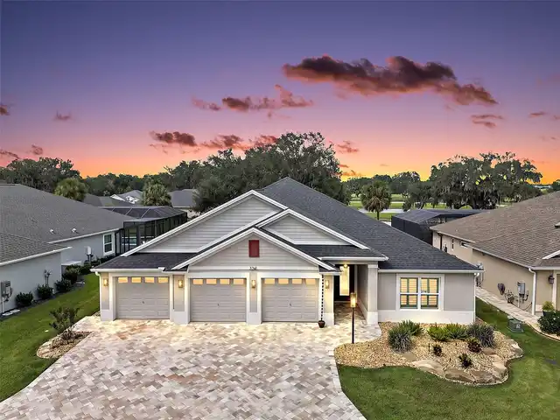
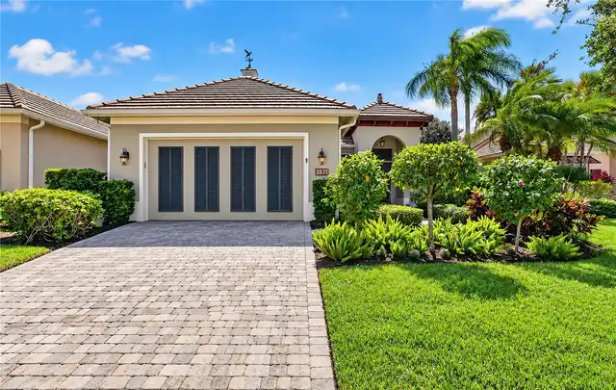
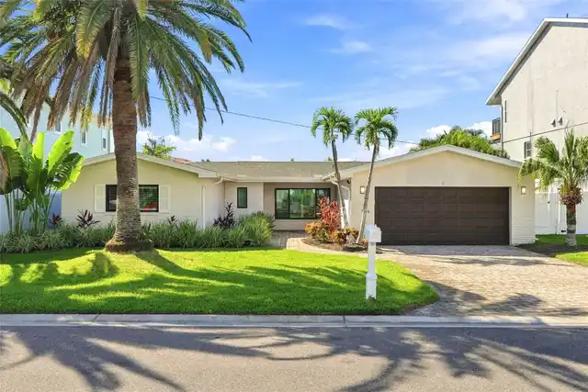
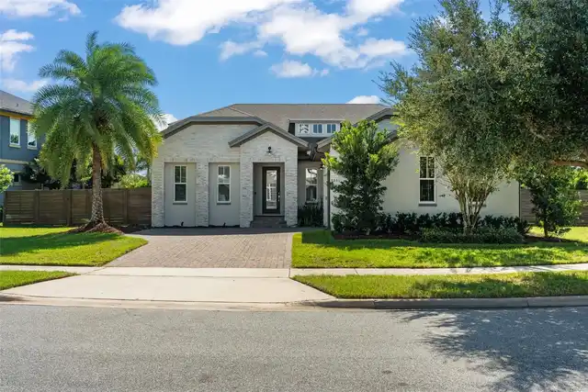
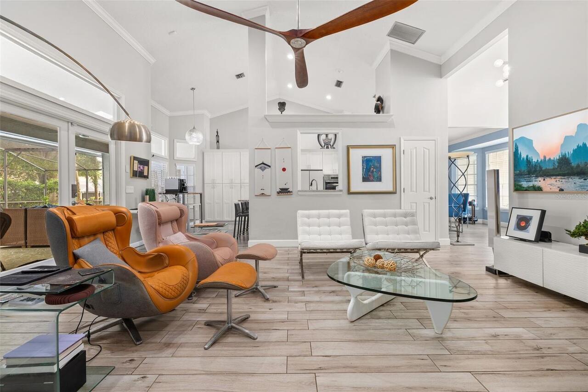
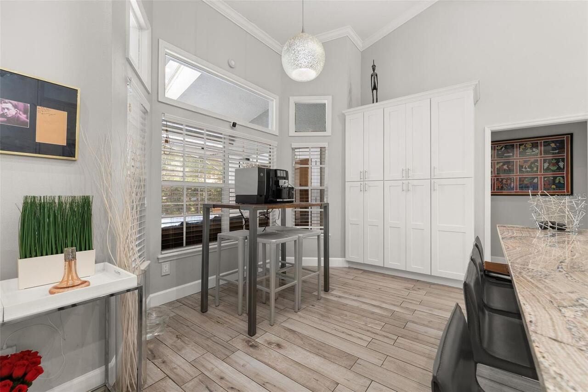
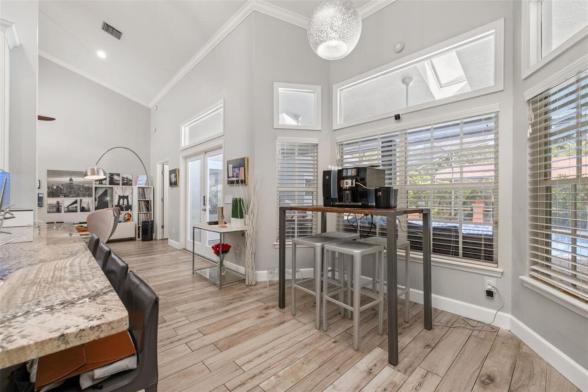
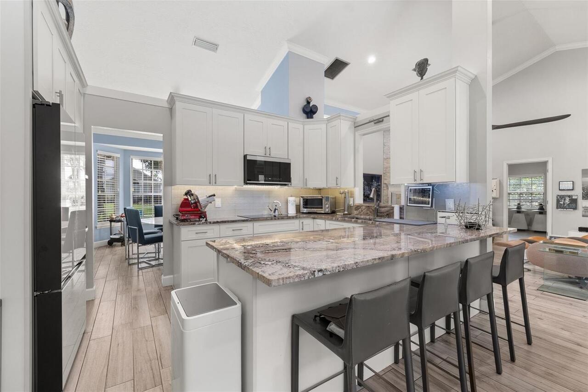
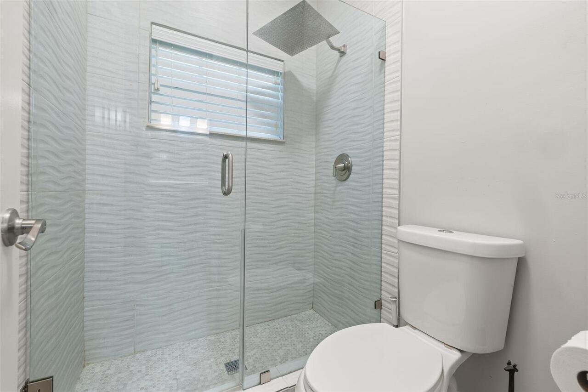
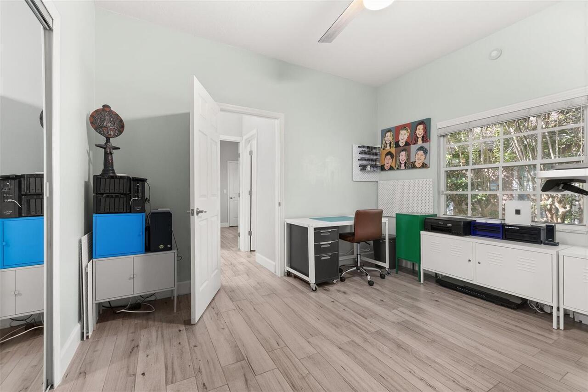
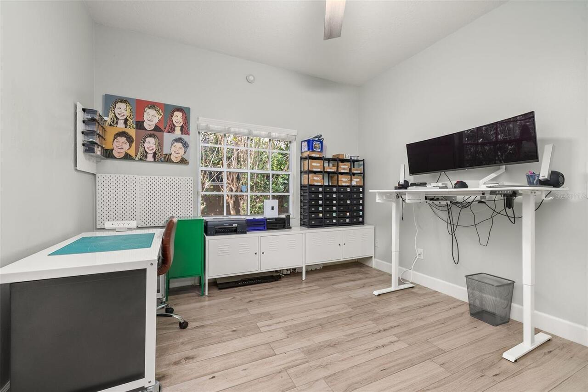
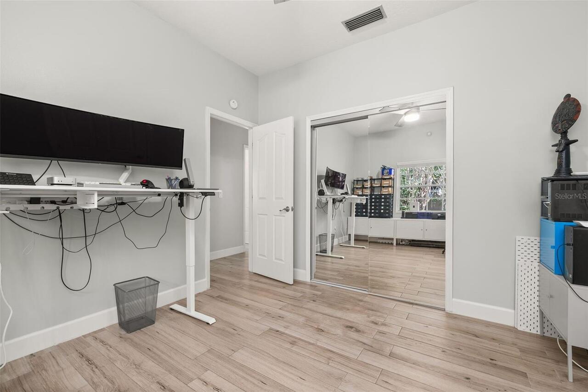
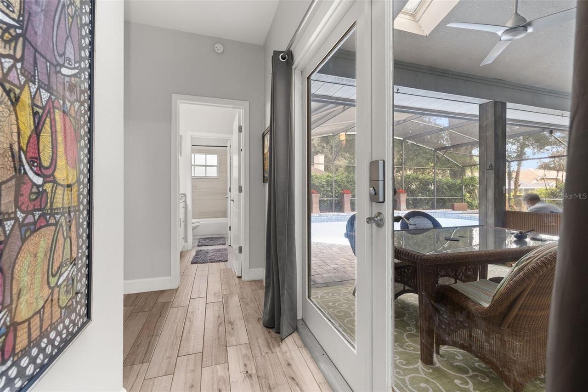
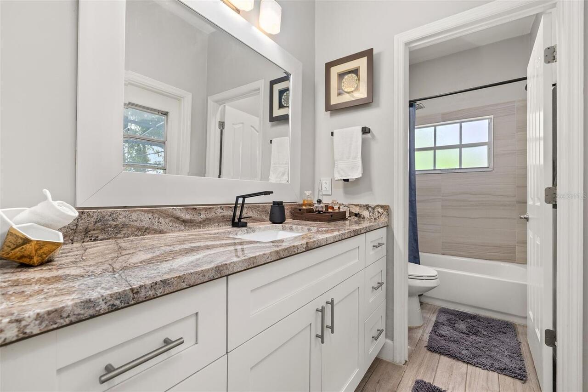
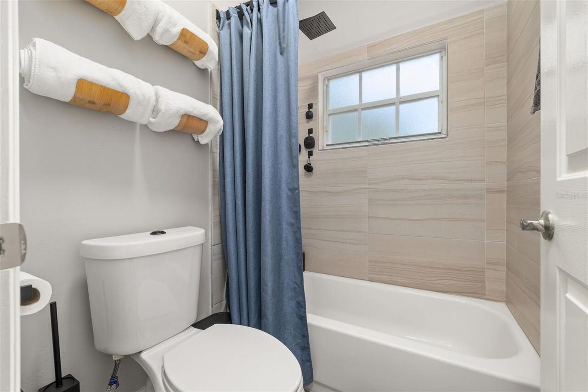
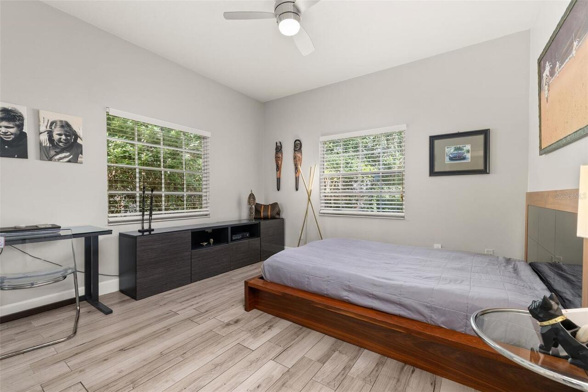
Property Features
Property Sub Type
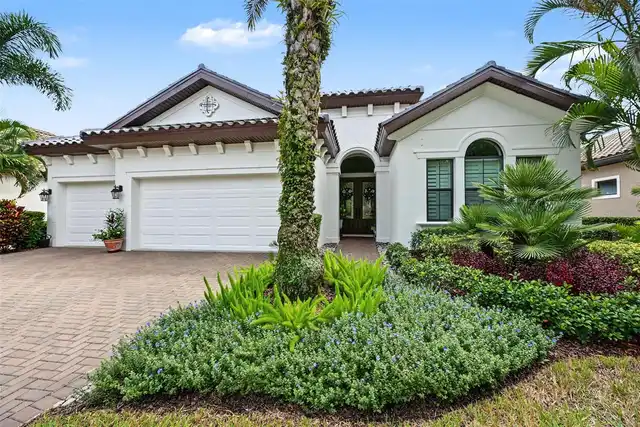
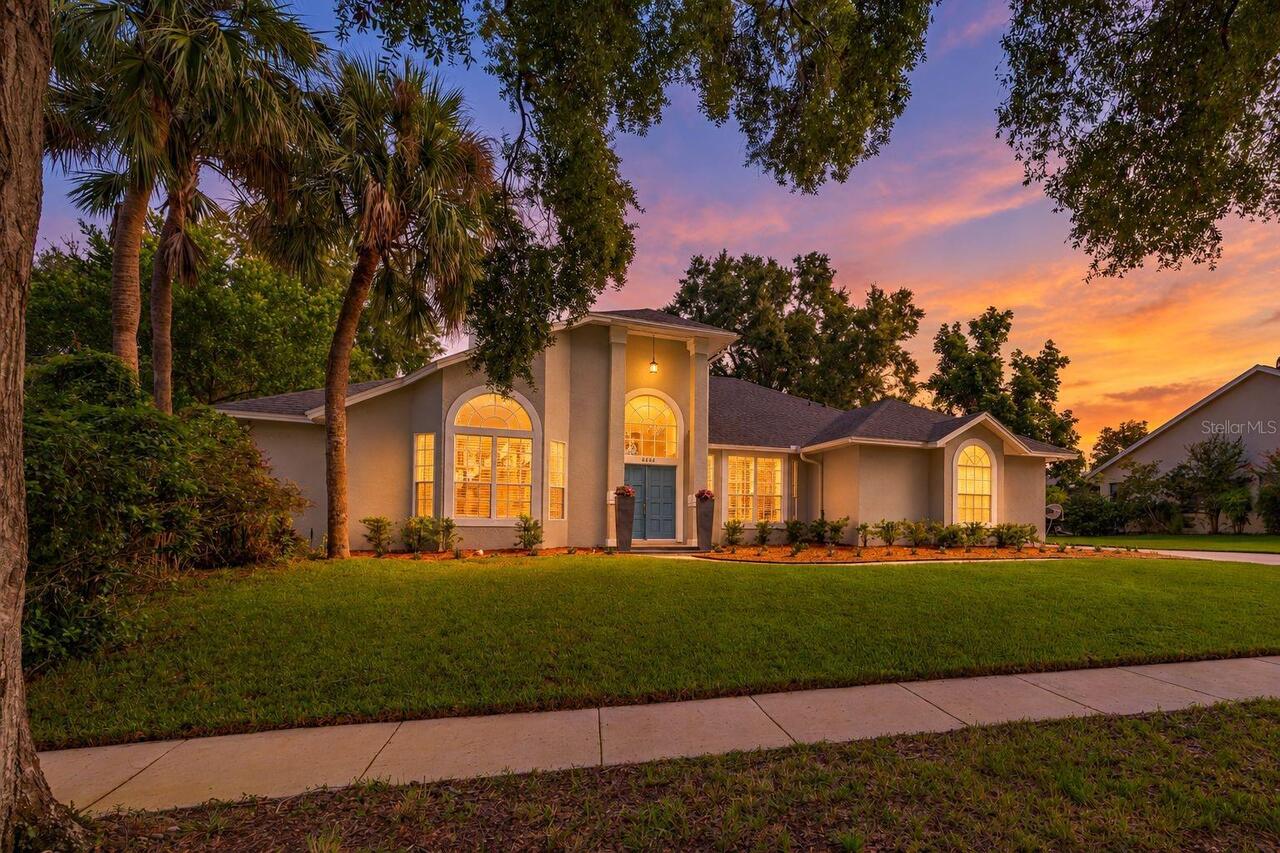
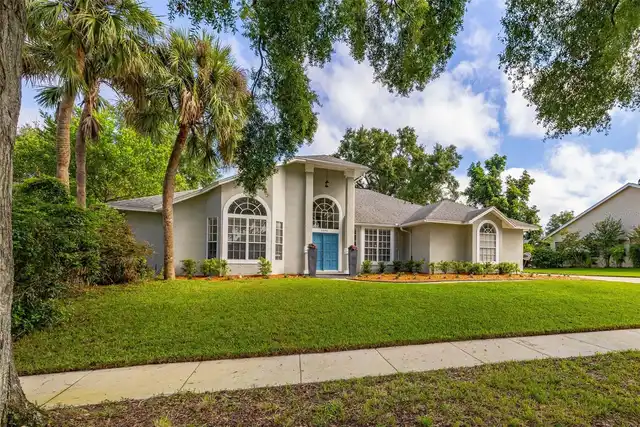
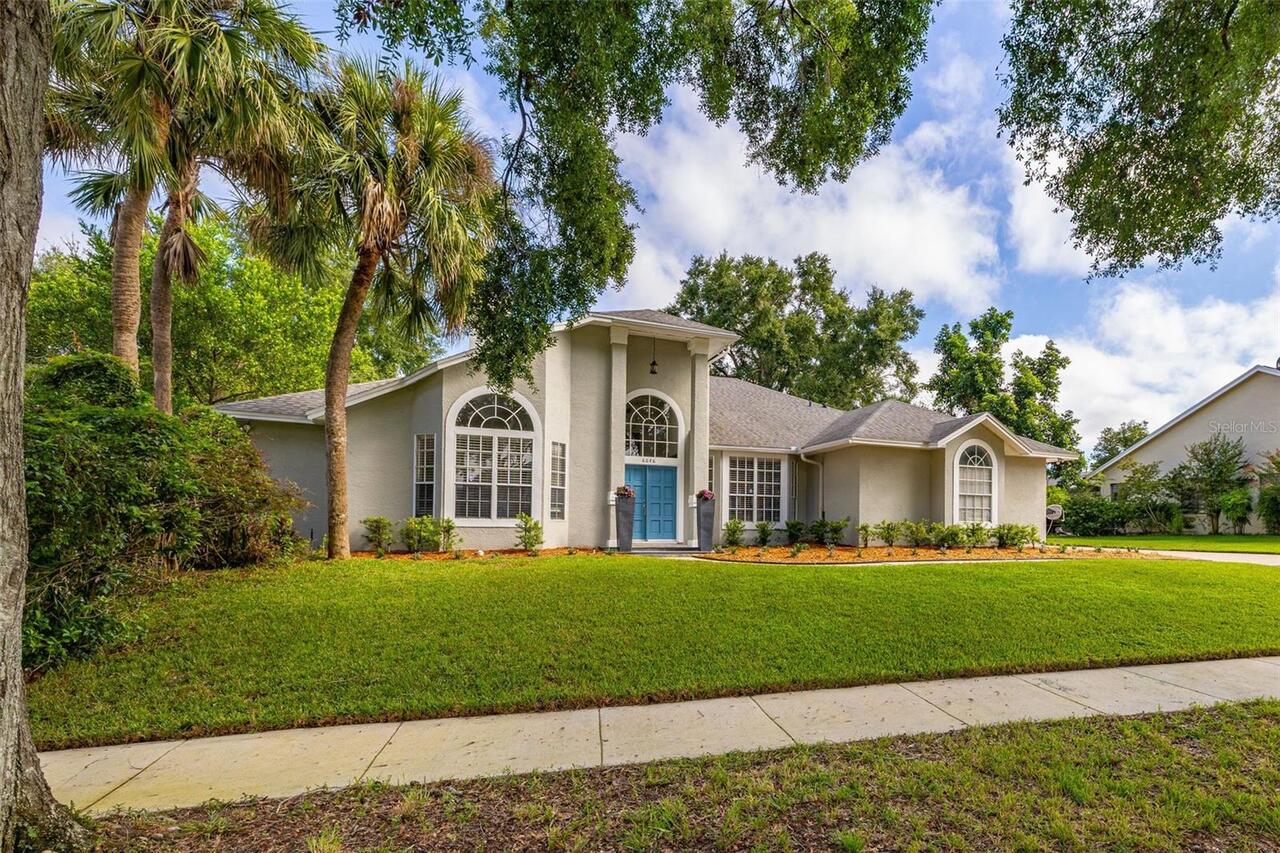
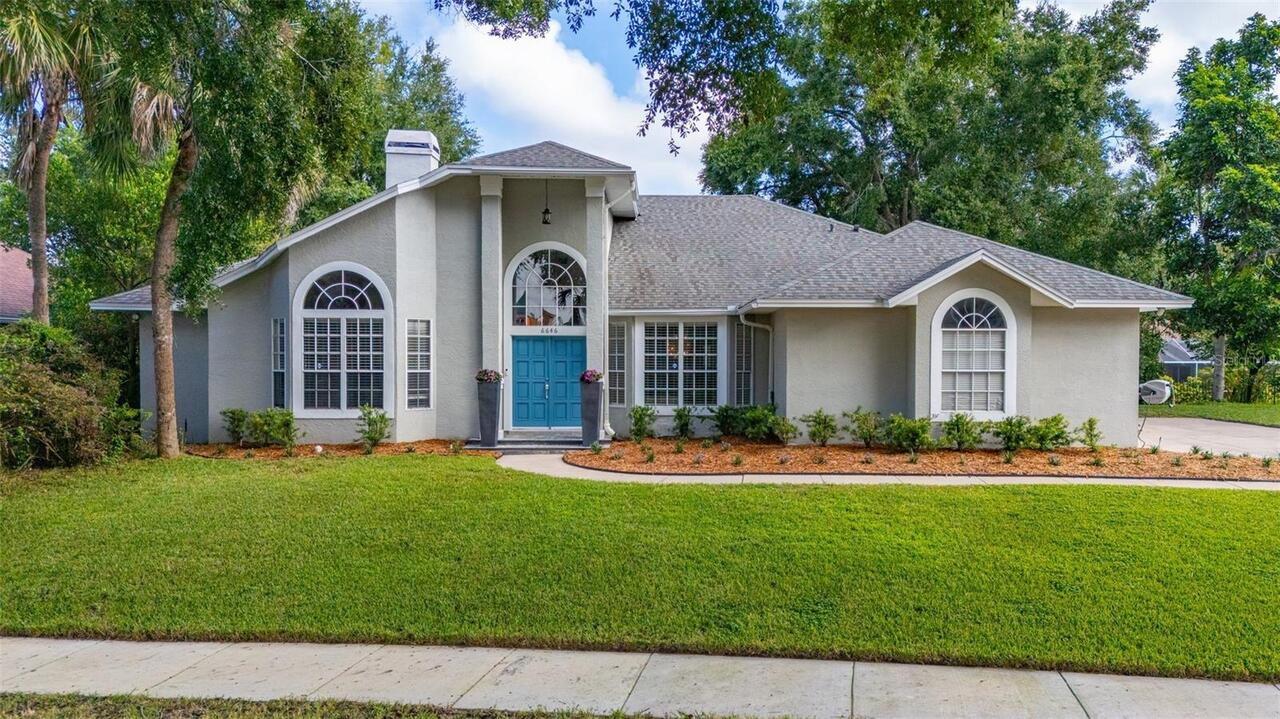
Single Family Residence
Parking
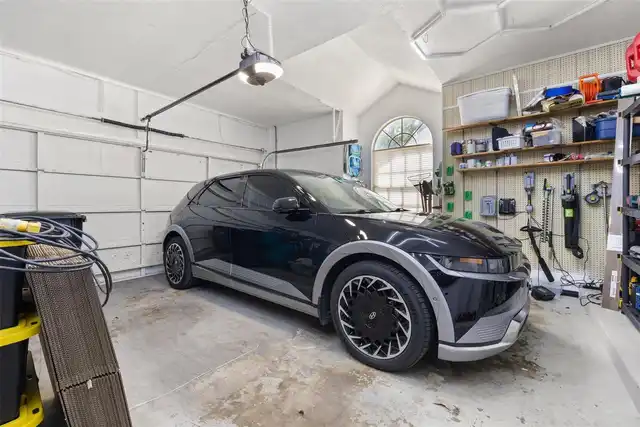
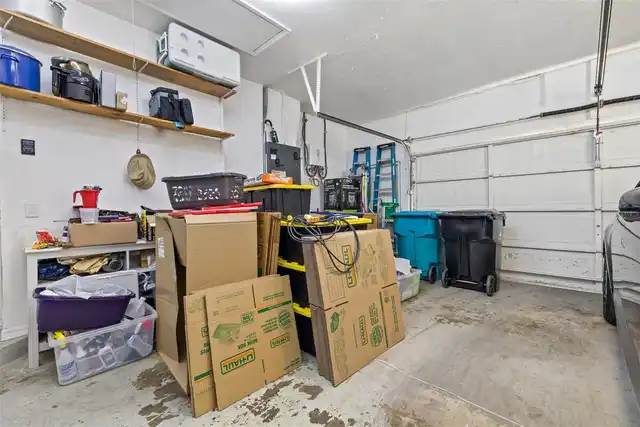
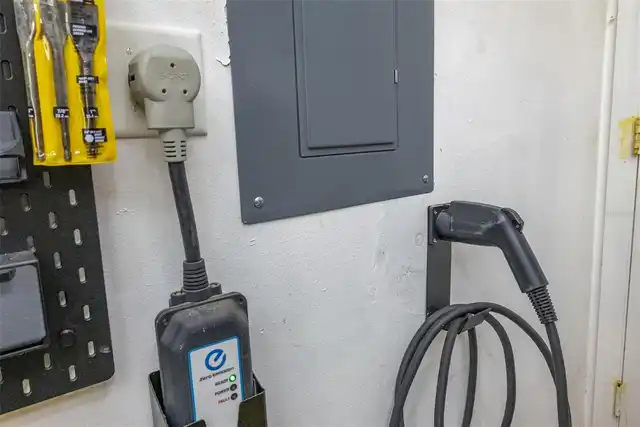
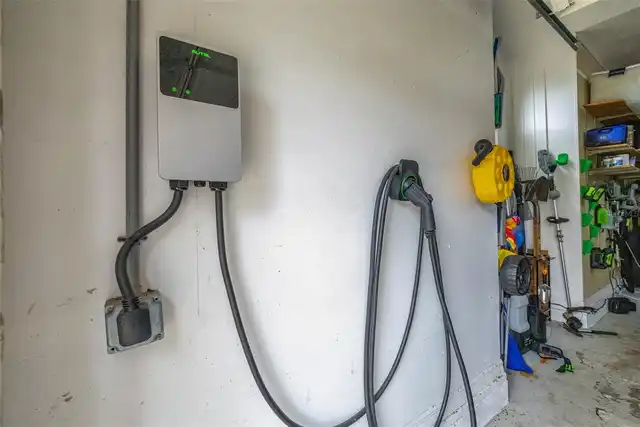
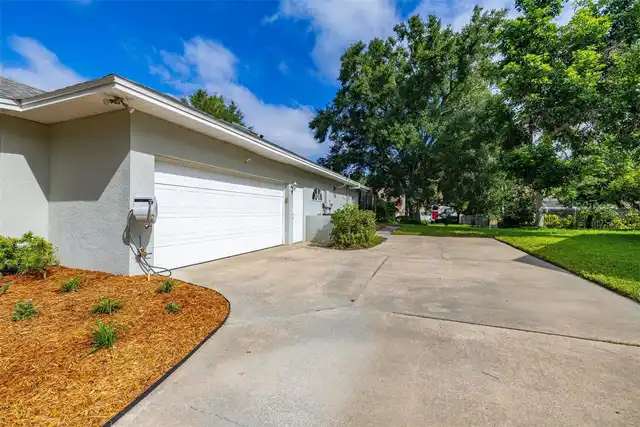
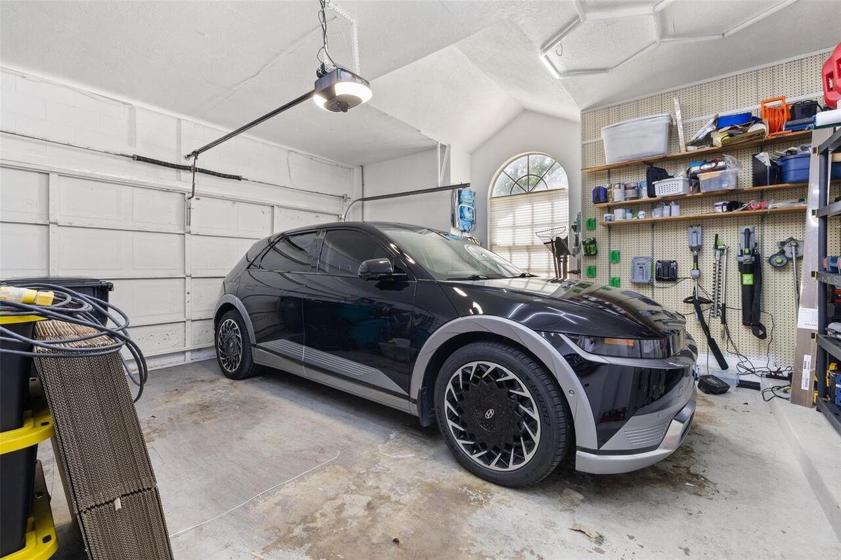
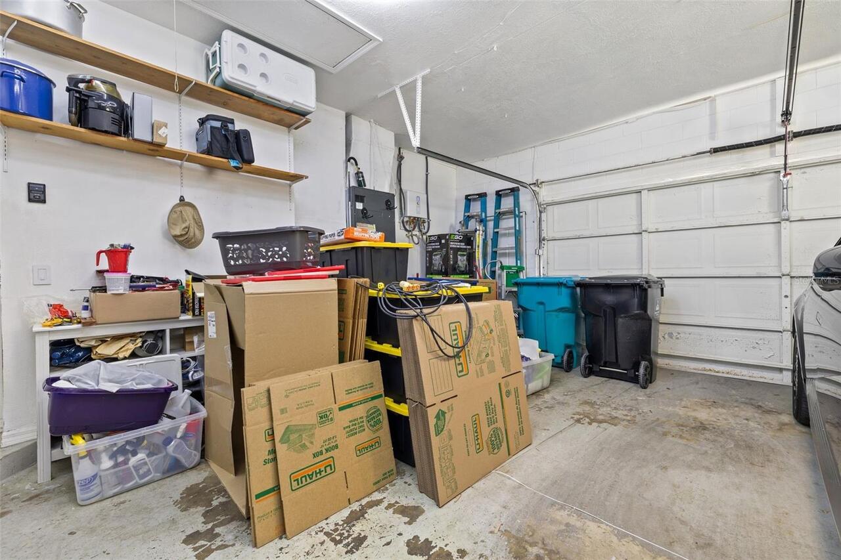
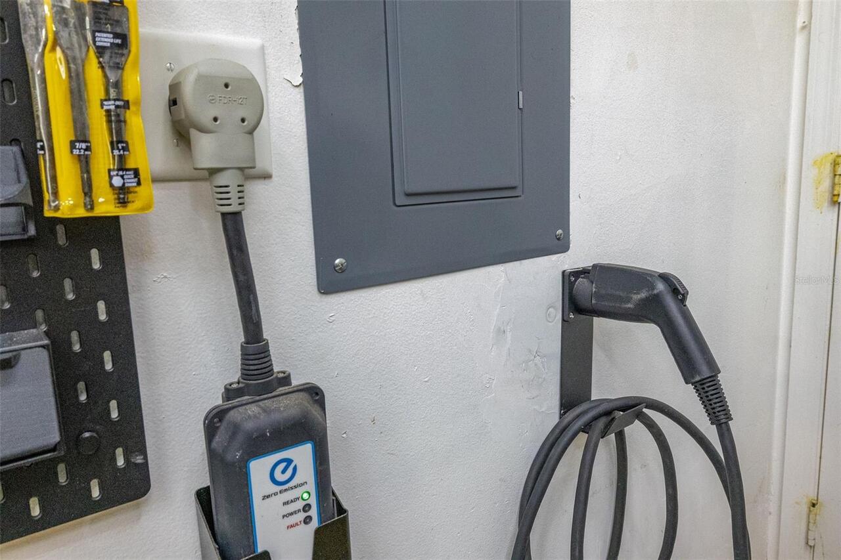
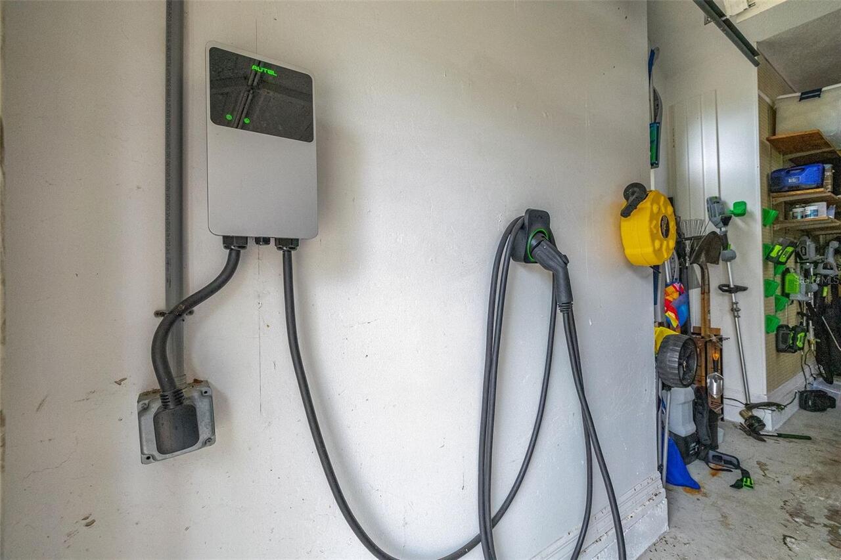
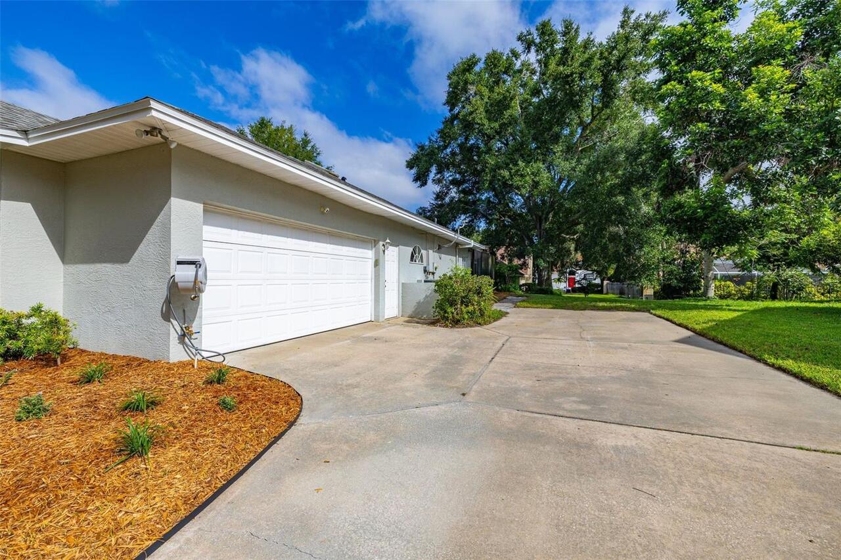
Garage Faces Side, Oversized, Driveway, Electric Vehicle Charging Station(s), Garage Door Opener
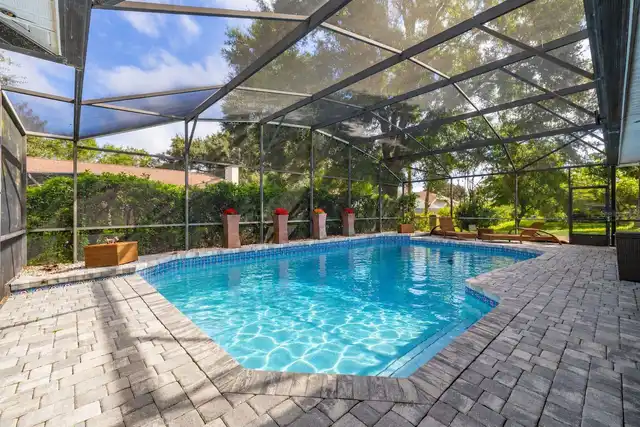
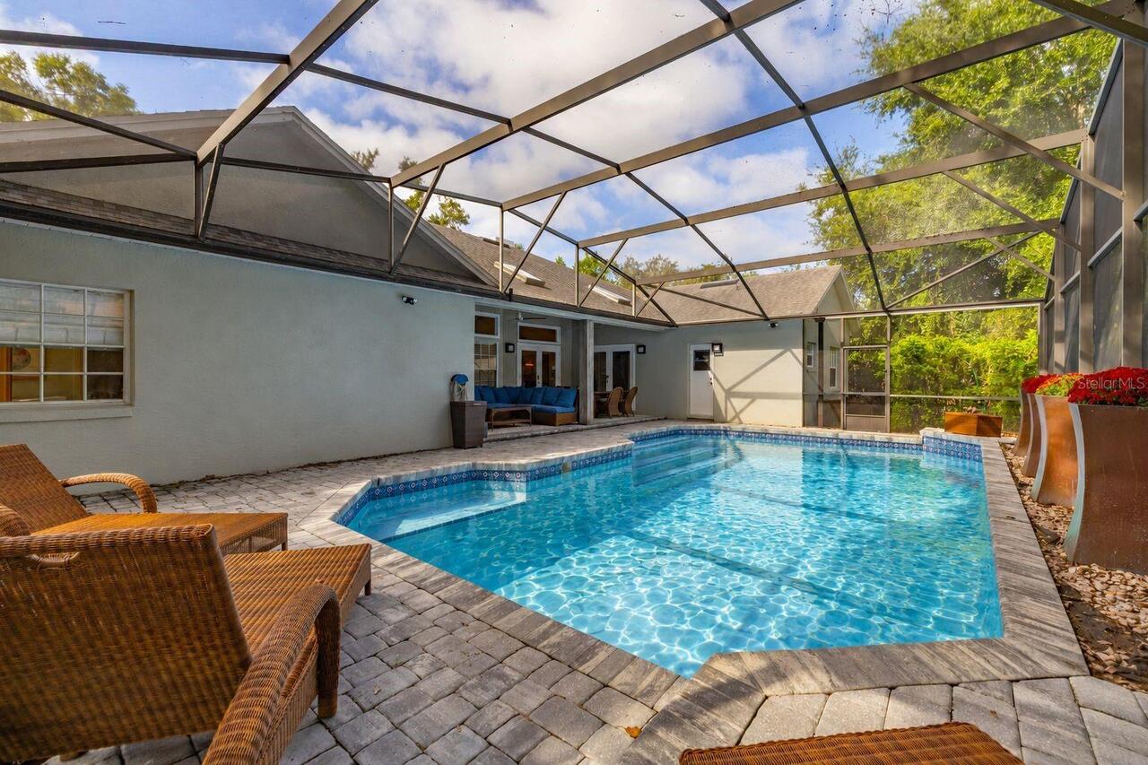
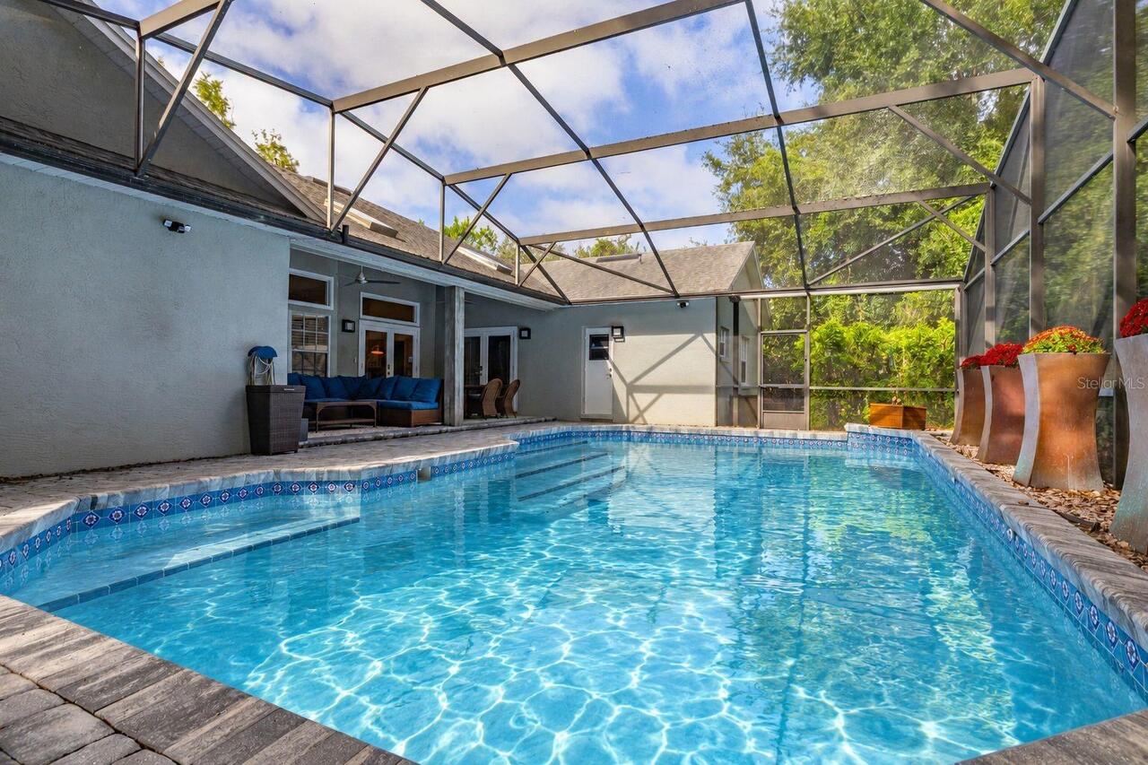
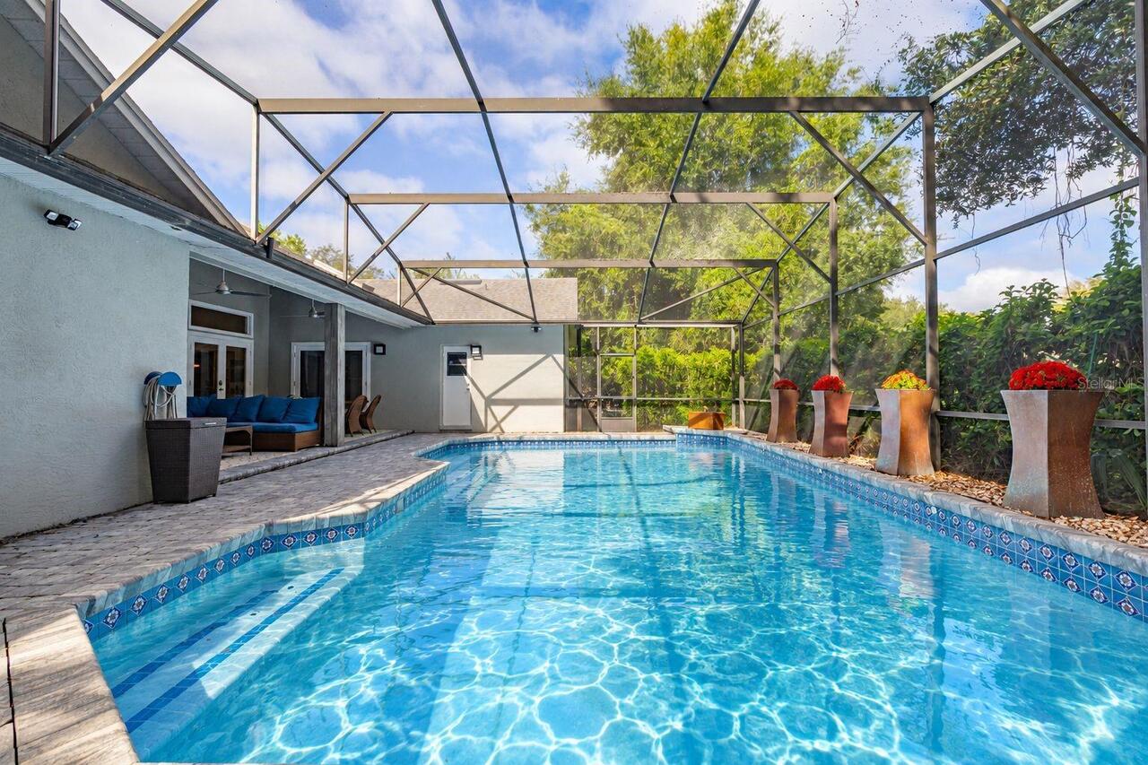
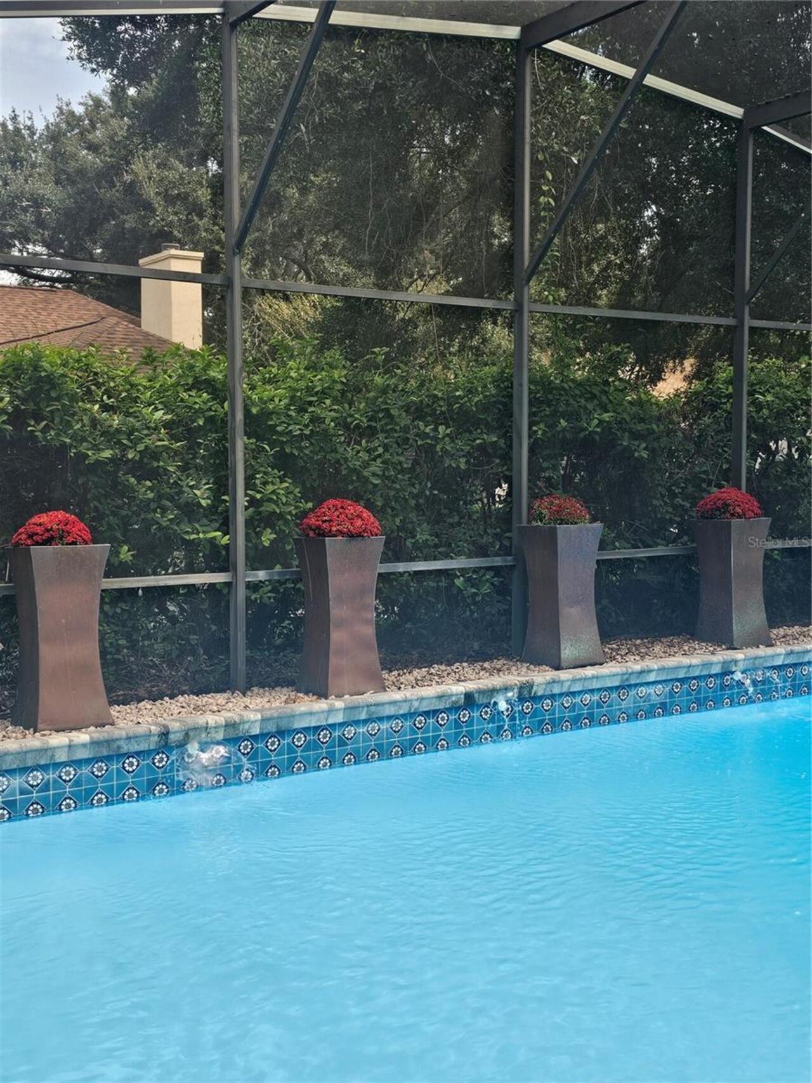
Pool
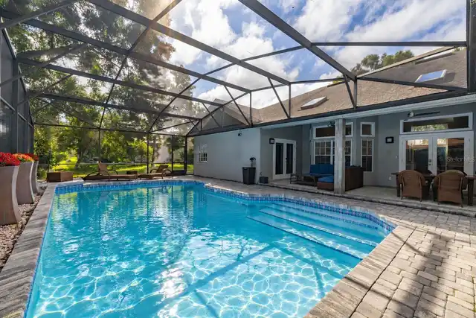
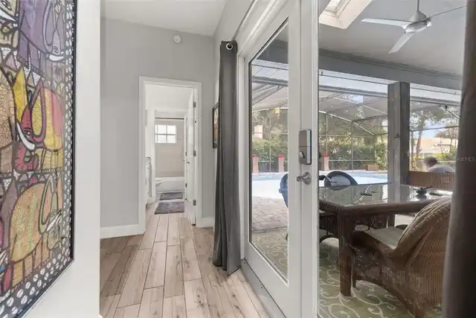
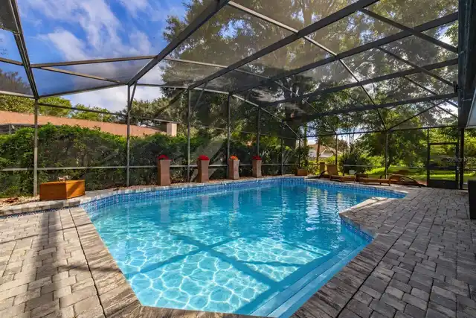
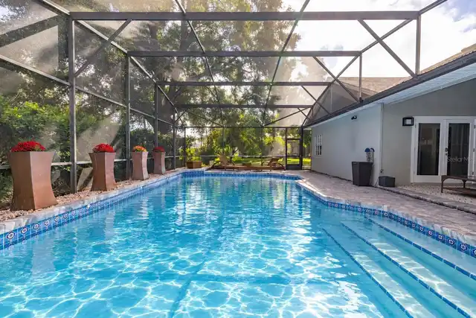
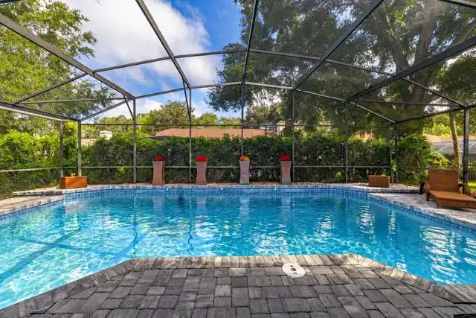
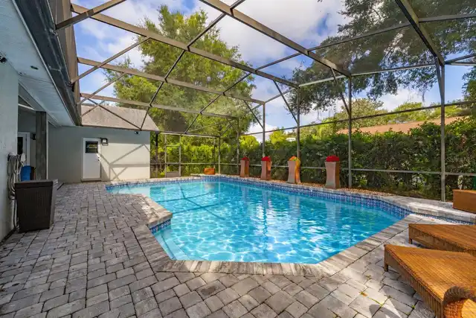
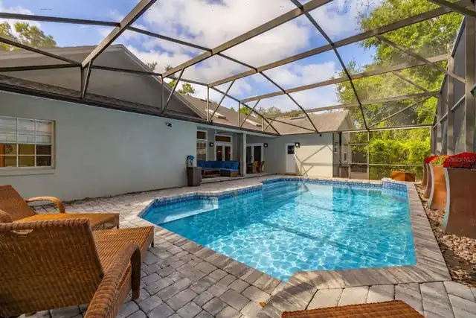
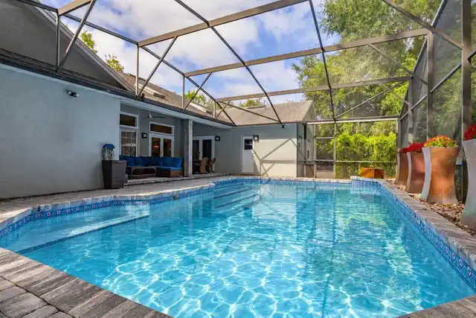
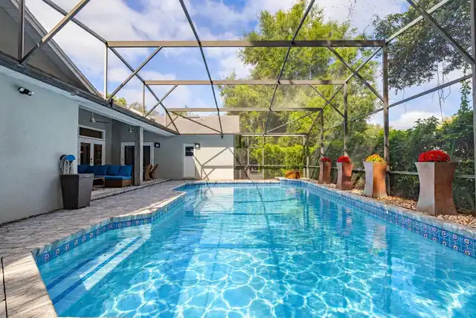
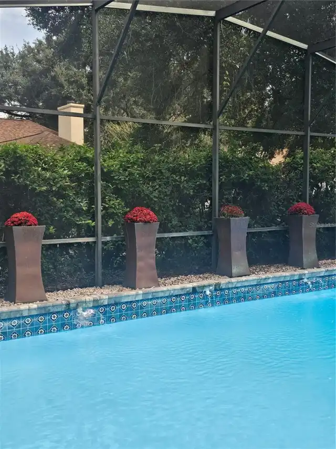
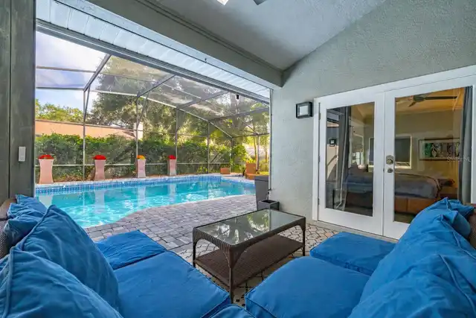
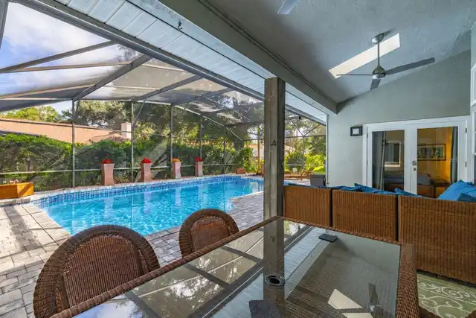
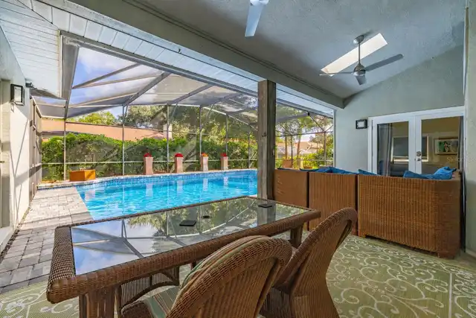
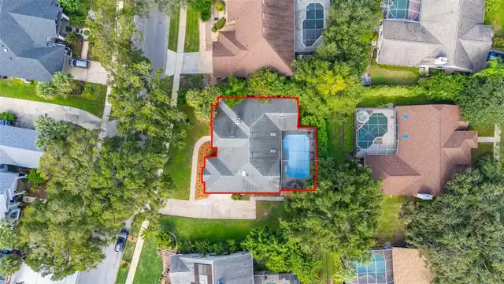
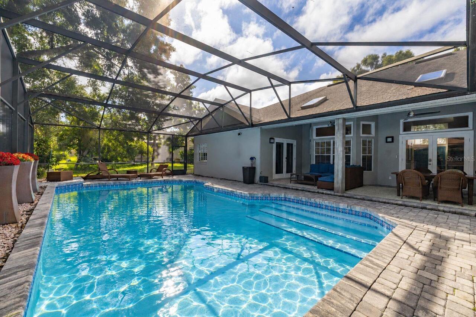
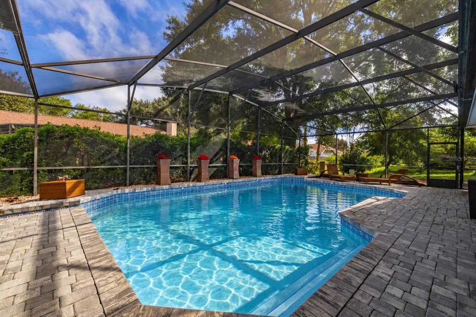
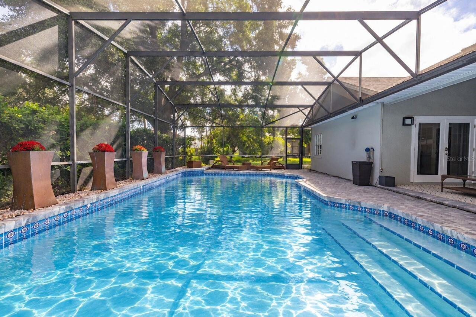
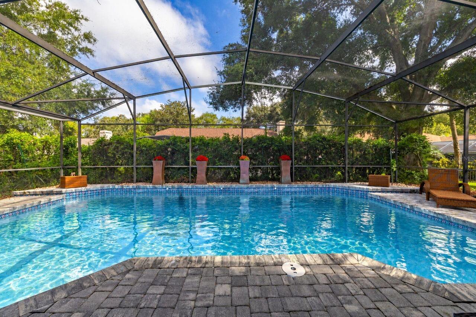
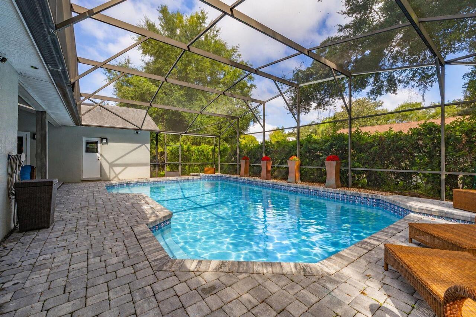
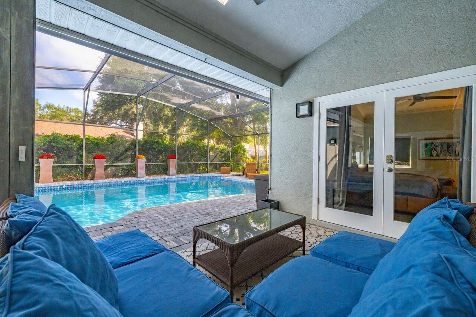
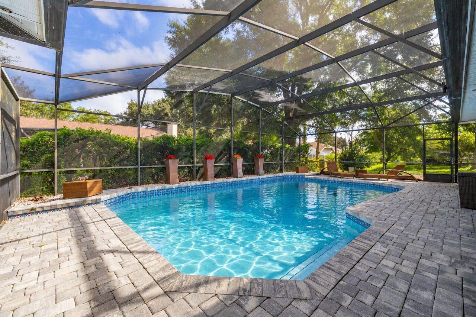
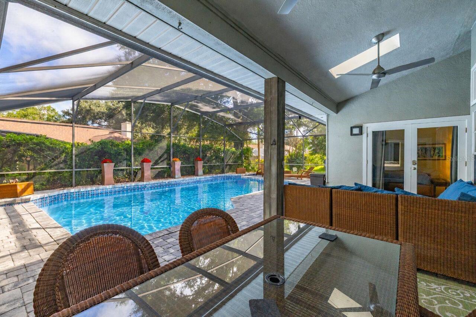
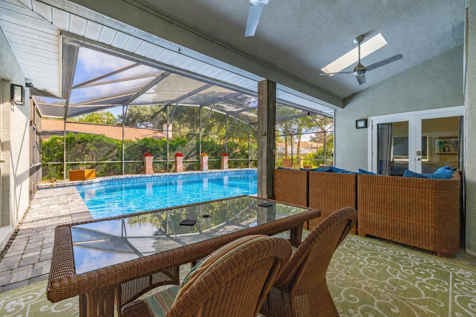
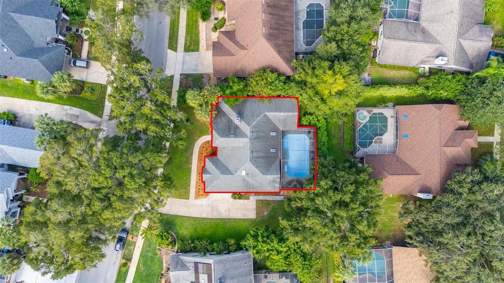
Screen Enclosure, In Ground
Additional Information
Additional Lease Restrictions
Buyer to verify all measurements, HOA fees, restrictions and school zones independently.
Additional Parcels YN
false
Appliances
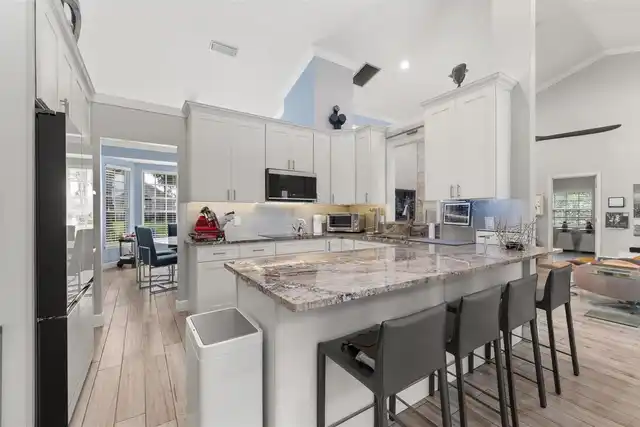
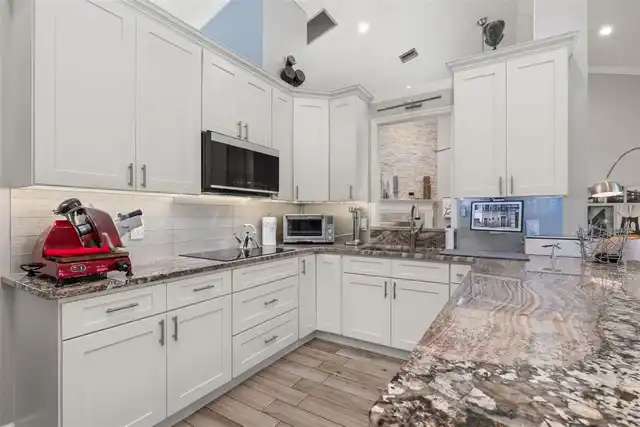
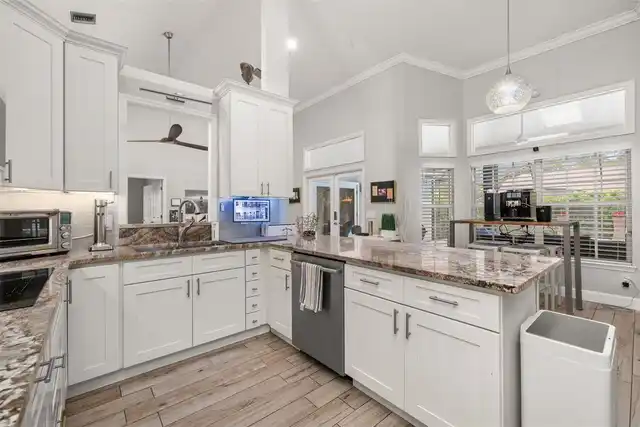
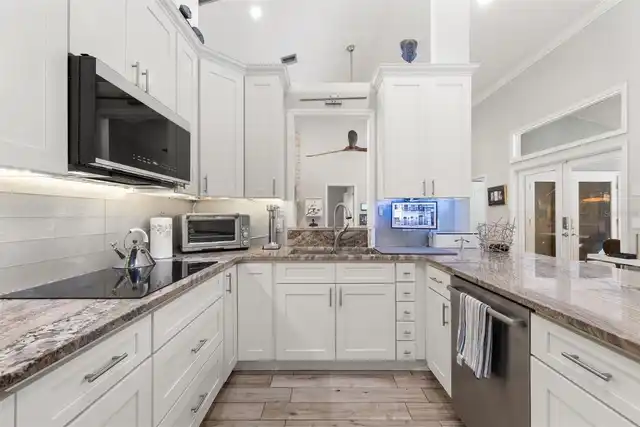
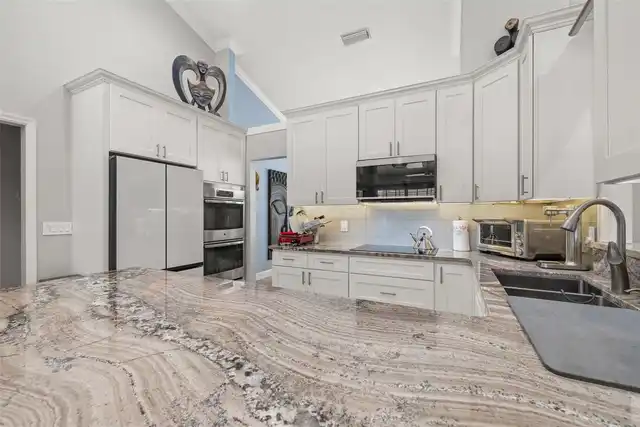
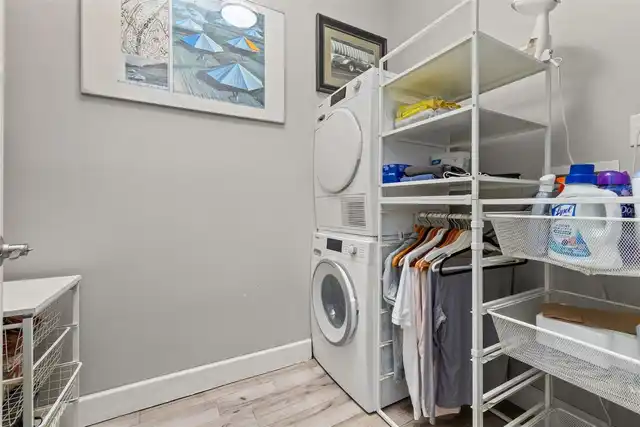
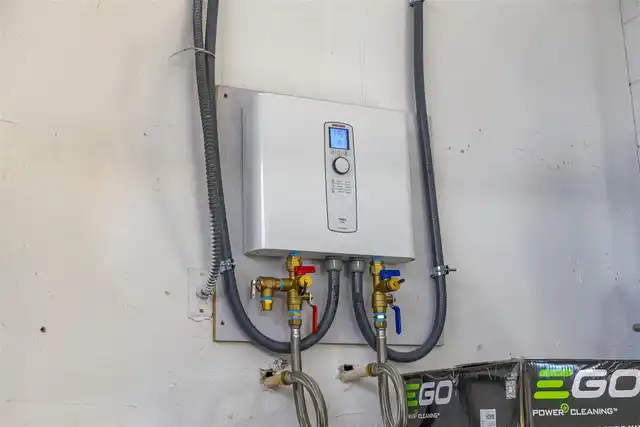
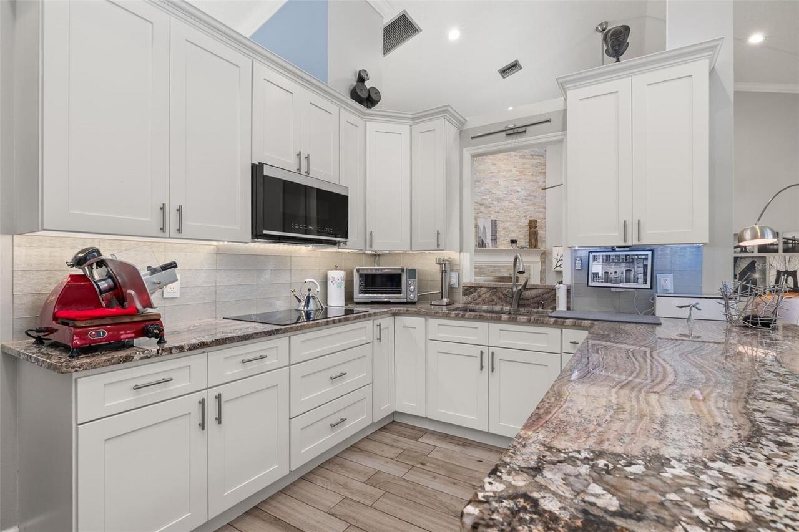
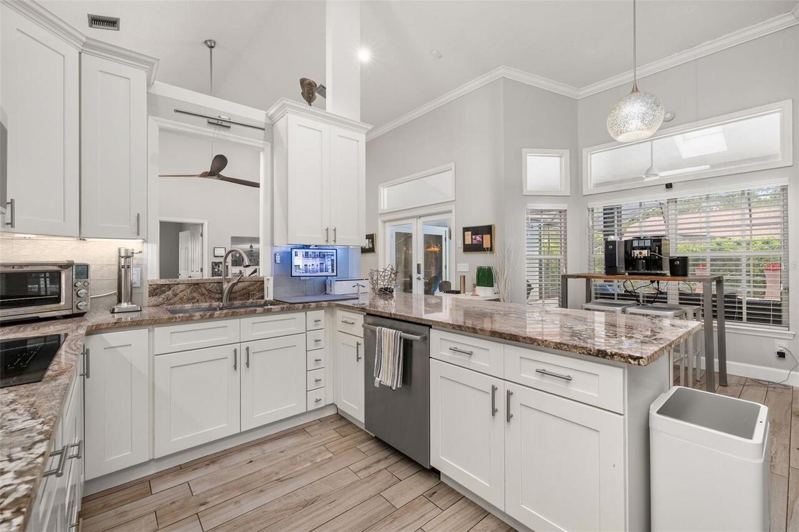
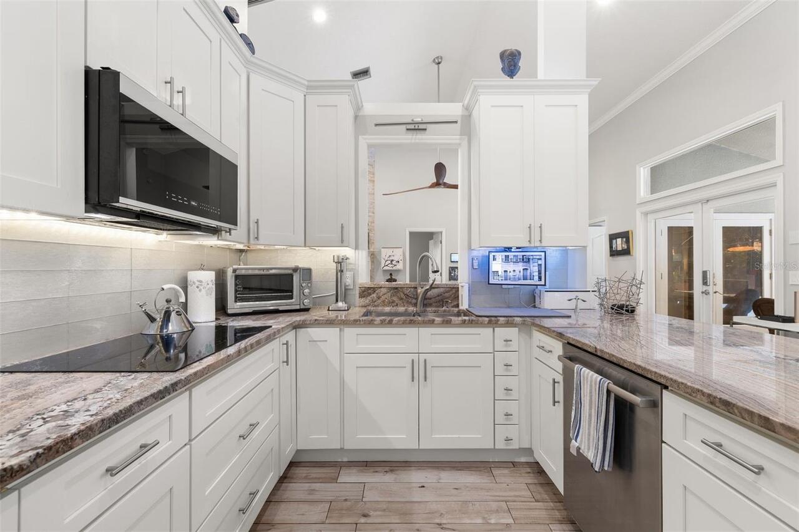
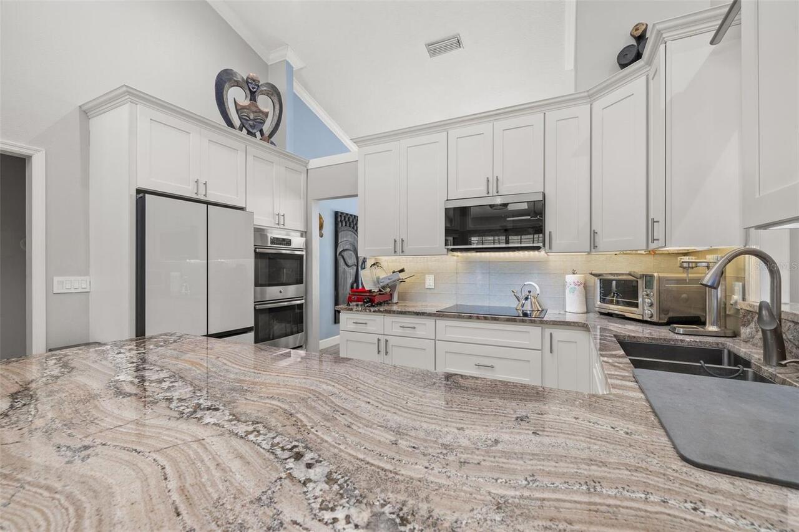
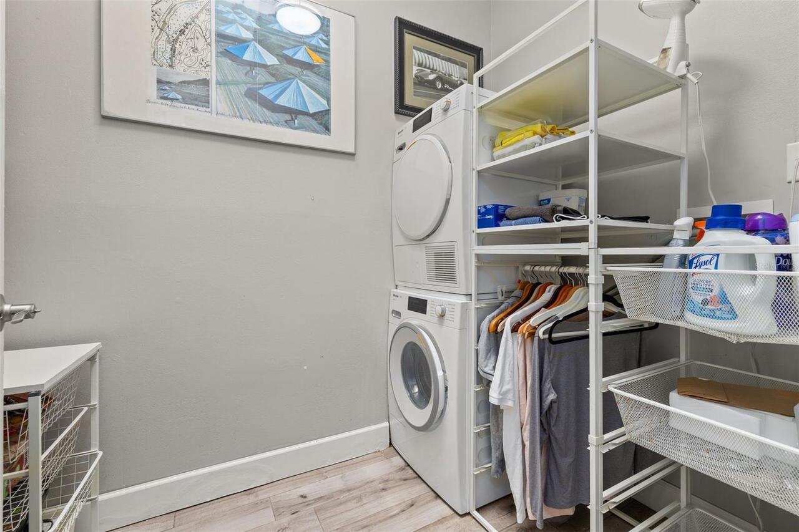
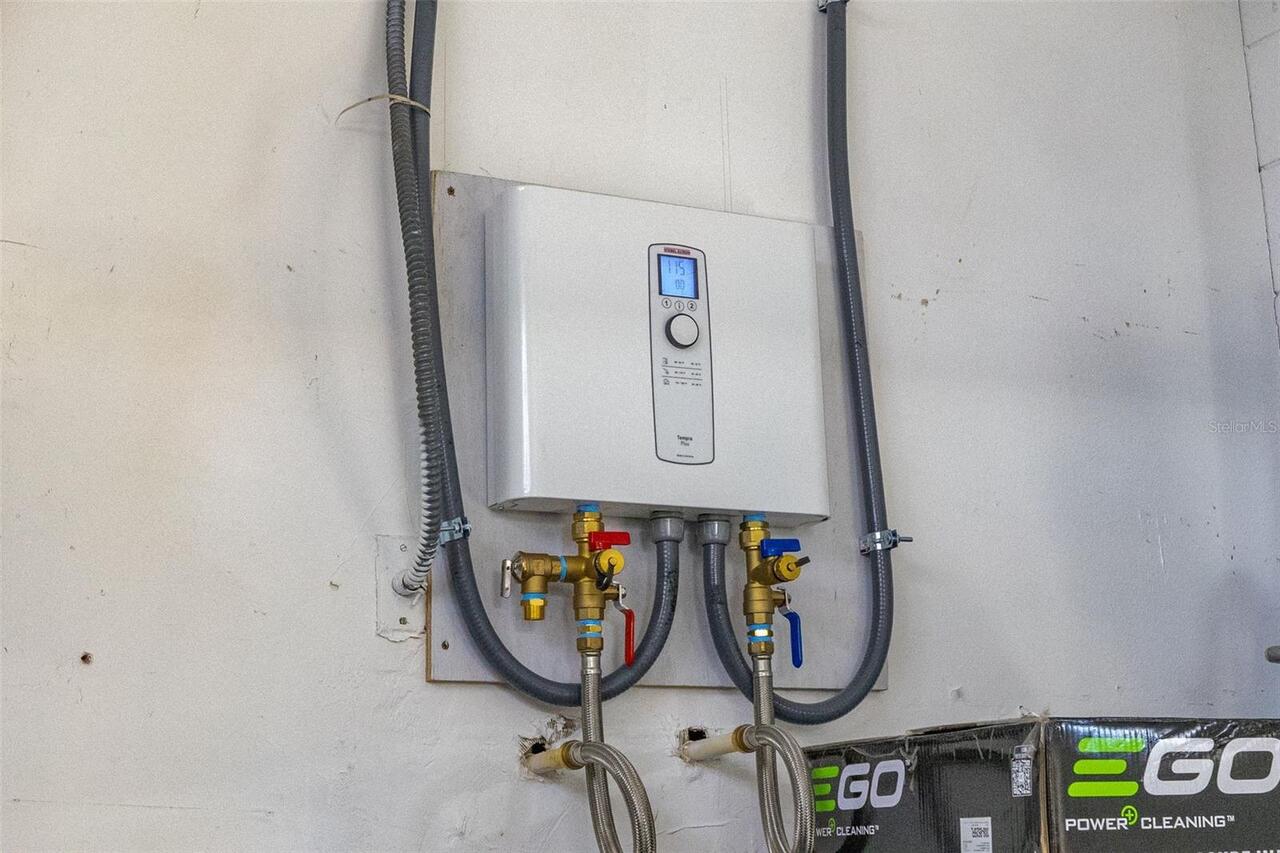
Built-In Oven, Cooktop, Dishwasher, Disposal, Dryer, Microwave, Refrigerator, Tankless Water Heater, Washer
Approval Process
Buyer to verify all measurements, HOA fees, restrictions and school zones independently.
Association Approval Required YN
1
Association Email
SSaintil@VistaCAMFL.com
Association Fee Frequency
Quarterly
Association Fee Requirement
Required
Association URL
VistaCAMFL.com
Building Area Source
Public Records
Building Area Total Srch SqM
302.31
Building Area Units
Square Feet
Calculated List Price By Calculated SqFt
255.18
Community Features
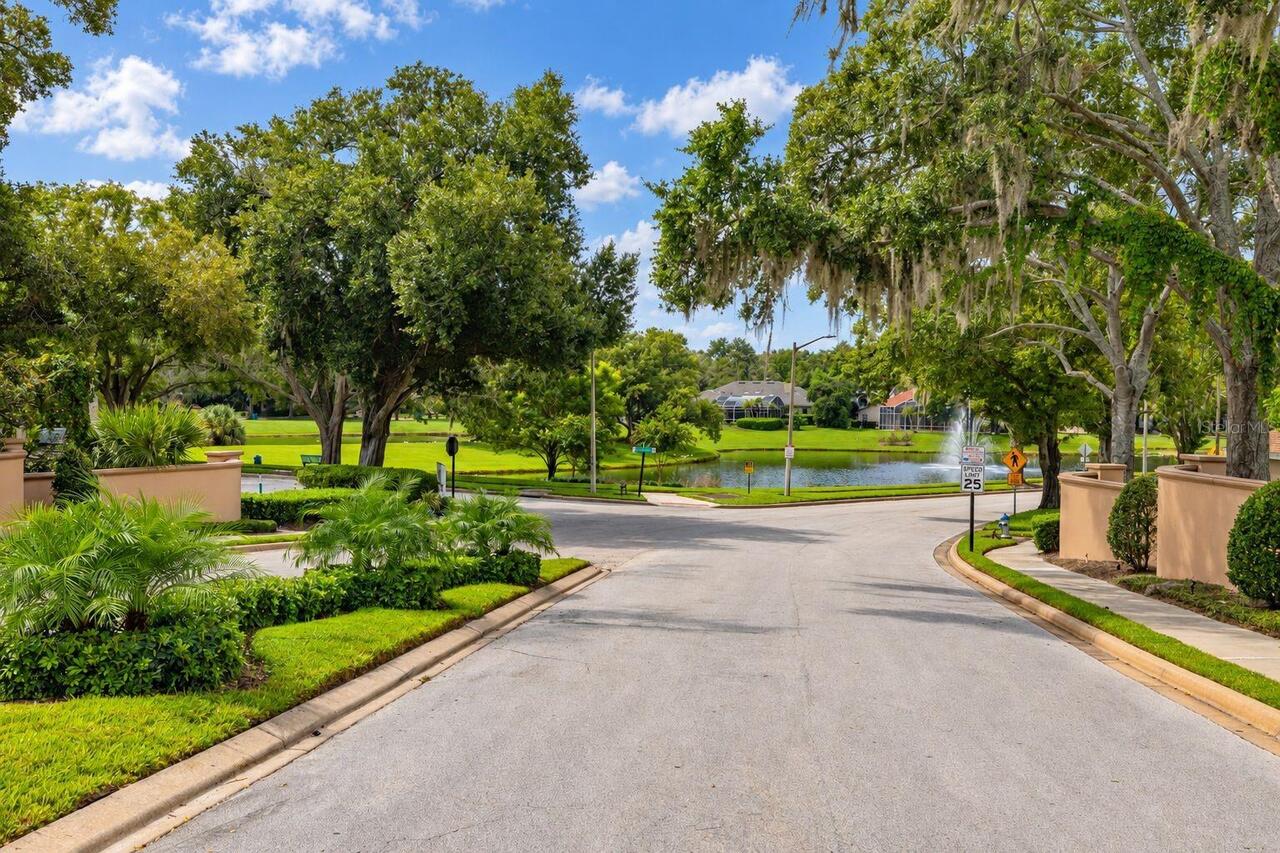
Deed Restrictions, Sidewalks
Construction Materials
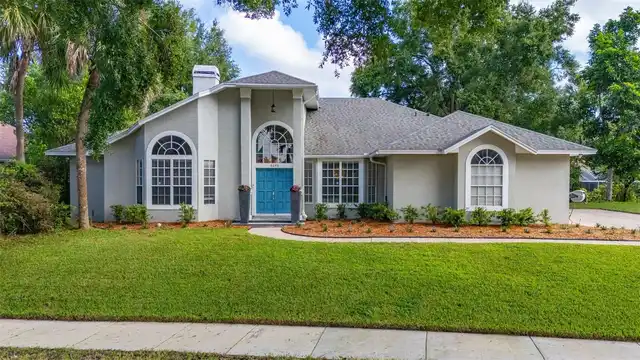
Block, Stucco
Cumulative Days On Market
14
Elementary School
Metro West Elem
Exterior Features
Rain Gutters, Sidewalk
Fireplace Features
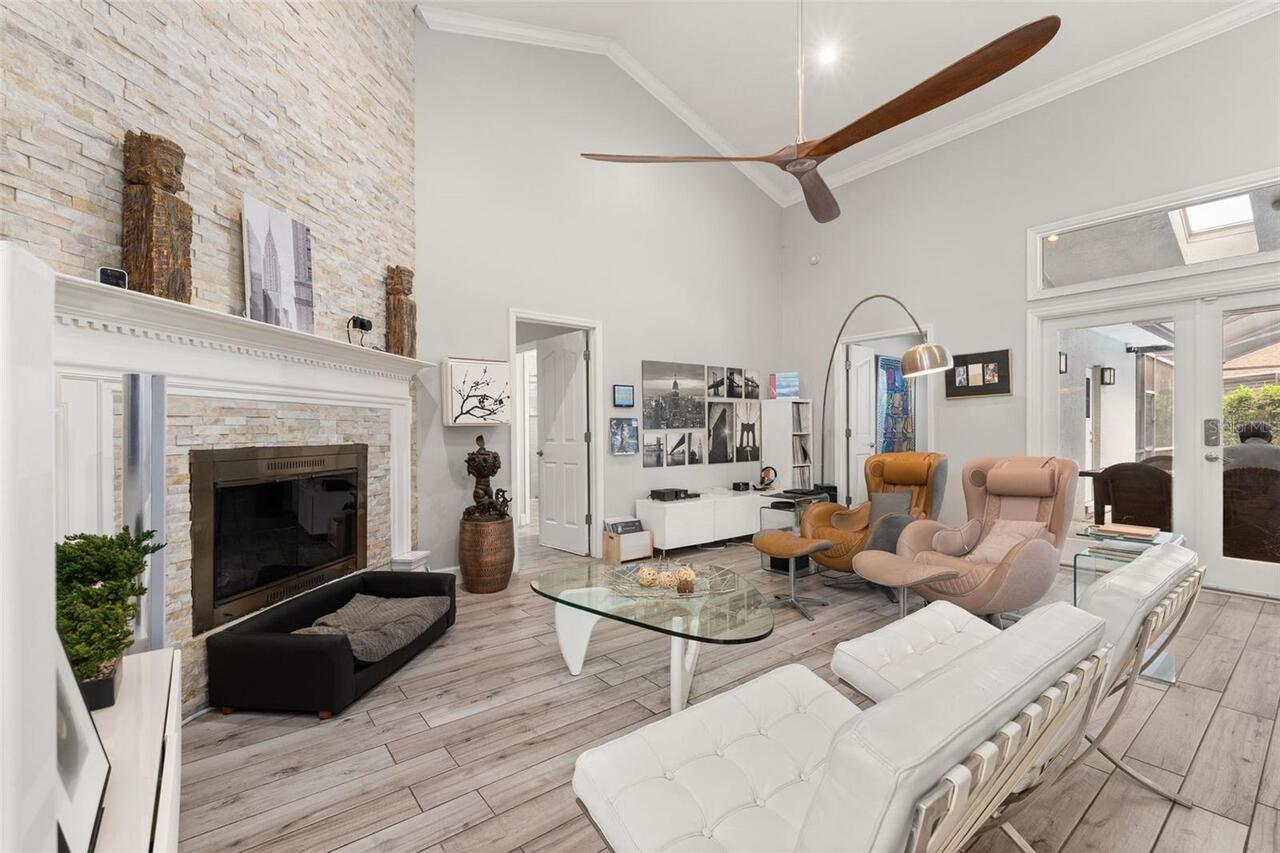
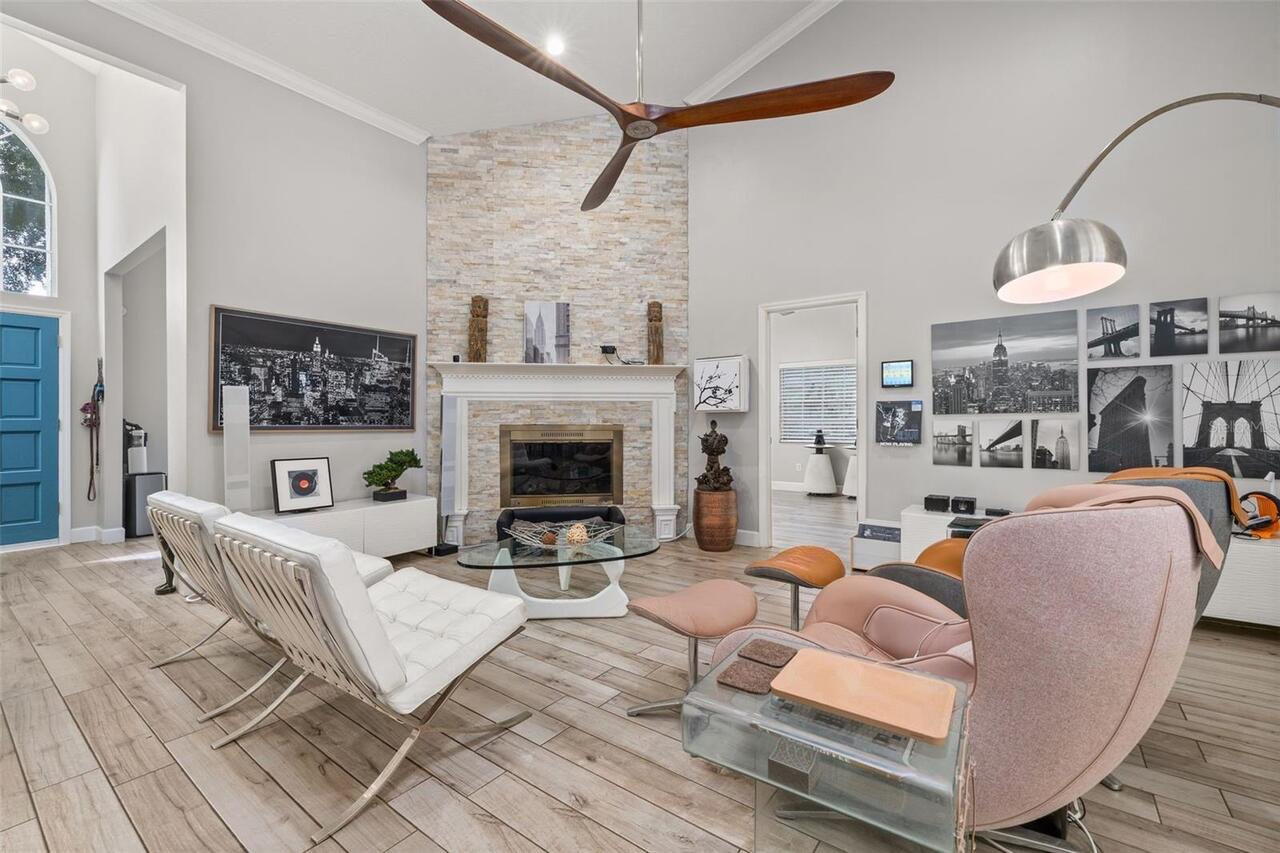
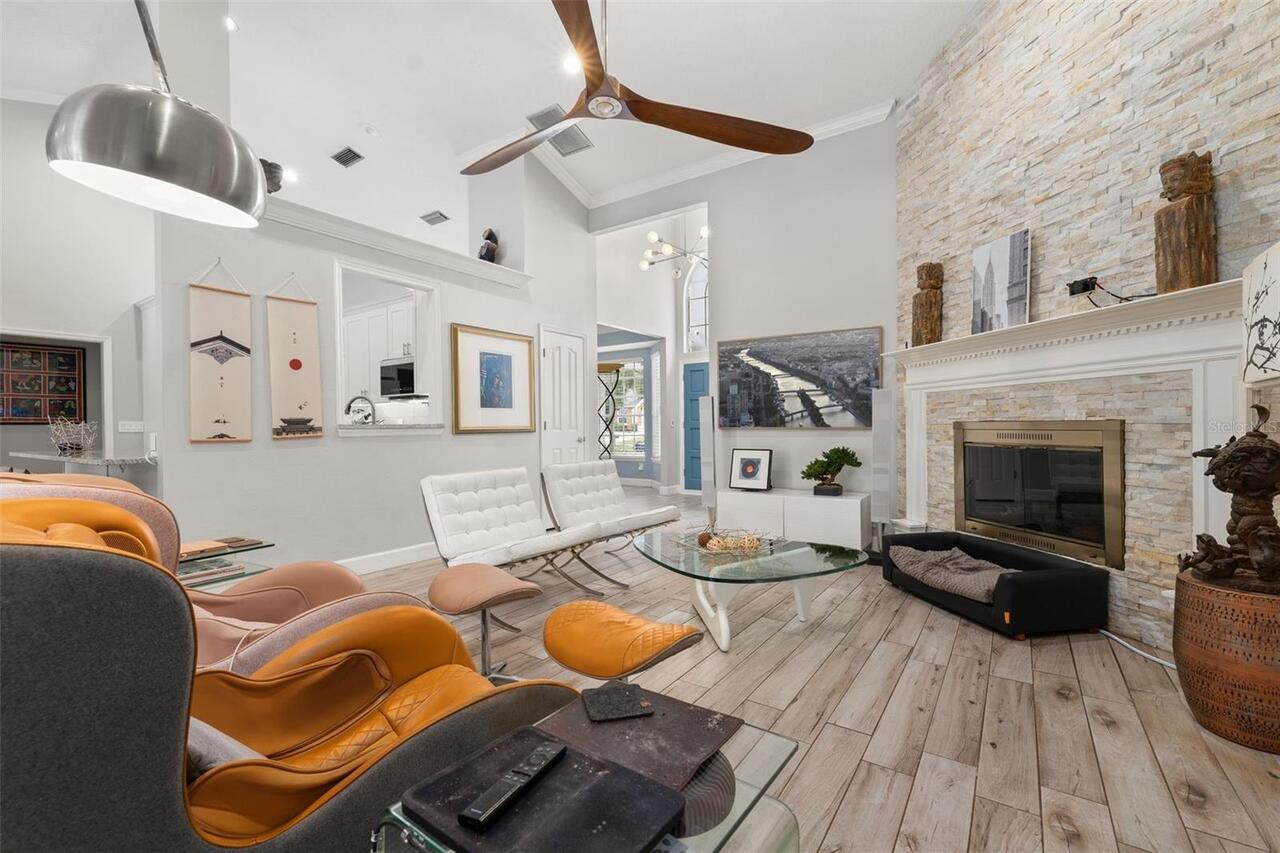
Wood Burning
Flood Zone Date
2009-09-25
Flood Zone Panel
12095C0240F
Interior Features
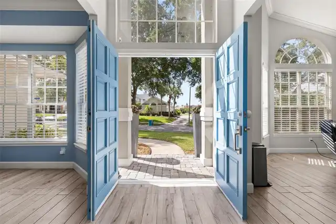
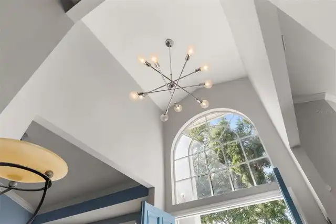
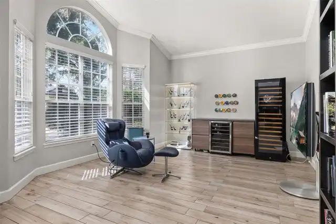
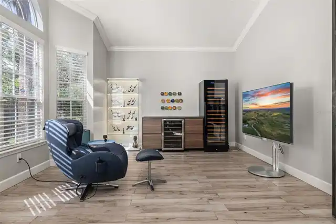
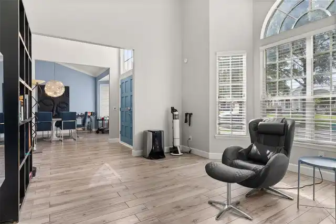
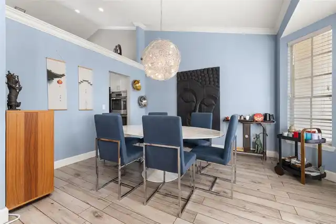
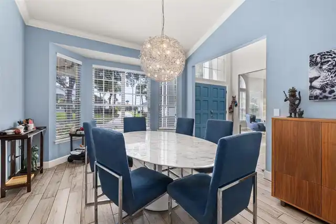
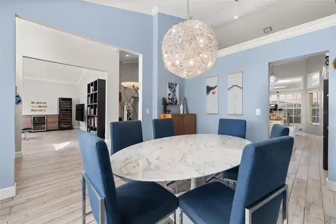
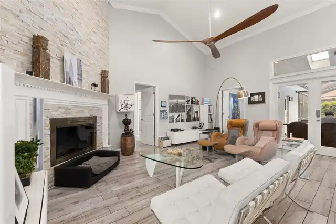
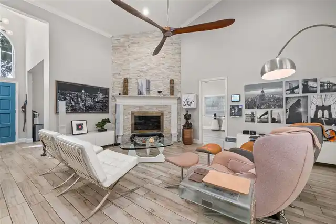
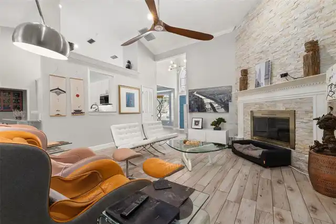
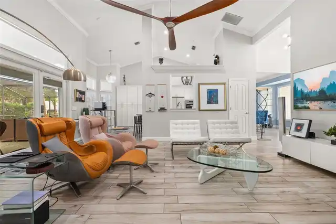
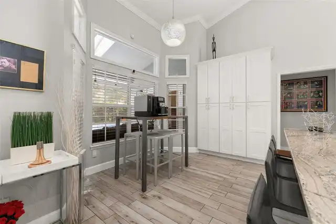
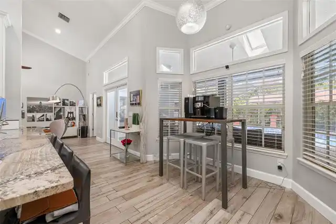
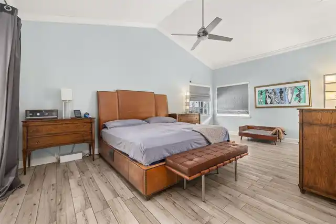
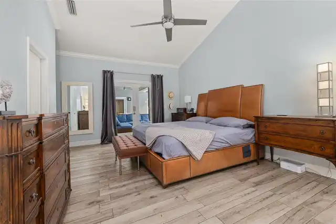
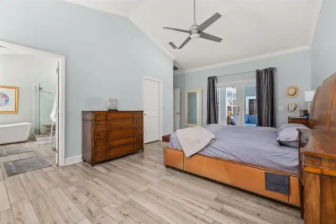
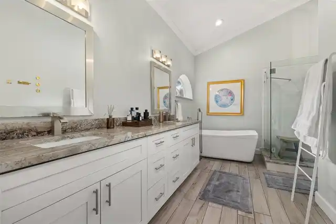
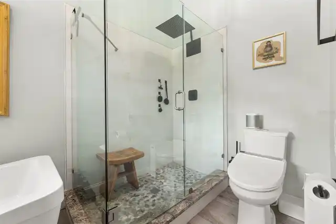
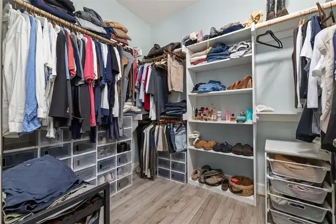
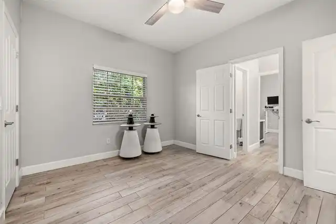
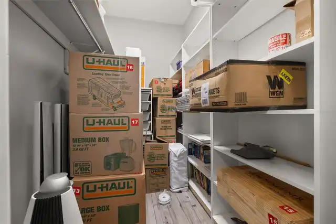
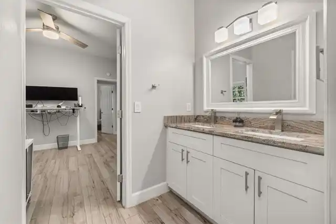
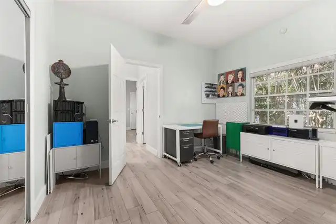
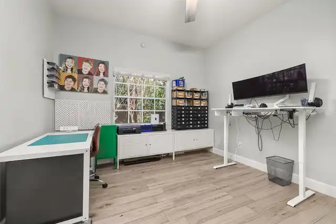
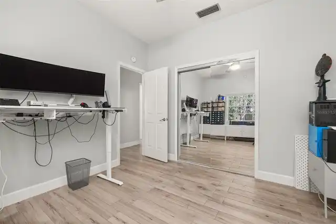
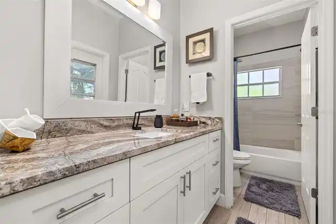
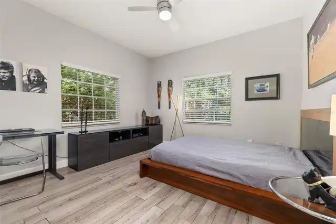
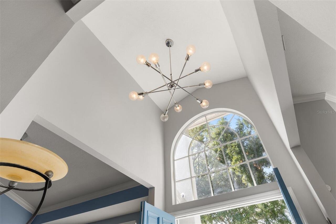
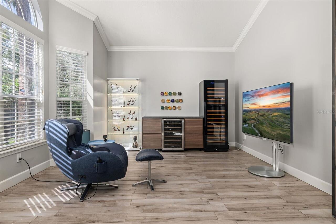
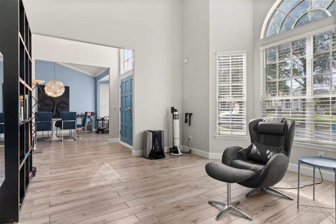
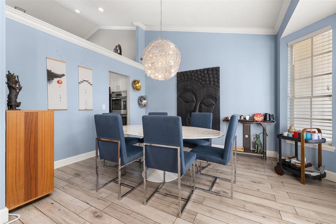
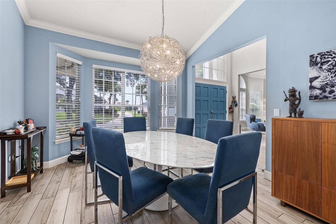
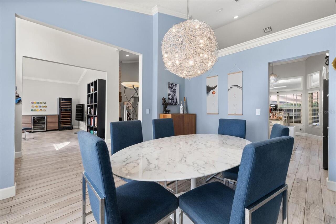
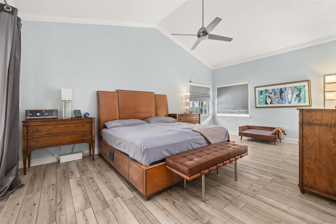
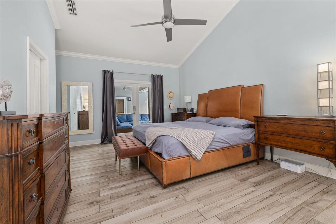
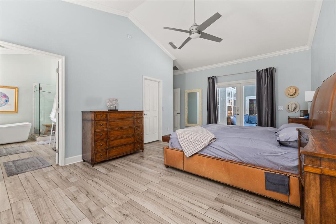
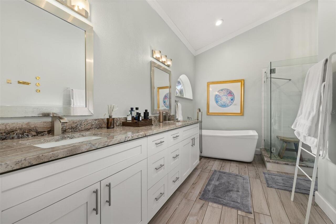
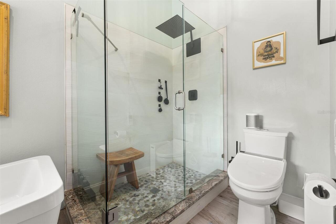
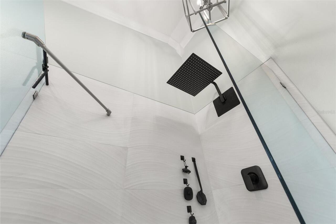
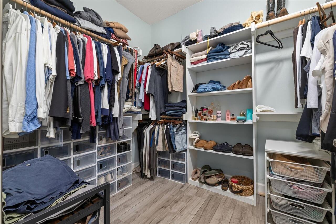
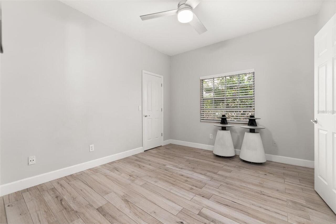
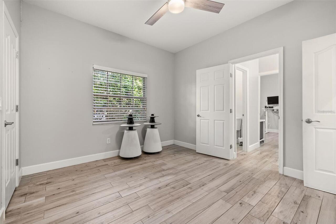
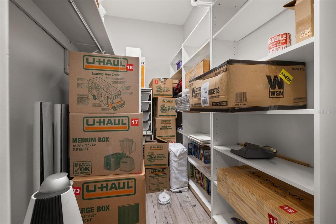
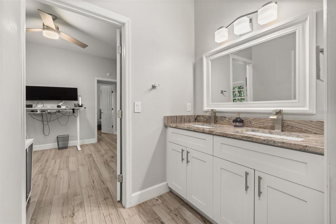
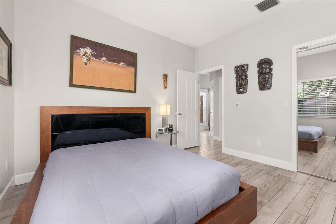
Ceiling Fans(s), Eat-in Kitchen, Kitchen/Family Room Combo, Smart Home, Solid Surface Counters, Split Bedroom, Stone Counters, Thermostat, Vaulted Ceiling(s), Walk-In Closet(s), Window Treatments
Internet Address Display YN
true
Internet Automated Valuation Display YN
false
Internet Consumer Comment YN
false
Internet Entire Listing Display YN
true
Laundry Features
Electric Dryer Hookup, Inside, Laundry Room, Washer Hookup
Living Area Source
Public Records
Living Area Units
Square Feet
Lot Features
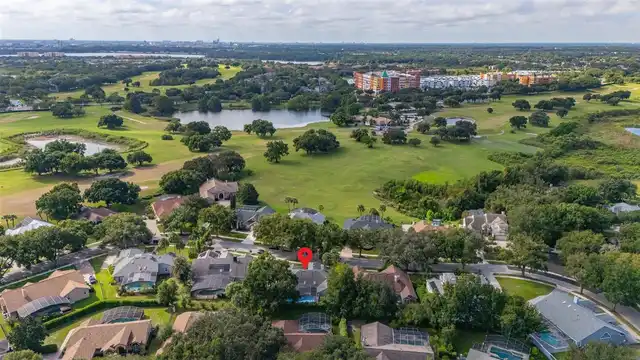
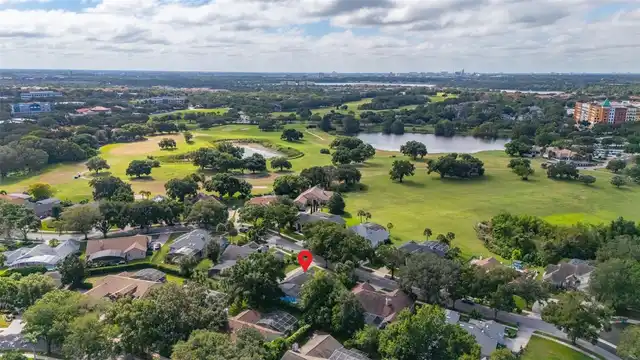
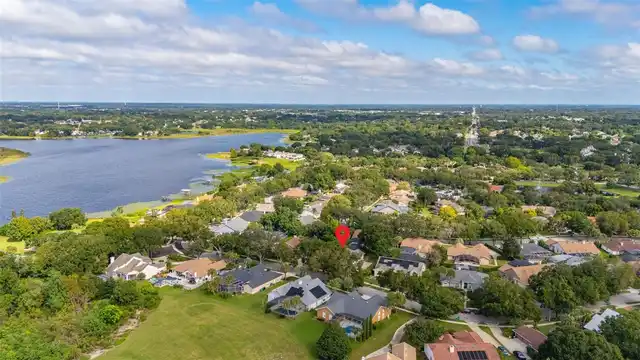
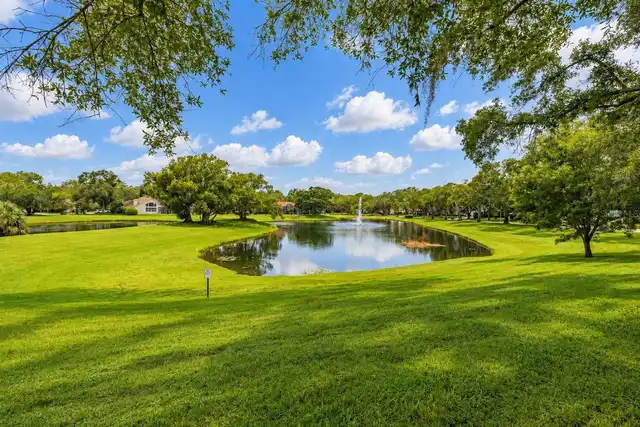
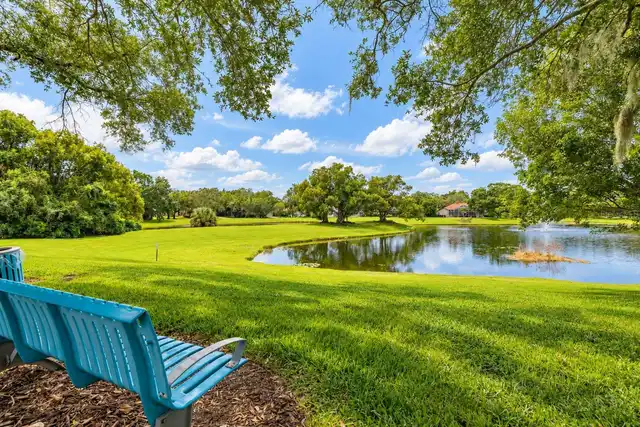
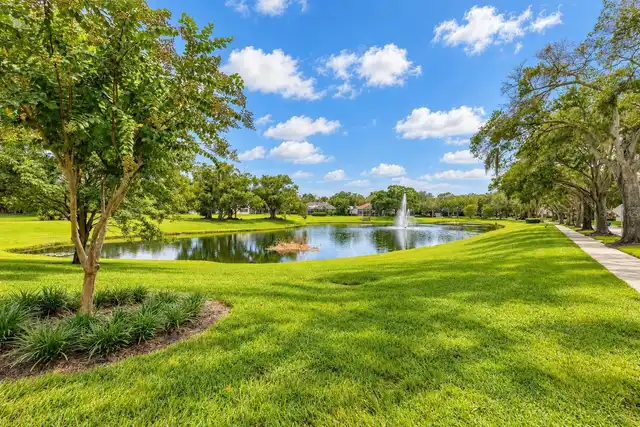
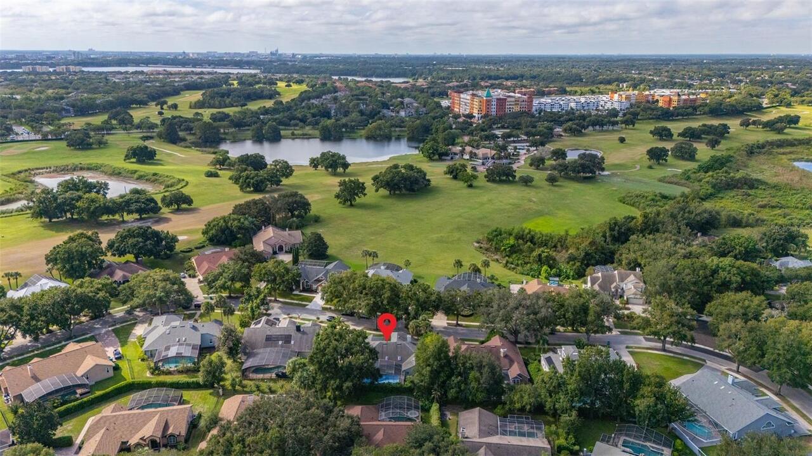
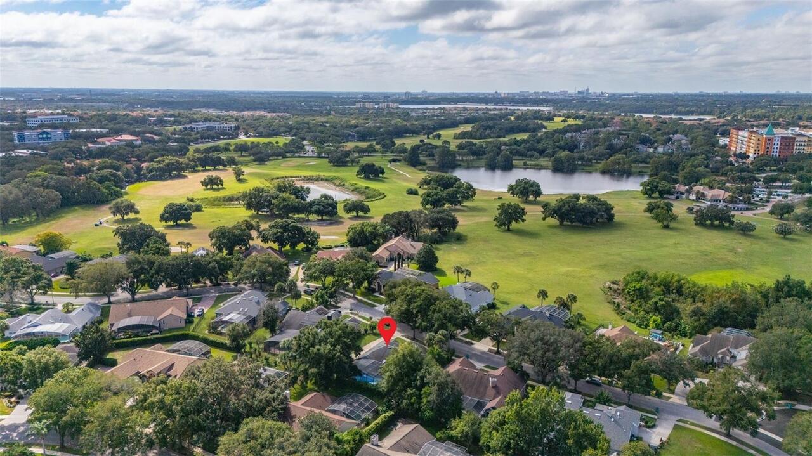
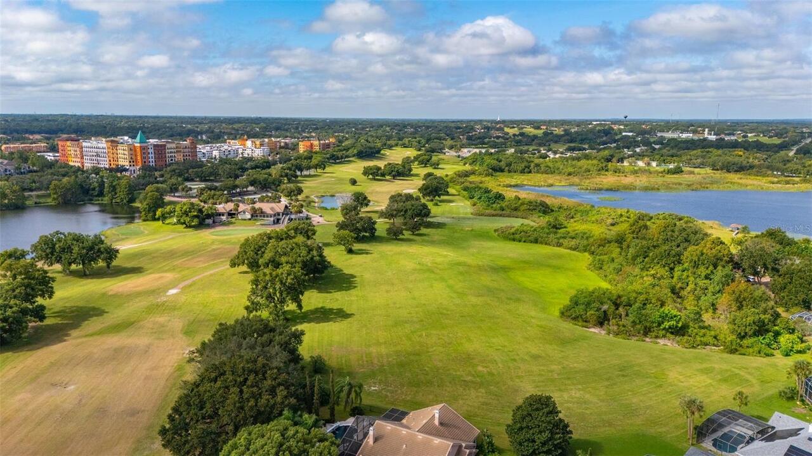
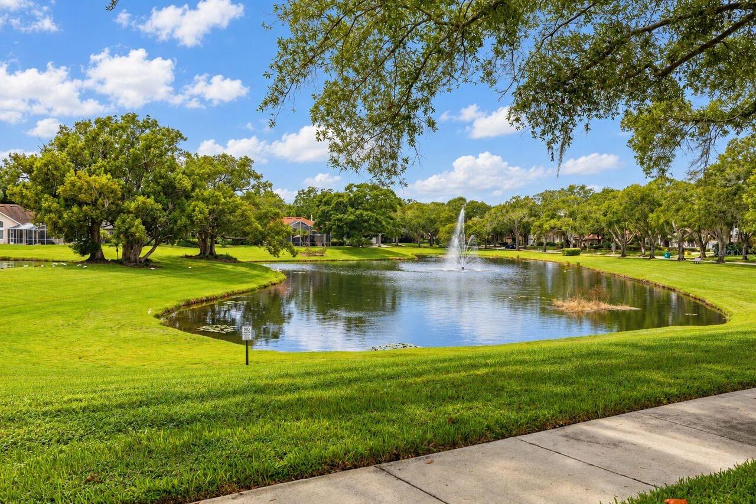
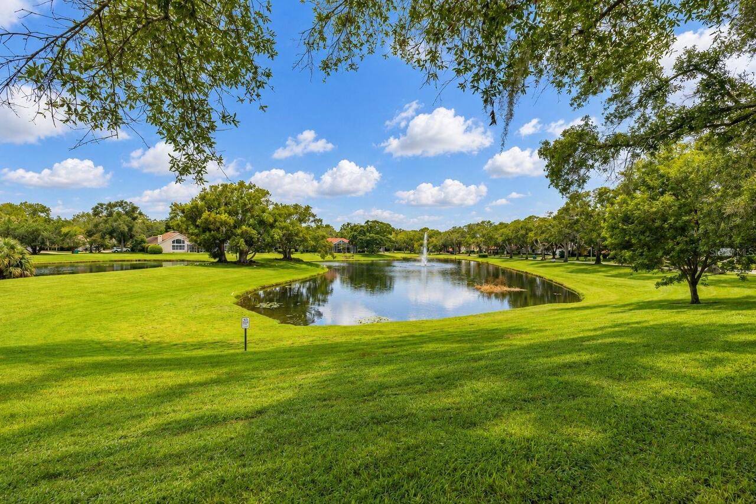
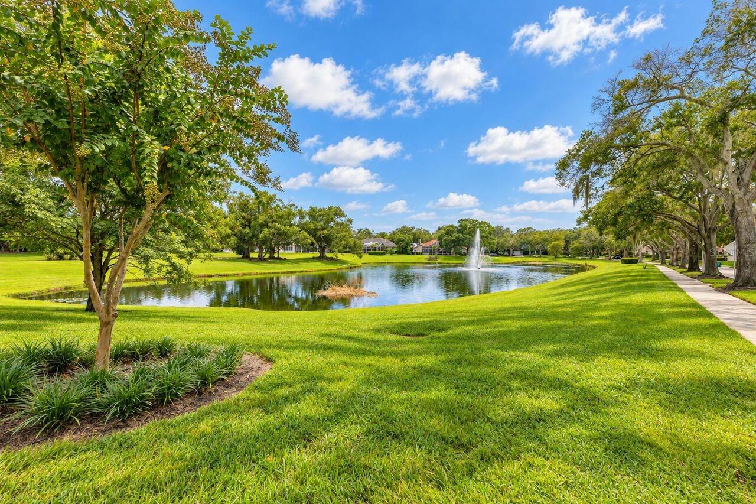
Landscaped, Sidewalk, Private
Lot Size Square Feet
12485
Lot Size Square Meters
1160
Middle Or Junior School
Gotha Middle
Modification Timestamp
2026-10-13T16:52:10.295Z
Other Equipment
Irrigation Equipment
Parcel Number
28-22-35-2653-01-130
Patio And Porch Features
Covered, Deck, Patio, Rear Porch, Screened
Price Change Timestamp
2026-09-29T16:49:49.000Z
RATIO Current Price By Calculated SqFt
255.18
Realtor Info
As-Is, No Sign
Showing Requirements
Appointment Only, Lock Box Electronic, ShowingTime
Status Change Timestamp
2026-09-29T16:49:49.000Z
Tax Legal Description
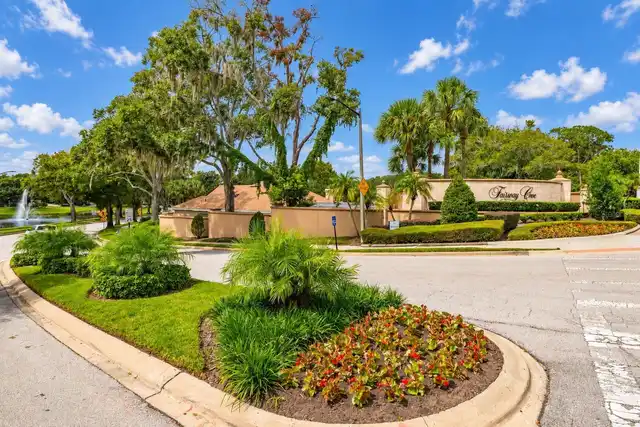
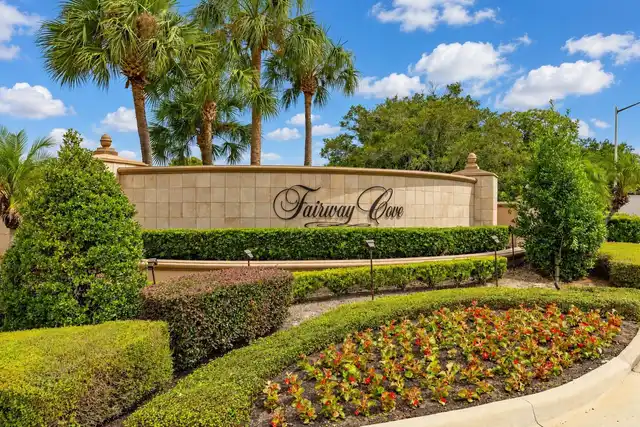
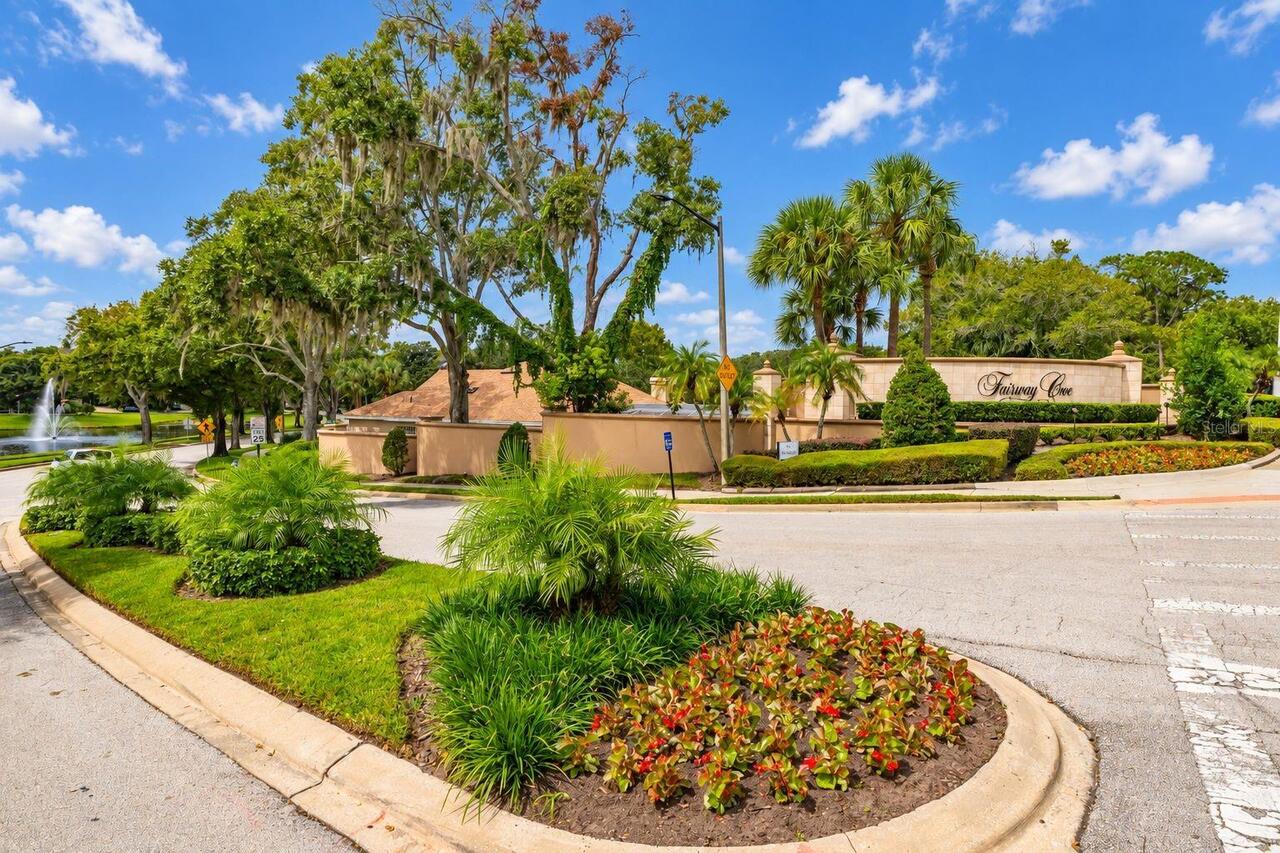
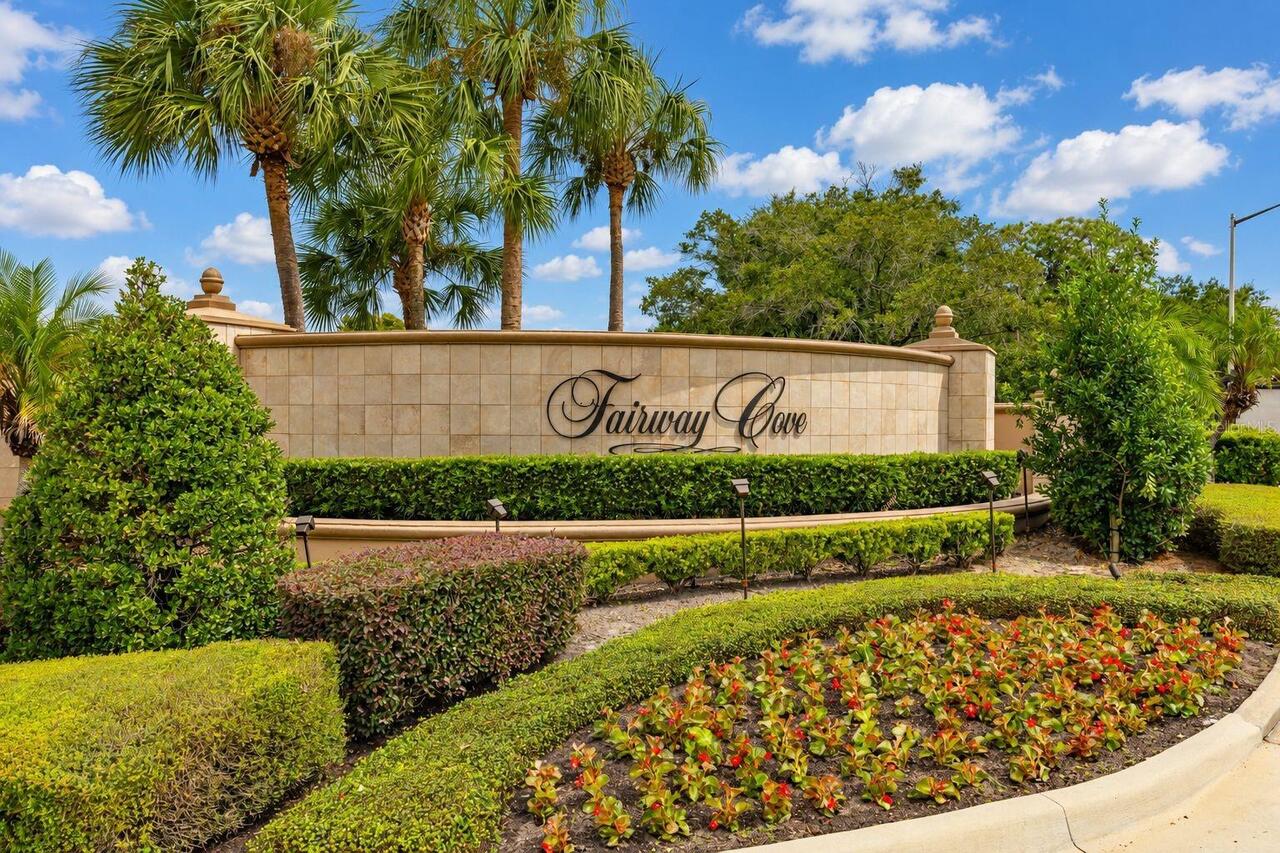
FAIRWAY COVE 21/59 LOT 113
Total Acreage
1/4 to less than 1/2
Universal Property Id
US-12095-N-282235265301130-R-N
Unparsed Address
6646 CRENSHAW DR
Utilities
BB/HS Internet Available, Public
Vegetation
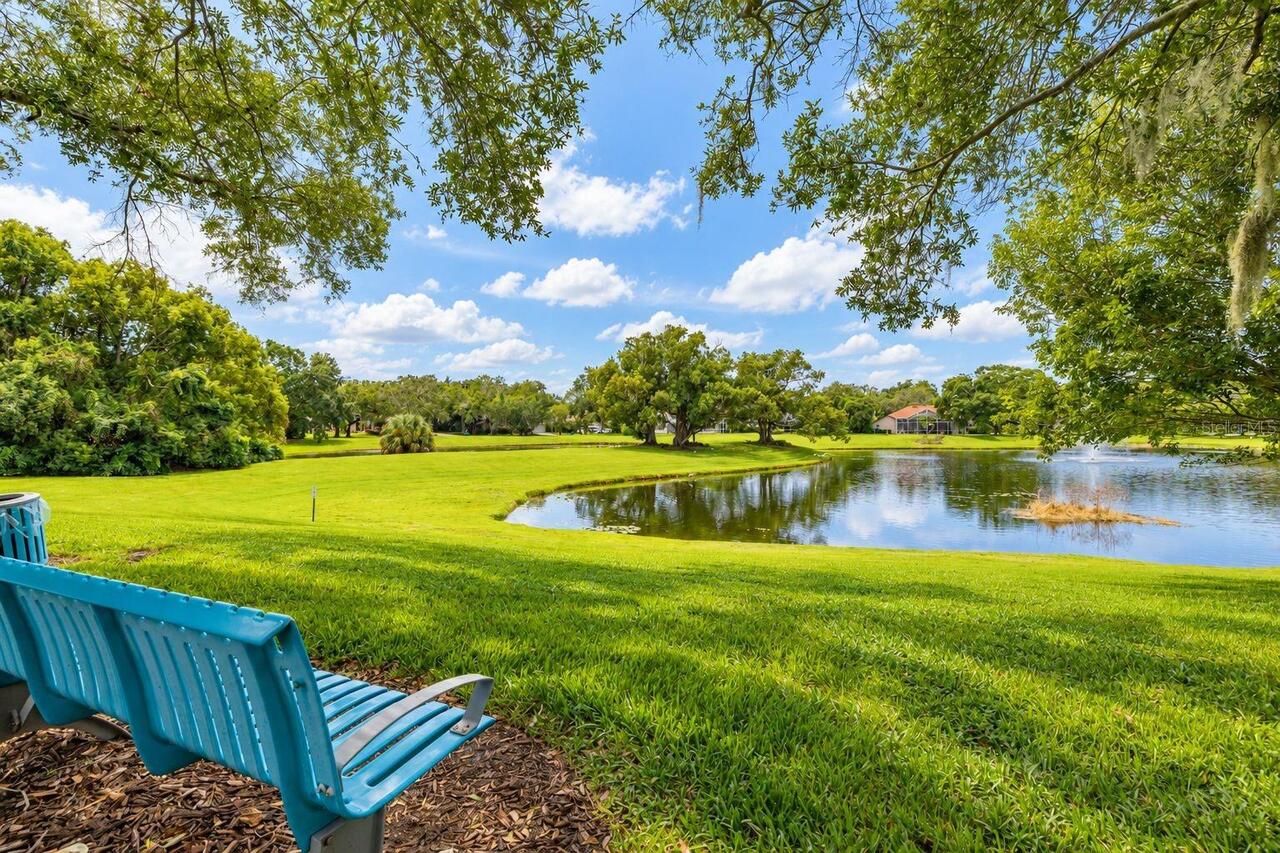
Mature Landscaping, Trees/Landscaped
Window Features
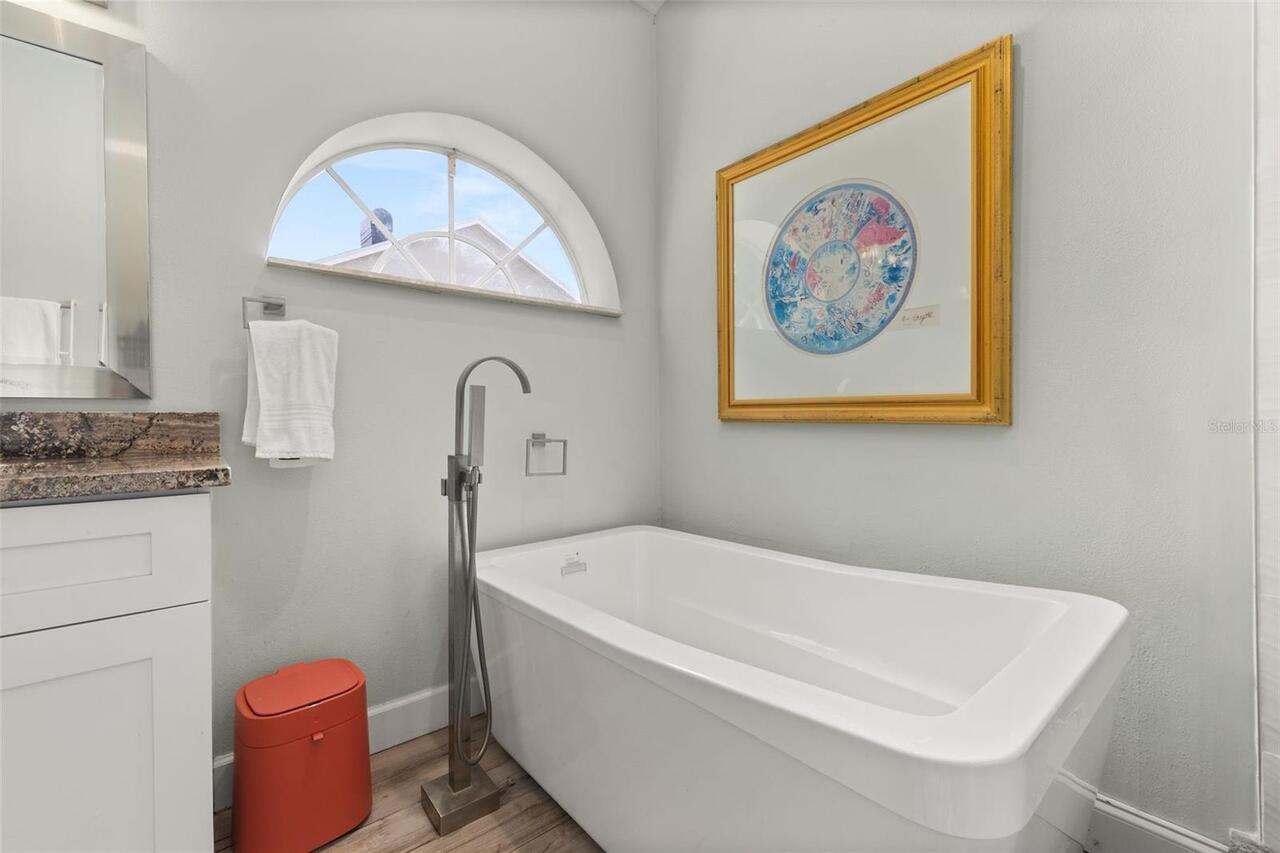
Skylight(s), Blinds