407-990-2746
Menu

8484 Dover View Lane, Orlando, FL

NEXT
PREV
$639,000

($227/sqft)

List Status: Active
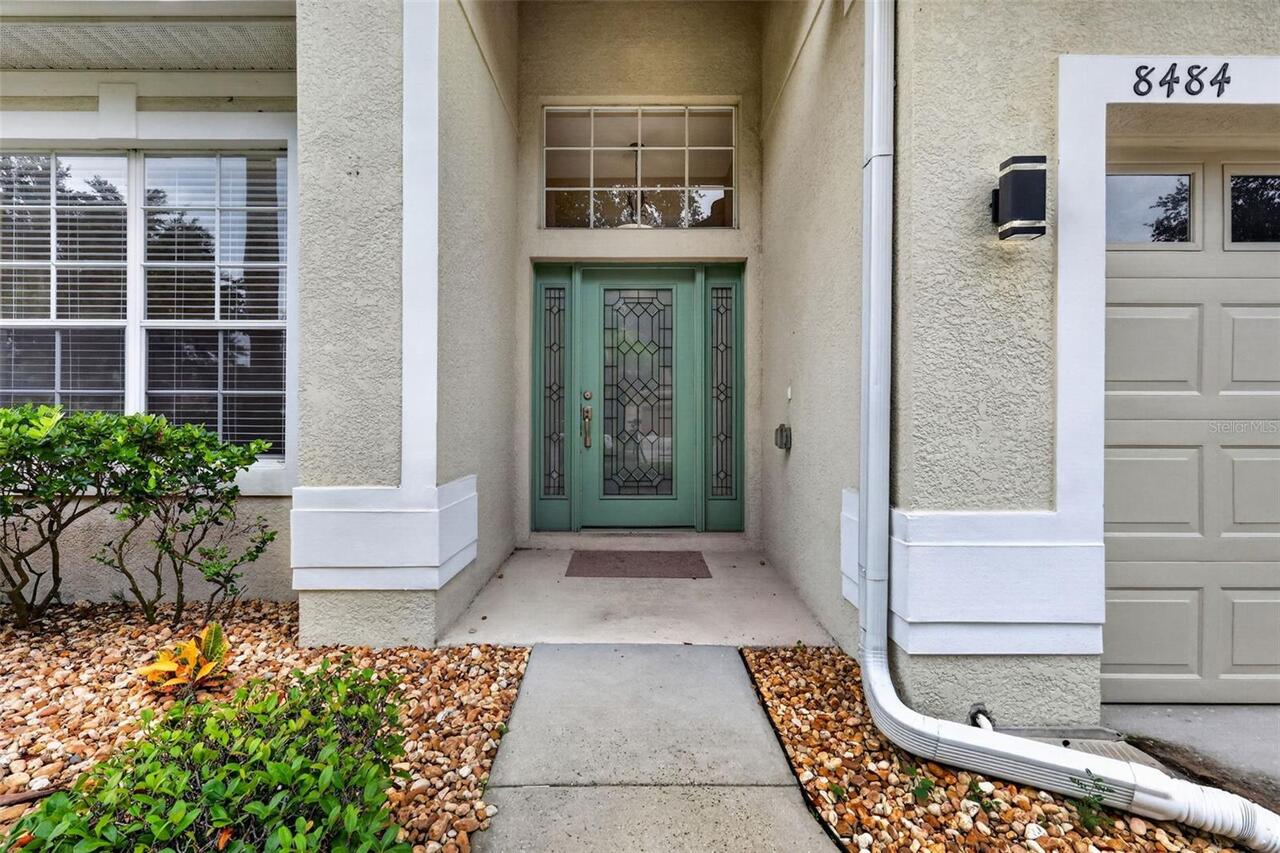
8484 Dover View Lane
Orlando, FL 32829


4 beds
3 baths
2818 living sqft
Top Features
  • Subdivision: Vista Lakes Village N-13 Waverly
  • Built in  2004
  • Single Family Residence
Description
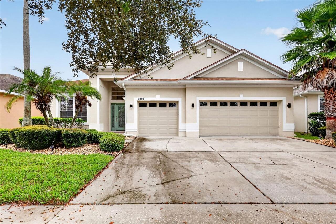
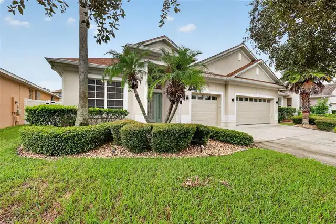
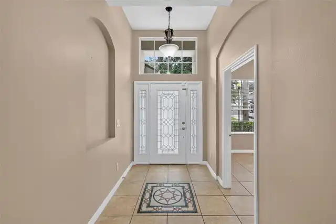
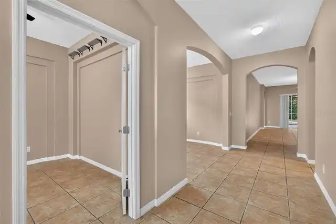
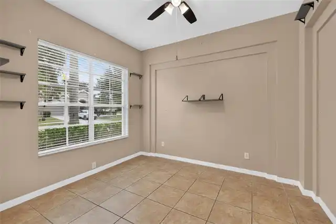
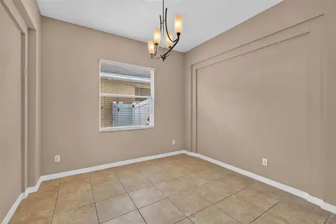
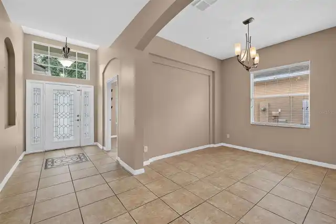
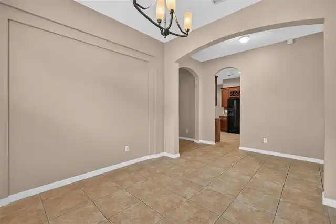
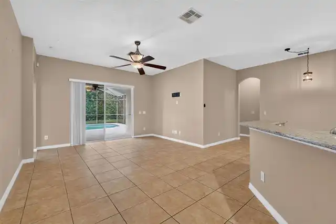
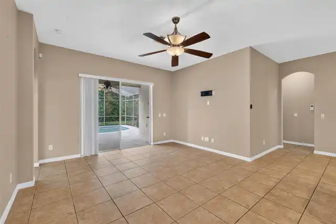
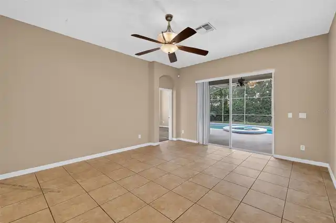
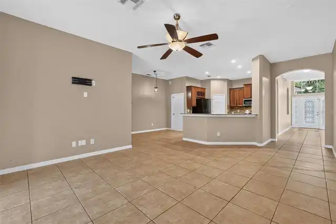
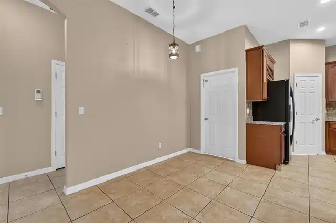
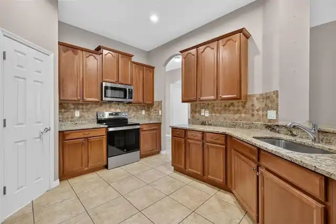
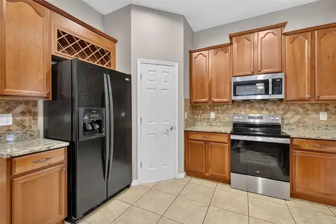
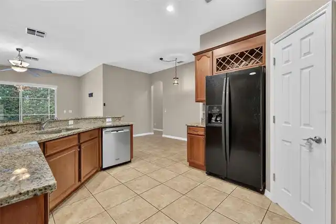
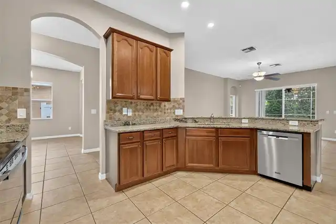
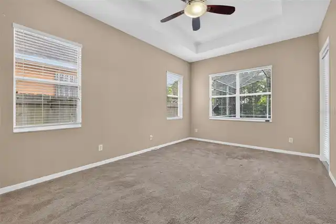
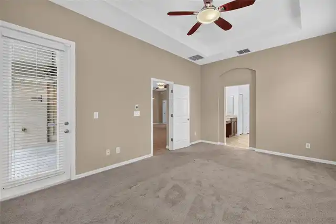
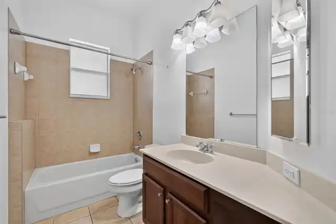
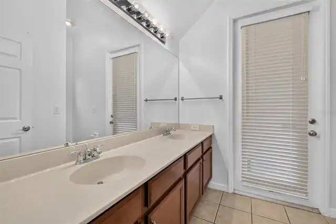
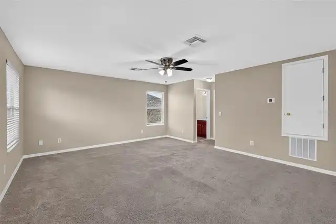
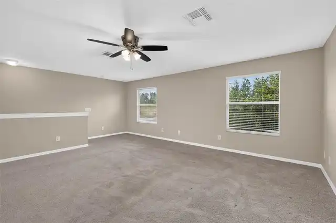
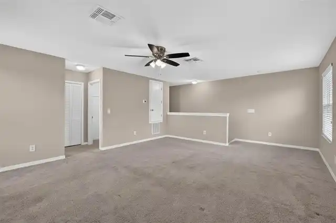
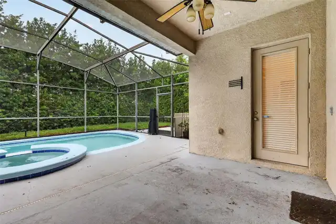
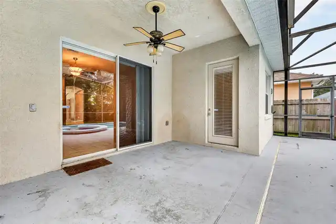
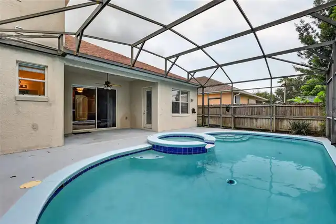
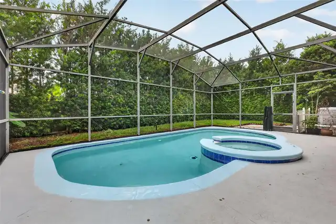
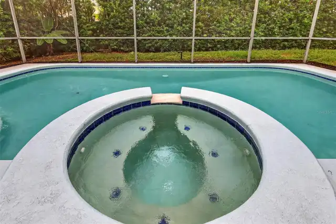
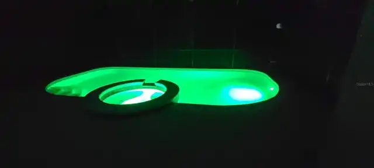
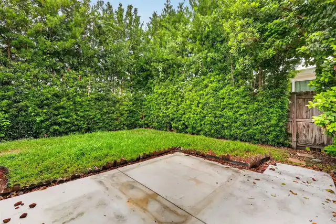
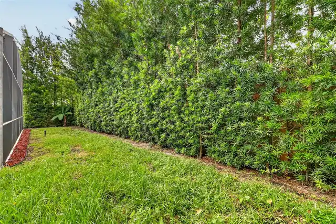
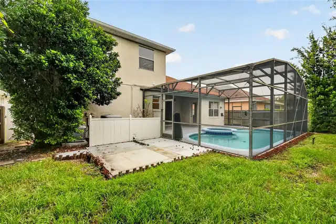
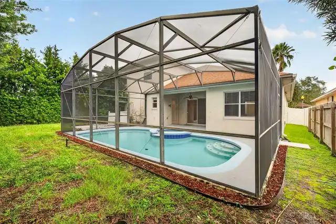
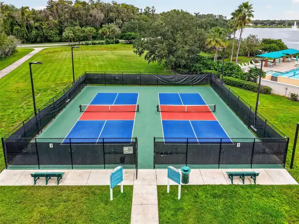
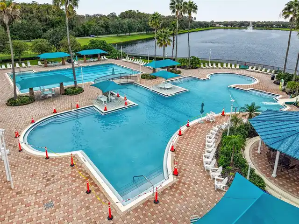
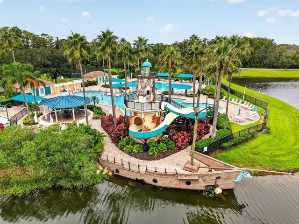
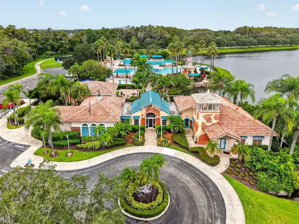
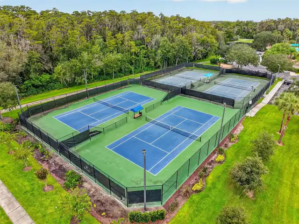
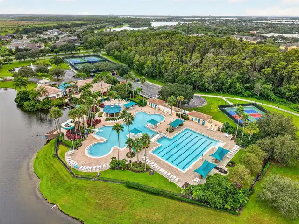
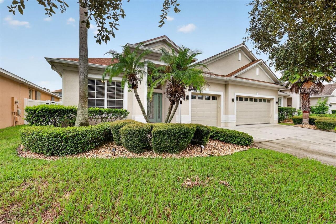
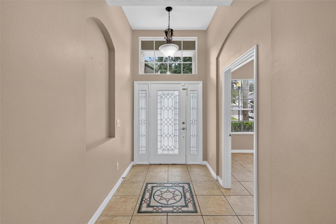
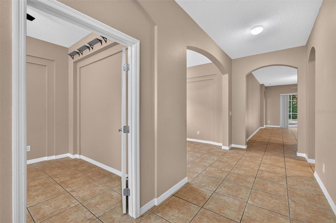
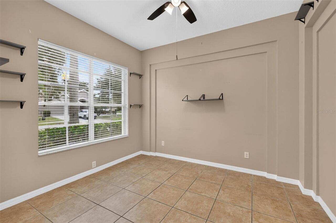
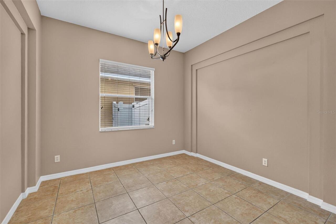
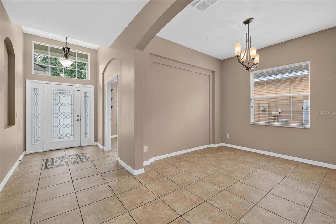
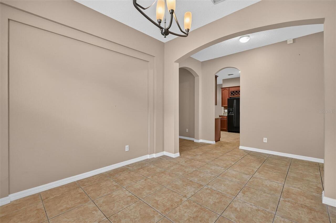
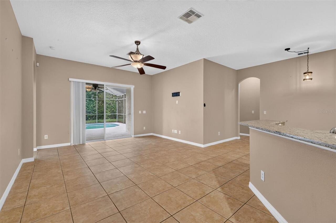
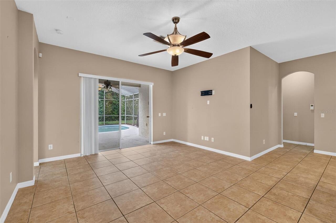
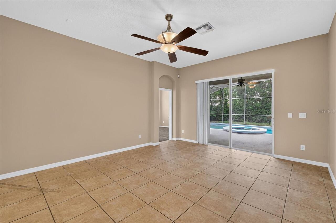
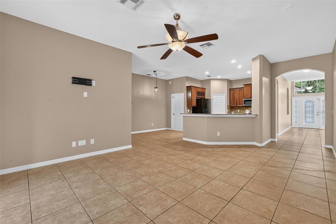
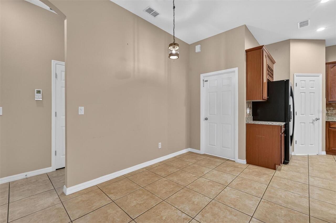
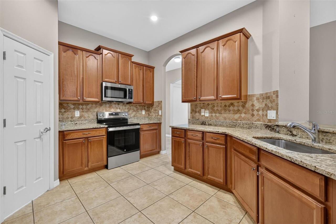
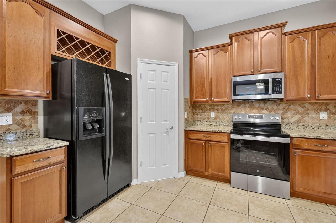
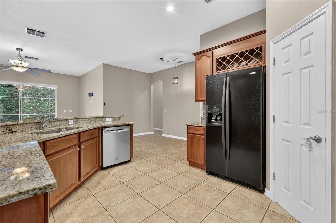
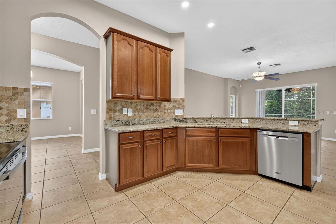
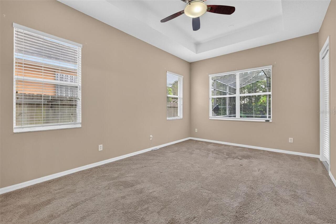
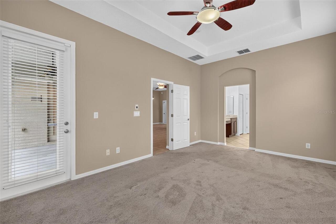
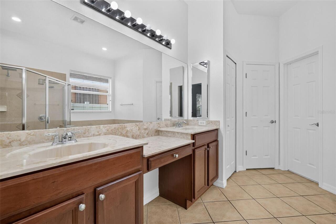
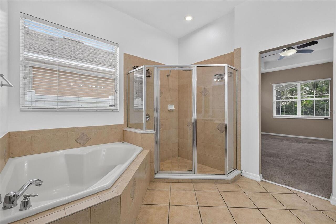
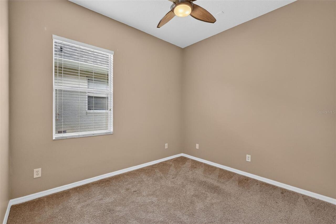
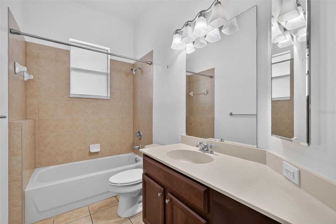
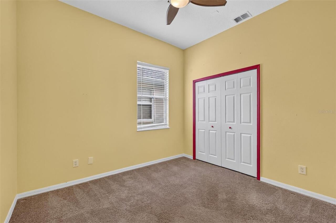
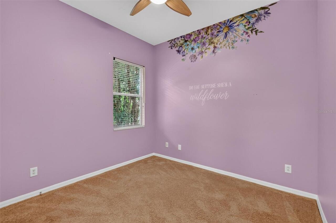
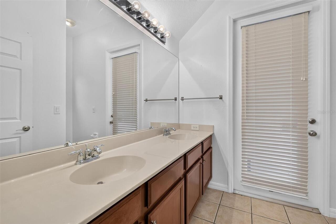
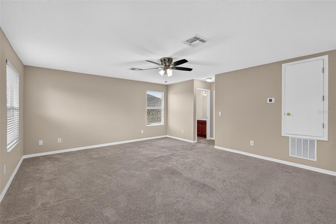
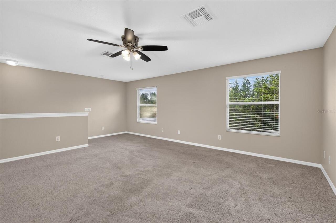
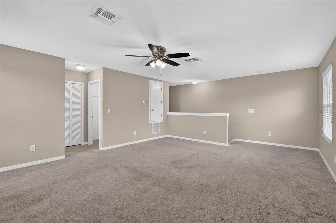
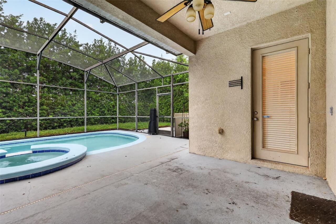
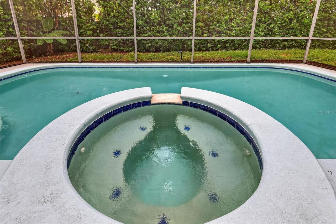
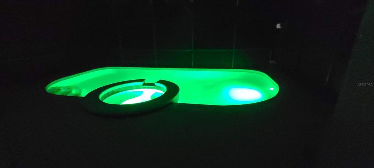
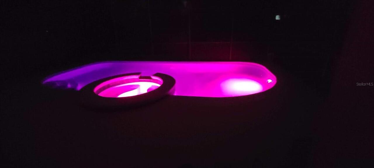
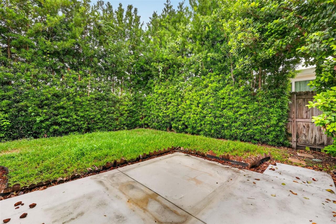
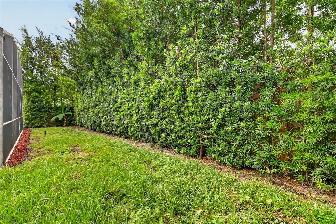
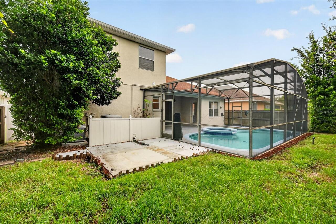
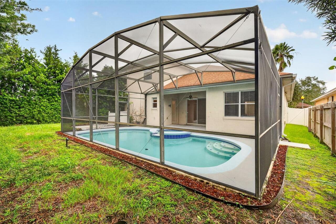
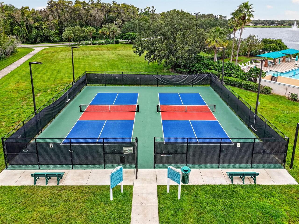
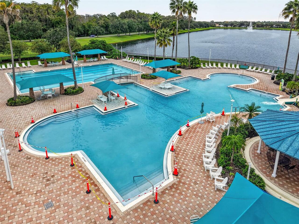
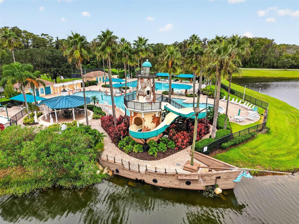
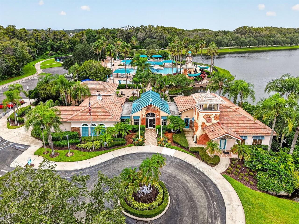
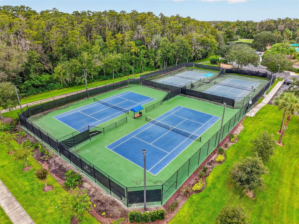
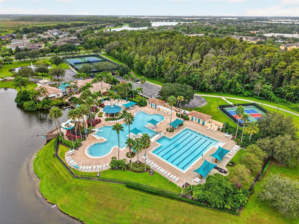
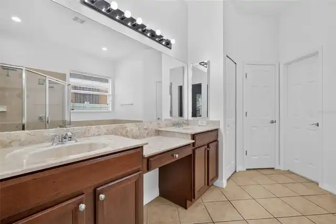
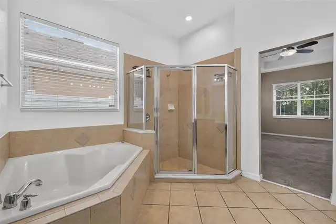
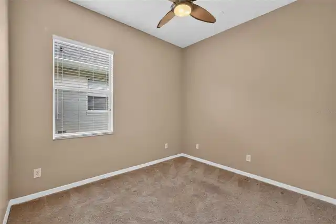
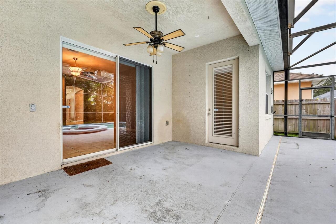
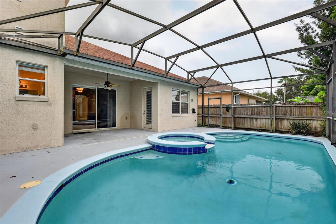
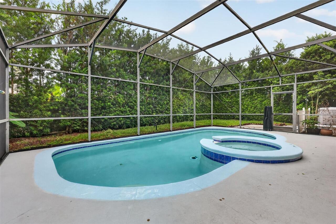
This 4-bedroom pool home in the gated community of Vista Lakes offers an upstairs bonus suite, a custom-built private office, a full 3-car garage, and a backyard made for relaxing. Recent updates include a 2023 roof, a one-year-old water heater and appliances (except refrigerator), and all-new irrigation lines and heads. The kitchen was refreshed with new granite countertops, a new sink, faucet, and disposal, and recessed LED lighting. It opens to the family room and breakfast nook, with a pantry for extra storage. Formal living and dining rooms with architectural detailing and high ceilings give you space to host, and the private office makes working from home easy. The main-floor primary suite has a tray ceiling, walk-in closet, and pool views, plus a bath with recessed LED lighting, dual sinks, a soaking tub, separate shower, and private water closet. Upstairs, the bonus room with its own full bath and walk-in closet can serve as a bedroom, guest space, or media room. The backyard is fully fenced and shaded by mature trees. The pool and spa have all-new LED lights. Rock-lined landscape beds keep upkeep simple, and the 3-car garage gives you room for vehicles, storage, and projects. Vista Lakes offers multiple pools, a fitness center, tennis and pickleball courts, a residents' clubhouse, lakeside trails, a fishing pier, and golf access at Rio Pinar Country Club, all with a low HOA. You're also close to Vista Lakes Village shopping, Orlando International Airport, Lake Nona, SR-417, and the Beachline.
Property Details
Property Features
Property Sub Type
Single Family Residence
Parking
Oversized, Driveway, Garage Door Opener
Pool
Screen Enclosure, Gunite, Lighting, Outside Bath Access, Child Safety Fence, In Ground
County
Orange
Subdivision
VISTA LAKES VILLAGE N-13 WAVERLY
Additional Information
Additional Parcels YN
false
Additional Rooms
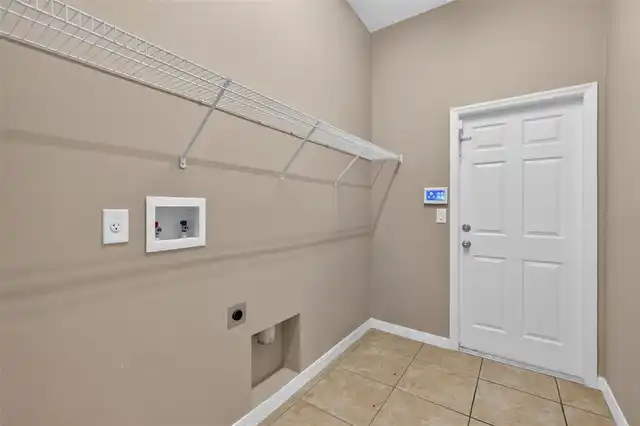
Attic, Bonus Room, Den/Library/Office, Formal Dining Room Separate, Inside Utility
Alternate Key Folio Num
24-23-30-8977-00-530
Appliances
Dishwasher, Disposal, Dryer, Electric Water Heater, Exhaust Fan, Ice Maker, Microwave, Range, Refrigerator, Washer
Association Amenities
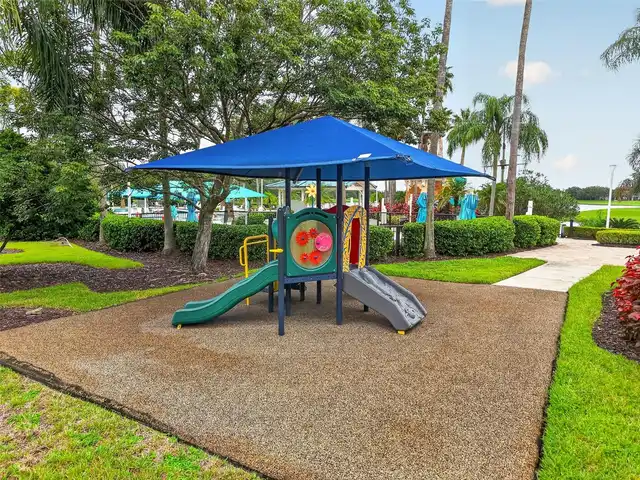
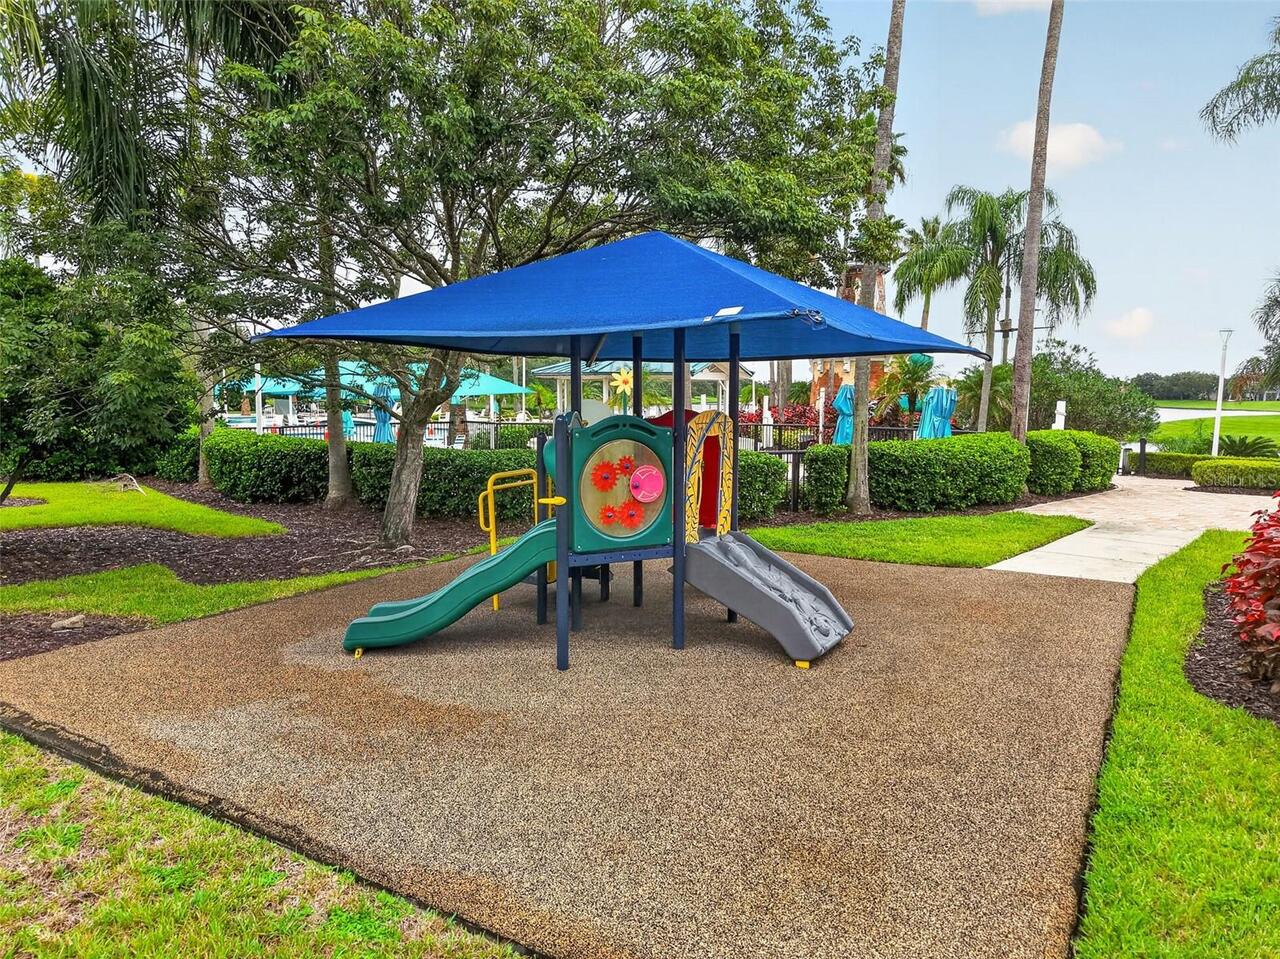
Basketball Court, Clubhouse, Fitness Center, Gated, Park, Pickleball Court(s), Playground, Pool, Tennis Court(s)
Association Fee
221.25
Association Fee Frequency
Quarterly
Association Fee Includes
Common Area Taxes, Pool
Association Fee Requirement
Required
Association YN
true
Attached Garage YN
true
Available For Lease YN
1
Bathrooms Total Integer
3
Building Area Source
Public Records
Building Area Total
3666
Building Area Total Srch SqM
340.58
Building Area Units
Square Feet
CDDYN
1
Calculated List Price By Calculated SqFt
226.76
Carport YN
false
Community Features
Community Mailbox, Deed Restrictions, Dog Park, Fitness Center, Gated Community - No Guard, Park, Playground, Pool, Sidewalks, Tennis Court(s), Street Lights
Construction Materials
Block, Stucco
Cooling
Central Air
Country
US
Current Price
639000.00
Direction Faces
North
Exterior Features
Lighting, Private Yard, Rain Gutters, Sidewalk
Fencing
Fenced
Fireplace YN
false
Flood Zone Code
X
Flood Zone Date
2018-06-20
Flood Zone Panel
12095C0435G
Flooring
Carpet, Tile
Foundation Details
Slab
Furnished
Unfurnished
Garage Spaces
3
Garage YN
true
Heating
Central
Home Warranty YN
false
Homestead YN
1
Interior Features
Built-in Features, Ceiling Fans(s), Eat-in Kitchen, High Ceilings, Open Floorplan, Primary Bedroom Main Floor, Solid Surface Counters, Solid Wood Cabinets, Split Bedroom, Stone Counters, Thermostat, Tray Ceiling(s), Walk-In Closet(s)
Internet Address Display YN
true
Internet Automated Valuation Display YN
false
Internet Consumer Comment YN
false
Internet Entire Listing Display YN
true
Laundry Features
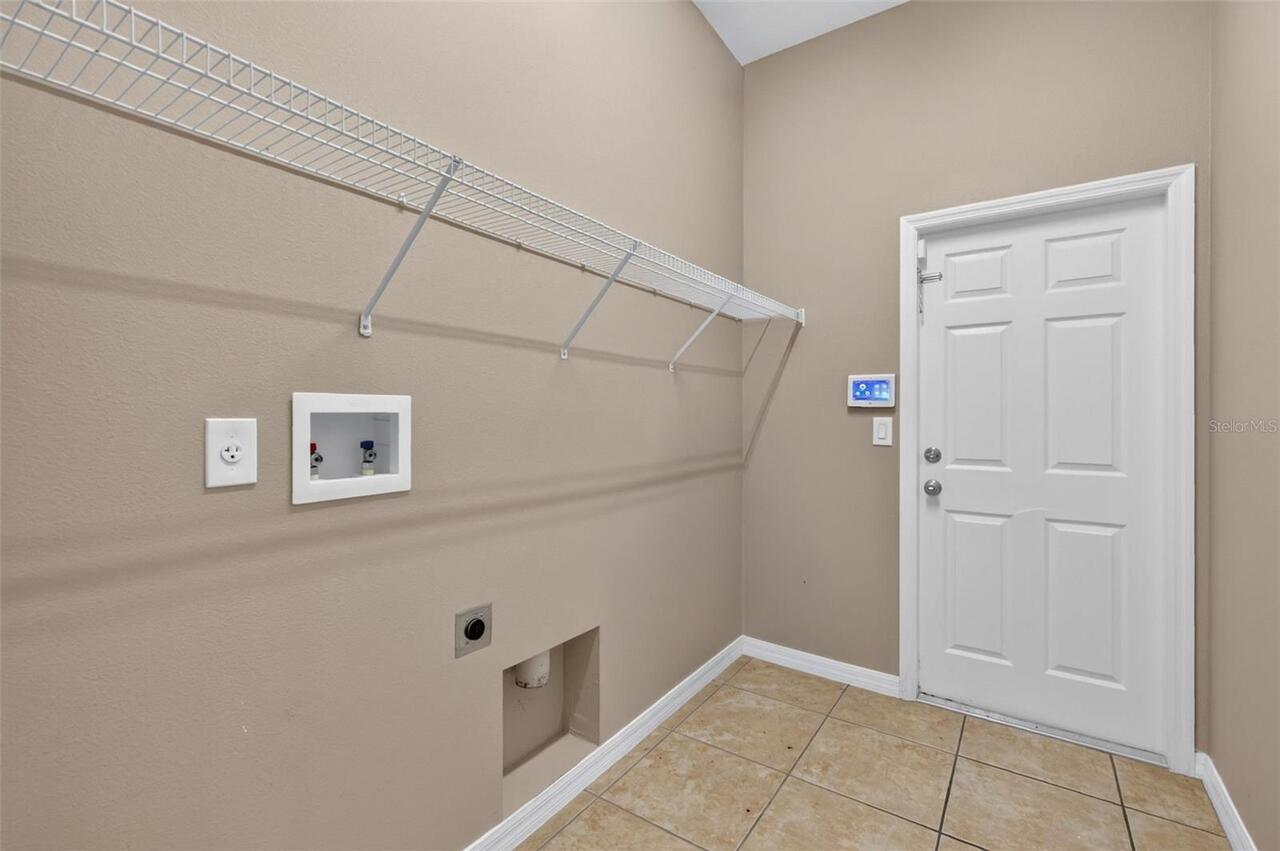
Inside, Laundry Room
Levels
Two
List AOR
Ocala - Marion
Living Area Meters
261.80
Living Area Source
Public Records
Living Area Units
Square Feet
Lot Features
Cleared, City Limits, Landscaped, Sidewalk, Paved
Lot Size Acres
0.17
Lot Size Square Feet
7200
Lot Size Square Meters
669
Minimum Lease
No Minimum
Modification Timestamp
2026-10-16T17:04:14.472Z
Monthly HOA Amount
73.75
New Construction YN
false
Occupant Type
Vacant
Other Equipment
Irrigation Equipment, Private Yard
Ownership
Fee Simple
Parcel Number
24-23-30-8977-00-530
Patio And Porch Features
Rear Porch, Screened
Pets Allowed
Yes
Pool Private YN
true
Postal Code Plus 4
7649
Public Survey Range
30
Public Survey Section
24
RATIO Current Price By Calculated SqFt
226.76
Realtor Info
As-Is, CDD Addendum required, Owner Motivated
Road Surface Type
Paved
Roof
Shingle
Room Count
11
Security Features
Gated Community, Security System
Senior Community YN
false
Sewer
Public Sewer
Showing Requirements
Coming Soon - Allowing Showings, Appointment Only, Combination Lock Box, Gate Code Required, See Remarks, ShowingTime
Spa Features
In Ground
Spa YN
true
Status Change Timestamp
2026-10-16T16:36:02.000Z
Tax Annual Amount
7549
Tax Block
00
Tax Book Number
6110-3869
Tax Legal Description
VISTA LAKES VILLAGE N-13 (WAVERLY) 45/60LOT 53
Tax Lot
53
Tax Other Annual Assessment Amount
1449
Tax Year
2025
Total Acreage
0 to less than 1/4
Total Annual Fees
885.00
Total Monthly Fees
73.75
Township
23
Universal Property Id
US-12095-N-242330897700530-R-N
Unparsed Address
8484 DOVER VIEW LN
Utilities
BB/HS Internet Available, Cable Available, Electricity Connected, Public, Sewer Connected, Underground Utilities, Water Connected
Water Source
Public
Waterfront YN
false
Window Features
Blinds
Zoning
PD/AN
Zoning Compatible YN
1
Neighborhood Map
Popup

Property Photos
Listing Photo
Listing Photo
Listing Photo
Listing Photo
Listing Photo
Listing Photo
Listing Photo
Listing Photo
Listing Photo
Listing Photo
Listing Photo
Listing Photo
Listing Photo
Listing Photo
Listing Photo
Listing Photo
Listing Photo
Listing Photo
Listing Photo
Listing Photo
Listing Photo
Listing Photo
Listing Photo
Listing Photo
Listing Photo
Listing Photo
Listing Photo
Listing Photo
Listing Photo
Listing Photo
Listing Photo
Listing Photo
Listing Photo
Listing Photo
Listing Photo
Listing Photo
Listing Photo
Listing Photo
Listing Photo
Listing Photo
Listing Photo
Listing Photo
Listing Photo
Listing Photo
Listing Photo
Listing Photo
Listing Photo
Listing Photo
Listing Photo
Listing Photo
Listing Photo
Listing Photo
Listing Photo
Listing Photo
Listing Photo
Listing Photo
Listing Photo
Listing Photo
Listing Photo
Listing Photo
Listing Photo
Listing Photo
Listing Photo
Listing Photo
Listing Photo
Listing Photo
Listing Photo
Listing Photo
Listing Photo
Listing Photo
Listing Photo
Listing Photo
Listing Photo
Listing Photo
Listing Photo
Listing Photo
Listing Photo
Listing Photo
Listing Photo
Listing Photo
Listing Photo
Listing Photo
Listing Photo
Listing Photo
Listing Photo
Listing Photo
Listing Photo
Listing Photo
Listing Photo
Listing Photo
Listing Photo
Listing Photo
Listing Photo
Listing Photo
Listing Photo
Listing Photo
Listing Photo
Listing Photo

MLS #MFROM733762 Listing courtesy of Engel & Volkers Ocala provided by Stellar MLS.

Similar Listings

$579,000
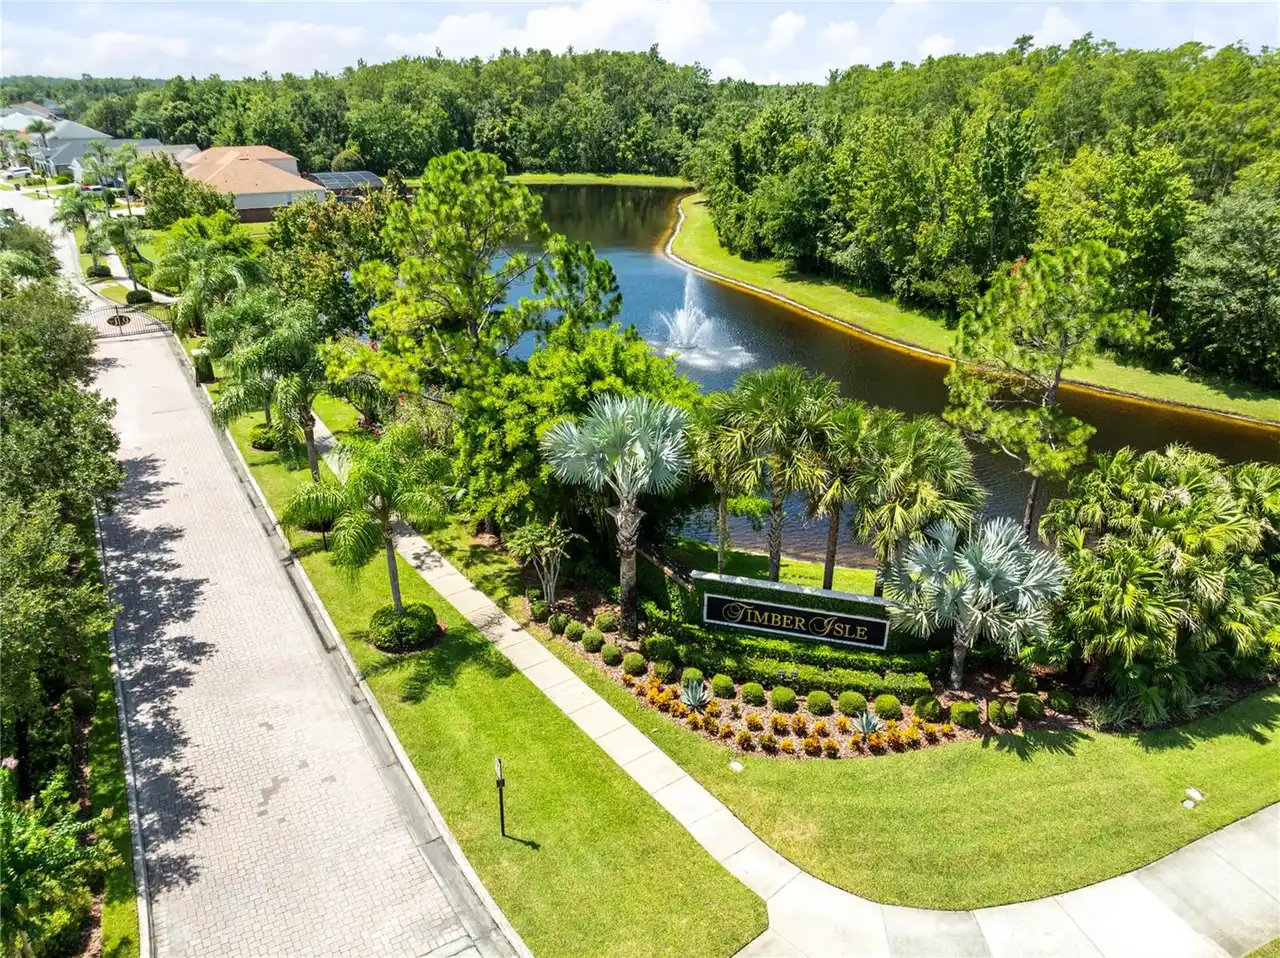
856 Timber Isle Drive
Orlando
4BR/3BA
| Active
$579,500
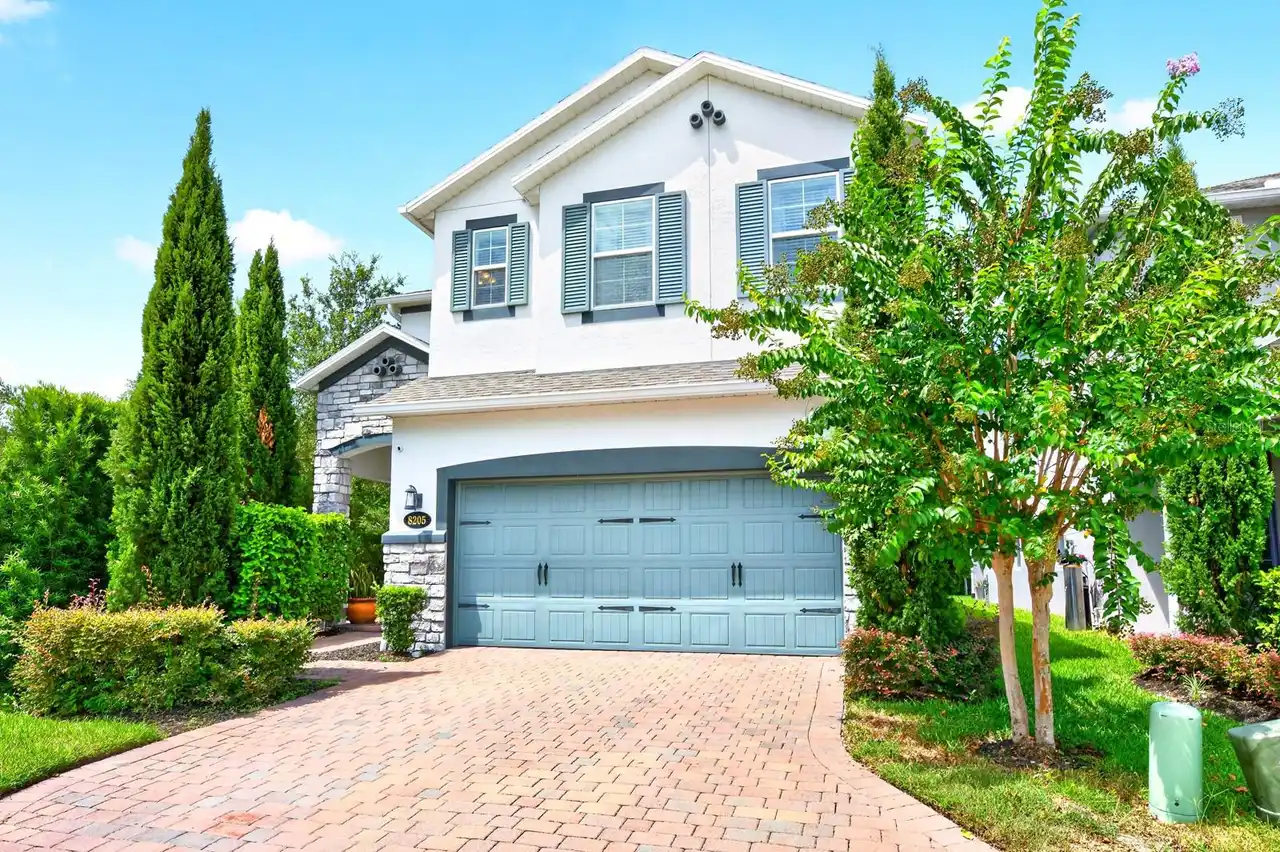
8205 Bayliss Court
Orlando
4BR/3BA
| Active
$579,900
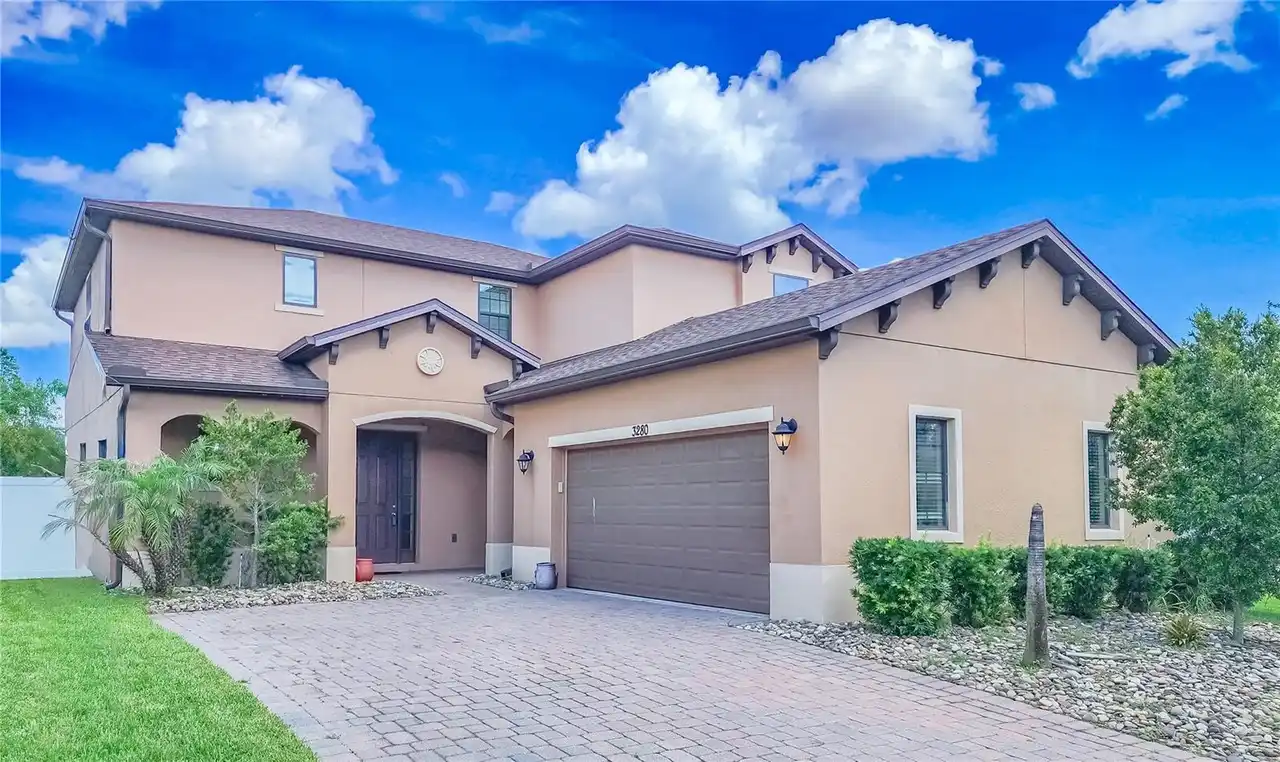
3280 Somerset Park Drive
Orlando
4BR/3BA
| Active
$579,995
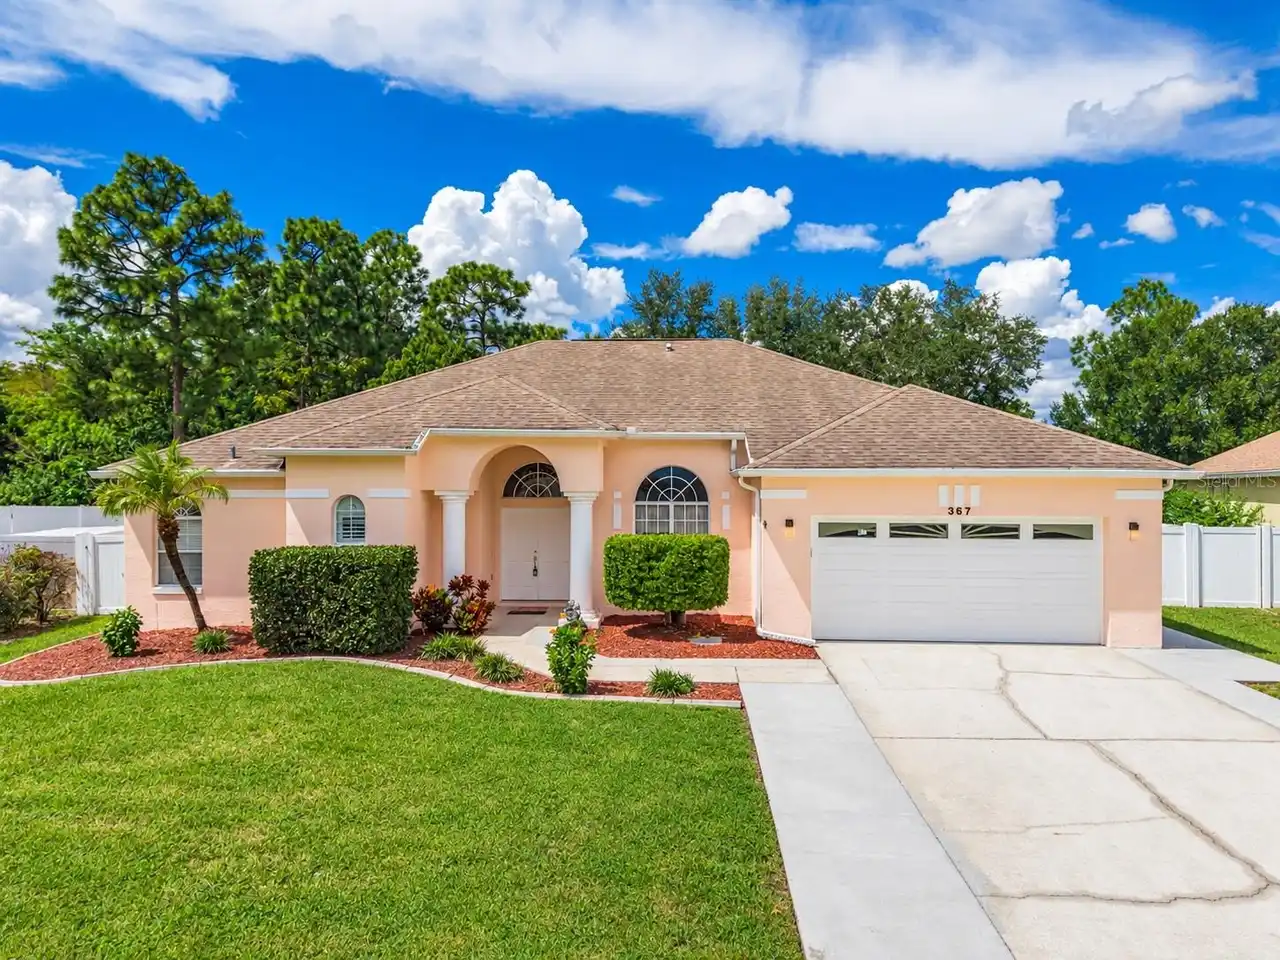
367 Kassik Circle
Orlando
4BR/3BA
| Contingent


All listing information is deemed reliable but not guaranteed and should be independently verified through personal inspection by appropriate professionals. Listings displayed on this website may be subject to prior sale or removal from sale; availability of any listing should always be independent verified. Listing information is provided for consumer personal, non-commercial use, solely to identify potential properties for potential purchase; all other use is strictly prohibited and may violate relevant federal and state law. The source of the listing data is as follows: Stellar MLS (updated 10/19/26 11:29 PM) |
Listing Search


Translate Tool

Featured Listings
Apopka Real Estate
$1,150,000
3 BED
2 BATH
***Drool-Worthy Lakefront Luxury on Private Ski Lake*** EXTREMELY RARE HOME. You will not find anything like this exquis... Read More
The Villages Real Estate
$1,090,000
3 BED
3 BATH
OUTDOOR LIVING AT IT’S BEST! Welcome to your dream home in the vibrant Village of Marsh Bend! This EXQUISITE and PRIVATE... Read More
Vero Beach Real Estate
$1,100,000
3 BED
3 BATH
Move in ready! This house will go fast. Decorator renovated house located on the quiet side of Season's community walkin... Read More
Madeira Beach Real Estate
$1,490,000
3 BED
3 BATH
Welcome to waterfront living at its finest in Crystal Island, one of Madeira Beach's highly sought-after waterfront neig... Read More
Orlando Real Estate
$1,150,000
4 BED
3 BATH
Welcome to one of the largest homesites in the coveted gated enclave of The Preserve at Laureate Park. Set on an expansi... Read More
Tampa Real Estate
$860,000
3 BED
2 BATH
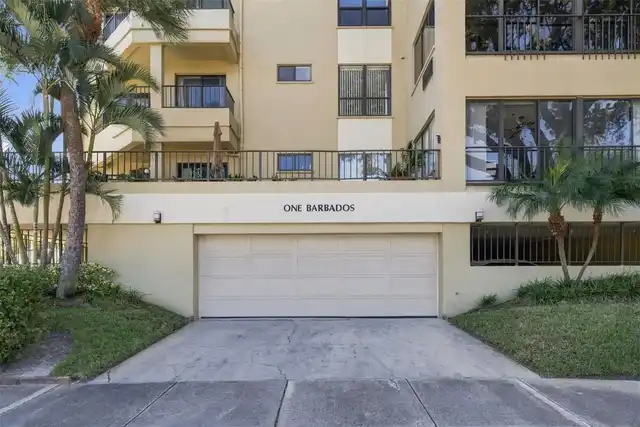
One Barbados on Davis Island is a unique group of only 16 special condominiums overlooking Seddon Channel where the Hill... Read More
South Pasadena Real Estate
$1,250,000
3 BED
3 BATH
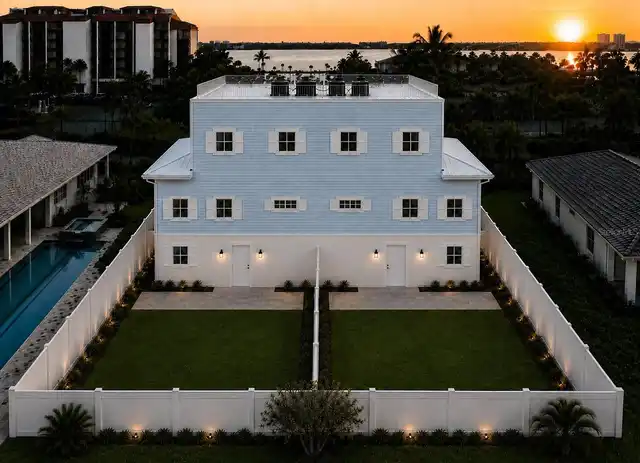
Under Construction. Under Construction. Your own entrance. Your own elevator. Your own rooftop terrace and backyard. Uni... Read More
South Pasadena Real Estate
$1,250,000
3 BED
3 BATH
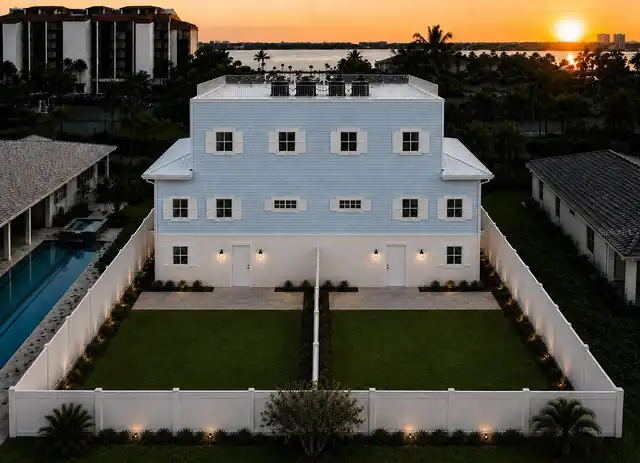
Under Construction. Under Construction. Under Construction. Your own entrance. Your own elevator. Your own rooftop terra... Read More
Palm Harbor Real Estate
$1,495,000
3 BED
3 BATH
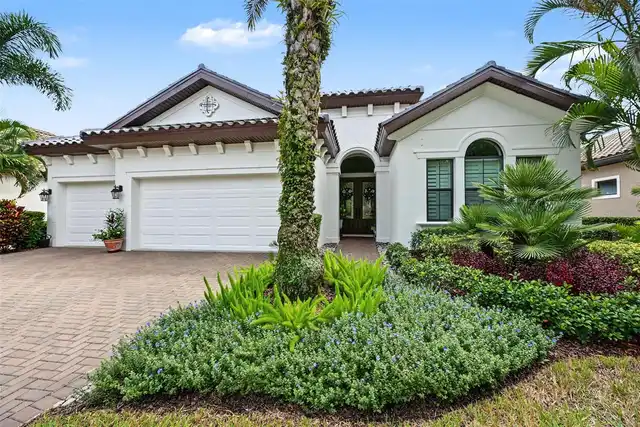
NEW TILE ROOF! The Perfect Gem to call your Home in The Promontory. A Golfer’s Paradise with your own Putting Green to i... Read More
Palmetto Real Estate
$815,000
3 BED
2 BATH
WATERFRONT 3 BR + DEN — PRICE IMPROVEMENT! Experience elevated Florida living in this beautifully renovated 2,306-square... Read More
Contact Sandra Pardo

407-990-2746

Wendy Morris LLC

Licensed in the State of Florida
BK 3146762
16797 Broadwater Avenue
Winter Garden, Florida 34787

Your privacy is our utmost concern. We will never sell your personal information. Privacy Policy
©2026 sandrapardohomes.com - all rights reserved. | Site Map