407-990-2746
Menu

2606 Meadowedge Loop, St Cloud, FL

NEXT
PREV
$529,900

($224/sqft)

List Status: Active
2606 Meadowedge Loop
St Cloud, FL 34772


3 beds
3 baths
2365 living sqft
Top Features
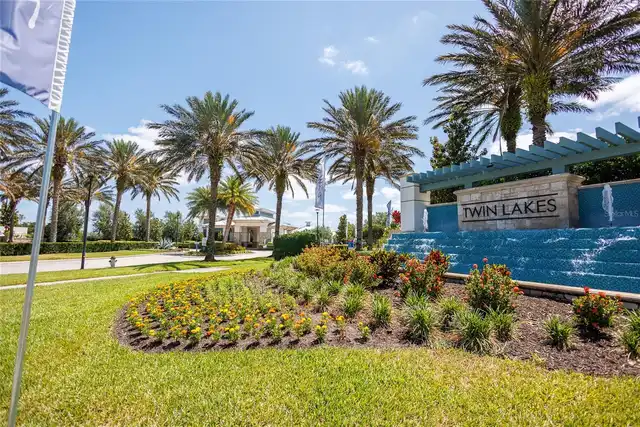
  • Subdivision: Twin Lakes Ph 2a-2b
  • Built in  2019
  • Single Family Residence
Description
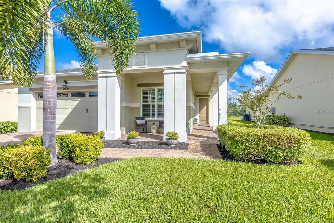
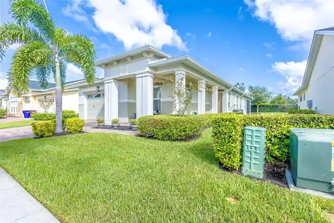
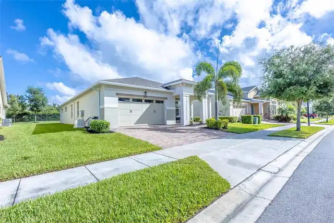
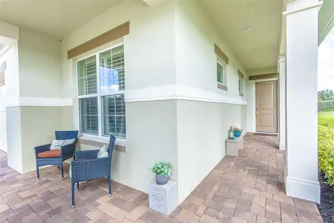
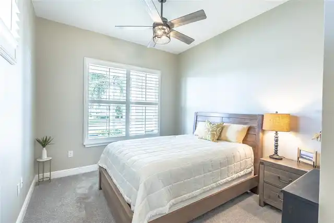
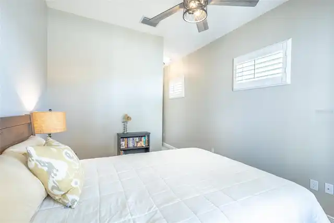
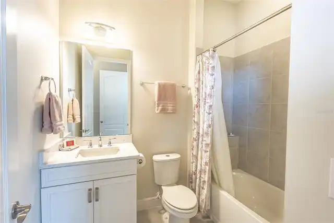
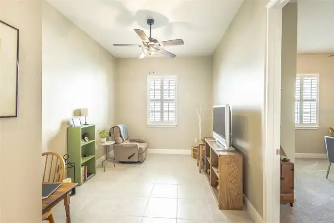
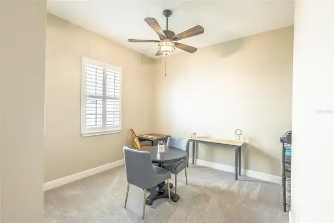
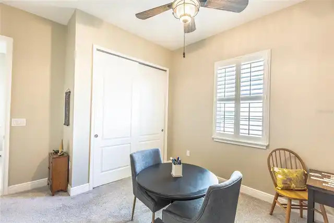
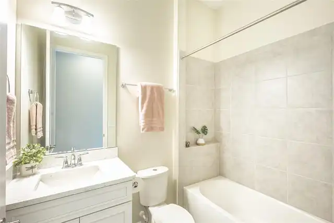
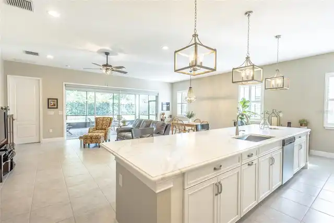
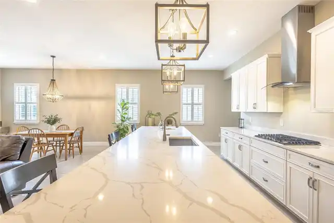
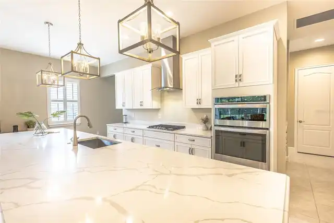
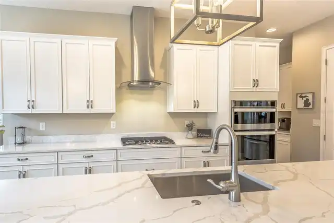
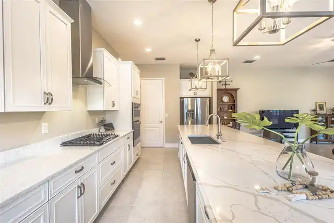
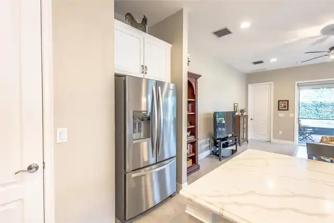
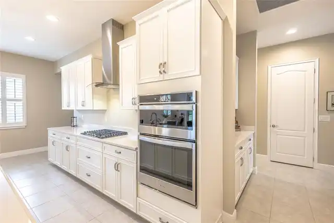
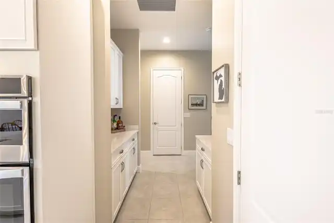
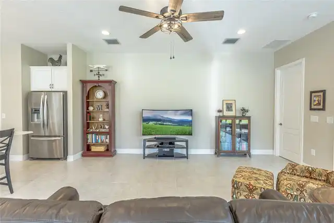
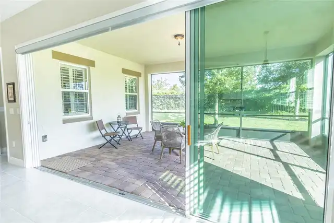
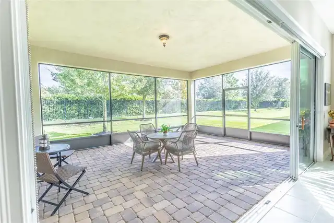
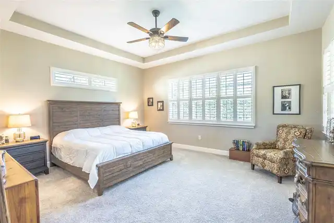
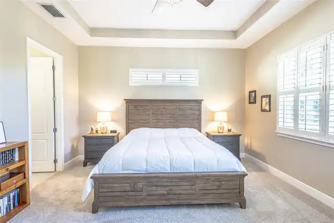
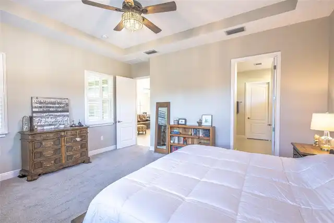
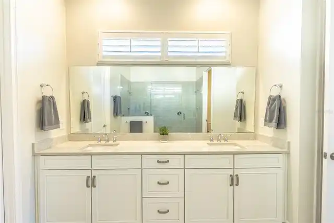
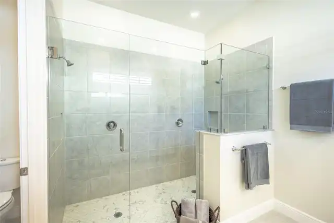
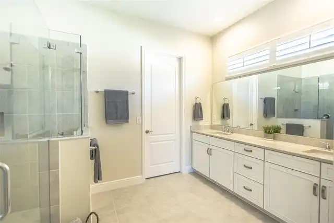
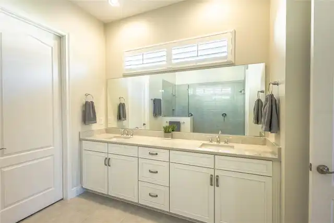
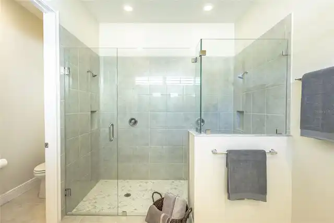
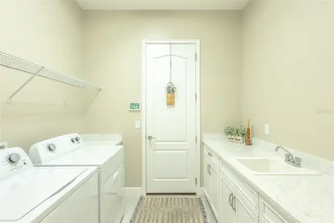
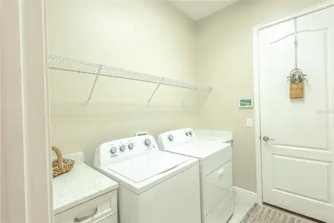
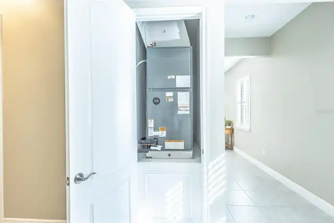
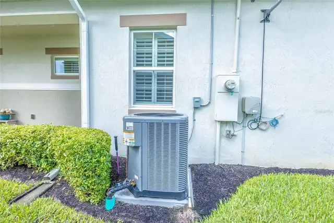
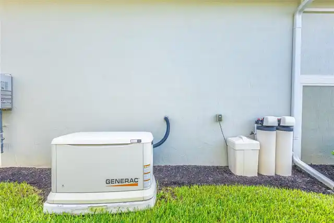
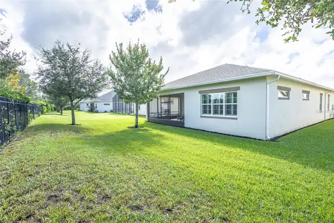
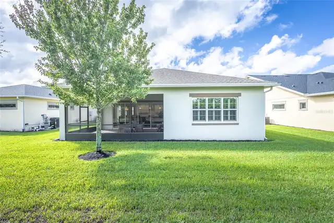
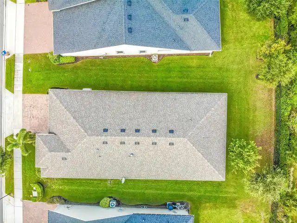
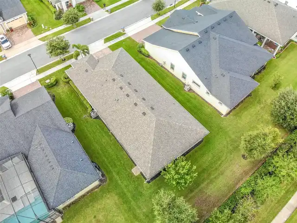
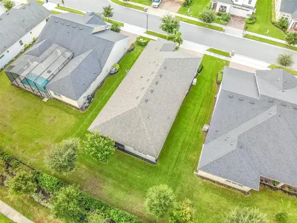
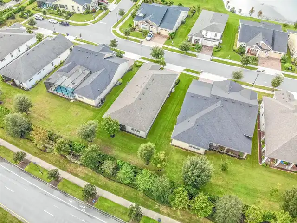
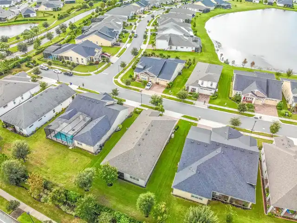
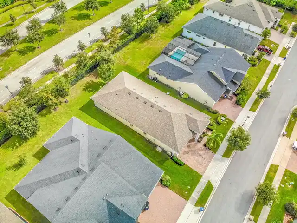
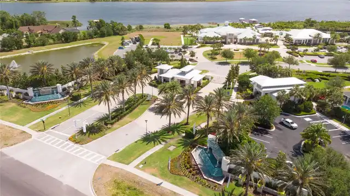
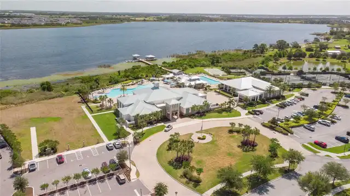
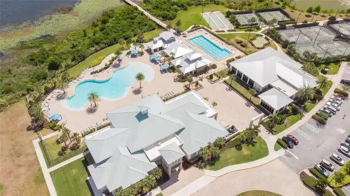
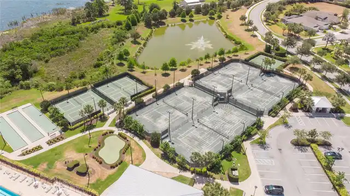
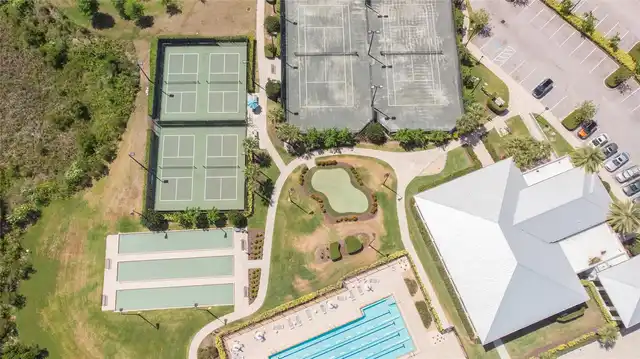
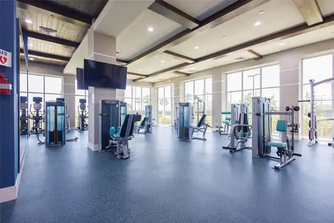
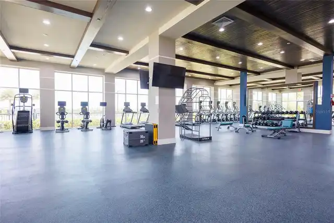
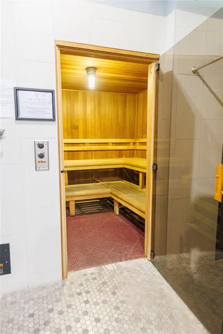
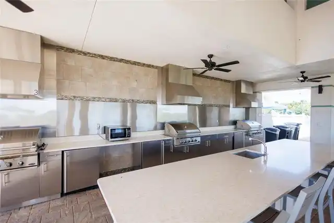
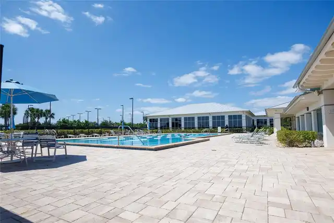
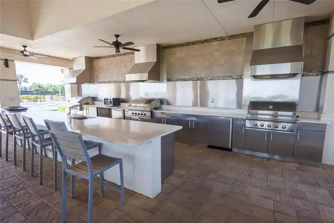
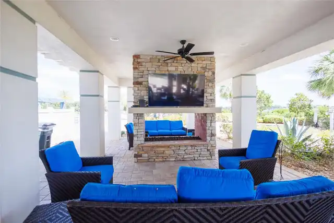
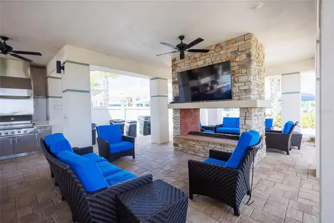
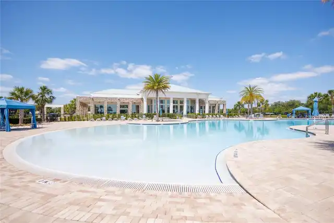
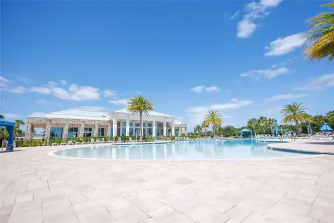
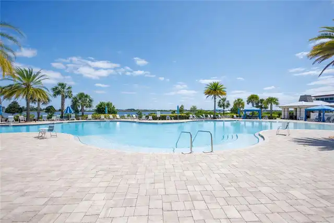
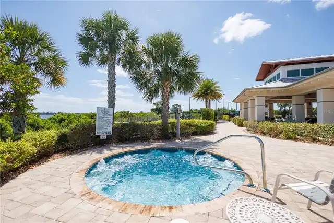
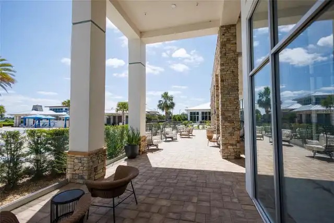
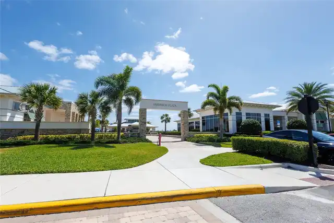
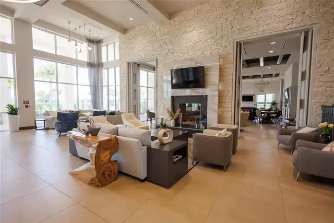
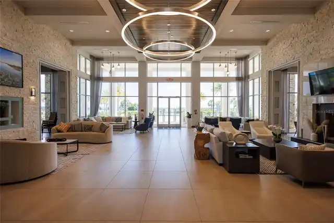
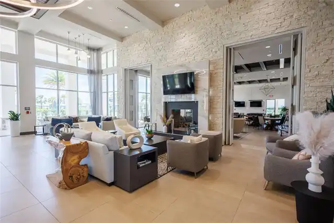
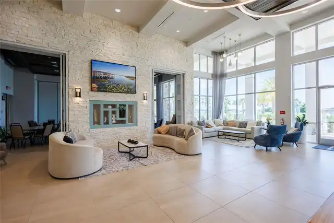
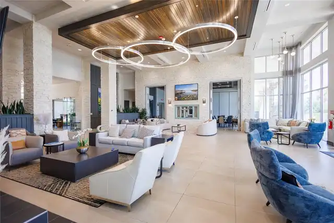
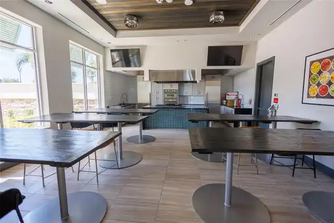
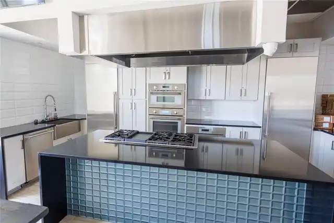
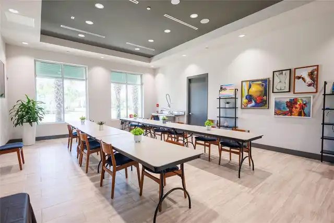
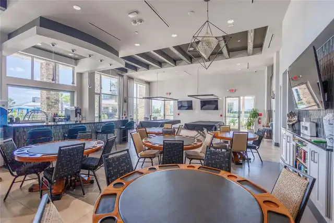
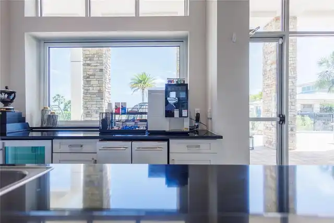
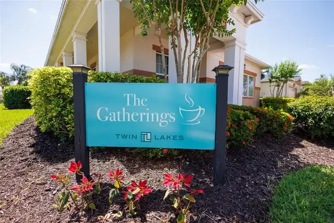
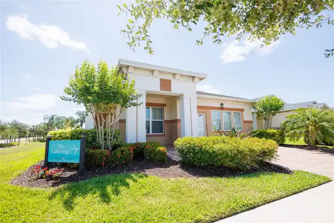
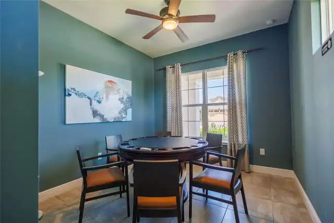
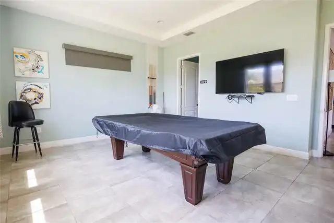
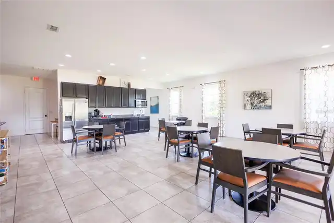
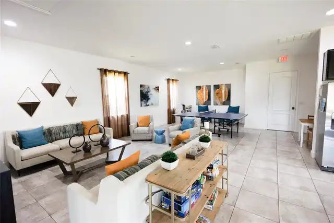
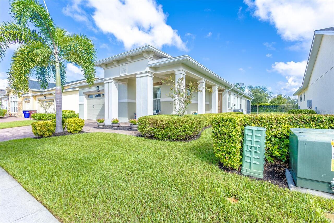
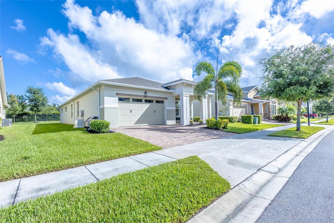
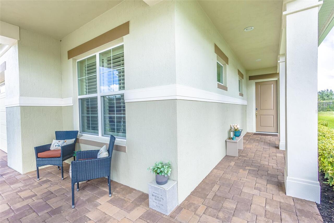
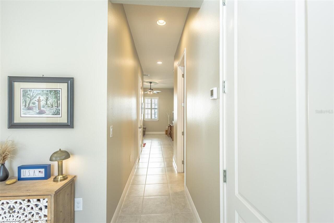
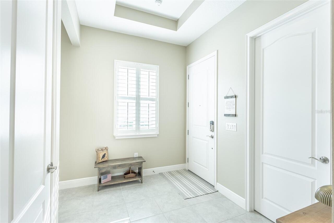
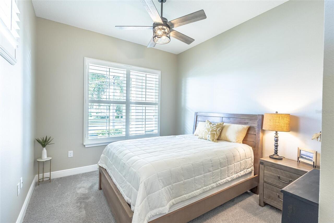
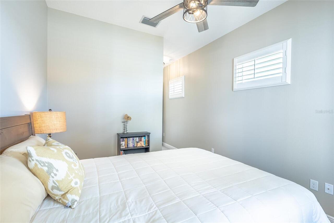
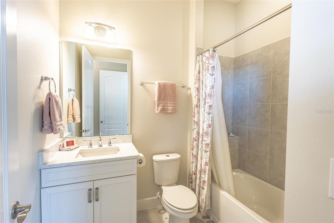
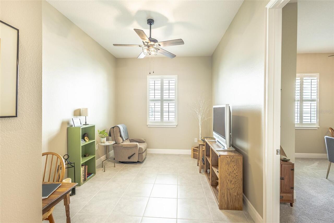
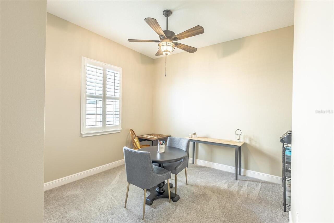
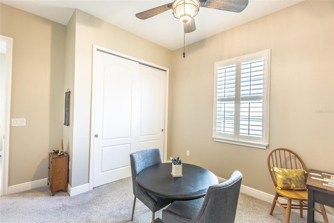
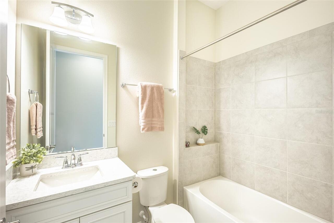
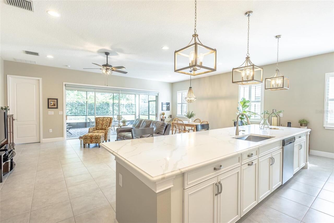
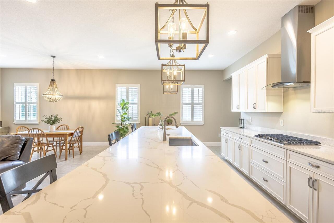
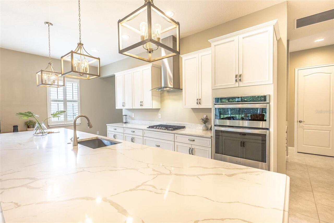
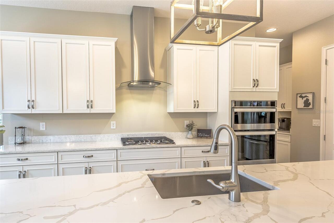
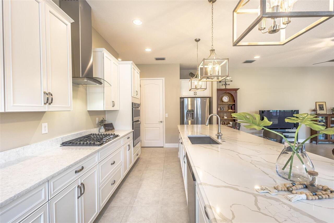
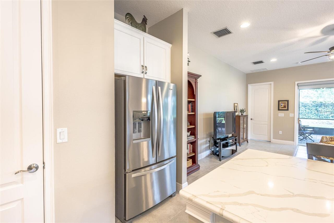
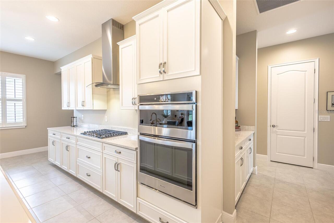
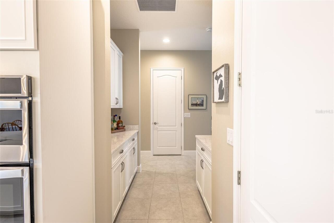
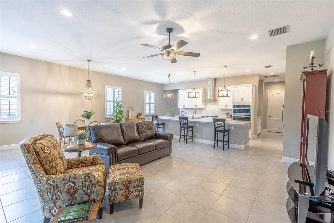
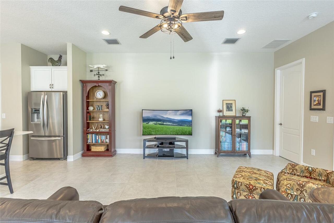
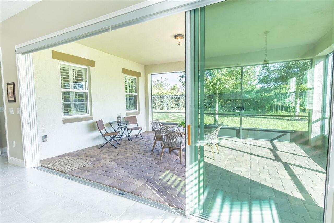
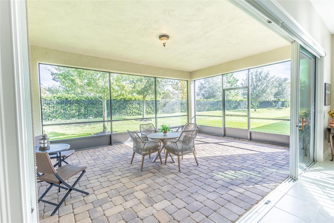
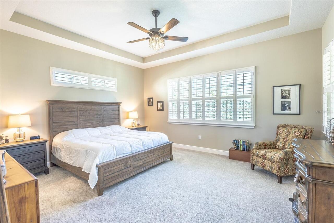
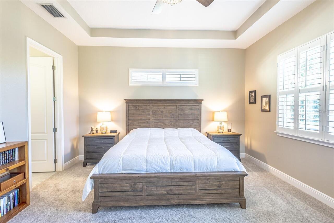
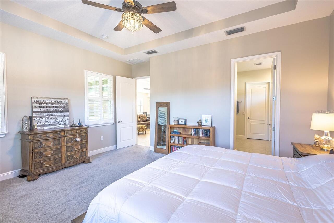
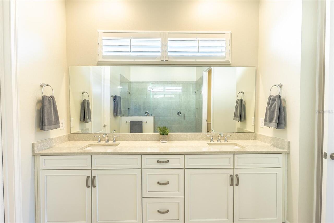
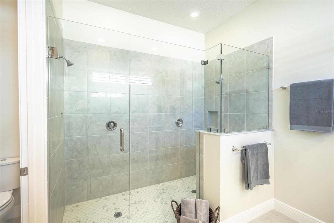
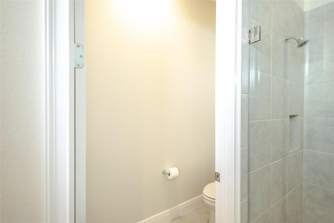
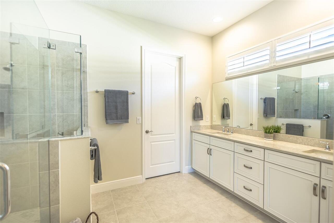
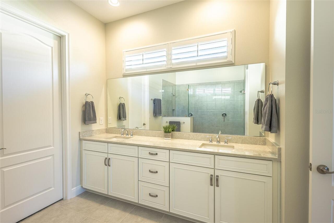
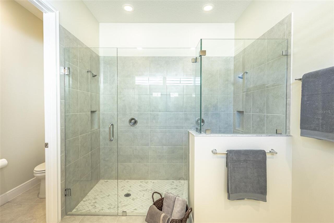
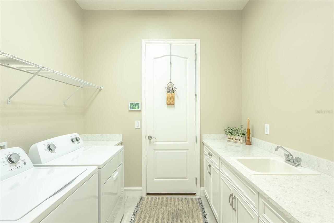
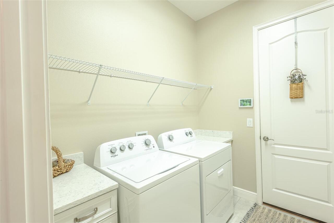
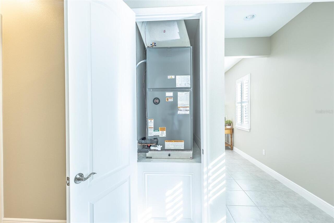
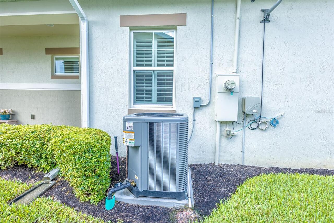
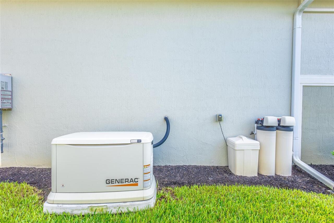
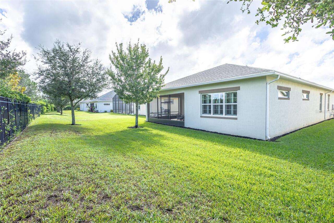
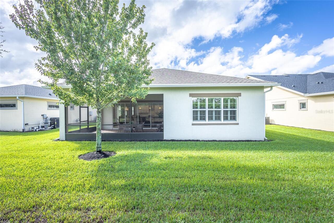
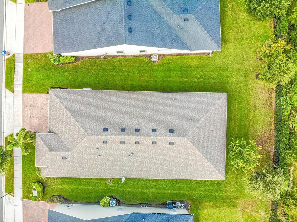
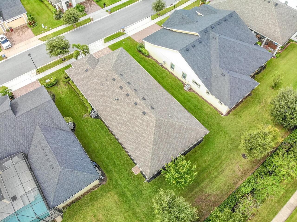
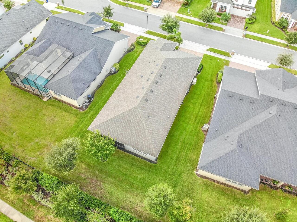
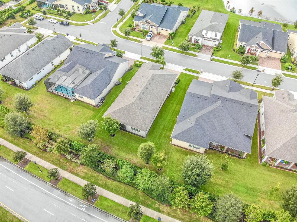
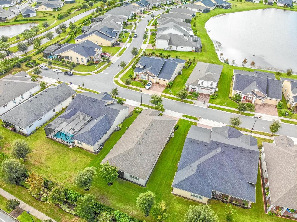
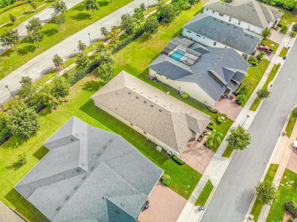
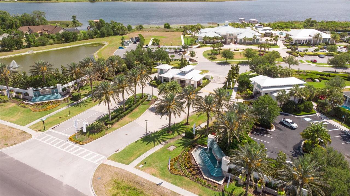
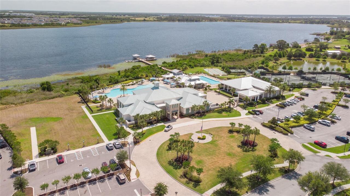
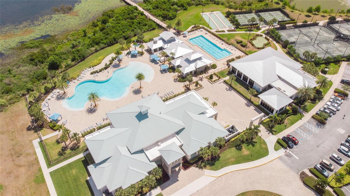
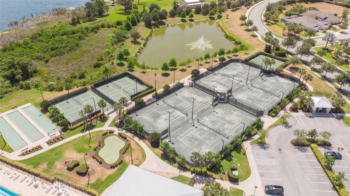
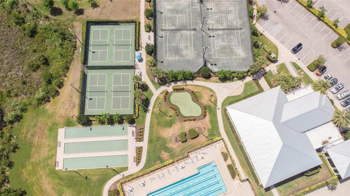
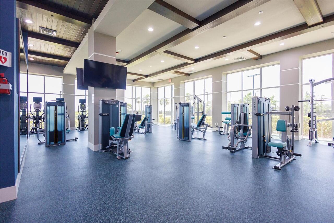
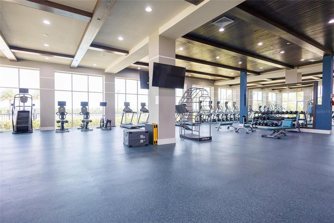
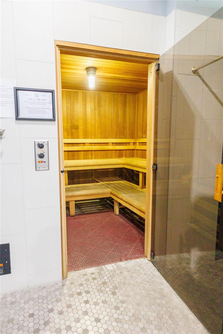
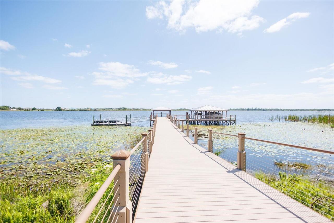
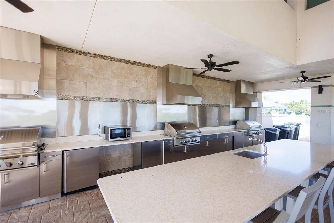
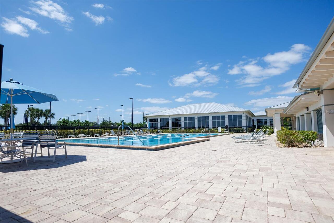
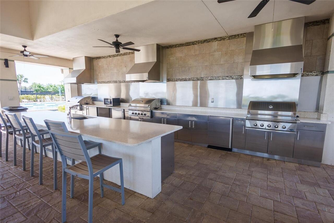
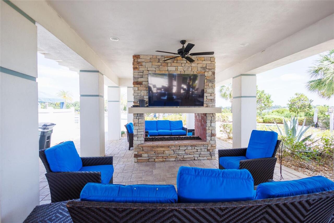
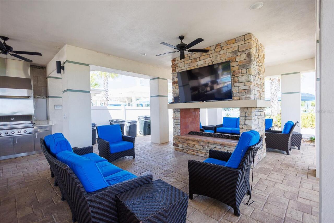
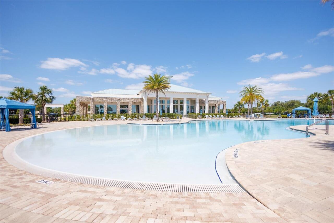
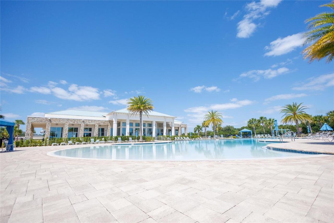
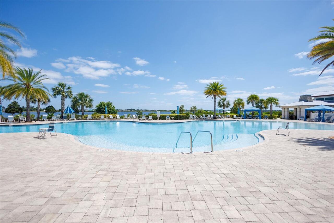
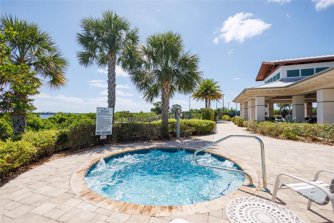
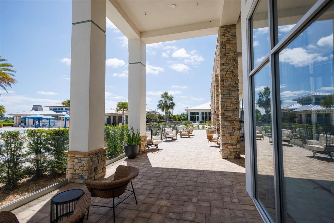
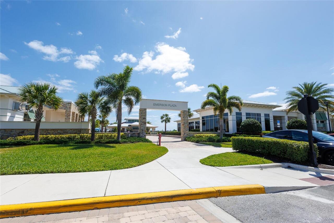
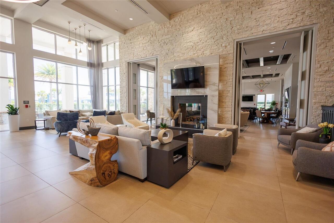
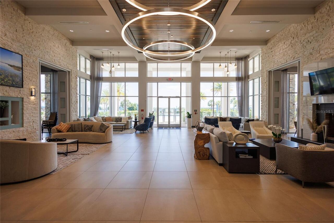
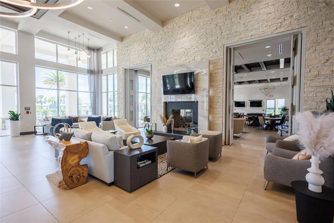
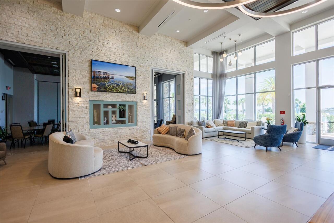
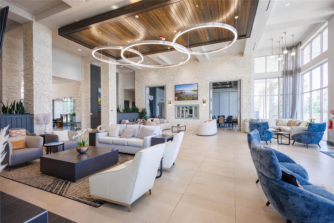
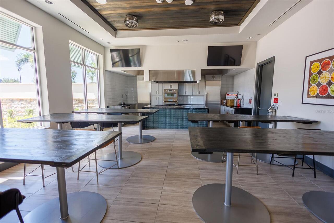
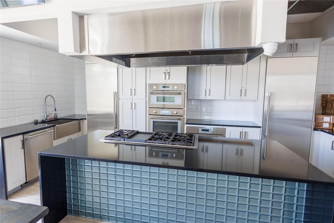
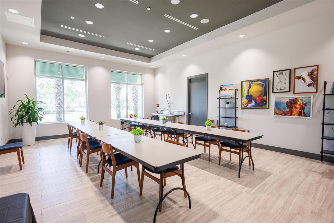
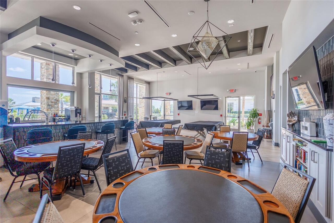
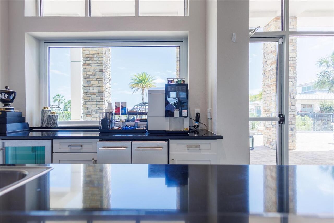
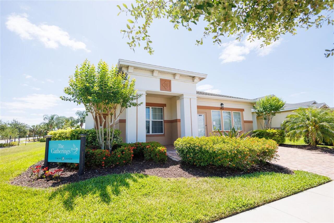
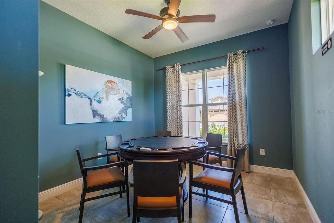
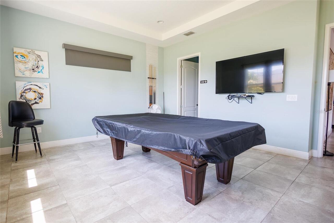
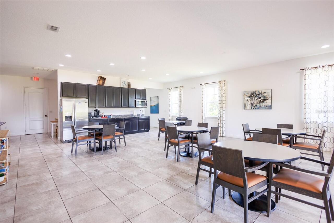
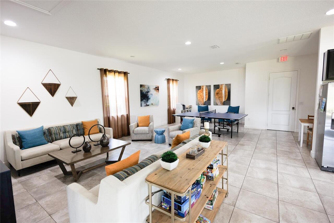
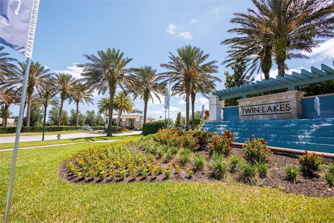
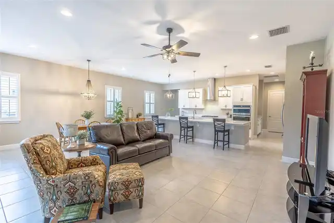
NEW 4-TON A/C | WHOLE-HOUSE GENERAC GENERATOR | WATER SOFTENER SYSTEM | FRESH EXTERIOR PAINT | PREMIUM 70-FOOT LOT Why wait to build when this exceptional Marco model is already loaded with tens of thousands of dollars in upgrades? Situated on a premium 70-foot lot in the highly sought-after Twin Lakes by Del Webb, this move-in-ready home offers 3 bedrooms, including 2 private primary suites, 3 full bathrooms, and a dedicated office/flex room. Designed for both comfort and entertaining, the open-concept floor plan features soaring ceilings, 8-foot doors, abundant natural light, designer lighting, and upgraded quartz countertops throughout. The gourmet Bistro kitchen boasts white cabinetry with crown molding, a gas cooktop, upgraded stainless steel appliances, newer refrigerator, oversized island with seating for six, and a spacious pantry. The primary suite offers a relaxing retreat with a sitting area, large walk-in closet, and an updated bath featuring a new frameless glass shower enclosure. Additional upgrades include a new high-efficiency 4-ton A/C system, whole-house Generac generator, water softener system, fresh interior and exterior paint, ultra-quiet garage door opener, plantation shutters throughout, widened paver driveway, expansive screened lanai with extended paver patio, tankless gas water heater, professional landscaping with fresh mulch, and a spacious laundry room with cabinetry and utility sink. The low HOA includes lawn care, shrub maintenance, mulch, sod, and irrigation. Residents enjoy resort-style amenities including a beach-entry pool, lap pool, hot tub, 20,000-square-foot clubhouse, 24-hour fitness center with sauna, coffee bar, craft room, chef's kitchen, tennis, pickleball, putting green, walking trails, fishing, and resident-use pontoon and Jon boats. Exciting community enhancements are underway, including additional pickleball courts (expanding to seven total), a pool bar and plaza, event lawn and stage, food truck area, bocce ball, and c
Property Details
Property Features
Property Sub Type
Single Family Residence
Parking
Oversized
County
Osceola
Subdivision
TWIN LAKES PH 2A-2B
Additional Information
Additional Lease Restrictions
Contact HOA for Leasing Restrictions
Additional Parcels YN
false
Additional Rooms
Den/Library/Office, Inside Utility
Additional Water Information
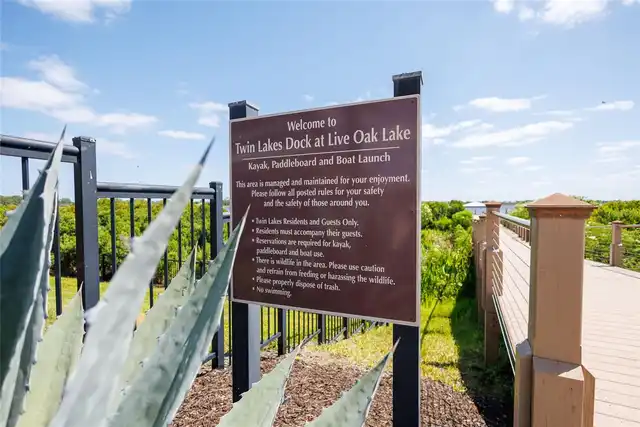
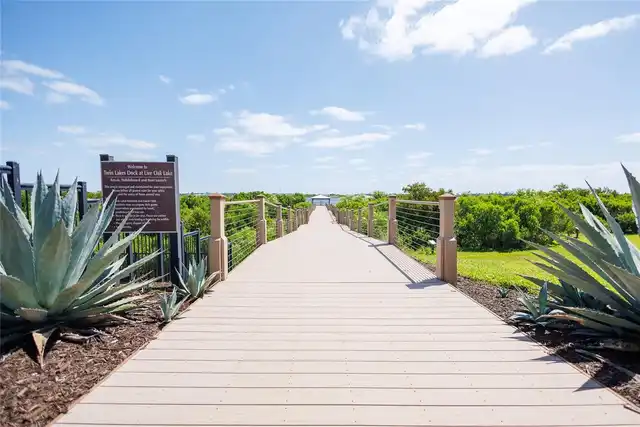
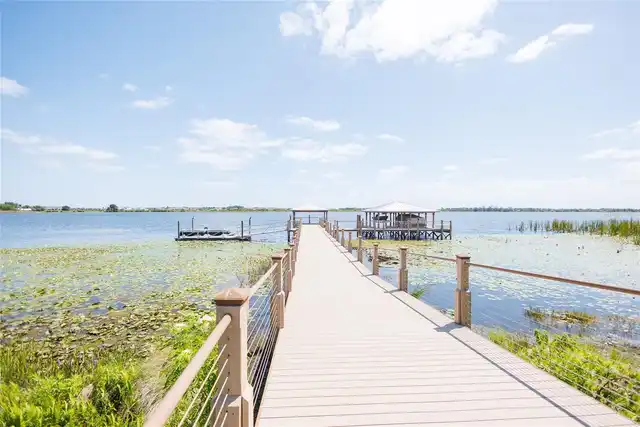
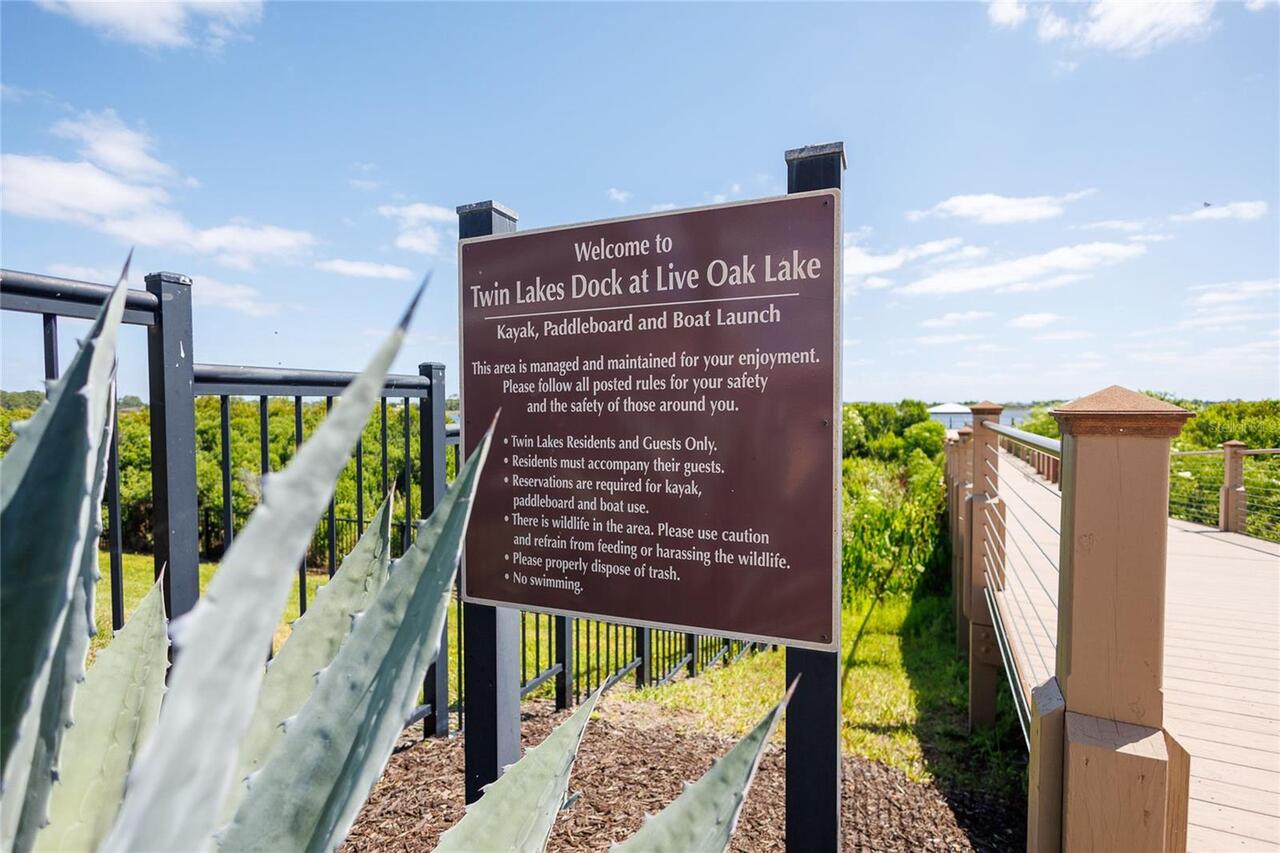
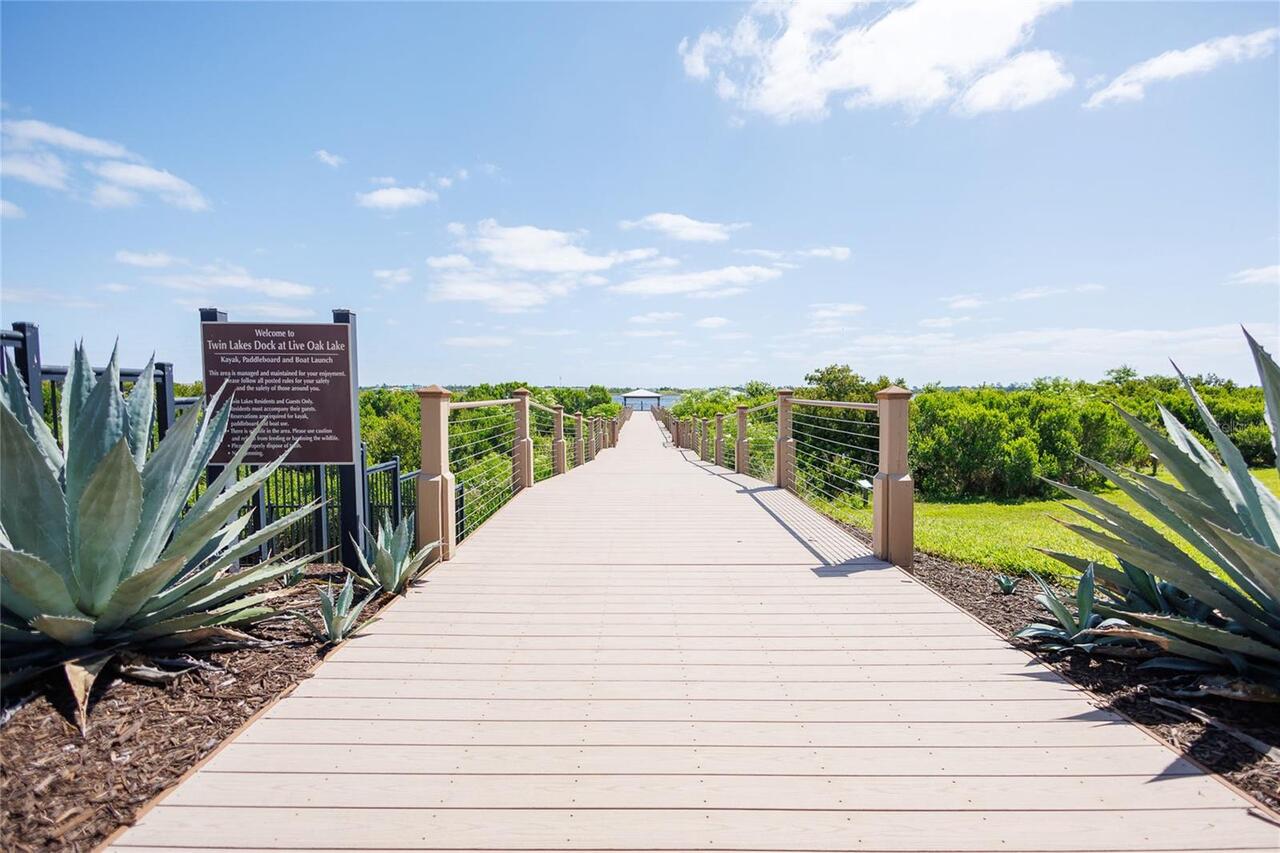
Water Access and fishing off dock with a community boat offered and Kayaking.
Alternate Key Folio Num
26-31-17-5262-0001-630.0
Amenities Additional Fees
NO ADDITIONAL FEES!! Includes all this for one monthly fee!!358 Per Month Includes all of this: The very low community fees also cover lawn care, shrub care, mulch, sod, and irrigation. Amenities include a resort-style pool and much more
Appliances
Built-In Oven, Cooktop, Dishwasher, Disposal, Dryer, Gas Water Heater, Microwave, Refrigerator, Water Softener
Approval Process
Contact HOA for approval Process as this is a 55 and better community
Architectural Style
Contemporary
Association Amenities
Clubhouse, Fitness Center, Gated, Handicap Modified, Lobby Key Required, Maintenance, Pool, Racquetball, Recreation Facilities, Sauna, Security, Spa/Hot Tub, Tennis Court(s), Vehicle Restrictions
Association Approval Required YN
1
Association Email
amarineau@castlegroup.com
Association Fee
358
Association Fee Frequency
Monthly
Association Fee Includes
Common Area Taxes, Pool, Escrow Reserves Fund, Maintenance Grounds, Management, Recreational Facilities, Security
Association Fee Requirement
Required
Association URL
www.castlegroup.com
Association YN
true
Attached Garage YN
true
Available For Lease YN
1
Bathrooms Total Integer
3
Builder Model
Marco 70 Foot Lot
Builder Name
Jones Homes
Building Area Source
Builder
Building Area Total
3499
Building Area Total Srch SqM
325.07
Building Area Units
Square Feet
CDDYN
1
Calculated List Price By Calculated SqFt
224.06
Carport YN
false
Community Features
Clubhouse, Community Mailbox, Deed Restrictions, Gated Community - No Guard, Golf Carts OK, Irrigation-Reclaimed Water, Park, Pool, Racquetball, Restaurant, Sidewalks, Tennis Court(s), Wheelchair Access
Construction Materials
Concrete, Stucco
Cooling
Central Air
Country
US
Cumulative Days On Market
1
Current Price
529900.00
Direction Faces
East
Exterior Features
Lighting, Sidewalk, Sliding Doors
Fireplace YN
false
Flood Zone Code
X
Flood Zone Date
2013-06-18
Flood Zone Panel
12097C0280G
Flooring
Carpet, Ceramic Tile
Foundation Details
Slab
Furnished
Unfurnished
Garage Dimensions
22x20
Garage Spaces
2
Garage YN
true
Heating
Heat Pump
Home Warranty YN
false
Homestead YN
1
Interior Features
Ceiling Fans(s), Eat-in Kitchen, High Ceilings, Kitchen/Family Room Combo, Open Floorplan, Primary Bedroom Main Floor, Solid Surface Counters, Thermostat, Tray Ceiling(s), Walk-In Closet(s), Window Treatments
Internet Address Display YN
true
Internet Automated Valuation Display YN
true
Internet Consumer Comment YN
true
Internet Entire Listing Display YN
true
Laundry Features
Gas Dryer Hookup, Laundry Room, Washer Hookup
Lease Restrictions YN
1
Levels
One
List AOR
Orlando Regional
Living Area Meters
219.72
Living Area Source
Builder
Living Area Units
Square Feet
Lot Features
Landscaped, Oversized Lot, Paved
Lot Size Acres
0.2
Lot Size Square Feet
8712
Lot Size Square Meters
809
Minimum Lease
1-2 Years
Modification Timestamp
2026-08-07T10:51:14.441Z
Monthly HOA Amount
358.00
New Construction YN
false
Num Of Own Years Prior To Lease
1
Occupant Type
Owner
Other Equipment
Irrigation Equipment, Generator
Ownership
Fee Simple
Parcel Number
17-26-31-5262-0001-6300
Patio And Porch Features
Covered, Enclosed, Front Porch, Porch, Rear Porch, Screened
Pet Restrictions
Contact HOA for pet questions
Pets Allowed
Cats OK, Dogs OK
Pool Private YN
false
Postal Code Plus 4
7856
Property Condition
Completed
Property Description
Walk-Up
Public Survey Range
31
Public Survey Section
17
RATIO Current Price By Calculated SqFt
224.06
Realtor Info
As-Is, Assoc approval required, CDD Addendum required, Docs Available, Floor Plan Available, Survey Available, Termite Bond/Warranty
Road Responsibility
Public Maintained Road
Road Surface Type
Asphalt
Roof
Shingle
Room Count
12
Senior Community YN
true
Sewer
Public Sewer
Showing Requirements
Call Listing Agent
Status Change Timestamp
2026-08-06T22:14:44.000Z
Tax Annual Amount
6060
Tax Block
02
Tax Book Number
27-121-126
Tax Legal Description
TWIN LAKES PH 2A-2B PB 27 PGS 121-126 LOT 630
Tax Lot
630
Tax Other Annual Assessment Amount
1824
Tax Year
2024
Total Acreage
0 to less than 1/4
Total Annual Fees
4296.00
Total Monthly Fees
358.00
Township
26
Universal Property Id
US-12097-N-172631526200016300-R-N
Unparsed Address
2606 MEADOWEDGE LOOP
Utilities
Cable Connected, Electricity Connected, Natural Gas Connected, Phone Available, Sewer Connected, Underground Utilities, Water Connected
Vegetation
Mature Landscaping, Trees/Landscaped
Water Access
Lake - Chain of Lakes
Water Access YN
1
Water Body Name
LIVE OAK LAKE
Water Source
Public
Waterfront YN
false
Years Of Owner Prior To Leasing Req YN
1
Zoning
SFR
Neighborhood Map
Popup

Property Photos
Listing Photo
Listing Photo
Listing Photo
Listing Photo
Listing Photo
Listing Photo
Listing Photo
Listing Photo
Listing Photo
Listing Photo
Listing Photo
Listing Photo
Listing Photo
Listing Photo
Listing Photo
Listing Photo
Listing Photo
Listing Photo
Listing Photo
Listing Photo
Listing Photo
Listing Photo
Listing Photo
Listing Photo
Listing Photo
Listing Photo
Listing Photo
Listing Photo
Listing Photo
Listing Photo
Listing Photo
Listing Photo
Listing Photo
Listing Photo
Listing Photo
Listing Photo
Listing Photo
Listing Photo
Listing Photo
Listing Photo
Listing Photo
Listing Photo
Listing Photo
Listing Photo
Listing Photo
Listing Photo
Listing Photo
Listing Photo
Listing Photo
Listing Photo
Listing Photo
Listing Photo
Listing Photo
Listing Photo
Listing Photo
Listing Photo
Listing Photo
Listing Photo
Listing Photo
Listing Photo
Listing Photo
Listing Photo
Listing Photo
Listing Photo
Listing Photo
Listing Photo
Listing Photo
Listing Photo
Listing Photo
Listing Photo
Listing Photo
Listing Photo
Listing Photo
Listing Photo
Listing Photo
Listing Photo
Listing Photo
Listing Photo
Listing Photo
Listing Photo
Listing Photo
Listing Photo
Listing Photo
Listing Photo
Listing Photo
Listing Photo
Listing Photo
Listing Photo
Listing Photo
Listing Photo
Listing Photo
Listing Photo
Listing Photo
Listing Photo
Listing Photo
Listing Photo
Listing Photo
Listing Photo
Listing Photo
Listing Photo
Listing Photo
Listing Photo
Listing Photo
Listing Photo
Listing Photo
Listing Photo
Listing Photo
Listing Photo
Listing Photo
Listing Photo
Listing Photo
Listing Photo
Listing Photo
Listing Photo
Listing Photo
Listing Photo
Listing Photo
Listing Photo
Listing Photo
Listing Photo
Listing Photo
Listing Photo
Listing Photo
Listing Photo
Listing Photo
Listing Photo
Listing Photo
Listing Photo
Listing Photo
Listing Photo
Listing Photo
Listing Photo
Listing Photo
Listing Photo
Listing Photo
Listing Photo
Listing Photo
Listing Photo
Listing Photo
Listing Photo
Listing Photo
Listing Photo
Listing Photo
Listing Photo
Listing Photo
Listing Photo
Listing Photo
Listing Photo
Listing Photo
Listing Photo
Listing Photo
Listing Photo
Listing Photo
Listing Photo
Listing Photo
Listing Photo
Listing Photo
Listing Photo
Listing Photo
Listing Photo
Listing Photo
Listing Photo
Listing Photo
Listing Photo
Listing Photo
Listing Photo
Listing Photo
Listing Photo
Listing Photo
Listing Photo
Listing Photo
Listing Photo

MLS #MFRO6423184 Listing courtesy of Gillispie Team Real Estate Buy And Design Llc provided by Stellar MLS.

Similar Listings

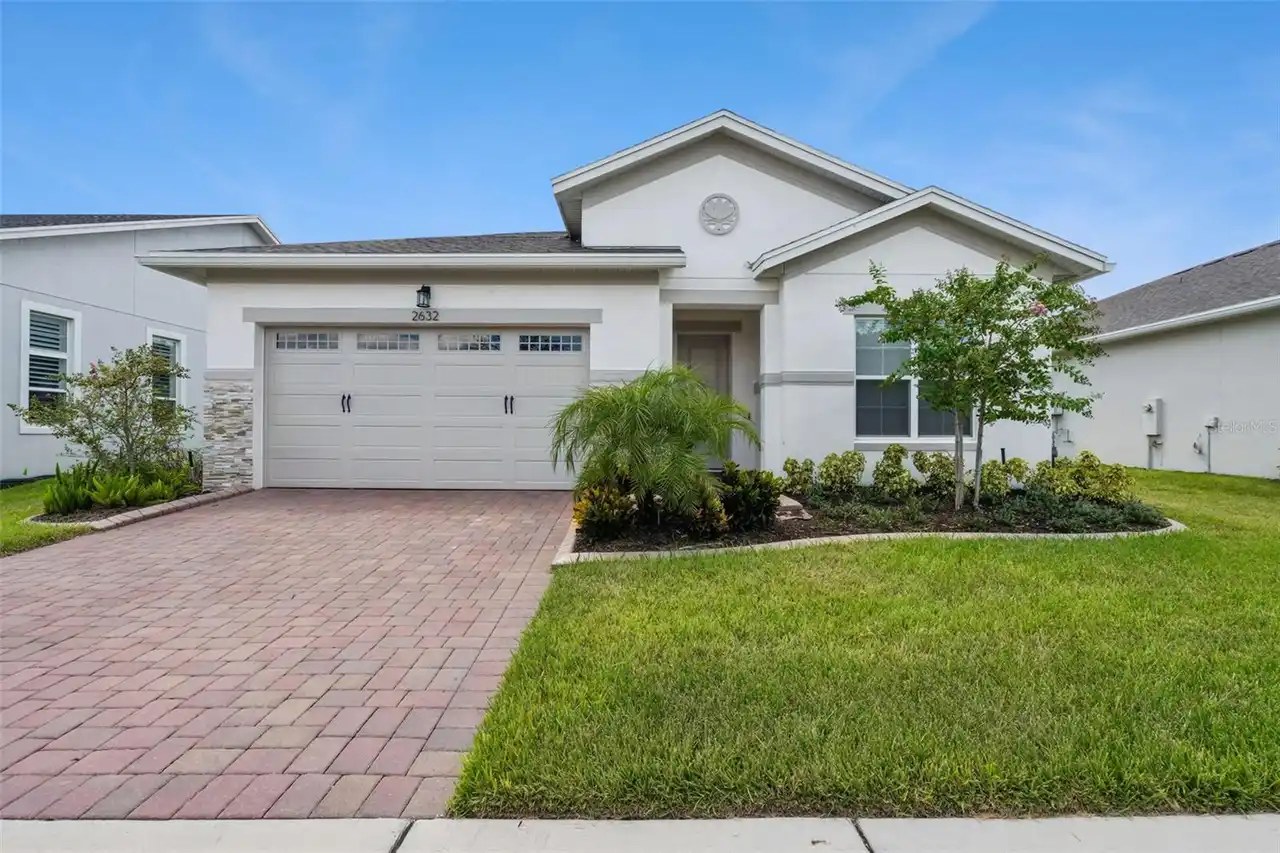
$488,500
2632 Meadowedge Loop
St Cloud
3BR/3BA
| Active
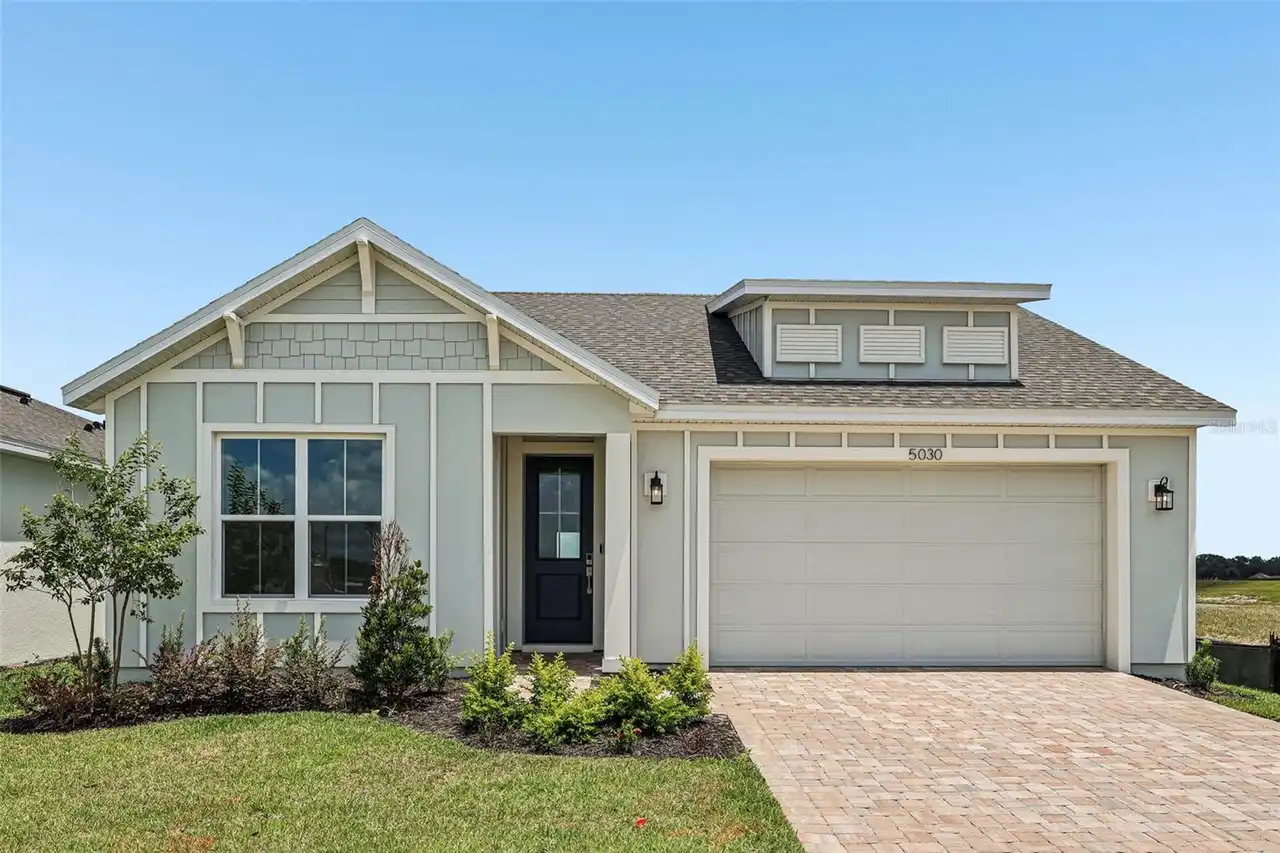
$494,990
5030 Salado Drive
St Cloud
3BR/3BA
| Active
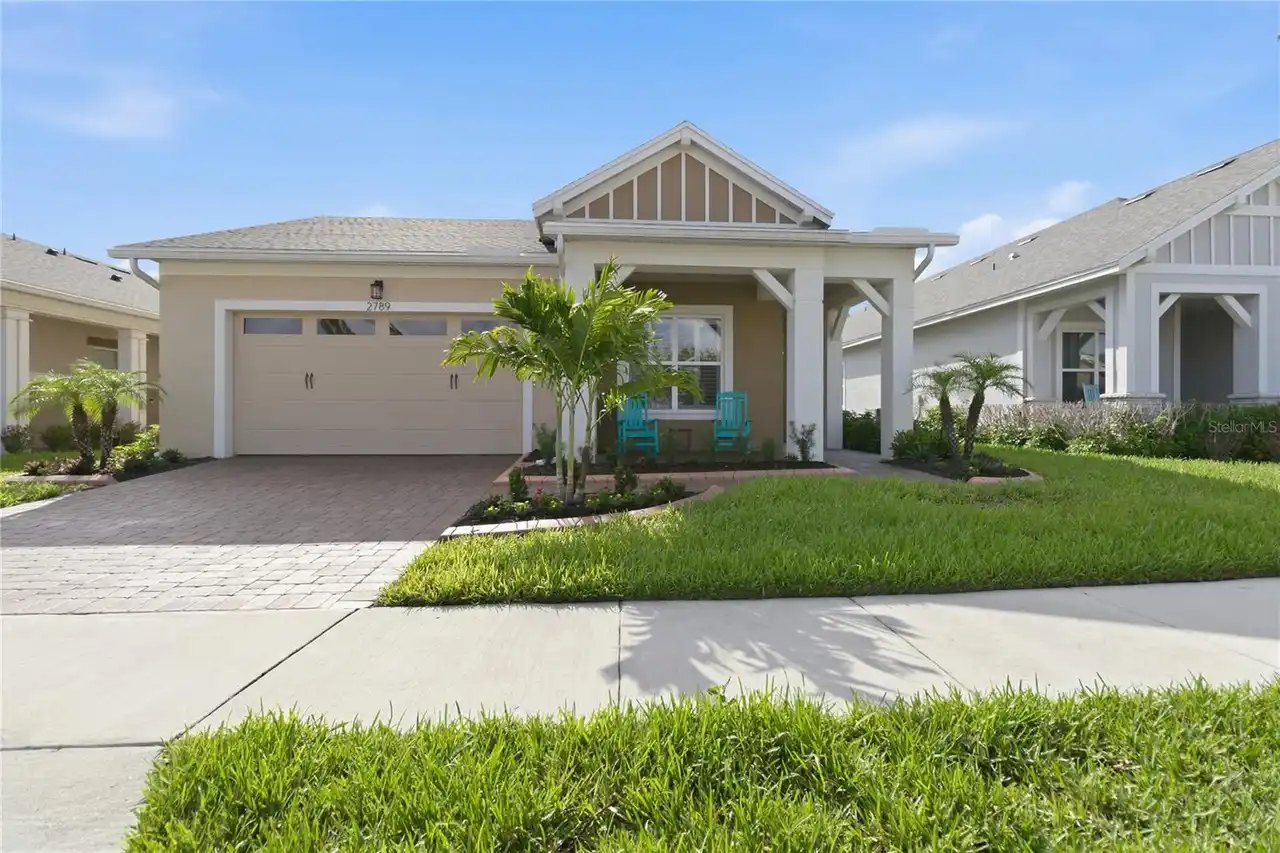
$499,900
2789 Southland Street
St Cloud
3BR/3BA
| Active
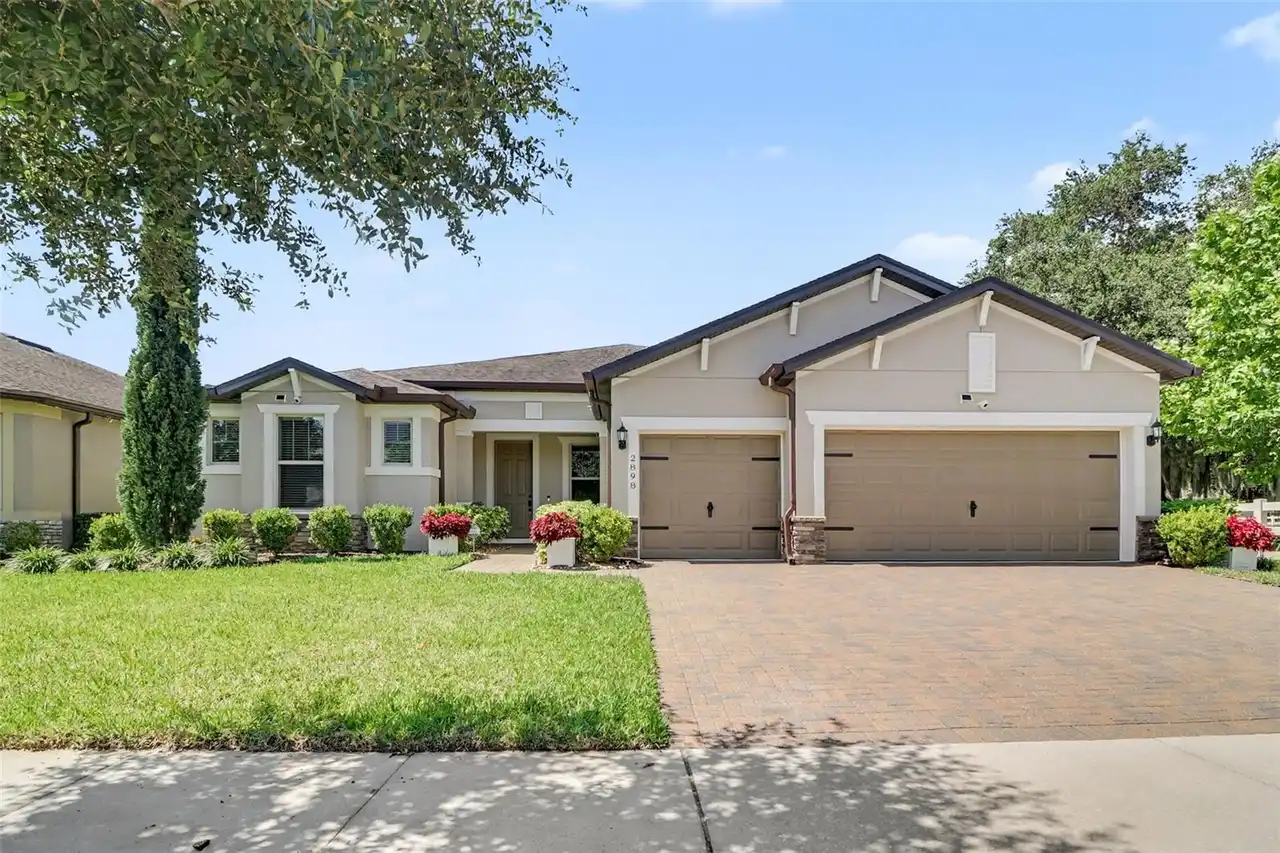
$499,900
2898 Matera Drive
St Cloud
3BR/3BA
| Active


All listing information is deemed reliable but not guaranteed and should be independently verified through personal inspection by appropriate professionals. Listings displayed on this website may be subject to prior sale or removal from sale; availability of any listing should always be independent verified. Listing information is provided for consumer personal, non-commercial use, solely to identify potential properties for potential purchase; all other use is strictly prohibited and may violate relevant federal and state law. The source of the listing data is as follows: Stellar MLS (updated 9/29/26 11:38 PM) |

Listing Search


Translate Tool

Featured Listings
Winter Garden Real Estate
$899,990
5 BED
3 BATH
Welcome to Winter Grove in the charming city of Winter Garden. Located 1 mile from Winter Garden Village and 3 miles fro... Read More
Wesley Chapel Real Estate
$1,149,000
5 BED
4 BATH
Virtually Staged. Looking for a plan that has spacious square footage of a two-story home but lives like a one-story hom... Read More
Sarasota Real Estate
$1,349,900
3 BED
3 BATH
EXCEPTIONAL LUXURY LAKEFRONT LIVING IN ARTISTRY Experience refined Florida living in this 2025-built lakefront residence... Read More
Orlando Real Estate
$1,235,000
5 BED
4 BATH
Welcome to luxury living in the highly sought-after gated community of Sand Lake Sound in the heart of Dr. Phillips. Bui... Read More
Indian Rocks Beach Real Estate
$1,149,000
2 BED
2 BATH
Experience elevated beachfront living in this exceptional penthouse at Sea Horse Condominium, an intimate 15-residence G... Read More
Orlando Real Estate
$1,048,820
5 BED
4 BATH
Parkview Reserve is a highly anticipated neighborhood in the heart of coveted Dr. Phillips! Located off Daryl Carter Par... Read More
Holmes Beach Real Estate
$1,049,000
3 BED
2 BATH
Newly priced to reflect today’s market — this beautifully maintained Holmes Beach home offers an exceptional opportunity... Read More
Tampa Real Estate
$1,149,000
5 BED
3 BATH
Virtually Staged. NEW CONSTRUCTION – OVERSIZED 10,080 SF (96’ x 105’) LOT! Beautifully designed and built 5-bedroom, 3-b... Read More
Palm Coast Real Estate
$1,149,000
4 BED
3 BATH
Why wait to build when your dream home is already here? Discover an extraordinary brand-new custom residence in The Cons... Read More
Palm Harbor Real Estate
$999,999
4 BED
4 BATH
PRICE DROP!! Experience the elegance of Juniper Bay, where quiet streets, mature landscaping, and a long-standing reputa... Read More
Contact Sandra Pardo

407-990-2746

Wendy Morris LLC

Licensed in the State of Florida
BK 3146762
16797 Broadwater Avenue
Winter Garden, Florida 34787

Your privacy is our utmost concern. We will never sell your personal information. Privacy Policy
©2026 sandrapardohomes.com - all rights reserved. | Site Map