407-990-2746
Menu

25868 Crossings Bluff Lane, Sorrento, FL

NEXT
PREV
$1,449,000

($277/sqft)

List Status: Active
25868 Crossings Bluff Lane
Sorrento, FL 32776


6 beds
6 baths
5235 living sqft
Top Features
  • Subdivision: Heathrow County Estate
  • Built in  2016
  • Single Family Residence
Description
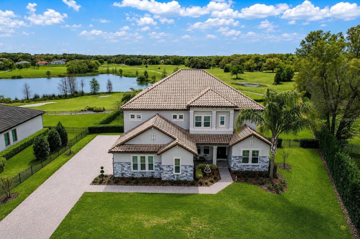
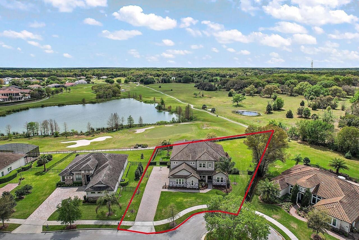
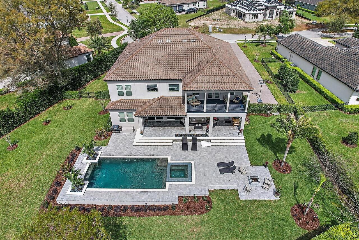
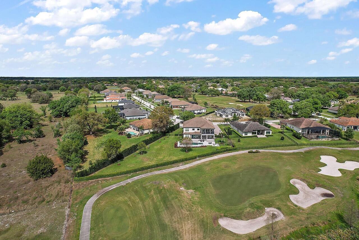
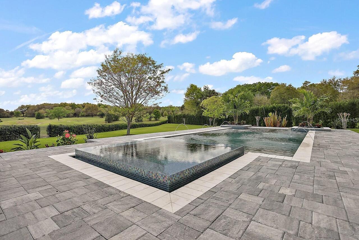
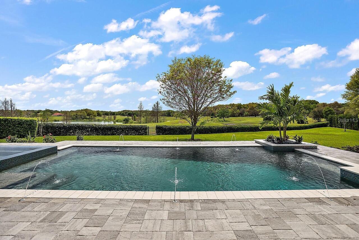
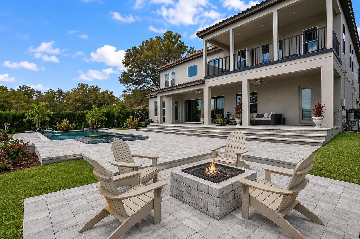
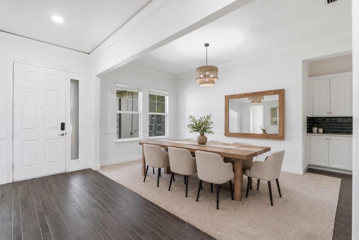
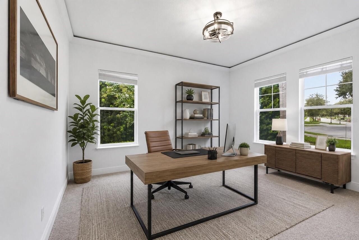
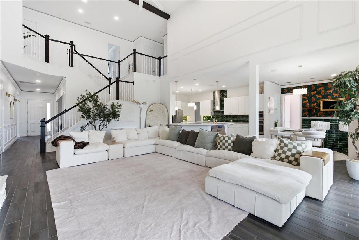
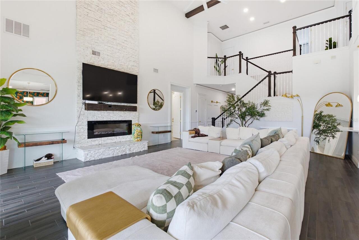
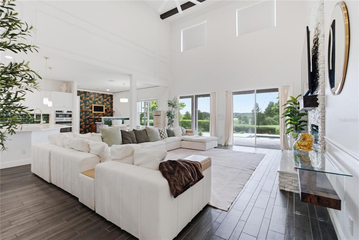
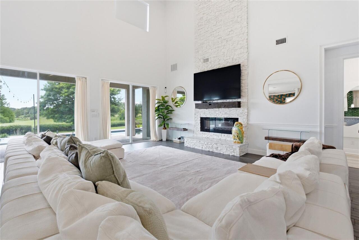
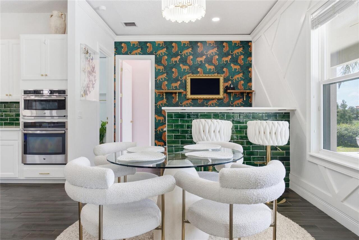
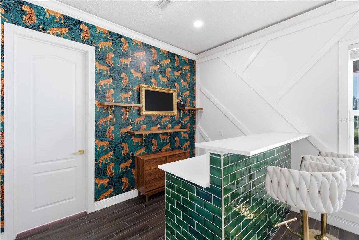
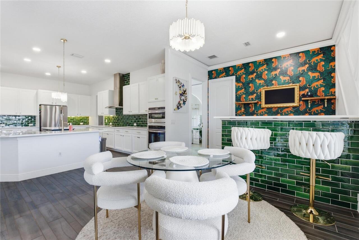
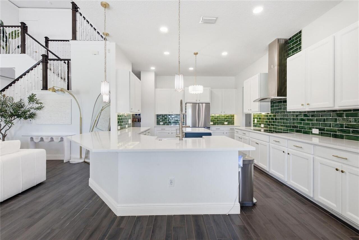
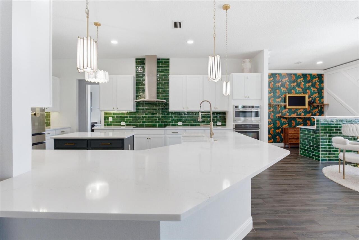
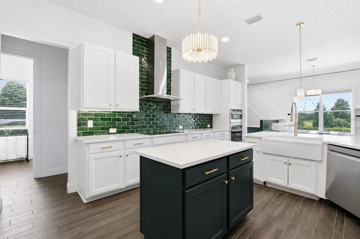
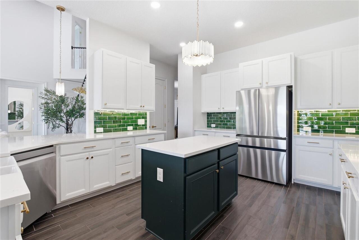
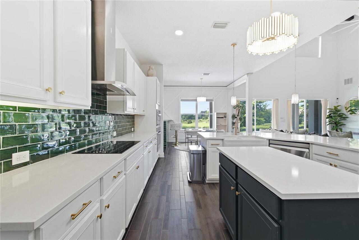
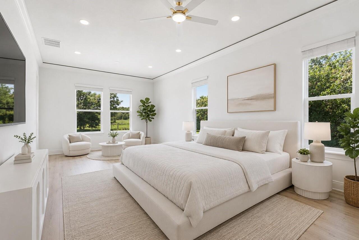
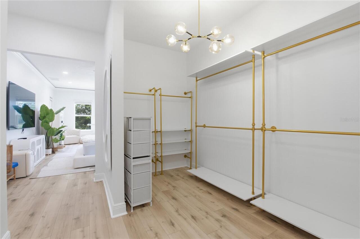
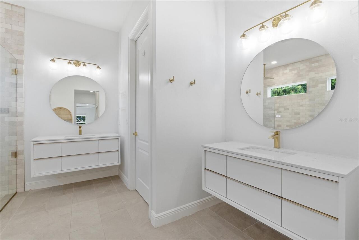
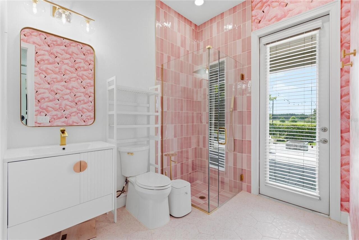
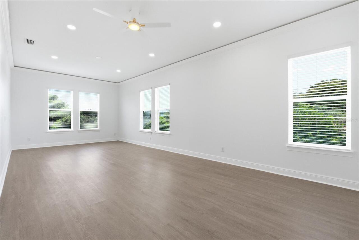
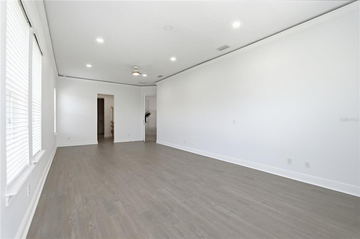
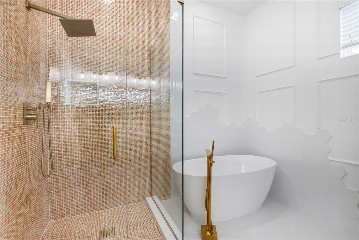
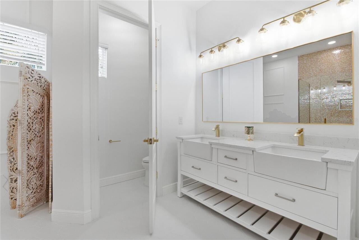
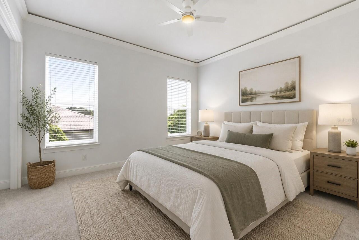
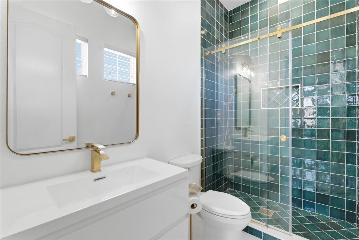
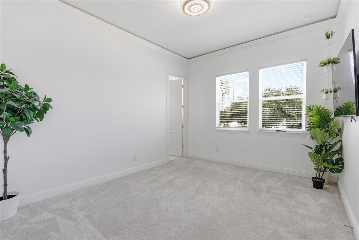
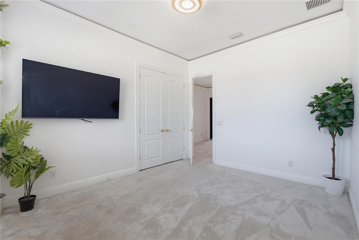
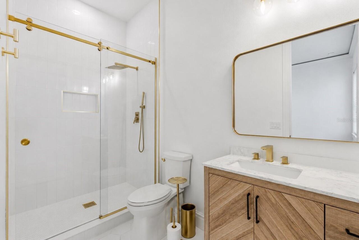
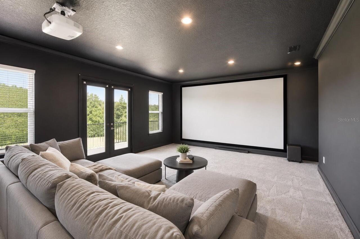
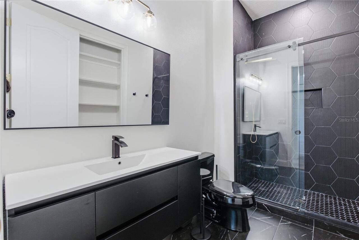
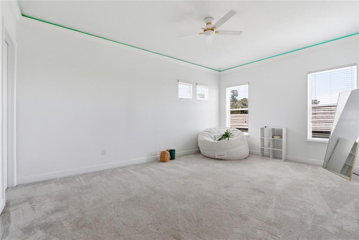
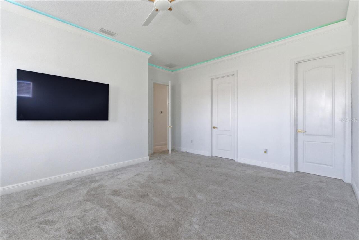
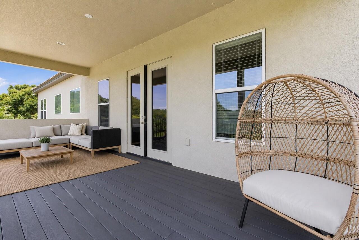
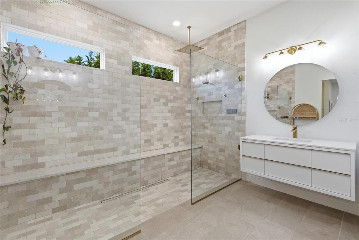
Set along the 4th hole of prestigious Red Tail Golf Club and overlooking Crossings Lake, this 5,235-square-foot estate on 0.76 acres is defined by the features that are increasingly difficult to find in Central Florida: 6 bedrooms, 6.5 bathrooms, 2 full primary suites—including a private downstairs suite—golf and lake views, a 3-car garage, a self-cleaning saltwater pool, and no CDD. Designed for the way families live today, the home offers exceptional space and flexibility for multigenerational living, extended guests, or simply having room for everyone. From the moment you enter, the scale and presence of the home are immediately apparent. Soaring ceilings, an impressive staircase, abundant natural light, and expansive living spaces create a dramatic yet comfortable setting. A private home office and formal dining room provide dedicated spaces for work and entertaining, while the main living area centers around a striking fireplace and opens through oversized sliding glass doors to the outdoor living space beyond. The home's two primary suites are a true differentiator. The main-level primary retreat offers privacy and convenience without sacrificing luxury, while the second primary suite upstairs provides an equally impressive private retreat. This rare configuration is ideal for multigenerational families, aging parents, adult children, long-term guests, or buyers who simply want the flexibility of having two owner's suites. Both feature generous walk-in closets and beautifully appointed en-suite bathrooms. At the heart of the home, the gourmet kitchen is designed for both everyday living and entertaining, featuring premium appliances, granite countertops, a custom tile backsplash, abundant cabinetry, a walk-in pantry, built-in microwave, glass cooktop, and an oversized island that naturally becomes the gathering place of the home. The main-level primary suite is designed as a private escape, with dual vanities, granite finishes, an oversized walk-in shower, soa
Property Details
Property Features
Property Sub Type
Single Family Residence
Parking
Garage Faces Side, Garage Door Opener
Pool
Gunite, Lighting, Deck, Tile, Self Cleaning, In Ground, Salt Water
County
Lake
Subdivision
HEATHROW COUNTY ESTATE
Additional Information
Additional Lease Restrictions
Please confirm lease restrictions with the HOA.
Additional Parcels YN
false
Alternate Key Folio Num
281920080200025300
Appliances
Cooktop, Dishwasher, Disposal, Electric Water Heater, Microwave, Range Hood, Refrigerator
Approval Process
Please confirm approval process with the HOA.
Association Email
Julio.chavez@premiermgmtcfl.com
Association Fee
1040
Association Fee Frequency
Quarterly
Association Fee Includes
Private Road
Association Fee Requirement
Required
Association URL
www.premiermgmtcfl.com
Association YN
true
Attached Garage YN
true
Available For Lease YN
1
Bathrooms Total Integer
7
Building Area Source
Public Records
Building Area Total
6971
Building Area Total Srch SqM
647.63
Building Area Units
Square Feet
Calculated List Price By Calculated SqFt
276.79
Carport YN
false
Community Features
Deed Restrictions, Gated Community - Guard, Golf Carts OK, Golf, Irrigation-Reclaimed Water, Pool, Sidewalks, Special Community Restrictions, Tennis Court(s)
Construction Materials
Block, Stucco
Cooling
Central Air
Country
US
Cumulative Days On Market
46
Current Price
1449000.00
Direction Faces
North
Elementary School
Sorrento Elementary
Exterior Features
Lighting, Rain Gutters, Sidewalk
Fireplace Features
Electric, Living Room
Fireplace YN
true
Flood Zone Code
X
Flood Zone Date
2012-12-18
Flood Zone Panel
12069C0385E
Flooring
Carpet, Tile
Foundation Details
Slab
Furnished
Unfurnished
Garage Spaces
3
Garage YN
true
Heating
Central, Electric
High School
Mount Dora High
Homestead YN
1
Interior Features
Built-in Features, Cathedral Ceiling(s), Ceiling Fans(s), Eat-in Kitchen, High Ceilings, Kitchen/Family Room Combo, Open Floorplan, Primary Bedroom Main Floor, Solid Wood Cabinets, Stone Counters, Thermostat, Walk-In Closet(s), Window Treatments
Internet Address Display YN
true
Internet Automated Valuation Display YN
true
Internet Consumer Comment YN
true
Internet Entire Listing Display YN
true
Laundry Features
Laundry Room
Lease Restrictions YN
1
Levels
Two
List AOR
Orlando Regional
Living Area Meters
486.35
Living Area Source
Public Records
Living Area Units
Square Feet
Lot Size Acres
0.76
Lot Size Square Feet
33246
Lot Size Square Meters
3089
Middle Or Junior School
Mount Dora Middle
Minimum Lease
7 Months
Modification Timestamp
2026-08-29T09:32:09.271Z
Monthly HOA Amount
346.67
New Construction YN
false
Occupant Type
Vacant
Other Equipment
Irrigation Equipment
Ownership
Fee Simple
Parcel Number
20-19-28-0802-000-25300
Pet Restrictions
Please confirm pet restrictions with the HOA.
Pets Allowed
Yes
Pool Private YN
true
Postal Code Plus 4
9203
Previous List Price
1495000
Price Change Timestamp
2026-08-29T09:18:34.000Z
Public Survey Range
28E
Public Survey Section
20
RATIO Current Price By Calculated SqFt
276.79
Road Surface Type
Asphalt
Roof
Shingle
Room Count
10
Security Features
Security System
Senior Community YN
false
Sewer
Public Sewer
Showing Requirements
Sentri Lock Box, Appointment Only
Spa Features
Heated
Spa YN
true
Status Change Timestamp
2026-07-14T23:12:50.000Z
Stories Total
2
Tax Annual Amount
14735.64
Tax Block
000
Tax Book Number
65-14-16
Tax Legal Description
HEATHROW COUNTRY ESTATE HOMES-PHASE 3 PB 65 PG 14-16 LOT 253 ORB 5951 PG 900
Tax Lot
253
Tax Year
2025
Total Acreage
1/2 to less than 1
Total Annual Fees
4160.00
Total Monthly Fees
346.67
Township
19S
Universal Property Id
US-12069-N-201928080200025300-R-N
Unparsed Address
25868 CROSSINGS BLUFF LN
Utilities
Cable Available, Electricity Connected, Sewer Connected, Underground Utilities, Water Connected
Water Source
Public
Water View
Lake
Water View YN
1
Waterfront YN
false
Neighborhood Map
Popup

Property Photos
Listing Photo
Listing Photo
Listing Photo
Listing Photo
Listing Photo
Listing Photo
Listing Photo
Listing Photo
Listing Photo
Listing Photo
Listing Photo
Listing Photo
Listing Photo
Listing Photo
Listing Photo
Listing Photo
Listing Photo
Listing Photo
Listing Photo
Listing Photo
Listing Photo
Listing Photo
Listing Photo
Listing Photo
Listing Photo
Listing Photo
Listing Photo
Listing Photo
Listing Photo
Listing Photo
Listing Photo
Listing Photo
Listing Photo
Listing Photo
Listing Photo
Listing Photo
Listing Photo
Listing Photo
Listing Photo
Listing Photo
Listing Photo
Listing Photo
Listing Photo
Listing Photo
Listing Photo
Listing Photo
Listing Photo
Listing Photo
Listing Photo
Listing Photo
Listing Photo
Listing Photo
Listing Photo
Listing Photo
Listing Photo
Listing Photo
Listing Photo
Listing Photo
Listing Photo
Listing Photo
Listing Photo
Listing Photo
Listing Photo
Listing Photo
Listing Photo
Listing Photo
Listing Photo
Listing Photo
Listing Photo
Listing Photo
Listing Photo
Listing Photo
Listing Photo
Listing Photo
Listing Photo
Listing Photo
Listing Photo
Listing Photo
Listing Photo
Listing Photo
Listing Photo
Listing Photo
Listing Photo
Listing Photo
Listing Photo
Listing Photo
Listing Photo
Listing Photo

MLS #MFRO6424348 Listing courtesy of The Agency Fl provided by Stellar MLS.


All listing information is deemed reliable but not guaranteed and should be independently verified through personal inspection by appropriate professionals. Listings displayed on this website may be subject to prior sale or removal from sale; availability of any listing should always be independent verified. Listing information is provided for consumer personal, non-commercial use, solely to identify potential properties for potential purchase; all other use is strictly prohibited and may violate relevant federal and state law. The source of the listing data is as follows: Stellar MLS (updated 8/29/26 7:33 AM) |
Listing Search


Translate Tool

Featured Listings
Tampa Real Estate
$824,000
4 BED
2 BATH
A piece of Original Carrollwood history, thoughtfully reimagined for its next chapter.Custom built in 1972 by the origin... Read More
Winter Park Real Estate
$1,200,000
3 BED
2 BATH
A RARE WINTER PARK RENOVATION OPPORTUNITY DIRECTLY ACROSS FROM HOWELL BRANCH PRESERVE! Situated on an approximately 0.23... Read More
Palm Coast Real Estate
$865,000
3 BED
2 BATH
Welcome home to your own Key West inspired, resort style retreat! This exceptional 3-bedroom, 2.5-bath POOL home offers ... Read More
Eustis Real Estate
$800,000
5 BED
3 BATH
If you’ve been searching for privacy, acreage and room to live life your way, this one-of-a-kind property delivers it al... Read More
San Antonio Real Estate
$809,999
4 BED
3 BATH
Experience elevated resort-style living in this exceptional luxury home in Mirada! Built by DRB Homes, this highly upgra... Read More
Tampa Real Estate
$1,250,000
5 BED
3 BATH
One of the hottest neighborhoods in downtown Tampa, the brick-lined streets of Riverside Heights offer a tight-knit comm... Read More
Bradenton Real Estate
$1,190,000
4 BED
4 BATH
Luxury Living in Rye Wilderness Estates. Welcome to an exceptional Florida retreat where elegance, privacy, and resort-s... Read More
Kissimmee Real Estate
$820,000
4 BED
3 BATH
A truly distinctive residence where thoughtful design, craftsmanship, and sophisticated finishes come together to create... Read More
Deland Real Estate
$875,835
3 BED
3 BATH
Under Construction. Welcome to 1561 Lake Bank Lane, a beautifully furnished Paytas Homes model located in The Cove at Th... Read More
Tampa Real Estate
$1,299,999
2 BED
2 BATH
Located on the 10th floor of Marina Pointe, this beautifully appointed Aspire floor plan offers a private elevator entra... Read More
Contact Sandra Pardo

407-990-2746

Wendy Morris LLC

Licensed in the State of Florida
BK 3146762
16797 Broadwater Avenue
Winter Garden, Florida 34787

Your privacy is our utmost concern. We will never sell your personal information. Privacy Policy
©2026 sandrapardohomes.com - all rights reserved. | Site Map