407-990-2746
Menu

5120 Marina Way Unit: Unit: 10006, Tampa, FL

NEXT
PREV
$1,299,999

($763/sqft)

List Status: Active
5120 Marina Way
Tampa, FL 33611


2 beds
2 baths
1704 living sqft
Top Features
  • View: City
  • Subdivision: Marina Pointe East A Condominium
  • Built in  2023
  • Condominium
Description
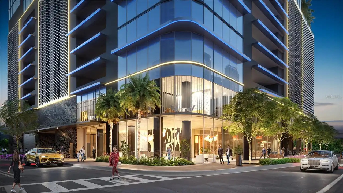
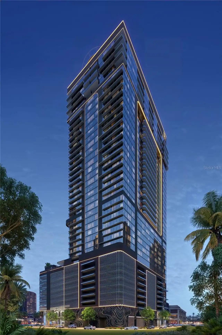
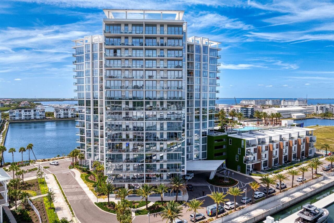
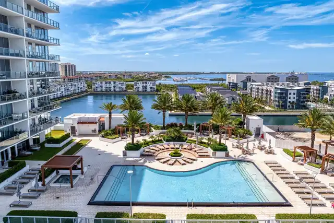
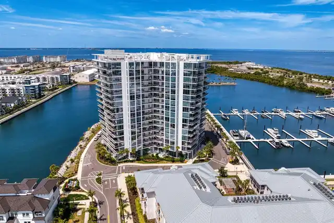
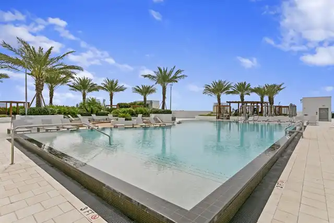
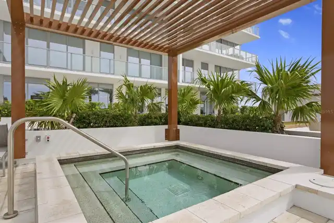
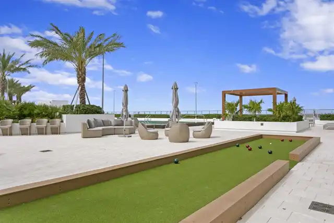
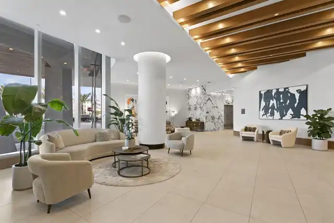
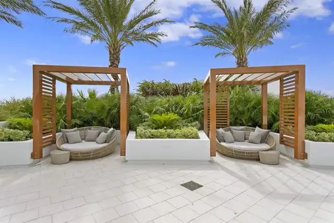
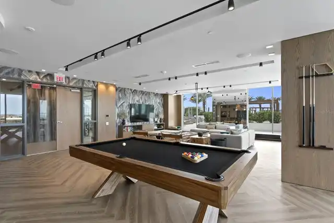
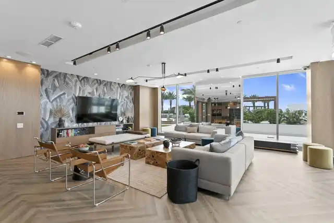
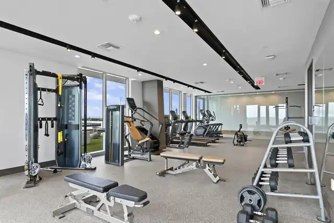
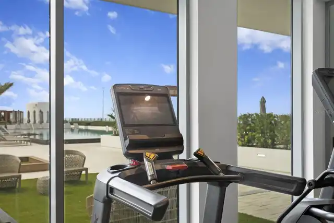
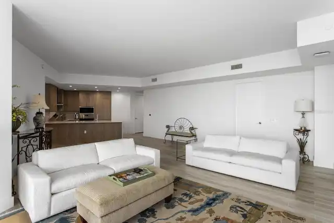
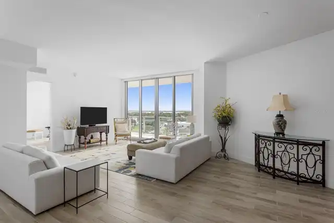
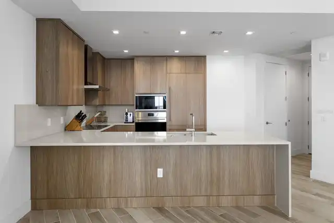
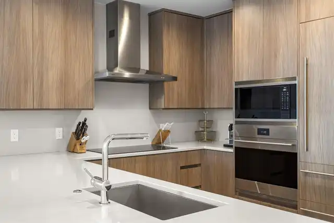
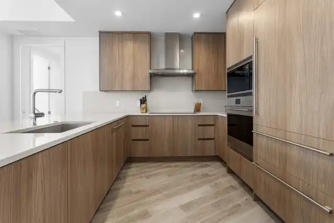
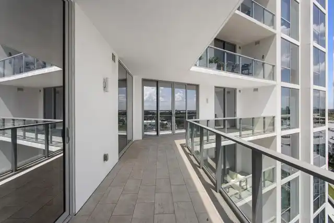
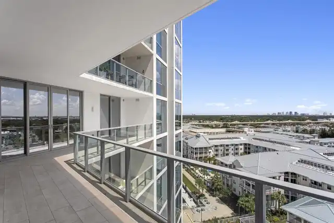
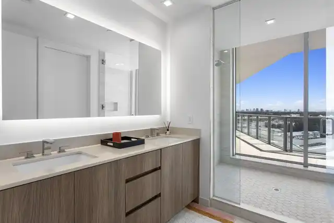
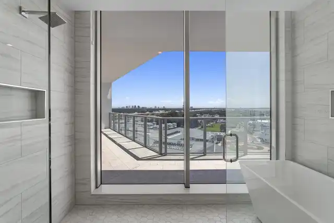
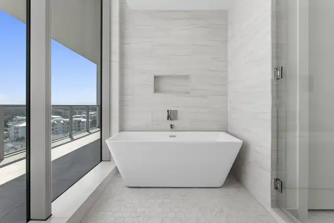
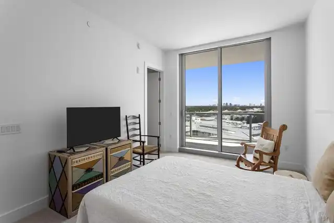
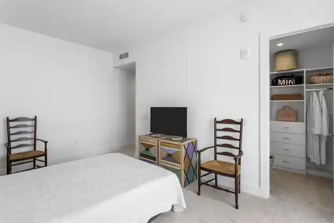
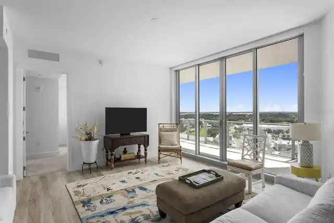
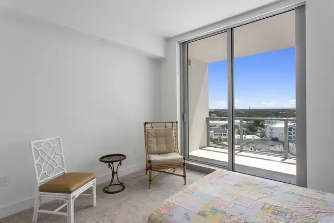
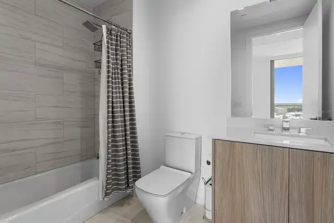
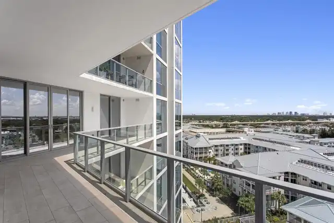
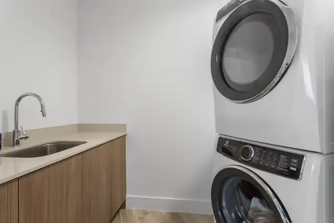
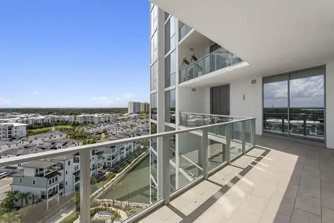
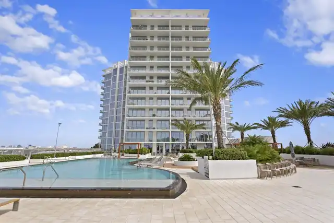
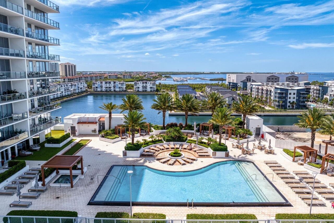
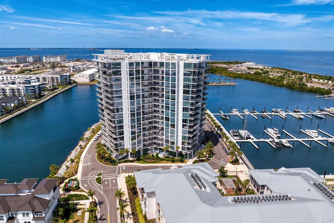
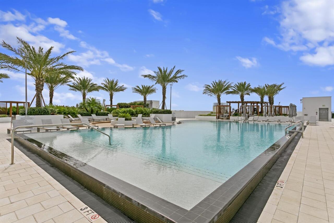
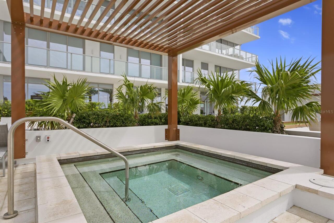
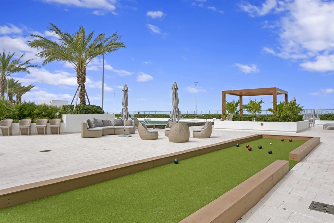
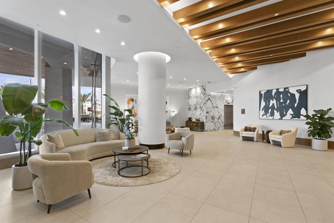
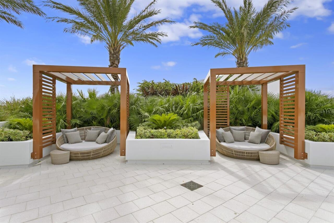
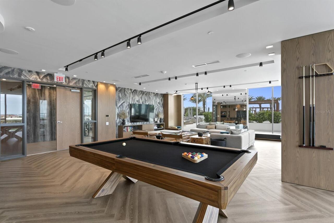
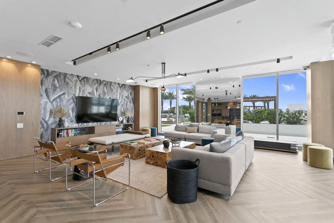
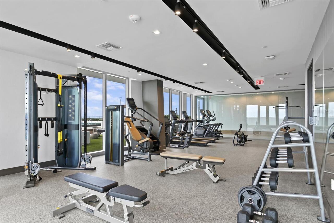
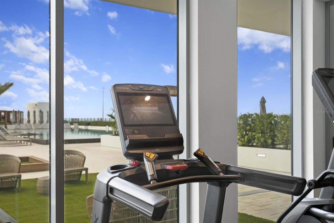
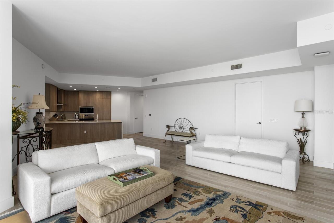
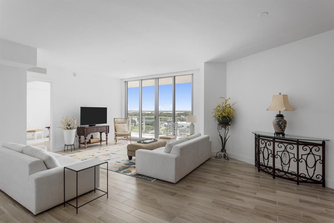
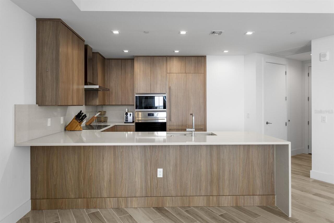
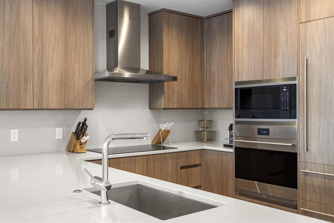
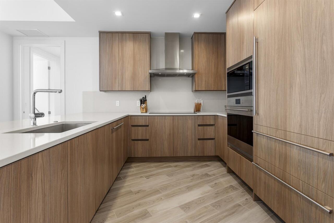
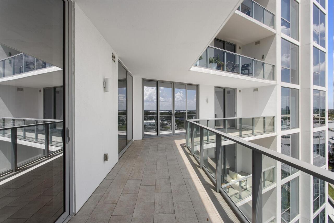
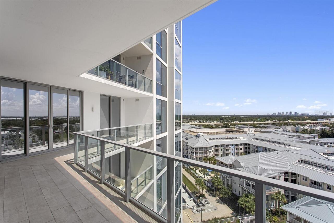
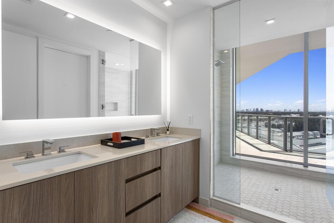
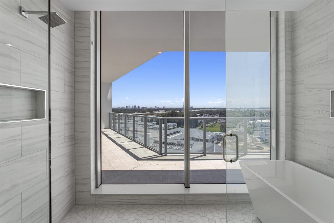
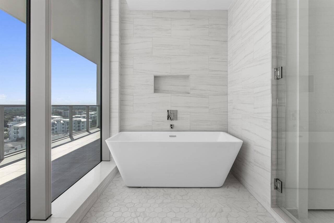
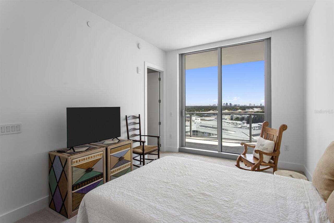
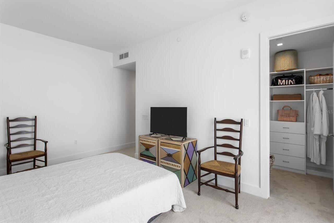
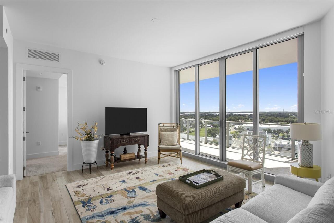
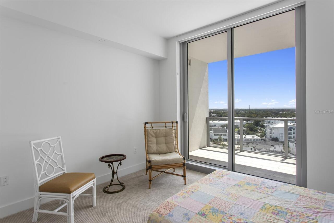
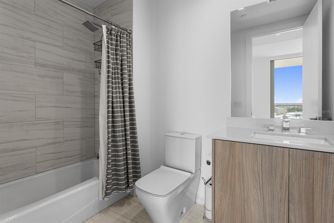
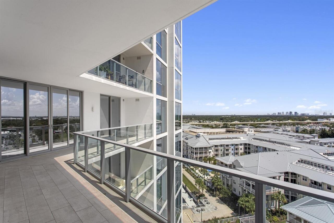
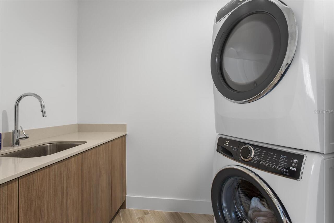
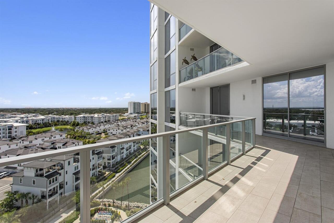
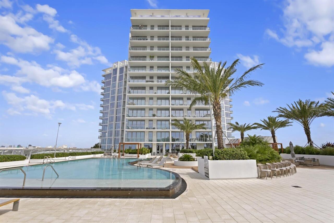
Located on the 10th floor of Marina Pointe, this beautifully appointed Aspire floor plan offers a private elevator entrance, expansive living spaces and stunning views from every window. The open-concept residence features 11-foot floor-to-ceiling glass, a European-style kitchen with Sub-Zero and Wolf appliances, quartz countertops, Grohe fixtures, a separate pantry and laundry room, custom closet systems and remote-controlled shades. The spacious primary suite includes two walk-in closets, direct access to the terrace and a beautifully finished bath with a soaking tub and oversized walk-in shower. A large private balcony extends the living space outdoors, offering an incredible setting for relaxing or entertaining. Also included are two oversized parking spaces conveniently located on the second garage level, along with one of the building’s largest private storage units. Marina Pointe offers an impressive collection of amenities, including a 24-hour attended lobby and gated entry, resort-style heated pool and spa, shaded daybeds, outdoor pavilion with summer kitchen and grills, state-of-the-art fitness and wellness center, steam rooms, billiards room, virtual golf simulator, business center and catering kitchen. Set along the waterfront within the Marina District, Marina Pointe offers newer luxury construction surrounded by dining, shopping and recreation, with convenient access to downtown Tampa, St. Petersburg, Tampa International Airport and the Gulf beaches.
Property Details
Property Features
Property Sub Type
Condominium
View
City
Parking
Assigned, Covered
County
Hillsborough
Subdivision
MARINA POINTE EAST A CONDOMINIUM
Building Name
N/A
Additional Information
Additional Lease Restrictions
Buyers to verify any and all lease restrictions with association.
Additional Parcels YN
false
Alternate Key Folio Num
A-08-30-18-D09-000000-10006.0
Appliances
Cooktop, Dishwasher, Disposal, Dryer, Microwave, Range Hood, Refrigerator, Tankless Water Heater, Washer
Approval Process
Buyers to verify any and all approval processes for leasing with association.
Architectural Style
Contemporary
Association Amenities
Elevators, Fitness Center, Gated, Maintenance, Park, Pool, Security
Association Approval Required YN
1
Association Fee Frequency
Quarterly
Association Fee Includes
Escrow Reserves Fund, Insurance, Maintenance Structure, Maintenance Grounds, Pool, Security, Sewer, Trash
Association Fee Requirement
Required
Association YN
true
Attached Garage YN
true
Available For Lease YN
1
Bathrooms Total Integer
3
Building Area Source
Public Records
Building Area Total
2116
Building Area Total Srch SqM
196.58
Building Area Units
Square Feet
Building Elevator YN
1
Calculated List Price By Calculated SqFt
762.91
Carport YN
false
Community Features
Fitness Center, Park, Pool
Condo Fees
5175
Condo Fees Term
Quarterly
Construction Materials
Concrete, Stucco
Cooling
Central Air
Country
US
Current Price
1299999.00
Direction Faces
Northeast
Elementary School
Anderson-HB
Exterior Features
Balcony
Fireplace YN
false
Flood Zone Code
AE
Flood Zone Date
2021-10-07
Flood Zone Panel
12057C0344J
Floor Number
10
Flooring
Carpet, Tile
Foundation Details
Other
Furnished
Unfurnished
Garage Spaces
2
Garage YN
true
Heating
Central
High School
Robinson-HB
Homestead YN
1
Interior Features
Elevator, High Ceilings, Open Floorplan, Split Bedroom, Stone Counters, Walk-In Closet(s), Window Treatments
Internet Address Display YN
true
Internet Automated Valuation Display YN
false
Internet Consumer Comment YN
false
Internet Entire Listing Display YN
true
Laundry Features
Inside, Laundry Room
Lease Restrictions YN
1
Levels
One
List AOR
Suncoast Tampa
Living Area Meters
158.31
Living Area Source
Public Records
Living Area Units
Square Feet
Max Pet Weight
101
Middle Or Junior School
Madison-HB
Minimum Lease
6 Months
Modification Timestamp
2026-08-29T02:17:18.463Z
Monthly Condo Fee Amount
1725
New Construction YN
false
Occupant Type
Owner
Other Structures
Storage
Ownership
Condominium
Parcel Number
A-08-30-18-D09-000000-10006.0
Patio And Porch Features
Covered
Pet Restrictions
BUYERS MUST VERIFY PET RESTRICTIONS, LIMIT, WEIGHT WITH ASSOCIATION
Pets Allowed
Yes
Pool Private YN
false
Property Condition
Completed
Property Description
High Rise
Public Survey Range
18
Public Survey Section
08
RATIO Current Price By Calculated SqFt
762.91
Road Surface Type
Paved
Roof
Other
Room Count
4
Senior Community YN
false
Sewer
Public Sewer
Showing Requirements
24 Hour Notice, Call Listing Agent, No Lockbox
Spa Features
In Ground
Spa YN
false
Status Change Timestamp
2026-08-28T19:02:31.000Z
Stories Total
16
Tax Annual Amount
11045
Tax Block
08
Tax Legal Description
MARINA POINTE EAST A CONDOMINIUM UNIT 10006 AND AN UNDIV INTEREST IN COMMON ELEMENTS
Tax Lot
10006
Tax Year
2025
Total Annual Fees
20700.00
Total Monthly Fees
1725.00
Township
30
Universal Property Id
US-12057-N-08301809000000100060-S-10006
Unparsed Address
5120 MARINA WAY #10006
Utilities
Electricity Connected, Sewer Connected, Water Connected
Water Access
Marina
Water Access YN
1
Water Source
Public
Waterfront YN
false
Window Features
Window Treatments
Zoning
PD-A
Neighborhood Map
Popup

Property Photos
Listing Photo
Listing Photo
Listing Photo
Listing Photo
Listing Photo
Listing Photo
Listing Photo
Listing Photo
Listing Photo
Listing Photo
Listing Photo
Listing Photo
Listing Photo
Listing Photo
Listing Photo
Listing Photo
Listing Photo
Listing Photo
Listing Photo
Listing Photo
Listing Photo
Listing Photo
Listing Photo
Listing Photo
Listing Photo
Listing Photo
Listing Photo
Listing Photo
Listing Photo
Listing Photo
Listing Photo
Listing Photo
Listing Photo
Listing Photo
Listing Photo
Listing Photo
Listing Photo
Listing Photo
Listing Photo
Listing Photo
Listing Photo
Listing Photo
Listing Photo
Listing Photo
Listing Photo
Listing Photo
Listing Photo
Listing Photo
Listing Photo
Listing Photo
Listing Photo
Listing Photo
Listing Photo
Listing Photo
Listing Photo
Listing Photo
Listing Photo
Listing Photo
Listing Photo
Listing Photo
Listing Photo
Listing Photo

MLS #MFRTB8543547 Listing courtesy of Century 21 List With Beggins provided by Stellar MLS.

Similar Listings

$1,200,000
211 S Shore Crest Drive
Tampa
2BR/2BA
| Contingent
$1,212,972
Tampa
2BR/2BA
| Active
$1,222,750
1101 E Jackson Street
Tampa
2BR/2BA
| Active
$1,231,857
1101 E Jackson Street
Tampa
2BR/2BA
| Active


All listing information is deemed reliable but not guaranteed and should be independently verified through personal inspection by appropriate professionals. Listings displayed on this website may be subject to prior sale or removal from sale; availability of any listing should always be independent verified. Listing information is provided for consumer personal, non-commercial use, solely to identify potential properties for potential purchase; all other use is strictly prohibited and may violate relevant federal and state law. The source of the listing data is as follows: Stellar MLS (updated 8/29/26 12:17 AM) |

Listing Search


Translate Tool

Featured Listings
Palm Coast Real Estate
$865,000
3 BED
2 BATH
Welcome home to your own Key West inspired, resort style retreat! This exceptional 3-bedroom, 2.5-bath POOL home offers ... Read More
Clearwater Beach Real Estate
$1,450,000
3 BED
3 BATH
WHEN SIZE DOES REALLY MATTER, THIS TOTALLY REMODELED ONE OF A KIND 2 STORY PENTHOUSE LOCATED DIRECTLY ON THE GULF OF AME... Read More
Clearwater Real Estate
$815,000
2 BED
2 BATH
GULFFRONT RESORT LIVING AT ITS BEST! This UPGRADED 2 Bedroom, 2 Bath Gulf Front Beach Condo with SOUTHERN EXPOSURE has A... Read More
Odessa Real Estate
$995,000
4 BED
3 BATH
Welcome to 7510 Ashbrooke Pine Loop, a beautifully appointed 2024 David Weekley Homes Holloway model offering four bedro... Read More
Lake City Real Estate
$899,000
4 BED
4 BATH
Pre-Construction. To be built. As you walk in the front you will be welcomed by the stunning wood work on the foyer and ... Read More
Lake Mary Real Estate
$820,000
4 BED
3 BATH
Overlooking beautiful Banana Lake, this Mediterranean style home includes a kitchen NEWLY UPDATED with Wolf gas cooktop ... Read More
Orlando Real Estate
$1,180,000
5 BED
5 BATH
Virtually Staged. Welcome to this spacious Cordoba model in Parkside at Dr. Phillips, offering 5 bedrooms, 5 full bathro... Read More
Bradenton Real Estate
$1,139,000
4 BED
2 BATH
PRICE REFRESH...Discover your DREAM WATERFRONT RETREAT on Braden River! This lovely 4-bedroom and 2-bath home offers the... Read More
Bradenton Real Estate
$1,190,000
4 BED
4 BATH
Luxury Living in Rye Wilderness Estates. Welcome to an exceptional Florida retreat where elegance, privacy, and resort-s... Read More
Deland Real Estate
$875,835
3 BED
3 BATH
Under Construction. Welcome to 1561 Lake Bank Lane, a beautifully furnished Paytas Homes model located in The Cove at Th... Read More
Contact Sandra Pardo

407-990-2746

Wendy Morris LLC

Licensed in the State of Florida
BK 3146762
16797 Broadwater Avenue
Winter Garden, Florida 34787

Your privacy is our utmost concern. We will never sell your personal information. Privacy Policy
©2026 sandrapardohomes.com - all rights reserved. | Site Map