407-990-2746
Menu

807 W Kentucky Avenue, Tampa, FL

NEXT
PREV
$1,250,000

($358/sqft)

List Status: Active
807 W Kentucky Avenue
Tampa, FL 33603


5 beds
3 baths
3487 living sqft
Top Features
  • View: Garden
  • Subdivision: 7133
  • Built in  2022
  • Single Family Residence
Description
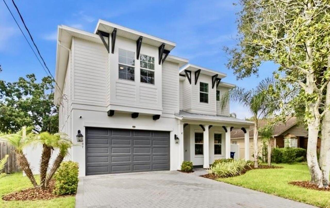
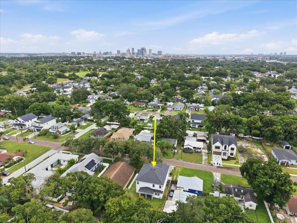
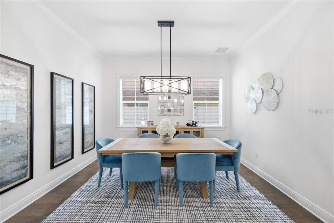
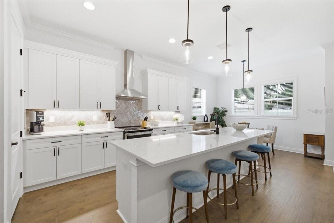
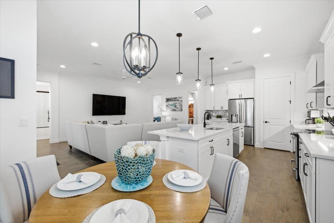
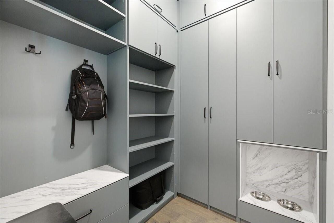
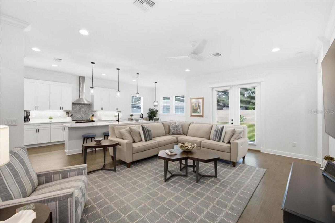
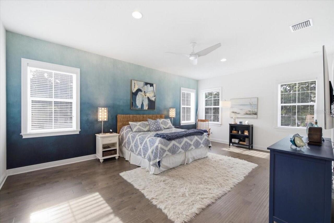
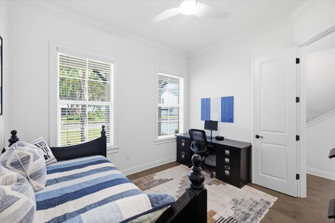
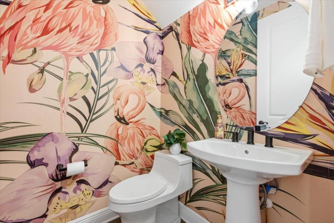
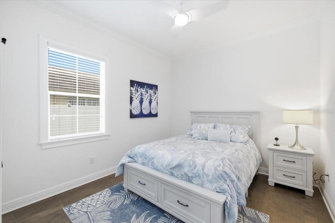
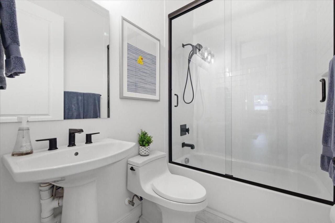
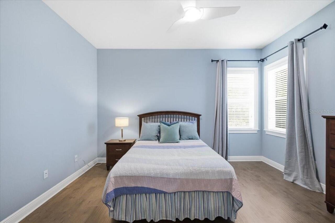
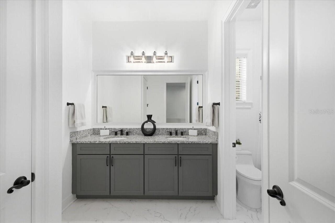
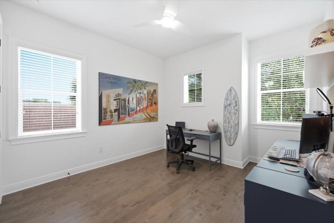
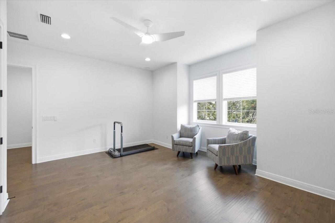
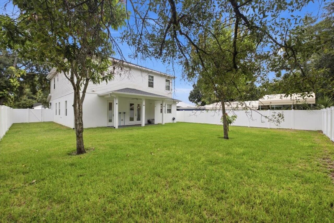
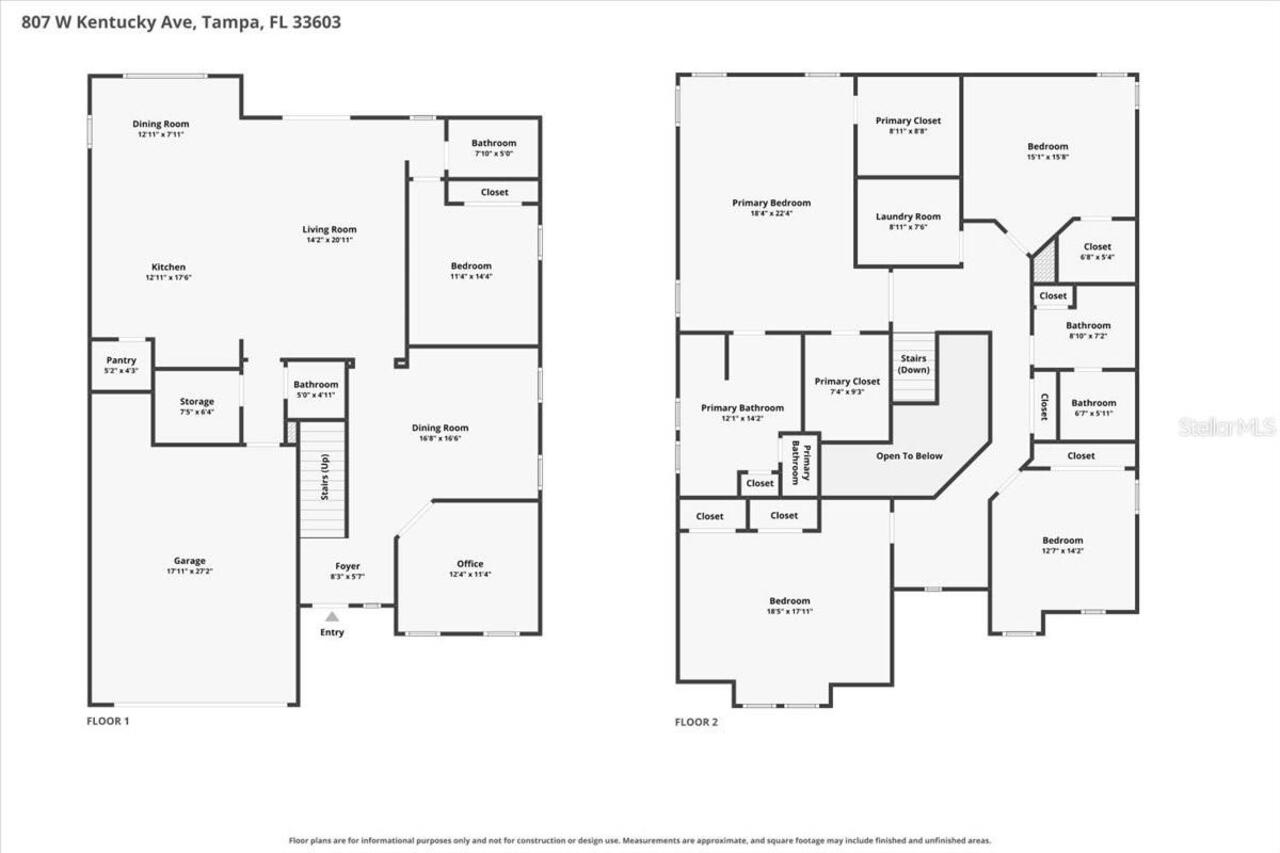
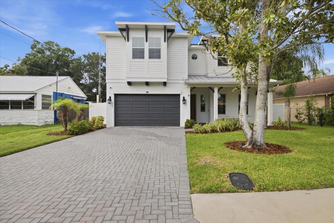
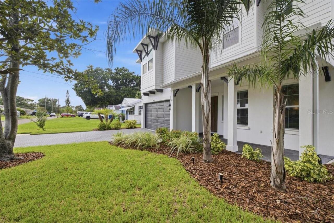
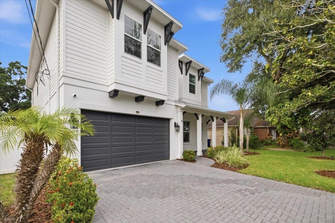

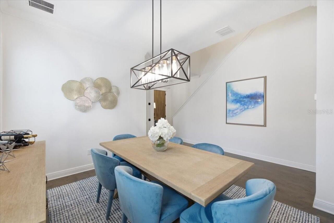
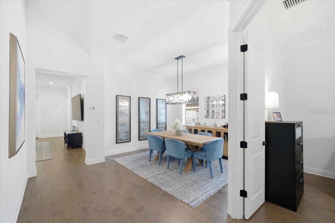
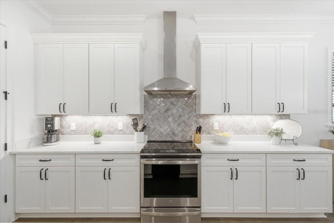
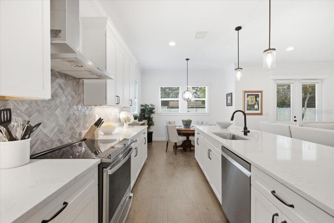
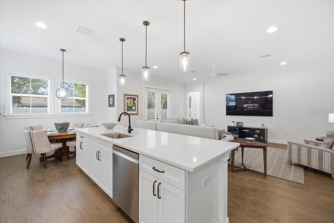
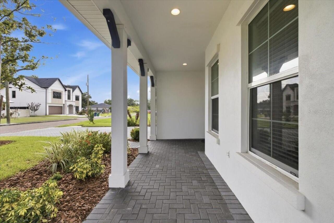
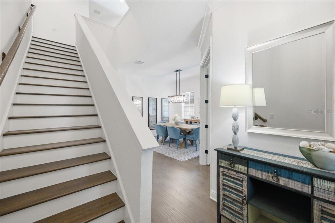
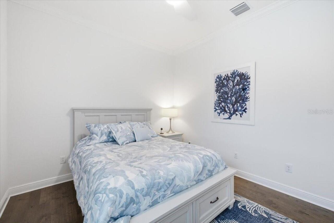
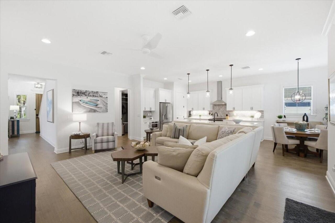
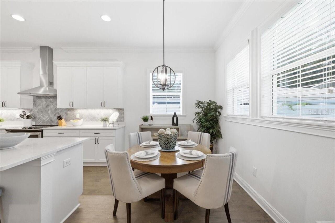
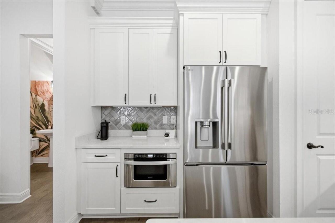
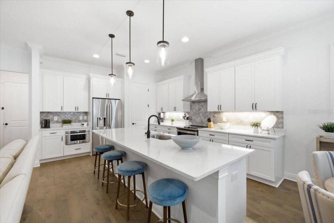
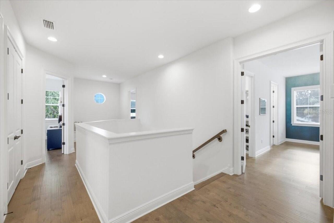
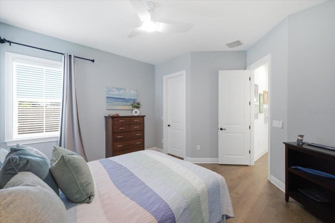
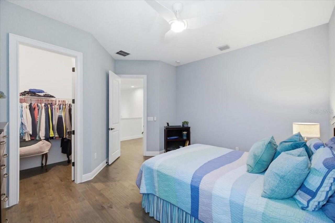
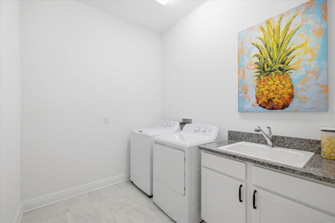
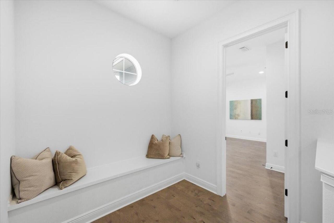
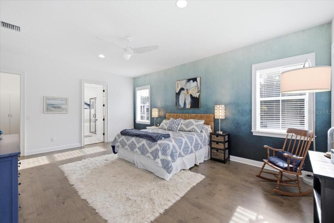
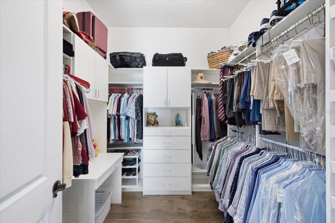
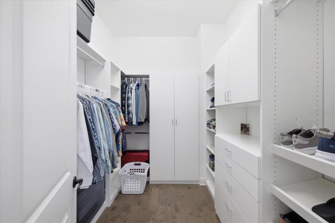
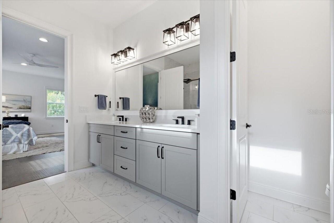
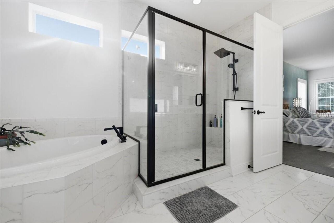
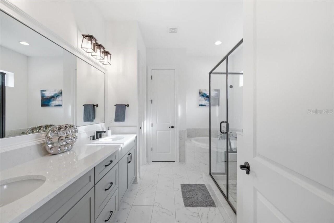
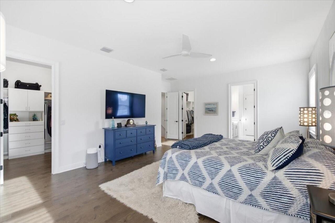
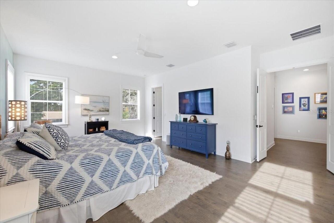
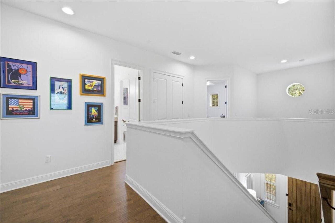
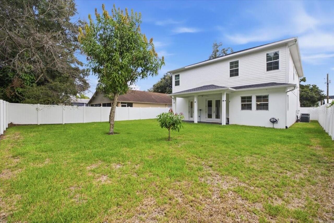
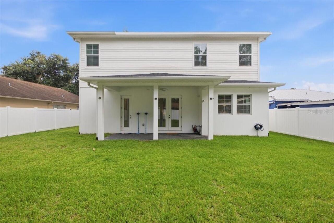
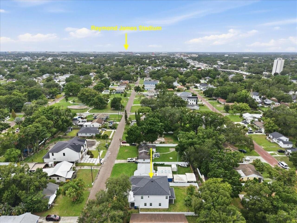
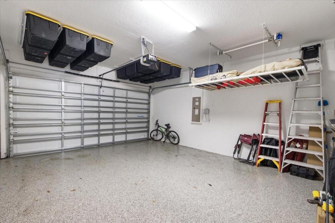
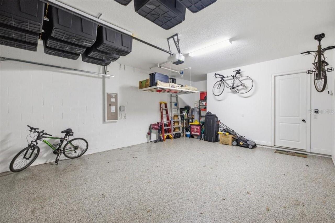
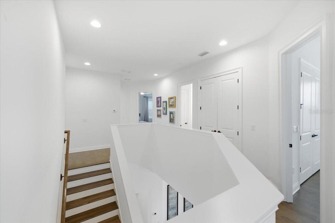
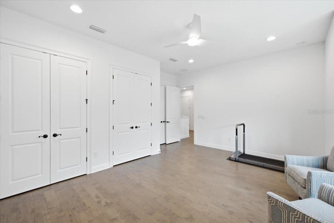
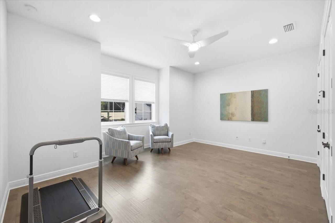
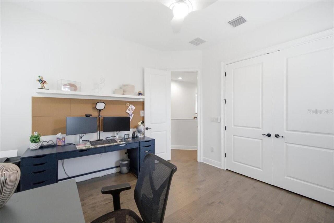
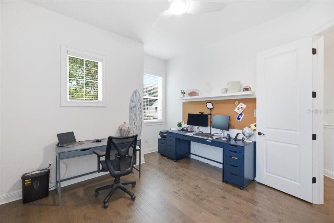
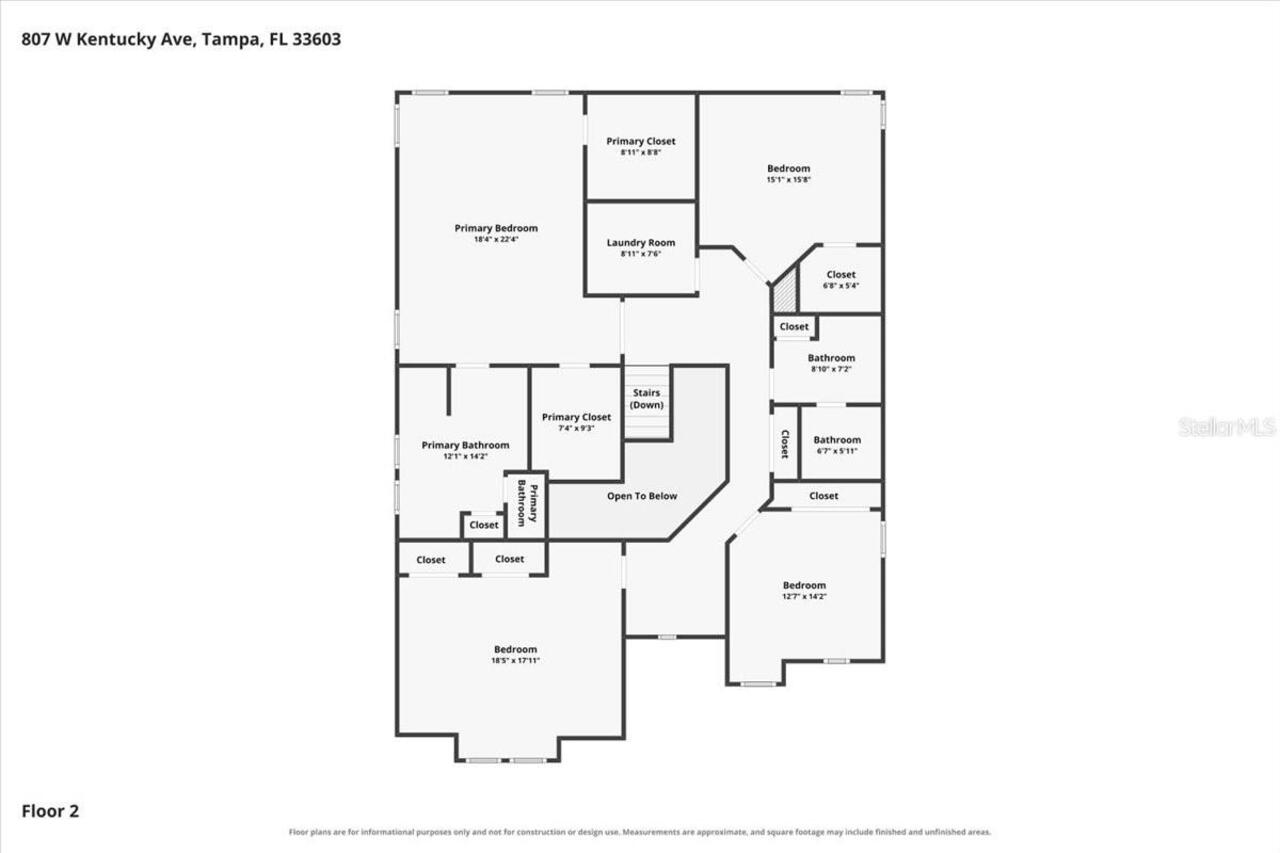
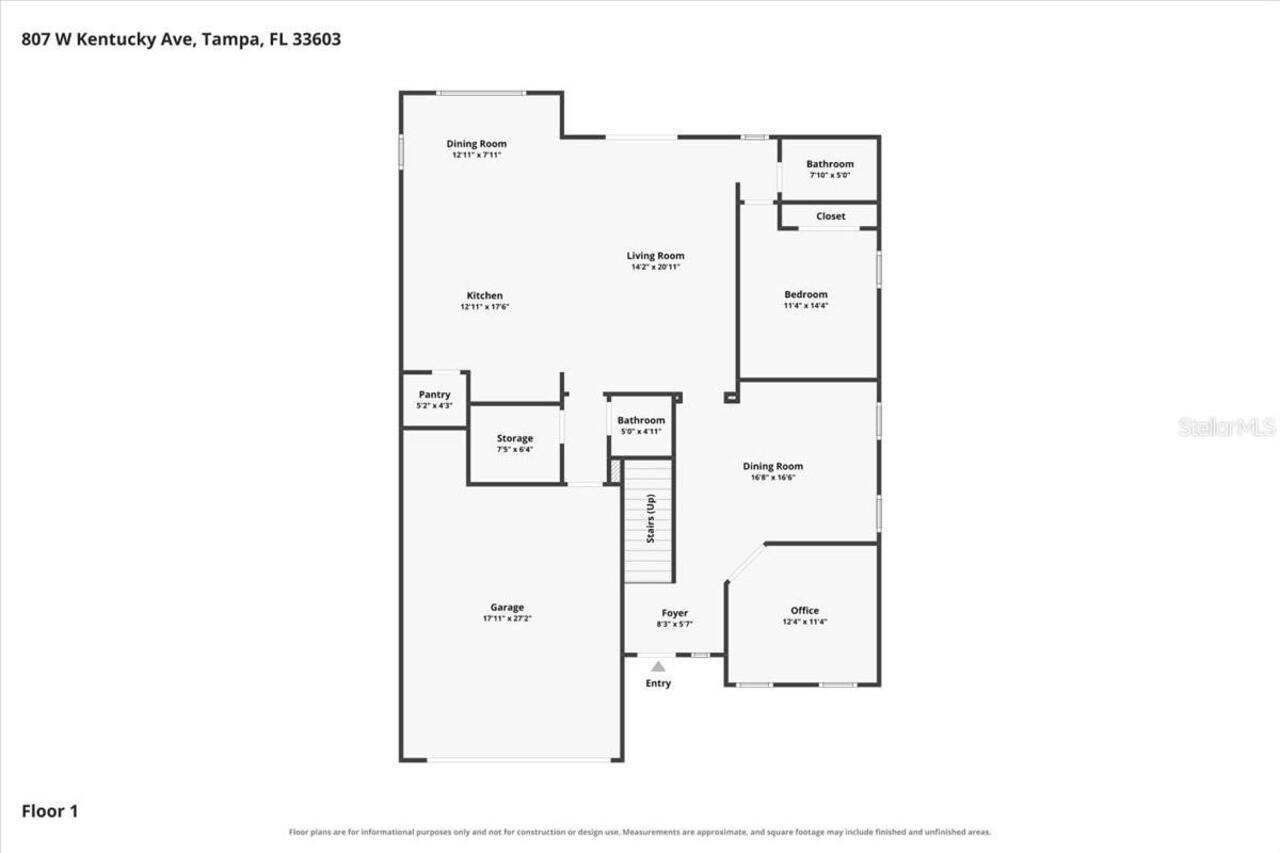
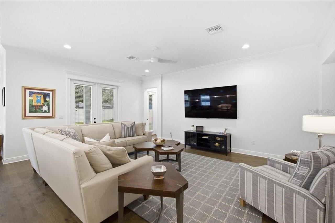
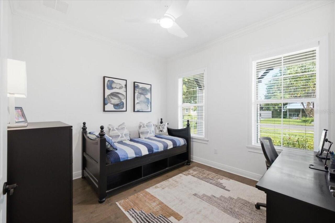
One of the hottest neighborhoods in downtown Tampa, the brick-lined streets of Riverside Heights offer a tight-knit community close to downtown and the Riverwalk. From 807 W Kentucky, you can walk to 3 neighborhood parks offering facilities and events such as: 3 playground structures, a park shelter, basketball and pickleball courts, a baseball diamond, fields for sports of all varieties, trick-or-treating and Easter egg hunts, Soccer Tots, Touch-a-Truck, pickup basketball leagues and biking groups. This is a neighborhood where you meet people and make lifelong friends. If you can see yourself living this lifestyle, let's get you in the front door at 807 W Kentucky! This 2022 Mobley home is loaded with thoughtful, livable details from the moment you walk in. Boasting 3,487sf with 5 bedrooms, 3.5 baths, a dedicated office and a formal dining room, there's space for the way you actually live: perhaps its work from home, entertaining, exercise, or movie nights. All parts of your everyday routine have a place to call home. Upon entry you have a nice foyer, and a double-door office. For the entertainers, you still have the formal dining area ready for a large dinner party. Proceed to the large open concept kitchen/family/dining area. The kitchen impresses with an upgraded pantry, new LG appliances and a long quartz island. At the back of the house, this plan offers a useful bedroom and full bathroom, perfectly set up as a future pool bath. Right off the garage, a customized drop zone room with built-in cabinetry and a feeding center for your favorite pet keeps the everyday chaos organized and out of sight. Plus, you can’t miss the fun 1/2 bath for guests which is rare in many spec plans. The organization and pops of color touches throughout the home add character beyond a standard spec home. Upstairs, you have the owner's suite with two large walk-in closets that are both professionally built out. The owner's bedroom is oversized with room for a sitting area. The owners'
Property Details
Property Features
Property Sub Type
Single Family Residence
View
Garden
Parking
Off Street, Driveway
County
Hillsborough
Subdivision
7133
Building Name
MOBLEY
Additional Information
Additional Lease Restrictions
Buyer to do own diligence on rental restrictions
Additional Parcels YN
false
Additional Rooms
Den/Library/Office, Inside Utility, Storage Rooms
Appliances
Convection Oven, Dishwasher, Disposal, Dryer, Electric Water Heater, Freezer, Microwave, Range, Range Hood, Refrigerator, Washer
Architectural Style
Coastal, Florida, Traditional
Association YN
false
Attached Garage YN
true
Available For Lease YN
1
Bathrooms Total Integer
4
Builder Name
Mobley Homes
Building Area Source
Public Records
Building Area Total
4273
Building Area Total Srch SqM
396.97
Building Area Units
Square Feet
Calculated List Price By Calculated SqFt
358.47
Carport YN
false
Community Features
Park, Street Lights
Complex Community Name NCCB
RIVERSIDE NORTH
Construction Materials
Cement Siding, Concrete, Stucco, Frame
Cooling
Central Air, Zoned
Country
US
Current Price
1250000.00
Direction Faces
South
Elementary School
Graham-HB
Exterior Features
Lighting
Fencing
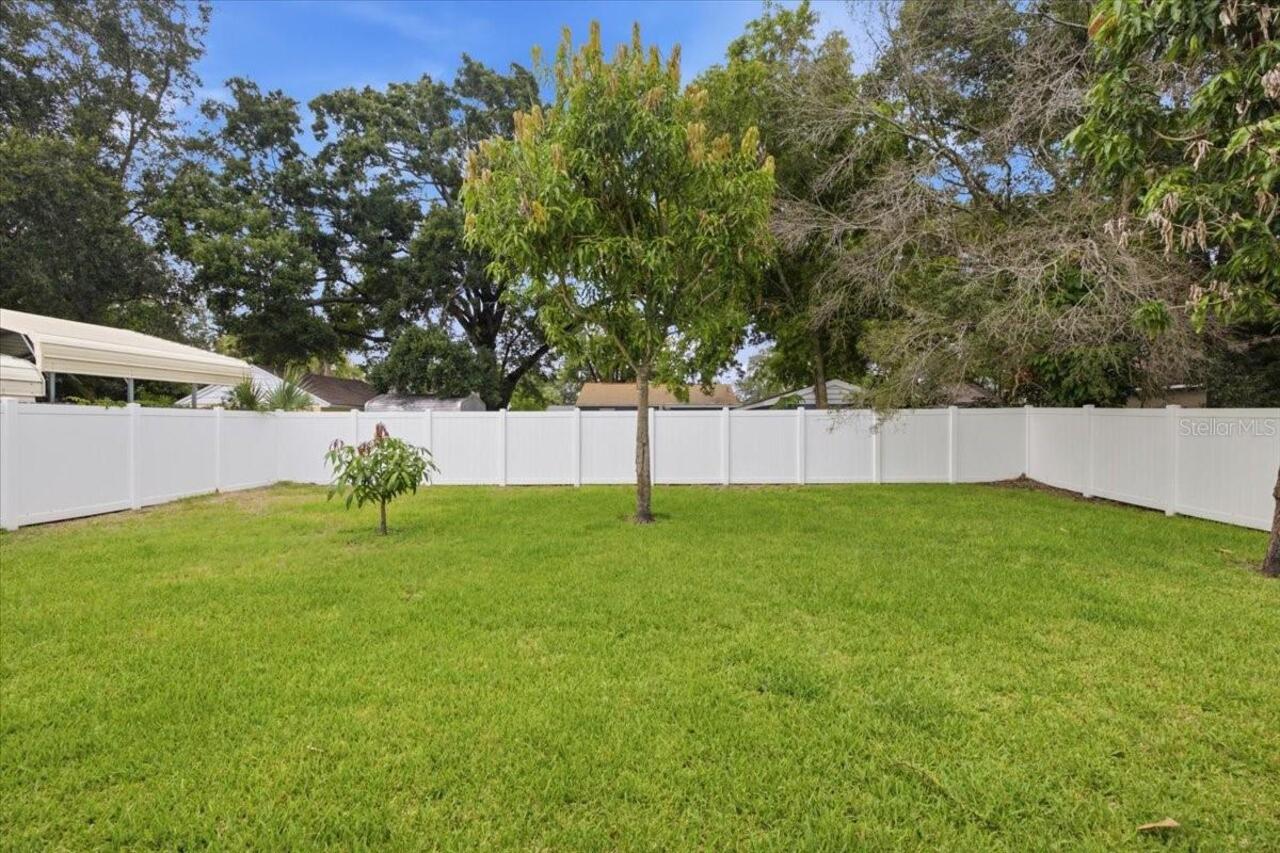
Vinyl
Fireplace YN
false
Flood Zone Code
X
Flood Zone Date
2021-10-07
Flood Zone Panel
12057C0351J
Flooring
Ceramic Tile, Hardwood
Foundation Details
Slab
Furnished
Unfurnished
Garage Spaces
2
Garage YN
true
Heating
Central
High School
Hillsborough-HB
Homestead YN
1
Interior Features
Ceiling Fans(s), Crown Molding, Eat-in Kitchen, High Ceilings, Kitchen/Family Room Combo, PrimaryBedroom Upstairs, Solid Surface Counters, Thermostat, Walk-In Closet(s)
Internet Address Display YN
true
Internet Automated Valuation Display YN
false
Internet Consumer Comment YN
false
Internet Entire Listing Display YN
true
Laundry Features
Laundry Room, Upper Level
Levels
Two
List AOR
Suncoast Tampa
Living Area Meters
323.95
Living Area Source
Public Records
Living Area Units
Square Feet
Lot Features
Cleared, City Limits, Landscaped, Level
Lot Size Acres
0.18
Lot Size Dimensions
60x130
Lot Size Square Feet
7800
Lot Size Square Meters
725
Middle Or Junior School
Stewart-HB
Minimum Lease
No Minimum
Modification Timestamp
2026-08-28T21:36:09.798Z
New Construction YN
false
Occupant Type
Owner
Other Equipment
Irrigation Equipment
Ownership
Fee Simple
Parcel Number
A-11-29-18-4HA-000010-00017.0
Patio And Porch Features
Covered
Pets Allowed
Yes
Pool Private YN
false
Postal Code Plus 4
4509
Property Condition
Completed
Public Survey Range
18
Public Survey Section
11
RATIO Current Price By Calculated SqFt
358.47
Realtor Info
Owner Motivated
Road Surface Type
Brick
Roof
Shingle
Room Count
9
Security Features
Security System, Smoke Detector(s)
Senior Community YN
false
Sewer
Public Sewer
Showing Requirements
Supra Lock Box
Status Change Timestamp
2026-08-28T21:33:37.000Z
Stories Total
2
Tax Annual Amount
19405.66
Tax Block
000010
Tax Book Number
1-134
Tax Legal Description
RIVERSIDE NORTH LOT 17 BLOCK 10
Tax Lot
000170
Tax Year
2025
Total Acreage
0 to less than 1/4
Total Annual Fees
0.00
Total Monthly Fees
0.00
Township
29
Universal Property Id
US-12057-N-1129184000010000170-R-N
Unparsed Address
807 W KENTUCKY AVE
Utilities
Electricity Connected, Public, Sewer Connected, Water Connected
Water Source
Public
Waterfront YN
false
Window Features
ENERGY STAR Qualified Windows, Window Treatments
Zoning
RS-60
Neighborhood Map
Popup

Property Photos
Listing Photo
Listing Photo
Listing Photo
Listing Photo
Listing Photo
Listing Photo
Listing Photo
Listing Photo
Listing Photo
Listing Photo
Listing Photo
Listing Photo
Listing Photo
Listing Photo
Listing Photo
Listing Photo
Listing Photo
Listing Photo
Listing Photo
Listing Photo
Listing Photo
Listing Photo
Listing Photo
Listing Photo
Listing Photo
Listing Photo
Listing Photo
Listing Photo
Listing Photo
Listing Photo
Listing Photo
Listing Photo
Listing Photo
Listing Photo
Listing Photo
Listing Photo
Listing Photo
Listing Photo
Listing Photo
Listing Photo
Listing Photo
Listing Photo
Listing Photo
Listing Photo
Listing Photo
Listing Photo
Listing Photo
Listing Photo
Listing Photo
Listing Photo
Listing Photo
Listing Photo
Listing Photo
Listing Photo
Listing Photo
Listing Photo
Listing Photo
Listing Photo
Listing Photo
Listing Photo
Listing Photo
Listing Photo
Listing Photo
Listing Photo
Listing Photo
Listing Photo
Listing Photo
Listing Photo
Listing Photo
Listing Photo
Listing Photo
Listing Photo
Listing Photo
Listing Photo
Listing Photo
Listing Photo
Listing Photo
Listing Photo
Listing Photo
Listing Photo
Listing Photo
Listing Photo
Listing Photo
Listing Photo
Listing Photo
Listing Photo
Listing Photo
Listing Photo
Listing Photo
Listing Photo
Listing Photo
Listing Photo
Listing Photo
Listing Photo
Listing Photo
Listing Photo
Listing Photo
Listing Photo
Listing Photo
Listing Photo
Listing Photo
Listing Photo
Listing Photo
Listing Photo
Listing Photo
Listing Photo
Listing Photo
Listing Photo
Listing Photo
Listing Photo
Listing Photo
Listing Photo
Listing Photo
Listing Photo
Listing Photo
Listing Photo
Listing Photo
Listing Photo
Listing Photo
Listing Photo
Listing Photo
Listing Photo
Listing Photo
Listing Photo
Listing Photo
Listing Photo
Listing Photo
Listing Photo

MLS #MFRTB8543458 Listing courtesy of Smith & Associates Real Estate provided by Stellar MLS.

Similar Listings

$1,169,900
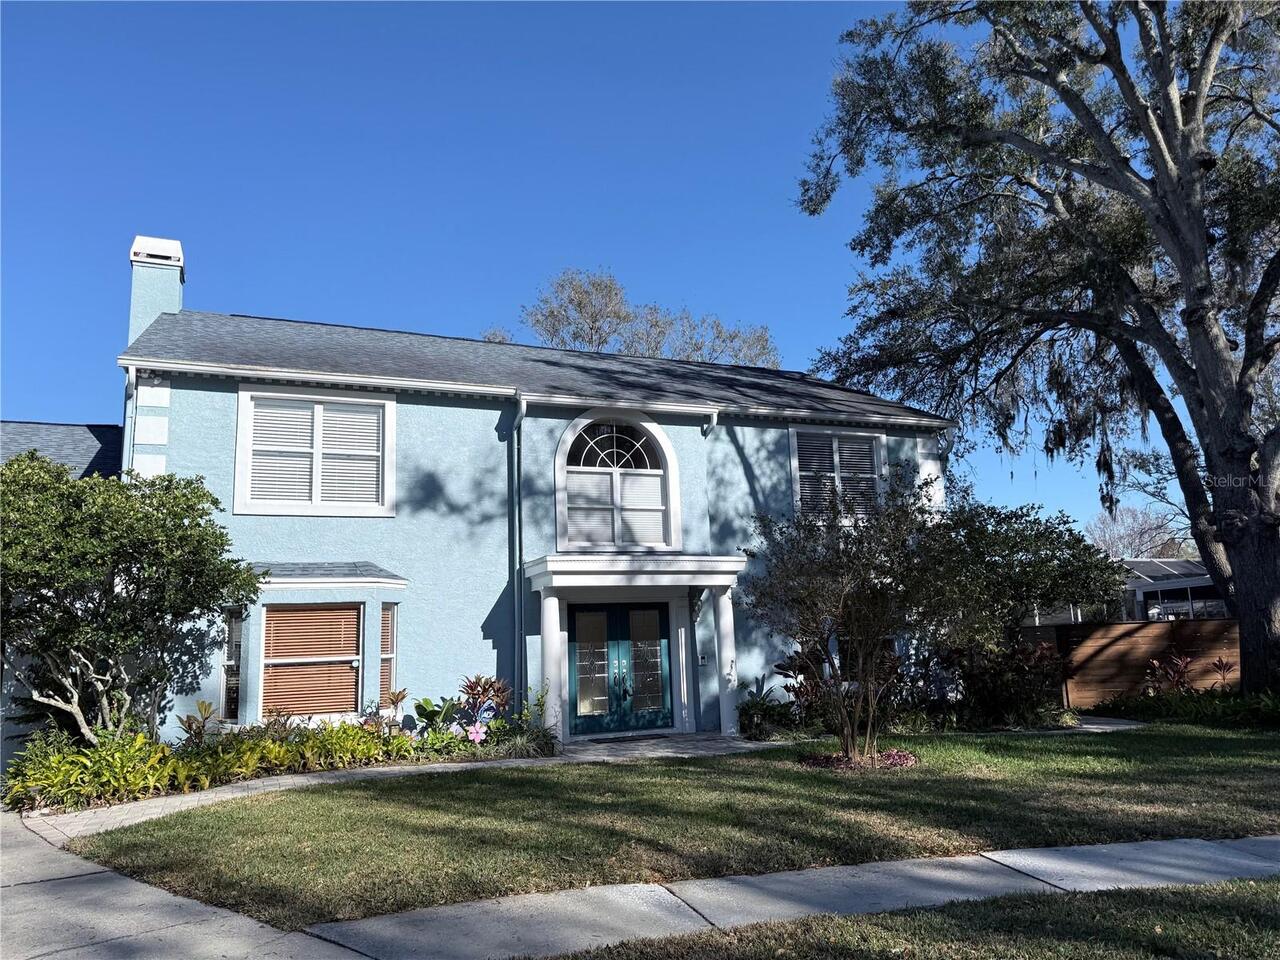
13548 Lake Magdalene Drive
Tampa
5BR/3BA
| Active
$1,185,000
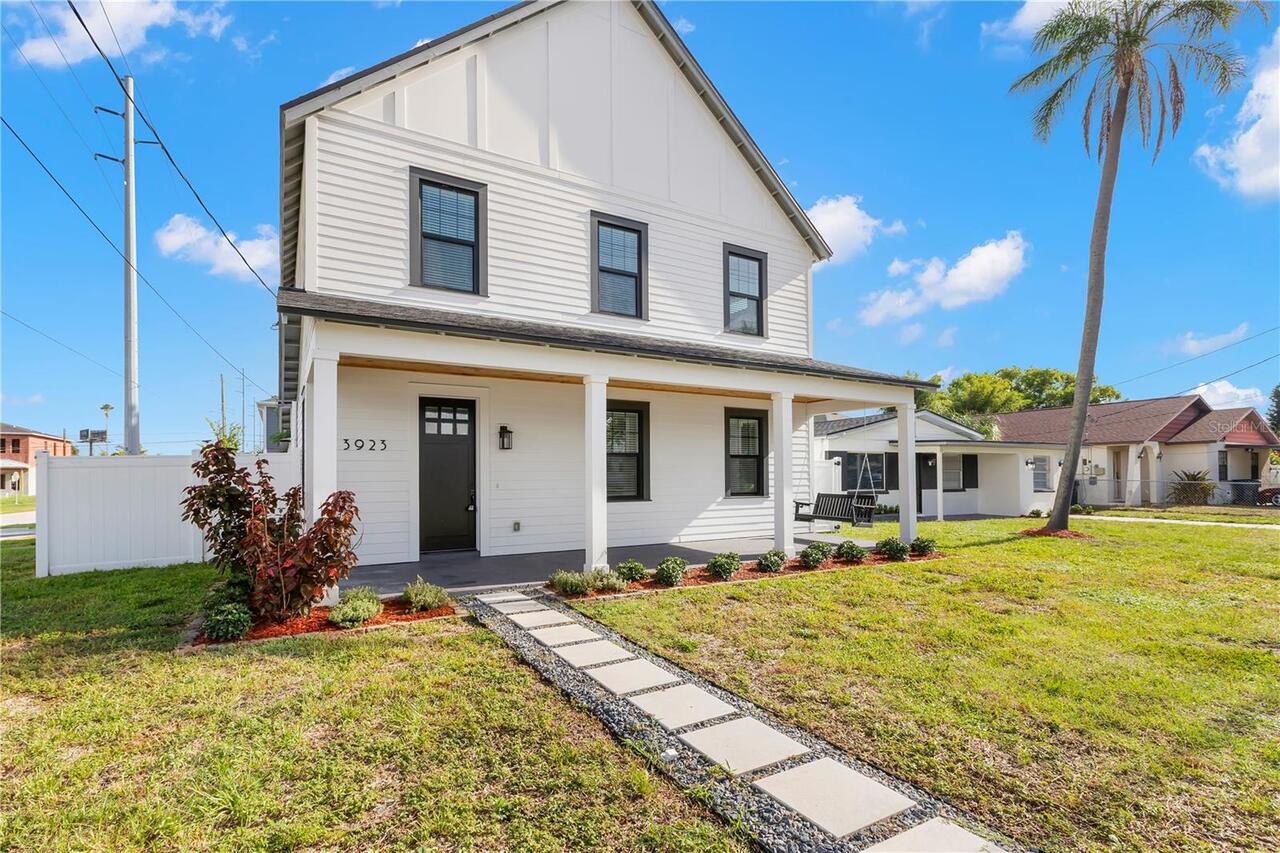
3923 W Gray Street
Tampa
5BR/3BA
| Active
$1,195,000
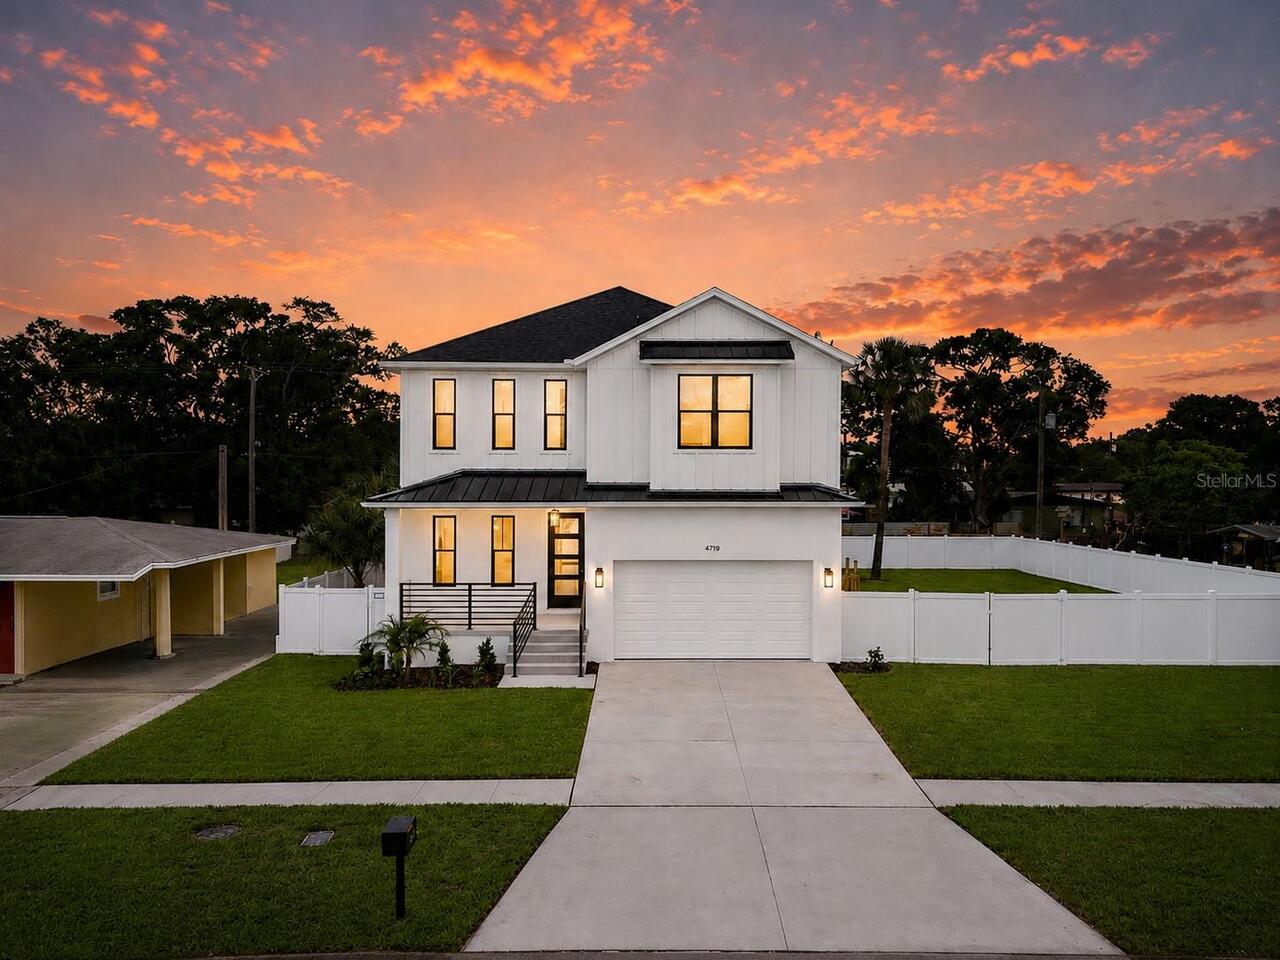
4719 W Wyoming Avenue
Tampa
5BR/3BA
| Active
$1,225,000
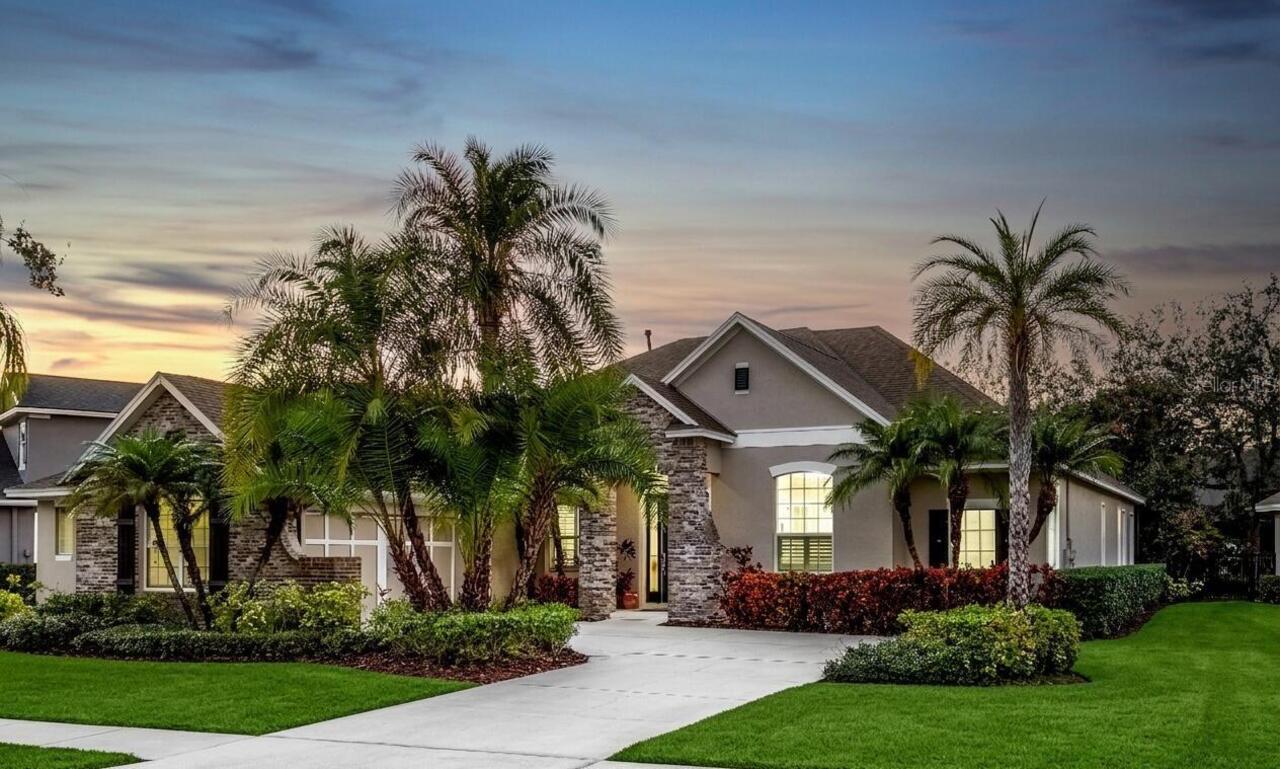
11909 Mandevilla Court
Tampa
5BR/3BA
| Active


All listing information is deemed reliable but not guaranteed and should be independently verified through personal inspection by appropriate professionals. Listings displayed on this website may be subject to prior sale or removal from sale; availability of any listing should always be independent verified. Listing information is provided for consumer personal, non-commercial use, solely to identify potential properties for potential purchase; all other use is strictly prohibited and may violate relevant federal and state law. The source of the listing data is as follows: Stellar MLS (updated 8/28/26 7:01 PM) |

Listing Search


Translate Tool

Featured Listings
Apollo Beach Real Estate
$1,424,900
4 BED
4 BATH
Welcome to luxury waterfront living in the exclusive community of Andalucia, where boating, recreation, and resort-style... Read More
Alachua Real Estate
$1,147,000
2 BED
2 BATH
This exceptional gated custom-built estate (with immediate multigenerational possibilities) offers quality construction,... Read More
Lithia Real Estate
$879,000
4 BED
3 BATH
Experience exceptional craftsmanship, expansive preserve views, and beautifully upgraded indoor and outdoor living in th... Read More
Ormond Beach Real Estate
$1,200,000
3 BED
2 BATH
Offered for the first time since its construction, 448 Riverside Drive has been beautifully maintained over the decades ... Read More
Oviedo Real Estate
$847,900
5 BED
3 BATH
Welcome to an extraordinary 5-bedroom, 3-bath home offering over 3,000 square feet of beautifully appointed living space... Read More
Palm Coast Real Estate
$827,000
3 BED
3 BATH
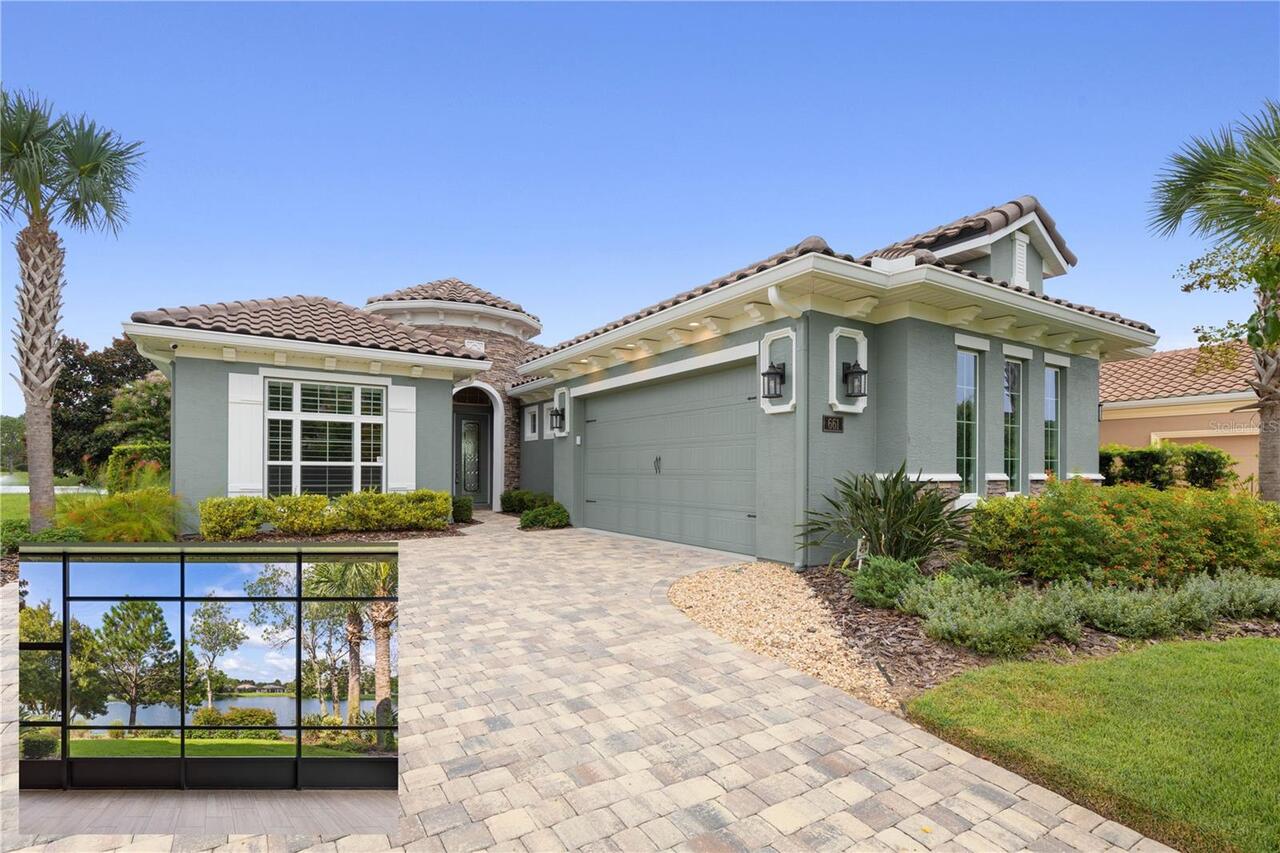
Virtually Staged. Discover 661 Mahogany Run in The Conservatory, where like-new construction meets a rare homesite that ... Read More
Clearwater Real Estate
$875,000
4 BED
3 BATH
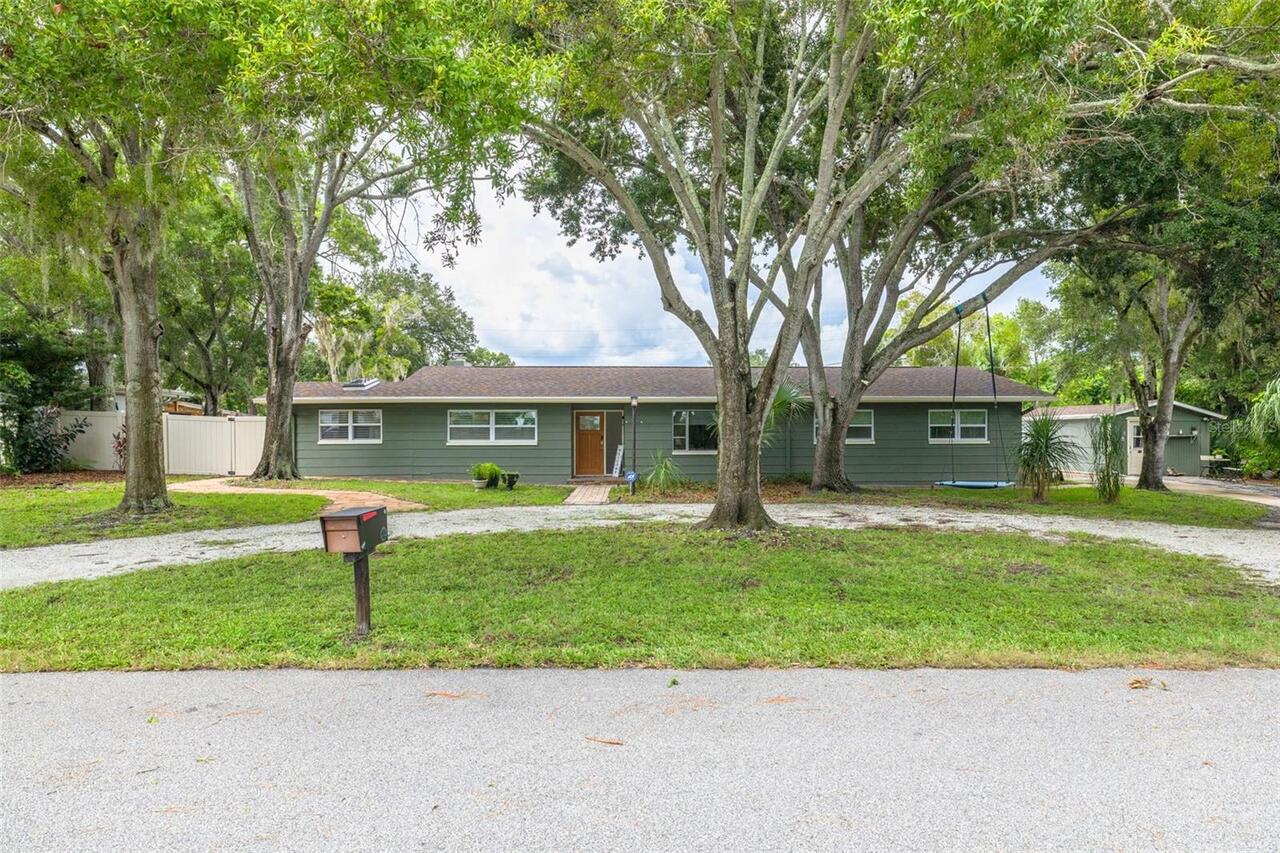
Welcome to this 3-bedroom, 2-bath home with over 2,400 square feet of living space, a separate 450+ square-foot guest ho... Read More
St Petersburg Real Estate
$925,000
2 BED
2 BATH
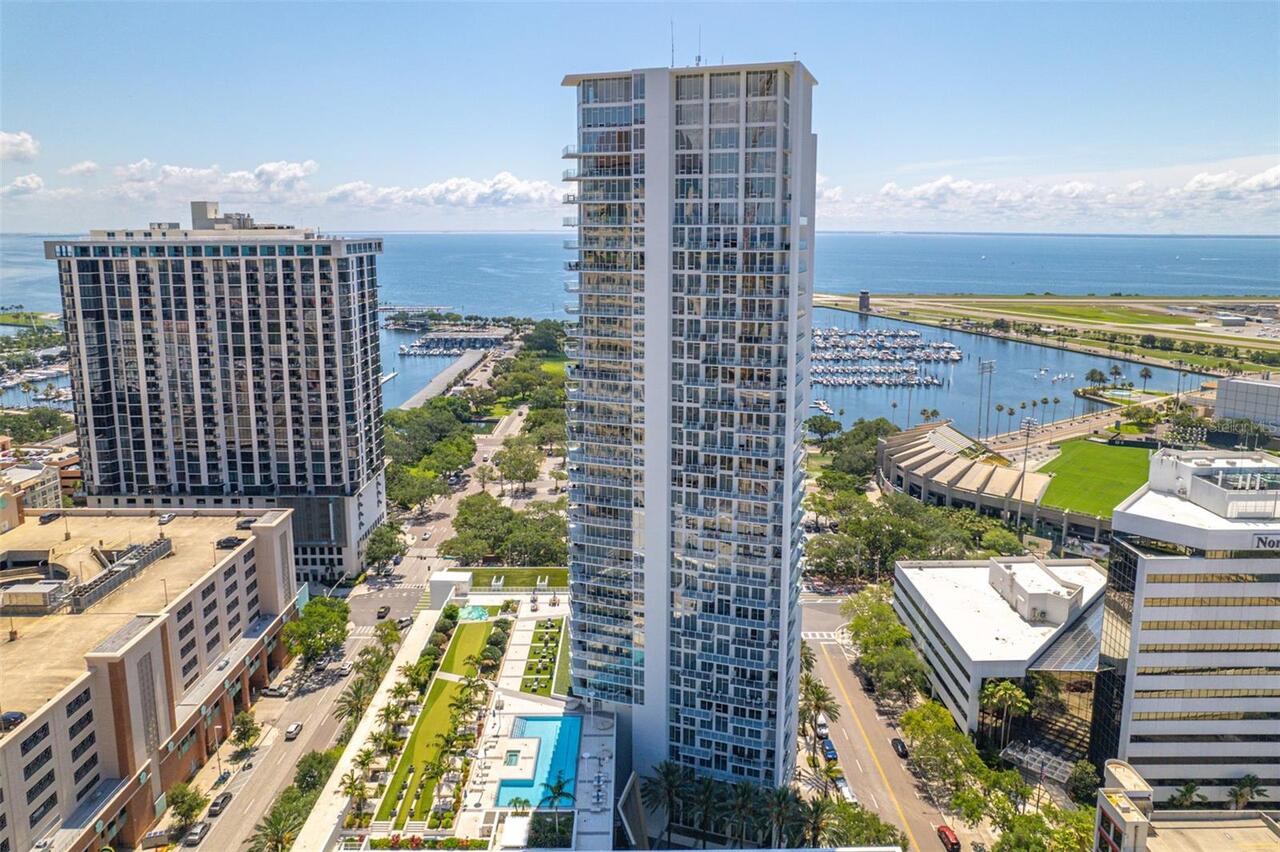
Ready to move in and with an amazing, unobstructed view of Tampa Bay. Watch the boats and planes go by while on your ove... Read More
Lake Mary Real Estate
$820,000
4 BED
3 BATH
Overlooking beautiful Banana Lake, this Mediterranean style home includes a kitchen NEWLY UPDATED with Wolf gas cooktop ... Read More
Lutz Real Estate
$969,999
4 BED
2 BATH
Welcome to 17238 Bridlepath Court, a beautifully renovated four-bedroom, two-bath residence set on an expansive 2.07-acr... Read More
Contact Sandra Pardo

407-990-2746

Wendy Morris LLC

Licensed in the State of Florida
BK 3146762
16797 Broadwater Avenue
Winter Garden, Florida 34787

Your privacy is our utmost concern. We will never sell your personal information. Privacy Policy
©2026 sandrapardohomes.com - all rights reserved. | Site Map