407-990-2746
Menu

2548 Laurel Glen Drive, Lakeland, FL

NEXT
PREV
$839,000

($301/sqft)

List Status: Active
2548 Laurel Glen Drive
Lakeland, FL 33803


4 beds
3 baths
2791 living sqft
Top Features
  • Frontage: Pond
  • View: Water, Pool
  • Subdivision: Laurel Glen Ph 01
  • Built in  2005
  • Single Family Residence
Description
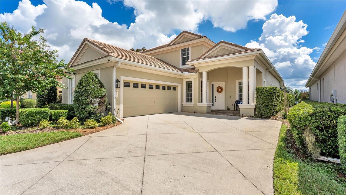
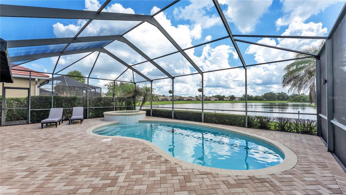
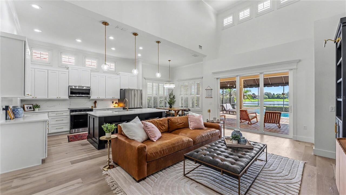
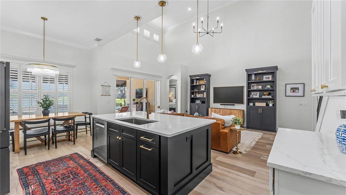
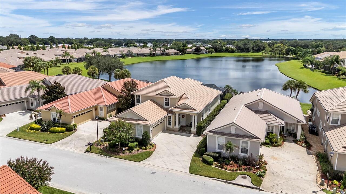
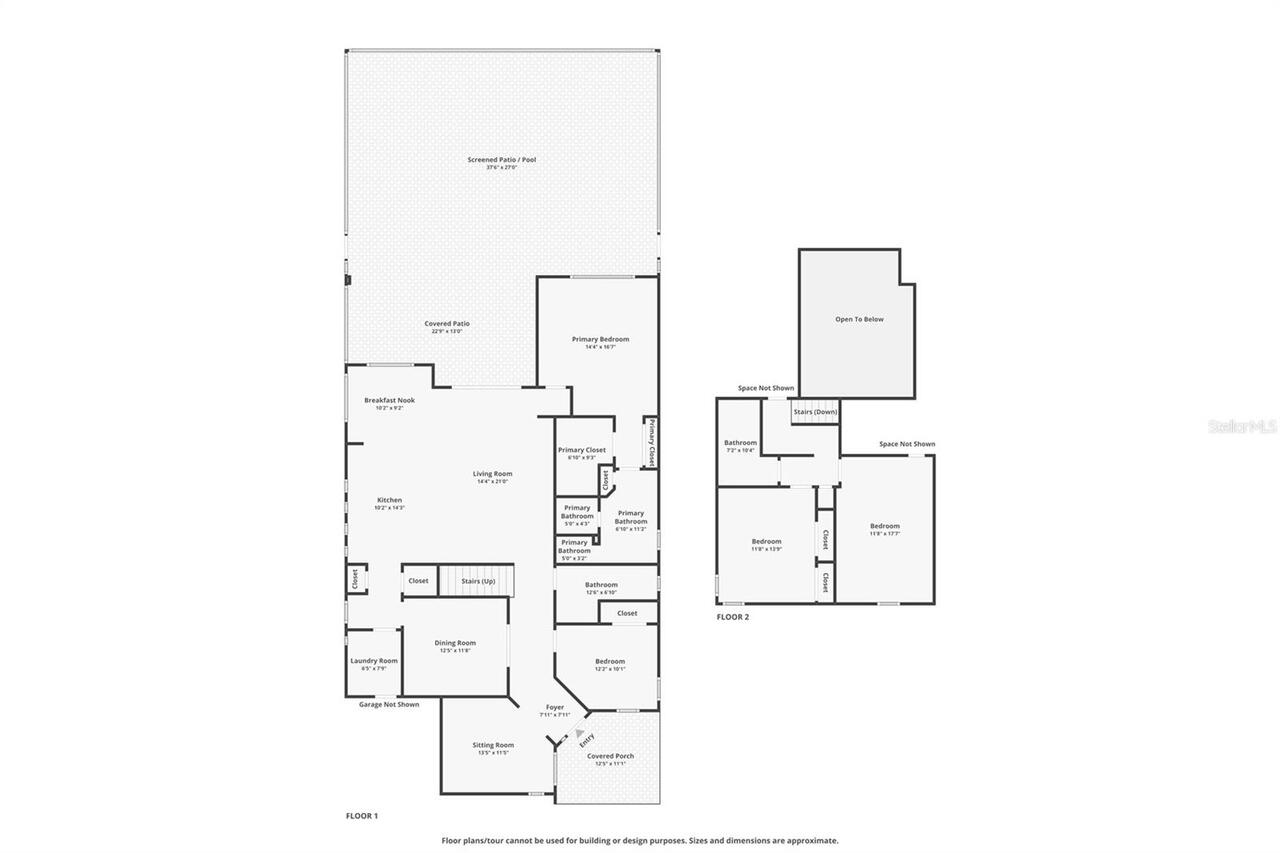
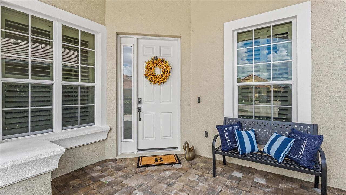
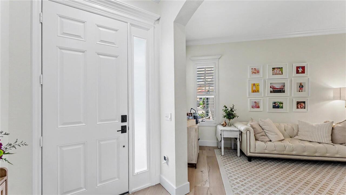
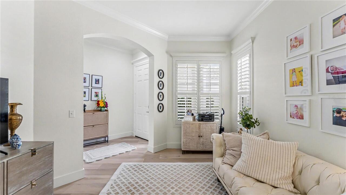
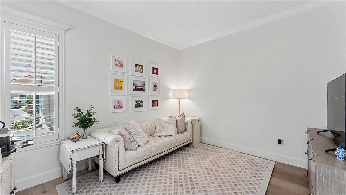
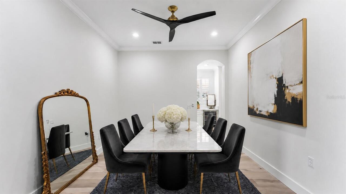
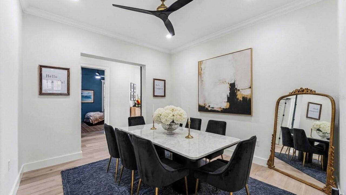
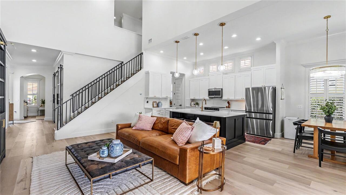
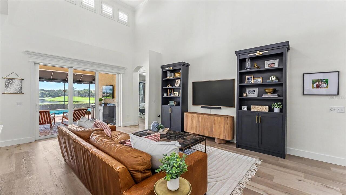
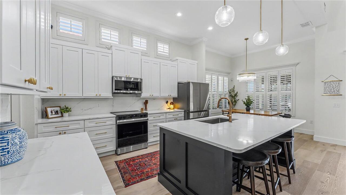
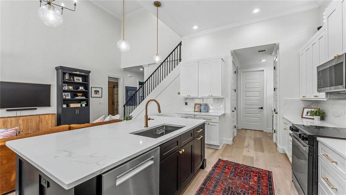
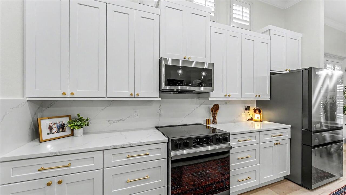
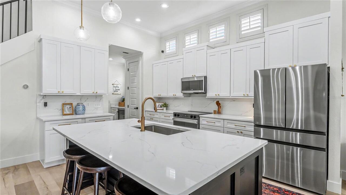
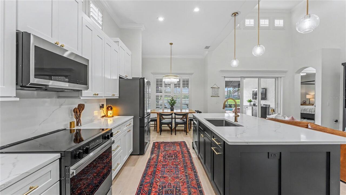
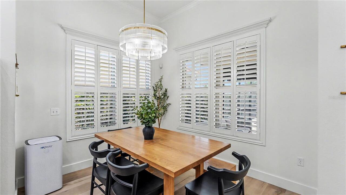
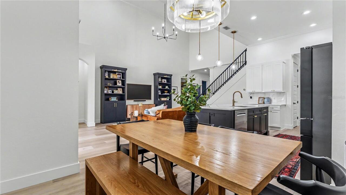
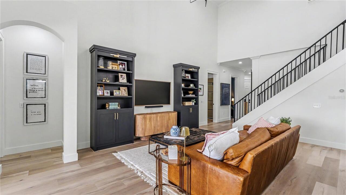
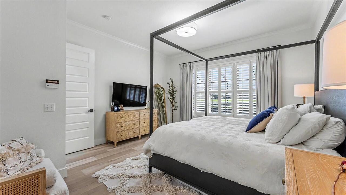
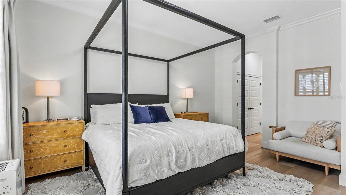
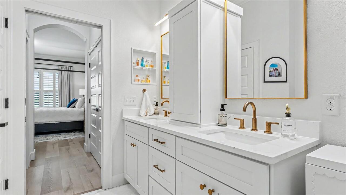
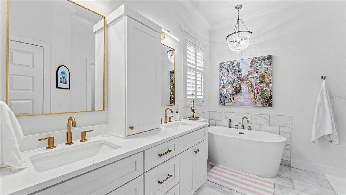
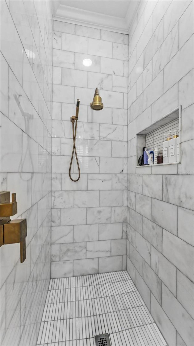
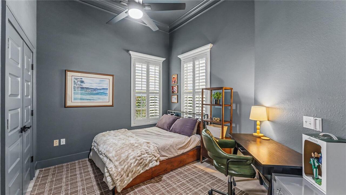
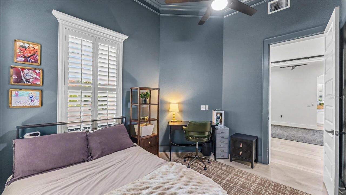
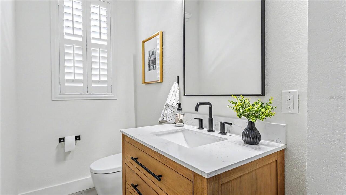
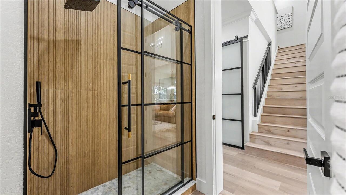
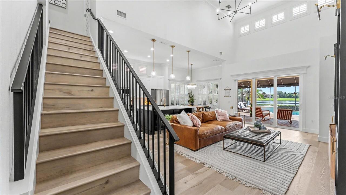
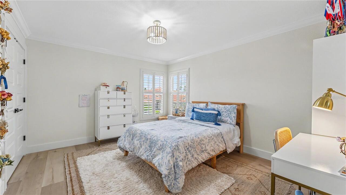
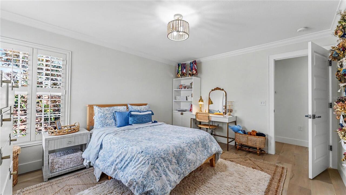
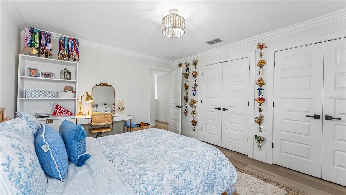
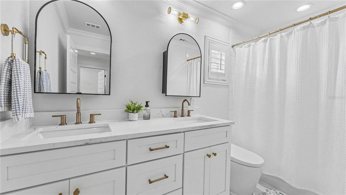
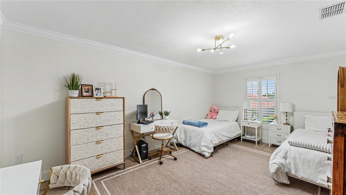
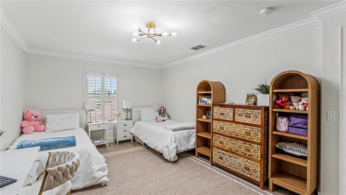
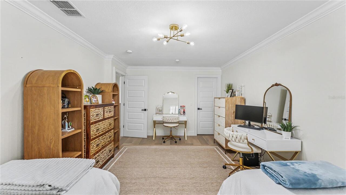
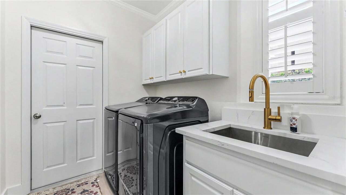
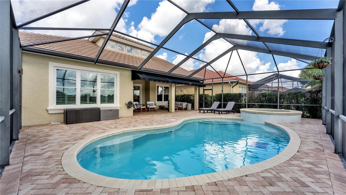
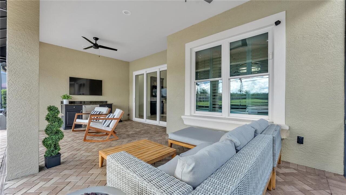
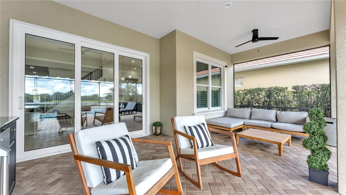
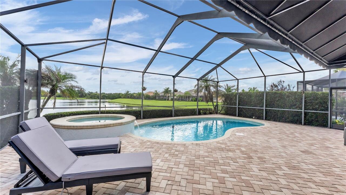
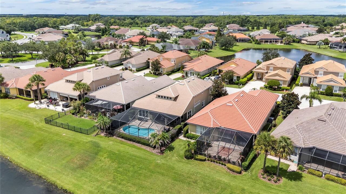
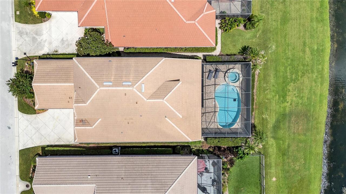
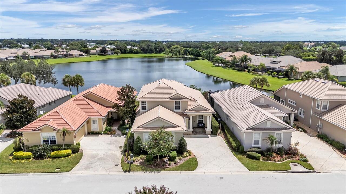
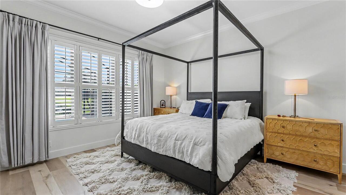
A RARE opportunity to own a tastefully remodeled, 4 bedroom, waterfront, POOL home in the Laurel Glen section of Grasslands. You will be impressed by the level of quality, attention to detail, and attractive finishes throughout this incredible luxury home. Beautiful wood-look flooring creates a cohesive and crisp presentation throughout, while fresh paint, plantation shutters, crown molding, and updated fixtures, doors and hardware elevate the style and presentation. An open area at the heart of the home includes a spacious family room, large kitchen and an eat-in dining space, framed by high ceilings and bathed in natural light, while offering amazing water views as a focal point. A central island, upgraded appliances, quartz countertops, closet pantry and a butler’s pantry with wine refrigerator are some of the highlights of the kitchen - offering fantastic functionality and gorgeous finishes. Separate from this open area are two rooms that offer flexible use of space to suit your needs for dining, a home office, gym or sitting area. The primary suite provides peaceful views of the water and a sense of tranquility in the spa-like en-suite bathroom, featuring a soaking tub, marble tile, walk-in shower, dual sinks and a walk-in closet. There is also an additional bedroom and updated guest bathroom downstairs. Upstairs there are two large bedrooms and a spacious full bathroom with dual sinks and a tub/shower. An interior laundry room with sink and storage provides access to the oversized 2-car garage with epoxy flooring. Updated sliding glass doors lead to the expansive back porch with a covered area for comfortable, shaded seating overlooking the private pool, spa, and enclosure with new screens. This home has a tankless water heater, smart toilets, closet storage systems, and updated air conditioners with UV light systems and new duct work. Low maintenance living is an added benefit of this exclusive, gated, golf-course community, with landscaping, exterior paintin
Property Details
Property Features
Property Sub Type
Single Family Residence
View
Water, Pool
Frontage
Pond
Parking
Driveway
Pool
Screen Enclosure, Heated, Gunite, In Ground
County
Polk
Subdivision
LAUREL GLEN PH 01
Additional Information
Additional Lease Restrictions
Buyer and/or buyer's agent must verify approval process with HOA management company representative.
Additional Parcels YN
false
Additional Rooms
Inside Utility
Alternate Key Folio Num
232826137119000160
Amenities Additional Fees
Use of facilities owned by the Grasslands Golf & Country Club is not included with purchase of the property and requires a separate membership. Contact Grasslands Golf & Country Club manager or membership director for details.
Appliances
Dishwasher, Disposal, Microwave, Refrigerator, Tankless Water Heater, Wine Refrigerator
Approval Process
Tenants are subject to background check and must be approved by the HOA.
Architectural Style
Contemporary
Association Approval Required YN
1
Association Email
diana@hoaemt.com
Association Fee
420
Association Fee Frequency
Monthly
Association Fee Includes
Guard - 24 Hour, Common Area Taxes, Escrow Reserves Fund, Maintenance Grounds, Management, Private Road
Association Fee Requirement
Required
Association URL
oakbridgeownersassociation2.com
Association YN
true
Attached Garage YN
true
Available For Lease YN
1
Bathrooms Total Integer
3
Building Area Source
Public Records
Building Area Total
3807
Building Area Total Srch SqM
353.68
Building Area Units
Square Feet
Calculated List Price By Calculated SqFt
300.61
Carport YN
false
Community Features
Deed Restrictions, Gated Community - Guard, Golf Carts OK, Golf, No Truck/RV/Motorcycle Parking, Special Community Restrictions, Street Lights
Construction Materials
Block, Stucco
Cooling
Central Air
Country
US
Current Price
839000.00
Direction Faces
Northwest
Elementary School
Dixieland Elem
Exterior Features
Lighting, Sidewalk
Fireplace YN
false
Flood Zone Code
X
Flood Zone Date
2016-12-22
Flood Zone Panel
12105C0313G
Flooring
Luxury Vinyl, Marble, Tile
Foundation Details
Other
Furnished
Unfurnished
Garage Spaces
2
Garage YN
true
Heating
Central
High School
Kathleen High
Homestead YN
1
Interior Features
Crown Molding, Dry Bar, Eat-in Kitchen, High Ceilings, Kitchen/Family Room Combo, Open Floorplan, Primary Bedroom Main Floor, Stone Counters, Walk-In Closet(s)
Internet Address Display YN
true
Internet Automated Valuation Display YN
true
Internet Consumer Comment YN
true
Internet Entire Listing Display YN
true
Laundry Features
Laundry Room
Lease Restrictions YN
1
Levels
Two
List AOR
Lakeland
Living Area Meters
259.29
Living Area Source
Public Records
Living Area Units
Square Feet
Lot Features
City Limits, Landscaped, Level, Near Golf Course, Sidewalk, Paved
Lot Size Acres
0.16
Lot Size Square Feet
6887
Lot Size Square Meters
640
Middle Or Junior School
Sleepy Hill Middle
Minimum Lease
1-2 Years
Modification Timestamp
2026-09-08T18:25:11.865Z
Monthly HOA Amount
420.00
New Construction YN
false
Num Of Own Years Prior To Lease
1
Number Of Pets
2
Occupant Type
Owner
Other Equipment
Irrigation Equipment
Ownership
Fee Simple
Parcel Number
23-28-26-137119-000160
Patio And Porch Features
Covered, Front Porch, Rear Porch, Screened
Pet Restrictions
HOA Approval is required for more than 2 animals. Only household pets are permitted. Homeowners must clean up after their animals and must keep them on a leash outside of the home. Buyer and/or buyers agent to verify all pet restrictions with HOA.
Pets Allowed
Yes
Pool Private YN
true
Postal Code Plus 4
5476
Public Survey Range
23
Public Survey Section
26
RATIO Current Price By Calculated SqFt
300.61
Road Surface Type
Paved
Roof
Tile
Room Count
10
Senior Community YN
false
Sewer
Public Sewer
Showing Requirements
Coming Soon - Allowing Showings, Appointment Only, ShowingTime
Spa Features
In Ground
Spa YN
true
Status Change Timestamp
2026-09-08T17:46:19.000Z
Stories Total
2
Tax Annual Amount
6093.7
Tax Book Number
128-40-42
Tax Legal Description
LAUREL GLEN PHASE I PB 128 PGS 40-42 LOT 16
Tax Lot
16
Tax Year
2025
Total Acreage
0 to less than 1/4
Total Annual Fees
5040.00
Total Monthly Fees
420.00
Township
28
Universal Property Id
US-12105-N-232826137119000160-R-N
Unparsed Address
2548 LAUREL GLEN DR
Utilities
BB/HS Internet Available, Cable Available, Electricity Connected, Sewer Connected, Water Connected
Vegetation
Mature Landscaping
Water Frontage Feet Pond
51
Water Source
Public
Water View
Pond
Water View YN
1
Waterfront Feet Total
51
Waterfront YN
true
Window Features
Shutters
Years Of Owner Prior To Leasing Req YN
1
Neighborhood Map
Popup

Property Photos
Listing Photo
Listing Photo
Listing Photo
Listing Photo
Listing Photo
Listing Photo
Listing Photo
Listing Photo
Listing Photo
Listing Photo
Listing Photo
Listing Photo
Listing Photo
Listing Photo
Listing Photo
Listing Photo
Listing Photo
Listing Photo
Listing Photo
Listing Photo
Listing Photo
Listing Photo
Listing Photo
Listing Photo
Listing Photo
Listing Photo
Listing Photo
Listing Photo
Listing Photo
Listing Photo
Listing Photo
Listing Photo
Listing Photo
Listing Photo
Listing Photo
Listing Photo
Listing Photo
Listing Photo
Listing Photo
Listing Photo
Listing Photo
Listing Photo
Listing Photo
Listing Photo
Listing Photo
Listing Photo
Listing Photo
Listing Photo
Listing Photo
Listing Photo
Listing Photo
Listing Photo
Listing Photo
Listing Photo
Listing Photo
Listing Photo
Listing Photo
Listing Photo
Listing Photo
Listing Photo
Listing Photo
Listing Photo
Listing Photo
Listing Photo
Listing Photo
Listing Photo
Listing Photo
Listing Photo
Listing Photo
Listing Photo
Listing Photo
Listing Photo
Listing Photo
Listing Photo
Listing Photo
Listing Photo
Listing Photo
Listing Photo
Listing Photo
Listing Photo
Listing Photo
Listing Photo
Listing Photo
Listing Photo
Listing Photo
Listing Photo
Listing Photo
Listing Photo
Listing Photo
Listing Photo
Listing Photo
Listing Photo
Listing Photo
Listing Photo
Listing Photo
Listing Photo

MLS #MFRL4964848 Listing courtesy of Keller Williams Realty provided by Stellar MLS.

Similar Listings

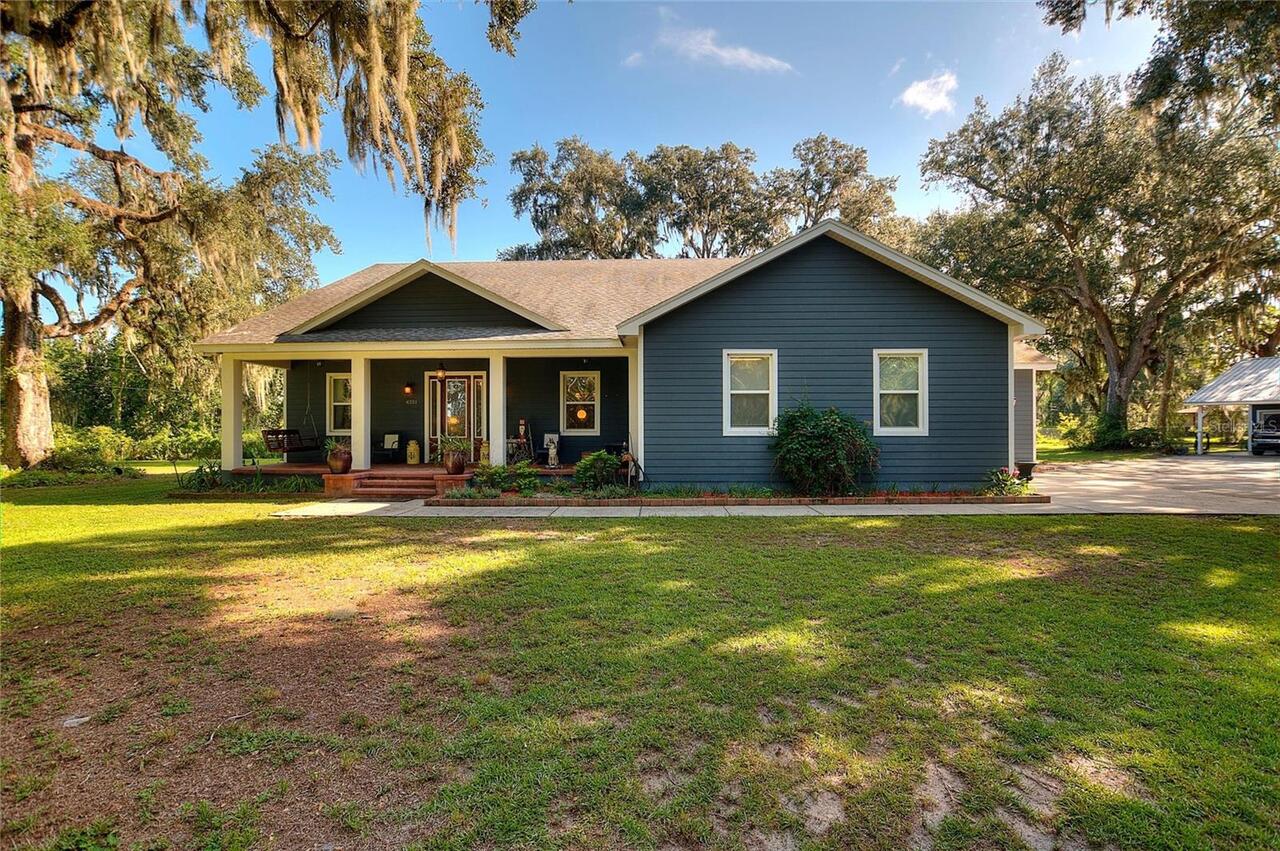
$775,000
4251 Glenview
Lakeland
4BR/3BA
| Active
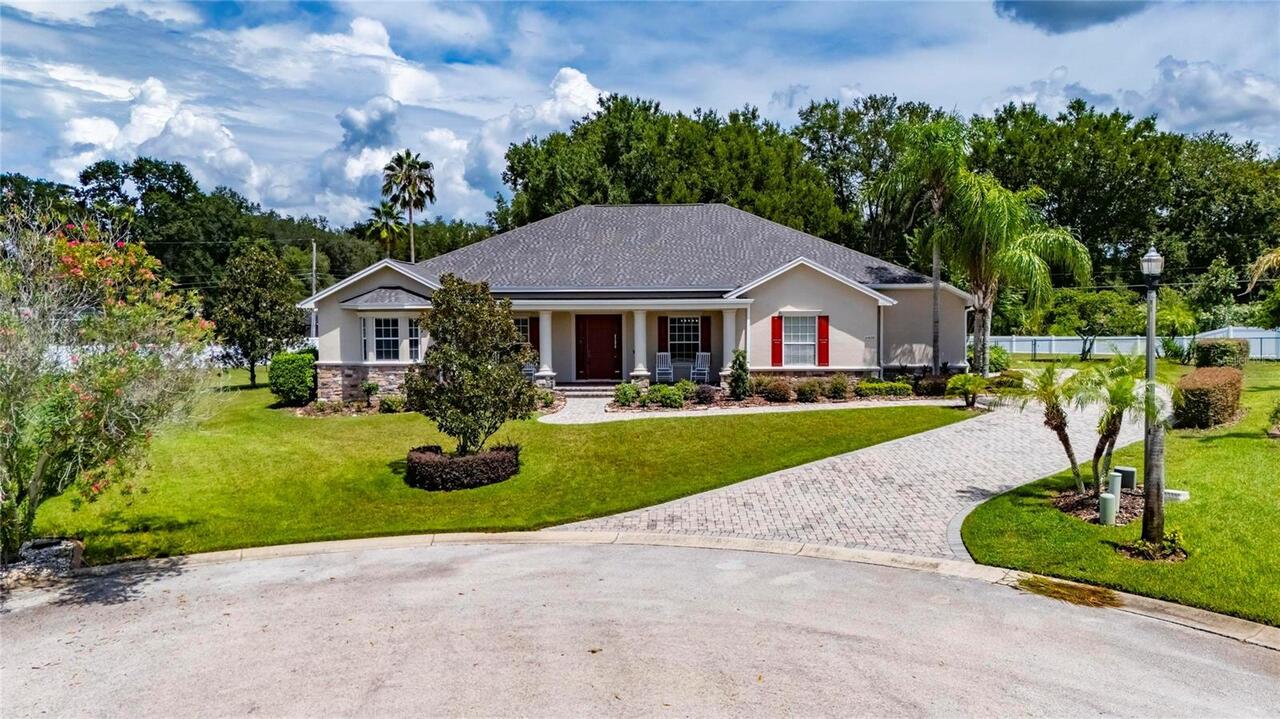
$779,000
6408 Walkers Glen Drive
Lakeland
4BR/3BA
| Active
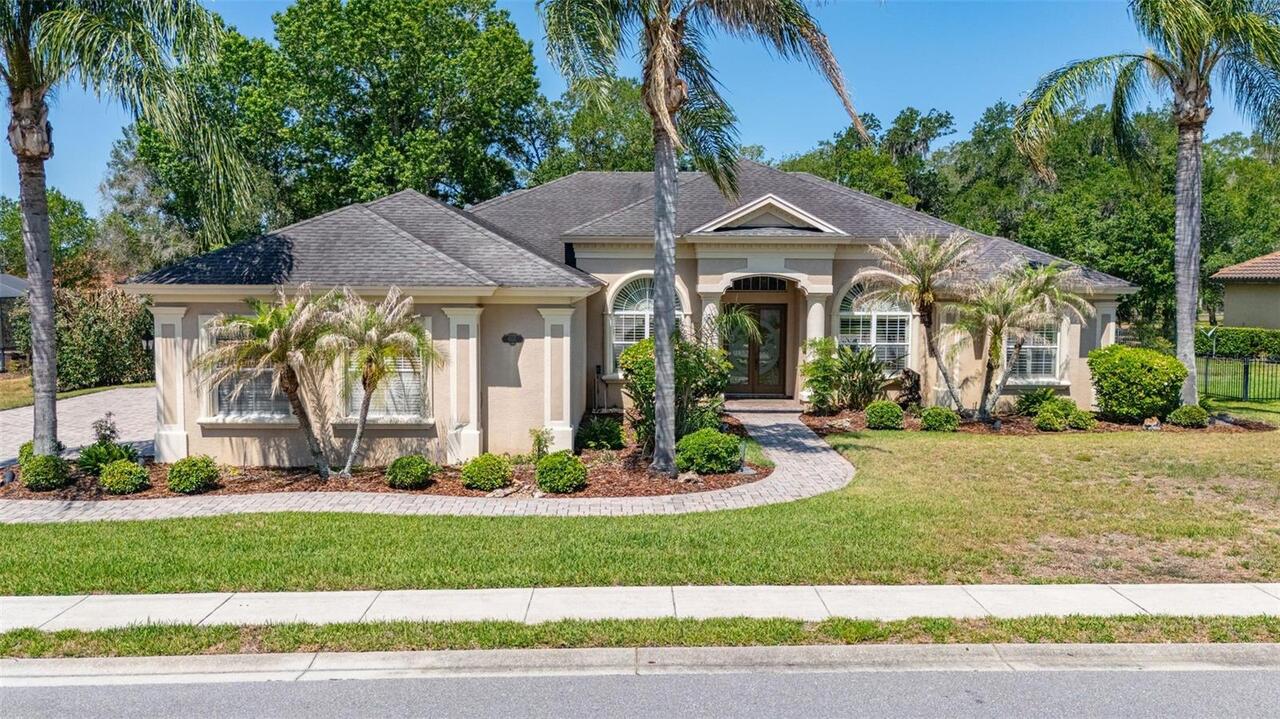
$785,000
6535 Eagle Ridge Way
Lakeland
4BR/3BA
| Active
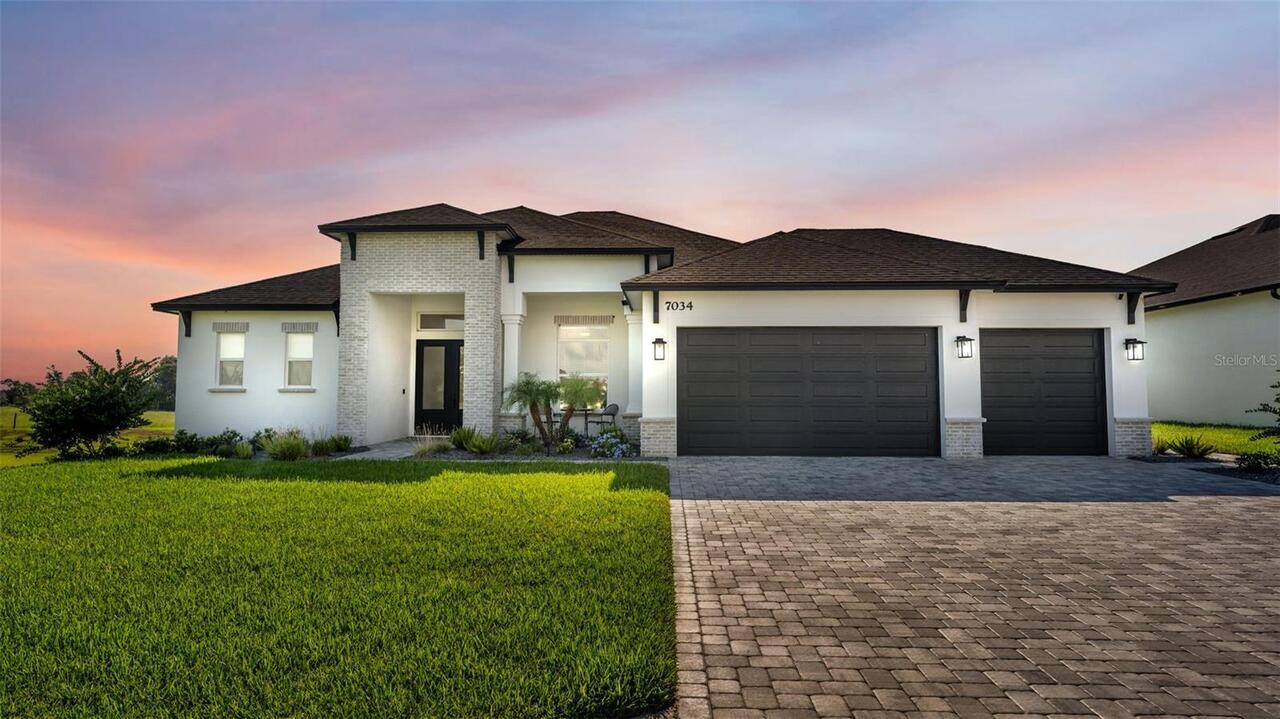
$799,000
7034 Bentridge Drive
Lakeland
4BR/3BA
| Active


All listing information is deemed reliable but not guaranteed and should be independently verified through personal inspection by appropriate professionals. Listings displayed on this website may be subject to prior sale or removal from sale; availability of any listing should always be independent verified. Listing information is provided for consumer personal, non-commercial use, solely to identify potential properties for potential purchase; all other use is strictly prohibited and may violate relevant federal and state law. The source of the listing data is as follows: Stellar MLS (updated 9/8/26 3:09 PM) |

Listing Search


Translate Tool

Featured Listings
Madeira Beach Real Estate
$994,900
3 BED
2 BATH
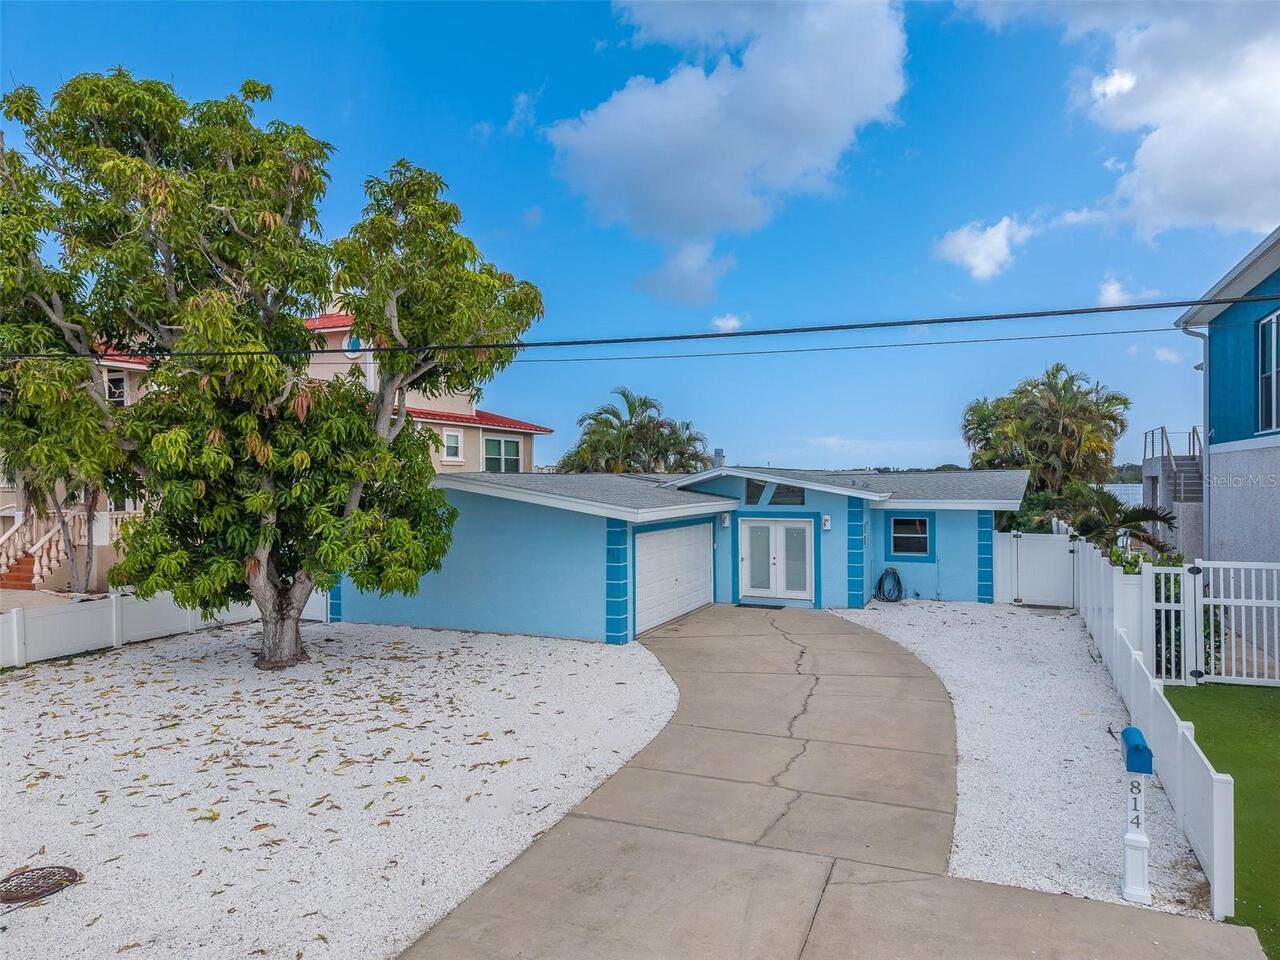
Rare DEEP, OPEN Waterfront Opportunity in Bay Point Estates! Featuring sweeping water views, pool/hot tub combo, and a p... Read More
New Smyrna Beach Real Estate
$859,500
2 BED
2 BATH
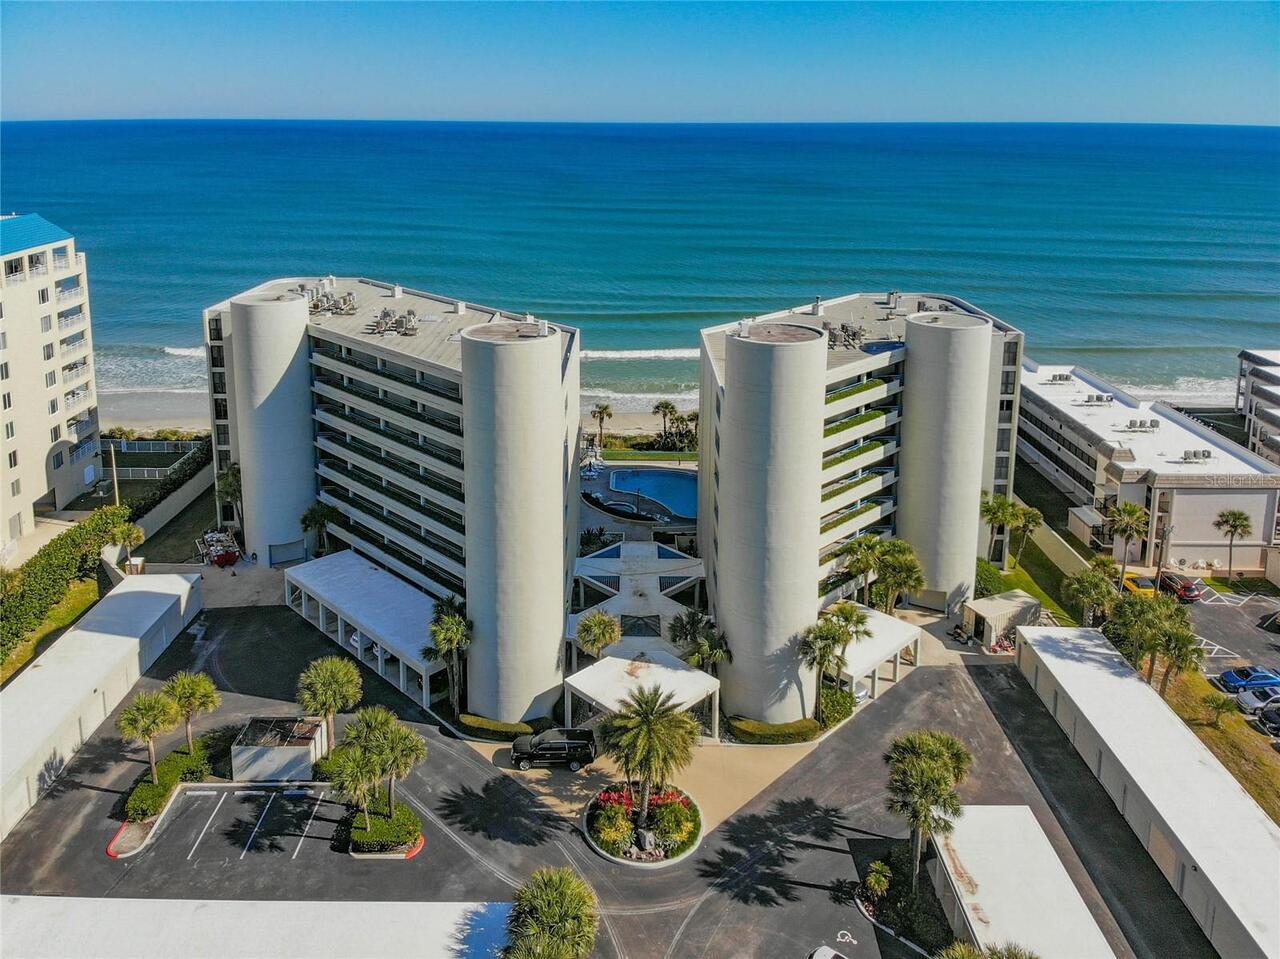
Experience oceanfront living at its finest at Ebb Tide Condominiums in beautiful New Smyrna Beach! Located in the desira... Read More
Port Charlotte Real Estate
$1,324,000
3 BED
2 BATH
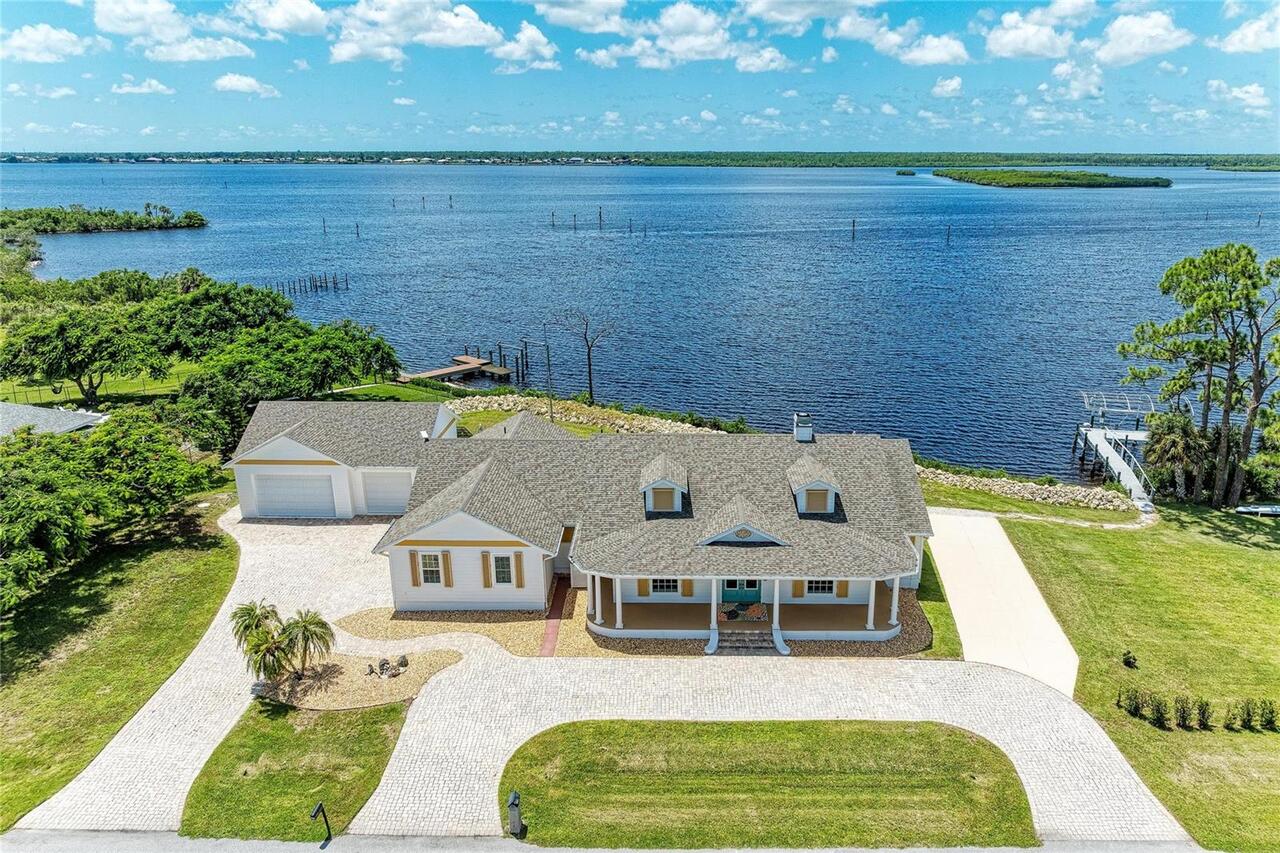
Listed below appraised value, this LUXURY WATERFRONT POOL HOME sits on nearly AN ACRE with almost 300 FEET OF WATERFRONT... Read More
Lakewood Ranch Real Estate
$925,000
3 BED
3 BATH
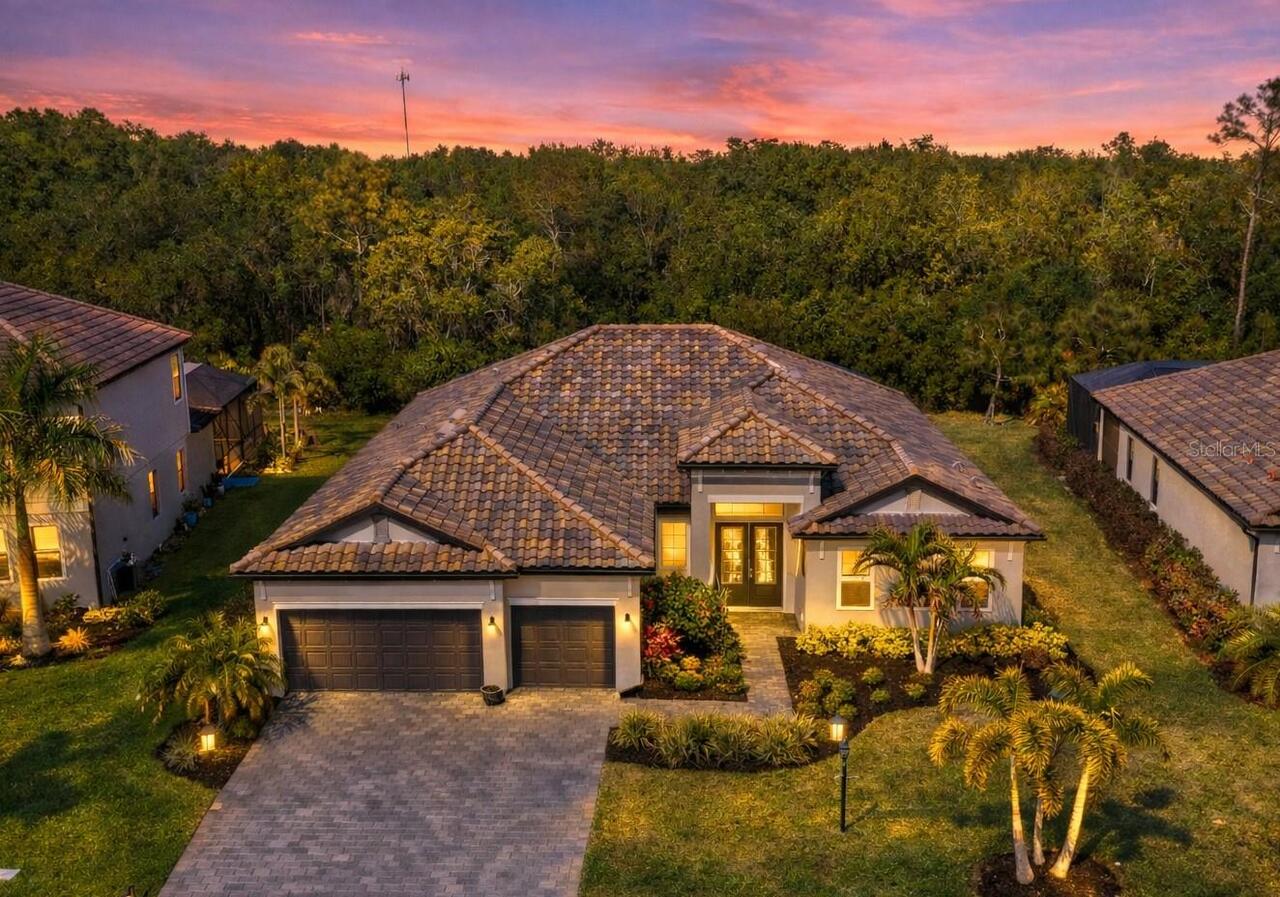
Experience elevated Florida living on one of the most desirable homesites in Lorraine Lakes, where a **PREMIUM PRIVATE P... Read More
Kissimmee Real Estate
$990,000
8 BED
6 BATH
Welcome to 7721 Fairfax Dr, Kissimmee, a stunning fully furnished 8-bedroom, 6.5-bath luxury home located in the gated E... Read More
Zephyrhills Real Estate
$1,252,795
5 BED
6 BATH
Move in Ready Available NOW!! Pulte Homes is Selling in Two Rivers! Two Rivers is a master-planned community near Wesley... Read More
Reunion Real Estate
$1,245,000
5 BED
5 BATH
Discover a private custom estate on Muirfield Loop, a premier street lined with Reunion’s finest multi-million-dollar ho... Read More
Palm Coast Real Estate
$975,000
5 BED
3 BATH
Remodeled and thoughtfully reimagined, this exceptional golf to lake-front residence in the Grand Haven community offers... Read More
Flagler Beach Real Estate
$1,449,000
5 BED
3 BATH
Private Coastal Mediterranean Estate on 2.6 Acres. Discover an exceptional private coastal estate set on one of Flagler ... Read More
Clearwater Real Estate
$1,099,000
4 BED
3 BATH
Welcome home to this beautifully updated contemporary home with direct golf course frontage in the highly sought-after F... Read More
Contact Sandra Pardo

407-990-2746

Wendy Morris LLC

Licensed in the State of Florida
BK 3146762
16797 Broadwater Avenue
Winter Garden, Florida 34787

Your privacy is our utmost concern. We will never sell your personal information. Privacy Policy
©2026 sandrapardohomes.com - all rights reserved. | Site Map