407-990-2746
Menu

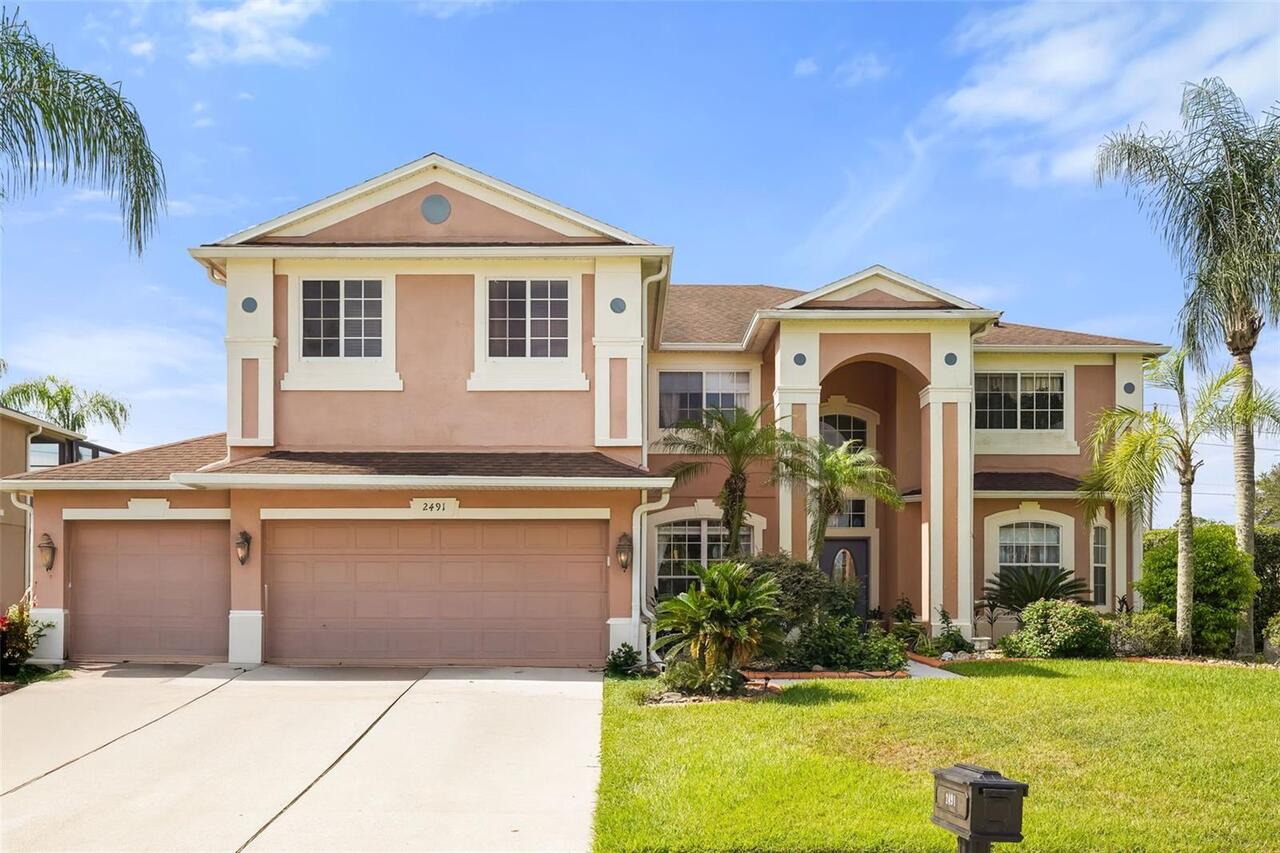
2491 Prairie View Drive, Winter Garden, FL

NEXT
PREV
$925,000

($247/sqft)

List Status: Active
2491 Prairie View Drive
Winter Garden, FL 34787


5 beds
3 baths
3739 living sqft
Top Features
  • Subdivision: Wintermere Pointe Ph 02 46/141
  • Built in  2004
  • Single Family Residence
Description
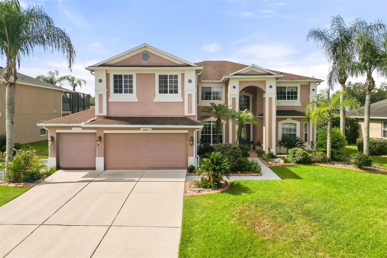
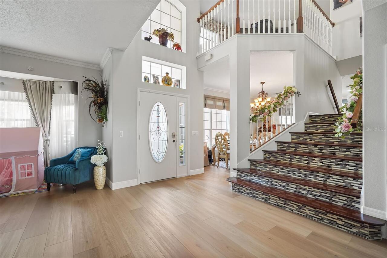
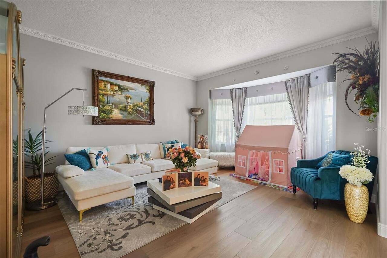
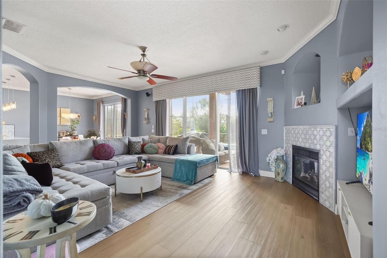
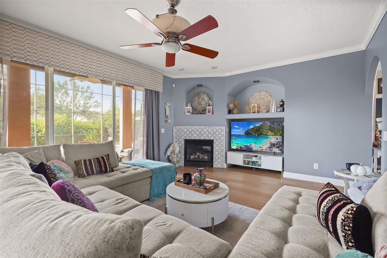
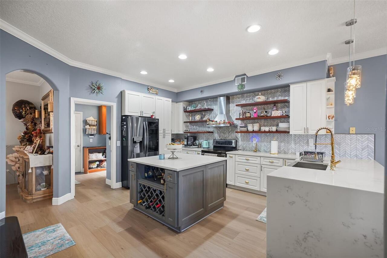
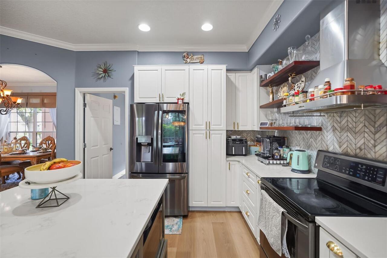
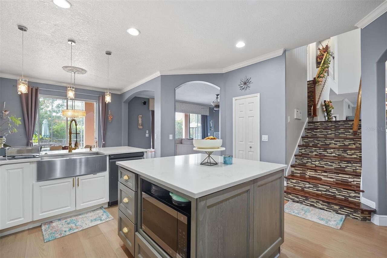
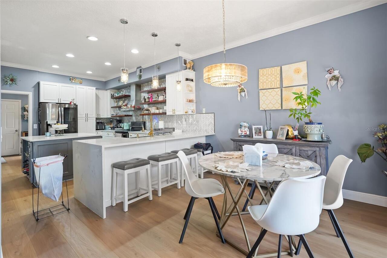
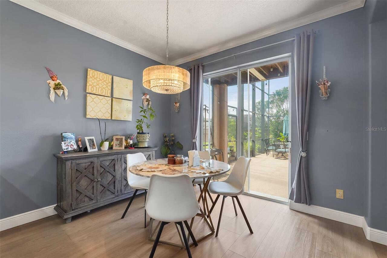
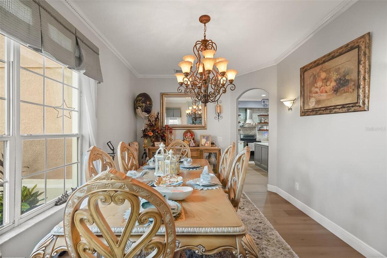
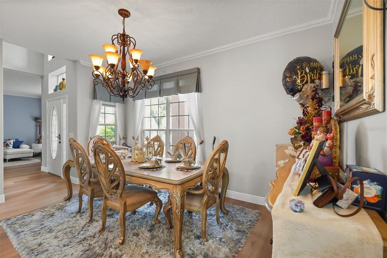
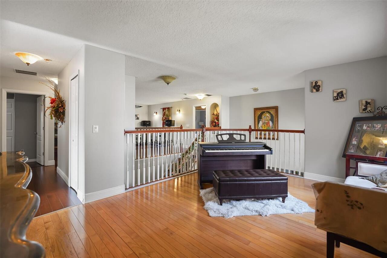
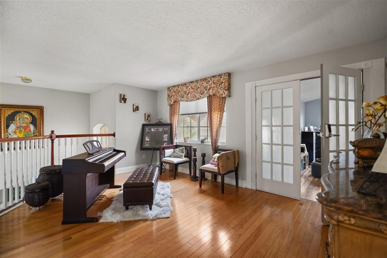
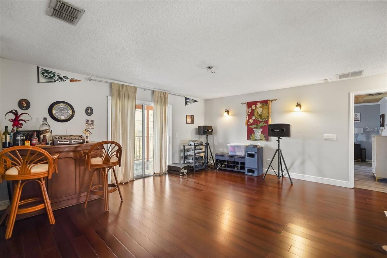
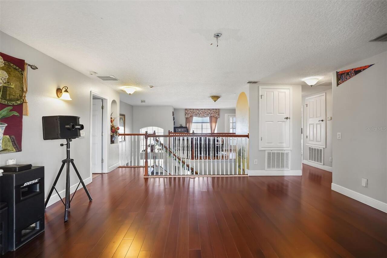
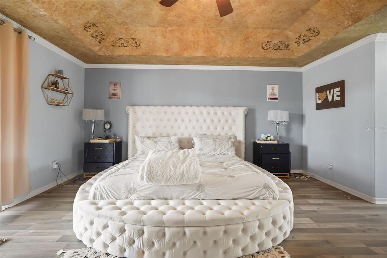
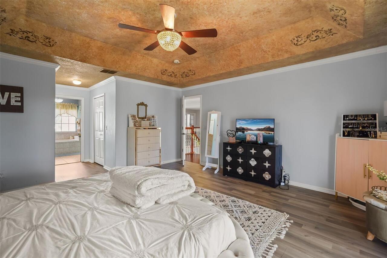
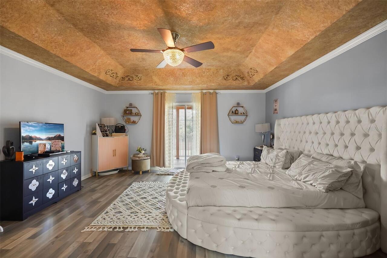
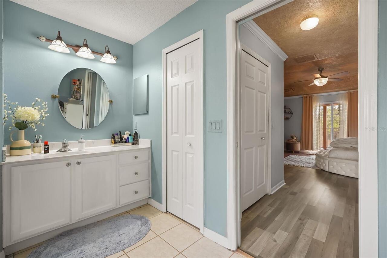
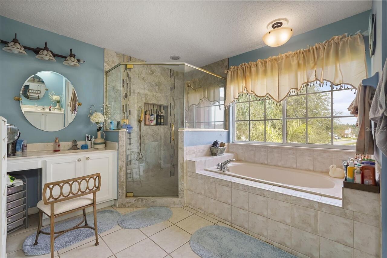
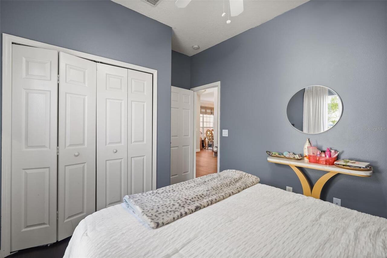
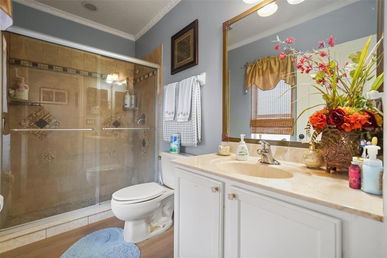
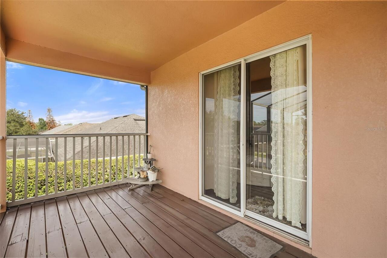
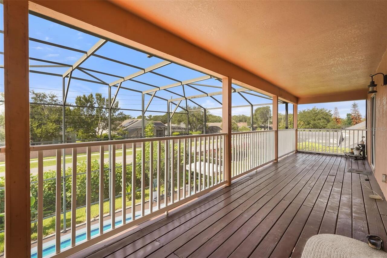
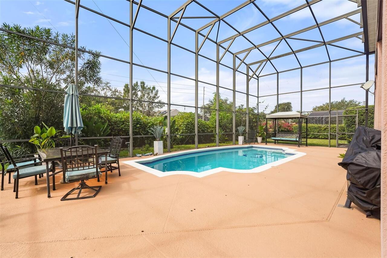
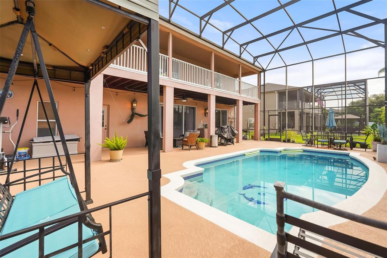
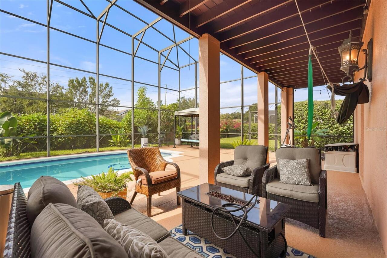
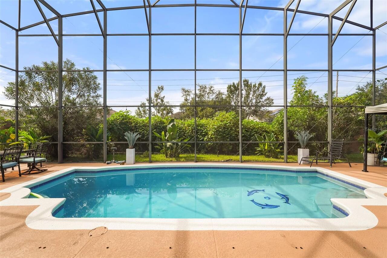
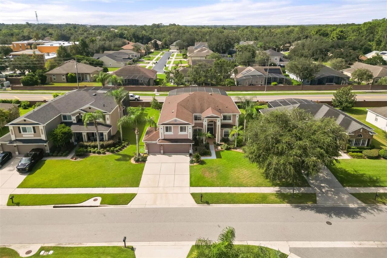
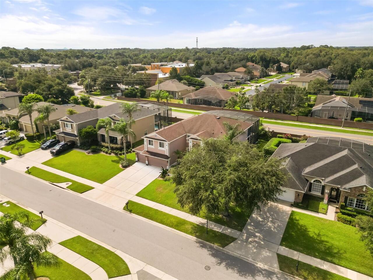
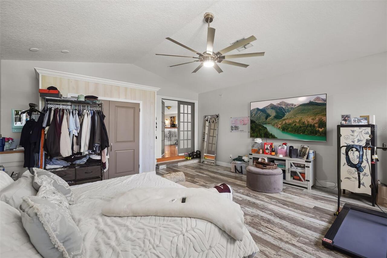
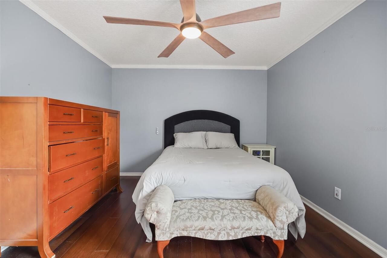
5 bedrooms. 3 full baths. Nearly 3,740 SF. 3-car garage. Private screened pool. Gated community. Newer roof and A/C. Minutes from Winter Garden Village, AdventHealth, SR-429, the Florida Turnpike, Historic Downtown Winter Garden, and convenient to Walt Disney World. This is the combination buyers spend months trying to find. Set behind the gates of Wintermere Pointe, 2491 Prairie View Drive brings together a flexible five-bedroom floor plan, multiple living and entertaining spaces, private outdoor living, and a connected Winter Garden location with shopping, dining, healthcare, major roadways, and entertainment within easy reach. Step inside and the scale is immediately apparent. Soaring ceilings rise above formal living and dining rooms, leading to a spacious family room anchored by a striking dual staircase. Large sliding glass doors frame the greenery and blue waters of the pool beyond. At the center of the home, the updated gourmet-style kitchen offers stainless steel appliances, abundant cabinetry and counter space, a prep island, casual seating, and views toward the pool and backyard — creating a natural flow between cooking, gathering, and outdoor entertaining. A first-floor bedroom and nearby full pool bath provide valuable flexibility for guests, extended family, multigenerational living, or a private office. Upstairs, two separate loft areas provide space for a media room, game room, second living area, or quiet retreat. The larger opens directly onto an expansive second-story balcony overlooking the pool. An oversized bonus bedroom above the garage, incorporated as a builder upgrade, joins two additional bedrooms and a shared full bath. The naturally bright primary suite features dual walk-in closets and an ensuite with separate vanities, soaking tub, and walk-in shower. Outside, the Florida lifestyle takes over. A private screened pool and covered lanai extend the living space outdoors, with additional yard beyond the enclosure and the second-story balco
Property Details
Property Features
Property Sub Type
Single Family Residence
Pool
Screen Enclosure, In Ground
County
Orange
Subdivision
WINTERMERE POINTE PH 02 46/141
Additional Information
Additional Lease Restrictions
Verify any and all lease restrictions with HOA
Additional Parcels YN
false
Additional Rooms
Family Room, Formal Dining Room Separate, Formal Living Room Separate, Inside Utility, Loft
Alternate Key Folio Num
272302915400170
Appliances
Convection Oven, Dishwasher, Microwave
Approval Process
Board of Directors have to approve lease. $100 fee for review. Up to 30 day review process. No more than 10% of homes in Wintermere Pointe may be leased at one time
Association Approval Required YN
1
Association Email
shelby@hoaemt.com
Association Fee
550
Association Fee Frequency
Semi-Annually
Association Fee Requirement
Required
Association URL
www.hoaemt.com
Association YN
true
Attached Garage YN
true
Available For Lease YN
1
Bathrooms Total Integer
3
Building Area Source
Public Records
Building Area Total
5412
Building Area Total Srch SqM
502.79
Building Area Units
Square Feet
Calculated List Price By Calculated SqFt
247.39
Carport YN
false
Community Features
Street Lights
Construction Materials
Block, Stucco
Cooling
Central Air
Country
US
Current Price
925000.00
Direction Faces
North
Elementary School
Lake Whitney Elem
Exterior Features
Balcony, Lighting
Fireplace Features
Family Room
Fireplace YN
true
Flood Zone Code
X
Flood Zone Date
2021-09-24
Flood Zone Panel
12095C0215H
Flooring
Luxury Vinyl, Wood
Foundation Details
Slab
Furnished
Negotiable
Garage Spaces
3
Garage YN
true
Heating
Electric
High School
West Orange High
Homestead YN
1
Interior Features
Kitchen/Family Room Combo, Split Bedroom, Tray Ceiling(s), Walk-In Closet(s)
Internet Address Display YN
true
Internet Automated Valuation Display YN
true
Internet Consumer Comment YN
true
Internet Entire Listing Display YN
true
Laundry Features
Inside, Laundry Room
Lease Restrictions YN
1
Levels
Two
List AOR
Osceola
Living Area Meters
347.36
Living Area Source
Public Records
Living Area Units
Square Feet
Lot Features
City Limits
Lot Size Acres
0.26
Lot Size Square Feet
11475
Lot Size Square Meters
1066
Middle Or Junior School
SunRidge Middle
Minimum Lease
1-2 Years
Modification Timestamp
2026-08-26T19:55:12.752Z
Monthly HOA Amount
91.67
New Construction YN
false
Num Of Own Years Prior To Lease
1
Occupant Type
Owner
Other Equipment
Irrigation Equipment
Ownership
Fee Simple
Parcel Number
02-23-27-9154-00-170
Patio And Porch Features
Enclosed, Patio
Pets Allowed
Yes
Pool Private YN
true
Postal Code Plus 4
5469
Public Survey Range
27
Public Survey Section
02
RATIO Current Price By Calculated SqFt
247.39
Road Surface Type
Paved
Roof
Shingle
Room Count
3
Senior Community YN
false
Sewer
Public Sewer
Showing Requirements
Appointment Only, Gate Code Required, ShowingTime
Status Change Timestamp
2026-08-26T17:48:26.000Z
Stories Total
2
Tax Annual Amount
5275.21
Tax Block
00
Tax Legal Description
WINTERMERE POINTE PH 2 46/141 LOT 17
Tax Lot
17
Tax Year
2025
Total Acreage
1/4 to less than 1/2
Total Annual Fees
1100.00
Total Monthly Fees
91.67
Township
23
Universal Property Id
US-12095-N-022327915400170-R-N
Unparsed Address
2491 PRAIRIE VIEW DR
Utilities
Electricity Connected, Public, Sewer Connected, Water Connected
Water Source
Public
Waterfront YN
false
Years Of Owner Prior To Leasing Req YN
1
Zoning
R-1
Neighborhood Map
Popup

Property Photos
Listing Photo
Listing Photo
Listing Photo
Listing Photo
Listing Photo
Listing Photo
Listing Photo
Listing Photo
Listing Photo
Listing Photo
Listing Photo
Listing Photo
Listing Photo
Listing Photo
Listing Photo
Listing Photo
Listing Photo
Listing Photo
Listing Photo
Listing Photo
Listing Photo
Listing Photo
Listing Photo
Listing Photo
Listing Photo
Listing Photo
Listing Photo
Listing Photo
Listing Photo
Listing Photo
Listing Photo
Listing Photo
Listing Photo
Listing Photo
Listing Photo
Listing Photo
Listing Photo
Listing Photo
Listing Photo
Listing Photo
Listing Photo
Listing Photo
Listing Photo
Listing Photo
Listing Photo
Listing Photo
Listing Photo
Listing Photo
Listing Photo
Listing Photo
Listing Photo
Listing Photo
Listing Photo
Listing Photo
Listing Photo
Listing Photo
Listing Photo
Listing Photo
Listing Photo
Listing Photo
Listing Photo
Listing Photo
Listing Photo
Listing Photo
Listing Photo
Listing Photo
Listing Photo
Listing Photo

MLS #MFRO6436619 Listing courtesy of Compass Florida Llc provided by Stellar MLS.

Similar Listings

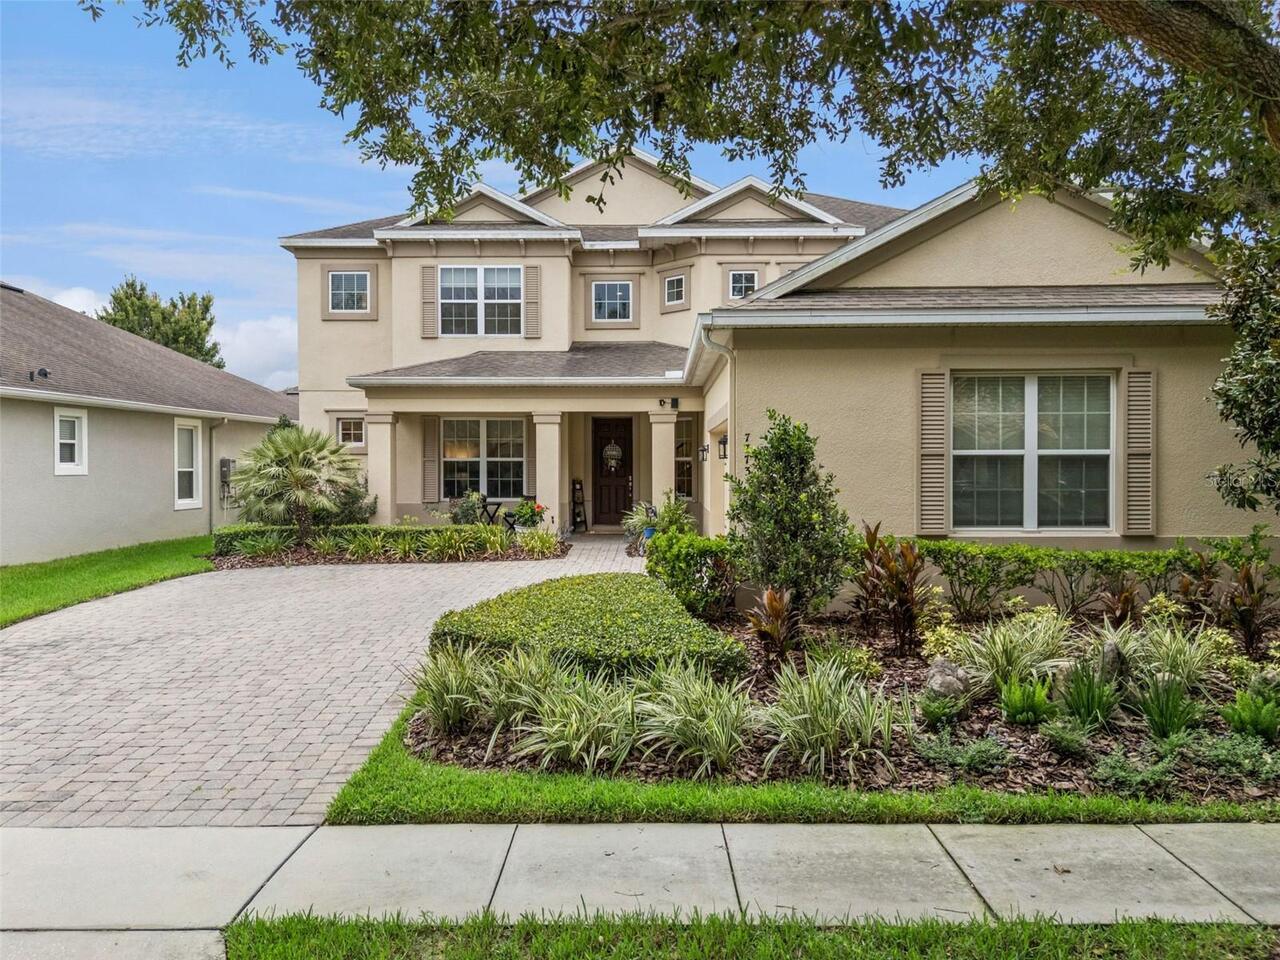
$835,000
7773 Minutemen Loop
Winter Garden
5BR/3BA
| Active
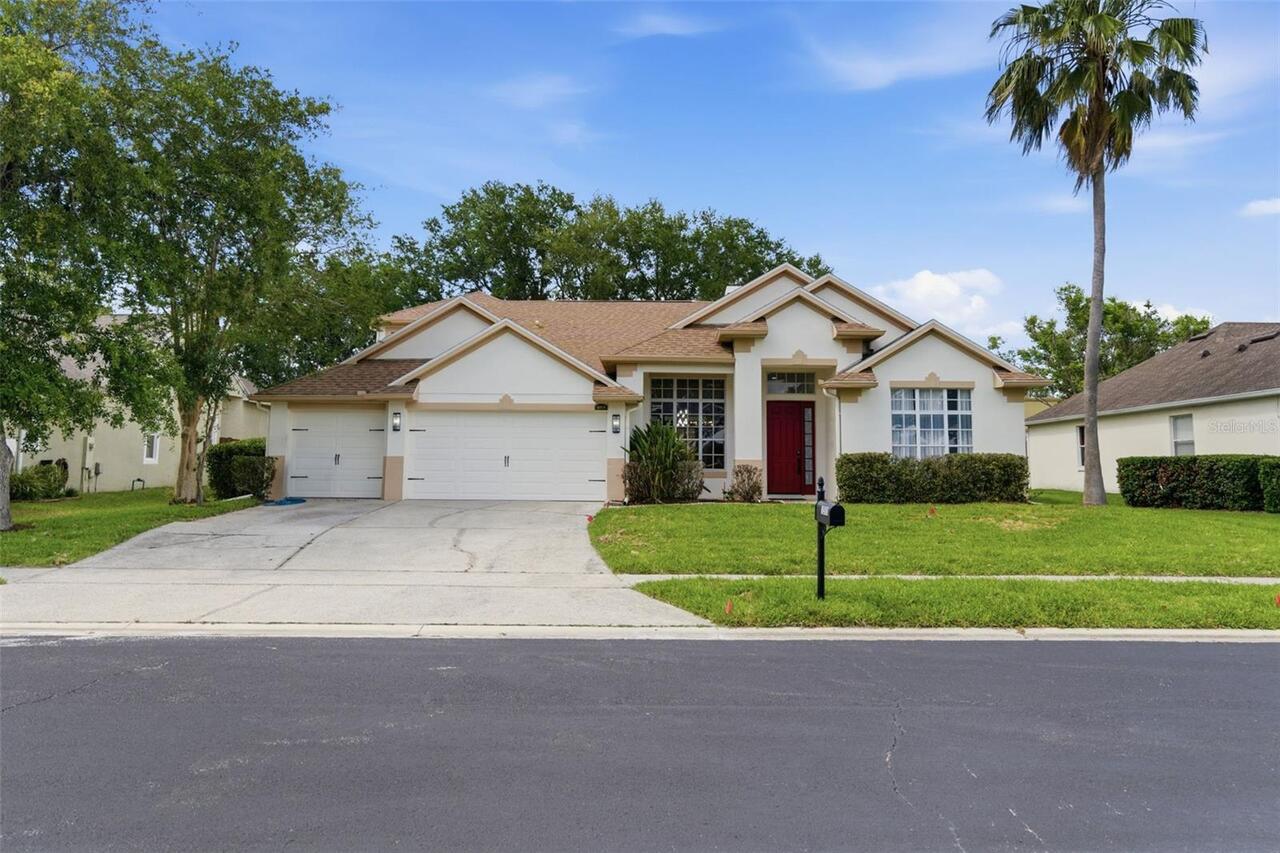
$839,000
12513 Scarlett Sage Court
Winter Garden
5BR/3BA
| Active
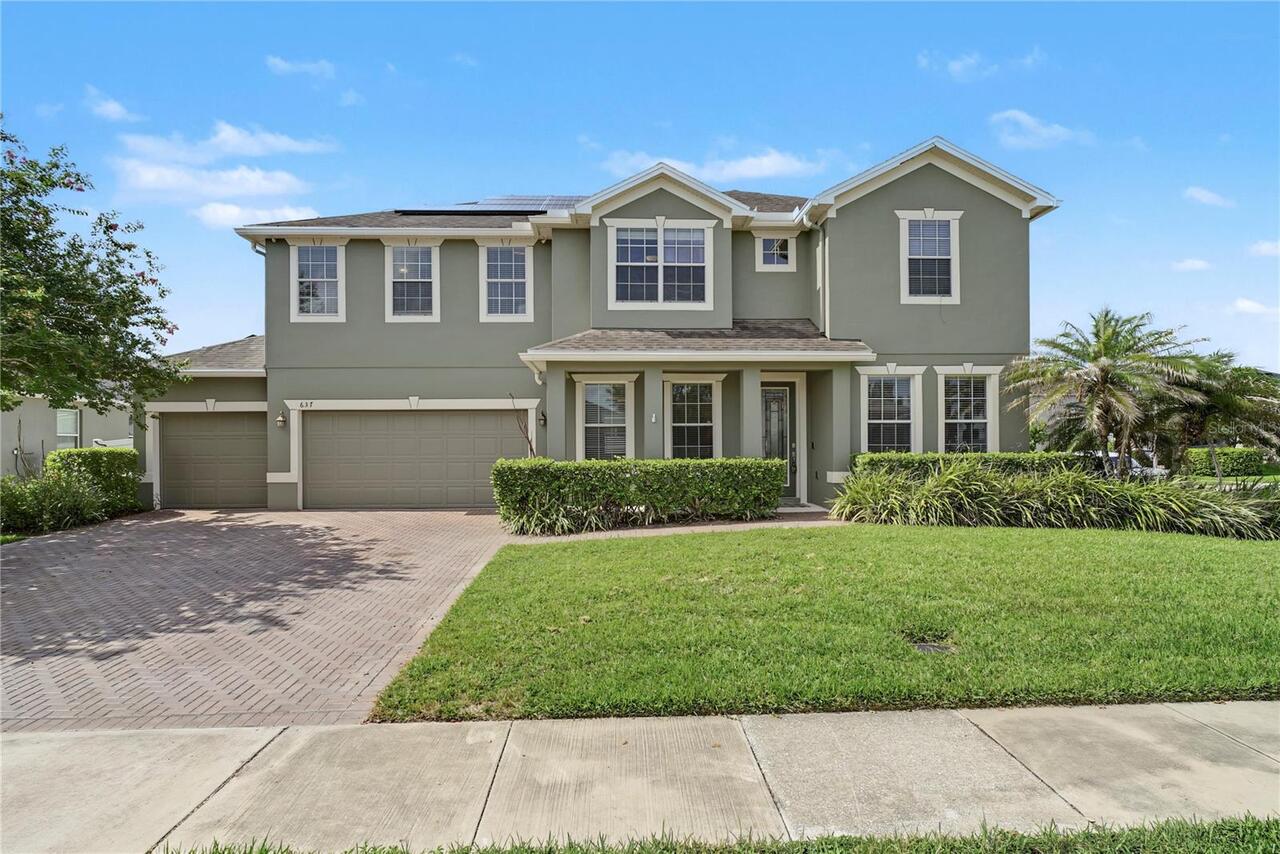
$850,000
637 Grassy Stone Drive
Winter Garden
5BR/3BA
| Active
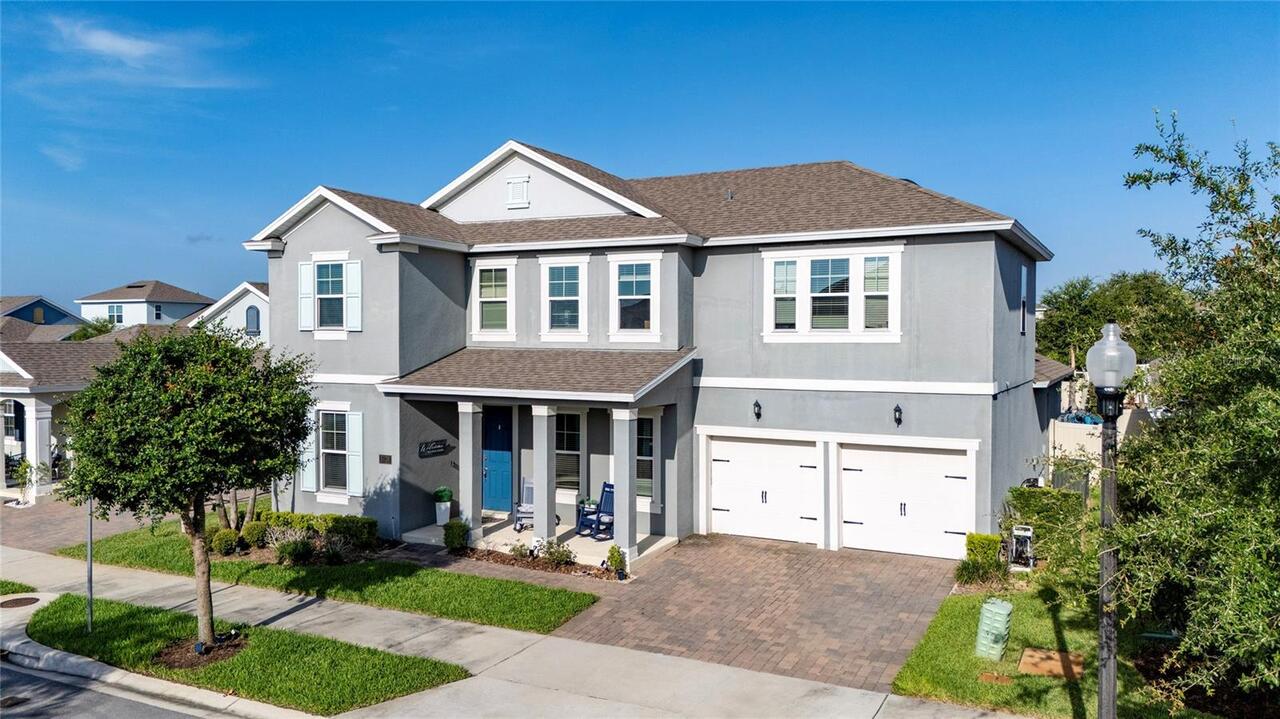
$859,500
5128 Breezy Acres Street
Winter Garden
5BR/3BA
| Active


All listing information is deemed reliable but not guaranteed and should be independently verified through personal inspection by appropriate professionals. Listings displayed on this website may be subject to prior sale or removal from sale; availability of any listing should always be independent verified. Listing information is provided for consumer personal, non-commercial use, solely to identify potential properties for potential purchase; all other use is strictly prohibited and may violate relevant federal and state law. The source of the listing data is as follows: Stellar MLS (updated 8/26/26 4:42 PM) |

Listing Search


Translate Tool

Featured Listings
Bradenton Real Estate
$999,000
3 BED
3 BATH
Experience an exceptional blend of comfort, style and resort living in this fully furnished three-bedroom, three-and-a-h... Read More
Orlando Real Estate
$875,000
3 BED
2 BATH
Welcome to a little more breathing room, where five fully fenced acres, a three-stall center aisle barn, private pool an... Read More
Winter Garden Real Estate
$925,000
5 BED
3 BATH
5 bedrooms. 3 full baths. Nearly 3,740 SF. 3-car garage. Private screened pool. Gated community. Newer roof and A/C. Min... Read More
Parrish Real Estate
$925,000
3 BED
3 BATH
Welcome to Twin Rivers! This exceptional custom-built pool home is situated on a spacious homesite with peaceful pond vi... Read More
Tampa Real Estate
$1,399,000
4 BED
3 BATH
LOCATED IN THE EXCLUSIVE GATED COMMUNITY OF SWEETWATER AT ROCKTPOINTE. THIS POOL HOME FEATURES 4 BEDROOMS, 3 AND 1/2 BAT... Read More
Deland Real Estate
$1,100,000
4 BED
3 BATH
Virtually Staged. LUXURY NEW CONSTRUCTION ON 2.5 ACRES WATERFRONT: JUST COMPLETED & MOVE-IN READY! Seller is willing to ... Read More
Wesley Chapel Real Estate
$899,000
5 BED
4 BATH
Virtually Staged. POND & CONSERVATION VIEWS | GATED COMMUNITY | 5 BEDROOMS | 4 FULL BATHS | 3 CAR GARAGE | BONUS MEDIA R... Read More
Nokomis Real Estate
$824,900
4 BED
3 BATH
Welcome to 1109 Delacroix Circle in the HIGHLY COVETED Sorrento Woods neighborhood where elegant interiors and exception... Read More
Orlando Real Estate
$950,000
5 BED
5 BATH
Experience luxury living in Eagle Creek, one of Lake Nona’s premier gated golf course communities. Built in 2022, this s... Read More
St Petersburg Real Estate
$1,264,000
4 BED
2 BATH
Charming Waterfront View Home with Pool and Timeless Character! Situated just across from the water along scenic Sunset ... Read More
Contact Sandra Pardo

407-990-2746

Wendy Morris LLC

Licensed in the State of Florida
BK 3146762
16797 Broadwater Avenue
Winter Garden, Florida 34787

Your privacy is our utmost concern. We will never sell your personal information. Privacy Policy
©2026 sandrapardohomes.com - all rights reserved. | Site Map