407-990-2746
Menu

247 Blake Avenue, Davenport, FL

NEXT
PREV
$424,900

($141/sqft)

List Status: Active
247 Blake Avenue
Davenport, FL 33897


4 beds
3 baths
3014 living sqft
Top Features
  • Subdivision: Poitras Estates
  • Built in  2006
  • Single Family Residence
Description
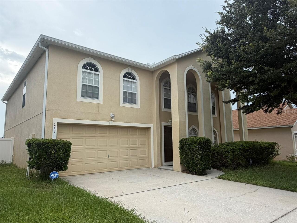
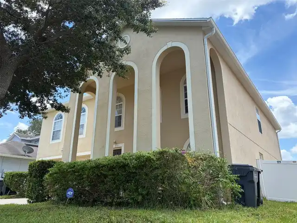
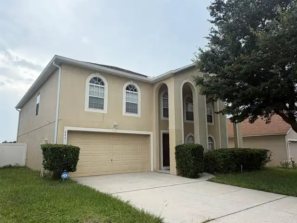
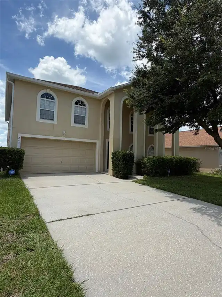
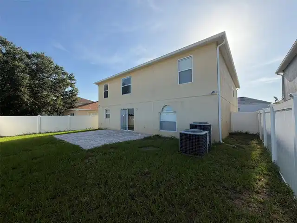
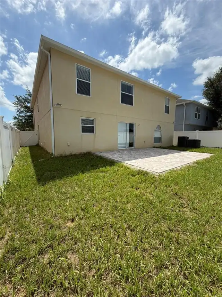
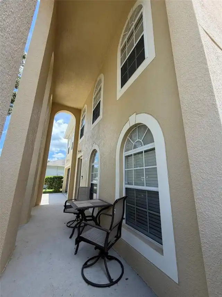
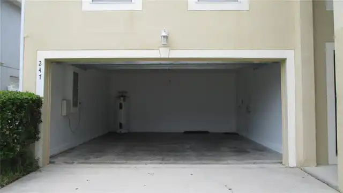
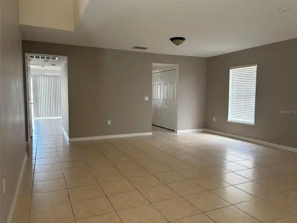
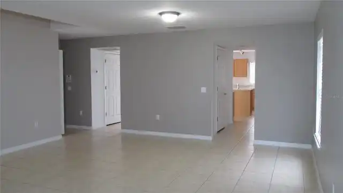
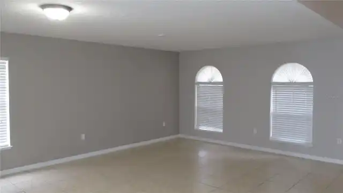
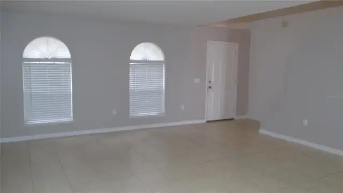
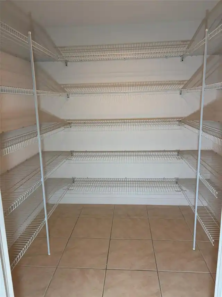
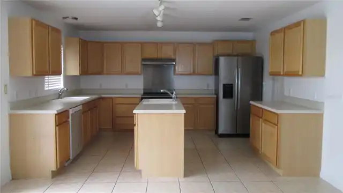
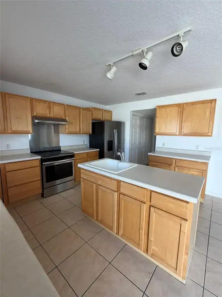
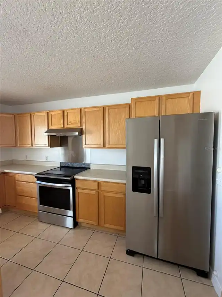
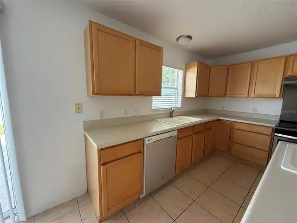
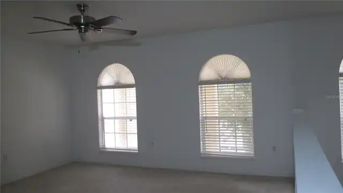
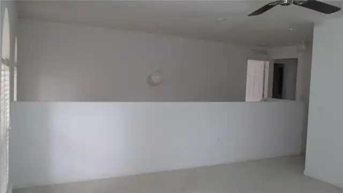
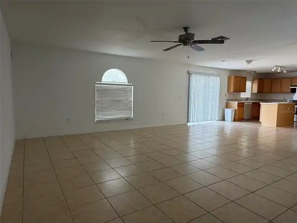
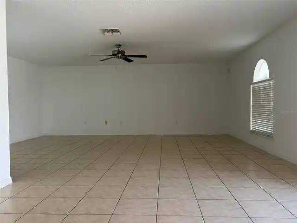
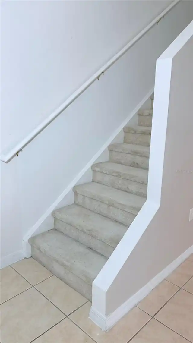
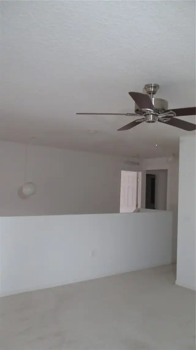
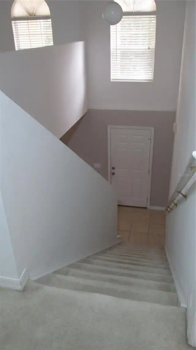
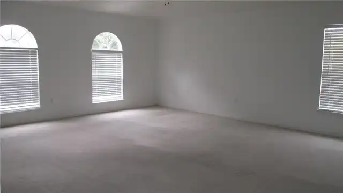
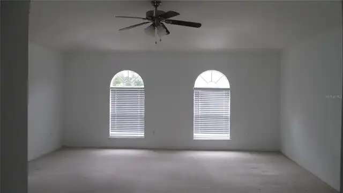
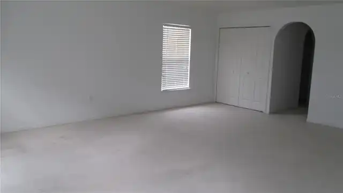
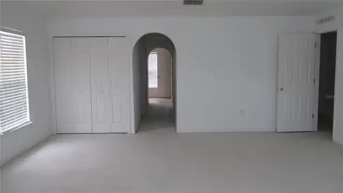
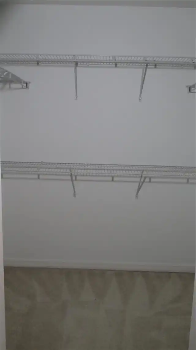
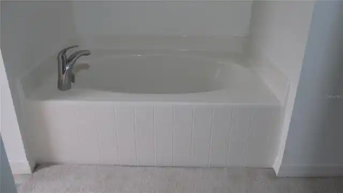
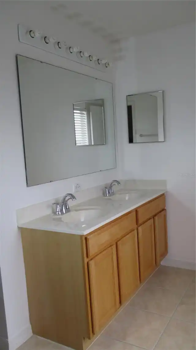
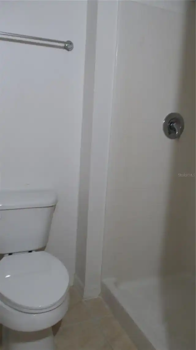
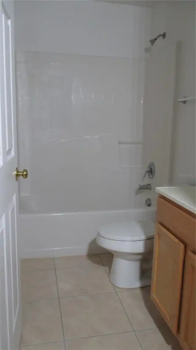
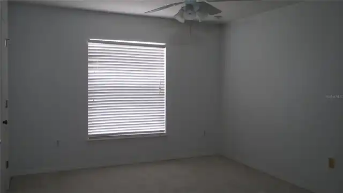
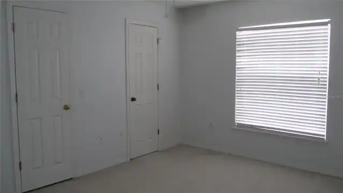
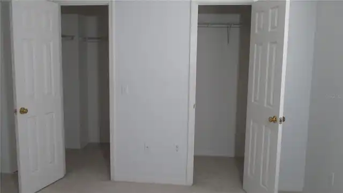
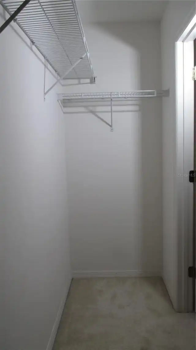
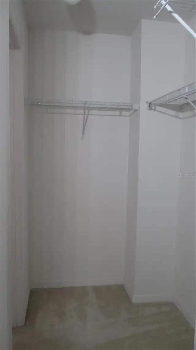
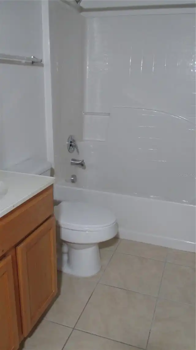
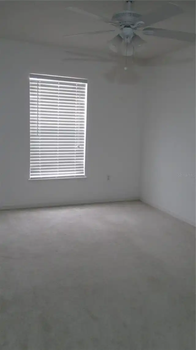
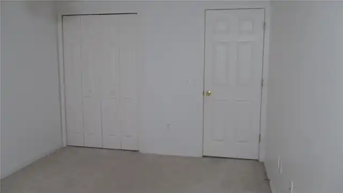
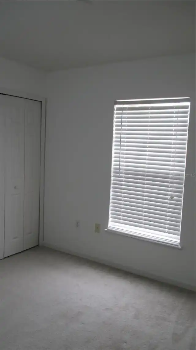
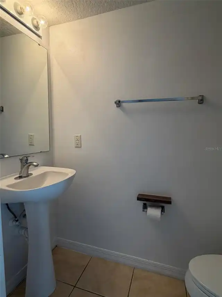
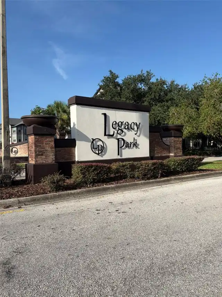
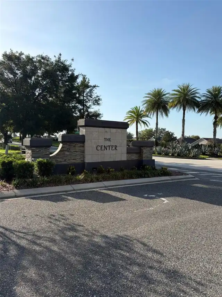
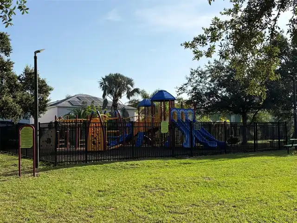
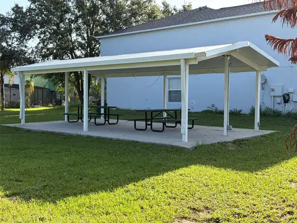
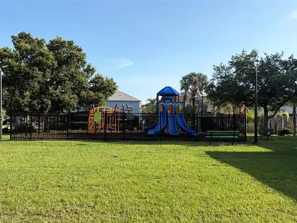
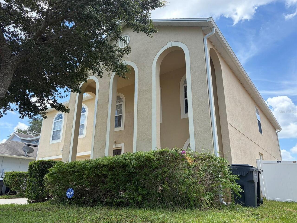
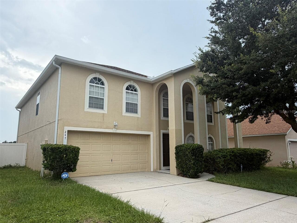
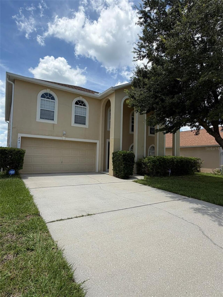
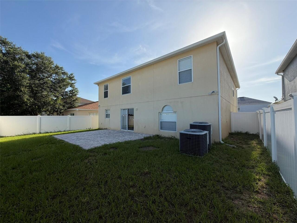
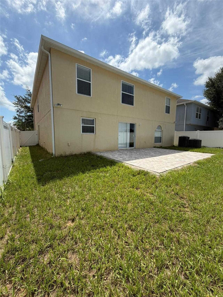
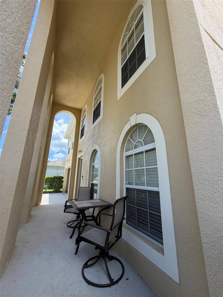
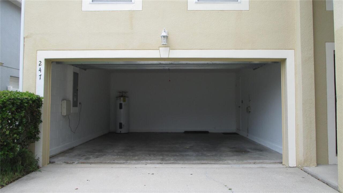
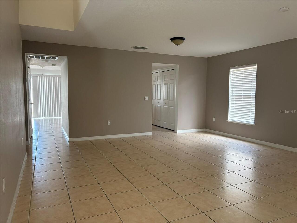
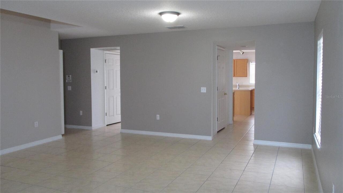
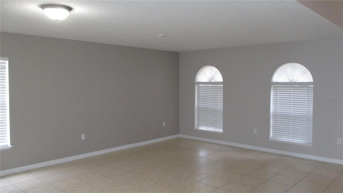
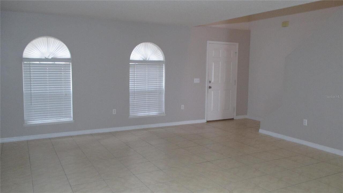
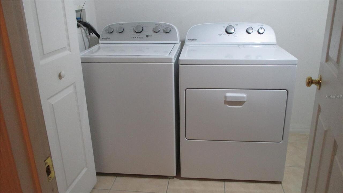
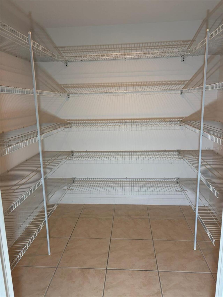
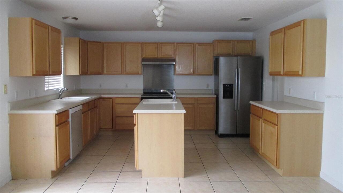
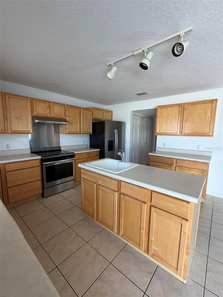
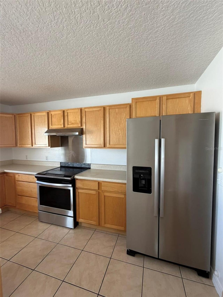
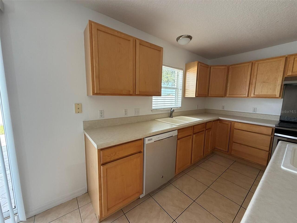
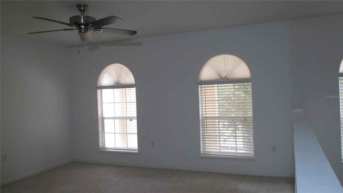
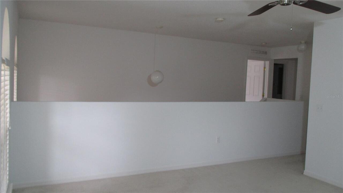
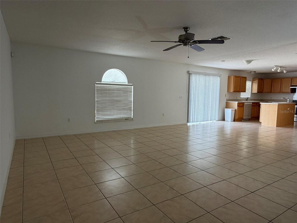
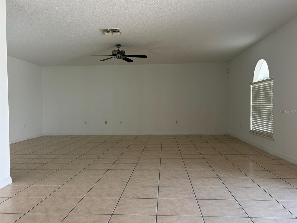
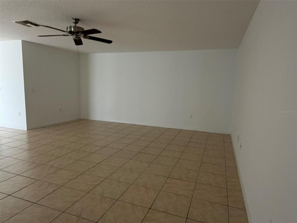
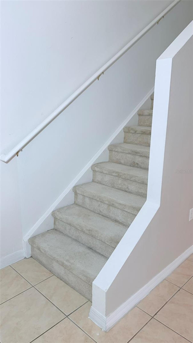
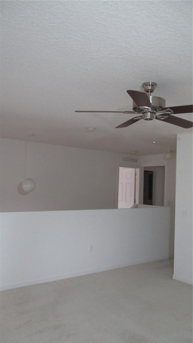
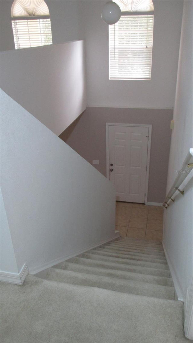
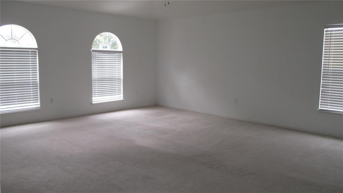
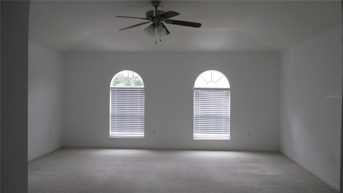
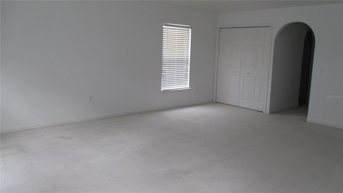
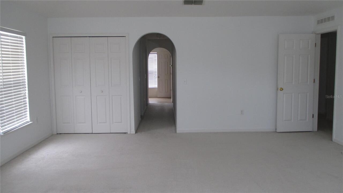
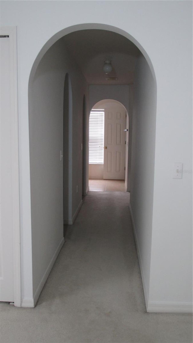
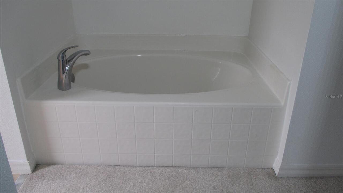
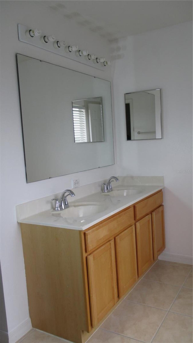
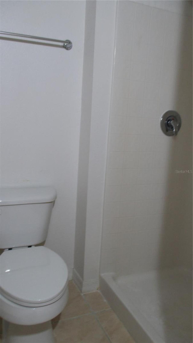
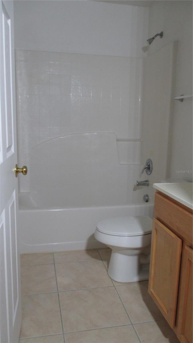
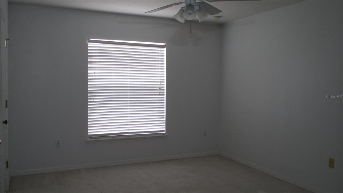
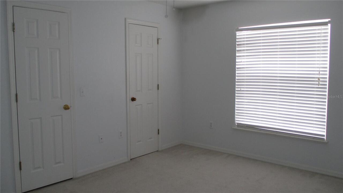
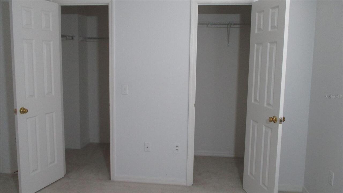
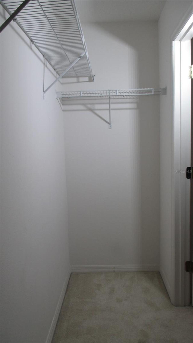
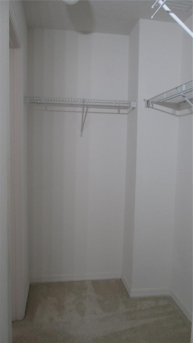
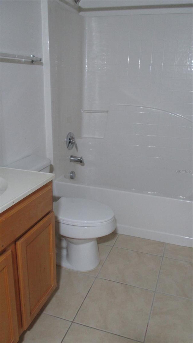
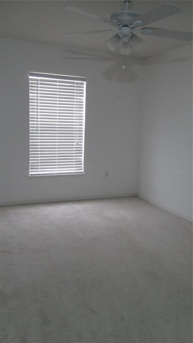
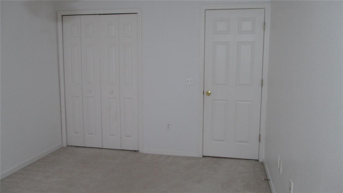
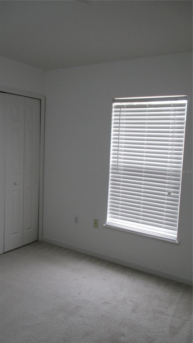
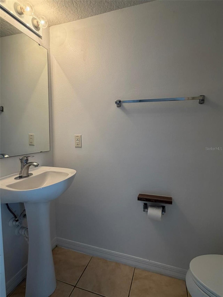
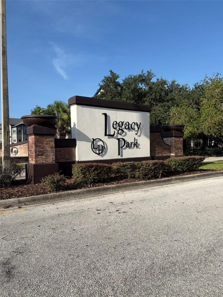
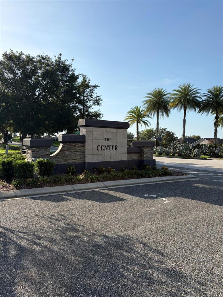
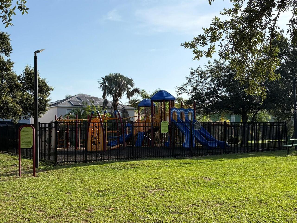
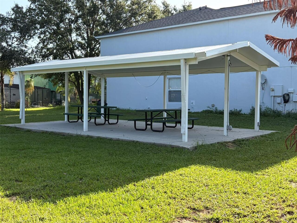
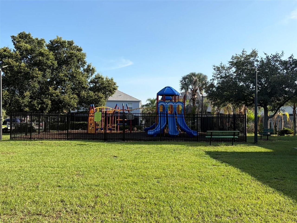
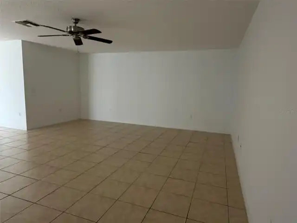
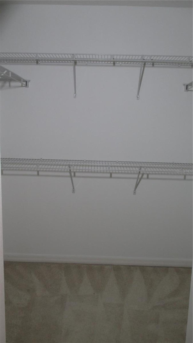
Welcome to this beautifully maintained two-story home in the Centre at Legacy Park, offering 3,014 square feet of thoughtfully designed living space. Featuring four generously sized bedrooms, three and a half bathrooms, and a two-car garage, this home offers comfort, thoughtful design, generous living space, and abundant storage. From the moment you step inside, you'll appreciate the durable tile flooring throughout the first floor, creating a stylish and low-maintenance living space. A welcoming formal living and dining area provides the perfect setting for entertaining. While the spacious family room flows seamlessly into the heart of the home, a beautifully designed kitchen with center island, abundant cabinetry, walk-in pantry, and casual dining area. Upstairs, the second floor is comfortably carpeted, adding warmth to the bedrooms and versatile loft. The loft provides endless possibilities as a second living area, media room, playroom, or home office. The oversized primary suite offers room for a sitting area. The ensuite bathroom features dual walk-in closets, dual vanities, a relaxing garden tub, and separate shower. One of the generously sized secondary bedrooms features its own private ensuite bathroom and walk-in closet, providing flexibility for a variety of living arrangements. Step outside to the fully fenced backyard, where pavers installed in 2025 create the perfect setting for outdoor dining, entertaining, or simply relaxing in your own private retreat. Additional highlights include a new roof installed in 2022, long driveway, low HOA fees, and no CDD fees. Perfectly positioned to enjoy the best of Central Florida, this home offers convenient access to major highways, shopping centers, grocery stores, restaurants, banks, and Disney theme parks, plus many popular area attractions. Residents also enjoy a nearby community playground and picnic area. If you're looking for a home that combines spacious living, thoughtful design, valuable updates, and an e
Property Details
Property Features
Property Sub Type
Single Family Residence
Parking
Driveway, Garage Door Opener
County
Polk
Subdivision
POITRAS ESTATES
Additional Information
Additional Lease Restrictions
Contact HOA
Additional Parcels YN
false
Additional Rooms
Loft
Alternate Key Folio Num
262511486254000650
Appliances
Dishwasher, Disposal, Dryer, Electric Water Heater, Range, Range Hood, Refrigerator, Washer
Approval Process
Contact HOA
Architectural Style
Contemporary
Association Amenities
Playground
Association Email
Tracie.black@Premiermgmtcfl.com
Association Fee
60
Association Fee Frequency
Monthly
Association Fee Requirement
Required
Association URL
https://premiermgmtcfl.com/
Association YN
true
Attached Garage YN
true
Available For Lease YN
1
Bathrooms Total Integer
4
Building Area Source
Public Records
Building Area Total
3542
Building Area Total Srch SqM
329.06
Building Area Units
Square Feet
Calculated List Price By Calculated SqFt
140.98
Carport YN
false
Community Features
Playground, Street Lights
Construction Materials
Block, Stucco, Frame
Cooling
Central Air
Country
US
Cumulative Days On Market
25
Current Price
424900.00
Direction Faces
East
Elementary School
Citrus Ridge
Exterior Features
Rain Gutters, Sliding Doors
Fencing
Vinyl
Fireplace YN
false
Flood Zone Code
X
Flood Zone Date
2016-12-22
Flood Zone Panel
12105C0100G
Flooring
Carpet, Tile
Foundation Details
Slab
Furnished
Unfurnished
Garage Dimensions
22x20
Garage Spaces
2
Garage YN
true
Heating
Central, Electric
High School
Davenport High School
Home Warranty YN
true
Homestead YN
1
Interior Features
Ceiling Fans(s), Kitchen/Family Room Combo, Living Room/Dining Room Combo, Open Floorplan, PrimaryBedroom Upstairs, Walk-In Closet(s)
Internet Address Display YN
true
Internet Automated Valuation Display YN
true
Internet Consumer Comment YN
true
Internet Entire Listing Display YN
true
Laundry Features
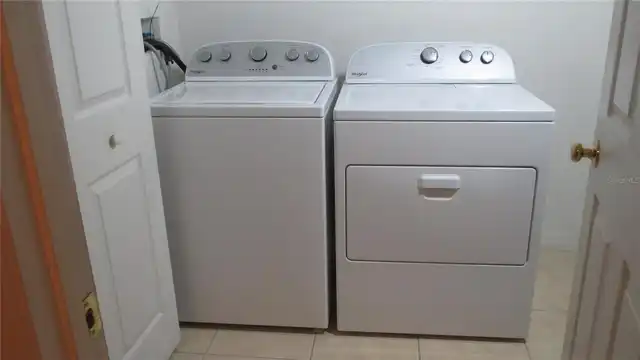
Electric Dryer Hookup, Inside, Laundry Closet, Washer Hookup
Lease Restrictions YN
1
Levels
Two
List AOR
Orlando Regional
Living Area Meters
280.01
Living Area Source
Public Records
Living Area Units
Square Feet
Lot Size Acres
0.12
Lot Size Square Feet
5201
Lot Size Square Meters
483
Middle Or Junior School
Davenport School of the Arts
Minimum Lease
6 Months
Modification Timestamp
2026-08-23T15:54:09.348Z
Monthly HOA Amount
60.00
New Construction YN
false
Occupant Type
Vacant
Other Equipment
Irrigation Equipment
Ownership
Fee Simple
Parcel Number
26-25-11-486254-000650
Patio And Porch Features
Front Porch
Pet Restrictions
Contact HOA for rules and regulations
Pets Allowed
Yes
Pool Private YN
false
Postal Code Plus 4
6201
Public Survey Range
26
Public Survey Section
11
RATIO Current Price By Calculated SqFt
140.98
Realtor Info
As-Is, List Agent is Related to Owner, No Sign, See Attachments
Road Responsibility
Private Maintained Road
Road Surface Type
Asphalt
Roof
Shingle
Room Count
8
Security Features
Security System Owned, Smoke Detector(s)
Senior Community YN
false
Sewer
Public Sewer
Showing Requirements
Appointment Only, Call Listing Agent, No Lockbox, See Remarks, ShowingTime
Status Change Timestamp
2026-07-29T23:22:17.000Z
Stories Total
2
Tax Annual Amount
2468.71
Tax Block
000650
Tax Book Number
129-21
Tax Legal Description
POITRAS ESTATES PLAT BOOK 129 PG 21 LOT 65
Tax Lot
65
Tax Year
2025
Total Acreage
0 to less than 1/4
Total Annual Fees
720.00
Total Monthly Fees
60.00
Township
25
Universal Property Id
US-12105-N-262511486254000650-R-N
Unparsed Address
247 BLAKE AVE
Utilities
BB/HS Internet Available, Cable Available, Electricity Connected, Public, Sewer Connected, Water Connected
Water Source
Public
Waterfront YN
false
Window Features
Blinds
Zoning
RESI
Zoning Compatible YN
1
Neighborhood Map
Popup

Property Photos
Listing Photo
Listing Photo
Listing Photo
Listing Photo
Listing Photo
Listing Photo
Listing Photo
Listing Photo
Listing Photo
Listing Photo
Listing Photo
Listing Photo
Listing Photo
Listing Photo
Listing Photo
Listing Photo
Listing Photo
Listing Photo
Listing Photo
Listing Photo
Listing Photo
Listing Photo
Listing Photo
Listing Photo
Listing Photo
Listing Photo
Listing Photo
Listing Photo
Listing Photo
Listing Photo
Listing Photo
Listing Photo
Listing Photo
Listing Photo
Listing Photo
Listing Photo
Listing Photo
Listing Photo
Listing Photo
Listing Photo
Listing Photo
Listing Photo
Listing Photo
Listing Photo
Listing Photo
Listing Photo
Listing Photo
Listing Photo
Listing Photo
Listing Photo
Listing Photo
Listing Photo
Listing Photo
Listing Photo
Listing Photo
Listing Photo
Listing Photo
Listing Photo
Listing Photo
Listing Photo
Listing Photo
Listing Photo
Listing Photo
Listing Photo
Listing Photo
Listing Photo
Listing Photo
Listing Photo
Listing Photo
Listing Photo
Listing Photo
Listing Photo
Listing Photo
Listing Photo
Listing Photo
Listing Photo
Listing Photo
Listing Photo
Listing Photo
Listing Photo
Listing Photo
Listing Photo
Listing Photo
Listing Photo
Listing Photo
Listing Photo
Listing Photo
Listing Photo
Listing Photo
Listing Photo
Listing Photo
Listing Photo
Listing Photo
Listing Photo
Listing Photo
Listing Photo
Listing Photo
Listing Photo
Listing Photo
Listing Photo
Listing Photo
Listing Photo
Listing Photo
Listing Photo

MLS #MFRO6428800 Listing courtesy of A- Frame Realty, Llc provided by Stellar MLS.

Similar Listings

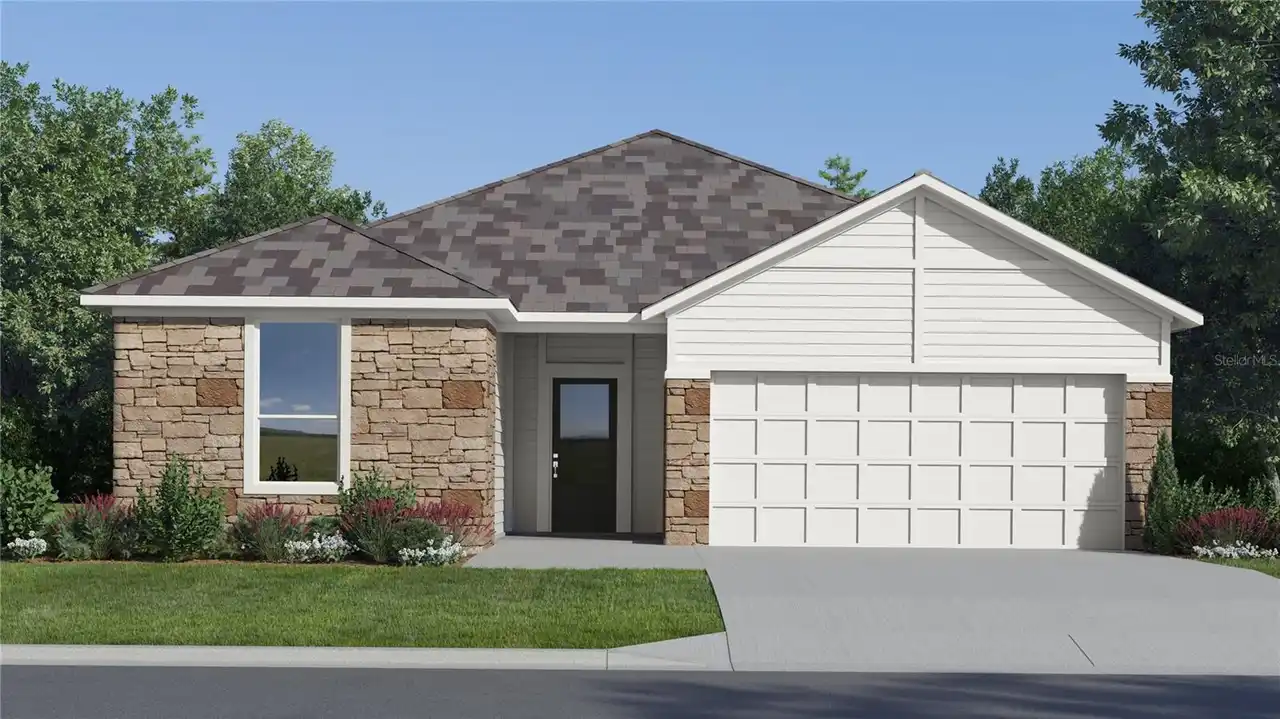
$382,990
331 Castleview Drive
Davenport
4BR/3BA
| Active
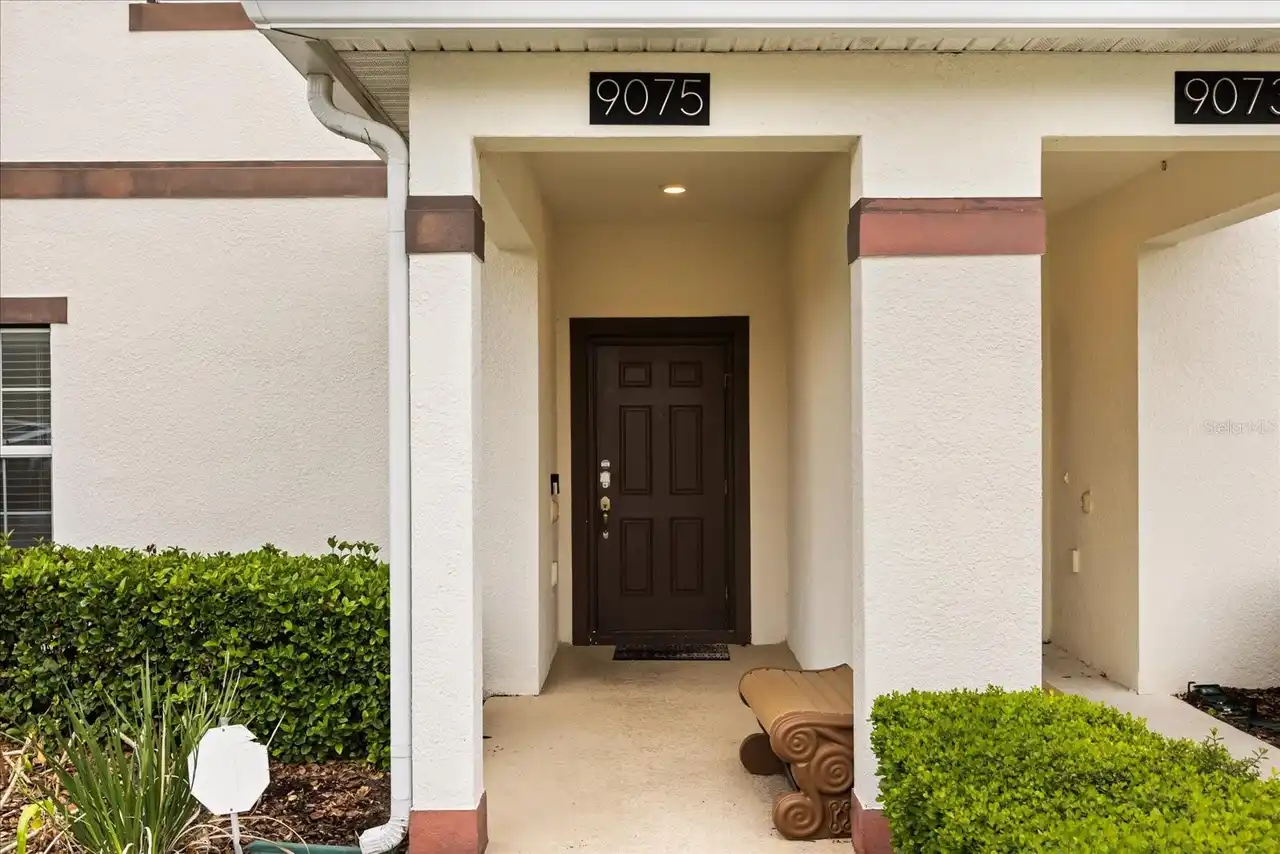
$385,000
9075 Dogleg Dr
Davenport
4BR/3BA
| Active
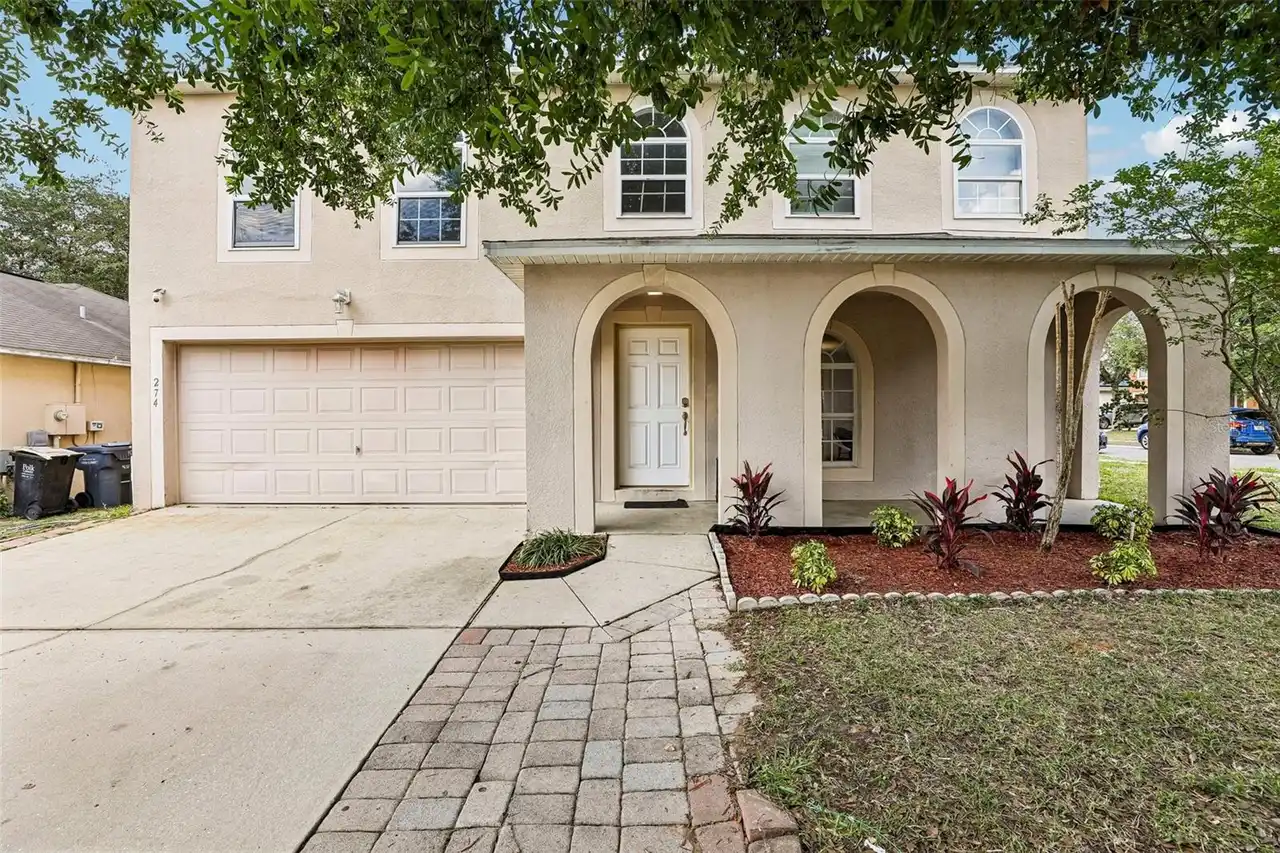
$385,000
274 Jocelyn Drive
Davenport
4BR/3BA
| Active
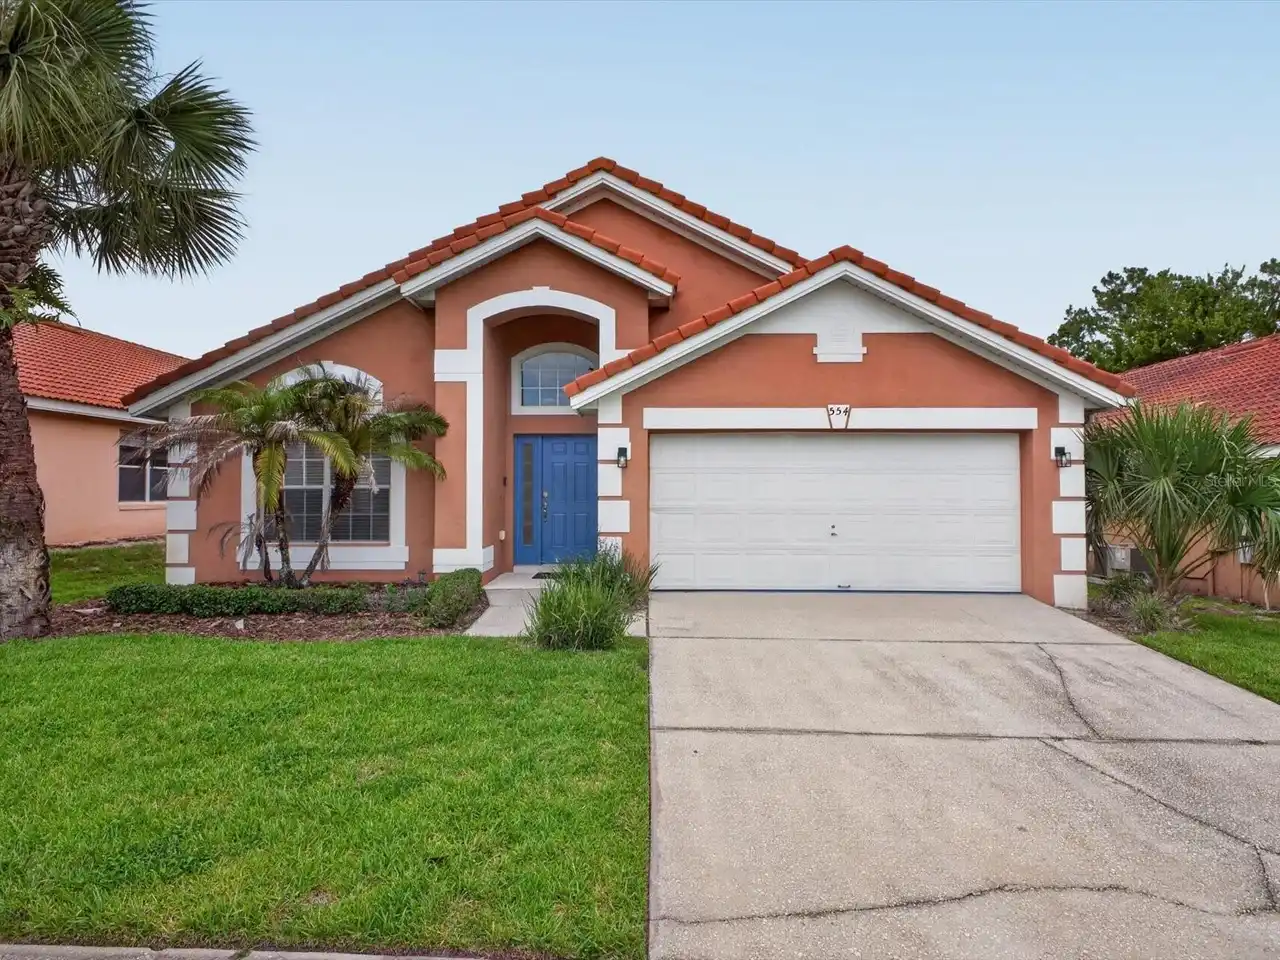
$385,000
554 Paloma Drive
Davenport
4BR/3BA
| Active


All listing information is deemed reliable but not guaranteed and should be independently verified through personal inspection by appropriate professionals. Listings displayed on this website may be subject to prior sale or removal from sale; availability of any listing should always be independent verified. Listing information is provided for consumer personal, non-commercial use, solely to identify potential properties for potential purchase; all other use is strictly prohibited and may violate relevant federal and state law. The source of the listing data is as follows: Stellar MLS (updated 9/30/26 7:11 PM) |

Listing Search


Translate Tool

Featured Listings
Redington Shores Real Estate
$1,119,000
3 BED
3 BATH
REDINGTON SHORES YACHT & TENNIS CLUB | RESORT-STYLE WATERFRONT LIVING | BOCA CIEGA BAY | SWEEPING BAY-TO-GULF VIEWS RARE... Read More
Seffner Real Estate
$895,000
5 BED
3 BATH
PRICED TO SELL! Lowest price per square foot in Toulon among Active and Sold homes (Last 2 years)... Welcome to Toulon, ... Read More
Tampa Real Estate
$855,000
4 BED
3 BATH
NO FLOOD ZONE! Stunning Contemporary Design in the Heart of Tampa! Built in 2022, this beautifully maintained 4-bedroom,... Read More
St Petersburg Real Estate
$1,395,000
4 BED
4 BATH
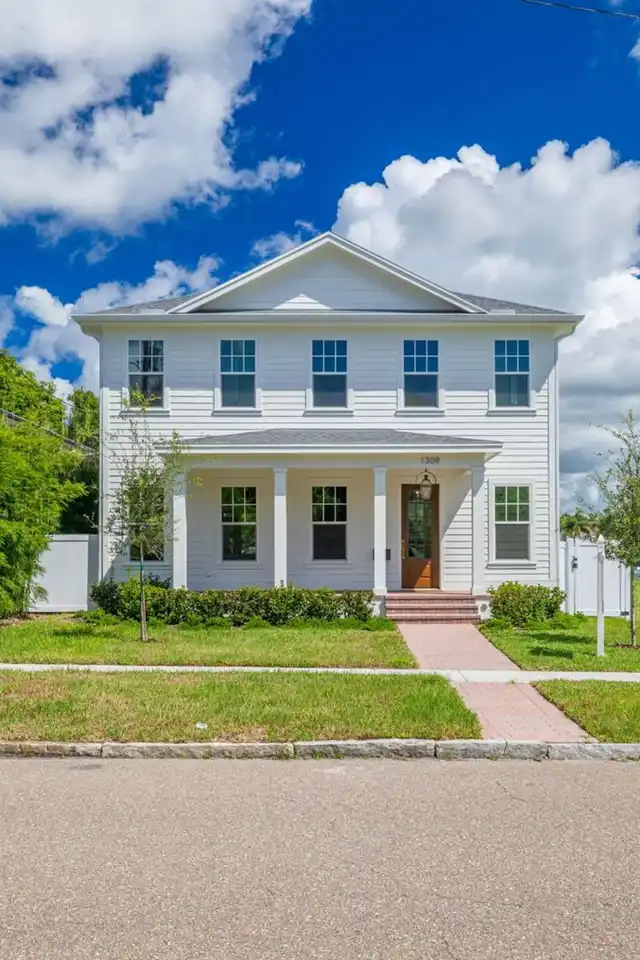
NEW CONSTRUCTION. Welcome to 1309 17th Ave N – A Signature Canopy Builders Home in Euclid St. Paul. Move-in ready, this ... Read More
Crystal Beach Real Estate
$899,900
2 BED
2 BATH
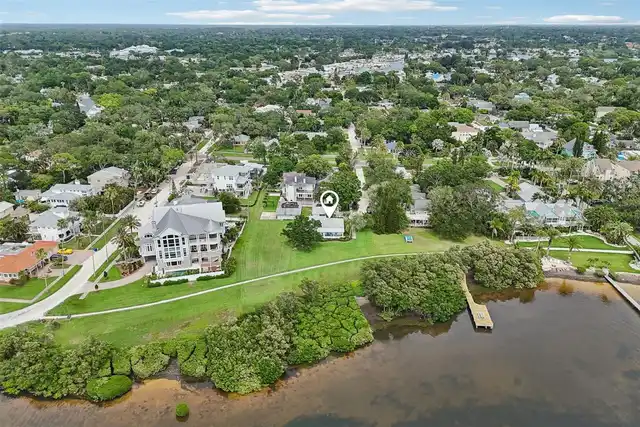
Virtually Staged. Stunning Waterfront House in charming Crystal Beach. House has been fully updated and passed all inspe... Read More
Tampa Real Estate
$925,000
4 BED
4 BATH
Welcome to GATED Hillandale Reserve, on 50 feet of frontage on Golden Trout Lake, is one of the few true LAKEFRONT homes... Read More
Orlando Real Estate
$807,990
4 BED
3 BATH
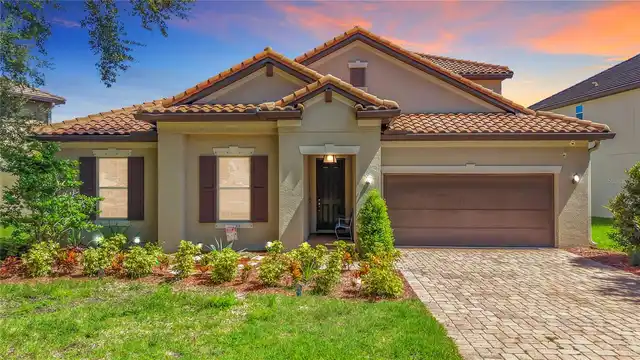
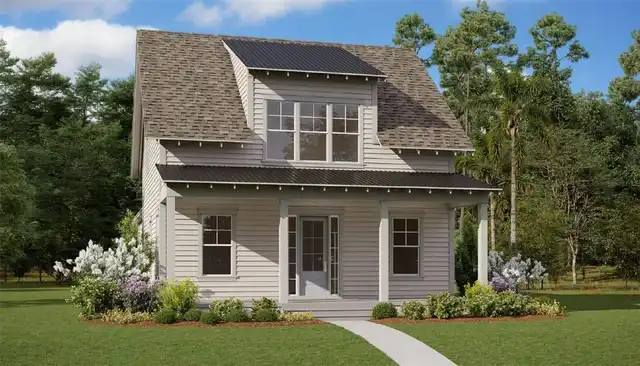
Virtually Staged. Under Construction. Beautifully designed two-story Savannah Model home featuring a first-floor primary... Read More
Tampa Real Estate
$1,295,000
4 BED
4 BATH
Modern luxury in the highly sought-after Plant High School District! This custom-built South Tampa residence offers 3,09... Read More
St Petersburg Real Estate
$1,095,000
4 BED
3 BATH
Welcome to the beauty and ease of Florida living in this stunning single-story, 4-bedroom, 3-bath home tucked inside the... Read More
Tampa Real Estate
$1,095,000
3 BED
2 BATH
Enjoy relaxing on the incomparable porch of this historically significant, light-filled Praire style house that was cons... Read More
Contact Sandra Pardo

407-990-2746

Wendy Morris LLC

Licensed in the State of Florida
BK 3146762
16797 Broadwater Avenue
Winter Garden, Florida 34787

Your privacy is our utmost concern. We will never sell your personal information. Privacy Policy
©2026 sandrapardohomes.com - all rights reserved. | Site Map