407-990-2746
Menu

24075 Winding Creek Drive, Brooksville, FL

NEXT
PREV
$549,000

($256/sqft)

List Status: Contingent
24075 Winding Creek Drive
Brooksville, FL 34601


3 beds
3 baths
2145 living sqft
Top Features
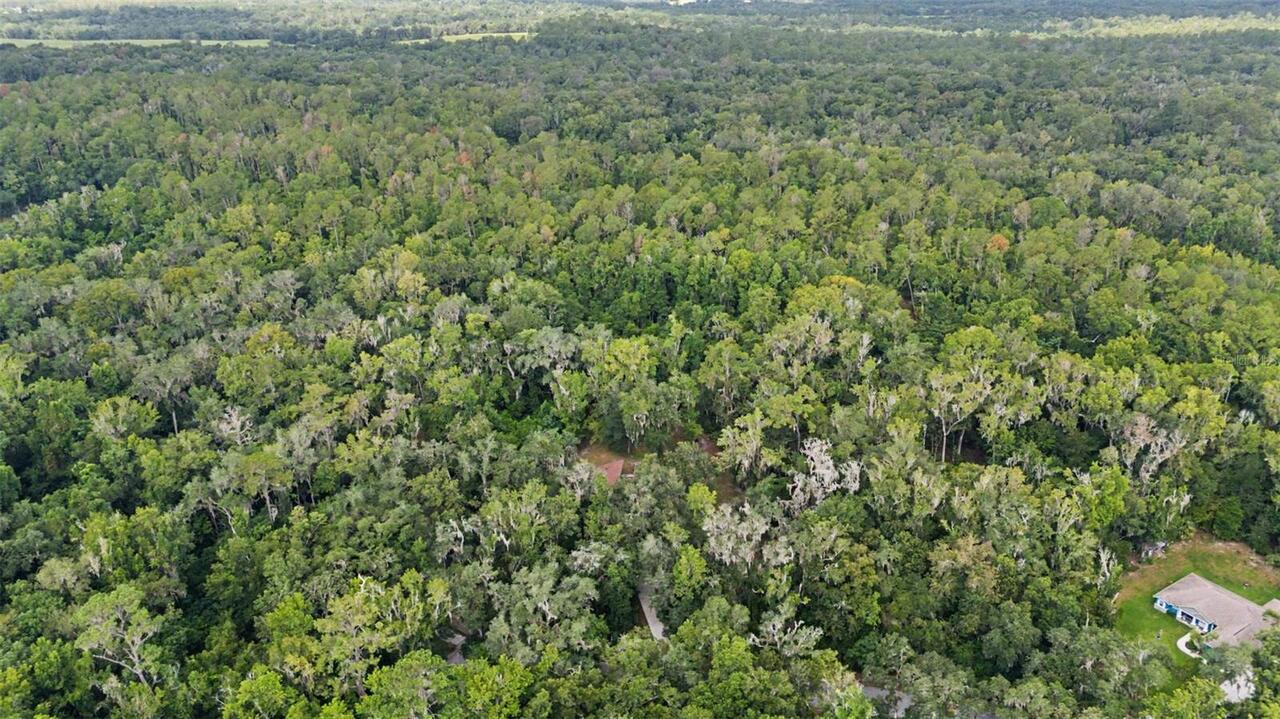
  • View: Trees/Woods
  • Subdivision: Cedar Falls
  • Built in  1986
  • Single Family Residence
Description
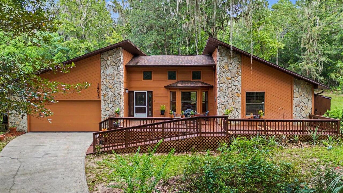
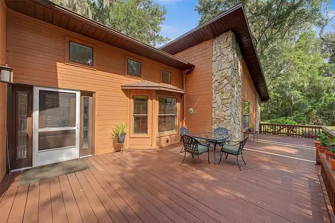
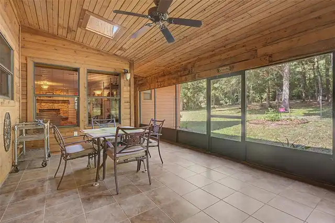
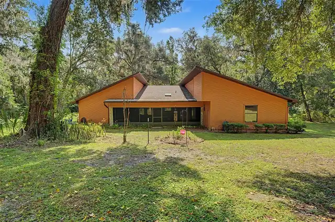
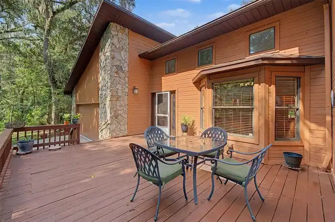
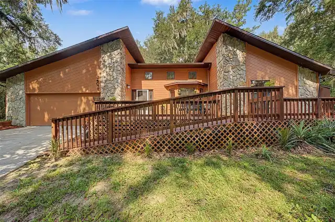
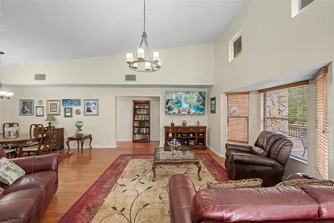
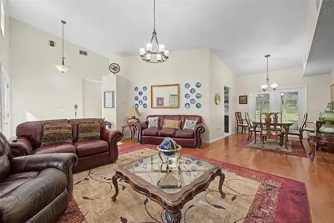
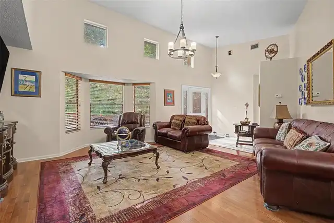
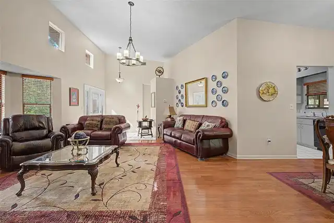
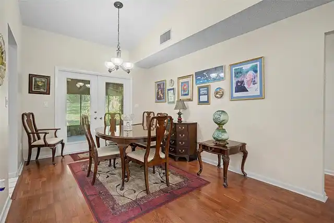
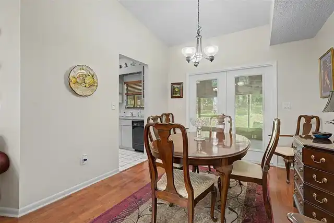
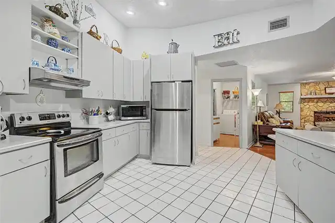
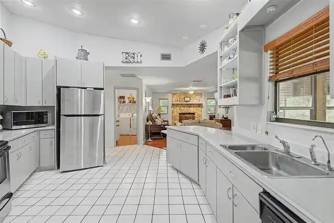
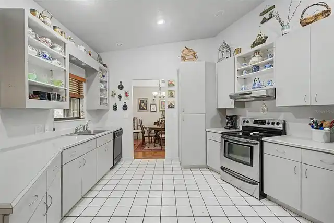
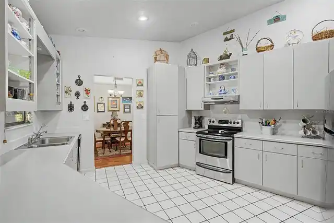
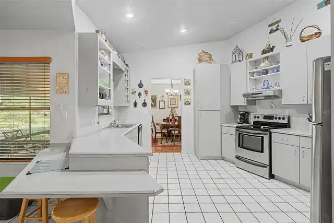
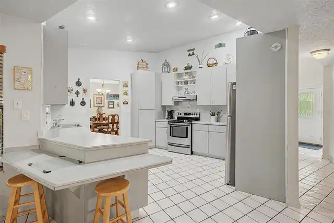
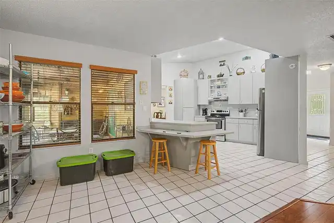
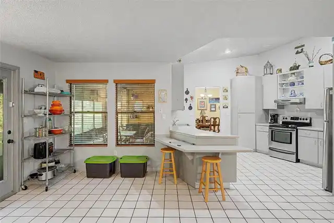
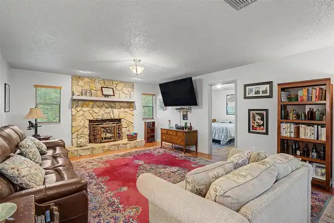
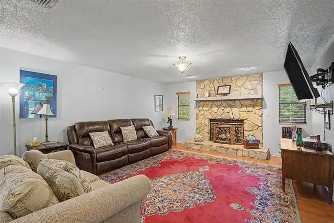
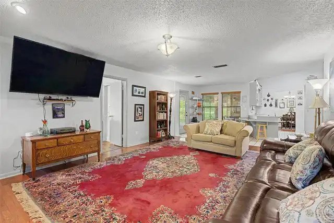
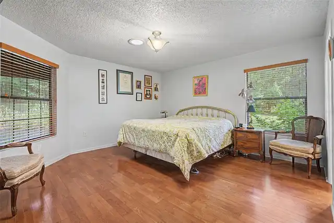
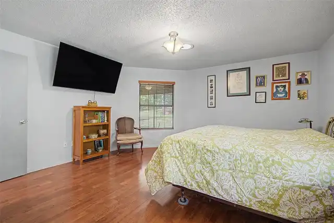
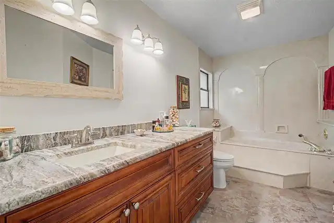
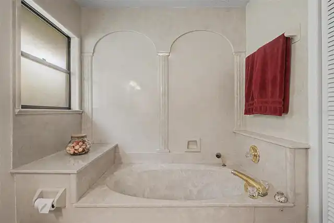
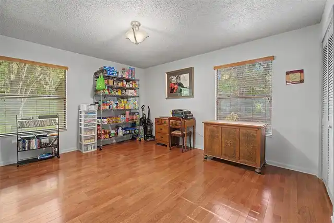
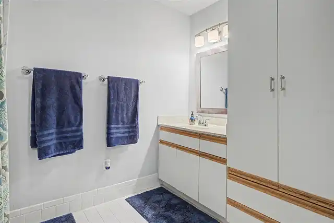
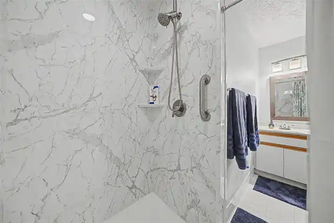
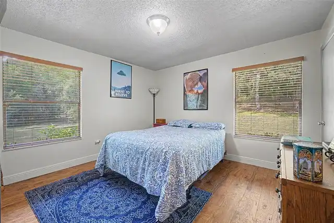
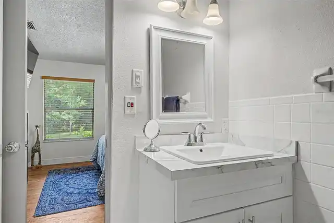
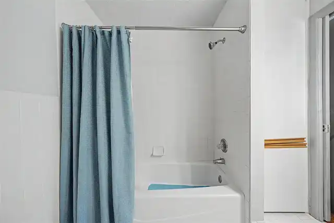
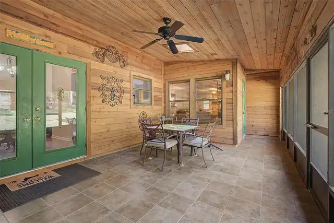
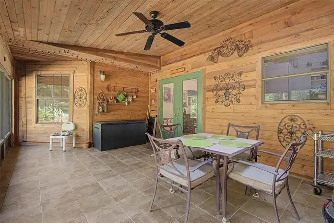
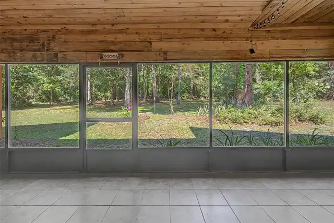
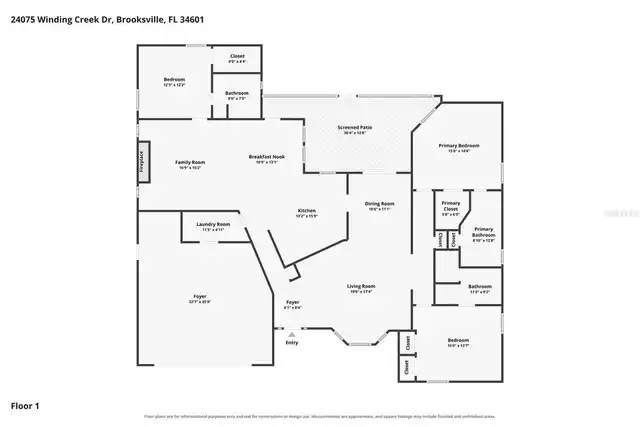
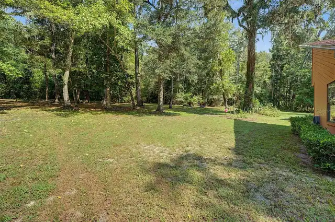
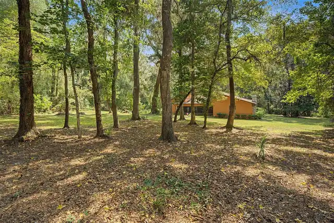
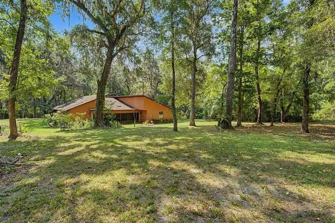
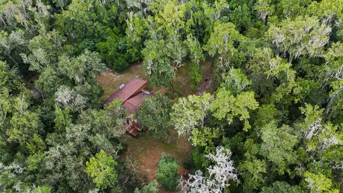
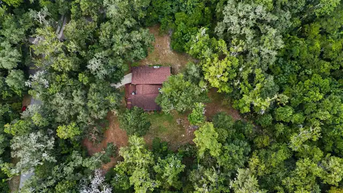
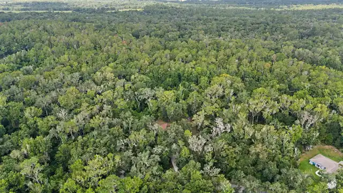
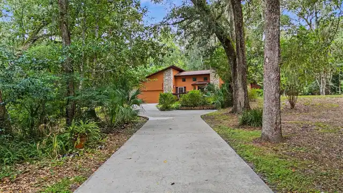
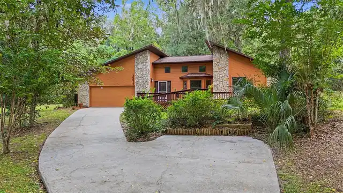
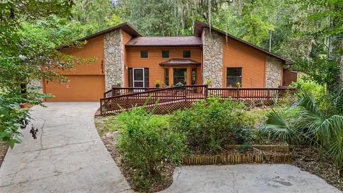
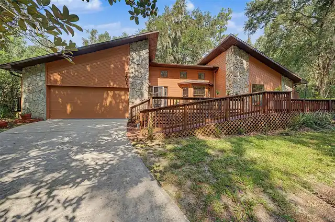
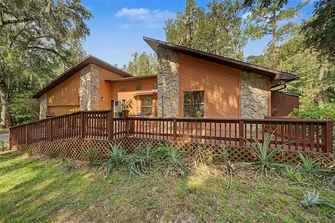
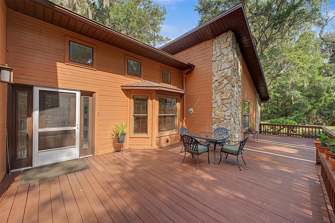
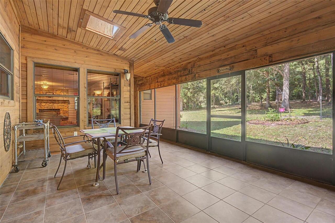
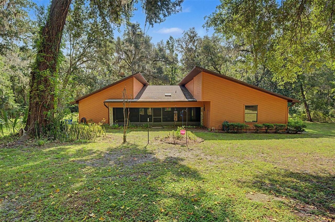
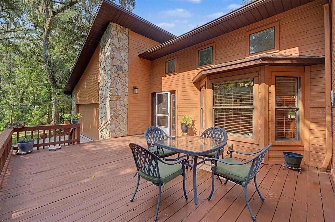
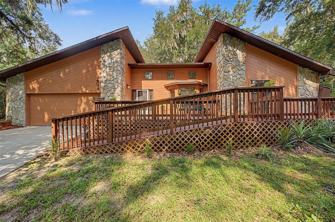
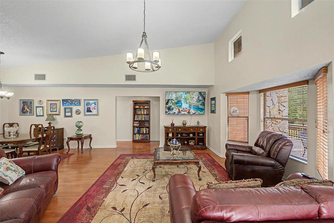
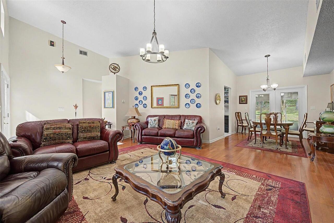
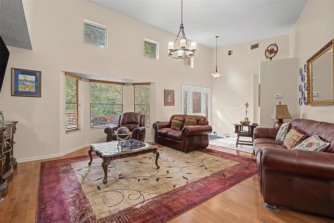
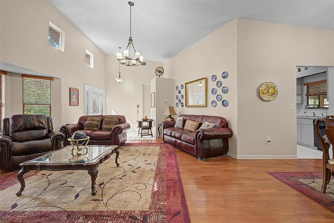
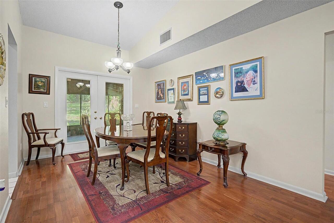
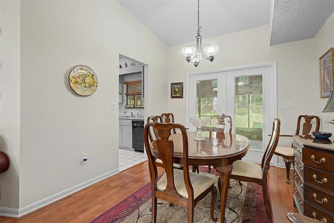
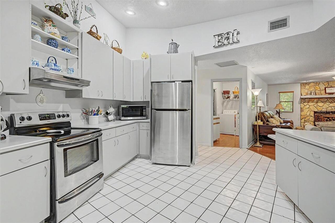
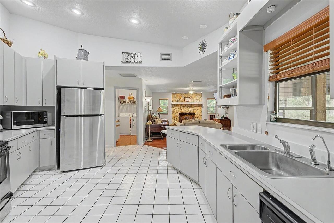
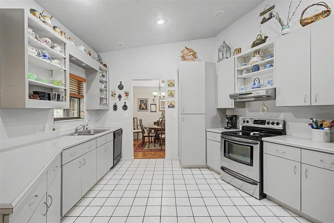
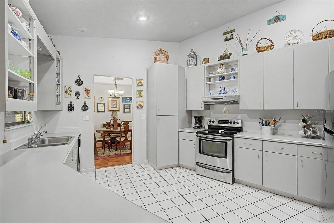
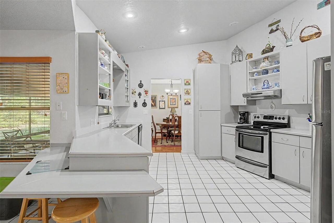
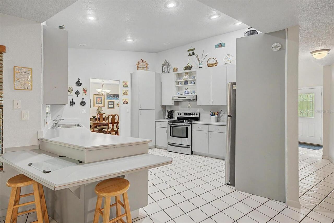
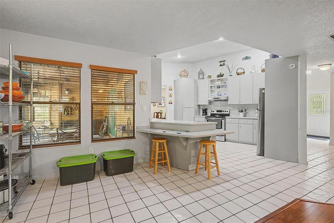
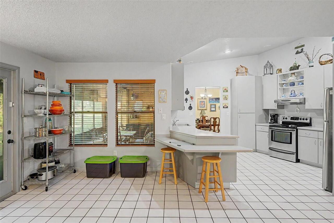
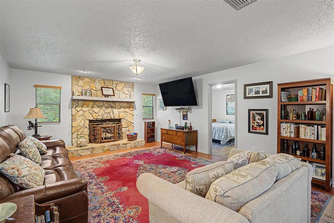
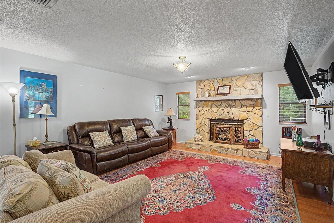
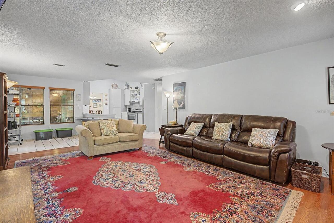
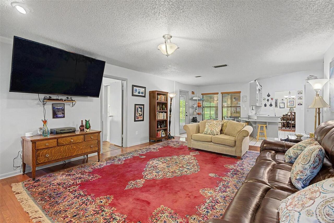
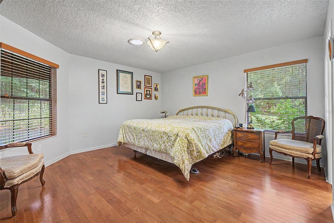
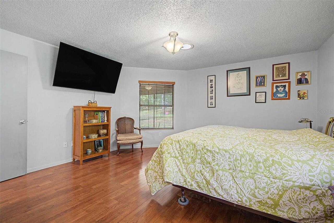
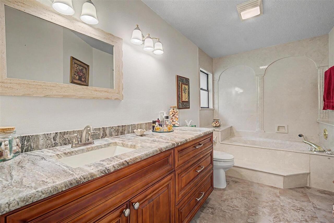
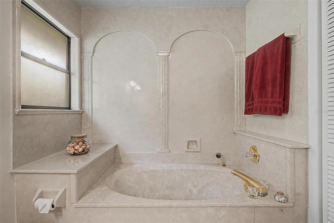
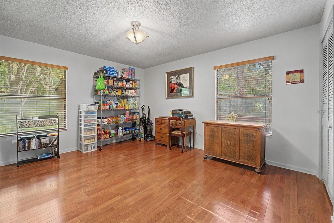
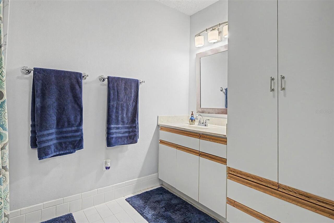
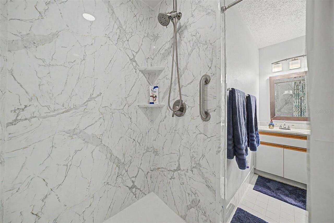
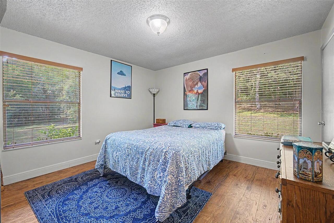
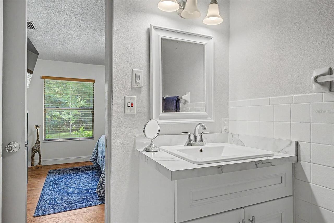
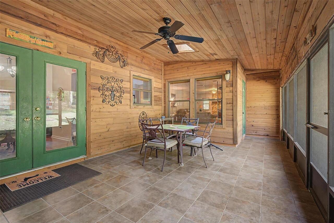
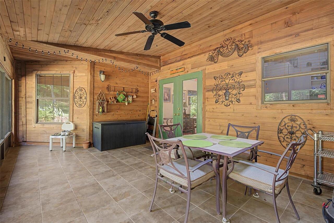
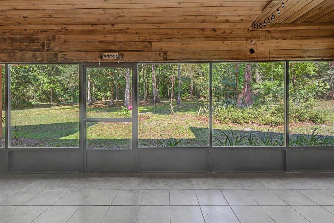
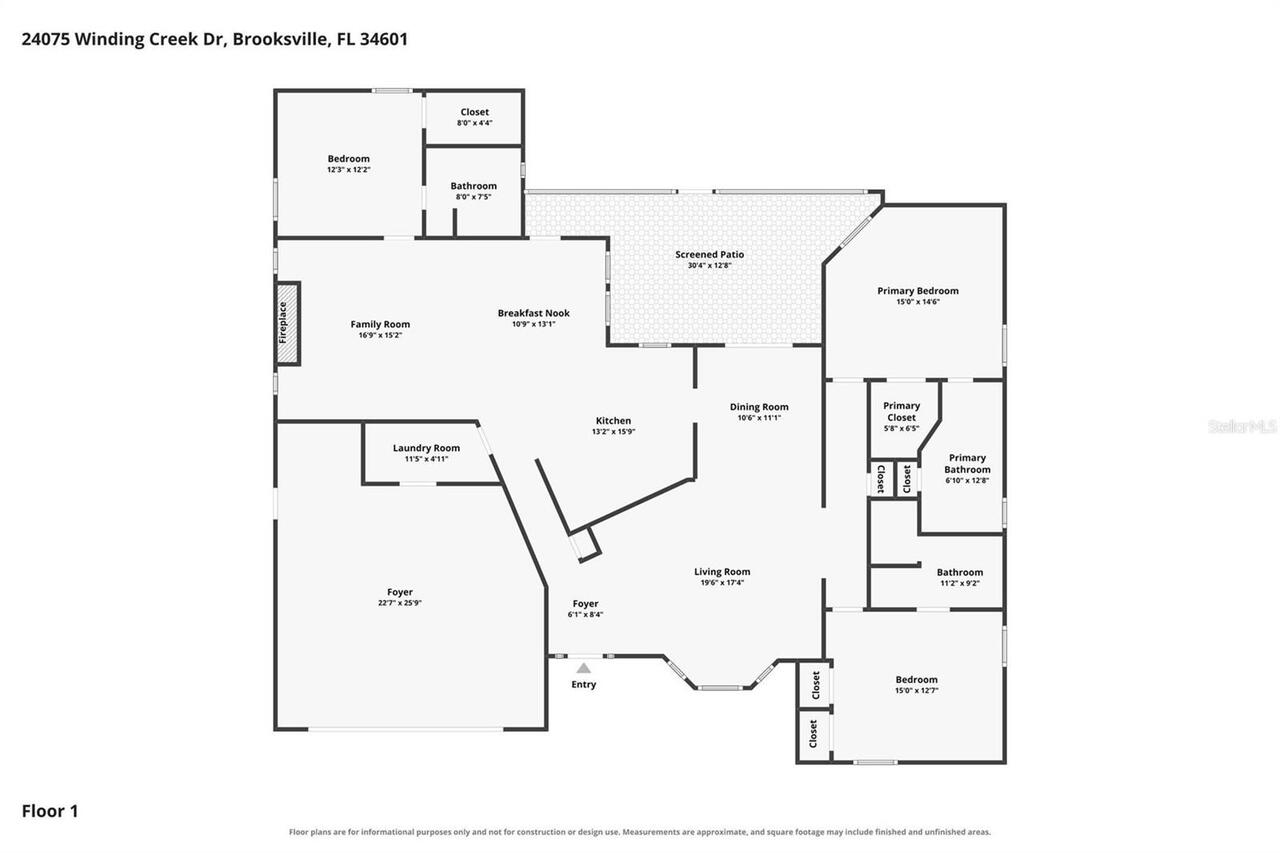
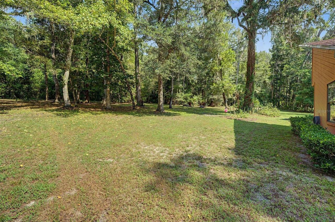
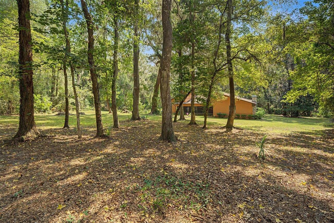
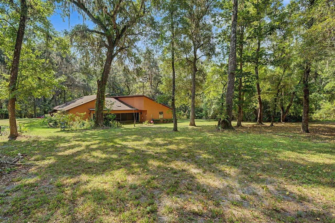
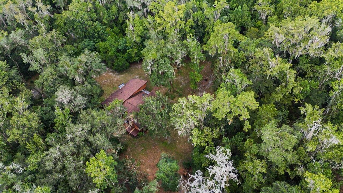
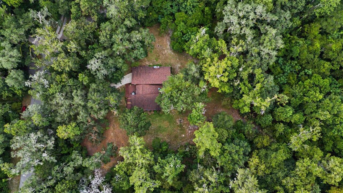
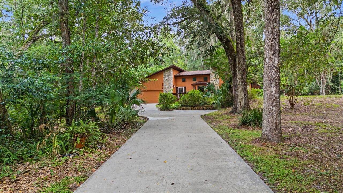
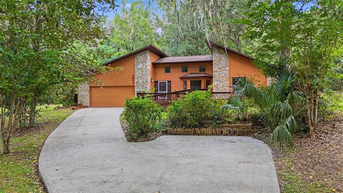
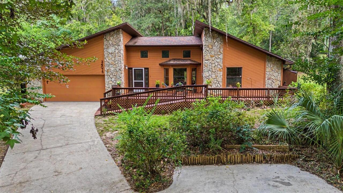
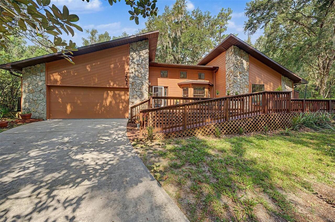
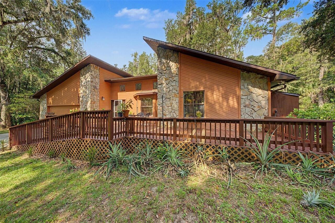
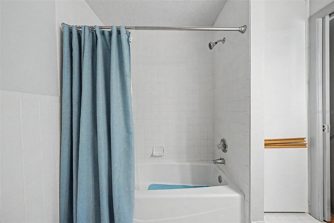
Under contract-accepting backup offers. 4.3 PRIVATE WOODED ACRES | CUSTOM 3 BEDROOM, 3 BATH HOME | THREE PRIVATE BEDROOM SUITES | SCREENED LANAI | DEER & WILDLIFE | MINUTES FROM HISTORIC DOWNTOWN BROOKSVILLE | Escape to your own private woodland retreat on 4.3 wooded acres at the end of a quiet cul-de-sac in the desirable Cedar Falls community. Offering the perfect blend of privacy, nature, and convenience, this custom contemporary home features three spacious bedroom suites, each with its own private full bathroom, making it ideal for families, guests, or multigenerational living. Inside, you'll find over 2,145 square feet of inviting living space highlighted by soaring vaulted ceilings, beautiful wood flooring, abundant natural light, and a thoughtfully designed split-bedroom floor plan. The welcoming foyer opens to an impressive living room with dramatic ceilings before flowing into the formal dining room, creating an ideal space for everyday living and entertaining. The spacious kitchen features gray cabinetry, abundant countertop space, stainless steel appliances, recessed lighting, a breakfast bar, and a sunny breakfast nook overlooking the backyard. Additional upgrades include reverse osmosis drinking system at the kitchen sink, a whole-home water filtration system, and a water softener. Just beyond the kitchen, the comfortable family room is anchored by a cozy gas-burning fireplace. The thoughtfully designed split-bedroom floor plan provides exceptional privacy. The front bedroom suite features wood flooring, dual closets, and an updated private bath with a walk-in shower. The spacious owner's suite offers wood flooring, a walk-in closet, and an updated ensuite with a soaking tub, oversized vanity, and additional built-in closet space. The third bedroom includes wood flooring, a walk-in closet, and its own full adjoining bathroom. Outdoor living is where this property truly shines. French doors open to an expansive screened rear porch with beautiful pine wal
Property Details
Property Features
Property Sub Type
Single Family Residence
View
Trees/Woods
Parking
Garage Door Opener
County
Hernando
Subdivision
CEDAR FALLS
Additional Information
Additional Lease Restrictions
Buyer/Buyer Agent to verify with local municipality
Additional Parcels YN
false
Additional Rooms
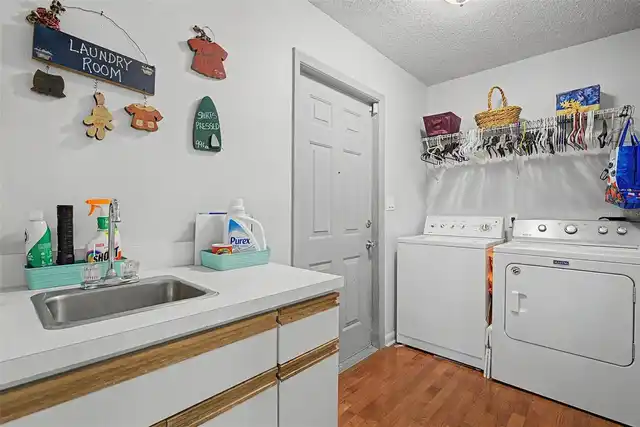
Family Room, Florida Room, Formal Dining Room Separate, Formal Living Room Separate, Inside Utility
Alternate Key Folio Num
00980308
Appliances
Dishwasher, Electric Water Heater, Kitchen Reverse Osmosis System, Range, Range Hood, Refrigerator, Water Filtration System, Water Softener
Architectural Style
Contemporary
Association YN
false
Attached Garage YN
true
Available For Lease YN
1
Bathrooms Total Integer
3
Building Area Source
Public Records
Building Area Total
2999
Building Area Total Srch SqM
278.62
Building Area Units
Square Feet
Calculated List Price By Calculated SqFt
255.94
Carport YN
false
Construction Materials
Block, Frame
Cooling
Central Air
Country
US
Cumulative Days On Market
51
Current Price
549000.00
Direction Faces
East
Elementary School
Eastside Elementary School
Expected Closing Date
2026-10-29T00:00:00.000
Exterior Features
Balcony, Private Yard, Rain Gutters
Fencing
Barbed Wire
Fireplace Features
Family Room, Gas, Stone
Fireplace YN
true
Flood Zone Code
X
Flooring
Ceramic Tile, Wood
Foundation Details
Slab
Furnished
Negotiable
Garage Spaces
2
Garage YN
true
Green Verification Count
1
Heating
Central, Electric
High School
Hernando High
Home Warranty YN
false
Homestead YN
1
Interior Features
Ceiling Fans(s), High Ceilings, Living Room/Dining Room Combo, Primary Bedroom Main Floor, Split Bedroom, Vaulted Ceiling(s), Walk-In Closet(s)
Internet Address Display YN
true
Internet Automated Valuation Display YN
false
Internet Consumer Comment YN
false
Internet Entire Listing Display YN
true
Laundry Features
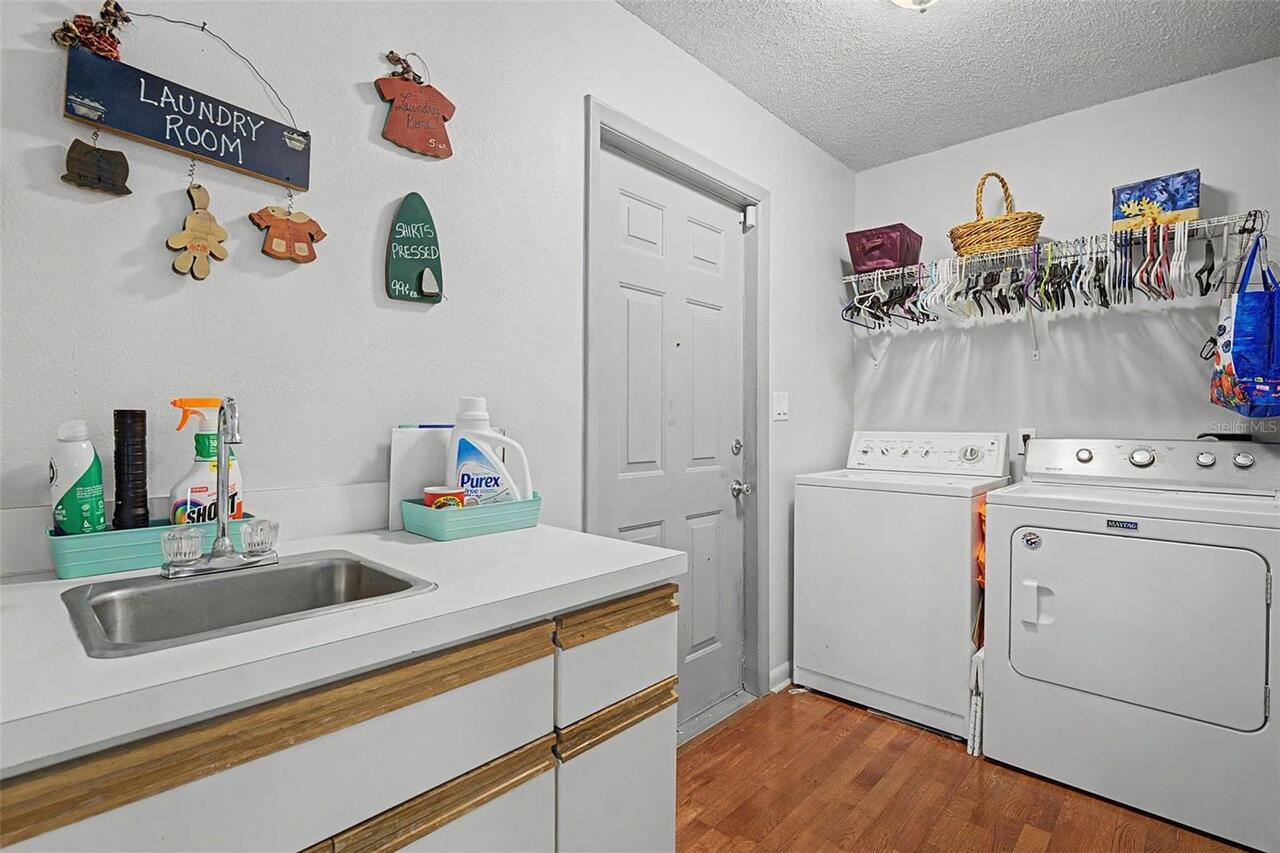
Electric Dryer Hookup, Inside, Laundry Room, Washer Hookup
Levels
One
List AOR
West Pasco
Living Area Meters
199.28
Living Area Source
Public Records
Living Area Units
Square Feet
Lot Features
Conservation Area, Cul-De-Sac, Oversized Lot, Street Dead-End, Paved
Lot Size Acres
4.3
Lot Size Square Feet
187265
Lot Size Square Meters
17397
Middle Or Junior School
D.S. Parrot Middle
Minimum Lease
No Minimum
Modification Timestamp
2026-09-29T01:10:09.484Z
New Construction YN
false
Occupant Type
Owner
Other Equipment
Private Yard
Ownership
Fee Simple
Parcel Number
R06-123-20-0105-0000-0030
Patio And Porch Features
Covered, Deck, Enclosed, Front Porch, Patio, Rear Porch, Screened
Pets Allowed
Yes
Pool Private YN
false
Property Attached YN
false
Property Condition
Completed
Public Survey Range
20
Public Survey Section
06
Purchase Contract Date
2026-09-28
RATIO Current Price By Calculated SqFt
255.94
Realtor Info
As-Is
Road Responsibility
Public Maintained Road
Road Surface Type
Paved
Roof
Shingle
Room Count
8
Security Features
Security Lights, Smoke Detector(s)
Senior Community YN
false
Sewer
Septic Tank
Showing Requirements
Supra Lock Box, ShowingTime
Spa YN
false
Status Change Timestamp
2026-09-29T01:10:02.000Z
Tax Annual Amount
2016
Tax Block
0000
Tax Book Number
924
Tax Legal Description
CEDAR FALLS PHASE I LOT 3 & 1 AC ADJ TO THE W BOTH DES IN O RB 2777 PG 924
Tax Lot
0030
Tax Year
2025
Total Acreage
2 to less than 5
Total Annual Fees
0.00
Total Monthly Fees
0.00
Township
23
Universal Property Id
US-12053-N-0612320010500000030-R-N
Unparsed Address
24075 WINDING CREEK DR
Utilities
Electricity Available, Electricity Connected
Vegetation
Mature Landscaping, Oak Trees, Wooded
Water Source
Well
Waterfront YN
false
Window Features
Skylight(s), Blinds
Zoning
AR
Neighborhood Map
Popup

Property Photos
Listing Photo
Listing Photo
Listing Photo
Listing Photo
Listing Photo
Listing Photo
Listing Photo
Listing Photo
Listing Photo
Listing Photo
Listing Photo
Listing Photo
Listing Photo
Listing Photo
Listing Photo
Listing Photo
Listing Photo
Listing Photo
Listing Photo
Listing Photo
Listing Photo
Listing Photo
Listing Photo
Listing Photo
Listing Photo
Listing Photo
Listing Photo
Listing Photo
Listing Photo
Listing Photo
Listing Photo
Listing Photo
Listing Photo
Listing Photo
Listing Photo
Listing Photo
Listing Photo
Listing Photo
Listing Photo
Listing Photo
Listing Photo
Listing Photo
Listing Photo
Listing Photo
Listing Photo
Listing Photo
Listing Photo
Listing Photo
Listing Photo
Listing Photo
Listing Photo
Listing Photo
Listing Photo
Listing Photo
Listing Photo
Listing Photo
Listing Photo
Listing Photo
Listing Photo
Listing Photo
Listing Photo
Listing Photo
Listing Photo
Listing Photo
Listing Photo
Listing Photo
Listing Photo
Listing Photo
Listing Photo
Listing Photo
Listing Photo
Listing Photo
Listing Photo
Listing Photo
Listing Photo
Listing Photo
Listing Photo
Listing Photo
Listing Photo
Listing Photo
Listing Photo
Listing Photo
Listing Photo
Listing Photo
Listing Photo
Listing Photo
Listing Photo
Listing Photo
Listing Photo
Listing Photo
Listing Photo
Listing Photo
Listing Photo
Listing Photo
Listing Photo
Listing Photo
Listing Photo
Listing Photo
Listing Photo
Listing Photo

MLS #MFRTB8530373 Listing courtesy of 54 Realty Llc provided by Stellar MLS.

Similar Listings
$572,500
5151 Delacroix Drive
Brooksville
3BR/3BA
| Contingent
$575,000
12091 Pinetree Lane
Brooksville
3BR/3BA
| Active
$599,000
65 Olive Street
Brooksville
3BR/3BA
| Active
$600,000
5225 Griffin Road
Brooksville
3BR/3BA
| Active


All listing information is deemed reliable but not guaranteed and should be independently verified through personal inspection by appropriate professionals. Listings displayed on this website may be subject to prior sale or removal from sale; availability of any listing should always be independent verified. Listing information is provided for consumer personal, non-commercial use, solely to identify potential properties for potential purchase; all other use is strictly prohibited and may violate relevant federal and state law. The source of the listing data is as follows: Stellar MLS (updated 10/17/26 3:32 PM) |

Listing Search


Translate Tool

Featured Listings
Lutz Real Estate
$1,129,000
4 BED
3 BATH
Virtually Staged. Welcome to your dream home - the LARGEST house in Villarosa on over a half acre estate-sized lot and n... Read More
Riverview Real Estate
$824,900
4 BED
2 BATH
Virtually Staged. A custom-built pool home with a private deeper water boat slip, set within the gated riverfront commun... Read More
Bradenton Real Estate
$825,000
3 BED
2 BATH
Fully updated waterfront living in The Inlets. Set along 75 feet of canal frontage with boating access to the Manatee Ri... Read More
St Petersburg Real Estate
$1,199,999
3 BED
3 BATH
Welcome to this beautifully designed 3 bedroom, 3 bathroom residence located in the gated Marina Bay community of St. Pe... Read More
Bradenton Real Estate
$1,189,000
4 BED
3 BATH
Virtually Staged. RARE NEWER POOL HOME IN A GATED COASTAL COMMUNITY JUST MINUTES FROM IMG ACADEMY. Welcome to 5504 Title... Read More
The Villages Real Estate
$1,399,000
3 BED
3 BATH
Welcome to Florida refined luxury living in The Villages! This exceptional St. Charles model pool home is perfectly posi... Read More
Redington Shores Real Estate
$995,000
3 BED
2 BATH
Doesn’t get much better than this! Prime waterfront lot with stunning sunset views! Resort-like setting with lush, tropi... Read More
Sarasota Real Estate
$950,000
3 BED
3 BATH
Set within The Villas on Laurel, a collection of nine townhome residences in Sarasota's Laurel Park, this home sits bene... Read More
Riverview Real Estate
$825,000
6 BED
4 BATH
Under contract-accepting backup offers. Welcome to 13826 Moonstone Canyon Drive, a move-in-ready 2017-built pool and spa... Read More
Crystal River Real Estate
$1,050,000
3 BED
3 BATH
Virtually Staged. Bring your boat and start living the Crystal River waterfront lifestyle! Located in sought-after Woodl... Read More
Contact Sandra Pardo

407-990-2746

Wendy Morris LLC

Licensed in the State of Florida
BK 3146762
16797 Broadwater Avenue
Winter Garden, Florida 34787

Your privacy is our utmost concern. We will never sell your personal information. Privacy Policy
©2026 sandrapardohomes.com - all rights reserved. | Site Map