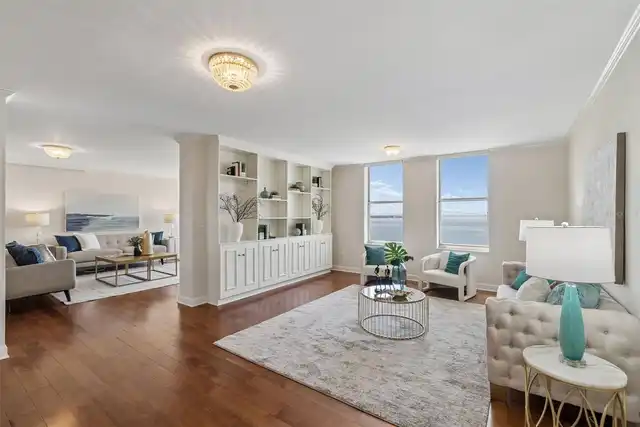
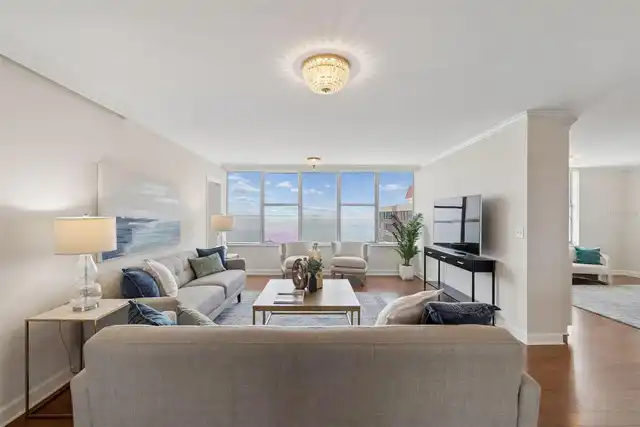
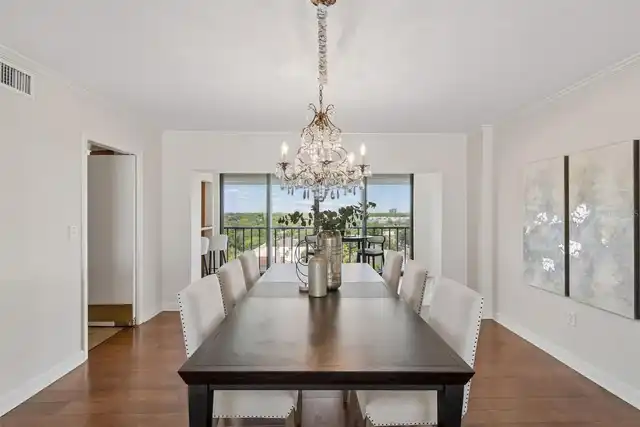
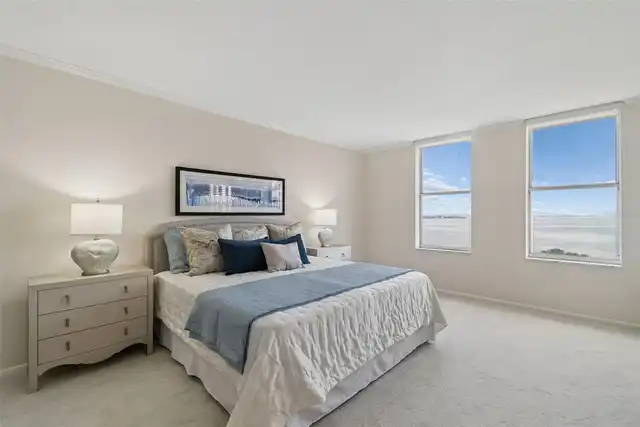
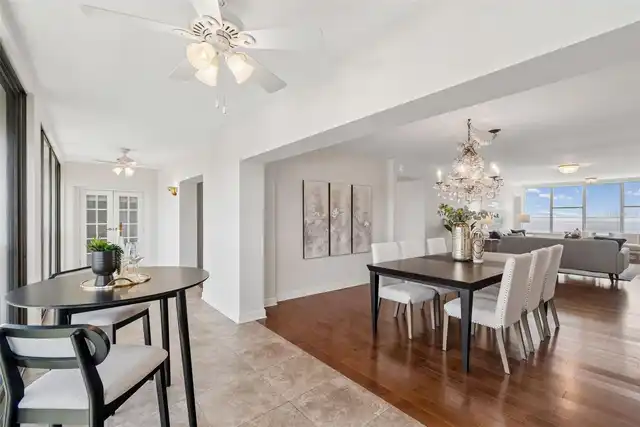
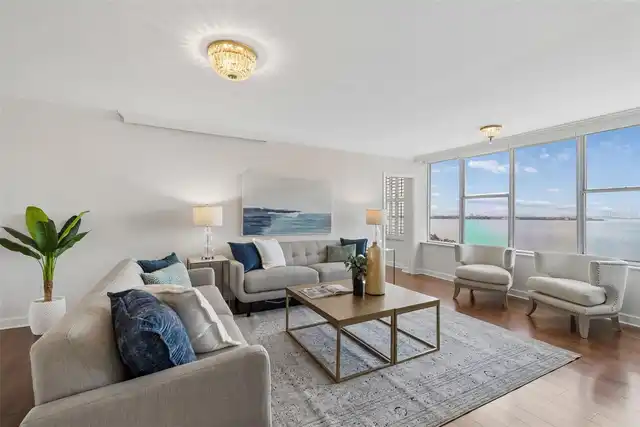
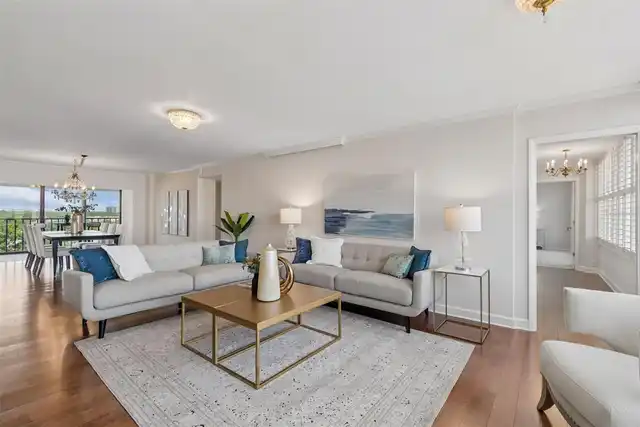
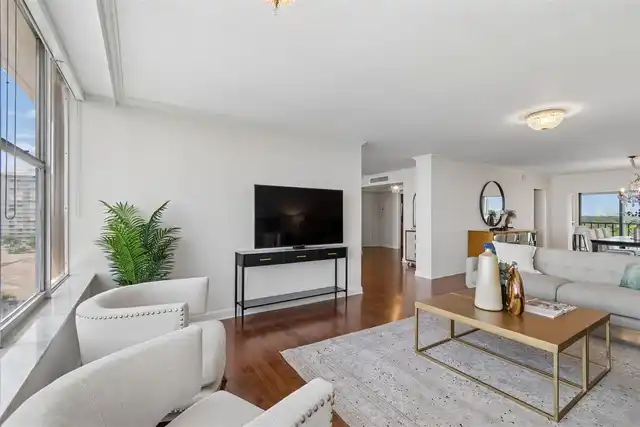
Property Features
Property Sub Type
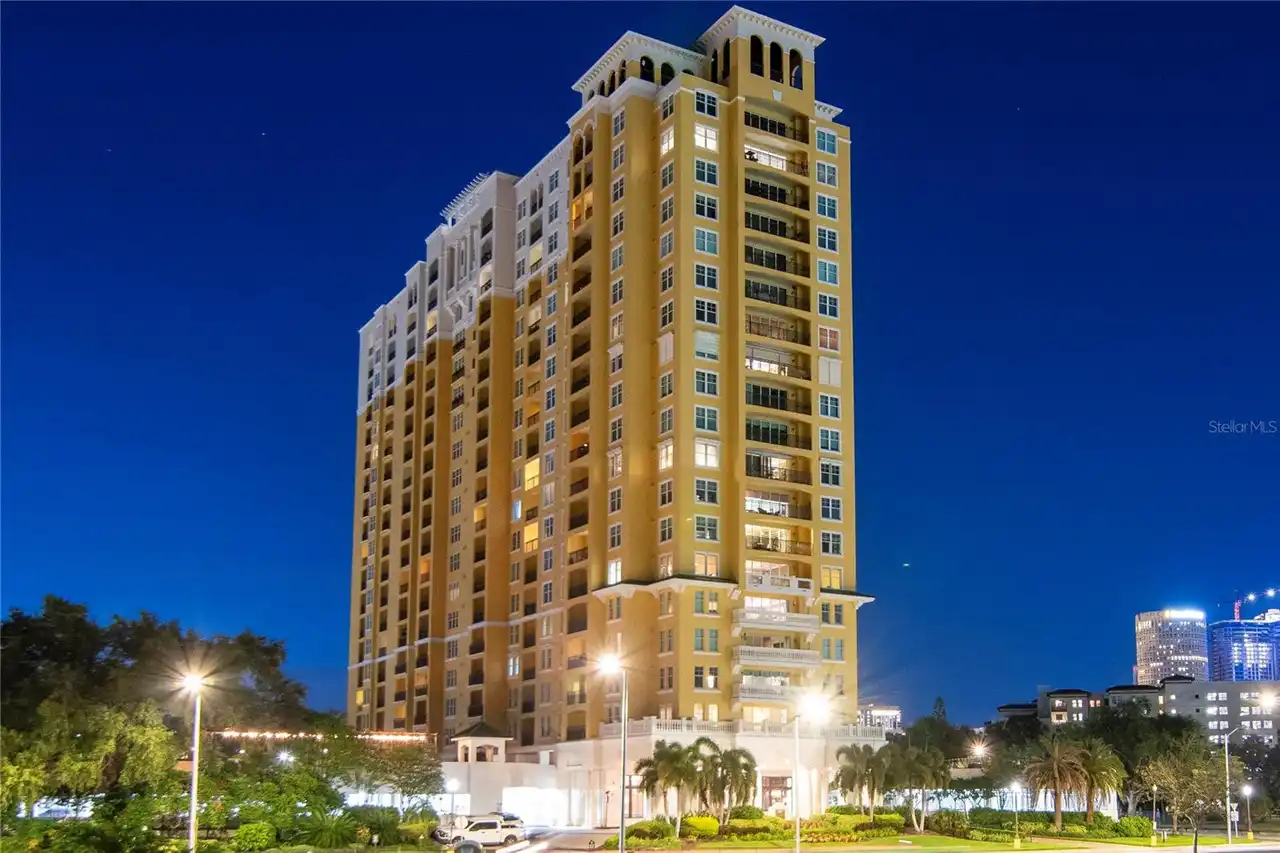
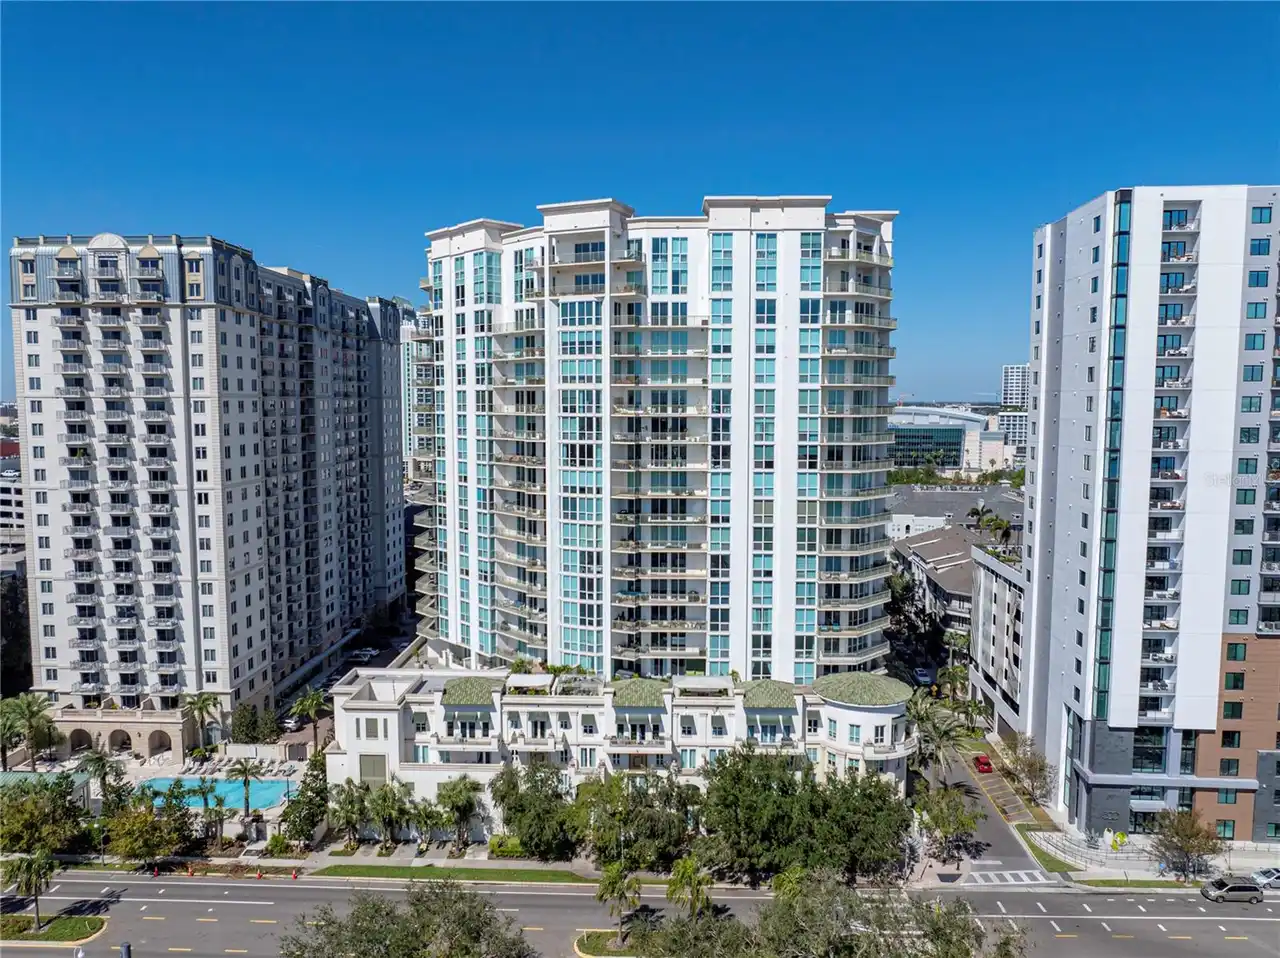
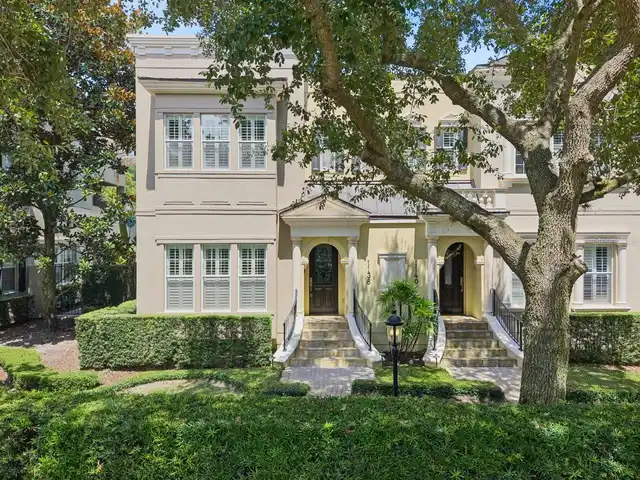
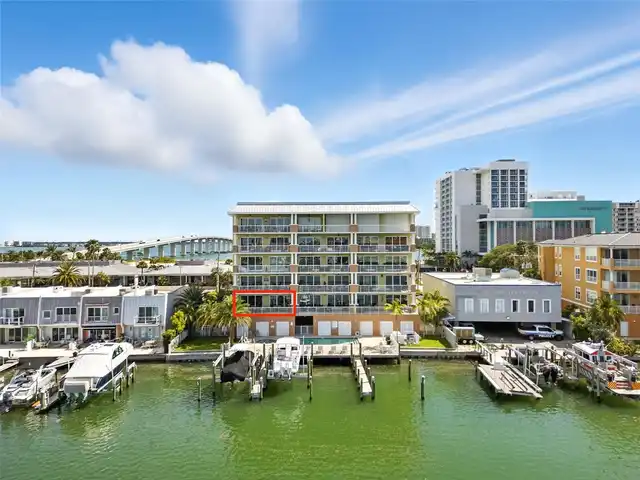
Condominium
View
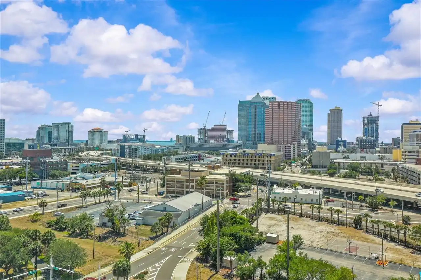
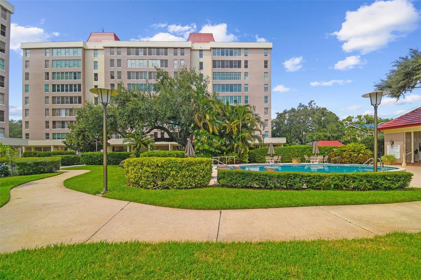
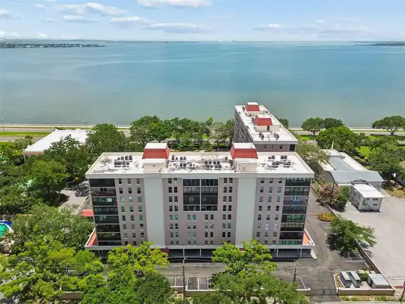
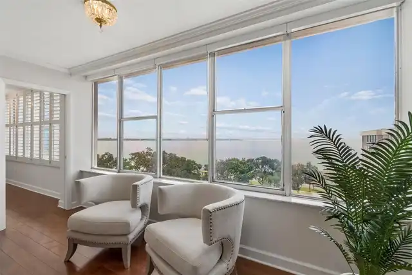
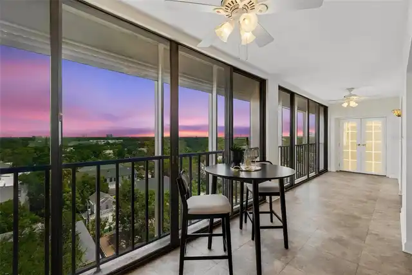
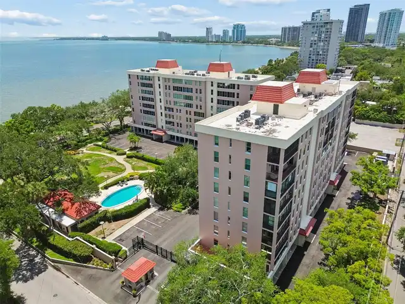
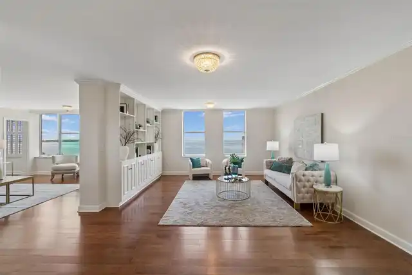
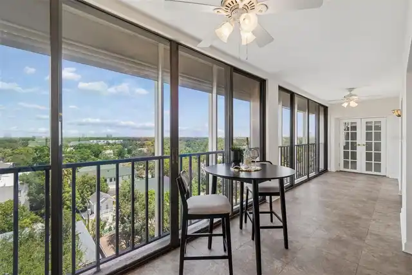
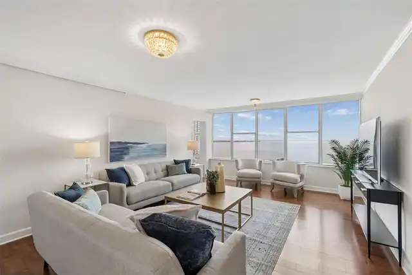
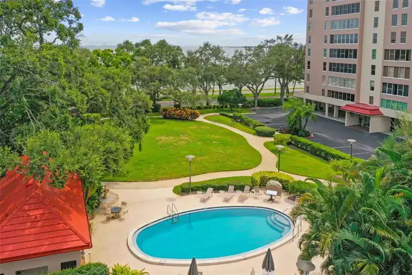
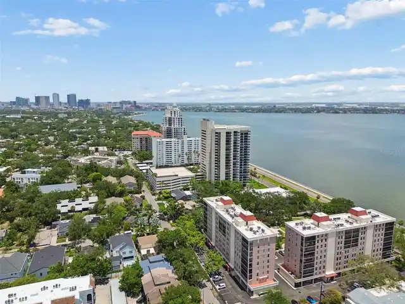
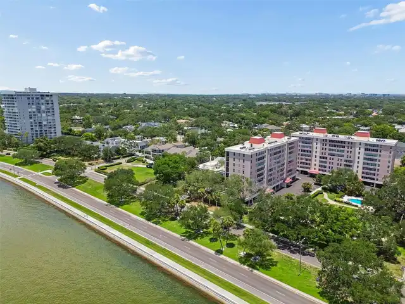
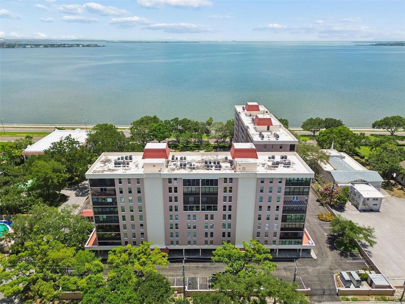
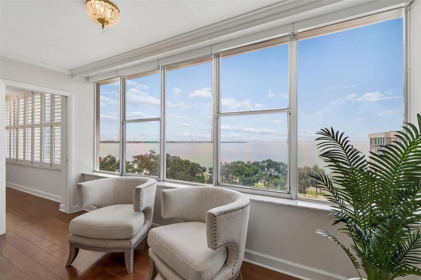
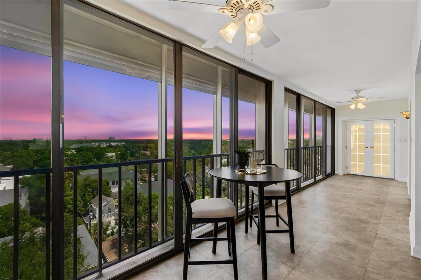
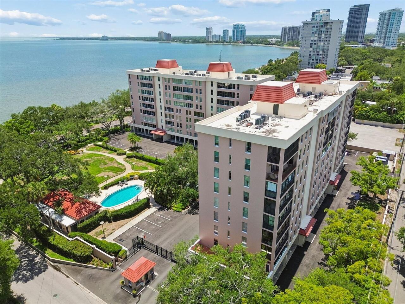
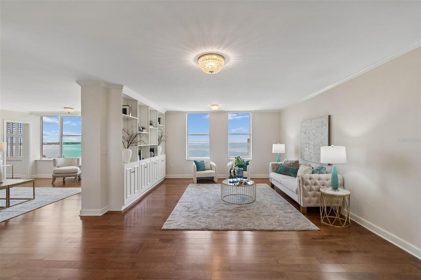
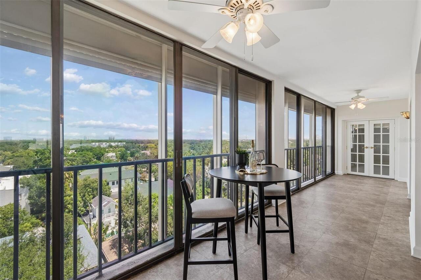
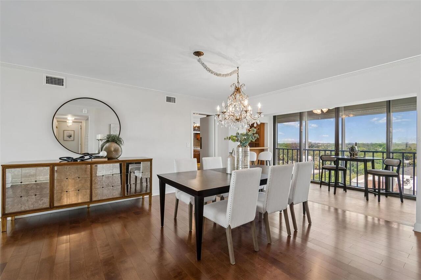
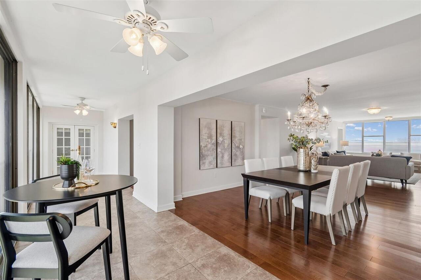
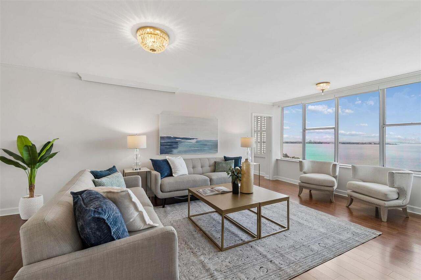
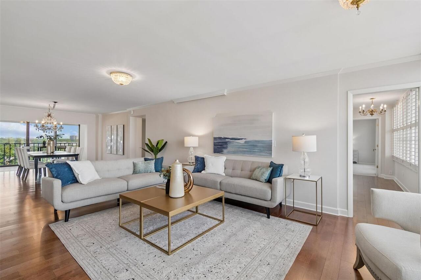
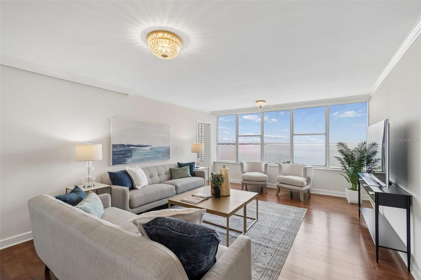
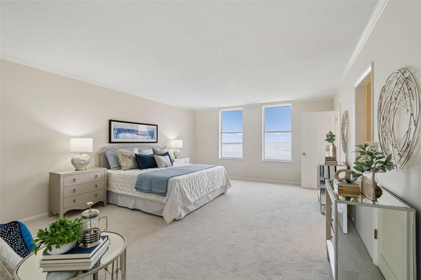
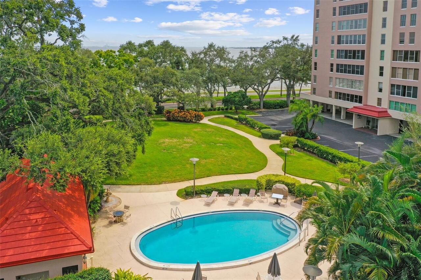
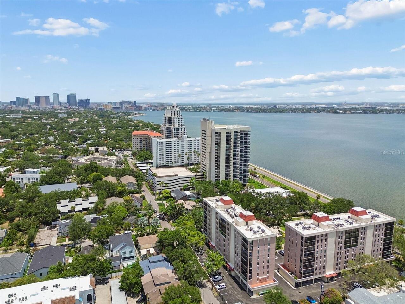
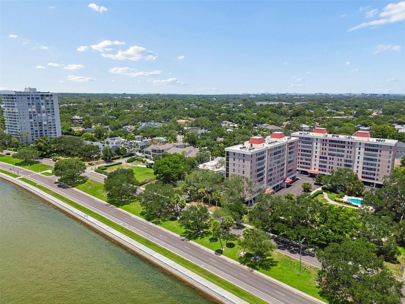
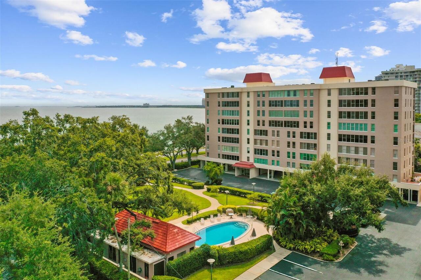
Water, Garden, Park/Greenbelt, Trees/Woods, Pool, City
Additional Information
Additional Lease Restrictions
Buyer to verify lease restrictions with management.
Additional Parcels YN
false
Additional Rooms
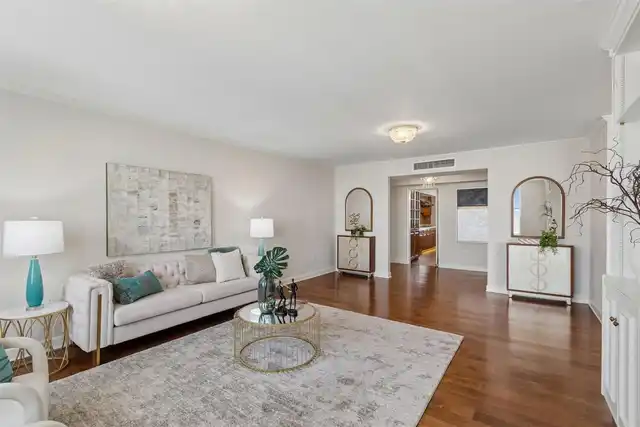
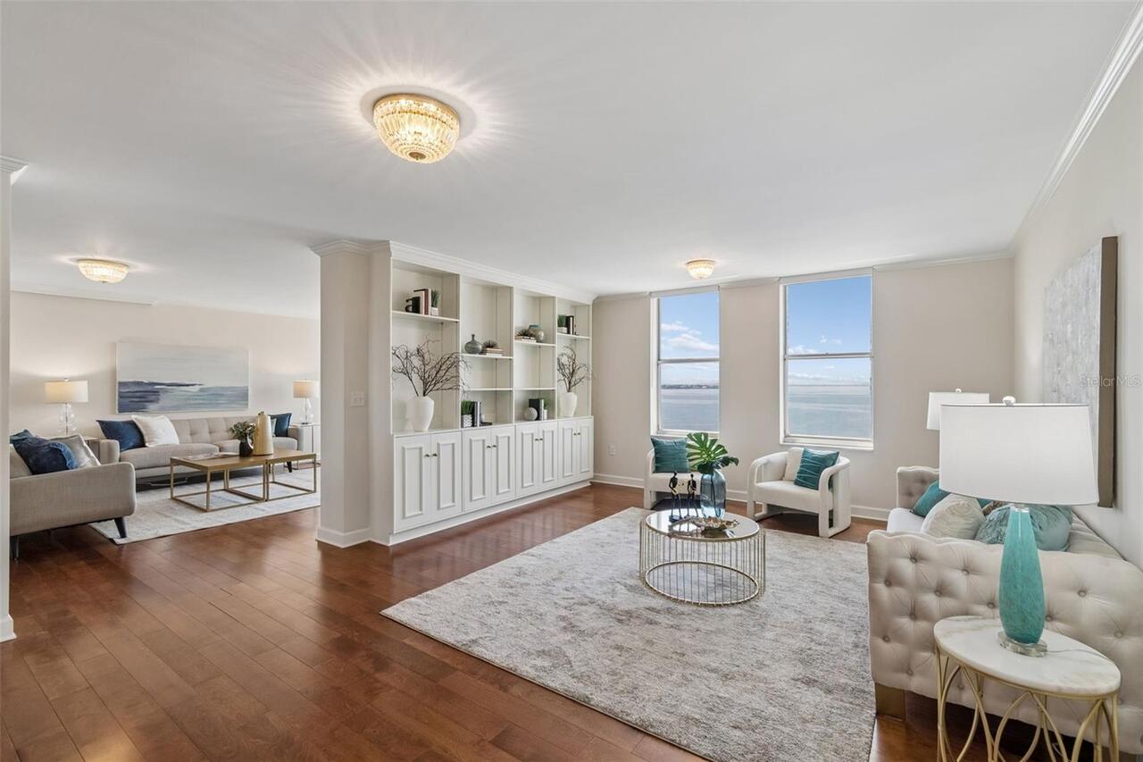
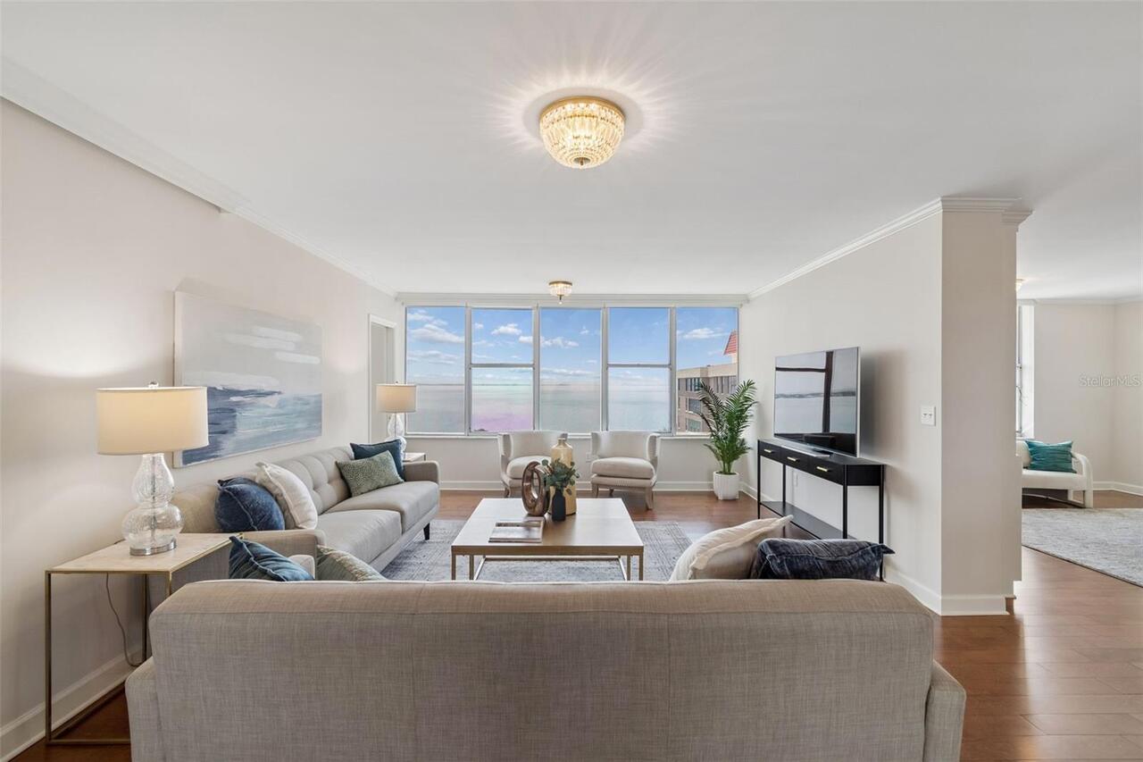
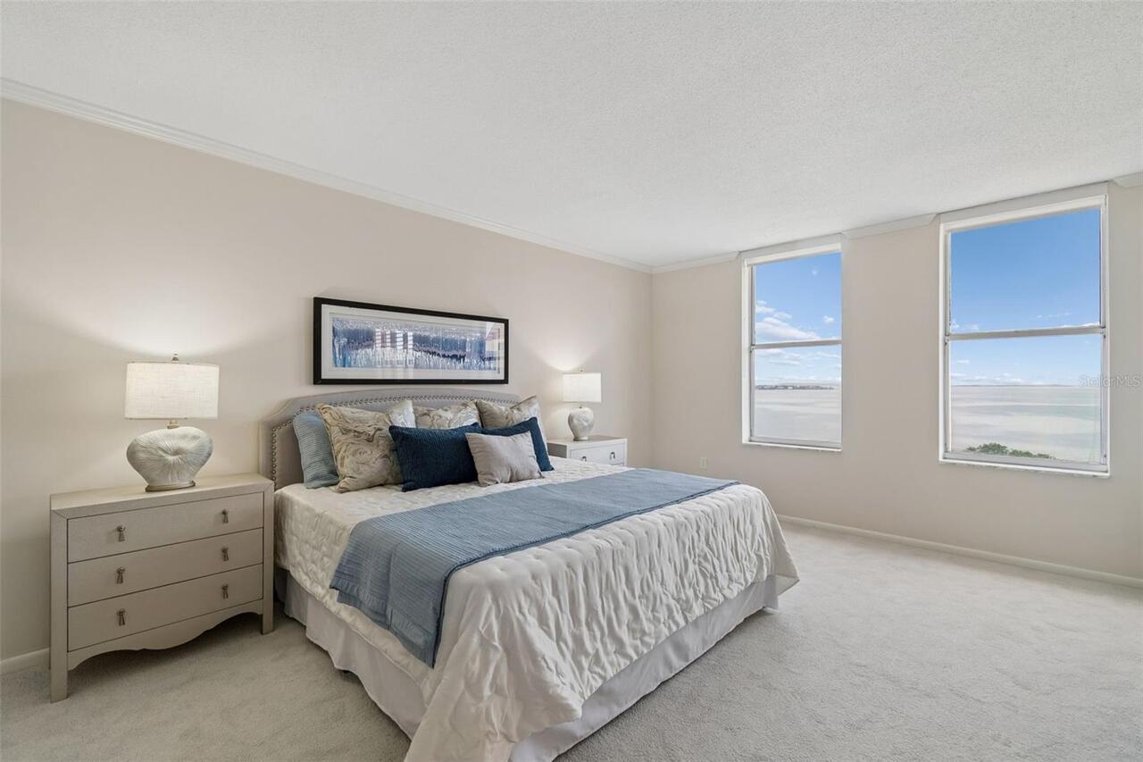
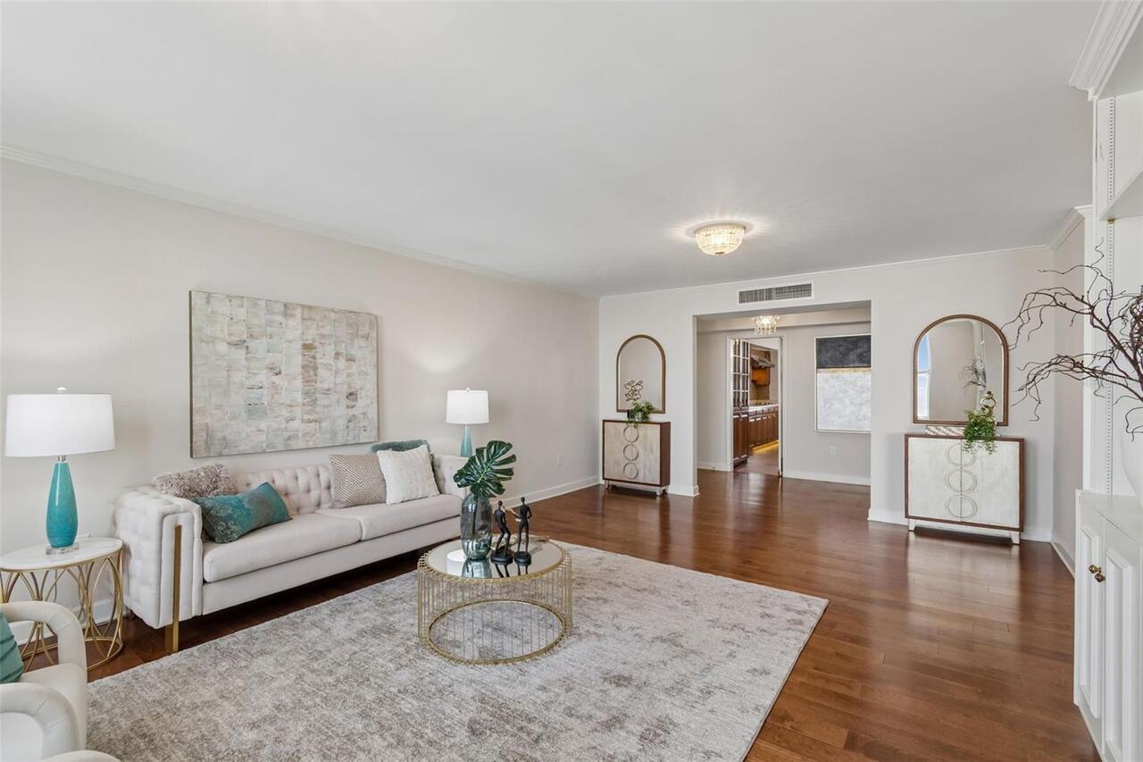
Den/Library/Office, Family Room
Alternate Key Folio Num
A-26-29-18-3P2-B00000-00902.0
Appliances
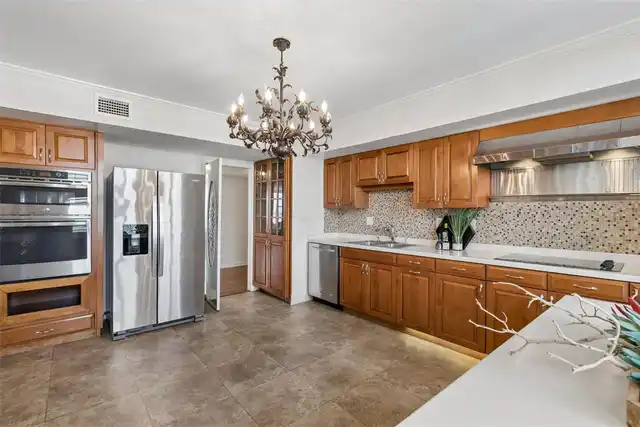
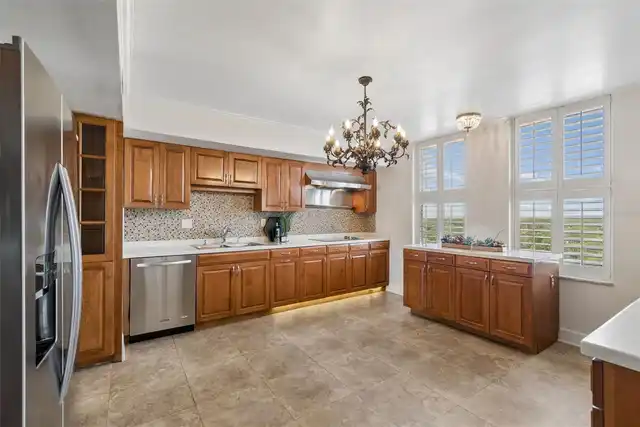
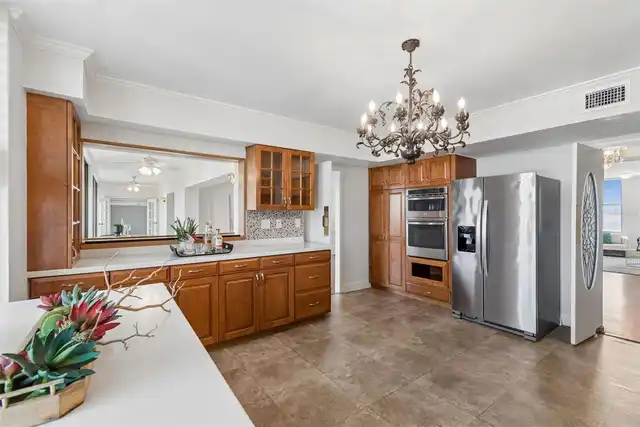
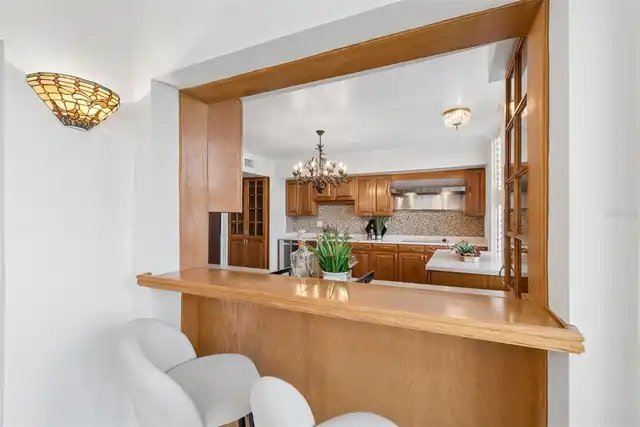
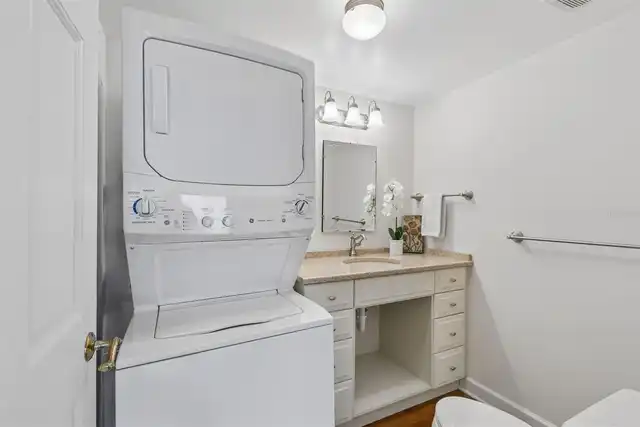
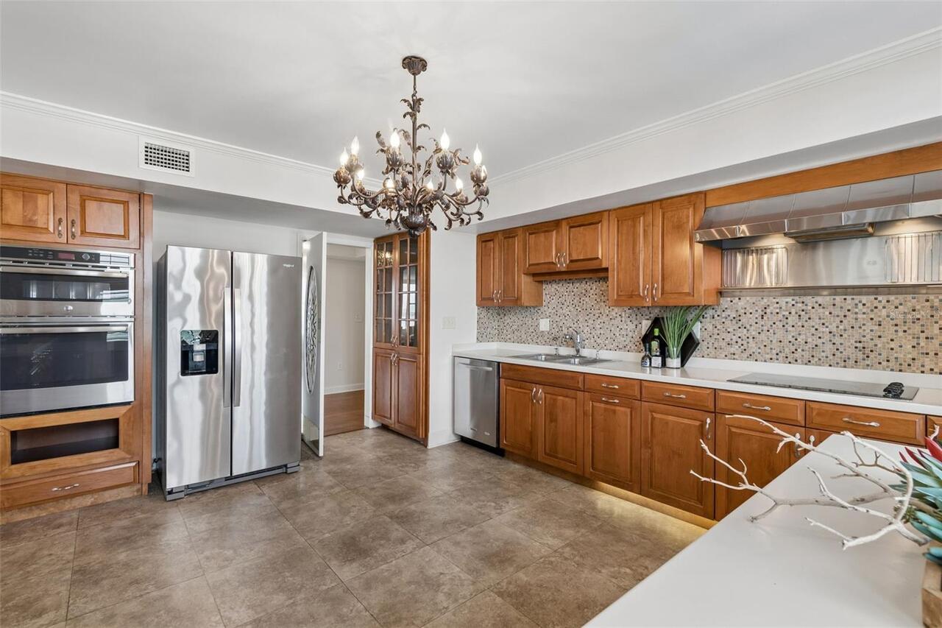
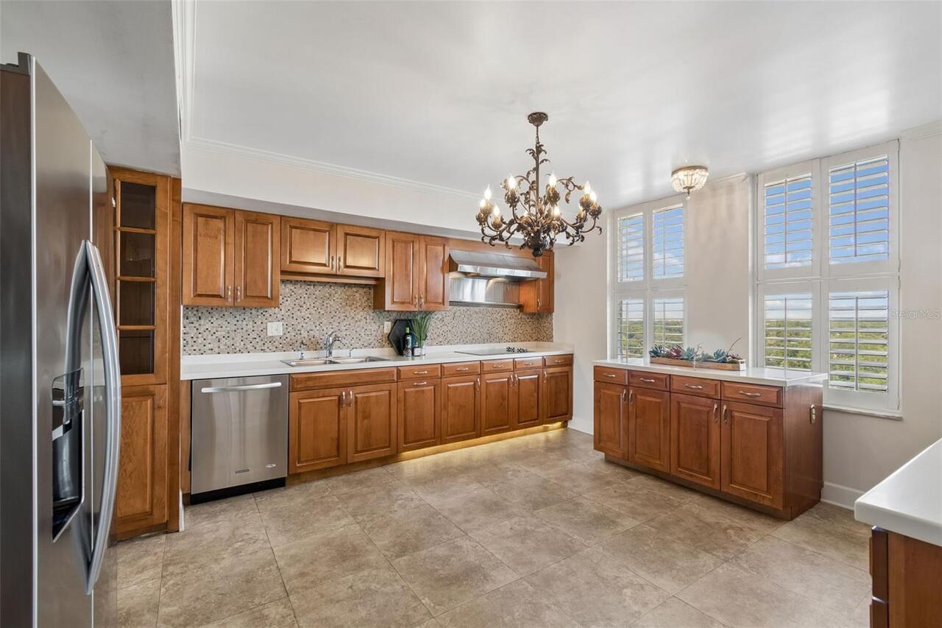
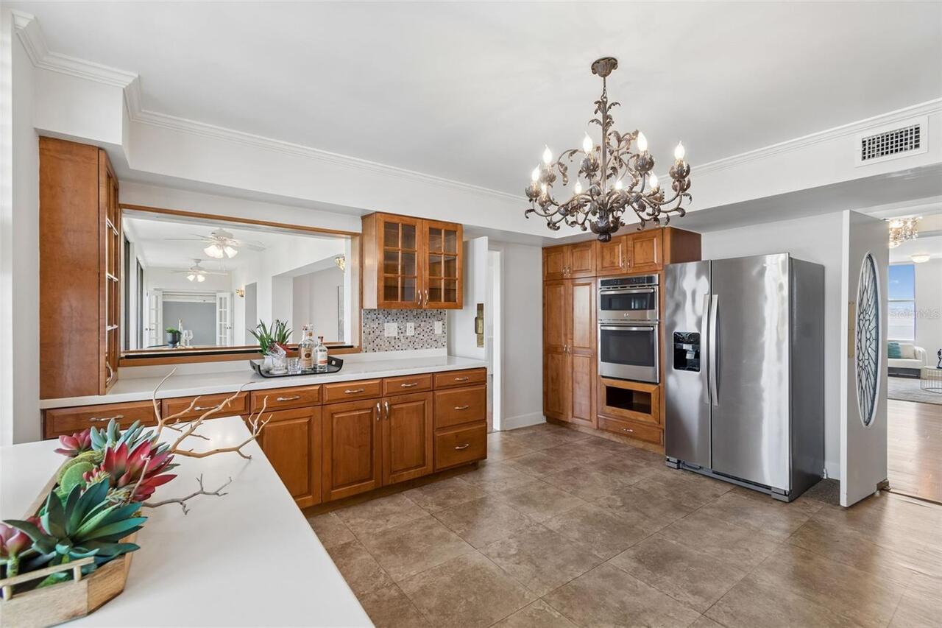
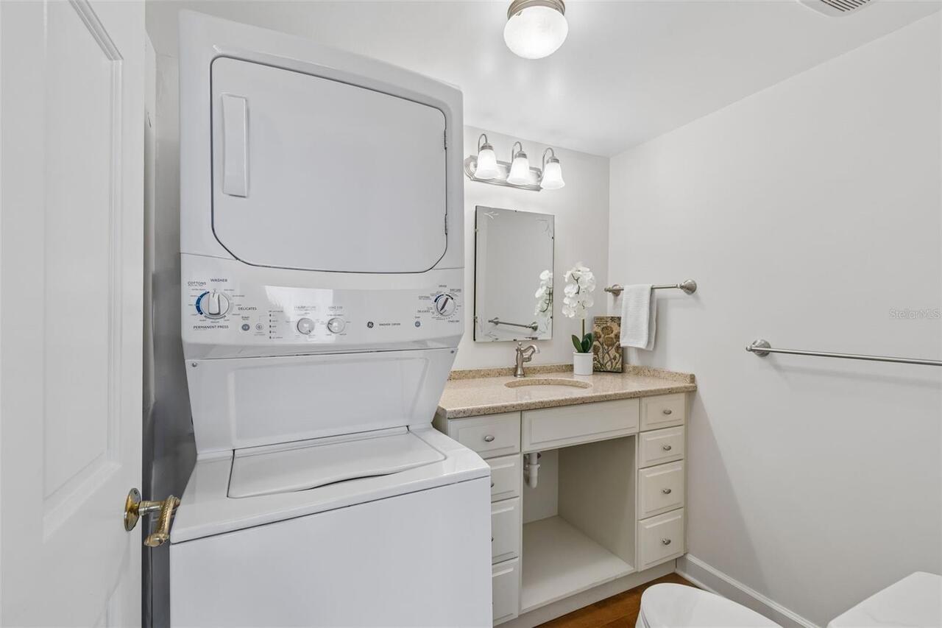
Built-In Oven, Cooktop, Dishwasher, Disposal, Dryer, Electric Water Heater, Microwave, Range Hood, Refrigerator, Washer
Approval Process
Application and approval
Architectural Style
Traditional
Association Amenities
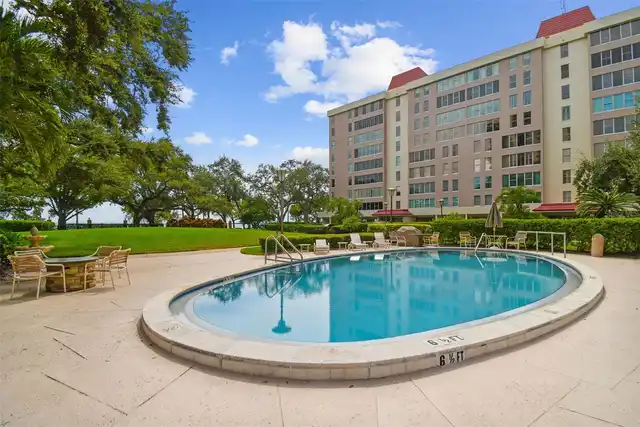
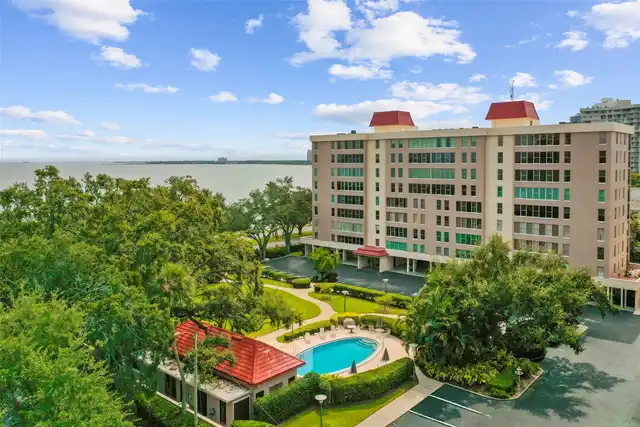
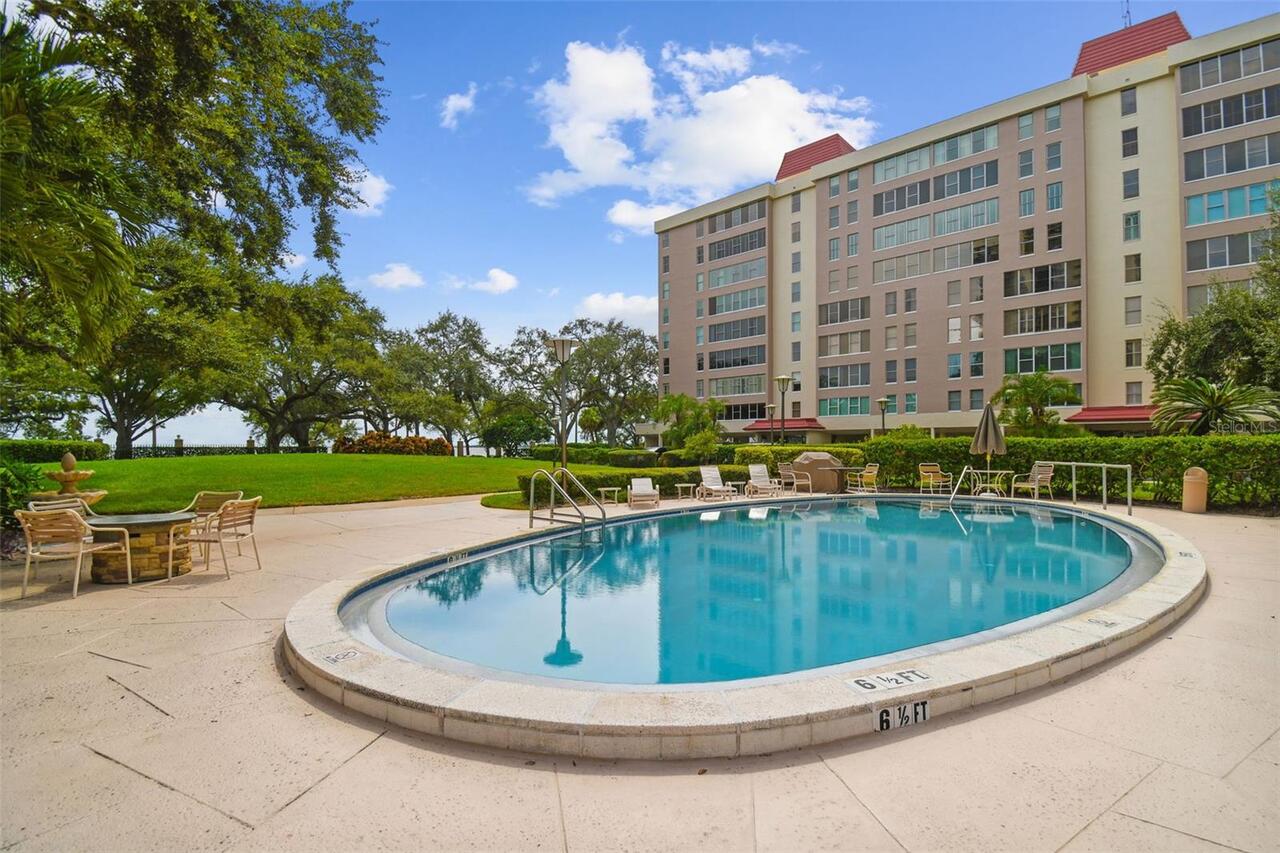
Clubhouse, Elevators, Pool
Association Approval Required YN
1
Association Fee Includes
Guard - 24 Hour, Pool, Escrow Reserves Fund, Insurance, Maintenance Structure, Maintenance Grounds, Maintenance, Management, Pest Control
Building Area Source
Public Records
Building Area Total Srch SqM
264.96
Building Area Units
Square Feet
Calculated List Price By Calculated SqFt
354.13
Community Features
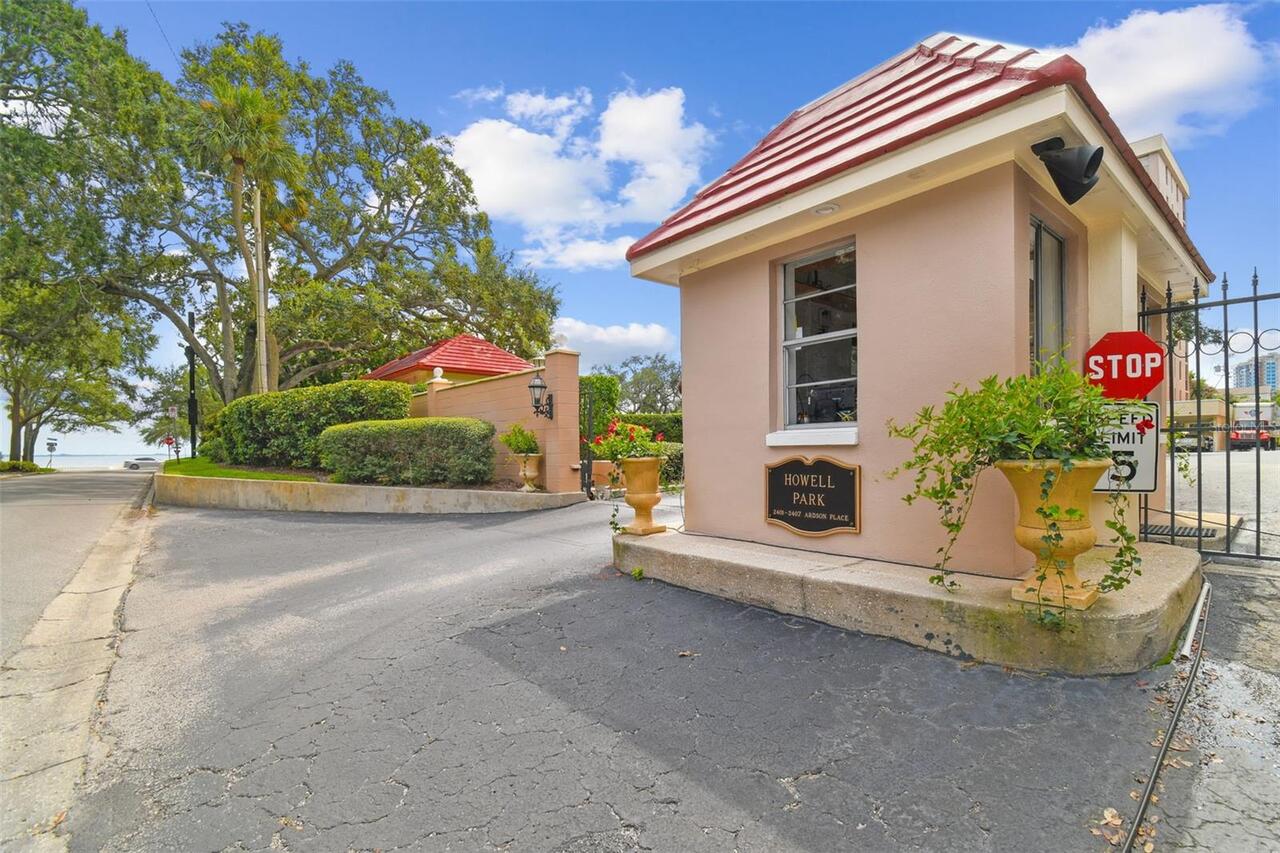
Buyer Approval Required, Community Mailbox, Gated Community - Guard, Pool
Construction Materials
Block
Cumulative Days On Market
1
Exterior Features
Outdoor Grill, Sidewalk
Flood Zone Date
2021-10-07
Flood Zone Panel
12057C0361J
Flooring
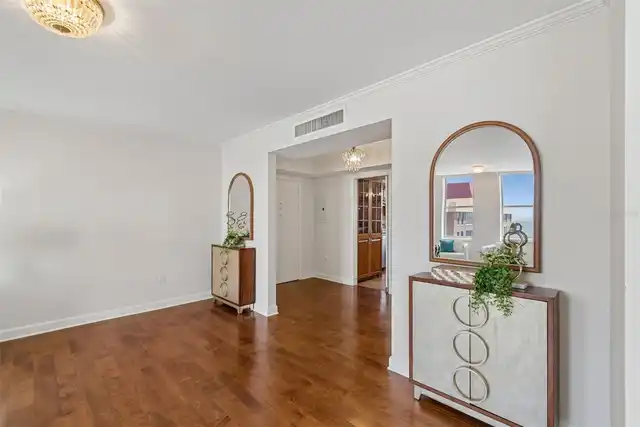
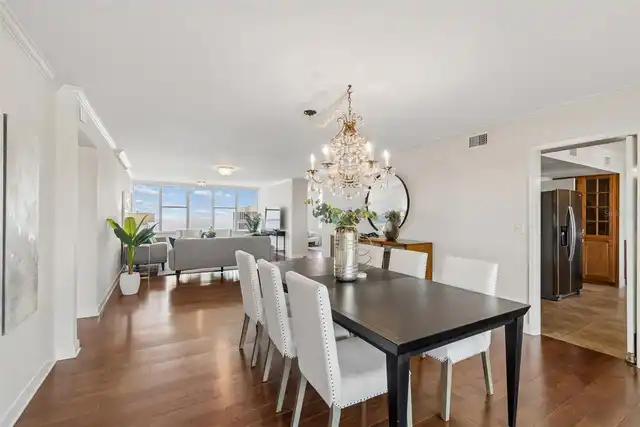
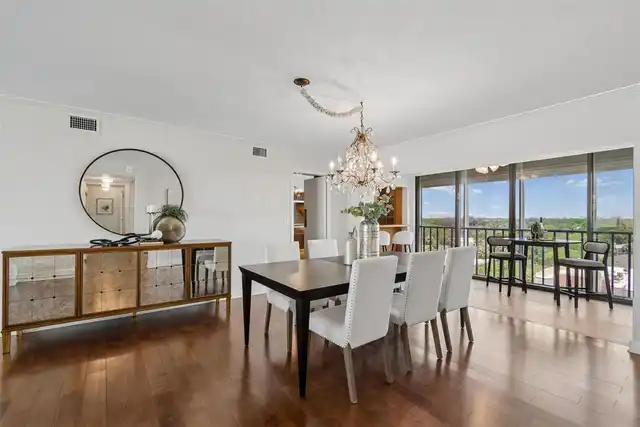
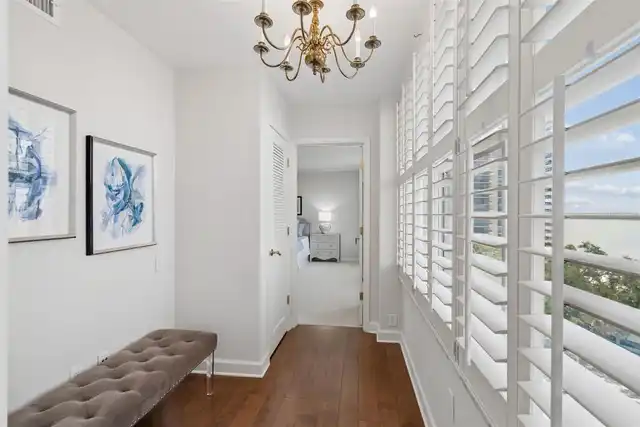
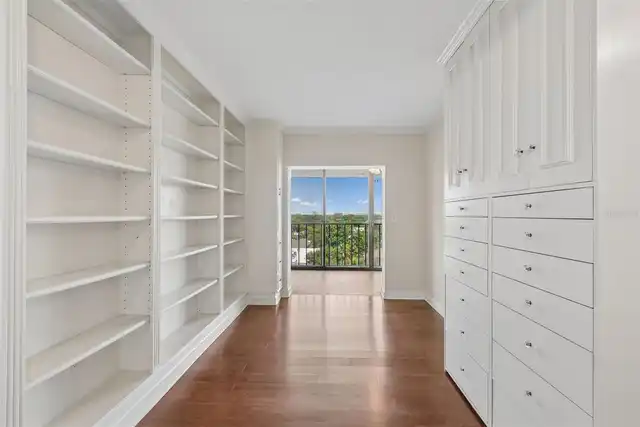
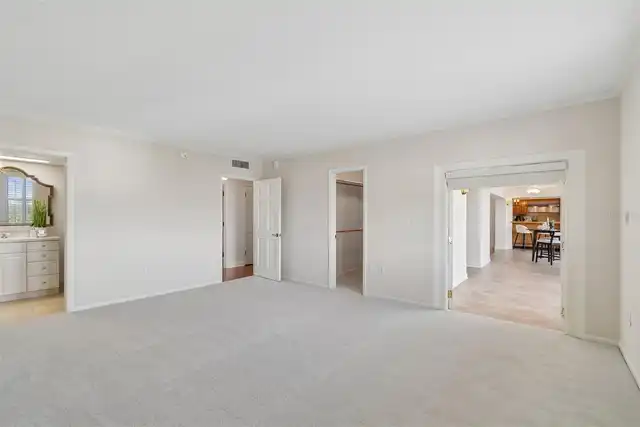
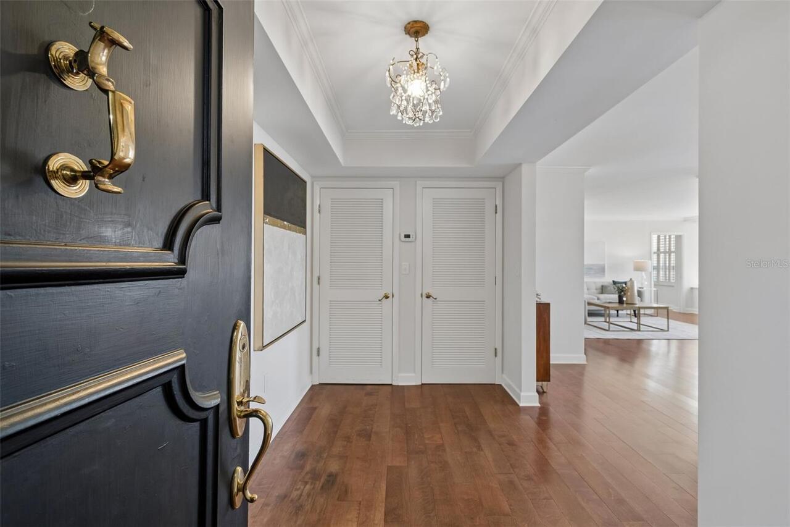
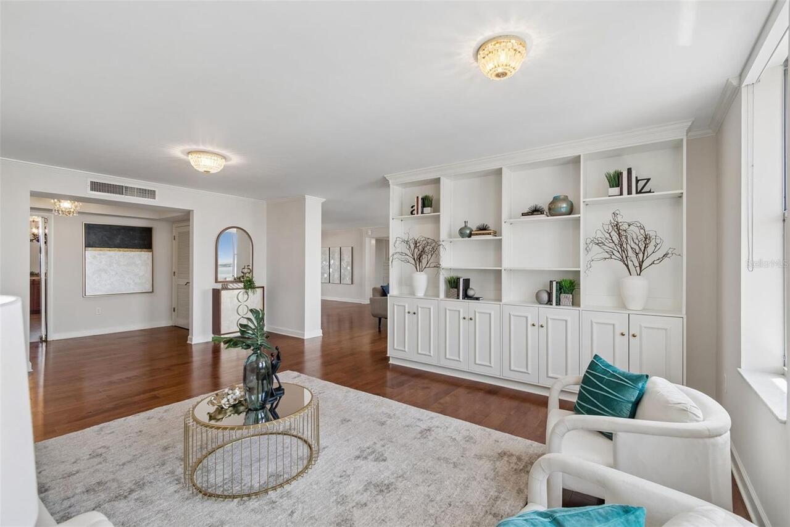
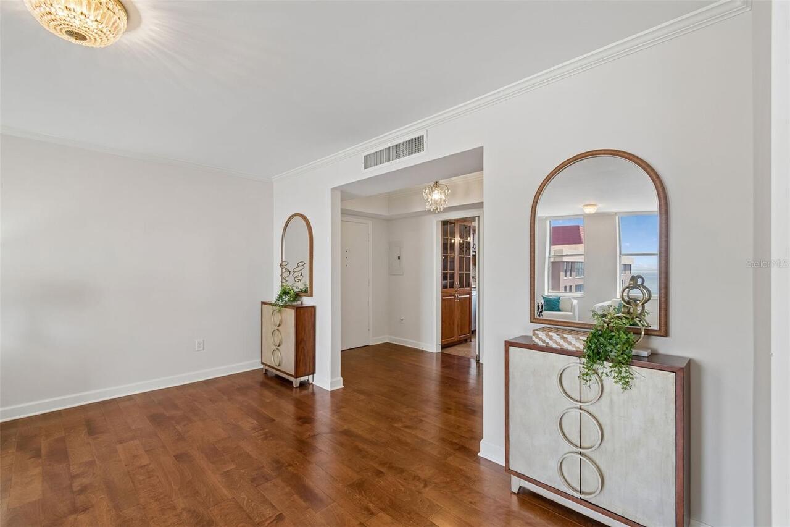
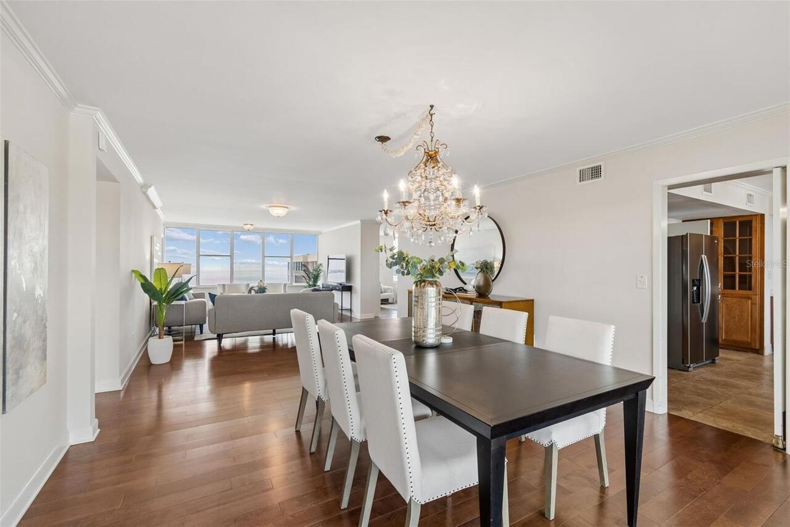
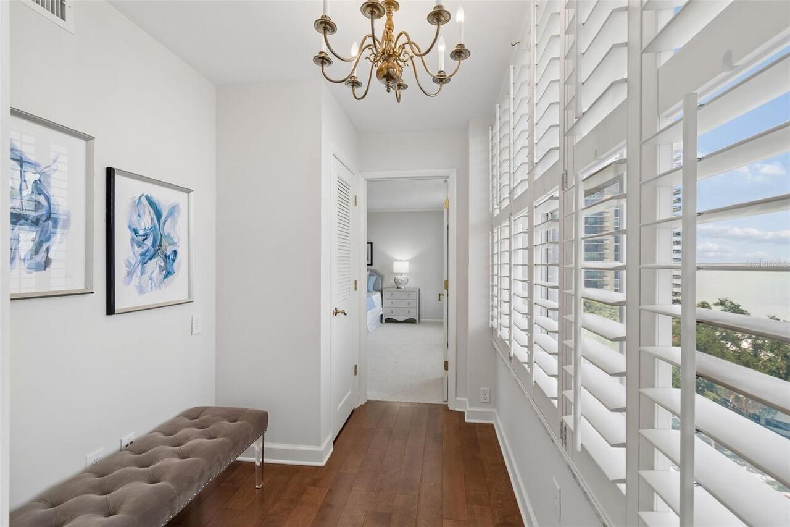
Hardwood, Travertine
Interior Features
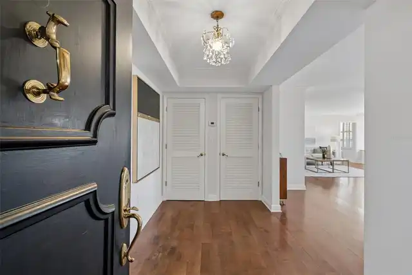
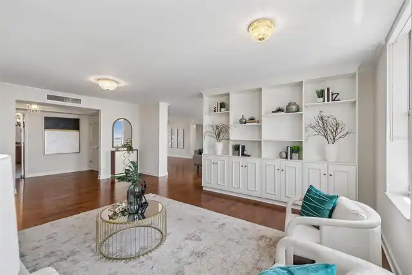
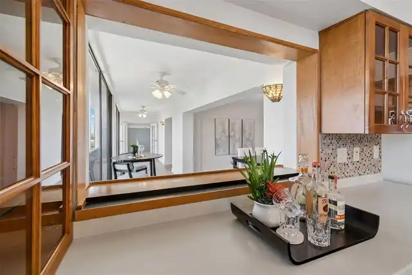
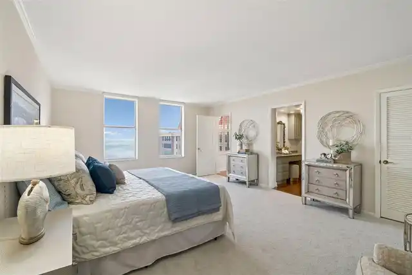
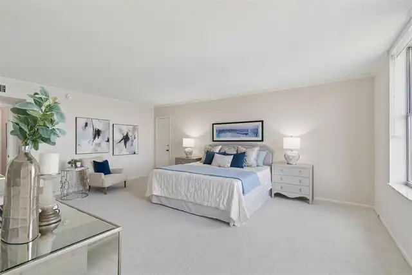
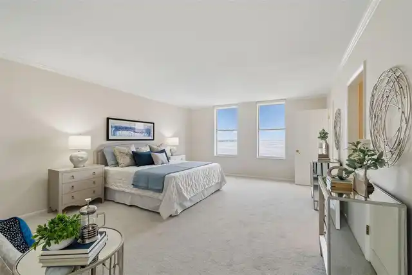
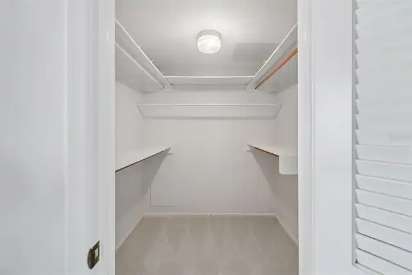
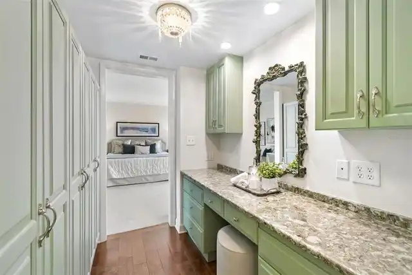
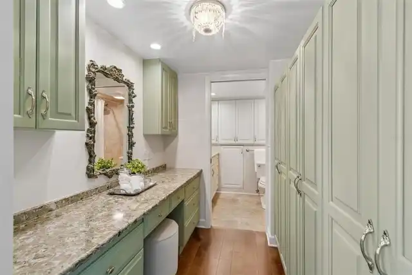
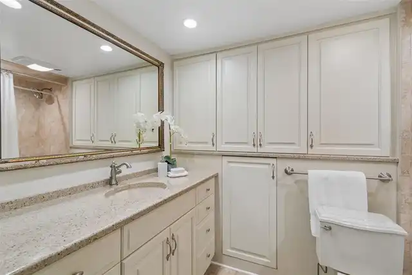
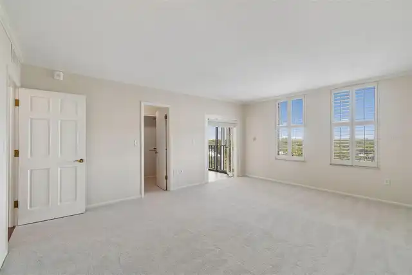
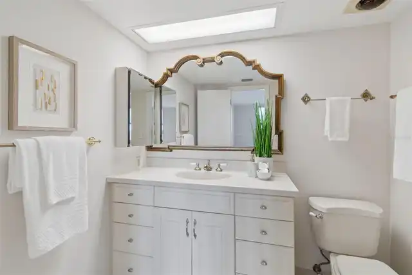
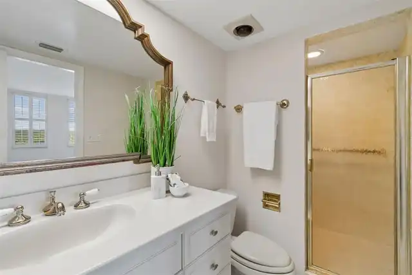
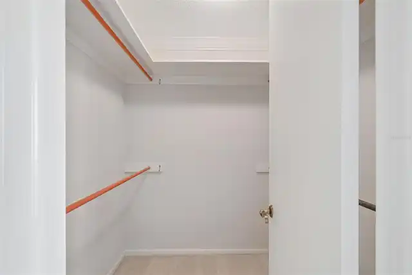
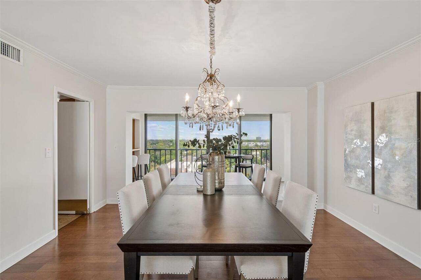
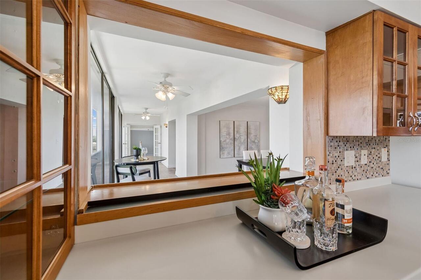
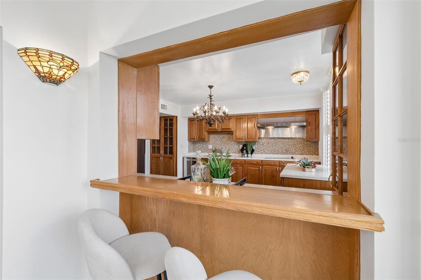
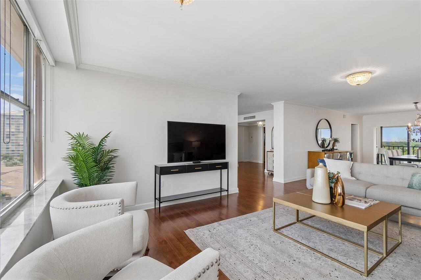
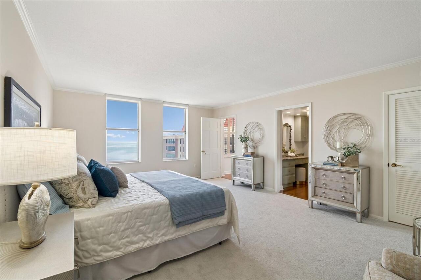
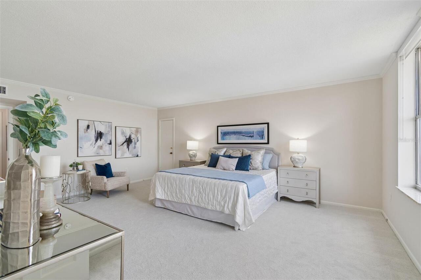
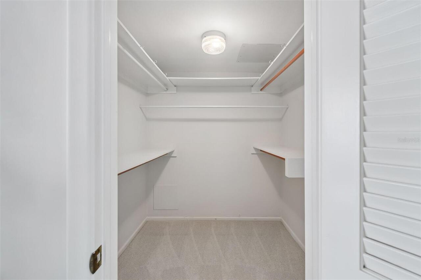
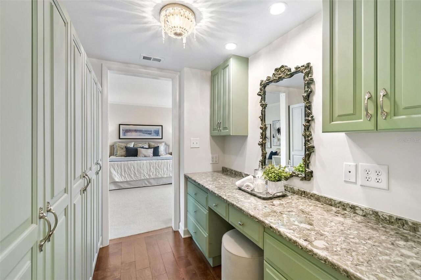
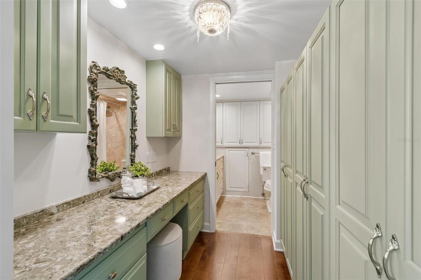
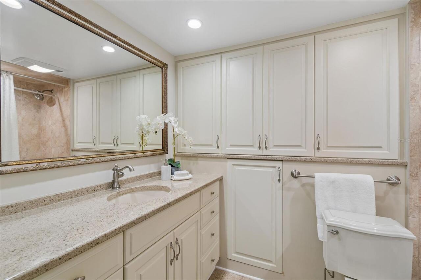
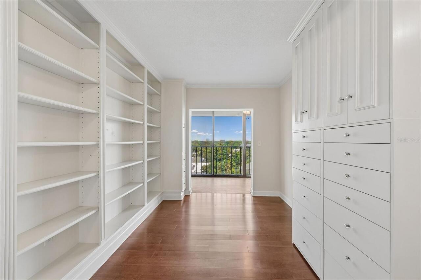
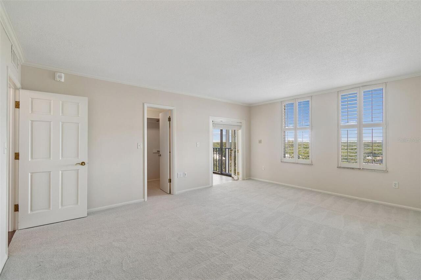
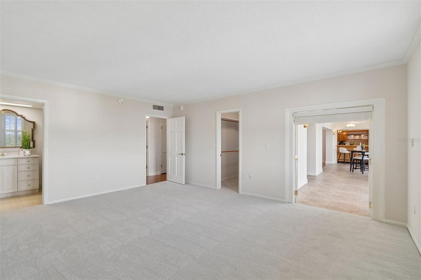
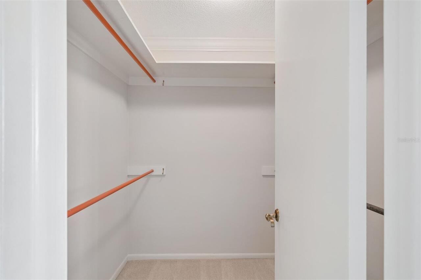
Built-in Features, Ceiling Fans(s), Crown Molding, Elevator, Living Room/Dining Room Combo, Walk-In Closet(s)
Internet Address Display YN
true
Internet Automated Valuation Display YN
false
Internet Consumer Comment YN
false
Internet Entire Listing Display YN
true
Laundry Features
Common Area, Electric Dryer Hookup, Inside, Same Floor As Condo Unit
Living Area Source
Public Records
Living Area Units
Square Feet
Modification Timestamp
2026-07-17T12:20:09.501Z
Monthly Condo Fee Amount
2101
Num Of Own Years Prior To Lease
2
Parcel Number
A-26-29-18-3P2-B00000-00902.0
Property Condition
Completed
RATIO Current Price By Calculated SqFt
354.13
Road Surface Type
Asphalt, Paved
Security Features
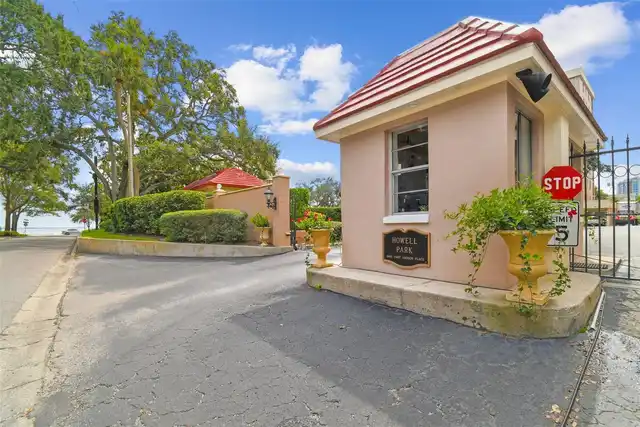
Gated Community, Security Gate, Smoke Detector(s)
Showing Requirements
24 Hour Notice, Appointment Only, Call Listing Agent, ShowingTime
Status Change Timestamp
2026-07-16T13:14:32.000Z
Tax Legal Description
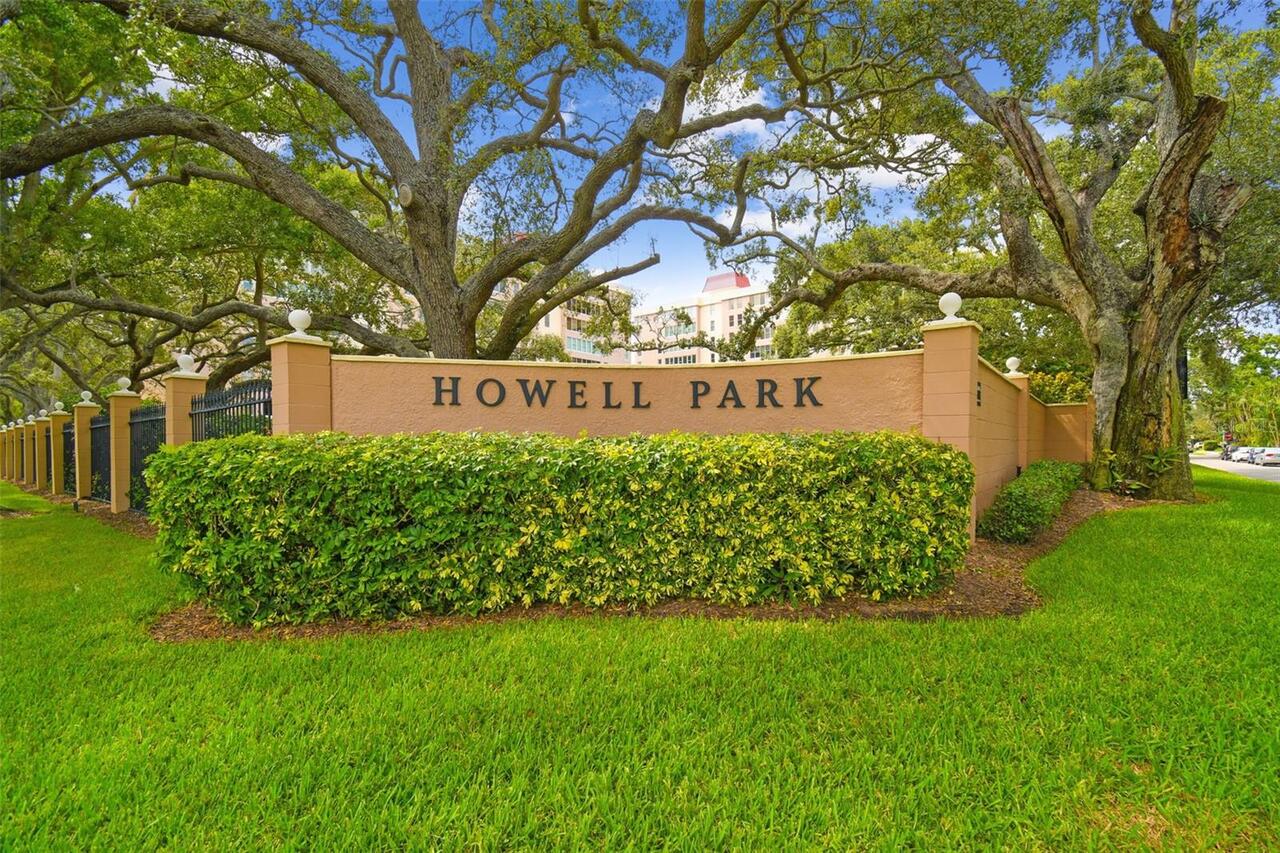
HOWELL PARK CONDOMINIUM BUILDING B 2403 ARDSON PLACE UNIT NO 902 2.43 % UNDIVIDED SHARE
Total Annual Fees
25212.00
Total Monthly Fees
2101.00
Universal Property Id
US-12057-N-2629183200000009020-S-902B
Unparsed Address
2403 S ARDSON PL #902B
Utilities
Electricity Connected, Sewer Connected, Water Connected
Vegetation
Mature Landscaping, Oak Trees, Trees/Landscaped
Water Access
Bay/Harbor, Limited Access
Water View
Bay/Harbor - Full
Years Of Owner Prior To Leasing Req YN
1