407-990-2746
Menu

1120 E Kennedy Boulevard Unit: Unit: 1416, Tampa, FL

NEXT
PREV
$850,000

($532/sqft)

List Status: Active
1120 E Kennedy Boulevard
Tampa, FL 33602


2 beds
2 baths
1599 living sqft
Top Features
  • View: City
  • Subdivision: Grand Central At Kennedy Residences A Co
  • Built in  2007
  • Condominium
Description
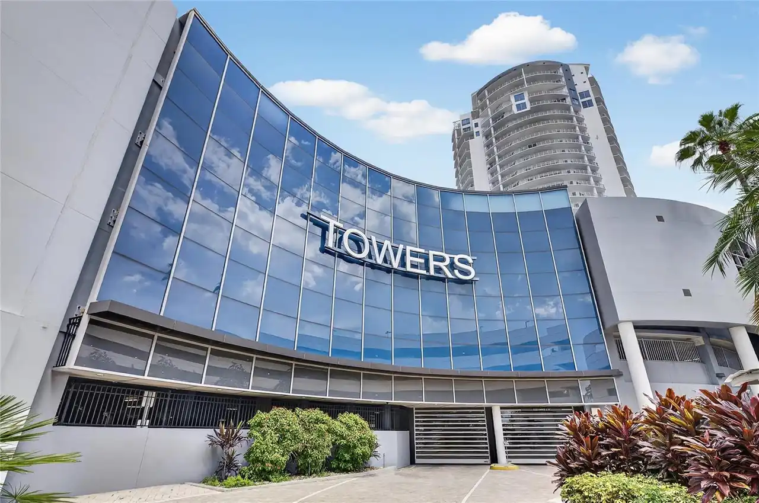
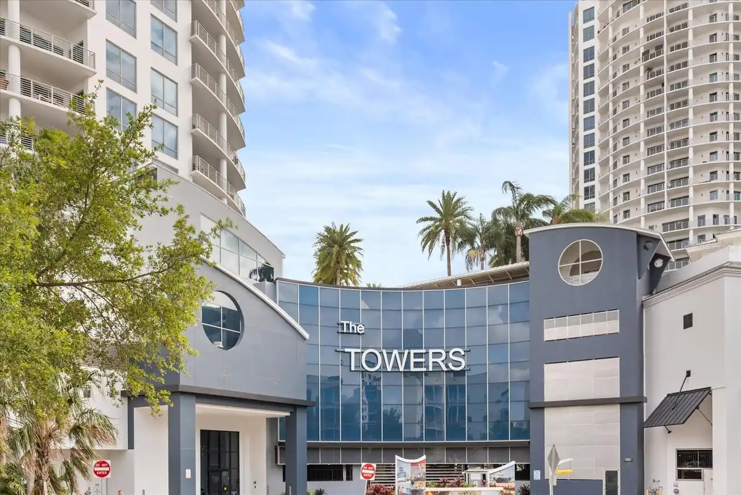
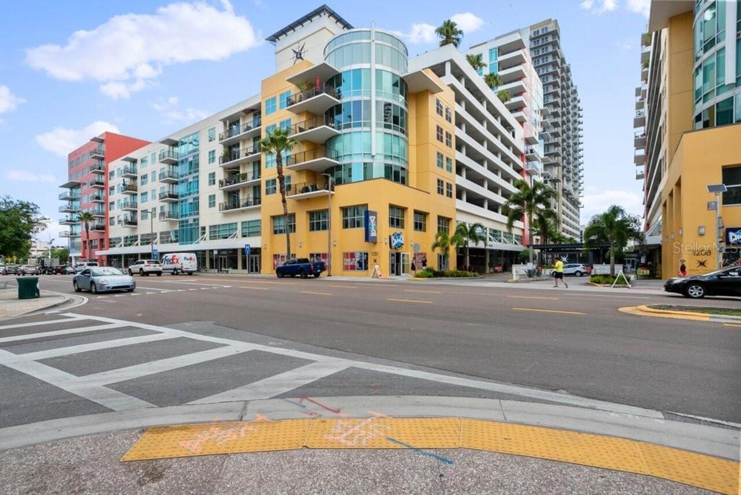
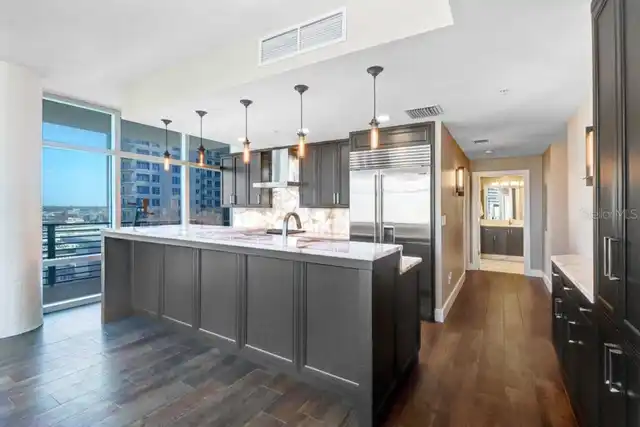
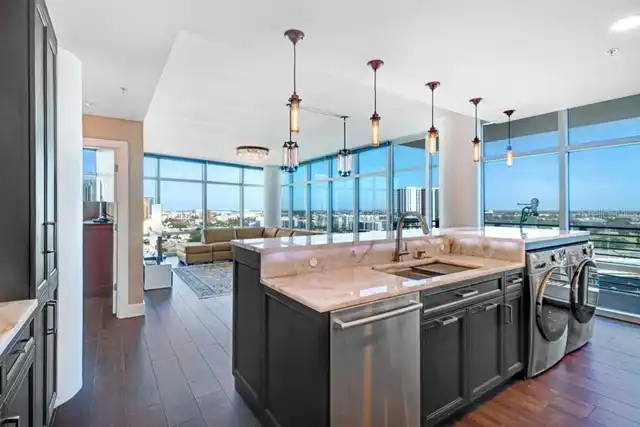
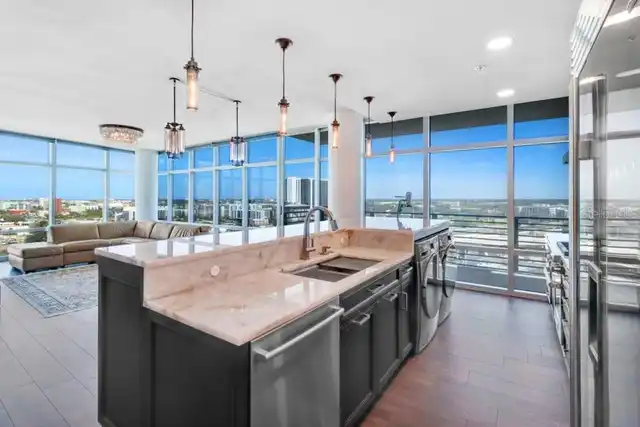
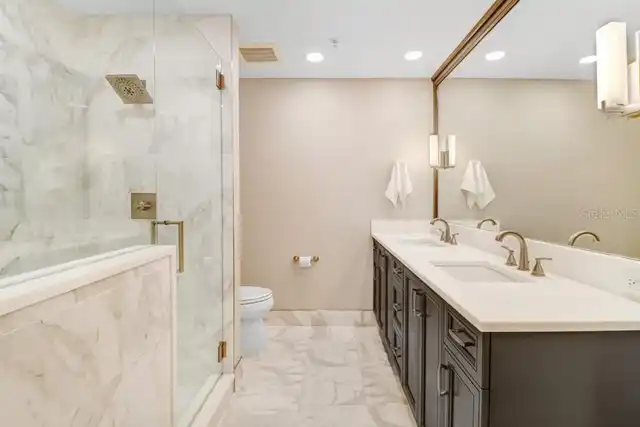
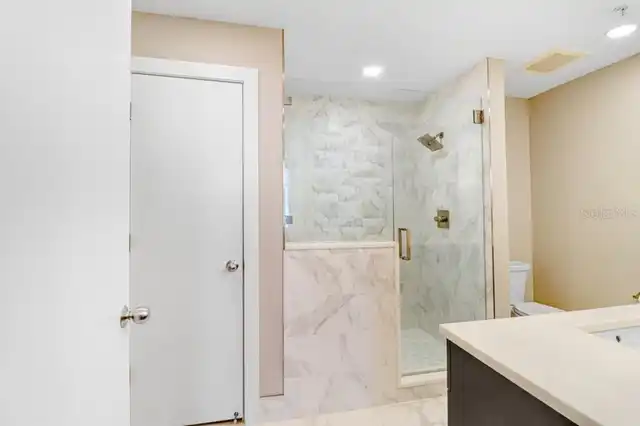
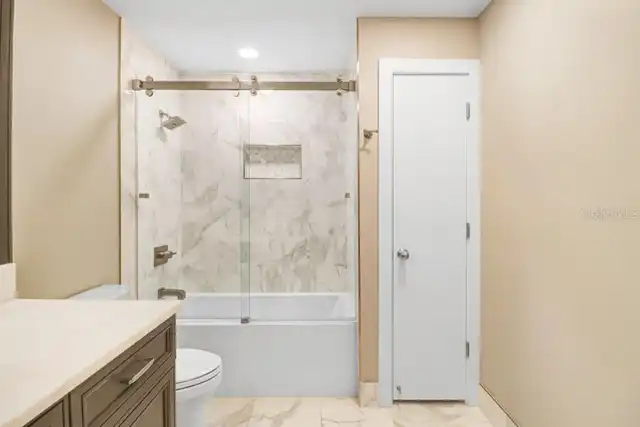
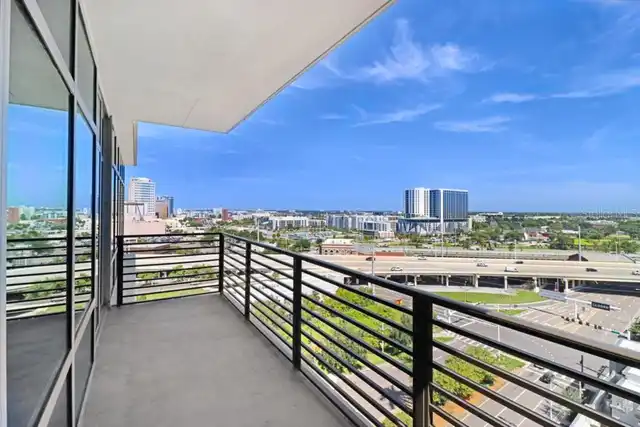
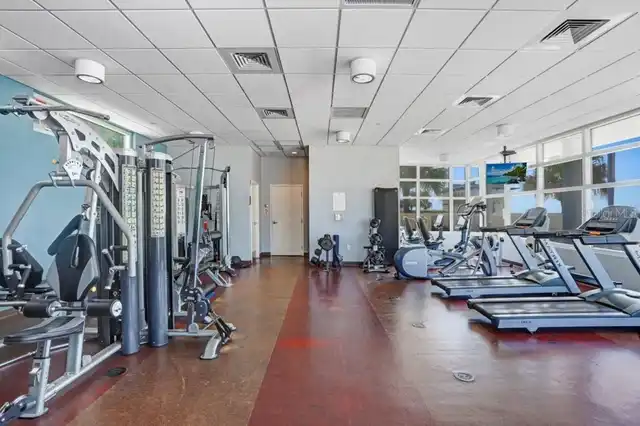
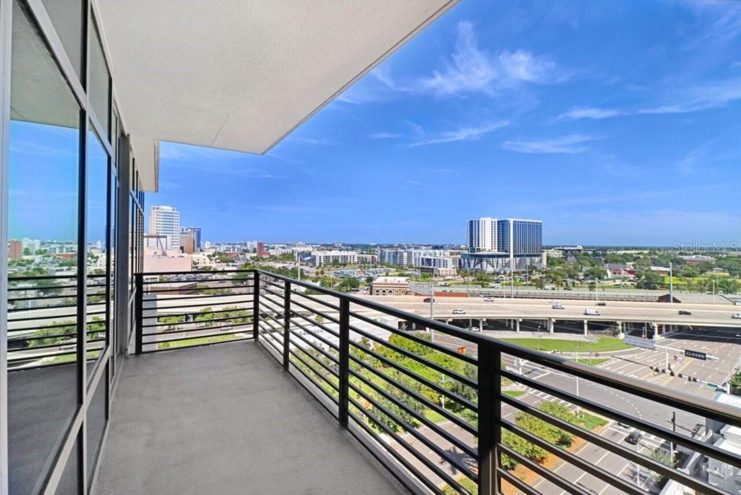
One-of-a-kind, corner high-floor residence fully updated in 2022 with spectacular 180° downtown views and a long covered balcony. This split-bedroom floor plan features a chef’s kitchen with backlit quartzite countertops and backsplash, large center island, solid-wood custom cabinetry, built-in coffee bar and pantry bar, plus top-tier appliances: 42" Sub-Zero refrigerator, Wolf gas range and hood, Bosch dishwasher, under-counter Silhouette beverage fridge, and undermount Ruvati sink. Floor-to-ceiling windows surround the generous living and dining areas and include window tint and motorized sunshades. The primary suite offers western exposure, floor-to-ceiling windows, motorized blackout shades, a walk-in closet, and a spa-style bath with marble-top vanity and frameless glass walk-in shower. The guest suite is roomy with an exceptionally deep closet and a second bath with coordinated marble vanity and designer tile. Finishes throughout include wood-plank porcelain floors, Restoration Hardware fixtures, recessed LED lighting, designer plumbing fixtures, oversized baseboards, and a Reme Halo UV-filtered HVAC system with Nest thermostat. Includes two parking spaces and an oversized 8'×10' climate-controlled storage locker. Grand Central’s two buildings offer rooftop pools and spas, fitness center, clubhouse, pet areas, bike storage, and abundant social amenities on the courtyard level (covered bars, restaurants, fitness, theater). Located in the Channelside district adjacent to Water Street — walkable to Publix, GreenWise, Madison Street Park (pickleball), coffee shops, trolley to Ybor City, Sparkman Wharf, Amalie Arena and the Tampa Riverwalk. Contact for showings.
Property Details
Property Features
Property Sub Type
Condominium
View
City
Parking
On Street, Basement, Guest, Covered
County
Hillsborough
Subdivision
GRAND CENTRAL AT KENNEDY RESIDENCES A CONDOMINIUM
Building Name
GRAND CENTRAL AT KENNEDY
Additional Information
Additional Lease Restrictions
Buyer to verify all additional lease restrictions. Complete the Welcome Packet (attached) prior to closing. If they have a parking space, they will need to contact our assistant manager Don, (donald.scalf@fsresidential.com) for the parking agreement.
Additional Parcels YN
false
Appliances
Cooktop, Dishwasher, Dryer, Electric Water Heater, Microwave, Range, Refrigerator, Trash Compactor, Washer
Approval Process
Buyer to Verify all approval process.
Association Amenities
Lobby Key Required
Association Email
candace.goebel@fsresidential.com
Association Fee
1504.41
Association Fee Frequency
Monthly
Association Fee Includes
Cable TV, Common Area Taxes, Pool, Escrow Reserves Fund, Insurance, Maintenance Structure, Maintenance Grounds, Maintenance, Management, Security, Sewer, Trash, Water
Association URL
https://www.fsresidential.com/corporate
Association YN
false
Attached Garage YN
false
Available For Lease YN
1
Bathrooms Total Integer
2
Building Area Source
Public Records
Building Area Total
1599
Building Area Total Srch SqM
148.55
Building Area Units
Square Feet
Building Elevator YN
1
Calculated List Price By Calculated SqFt
531.58
Carport YN
false
Community Features
Clubhouse, Community Mailbox, Dog Park, Fitness Center, None, Pool
Construction Materials
Block
Cooling
Central Air
Country
US
Current Price
850000.00
Direction Faces
Northwest
Elementary School
Booker T. Washington-HB
Exterior Features
Balcony, Sidewalk
Fireplace YN
false
Flood Zone Code
X
Floor Number
14
Flooring
Tile
Foundation Details
Slab
Furnished
Unfurnished
Garage Spaces
2
Garage YN
true
Heating
Central, Natural Gas
High School
Blake-HB
Homestead YN
1
Interior Features
High Ceilings, Open Floorplan, Primary Bedroom Main Floor, Solid Surface Counters, Solid Wood Cabinets, Split Bedroom, Walk-In Closet(s), Window Treatments
Internet Address Display YN
true
Internet Automated Valuation Display YN
true
Internet Consumer Comment YN
false
Internet Entire Listing Display YN
true
Laundry Features
Inside
Lease Restrictions YN
1
Levels
One
List AOR
Suncoast Tampa
Living Area Meters
148.55
Living Area Source
Public Records
Living Area Units
Square Feet
Lot Features
City Limits
Max Pet Weight
101
Middle Or Junior School
Madison-HB
Minimum Lease
7 Months
Modification Timestamp
2026-08-12T22:25:10.181Z
Monthly HOA Amount
1504.41
New Construction YN
false
Number Of Pets
3
Occupant Type
Owner
Other Fees Amount
240
Other Fees Term
Annual
Ownership
Condominium
Parcel Number
A-19-29-19-98Y-000000-01B13.W
Pet Restrictions
Buyer to verify all pet restrictions with HOA. All dogs regardless of ESA or Service animal status must submit Dog DNA through PooPrints program by appointment only in the management office.
Pet Size
Extra Large (101+ Lbs.)
Pets Allowed
Breed Restrictions, Number Limit, Yes
Pool Private YN
false
Postal Code Plus 4
3590
Price Change Timestamp
2026-08-12T21:44:09.000Z
Property Condition
Completed
Property Description
Corner Unit
Public Survey Range
19
Public Survey Section
19
RATIO Current Price By Calculated SqFt
531.58
Realtor Info
Docs Available, No Sign
Road Surface Type
Asphalt, Paved
Roof
Built-Up
Room Count
4
Senior Community YN
false
Sewer
Public Sewer
Showing Requirements
24 Hour Notice, Listing Agent Must Accompany, ShowingTime
Spa YN
false
Status Change Timestamp
2026-08-12T21:44:09.000Z
Stories Total
15
Tax Annual Amount
11815.03
Tax Block
000000
Tax Book Number
24/188
Tax Legal Description
GRAND CENTRAL AT KENNEDY RESIDENCES A CONDOMINIUM UNIT 1B13W AND AN UNDIV INT IN COMMON ELEMENTS A/K/A UNIT 1416
Tax Lot
01B13W
Tax Year
2025
Total Acreage
Non-Applicable
Total Annual Fees
18292.92
Total Monthly Fees
1524.41
Township
29
Universal Property Id
US-12057-N-192919980000000113-S-1416
Unparsed Address
1120 E KENNEDY BLVD #1416
Utilities
BB/HS Internet Available, Cable Connected, Electricity Connected, Natural Gas Connected, Public, Sewer Connected, Water Connected
Water Source
Public
Waterfront YN
false
Window Features
Shades, Window Treatments
Zoning
CD-2
Zoning Compatible YN
1
Neighborhood Map
Popup

Property Photos
Listing Photo
Listing Photo
Listing Photo
Listing Photo
Listing Photo
Listing Photo
Listing Photo
Listing Photo
Listing Photo
Listing Photo
Listing Photo
Listing Photo
Listing Photo
Listing Photo
Listing Photo
Listing Photo
Listing Photo
Listing Photo
Listing Photo
Listing Photo
Listing Photo
Listing Photo
Listing Photo
Listing Photo
Listing Photo
Listing Photo
Listing Photo
Listing Photo
Listing Photo
Listing Photo
Listing Photo
Listing Photo
Listing Photo
Listing Photo
Listing Photo
Listing Photo
Listing Photo
Listing Photo
Listing Photo
Listing Photo
Listing Photo
Listing Photo

MLS #MFRTB8535836 Listing courtesy of Gulf Shores Realty Era Powered Llc provided by Stellar MLS.

Similar Listings

$769,000
449 S 12th Street
Tampa
2BR/2BA
| Contingent
$769,900
1209 E Cumberland Avenue
Tampa
2BR/2BA
| Active
$790,000
449 S 12th Street
Tampa
2BR/2BA
| Active
$795,000
449 S 12th Street
Tampa
2BR/2BA
| Active


All listing information is deemed reliable but not guaranteed and should be independently verified through personal inspection by appropriate professionals. Listings displayed on this website may be subject to prior sale or removal from sale; availability of any listing should always be independent verified. Listing information is provided for consumer personal, non-commercial use, solely to identify potential properties for potential purchase; all other use is strictly prohibited and may violate relevant federal and state law. The source of the listing data is as follows: Stellar MLS (updated 8/12/26 6:55 PM) |

Listing Search


Translate Tool

Featured Listings
Lutz Real Estate
$825,000
4 BED
3 BATH
STUNNING RECENTLY REMODELED POOL HOME IN THE EXCLUSIVE GATED COMMUNITY OF FOX RUN! Tucked away on an oversized, beautifu... Read More
Winter Garden Real Estate
$1,050,000
5 BED
4 BATH
Virtually Staged. Welcome to this truly exceptional estate home in the exclusive gated community of Oxford Chase, a resi... Read More
Babson Park Real Estate
$985,000
6 BED
3 BATH
Virtually Staged. **NEW PRICE – BELOW $1 MILLION! Seller relocation has created an incredible opportunity for a new buye... Read More
Orlando Real Estate
$925,000
4 BED
3 BATH
**Move-In Ready in the Heart of Orlando!** Built in 2024, this four-bedroom, three-bathroom home with a two-car garage s... Read More
Palm Harbor Real Estate
$1,199,990
4 BED
4 BATH
Virtually Staged. Welcome to Luxury Living in the Heart of Palm Harbor at 4052 Capitol Drive! Experience resort-style li... Read More
Bradenton Real Estate
$1,232,900
5 BED
5 BATH
Under Construction. The front porch opens into the entryway with a 21-foot ceiling. French doors lead into the home offi... Read More
Maitland Real Estate
$810,000
4 BED
2 BATH
1 year Home Warranty included. Discover Maitland Grove, a well-maintained enclave within one of Central Florida's most s... Read More
Tampa Real Estate
$1,250,000
4 BED
3 BATH
Located in one of Tampa’s most sought-after neighborhoods, this fully renovated 4-bedroom, 3-bath Sunset Park home offer... Read More
Tampa Real Estate
$850,000
2 BED
2 BATH
One-of-a-kind, corner high-floor residence fully updated in 2022 with spectacular 180° downtown views and a long covered... Read More
Gainesville Real Estate
$1,025,000
4 BED
4 BATH
Welcome home to this impeccably maintained, exquisite pool home, located in one of Haile Plantation's most exclusive nei... Read More
Contact Sandra Pardo

407-990-2746

Wendy Morris LLC

Licensed in the State of Florida
BK 3146762
16797 Broadwater Avenue
Winter Garden, Florida 34787

Your privacy is our utmost concern. We will never sell your personal information. Privacy Policy
©2026 sandrapardohomes.com - all rights reserved. | Site Map