407-990-2746
Menu

2402 N Glenwood Drive, Tampa, FL

NEXT
PREV
$1,849,000

($502/sqft)

List Status: Pending
2402 N Glenwood Drive
Tampa, FL 33602


4 beds
4 baths
3682 living sqft
Top Features
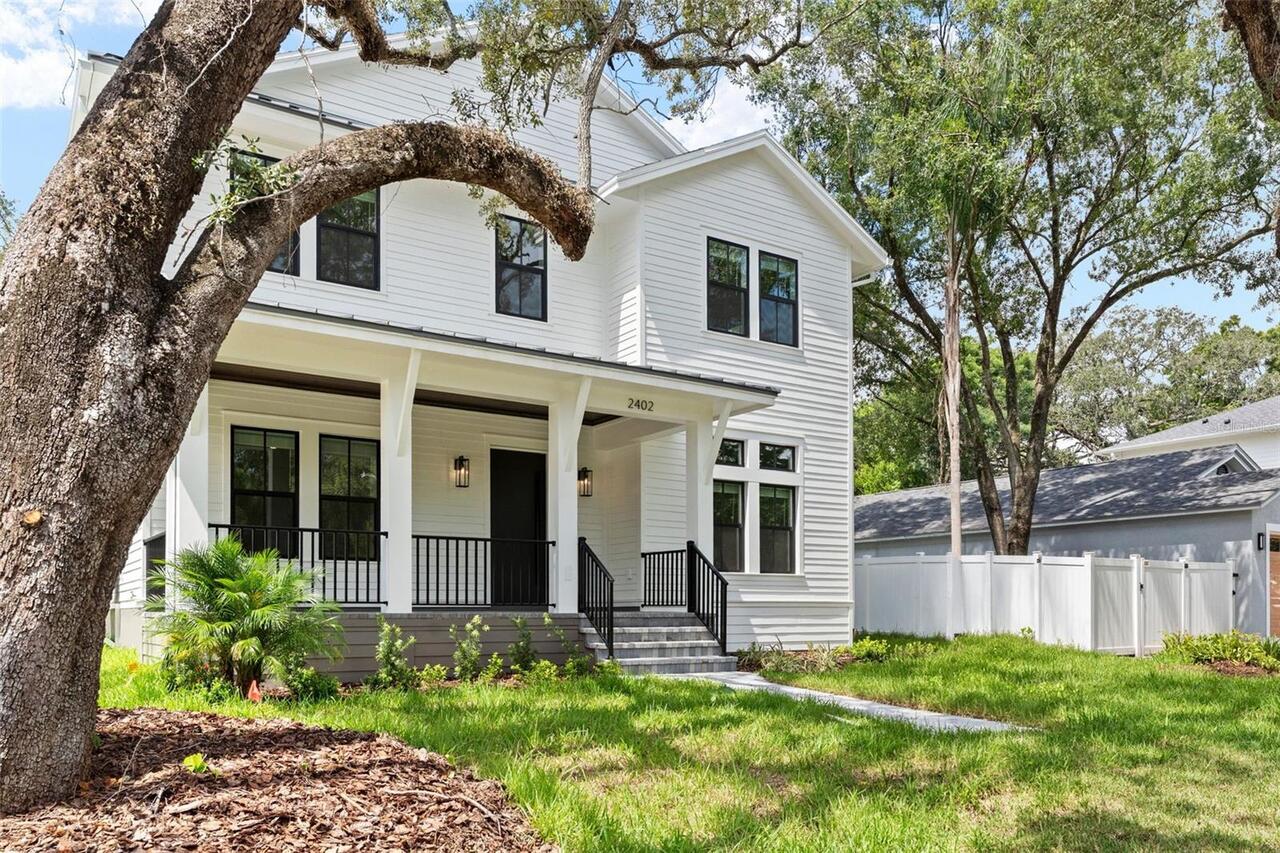
  • View: Park/Greenbelt
  • Subdivision: Ridgewood Park
  • Built in  2025
  • Single Family Residence
Description
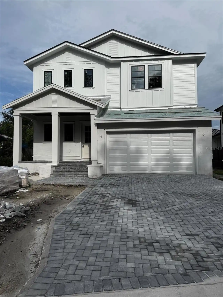
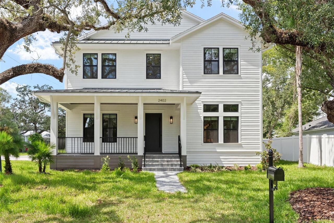
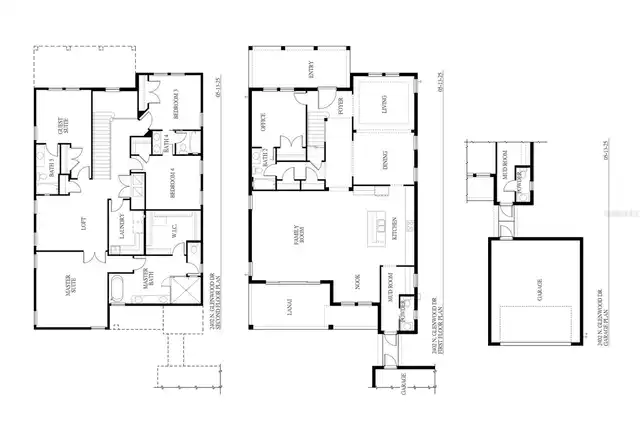
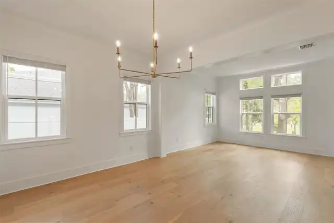
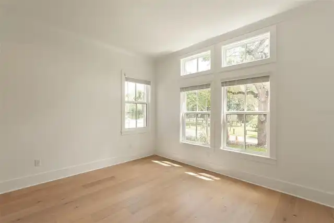
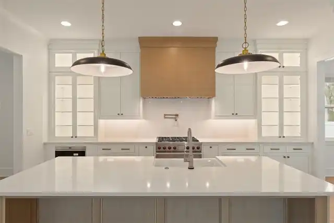
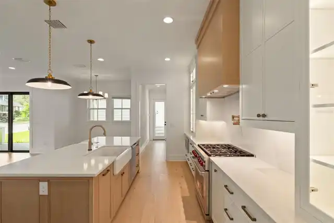
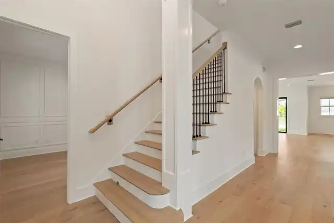
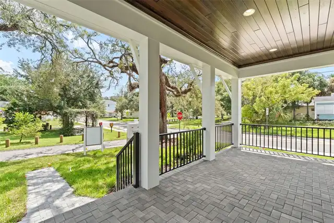
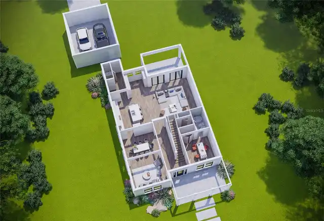
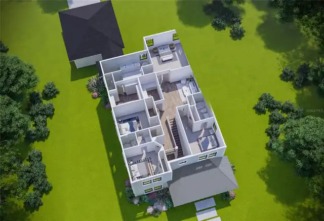
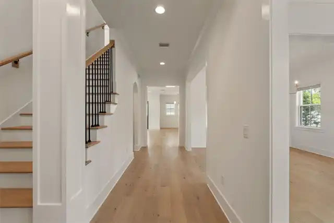
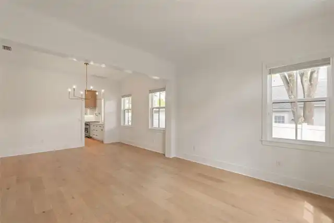
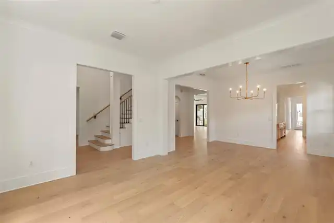
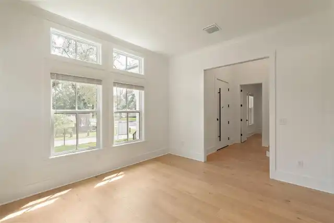
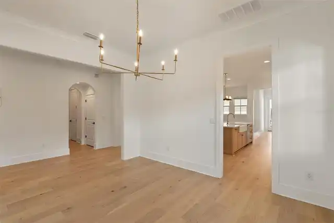
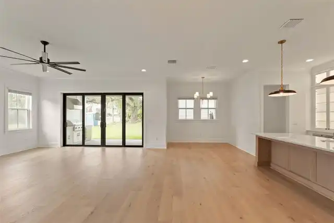
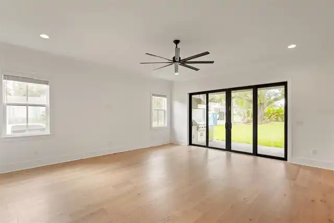
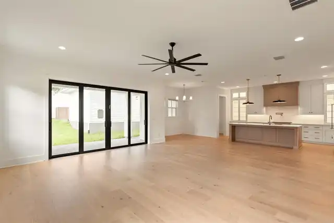
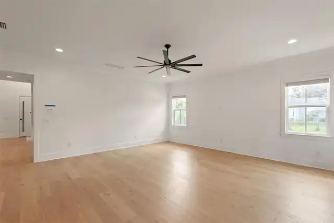
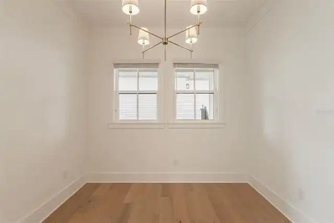
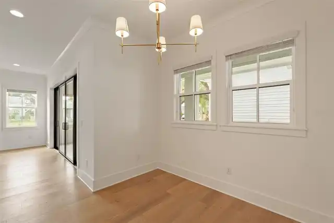
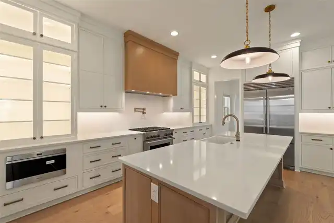
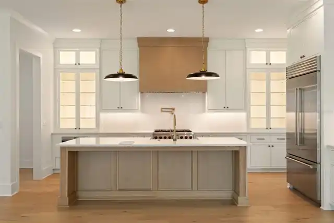
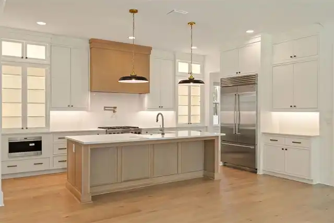
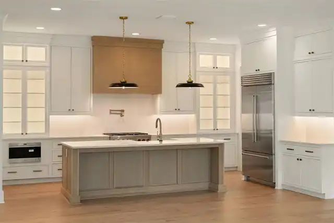
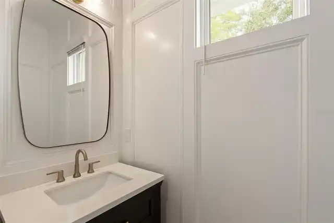
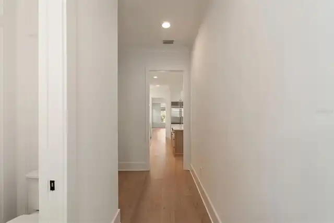
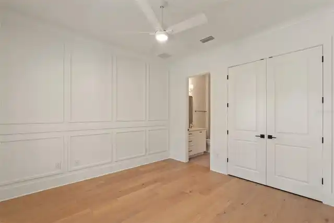
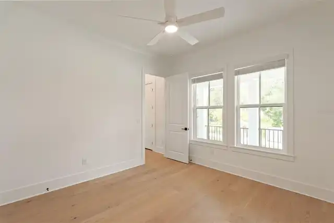
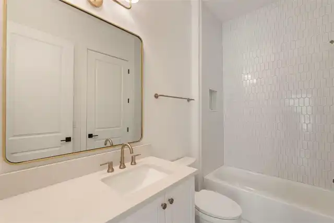
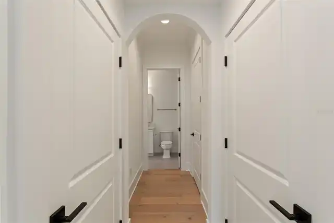
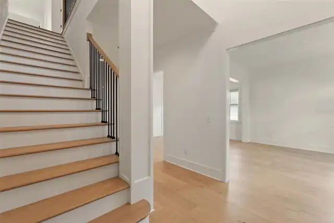
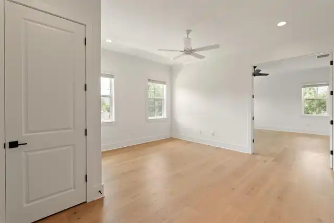
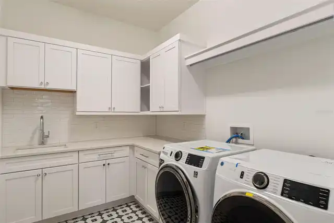
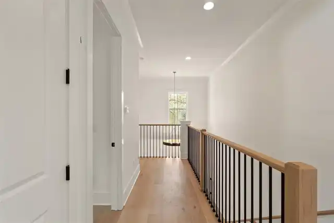
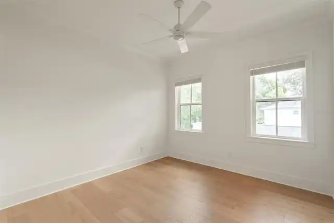
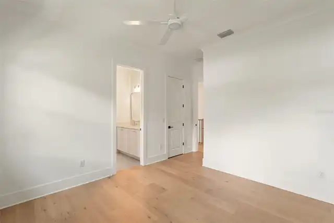
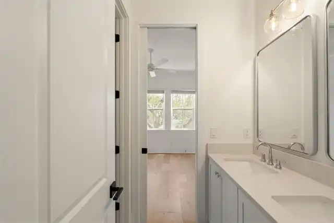
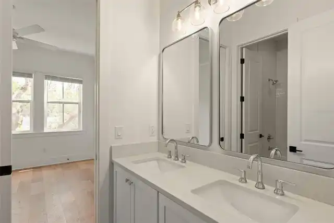
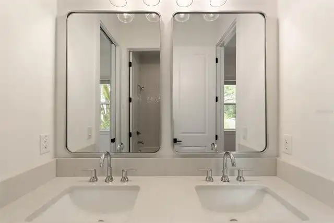
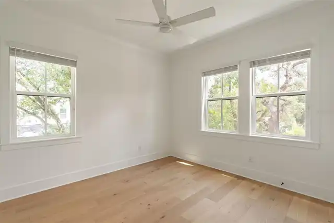
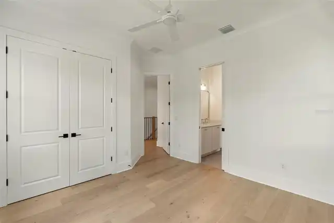
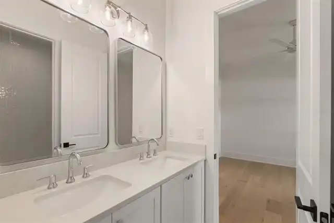
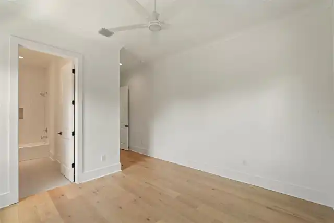
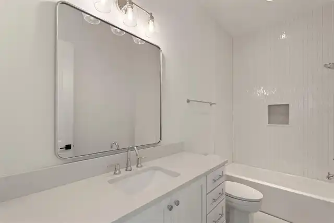
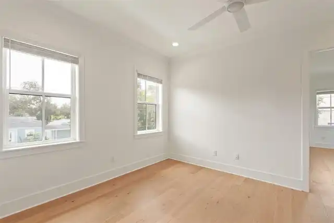
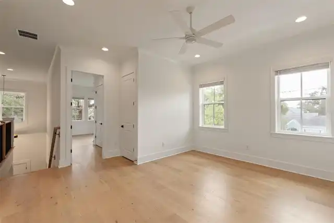
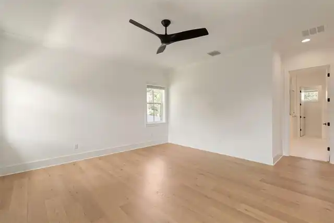
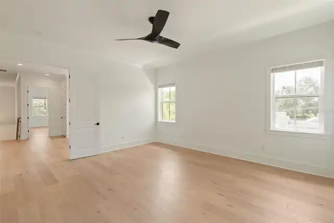
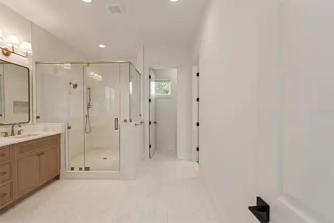
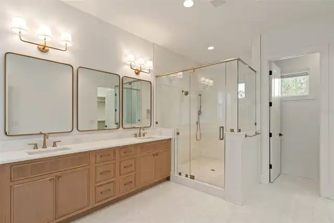
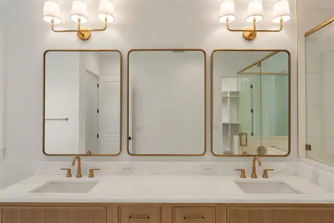
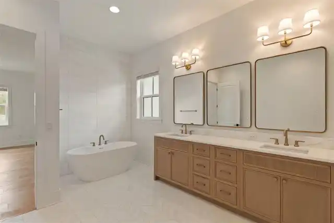
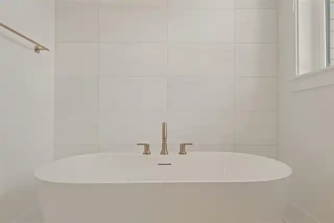
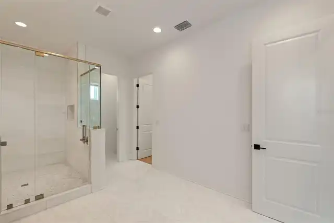
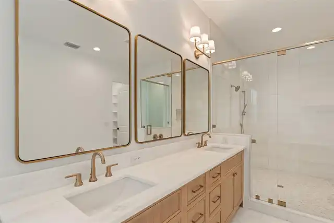
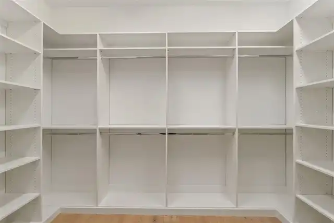
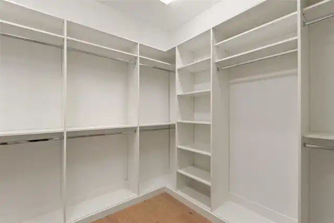
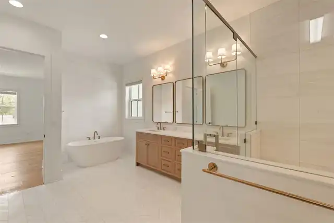
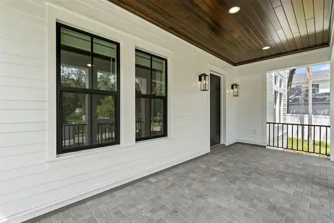
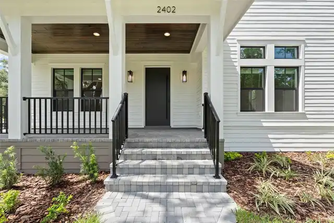
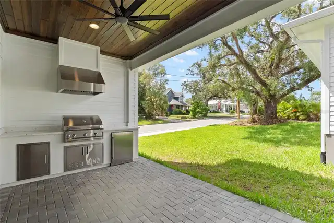
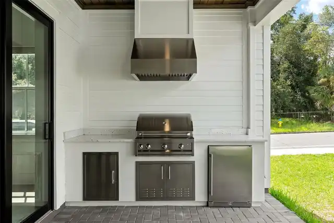
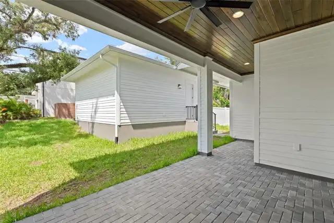
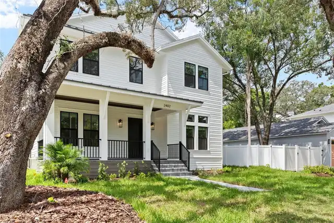
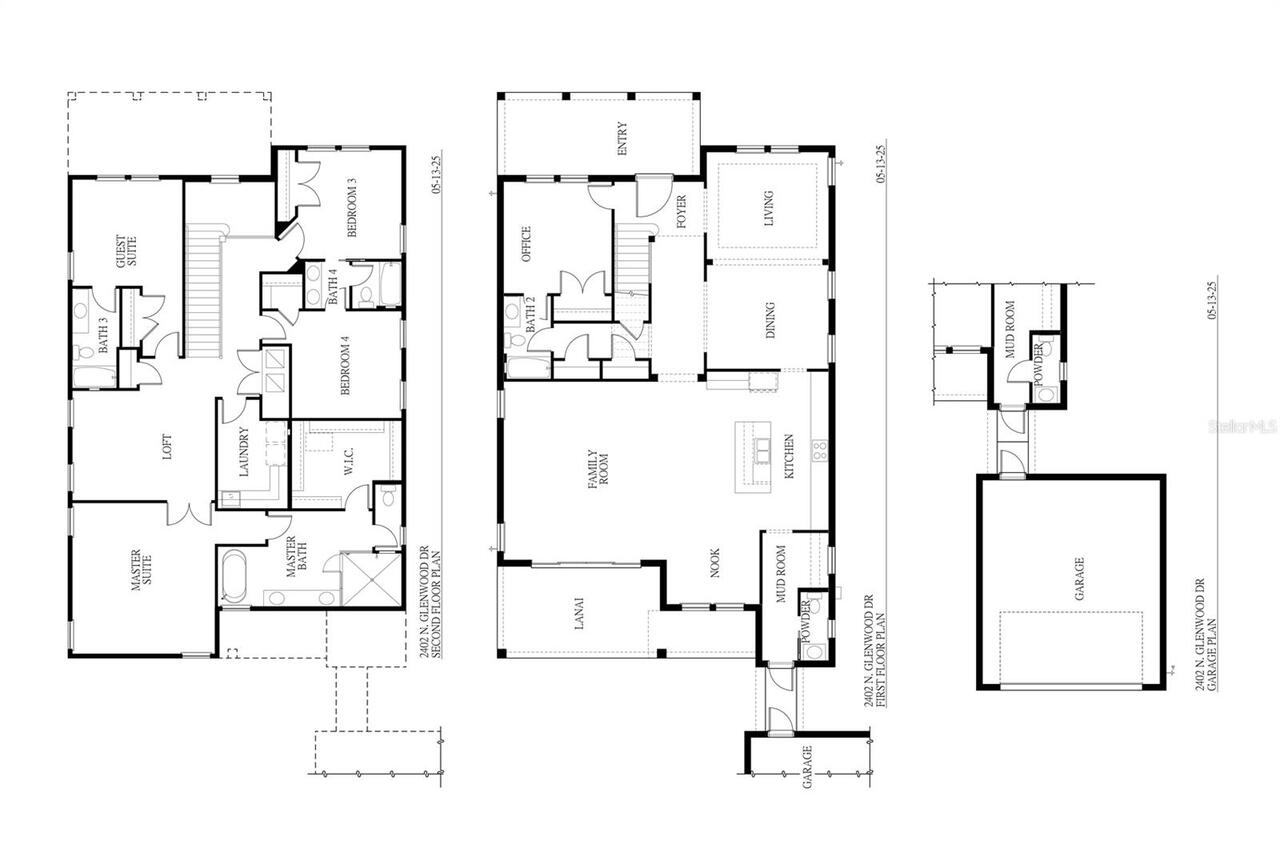
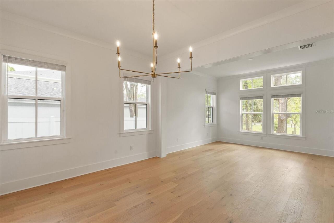
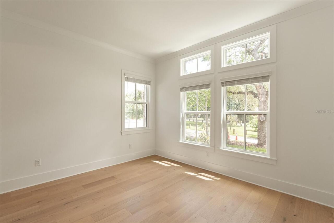
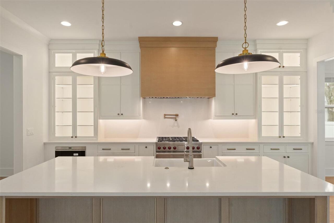
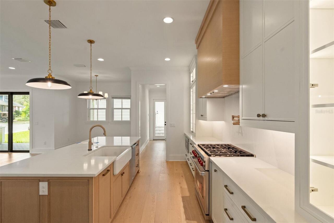
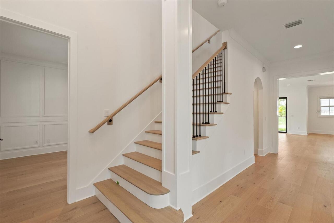
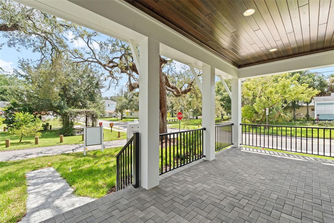
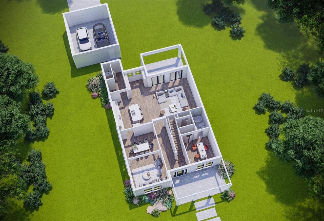
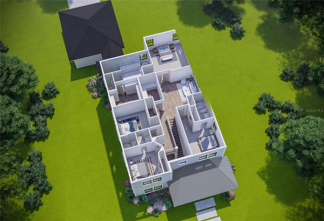
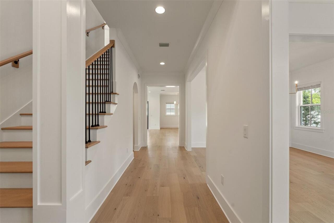
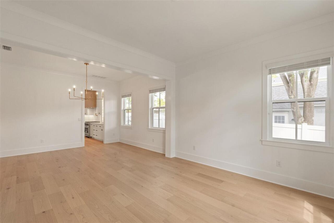
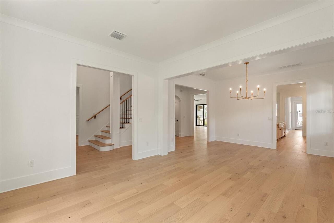
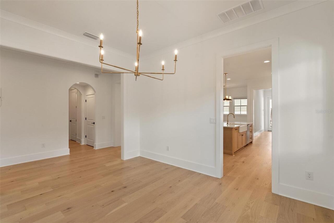
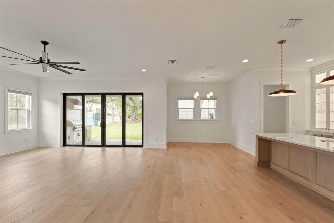
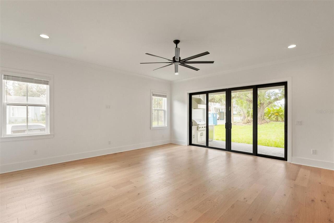
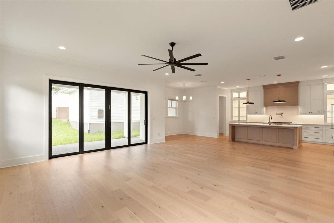
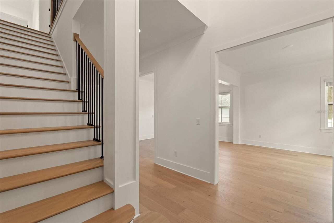
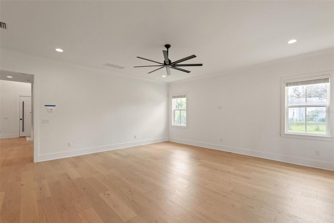
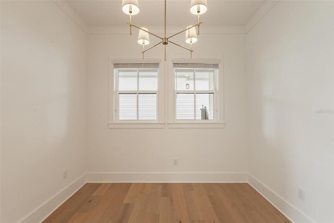
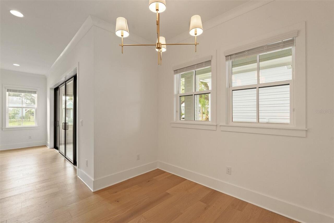
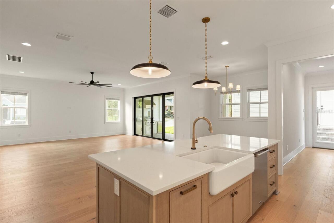
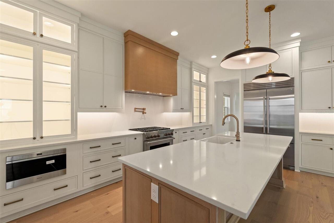
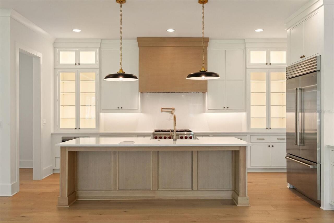
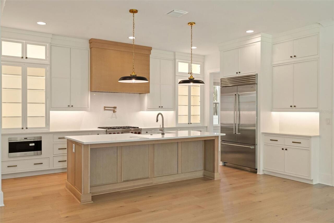
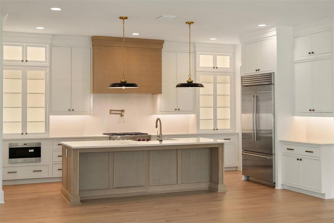
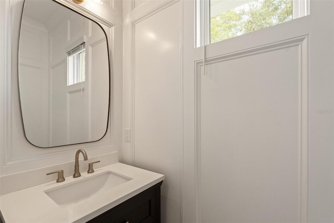
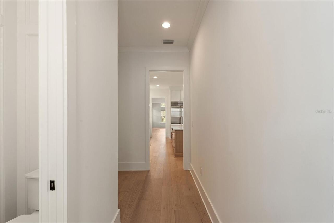
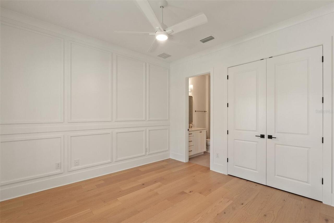
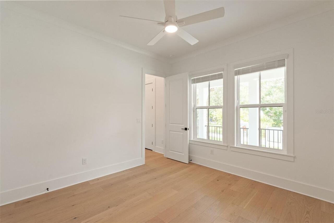
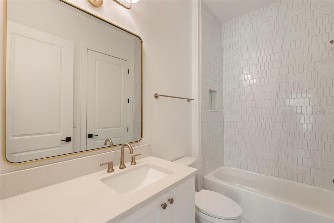
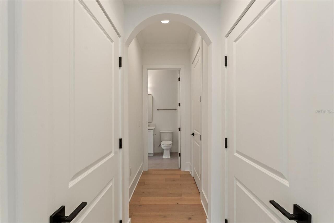
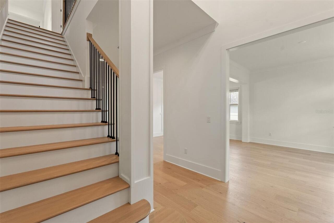
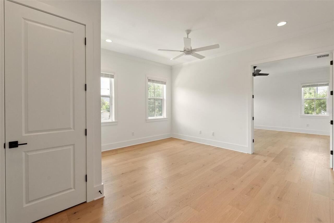
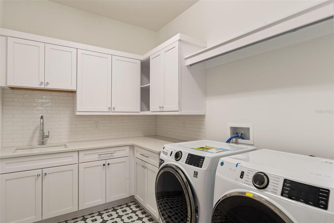
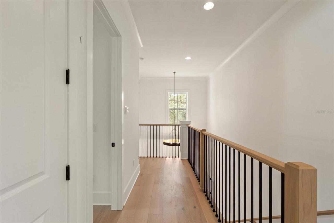
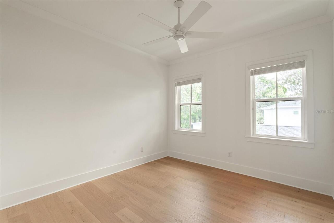
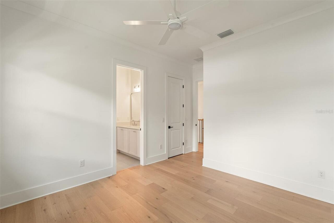
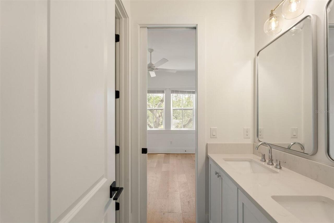
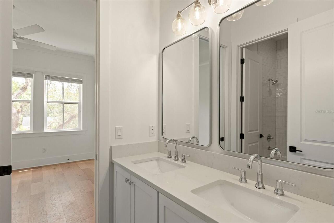
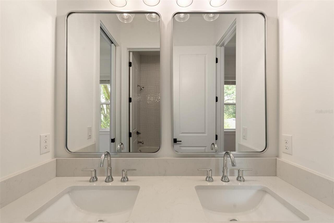
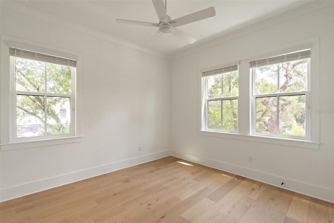
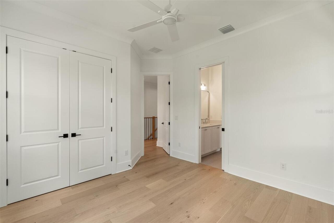
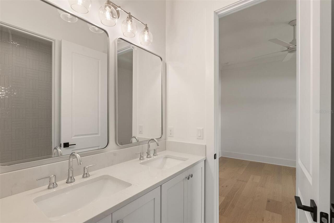
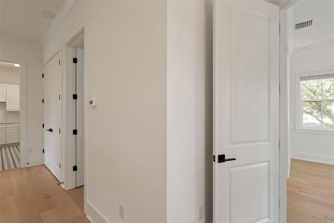
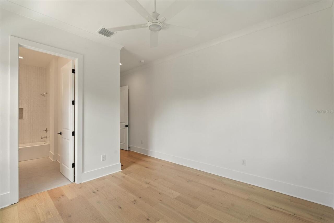
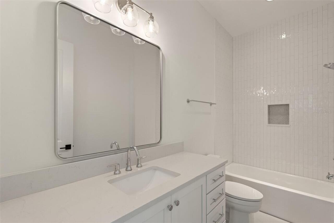
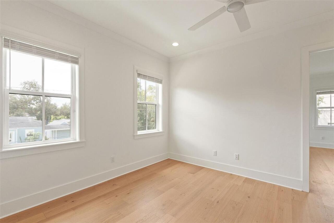
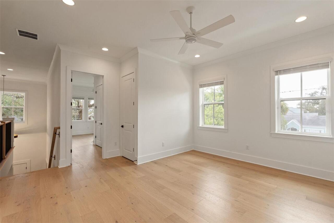
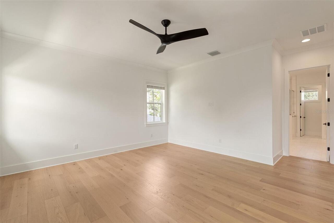
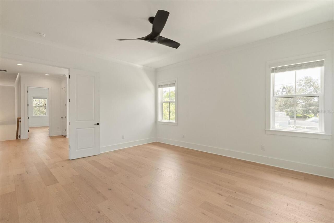
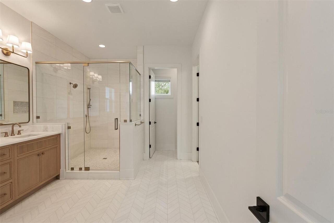
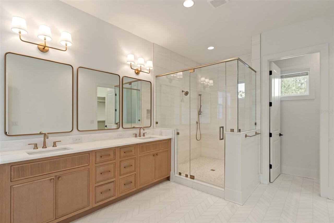
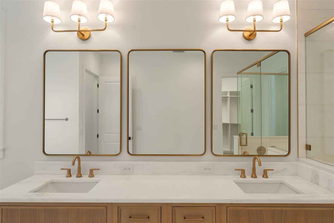
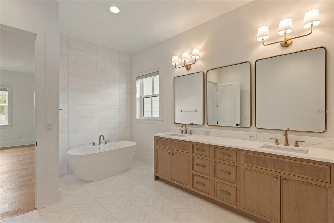
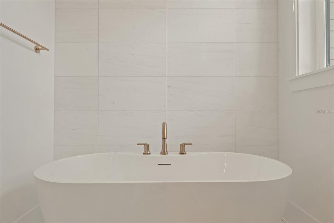
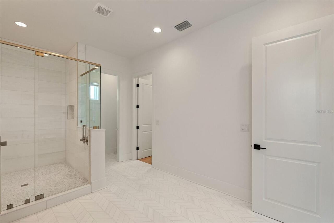
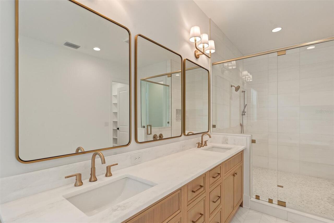
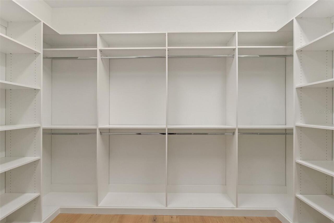
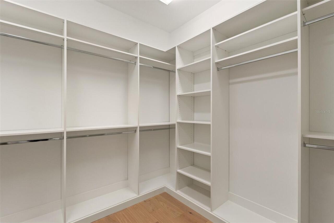
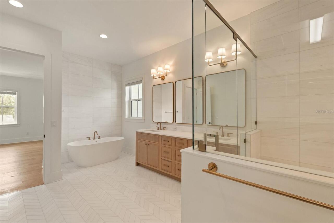
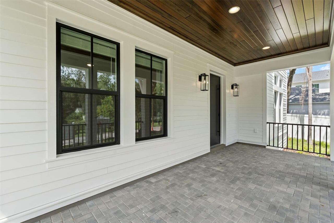
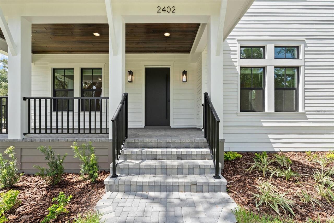
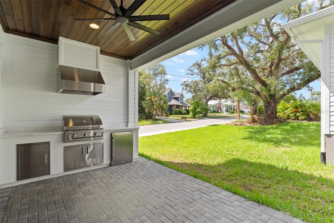
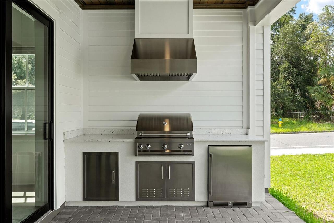
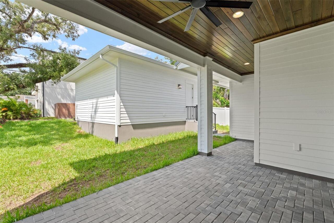
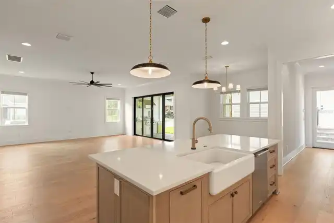
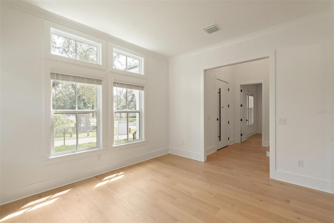
Under Construction. This exquisite modern farmhouse by Mobley Homes Custom epitomizes luxury and exceptional craftsmanship. Bedrooms/Bathrooms: Five spacious bedrooms plus a loft, and four and one-half elegantly appointed bathrooms. The first floor includes a bedroom with bath and closet, perfect for guests or a private office. Great Room: Open modern layout with the family room flowing directly off the kitchen, bathed in natural light with 10' ceilings, 5.25" crown molding, and 7" baseboards throughout. Gourmet Kitchen: Shiloh Napa cabinetry in Polar White with a White Oak Straw island, apron sink, pot filler, and Abaco White quartz countertops. The appliance package includes a Sub-Zero 42" French door refrigerator, Wolf 36" dual fuel 6-burner range with custom hood, Cove 24" dishwasher, and Wolf 24" drawer microwave. Gold-toned fixtures and pendants complete the elevated look. The dining room sits just off the kitchen, anchored by a sculptural sputnik-style chandelier. Master Suite: A private sanctuary on the second floor featuring a standalone soaking tub, double sink vanity with Shiloh Napa White Oak cabinetry, Abaco White quartz countertops, brushed gold plumbing fixtures, a walk-in shower with 12x24 horizontal tile, marble penny round mosaic floor and niche, and a 3x12 chevron bath floor — all finished with Schluter brushed gold trim. Secondary Baths: Each thoughtfully designed with Shaker cabinetry in Frost, Abaco White quartz, and distinctive tile selections — including grey hexagon floors, white vertical subway shower walls, and penny tile niches — with brushed gold or polished fixtures depending on the space. The powder bath features a freestanding dark vanity with quartz top and warm gold accents. Mudroom & Laundry: Shaker cabinets in Frost, Abaco White quartz, a patterned tile floor, subway tile backsplash, undermount sink, and a GE stackable smart washer and dryer. Outdoor Kitchen: Built-in 32" Artisan grill, Tradewind 36" hood, and a Zephyr 24" outdoor
Property Details
Property Features
Property Sub Type
Single Family Residence
View
Park/Greenbelt
Parking
Alley Access, Garage Faces Rear
County
Hillsborough
Subdivision
RIDGEWOOD PARK
Additional Information
Additional Lease Restrictions
Verify lease restrictions with municipality.
Additional Parcels YN
false
Additional Rooms
Formal Dining Room Separate, Formal Living Room Separate, Great Room, Inside Utility
Alternate Key Folio Num
A-14-29-18-4S0-G00000-00005.0
Appliances
Dishwasher, Disposal, Microwave, Range, Range Hood, Refrigerator
Association YN
false
Attached Garage YN
true
Available For Lease YN
1
Bathrooms Total Integer
5
Builder License Number
CBC1254267
Builder Model
2402
Builder Name
Mobley Homes Custom LLC
Building Area Source
Builder
Building Area Total
4707
Building Area Total Srch SqM
437.29
Building Area Units
Square Feet
Calculated List Price By Calculated SqFt
502.17
Carport YN
false
Construction Materials
Block, Frame, Wood Siding
Cooling
Central Air, Zoned
Country
US
Cumulative Days On Market
480
Current Price
1849000.00
Direction Faces
East
Elementary School
Graham-HB
Expected Closing Date
2026-10-15T00:00:00.000
Exterior Features
Rain Gutters
Fireplace YN
false
Flood Zone Code
X500
Flood Zone Date
2021-10-07
Flood Zone Panel
12057C0353J
Flooring
Hardwood, Tile
Foundation Details
Slab, Stem Wall
Furnished
Unfurnished
Garage Dimensions
20x23
Garage Spaces
2
Garage YN
true
Heating
Central, Electric, Zoned
High School
Hillsborough-HB
Interior Features
Ceiling Fans(s), Crown Molding, Solid Wood Cabinets, Stone Counters, Thermostat, Walk-In Closet(s)
Internet Address Display YN
true
Internet Automated Valuation Display YN
false
Internet Consumer Comment YN
false
Internet Entire Listing Display YN
true
Laundry Features
Inside, Laundry Room, Upper Level
Levels
Two
List AOR
Suncoast Tampa
Living Area Meters
342.07
Living Area Source
Builder
Living Area Units
Square Feet
Lot Features
City Limits, Paved
Lot Size Acres
0.17
Lot Size Dimensions
58x130
Lot Size Square Feet
7540
Lot Size Square Meters
700
Middle Or Junior School
Stewart-HB
Minimum Lease
No Minimum
Modification Timestamp
2026-06-23T15:58:09.416Z
New Construction YN
true
Occupant Type
Vacant
Other Equipment
Irrigation Equipment
Ownership
Fee Simple
Parcel Number
A-14-29-18-4S0-G00000-00005.0
Patio And Porch Features
Covered, Front Porch, Rear Porch
Permit Number
BLD-25-0518243
Pets Allowed
Yes
Pool Private YN
false
Postal Code Plus 4
1818
Previous List Price
1899000
Price Change Timestamp
2026-06-09T13:48:22.000Z
Projected Completion Date
2026-06-15T00:00:00.000
Property Attached YN
false
Property Condition
Under Construction
Public Survey Range
18
Public Survey Section
14
Purchase Contract Date
2026-06-19
RATIO Current Price By Calculated SqFt
502.17
Road Surface Type
Asphalt
Roof
Shingle
Room Count
10
Security Features
Security System Owned, Smoke Detector(s)
Senior Community YN
false
Sewer
Public Sewer
Showing Requirements
ShowingTime
Status Change Timestamp
2026-06-23T15:58:00.000Z
Tax Annual Amount
5351
Tax Block
G
Tax Book Number
10-6
Tax Legal Description
RIDGEWOOD PARK LOT 5 BLOCK G
Tax Lot
5
Tax Year
2024
Total Acreage
0 to less than 1/4
Total Annual Fees
0.00
Total Monthly Fees
0.00
Township
29
Universal Property Id
US-12057-N-1429184000000000050-R-N
Unparsed Address
2402 N GLENWOOD DR
Utilities
BB/HS Internet Available, Cable Available, Electricity Connected
Water Source
Public
Waterfront YN
false
Window Features
Double Pane Windows, Insulated Windows
Zoning
RS-60
Zoning Compatible YN
1
Neighborhood Map
Popup

Property Photos
Listing Photo
Listing Photo
Listing Photo
Listing Photo
Listing Photo
Listing Photo
Listing Photo
Listing Photo
Listing Photo
Listing Photo
Listing Photo
Listing Photo
Listing Photo
Listing Photo
Listing Photo
Listing Photo
Listing Photo
Listing Photo
Listing Photo
Listing Photo
Listing Photo
Listing Photo
Listing Photo
Listing Photo
Listing Photo
Listing Photo
Listing Photo
Listing Photo
Listing Photo
Listing Photo
Listing Photo
Listing Photo
Listing Photo
Listing Photo
Listing Photo
Listing Photo
Listing Photo
Listing Photo
Listing Photo
Listing Photo
Listing Photo
Listing Photo
Listing Photo
Listing Photo
Listing Photo
Listing Photo
Listing Photo
Listing Photo

MLS #MFRTB8354420 Listing courtesy of Smith & Associates Real Estate provided by Stellar MLS.
Similar Listings

$1,699,900
2303 Glenwood Drive
Tampa
4BR/4BA
| Active
$1,732,500
441 Lucerne Avenue
Tampa
4BR/4BA
| Pending
$1,749,000
4415 W Clear Avenue
Tampa
4BR/4BA
| Active
$1,775,000
4426 W Euclid Avenue
Tampa
4BR/4BA
| Active


All listing information is deemed reliable but not guaranteed and should be independently verified through personal inspection by appropriate professionals. Listings displayed on this website may be subject to prior sale or removal from sale; availability of any listing should always be independent verified. Listing information is provided for consumer personal, non-commercial use, solely to identify potential properties for potential purchase; all other use is strictly prohibited and may violate relevant federal and state law. The source of the listing data is as follows: Stellar MLS (updated 8/15/26 1:00 AM) |

Listing Search


Translate Tool

Featured Listings
Bradenton Real Estate
$920,900
4 BED
4 BATH
Welcome to The Mango House, a rare opportunity in West Bradenton where lifestyle, flexibility, convenience and/or income... Read More
Babson Park Real Estate
$985,000
6 BED
3 BATH
Virtually Staged. **NEW PRICE – BELOW $1 MILLION! Seller relocation has created an incredible opportunity for a new buye... Read More
Palmetto Real Estate
$1,350,000
4 BED
2 BATH
Discover the perfect blend of luxury, privacy, and resort-style living in this gorgeous custom-built home set on five pe... Read More
Ormond Beach Real Estate
$898,000
3 BED
2 BATH
Virtually Staged. Experience coastal luxury living in one of Ormond Beach's most sought-after communities--Verona Oceans... Read More
Tampa Real Estate
$869,000
3 BED
2 BATH
NO HOA in the heart of Palma Ceia! Enjoy the space and privacy of a single-family home with the convenience of townhome ... Read More
Clermont Real Estate
$1,125,000
4 BED
5 BATH
Live the life you deserve in this extraordinary custom residence on the largest homesite within the guard gated Legends ... Read More
Bradenton Real Estate
$1,229,900
3 BED
2 BATH
Welcome to your Florida dream home—where luxury, comfort, and entertainment come together just two miles from the stunni... Read More
Oviedo Real Estate
$1,100,000
4 BED
3 BATH
Virtually Staged. Built in 2022 and UPGRADED from top to bottom, this stunning Tradewinds model M/I Home is a 4-bedroom,... Read More
Longboat Key Real Estate
$1,295,000
3 BED
2 BATH
One or more photo(s) has been virtually staged. Welcome to 550 De Narvaez Drive, a meticulously maintained WATERFRONT re... Read More
Orlando Real Estate
$1,049,000
5 BED
4 BATH
Welcome to an exceptional luxury residence tucked away on a quiet cul-de-sac within the prestigious gated community of L... Read More
Contact Sandra Pardo

407-990-2746

Wendy Morris LLC

Licensed in the State of Florida
BK 3146762
16797 Broadwater Avenue
Winter Garden, Florida 34787

Your privacy is our utmost concern. We will never sell your personal information. Privacy Policy
©2026 sandrapardohomes.com - all rights reserved. | Site Map