407-990-2746
Menu

4605 W Vasconia Street, Tampa, FL

NEXT
PREV
$1,649,000

($484/sqft)

List Status: Active
4605 W Vasconia Street
Tampa, FL 33629


4 beds
4 baths
3406 living sqft
Top Features
  • Frontage: Canal - Freshwater
  • View: Water
  • Subdivision: Bel Mar Rev Unit 1
  • Built in  2001
  • Single Family Residence
Description
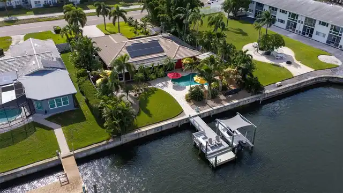
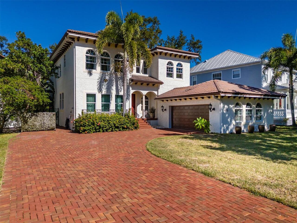
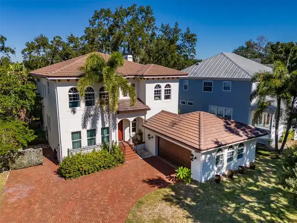
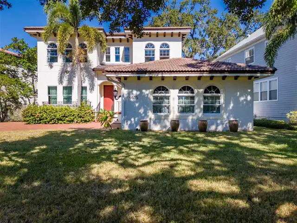
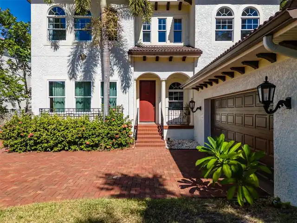
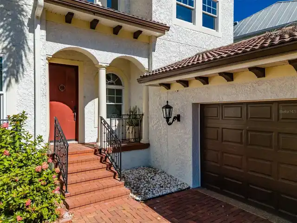
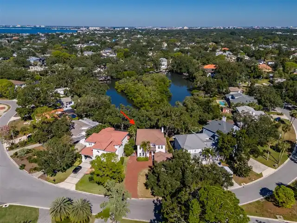
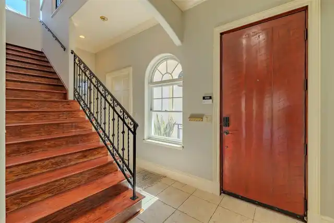
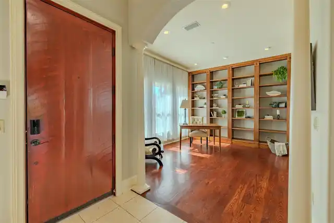
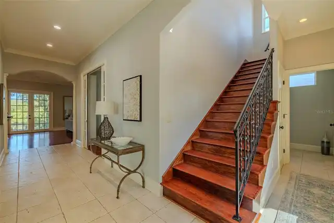
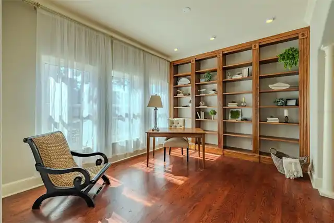
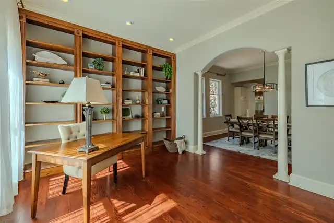
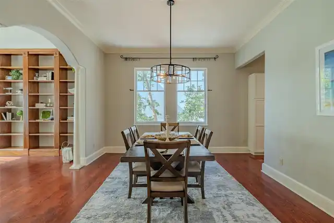
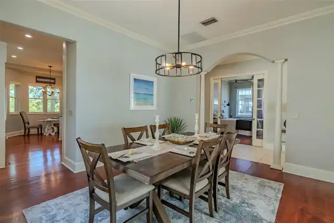
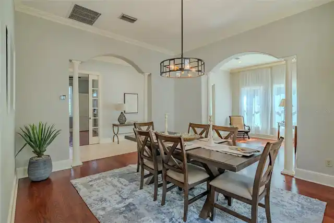
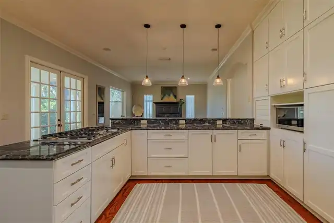
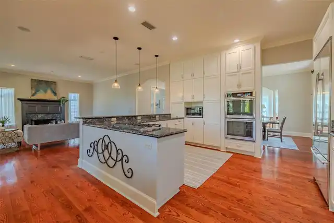
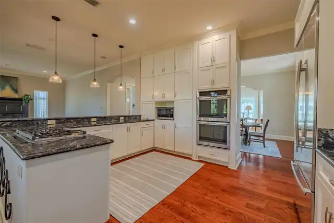
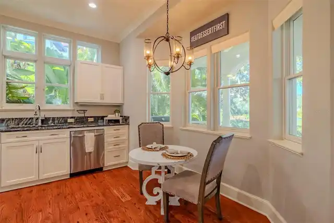
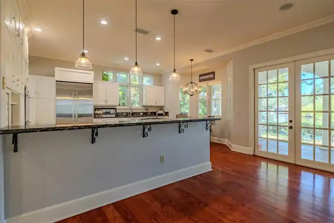
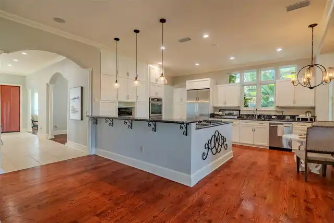
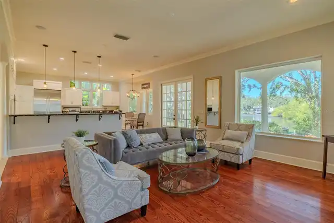
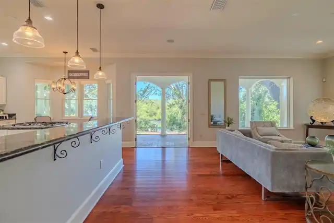
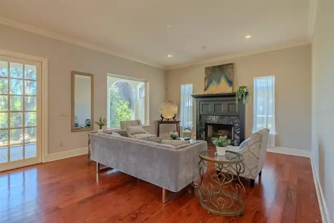
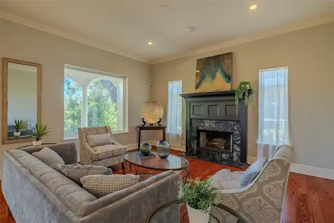
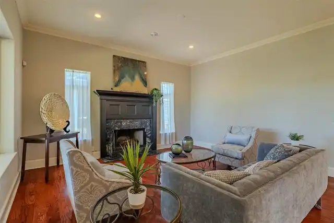
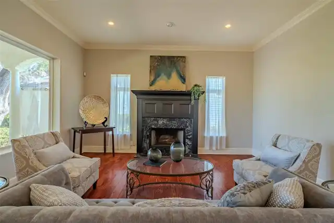
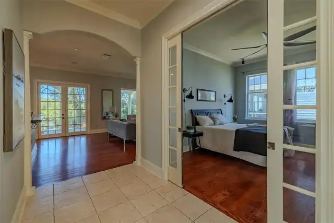
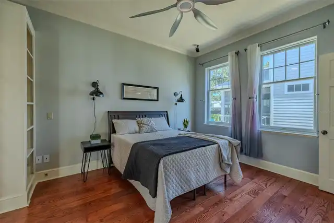
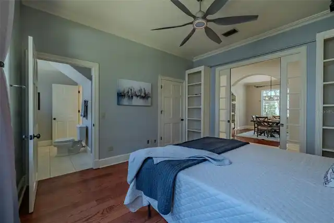
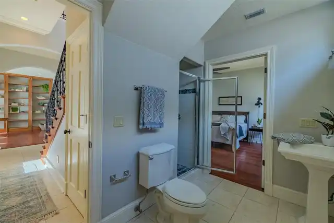
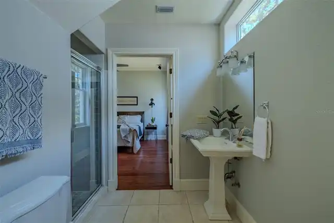
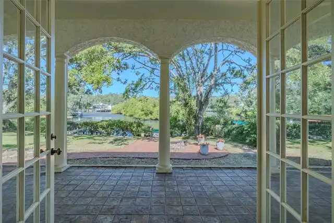
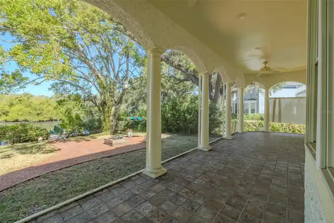
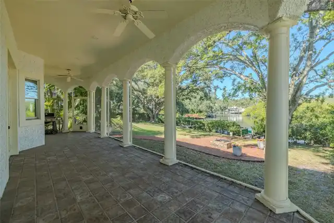
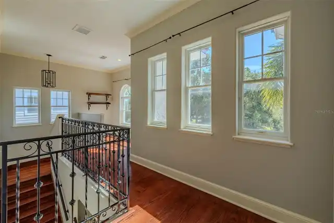
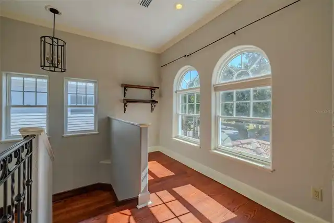
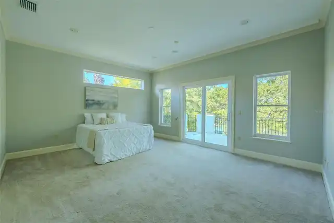
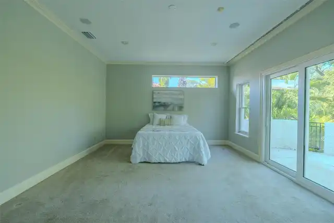
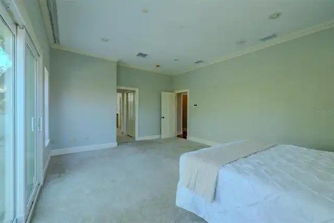
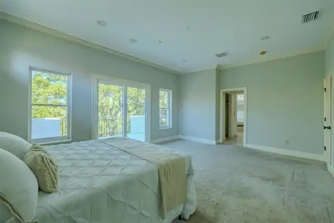
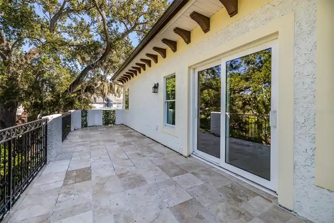
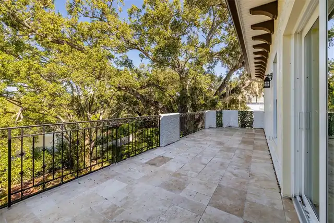
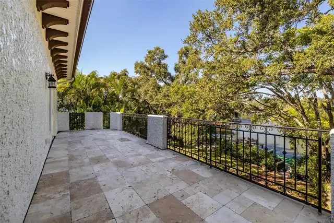
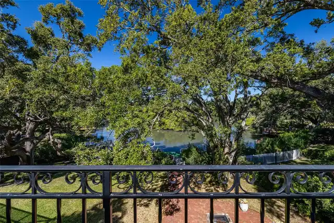
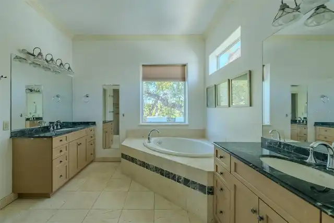
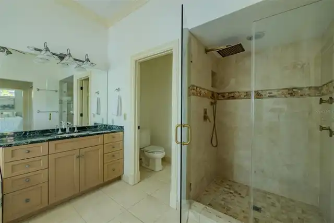
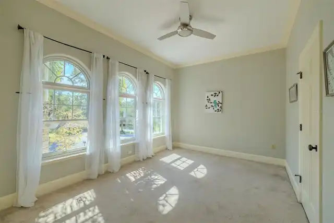
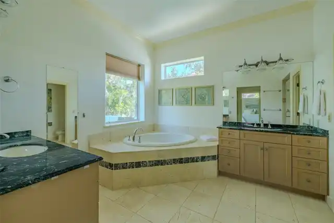
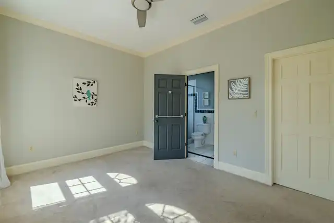
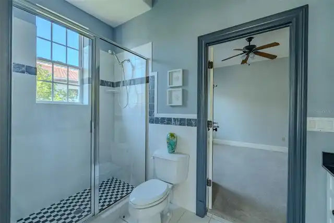
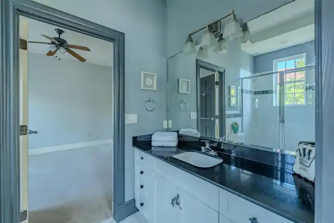
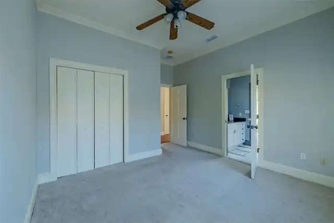
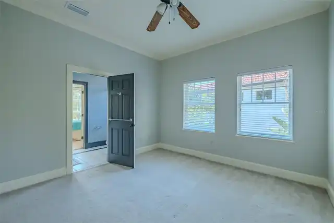
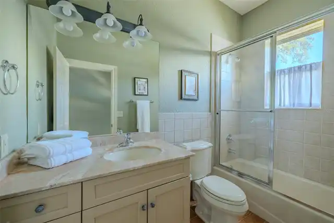
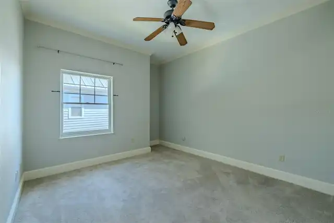
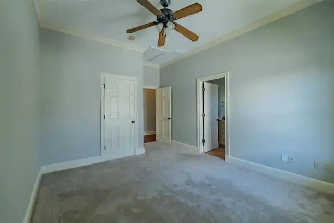
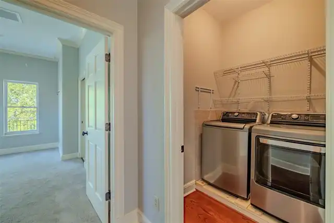
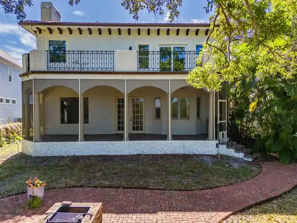
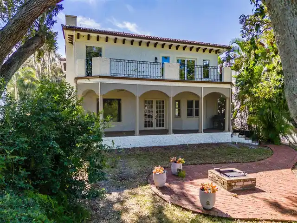
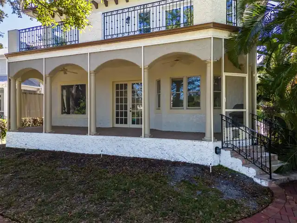
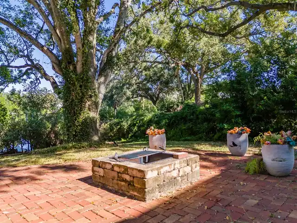
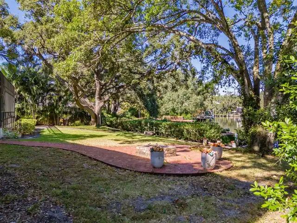
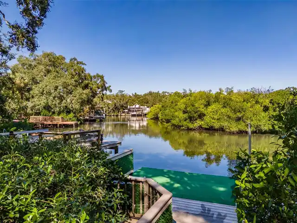
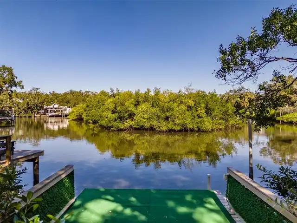
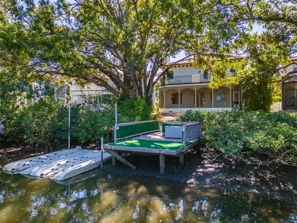
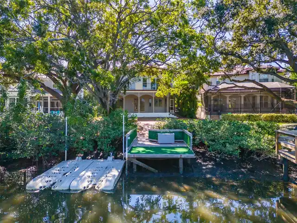
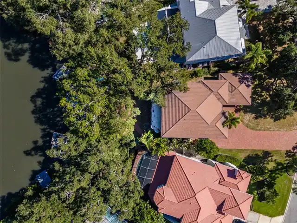
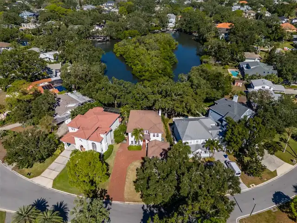
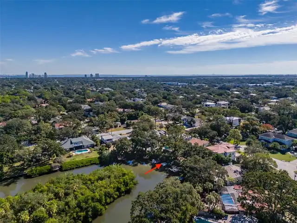
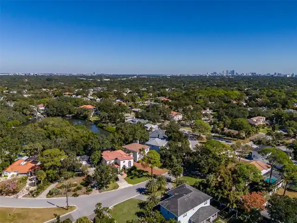
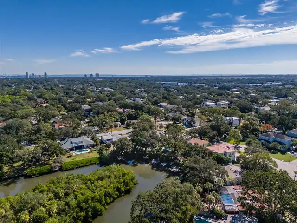
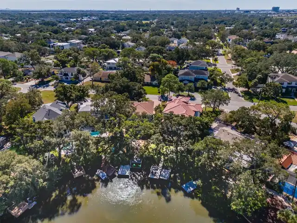
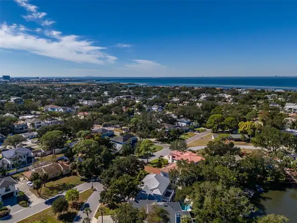
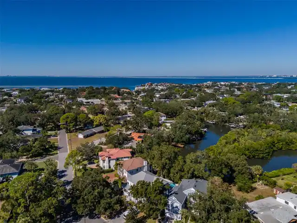
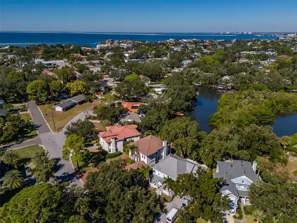
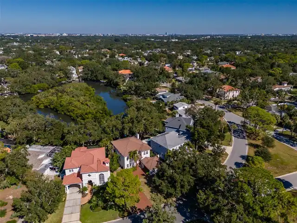
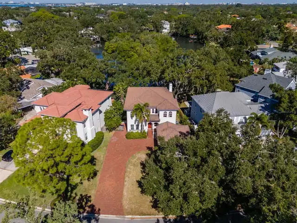
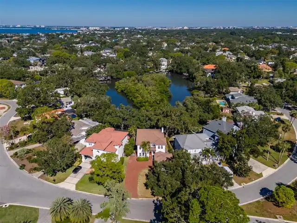
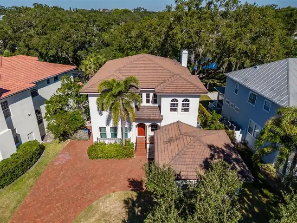
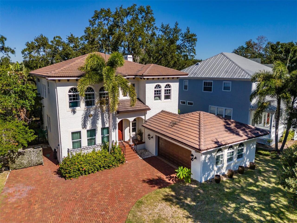
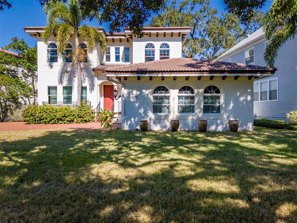
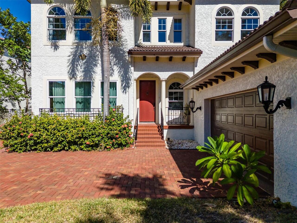
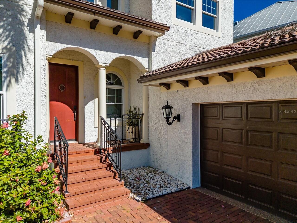
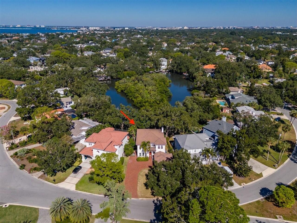
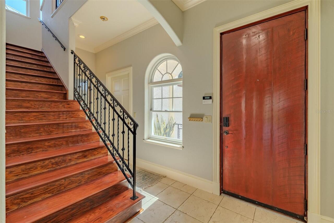
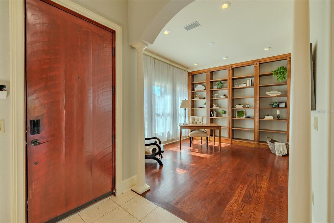
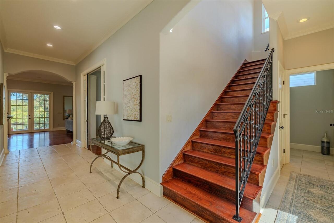
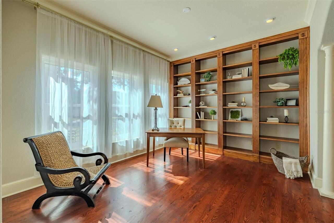
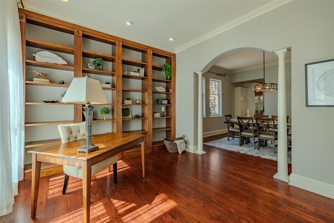
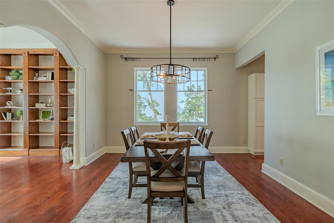
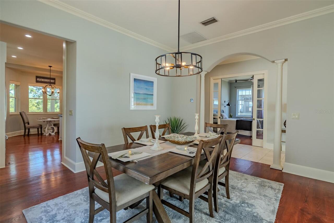
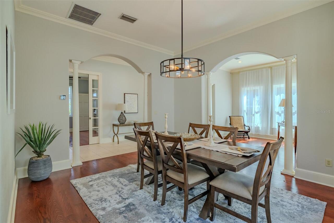
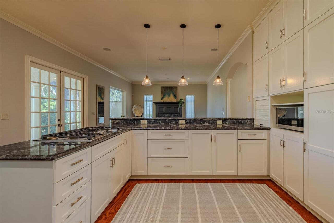
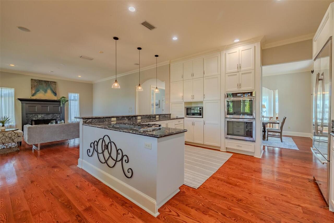
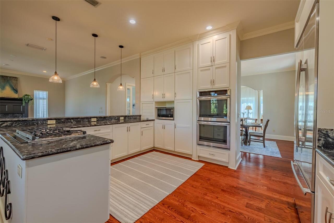
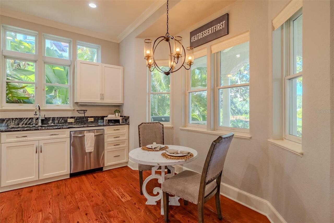
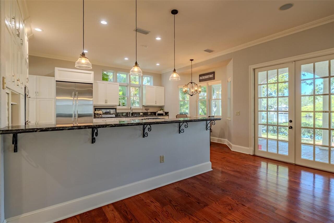
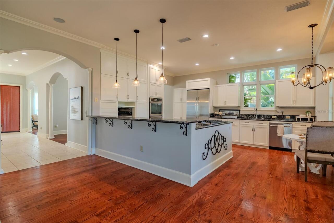
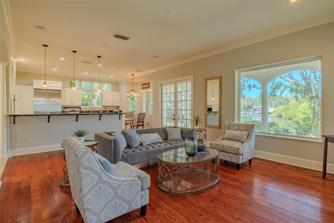
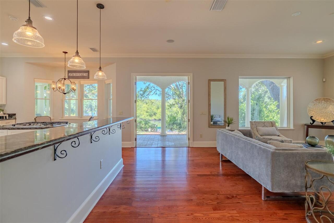
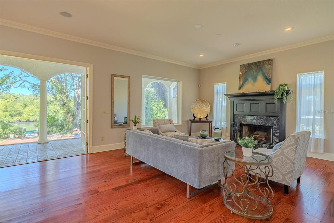
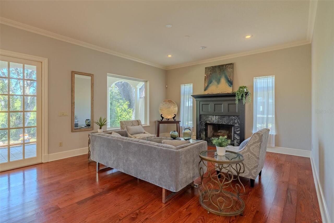
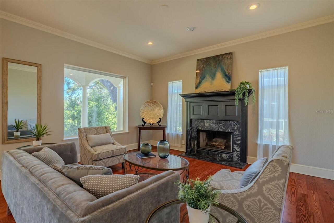
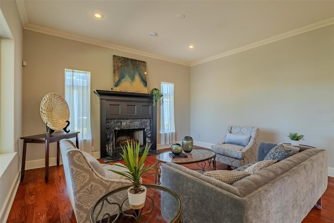
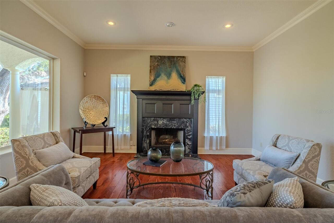
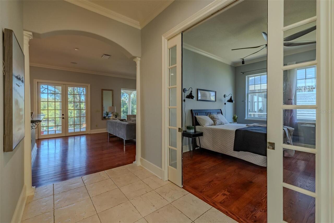
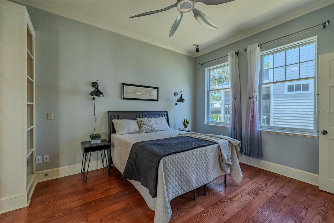
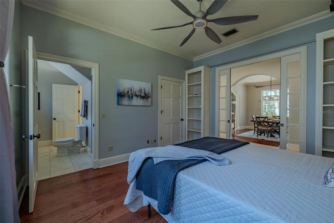
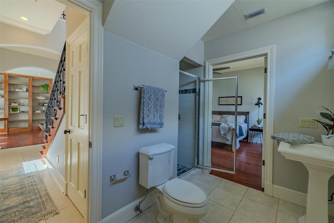
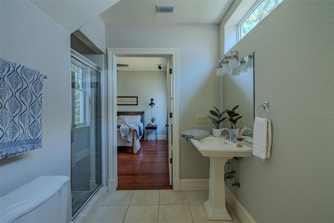
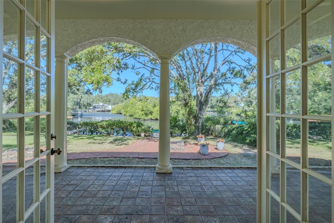
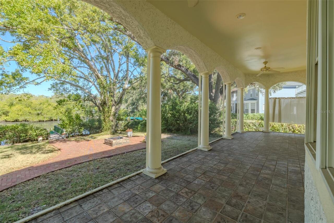
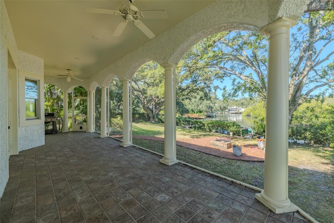
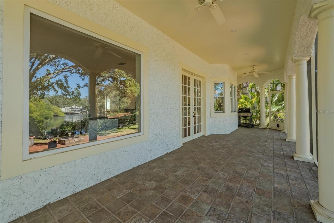
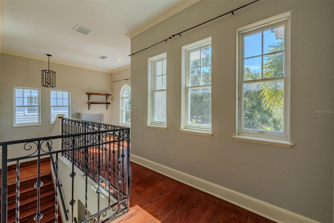
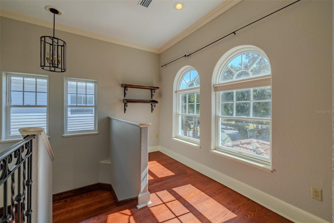
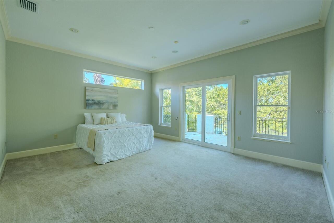
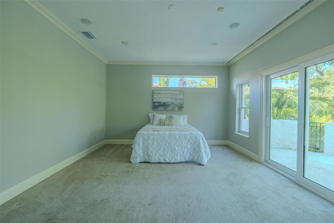
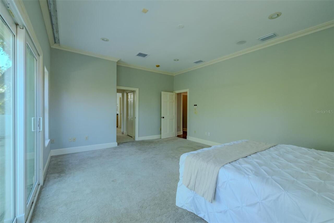
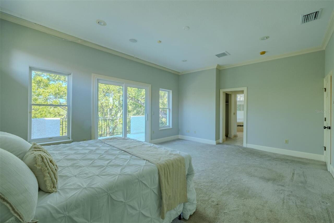
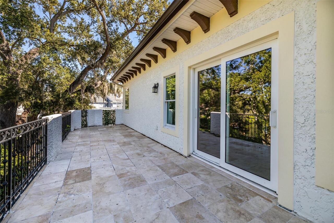
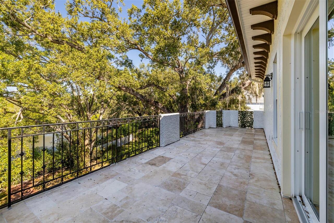
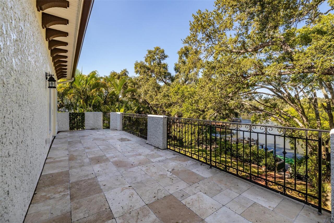
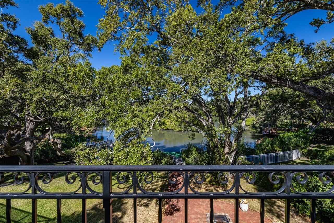
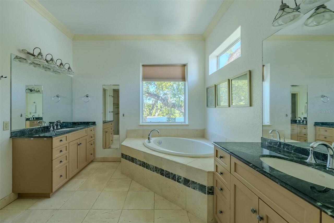
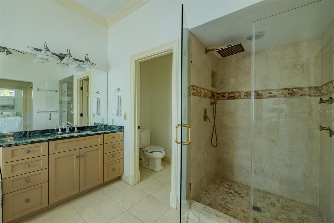
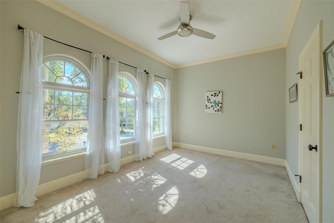
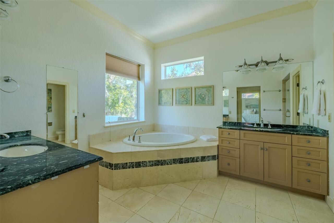
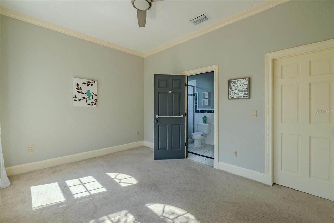
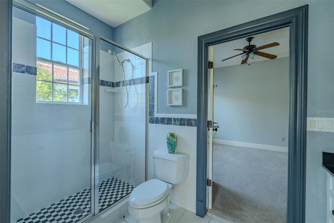
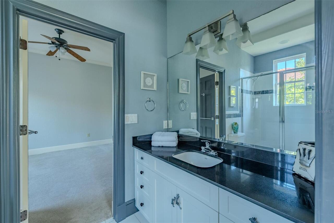
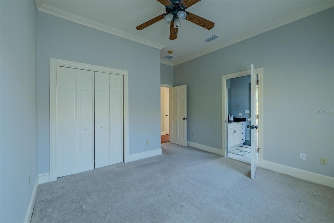
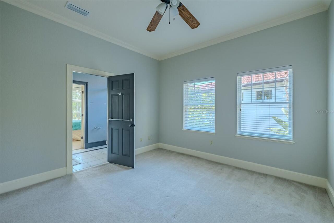
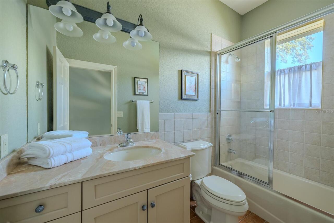
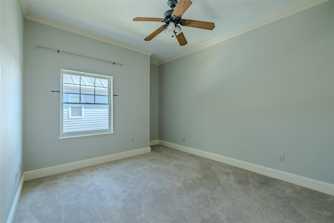
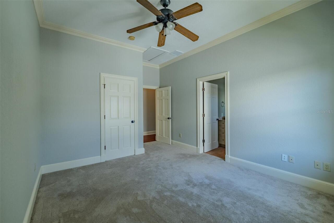
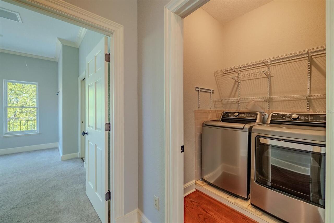
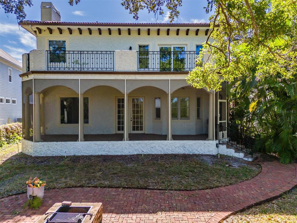
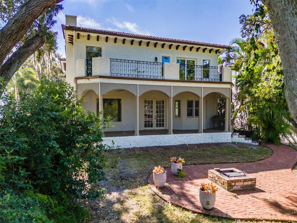
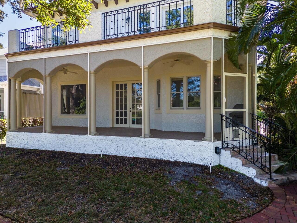
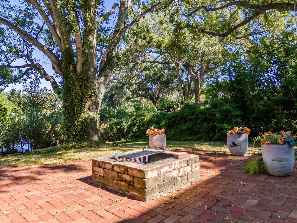
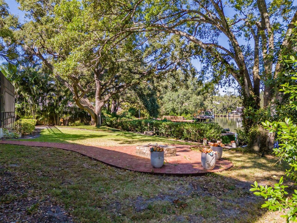
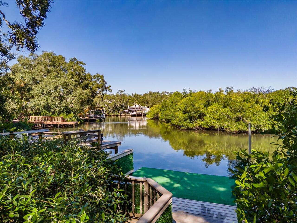
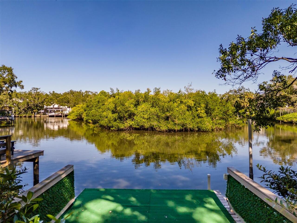
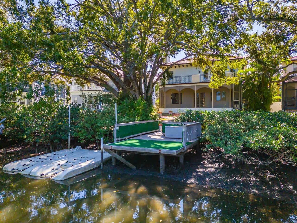
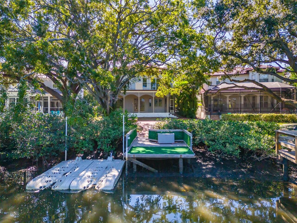
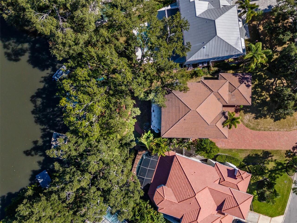
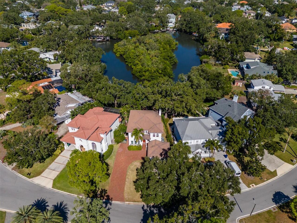
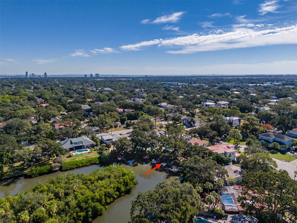
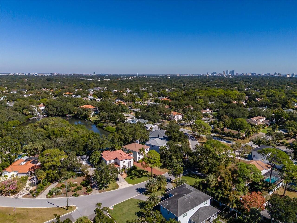
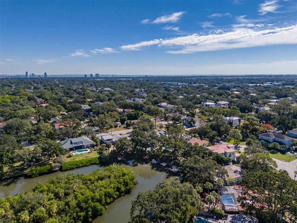
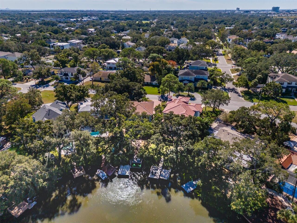
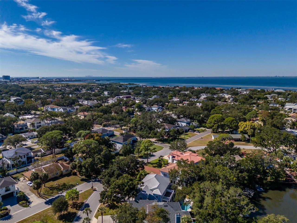
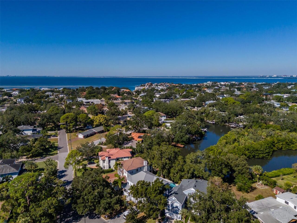
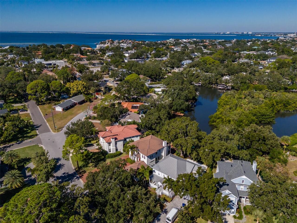
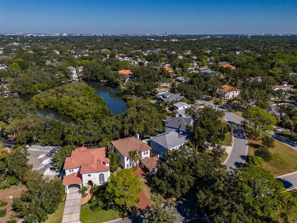
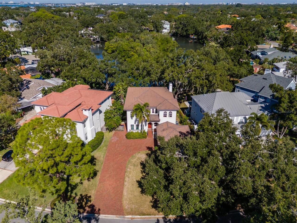
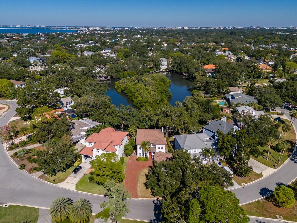
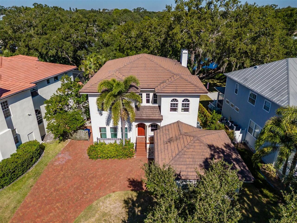
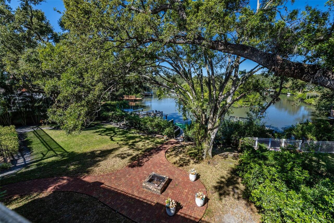
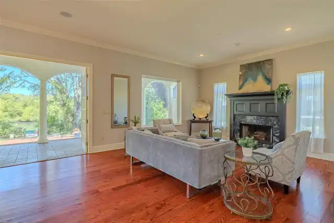
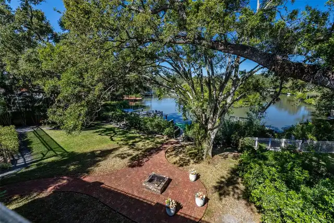
Rare South Tampa Elevated Waterfront Property with No Hurricane Damage — a true gem in the coveted Bel Mar neighborhood. Nestled along one of South Tampa’s most desirable tree-lined streets, this elevated waterfront residence perfectly combines luxury, comfort, and tranquility. With over 3,400 square feet on an oversized lot, the home offers direct access to Old Tampa Bay, where dolphins and manatees are frequent visitors, and every sunset feels like your own private show. From your backyard, hop on your Jet Ski and arrive at a quiet, sandy beach in less than five minutes — the perfect way to unwind and enjoy the ultimate Florida lifestyle. Inside, elegant craftsmanship and water views abound. The home features five spacious bedrooms and four full bathrooms designed for both entertaining and relaxation. The first-floor den or office includes built-in shelving, surround sound, and an ensuite bath, offering flexibility for guests or work-from-home needs. The chef’s kitchen is a standout with granite countertops, high-end appliances including gas cooktop, floor to ceiling cabinetry, a cozy breakfast nook and gleaming hardwood floors that flow seamlessly into the formal living and dining rooms. The family room exudes warmth and sophistication with a granite-outlined gas fireplace, hardwood floors, and French doors opening to a serene backyard with room for a pool. Crown molding abut the ten foot ceilings throughout the first floor and add an elegant finishing touch. The front door—an art piece from one of Tampa Bay’s historic cigar factories—creates a truly distinctive entry. Upstairs, the primary suite offers sweeping water views, his-and-her closets, and a spa-inspired bathroom with dual vanities, a garden tub overlooking the bay, and a separate walk-in shower. Enjoying your morning coffee on your private balcony is the perfect way to start the day. Bedrooms three and four share a Jack-and-Jill bath, while the fifth bedroom offers a private ensuite bath and walk-in cl
Property Details
Property Features
Property Sub Type
Single Family Residence
View
Water
Frontage
Canal - Freshwater
County
Hillsborough
Subdivision
BEL MAR REV UNIT 1
Additional Information
Additional Parcels YN
false
Additional Rooms
Family Room, Formal Dining Room Separate
Alternate Key Folio Num
1226710000
Appliances
Cooktop, Dishwasher, Dryer, Range, Refrigerator, Washer
Architectural Style
Mediterranean
Association YN
false
Attached Garage YN
true
Available For Lease YN
1
Bathrooms Total Integer
4
Building Area Source
Public Records
Building Area Total
4674
Building Area Total Srch SqM
434.23
Building Area Units
Square Feet
Calculated List Price By Calculated SqFt
484.15
Carport YN
false
Construction Materials
Block, Stucco
Cooling
Central Air
Country
US
Cumulative Days On Market
458
Current Price
1649000.00
Direction Faces
South
Elementary School
Dale Mabry Elementary-HB
Exterior Features
Awning(s), Balcony, Rain Gutters, Sidewalk
Fireplace Features
Family Room, Gas, Stone
Fireplace YN
true
Flood Zone Code
AE
Flood Zone Date
2021-10-07
Flood Zone Panel
12057C0342J
Flooring
Tile, Wood
Foundation Details
Slab
Garage Spaces
2
Garage YN
true
Heating
Central
High School
Plant-HB
Homestead YN
1
Interior Features
Ceiling Fans(s), Crown Molding, High Ceilings, Open Floorplan, Primary Bedroom Main Floor, PrimaryBedroom Upstairs, Stone Counters
Internet Address Display YN
true
Internet Automated Valuation Display YN
false
Internet Consumer Comment YN
false
Internet Entire Listing Display YN
true
Laundry Features
Laundry Closet
Levels
Two
List AOR
Suncoast Tampa
Living Area Meters
316.43
Living Area Source
Public Records
Living Area Units
Square Feet
Lot Features
Flag Lot, Flood Insurance Required, City Limits, Landscaped, Sidewalk, Paved
Lot Size Acres
0.18
Lot Size Dimensions
53x150
Lot Size Square Feet
7950
Lot Size Square Meters
739
Middle Or Junior School
Coleman-HB
Minimum Lease
No Minimum
Modification Timestamp
2026-08-13T21:26:10.301Z
New Construction YN
false
Occupant Type
Vacant
Ownership
Fee Simple
Parcel Number
A-32-29-18-3TI-000000-00134.1
Patio And Porch Features
Patio, Rear Porch
Pets Allowed
Yes
Pool Private YN
false
Postal Code Plus 4
8329
Previous List Price
1748900
Price Change Timestamp
2026-06-23T23:23:13.000Z
Public Survey Range
18
Public Survey Section
32
RATIO Current Price By Calculated SqFt
484.15
Realtor Info
As-Is
Road Surface Type
Paved
Roof
Tile
Room Count
3
Senior Community YN
false
Sewer
Public Sewer
Showing Requirements
See Remarks
Status Change Timestamp
2025-11-06T05:17:25.000Z
Stories Total
2
Tax Annual Amount
15424.16
Tax Block
0/0
Tax Book Number
25-1
Tax Legal Description
BEL MAR REVISED UNIT NO 1 THAT PT OF LOT 134 COM SW COR SD LOT THN ALG AOC TO LT W/RAD 275 FT CHD BRG S 86 DEG 21 MIN E 28.5 FT FOR POB CONT ALG AOC TO SE COR THEREOF CHD BRG N 81 DEG 43 MIN 41 SEC E 85.58 FT THN NWLY TO NE COR 149.97 FT THN ALG AOC TO RT W/RAD 125 FT CHD BRG S 81 DEG 32 MIN 48 SEC W 39.2 FT THN SWLY 149.98 FT TO POB
Tax Lot
134
Tax Year
2024
Total Acreage
0 to less than 1/4
Total Annual Fees
0.00
Total Monthly Fees
0.00
Township
29
Universal Property Id
US-12057-N-3229183000000001341-R-N
Unparsed Address
4605 W VASCONIA ST
Utilities
Electricity Connected, Natural Gas Connected
Vegetation
Mature Landscaping
Water Access
Canal - Freshwater
Water Access YN
1
Water Extras
Lift, Minimum Wake Zone
Water Extras YN
1
Water Frontage Feet Canal Fresh
53
Water Source
Public
Water View
Bay/Harbor - Full
Water View YN
1
Waterfront Feet Total
53
Waterfront YN
true
Zoning
RS-75
Neighborhood Map
Popup

Property Photos
Listing Photo
Listing Photo
Listing Photo
Listing Photo
Listing Photo
Listing Photo
Listing Photo
Listing Photo
Listing Photo
Listing Photo
Listing Photo
Listing Photo
Listing Photo
Listing Photo
Listing Photo
Listing Photo
Listing Photo
Listing Photo
Listing Photo
Listing Photo
Listing Photo
Listing Photo
Listing Photo
Listing Photo
Listing Photo
Listing Photo
Listing Photo
Listing Photo
Listing Photo
Listing Photo
Listing Photo
Listing Photo
Listing Photo
Listing Photo
Listing Photo
Listing Photo
Listing Photo
Listing Photo
Listing Photo
Listing Photo
Listing Photo
Listing Photo
Listing Photo
Listing Photo
Listing Photo
Listing Photo
Listing Photo
Listing Photo
Listing Photo
Listing Photo
Listing Photo
Listing Photo
Listing Photo
Listing Photo
Listing Photo
Listing Photo
Listing Photo
Listing Photo
Listing Photo
Listing Photo
Listing Photo
Listing Photo
Listing Photo
Listing Photo
Listing Photo
Listing Photo
Listing Photo
Listing Photo
Listing Photo
Listing Photo
Listing Photo
Listing Photo
Listing Photo
Listing Photo
Listing Photo
Listing Photo
Listing Photo
Listing Photo
Listing Photo
Listing Photo
Listing Photo
Listing Photo
Listing Photo
Listing Photo
Listing Photo
Listing Photo
Listing Photo
Listing Photo
Listing Photo
Listing Photo
Listing Photo
Listing Photo
Listing Photo
Listing Photo
Listing Photo
Listing Photo
Listing Photo
Listing Photo
Listing Photo
Listing Photo
Listing Photo
Listing Photo
Listing Photo
Listing Photo
Listing Photo
Listing Photo
Listing Photo
Listing Photo
Listing Photo
Listing Photo
Listing Photo
Listing Photo
Listing Photo
Listing Photo
Listing Photo
Listing Photo
Listing Photo
Listing Photo
Listing Photo
Listing Photo
Listing Photo
Listing Photo
Listing Photo
Listing Photo
Listing Photo
Listing Photo
Listing Photo
Listing Photo
Listing Photo
Listing Photo
Listing Photo
Listing Photo
Listing Photo
Listing Photo
Listing Photo
Listing Photo
Listing Photo
Listing Photo
Listing Photo
Listing Photo
Listing Photo
Listing Photo
Listing Photo
Listing Photo
Listing Photo
Listing Photo
Listing Photo
Listing Photo
Listing Photo
Listing Photo
Listing Photo
Listing Photo
Listing Photo
Listing Photo
Listing Photo
Listing Photo
Listing Photo
Listing Photo
Listing Photo
Listing Photo
Listing Photo
Listing Photo
Listing Photo
Listing Photo
Listing Photo
Listing Photo

MLS #MFRTB8445045 Listing courtesy of Dalton Wade Inc provided by Stellar MLS.

Similar Listings

$1,495,999
2119 N Ola Avenue
Tampa
4BR/4BA
| Active
$1,496,500
1511 S Sheridan Forest Drive
Tampa
4BR/4BA
| Pending
$1,500,000
10525 Homestead Drive
Tampa
4BR/4BA
| Active
$1,549,000
3905 W Tacon Street
Tampa
4BR/4BA
| Active


All listing information is deemed reliable but not guaranteed and should be independently verified through personal inspection by appropriate professionals. Listings displayed on this website may be subject to prior sale or removal from sale; availability of any listing should always be independent verified. Listing information is provided for consumer personal, non-commercial use, solely to identify potential properties for potential purchase; all other use is strictly prohibited and may violate relevant federal and state law. The source of the listing data is as follows: Stellar MLS (updated 8/15/26 2:45 AM) |

Listing Search


Translate Tool

Featured Listings
Bradenton Real Estate
$920,900
4 BED
4 BATH
Welcome to The Mango House, a rare opportunity in West Bradenton where lifestyle, flexibility, convenience and/or income... Read More
Babson Park Real Estate
$985,000
6 BED
3 BATH
Virtually Staged. **NEW PRICE – BELOW $1 MILLION! Seller relocation has created an incredible opportunity for a new buye... Read More
Palmetto Real Estate
$1,350,000
4 BED
2 BATH
Discover the perfect blend of luxury, privacy, and resort-style living in this gorgeous custom-built home set on five pe... Read More
Gotha Real Estate
$1,449,999
6 BED
5 BATH
Welcome to your own private oasis! Nestled at the end of a quiet cul-de-sac in the highly desired area of Gotha and situ... Read More
Davenport Real Estate
$1,400,000
13 BED
10 BATH
Exceptional opportunity to own an 11-bedroom luxury vacation home in Villatel Village, perfectly suited for a second hom... Read More
Flagler Beach Real Estate
$1,195,000
3 BED
3 BATH
Welcome to 2770 Morning Light Ct, an exceptional waterfront sanctuary offering the ultimate coastal Florida lifestyle in... Read More
Tampa Real Estate
$1,195,000
4 BED
3 BATH
Tucked into the heart of South Tampa, 5916 S. 6th Street pairs timeless character with thoughtful updates and a backyard... Read More
New Port Richey Real Estate
$875,000
5 BED
3 BATH
Welcome to 6655 Millstone Drive, a rare opportunity to own 1.53 acres in the highly desirable Oak Ridge community of New... Read More
Tampa Real Estate
$1,099,000
4 BED
3 BATH
We are pleased to present this GORGEOUS Arthur Rutenberg built 4 Bedroom plus Office, 3.1 Bath, 3,445 sq. ft. home in BA... Read More
Tampa Real Estate
$1,099,000
2 BED
2 BATH
A rare opportunity to own a fully renovated townhouse in one of Tampa’s most desirable locations: Davis Islands. This ex... Read More
Contact Sandra Pardo

407-990-2746

Wendy Morris LLC

Licensed in the State of Florida
BK 3146762
16797 Broadwater Avenue
Winter Garden, Florida 34787

Your privacy is our utmost concern. We will never sell your personal information. Privacy Policy
©2026 sandrapardohomes.com - all rights reserved. | Site Map