407-990-2746
Menu

24 Grand Palms Boulevard, Englewood, FL

NEXT
PREV
$1,119,900

($337/sqft)

List Status: Active
24 Grand Palms Boulevard
Englewood, FL 34223


3 beds
3 baths
3326 living sqft
Top Features
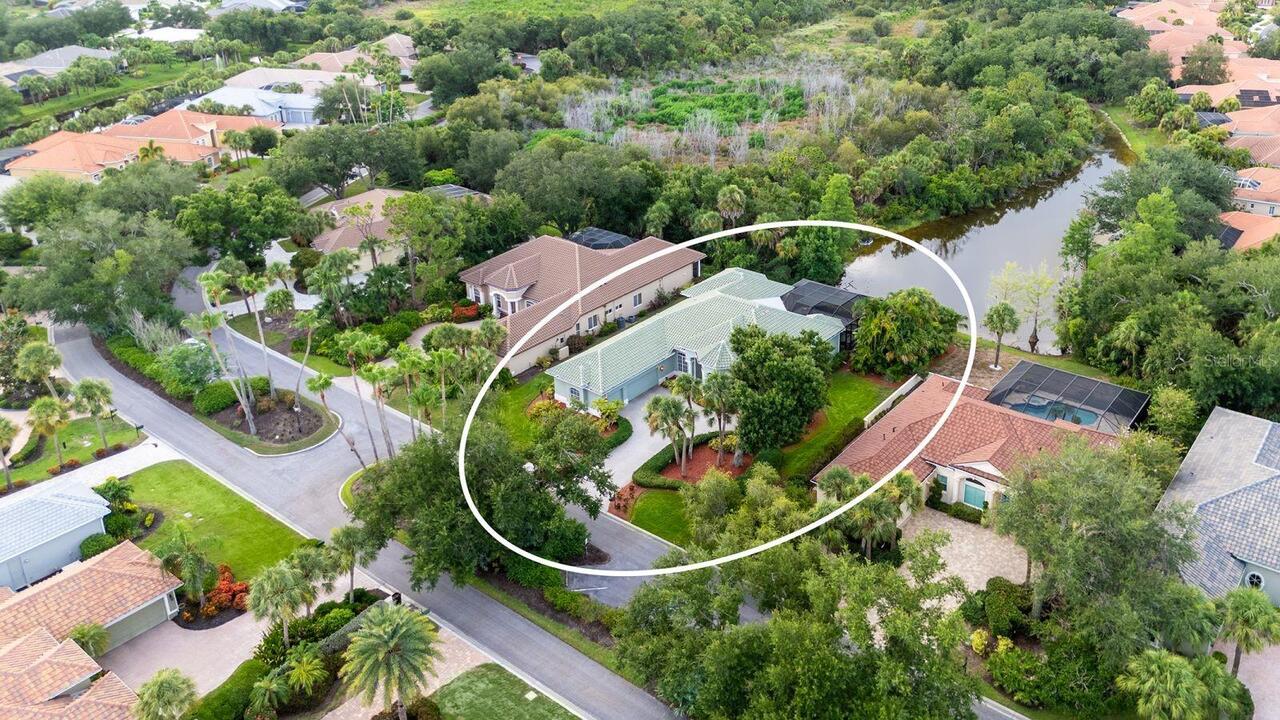
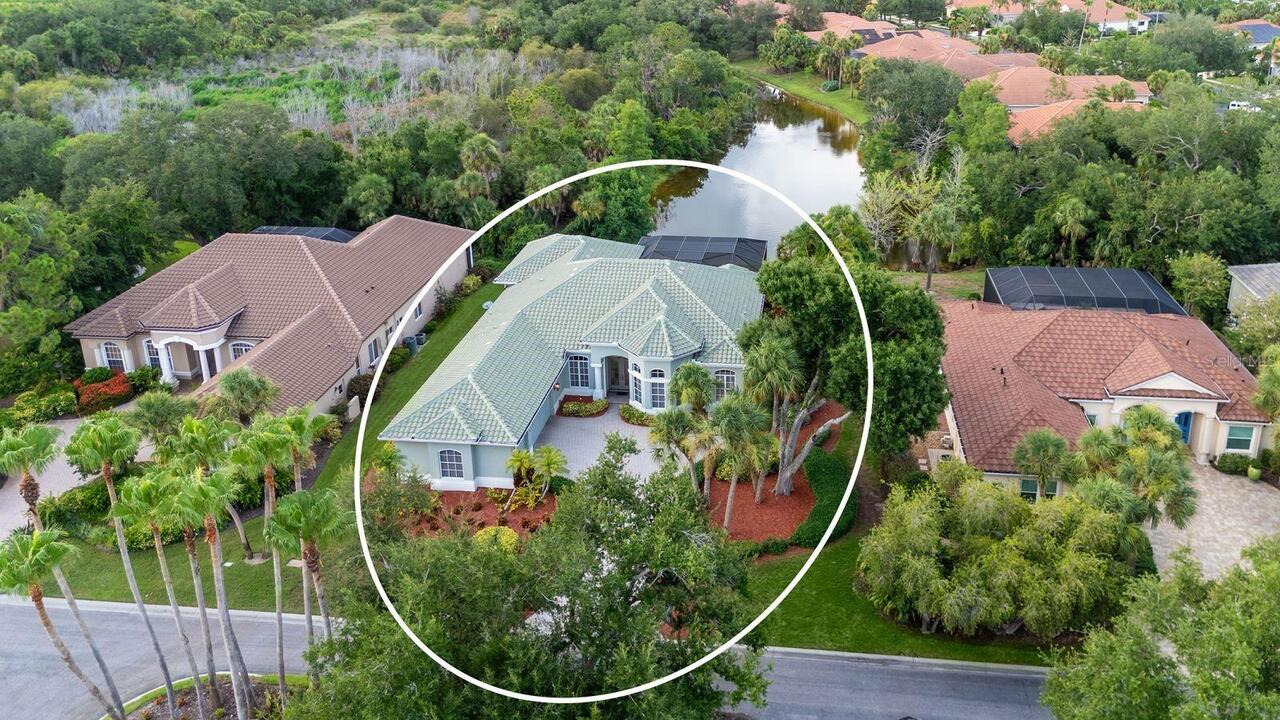
  • Frontage: Lake Front
  • View: Water, Pool
  • Subdivision: Boca Royale, Ph 1-a
  • Built in  2006
  • Single Family Residence
Description
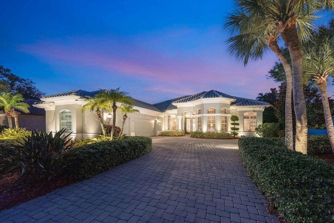
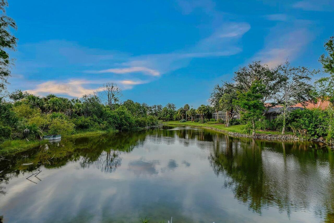
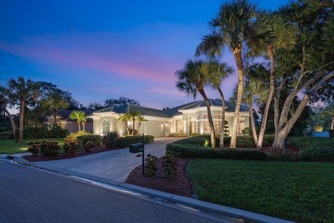
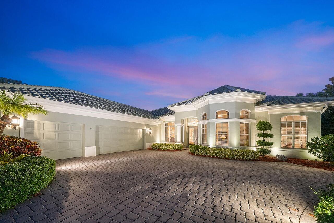
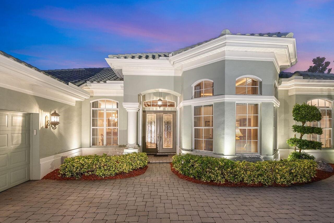
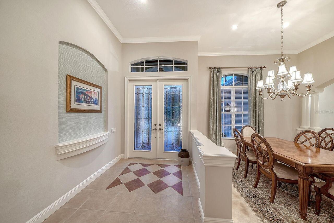
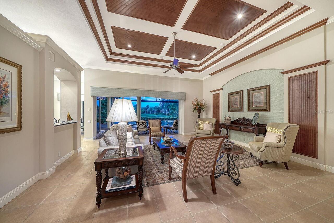
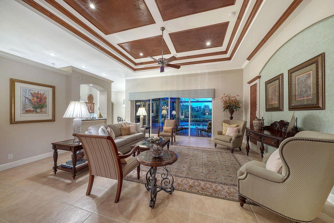
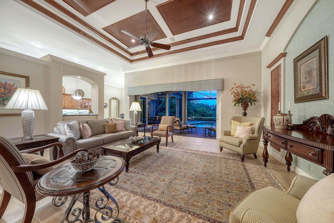
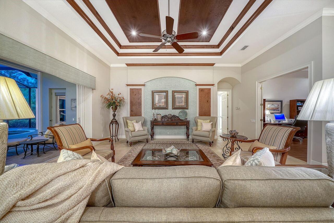
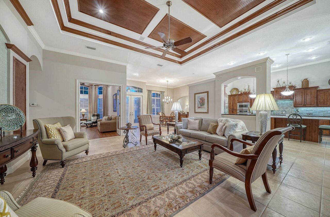
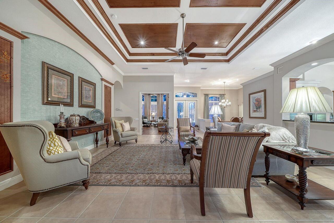
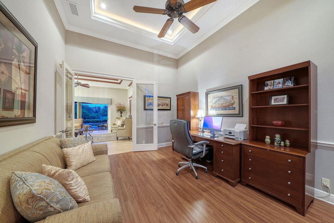
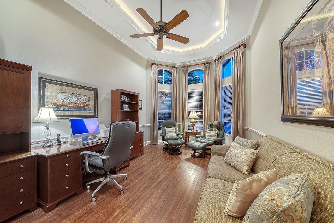
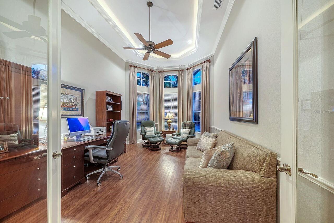
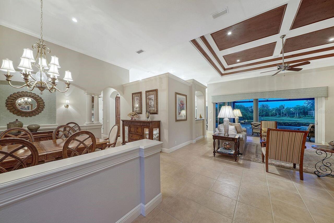
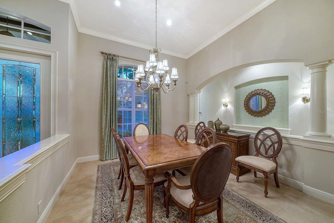
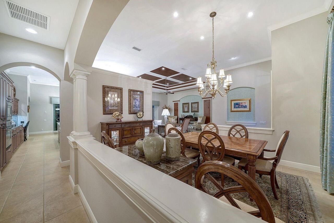
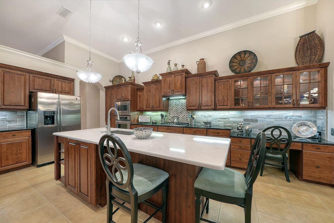
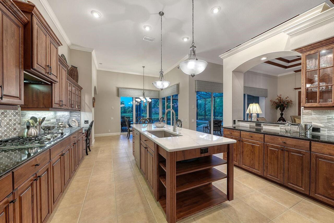
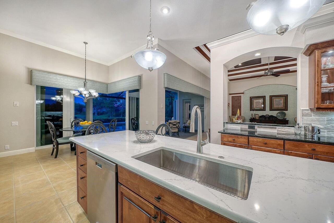
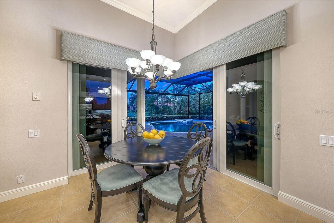
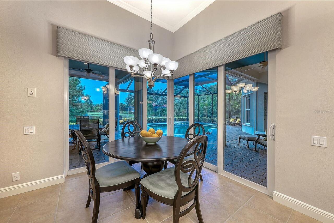
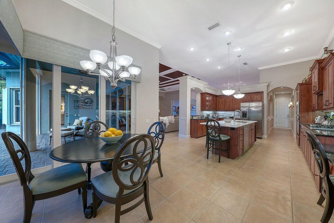
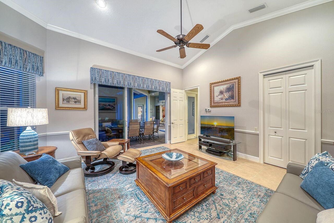
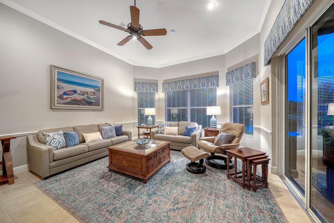
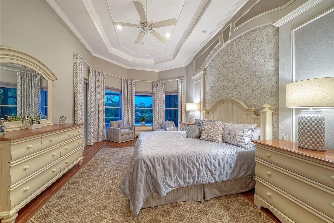
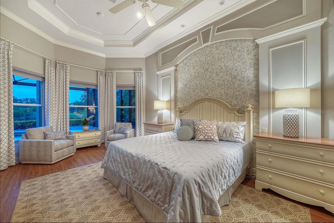
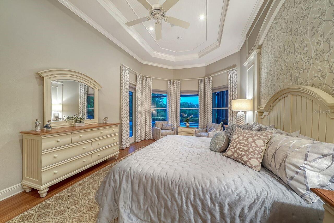
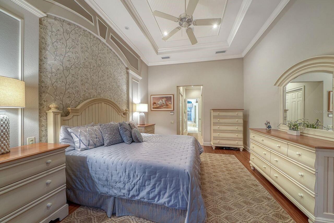
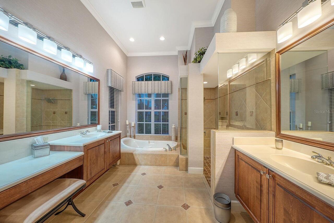
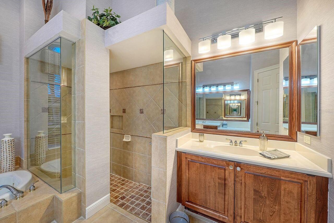
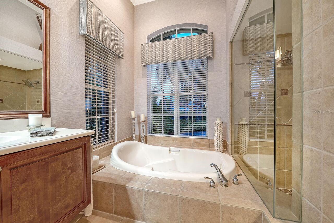
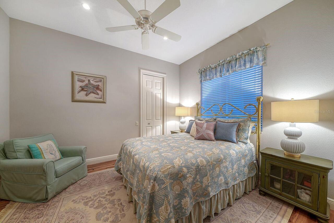
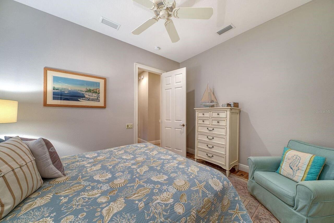
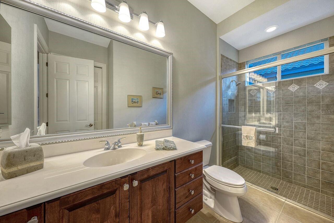
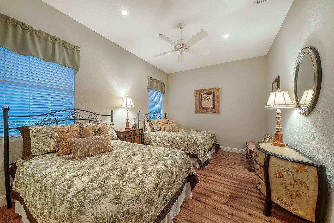
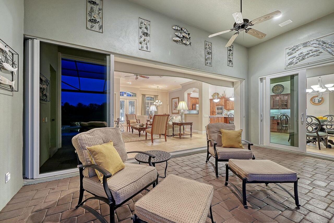
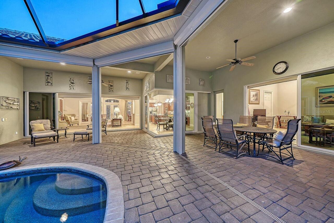
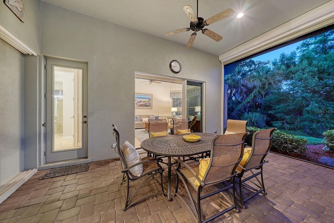
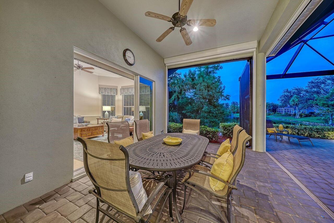
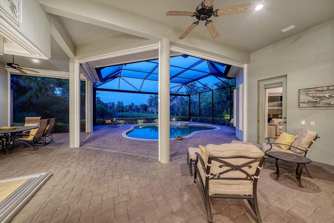
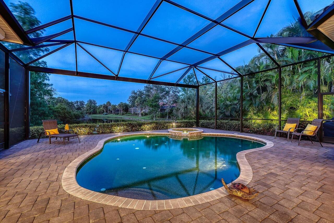
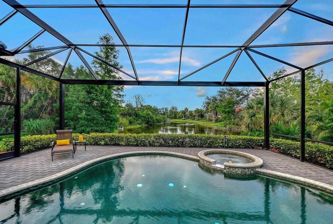
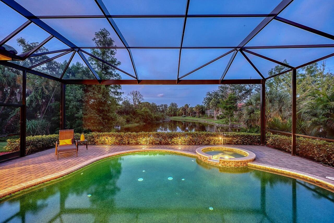
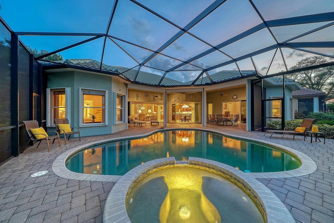
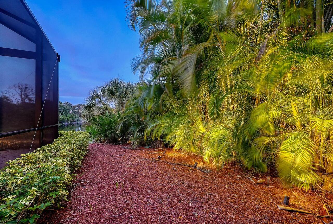
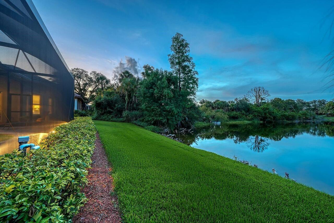
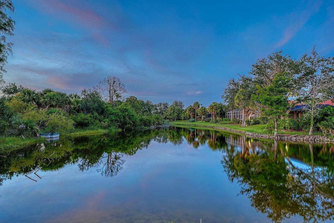
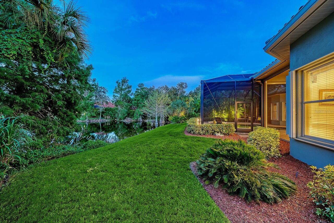
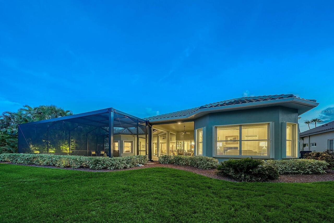
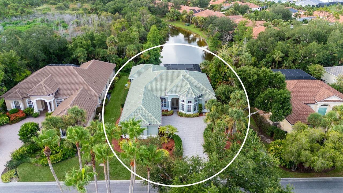
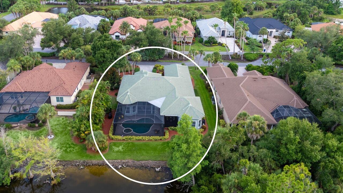
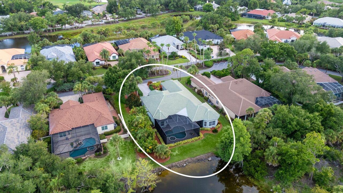
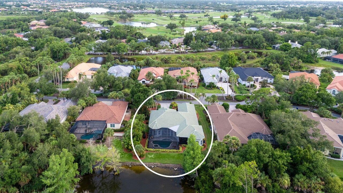
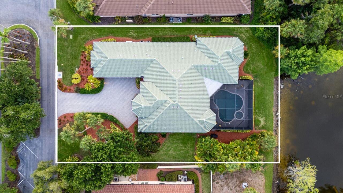
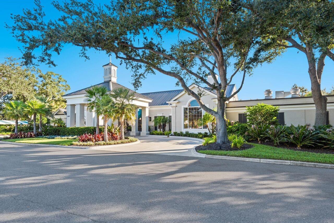
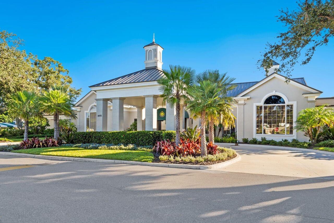
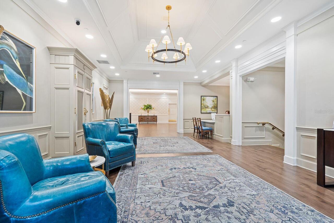
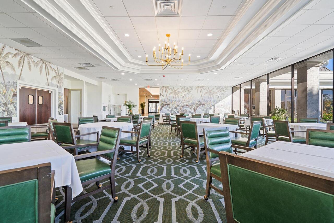
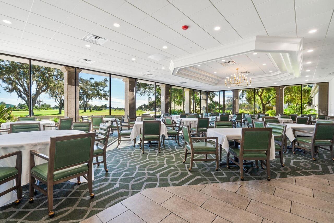
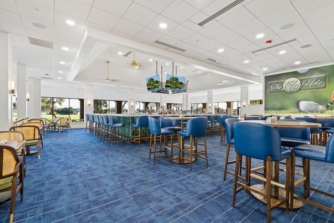
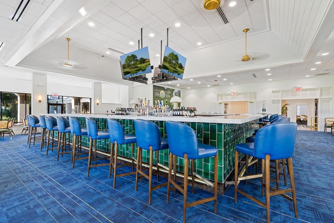
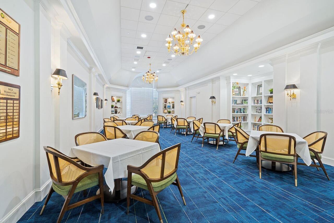
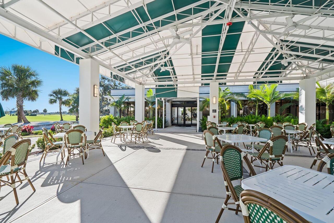
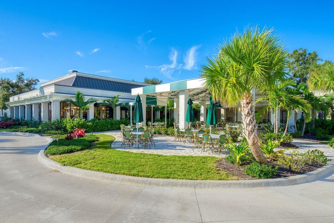
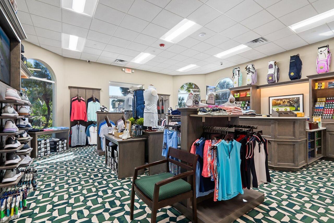
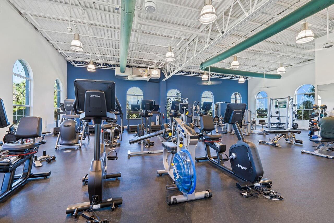
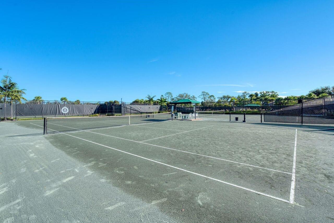
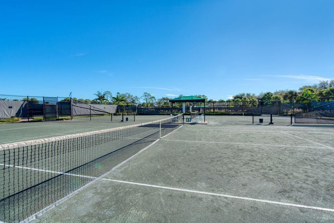
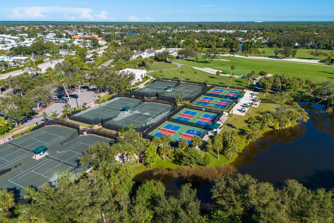
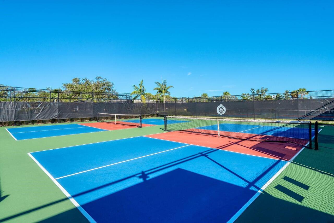
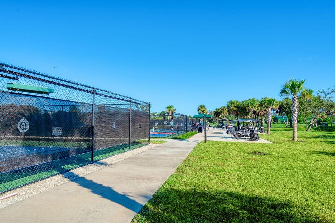
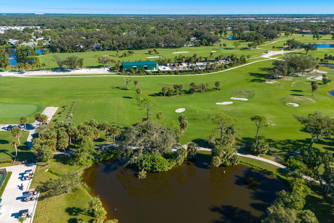
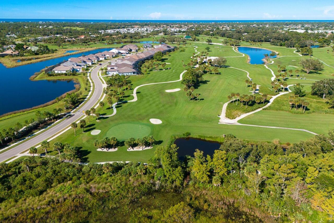
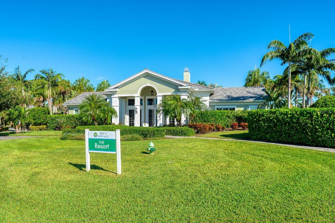
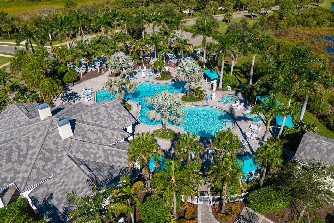
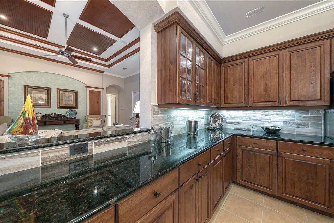
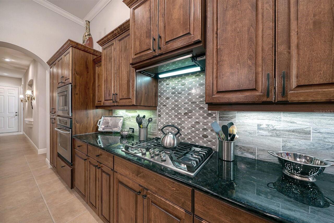
This custom Arthur Rutenberg features scenic and tranquil lake views! Entering through its leaded glass doors, you can hardly focus, so much to take in, soaring 14-foot tray ceilings, intricate moldings, columns, and finally you land on the grand view of pool and lake! The large living and dining room flow into its open kitchen, granite, quartz, hand-rubbed wood cabinets, featuring natural gas cooking. The breakfast nook sits in the center of its recessing glass corner opening to the massive lanai. Both the den and bonus rooms are oversized with outrageous ceilings with 8- and 9-foot bay windows. The bonus room has a large walk-in closet for storage or used as a fourth bedroom. All bedrooms are oversized, the primary has decadent tray ceilings, also with 8-foot bay windows, and private door to the outdoor Jacuzzi. The bath has a large Roman shower, soaking tub and dual vanities. Two large areas make up the panoramic lanai, ideal for entertaining, enjoying a dip or just taking in the view. Newer tile roof, whole-house generator and power shutters should make you feel secure. Play golf, pickleball, tennis, enjoy fitness or just collect seashells on the beach. Soon Boca Royale’s gates will open in Wellen Park for dining, shopping and the ballpark. This neighborhood is a place you make friends, entertain or just meet at the club for dinner or a glass of wine. Are you ready?
Property Details
Property Features
Property Sub Type
Single Family Residence
View
Water, Pool
Frontage
Lake Front
Parking
Garage Faces Side, Garage Door Opener, Golf Cart Garage
Pool
Screen Enclosure, Heated, Gunite, Lighting, Self Cleaning, In Ground, Salt Water
County
Sarasota
Subdivision
BOCA ROYALE, PH 1-A
Additional Information
Additional Lease Restrictions
See rules and Regulations, or General Manager
Additional Parcels YN
false
Additional Rooms
Bonus Room, Den/Library/Office
Alternate Key Folio Num
0483060024
Amenities Additional Fees
Golf, Racket(tennis & pickle ball), Resort Pool
Appliances
Built-In Oven, Cooktop, Dishwasher, Disposal, Dryer, Electric Water Heater, Exhaust Fan, Microwave, Range Hood, Refrigerator, Washer
Approval Process
See rules and Regulations, or General Manager
Architectural Style
Florida
Association Amenities
Clubhouse, Fitness Center, Gated, Golf Course, Pickleball Court(s), Pool, Spa/Hot Tub, Tennis Court(s)
Association Approval Required YN
1
Association Email
rmichaud@castlegroup.com
Association Fee
1268.77
Association Fee Frequency
Quarterly
Association Fee Includes
Guard - 24 Hour, Management
Association Fee Requirement
Required
Association URL
www.boca royale.com
Association YN
true
Attached Garage YN
true
Available For Lease YN
1
Bathrooms Total Integer
3
Building Area Source
Public Records
Building Area Total
4558
Building Area Total Srch SqM
423.45
Building Area Units
Square Feet
Calculated List Price By Calculated SqFt
336.71
Carport YN
false
Community Features
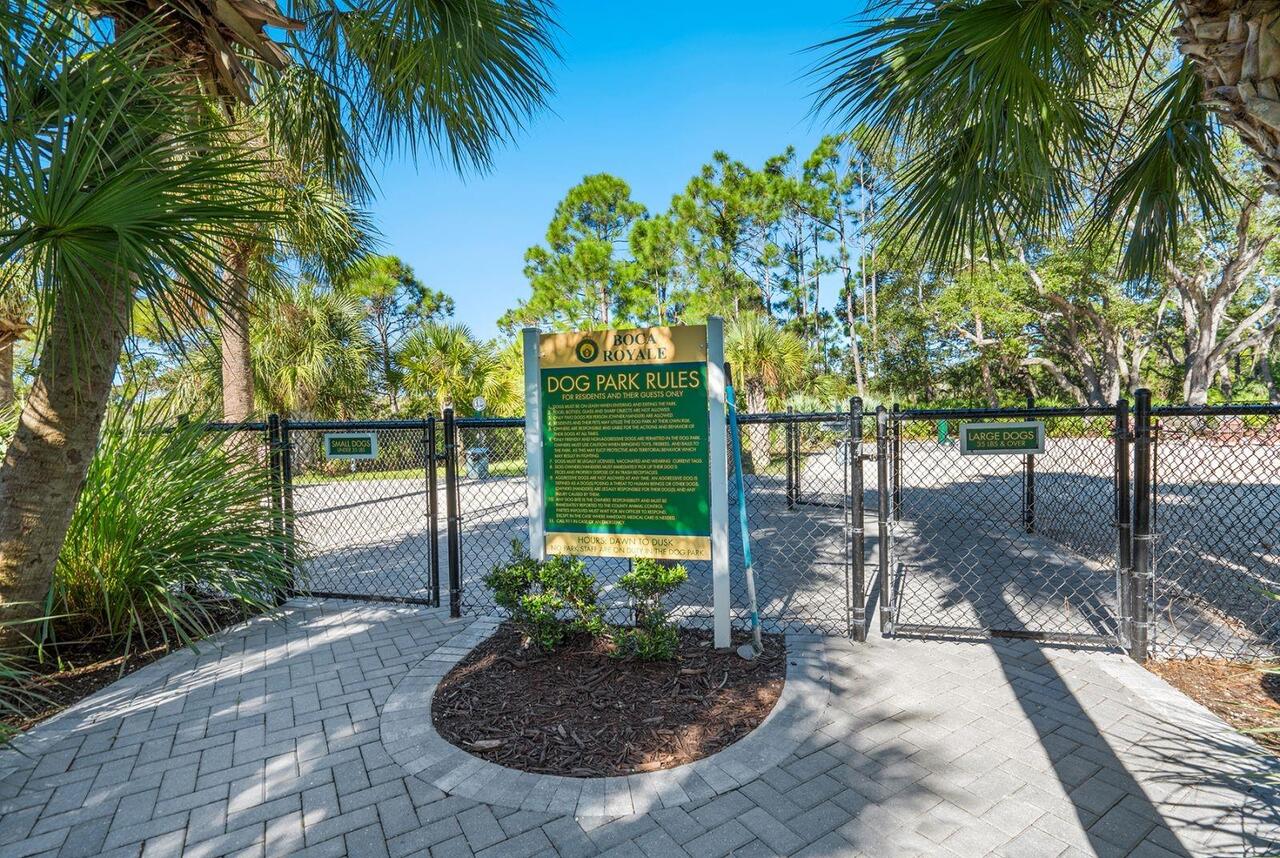
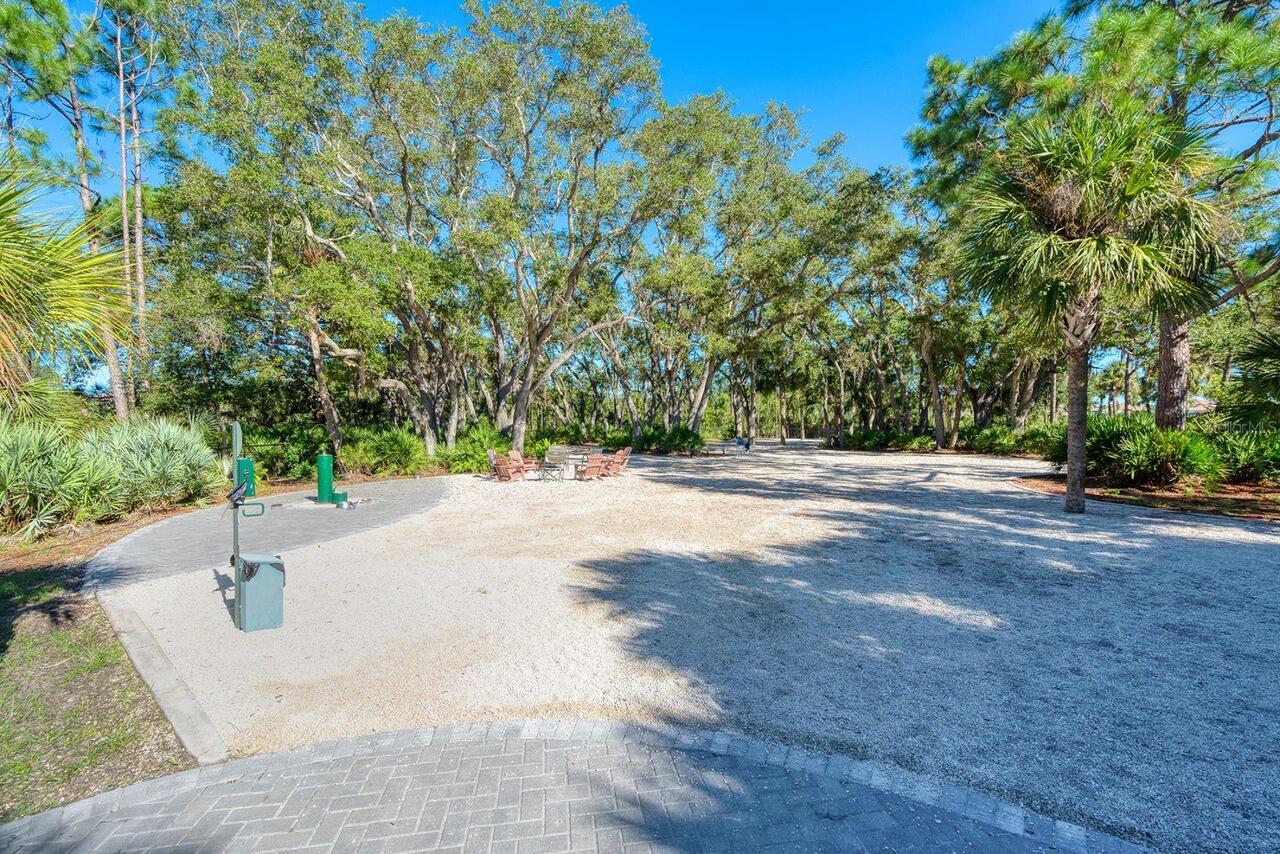
Buyer Approval Required, Clubhouse, Deed Restrictions, Dog Park, Fitness Center, Gated Community - Guard, Golf Carts OK, Golf, Pool, Restaurant, Sidewalks, Tennis Court(s)
Construction Materials
Block, Stucco
Cooling
Central Air, Zoned
Country
US
Cumulative Days On Market
10
Current Price
1119900.00
Direction Faces
West
Disaster Mitigation
Above Flood Plain, Fire/Smoke Detection Integration, Hurricane Insur. Deduction Qual., Hurricane Shutters/Windows, Lightning Protection System
Exterior Features
Hurricane Shutters, Rain Gutters, Shade Shutter(s), Sliding Doors
Fireplace YN
false
Flood Zone Code
X
Flood Zone Date
2024-03-27
Flood Zone Panel
12115C0363G
Flooring
Ceramic Tile, Wood
Foundation Details
Stem Wall
Furnished
Unfurnished
Garage Dimensions
30x20
Garage Spaces
3
Garage YN
true
Green Water Conservation
Irrig. System-Rainwater from Ponds
Heating
Central, Electric
Home Warranty YN
false
Homestead YN
1
Interior Features
Ceiling Fans(s), Chair Rail, Crown Molding, Dry Bar, Eat-in Kitchen, High Ceilings, Primary Bedroom Main Floor, Solid Wood Cabinets, Split Bedroom, Stone Counters, Tray Ceiling(s), Walk-In Closet(s), Window Treatments
Internet Address Display YN
true
Internet Automated Valuation Display YN
true
Internet Consumer Comment YN
false
Internet Entire Listing Display YN
true
Laundry Features
Laundry Room
Lease Restrictions YN
1
Levels
One
List AOR
Venice
Living Area Meters
309.00
Living Area Source
Public Records
Living Area Units
Square Feet
Lot Features
Landscaped, Near Golf Course, Private, Street One Way
Lot Size Acres
0.35
Lot Size Square Feet
15225
Lot Size Square Meters
1414
Minimum Lease
1 Month
Modification Timestamp
2026-08-02T19:06:46.124Z
Monthly HOA Amount
422.92
New Construction YN
false
Num Times per Year
2
Number Of Pets
3
Occupant Type
Owner
Other Equipment
Irrigation Equipment, Generator
Ownership
Fee Simple
Parcel Number
0483060024
Patio And Porch Features
Covered, Rear Porch, Screened
Pet Restrictions
Owner is responsible for behavior as well as disposing of waste or litter. Per Sarasota County ordinance, pets must always be on a leash when outside the residence.(except when in Boca Royale's fenced Dog park)
Pet Size
Extra Large (101+ Lbs.)
Pets Allowed
Cats OK, Dogs OK
Pool Private YN
true
Postal Code Plus 4
1839
Public Survey Range
19
Public Survey Section
13
RATIO Current Price By Calculated SqFt
336.71
Realtor Info
Docs Available, No Sign
Road Responsibility
Private Maintained Road
Road Surface Type
Asphalt
Roof
Tile
Room Count
10
SW Subdiv Community Name
Boca Royale
Security Features
Gated Community, Security Gate, Smoke Detector(s)
Senior Community YN
false
Sewer
Public Sewer
Showing Requirements
24 Hour Notice, Appointment Only, Contact Call Center, Listing Agent Must Accompany, ShowingTime
Spa Features
Heated
Spa YN
true
Status Change Timestamp
2026-07-23T18:20:19.000Z
Tax Annual Amount
5821
Tax Legal Description
LOT 19 LESS W 35 THEREOF & ALL OF LOT 20, BOCA ROYALE UNIT 6 PHASE 1-A
Tax Lot
19
Tax Year
2025
Total Acreage
1/4 to less than 1/2
Total Annual Fees
5075.08
Total Monthly Fees
422.92
Township
40
Universal Property Id
US-12115-N-0483060024-R-N
Unparsed Address
24 GRAND PALMS BLVD
Utilities
BB/HS Internet Available, Electricity Connected, Fiber Optics, Fire Hydrant, Natural Gas Connected, Public, Sewer Connected, Water Connected
Vegetation
Trees/Landscaped
Water Access
Lake
Water Access YN
1
Water Body Name
BOCA ROYALE
Water Extras
Boats - None Allowed
Water Extras YN
1
Water Frontage Feet Lake
70
Water Source
Canal/Lake For Irrigation
Water View
Lake
Water View YN
1
Waterfront Feet Total
70
Waterfront YN
true
Window Features
Blinds, Shades, Window Treatments
Zoning
RSF3
Zoning Compatible YN
1
Neighborhood Map
Popup

Property Photos
Listing Photo
Listing Photo
Listing Photo
Listing Photo
Listing Photo
Listing Photo
Listing Photo
Listing Photo
Listing Photo
Listing Photo
Listing Photo
Listing Photo
Listing Photo
Listing Photo
Listing Photo
Listing Photo
Listing Photo
Listing Photo
Listing Photo
Listing Photo
Listing Photo
Listing Photo
Listing Photo
Listing Photo
Listing Photo
Listing Photo
Listing Photo
Listing Photo
Listing Photo
Listing Photo
Listing Photo
Listing Photo
Listing Photo
Listing Photo
Listing Photo
Listing Photo
Listing Photo
Listing Photo
Listing Photo
Listing Photo
Listing Photo
Listing Photo
Listing Photo
Listing Photo
Listing Photo
Listing Photo
Listing Photo
Listing Photo
Listing Photo
Listing Photo
Listing Photo
Listing Photo
Listing Photo
Listing Photo
Listing Photo
Listing Photo
Listing Photo
Listing Photo
Listing Photo
Listing Photo
Listing Photo
Listing Photo
Listing Photo
Listing Photo
Listing Photo
Listing Photo
Listing Photo
Listing Photo
Listing Photo
Listing Photo
Listing Photo
Listing Photo
Listing Photo
Listing Photo
Listing Photo
Listing Photo
Listing Photo
Listing Photo
Listing Photo
Listing Photo
Listing Photo
Listing Photo
Listing Photo
Listing Photo
Listing Photo
Listing Photo
Listing Photo
Listing Photo
Listing Photo
Listing Photo
Listing Photo
Listing Photo
Listing Photo
Listing Photo
Listing Photo
Listing Photo
Listing Photo
Listing Photo
Listing Photo
Listing Photo
Listing Photo
Listing Photo
Listing Photo
Listing Photo
Listing Photo
Listing Photo
Listing Photo
Listing Photo
Listing Photo
Listing Photo
Listing Photo
Listing Photo
Listing Photo
Listing Photo
Listing Photo
Listing Photo
Listing Photo
Listing Photo
Listing Photo
Listing Photo
Listing Photo
Listing Photo
Listing Photo
Listing Photo
Listing Photo
Listing Photo
Listing Photo
Listing Photo
Listing Photo
Listing Photo
Listing Photo
Listing Photo
Listing Photo
Listing Photo
Listing Photo
Listing Photo
Listing Photo
Listing Photo
Listing Photo
Listing Photo
Listing Photo
Listing Photo
Listing Photo
Listing Photo
Listing Photo
Listing Photo
Listing Photo
Listing Photo
Listing Photo
Listing Photo
Listing Photo
Listing Photo
Listing Photo
Listing Photo
Listing Photo
Listing Photo
Listing Photo
Listing Photo
Listing Photo
Listing Photo
Listing Photo
Listing Photo
Listing Photo
Listing Photo
Listing Photo
Listing Photo
Listing Photo
Listing Photo
Listing Photo
Listing Photo
Listing Photo
Listing Photo
Listing Photo
Listing Photo
Listing Photo
Listing Photo

MLS #MFRN6145127 Listing courtesy of Premier Sothebys Intl Realty provided by Stellar MLS.

Similar Listings

$1,025,000
6751 Portside Lane
Englewood
3BR/3BA
| Active
$1,040,720
26537 Sandy Hill Circle
Englewood
3BR/3BA
| Pending
$1,050,000
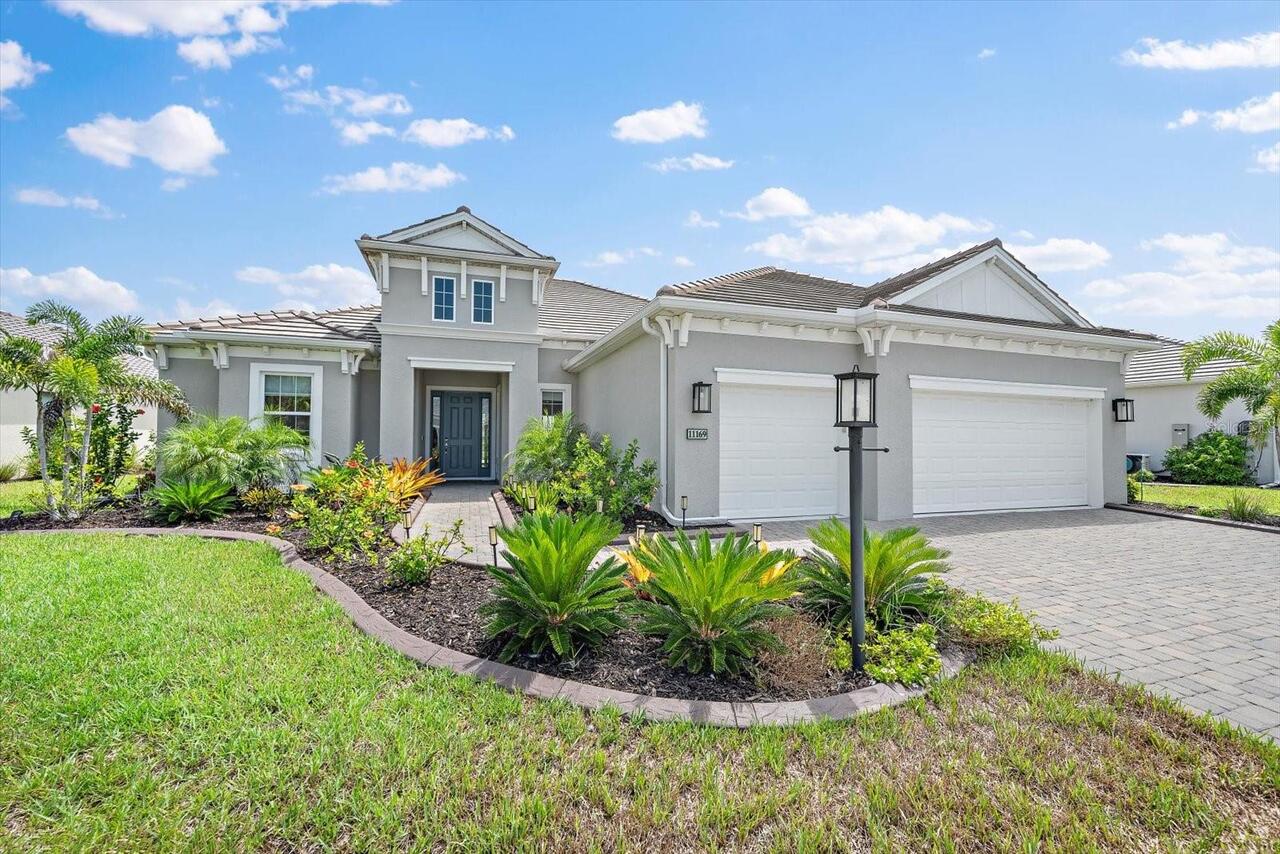
11169 Hogan Circle
Englewood
3BR/3BA
| Contingent
$1,053,709
26124 Asparano Avenue
Englewood
3BR/3BA
| Pending


All listing information is deemed reliable but not guaranteed and should be independently verified through personal inspection by appropriate professionals. Listings displayed on this website may be subject to prior sale or removal from sale; availability of any listing should always be independent verified. Listing information is provided for consumer personal, non-commercial use, solely to identify potential properties for potential purchase; all other use is strictly prohibited and may violate relevant federal and state law. The source of the listing data is as follows: Stellar MLS (updated 8/11/26 6:08 PM) |

Listing Search


Translate Tool

Featured Listings
Port Charlotte Real Estate
$899,000
3 BED
3 BATH
Virtually Staged. Waterfront Views, Sailboat Access and Garage Space You Rarely Find Together! This Three Bedroom, Three... Read More
Babson Park Real Estate
$985,000
6 BED
3 BATH
Virtually Staged. **NEW PRICE – BELOW $1 MILLION! Seller relocation has created an incredible opportunity for a new buye... Read More
Winter Garden Real Estate
$890,000
5 BED
5 BATH
UNBEATABLE OPPORTUNITY IN WATERLEIGH! This stunning move-in ready home offers the perfect combination of luxury, privacy... Read More
Pinellas Park Real Estate
$1,236,000
4 BED
4 BATH
Welcome to an extraordinary retreat in the heart of Pinellas Park. Some photos are virtually staged and edited for visua... Read More
Apollo Beach Real Estate
$1,399,000
5 BED
3 BATH
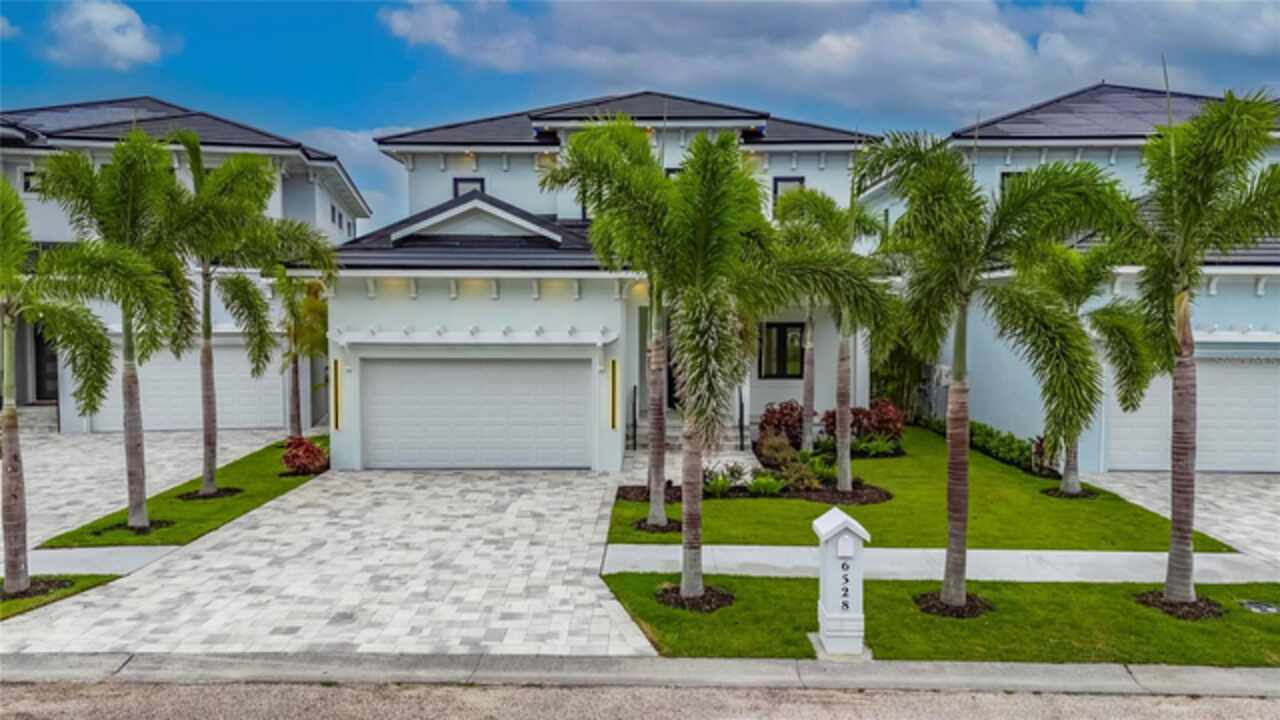
6528 Simone Shores Circle | The Halcyon Floorplan 5 Beds | 4 Baths | 2,654 Living Sq. Ft. | 12 ft Elevation Welcome to 6... Read More
Lecanto Real Estate
$979,000
4 BED
3 BATH
Where luxury meets privacy, and every window frames a view. Set on more than 9 acres of beautiful Florida countryside, t... Read More
Apollo Beach Real Estate
$1,399,000
5 BED
4 BATH
Welcome to 6526 Simone Shores Dr, Apollo Beach, FL – Brand-New Custom Waterfront Pool Home with Contemporary Design! Ste... Read More
Apollo Beach Real Estate
$1,029,000
3 BED
3 BATH
6532 Simone Shores Circle | The Marlin Floorplan 3 Beds | 3 Baths | Saltwater Pool, Spa & Dock with 10K Lift | 2-Car Gar... Read More
Winter Garden Real Estate
$844,900
4 BED
3 BATH
Welcome to this exceptional corner-lot home with a premium lot in the highly sought-after Watermark community of Horizon... Read More
Apollo Beach Real Estate
$1,449,000
7 BED
4 BATH
6530 Simone Shores Circle | Custom Bistro Builders Design 7 Beds | 5 Baths | 3,967 Living Sq. Ft. | 12 ft Elevation Welc... Read More
Contact Sandra Pardo

407-990-2746

Wendy Morris LLC

Licensed in the State of Florida
BK 3146762
16797 Broadwater Avenue
Winter Garden, Florida 34787

Your privacy is our utmost concern. We will never sell your personal information. Privacy Policy
©2026 sandrapardohomes.com - all rights reserved. | Site Map