407-990-2746
Menu

4219 Spire Street, Port Charlotte, FL

NEXT
PREV
$899,000

($267/sqft)

List Status: Active
4219 Spire Street
Port Charlotte, FL 33981


3 beds
3 baths
3371 living sqft
Top Features
  • Frontage: Canal - Saltwater
  • View: Water, Trees/Woods
  • Subdivision: Port Charlotte Sec 060
  • Built in  2004
  • Single Family Residence
Description
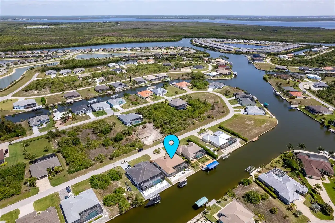
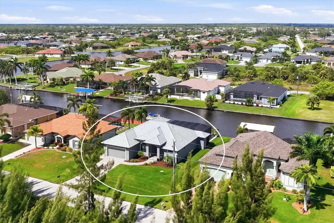
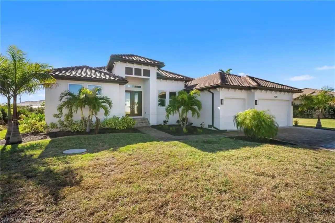
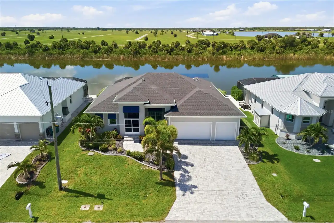
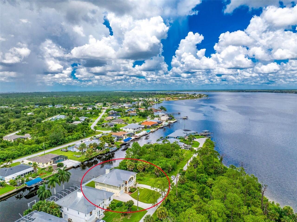
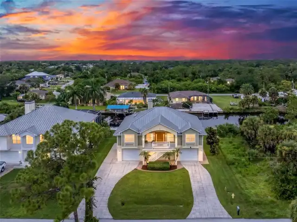
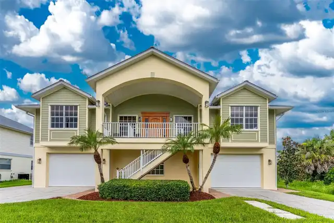
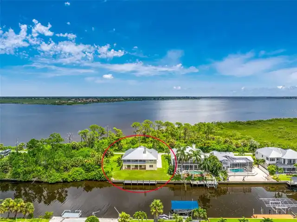
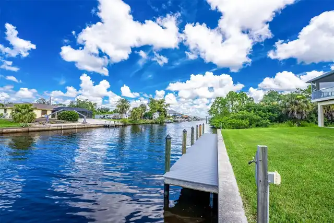
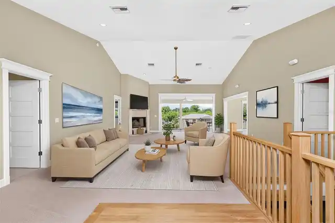
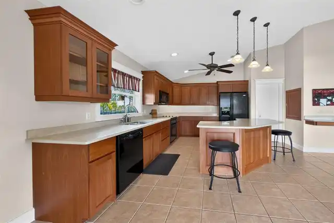
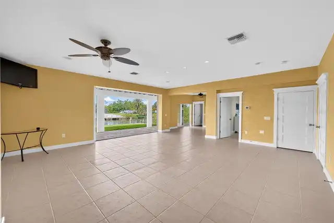
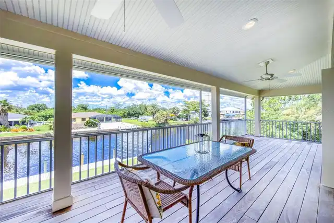
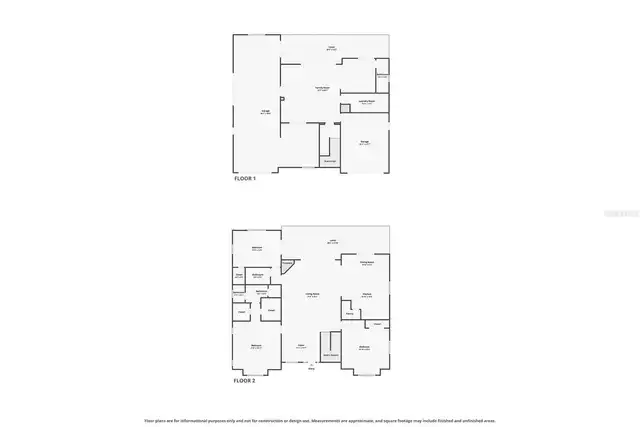
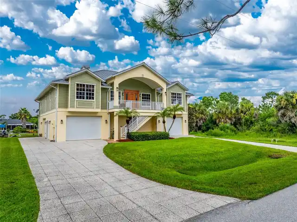
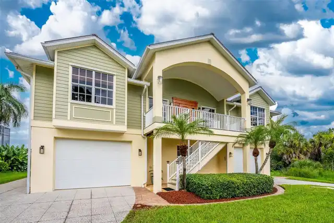
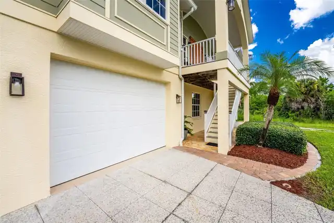
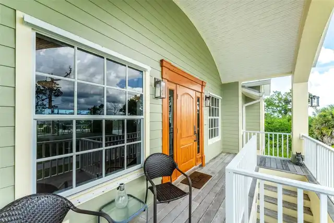
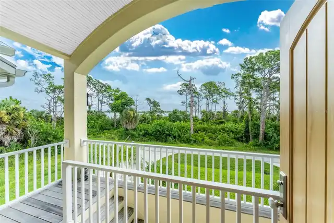
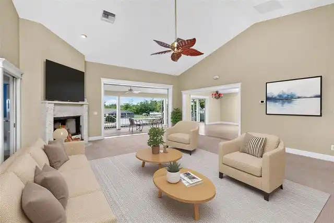
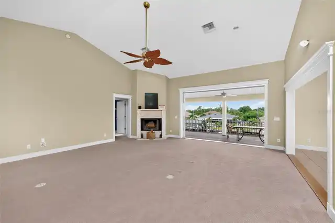
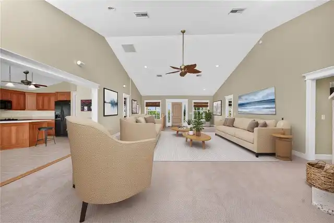
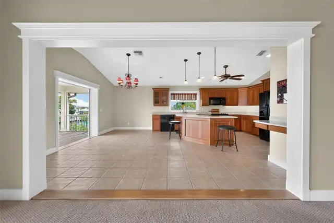
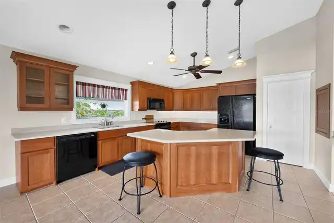
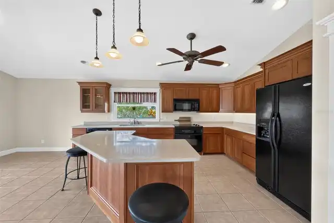
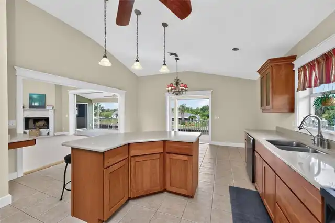
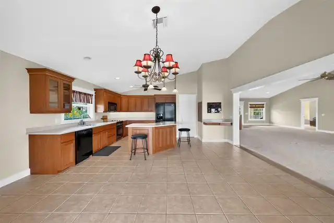
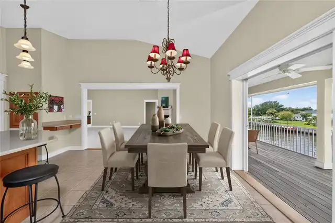
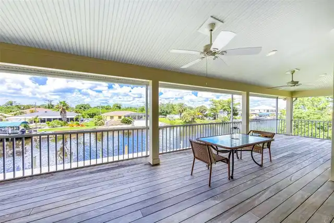
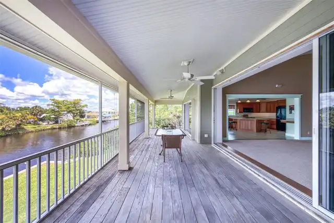
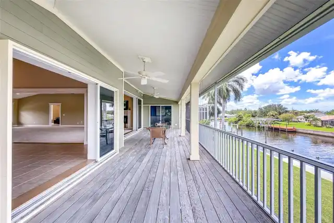
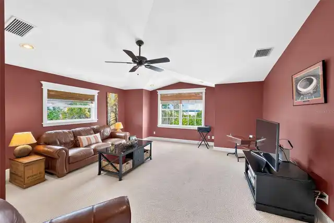
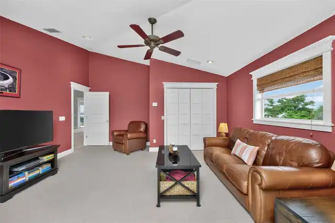
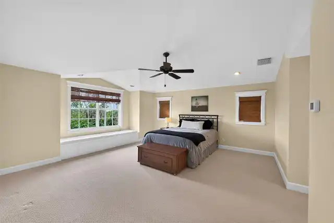
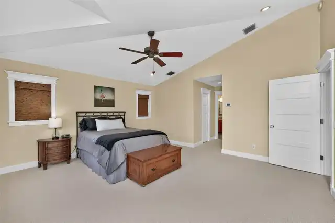
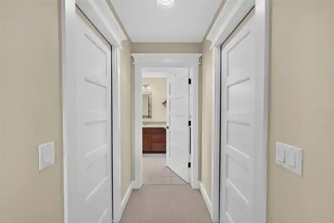
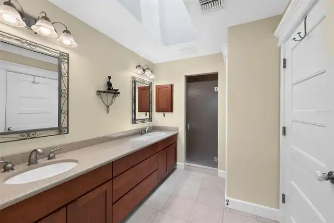
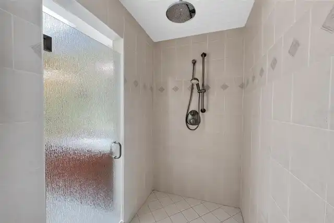
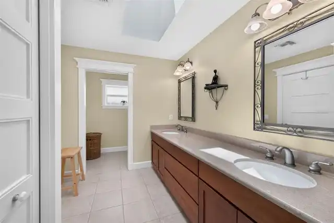
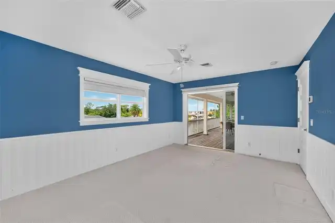
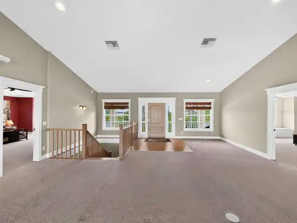
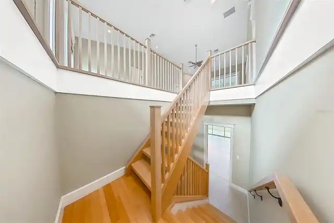
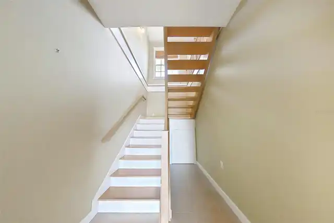
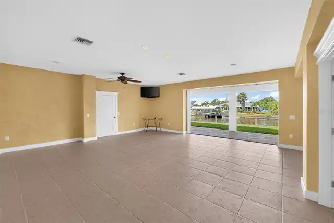
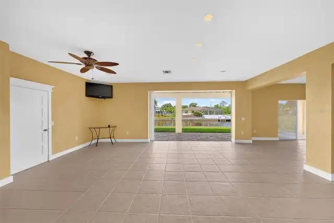
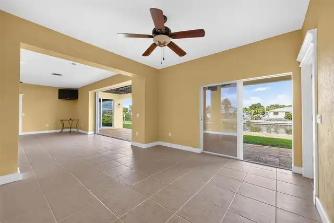
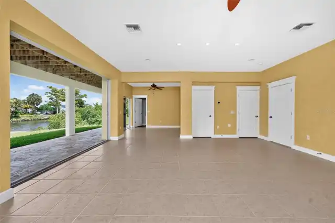
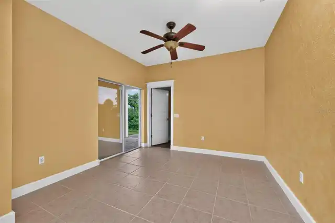
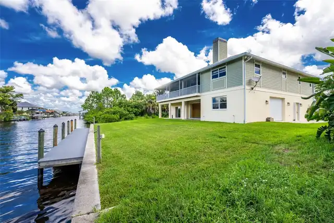
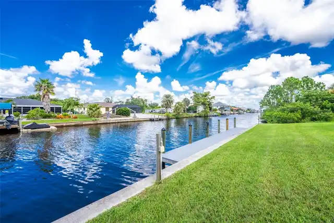
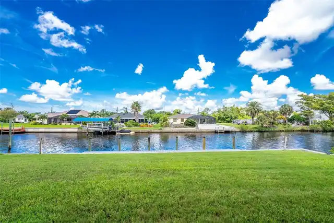
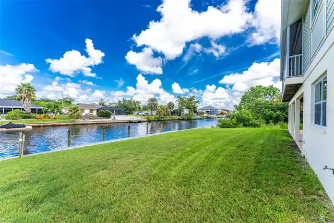
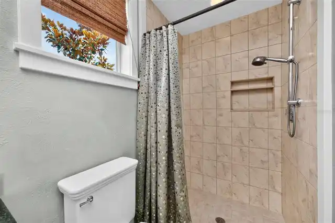
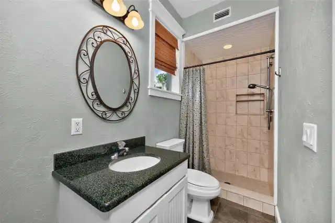
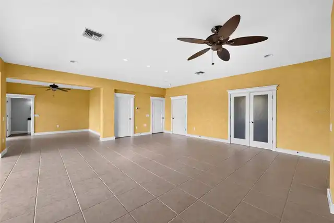
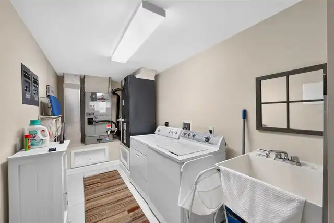
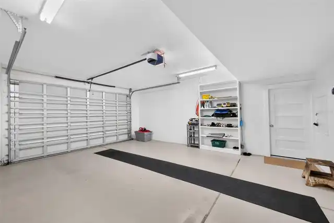
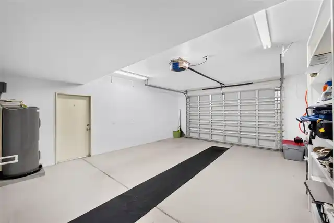
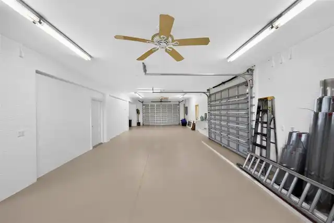
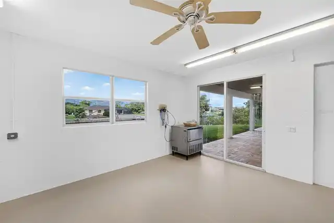
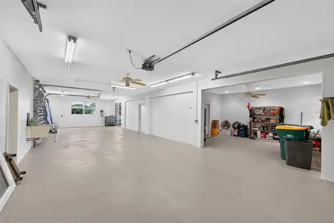
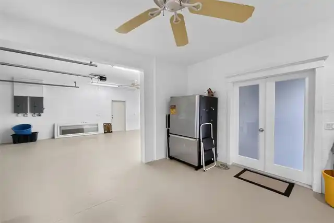
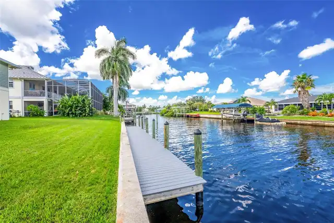
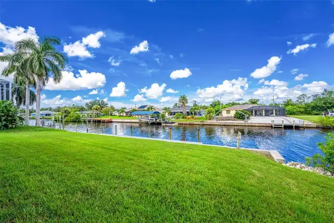
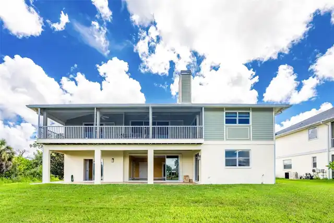
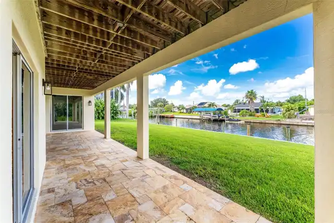
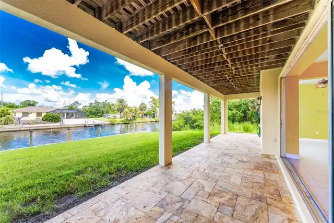
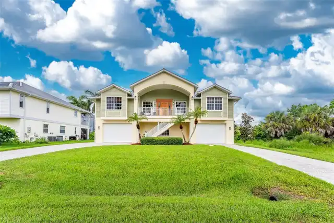
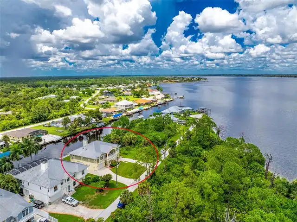
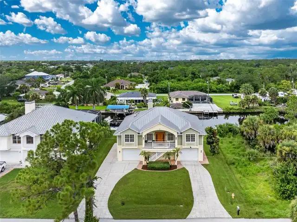
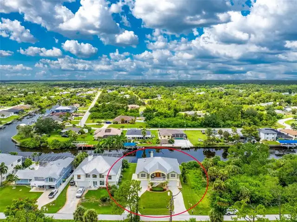
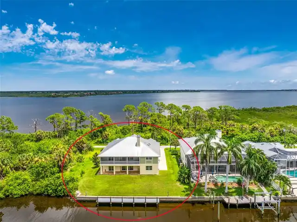
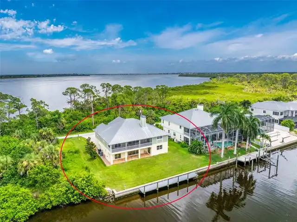
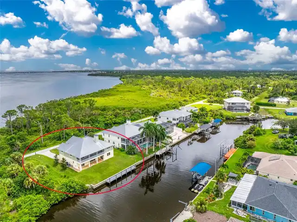
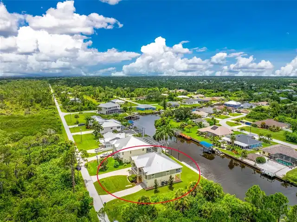
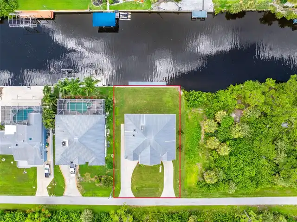
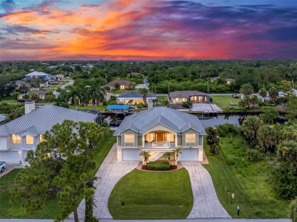
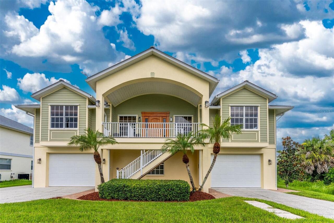
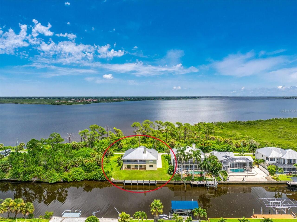
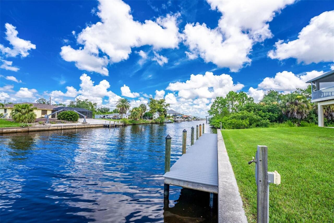
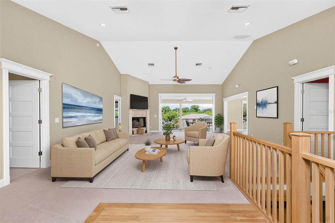
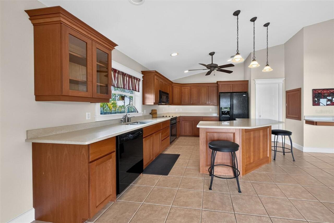
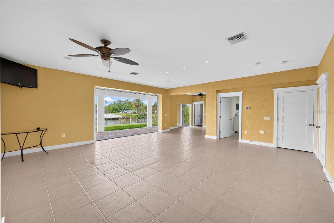
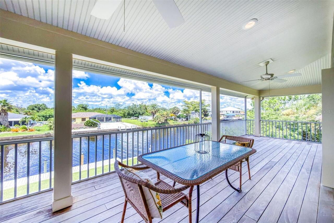
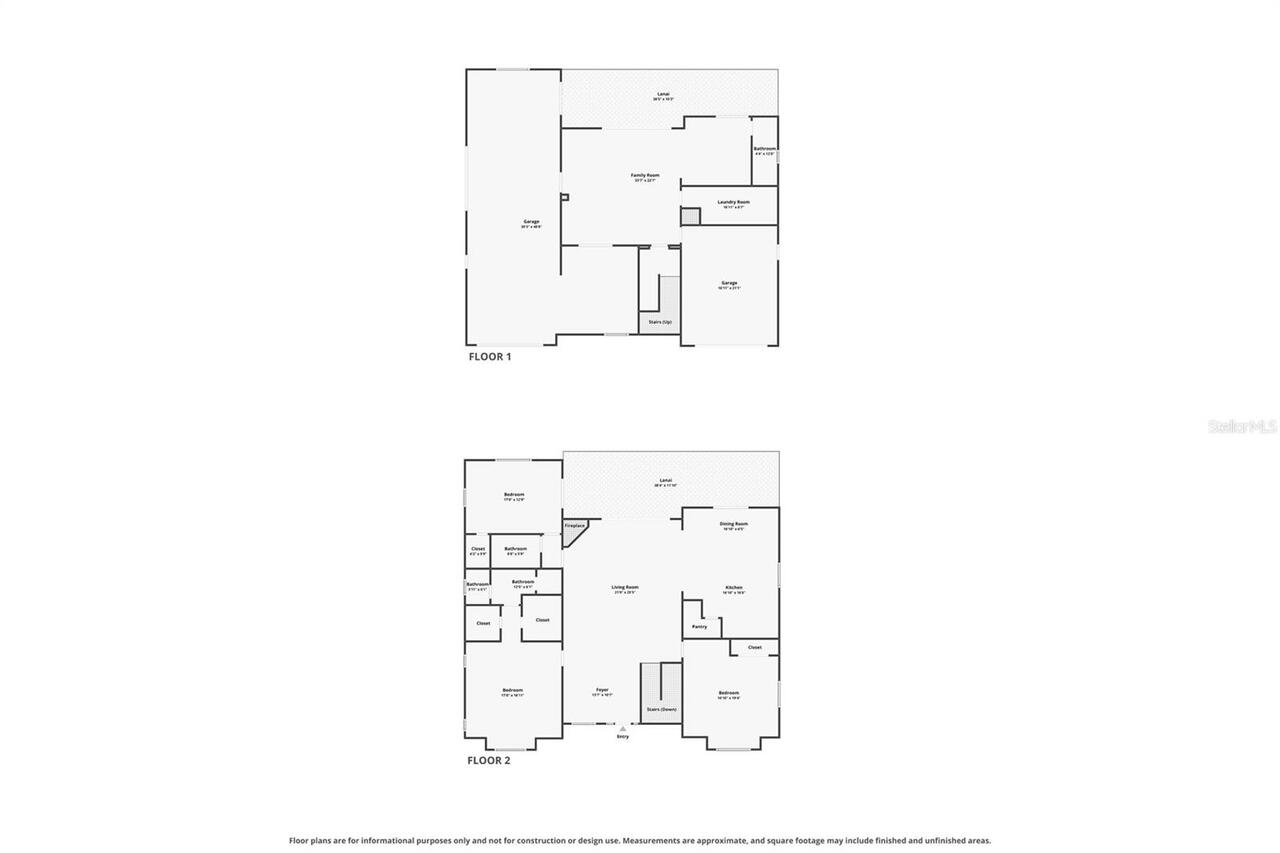
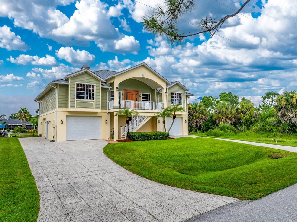
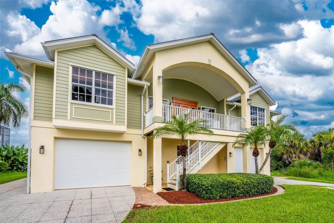
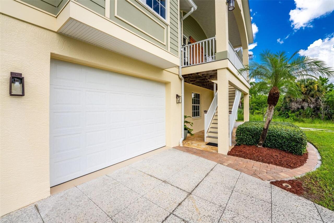
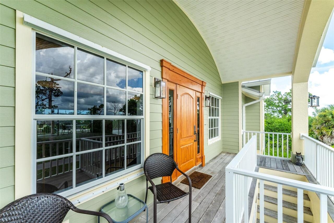
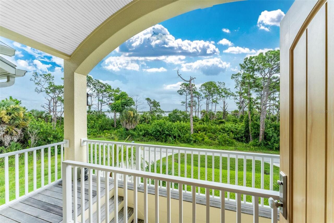
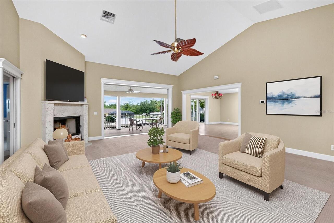
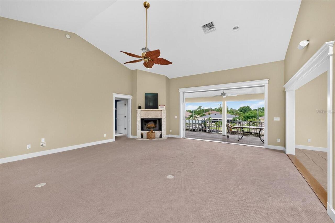
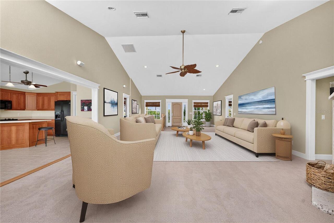
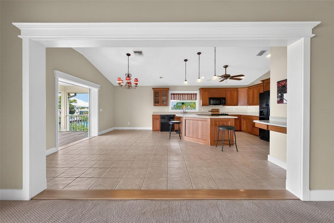
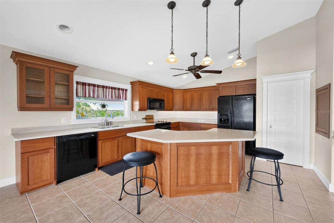
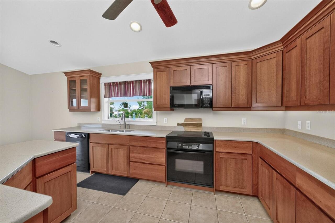
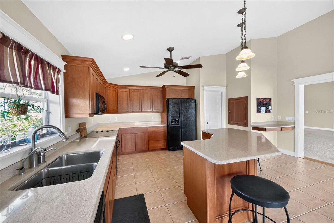
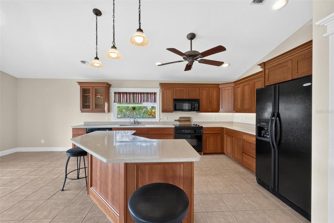
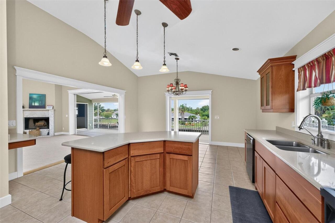
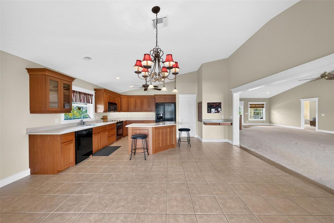
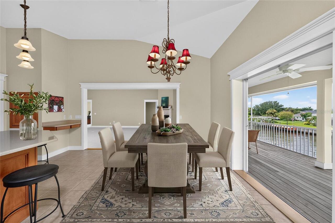
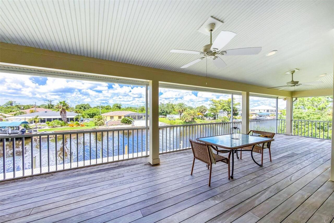
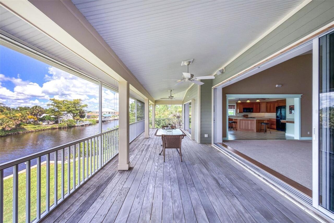
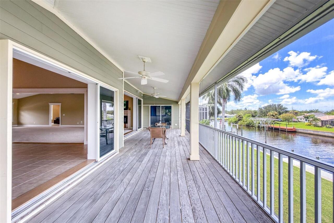
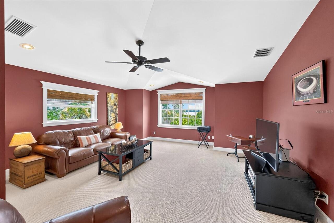
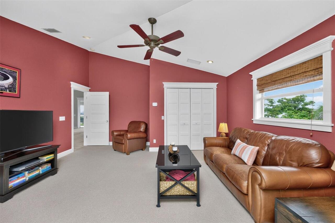
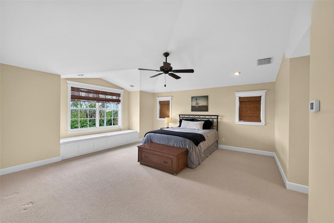
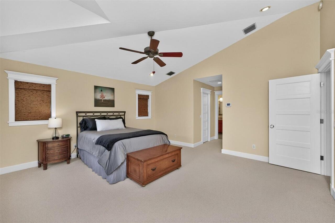
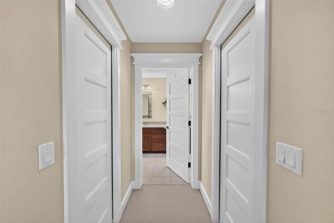
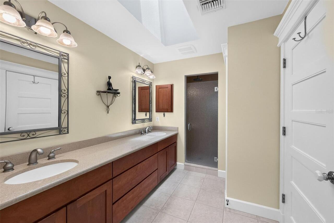
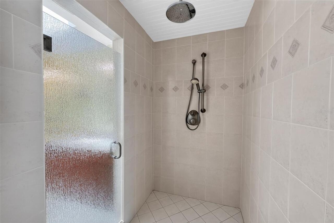
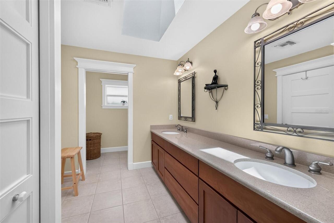
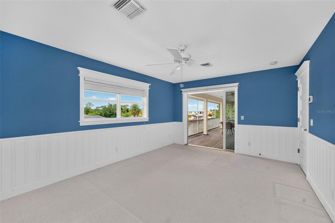
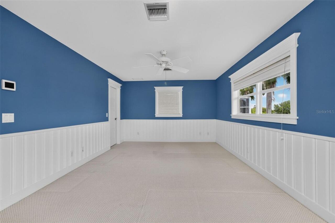
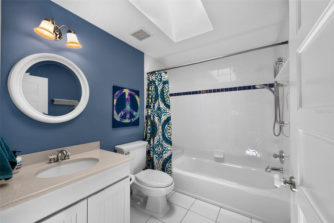
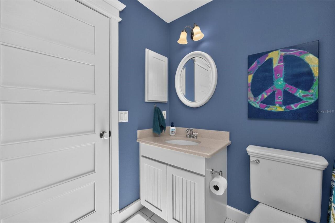
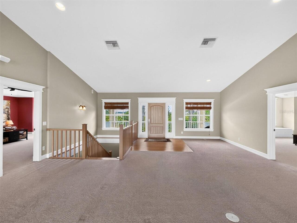
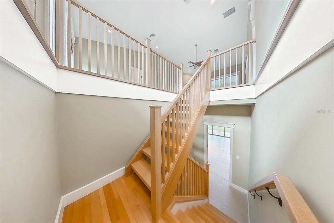
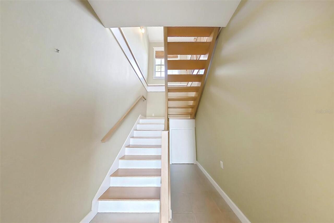
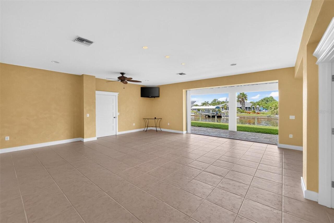
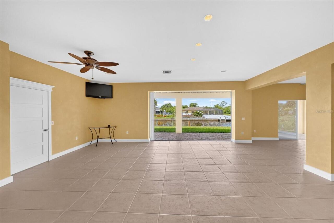
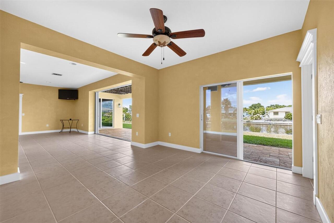
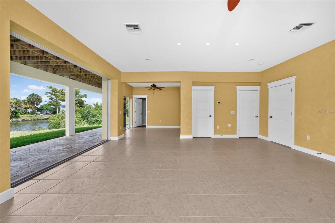
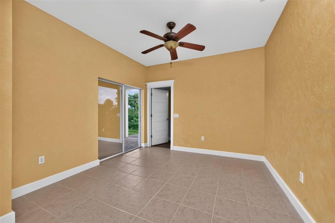
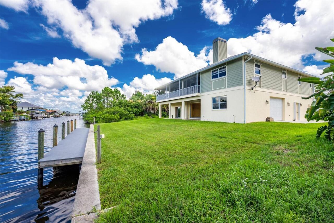
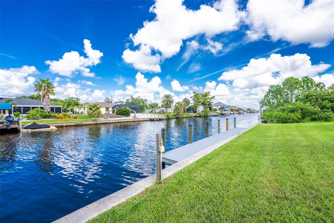
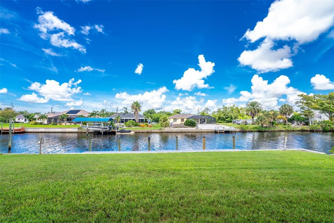
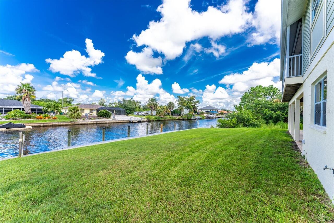
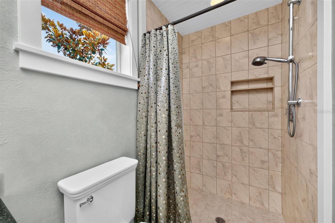
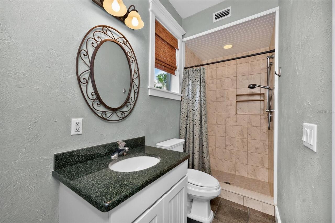
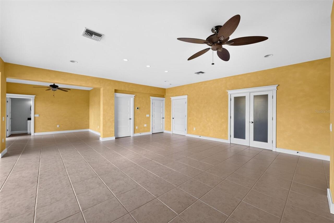
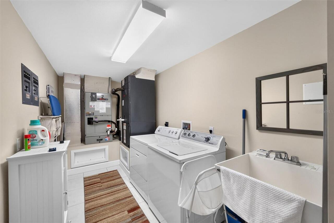
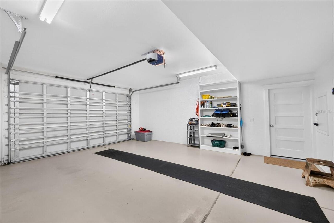
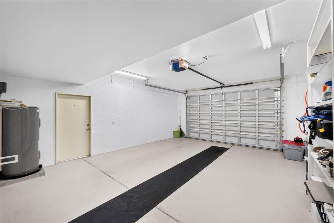
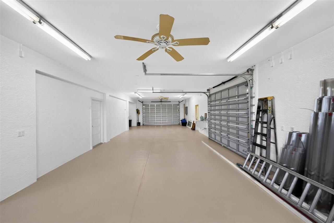
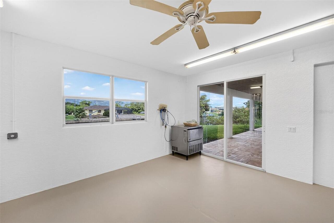
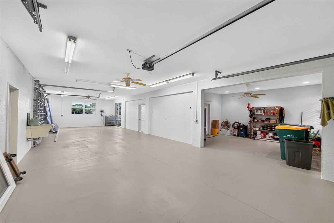
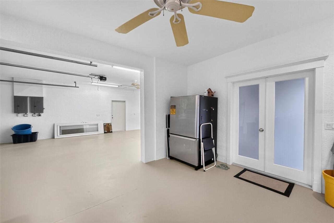
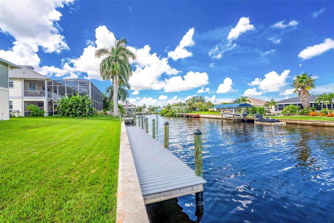
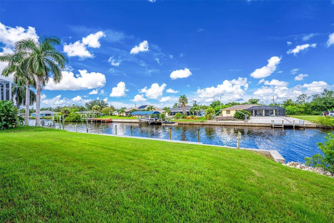
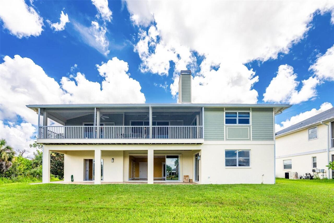
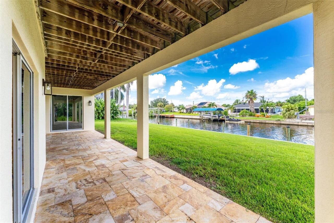
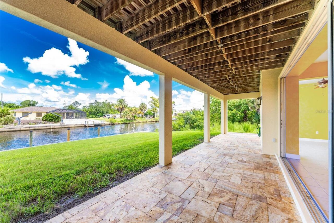
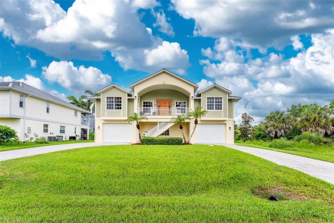
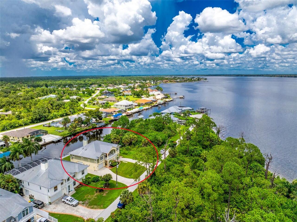
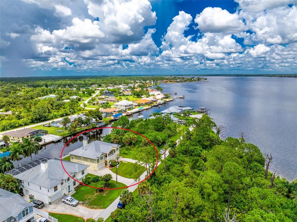
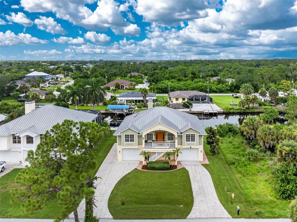
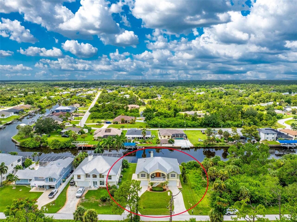
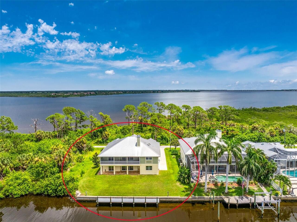
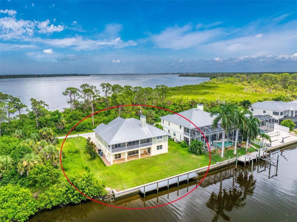
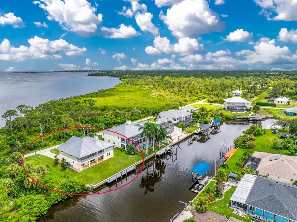
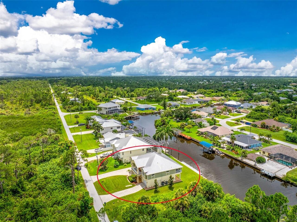
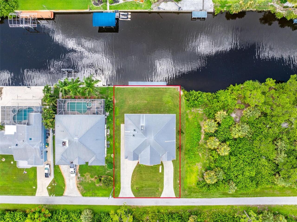
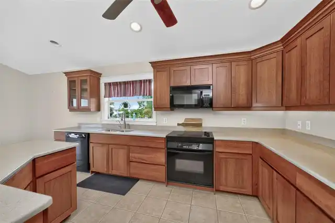
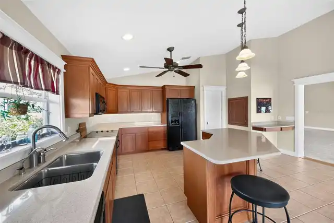
Virtually Staged. Waterfront Views, Sailboat Access and Garage Space You Rarely Find Together! This Three Bedroom, Three Bathroom Home Offers Nearly 47 Feet of Dockage and an Approximately 46-Foot Tandem Garage Bay! Located on a quiet dead-end street in Gulf Cove, this home offers RV/boat parking and multiple indoor and outdoor areas overlooking the water. Quality craftsmanship can be seen inside and out, beginning with a metal roof approximately 10 years old, Hardie Board siding on the upper level, concrete block construction below, hurricane panels for the windows, impact-rated garage doors, irrigation, gutters, exterior lighting, an outdoor shower, and an extended concrete driveway. The home has separate HVAC systems for each level, with the upstairs system replaced in 2022 and the downstairs system being replaced in August 2026. Step inside where detailed woodwork, substantial trim around the windows and doorways, solid-core doors, unique doorknobs and hardware, and a beautifully crafted wood staircase and railings give the home a character all its own. Head upstairs where the main living area opens beneath vaulted ceilings and features a wood-burning fireplace, gorgeous built-ins, and large sliding glass doors framing the canal beyond. Those sliders lead to the 37-foot screened and covered balcony finished with Ipe wood, creating plenty of room for outdoor dining, relaxing, and enjoying the waterfront views. The kitchen features wood cabinetry, extensive Corian counter space, a center island, breakfast bar, walk-in pantry, built-in desk, and a dumbwaiter. The dining area has its own set of sliding glass doors leading to the balcony, bringing the water views right to the table. The primary suite features vaulted ceilings, a built-in window bench with storage, two walk-in closets, and an ensuite bathroom with dual sinks, a tiled walk-in shower with built-in bench, multiple showerheads, and skylight. One guest bedroom includes a walk-in closet and sliders to the b
Property Details
Property Features
Property Sub Type
Single Family Residence
View
Water, Trees/Woods
Frontage
Canal - Saltwater
Parking
Oversized, Garage, Driveway, Garage Door Opener, Golf Cart Garage, Golf Cart Parking, Tandem, RV Access/Parking, Boat
County
Charlotte
Subdivision
PORT CHARLOTTE SEC 060
Additional Information
Additional Parcels YN
false
Additional Rooms
Bonus Room, Family Room, Inside Utility
Alternate Key Folio Num
402130281006
Amenities Additional Fees
Optional boat ramp decal is $75. The boat ramp is not owned or managed by Charlotte County.
Appliances
Dishwasher, Dryer, Microwave, Range, Refrigerator, Washer
Architectural Style
Elevated
Association Amenities
Optional Additional Fees, Park, Playground
Association YN
false
Attached Garage YN
true
Available For Lease YN
1
Bathrooms Total Integer
3
Building Area Source
Public Records
Building Area Total
5673
Building Area Total Srch SqM
527.04
Building Area Units
Square Feet
Calculated List Price By Calculated SqFt
266.69
Carport YN
false
Community Features
Park, Playground
Construction Materials
Block, HardiPlank Type, Stucco, Frame
Cooling
Central Air
Country
US
Current Price
899000.00
Direction Faces
East
Disaster Mitigation
Hurricane Shutters/Windows
Elementary School
Myakka River Elementary
Exterior Features
Balcony, French Doors, Hurricane Shutters, Lighting, Outdoor Shower, Rain Gutters, Sliding Doors
Fireplace Features
Family Room, Wood Burning
Fireplace YN
true
Flood Zone Code
AE
Flood Zone Date
2022-12-15
Flood Zone Panel
12015C0201G
Flooring
Carpet, Tile
Foundation Details
Slab
Furnished
Unfurnished
Garage Dimensions
48x17
Garage Spaces
4
Garage YN
true
Heating
Central, Electric
High School
Lemon Bay High
Homestead YN
1
Interior Features
Built-in Features, Ceiling Fans(s), Crown Molding, Dumbwaiter, Eat-in Kitchen, High Ceilings, Solid Surface Counters, Solid Wood Cabinets, Split Bedroom, Thermostat, Vaulted Ceiling(s), Walk-In Closet(s), Window Treatments
Internet Address Display YN
true
Internet Automated Valuation Display YN
true
Internet Consumer Comment YN
false
Internet Entire Listing Display YN
true
Laundry Features
Inside, Laundry Room
Levels
Two
List AOR
Englewood
Living Area Meters
313.18
Living Area Source
Public Records
Living Area Units
Square Feet
Lot Features
In County, Landscaped, Near Golf Course, Near Marina, Street Dead-End, Paved
Lot Size Acres
0.23
Lot Size Dimensions
80x125
Lot Size Square Feet
9999
Lot Size Square Meters
929
Middle Or Junior School
L.A. Ainger Middle
Minimum Lease
No Minimum
Modification Timestamp
2026-08-11T21:53:11.540Z
New Construction YN
false
Occupant Type
Owner
Other Equipment
Irrigation Equipment
Ownership
Fee Simple
Parcel Number
402130281006
Patio And Porch Features
Covered, Deck, Patio, Porch, Rear Porch, Screened
Pets Allowed
Yes
Pool Private YN
false
Postal Code Plus 4
1547
Price Change Timestamp
2026-08-11T20:44:25.000Z
Public Survey Range
21E
Public Survey Section
30
RATIO Current Price By Calculated SqFt
266.69
Realtor Info
See Attachments, Sign
Road Responsibility
Public Maintained Road
Road Surface Type
Paved
Roof
Metal
Room Count
12
SW Subdiv Community Name
Port Charlotte
Security Features
Smoke Detector(s)
Senior Community YN
false
Sewer
Septic Tank
Showing Requirements
Appointment Only, Listing Agent Must Accompany, See Remarks, ShowingTime
Status Change Timestamp
2026-08-11T20:44:25.000Z
Stories Total
2
Tax Annual Amount
6644.23
Tax Block
1908
Tax Book Number
5-74
Tax Legal Description
PCH 060 1908 0037 PORT CHARLOTTE SEC60 BLK1908 LT37 454/449 771/1127 860/210 913/956 2096/498
Tax Lot
37
Tax Year
2025
Total Acreage
0 to less than 1/4
Total Annual Fees
0.00
Total Monthly Fees
0.00
Township
40S
Universal Property Id
US-12015-N-402130281006-R-N
Unparsed Address
4219 SPIRE ST
Utilities
BB/HS Internet Available, Cable Available, Electricity Available, Electricity Connected, Public, Water Available, Water Connected
Vegetation
Mature Landscaping, Trees/Landscaped
Water Access
Bay/Harbor, Canal - Saltwater, Gulf/Ocean to Bay, Intracoastal Waterway, River
Water Access YN
1
Water Extras
Seawall - Concrete
Water Extras YN
1
Water Frontage Feet Canal Saltwater
80
Water Source
Public
Water View
Canal, River
Water View YN
1
Waterfront Feet Total
80
Waterfront YN
true
Window Features
Skylight(s), Drapes, Shades, Window Treatments
Zoning
RSF3.5
Neighborhood Map
Popup

Property Photos
Listing Photo
Listing Photo
Listing Photo
Listing Photo
Listing Photo
Listing Photo
Listing Photo
Listing Photo
Listing Photo
Listing Photo
Listing Photo
Listing Photo
Listing Photo
Listing Photo
Listing Photo
Listing Photo
Listing Photo
Listing Photo
Listing Photo
Listing Photo
Listing Photo
Listing Photo
Listing Photo
Listing Photo
Listing Photo
Listing Photo
Listing Photo
Listing Photo
Listing Photo
Listing Photo
Listing Photo
Listing Photo
Listing Photo
Listing Photo
Listing Photo
Listing Photo
Listing Photo
Listing Photo
Listing Photo
Listing Photo
Listing Photo
Listing Photo
Listing Photo
Listing Photo
Listing Photo
Listing Photo
Listing Photo
Listing Photo
Listing Photo
Listing Photo
Listing Photo
Listing Photo
Listing Photo
Listing Photo
Listing Photo
Listing Photo
Listing Photo
Listing Photo
Listing Photo
Listing Photo
Listing Photo
Listing Photo
Listing Photo
Listing Photo
Listing Photo
Listing Photo
Listing Photo
Listing Photo
Listing Photo
Listing Photo
Listing Photo
Listing Photo
Listing Photo
Listing Photo
Listing Photo
Listing Photo
Listing Photo
Listing Photo
Listing Photo
Listing Photo
Listing Photo
Listing Photo
Listing Photo
Listing Photo
Listing Photo
Listing Photo
Listing Photo
Listing Photo
Listing Photo
Listing Photo
Listing Photo
Listing Photo
Listing Photo
Listing Photo
Listing Photo
Listing Photo
Listing Photo
Listing Photo
Listing Photo
Listing Photo
Listing Photo
Listing Photo
Listing Photo
Listing Photo
Listing Photo
Listing Photo
Listing Photo
Listing Photo
Listing Photo
Listing Photo
Listing Photo
Listing Photo
Listing Photo
Listing Photo
Listing Photo
Listing Photo
Listing Photo
Listing Photo
Listing Photo
Listing Photo
Listing Photo
Listing Photo
Listing Photo
Listing Photo
Listing Photo
Listing Photo
Listing Photo
Listing Photo
Listing Photo
Listing Photo
Listing Photo
Listing Photo
Listing Photo
Listing Photo
Listing Photo
Listing Photo
Listing Photo
Listing Photo
Listing Photo
Listing Photo
Listing Photo
Listing Photo
Listing Photo
Listing Photo
Listing Photo
Listing Photo
Listing Photo
Listing Photo
Listing Photo
Listing Photo
Listing Photo
Listing Photo
Listing Photo
Listing Photo
Listing Photo
Listing Photo
Listing Photo
Listing Photo

MLS #MFRD6148324 Listing courtesy of Re/max Alliance Group provided by Stellar MLS.

Similar Listings

$849,000
12252 Dietrich Avenue
Port Charlotte
3BR/3BA
| Active
$859,000
13407 Chenille Drive
Port Charlotte
3BR/3BA
| Active
$899,000
1356 Tremont Terrace
Port Charlotte
3BR/3BA
| Active
$899,000
2503 Digby Court
Port Charlotte
3BR/3BA
| Contingent


All listing information is deemed reliable but not guaranteed and should be independently verified through personal inspection by appropriate professionals. Listings displayed on this website may be subject to prior sale or removal from sale; availability of any listing should always be independent verified. Listing information is provided for consumer personal, non-commercial use, solely to identify potential properties for potential purchase; all other use is strictly prohibited and may violate relevant federal and state law. The source of the listing data is as follows: Stellar MLS (updated 8/11/26 6:08 PM) |

Listing Search


Translate Tool

Featured Listings
Port Charlotte Real Estate
$899,000
3 BED
3 BATH
Virtually Staged. Waterfront Views, Sailboat Access and Garage Space You Rarely Find Together! This Three Bedroom, Three... Read More
Babson Park Real Estate
$985,000
6 BED
3 BATH
Virtually Staged. **NEW PRICE – BELOW $1 MILLION! Seller relocation has created an incredible opportunity for a new buye... Read More
Winter Garden Real Estate
$890,000
5 BED
5 BATH
UNBEATABLE OPPORTUNITY IN WATERLEIGH! This stunning move-in ready home offers the perfect combination of luxury, privacy... Read More
Pinellas Park Real Estate
$1,236,000
4 BED
4 BATH
Welcome to an extraordinary retreat in the heart of Pinellas Park. Some photos are virtually staged and edited for visua... Read More
Apollo Beach Real Estate
$1,399,000
5 BED
3 BATH
6528 Simone Shores Circle | The Halcyon Floorplan 5 Beds | 4 Baths | 2,654 Living Sq. Ft. | 12 ft Elevation Welcome to 6... Read More
Lecanto Real Estate
$979,000
4 BED
3 BATH
Where luxury meets privacy, and every window frames a view. Set on more than 9 acres of beautiful Florida countryside, t... Read More
Apollo Beach Real Estate
$1,399,000
5 BED
4 BATH
Welcome to 6526 Simone Shores Dr, Apollo Beach, FL – Brand-New Custom Waterfront Pool Home with Contemporary Design! Ste... Read More
Apollo Beach Real Estate
$1,029,000
3 BED
3 BATH
6532 Simone Shores Circle | The Marlin Floorplan 3 Beds | 3 Baths | Saltwater Pool, Spa & Dock with 10K Lift | 2-Car Gar... Read More
Winter Garden Real Estate
$844,900
4 BED
3 BATH
Welcome to this exceptional corner-lot home with a premium lot in the highly sought-after Watermark community of Horizon... Read More
Apollo Beach Real Estate
$1,449,000
7 BED
4 BATH
6530 Simone Shores Circle | Custom Bistro Builders Design 7 Beds | 5 Baths | 3,967 Living Sq. Ft. | 12 ft Elevation Welc... Read More
Contact Sandra Pardo

407-990-2746

Wendy Morris LLC

Licensed in the State of Florida
BK 3146762
16797 Broadwater Avenue
Winter Garden, Florida 34787

Your privacy is our utmost concern. We will never sell your personal information. Privacy Policy
©2026 sandrapardohomes.com - all rights reserved. | Site Map