407-990-2746
Menu

19240 Lansdowne Street, Orlando, FL

NEXT
PREV
$1,360,000

($512/sqft)

List Status: Active
19240 Lansdowne Street
Orlando, FL 32833


6 beds
5 baths
2654 living sqft
Top Features
  • Subdivision: Cape Orlando Estates
  • Built in  2022
  • Single Family Residence
Description
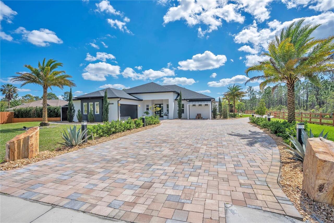
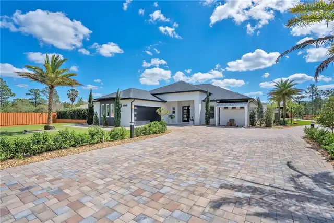
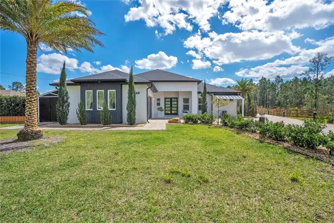
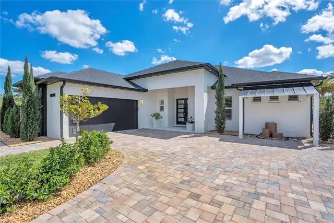
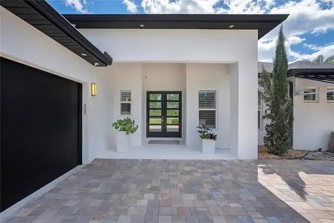
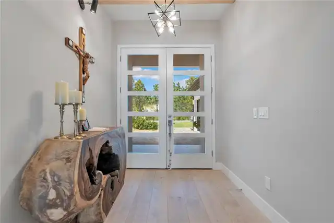
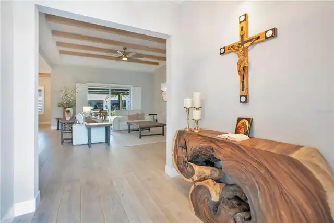
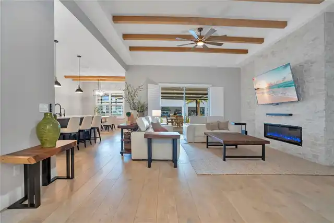
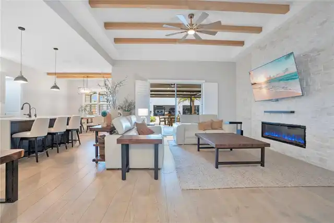
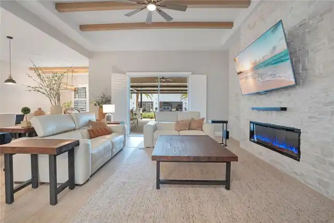
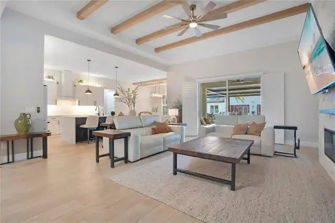
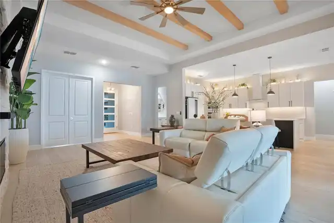
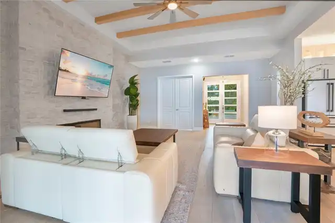
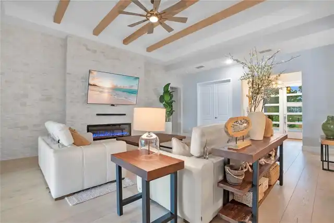
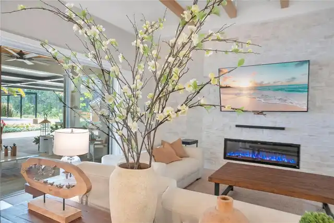
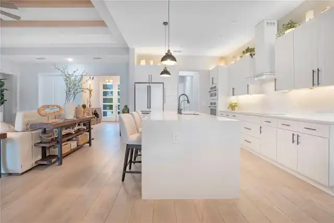
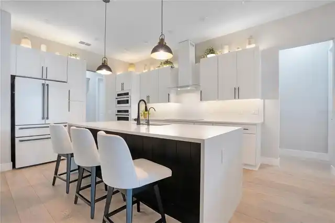
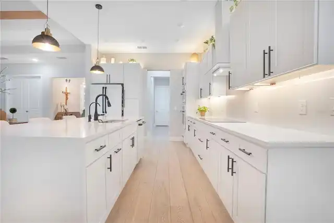
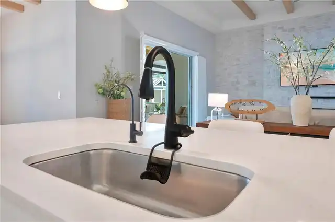
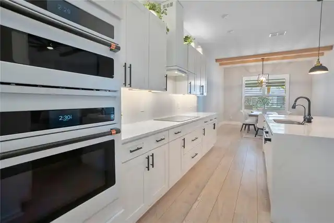
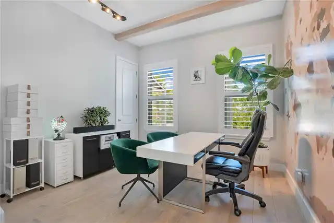
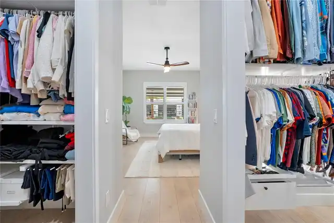
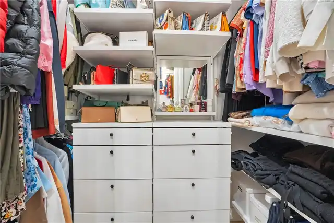
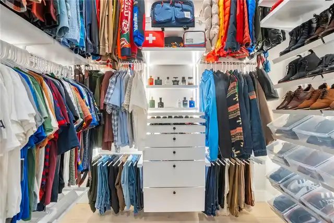
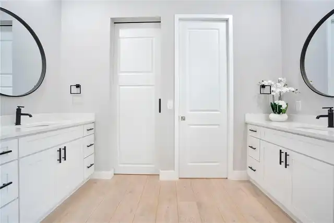
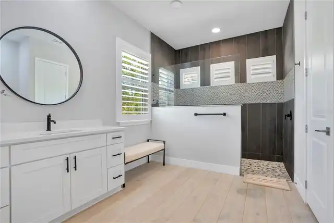
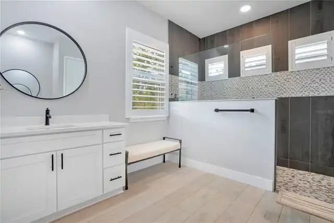
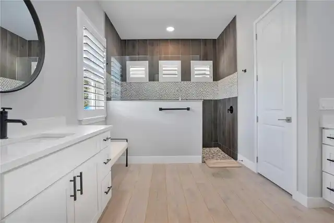
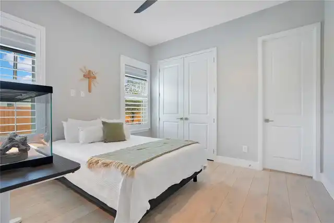
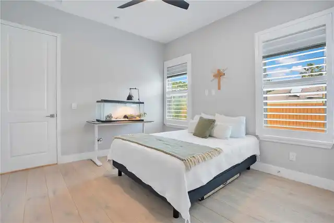
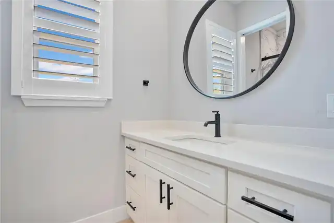
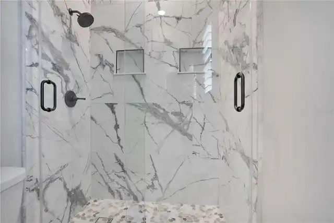
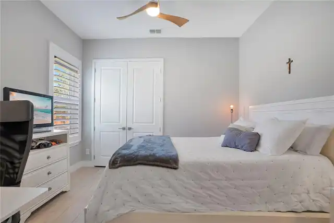
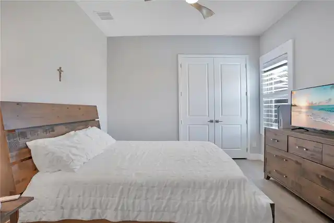
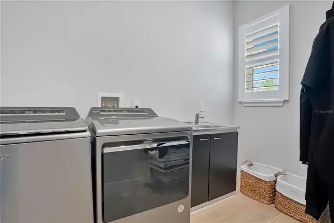
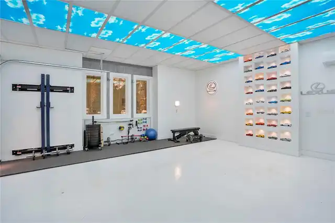
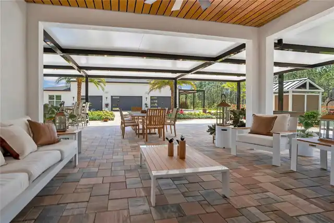
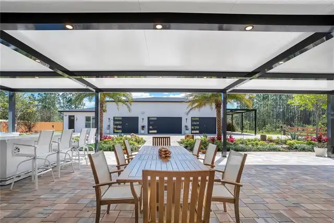
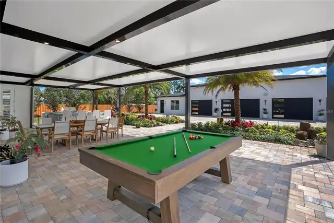
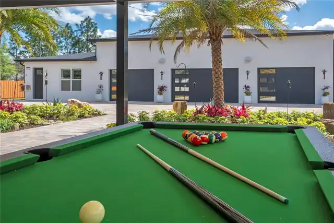
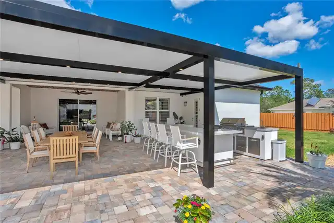
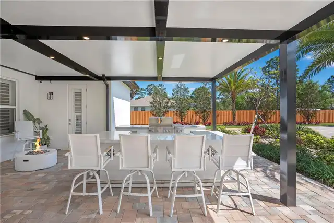
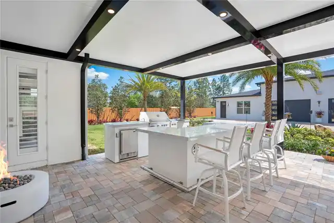
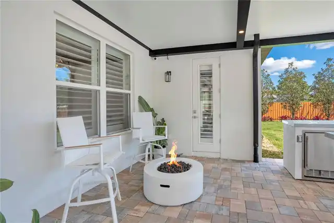
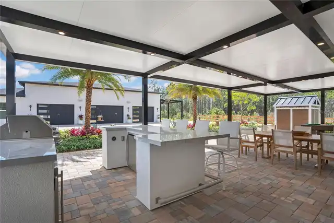
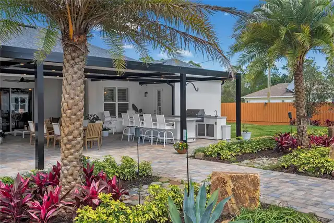
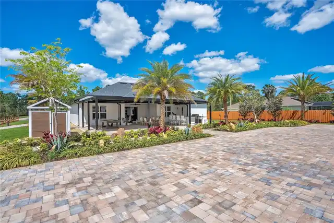
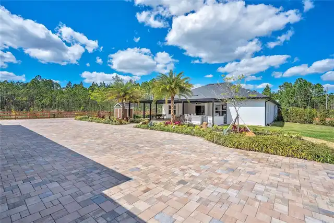
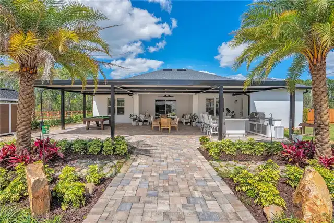
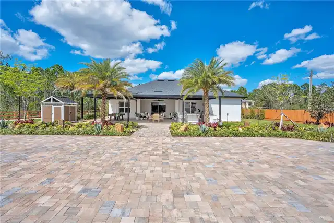
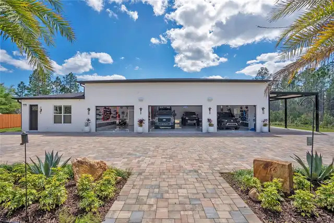
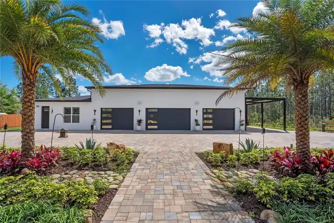
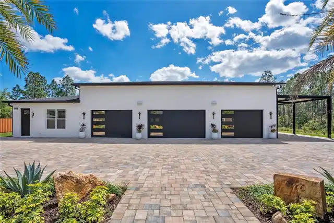
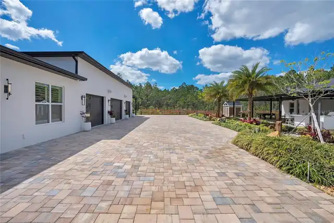
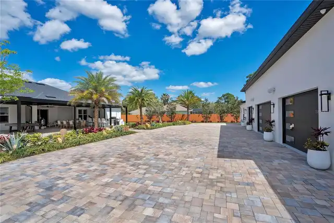
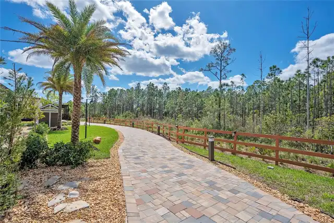
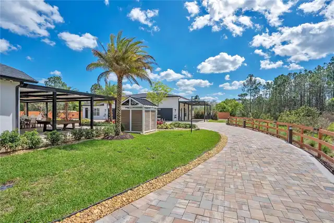
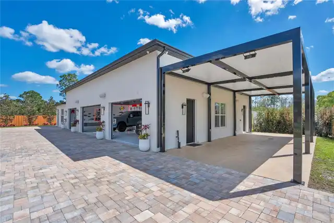
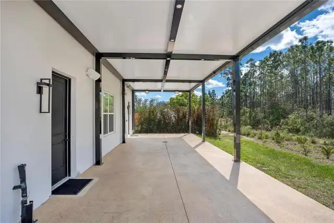
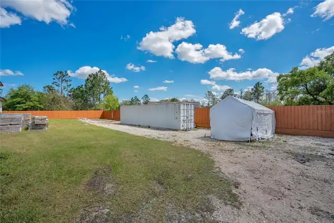
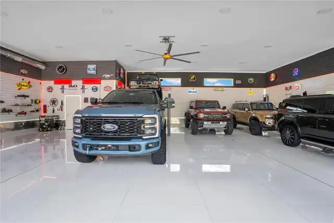
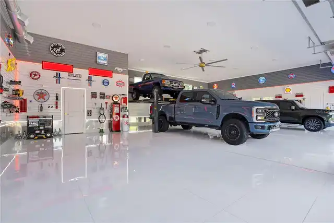
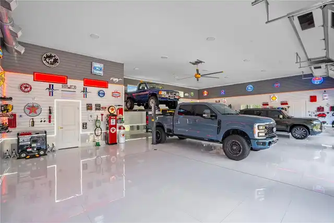
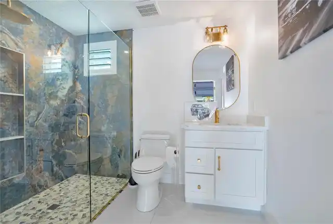
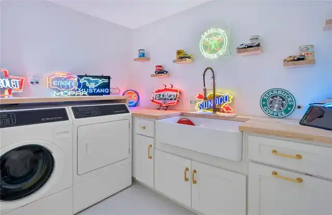
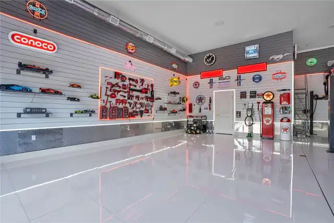
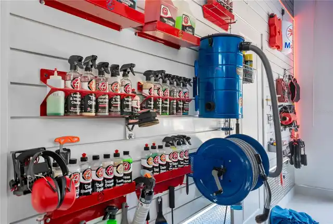
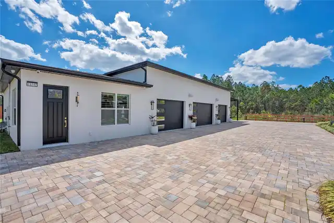
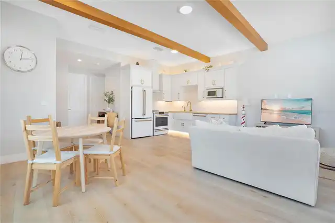
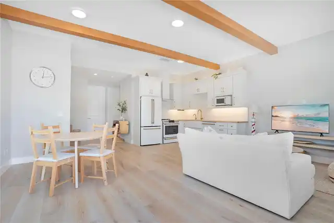
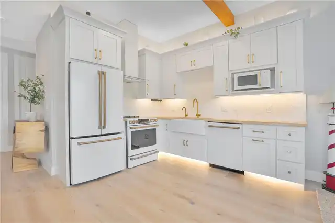
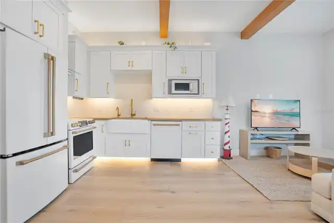
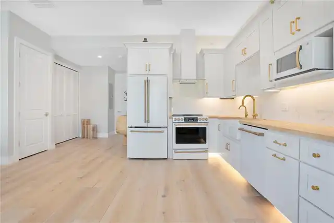
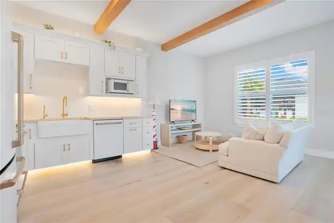
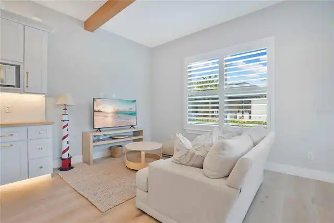
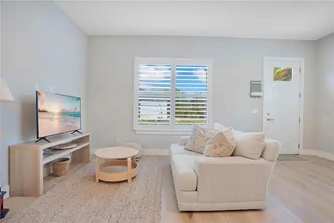
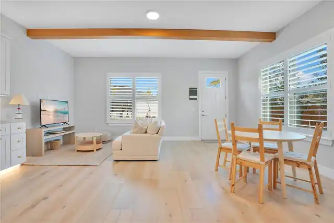
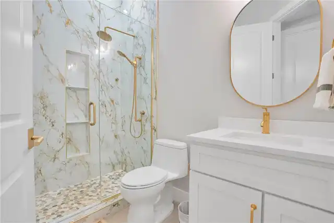
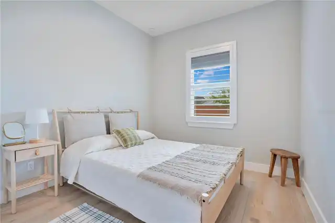
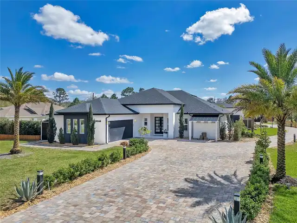
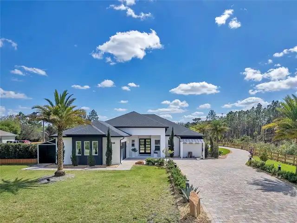
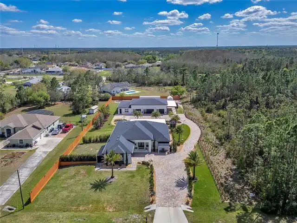
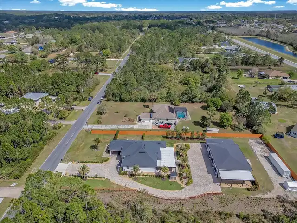
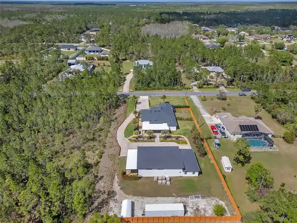
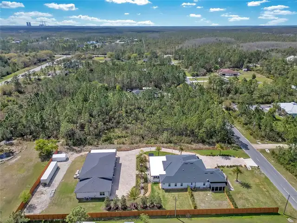
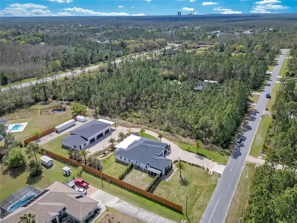
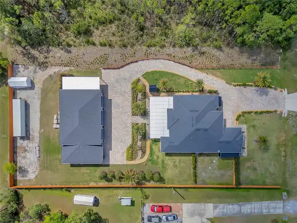
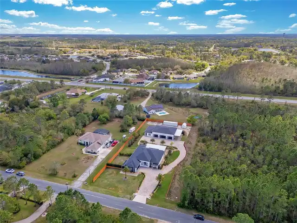
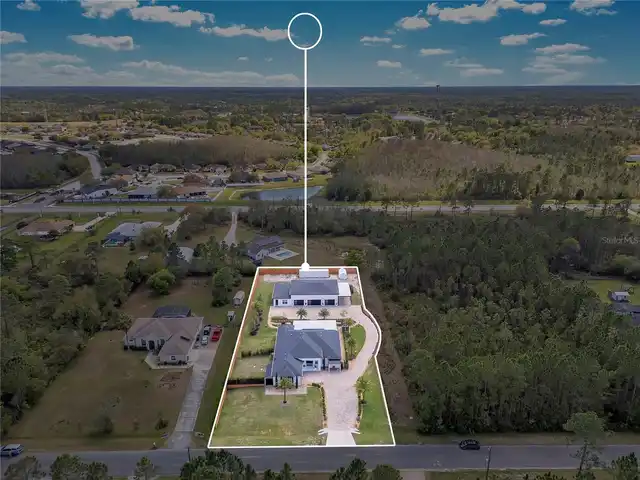
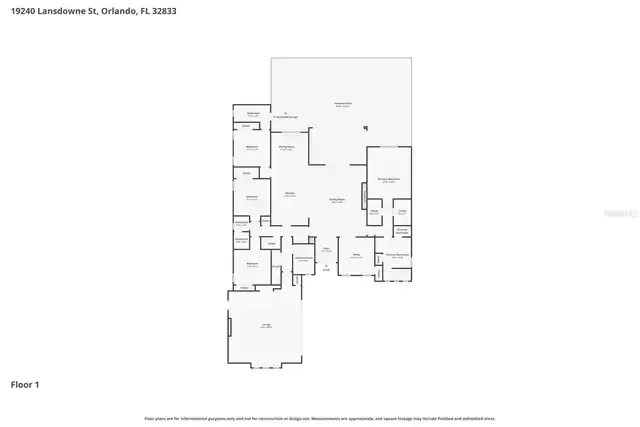
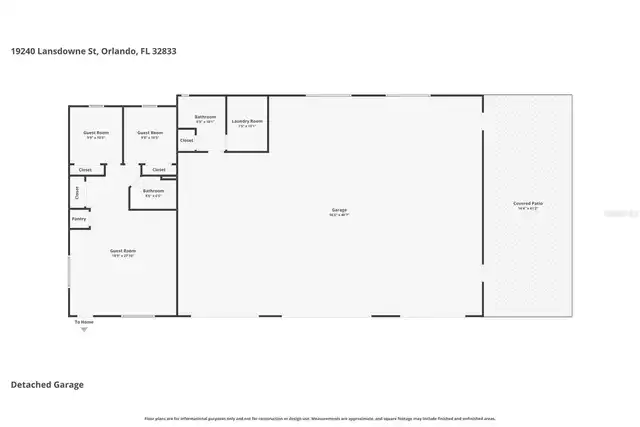
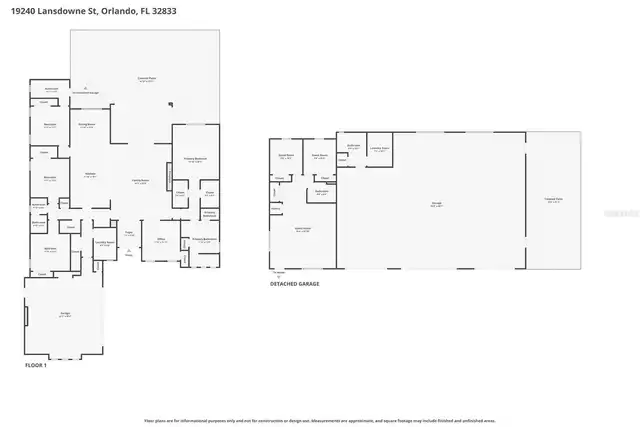
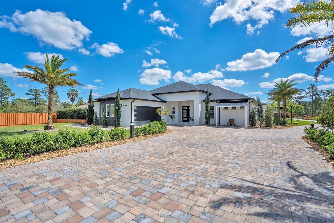
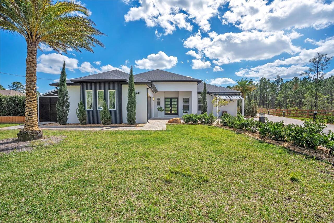
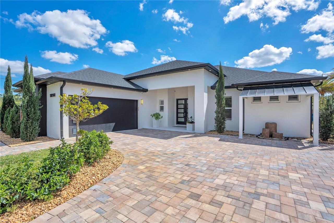
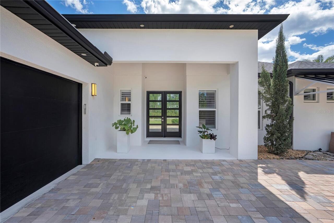
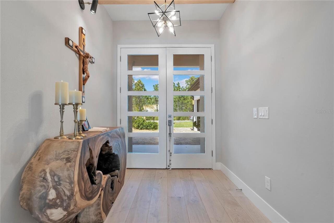
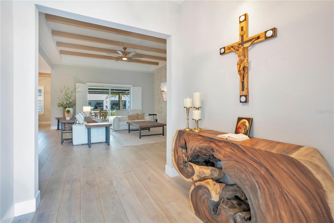
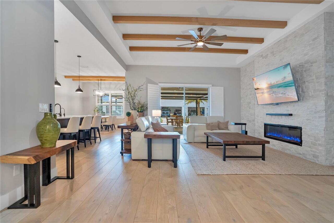
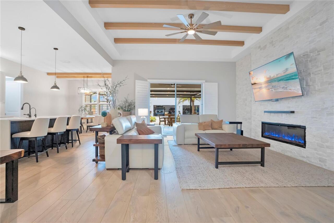
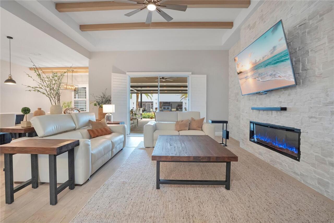
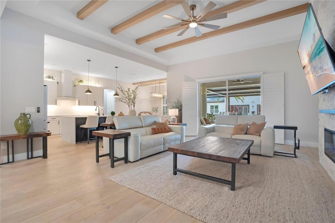
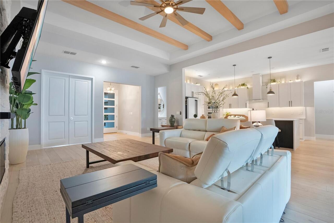
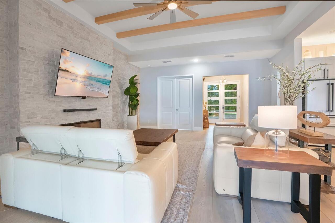
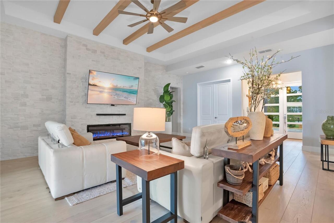
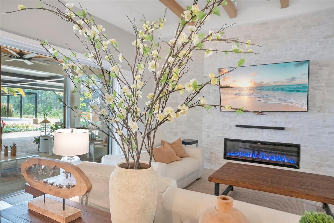
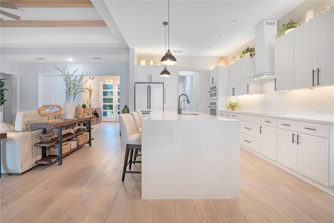
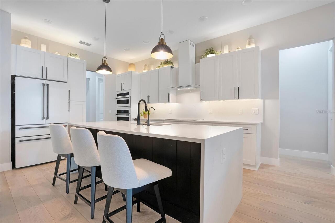
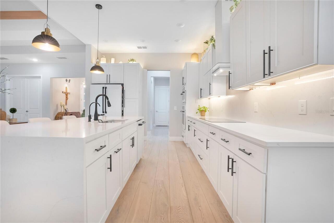
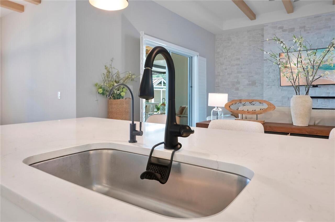
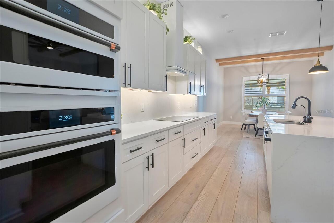
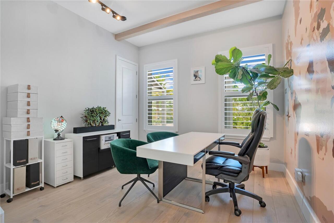
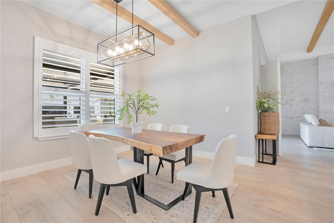
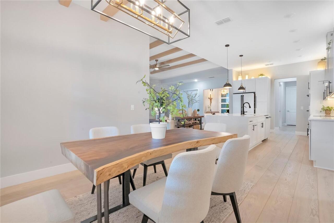
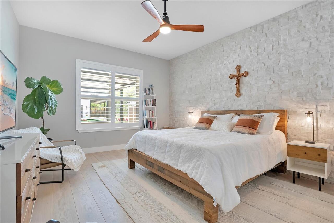
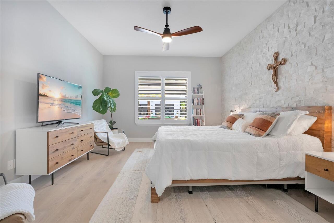
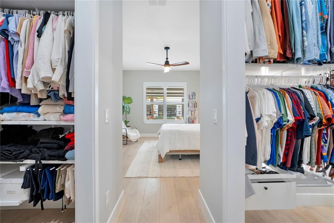
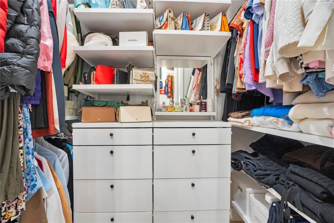
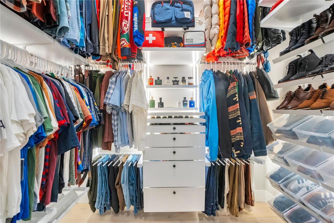
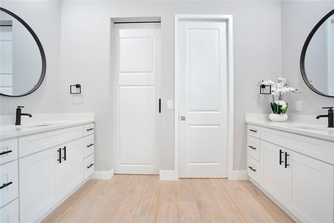
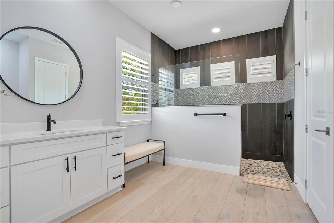
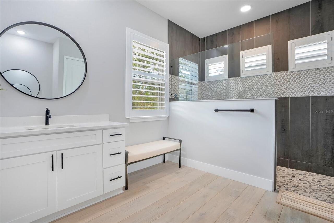
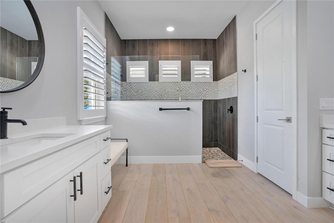
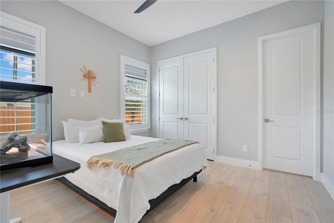
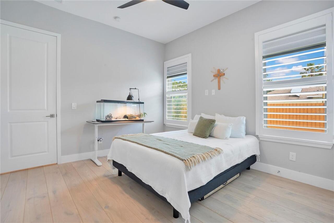
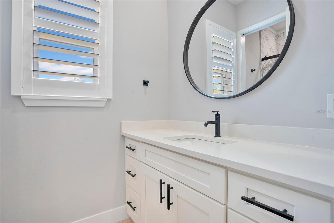
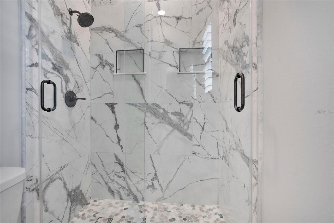
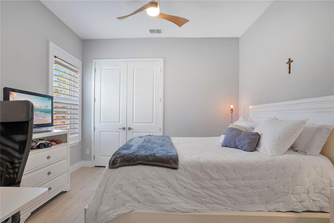
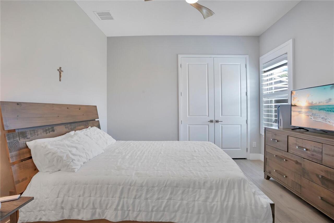
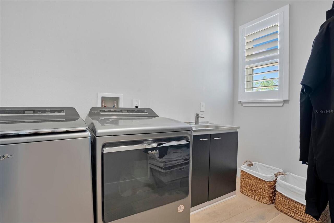
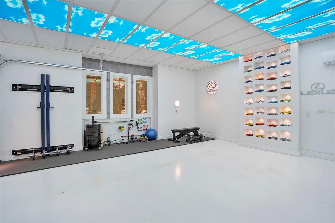
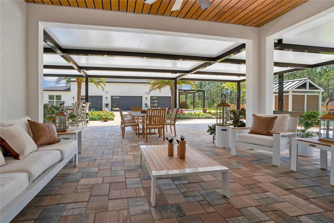
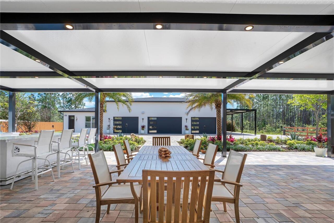
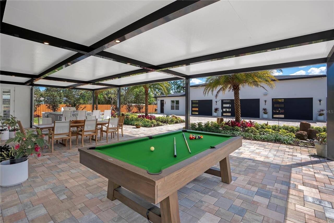
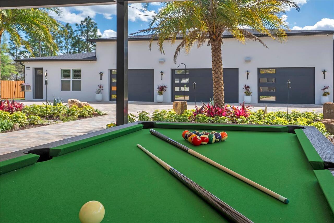
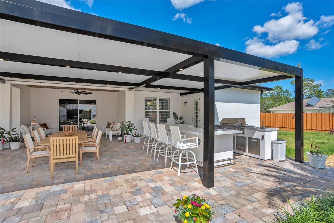
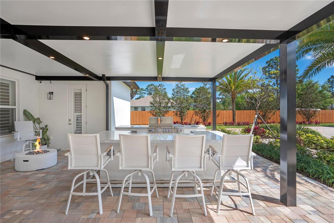
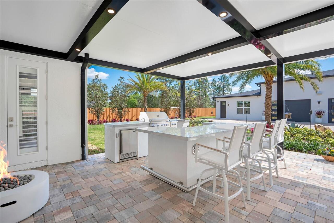
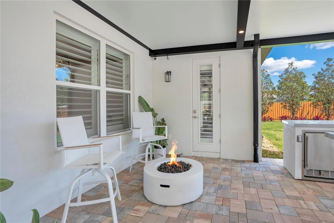
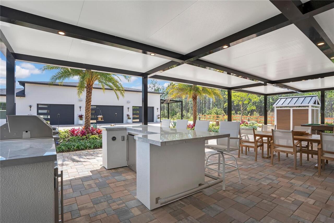
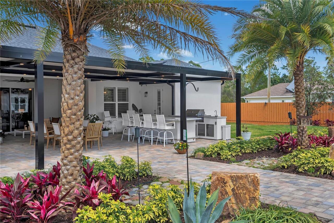
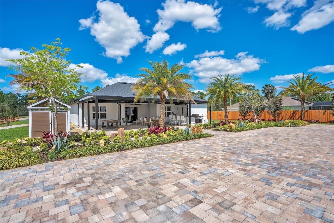
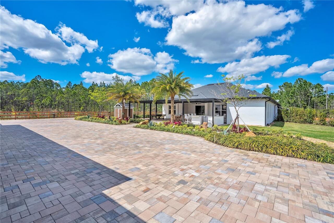
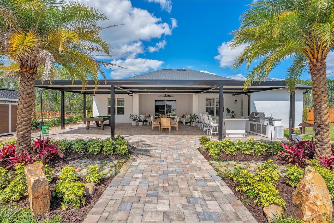
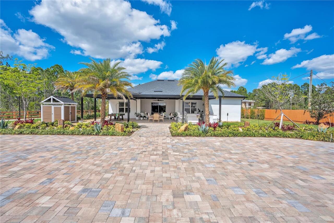
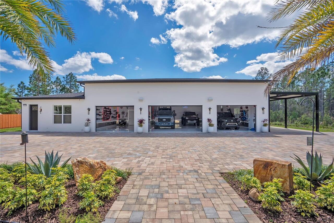
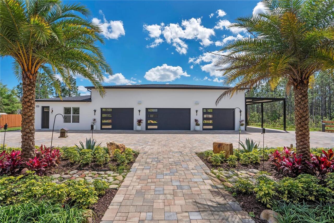
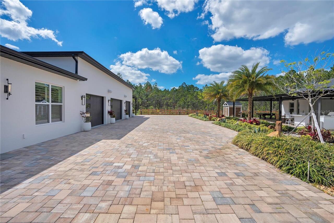
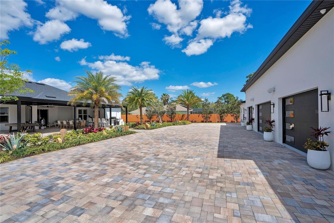
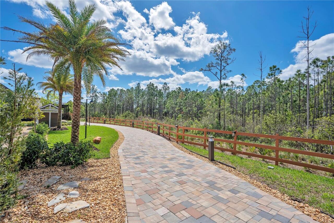
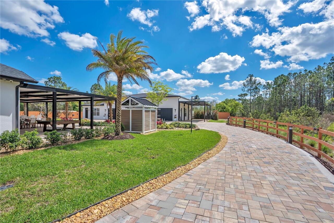
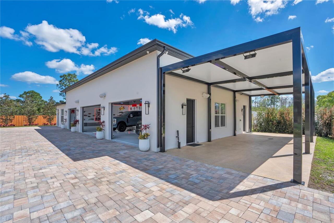
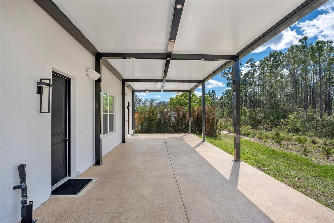
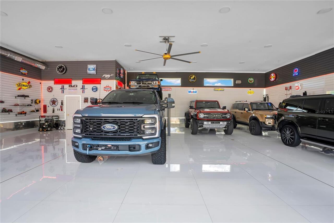
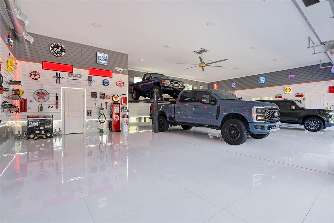
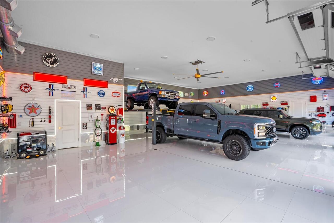
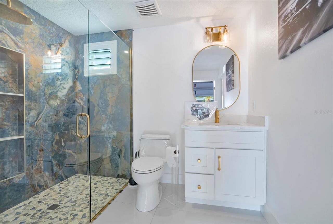
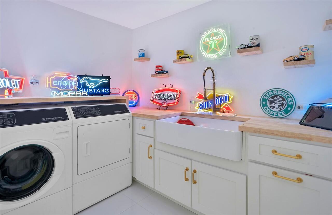
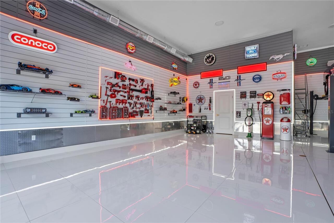
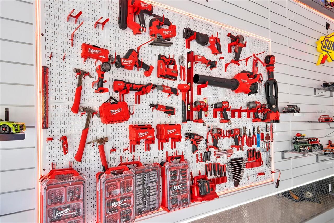
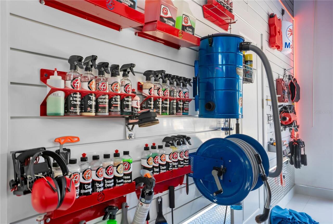
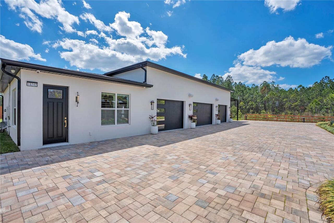
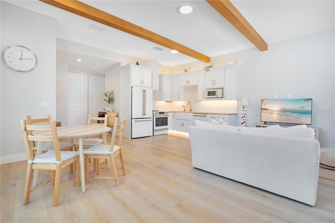
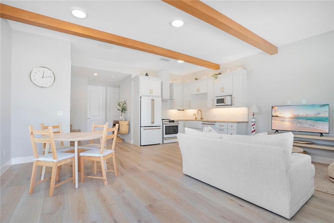
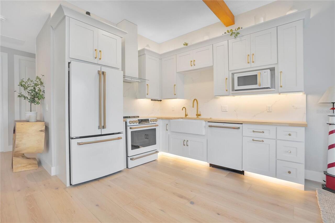
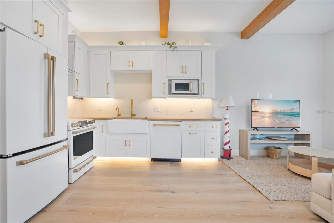
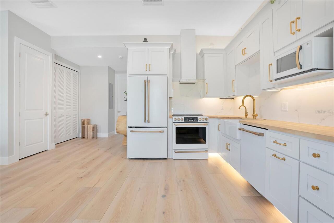
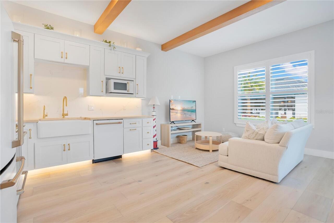
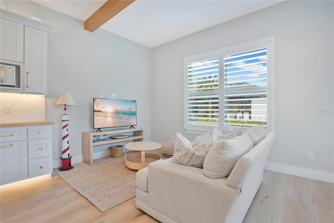
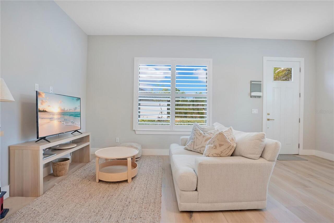
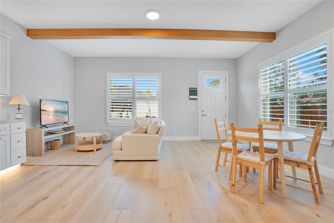
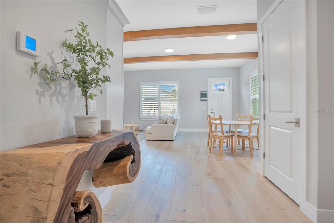
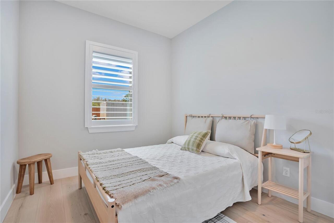
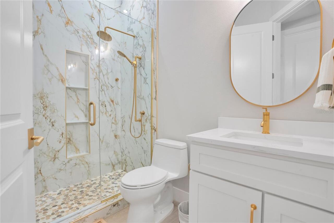
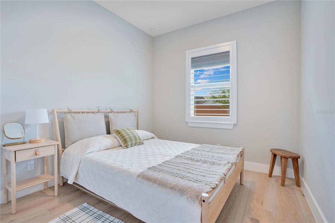
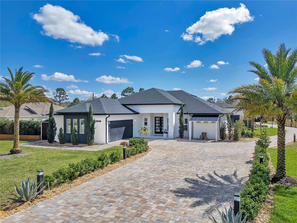
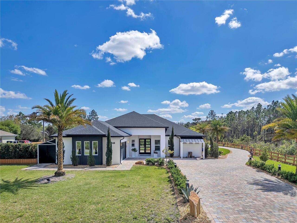
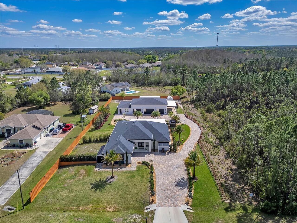
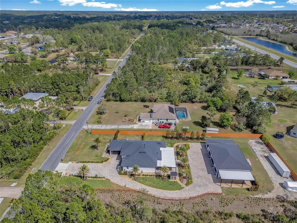
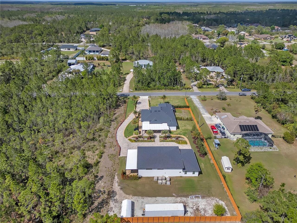
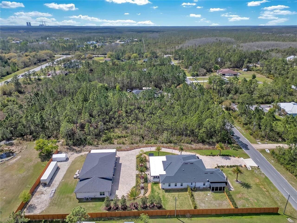
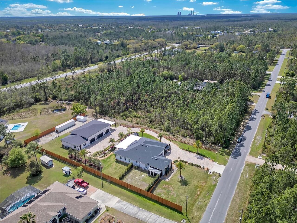
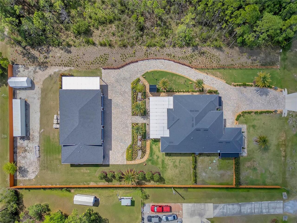
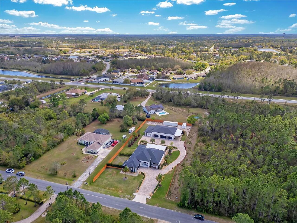
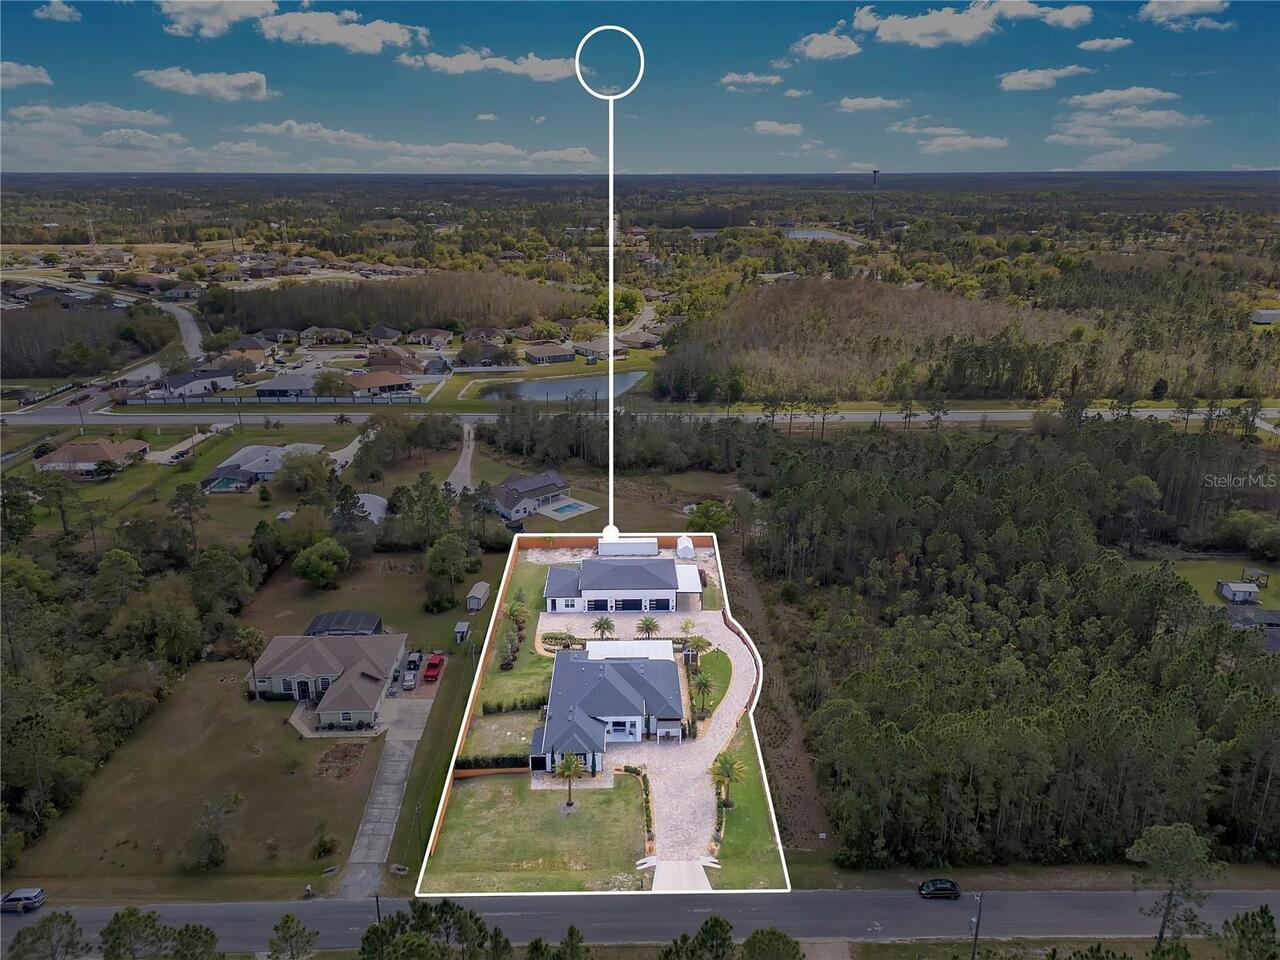
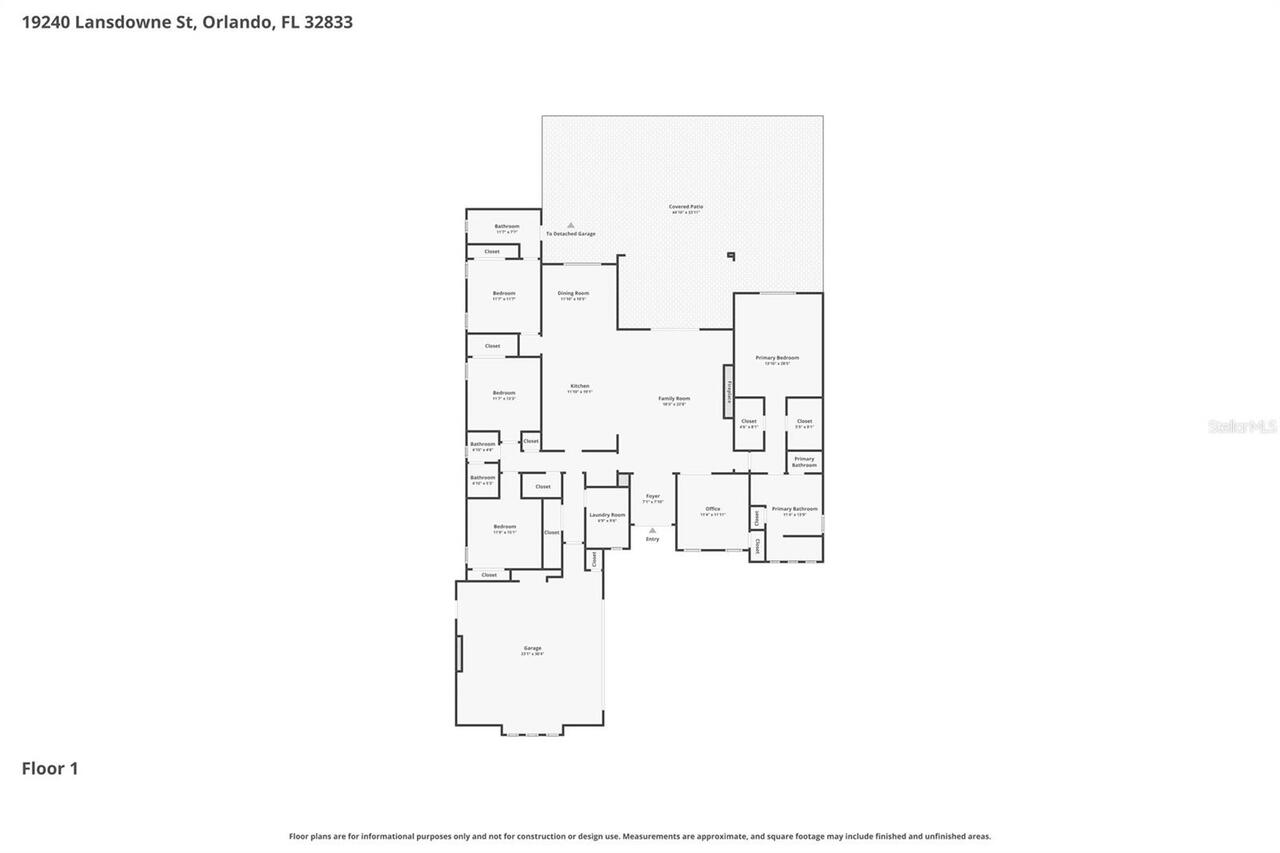
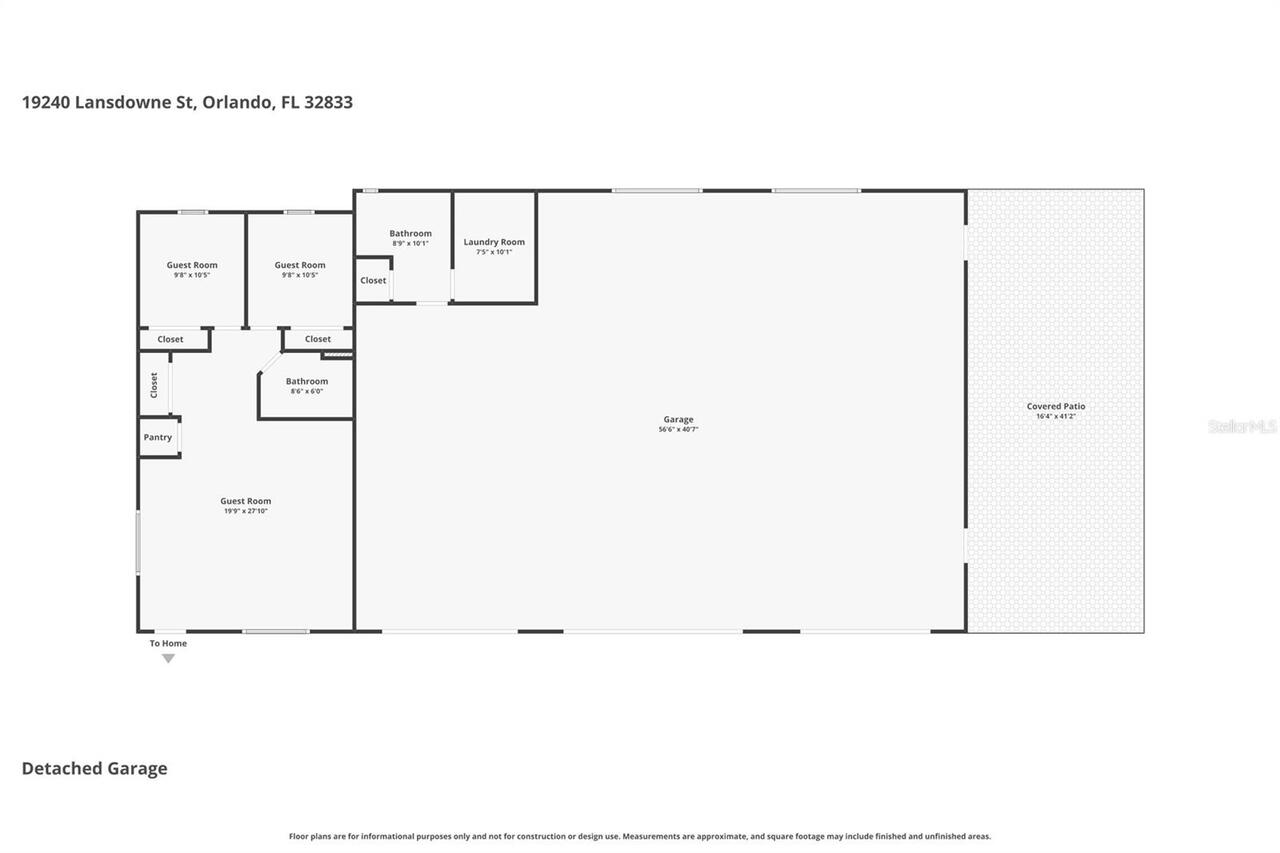
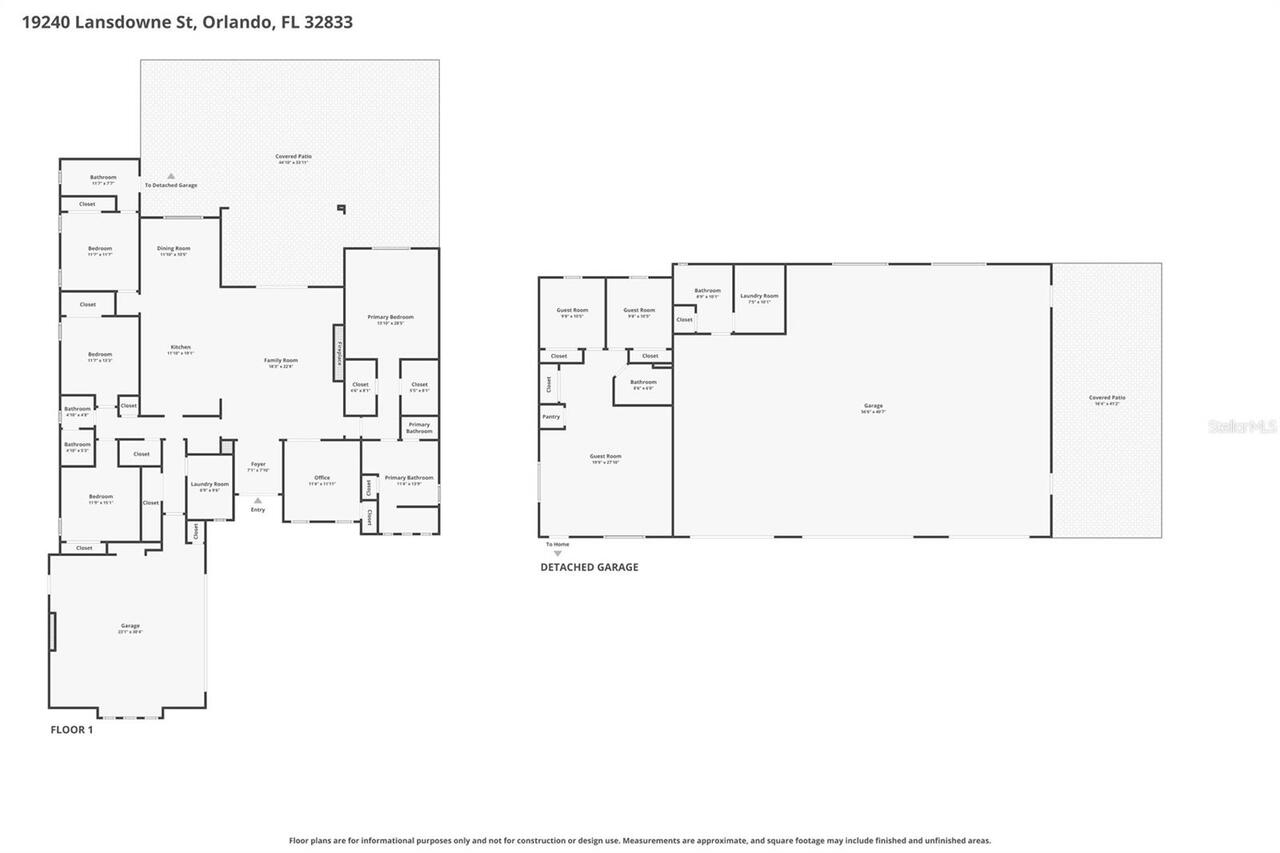
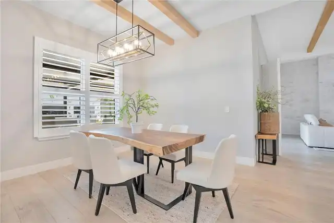
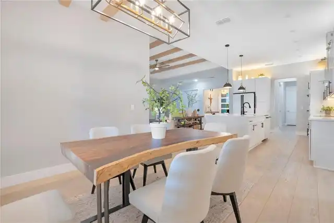
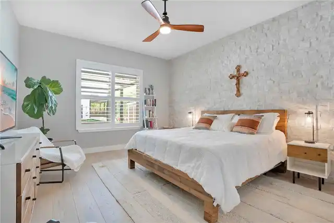
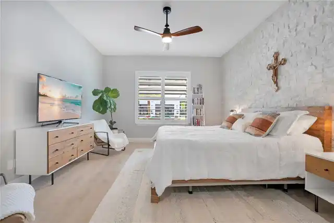
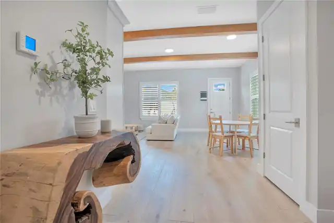
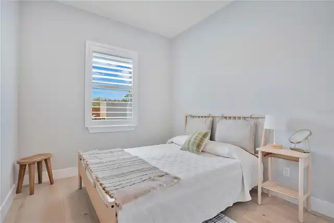
Custom-built 6-bedroom, 5-bathroom estate on 1.24 private acres in Cape Orlando Estates, Orlando, FL 32833 — completed in 2022, no HOA, no CDD. A climate-controlled 12-car garage showroom, an open-air high-clearance RV and repair structure, a fully independent ADU with its own address, three separate laundry areas, a private side garden, and a resort-style courtyard with gas summer kitchen make this one of the most versatile luxury estates in the Central Florida market. GARAGE & VEHICLE INFRASTRUCTURE: Ten vehicles in a detached climate-controlled showroom with soaring ceilings, double insulation, air conditioning, industrial ceiling fan, polished white porcelain floors, a full bathroom, dedicated laundry, and a private office suite on the upper level — ideal for a luxury, exotic, or classic car collection. Two additional attached garage spaces serve the main residence with direct entry. A separate open-air high-clearance structure accommodates motorhomes, RVs, and oversized vehicles, and functions as a covered automotive repair workspace. A dedicated professional car wash station with electric pressure washer and commercial vacuum system completes the on-site vehicle infrastructure. MAIN RESIDENCE — 4 BED / 3 BATH: Open-concept floor plan with high ceilings, hardwood floors, decorative wood beams, stone accent wall with fireplace, and natural light throughout. Kitchen features a large center island, generous cabinetry, and GE Café white appliances. Primary suite includes a stone accent wall, walk-in shower, plantation wood shutters with blackout blinds, and a custom Container Store closet with integrated lighting. The main residence opens to a private enclosed side garden exclusive to the primary home. ADU — 2 BED / 1 BATH, OWN ADDRESS: Fully independent accessory dwelling unit with private entrance, hardwood floors, GE Café appliances, porcelain sink, plantation shutters with blackout blinds, and dedicated laundry. Ideal for multigenerational living or uses permit
Property Details
Property Features
Property Sub Type
Single Family Residence
Parking
RV Carport, Garage Door Opener, Workshop in Garage
County
Orange
Subdivision
CAPE ORLANDO ESTATES
Additional Information
Additional Parcels YN
false
Additional Rooms
Den/Library/Office
Alternate Key Folio Num
322302122150640
Appliances
Built-In Oven, Cooktop, Dishwasher, Disposal, Dryer, Electric Water Heater, Exhaust Fan, Microwave, Refrigerator, Washer
Association Email
mail@wedgefieldhomeowners.com
Association YN
false
Attached Garage YN
true
Available For Lease YN
1
Bathrooms Total Integer
5
Building Area Source
Public Records
Building Area Total
6578
Building Area Total Srch SqM
611.12
Building Area Units
Square Feet
Calculated List Price By Calculated SqFt
512.43
Carport Spaces
1
Carport YN
true
Construction Materials
Block
Cooling
Central Air
Country
US
Current Price
1360000.00
Direction Faces
North
Elementary School
Wedgefield
Exterior Features
Garden, Outdoor Kitchen
Fireplace Features
Decorative
Fireplace YN
true
Flood Zone Code
X
Flooring
Wood
Foundation Details
Slab
Furnished
Unfurnished
Garage Spaces
12
Garage YN
true
Heating
Central, Electric
High School
East River High
Interior Features
Ceiling Fans(s), High Ceilings, Open Floorplan, Walk-In Closet(s)
Internet Address Display YN
true
Internet Automated Valuation Display YN
true
Internet Consumer Comment YN
true
Internet Entire Listing Display YN
true
Laundry Features
Laundry Room
Levels
One
List AOR
Orlando Regional
Living Area Meters
246.56
Living Area Source
Public Records
Living Area Units
Square Feet
Lot Size Acres
1.24
Lot Size Square Feet
54024
Lot Size Square Meters
5019
Middle Or Junior School
Timber Springs Middle
Minimum Lease
8-12 Months
Modification Timestamp
2026-07-18T13:46:09.935Z
New Construction YN
false
Number Of Septics
2
Number Of Wells
1
Occupant Type
Owner
Other Structures
Guest House, Outdoor Kitchen
Ownership
Fee Simple
Parcel Number
02-23-32-1221-50-640
Patio And Porch Features
Covered, Patio
Pets Allowed
Cats OK, Dogs OK
Pool Private YN
false
Postal Code Plus 4
3053
Property Condition
Completed
Public Survey Range
32
Public Survey Section
02
RATIO Current Price By Calculated SqFt
512.43
Road Surface Type
Asphalt
Roof
Shingle
Room Count
13
Security Features
Closed Circuit Camera(s), Smoke Detector(s)
Senior Community YN
false
Sewer
Septic Tank
Showing Requirements
24 Hour Notice, Appointment Only, Combination Lock Box, Listing Agent Must Accompany
Status Change Timestamp
2026-07-18T13:16:45.000Z
Stories Total
1
Tax Annual Amount
10670.66
Tax Block
5
Tax Book Number
3-110
Tax Legal Description
CAPE ORLANDO ESTATES UNIT 31A 3/110 LOT64 BLK 5
Tax Lot
64
Tax Year
2025
Total Acreage
1 to less than 2
Total Annual Fees
0.00
Total Monthly Fees
0.00
Township
23
Universal Property Id
US-12095-N-022332122150640-R-N
Unparsed Address
19240 LANSDOWNE ST
Utilities
Electricity Available, Water Available
Vegetation
Trees/Landscaped
Water Source
Well
Waterfront YN
false
Window Features
Blinds, Shutters
Zoning
A-2
Neighborhood Map
Popup

Property Photos
Listing Photo
Listing Photo
Listing Photo
Listing Photo
Listing Photo
Listing Photo
Listing Photo
Listing Photo
Listing Photo
Listing Photo
Listing Photo
Listing Photo
Listing Photo
Listing Photo
Listing Photo
Listing Photo
Listing Photo
Listing Photo
Listing Photo
Listing Photo
Listing Photo
Listing Photo
Listing Photo
Listing Photo
Listing Photo
Listing Photo
Listing Photo
Listing Photo
Listing Photo
Listing Photo
Listing Photo
Listing Photo
Listing Photo
Listing Photo
Listing Photo
Listing Photo
Listing Photo
Listing Photo
Listing Photo
Listing Photo
Listing Photo
Listing Photo
Listing Photo
Listing Photo
Listing Photo
Listing Photo
Listing Photo
Listing Photo
Listing Photo
Listing Photo
Listing Photo
Listing Photo
Listing Photo
Listing Photo
Listing Photo
Listing Photo
Listing Photo
Listing Photo
Listing Photo
Listing Photo
Listing Photo
Listing Photo
Listing Photo
Listing Photo
Listing Photo
Listing Photo
Listing Photo
Listing Photo
Listing Photo
Listing Photo
Listing Photo
Listing Photo
Listing Photo
Listing Photo
Listing Photo
Listing Photo
Listing Photo
Listing Photo
Listing Photo
Listing Photo
Listing Photo
Listing Photo
Listing Photo
Listing Photo
Listing Photo
Listing Photo
Listing Photo
Listing Photo
Listing Photo
Listing Photo
Listing Photo
Listing Photo
Listing Photo
Listing Photo
Listing Photo
Listing Photo
Listing Photo
Listing Photo
Listing Photo
Listing Photo
Listing Photo
Listing Photo
Listing Photo
Listing Photo
Listing Photo
Listing Photo
Listing Photo
Listing Photo
Listing Photo
Listing Photo
Listing Photo
Listing Photo
Listing Photo
Listing Photo
Listing Photo
Listing Photo
Listing Photo
Listing Photo
Listing Photo
Listing Photo
Listing Photo
Listing Photo
Listing Photo
Listing Photo
Listing Photo
Listing Photo
Listing Photo
Listing Photo
Listing Photo
Listing Photo
Listing Photo
Listing Photo
Listing Photo
Listing Photo
Listing Photo
Listing Photo
Listing Photo
Listing Photo
Listing Photo
Listing Photo
Listing Photo
Listing Photo
Listing Photo
Listing Photo
Listing Photo
Listing Photo
Listing Photo
Listing Photo
Listing Photo
Listing Photo
Listing Photo
Listing Photo
Listing Photo
Listing Photo
Listing Photo
Listing Photo
Listing Photo
Listing Photo
Listing Photo
Listing Photo
Listing Photo
Listing Photo
Listing Photo
Listing Photo
Listing Photo
Listing Photo
Listing Photo
Listing Photo
Listing Photo
Listing Photo
Listing Photo
Listing Photo
Listing Photo
Listing Photo
Listing Photo
Listing Photo
Listing Photo
Listing Photo
Listing Photo
Listing Photo
Listing Photo
Listing Photo
Listing Photo
Listing Photo
Listing Photo
Listing Photo
Listing Photo
Listing Photo
Listing Photo
Listing Photo
Listing Photo
Listing Photo
Listing Photo
Listing Photo
Listing Photo
Listing Photo
Listing Photo
Listing Photo
Listing Photo
Listing Photo

MLS #MFRO6425857 Listing courtesy of Dream Finders Realty Group Corp provided by Stellar MLS.

Similar Listings

$1,300,000
5787 & 5789 N Apopka Vineland Road
Orlando
6BR/5BA
| Active
$1,450,000
7537 Wandering Way
Orlando
6BR/5BA
| Active


All listing information is deemed reliable but not guaranteed and should be independently verified through personal inspection by appropriate professionals. Listings displayed on this website may be subject to prior sale or removal from sale; availability of any listing should always be independent verified. Listing information is provided for consumer personal, non-commercial use, solely to identify potential properties for potential purchase; all other use is strictly prohibited and may violate relevant federal and state law. The source of the listing data is as follows: Stellar MLS (updated 7/18/26 12:00 PM) |
Listing Search


Translate Tool

Featured Listings
Englewood Real Estate
$1,099,900
3 BED
2 BATH
One or more photo(s) has been virtually staged. Check out the BRAND NEW VINYL PLANK FLOORING THROUGHOUT! New pictures ju... Read More
Clearwater Real Estate
$875,000
2 BED
2 BATH
Experience the ultimate in coastal luxury with this stunning waterfront condo on Clearwater Beach, offering breathtaking... Read More
Clearwater Beach Real Estate
$949,900
3 BED
3 BATH
Welcome to an exceptional opportunity to own a penthouse-level, 12-foot ceiling luxury condominium at the prestigious Re... Read More
New Port Richey Real Estate
$839,000
4 BED
2 BATH
PRICE DROP!!! Motivated seller !!! Bring all offers !!!!Welcome to 5016 Dory Drive, located in the Gulf Front community ... Read More
Sarasota Real Estate
$998,000
2 BED
2 BATH
Under Construction. Experience refined luxury living at Bath & Racquet Residences, where modern elegance meets Sarasota’... Read More
Dade City Real Estate
$999,990
5 BED
3 BATH
Welcome to the private oasis at 37904 Trilby Road in the heart of Dade city, where country living meets timeless design ... Read More
Palmetto Real Estate
$975,000
3 BED
3 BATH
Perfectly positioned on one of Esplanade at Artisan Lakes' premier WATER VIEW homesites, this beautifully upgraded Taylo... Read More
St Petersburg Real Estate
$1,175,000
3 BED
2 BATH
Bring your Vision - We'll Take Care of the VIEW! Why wait to build or rehab when you can *Move Right In* this Beautiful ... Read More
Lutz Real Estate
$1,299,000
4 BED
4 BATH
Nestled within one of Lutz's most exclusive gated enclaves, 2608 Meadow Grange Lane is a stunning custom estate that sea... Read More
St Petersburg Real Estate
$995,000
4 BED
3 BATH
Welcome to timeless elegance in the prestigious gated community of Bayway Isles, where luxury meets peace of mind. Situa... Read More
Contact Sandra Pardo

407-990-2746

Wendy Morris LLC

Licensed in the State of Florida
BK 3146762
16797 Broadwater Avenue
Winter Garden, Florida 34787

Your privacy is our utmost concern. We will never sell your personal information. Privacy Policy
©2026 sandrapardohomes.com - all rights reserved. | Site Map