407-990-2746
Menu

2236 Derwent Drive, Davenport, FL

NEXT
PREV
$449,900

($202/sqft)

List Status: Active
2236 Derwent Drive
Davenport, FL 33896


4 beds
3 baths
2224 living sqft
Top Features
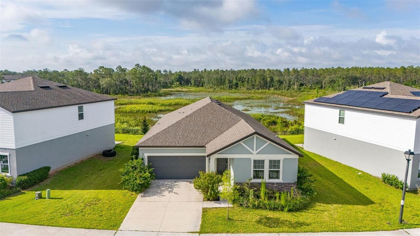
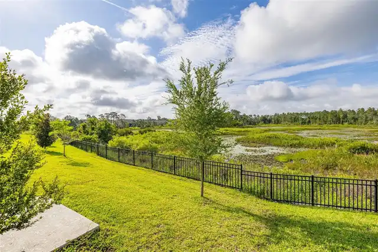
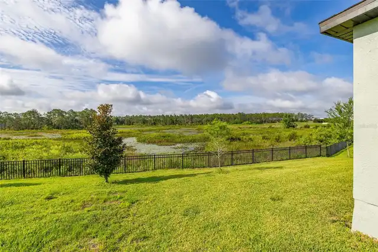
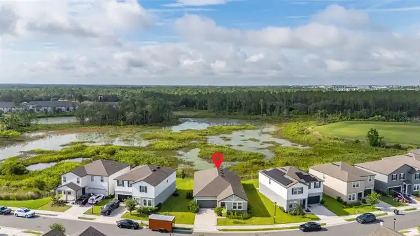
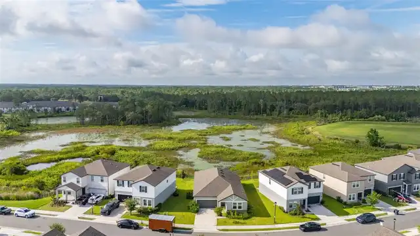
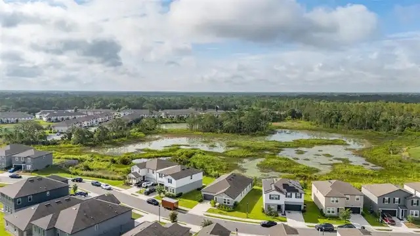
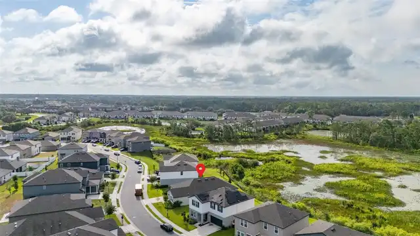
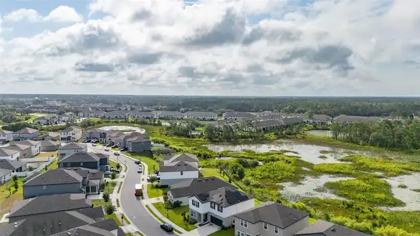
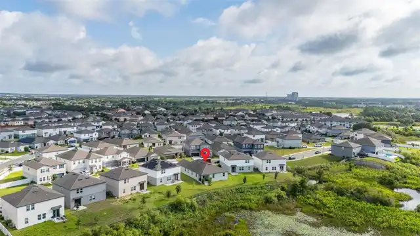
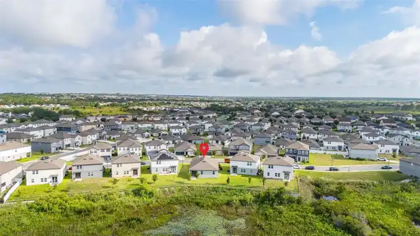
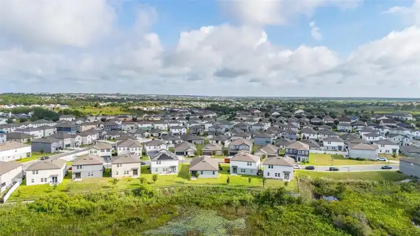
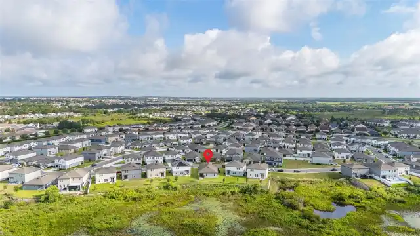
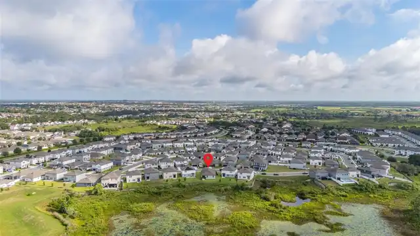
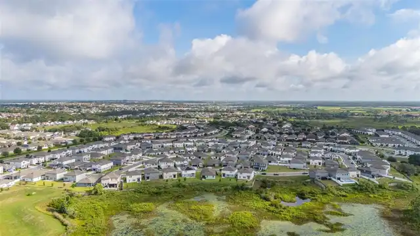
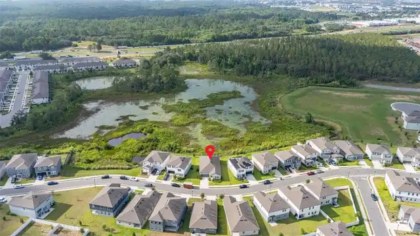
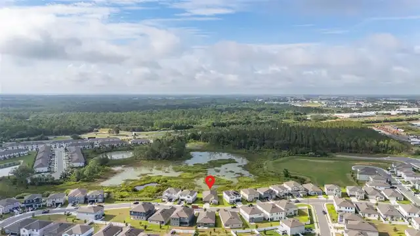
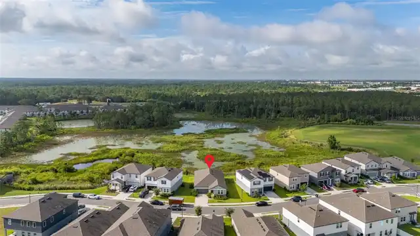
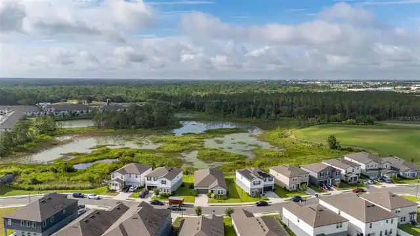
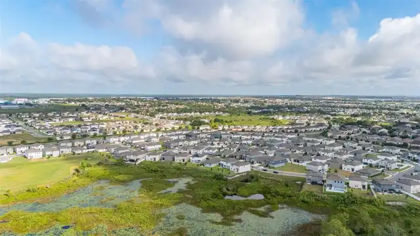
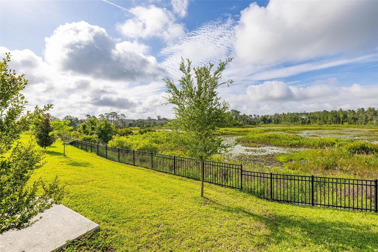
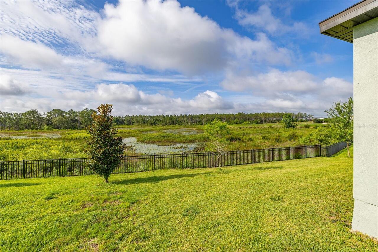
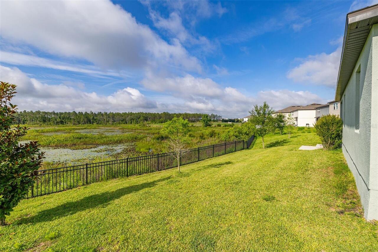
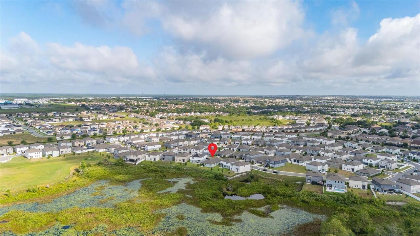
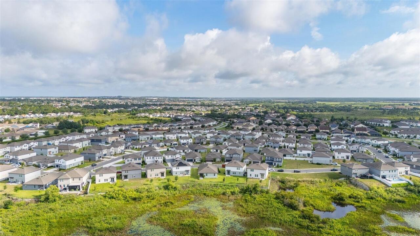
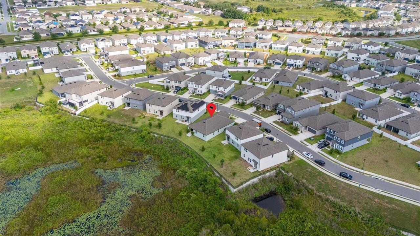
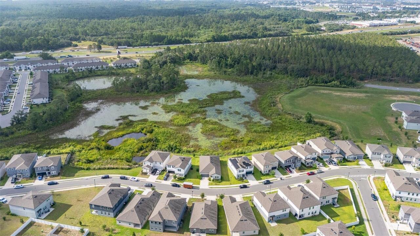
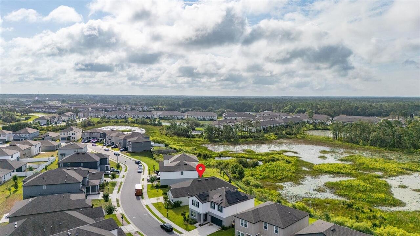
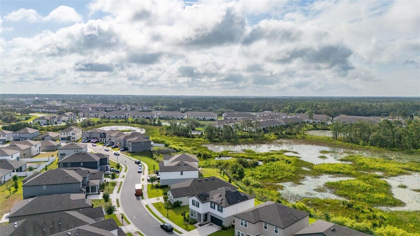
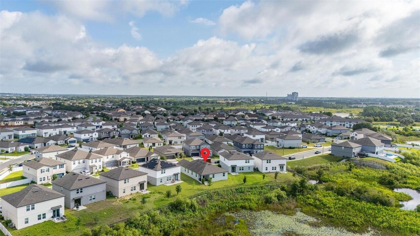
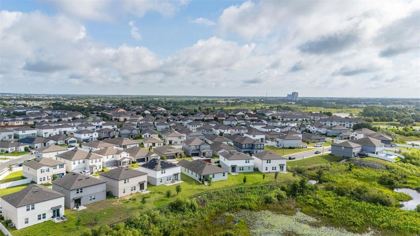
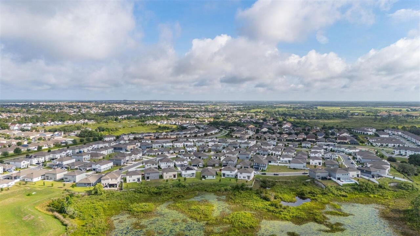
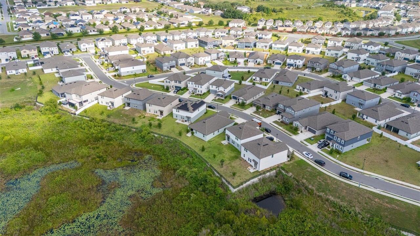
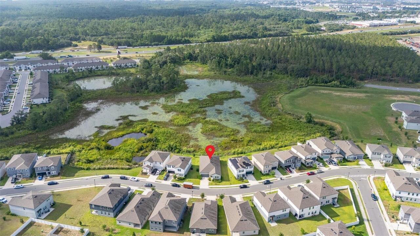
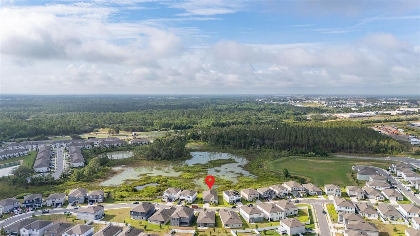
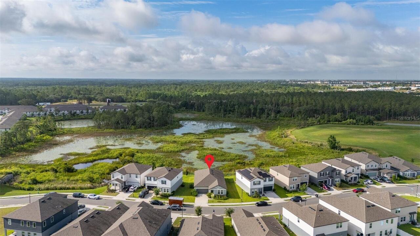
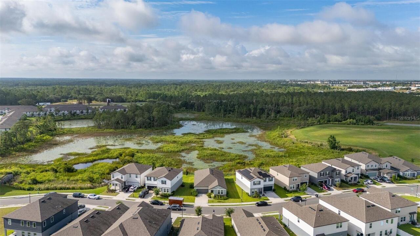
  • View: Water, Trees/Woods
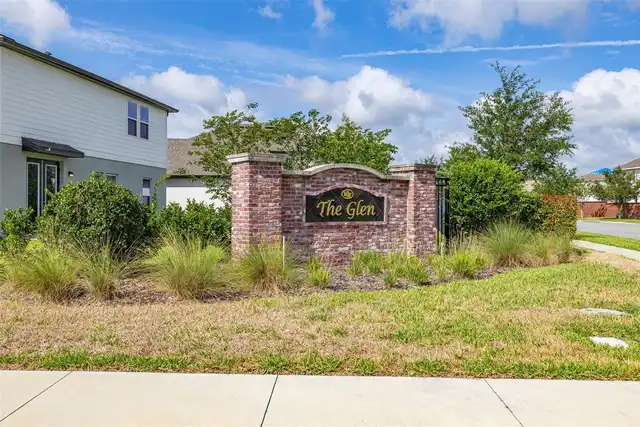
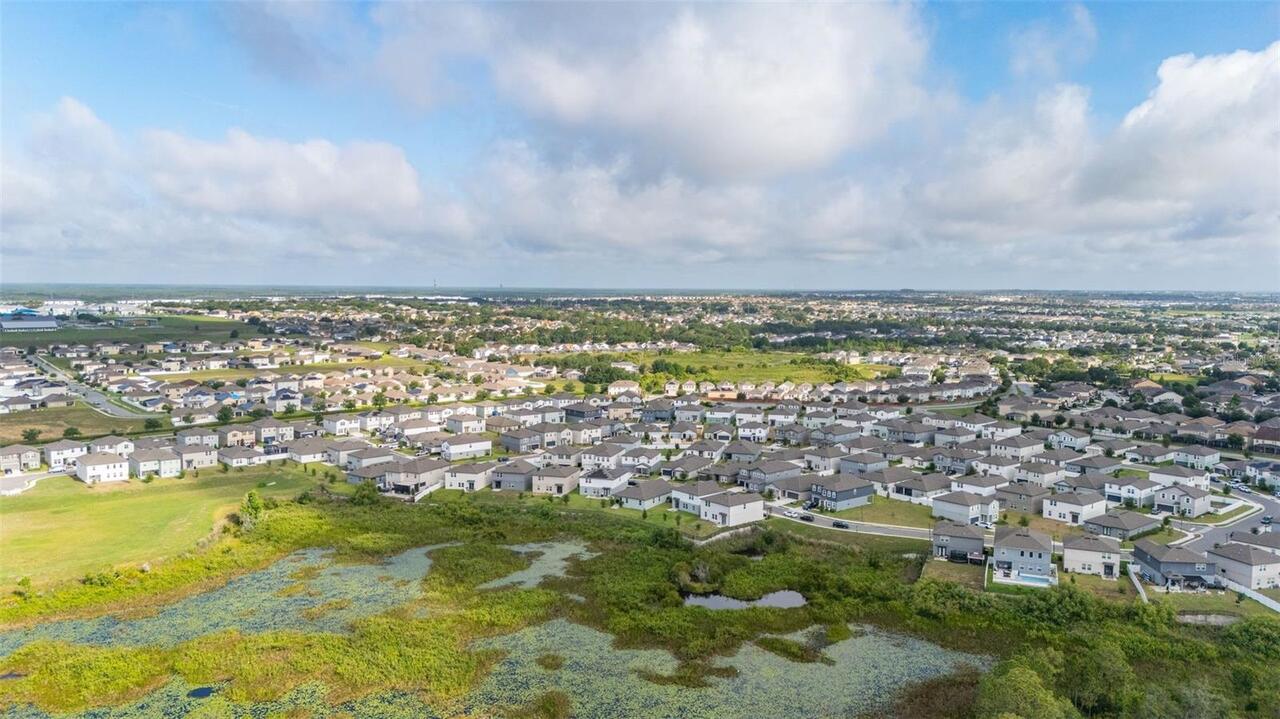
  • Subdivision: Glen/west Haven
  • Built in  2023
  • Single Family Residence
Description
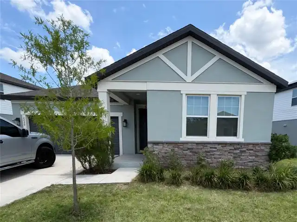
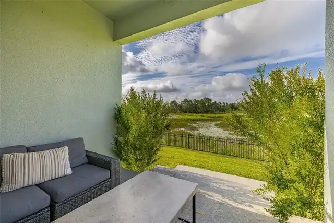
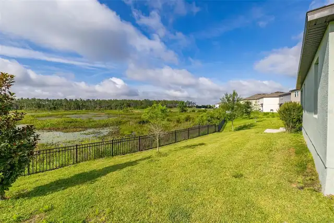
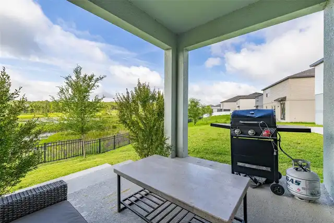
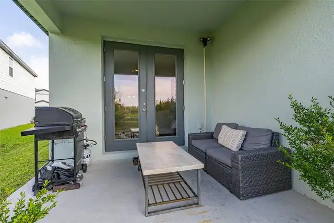
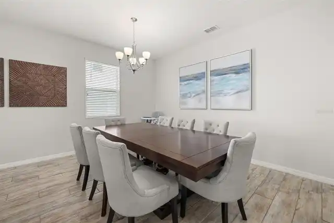
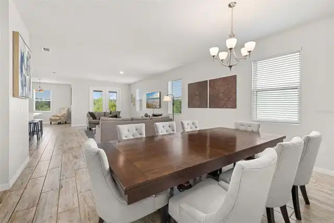
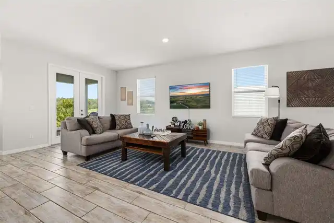
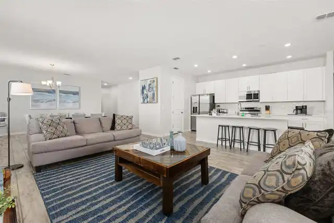
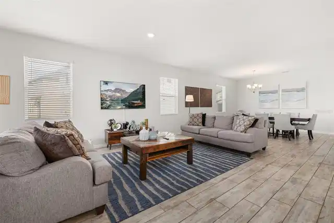
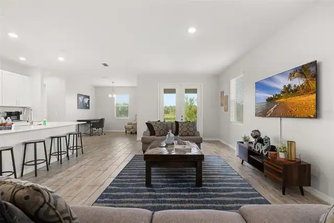
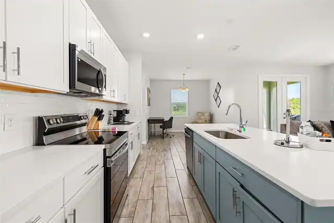
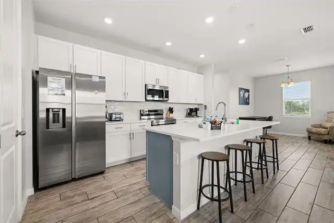
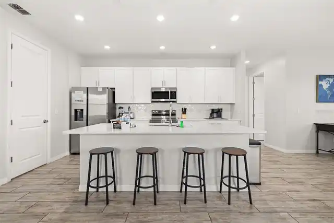
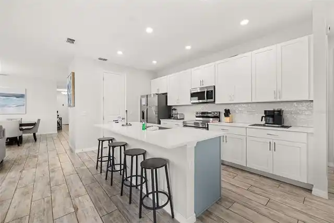
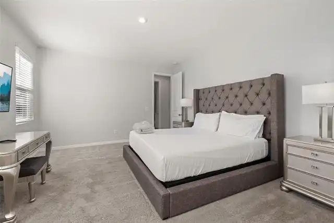
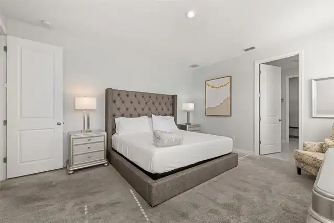
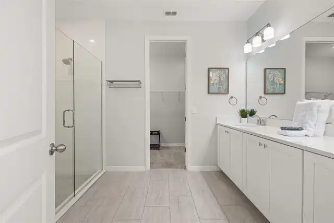
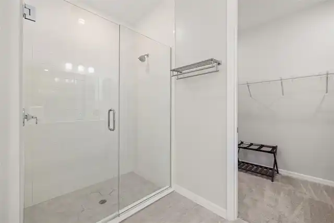
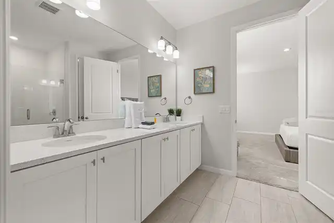
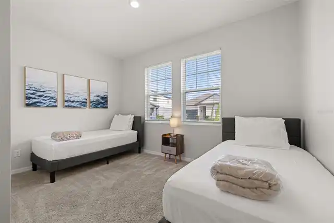
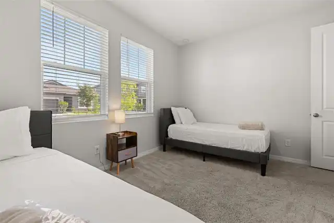
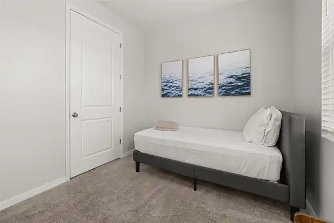
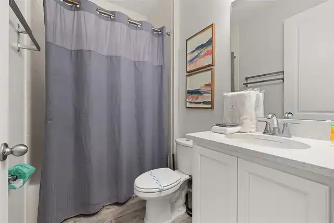
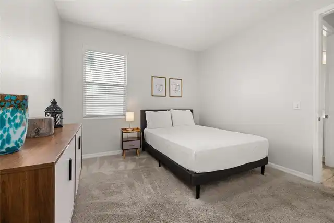
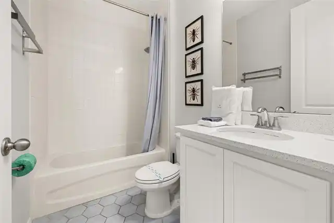
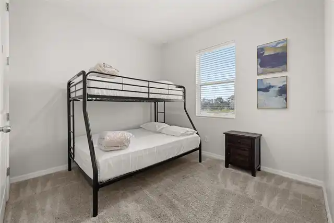
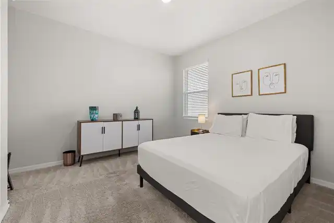
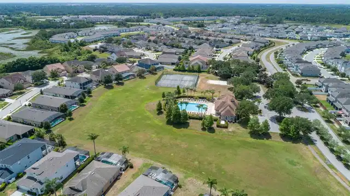
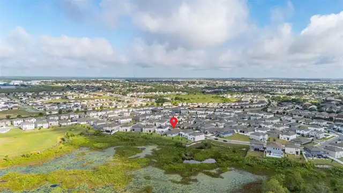
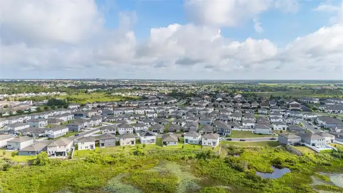
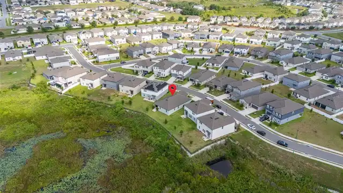
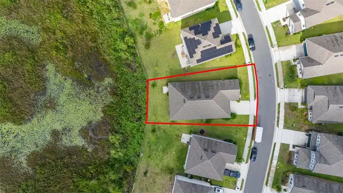
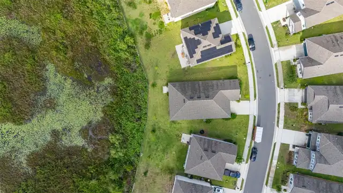
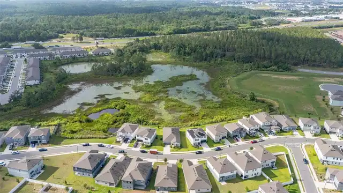
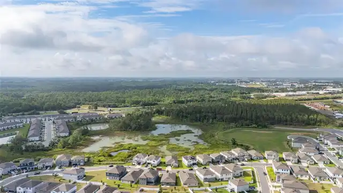
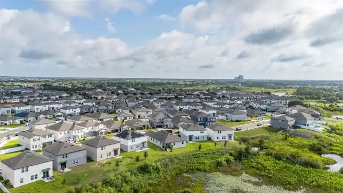
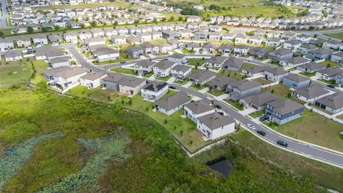
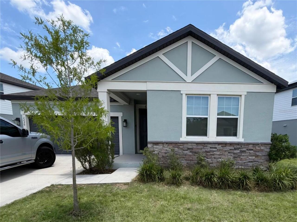
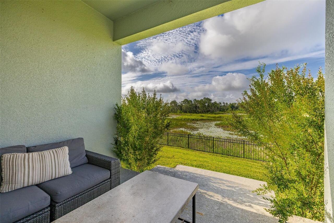
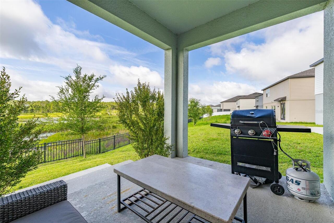
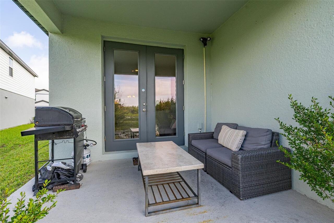
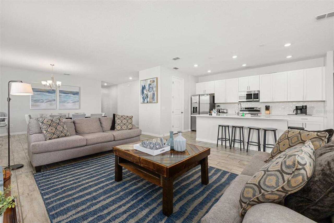
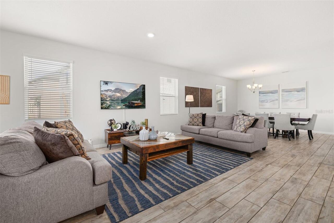
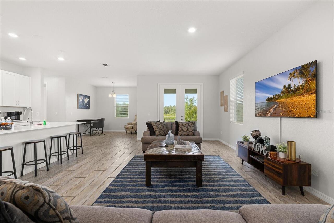
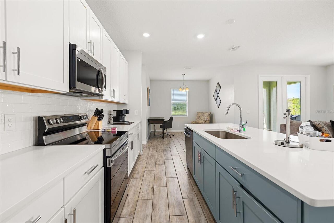
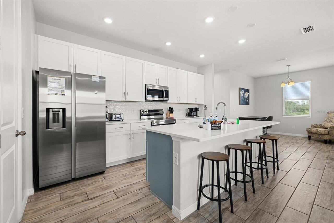
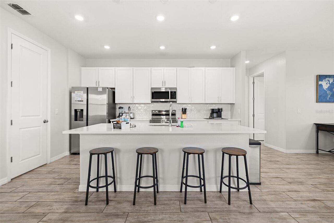
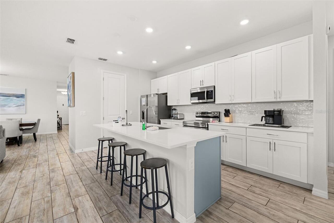
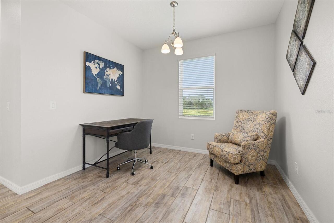
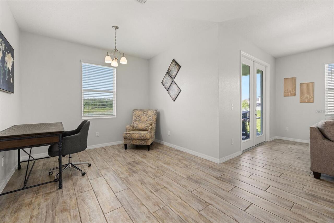
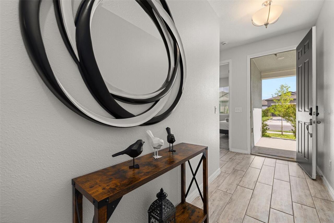
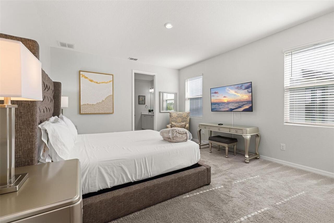
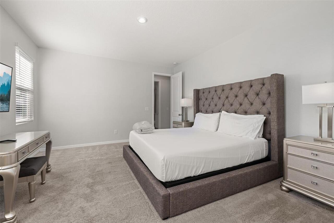
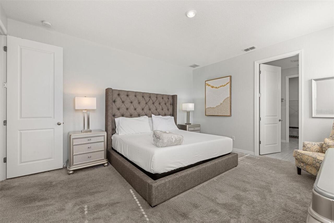
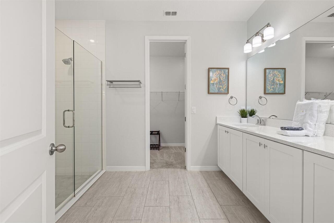
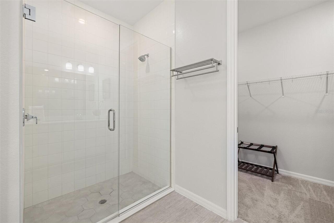
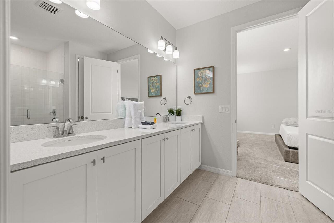
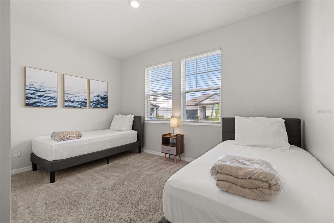
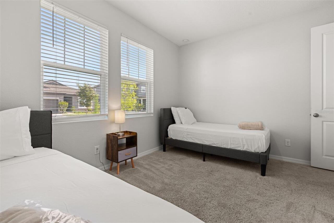
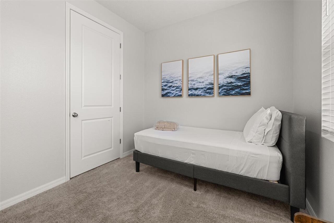
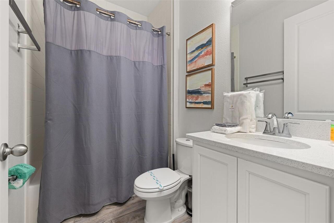
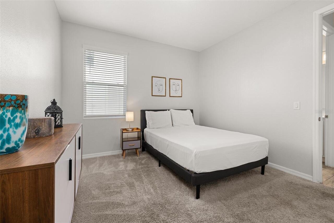
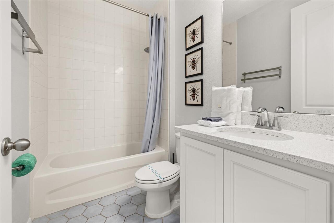
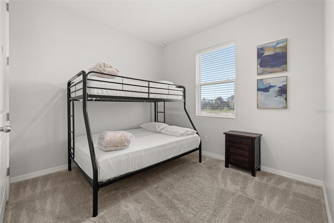
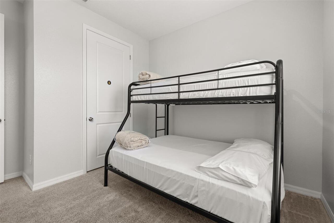
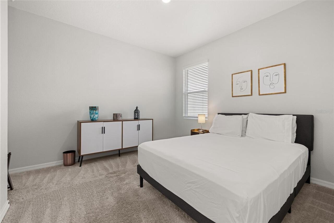
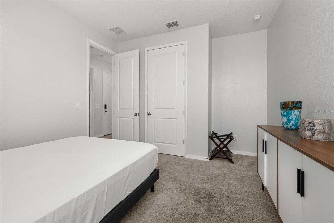
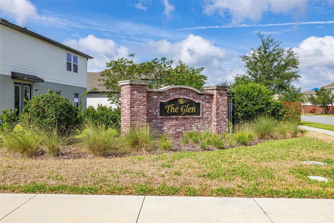
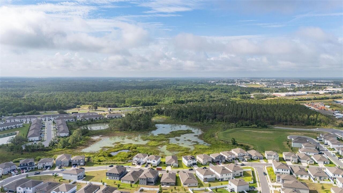
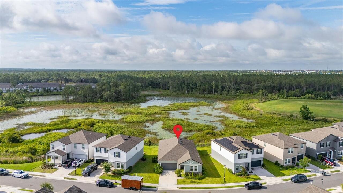
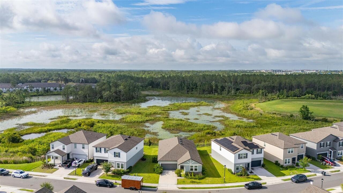
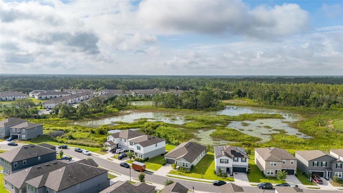
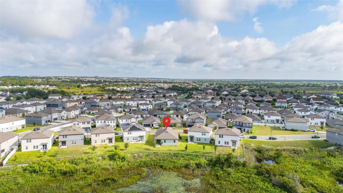
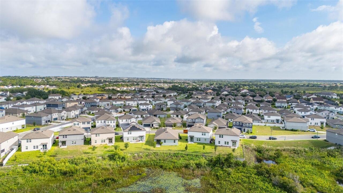
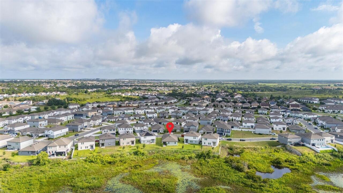
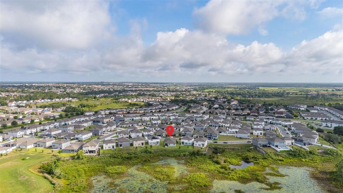
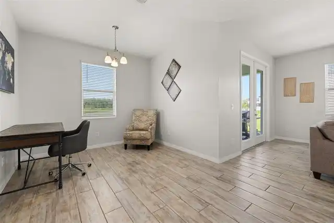
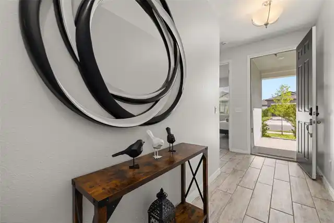
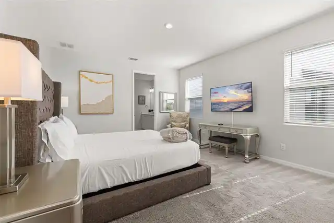
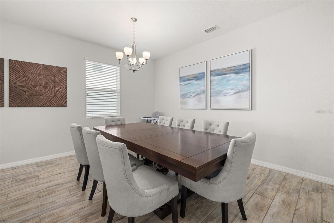
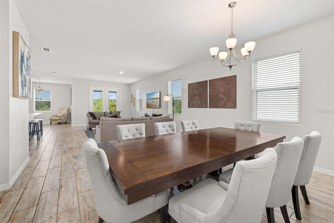
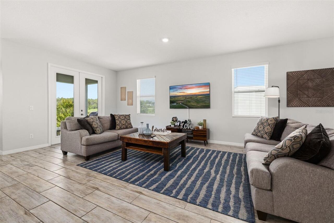
PRICE IMPROVEMENT!! Welcome to this VERY well maintained modern single-family home nestled in the heart of one of Davenport's most desirable communities - The Glen at West Haven. This beautifully appointed four-bedroom, three-bathroom residence represents the very best of contemporary Central Florida living — offering an inspired combination of sophisticated design, thoughtful functionality, and resort-caliber comfort. The interior has been freshly painted! Whether you are searching for the perfect primary residence, investment home (short term rentals allowed) or a spacious retreat for a growing family, this home delivers on every level. From its open-concept interior and premium finishes to its serene outdoor living space and unbeatable proximity to world-class attractions, this home exceeds expectations at every turn. Step inside and a gracious foyer opens before you, anchored by tiled flooring that flows seamlessly throughout every main living area tying every room together with cohesive modern sophistication. Soaring ceilings and an abundance of natural light amplify the sense of openness, creating a home that feels as expansive as it is welcoming. At the core of the property, a breathtaking open-concept layout unites the kitchen, dining, and living areas into one cohesive, flowing environment. The chef-inspired kitchen impresses immediately — crisp white shaker cabinetry reaches toward the ceiling, gleaming quartz countertops extend across every surface, and a large center island with bar seating for four serves as the natural gathering point of the home. Stainless steel appliances, a subway tile backsplash, and thoughtfully placed fixtures complete a kitchen that is as functional as it is beautiful. A formal dining area with chandelier lighting and seating for eight sits adjacent, while the living area offers generous space for relaxation and connection. French doors lead from the living area to a covered lanai overlooking tranquil pond views and lush green s
Property Details
Property Features
Property Sub Type
Single Family Residence
View
Water, Trees/Woods
Parking
Driveway
County
Polk
Subdivision
GLEN/WEST HAVEN
Additional Information
Additional Lease Restrictions
BUYER TO VERIFY WITH HOA. One year or greater requires HOA approval. No approval needed for short term rentals.
Additional Parcels YN
false
Additional Rooms
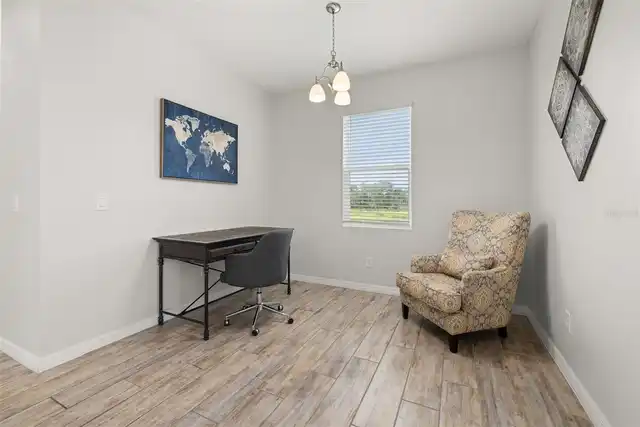
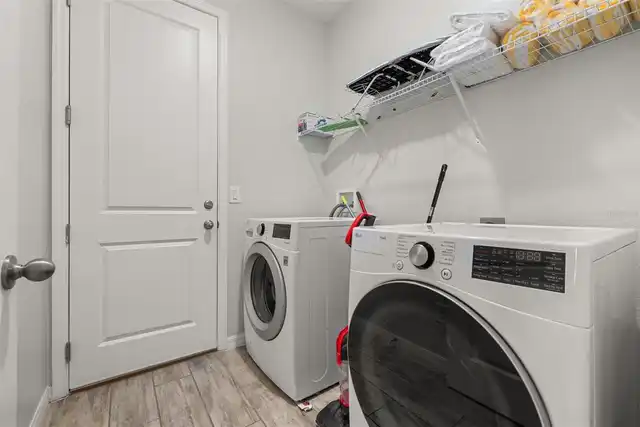
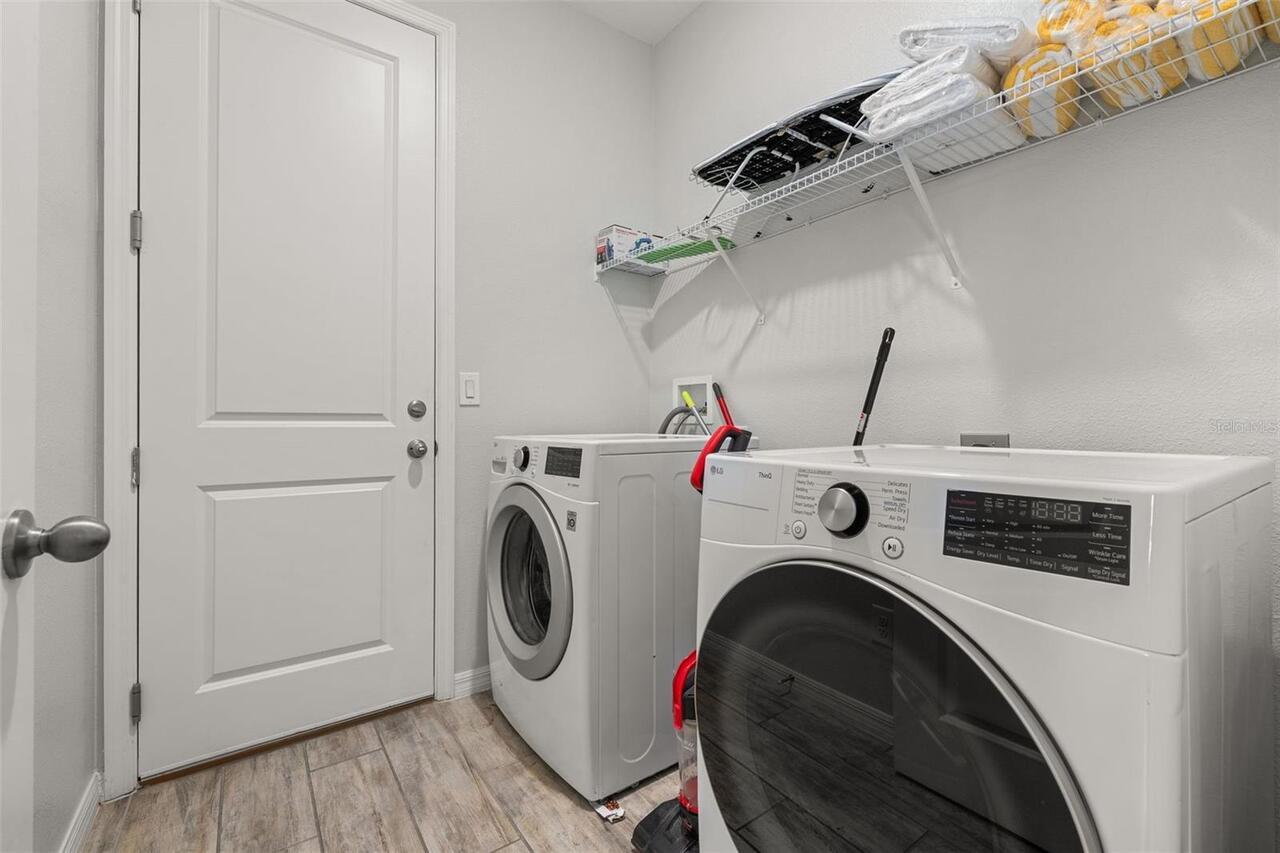
Den/Library/Office, Inside Utility
Alternate Key Folio Num
272605701159000370
Appliances
Dishwasher, Disposal, Dryer, Microwave, Range, Refrigerator, Washer
Approval Process
BUYER TO VERIFY WITH HOA
Architectural Style
Contemporary, Ranch
Association Amenities
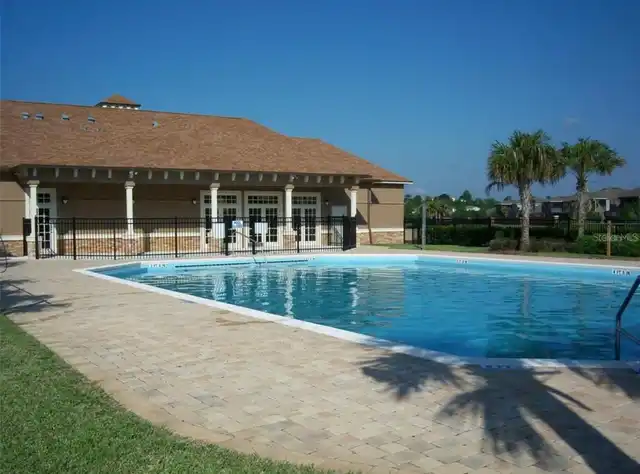
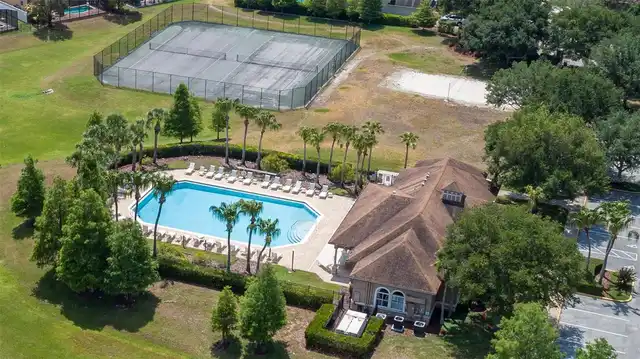
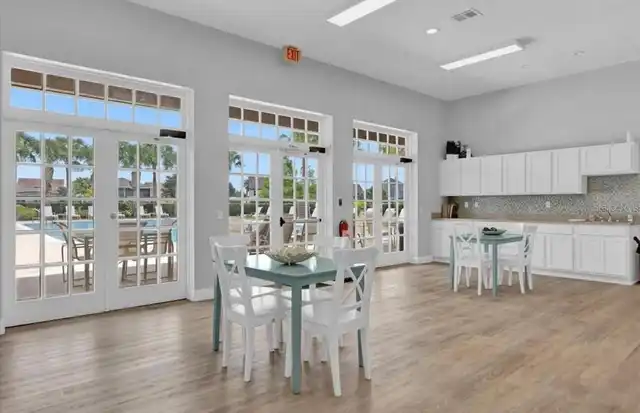
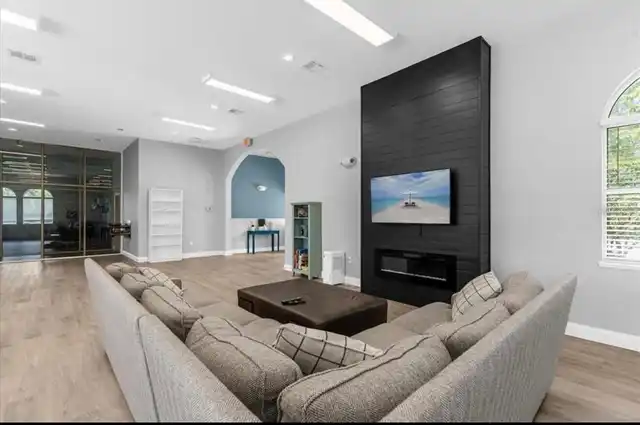
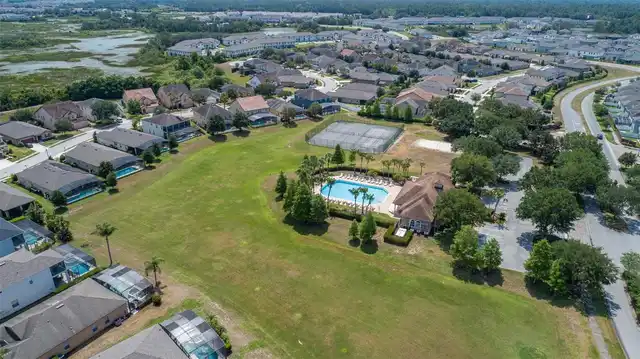
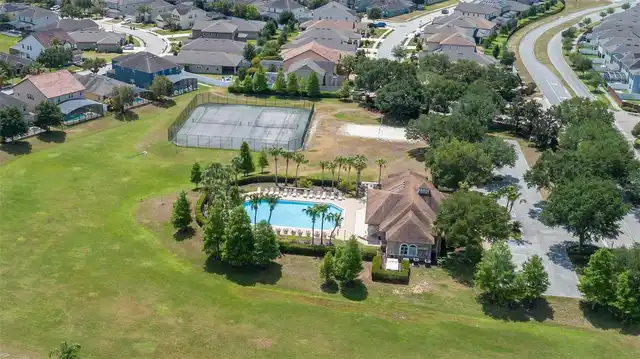
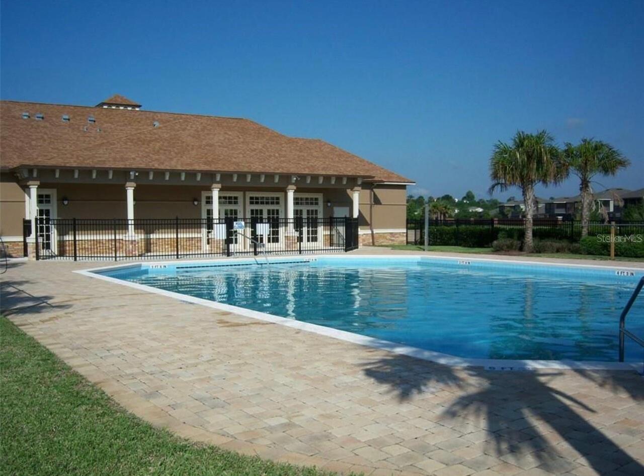
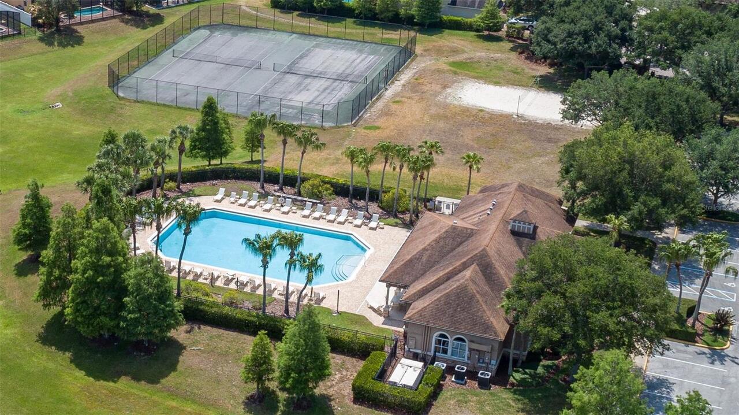
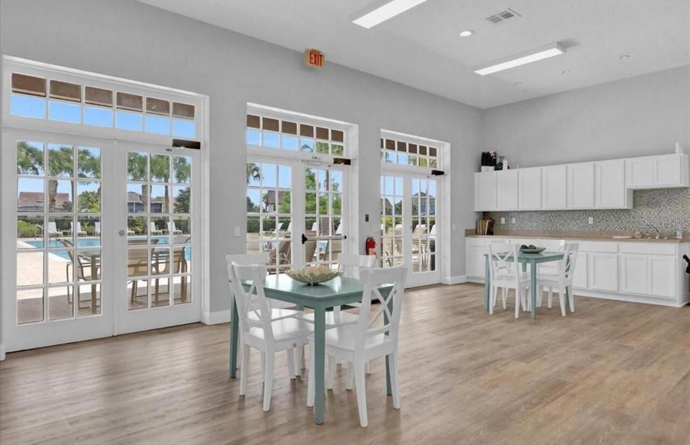
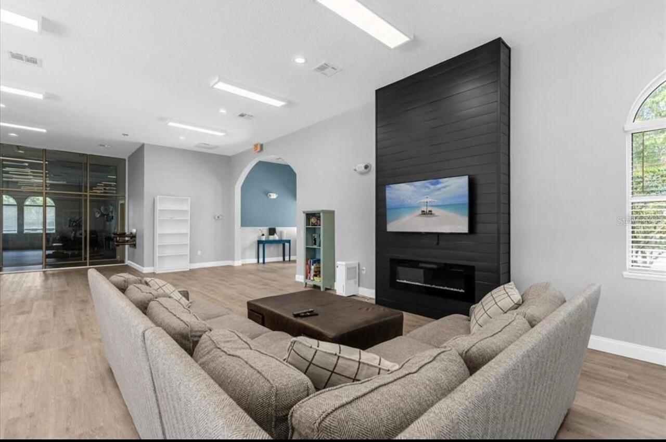
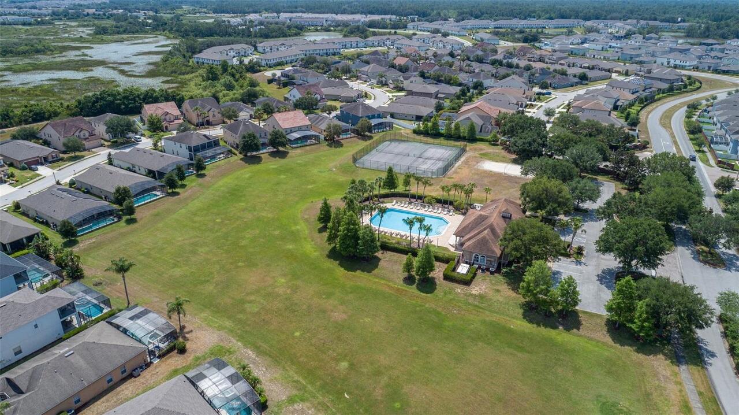
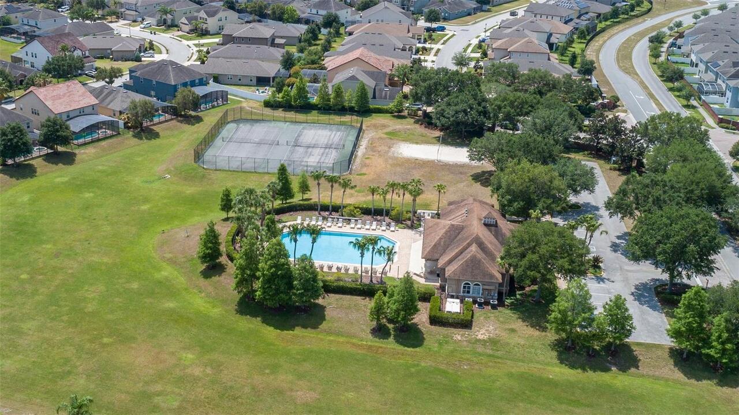
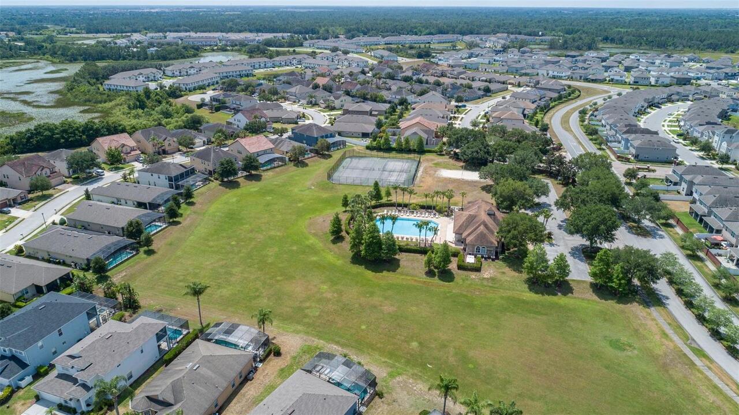
Fitness Center, Pool, Tennis Court(s)
Association Email
cromero@lelandmanagement.com
Association Fee
405
Association Fee Frequency
Quarterly
Association Fee Includes
Pool
Association Fee Requirement
Required
Association YN
true
Attached Garage YN
true
Available For Lease YN
1
Bathrooms Total Integer
3
Building Area Source
Public Records
Building Area Total
2810
Building Area Total Srch SqM
261.06
Building Area Units
Square Feet
Calculated List Price By Calculated SqFt
202.29
Carport YN
false
Community Features
Community Mailbox, Deed Restrictions
Construction Materials
Block, Stucco
Cooling
Central Air
Country
US
Cumulative Days On Market
116
Current Price
449900.00
Direction Faces
North
Fireplace YN
false
Flood Zone Code
X*
Flood Zone Date
2016-12-22
Flood Zone Panel
12105C0225G
Flooring
Carpet, Ceramic Tile
Foundation Details
Slab
Furnished
Negotiable
Garage Spaces
2
Garage YN
true
Heating
Central, Electric
Interior Features
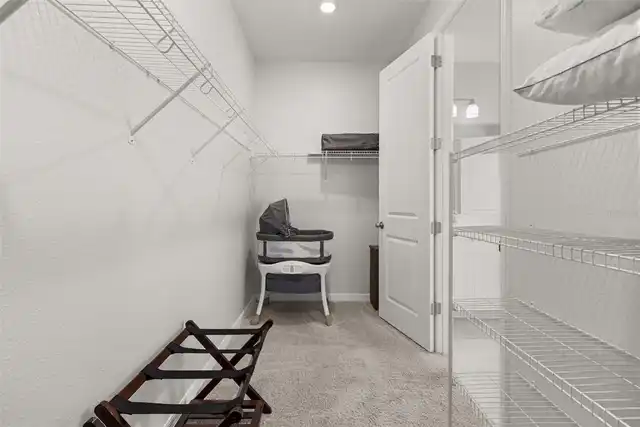
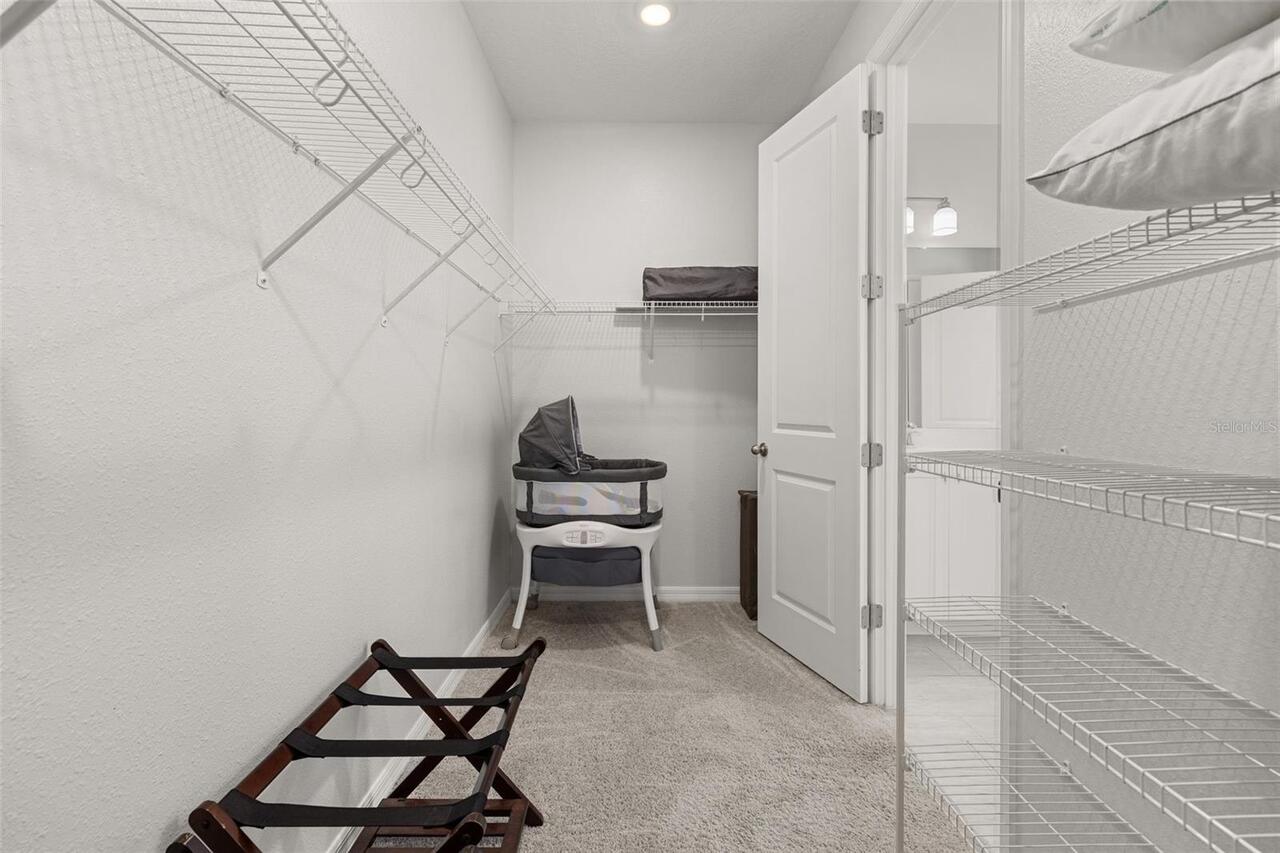
Ceiling Fans(s), Eat-in Kitchen, Kitchen/Family Room Combo, Living Room/Dining Room Combo, Open Floorplan, Stone Counters, Thermostat, Walk-In Closet(s)
Internet Address Display YN
true
Internet Automated Valuation Display YN
false
Internet Consumer Comment YN
false
Internet Entire Listing Display YN
true
Laundry Features
Inside, Laundry Room
Lease Restrictions YN
1
Levels
One
List AOR
Osceola
Living Area Meters
206.62
Living Area Source
Public Records
Living Area Units
Square Feet
Lot Features
Conservation Area, Paved
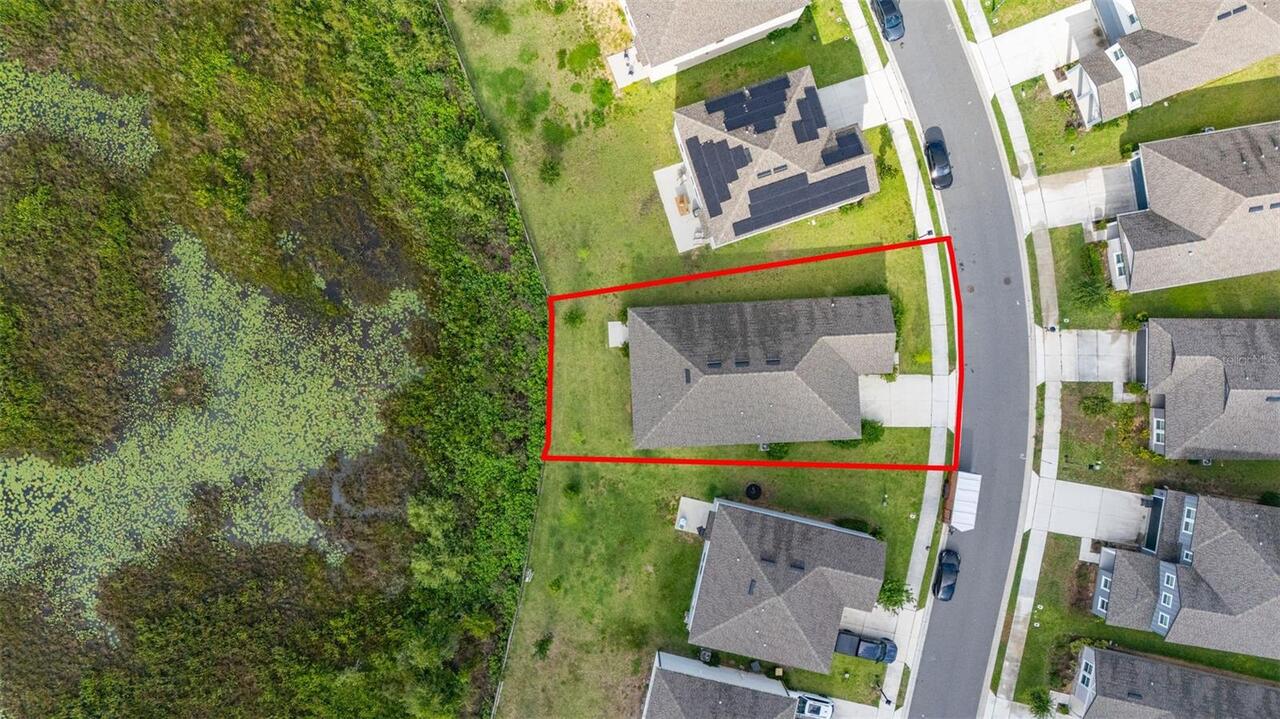
Lot Size Acres
0.16
Lot Size Square Feet
7170
Lot Size Square Meters
666
Minimum Lease
No Minimum
Modification Timestamp
2026-09-27T15:02:09.183Z
Monthly HOA Amount
135.00
New Construction YN
false
Occupant Type
Vacant
Other Equipment
Irrigation Equipment
Ownership
Fee Simple
Parcel Number
27-26-05-701159-000370
Pet Restrictions
BUYER TO VERIFY WITH HOA AND COUNTY
Pets Allowed
Cats OK, Dogs OK
Pool Private YN
false
Postal Code Plus 4
7143
Previous List Price
475000
Price Change Timestamp
2026-09-24T11:29:50.000Z
Public Survey Range
27
Public Survey Section
05
RATIO Current Price By Calculated SqFt
202.29
Realtor Info
As-Is, Docs Available, Floor Plan Available, Short Term Rental Allowed, Sign
Road Responsibility
Public Maintained Road
Road Surface Type
Asphalt, Paved
Roof
Shingle
Room Count
9
Senior Community YN
false
Sewer
Public Sewer
Showing Requirements
Supra Lock Box, Appointment Only, Call Listing Agent, ShowingTime
Status Change Timestamp
2026-06-03T21:33:55.000Z
Stories Total
1
Tax Annual Amount
5613.26
Tax Book Number
190-1-5
Tax Legal Description
GLEN AT WEST HAVEN PB 190 PG 1-5 LOT 37
Tax Lot
37
Tax Year
2025
Total Acreage
0 to less than 1/4
Total Annual Fees
1620.00
Total Monthly Fees
135.00
Township
26
Universal Property Id
US-12105-N-272605701159000370-R-N
Unparsed Address
2236 DERWENT DR
Utilities
Cable Connected, Electricity Connected, Public, Sewer Connected, Water Connected
Water Source
Public
Water View
Pond
Water View YN
1
Waterfront YN
false
Neighborhood Map
Popup

Property Photos
Listing Photo
Listing Photo
Listing Photo
Listing Photo
Listing Photo
Listing Photo
Listing Photo
Listing Photo
Listing Photo
Listing Photo
Listing Photo
Listing Photo
Listing Photo
Listing Photo
Listing Photo
Listing Photo
Listing Photo
Listing Photo
Listing Photo
Listing Photo
Listing Photo
Listing Photo
Listing Photo
Listing Photo
Listing Photo
Listing Photo
Listing Photo
Listing Photo
Listing Photo
Listing Photo
Listing Photo
Listing Photo
Listing Photo
Listing Photo
Listing Photo
Listing Photo
Listing Photo
Listing Photo
Listing Photo
Listing Photo
Listing Photo
Listing Photo
Listing Photo
Listing Photo
Listing Photo
Listing Photo
Listing Photo
Listing Photo
Listing Photo
Listing Photo
Listing Photo
Listing Photo
Listing Photo
Listing Photo
Listing Photo
Listing Photo
Listing Photo
Listing Photo
Listing Photo
Listing Photo
Listing Photo
Listing Photo
Listing Photo
Listing Photo
Listing Photo
Listing Photo
Listing Photo
Listing Photo
Listing Photo
Listing Photo
Listing Photo
Listing Photo
Listing Photo
Listing Photo
Listing Photo
Listing Photo
Listing Photo
Listing Photo
Listing Photo
Listing Photo
Listing Photo
Listing Photo
Listing Photo
Listing Photo
Listing Photo
Listing Photo
Listing Photo
Listing Photo
Listing Photo
Listing Photo
Listing Photo
Listing Photo
Listing Photo
Listing Photo
Listing Photo
Listing Photo
Listing Photo
Listing Photo
Listing Photo
Listing Photo
Listing Photo
Listing Photo
Listing Photo
Listing Photo
Listing Photo
Listing Photo
Listing Photo
Listing Photo
Listing Photo
Listing Photo
Listing Photo
Listing Photo
Listing Photo
Listing Photo
Listing Photo
Listing Photo
Listing Photo
Listing Photo
Listing Photo
Listing Photo
Listing Photo
Listing Photo
Listing Photo
Listing Photo
Listing Photo
Listing Photo
Listing Photo
Listing Photo
Listing Photo
Listing Photo
Listing Photo
Listing Photo
Listing Photo
Listing Photo
Listing Photo
Listing Photo
Listing Photo
Listing Photo
Listing Photo
Listing Photo
Listing Photo
Listing Photo
Listing Photo
Listing Photo
Listing Photo
Listing Photo

MLS #MFRS5149393 Listing courtesy of Keller Williams Realty At The Lakes provided by Stellar MLS.

Similar Listings

$405,000
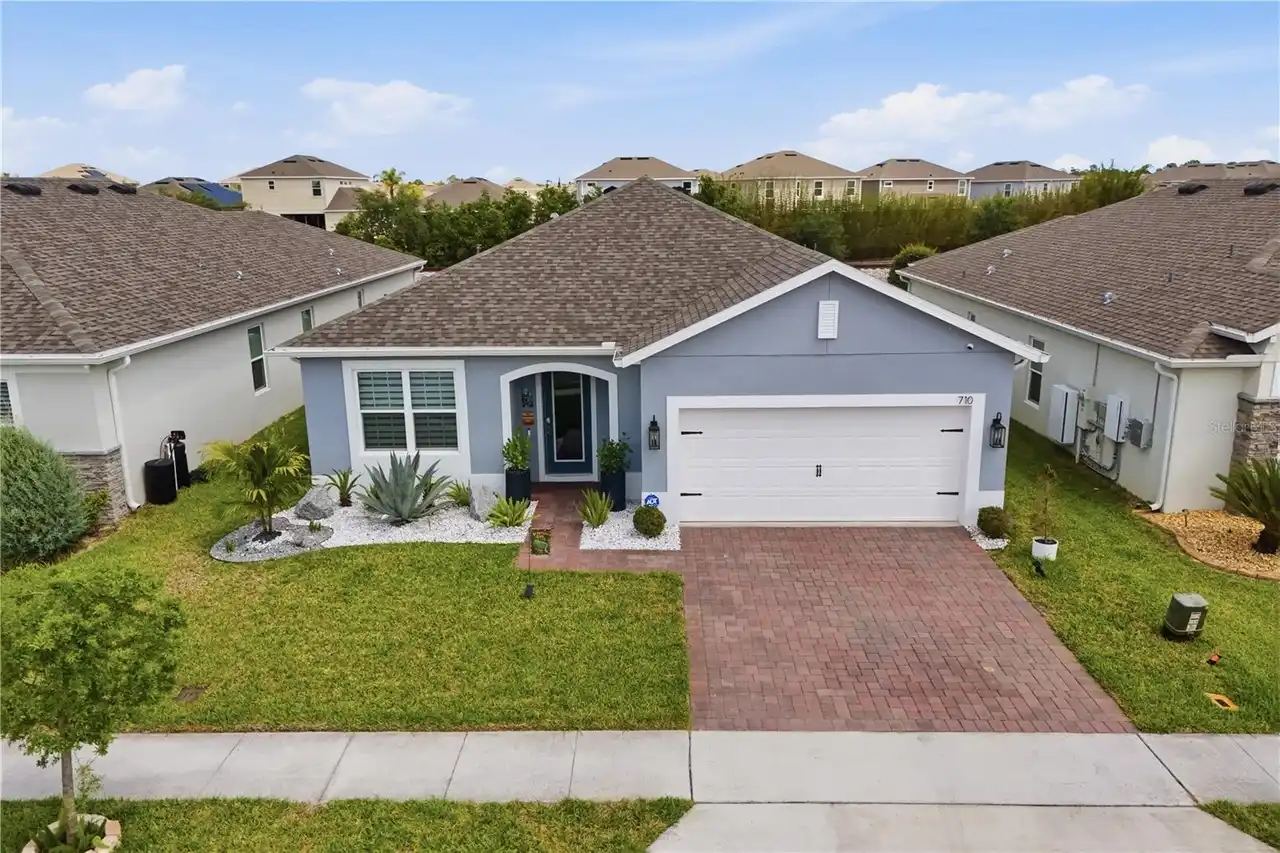
710 Campo Lane
Davenport
4BR/3BA
| Active
$405,000
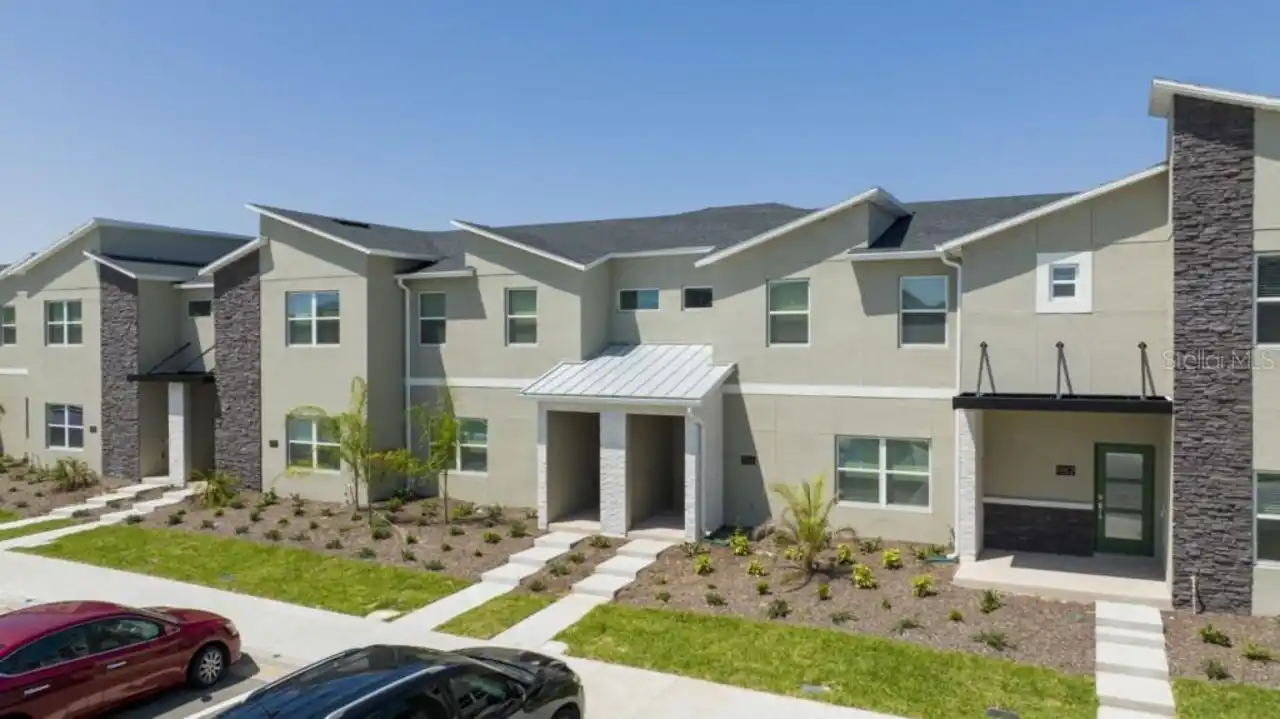
986 Splash Shot Place
Davenport
4BR/3BA
| Active
$405,000
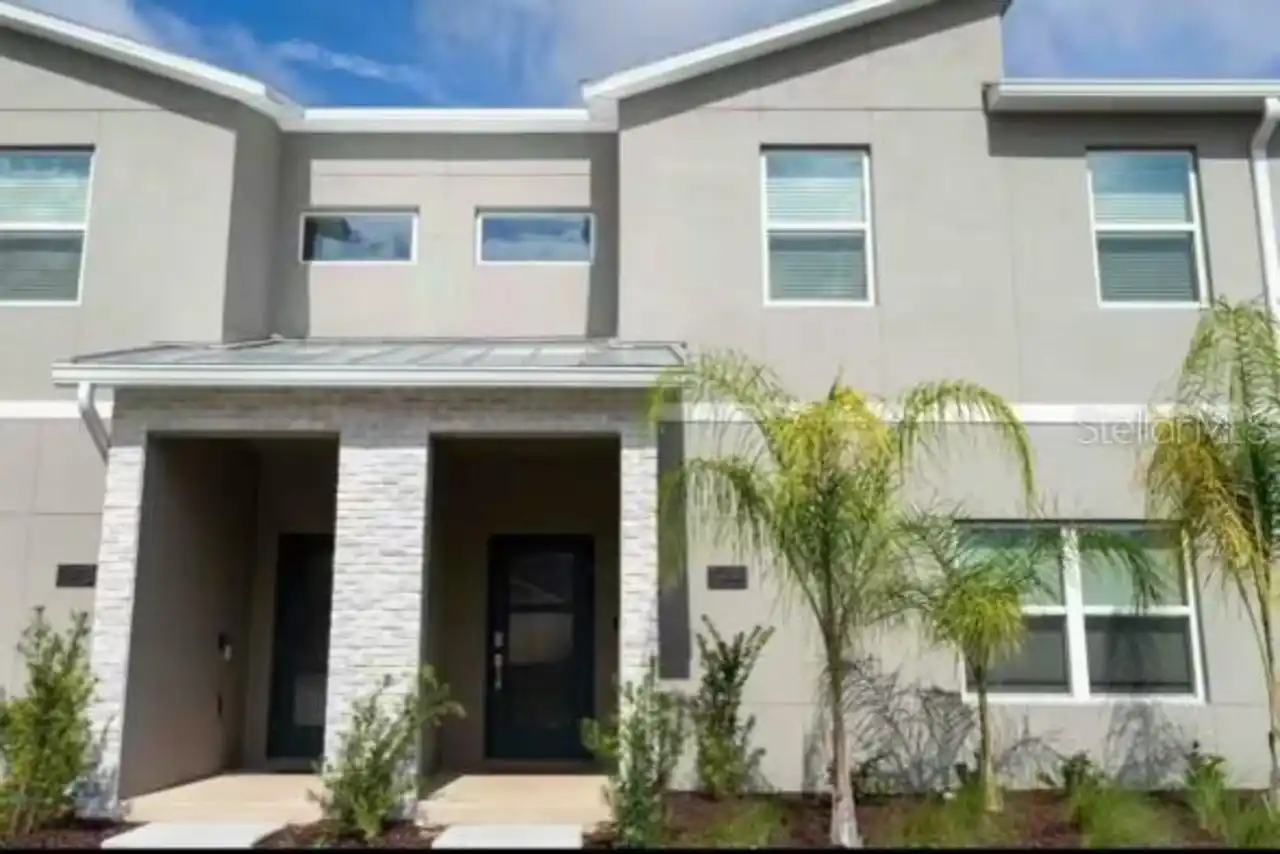
1144 Challenge Drive
Davenport
4BR/3BA
| Active
$406,120
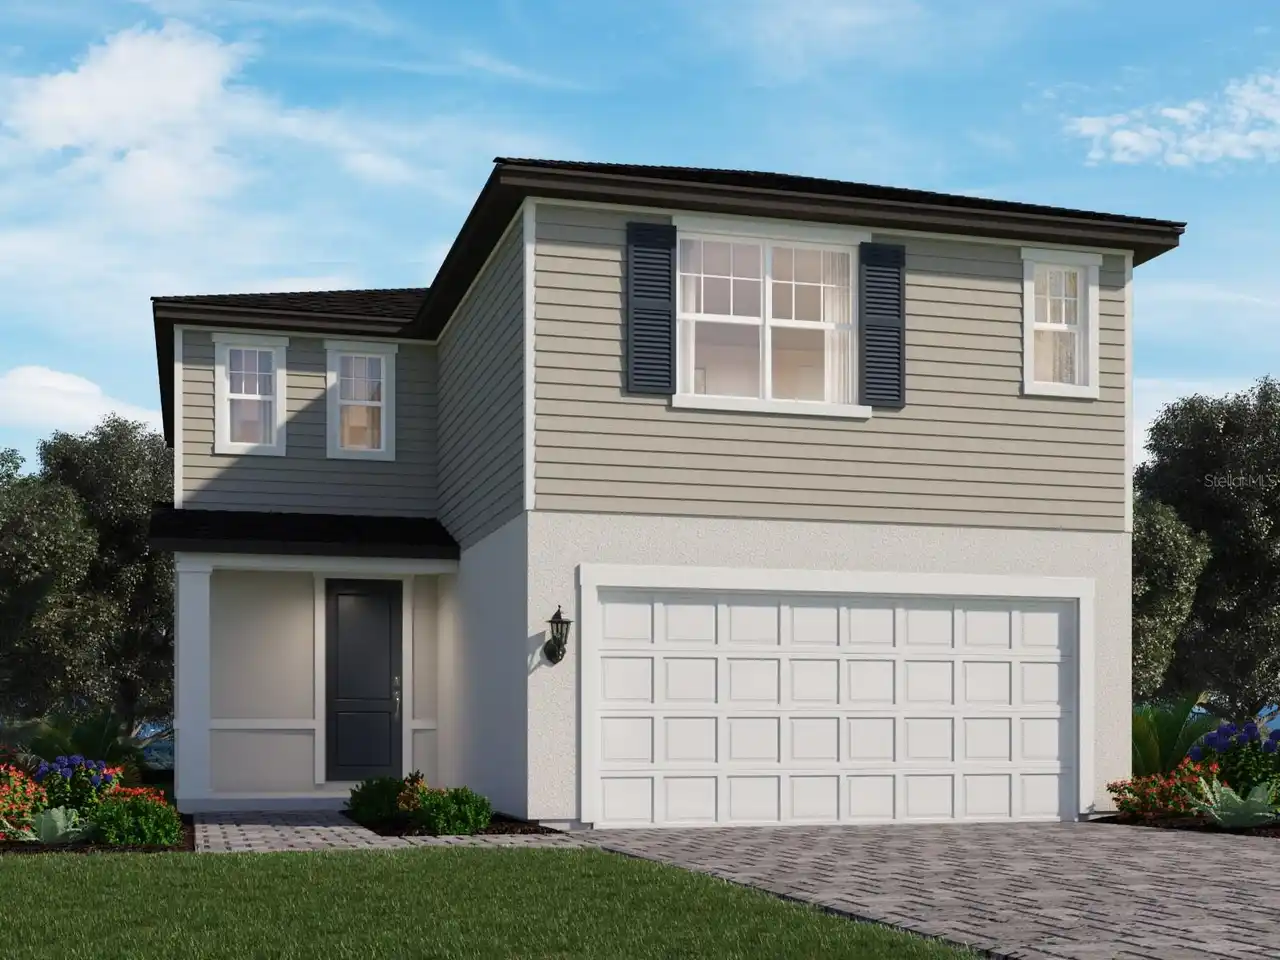
4317 River Beacon
Davenport
4BR/3BA
| Pending


All listing information is deemed reliable but not guaranteed and should be independently verified through personal inspection by appropriate professionals. Listings displayed on this website may be subject to prior sale or removal from sale; availability of any listing should always be independent verified. Listing information is provided for consumer personal, non-commercial use, solely to identify potential properties for potential purchase; all other use is strictly prohibited and may violate relevant federal and state law. The source of the listing data is as follows: Stellar MLS (updated 9/30/26 6:11 PM) |
Listing Search


Translate Tool

Featured Listings
Sarasota Real Estate
$1,275,000
3 BED
3 BATH
Under contract-accepting backup offers. A Rare Piece of Sarasota History in the Heart of Arlington Park. Originally buil... Read More
Sarasota Real Estate
$1,399,999
3 BED
2 BATH
Major Price Adjustment - Who is looking for 5 acres off Fruitville Road ? This property is the space you are looking for... Read More
Tampa Real Estate
$1,295,000
4 BED
4 BATH
Modern luxury in the highly sought-after Plant High School District! This custom-built South Tampa residence offers 3,09... Read More
Redington Shores Real Estate
$1,124,900
3 BED
3 BATH
REDINGTON SHORES YACHT & TENNIS CLUB | RESORT-STYLE WATERFRONT LIVING | BOCA CIEGA BAY | SWEEPING BAY-TO-GULF VIEWS RARE... Read More
Punta Gorda Real Estate
$949,000
3 BED
2 BATH
5.5 gated and fenced acres, room for horses, space for every toy, Prairie Creek along the rear, and a private pond where... Read More
Belleview Real Estate
$1,250,000
6 BED
4 BATH
Welcome to an exceptional 14+ acre property where beautiful country living meets modern comfort, thoughtful updates, and... Read More
St Petersburg Real Estate
$1,395,000
4 BED
3 BATH
CHARMING TWO-STORY BUNGALOW WITH POOL IN HIGHLY DESIRABLE CRESCENT HEIGHTS! Situated on an oversized lot with mature lan... Read More
Ocala Real Estate
$1,075,000
4 BED
3 BATH
One or more photo(s) has been virtually staged. Welcome to Your Private Paradise in Via Paradisus Tucked at the end of a... Read More
Sanford Real Estate
$1,497,443
4 BED
4 BATH
This stunning move-in-ready home blends contemporary design with warm, inviting finishes with an exceptional open-concep... Read More
Port Orange Real Estate
$1,159,900
5 BED
4 BATH
4-CAR GARAGE • CLASSIC CEDAR SIDING • 1.21 ACRES • COMMUNITY DOCK ON SPRUCE CREEK RIVER• ENTERTAINER'S BACKYARD • HEATED... Read More
Contact Sandra Pardo

407-990-2746

Wendy Morris LLC

Licensed in the State of Florida
BK 3146762
16797 Broadwater Avenue
Winter Garden, Florida 34787

Your privacy is our utmost concern. We will never sell your personal information. Privacy Policy
©2026 sandrapardohomes.com - all rights reserved. | Site Map