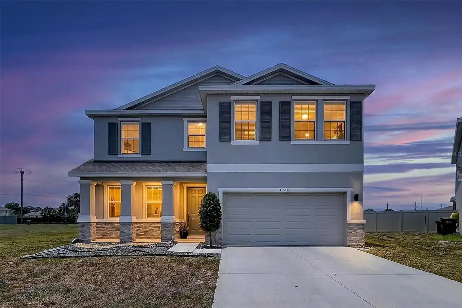
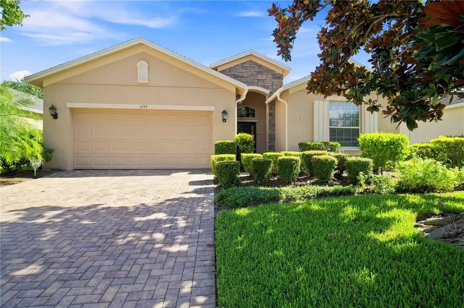
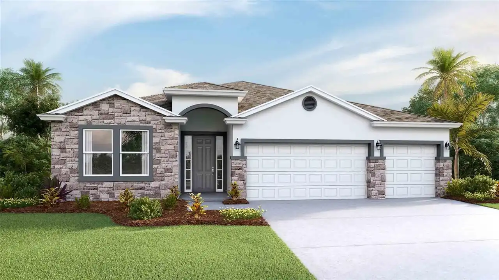
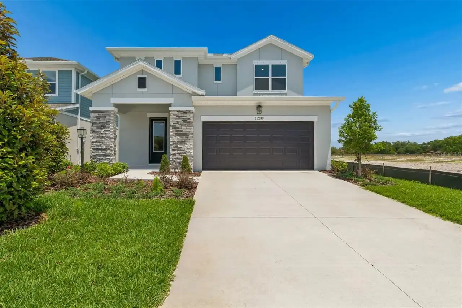
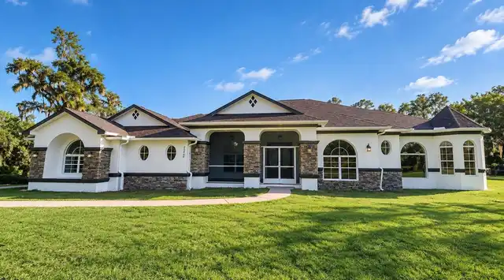
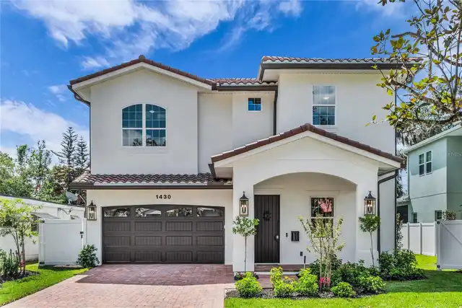
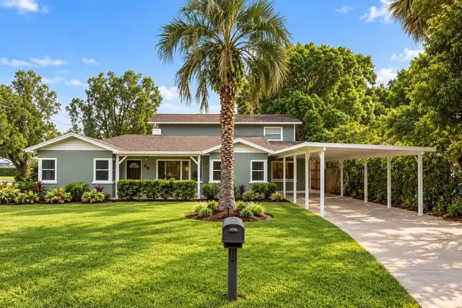
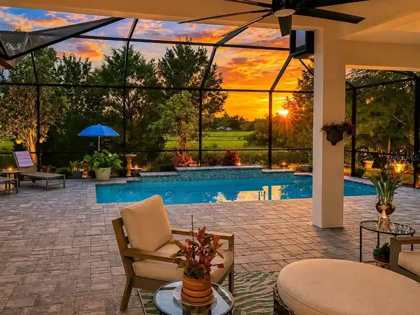
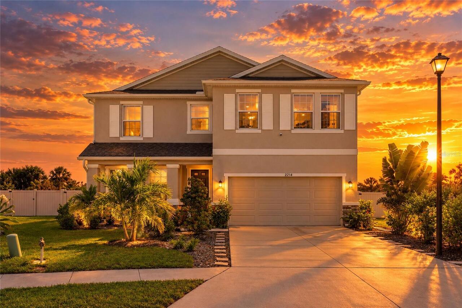
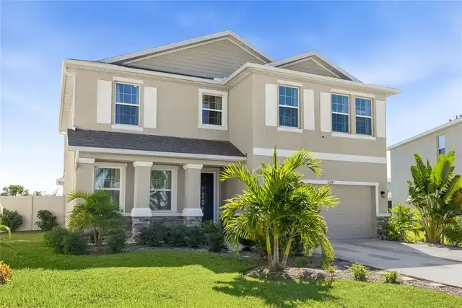
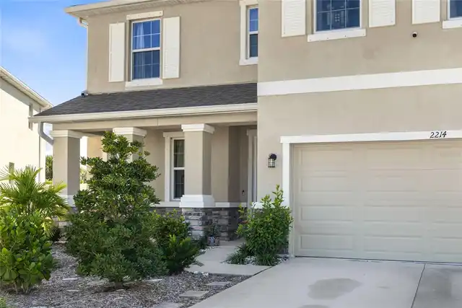
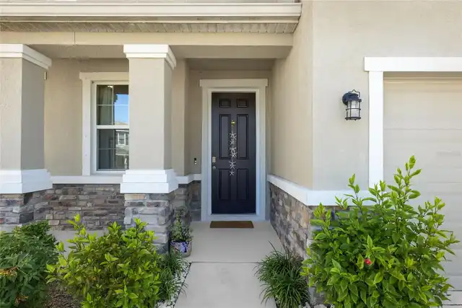
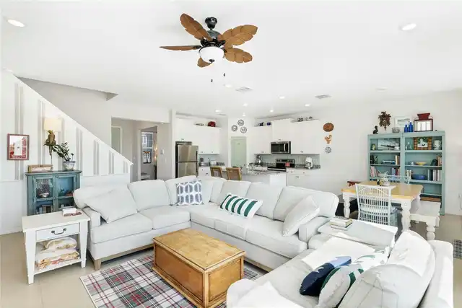
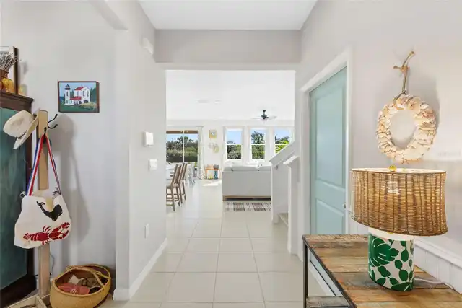
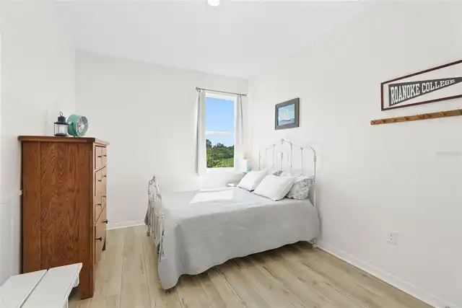
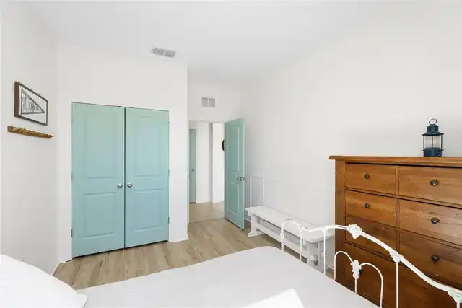
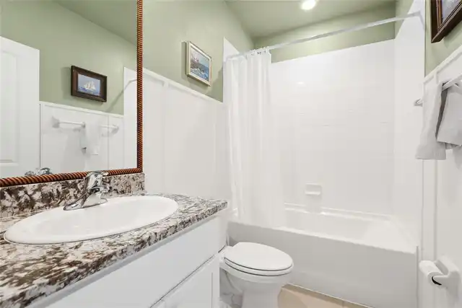
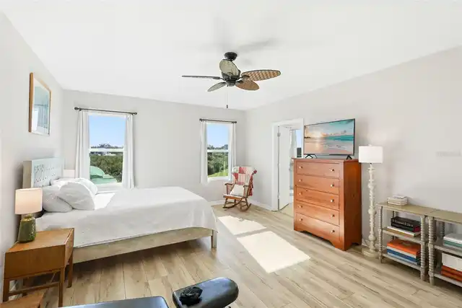
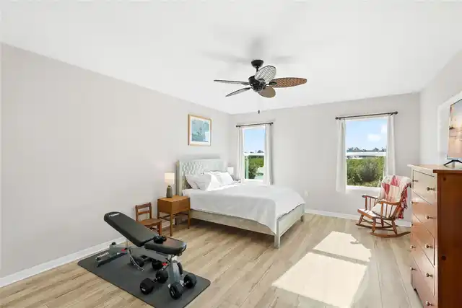
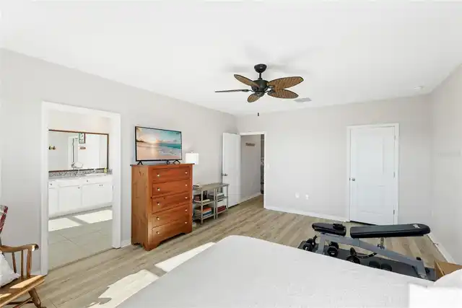
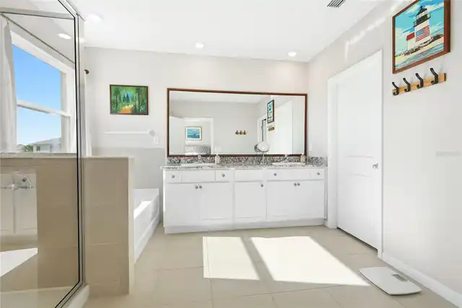
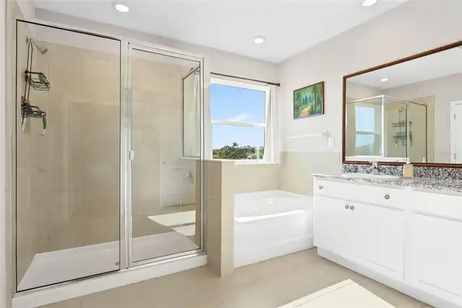
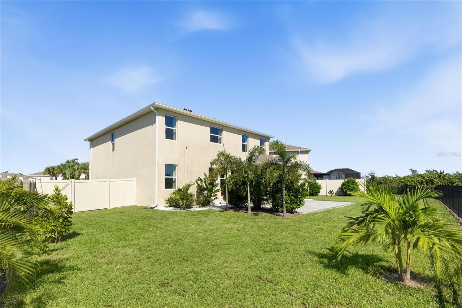
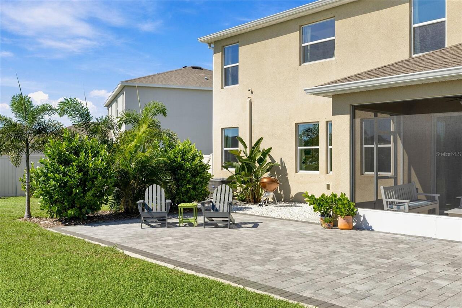
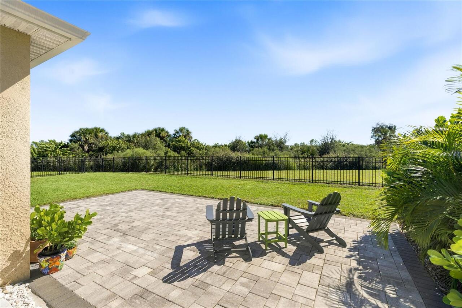
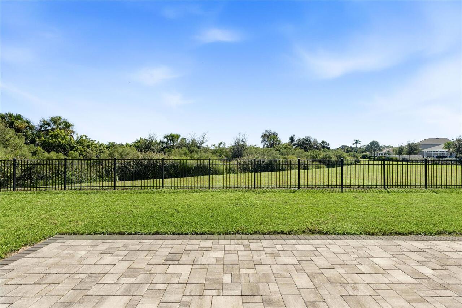
Property Features
Property Sub Type
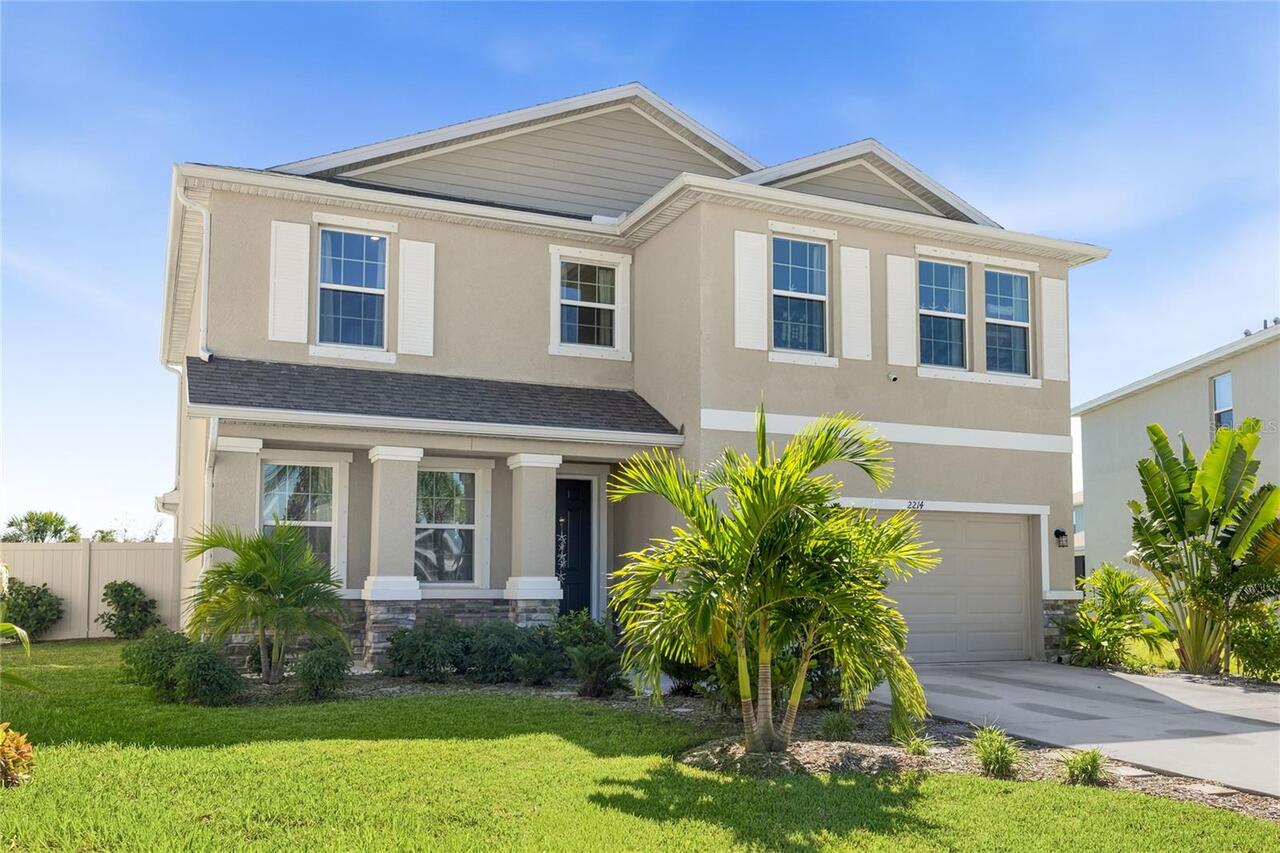
Single Family Residence
Parking
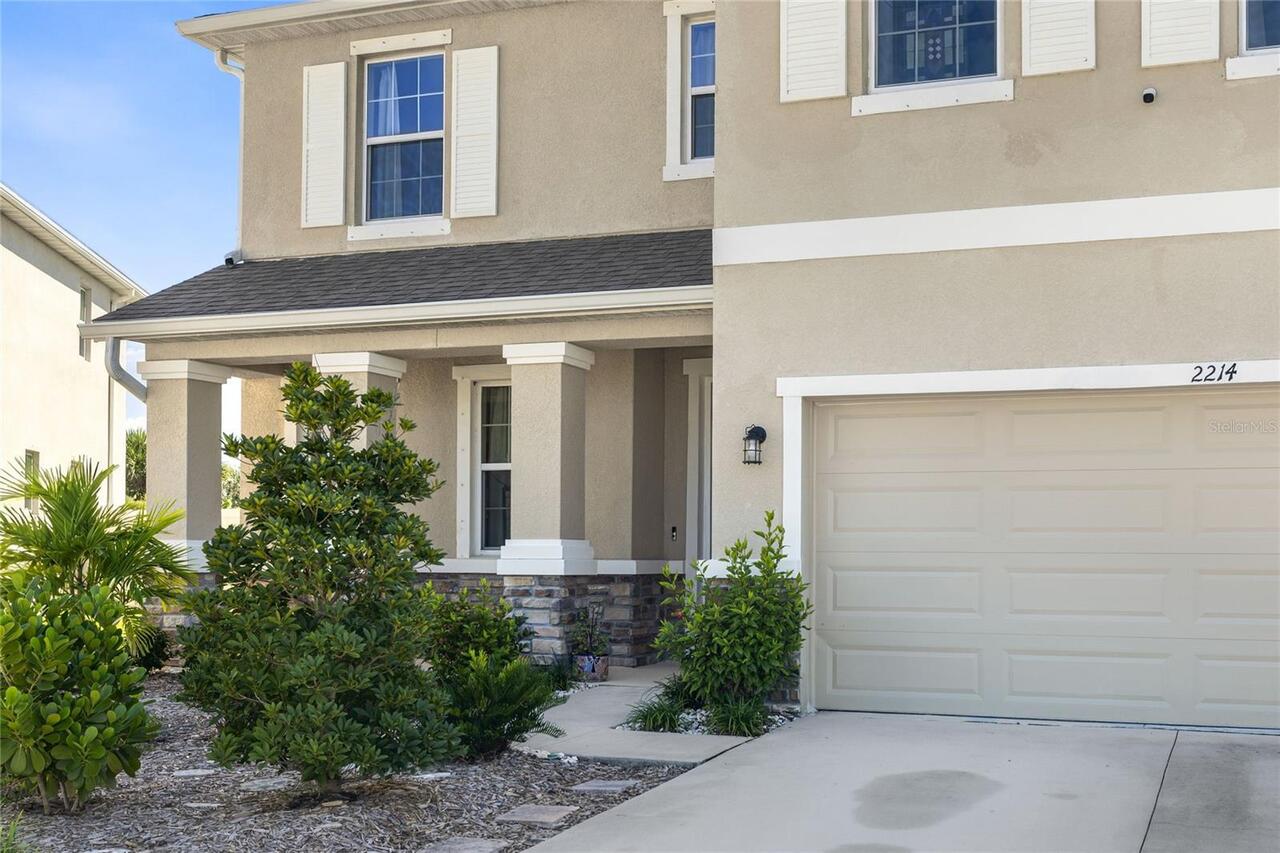
Driveway, Garage Door Opener
Subdivision
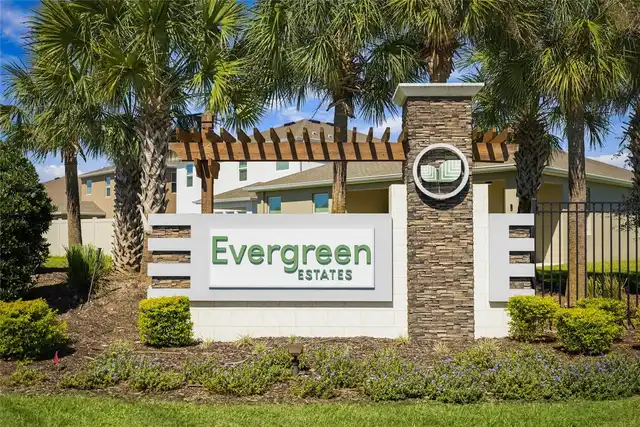
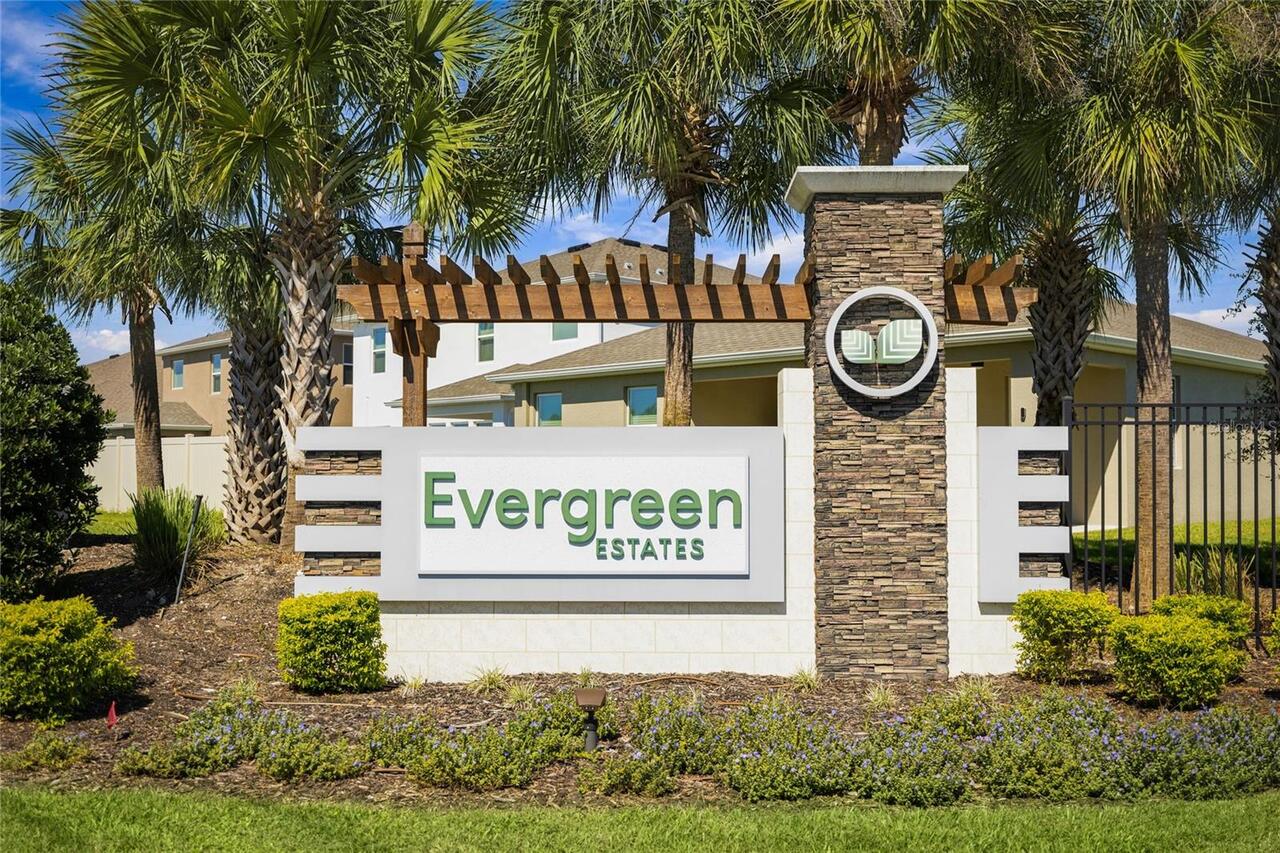
EVERGREEN ESTATES
Additional Information
Additional Lease Restrictions
Please refer to HOA documents
Additional Parcels YN
false
Additional Rooms
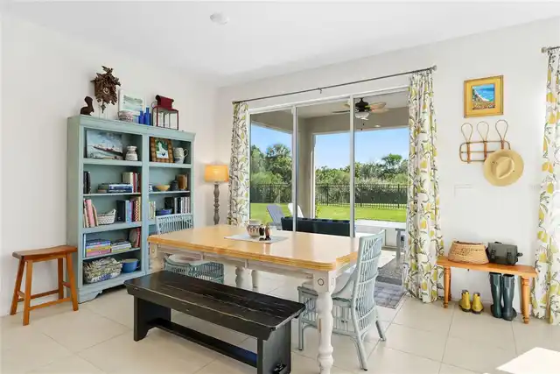
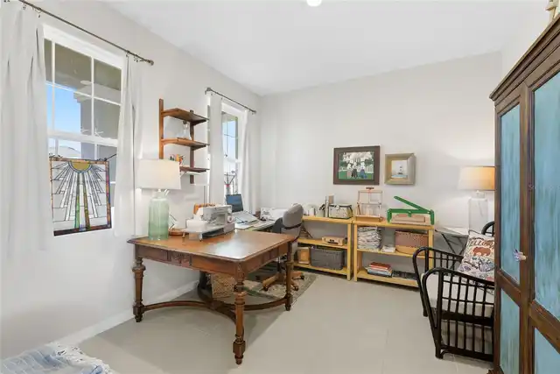
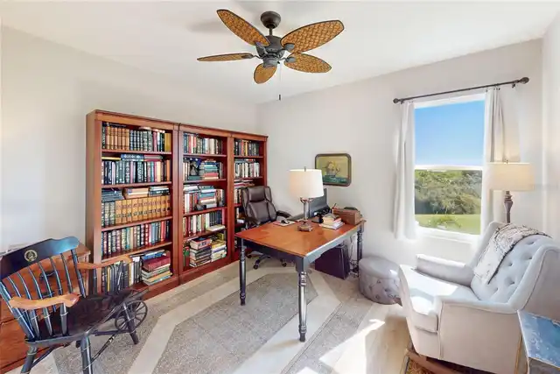
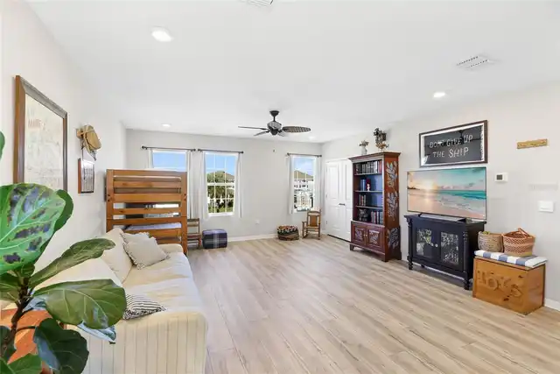
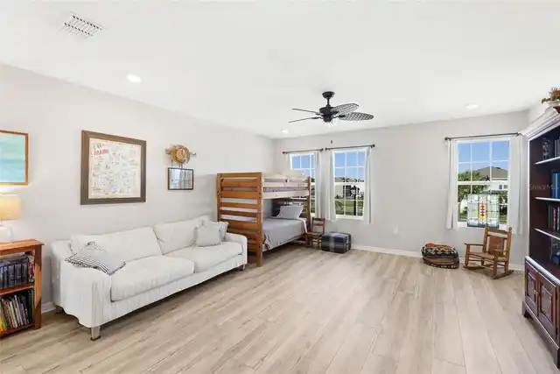
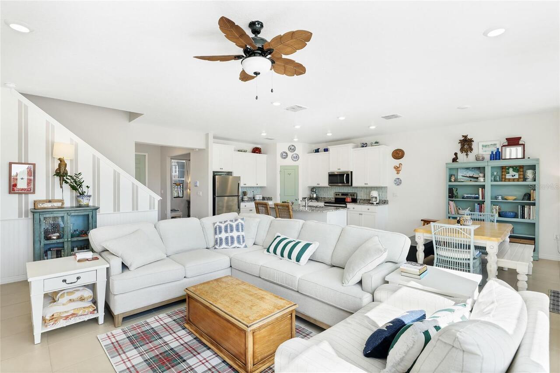
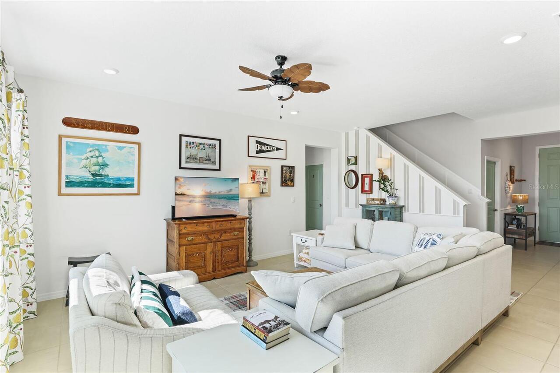
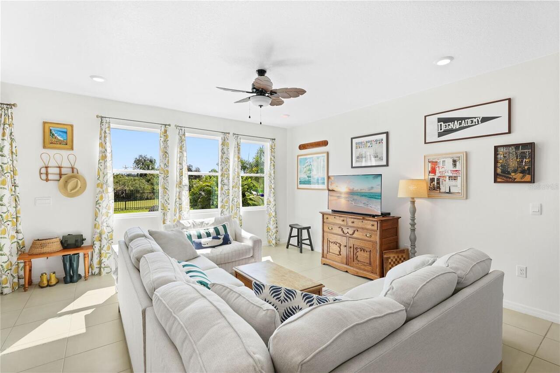
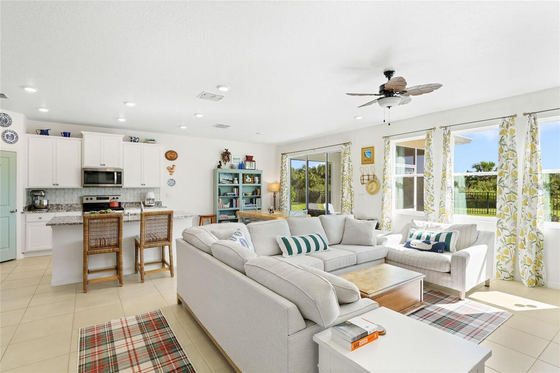
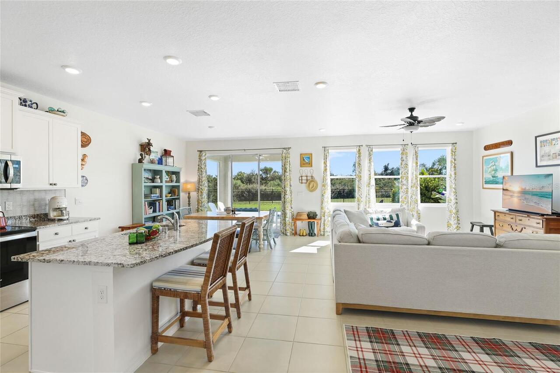
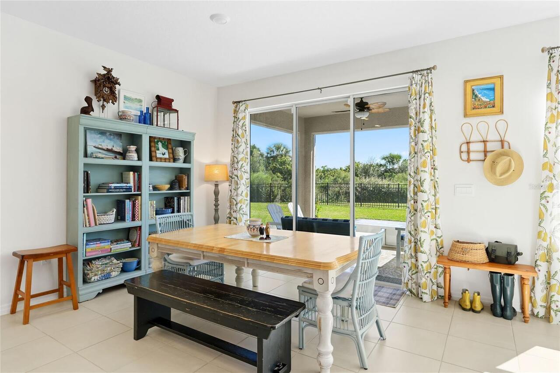
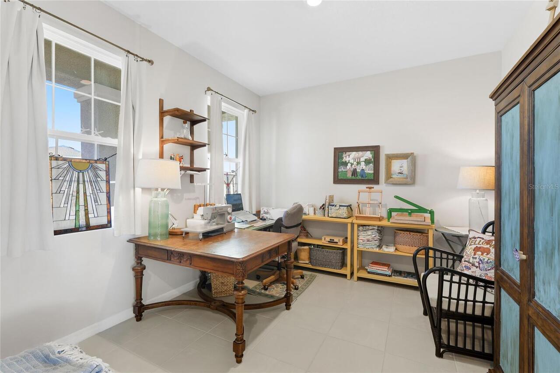
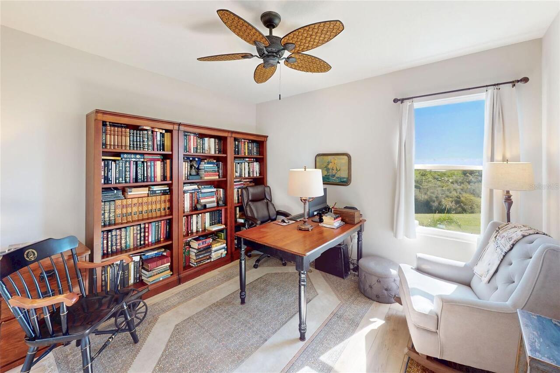
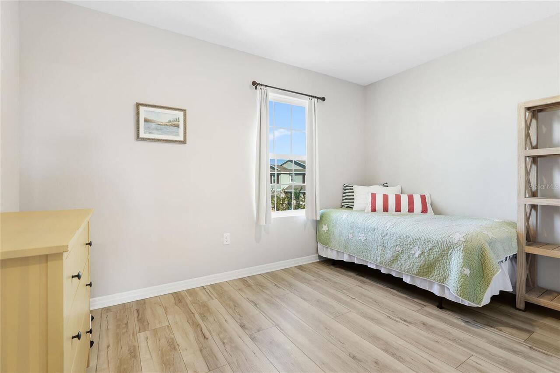
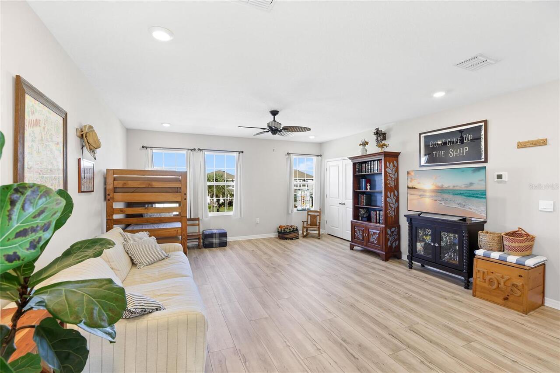
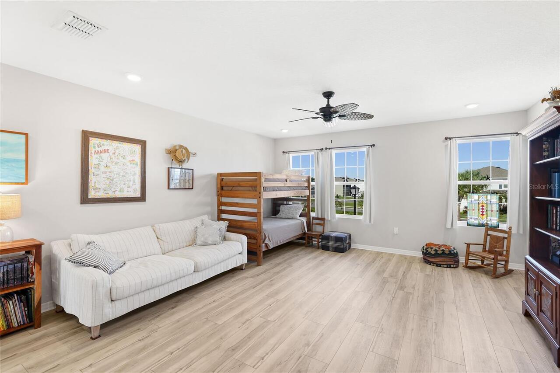
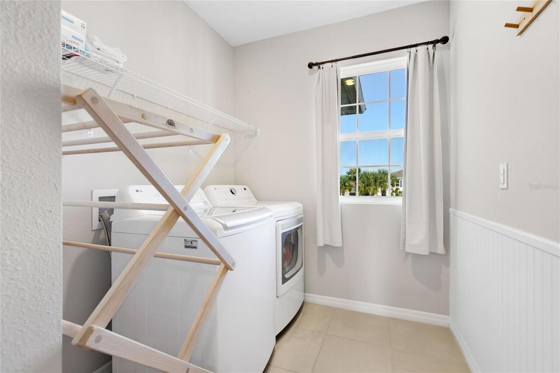
Bonus Room, Den/Library/Office, Great Room, Inside Utility
Alternate Key Folio Num
1418601659
Amenities Additional Fees
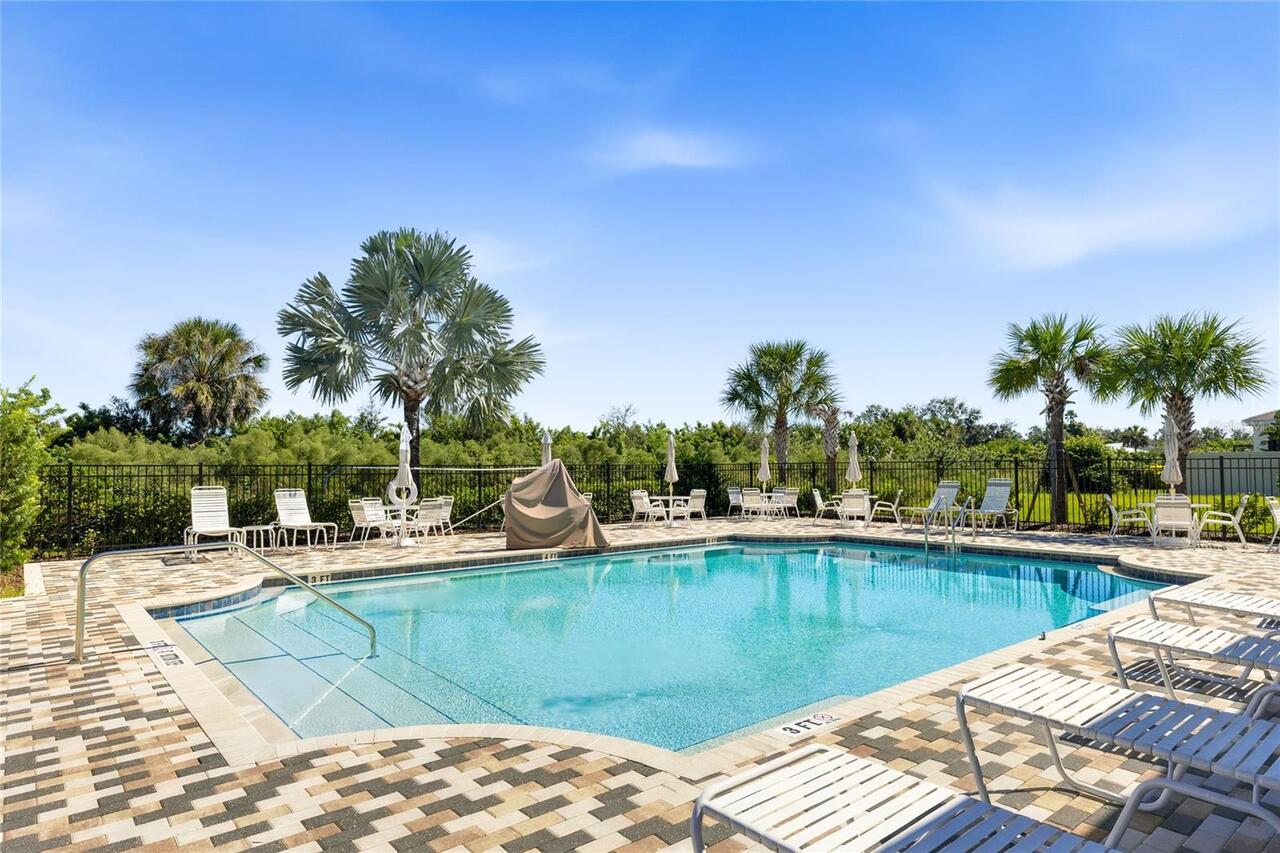
Pool Maintenance & Recreational Facility
Appliances
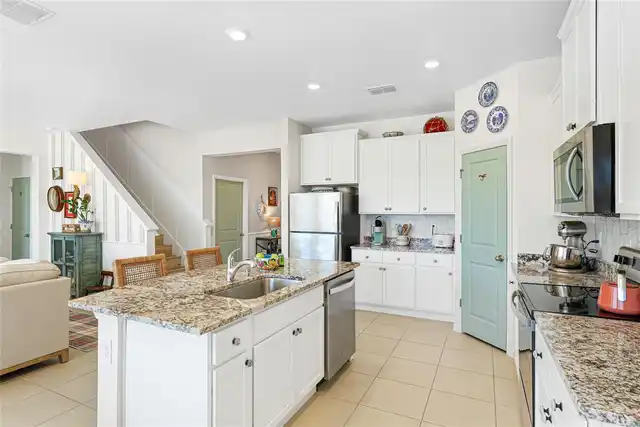
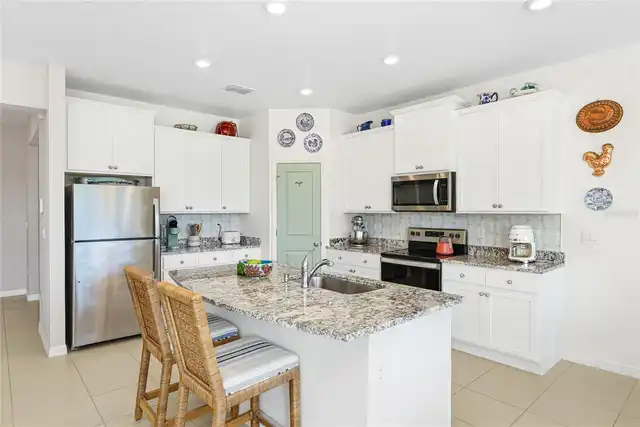
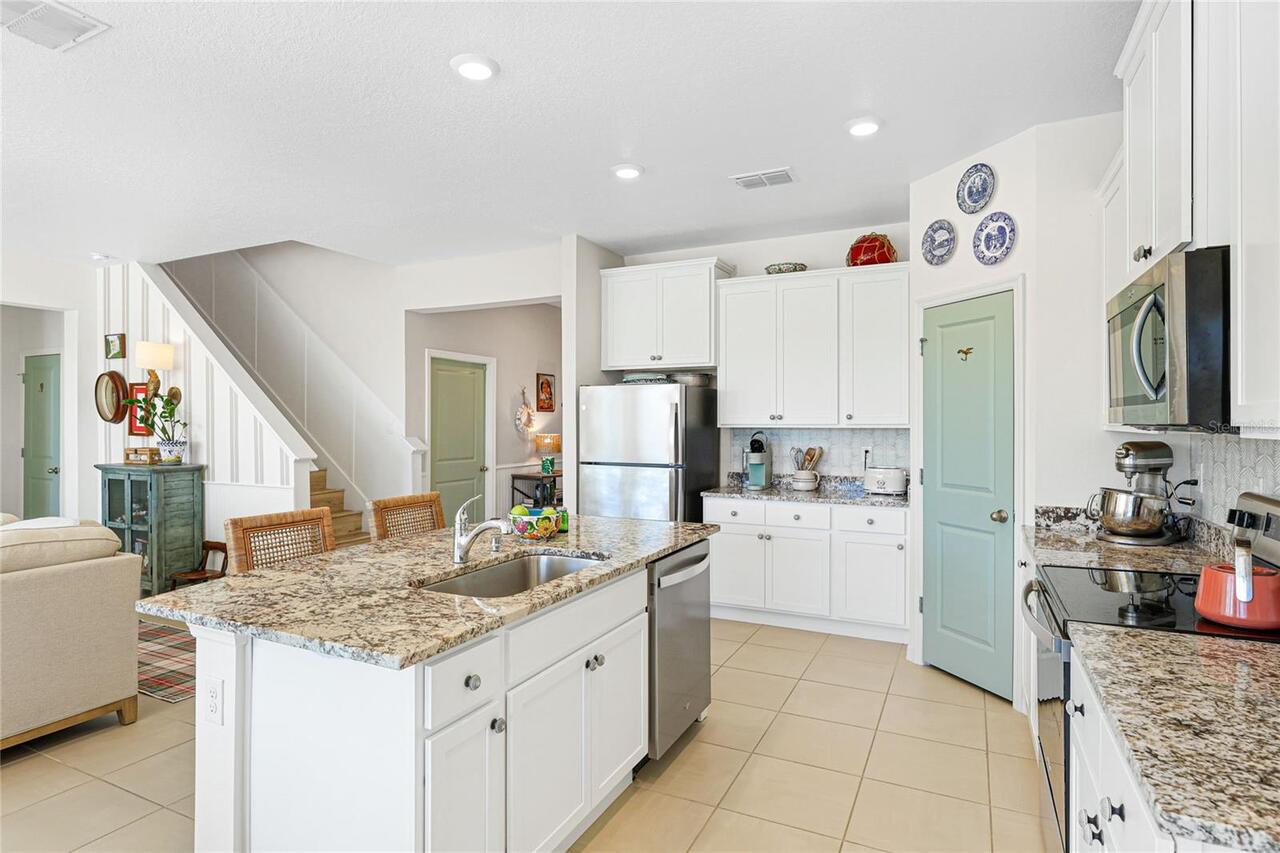
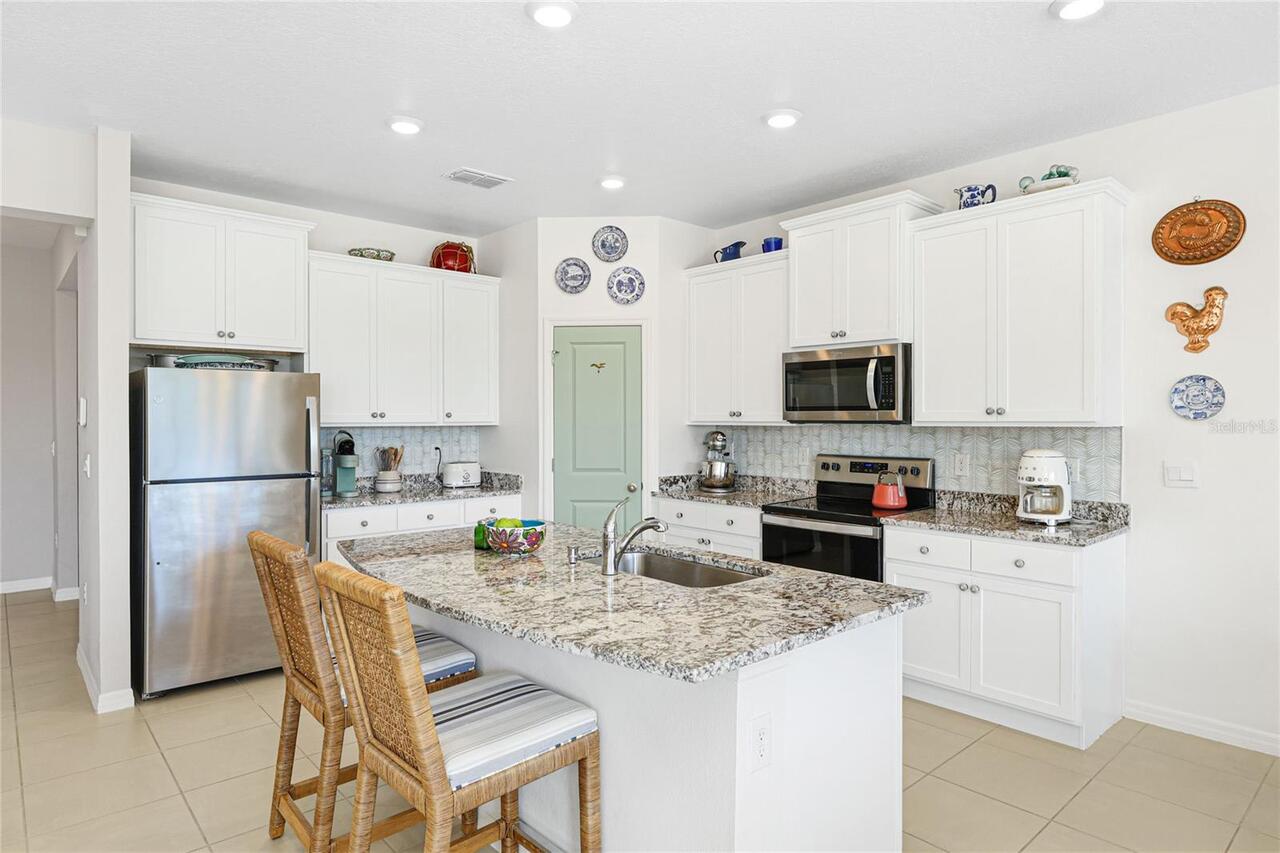
Dishwasher, Disposal, Dryer, Microwave, Range, Refrigerator, Washer
Architectural Style
Traditional
Association Amenities
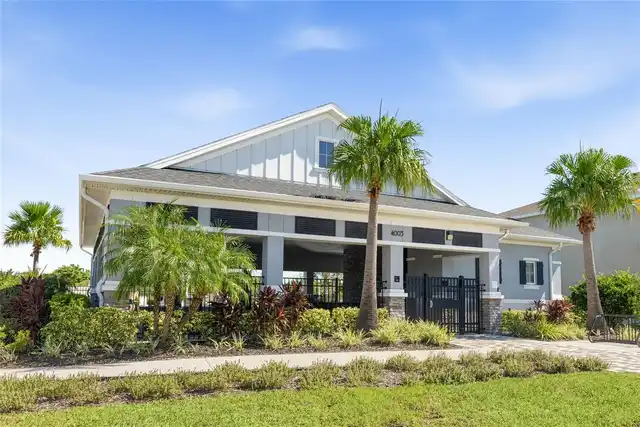
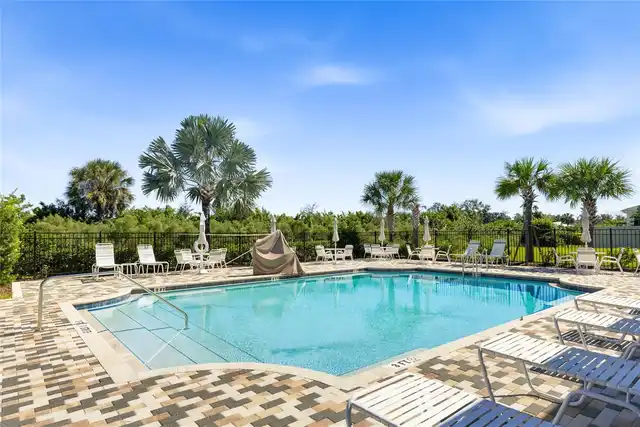
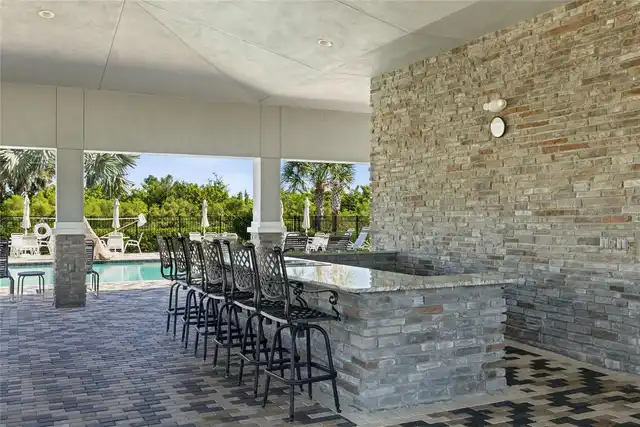
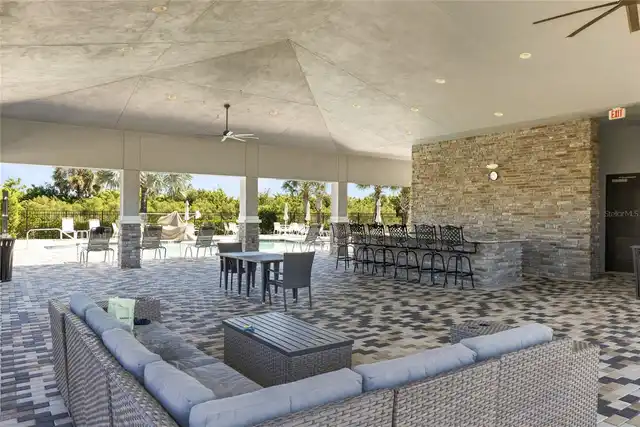
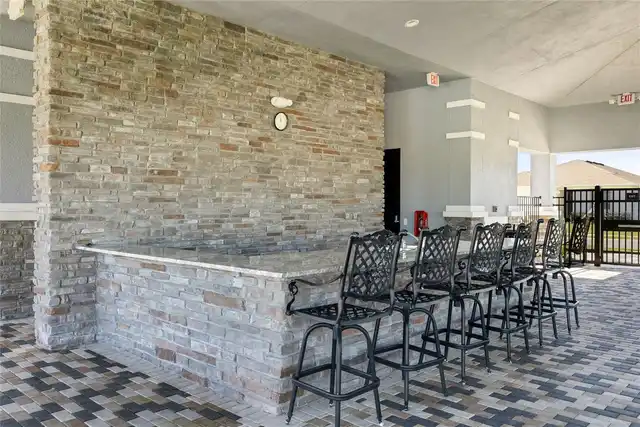
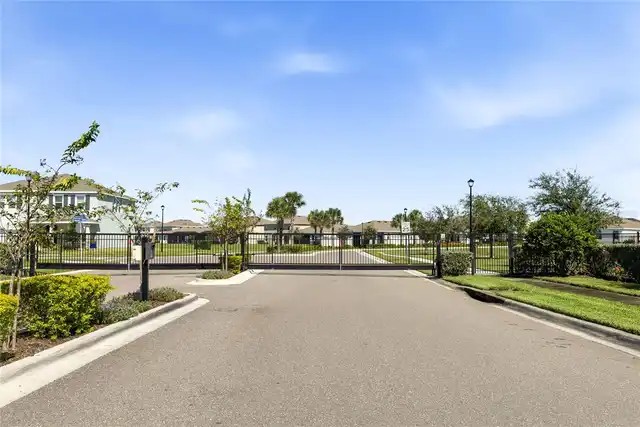
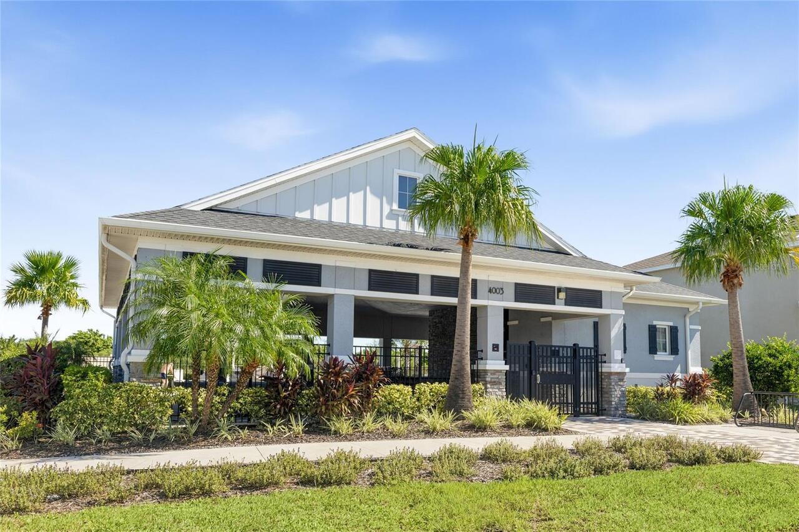
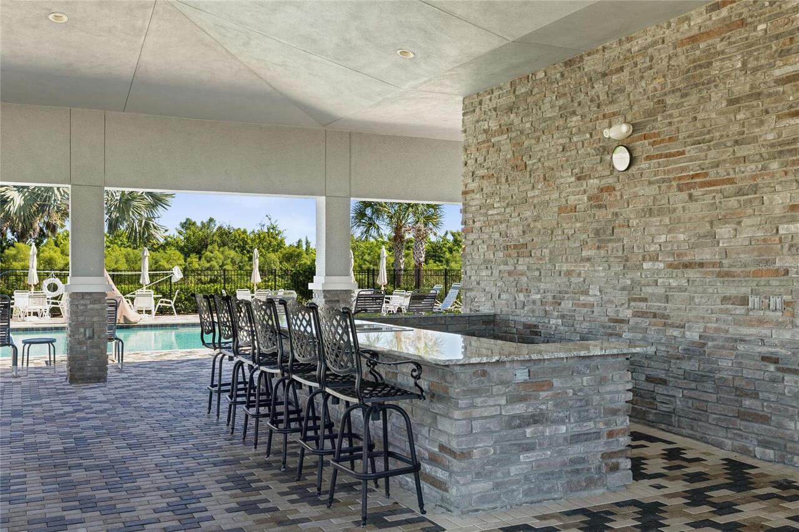
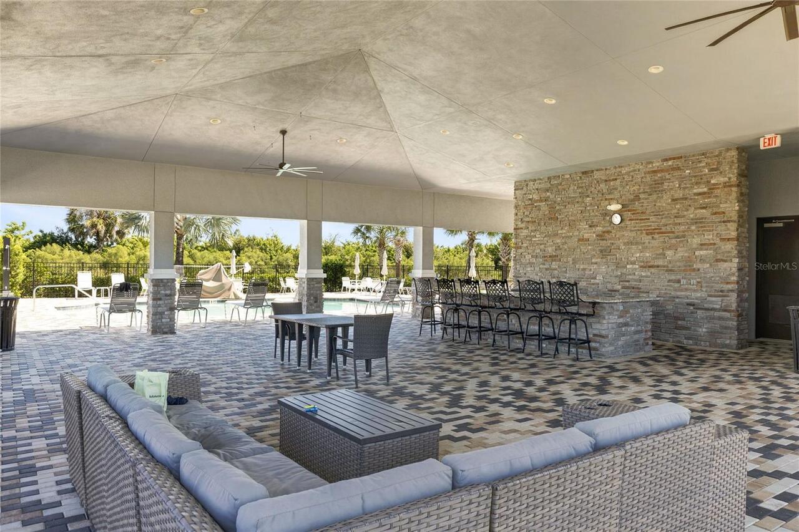
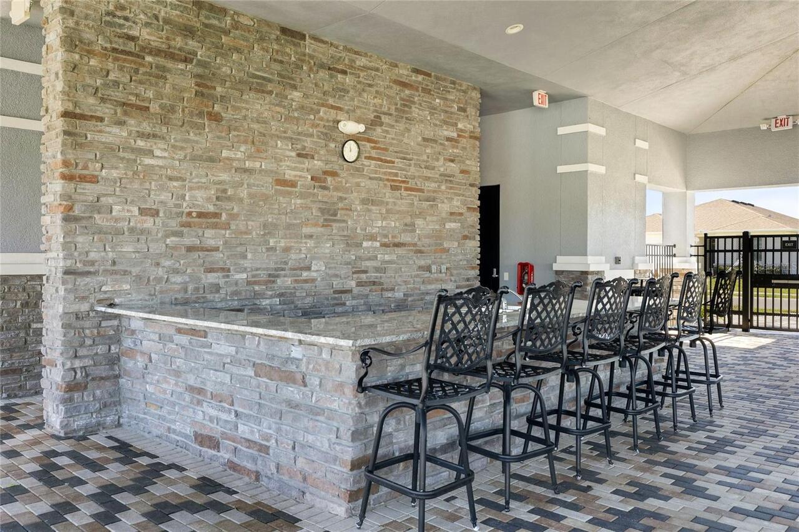
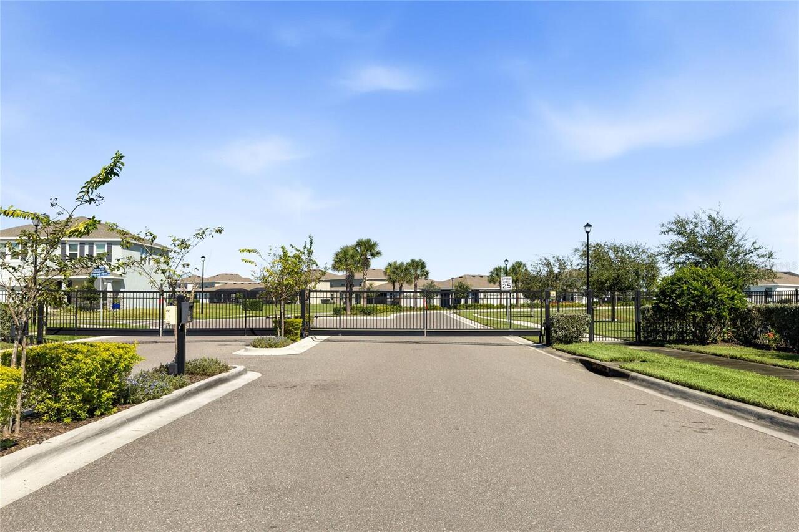
Gated, Maintenance, Pool, Recreation Facilities
Association Email
cam@choosegulfcoast.com
Association Fee Frequency
Monthly
Association Fee Includes
Common Area Taxes, Management, Pool, Recreational Facilities
Association Fee Requirement
Required
Builder Model
Coral Floor Plan
Building Area Source
Public Records
Building Area Total Srch SqM
314.01
Building Area Units
Square Feet
Calculated List Price By Calculated SqFt
179.43
Community Features
Gated Community - No Guard, Pool
Construction Materials
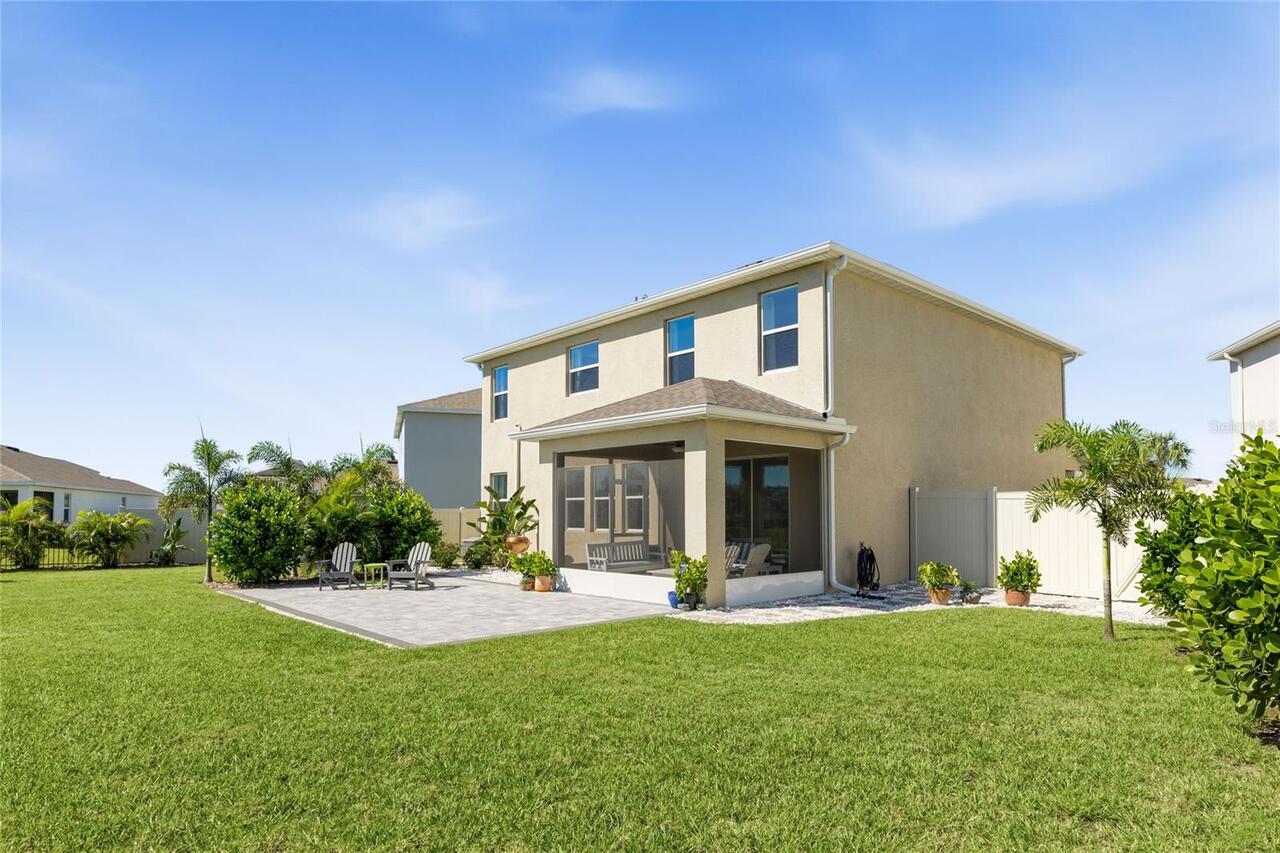
Block, Stucco
Cumulative Days On Market
5
Elementary School
William H. Bashaw Elementary
Exterior Features
Hurricane Shutters
Flood Zone Date
2021-08-10
Flood Zone Panel
12081C0307F
Flooring
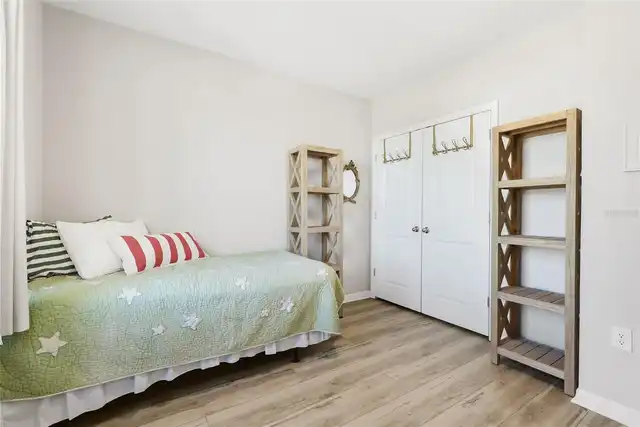
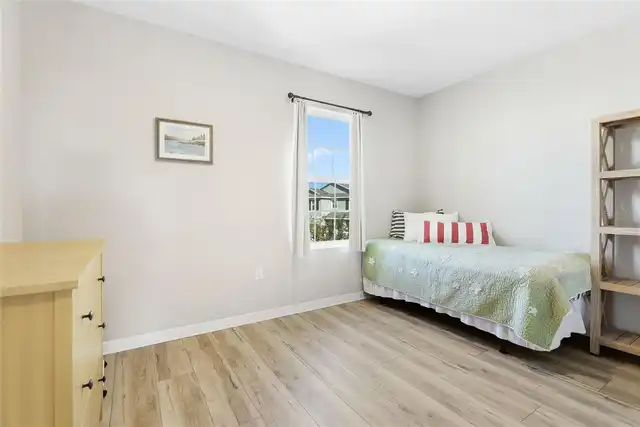
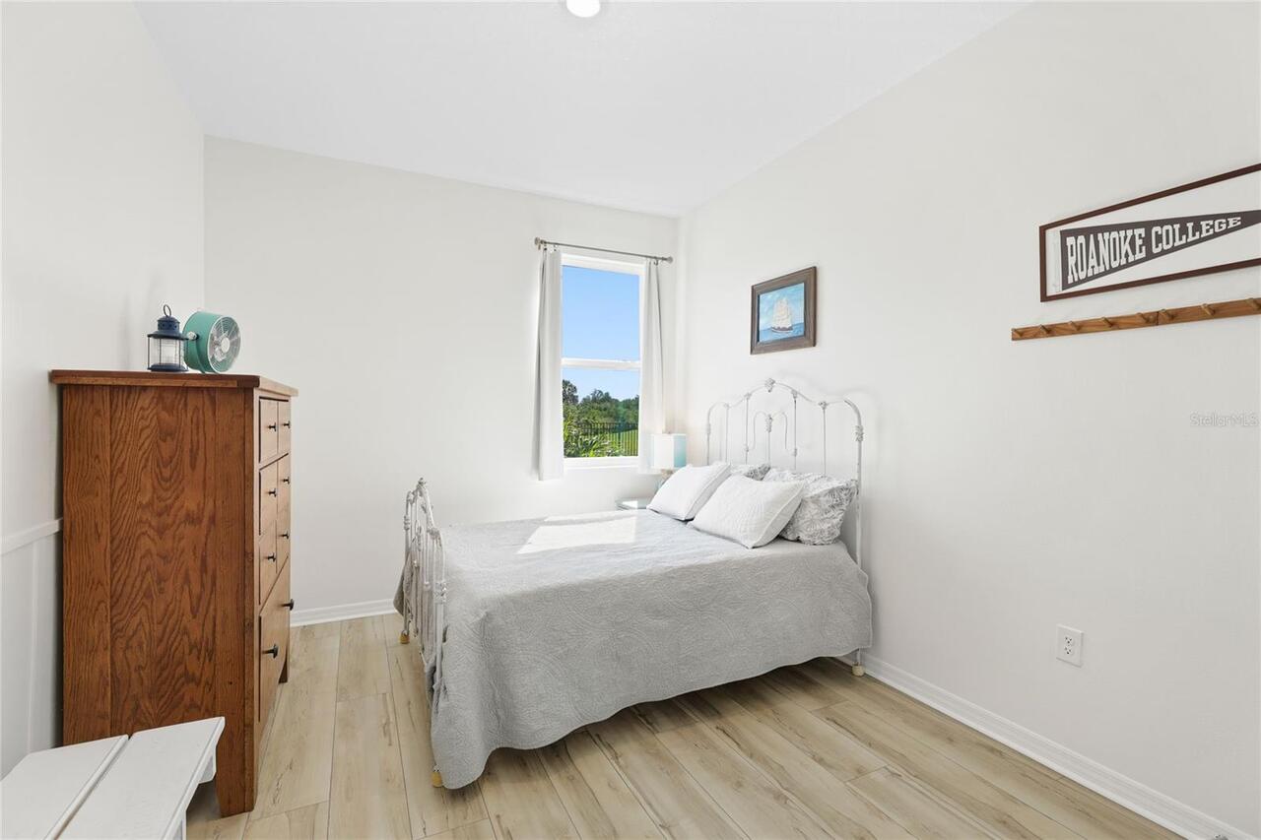
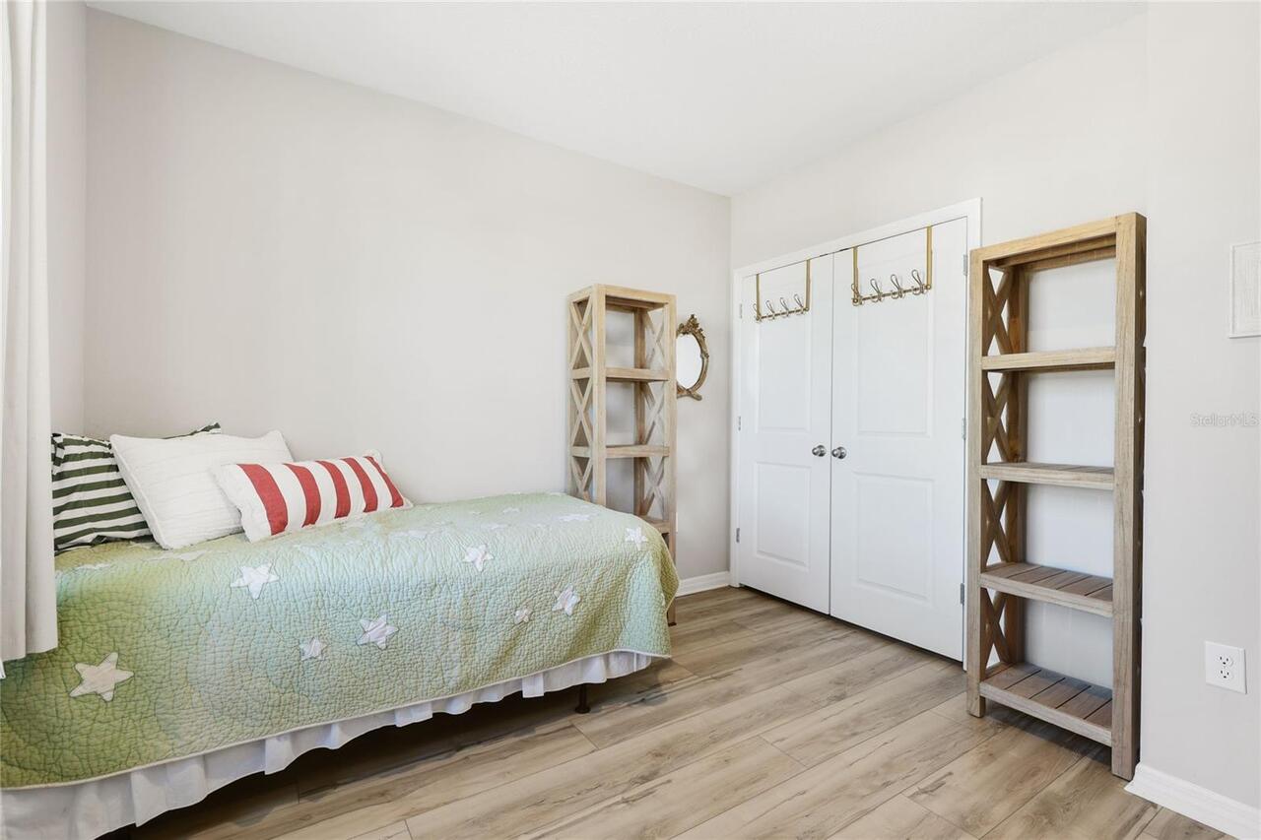
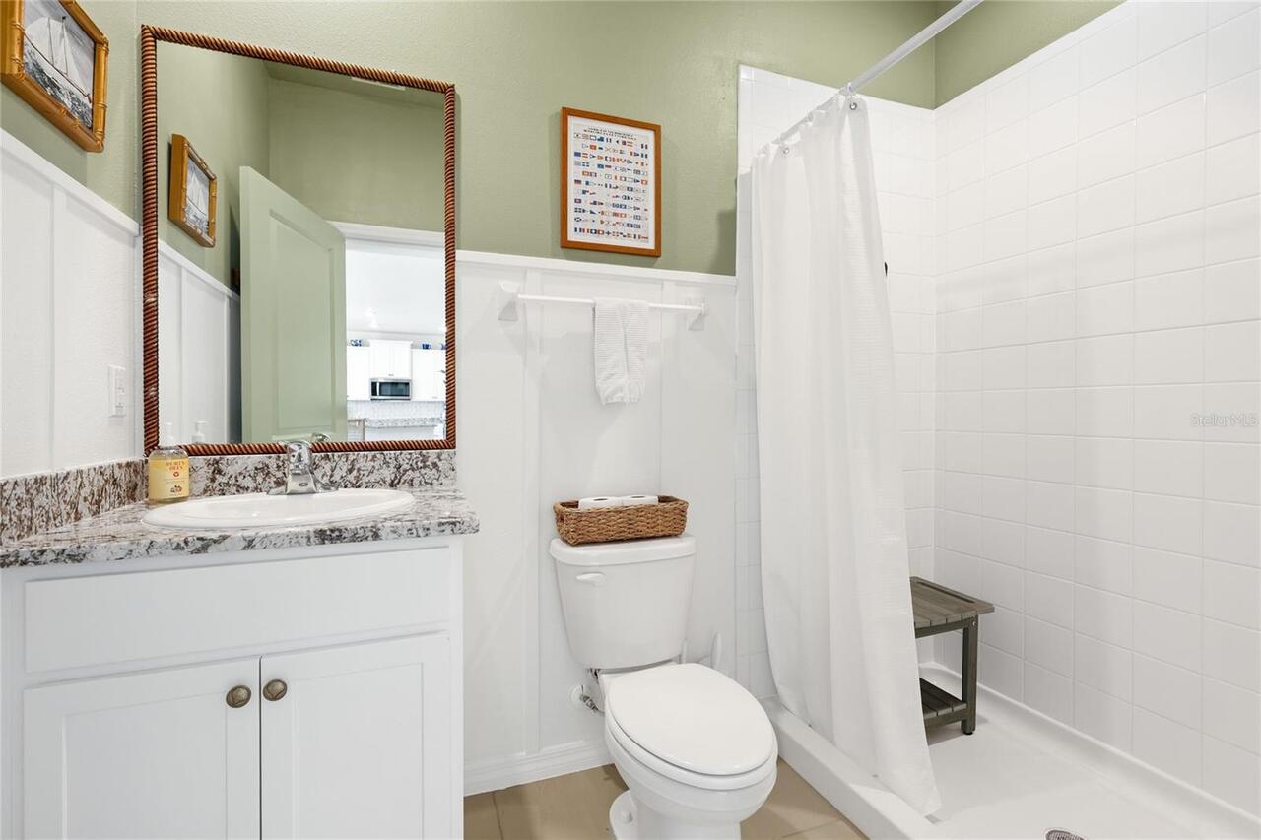
Ceramic Tile, Luxury Vinyl
Heating
Central, Heat Pump
High School
Braden River High
Interior Features
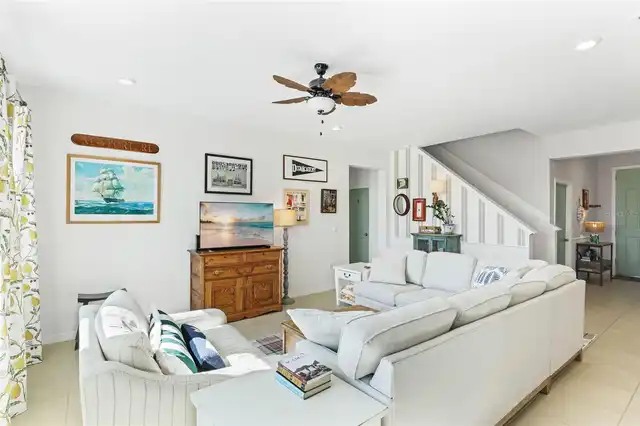
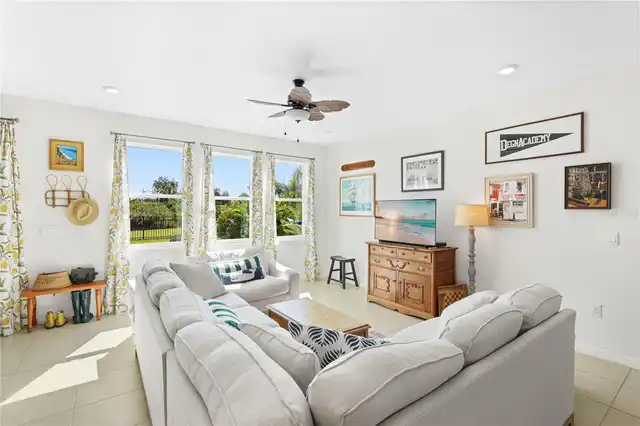
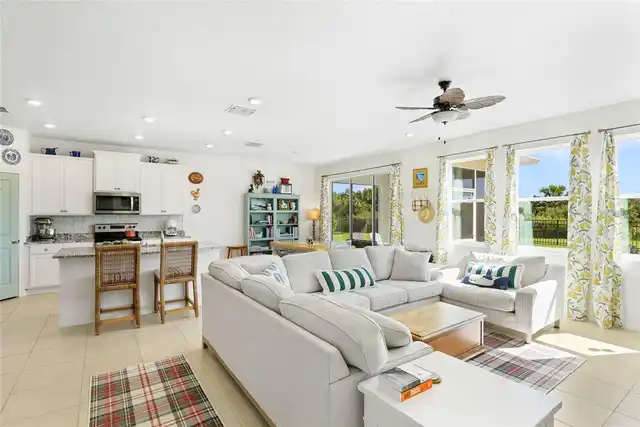
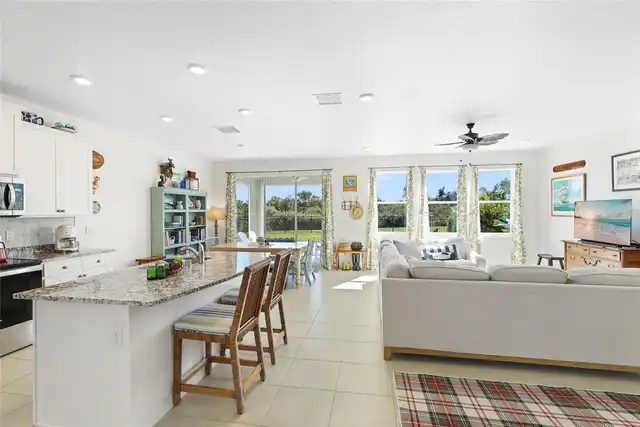
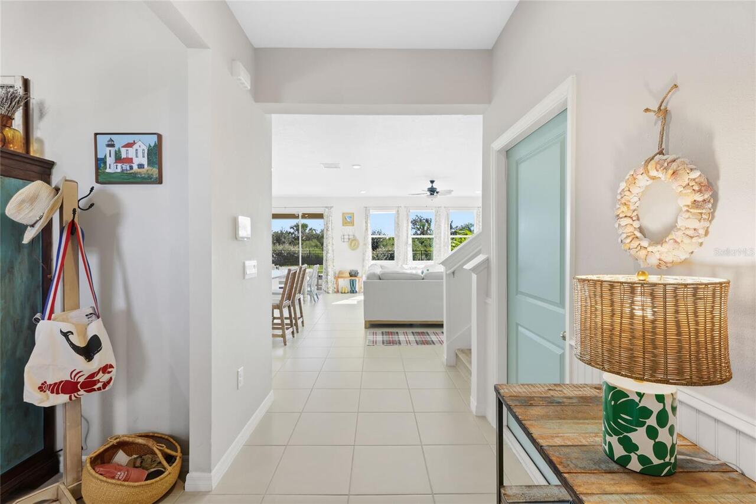
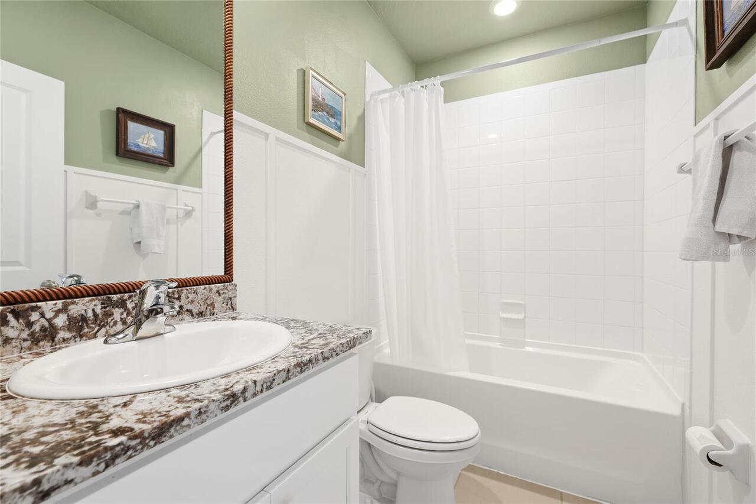
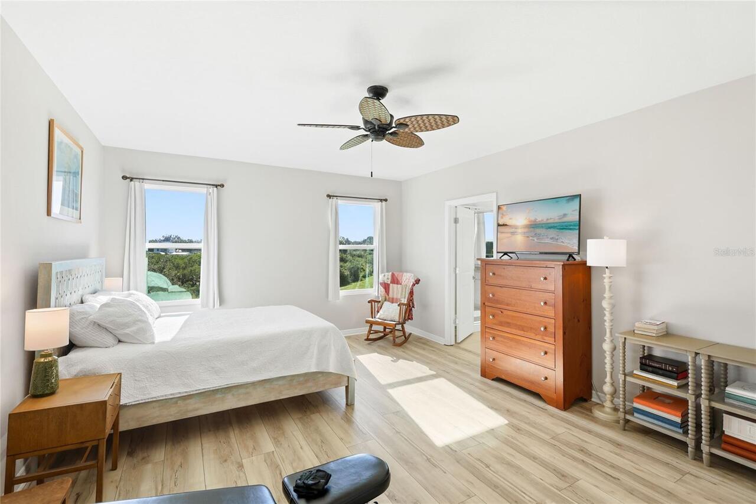
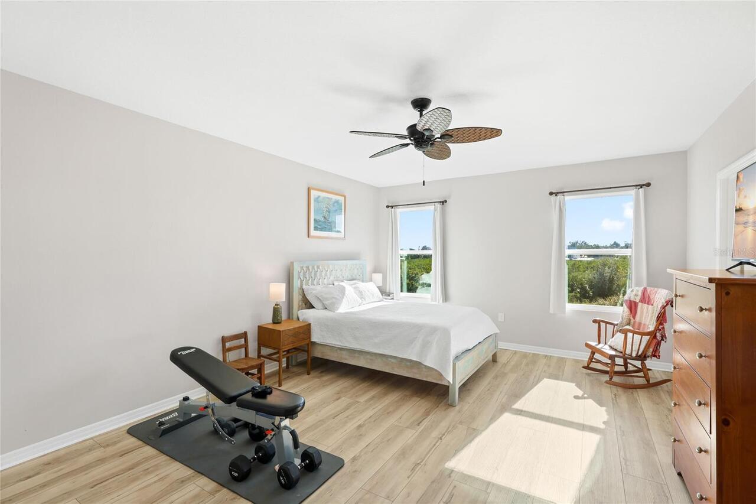
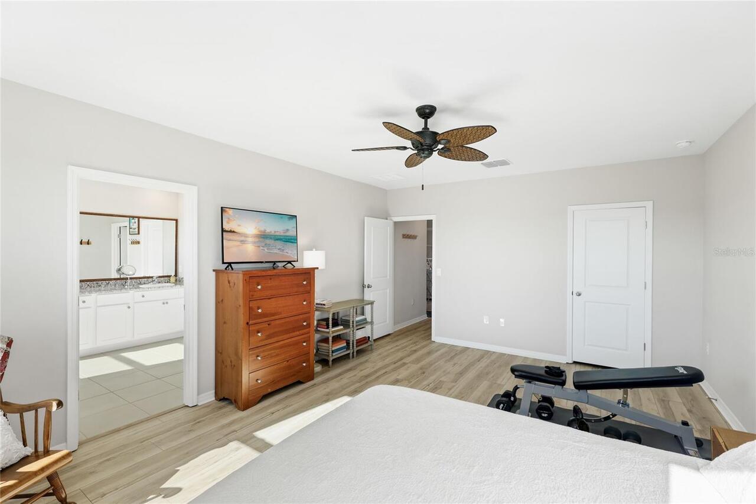
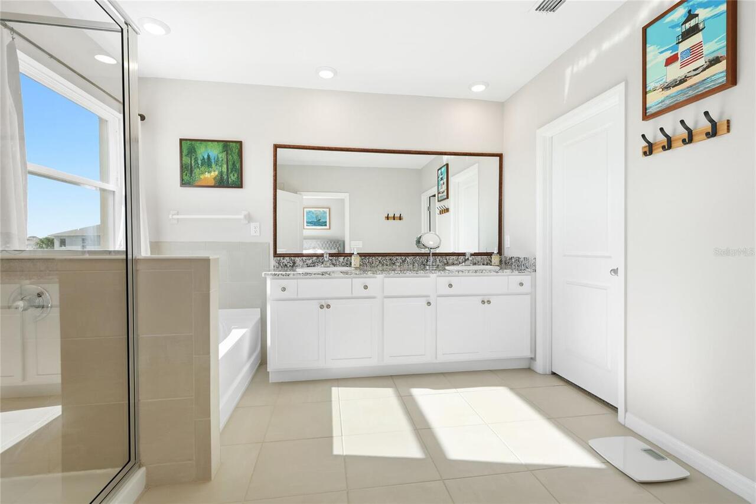
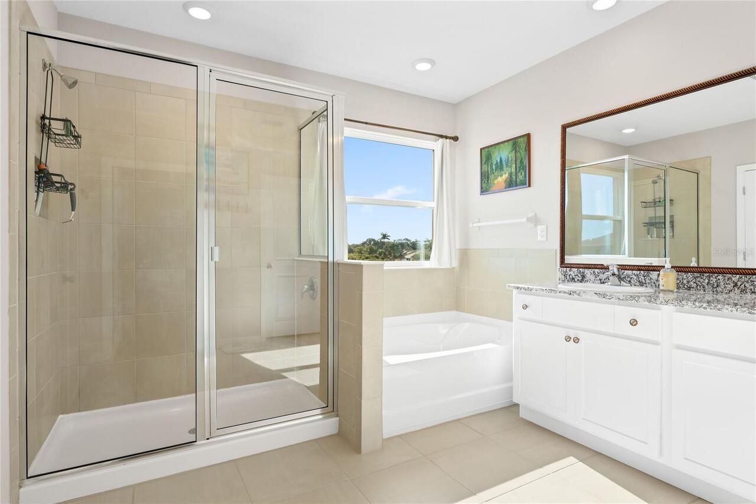
Kitchen/Family Room Combo, Open Floorplan, PrimaryBedroom Upstairs, Stone Counters, Thermostat, Walk-In Closet(s)
Internet Address Display YN
true
Internet Automated Valuation Display YN
false
Internet Consumer Comment YN
false
Internet Entire Listing Display YN
true
Laundry Features
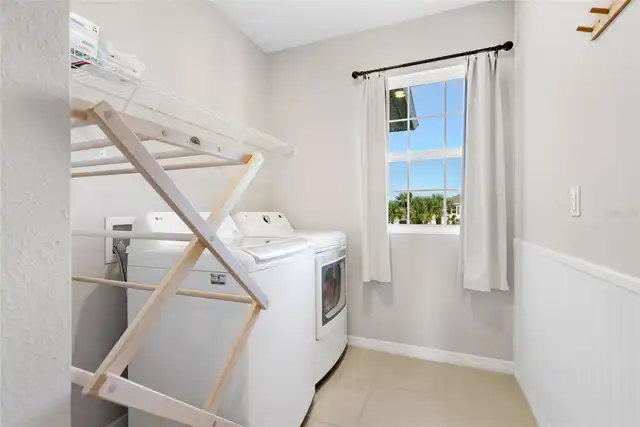
Electric Dryer Hookup, Inside, Laundry Room, Upper Level, Washer Hookup
List AOR
Sarasota - Manatee
Living Area Source
Public Records
Living Area Units
Square Feet
Lot Features
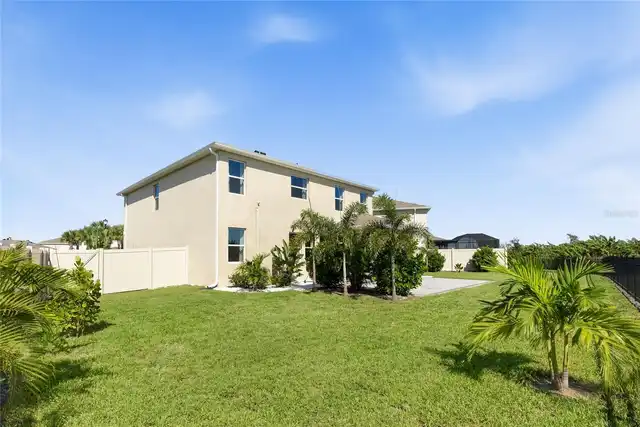
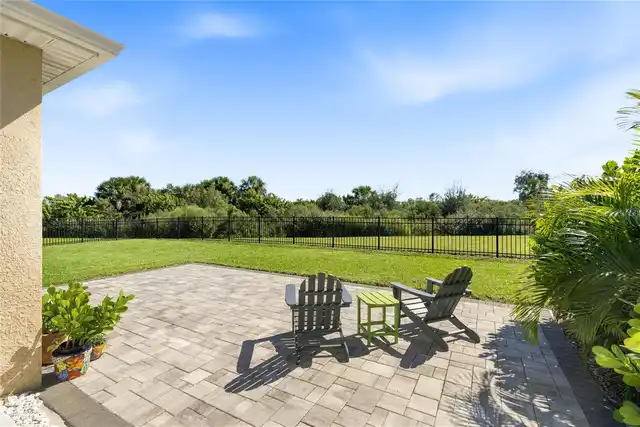
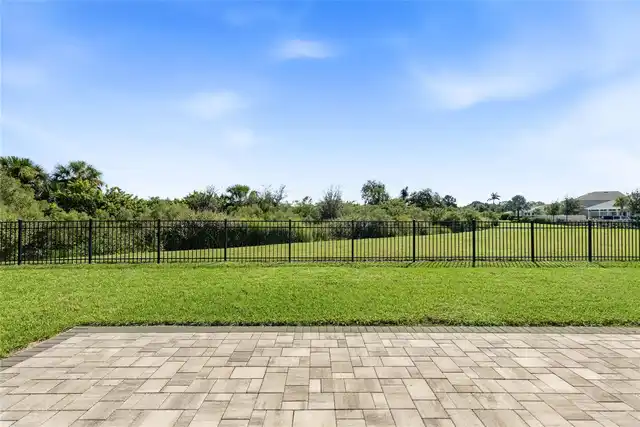
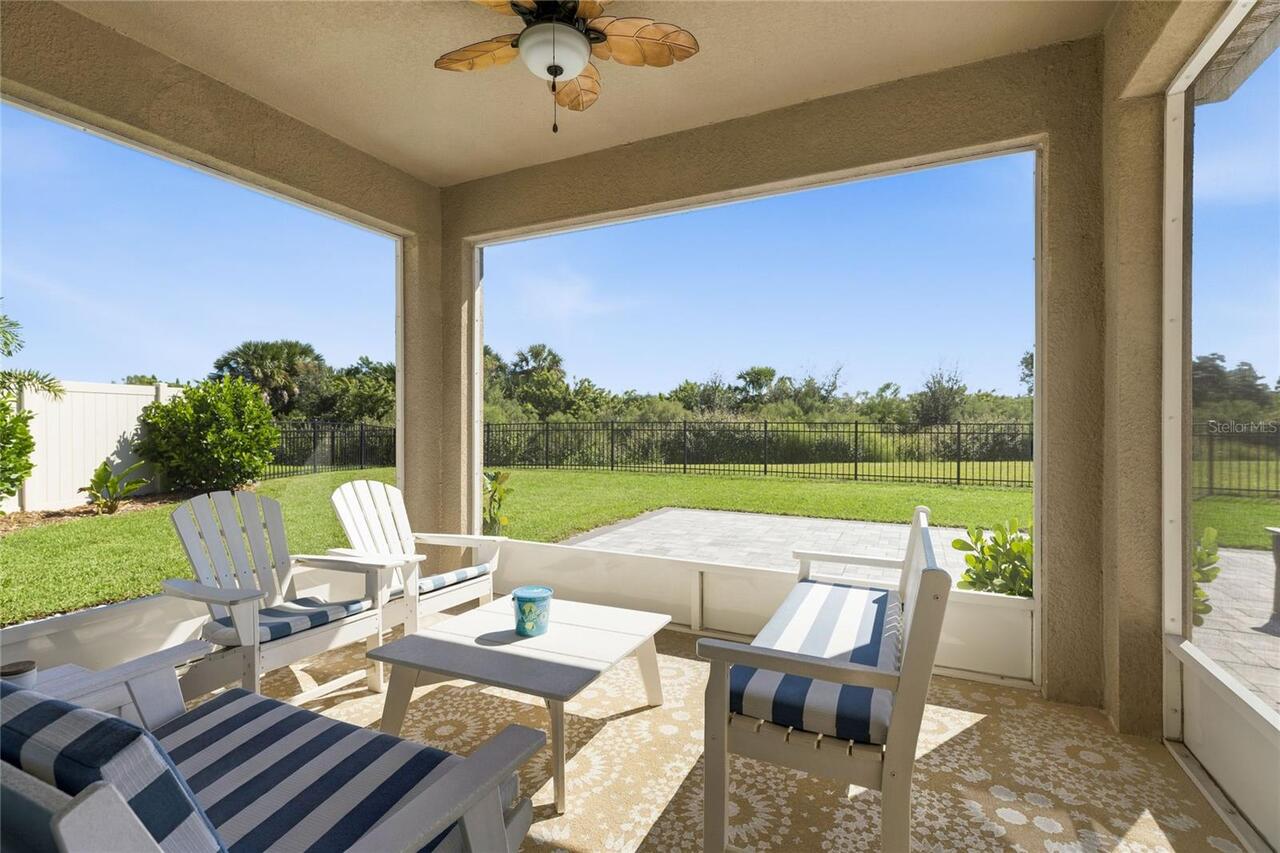
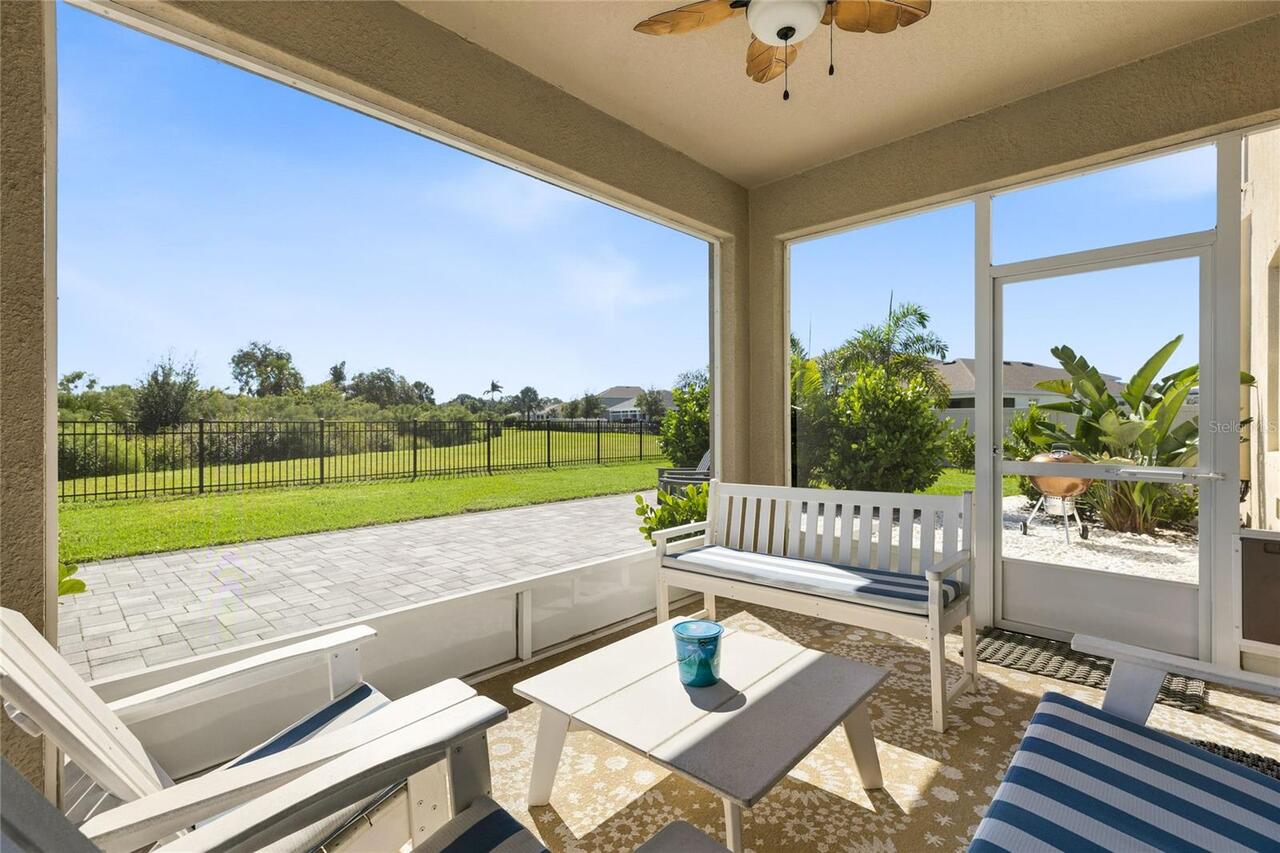
Conservation Area, Cul-De-Sac, Landscaped, Sidewalk
Lot Size Square Meters
784
Middle Or Junior School
Braden River Middle
Modification Timestamp
2026-10-20T17:22:37.613Z
Other Equipment
Irrigation Equipment
Patio And Porch Features
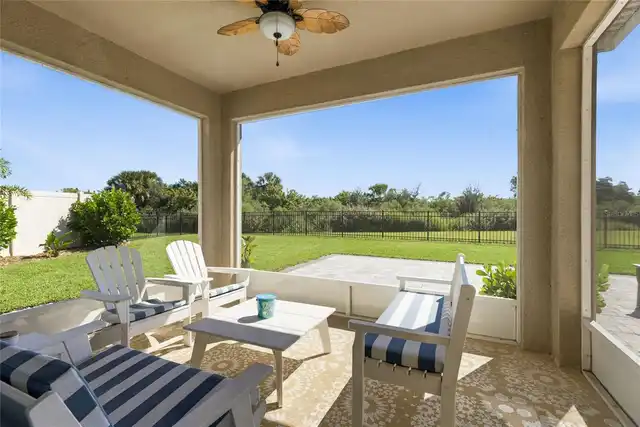
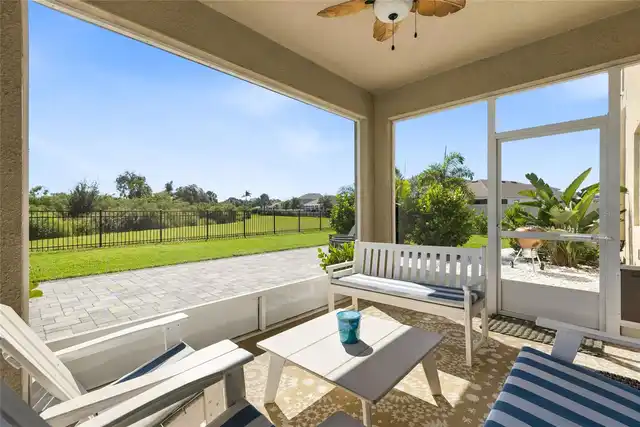
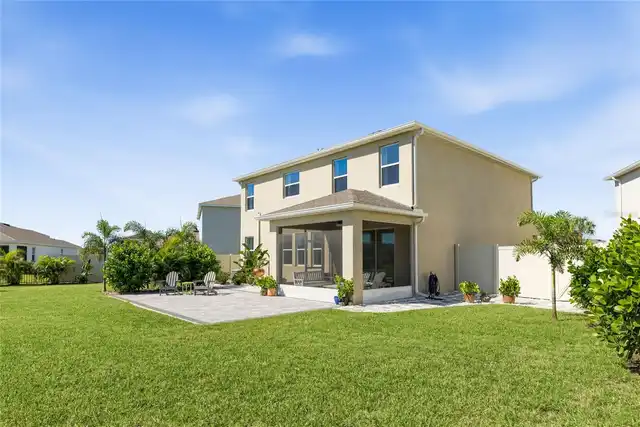
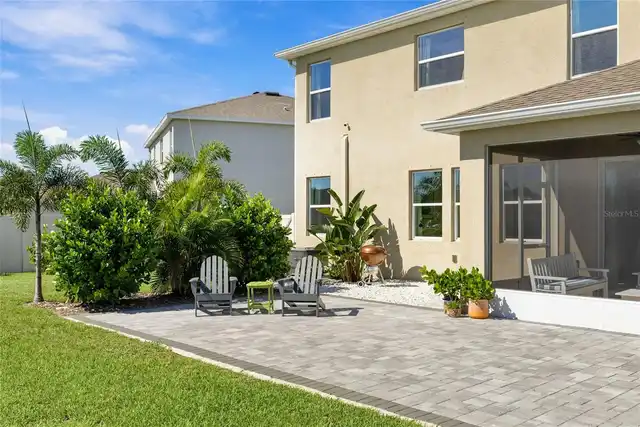
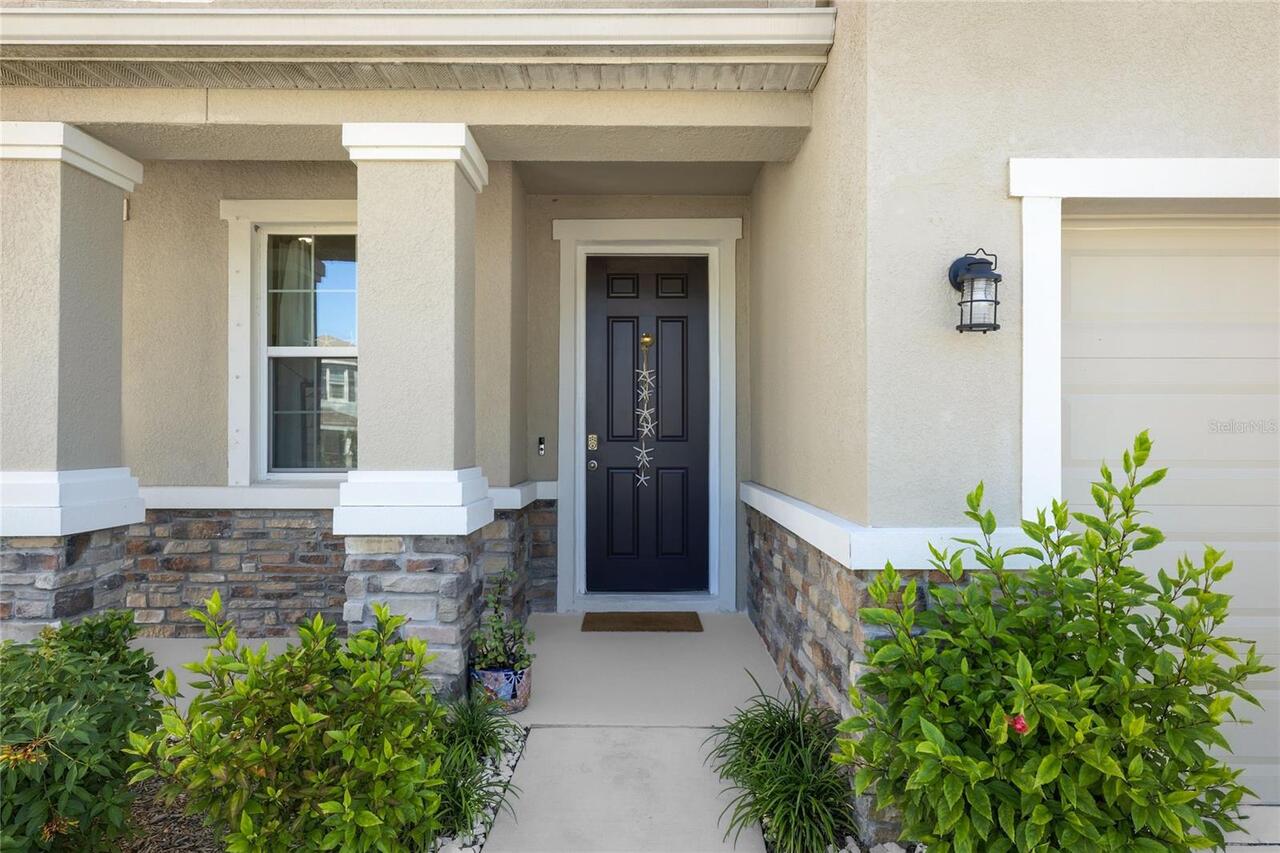
Covered, Front Porch, Rear Porch
Pet Restrictions
Check with board for further explanation on size.
Pets Allowed
Cats OK, Dogs OK
Property Condition
Completed
RATIO Current Price By Calculated SqFt
179.43
Realtor Info
As-Is, Floor Plan Available, Survey Available
Road Responsibility
Private Maintained Road
SW Subdiv Community Name
Evergreen PH 1
Security Features
Fire Alarm, Gated Community, Security Gate, Security System, Smoke Detector(s)
Showing Requirements
Supra Lock Box
Status Change Timestamp
2026-10-15T13:07:17.000Z
Tax Legal Description
LOT 67, EVERGREEN PH I PI #14186.0165/9
Tax Other Annual Assessment Amount
1946
Total Acreage
0 to less than 1/4
Universal Property Id
US-12081-N-1418601659-R-N
Unparsed Address
2214 MARSH HARBOUR LOOP
Utilities
Cable Connected, Electricity Connected, Sewer Connected, Water Connected
Vegetation
Mature Landscaping
Window Features
Double Pane Windows, Insulated Windows, Low-Emissivity Windows, Storm Window(s), Window Treatments