407-990-2746
Menu

6733 45th E Terrace, Bradenton, FL

NEXT
PREV
$477,000

($211/sqft)

List Status: Active
6733 45th E Terrace
Bradenton, FL 34203


4 beds
3 baths
2261 living sqft
Top Features
  • Subdivision: Crossing Creek Village Ph I
  • Built in  2009
  • Single Family Residence
Description
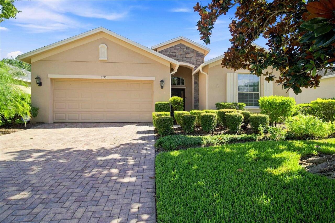
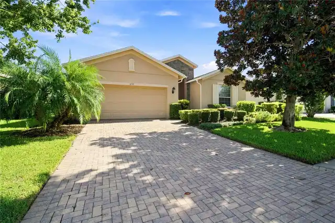
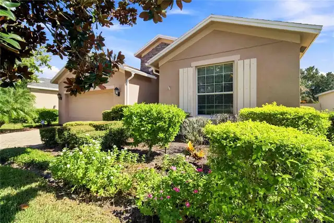
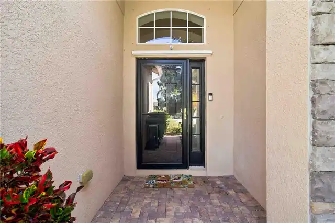
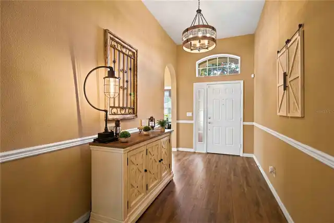
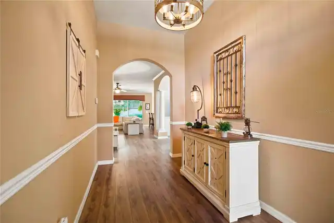
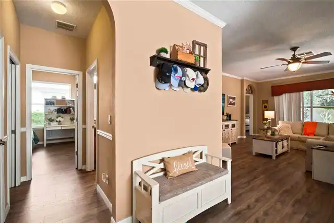
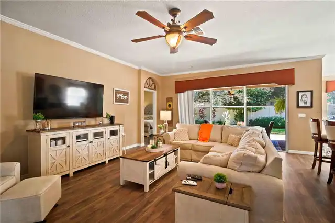
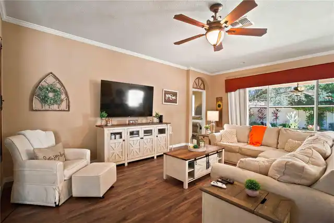
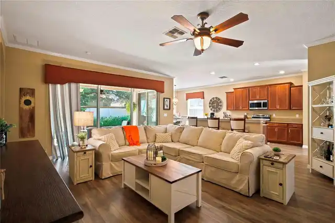
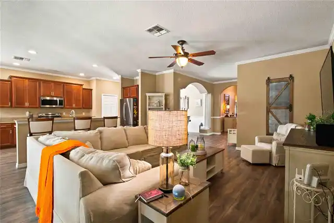
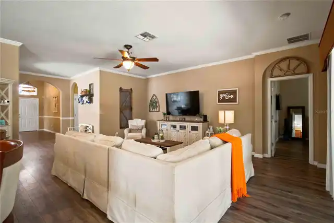
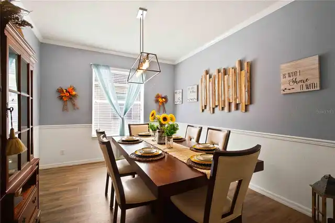
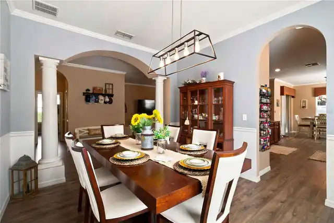
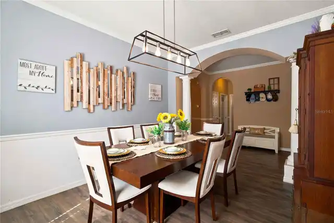
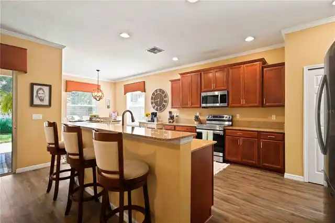
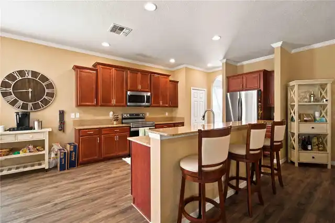
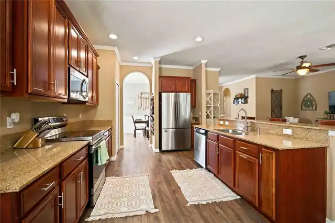
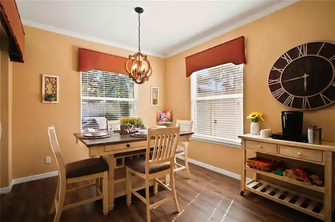
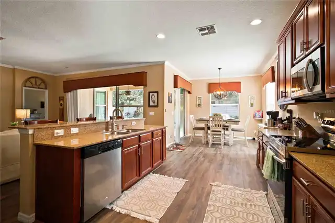
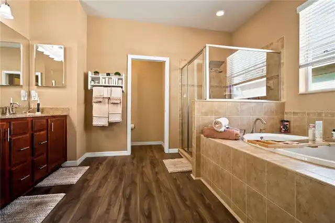
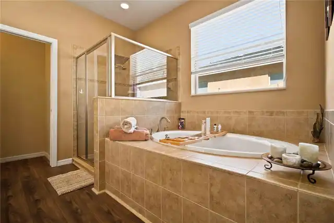
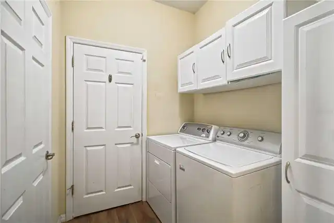
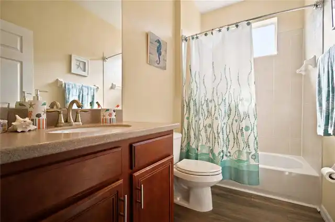
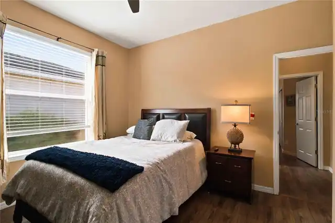
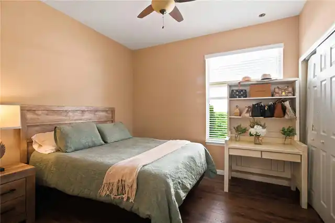
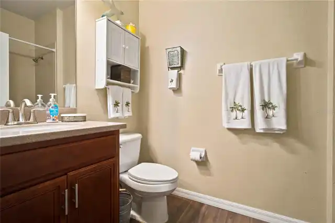
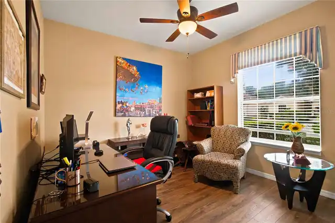
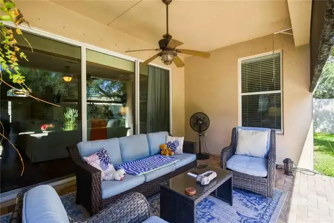
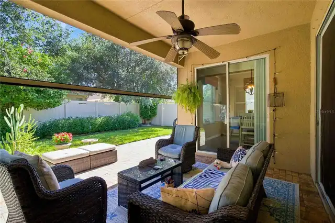
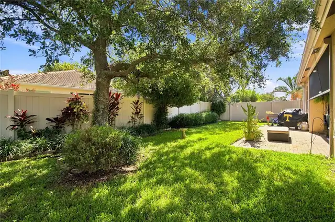
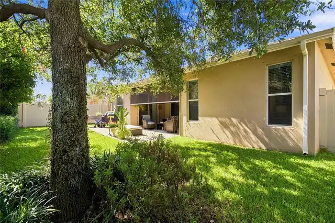
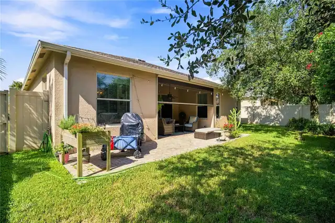
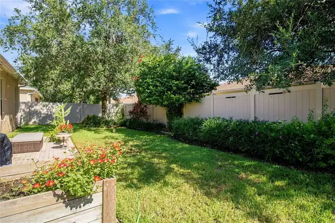
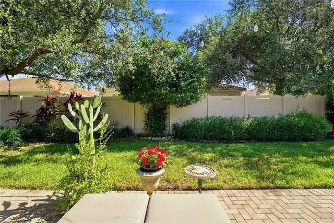
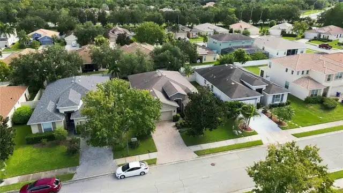
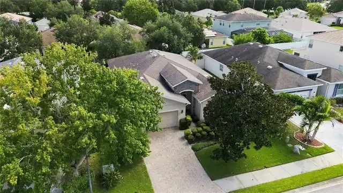
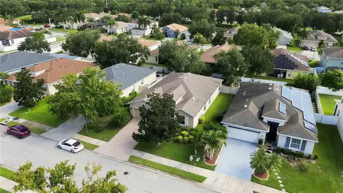
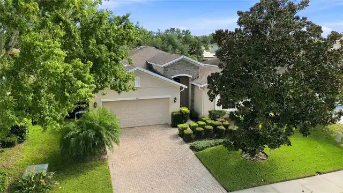
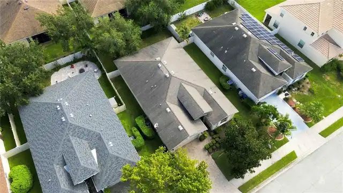
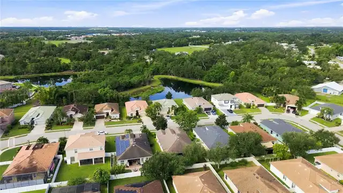
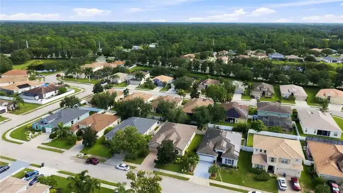
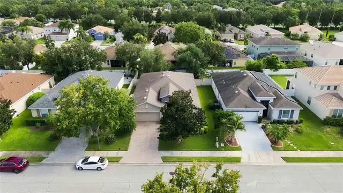
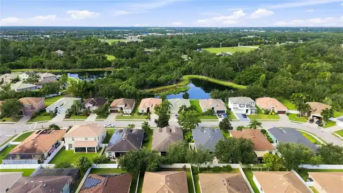
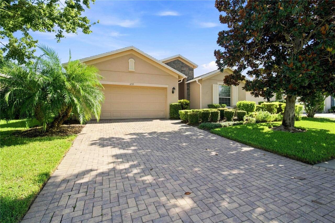
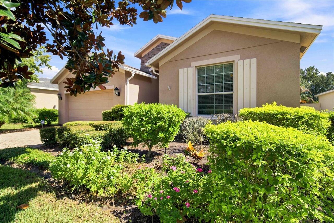
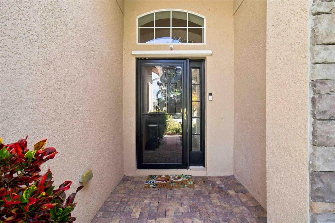
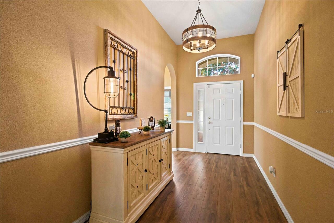
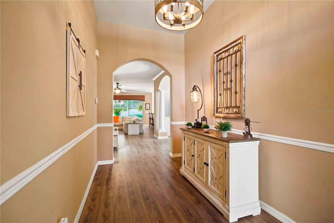
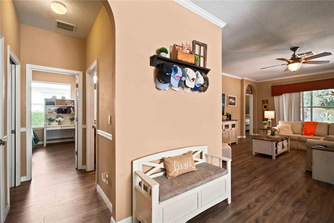
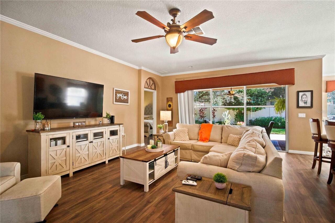
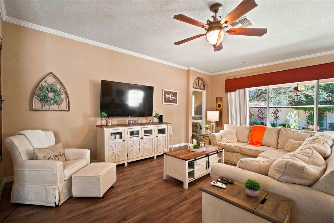
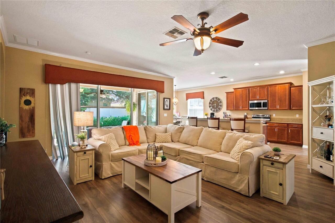
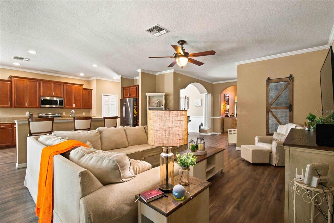
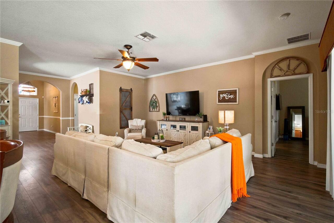
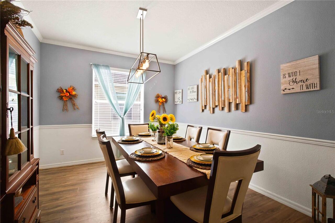
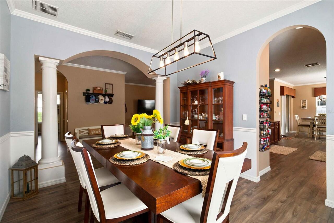
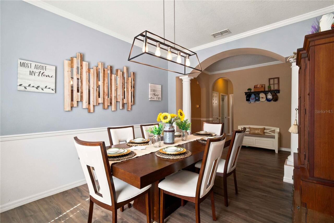
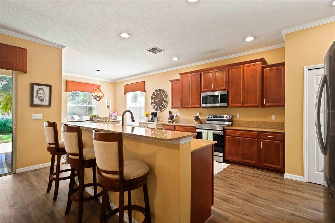
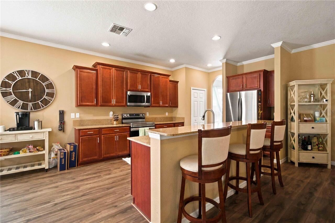
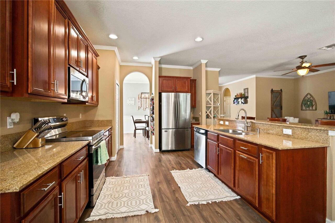
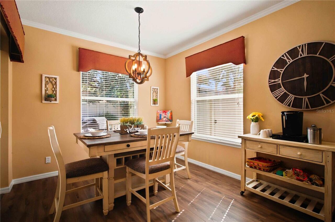
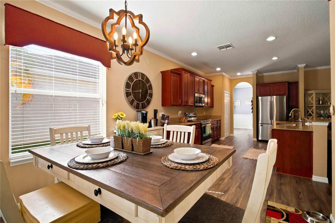
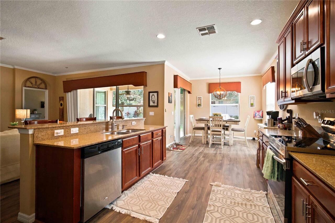
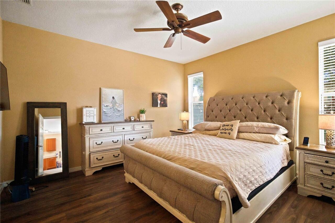
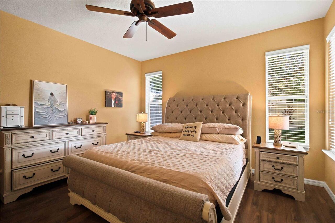
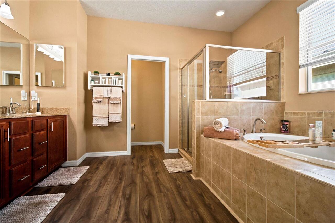
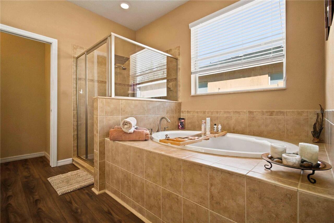
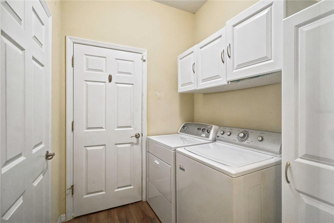
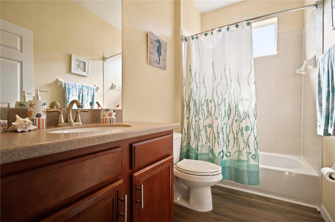
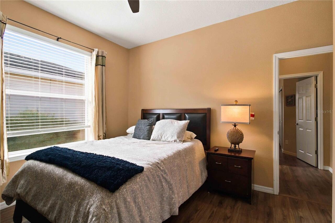
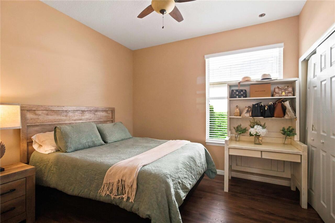
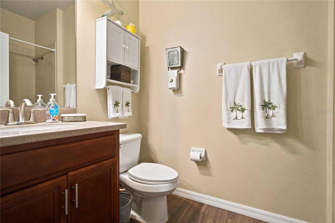
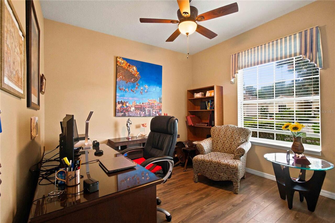
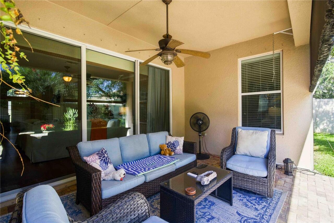
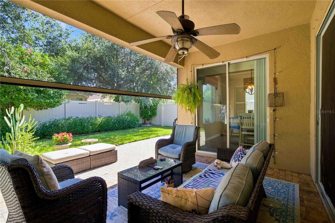
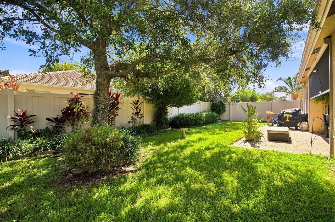
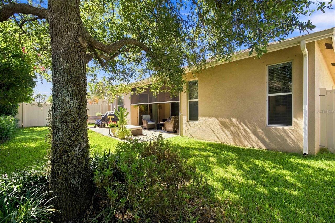
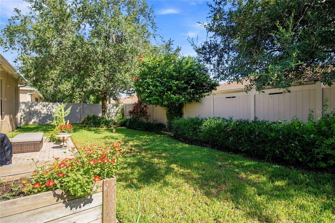
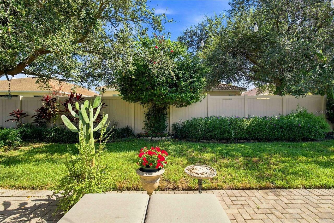
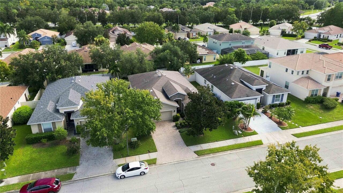
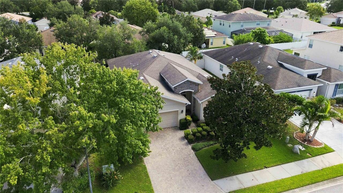
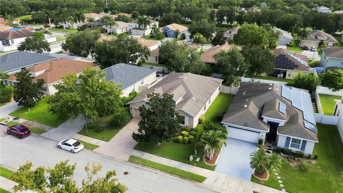
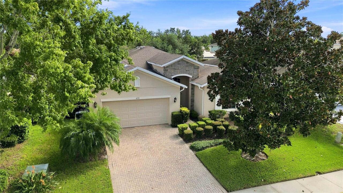
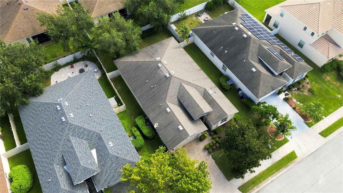
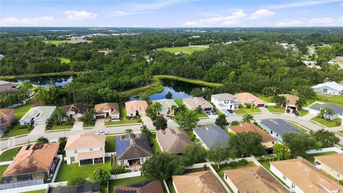
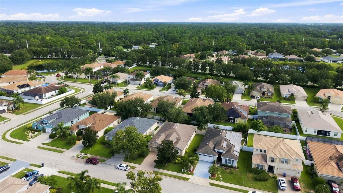
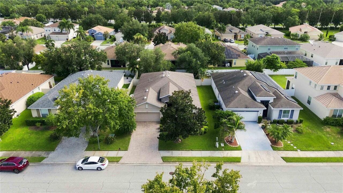
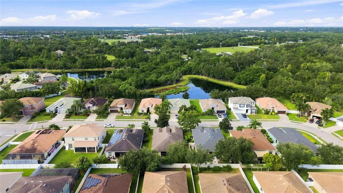
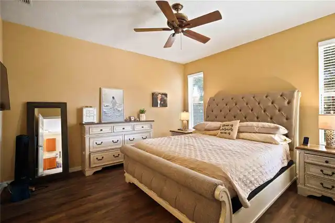
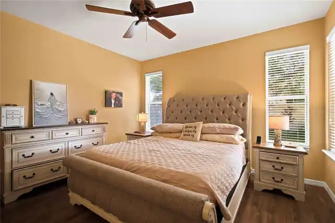
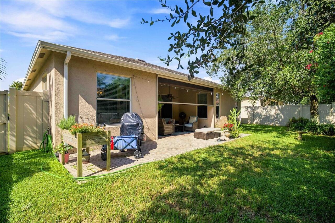
Welcome home to Crossing Creek Village! This beautifully designed 4-bedroom, 3-bath home offers the space, privacy and Florida lifestyle you've been looking for. Step inside to an open, inviting floor plan featuring new luxury vinyl plank flooring throughout, a gorgeous kitchen that flows seamlessly into the casual dining and living areas, plus a separate formal dining room perfect for entertaining. The thoughtfully designed split-bedroom layout gives everyone their own space—the private owner's suite is tucked away from the guest rooms and features a spacious bathroom with a garden tub, separate shower and two separate large closets. Two bedrooms share a convenient Jack-and-Jill bath, and a fourth bedroom is positioned near another full bath, making it ideal for guests, family or a home office. Step outside to your own backyard oasis with lush landscaping, a fenced yard and covered patio featuring a retractable electric mesh screen, creating the perfect spot for relaxing or entertaining year-round. An indoor laundry room with washer and dryer included and an attached 2-car garage complete the home. Located in Crossing Creek Village, close to parks, dog parks and sparkling lakes, with easy access to I-75, SR 70, Lakewood Ranch, shopping and dining. This is Florida living with room for everyone!
Property Details
Property Features
Property Sub Type
Single Family Residence
Parking
Driveway, Garage Door Opener
County
Manatee
Subdivision
CROSSING CREEK VILLAGE PH I
Additional Information
Additional Lease Restrictions
Minimum lease term of 6 months. Leasing subject to association rules and approval.
Additional Parcels YN
false
Additional Rooms
Formal Dining Room Separate, Inside Utility
Alternate Key Folio Num
1730604059
Appliances
Dishwasher, Disposal, Dryer, Electric Water Heater, Microwave, Range, Refrigerator, Washer, Water Softener
Approval Process
Association approval required. Buyer/tenant to verify current application, approval requirements and fees with association/management.
Association Approval Required YN
1
Association Email
charmae@pmicapstone.com
Association Fee
346
Association Fee Frequency
Quarterly
Association Fee Requirement
Required
Association URL
https://www.sarasotaassociationmanagement.com
Association YN
true
Attached Garage YN
true
Available For Lease YN
1
Bathrooms Total Integer
3
Building Area Source
Public Records
Building Area Total
2918
Building Area Total Srch SqM
271.09
Building Area Units
Square Feet
Calculated List Price By Calculated SqFt
210.97
Carport YN
false
Community Features
Deed Restrictions, Playground, Sidewalks
Construction Materials
Block
Cooling
Central Air
Country
US
Cumulative Days On Market
3
Current Price
477000.00
Direction Faces
Southwest
Elementary School
William H. Bashaw Elementary
Exterior Features
Private Yard, Rain Gutters, Shade Shutter(s), Sidewalk
Fencing
Fenced, Vinyl
Fireplace YN
false
Flood Zone Code
X
Flood Zone Date
2021-08-10
Flood Zone Panel
12081C0328F
Floor Number
1
Flooring
Luxury Vinyl
Foundation Details
Slab
Furnished
Unfurnished
Garage Spaces
2
Garage YN
true
Heating
Electric
High School
Braden River High
Homestead YN
1
Interior Features
Ceiling Fans(s), Crown Molding, Eat-in Kitchen, High Ceilings, Open Floorplan, Split Bedroom, Thermostat, Vaulted Ceiling(s), Walk-In Closet(s)
Internet Address Display YN
true
Internet Automated Valuation Display YN
true
Internet Consumer Comment YN
true
Internet Entire Listing Display YN
true
Laundry Features
Inside, Laundry Room
Lease Restrictions YN
1
Levels
One
List AOR
Suncoast Tampa
Living Area Meters
210.05
Living Area Source
Public Records
Living Area Units
Square Feet
Lot Features
Landscaped, Sidewalk, Paved
Lot Size Acres
0.16
Lot Size Square Feet
7118
Lot Size Square Meters
661
Middle Or Junior School
Braden River Middle
Minimum Lease
6 Months
Modification Timestamp
2026-09-01T20:44:11.123Z
Monthly HOA Amount
115.33
New Construction YN
false
Number Of Pets
2
Occupant Type
Owner
Other Equipment
Irrigation Equipment, Private Yard
Ownership
Fee Simple
Parcel Number
1730604059
Patio And Porch Features
Covered, Patio, Rear Porch
Pets Allowed
Yes
Pool Private YN
false
Postal Code Plus 4
4569
Public Survey Range
18
Public Survey Section
11
RATIO Current Price By Calculated SqFt
210.97
Realtor Info
As-Is, Docs Available, See Attachments, Survey Available
Road Surface Type
Paved
Roof
Shingle
Room Count
7
SW Subdiv Community Name
Not Applicable
Security Features
Smoke Detector(s)
Senior Community YN
false
Sewer
Public Sewer
Showing Requirements
Appointment Only, Combination Lock Box, ShowingTime
Spa YN
false
Status Change Timestamp
2026-08-29T23:09:00.000Z
Stories Total
1
Tax Annual Amount
3615
Tax Book Number
49-40
Tax Legal Description
LOT 51 CROSSING CREEK VILLAGE PHASE I PI#17306.0405/9
Tax Lot
51
Tax Year
2025
Total Acreage
0 to less than 1/4
Total Annual Fees
1384.00
Total Monthly Fees
115.33
Township
35
Universal Property Id
US-12081-N-1730604059-R-N
Unparsed Address
6733 45TH TER E
Utilities
BB/HS Internet Available, Electricity Connected, Public, Sewer Connected, Water Connected
Vegetation
Mature Landscaping, Trees/Landscaped
Water Source
Public
Waterfront YN
false
Window Features
Blinds
Zoning
PDR
Neighborhood Map
Popup

Property Photos
Listing Photo
Listing Photo
Listing Photo
Listing Photo
Listing Photo
Listing Photo
Listing Photo
Listing Photo
Listing Photo
Listing Photo
Listing Photo
Listing Photo
Listing Photo
Listing Photo
Listing Photo
Listing Photo
Listing Photo
Listing Photo
Listing Photo
Listing Photo
Listing Photo
Listing Photo
Listing Photo
Listing Photo
Listing Photo
Listing Photo
Listing Photo
Listing Photo
Listing Photo
Listing Photo
Listing Photo
Listing Photo
Listing Photo
Listing Photo
Listing Photo
Listing Photo
Listing Photo
Listing Photo
Listing Photo
Listing Photo
Listing Photo
Listing Photo
Listing Photo
Listing Photo
Listing Photo
Listing Photo
Listing Photo
Listing Photo
Listing Photo
Listing Photo
Listing Photo
Listing Photo
Listing Photo
Listing Photo
Listing Photo
Listing Photo
Listing Photo
Listing Photo
Listing Photo
Listing Photo
Listing Photo
Listing Photo
Listing Photo
Listing Photo
Listing Photo
Listing Photo
Listing Photo
Listing Photo
Listing Photo
Listing Photo
Listing Photo
Listing Photo
Listing Photo
Listing Photo
Listing Photo
Listing Photo
Listing Photo
Listing Photo
Listing Photo
Listing Photo
Listing Photo
Listing Photo
Listing Photo
Listing Photo
Listing Photo
Listing Photo
Listing Photo
Listing Photo
Listing Photo
Listing Photo
Listing Photo
Listing Photo
Listing Photo
Listing Photo

MLS #MFRA4704418 Listing courtesy of Fathom Realty Fl Llc provided by Stellar MLS.

Similar Listings

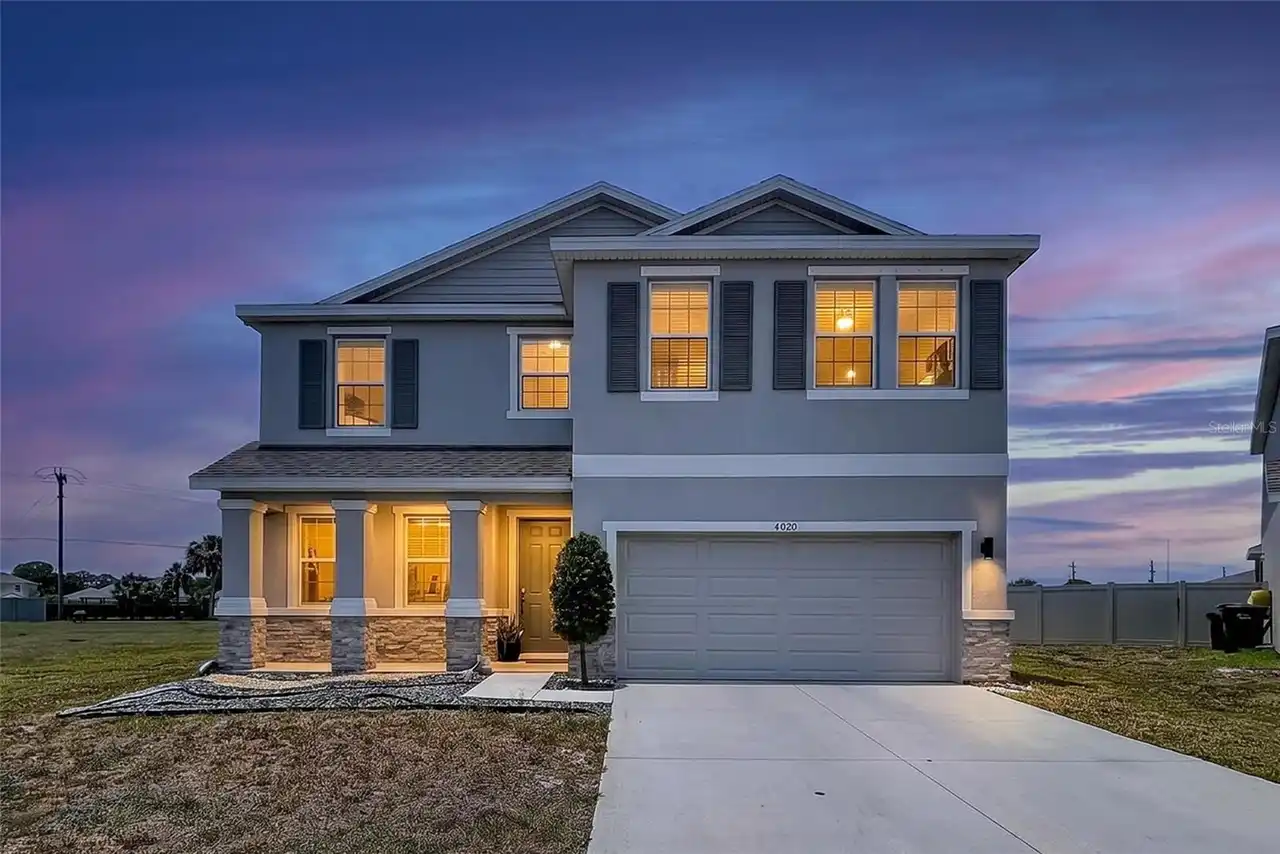
$447,000
4020 Lively Coral Place
Bradenton
4BR/3BA
| Contingent
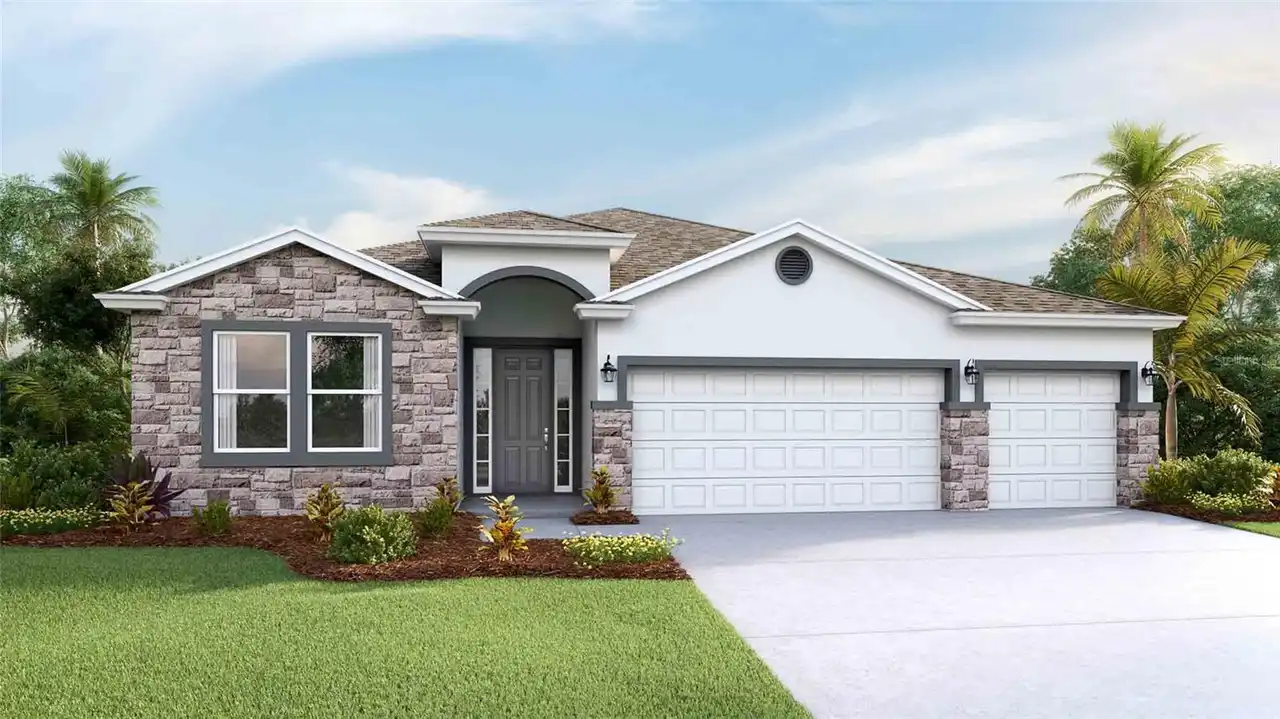
$449,900
3813 Lively Coral Place
Bradenton
4BR/3BA
| Active
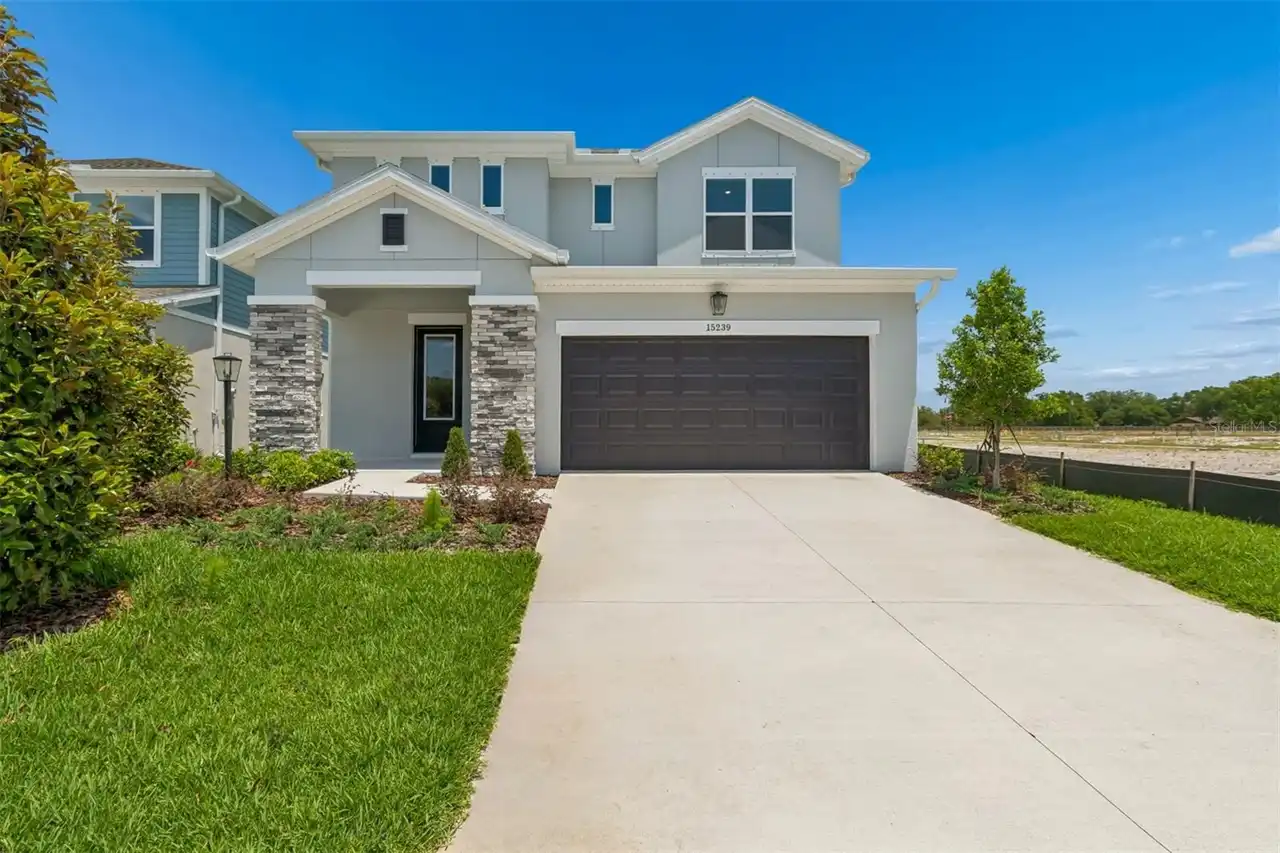
$469,990
304 158th E Street
Bradenton
4BR/3BA
| Pending
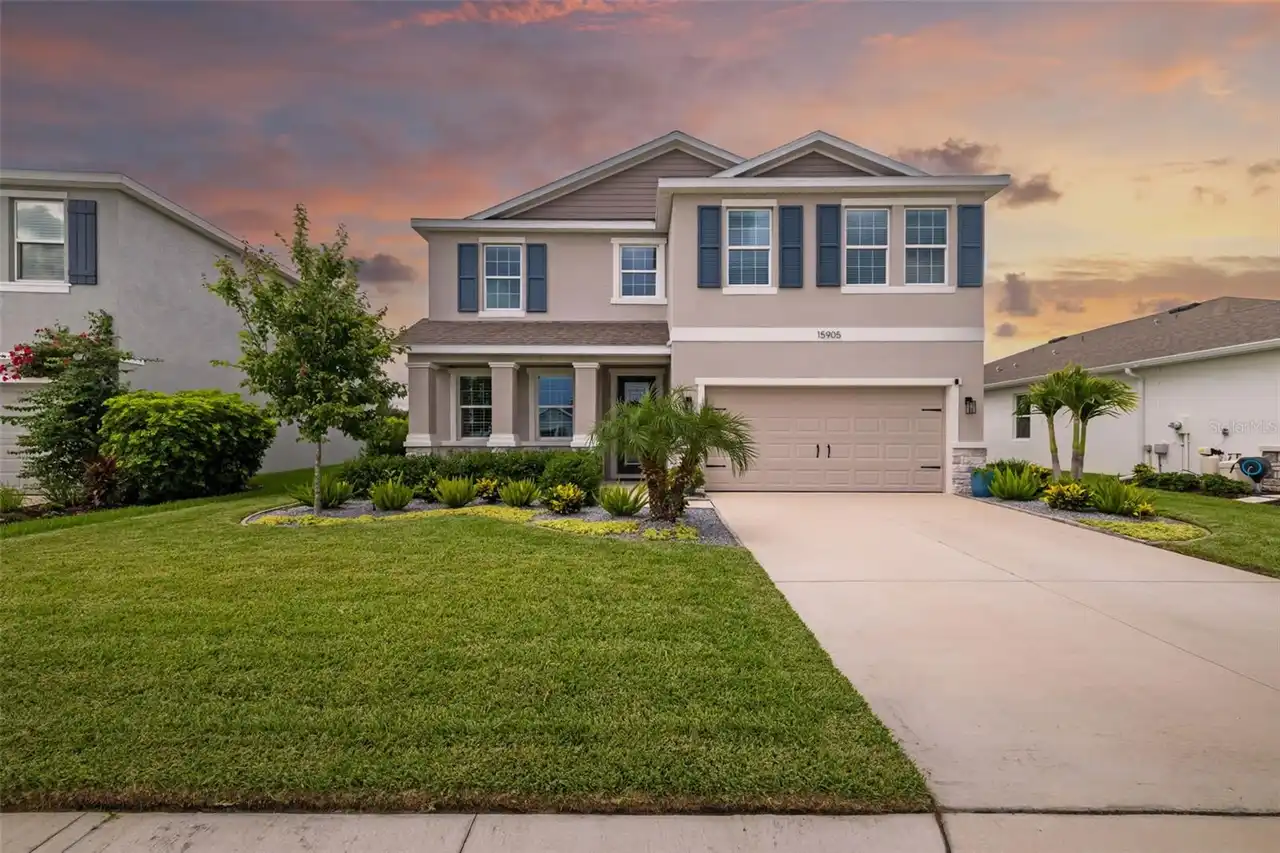
$480,000
7708 2nd W Avenue
Bradenton
4BR/3BA
| Pending


All listing information is deemed reliable but not guaranteed and should be independently verified through personal inspection by appropriate professionals. Listings displayed on this website may be subject to prior sale or removal from sale; availability of any listing should always be independent verified. Listing information is provided for consumer personal, non-commercial use, solely to identify potential properties for potential purchase; all other use is strictly prohibited and may violate relevant federal and state law. The source of the listing data is as follows: Stellar MLS (updated 9/6/26 9:51 PM) |

Listing Search


Translate Tool

Featured Listings
San Antonio Real Estate
$1,169,000
6 BED
3 BATH
Virtually Staged. Modern farmhouse on 7.69 secluded acres in San Antonio, FL. 2,522 sq ft with open floor plan, quartz c... Read More
Oviedo Real Estate
$1,075,000
4 BED
3 BATH
Virtually Staged. Built in late 2022 and UPGRADED THROUGHOUT, this 4 bedroom, 3.5 bath Tradewinds model by M/I Homes off... Read More
Tampa Real Estate
$1,250,000
4 BED
2 BATH
DRAMATIC PRICE REDUCTION | EXCEPTIONAL WATERFRONT VALUE | SELLER CONCESSIONS AVAILABLE | BRAND-NEW POOL EQUIPMENT (2026)... Read More
Wimauma Real Estate
$875,000
3 BED
3 BATH
Offered turnkey, this spectacular Bellagio model is being sold fully furnished with all furniture, furnishings, and déco... Read More
Lithia Real Estate
$978,000
4 BED
3 BATH
WELCOME HOME ! HIGHLY SOUGHT-AFTER EAGLE RIDGE IN FISHHAWK RANCH ! AMAZING LOCATION ! NO BACKYARD NEIGHBORS ! UPDATES AN... Read More
Clermont Real Estate
$1,500,000
4 BED
3 BATH
Once upon a time, down a winding, gated drive beneath a magnificent canopy of moss-draped live oaks, there was a private... Read More
Winter Garden Real Estate
$849,000
5 BED
4 BATH
Welcome home to 2108 Tillman Avenue, a beautifully maintained Mediterranean-style pool home located in the sought-after ... Read More
Wesley Chapel Real Estate
$1,074,900
6 BED
5 BATH
~~NOW WELL BELOW MARKET VALUE!!!~~ (Previous Buyer couldn't perform) ***WHERE LUXURY, LOCATION & LIFESTYLE ALIGN: THIS E... Read More
Winter Garden Real Estate
$1,199,000
5 BED
3 BATH
HAVE YOU BEEN SEARCHING FOR A 5-BEDROOM HOME with a DEDICATED OFFICE, PRIVATE THEATER/MEDIA ROOM, TWO BONUS SPACES, and ... Read More
St Petersburg Real Estate
$1,145,000
2 BED
2 BATH
Developer inventory. Move-In Ready! An iconic design from award-winning firm Arquitectonica with interiors and amenities... Read More
Contact Sandra Pardo

407-990-2746

Wendy Morris LLC

Licensed in the State of Florida
BK 3146762
16797 Broadwater Avenue
Winter Garden, Florida 34787

Your privacy is our utmost concern. We will never sell your personal information. Privacy Policy
©2026 sandrapardohomes.com - all rights reserved. | Site Map