407-990-2746
Menu

36 Stone Gate S, Longwood, FL

NEXT
PREV
$1,075,000

($312/sqft)

List Status: Active
36 Stone Gate S
Longwood, FL 32779


5 beds
4 baths
3443 living sqft
Top Features
  • View: Trees/Woods
  • Subdivision: Ravensbrook 2nd Add
  • Built in  1991
  • Single Family Residence
Description
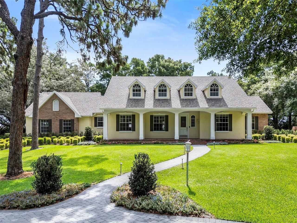
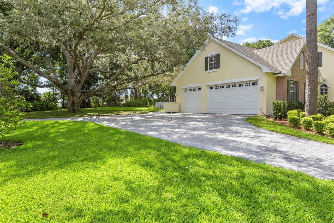
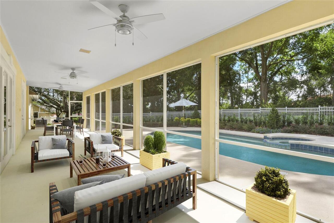
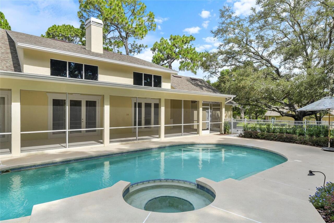
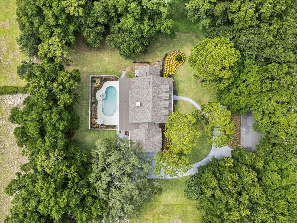
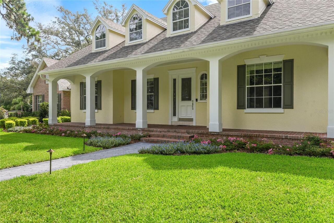
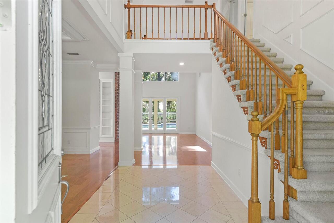
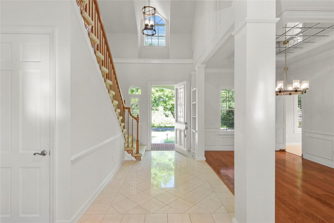
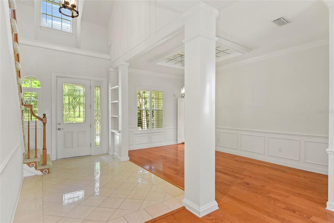
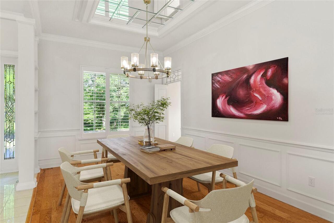
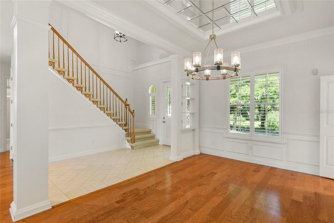
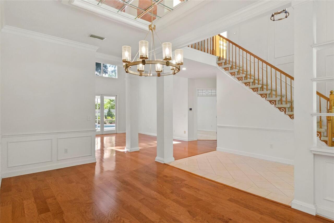
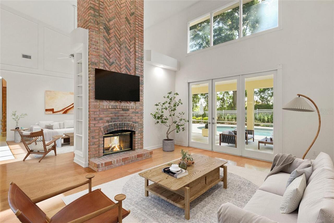
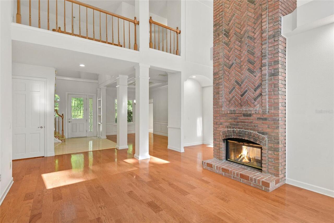
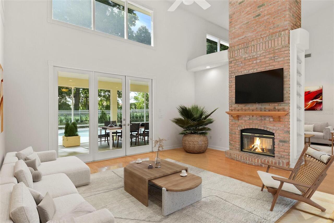
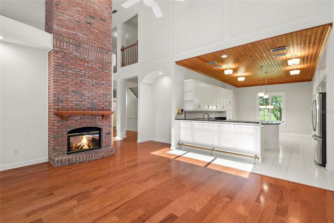
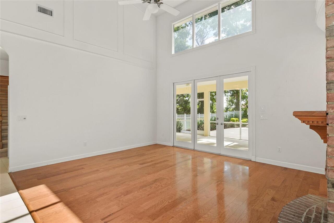
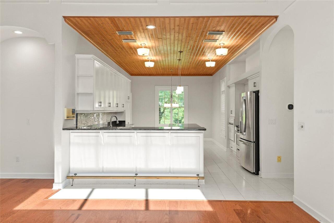
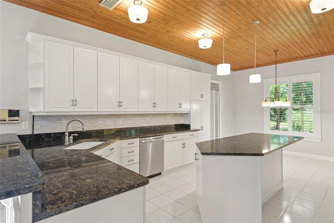
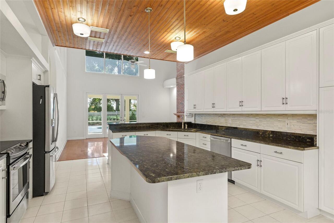
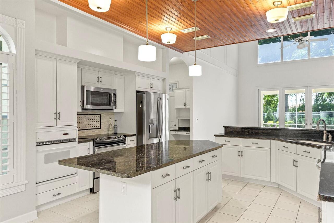
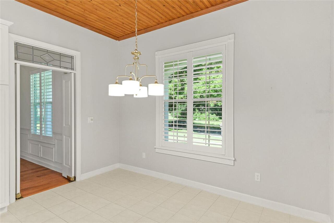
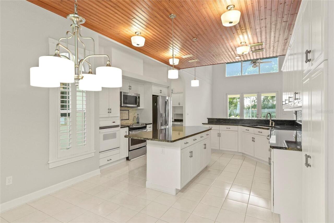
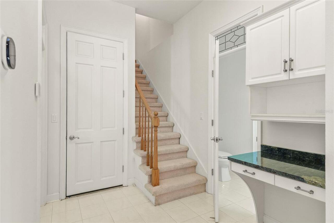
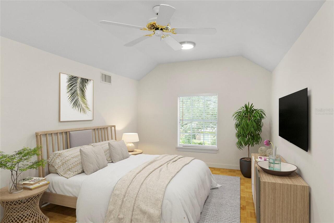
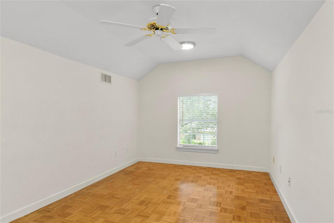
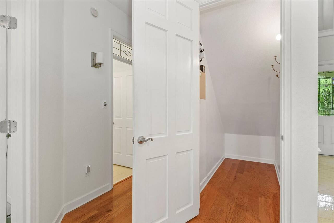
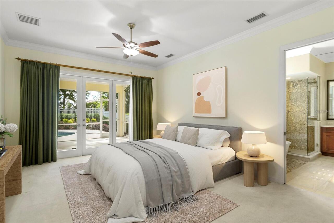
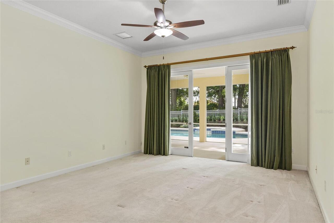
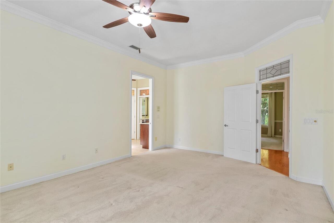
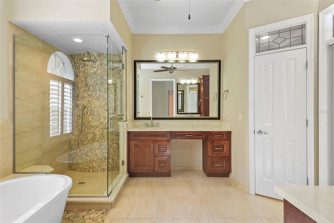
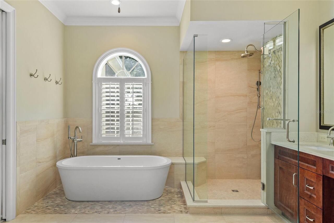
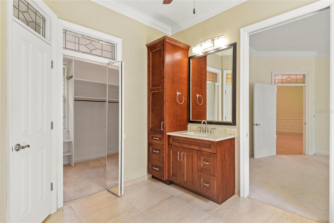
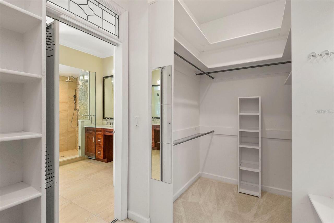
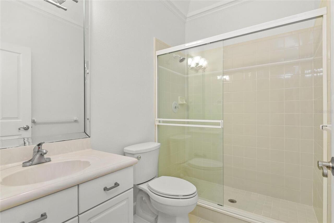
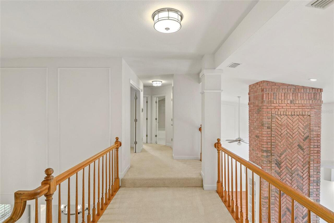
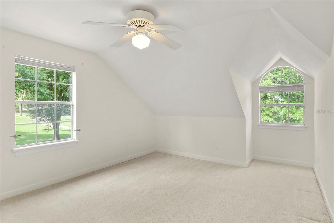
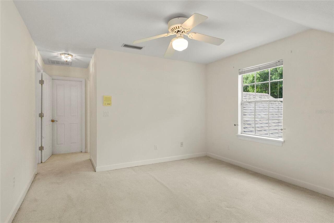
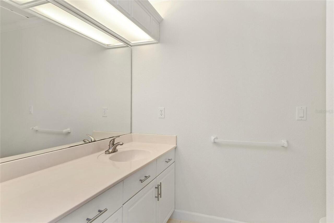
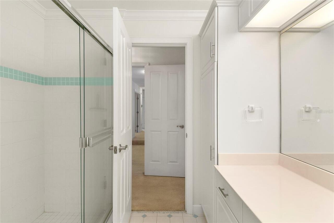
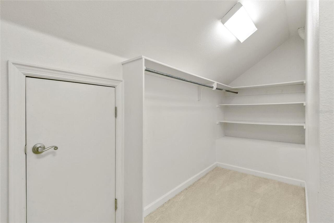
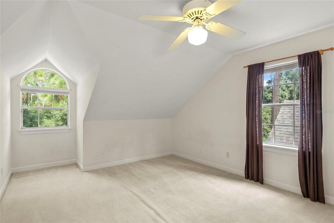
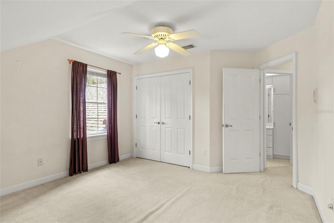
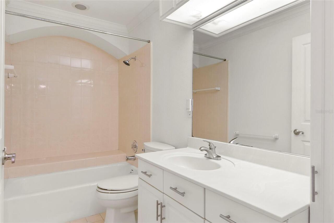
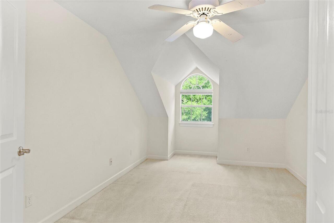
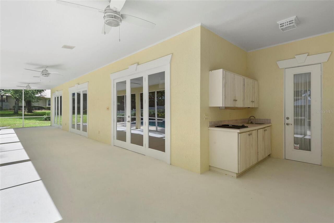
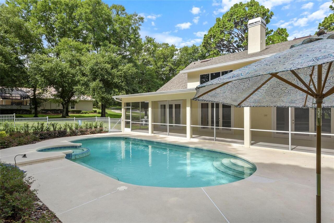
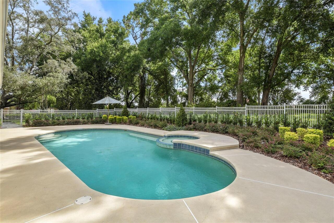
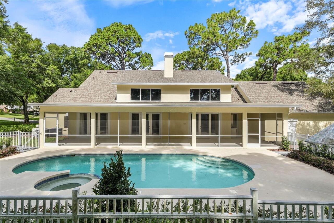
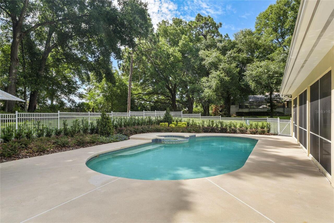
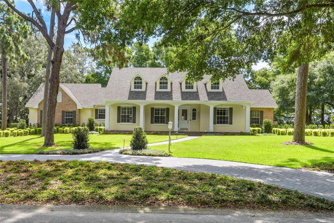
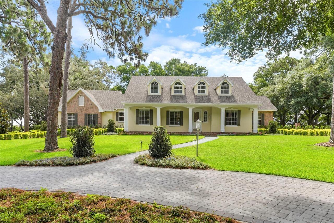
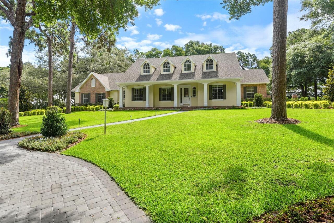
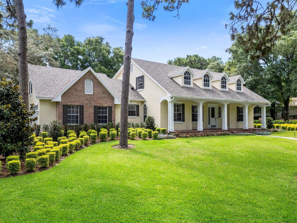
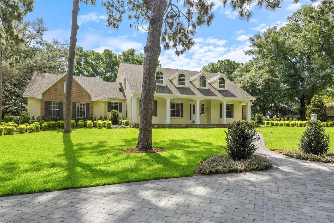
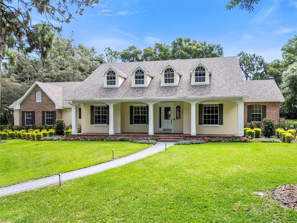
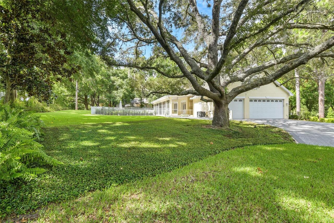
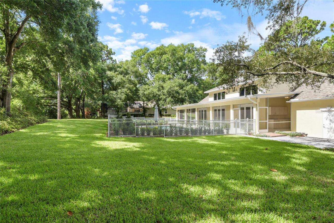
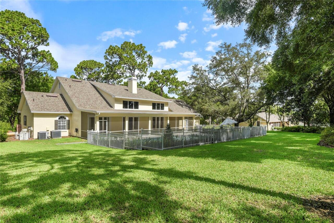
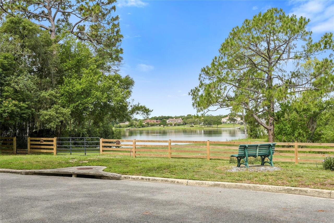
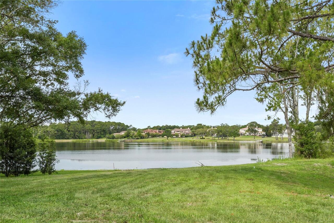
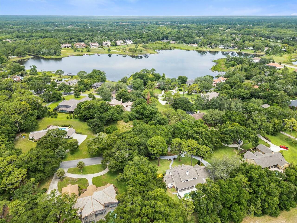
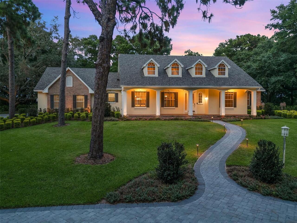
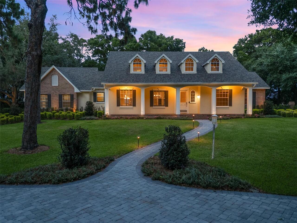
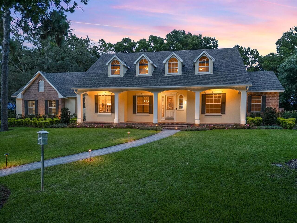
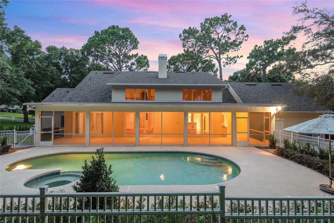
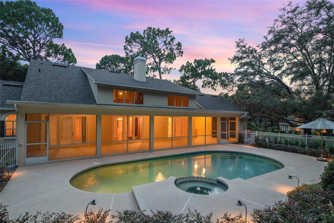
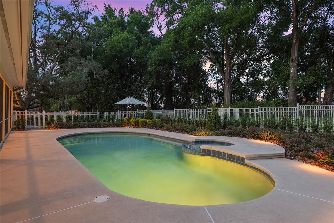
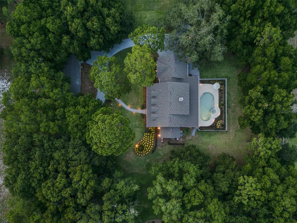
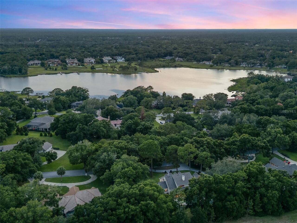
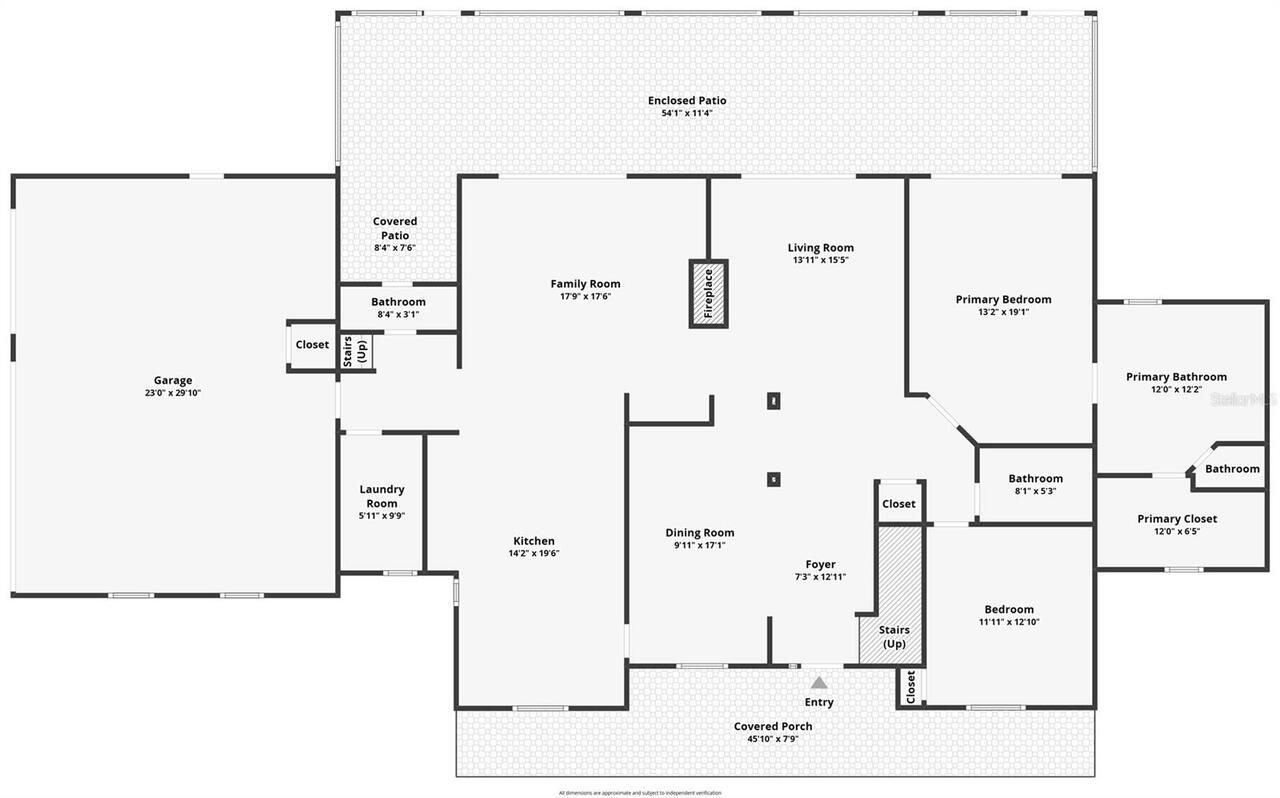
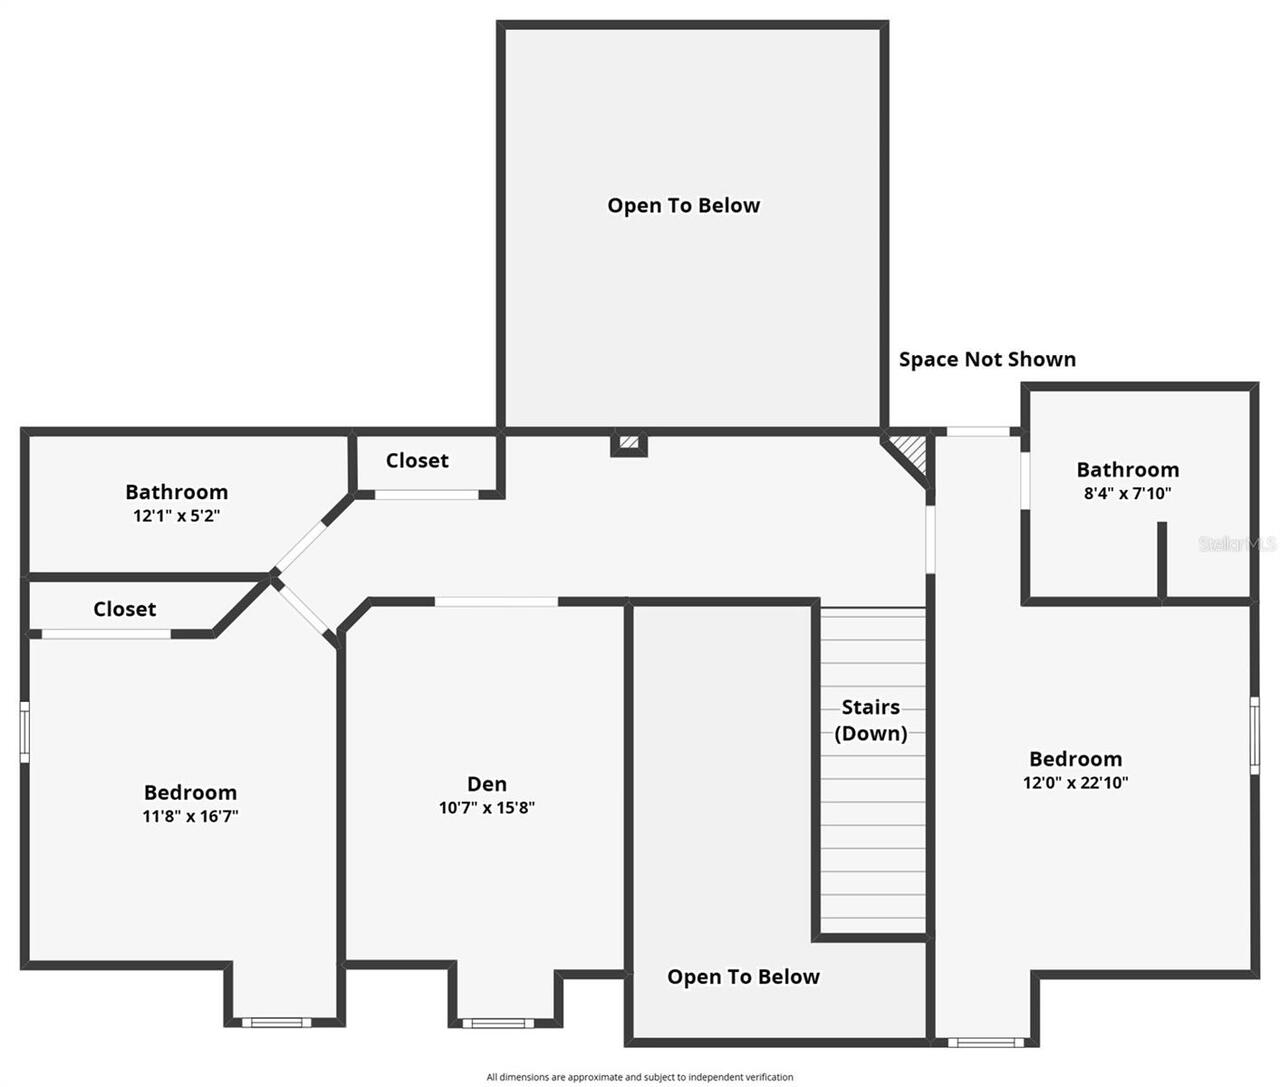
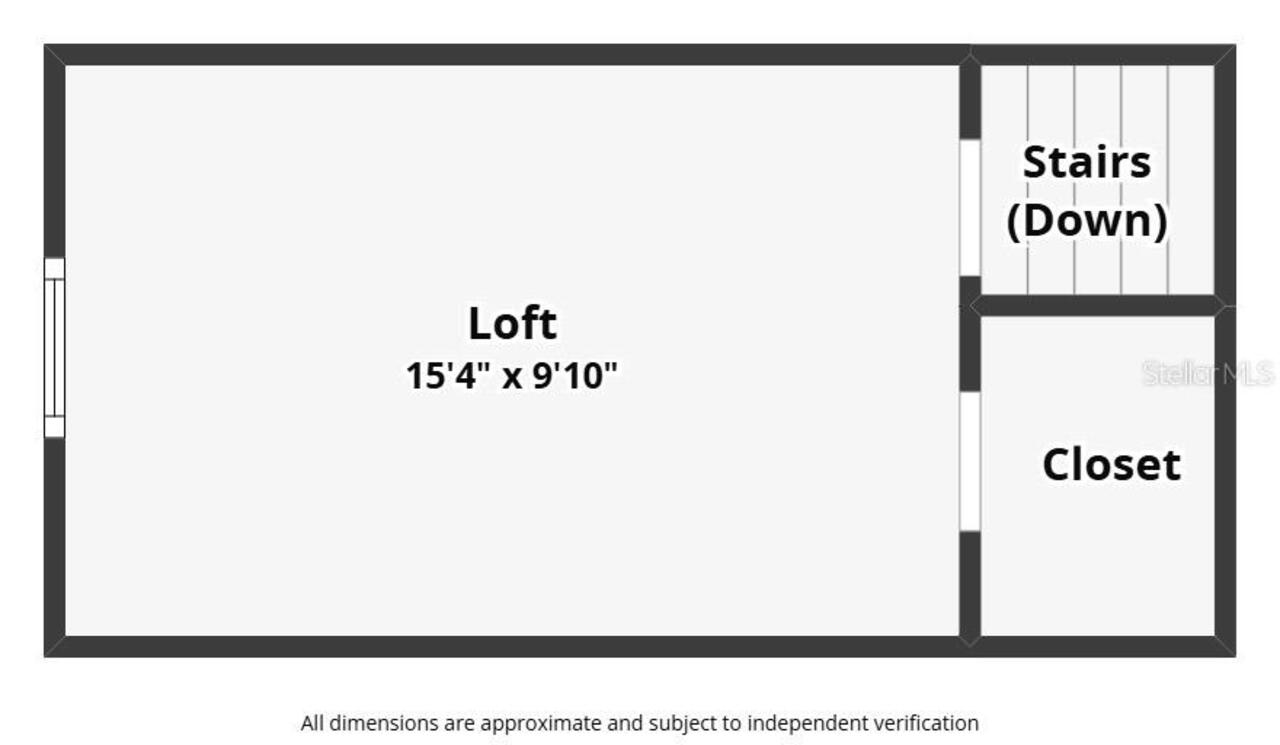
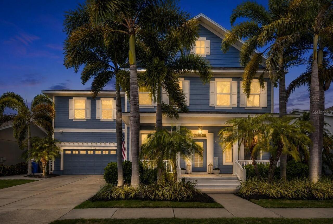
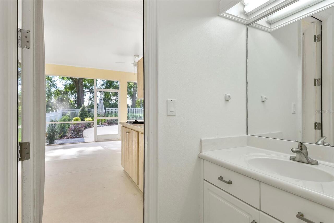
One or more photo(s) has been virtually staged. Seller is offering up to $25,000 towards Buyer's closing costs with a full price offer! For the first time in 25 years, this exceptional Southern Traditional estate presents a rare opportunity to own one of Longwood's most distinguished residences. Originally designed as the builder’s personal model home, this home showcases timeless craftsmanship, architectural charm, and meticulous pride of ownership throughout. Nestled on a professionally landscaped 1.01-acre homesite within the coveted Ravensbrook community, an intimate enclave of nearly 80 custom homes, treasured for its spacious lots and tree-lined streets shaded by a mature canopy of oaks. Impressive curb appeal sets the tone from the moment of arrival. A welcoming front porch, framed by lush mature landscaping, creates an elegant first impression. Encompassing 3,443 square feet of thoughtfully designed living space, the home features 5-bedrooms, 4.5 bathrooms, and a highly desirable floor plan with both the primary suite and an additional bedroom located on the main level. A dramatic two-story entry welcomes guests with soaring 20-foot vaulted ceilings, marble tile floor, refined crown molding, Colonial trim details, raised-panel doors, plantation shutters, and exquisite beveled-glass transoms adorning every downstairs doorway. Designed for both everyday comfort and gracious entertaining, the heart of the home is highlighted by a stunning double-sided wood-burning fireplace, showcasing exceptional brick craftsmanship and engineered hardwood flooring. The kitchen boasts distinctive tongue-and-groove oak ceiling, granite countertops, a center island, stainless steel appliances, and a dining area for casual meals and gathering. Traditional swinging doors provide convenience to the separate formal dining room, creating an ideal flow for hosting dinners. The private primary suite serves as a luxurious retreat, complete with a beautifully renovated spa-inspired bathr
Property Details
Property Features
Property Sub Type
Single Family Residence
View
Trees/Woods
Parking
Garage Faces Side, Driveway, Garage Door Opener
Pool
Gunite, Lighting, Tile, In Ground
County
Seminole
Subdivision
RAVENSBROOK 2ND ADD
Additional Information
Additional Lease Restrictions
Buyer to verify any lease restrictions with HOA and governing municipality.
Additional Parcels YN
false
Additional Rooms
Bonus Room, Formal Dining Room Separate
Alternate Key Folio Num
13202950200000580
Appliances
Built-In Oven, Dishwasher, Disposal, Dryer, Electric Water Heater, Exhaust Fan, Microwave, Range, Refrigerator, Washer
Architectural Style
Colonial
Association Email
ravensbrookfl@gmail.com
Association Fee
200
Association Fee Frequency
Annually
Association Fee Includes
Other
Association Fee Requirement
Optional
Association YN
true
Attached Garage YN
true
Available For Lease YN
1
Bathrooms Total Integer
5
Building Area Source
Owner
Building Area Total
5279
Building Area Total Srch SqM
490.43
Building Area Units
Square Feet
Calculated List Price By Calculated SqFt
312.23
Carport YN
false
Community Features
Association Recreation - Owned, Deed Restrictions
Construction Materials
Brick, Stucco, Frame
Cooling
Central Air
Country
US
Cumulative Days On Market
32
Current Price
1075000.00
Direction Faces
West
Elementary School
Woodlands Elementary
Exterior Features
French Doors, Lighting, Private Mailbox, Rain Gutters
Fencing
Fenced
Fireplace Features
Family Room, Living Room, Wood Burning
Fireplace YN
true
Flood Zone Code
X
Flood Zone Date
2007-09-28
Flood Zone Panel
12117C0155F
Flooring
Carpet, Hardwood, Parquet, Tile
Foundation Details
Slab
Furnished
Unfurnished
Garage Dimensions
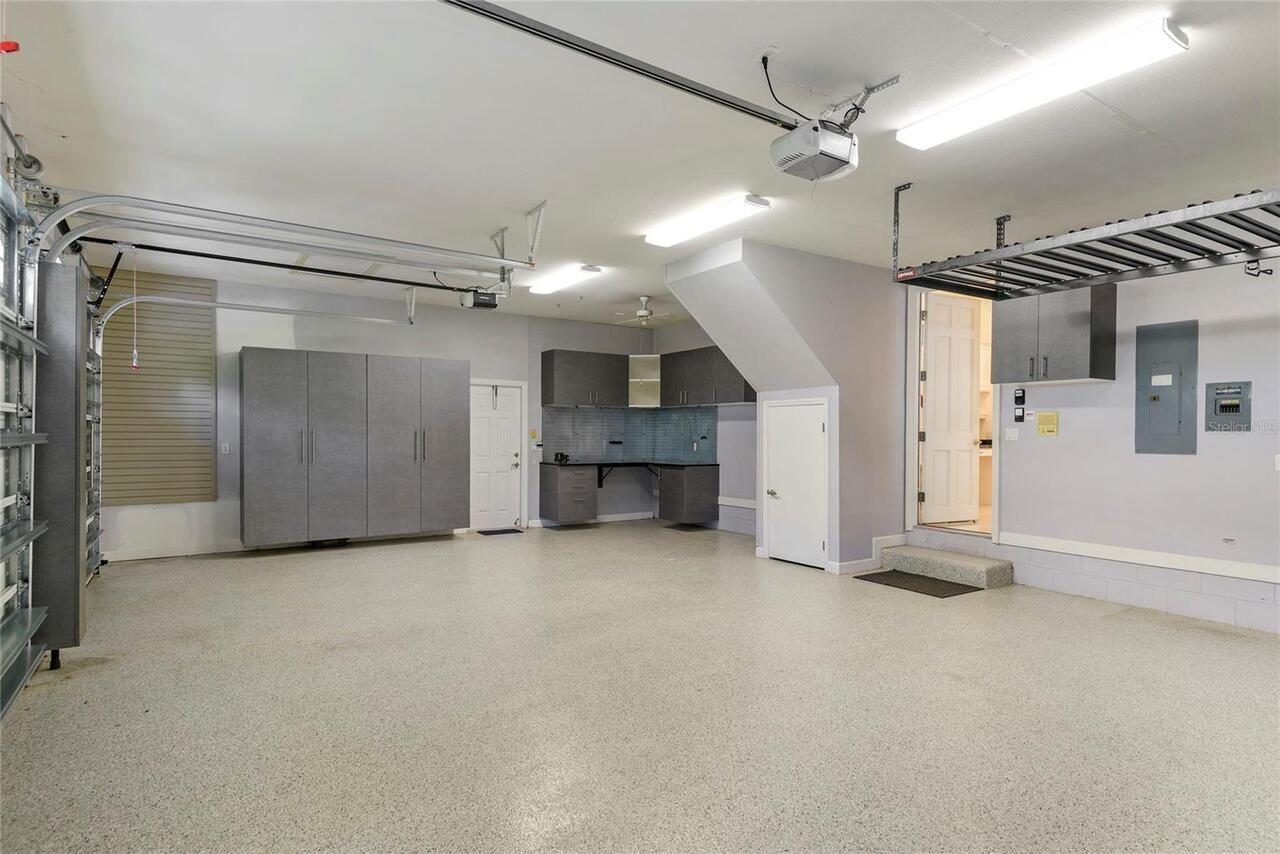
24x32
Garage Spaces
3
Garage YN
true
Heating
Central, Electric
High School
Lake Mary High
Interior Features
Ceiling Fans(s), Central Vaccum, Crown Molding, Eat-in Kitchen, High Ceilings, Primary Bedroom Main Floor, Split Bedroom, Stone Counters, Thermostat, Vaulted Ceiling(s), Walk-In Closet(s)
Internet Address Display YN
true
Internet Automated Valuation Display YN
false
Internet Consumer Comment YN
false
Internet Entire Listing Display YN
true
Laundry Features
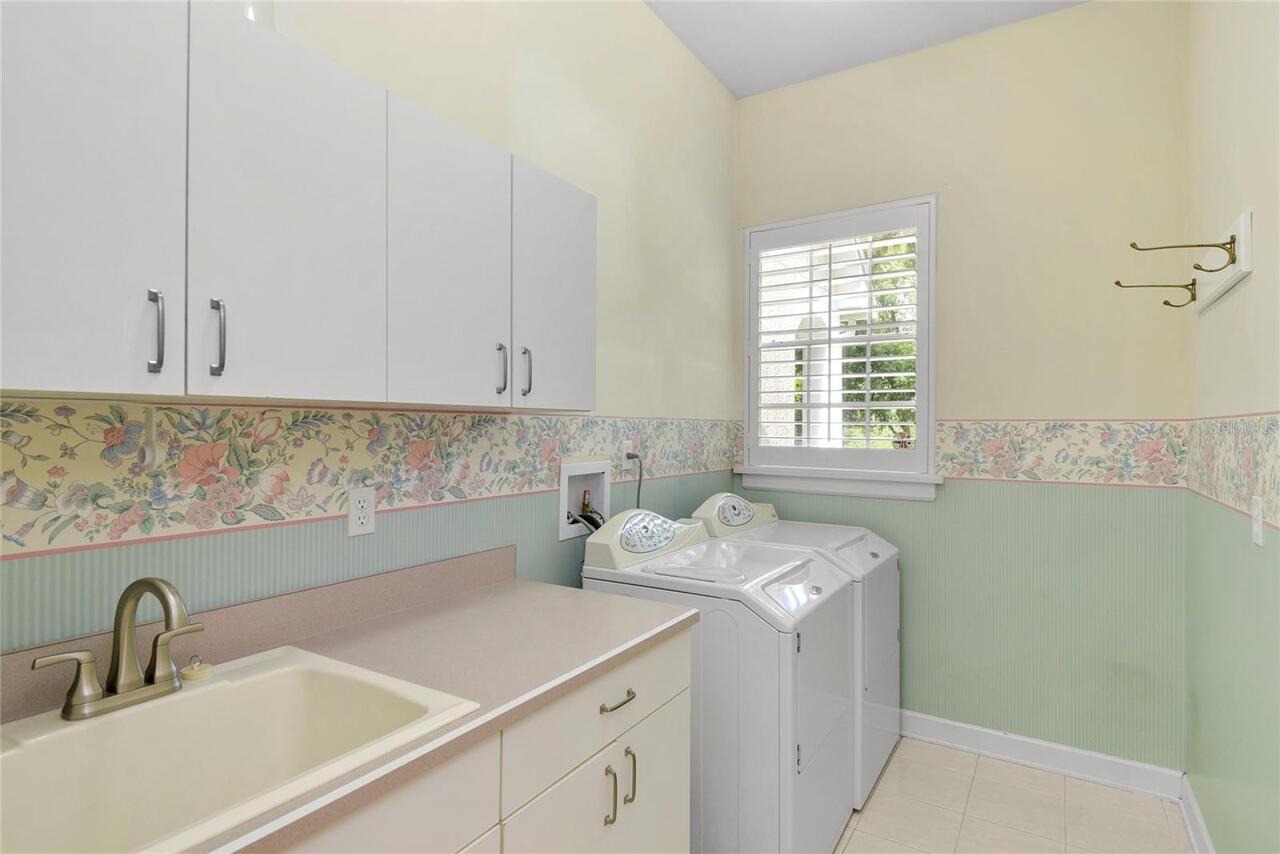
Inside, Laundry Room
Levels
Two
List AOR
Orlando Regional
Living Area Meters
319.87
Living Area Source
Owner
Living Area Units
Square Feet
Lot Features
In County, Landscaped, Oversized Lot, Paved
Lot Size Acres
1.01
Lot Size Square Feet
44000
Lot Size Square Meters
4088
Middle Or Junior School
Markham Woods Middle
Minimum Lease
No Minimum
Modification Timestamp
2026-07-11T23:47:09.680Z
Monthly HOA Amount
16.67
New Construction YN
false
Occupant Type
Vacant
Other Equipment
Irrigation Equipment
Ownership
Fee Simple
Parcel Number
13-20-29-502-0000-0580
Patio And Porch Features
Covered, Front Porch, Rear Porch, Screened
Pet Restrictions
Buyer to verify any pet restrictions with HOA and governing municipality.
Pets Allowed
Yes
Pool Dimensions
17x36
Pool Private YN
true
Postal Code Plus 4
3018
Previous List Price
1100000
Price Change Timestamp
2026-07-06T15:14:02.000Z
Public Survey Range
29
Public Survey Section
13
RATIO Current Price By Calculated SqFt
312.23
Realtor Info
As-Is, Floor Plan Available, Owner Will Assist with closing costs, See Attachments, Termite Bond/Warranty
Road Surface Type
Paved
Roof
Shingle
Room Count
12
Security Features
Security System Owned
Senior Community YN
false
Sewer
Septic Tank
Showing Requirements
Appointment Only, Listing Agent Must Accompany, ShowingTime
Spa Features
In Ground
Spa YN
true
Status Change Timestamp
2026-06-09T17:20:19.000Z
Stories Total
2
Tax Annual Amount
10594.46
Tax Block
00
Tax Book Number
25-55
Tax Legal Description
LOT 58 RAVENSBROOK 2ND ADD PB 25 PGS 55 & 56
Tax Lot
58
Tax Year
2025
Total Acreage
1 to less than 2
Total Annual Fees
200.00
Total Monthly Fees
16.67
Township
20
Universal Property Id
US-12117-N-13202950200000580-R-N
Unparsed Address
36 STONE GATE S
Utilities
BB/HS Internet Available, Cable Available, Electricity Connected, Phone Available, Private, Propane, Sprinkler Well, Water Connected
Vegetation
Mature Landscaping, Trees/Landscaped
Water Source
Well
Waterfront YN
false
Window Features
Blinds, Shutters
Zoning
A-1
Neighborhood Map
Popup

Property Photos
Listing Photo
Listing Photo
Listing Photo
Listing Photo
Listing Photo
Listing Photo
Listing Photo
Listing Photo
Listing Photo
Listing Photo
Listing Photo
Listing Photo
Listing Photo
Listing Photo
Listing Photo
Listing Photo
Listing Photo
Listing Photo
Listing Photo
Listing Photo
Listing Photo
Listing Photo
Listing Photo
Listing Photo
Listing Photo
Listing Photo
Listing Photo
Listing Photo
Listing Photo
Listing Photo
Listing Photo
Listing Photo
Listing Photo
Listing Photo
Listing Photo
Listing Photo
Listing Photo
Listing Photo
Listing Photo
Listing Photo
Listing Photo
Listing Photo
Listing Photo
Listing Photo
Listing Photo
Listing Photo
Listing Photo
Listing Photo
Listing Photo
Listing Photo
Listing Photo
Listing Photo
Listing Photo
Listing Photo
Listing Photo
Listing Photo
Listing Photo
Listing Photo
Listing Photo
Listing Photo
Listing Photo
Listing Photo
Listing Photo
Listing Photo
Listing Photo
Listing Photo
Listing Photo
Listing Photo
Listing Photo
Listing Photo
Listing Photo
Listing Photo
Listing Photo
Listing Photo
Listing Photo
Listing Photo
Listing Photo
Listing Photo
Listing Photo
Listing Photo
Listing Photo
Listing Photo
Listing Photo
Listing Photo
Listing Photo
Listing Photo
Listing Photo
Listing Photo
Listing Photo
Listing Photo
Listing Photo
Listing Photo
Listing Photo
Listing Photo
Listing Photo
Listing Photo
Listing Photo
Listing Photo
Listing Photo
Listing Photo
Listing Photo
Listing Photo
Listing Photo
Listing Photo
Listing Photo
Listing Photo
Listing Photo
Listing Photo
Listing Photo
Listing Photo
Listing Photo
Listing Photo
Listing Photo
Listing Photo
Listing Photo
Listing Photo
Listing Photo
Listing Photo
Listing Photo
Listing Photo
Listing Photo
Listing Photo
Listing Photo
Listing Photo
Listing Photo
Listing Photo
Listing Photo
Listing Photo
Listing Photo
Listing Photo
Listing Photo
Listing Photo
Listing Photo
Listing Photo
Listing Photo
Listing Photo
Listing Photo
Listing Photo
Listing Photo
Listing Photo
Listing Photo
Listing Photo
Listing Photo
Listing Photo
Listing Photo
Listing Photo
Listing Photo
Listing Photo
Listing Photo
Listing Photo
Listing Photo
Listing Photo
Listing Photo
Listing Photo
Listing Photo
Listing Photo

MLS #MFRO6413256 Listing courtesy of Premier Sothebys Int'l Realty provided by Stellar MLS.


All listing information is deemed reliable but not guaranteed and should be independently verified through personal inspection by appropriate professionals. Listings displayed on this website may be subject to prior sale or removal from sale; availability of any listing should always be independent verified. Listing information is provided for consumer personal, non-commercial use, solely to identify potential properties for potential purchase; all other use is strictly prohibited and may violate relevant federal and state law. The source of the listing data is as follows: Stellar MLS (updated 7/11/26 9:00 PM) |

Listing Search


Translate Tool

Featured Listings
Winter Park Real Estate
$1,450,000
4 BED
3 BATH
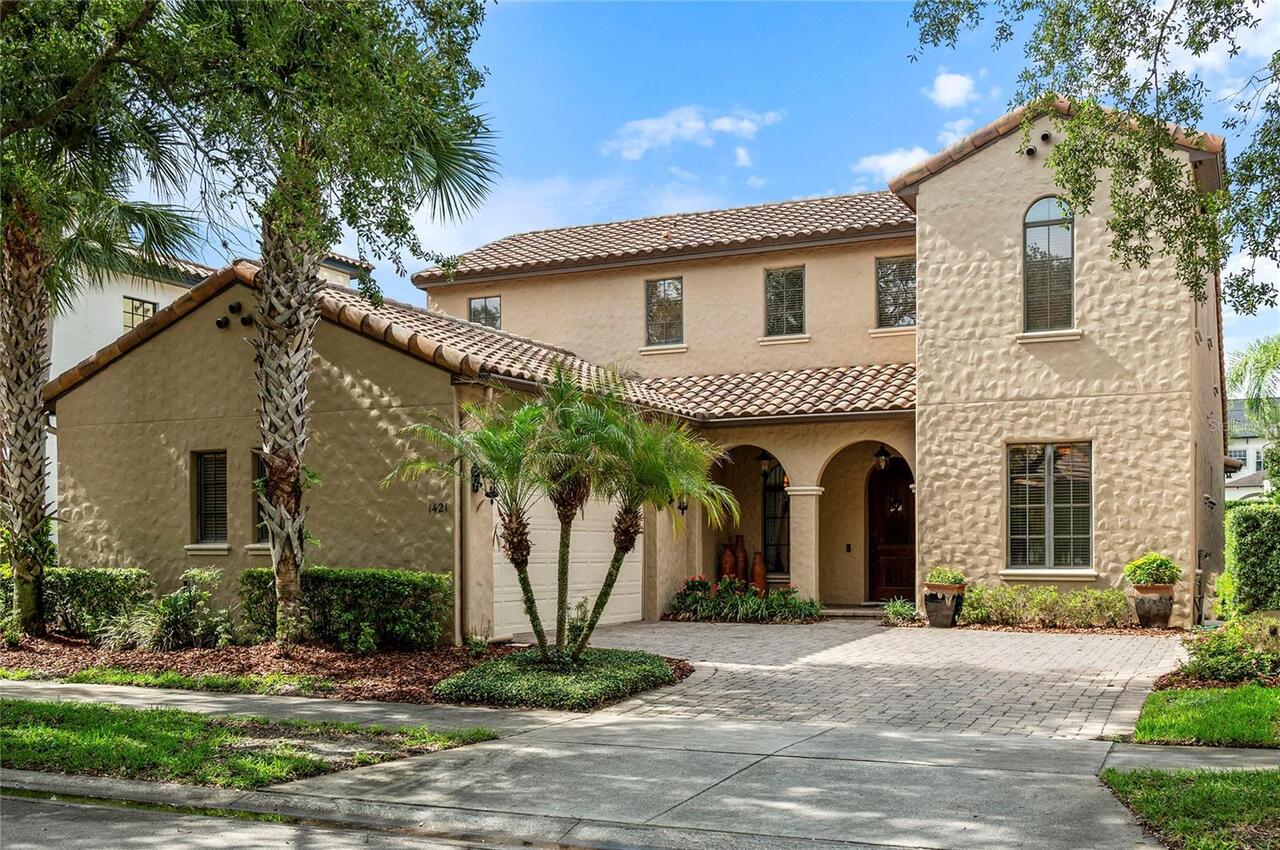
Welcome to 1421 Chapman Circle, an elegant Spanish-Mediterranean home nestled within the highly coveted Windsong communi... Read More
Oviedo Real Estate
$874,900
5 BED
4 BATH
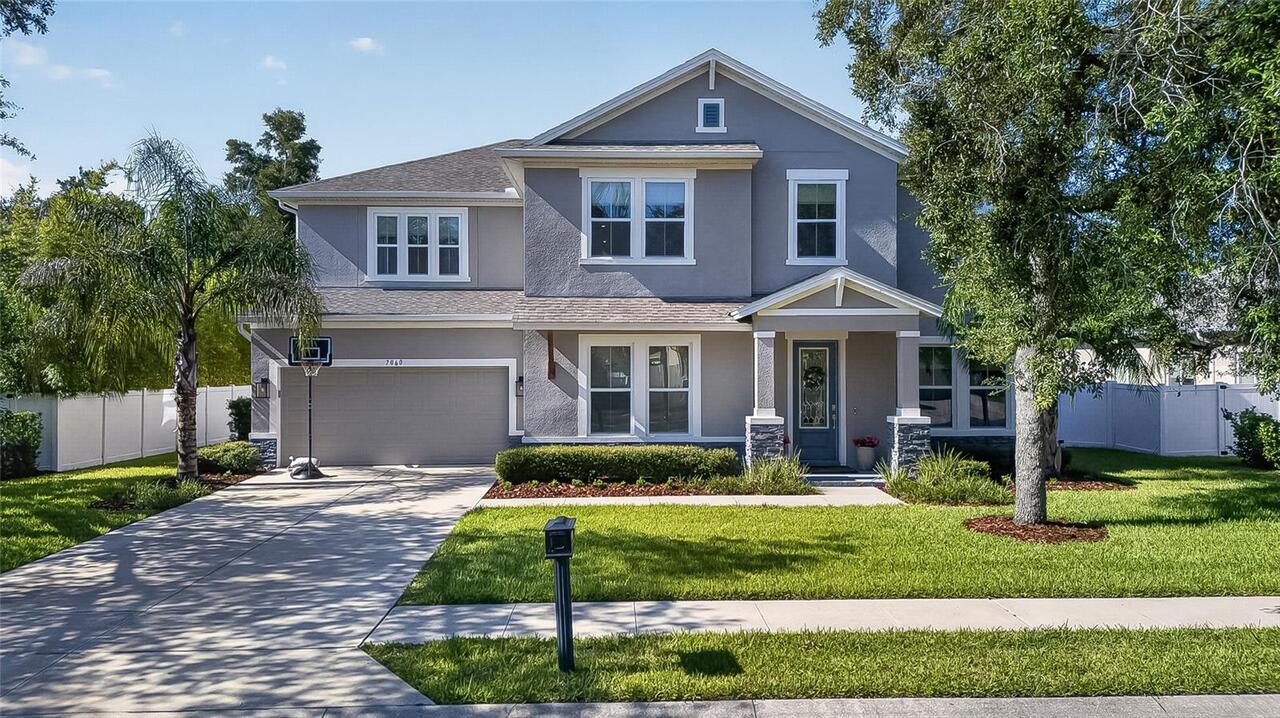
CONSTRUCTED IN 2022 by luxury builder David Weekly homes, this "Like-New" luxury family home in Desirable Gated Communit... Read More
Tampa Real Estate
$1,489,900
4 BED
5 BATH
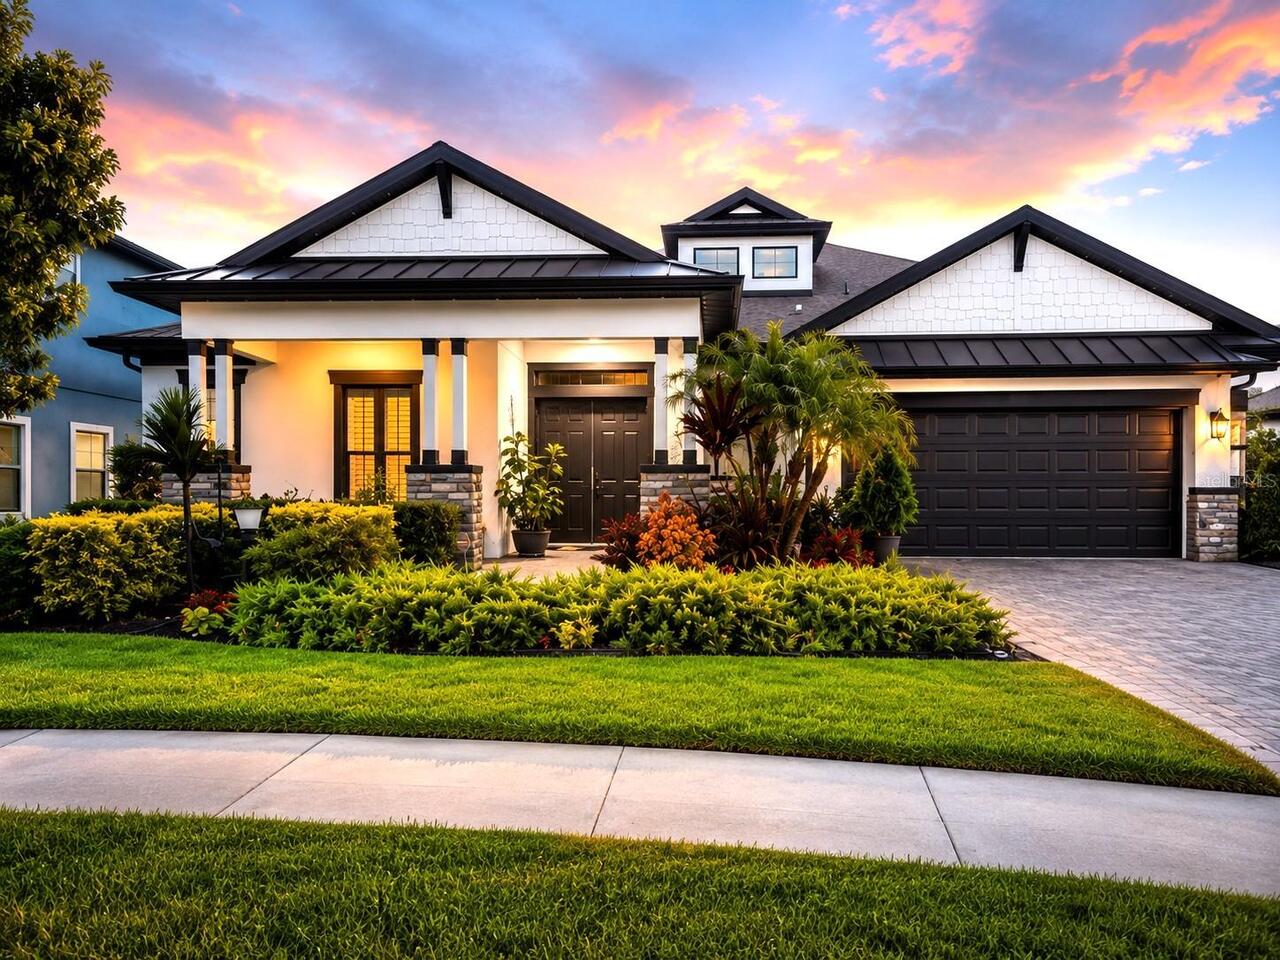
NEW 2026 CONSTRUCTION,NO HOA, NO CDD AND FLOOD ZONE X! If you’ve been looking for something modern, low-maintenance, and... Read More
Tampa Real Estate
$975,000
3 BED
3 BATH
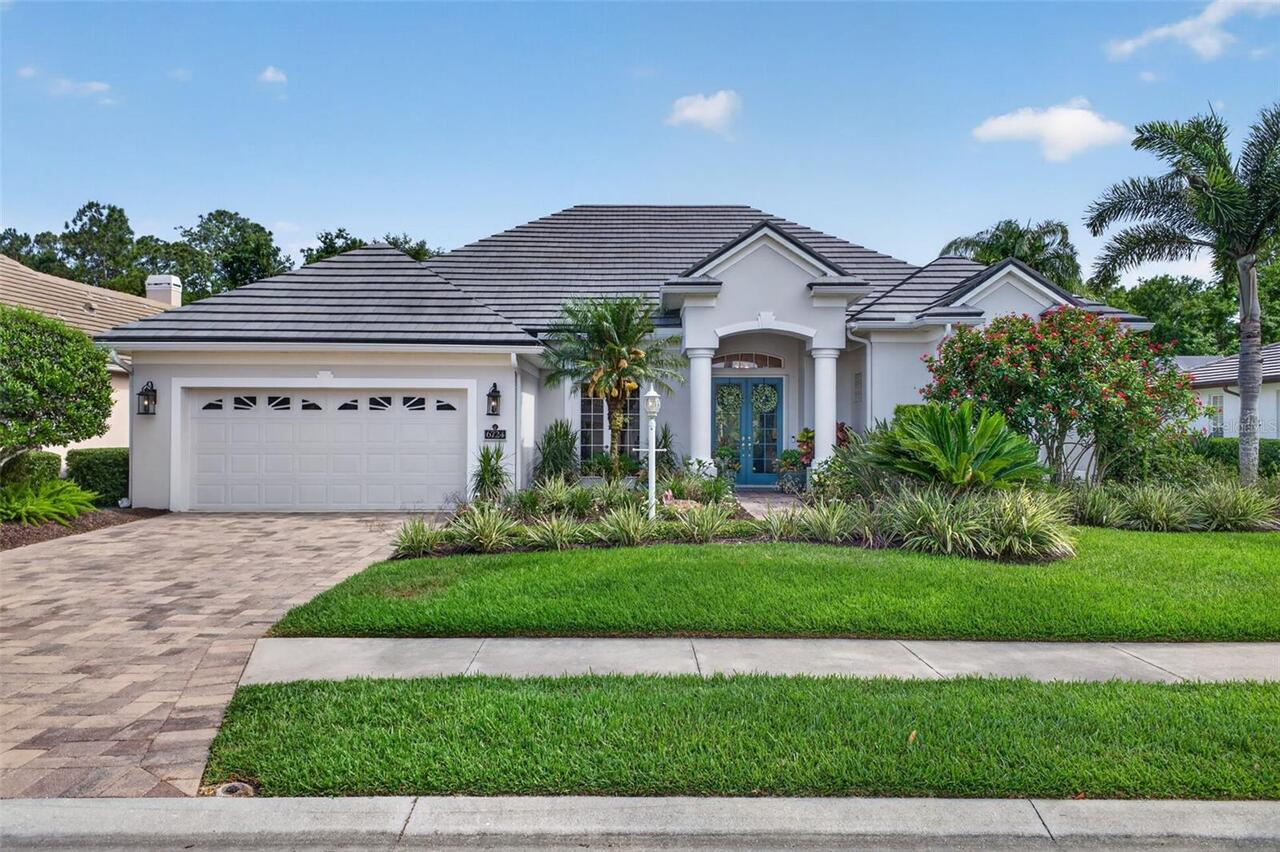
Welcome to this exceptional custom-upgraded residence in the highly sought-after Cypress Estates of Carrollwood. Built i... Read More
Lakewood Ranch Real Estate
$869,000
3 BED
3 BATH
This beautiful 3 bed 3 bath with a extra large office or den POOL home with NEW ROOF is situated behind the gates of the... Read More
Apollo Beach Real Estate
$1,275,000
6 BED
3 BATH
Welcome to One of MiraBay's Premier Waterfront Homes Experience luxury waterfront living at its finest in this beautiful... Read More
Fort Myers Real Estate
$940,000
4 BED
4 BATH
Don't miss an opportunity to own this slice of paradise in the WildBlue community. This gorgeous Summerwood with loft mo... Read More
Windermere Real Estate
$1,120,000
5 BED
4 BATH
Beautifully maintained estate in a small, private gated community in Windermere, zoned for some of the area's best schoo... Read More
Clearwater Real Estate
$1,130,000
4 BED
3 BATH
Welcome home to this beautifully updated contemporary home with direct golf course frontage in the highly sought-after F... Read More
Maitland Real Estate
$975,000
4 BED
3 BATH
Built in 2020, this pristine townhome offers over 3,000 square feet of thoughtfully designed living space with NO HOA, t... Read More
Contact Sandra Pardo

407-990-2746

Wendy Morris LLC
Licensed in the State of Florida
BK 3146762
16797 Broadwater Avenue
Winter Garden, Florida 34787

Your privacy is our utmost concern. We will never sell your personal information. Privacy Policy
©2026 sandrapardohomes.com - all rights reserved. | Site Map