407-990-2746
Menu

21849 Tartan Street, Leesburg, FL

NEXT
PREV
$425,000

($205/sqft)

List Status: Active
21849 Tartan Street
Leesburg, FL 34748


3 beds
2 baths
2074 living sqft
Top Features
  • View: Water
  • Subdivision: Royal Highlands Ph 01b
  • Built in  1999
  • Single Family Residence
Description
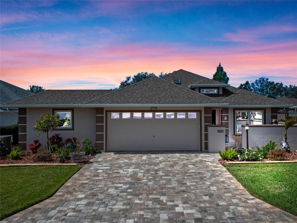
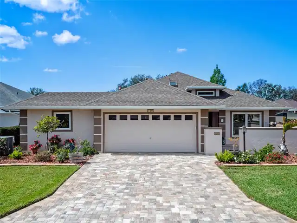
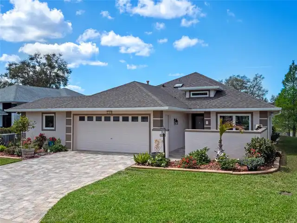
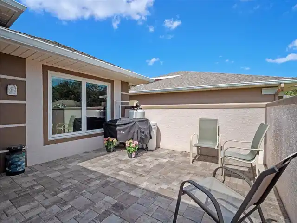
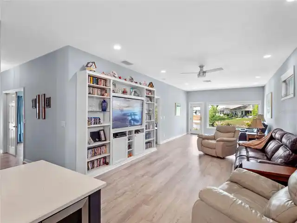
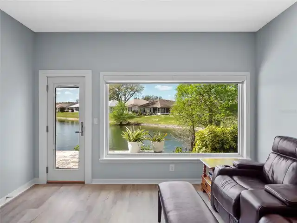
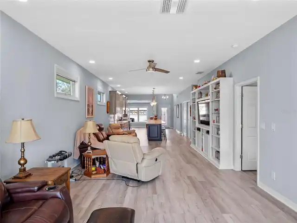
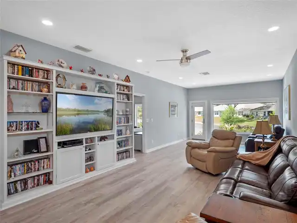
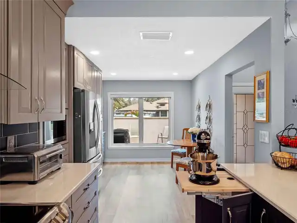
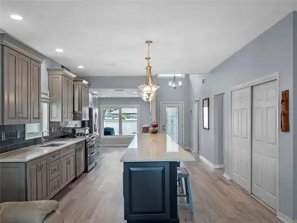
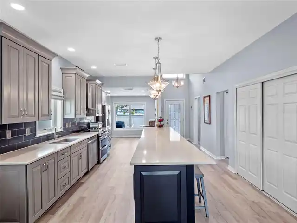
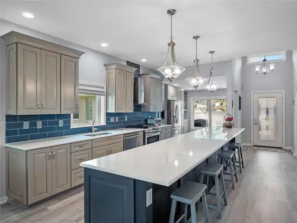
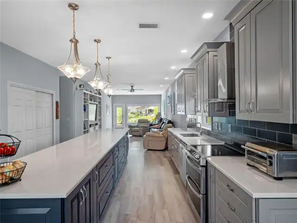
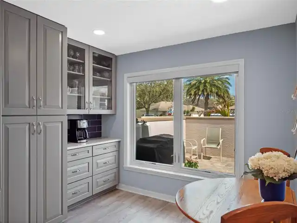
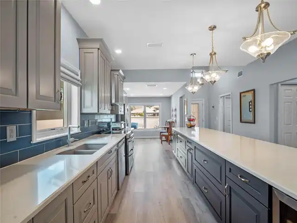
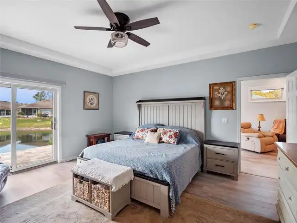
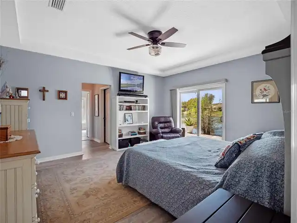
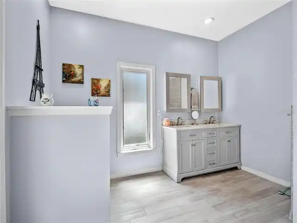
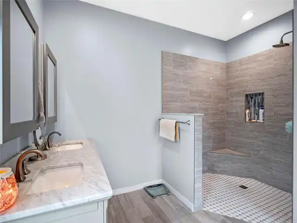
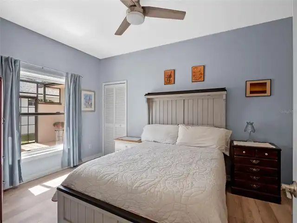
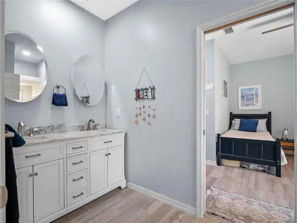
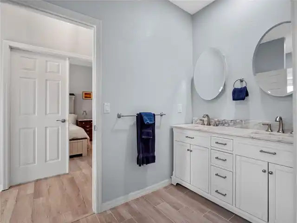
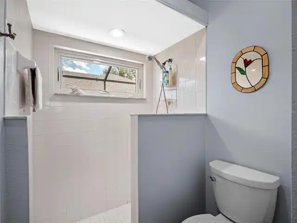
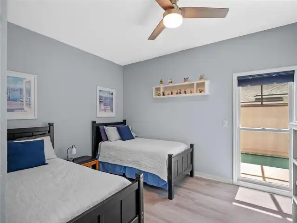
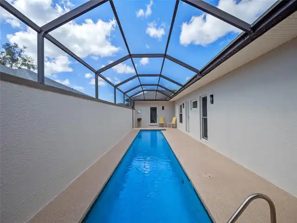
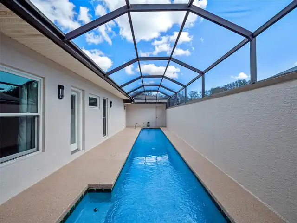
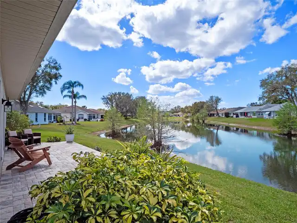
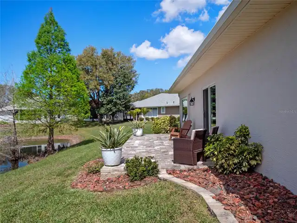
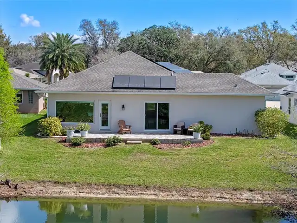
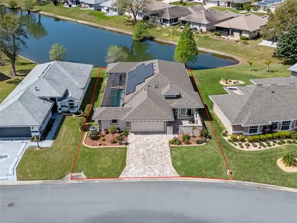
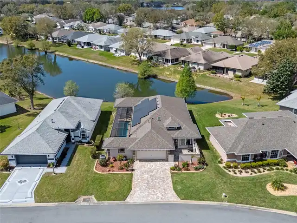
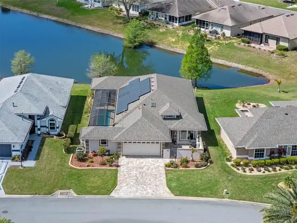
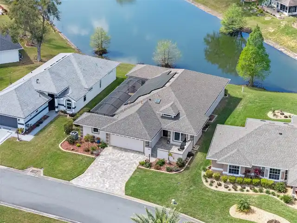
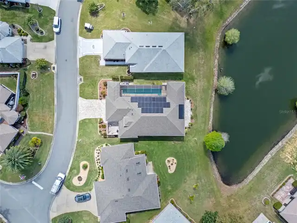
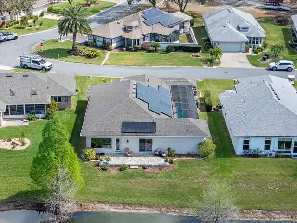
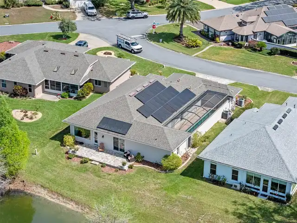
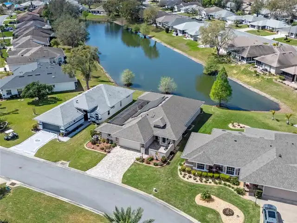
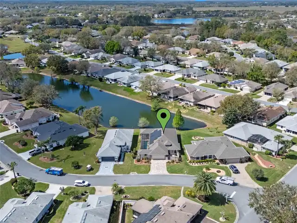
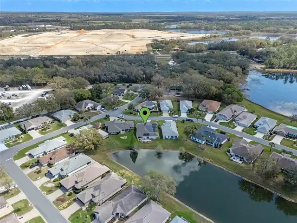
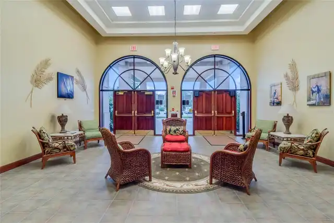
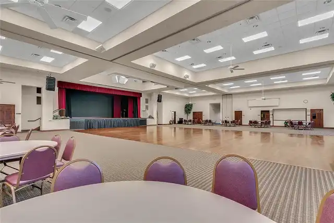
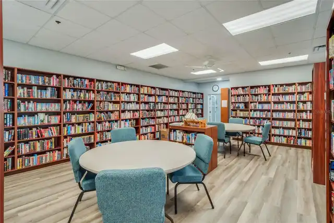
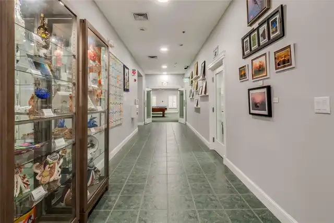
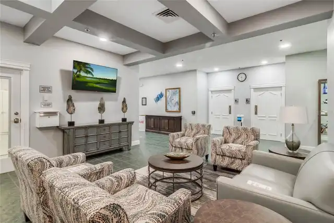
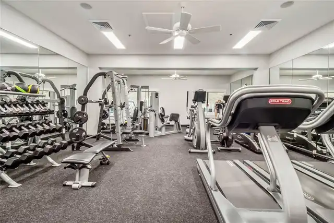
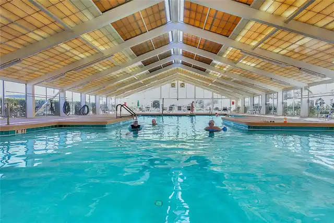
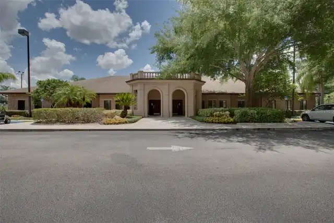
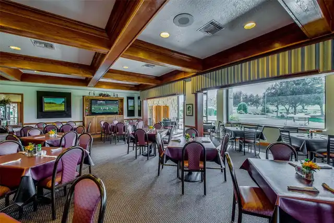
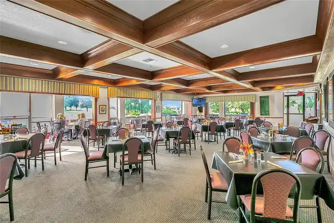
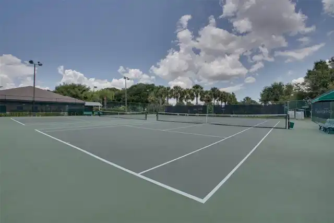
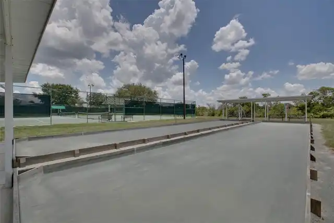
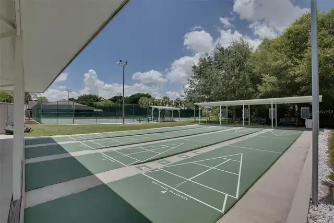
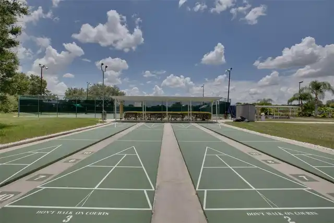
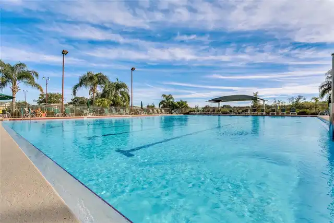
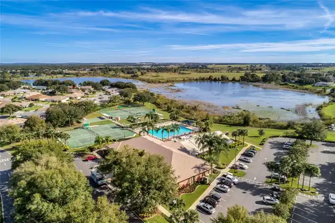
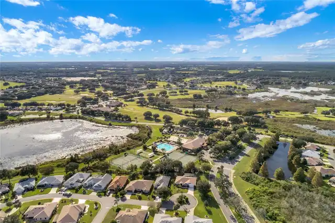
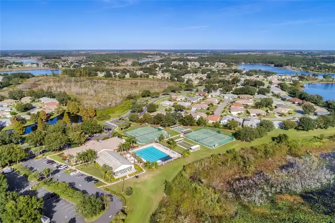
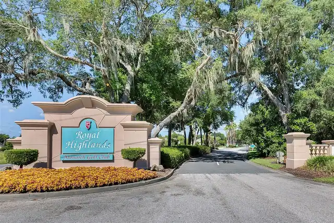
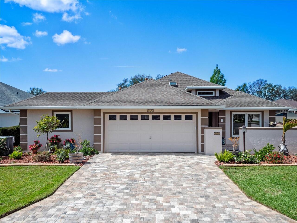
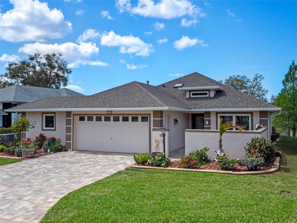
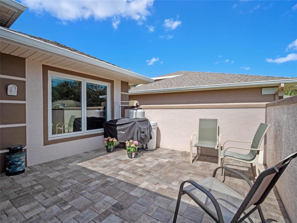
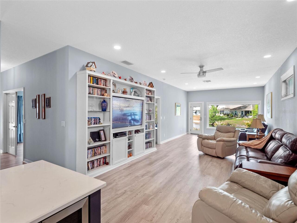
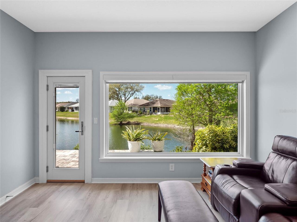
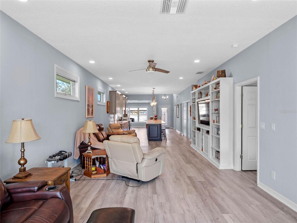
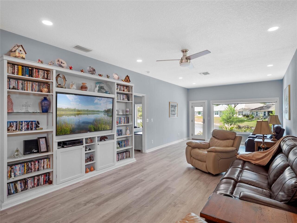
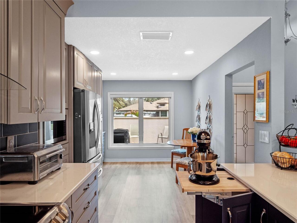
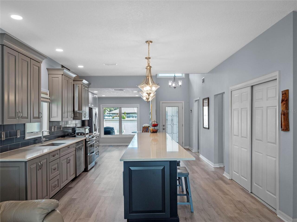
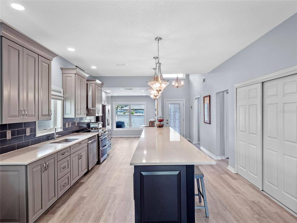
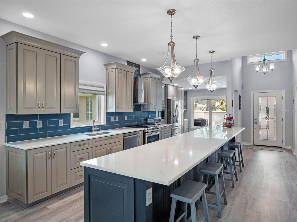
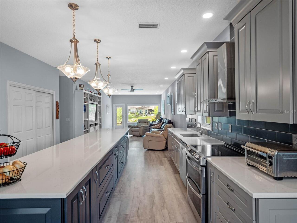
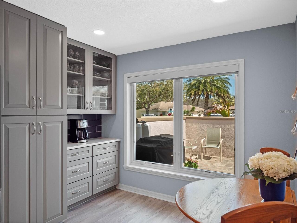
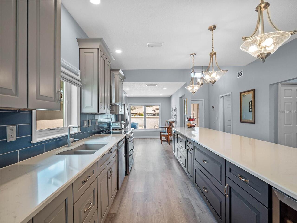
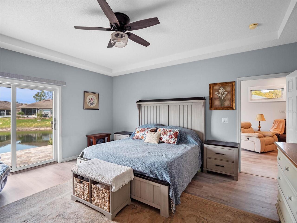
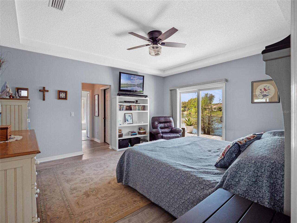
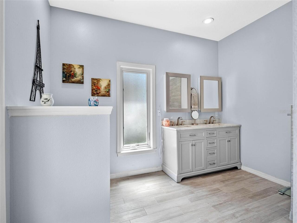
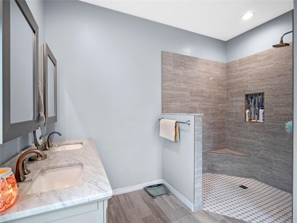
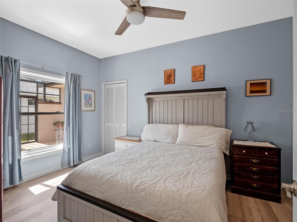
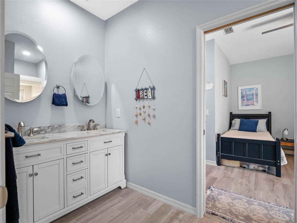
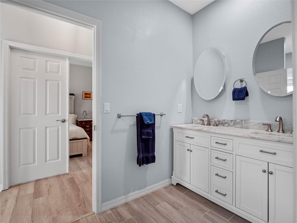
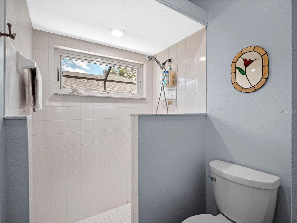
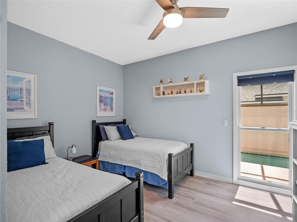
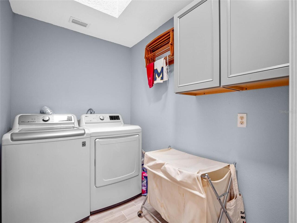
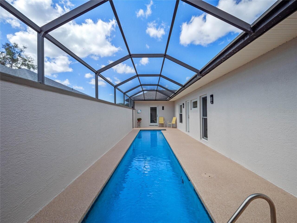
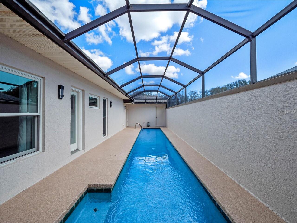
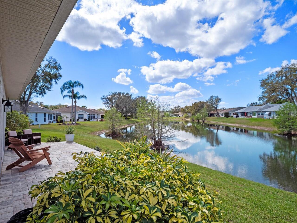
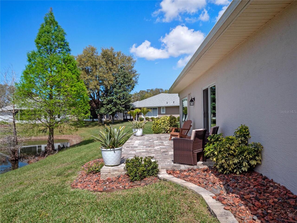
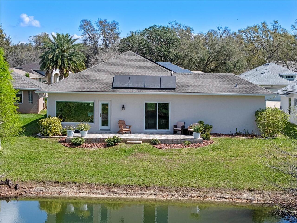
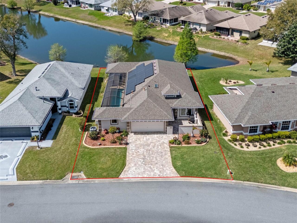
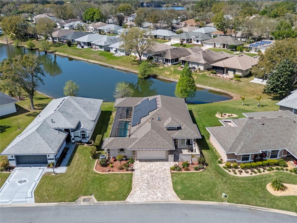
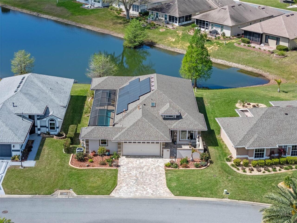
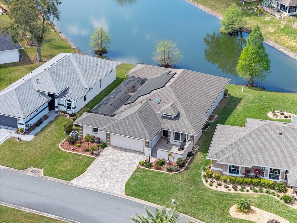
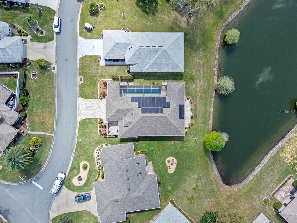
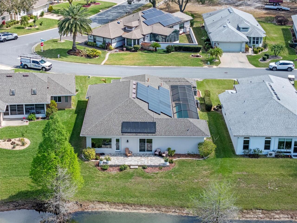
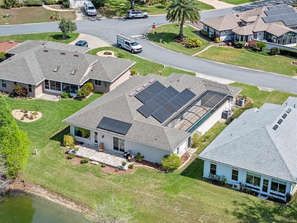
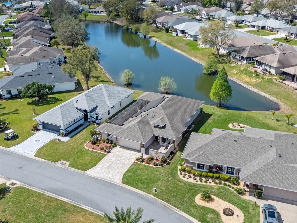
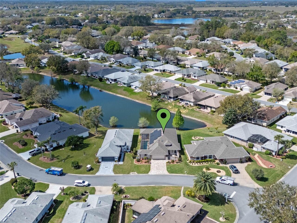
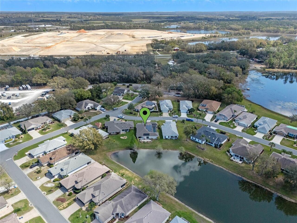
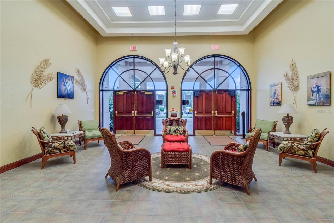
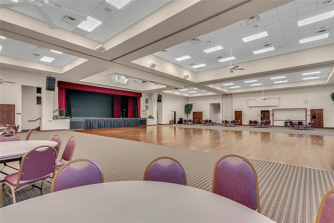
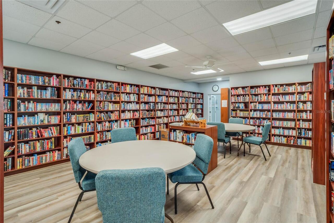
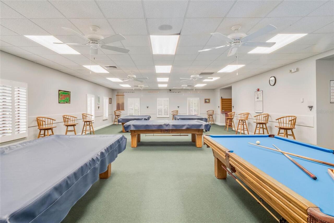
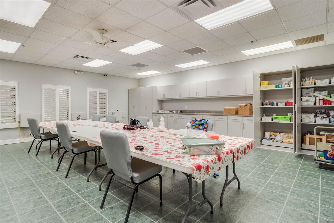
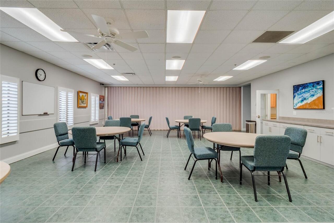
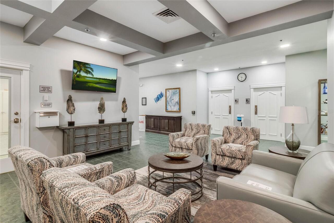
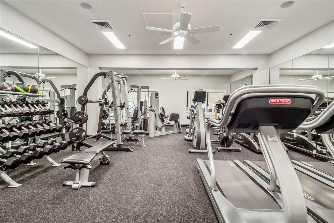
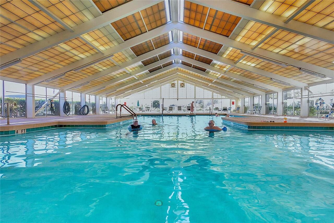
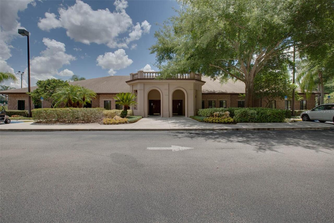
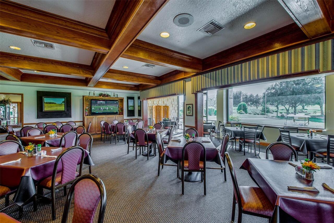
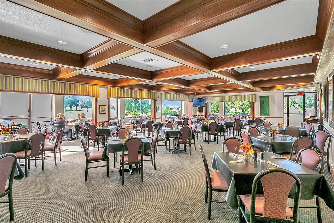
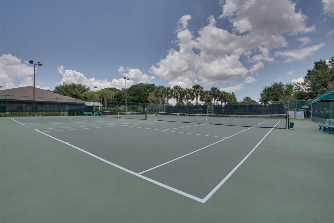
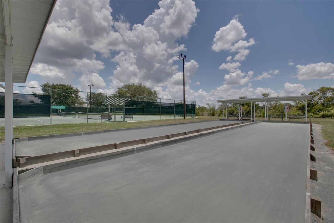
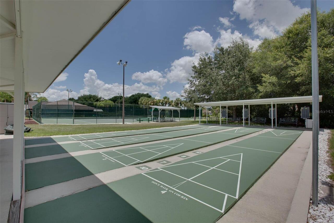
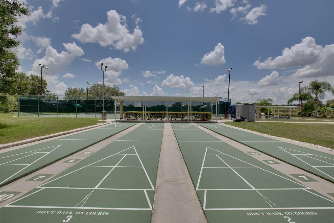
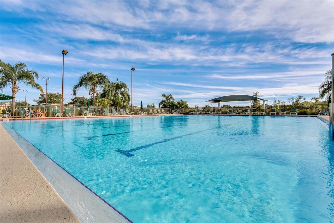
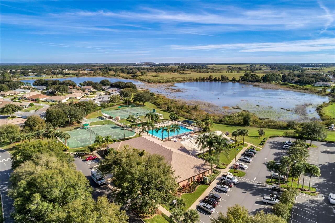
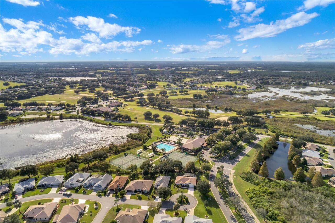
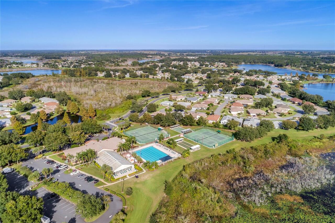
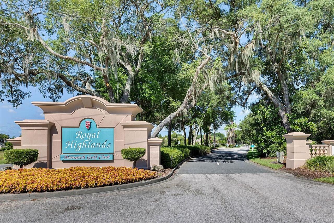
Virtually Staged. Welcome to your dream home in Royal Highlands! This stunning, updated pool home boasts serene waterfront views and a BRAND-NEW ROOF, offering worry-free living. Step inside this CBS-constructed, custom model to discover thoughtful upgrades at every turn—from the paver-accented drive and patios to lush, low-maintenance landscaping perfect for soaking up Florida's sunshine and wildlife from your private retreat. Inside, a chef-inspired kitchen awaits, complete with a massive island, granite sink, European fixtures, high-end cabinets, and modern appliances including a double oven and dedicated drink fridge. Entertain effortlessly, with panoramic water views from all main living spaces thanks to the 2022 Anderson windows package. The guest suite promises comfort, privacy, and a relaxing poolside ambiance. This home has been meticulously renovated, featuring redesigned bathrooms, optimized storage, and beautiful finishes throughout. The garage is a handyman’s haven with an oversized workshop and space for a golf cart. Enjoy energy efficiency with 2021 solar panels, an updated HVAC, and a 2025 electric water heater. Swim year-round in the 40' lap pool, upgraded in 2021, or fish right from your backyard! Additional highlights include a transferable termite bond, water softener, garbage disposal, included TVs, durable LVP flooring, and a neutral color palette inside and out. Royal Highlands, a gated 55+ golf community, offers amenities galore: fitness and event centers, on-campus restaurant, clubs, sports courts, a softball field, and easy access to the Florida Turnpike, I-75, major attractions, and shopping. Don't miss your chance—schedule a tour today and make this exceptional waterfront oasis yours!
Property Details
Property Features
Property Sub Type
Single Family Residence
View
Water
Parking
Driveway, Garage Door Opener, Golf Cart Garage, Workshop in Garage
Pool
Screen Enclosure, Heated, Gunite, Lighting, Lap
County
Lake
Subdivision
ROYAL HIGHLANDS PH 01B
Additional Information
Accessibility Features
Accessible Bedroom
Additional Lease Restrictions
CHECK HOA FOR ACCURACY
Additional Parcels YN
false
Additional Rooms
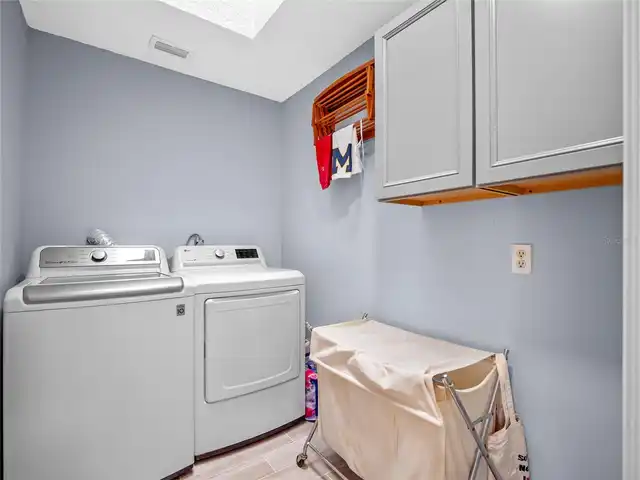
Inside Utility, Storage Rooms
Alternate Key Folio Num
242113181000045100
Amenities Additional Fees
CHECK HOA FOR ACCURACY
Appliances
Bar Fridge, Dishwasher, Disposal, Dryer, Electric Water Heater, Exhaust Fan, Microwave, Range, Range Hood, Refrigerator, Washer, Water Softener, Wine Refrigerator
Approval Process
CHECK HOA FOR ACCURACY
Architectural Style
Ranch
Association Amenities
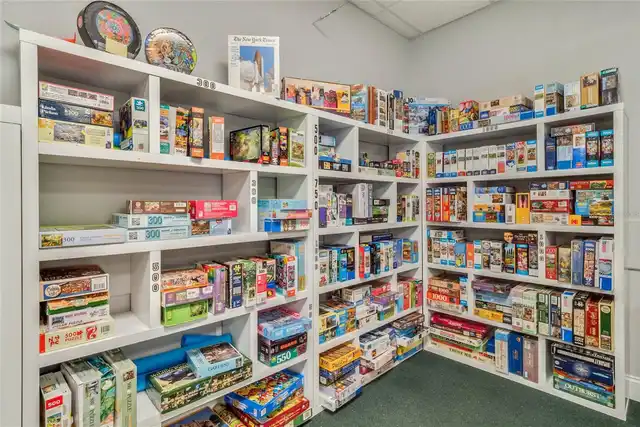
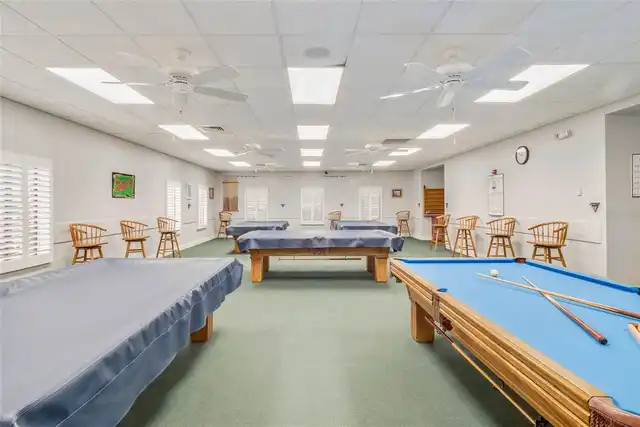
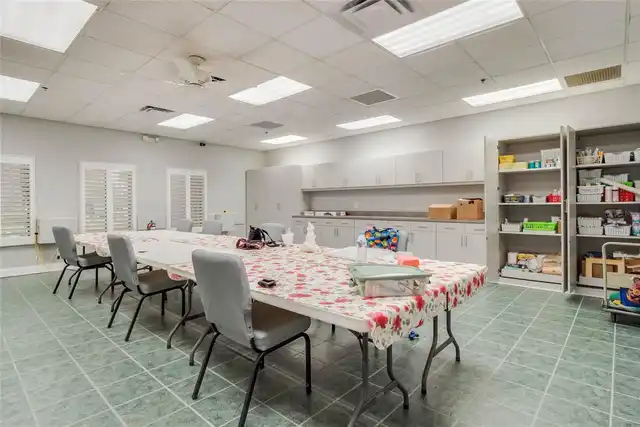
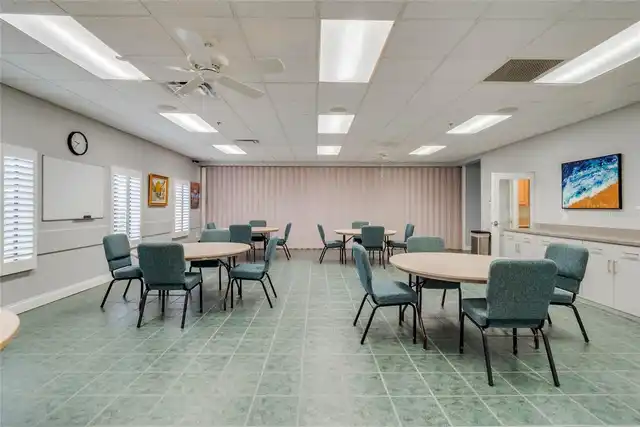
Cable TV, Fitness Center, Pickleball Court(s), Pool, Recreation Facilities, Shuffleboard Court, Storage, Tennis Court(s), Trail(s)
Association Approval Required YN
1
Association Email
keneshia.shepherd@fsresidential.com
Association Fee
229
Association Fee Frequency
Monthly
Association Fee Includes
Cable TV, Pool, Escrow Reserves Fund, Internet, Management, Private Road, Recreational Facilities, Trash
Association Fee Requirement
Required
Association URL
www.royalhighlands.org
Association YN
true
Attached Garage YN
true
Available For Lease YN
1
Bathrooms Total Integer
2
Builder Model
CUSTOM, NEWLY RENOVATED
Builder Name
PRINGLE
Building Area Source
Public Records
Building Area Total
3322
Building Area Total Srch SqM
308.62
Building Area Units
Square Feet
Calculated List Price By Calculated SqFt
204.92
Carport YN
false
Community Features
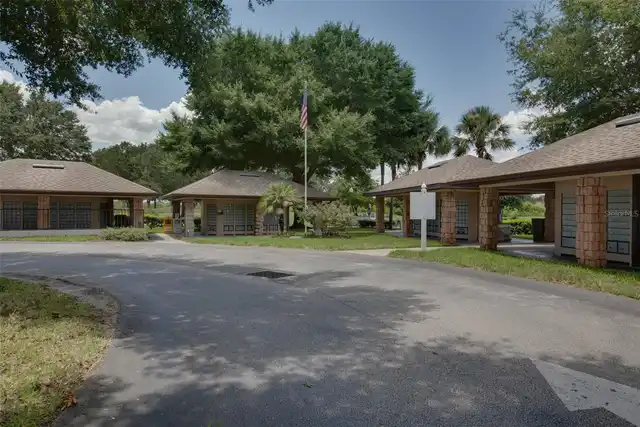
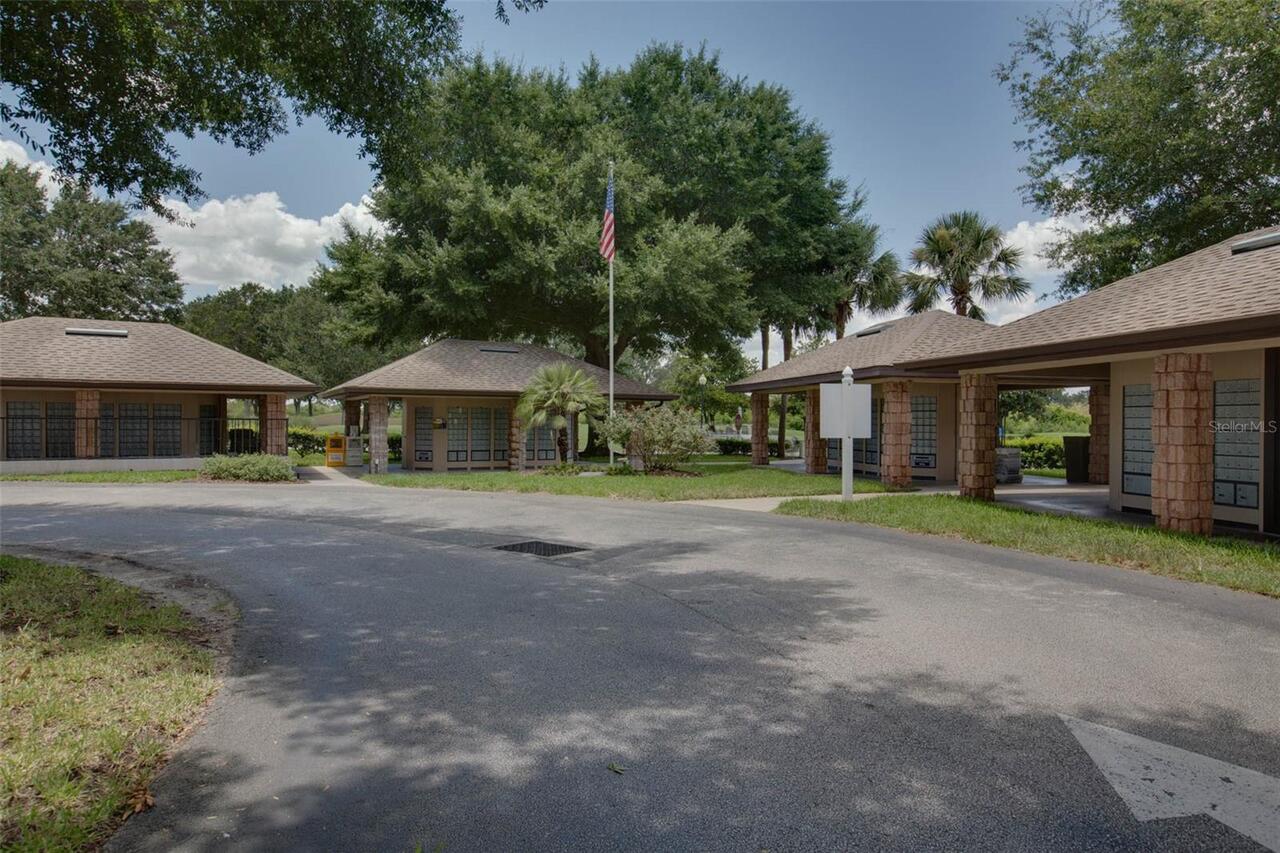
Buyer Approval Required, Clubhouse, Community Mailbox, Fitness Center, Golf Carts OK, Golf, Pool, Restaurant, Sidewalks, Tennis Court(s)
Construction Materials
Block, Stucco
Cooling
Central Air
Country
US
Cumulative Days On Market
307
Current Price
425000.00
Direction Faces
East
Exterior Features
Courtyard, Lighting, Rain Gutters
Fencing
Masonry
Fireplace YN
false
Flood Zone Code
X
Flood Zone Date
2012-12-18
Flood Zone Panel
12069C0486E
Flooring
Ceramic Tile, Laminate, Luxury Vinyl
Foundation Details
Slab
Furnished
Unfurnished
Garage Dimensions
34X21
Garage Spaces
2
Garage YN
true
Green Energy Generation
Solar
Heating
Heat Pump
Homestead YN
1
Interior Features
Built-in Features, Ceiling Fans(s), Eat-in Kitchen, High Ceilings, Living Room/Dining Room Combo, Open Floorplan, Primary Bedroom Main Floor, Solid Surface Counters, Solid Wood Cabinets, Split Bedroom, Thermostat, Tray Ceiling(s), Walk-In Closet(s), Window Treatments
Internet Address Display YN
true
Internet Automated Valuation Display YN
false
Internet Consumer Comment YN
false
Internet Entire Listing Display YN
true
Laundry Features
Electric Dryer Hookup, Inside, Laundry Room, Washer Hookup
Lease Restrictions YN
1
Levels
One
List AOR
Lake and Sumter
Living Area Meters
192.68
Living Area Source
Public Records
Living Area Units
Square Feet
Lot Features
Conservation Area, Landscaped, Level, Near Golf Course, Paved, Private
Lot Size Acres
0.15
Lot Size Square Feet
6380
Lot Size Square Meters
593
Minimum Lease
3 Months
Modification Timestamp
2026-09-19T19:05:12.619Z
Monthly HOA Amount
229.00
New Construction YN
false
Occupant Type
Vacant
Other Equipment
Irrigation Equipment
Ownership
Fee Simple
Parcel Number
13-21-24-1810-000-45100
Patio And Porch Features
Patio
Pet Restrictions
CHECK HOA FOR ACCURACY
Pets Allowed
Yes
Pool Private YN
true
Postal Code Plus 4
7968
Property Attached YN
false
Property Condition
Completed
Public Survey Range
24E
Public Survey Section
13
RATIO Current Price By Calculated SqFt
204.92
Realtor Info
As-Is, Docs Available, See Attachments, Sign, Termite Bond/Warranty
Road Responsibility
Private Maintained Road
Road Surface Type
Paved
Roof
Shingle
Room Count
9
Security Features
Gated Community, Smoke Detector(s)
Senior Community YN
true
Sewer
Public Sewer
Showing Requirements
Supra Lock Box, Appointment Only, Lock Box Electronic, See Remarks, ShowingTime
Spa Features
Heated, In Ground
Spa YN
false
Status Change Timestamp
2026-02-17T01:17:32.000Z
Stories Total
1
Tax Annual Amount
3831.09
Tax Block
000
Tax Book Number
39-32-36
Tax Legal Description
ROYAL HIGHLANDS PHASE 1-B SUB LOT 451 PB 39 PGS 32-36 ORB 5761 PG 2392
Tax Lot
451
Tax Year
2025
Total Acreage
0 to less than 1/4
Total Annual Fees
2748.00
Total Monthly Fees
229.00
Township
21S
Universal Property Id
US-12069-N-132124181000045100-R-N
Unparsed Address
21849 TARTAN ST
Utilities
BB/HS Internet Available, Cable Available, Electricity Connected, Fiber Optics, Public, Sewer Connected, Underground Utilities, Water Connected
Vegetation
Mature Landscaping, Trees/Landscaped
Water Access
Pond
Water Access YN
1
Water Source
Public
Water View
Pond
Water View YN
1
Waterfront YN
false
Window Features
Skylight(s), Double Pane Windows, ENERGY STAR Qualified Windows, Insulated Windows, Low-Emissivity Windows, Thermal Windows, Tinted Windows, Window Treatments
Zoning
PUD
Neighborhood Map
Popup

Property Photos
Listing Photo
Listing Photo
Listing Photo
Listing Photo
Listing Photo
Listing Photo
Listing Photo
Listing Photo
Listing Photo
Listing Photo
Listing Photo
Listing Photo
Listing Photo
Listing Photo
Listing Photo
Listing Photo
Listing Photo
Listing Photo
Listing Photo
Listing Photo
Listing Photo
Listing Photo
Listing Photo
Listing Photo
Listing Photo
Listing Photo
Listing Photo
Listing Photo
Listing Photo
Listing Photo
Listing Photo
Listing Photo
Listing Photo
Listing Photo
Listing Photo
Listing Photo
Listing Photo
Listing Photo
Listing Photo
Listing Photo
Listing Photo
Listing Photo
Listing Photo
Listing Photo
Listing Photo
Listing Photo
Listing Photo
Listing Photo
Listing Photo
Listing Photo
Listing Photo
Listing Photo
Listing Photo
Listing Photo
Listing Photo
Listing Photo
Listing Photo
Listing Photo
Listing Photo
Listing Photo
Listing Photo
Listing Photo
Listing Photo
Listing Photo
Listing Photo
Listing Photo
Listing Photo
Listing Photo
Listing Photo
Listing Photo
Listing Photo
Listing Photo
Listing Photo
Listing Photo
Listing Photo
Listing Photo
Listing Photo
Listing Photo
Listing Photo
Listing Photo
Listing Photo
Listing Photo
Listing Photo
Listing Photo
Listing Photo
Listing Photo
Listing Photo
Listing Photo
Listing Photo
Listing Photo
Listing Photo
Listing Photo
Listing Photo
Listing Photo
Listing Photo
Listing Photo
Listing Photo
Listing Photo
Listing Photo
Listing Photo
Listing Photo
Listing Photo
Listing Photo
Listing Photo
Listing Photo
Listing Photo
Listing Photo
Listing Photo
Listing Photo
Listing Photo
Listing Photo
Listing Photo
Listing Photo
Listing Photo
Listing Photo
Listing Photo
Listing Photo
Listing Photo
Listing Photo
Listing Photo
Listing Photo
Listing Photo
Listing Photo
Listing Photo
Listing Photo
Listing Photo
Listing Photo
Listing Photo

MLS #MFRG5108275 Listing courtesy of Florida Plus Realty, Llc provided by Stellar MLS.

Similar Listings

$384,900
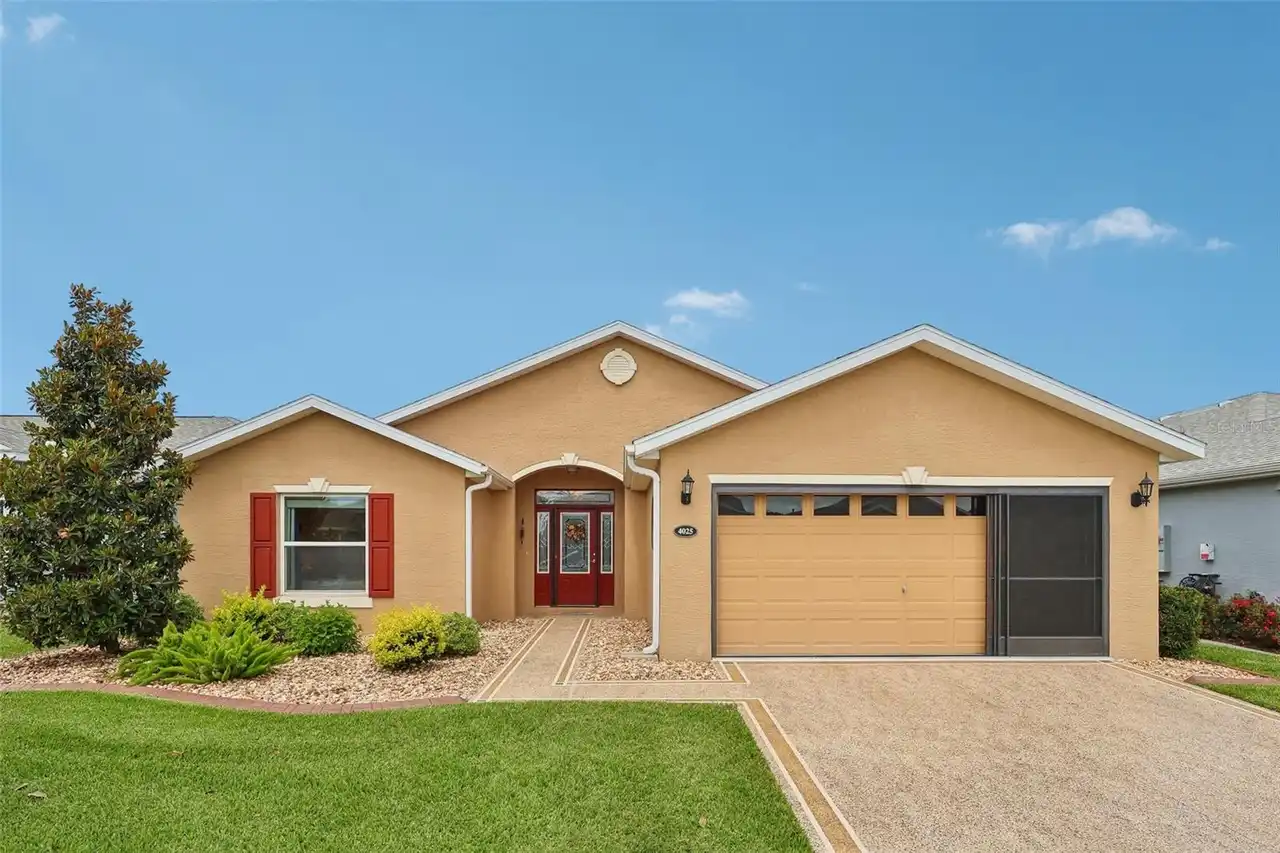
4025 Arlington Ridge Boulevard
Leesburg
3BR/2BA
| Active
$384,900
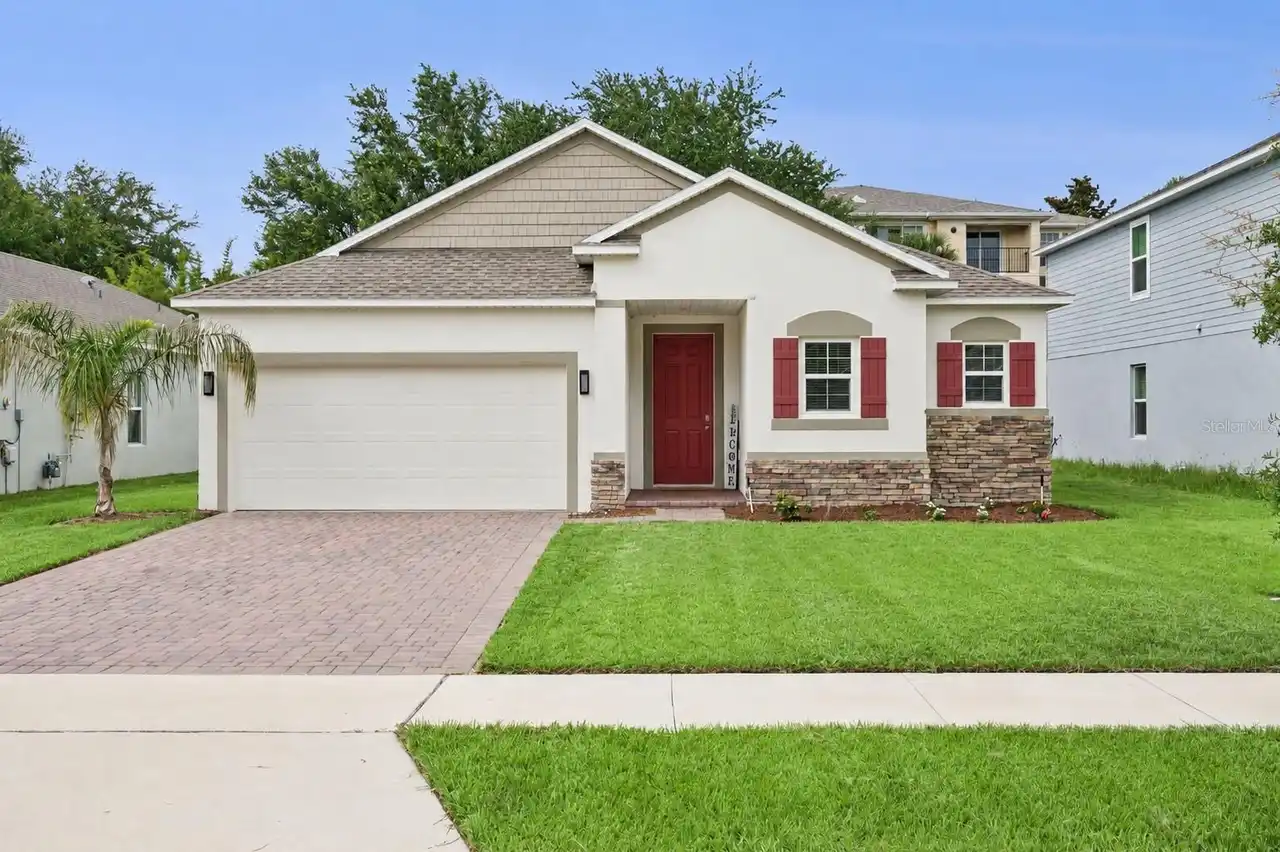
1029 Bradford Ridge Drive
Leesburg
3BR/2BA
| Active
$384,999
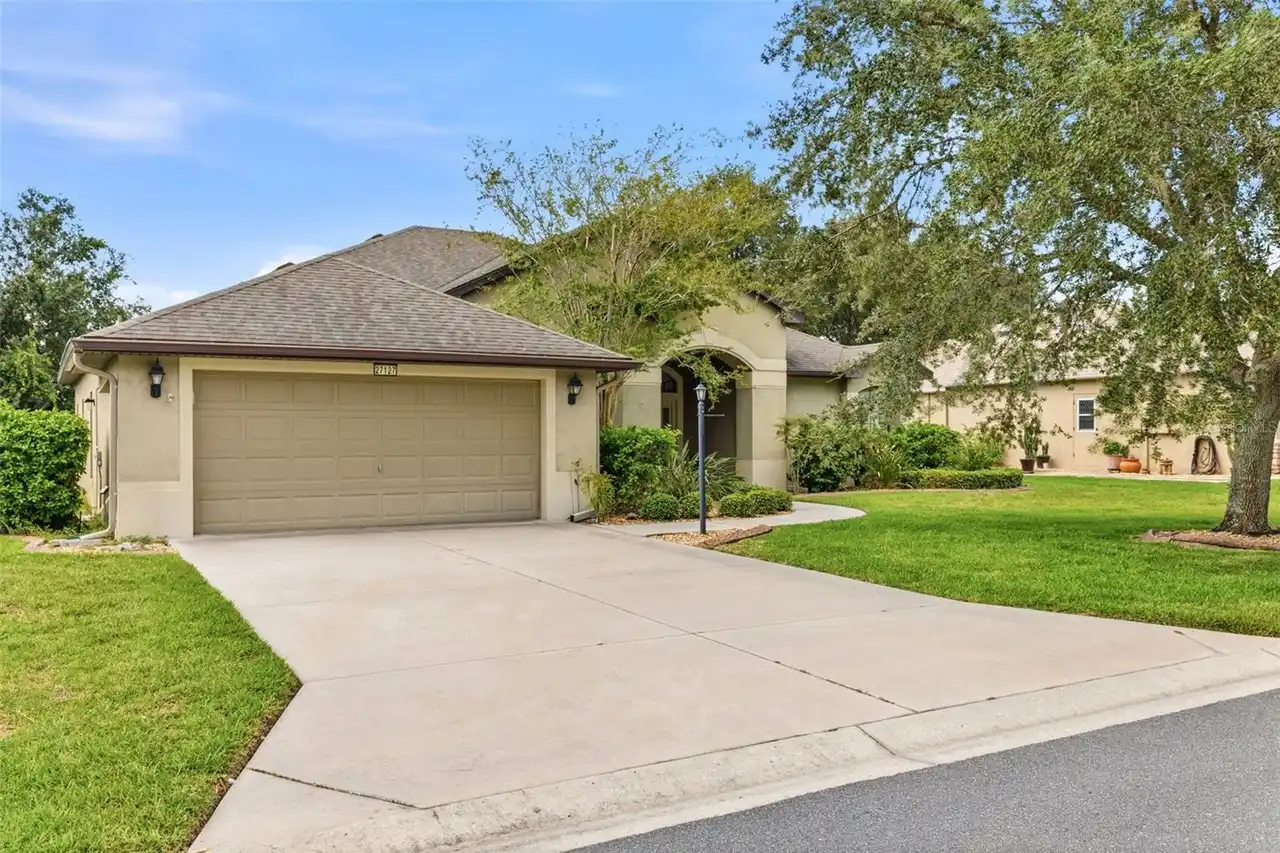
27127 Stoney Brook Drive
Leesburg
3BR/2BA
| Pending
$385,170
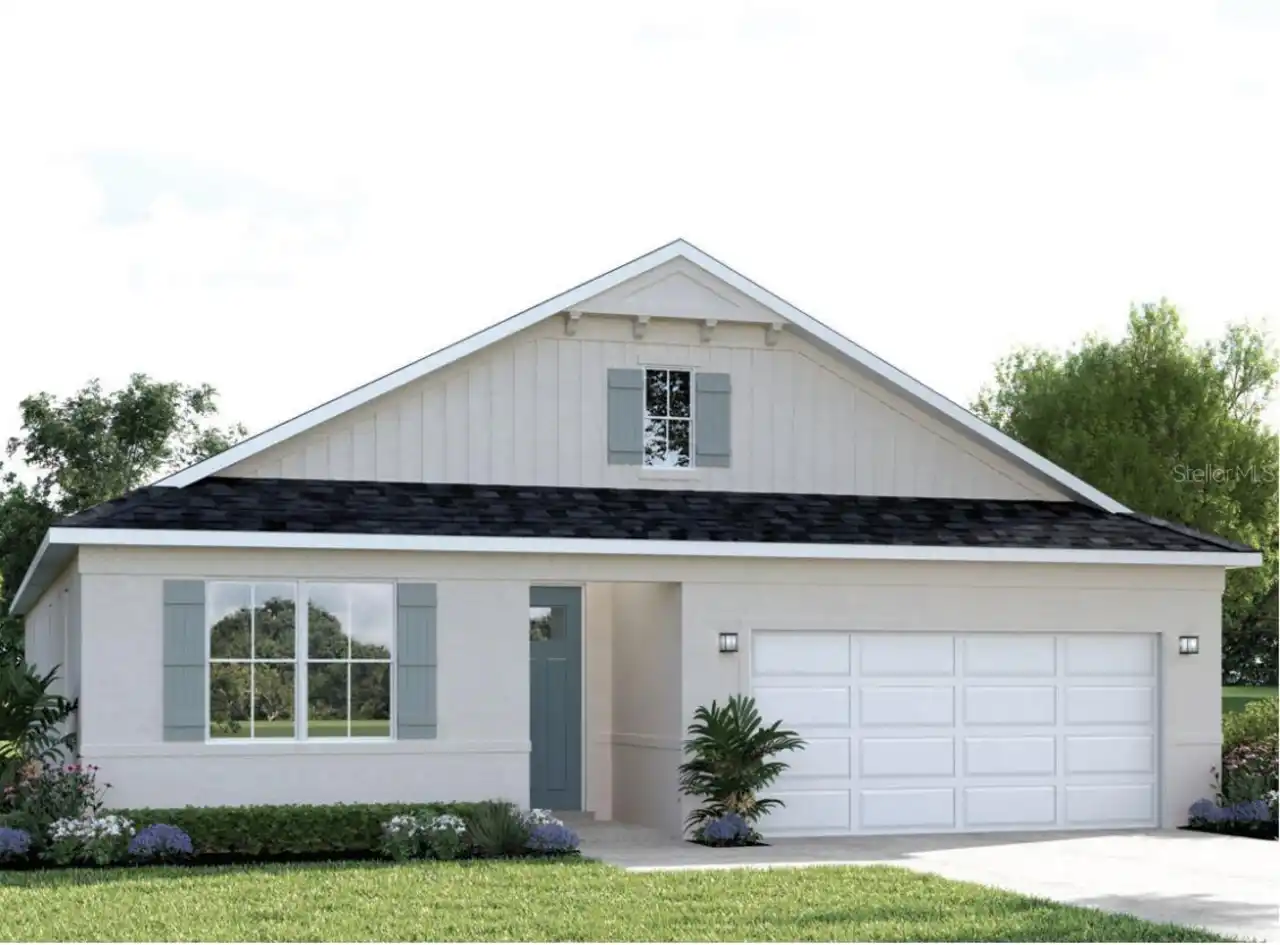
22181 Pine Grove Loop
Leesburg
3BR/2BA
| Active


All listing information is deemed reliable but not guaranteed and should be independently verified through personal inspection by appropriate professionals. Listings displayed on this website may be subject to prior sale or removal from sale; availability of any listing should always be independent verified. Listing information is provided for consumer personal, non-commercial use, solely to identify potential properties for potential purchase; all other use is strictly prohibited and may violate relevant federal and state law. The source of the listing data is as follows: Stellar MLS (updated 10/6/26 5:28 AM) |

Listing Search


Translate Tool

Featured Listings
Myakka City Real Estate
$1,175,000
3 BED
3 BATH
FIRST TIME ON THE MARKET! Set on 5 peaceful acres in Myakka City, with nearly 3,000-square-feet, this custom built home ... Read More
The Villages Real Estate
$949,900
3 BED
2 BATH
Virtually Staged. NO BOND !!! SPECTACULAR ST. CHARLES PREMIER POOL HOME WITH EXTENSIVE UPGRADES IN THE VILLAGES! Welcome... Read More
St Petersburg Real Estate
$999,999
4 BED
3 BATH
Stunning custom home built by an award-winning builder with designer-selected finishes and thoughtful details throughout... Read More
Altamonte Springs Real Estate
$824,900
4 BED
3 BATH
A GREAT HOUSE FOR ENTERTAINING! If you are looking for a house for entertaining, this is the place for you. Total living... Read More
Lakewood Ranch Real Estate
$1,393,174
3 BED
3 BATH
Under Construction. What's Special: Golf Course View | Gourmet Kitchen | Golf Course Membership. New Construction - Nove... Read More
Odessa Real Estate
$950,000
4 BED
3 BATH
Welcome to the gated community of Tarramor! From the moment you arrive, this beautifully upgraded 4-bedroom, 3-bath home... Read More
Lakewood Ranch Real Estate
$1,216,934
3 BED
3 BATH
Under Construction. What's Special: Lake View | Covered Extended Lanai. New Construction - December Completion! Welcome ... Read More
Clearwater Real Estate
$859,000
3 BED
4 BATH
Exceptional opportunity to own a versatile, income-producing property in the heart of Clearwater Beach—just steps from t... Read More
Nokomis Real Estate
$1,015,000
5 BED
5 BATH
Under Construction. ****SPECIAL FINANCING AVAILABLE FOR A LIMITED TIME ONLY FROM PREFERRED LENDER. RESTRICTIONS APPLY, F... Read More
Reunion Real Estate
$1,499,000
5 BED
5 BATH
Completely updated, 5 bedrooms, 5.5 baths, and a wall of glass facing the pool and preserve. From the front door, the vi... Read More
Contact Sandra Pardo

407-990-2746

Wendy Morris LLC

Licensed in the State of Florida
BK 3146762
16797 Broadwater Avenue
Winter Garden, Florida 34787

Your privacy is our utmost concern. We will never sell your personal information. Privacy Policy
©2026 sandrapardohomes.com - all rights reserved. | Site Map