407-990-2746
Menu

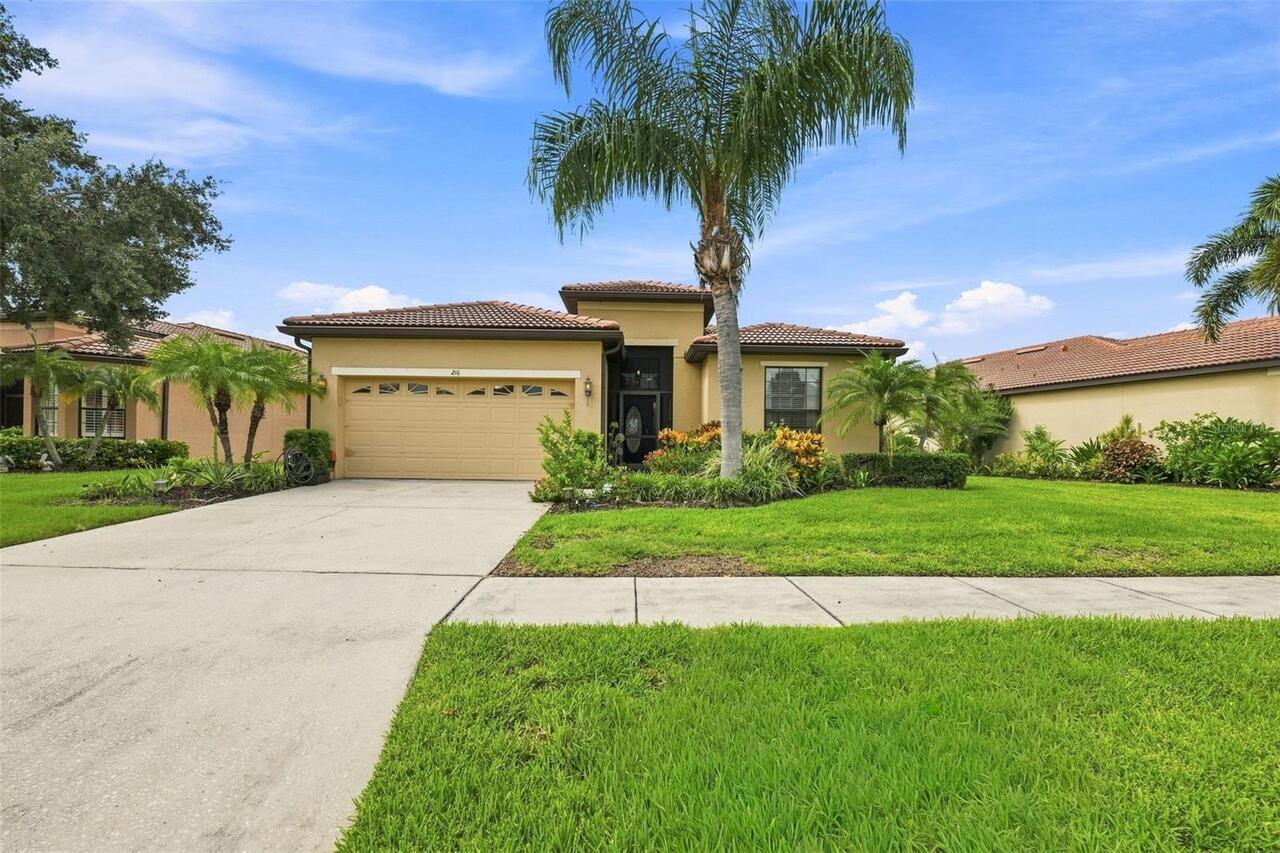
216 Silver Falls Drive, Apollo Beach, FL

NEXT
PREV
$389,000

($203/sqft)

List Status: Active
216 Silver Falls Drive
Apollo Beach, FL 33572


3 beds
2 baths
1913 living sqft
Top Features
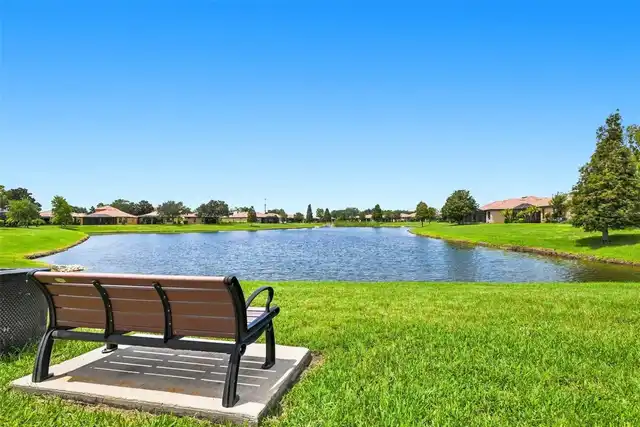
  • Frontage: Pond
  • View: Water, Trees/Woods
  • Subdivision: Southshore Falls Ph 1
  • Built in  2005
  • Single Family Residence
Description
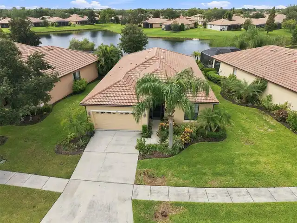
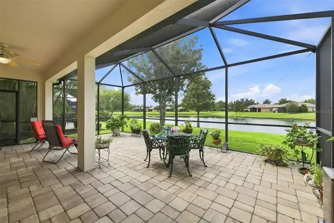
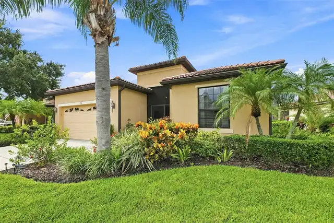
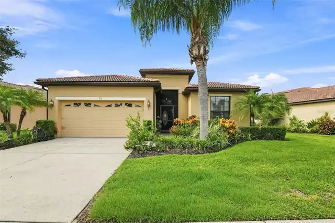
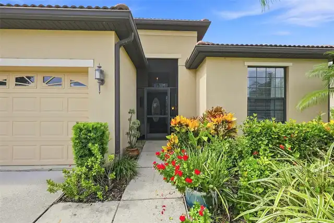
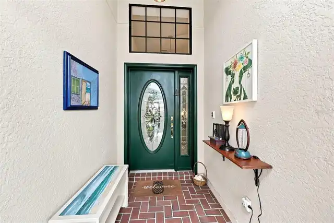
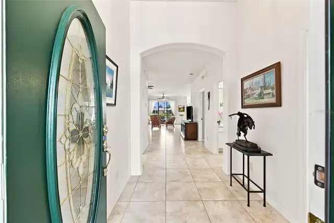
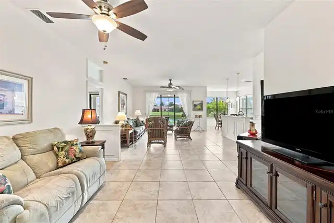
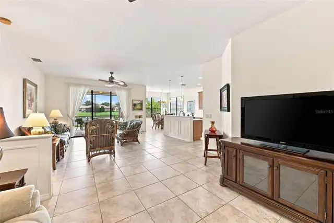
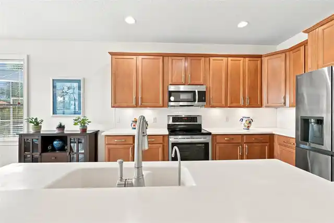
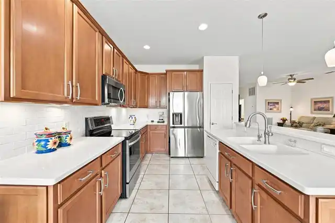
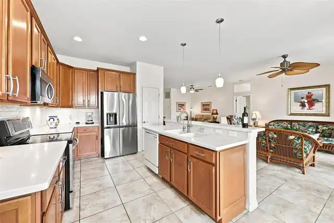
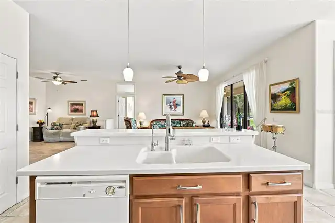
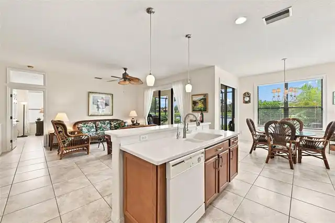
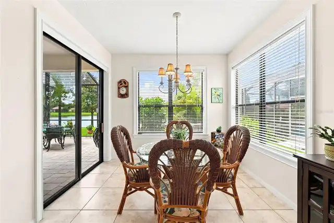
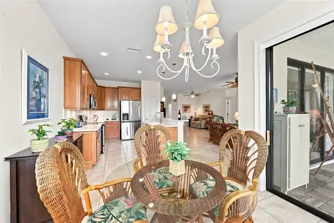
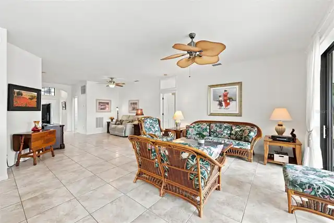
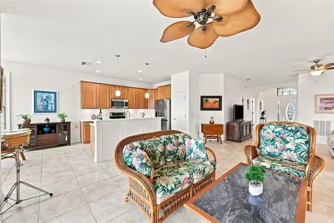
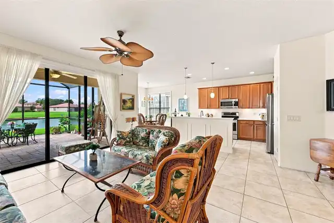
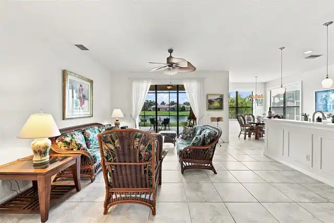
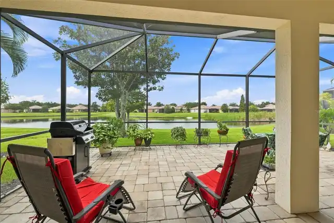
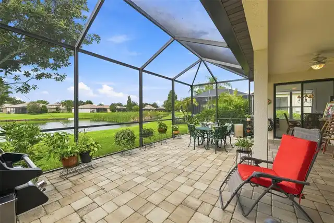
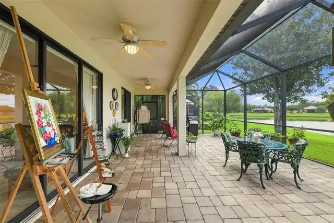
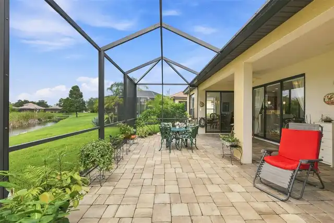
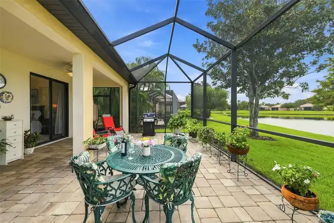
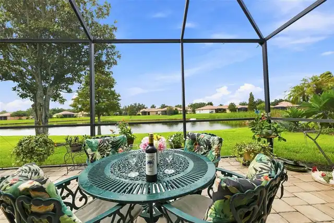
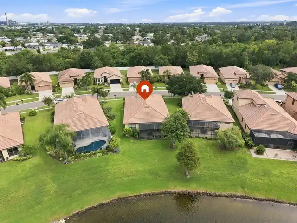
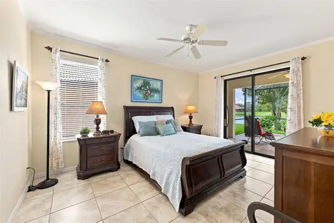
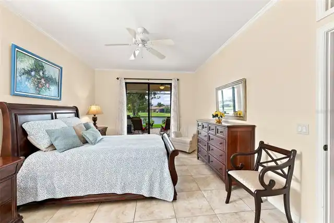
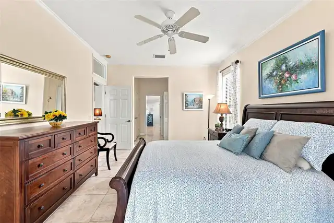
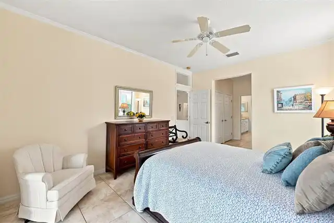
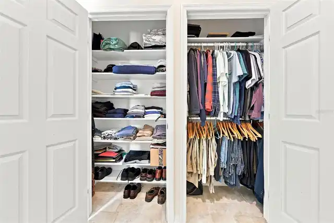
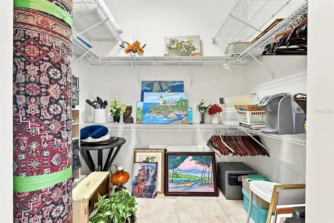
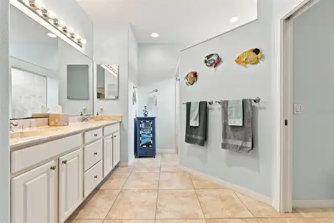
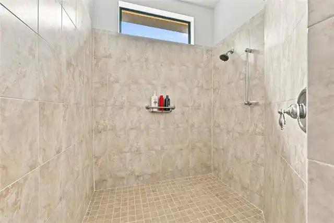
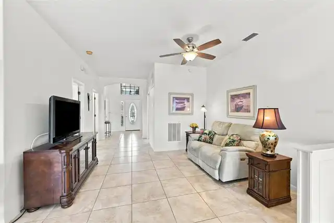
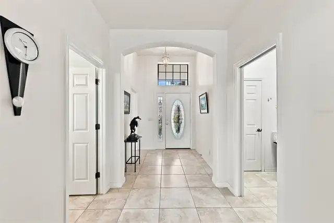
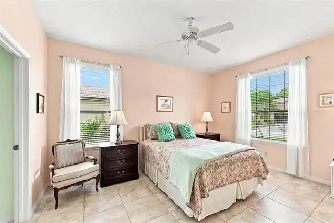
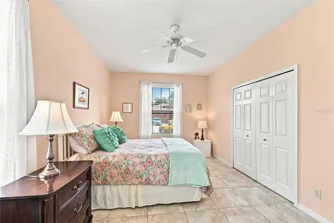
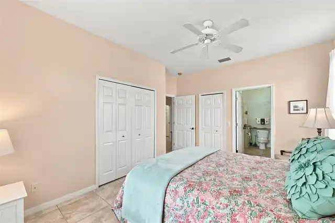
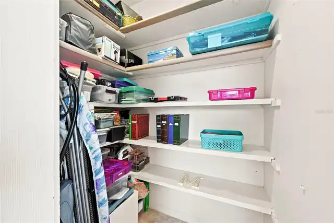
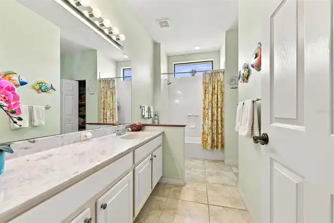
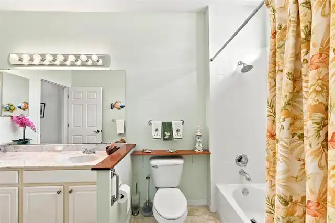
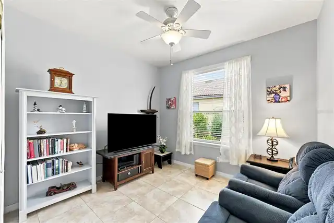
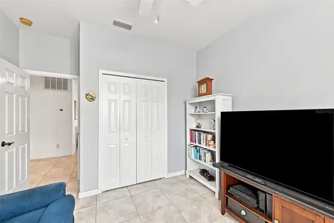
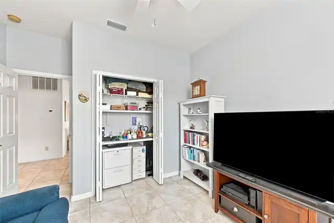
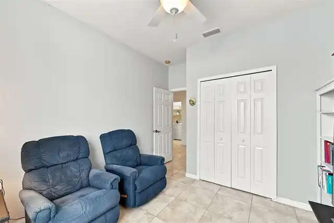
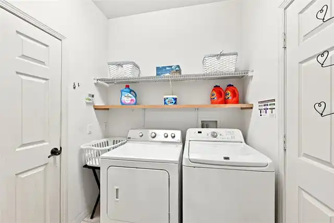
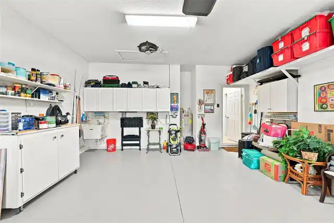
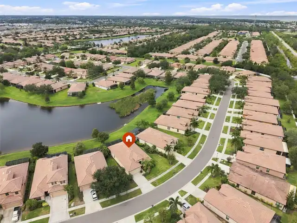
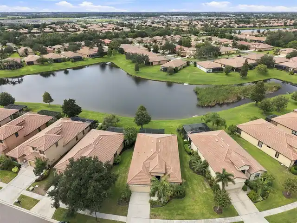
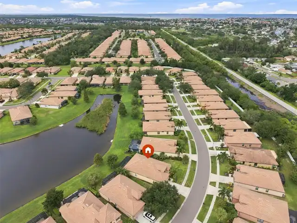
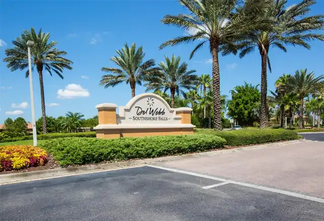
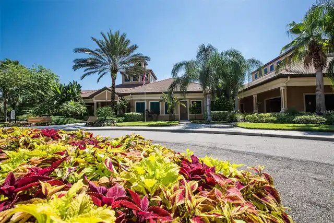
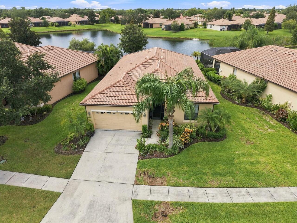
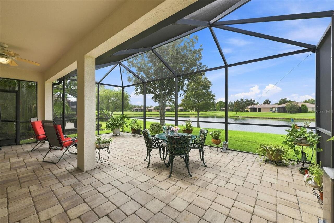
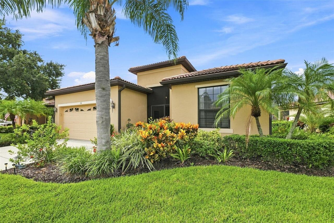
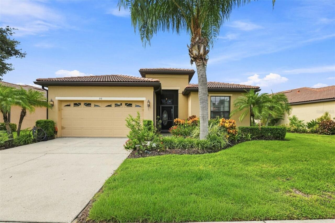
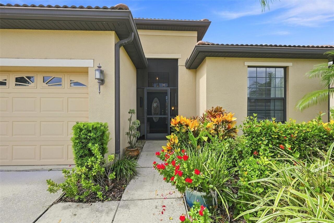
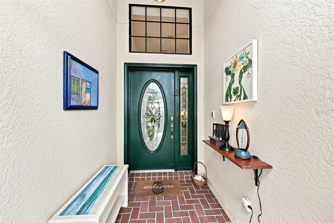
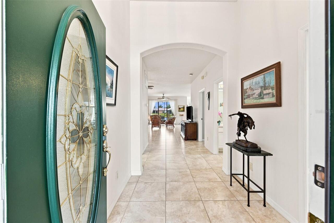
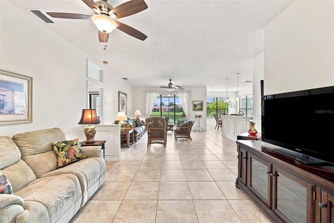
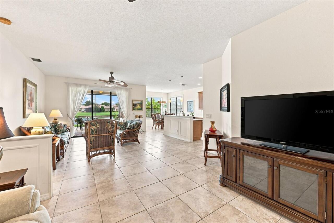
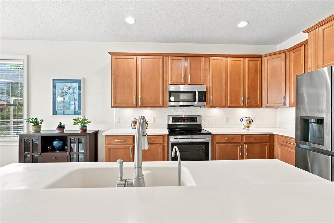
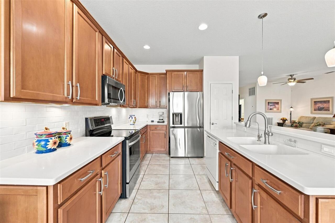
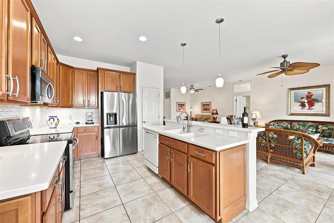
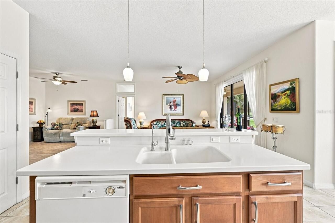
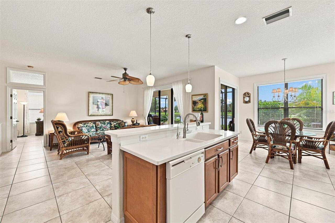
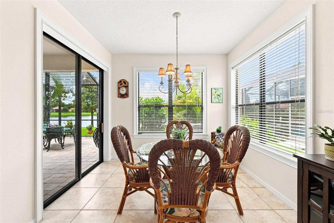
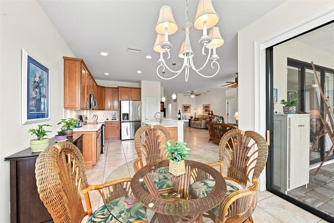
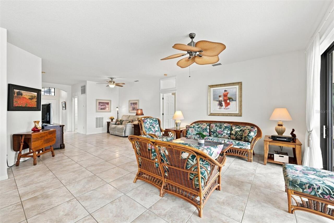
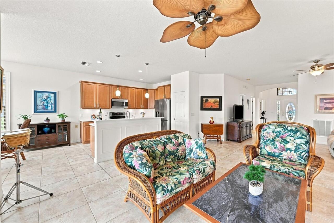
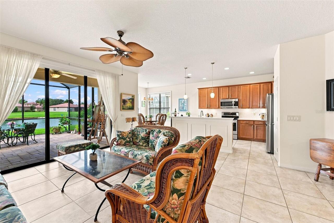
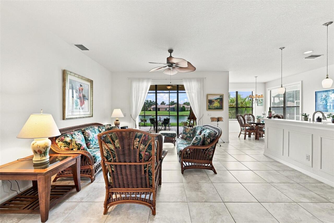
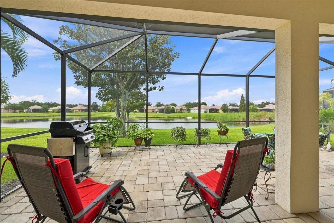
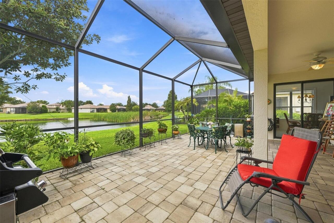
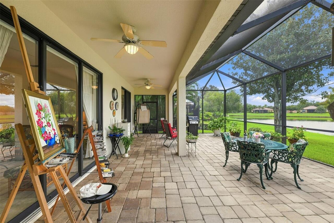
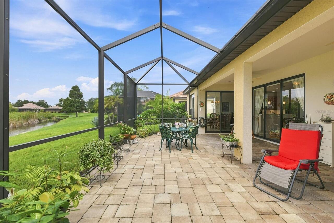
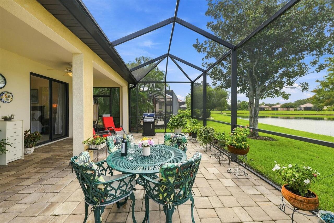
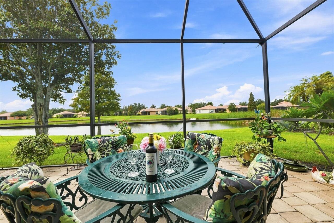
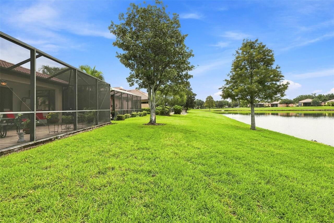
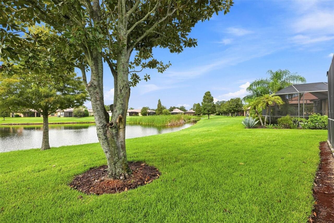
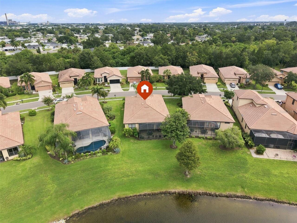
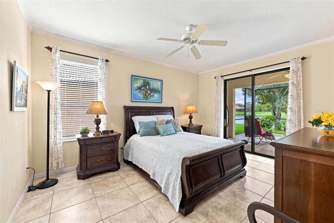
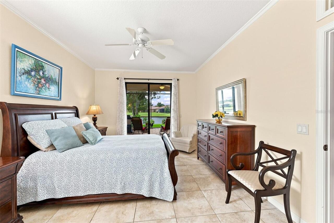
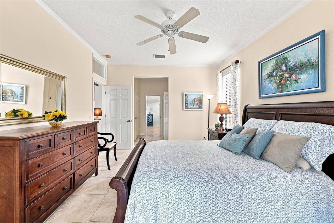
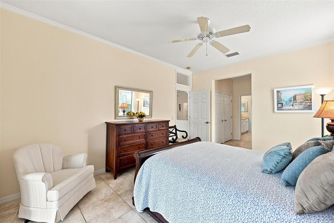
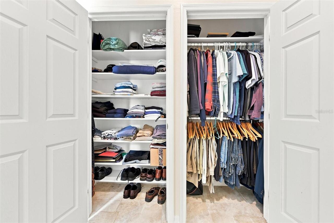
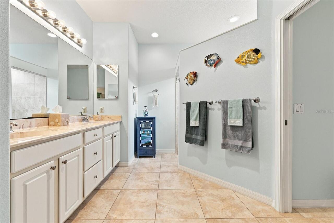
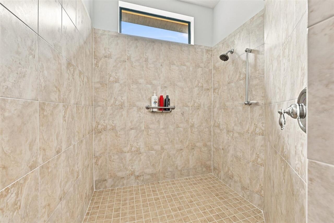
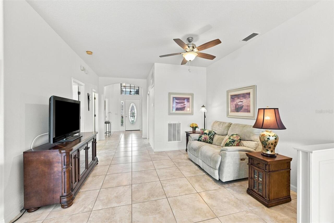
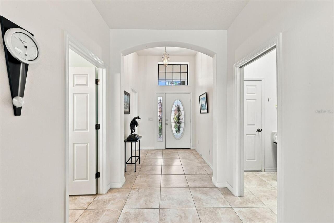
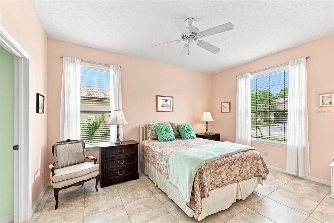
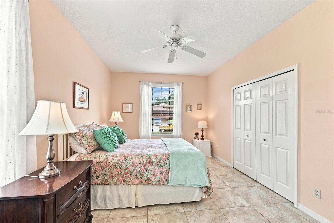
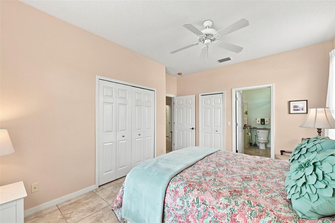
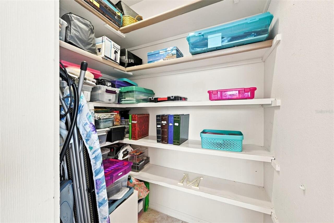
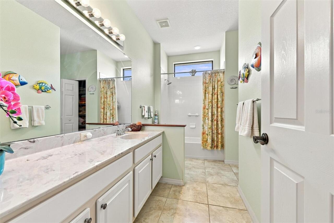
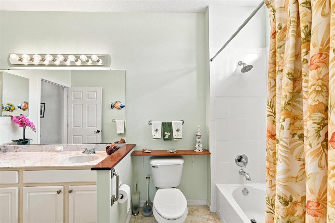
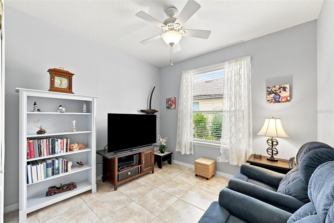
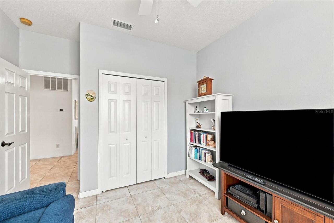
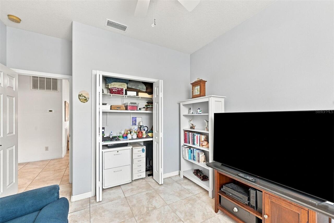
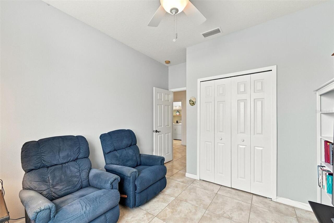
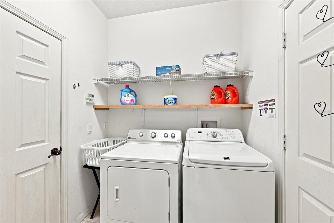
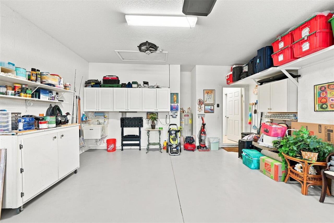
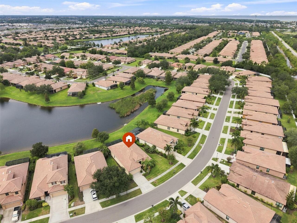
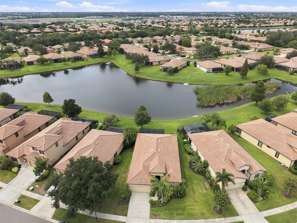
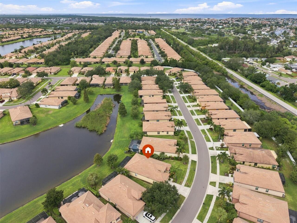
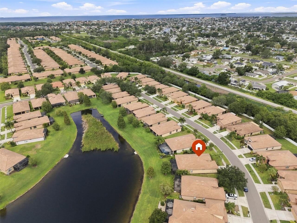
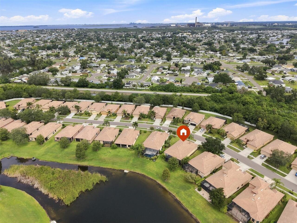
Simply SPECTACULAR! This Single Family Residence with Gorgeous Large Pond WATERVIEW, HAS IT ALL in Del Webb SouthShore Falls! Great Location near Clubhouse! This Exquisite MOVE-IN READY home with over 1,900 square feet, features 2 Primary Bedroom Suites with 2 Baths, plus a 3rd bdrm(flex/office/media room), NEW HVAC (2026), & a Huge Extended Brick Paver Lanai overlooking the Peaceful Pond you'll enjoy nature at its finest! "Beyond all the rest... this one IS the BEST!" The moment you enter the screened entry, open the beautiful glass etched door & step into the foyer accented with archway, you'll be in awe of the Spacious open floor plan with beautiful 20" inch Tiled Floors throughout(no carpet), which leads you to your Peaceful Lanai! Before you get that far, you'll pass the formal dining area (currently set up as a sitting area) has plenty of room for a formal dining room table! Next, you'll fall in love with the Gourmet Kitchen! Beautiful counters & cabinetry with under Cabinet Lighting, Tiled Backsplash, Roll out drawers, Breakfast Bar, Kitchen Island, Closet Pantry & ALL Stainless Steel Appliances are INCLUDED! There is a convenient Table Nook area off kitchen, where you can enjoy your morning coffee while looking out to the pond! Split floorplan gives Both Bedroom Suites privacy! One Suite has sliders to the Lanai, an En-Suite bathroom with gorgeous countertops, dual sinks, a private water closet & a huge Roman Walk-in style tiled Shower! The charming 2nd Bedroom Suite has Walk-in Closet Plus a Wall closet & offers a spacious bathroom with tub & shower combo, single sink vanity and large linen closet. The 3rd bedroom (currently a media room), is great for guests has large closet (currently set up with a desk) or this Den/Office/Flex room would be perfect as a craft room or man-cave! Other features include: Ceiling fans throughout, Water filtration system in kitchen, Inside laundry Room includes washer/dryer. The 2 Car Garage has attic space for storage, cabine
Property Details
Property Features
Property Sub Type
Single Family Residence
View
Water, Trees/Woods
Frontage
Pond
Parking
Oversized, Driveway, Garage Door Opener, Workshop in Garage, Ground Level
County
Hillsborough
Subdivision
SOUTHSHORE FALLS PH 1
Additional Information
Additional Lease Restrictions
Please check with HOA
Additional Parcels YN
false
Additional Rooms
Breakfast Room Separate, Den/Library/Office, Formal Dining Room Separate, Formal Living Room Separate, Great Room, Inside Utility
Additional Water Information
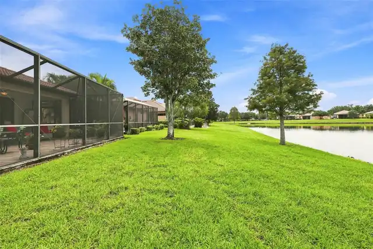
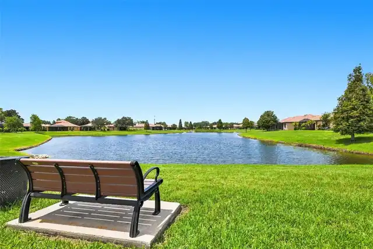
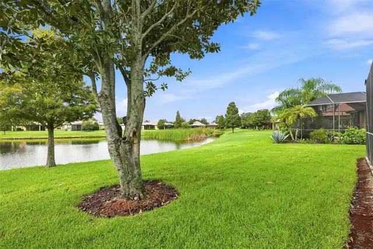
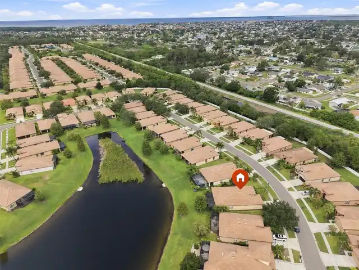
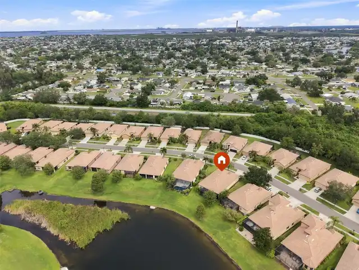
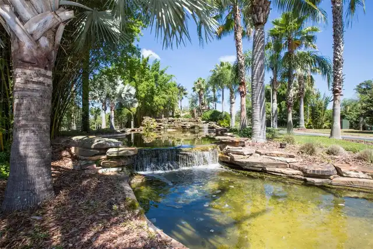
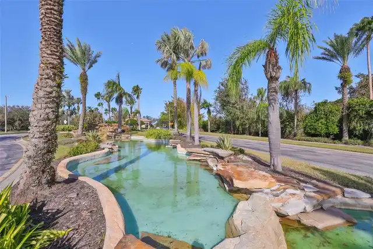
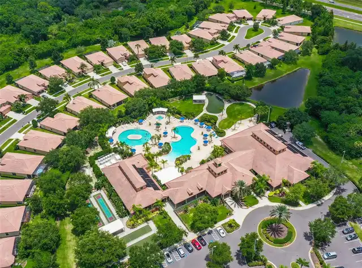
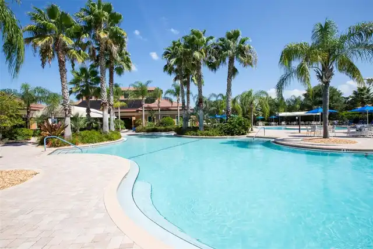
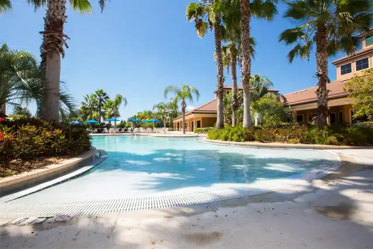
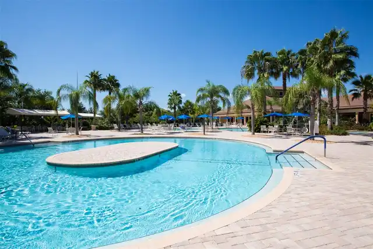
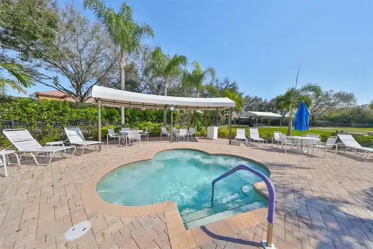
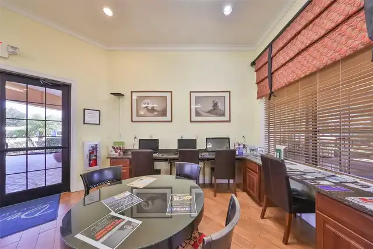
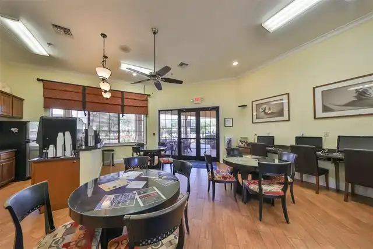
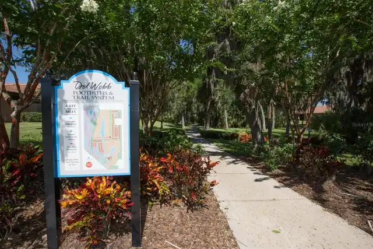
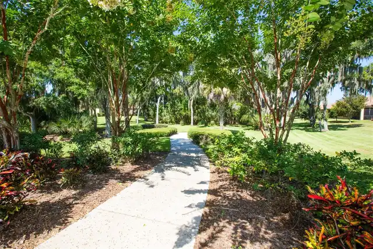
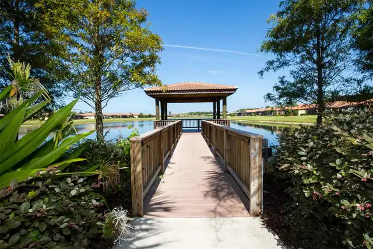
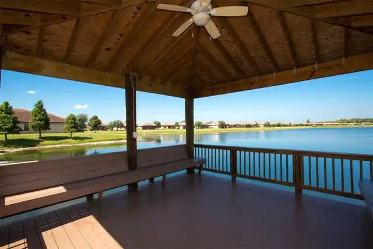
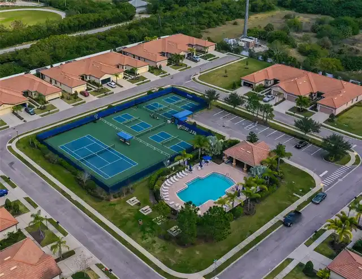
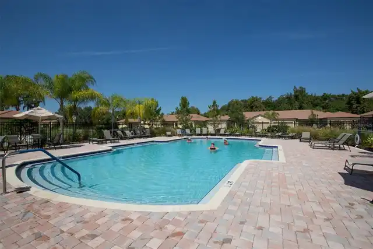
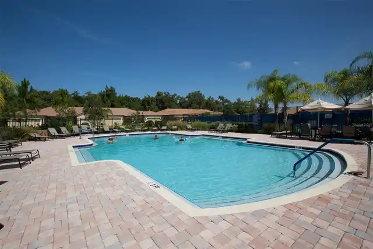
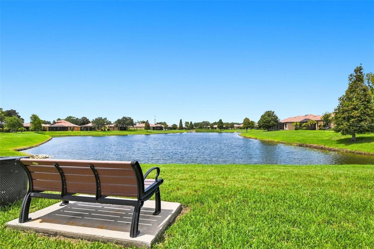
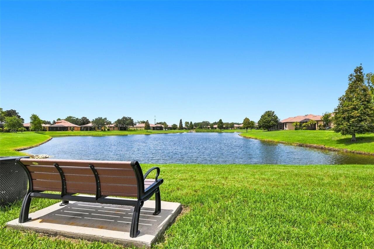
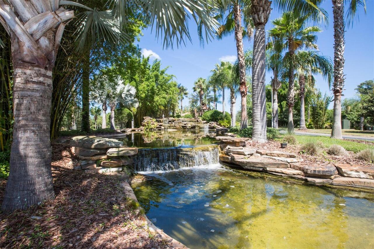
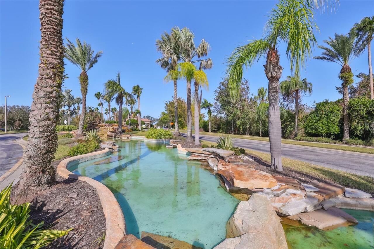
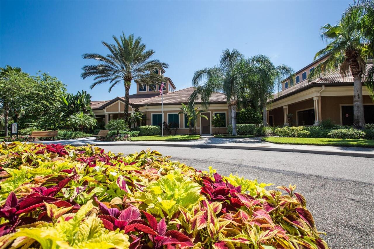
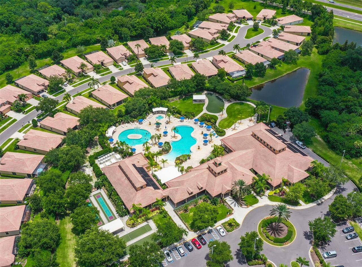
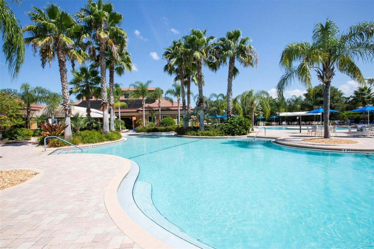
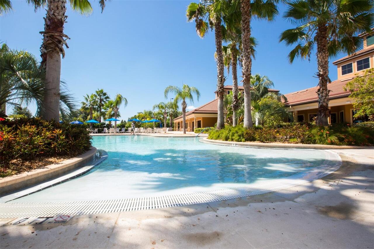
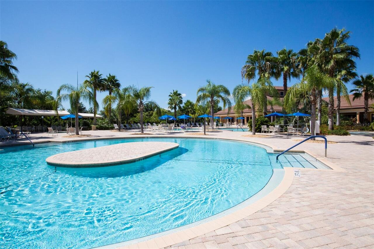
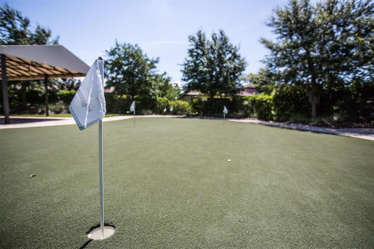
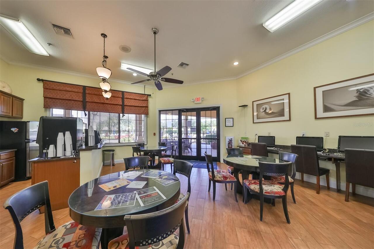
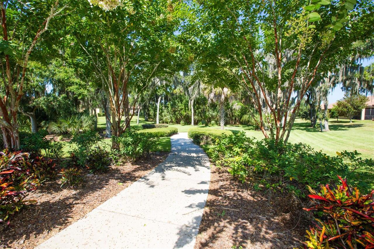
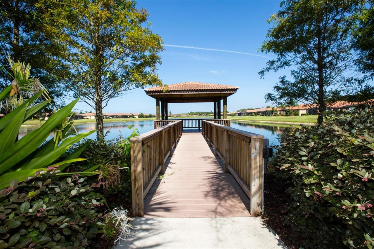
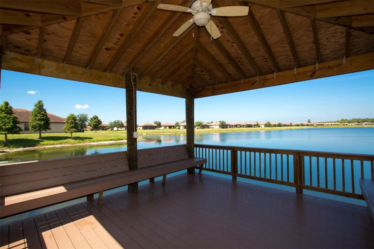
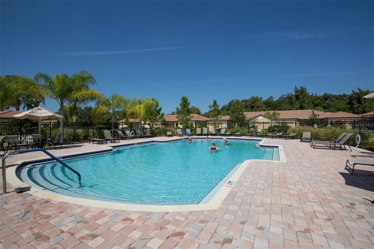
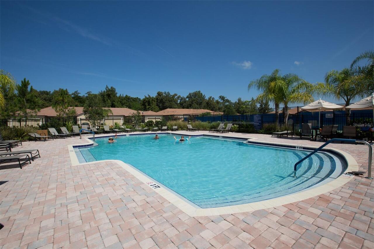
This home sits on a premium waterfront lot, where you will enjoy nature at its finest and it's just a stroll away from our Fantastic Clubhouse, Pool and there are 11 Ponds in Southshore Falls where you enjoy beautiful sunrises and sunsets!
Alternate Key Folio Num
U-28-31-19-73O-000002-00031.0
Amenities Additional Fees
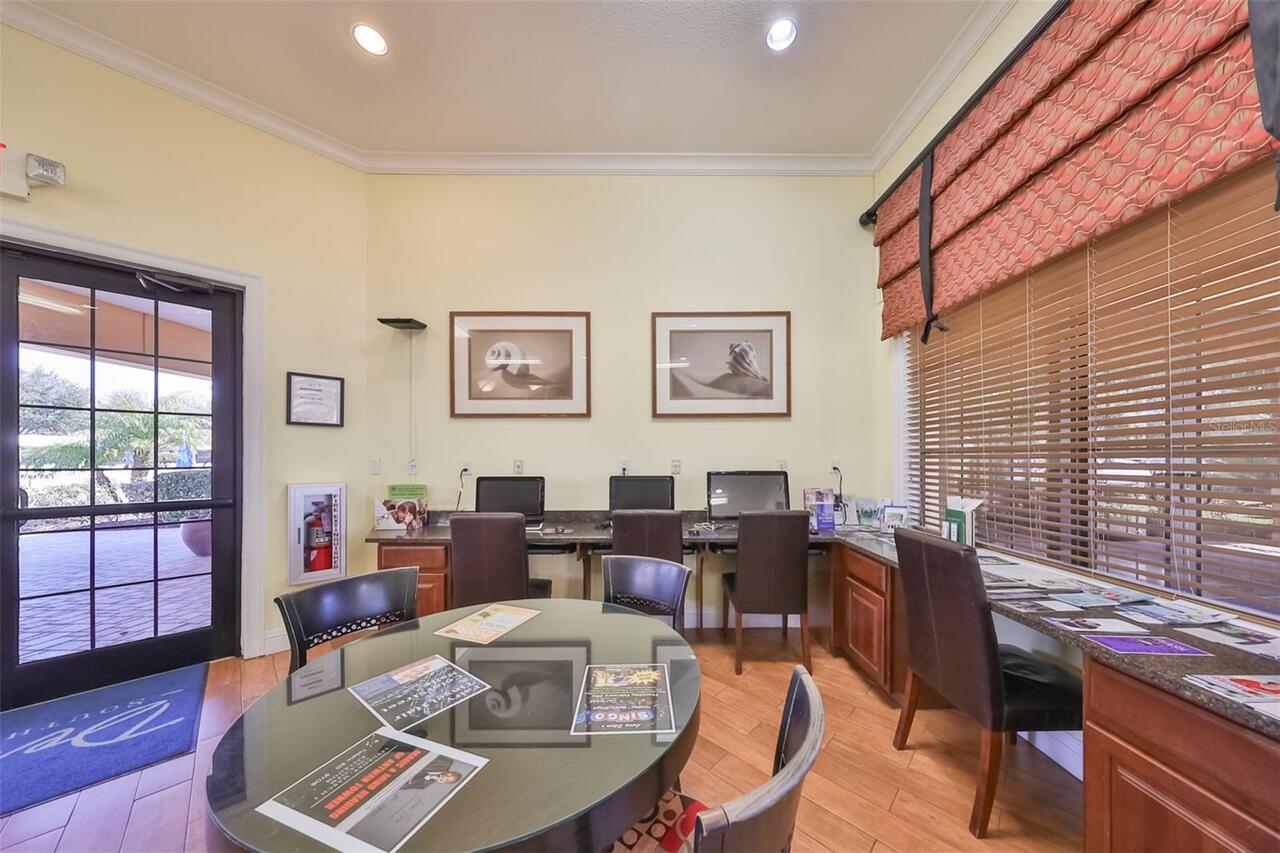
There are so many FUN SouthShore Falls Clubs you may join including Theater Outings, Holiday Functions & Live Entertainment, Bingo, Poker Tournaments & there are several Golf Courses in the area! Public boat ramps nearby with access to Tampa Bay & beyond!
Appliances
Dishwasher, Disposal, Dryer, Electric Water Heater, Exhaust Fan, Kitchen Reverse Osmosis System, Microwave, Range, Refrigerator, Washer, Water Filtration System, Water Purifier
Approval Process
Through the HOA
Architectural Style
Contemporary
Association Amenities
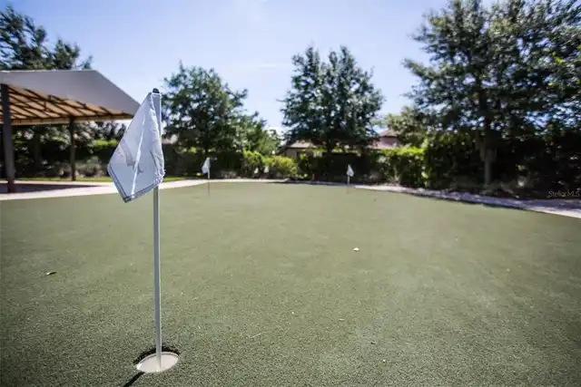
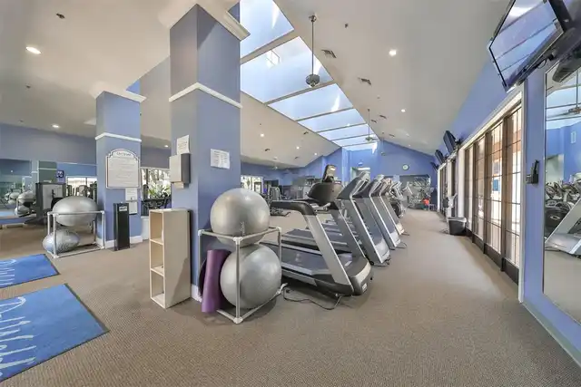
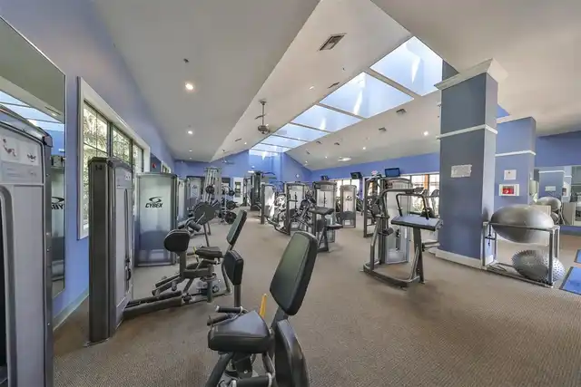
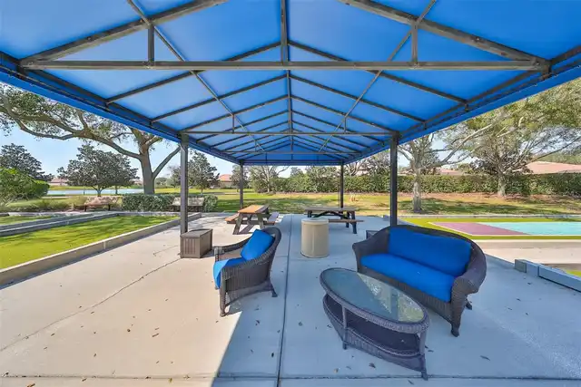
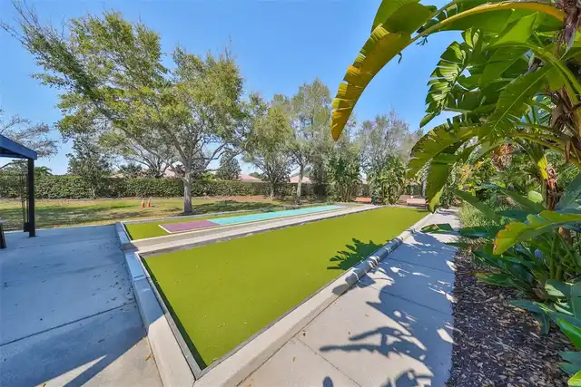
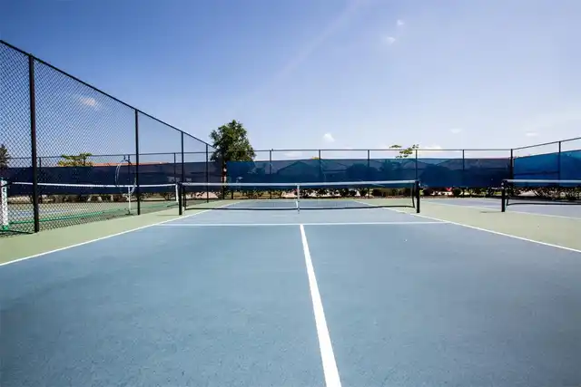
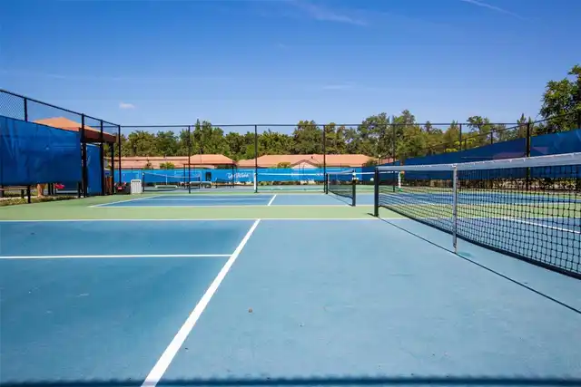
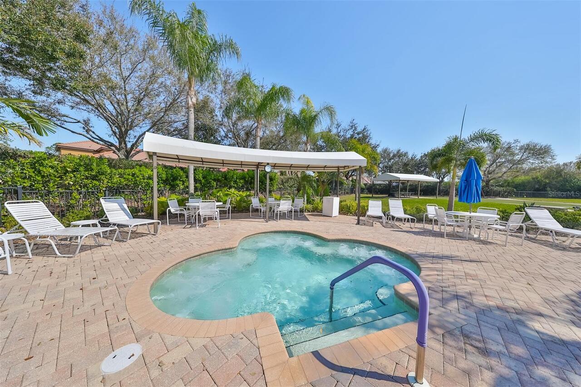
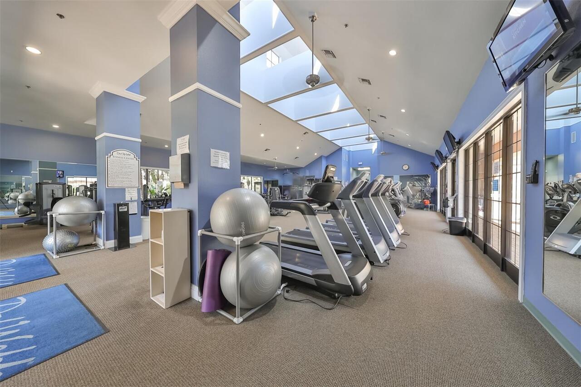
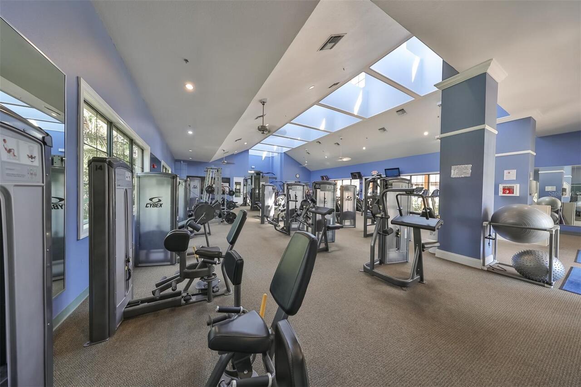
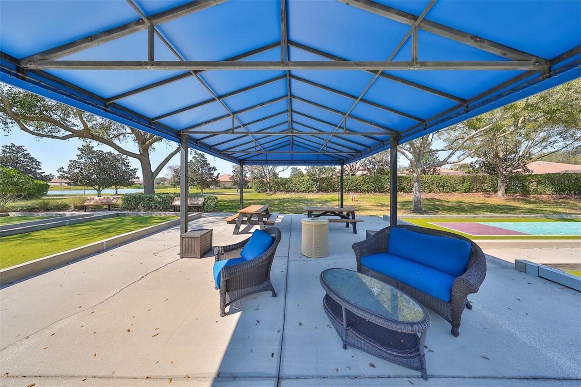
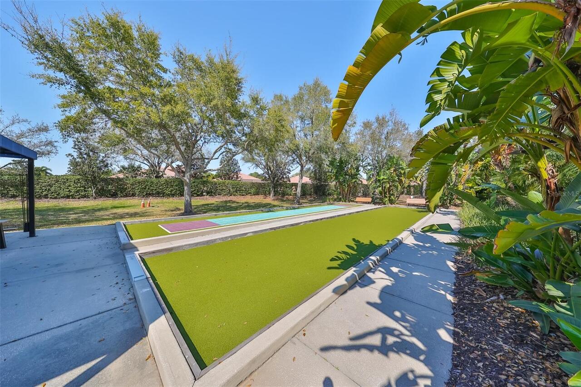
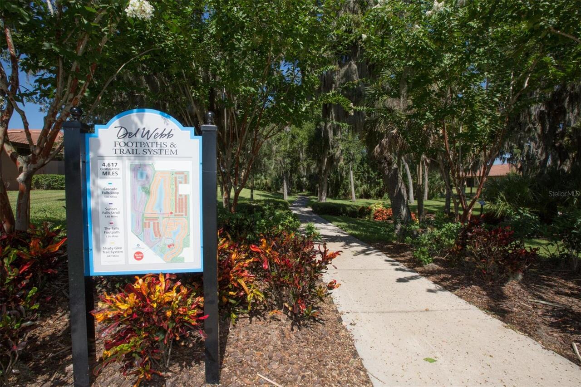
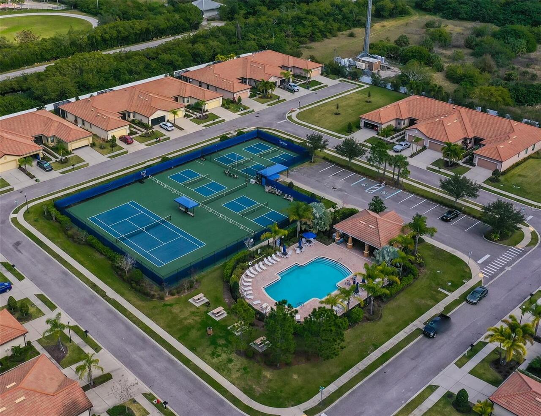
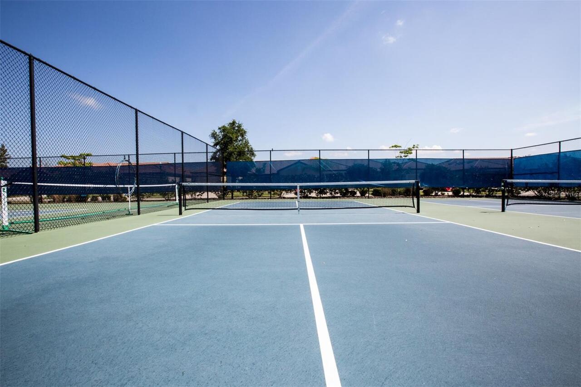
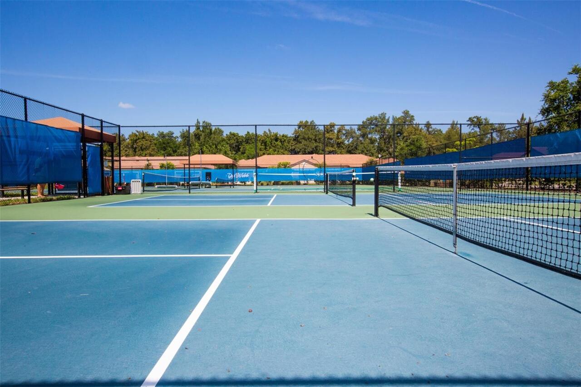
Basketball Court, Clubhouse, Fitness Center, Gated, Handicap Modified, Lobby Key Required, Maintenance, Park, Pickleball Court(s), Pool, Recreation Facilities, Security, Shuffleboard Court, Spa/Hot Tub, Tennis Court(s), Trail(s), Wheelchair Access
Association Approval Required YN
1
Association Email
cam@southshorefalls.net
Association Fee
362
Association Fee Frequency
Monthly
Association Fee Includes
Guard - 24 Hour, Common Area Taxes, Pool, Escrow Reserves Fund, Maintenance Grounds, Management, Other, Private Road, Recreational Facilities, Security
Association Fee Requirement
Required
Association URL
southshorefalls.net
Association YN
true
Attached Garage YN
true
Available For Lease YN
1
Bathrooms Total Integer
2
Builder Model
Bayview
Building Area Source
Public Records
Building Area Total
2612
Building Area Total Srch SqM
242.66
Building Area Units
Square Feet
Calculated List Price By Calculated SqFt
203.35
Carport YN
false
Community Features
Association Recreation - Owned, Buyer Approval Required, Clubhouse, Fitness Center, Gated Community - Guard, Handicap Modified, Irrigation-Reclaimed Water, Park, Pool, Sidewalks, Tennis Court(s), Wheelchair Access, Street Lights
Construction Materials
Block, Stucco
Cooling
Central Air
Country
US
Cumulative Days On Market
22
Current Price
389000.00
Direction Faces
Northwest
Exterior Features
Lighting, Private Entrance, Rain Gutters, Sidewalk
Fireplace YN
false
Flood Zone Code
X500
Flood Zone Date
2021-10-07
Flood Zone Panel
12057C0494J
Floor Number
1
Flooring
Tile
Foundation Details
Slab
Furnished
Unfurnished
Garage Dimensions
21x21
Garage Spaces
2
Garage YN
true
Heating
Central, Electric
Interior Features
Accessibility Features, Built-in Features, Ceiling Fans(s), Eat-in Kitchen, High Ceilings, Kitchen/Family Room Combo, Living Room/Dining Room Combo, Open Floorplan, Primary Bedroom Main Floor, Solid Surface Counters, Solid Wood Cabinets, Split Bedroom, Stone Counters, Thermostat, Walk-In Closet(s), Window Treatments
Internet Address Display YN
true
Internet Automated Valuation Display YN
false
Internet Consumer Comment YN
false
Internet Entire Listing Display YN
true
Laundry Features
Electric Dryer Hookup, Inside, Laundry Room, Washer Hookup
Lease Restrictions YN
1
Levels
One
List AOR
Suncoast Tampa
Living Area Meters
177.72
Living Area Source
Public Records
Living Area Units
Square Feet
Lot Features
Conservation Area, Landscaped, Level, Near Public Transit, Oversized Lot, Paved, Private
Lot Size Acres
0.17
Lot Size Square Feet
7497
Lot Size Square Meters
696
Minimum Lease
No Minimum
Modification Timestamp
2026-10-03T18:05:43.260Z
Monthly HOA Amount
362.00
New Construction YN
false
Number Of Pets
3
Occupant Type
Owner
Other Equipment
Irrigation Equipment, Private Entrance
Ownership
Fee Simple
Parcel Number
U-28-31-19-73O-000002-00031.0
Patio And Porch Features
Covered, Enclosed, Front Porch, Patio, Porch, Rear Porch, Screened
Pet Restrictions
Breed Restrictions. Please check with HOA
Pets Allowed
Breed Restrictions, Yes
Pool Private YN
false
Property Attached YN
false
Property Condition
Completed
Public Survey Range
19
Public Survey Section
28
RATIO Current Price By Calculated SqFt
203.35
Realtor Info
As-Is, Assoc approval required, Brochure Available, Docs Available, Floor Plan Available, No Sign, See Attachments
Road Surface Type
Asphalt, Paved
Roof
Tile
Room Count
12
Security Features
Gated Community, Key Card Entry, Security System, Smoke Detector(s)
Senior Community YN
true
Sewer
Public Sewer
Showing Requirements
Supra Lock Box, Appointment Only, Lock Box Electronic, See Remarks, ShowingTime
Spa YN
false
Status Change Timestamp
2026-09-11T18:17:41.000Z
Tax Annual Amount
4783
Tax Block
2
Tax Book Number
99-171
Tax Legal Description
SOUTHSHORE FALLS PHASE 1 LOT 31 BLOCK 2
Tax Lot
310
Tax Year
2025
Total Acreage
0 to less than 1/4
Total Annual Fees
4344.00
Total Monthly Fees
362.00
Township
31
Universal Property Id
US-12057-N-28311973000002000310-R-N
Unparsed Address
216 SILVER FALLS DR
Utilities
BB/HS Internet Available, Cable Connected, Electricity Connected, Fiber Optics, Phone Available, Sewer Connected, Sprinkler Recycled, Underground Utilities, Water Connected
Vegetation
Mature Landscaping
Water Body Name
SILVER FALLS CLUBHOUSE POND
Water Frontage Feet Pond
46
Water Source
Public
Water View
Pond
Water View YN
1
Waterfront Feet Total
46
Waterfront YN
true
Window Features
Blinds, Double Pane Windows, Drapes, Rods, Window Treatments
Zoning
PD
Neighborhood Map
Popup

Property Photos
Listing Photo
Listing Photo
Listing Photo
Listing Photo
Listing Photo
Listing Photo
Listing Photo
Listing Photo
Listing Photo
Listing Photo
Listing Photo
Listing Photo
Listing Photo
Listing Photo
Listing Photo
Listing Photo
Listing Photo
Listing Photo
Listing Photo
Listing Photo
Listing Photo
Listing Photo
Listing Photo
Listing Photo
Listing Photo
Listing Photo
Listing Photo
Listing Photo
Listing Photo
Listing Photo
Listing Photo
Listing Photo
Listing Photo
Listing Photo
Listing Photo
Listing Photo
Listing Photo
Listing Photo
Listing Photo
Listing Photo
Listing Photo
Listing Photo
Listing Photo
Listing Photo
Listing Photo
Listing Photo
Listing Photo
Listing Photo
Listing Photo
Listing Photo
Listing Photo
Listing Photo
Listing Photo
Listing Photo
Listing Photo
Listing Photo
Listing Photo
Listing Photo
Listing Photo
Listing Photo
Listing Photo
Listing Photo
Listing Photo
Listing Photo
Listing Photo
Listing Photo
Listing Photo
Listing Photo
Listing Photo
Listing Photo
Listing Photo
Listing Photo
Listing Photo
Listing Photo
Listing Photo
Listing Photo
Listing Photo
Listing Photo
Listing Photo
Listing Photo
Listing Photo
Listing Photo
Listing Photo
Listing Photo
Listing Photo
Listing Photo
Listing Photo
Listing Photo
Listing Photo
Listing Photo
Listing Photo
Listing Photo
Listing Photo
Listing Photo
Listing Photo
Listing Photo
Listing Photo
Listing Photo
Listing Photo
Listing Photo
Listing Photo
Listing Photo
Listing Photo
Listing Photo
Listing Photo
Listing Photo
Listing Photo
Listing Photo
Listing Photo
Listing Photo
Listing Photo
Listing Photo
Listing Photo
Listing Photo
Listing Photo
Listing Photo
Listing Photo
Listing Photo
Listing Photo
Listing Photo
Listing Photo
Listing Photo
Listing Photo
Listing Photo
Listing Photo
Listing Photo
Listing Photo
Listing Photo
Listing Photo
Listing Photo
Listing Photo
Listing Photo
Listing Photo
Listing Photo
Listing Photo
Listing Photo
Listing Photo
Listing Photo
Listing Photo
Listing Photo
Listing Photo
Listing Photo
Listing Photo
Listing Photo
Listing Photo
Listing Photo
Listing Photo
Listing Photo
Listing Photo
Listing Photo
Listing Photo
Listing Photo
Listing Photo
Listing Photo
Listing Photo
Listing Photo
Listing Photo
Listing Photo
Listing Photo
Listing Photo
Listing Photo
Listing Photo
Listing Photo
Listing Photo
Listing Photo
Listing Photo
Listing Photo
Listing Photo

MLS #MFRTB8547892 Listing courtesy of Century 21 Beggins Enterprises provided by Stellar MLS.

Similar Listings

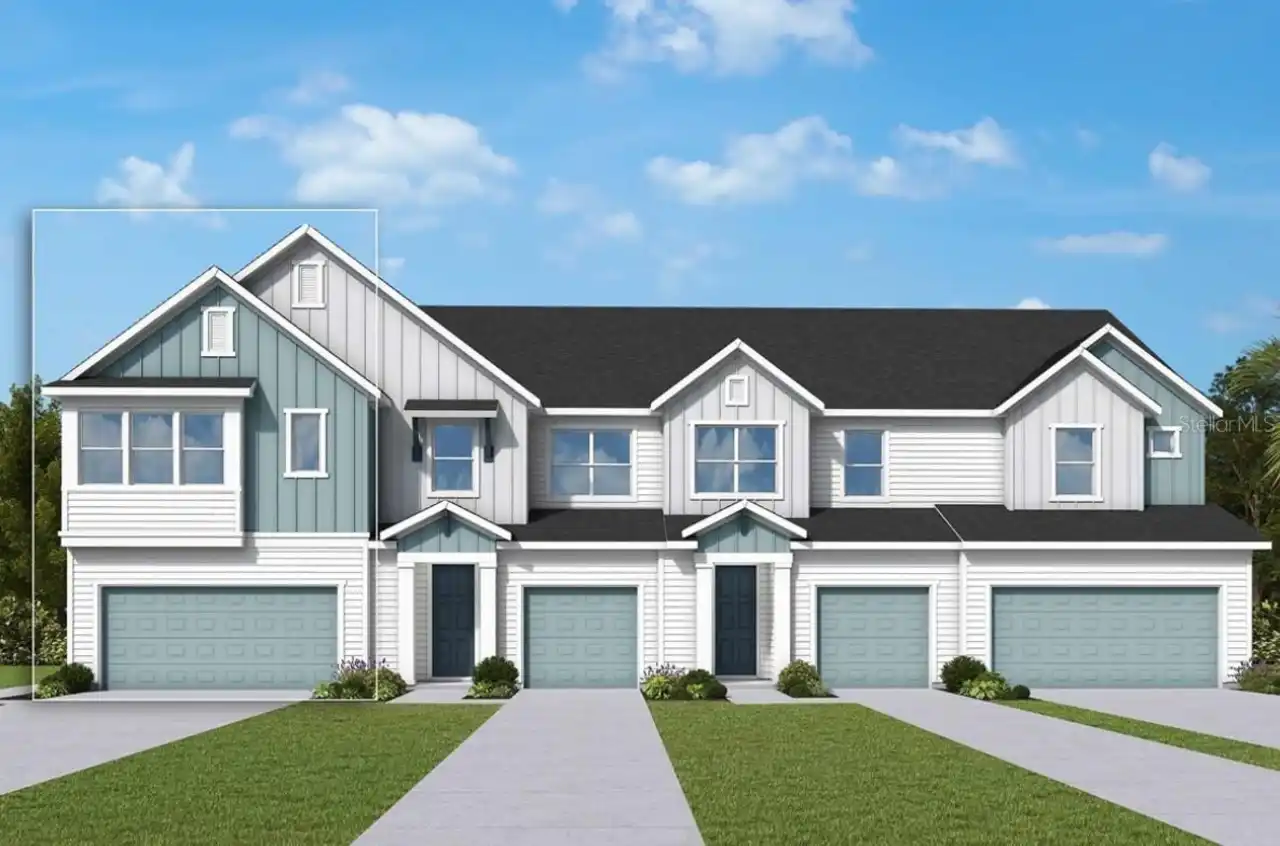
$353,088
6422 Jensen View Avenue
Apollo Beach
3BR/2BA
| Active
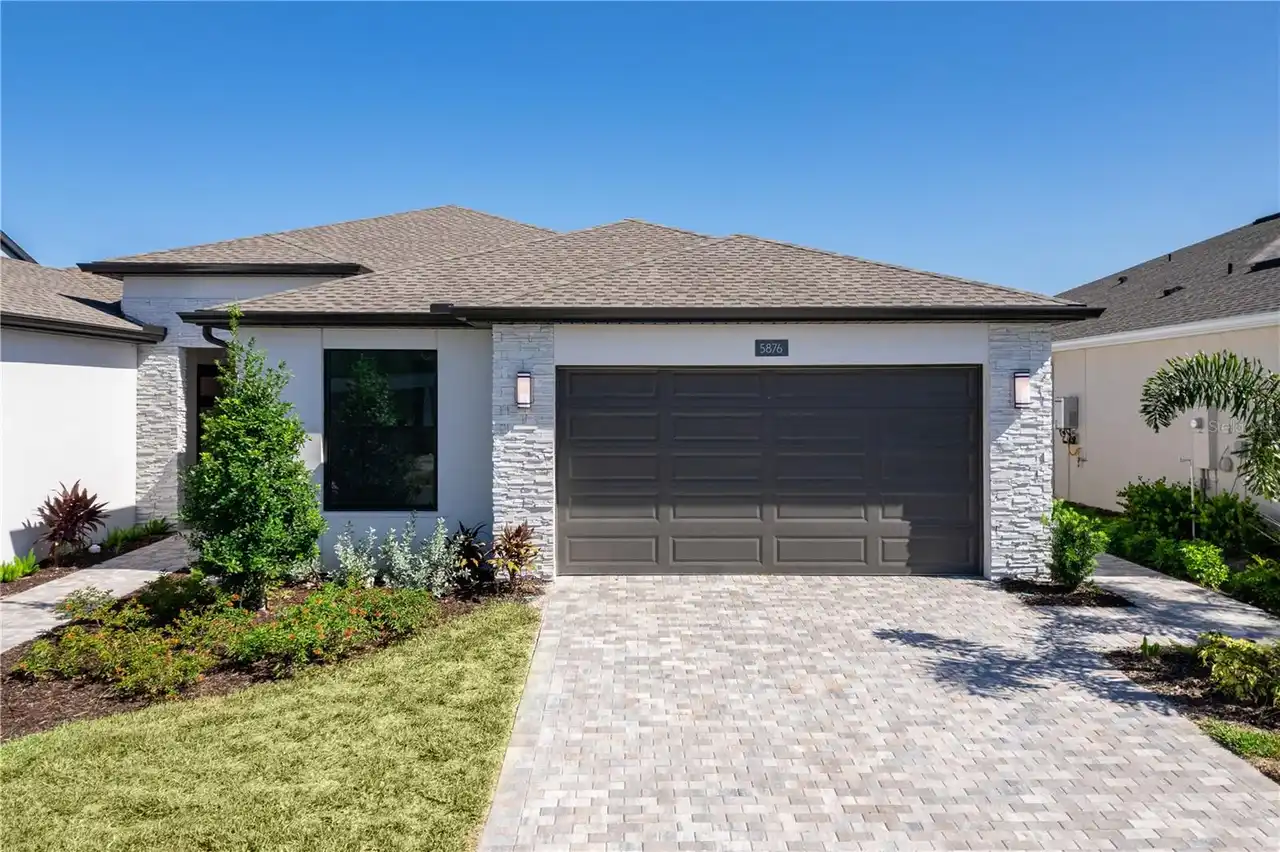
$358,000
Apollo Beach
3BR/2BA
| Active
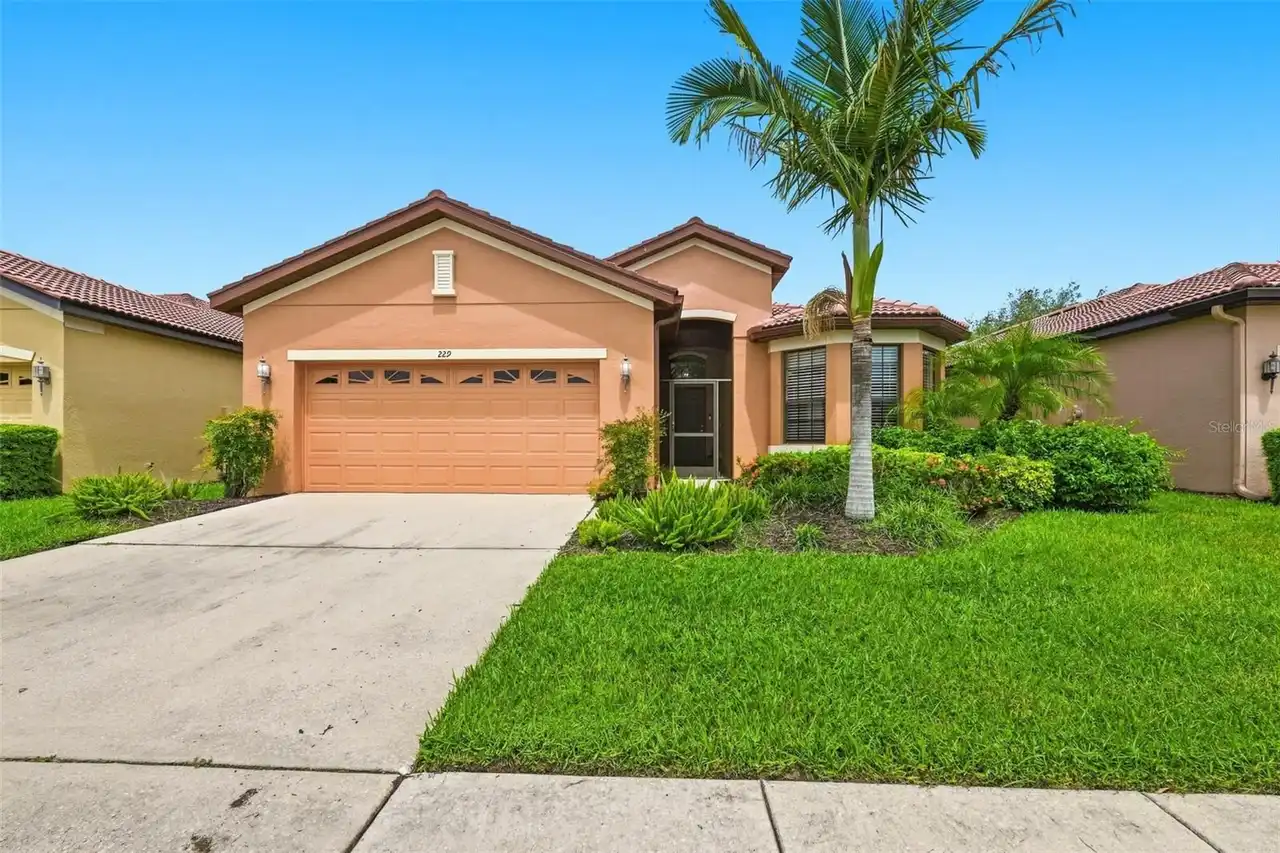
$359,000
229 Silver Falls Drive
Apollo Beach
3BR/2BA
| Active
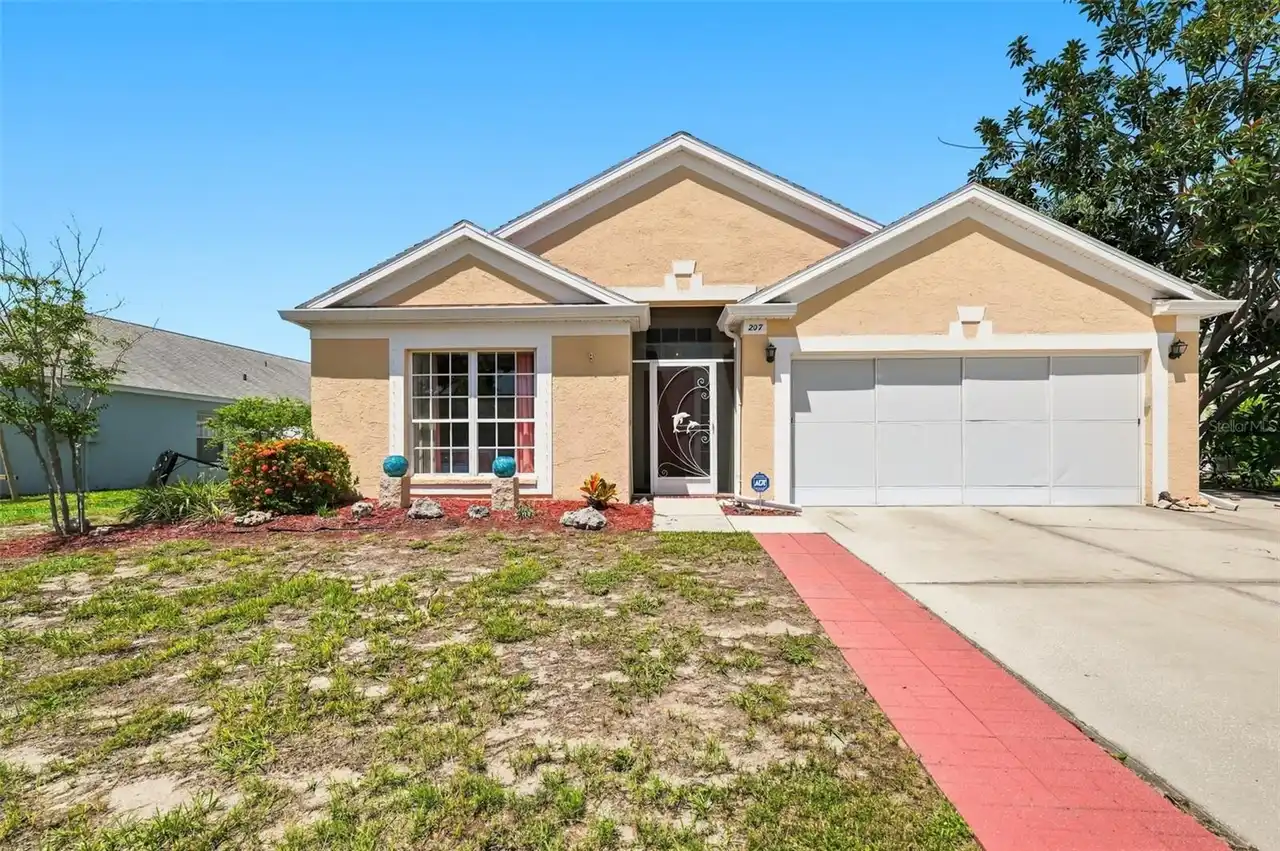
$359,000
207 Lakeway Lane
Apollo Beach
3BR/2BA
| Active


All listing information is deemed reliable but not guaranteed and should be independently verified through personal inspection by appropriate professionals. Listings displayed on this website may be subject to prior sale or removal from sale; availability of any listing should always be independent verified. Listing information is provided for consumer personal, non-commercial use, solely to identify potential properties for potential purchase; all other use is strictly prohibited and may violate relevant federal and state law. The source of the listing data is as follows: Stellar MLS (updated 10/3/26 10:21 PM) |

Listing Search


Translate Tool

Featured Listings
Sarasota Real Estate
$849,999
2 BED
2 BATH
The best luxury is not simply having a beautiful home. It is having the freedom to enjoy it exactly the way you want, wi... Read More
Brooksville Real Estate
$1,250,000
5 BED
4 BATH
Virtually Staged. Welcome to your own private estate in Brooksville, Florida. Nestled on more than 8 beautifully wooded ... Read More
Celebration Real Estate
$999,500
4 BED
3 BATH
Come see this beautiful large Celebration home with a private detached guest/in-law apartment, and located in a conserva... Read More
Brooksville Real Estate
$1,199,000
5 BED
4 BATH
Welcome to one of the most iconic homes in Southern Hills Plantation, a stunning custom-built luxury estate positioned a... Read More
Hernando Real Estate
$825,000
4 BED
4 BATH
Welcome to an exceptional custom designed 4-bedroom/4.5 bath home nestled on a beautifully landscaped nearly 1-acre home... Read More
Myakka City Real Estate
$1,450,250
4 BED
3 BATH
Pre-Construction. To be built. Proposed / To Be Built - Modern Farmhouse Elegance 3095 Sq Ft PLUS Pool. The Coastal Harv... Read More
Kissimmee Real Estate
$870,000
8 BED
5 BATH
A performing investment asset, not just a home, income-producing from day one with STRONG financials and future bookings... Read More
Longwood Real Estate
$899,900
4 BED
3 BATH
Welcome to this beautifully renovated 4-bedroom, 3-bathroom pool home, perfectly situated on 2 acres of agricultural lan... Read More
Lake City Real Estate
$895,000
4 BED
2 BATH
Welcome to this stunning custom-built modern farmhouse Sitting on 2.5 private acres in the sought-after Rose Creek Plant... Read More
Celebration Real Estate
$819,000
4 BED
3 BATH
Spacious and classic, this four-bedroom, 3.5-bath townhome with a private rental apartment offers over 3,000 square feet... Read More
Contact Sandra Pardo

407-990-2746

Wendy Morris LLC

Licensed in the State of Florida
BK 3146762
16797 Broadwater Avenue
Winter Garden, Florida 34787

Your privacy is our utmost concern. We will never sell your personal information. Privacy Policy
©2026 sandrapardohomes.com - all rights reserved. | Site Map