407-990-2746
Menu

229 Silver Falls Drive, Apollo Beach, FL

NEXT
PREV
$359,000

($208/sqft)

List Status: Active
229 Silver Falls Drive
Apollo Beach, FL 33572


3 beds
2 baths
1726 living sqft
Top Features
  • View: Trees/Woods
  • Subdivision: Southshore Falls Ph 1
  • Built in  2005
  • Single Family Residence
Description
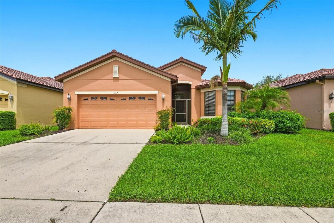
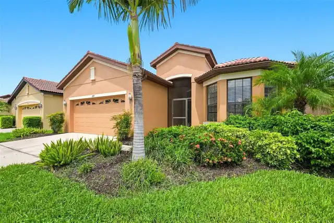
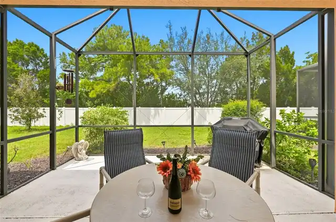
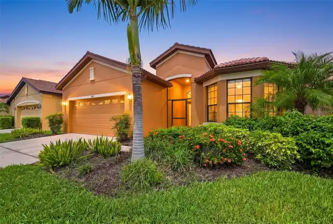
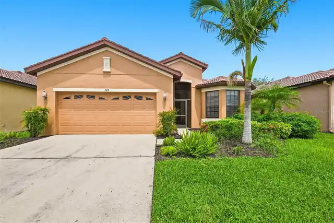
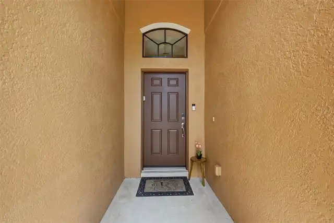
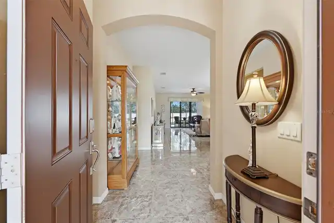
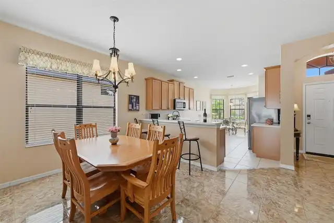
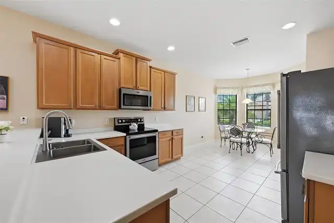
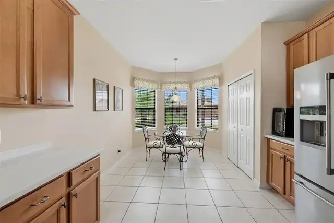
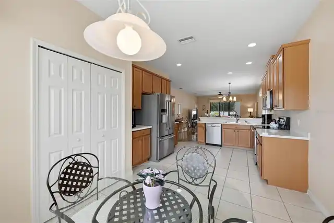
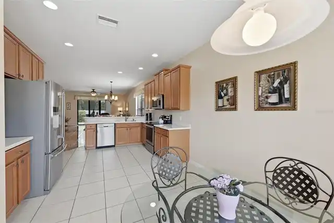
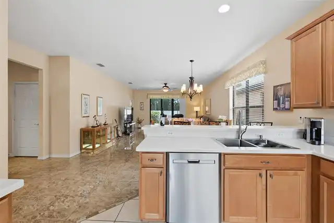
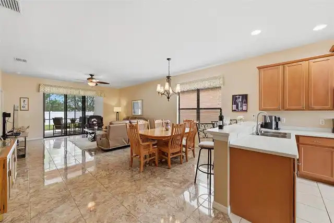
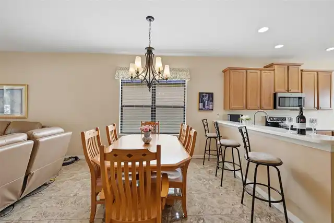
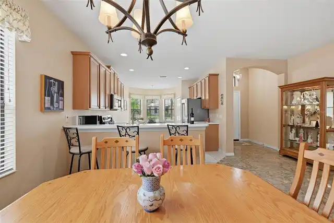
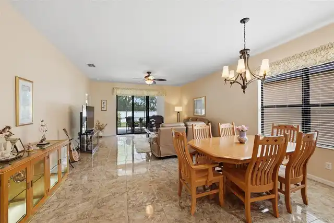
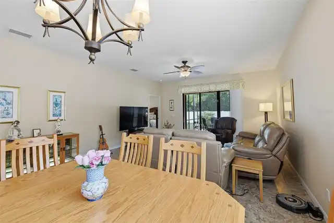
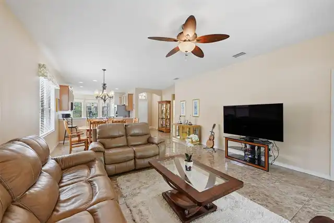
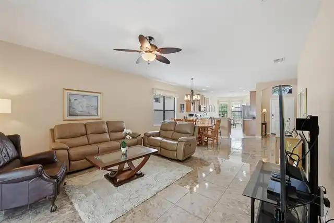
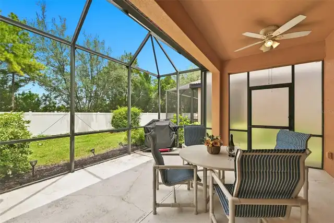
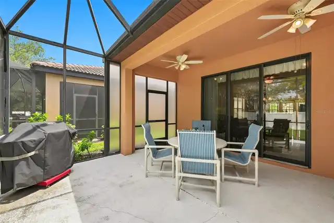
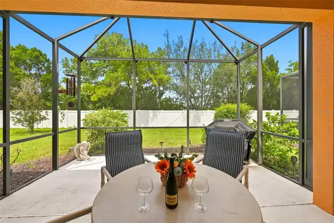
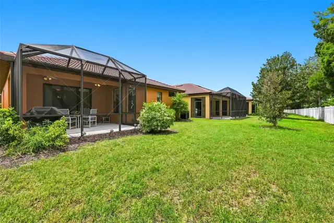
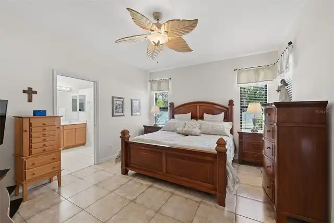
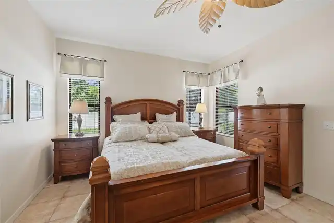
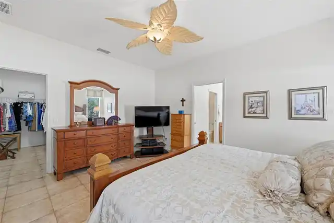
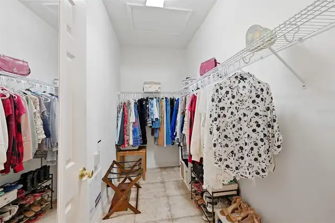
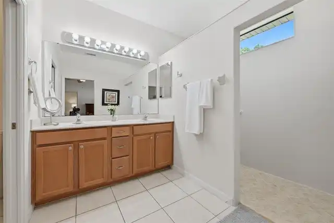
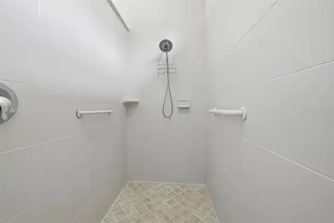
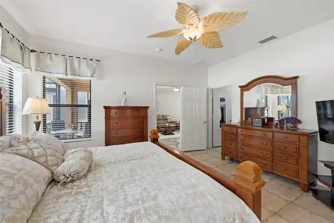
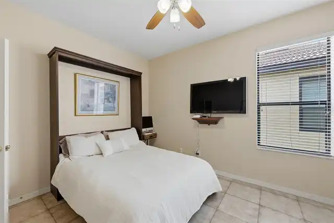
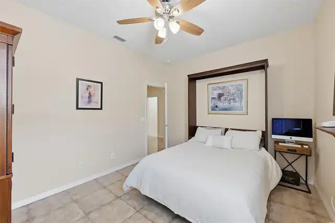
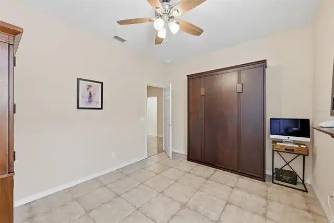
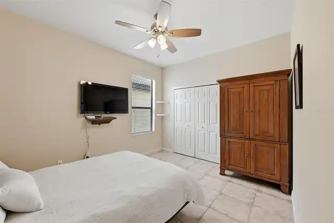
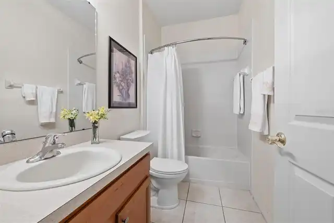
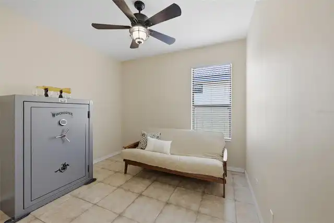
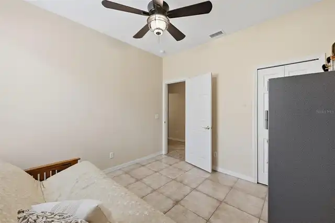
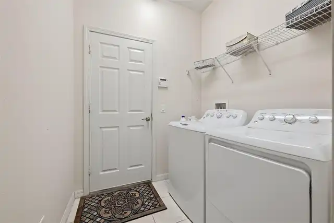
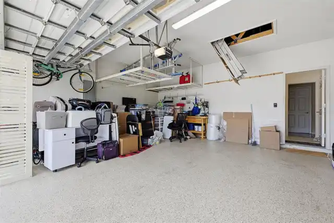
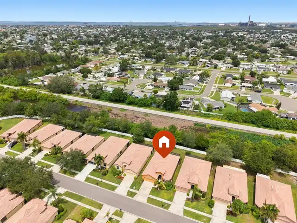
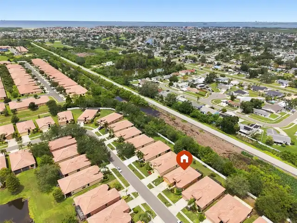
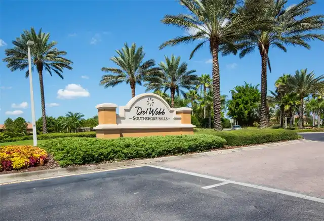
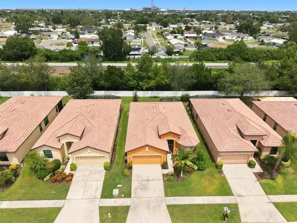
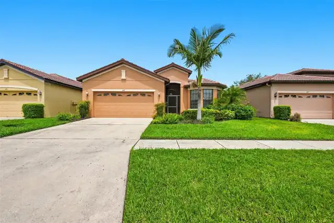
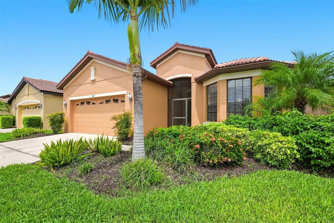
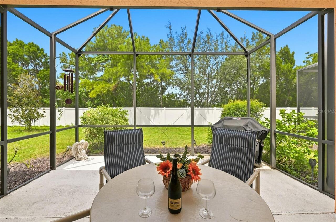
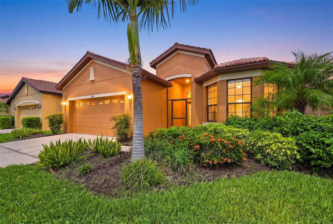
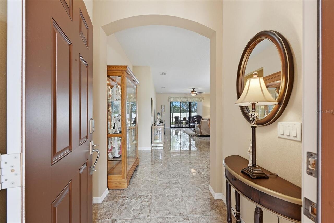
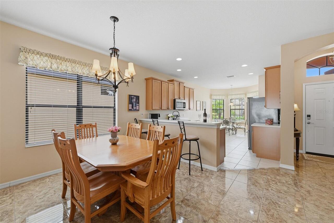
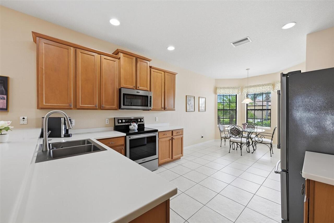
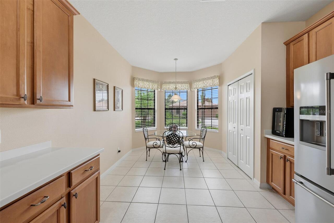
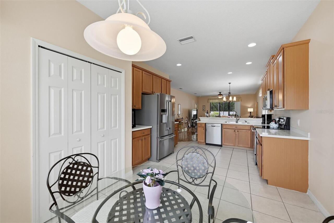
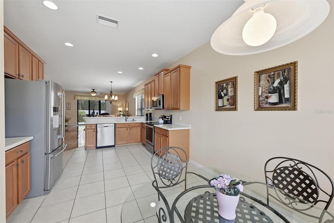
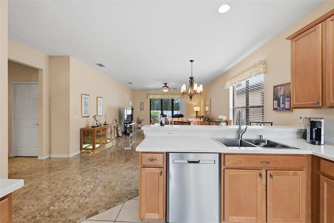
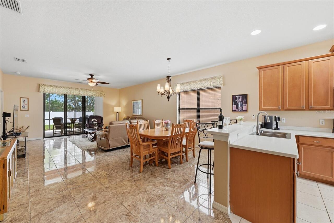
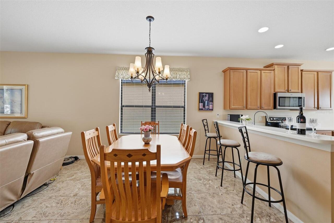
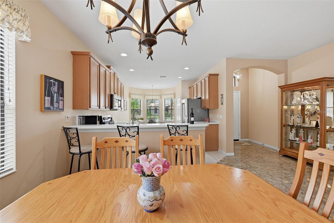
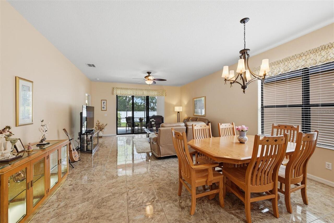
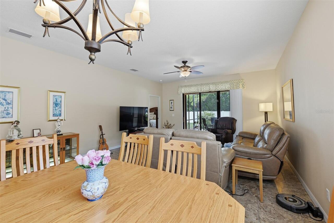
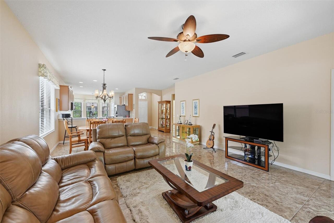
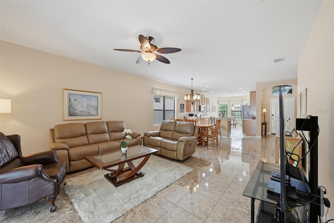
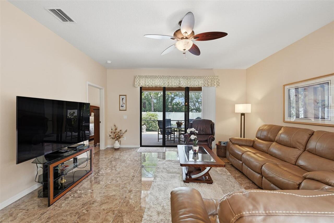
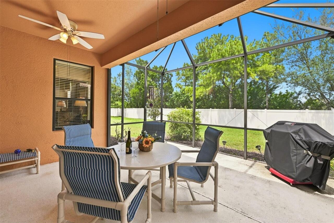
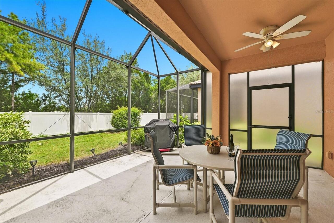
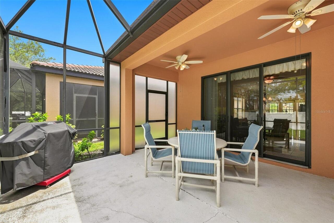
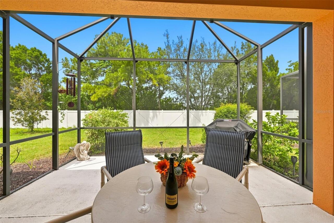
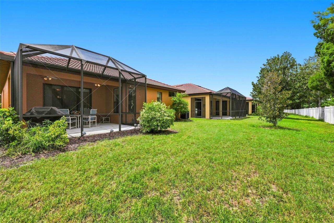
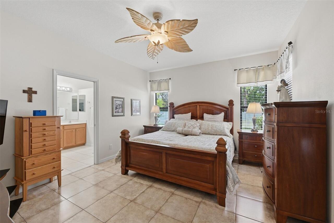
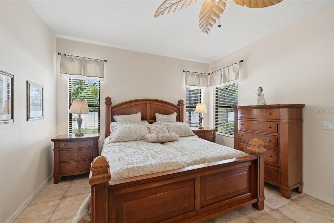
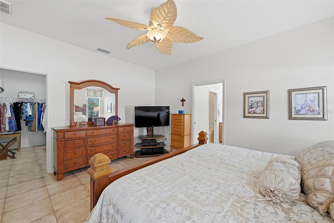
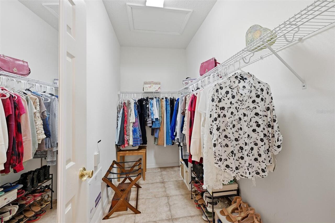
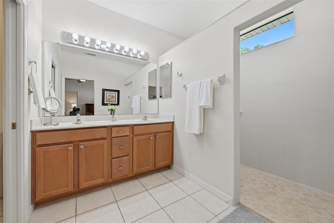
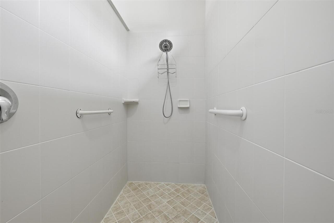
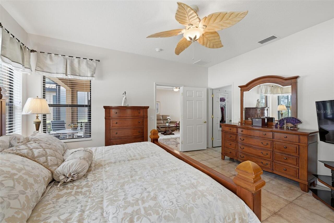
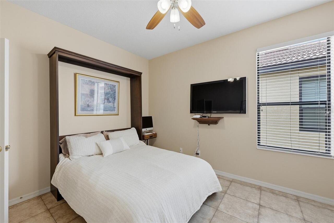
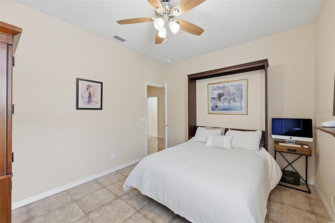
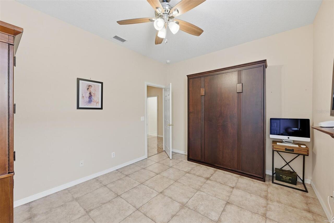
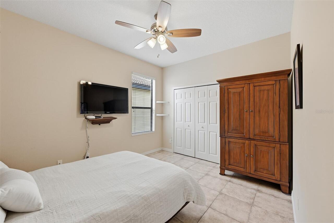
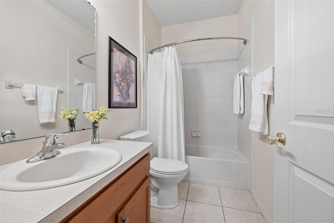
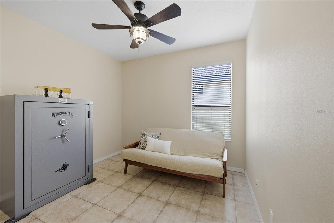
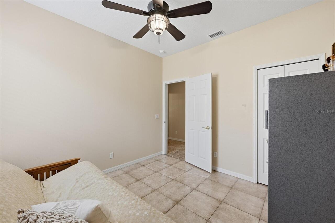
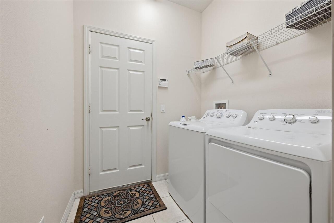
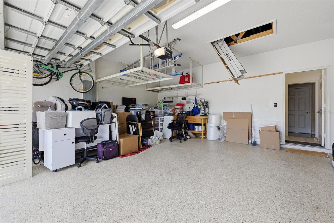
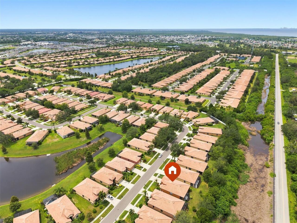
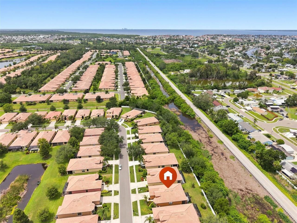
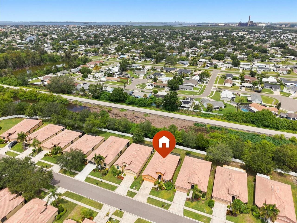
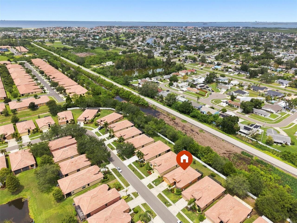
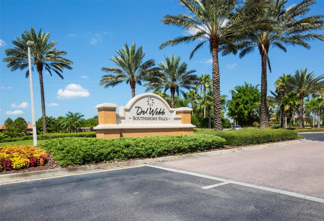
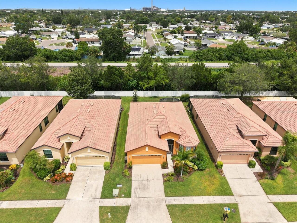
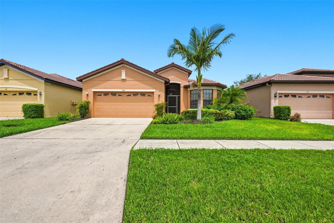
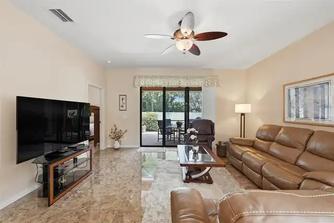
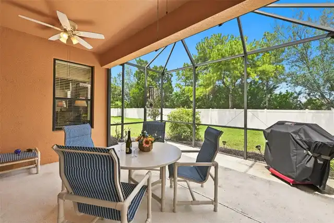
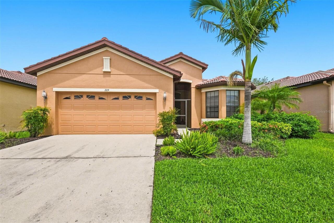
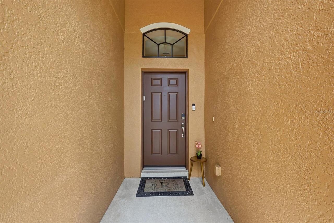
Welcome To Paradise in Del Webb SouthShore Falls!! This Gorgeous METICULOUSLY MAINTAINED Single Family Residence has upgraded 'Marble Style' Tile (no carpet), 3 Bedrooms, 2 Bathrooms & the En-Suite Bath in Primary with Roman Style Walk-in Shower! Newer HVAC in 2017 with NEW UV Light in 2026, NEW WATER HEATER in 2025 & HUGE EXTENDED LANAI. This Beautiful "Islander" Model with 'Castle-Facade' welcomes you as you step through the covered screened entry & you open the door, your eyes will be drawn to the Open Living Area with inviting Marble Tile Flooring that leads you to the triple sliding doors and out to your EXTENDED Screened LANAI... so very Peaceful, you will enjoy nature at its finest on this private, lush lot! You will LOVE your tour of this home! The GOURMET KITCHEN has Newer STAINLESS STEEL APPLIANCES, a Convection Oven, White Stone Countertops, Solid Wood Cabinetry, Breakfast Bistro Bar, Coffee Station, Huge Pantry and a front Kitchen Breakfast Nook! The spacious Great Room/Formal Dining Area is great for entertaining and family get togethers. The Primary BEDROOM SUITE has a Huge Walk-In closet, an En-Suite bathroom with dual sinks, a Roman-style Walk-in Shower (wheelchair accessible), private water closet with linen closet and pocket doors! The Split Floor plan, offers your guests privacy, in the inviting GUEST BEDROOMS both with large closets, one with a Murphy Wall Bed (included) & the other can be used as a 3rd bedroom or Flex Room, Den/Office or Craft room! So many options! The Guest Bathroom has tiled tub & shower conveniently located just steps away! The large laundry room includes the Washer & Dryer & has built-in shelving! The oversized 2-car garage has loads of storage space with built-in shelves, work bench with peg board, utility sink, auto door opener, 2 Hanging Storage Racks & Built-in Ladder to Attic Access for additional storage! Other updates include: Exterior Painted 2026, Ceiling Fans throughout, Recessed canned Lighting, Water Softener an
Property Details
Property Features
Property Sub Type
Single Family Residence
View
Trees/Woods
Parking
Oversized, Driveway, Garage Door Opener, Workshop in Garage, Ground Level
County
Hillsborough
Subdivision
SOUTHSHORE FALLS PH 1
Additional Information
Accessibility Features
Accessible Approach with Ramp, Accessible Common Area, Accessible Full Bath, Accessible Hallway(s), Accessible Kitchen, Accessible Central Living Area, Central Living Area
Additional Lease Restrictions
Please check with HOA
Additional Parcels YN
false
Additional Rooms
Breakfast Room Separate, Den/Library/Office, Great Room, Inside Utility
Additional Water Information
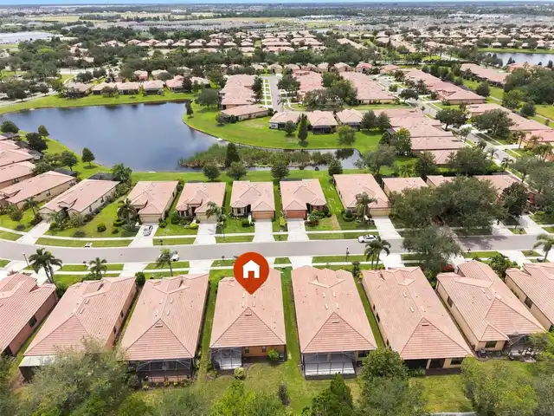
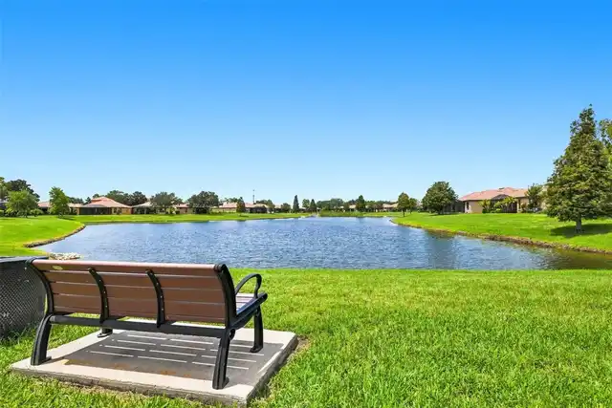
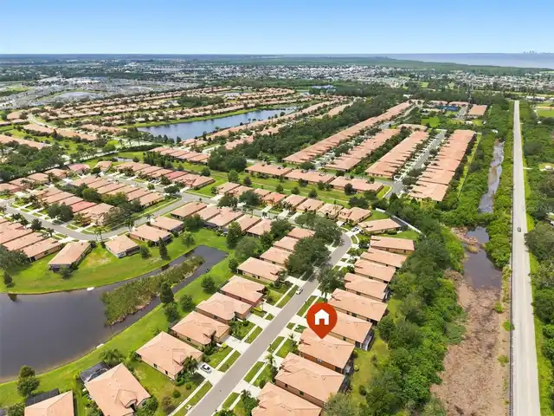
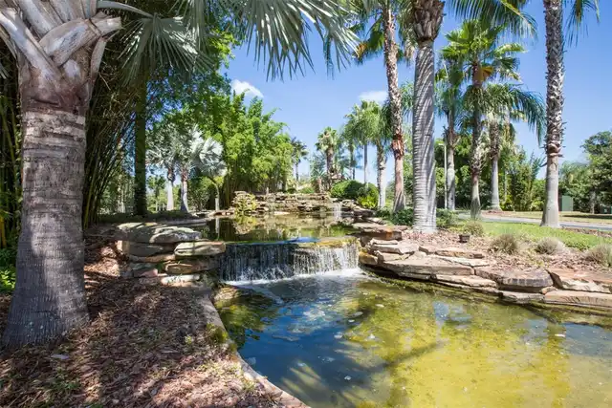
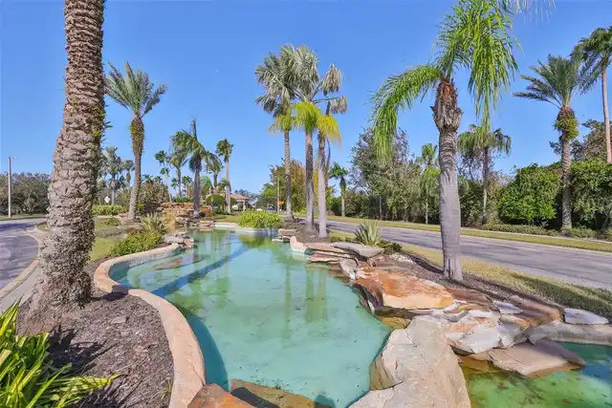
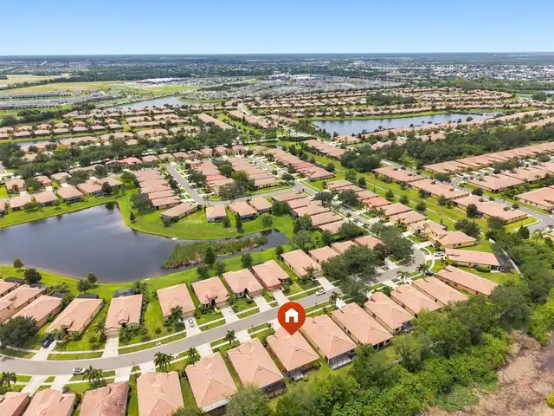
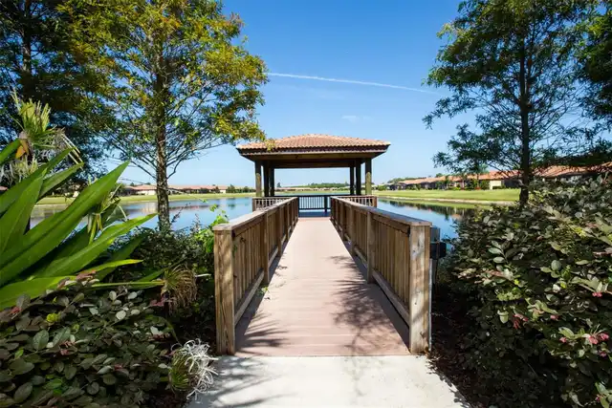
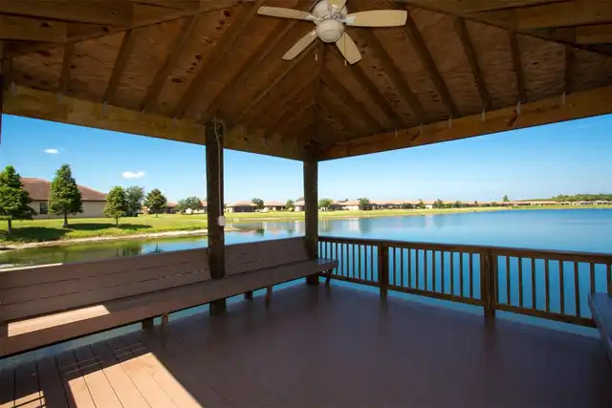
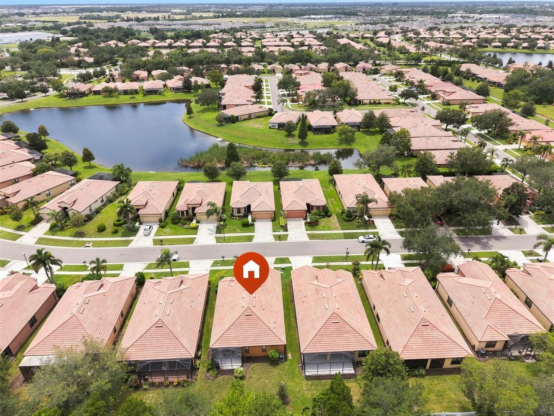
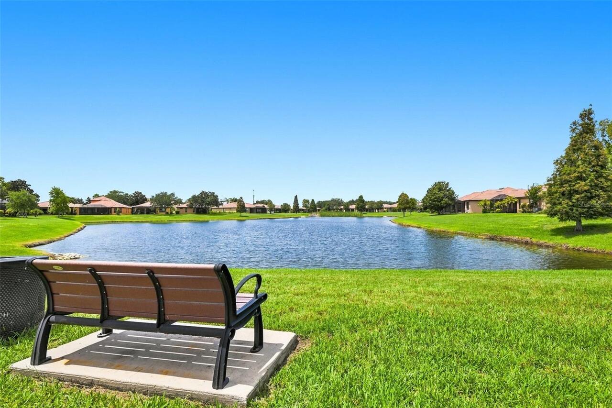
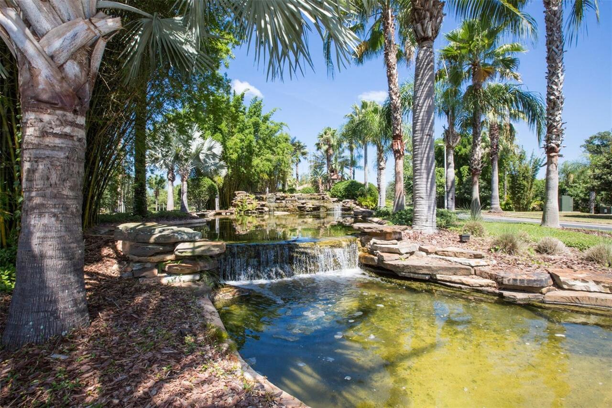
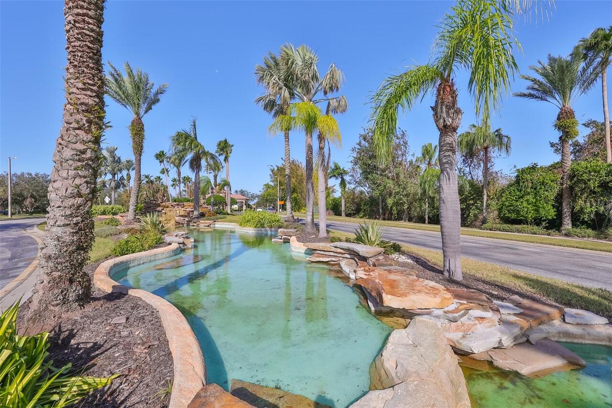
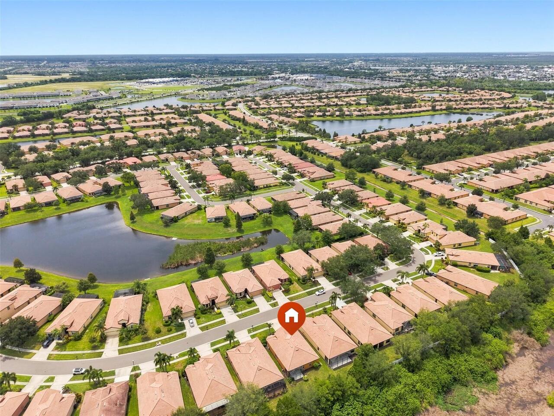
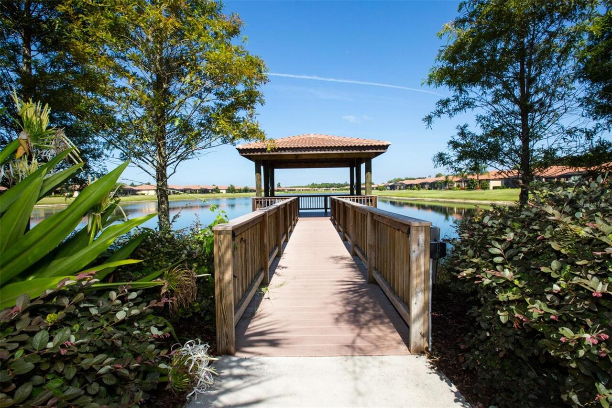
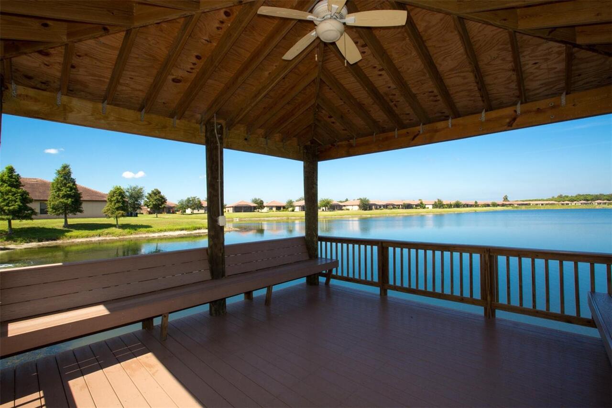
There are 11 Ponds in Southshore Falls and this home is located across and down the street from the Clubhouse Pond where you can enjoy the most beautiful sunsets!!
Alternate Key Folio Num
U-28-31-19-73O-000004-00054.0
Amenities Additional Fees
There are many FUN SouthShore Falls Clubs you may join including Theater Outings, Holiday Functions & Live Entertainment, Bingo, Poker Tournaments & there are several Golf Courses in the area! Also public boat ramps with access to Tampa Bay and beyond!
Appliances
Convection Oven, Dishwasher, Disposal, Dryer, Electric Water Heater, Exhaust Fan, Microwave, Refrigerator, Washer, Water Softener
Approval Process
Through the HOA
Architectural Style
Contemporary
Association Amenities
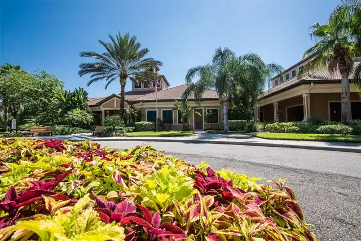
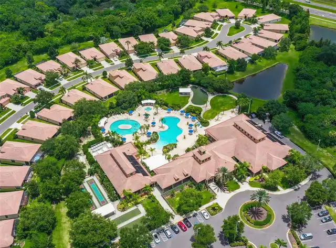
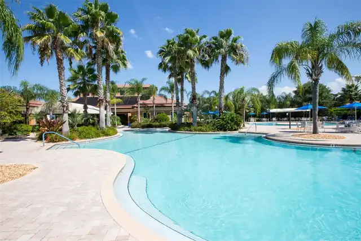
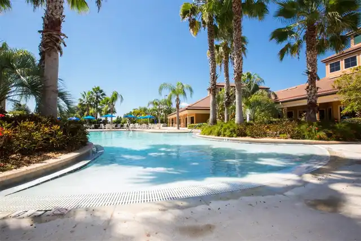
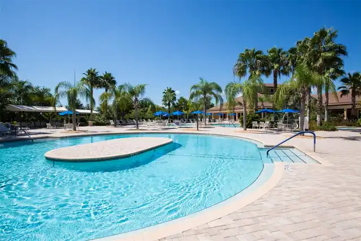
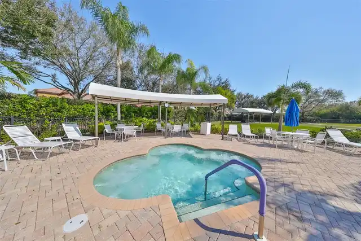
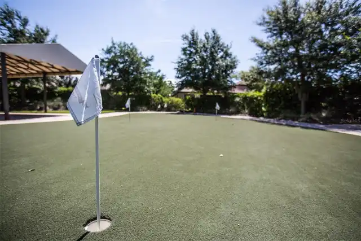
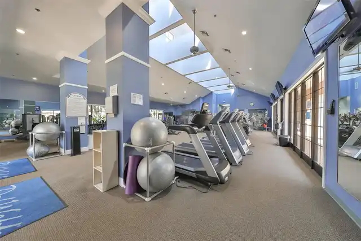
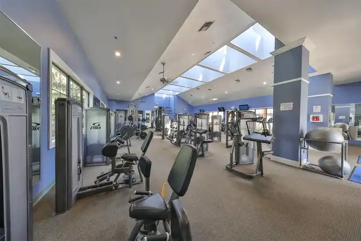
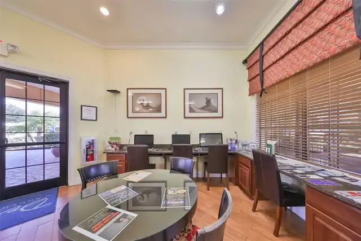
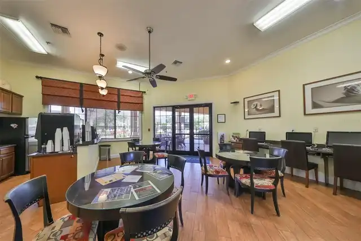
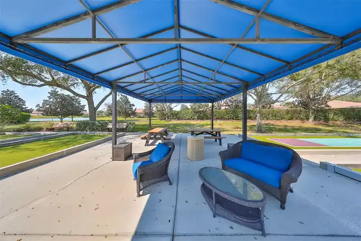
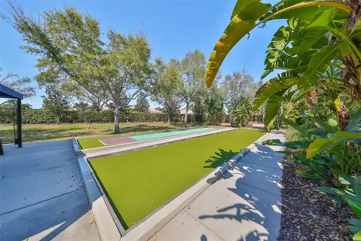
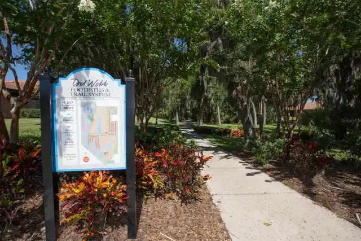
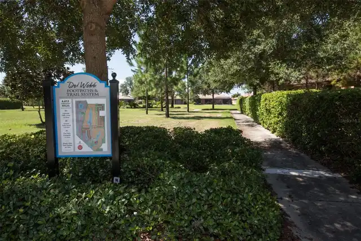
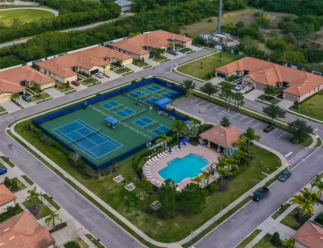
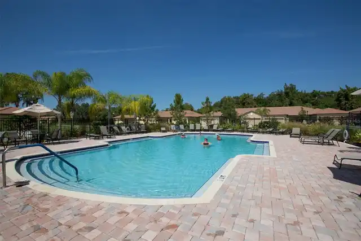
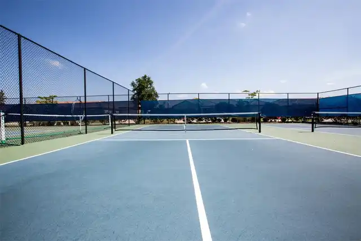
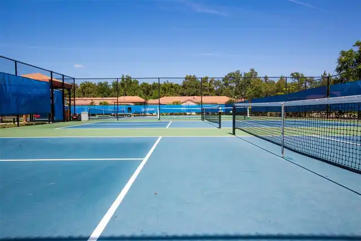
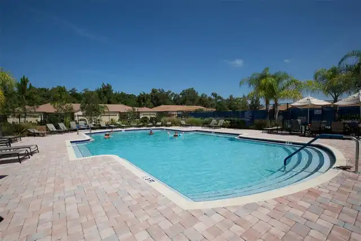
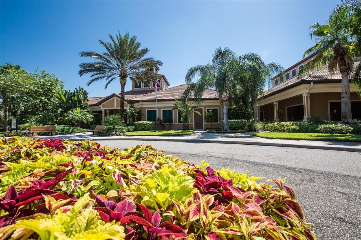
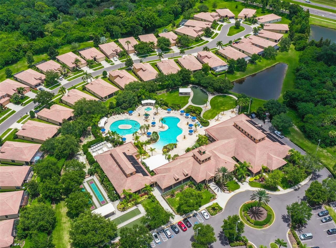
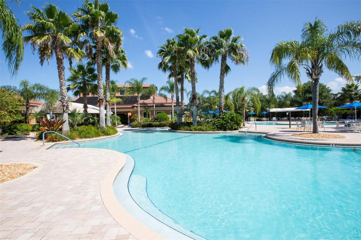
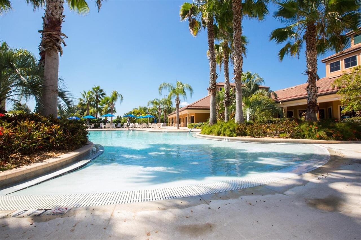
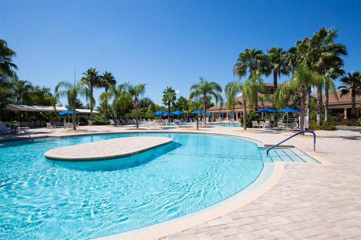
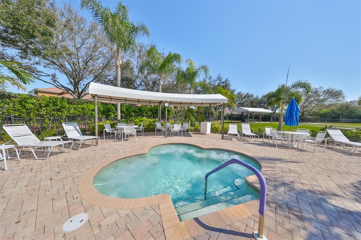
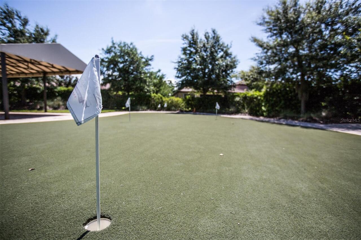
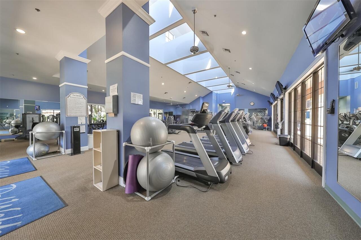
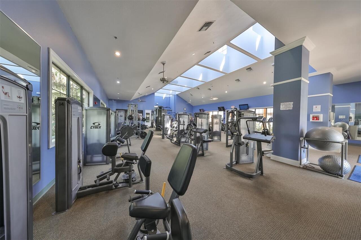
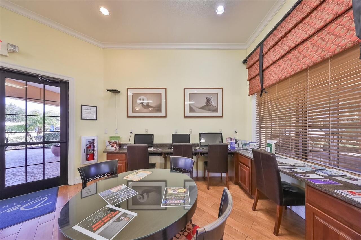
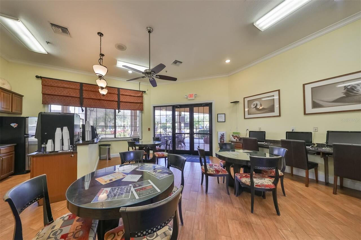
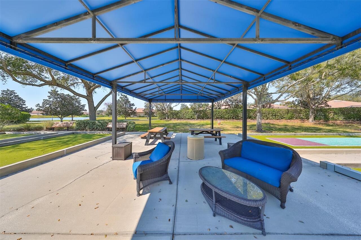
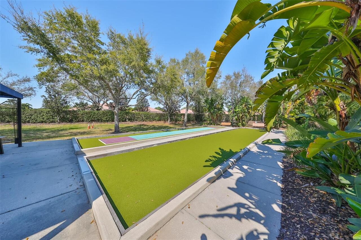
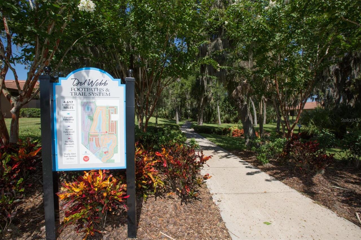
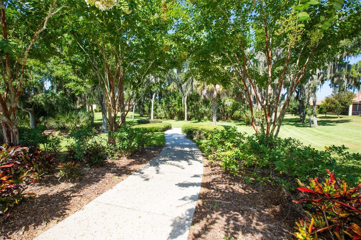
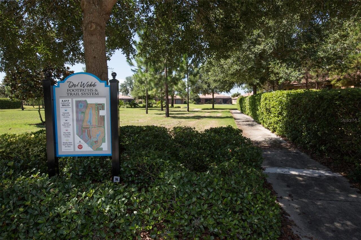
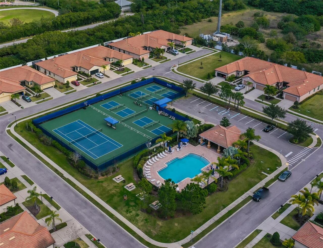
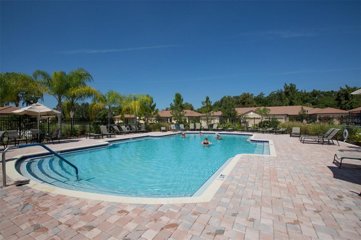
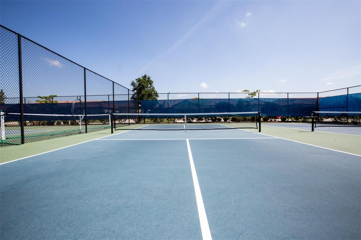
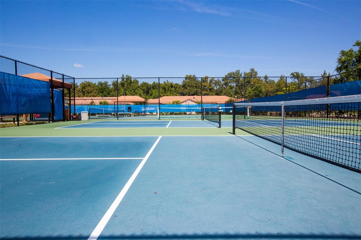
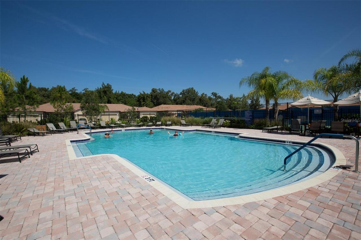
Basketball Court, Clubhouse, Fitness Center, Gated, Handicap Modified, Lobby Key Required, Maintenance, Park, Pickleball Court(s), Pool, Recreation Facilities, Security, Shuffleboard Court, Spa/Hot Tub, Tennis Court(s), Trail(s), Wheelchair Access
Association Approval Required YN
1
Association Email
cam@southshorefalls.net
Association Fee
362
Association Fee Frequency
Monthly
Association Fee Includes
Guard - 24 Hour, Common Area Taxes, Pool, Escrow Reserves Fund, Maintenance Grounds, Management, Other, Private Road, Recreational Facilities, Security
Association Fee Requirement
Required
Association URL
southshorefalls.net
Association YN
true
Attached Garage YN
true
Available For Lease YN
1
Bathrooms Total Integer
2
Builder Model
Islander
Builder Name
Centex/Pulte
Building Area Source
Public Records
Building Area Total
2348
Building Area Total Srch SqM
218.14
Building Area Units
Square Feet
Calculated List Price By Calculated SqFt
208.00
Carport YN
false
Community Features
Association Recreation - Owned, Buyer Approval Required, Clubhouse, Fitness Center, Gated Community - Guard, Handicap Modified, Park, Pool, Sidewalks, Tennis Court(s), Wheelchair Access, Street Lights
Construction Materials
Block, Stucco
Cooling
Central Air
Country
US
Cumulative Days On Market
32
Current Price
359000.00
Direction Faces
South
Exterior Features
Lighting, Private Entrance, Private Yard, Rain Gutters, Sidewalk
Fireplace YN
false
Flood Zone Code
X500
Flood Zone Date
2021-10-07
Flood Zone Panel
12057C0494J
Floor Number
1
Flooring
Ceramic Tile, Marble
Foundation Details
Slab
Furnished
Unfurnished
Garage Dimensions
21x21
Garage Spaces
2
Garage YN
true
Heating
Central, Electric
Homestead YN
1
Interior Features
Accessibility Features, Built-in Features, Ceiling Fans(s), Eat-in Kitchen, High Ceilings, Kitchen/Family Room Combo, Living Room/Dining Room Combo, Open Floorplan, Primary Bedroom Main Floor, Solid Surface Counters, Solid Wood Cabinets, Split Bedroom, Stone Counters, Thermostat, Walk-In Closet(s), Window Treatments
Internet Address Display YN
true
Internet Automated Valuation Display YN
false
Internet Consumer Comment YN
false
Internet Entire Listing Display YN
true
Laundry Features
Electric Dryer Hookup, Inside, Laundry Room, Washer Hookup
Lease Restrictions YN
1
Levels
One
List AOR
Suncoast Tampa
Living Area Meters
160.35
Living Area Source
Public Records
Living Area Units
Square Feet
Lot Features
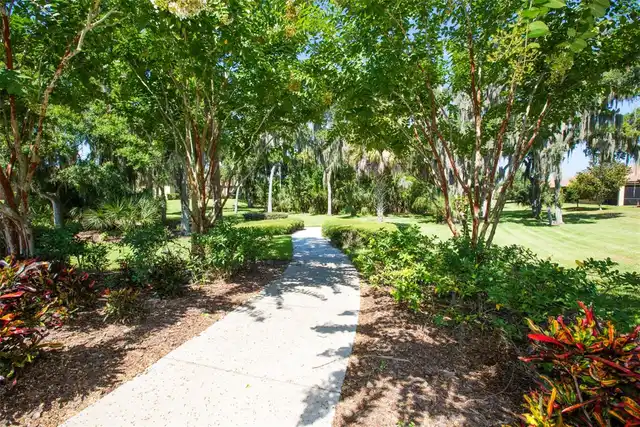
Cleared, Conservation Area, Landscaped, Level, Near Public Transit, Sidewalk, Paved, Private
Lot Size Acres
0.13
Lot Size Dimensions
50x115
Lot Size Square Feet
5750
Lot Size Square Meters
534
Minimum Lease
6 Months
Modification Timestamp
2026-10-03T18:05:38.405Z
Monthly HOA Amount
362.00
New Construction YN
false
Number Of Pets
3
Occupant Type
Owner
Other Equipment
Irrigation Equipment, Private Entrance, Private Yard
Other Exemptions YN
1
Ownership
Fee Simple
Parcel Number
U-28-31-19-73O-000004-00054.0
Patio And Porch Features
Covered, Enclosed, Front Porch, Patio, Porch, Rear Porch, Screened
Pet Restrictions
Breed Restrictions. Please check with HOA
Pet Size
Extra Large (101+ Lbs.)
Pets Allowed
Breed Restrictions, Yes
Planned Unit Development YN
1
Pool Private YN
false
Property Attached YN
false
Property Condition
Completed
Public Survey Range
19
Public Survey Section
28
RATIO Current Price By Calculated SqFt
208.00
Realtor Info
As-Is, Assoc approval required, Brochure Available, Docs Available, Floor Plan Available, No Sign, See Attachments
Road Responsibility
Private Maintained Road
Road Surface Type
Asphalt, Paved
Roof
Tile
Room Count
12
Security Features
Gated Community, Key Card Entry, Security System, Security System Owned, Smoke Detector(s)
Senior Community YN
true
Sewer
Public Sewer
Showing Requirements
Supra Lock Box, Appointment Only, Lock Box Electronic, See Remarks, ShowingTime
Spa YN
false
Status Change Timestamp
2026-09-01T16:30:59.000Z
Stories Total
1
Tax Annual Amount
528
Tax Block
4
Tax Book Number
99-171
Tax Legal Description
SOUTHSHORE FALLS PHASE 1 LOT 54 BLOCK 4
Tax Lot
54
Tax Year
2025
Total Acreage
0 to less than 1/4
Total Annual Fees
4344.00
Total Monthly Fees
362.00
Township
31
Universal Property Id
US-12057-N-28311973000004000540-R-N
Unparsed Address
229 SILVER FALLS DR
Utilities
BB/HS Internet Available, Cable Connected, Electricity Connected, Fiber Optics, Phone Available, Sewer Connected, Sprinkler Recycled, Underground Utilities, Water Connected
Vegetation
Mature Landscaping, Trees/Landscaped
Water Source
Public
Waterfront YN
false
Window Features
Blinds, Double Pane Windows, Shades, Window Treatments
Zoning
PD
Zoning Compatible YN
1
Neighborhood Map
Popup

Property Photos
Listing Photo
Listing Photo
Listing Photo
Listing Photo
Listing Photo
Listing Photo
Listing Photo
Listing Photo
Listing Photo
Listing Photo
Listing Photo
Listing Photo
Listing Photo
Listing Photo
Listing Photo
Listing Photo
Listing Photo
Listing Photo
Listing Photo
Listing Photo
Listing Photo
Listing Photo
Listing Photo
Listing Photo
Listing Photo
Listing Photo
Listing Photo
Listing Photo
Listing Photo
Listing Photo
Listing Photo
Listing Photo
Listing Photo
Listing Photo
Listing Photo
Listing Photo
Listing Photo
Listing Photo
Listing Photo
Listing Photo
Listing Photo
Listing Photo
Listing Photo
Listing Photo
Listing Photo
Listing Photo
Listing Photo
Listing Photo
Listing Photo
Listing Photo
Listing Photo
Listing Photo
Listing Photo
Listing Photo
Listing Photo
Listing Photo
Listing Photo
Listing Photo
Listing Photo
Listing Photo
Listing Photo
Listing Photo
Listing Photo
Listing Photo
Listing Photo
Listing Photo
Listing Photo
Listing Photo
Listing Photo
Listing Photo
Listing Photo
Listing Photo
Listing Photo
Listing Photo
Listing Photo
Listing Photo
Listing Photo
Listing Photo
Listing Photo
Listing Photo
Listing Photo
Listing Photo
Listing Photo
Listing Photo
Listing Photo
Listing Photo
Listing Photo
Listing Photo
Listing Photo
Listing Photo
Listing Photo
Listing Photo
Listing Photo
Listing Photo
Listing Photo
Listing Photo
Listing Photo
Listing Photo
Listing Photo
Listing Photo
Listing Photo
Listing Photo
Listing Photo
Listing Photo
Listing Photo
Listing Photo
Listing Photo
Listing Photo
Listing Photo
Listing Photo
Listing Photo
Listing Photo
Listing Photo
Listing Photo
Listing Photo
Listing Photo
Listing Photo
Listing Photo
Listing Photo
Listing Photo
Listing Photo
Listing Photo
Listing Photo
Listing Photo
Listing Photo
Listing Photo
Listing Photo
Listing Photo
Listing Photo
Listing Photo
Listing Photo
Listing Photo
Listing Photo
Listing Photo
Listing Photo
Listing Photo
Listing Photo
Listing Photo
Listing Photo
Listing Photo
Listing Photo
Listing Photo
Listing Photo
Listing Photo
Listing Photo
Listing Photo
Listing Photo
Listing Photo
Listing Photo
Listing Photo
Listing Photo
Listing Photo
Listing Photo
Listing Photo

MLS #MFRTB8544525 Listing courtesy of Century 21 Beggins Enterprises provided by Stellar MLS.

Similar Listings

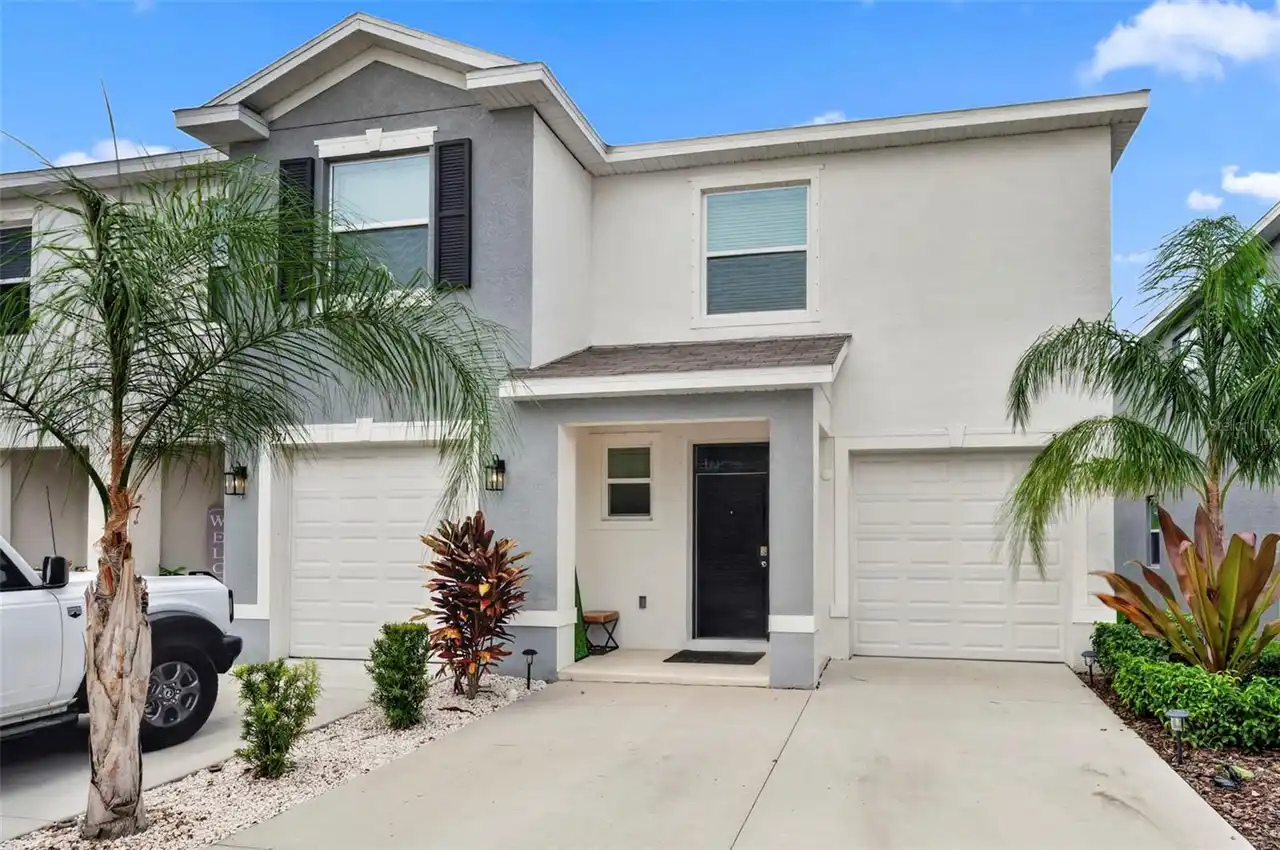
$324,000
369 Mangrove Shade Circle
Apollo Beach
3BR/2BA
| Active
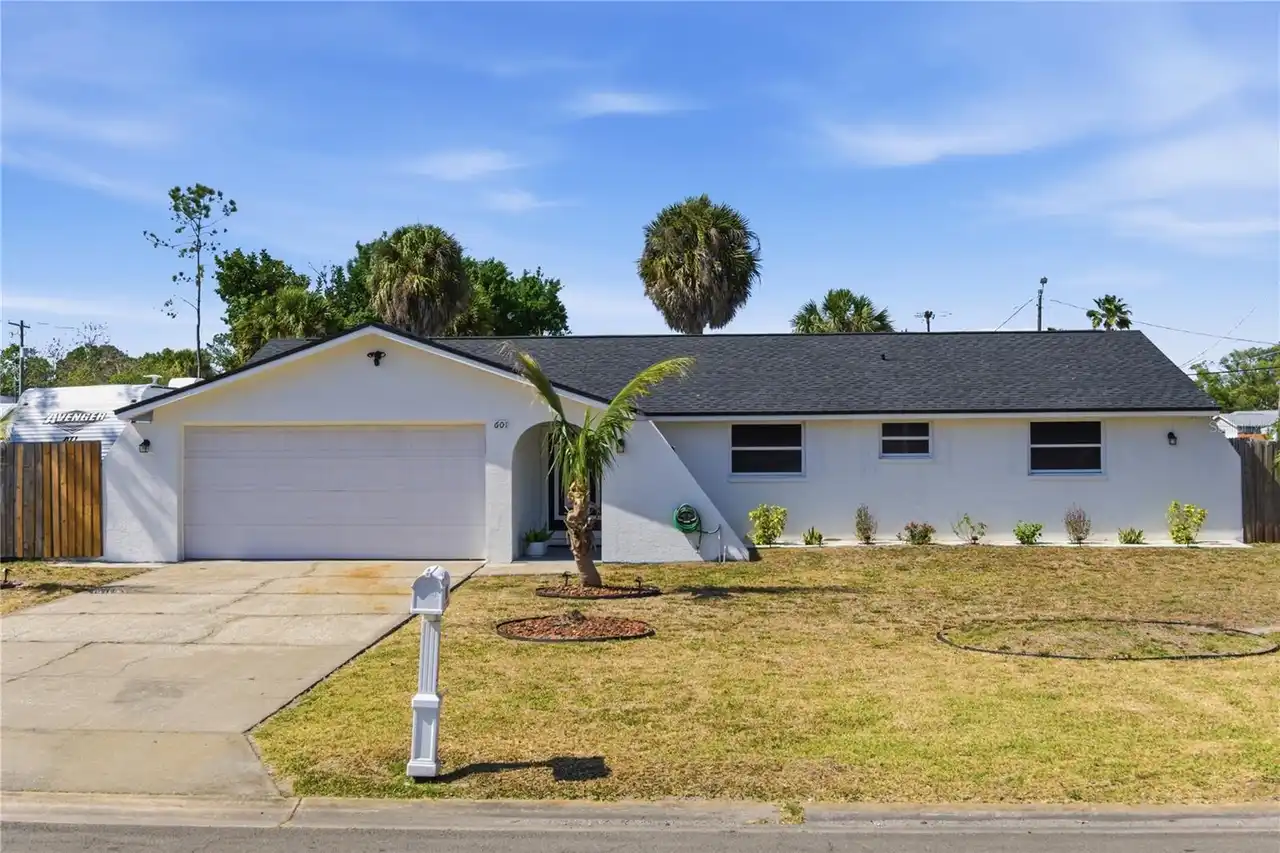
$324,900
601 Golf And Sea Boulevard
Apollo Beach
3BR/2BA
| Active
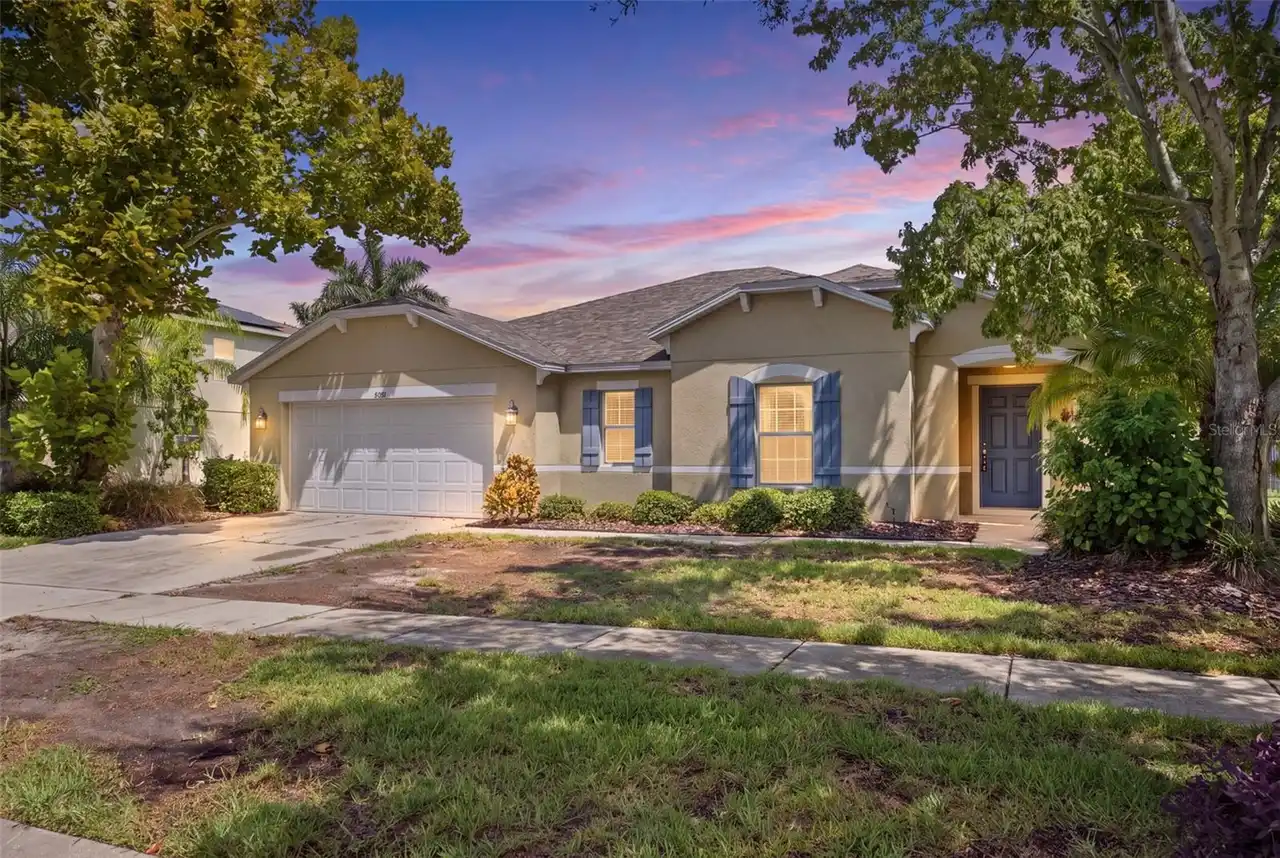
$324,900
5249 Moon Shell Drive
Apollo Beach
3BR/2BA
| Contingent
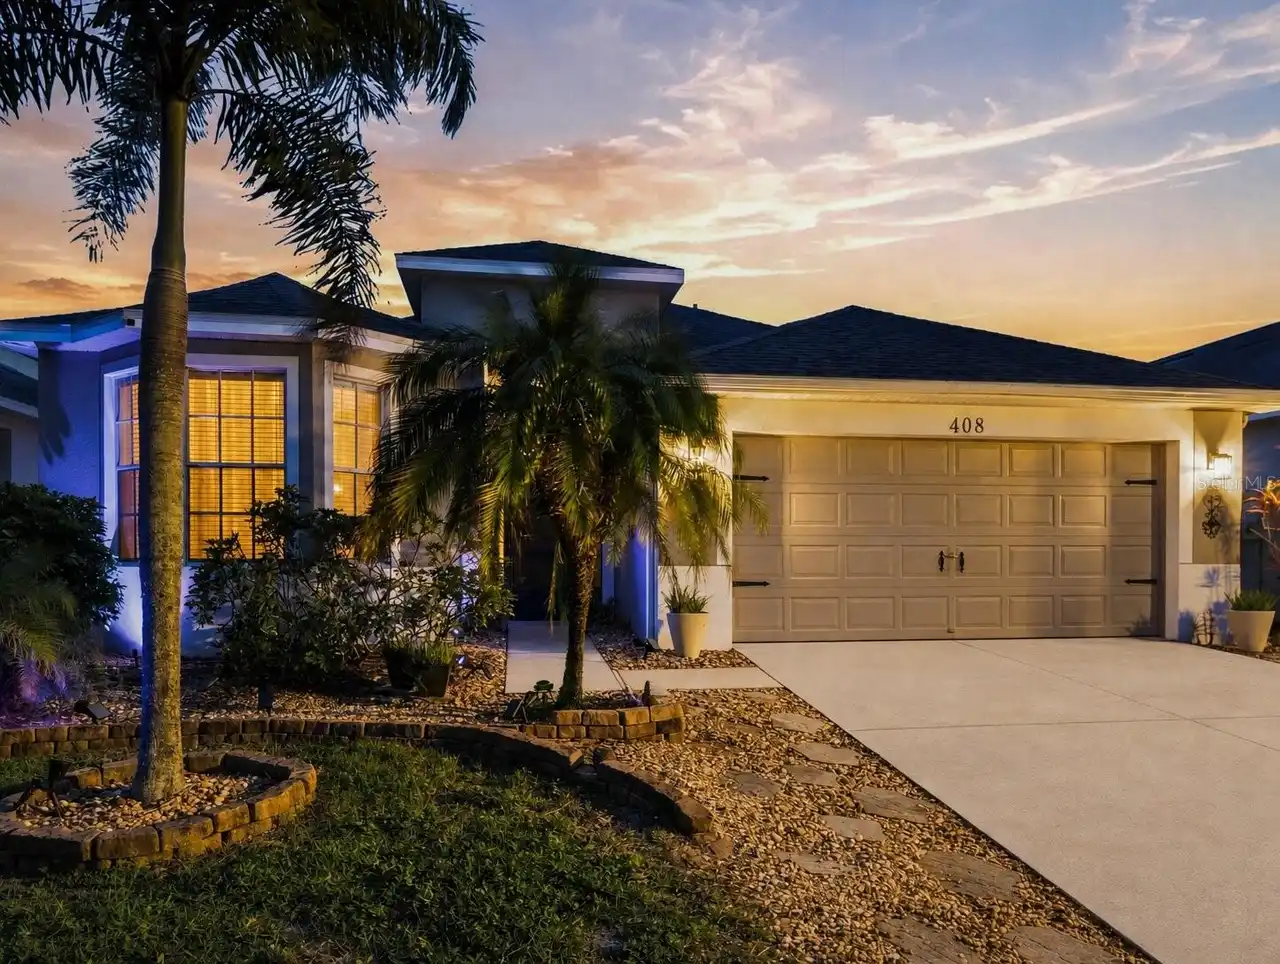
$324,900
408 Durham Shore Court
Apollo Beach
3BR/2BA
| Pending


All listing information is deemed reliable but not guaranteed and should be independently verified through personal inspection by appropriate professionals. Listings displayed on this website may be subject to prior sale or removal from sale; availability of any listing should always be independent verified. Listing information is provided for consumer personal, non-commercial use, solely to identify potential properties for potential purchase; all other use is strictly prohibited and may violate relevant federal and state law. The source of the listing data is as follows: Stellar MLS (updated 10/3/26 11:06 PM) |

Listing Search


Translate Tool

Featured Listings
Tampa Real Estate
$1,375,000
4 BED
3 BATH
Tucked away on a quiet one-way street with a peaceful preserve as its backdrop, this beautifully updated home feels like... Read More
Dunedin Real Estate
$1,250,000
3 BED
2 BATH
Virtually Staged. Very seldom does a home like this come along! This unique, historic Dunedin property combines the char... Read More
Bradenton Real Estate
$850,000
5 BED
4 BATH
Virtually Staged. Welcome to 16552 Star Grass Cir, an exceptional 5-bedroom, 4.5-bathroom residence featuring approximat... Read More
Gainesville Real Estate
$930,000
4 BED
3 BATH
EXCEPTIONAL OPPORTUNITY in Oakmont! Ready for your dream home with ZERO WAIT? Welcome to this expansive, 2025 NEW CONSTR... Read More
Seminole Real Estate
$1,399,900
4 BED
3 BATH
Some homes are simply bought and sold. This one has been treasured. Offered for the very first time in its history, 1238... Read More
Sarasota Real Estate
$849,999
2 BED
2 BATH
The best luxury is not simply having a beautiful home. It is having the freedom to enjoy it exactly the way you want, wi... Read More
Brooksville Real Estate
$1,250,000
5 BED
4 BATH
Virtually Staged. Welcome to your own private estate in Brooksville, Florida. Nestled on more than 8 beautifully wooded ... Read More
Celebration Real Estate
$999,500
4 BED
3 BATH
Come see this beautiful large Celebration home with a private detached guest/in-law apartment, and located in a conserva... Read More
Brooksville Real Estate
$1,199,000
5 BED
4 BATH
Welcome to one of the most iconic homes in Southern Hills Plantation, a stunning custom-built luxury estate positioned a... Read More
Hernando Real Estate
$825,000
4 BED
4 BATH
Welcome to an exceptional custom designed 4-bedroom/4.5 bath home nestled on a beautifully landscaped nearly 1-acre home... Read More
Contact Sandra Pardo

407-990-2746

Wendy Morris LLC

Licensed in the State of Florida
BK 3146762
16797 Broadwater Avenue
Winter Garden, Florida 34787

Your privacy is our utmost concern. We will never sell your personal information. Privacy Policy
©2026 sandrapardohomes.com - all rights reserved. | Site Map