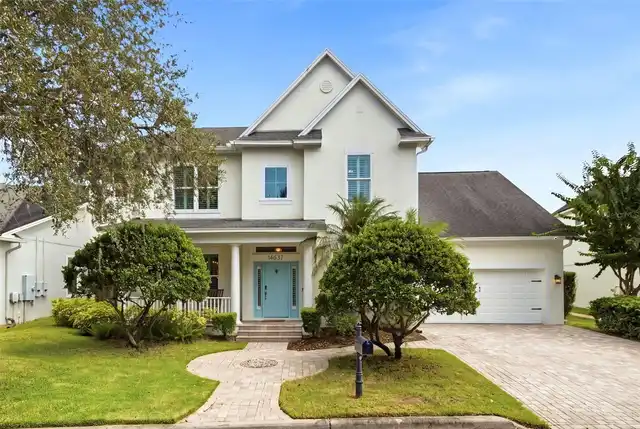
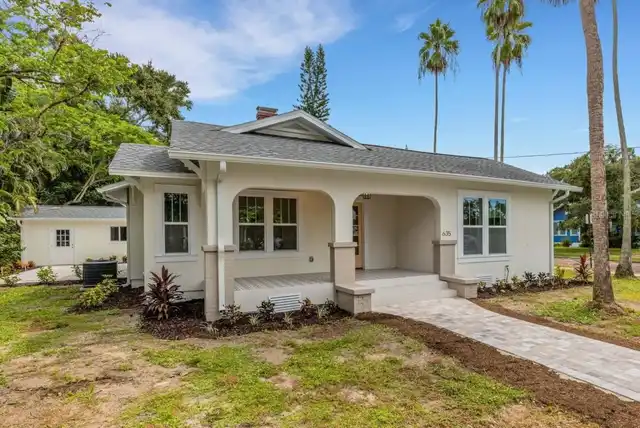
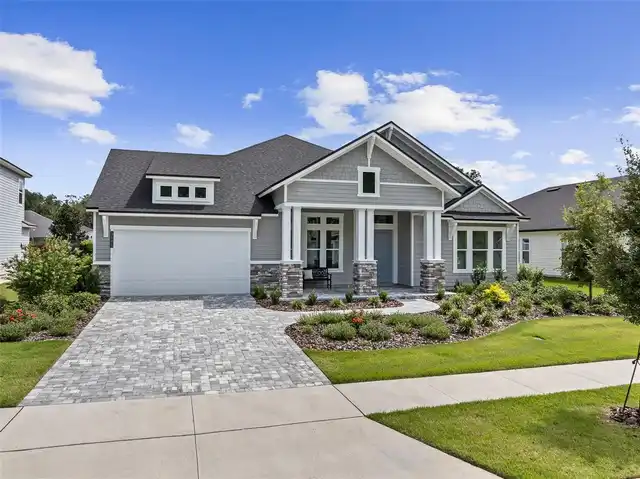
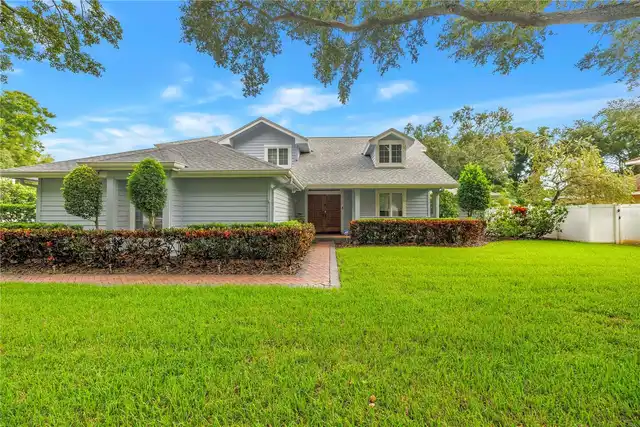
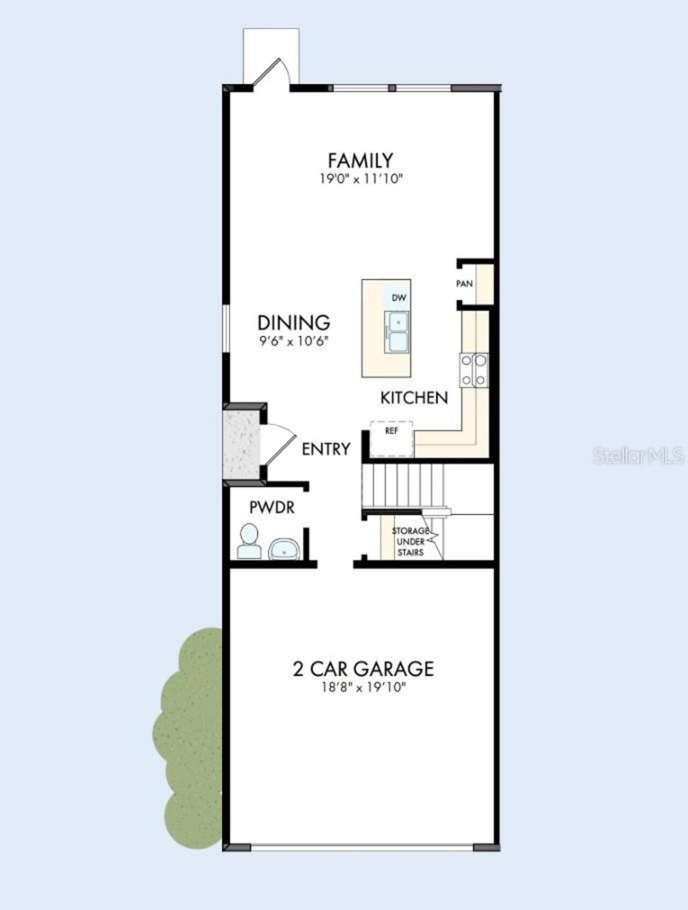
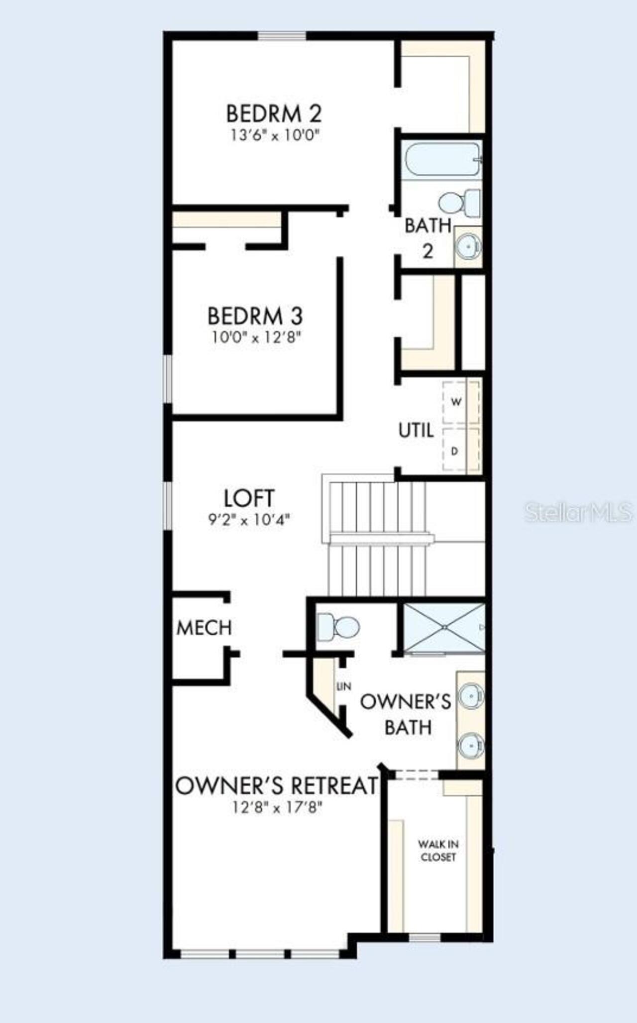
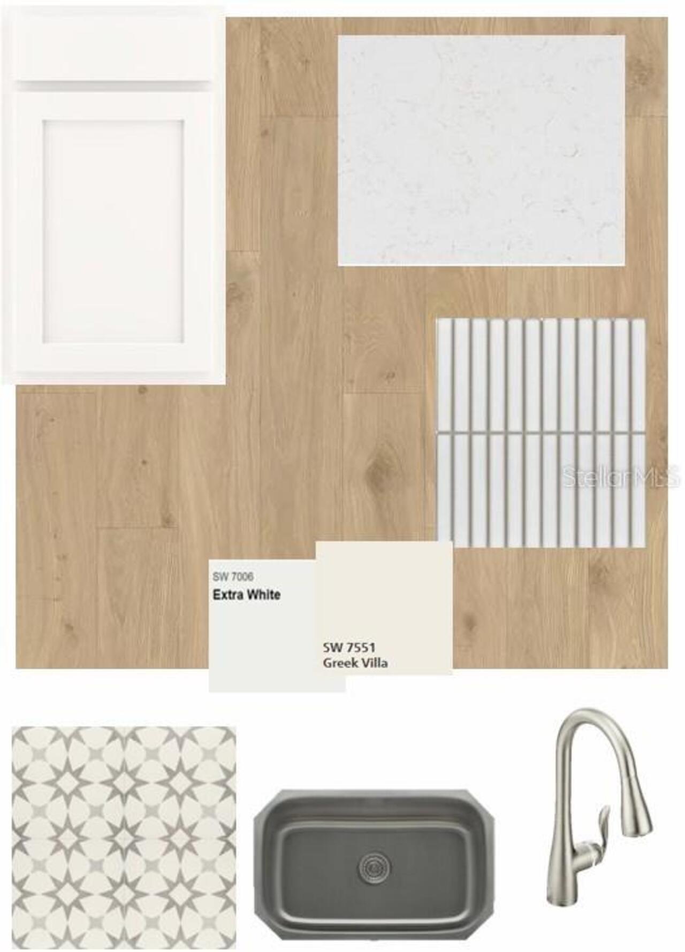
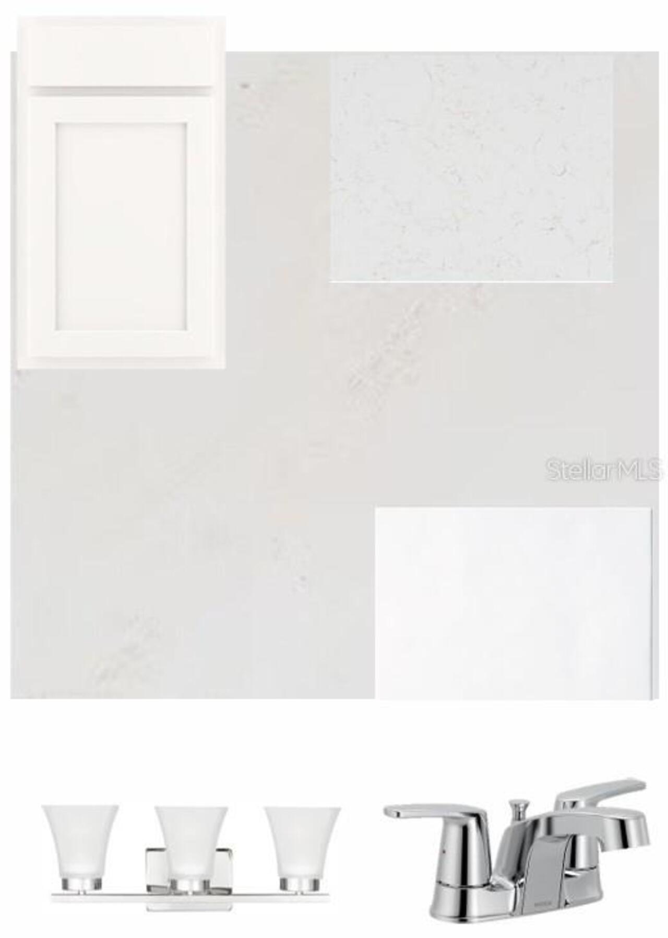
Property Features
Property Sub Type
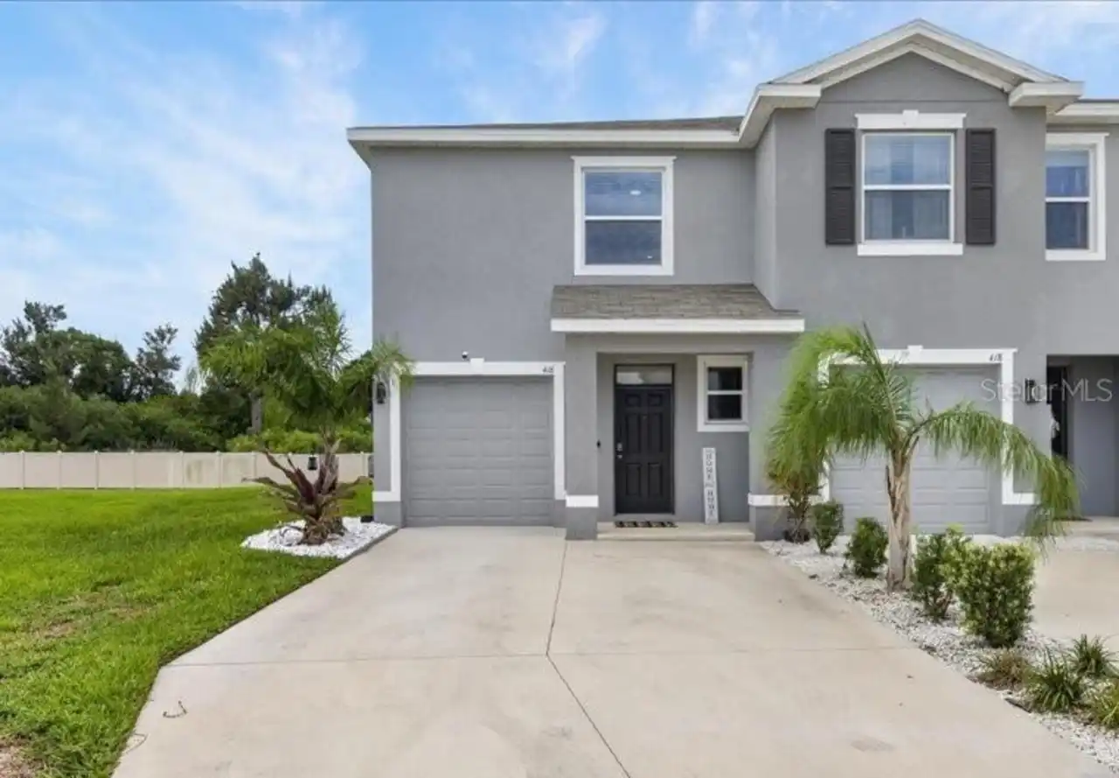
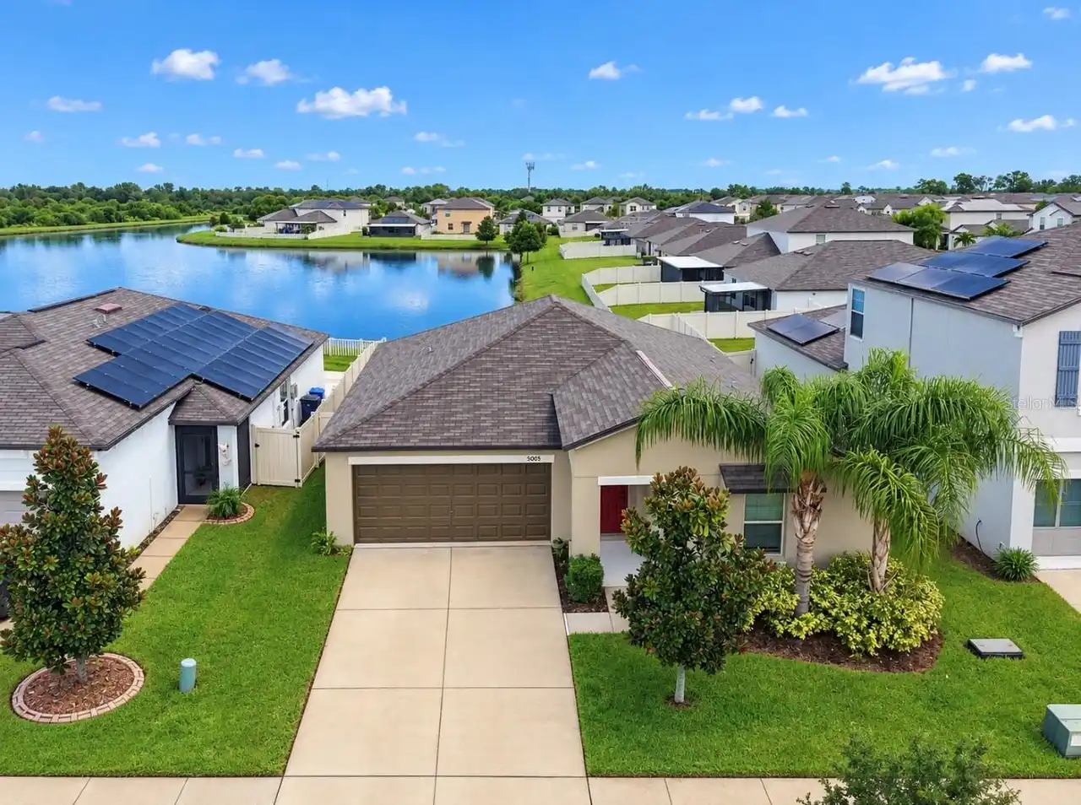
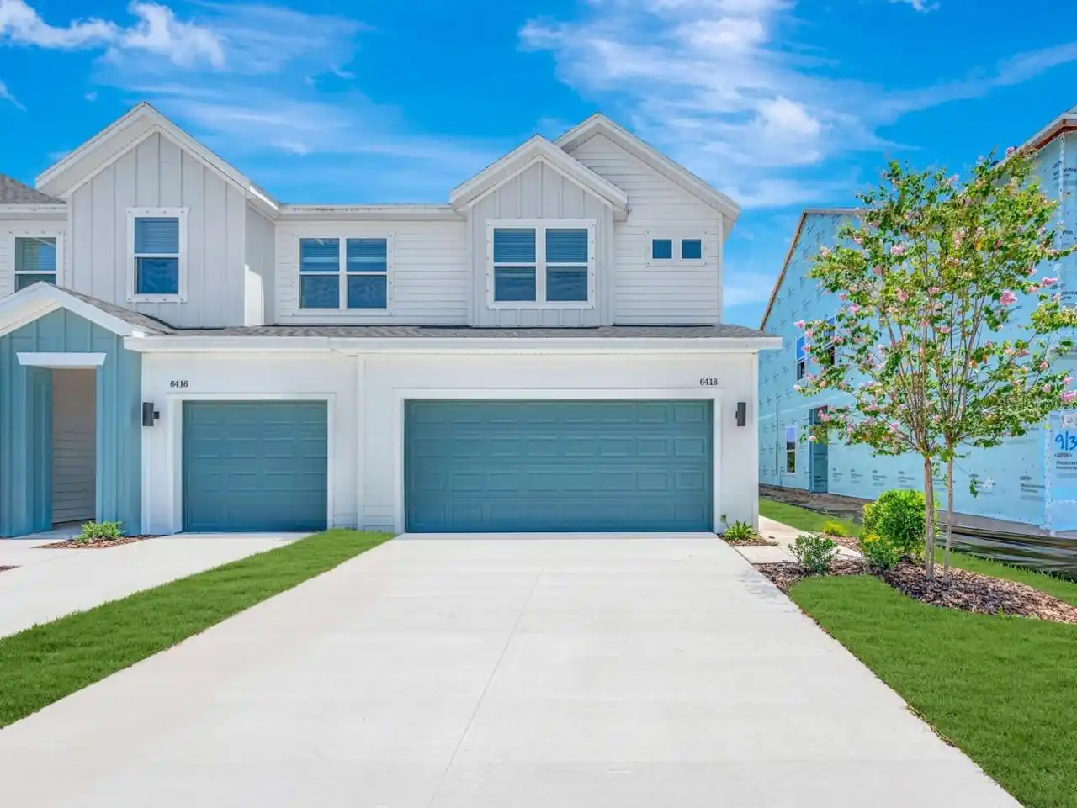
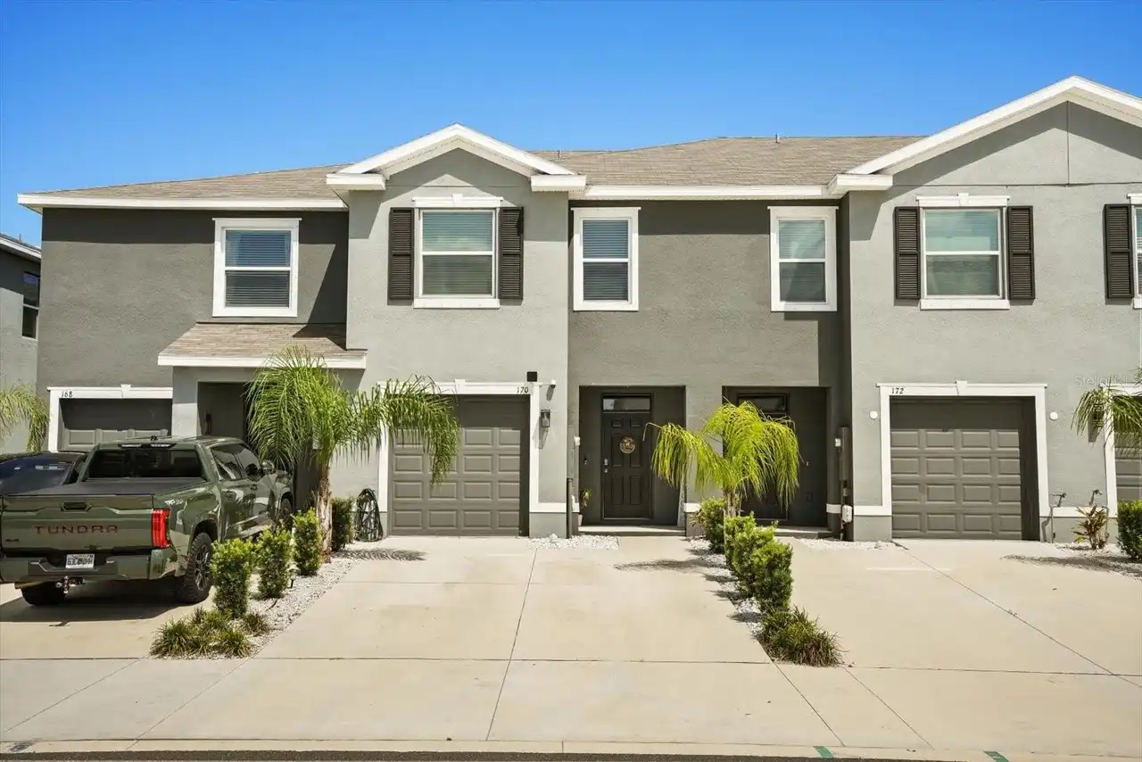
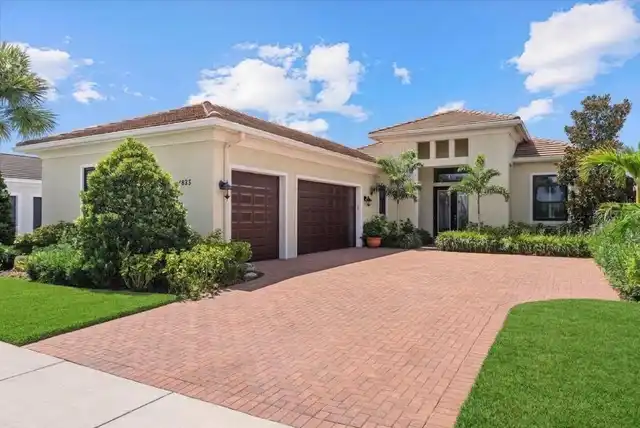
Townhouse
Parking
Driveway, Garage Door Opener, Ground Level
Additional Information
Additional Lease Restrictions
Per deed restrictions.
Additional Parcels YN
false
Appliances
Dishwasher, Dryer, Electric Water Heater, Exhaust Fan, Microwave, Range, Refrigerator, Washer
Approval Process
Per deed restrictions.
Architectural Style
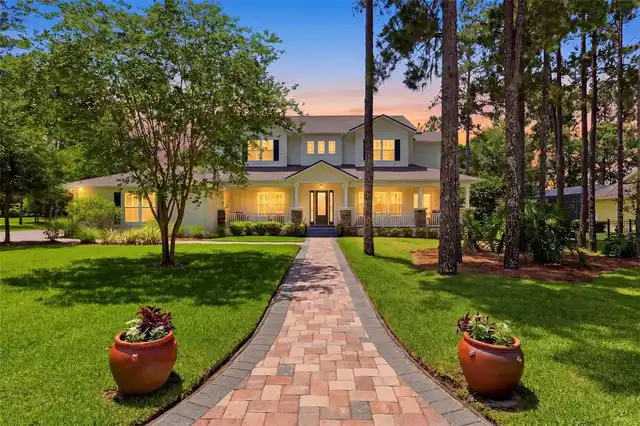
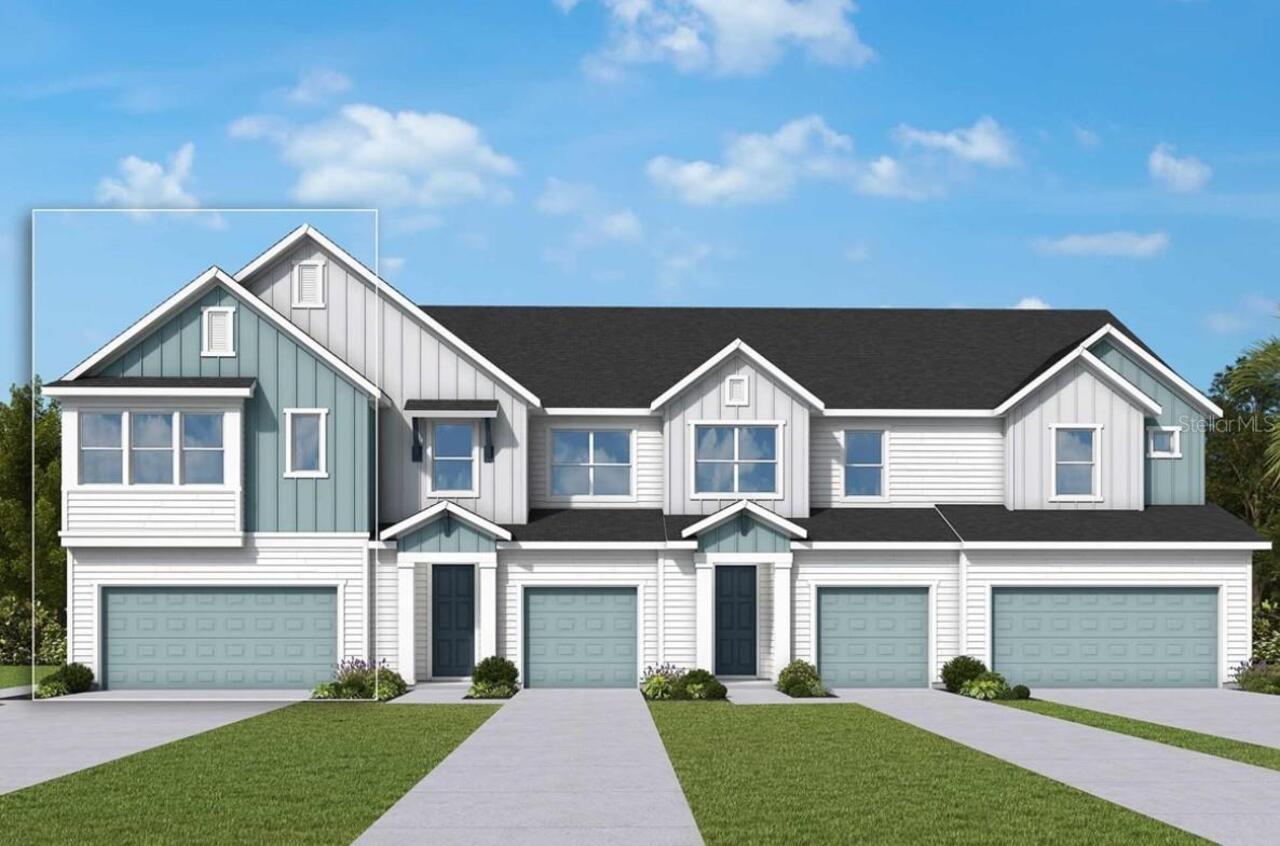
Craftsman
Association Amenities
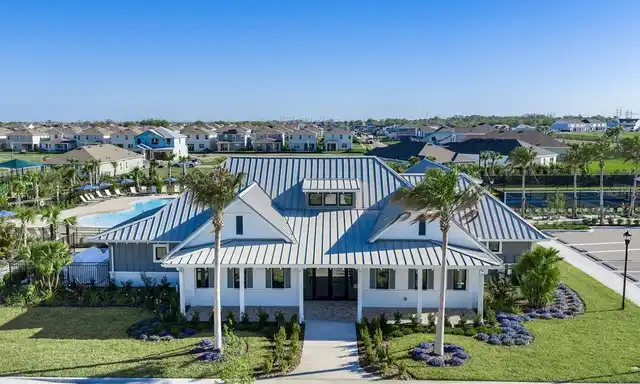
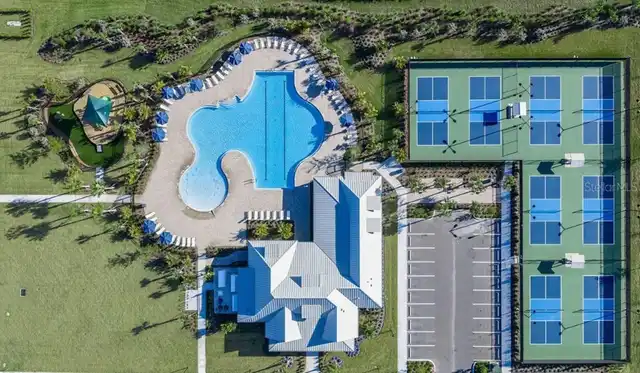
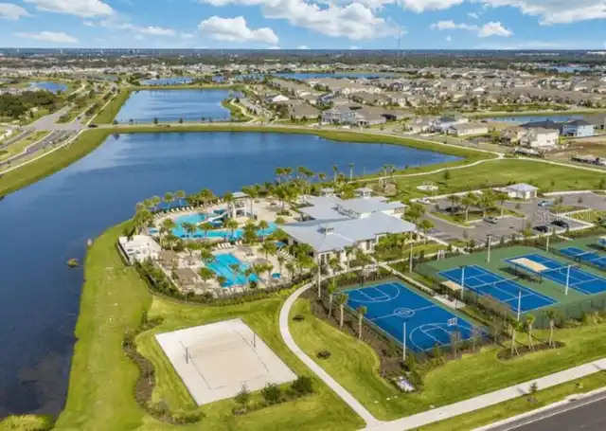
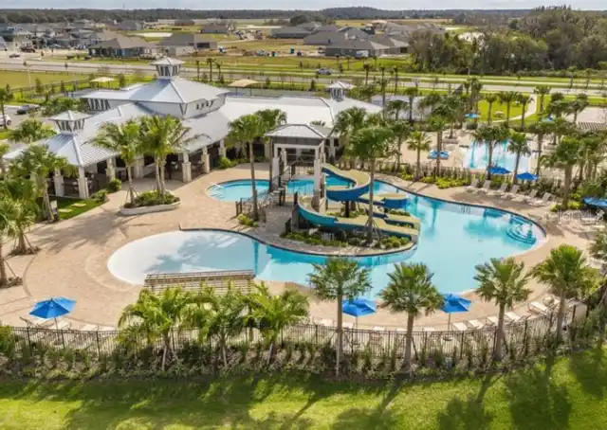
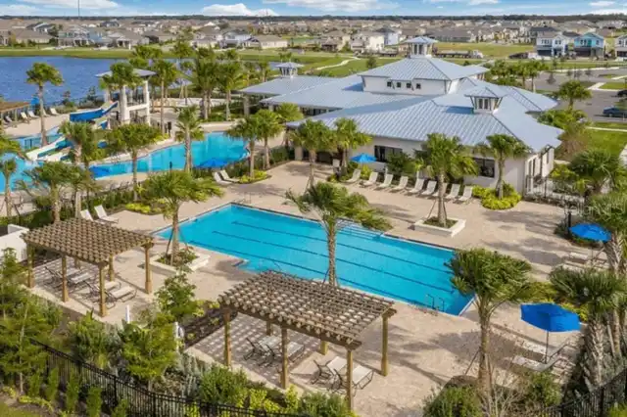
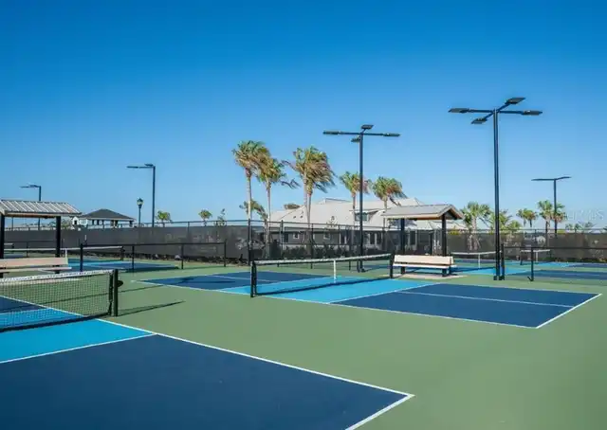
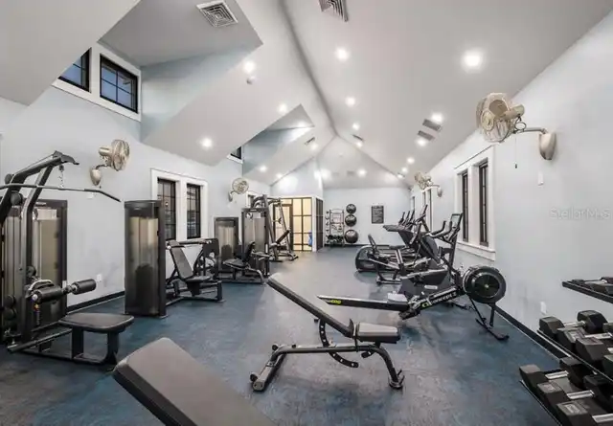
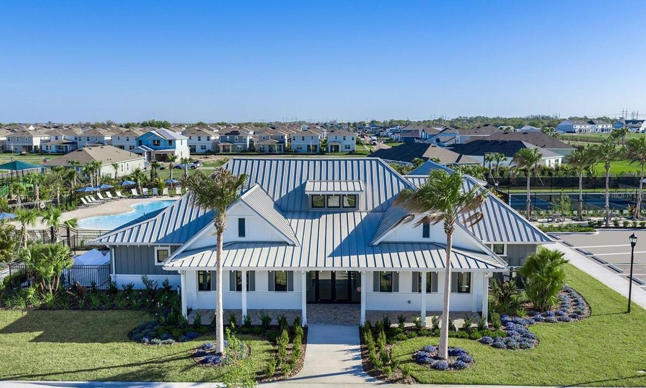
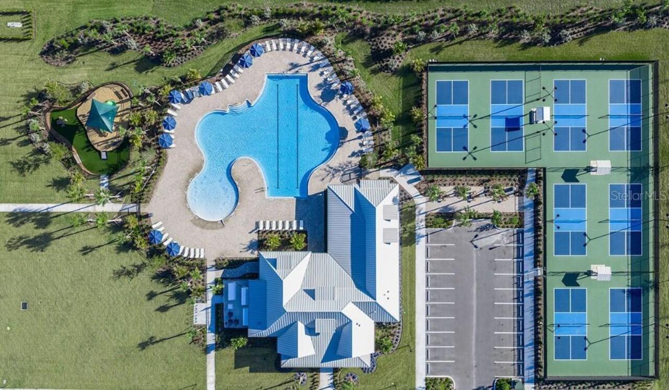
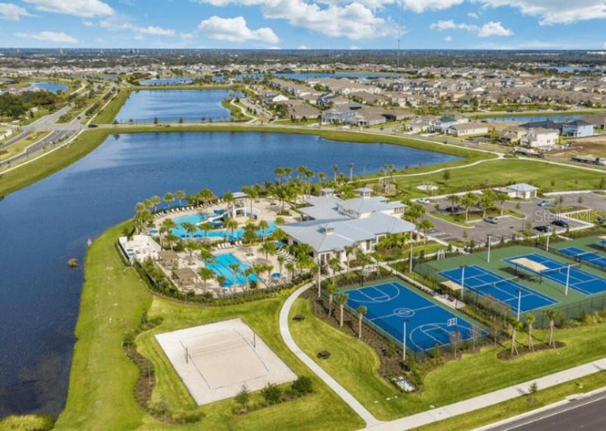
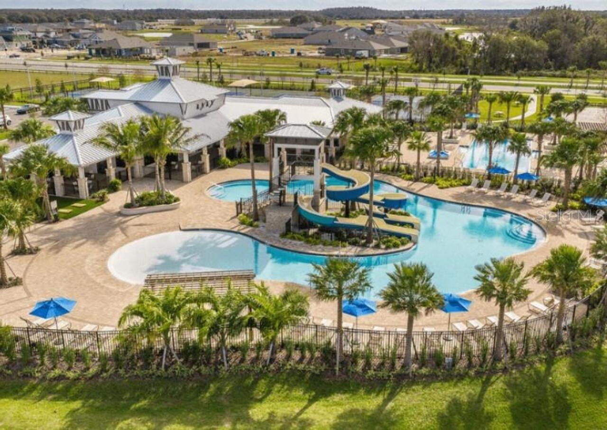
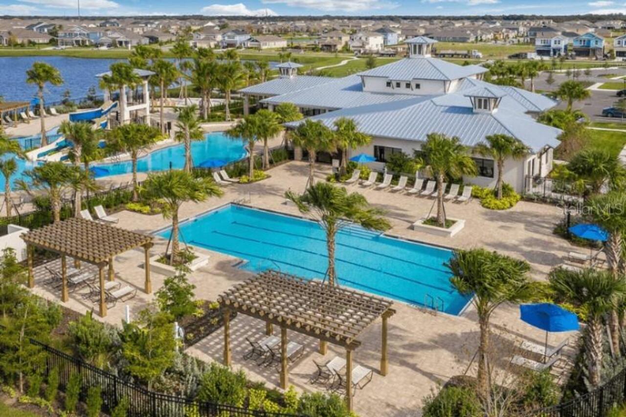
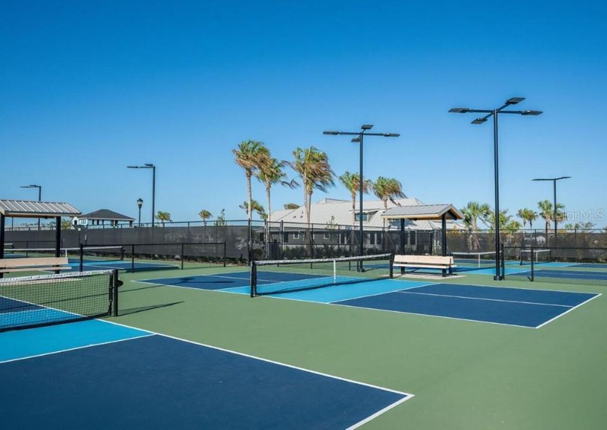
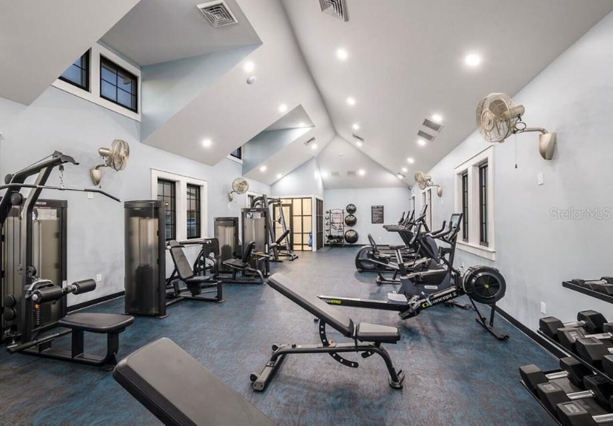
Basketball Court, Clubhouse, Fitness Center, Maintenance, Pickleball Court(s), Playground, Pool, Tennis Court(s), Trail(s)
Association Approval Required YN
1
Association Fee Frequency
Monthly
Association Fee Includes
Pool, Maintenance Structure
Association Fee Requirement
Required
Builder License Number
CBC1256705
Builder Model
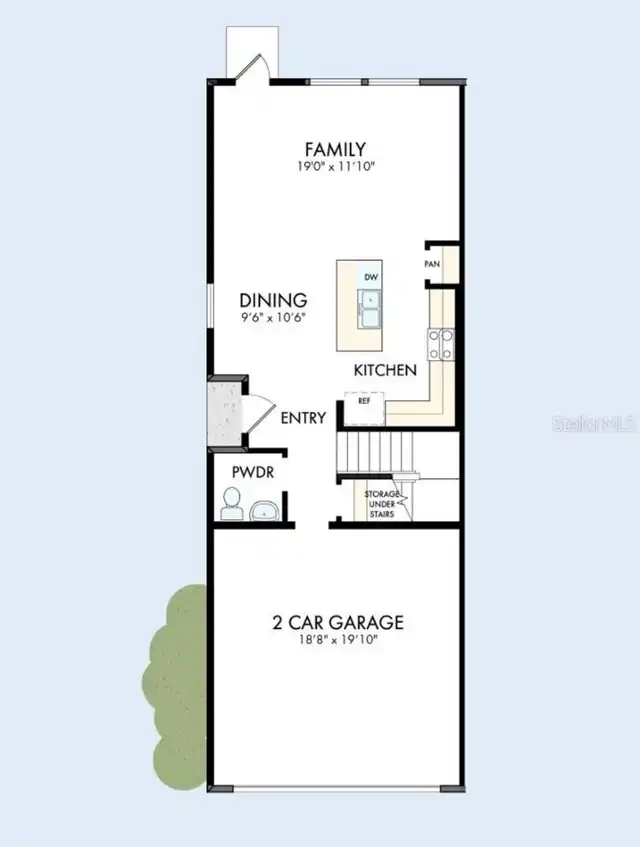
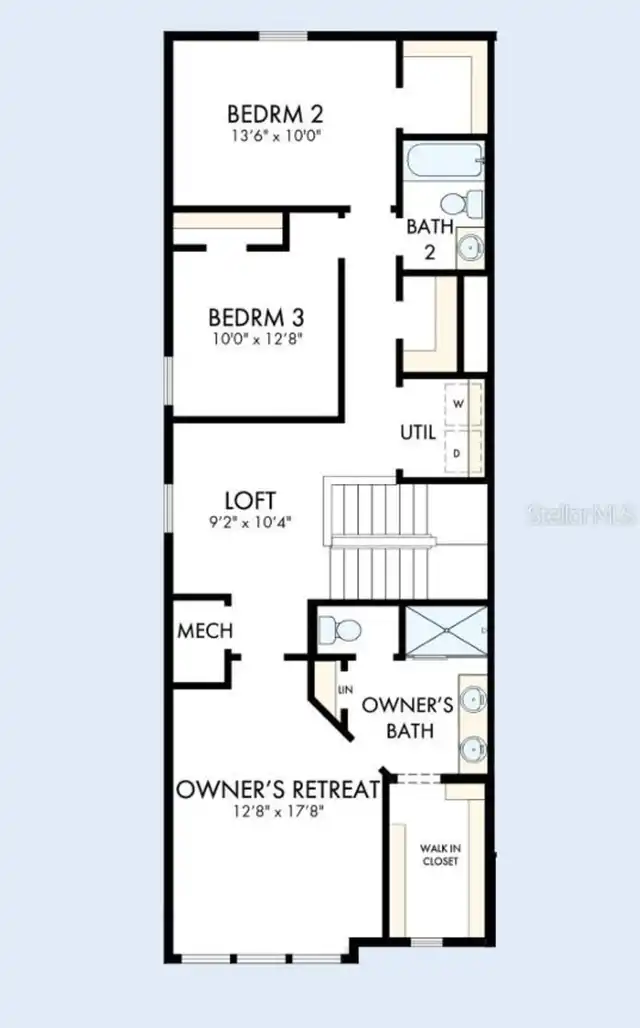
The Peppermill
Builder Name
David Weekley Homes
Building Area Source
Builder
Building Area Total Srch SqM
205.50
Building Area Units
Square Feet
Calculated List Price By Calculated SqFt
197.04
Community Features
Fitness Center, Golf Carts OK, Irrigation-Reclaimed Water, Park, Playground, Pool, Sidewalks, Tennis Court(s), Street Lights
Construction Materials
Frame
Cumulative Days On Market
71
Disaster Mitigation
Above Flood Plain, Fire/Smoke Detection Integration, Hurricane Shutters/Windows
Elementary School
Doby Elementary-HB
Exterior Features
Hurricane Shutters, Rain Gutters, Sidewalk
Interior Features
In Wall Pest System, Solid Surface Counters, Thermostat, Walk-In Closet(s)
Internet Address Display YN
true
Internet Automated Valuation Display YN
true
Internet Consumer Comment YN
false
Internet Entire Listing Display YN
true
Laundry Features
Inside, Laundry Closet, Upper Level
Living Area Source
Builder
Living Area Units
Square Feet
Lot Size Square Meters
230
Middle Or Junior School
Eisenhower-HB
Modification Timestamp
2026-09-08T17:33:12.944Z
Other Equipment
Irrigation Equipment
Parcel Number
U-34-31-19-D8V-000038-00009.0
Patio And Porch Features
Rear Porch
Permit Number
HC-BLD-26-0081851
Previous List Price
358088
Price Change Timestamp
2026-09-08T17:33:02.000Z
Projected Completion Date
2026-11-30T00:00:00.000
Property Condition
Under Construction
RATIO Current Price By Calculated SqFt
197.04
Realtor Info
Brochure Available, Docs Available, Floor Plan Available
SW Subdiv Community Name
Not Applicable
Security Features
Smoke Detector(s)
Showing Requirements
Appointment Only, Contact Call Center, See Remarks
Status Change Timestamp
2026-06-29T19:15:56.000Z
Tax Legal Description
WATERSET WOLF CREEK PHASE E LOT 9 BLOCK 38
Tax Other Annual Assessment Amount
1335
Total Acreage
0 to less than 1/4
Universal Property Id
US-12057-N-3431198000038000090-R-N
Unparsed Address
6422 JENSEN VIEW AVE
Utilities
Cable Available, Fiber Optics, Sewer Connected, Underground Utilities
Vegetation
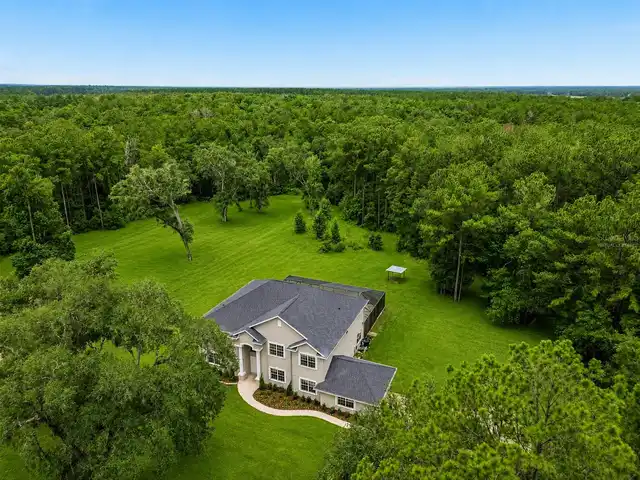
Trees/Landscaped
Window Features
ENERGY STAR Qualified Windows