Property Features
Property Sub Type
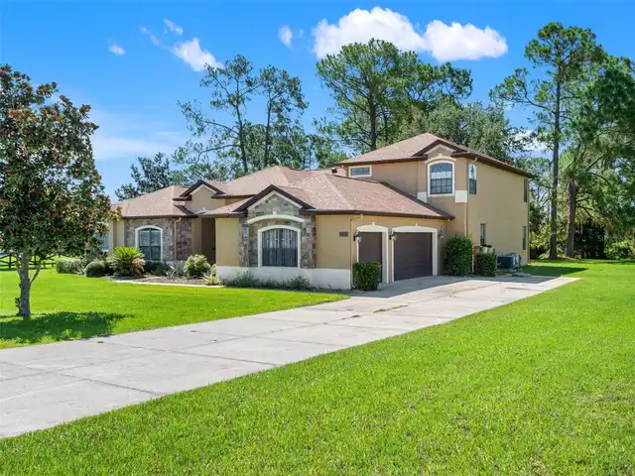
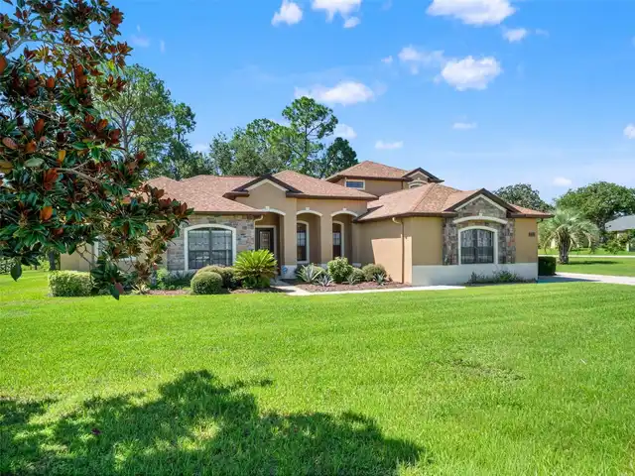
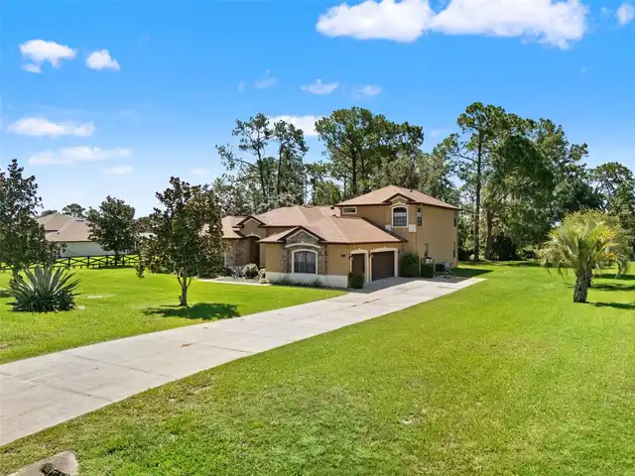
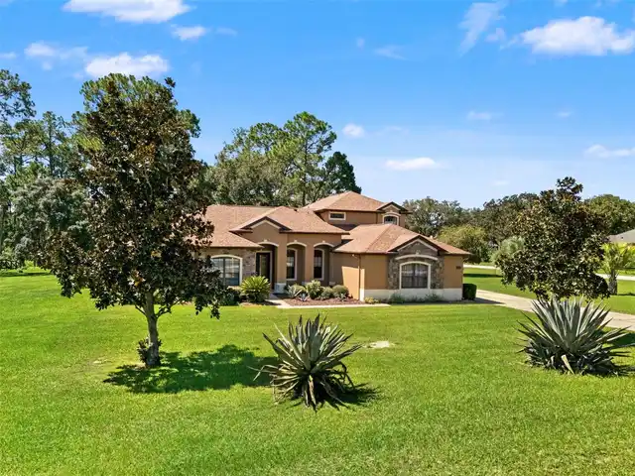
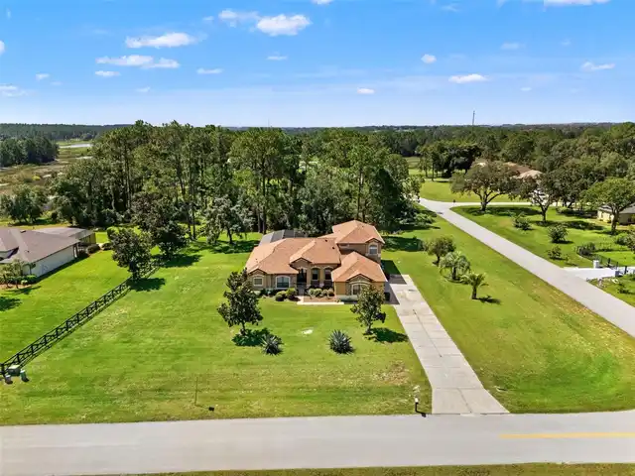
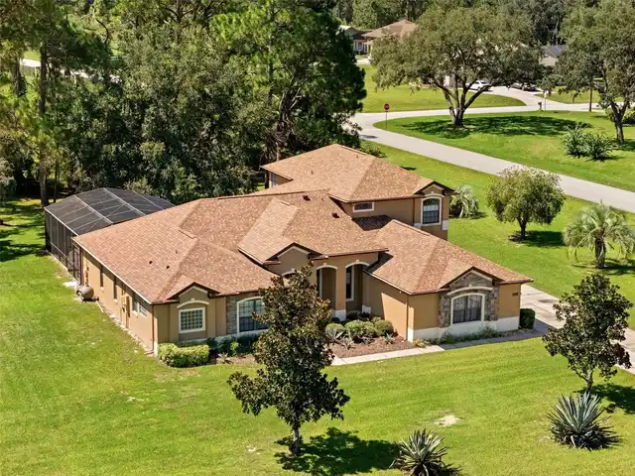
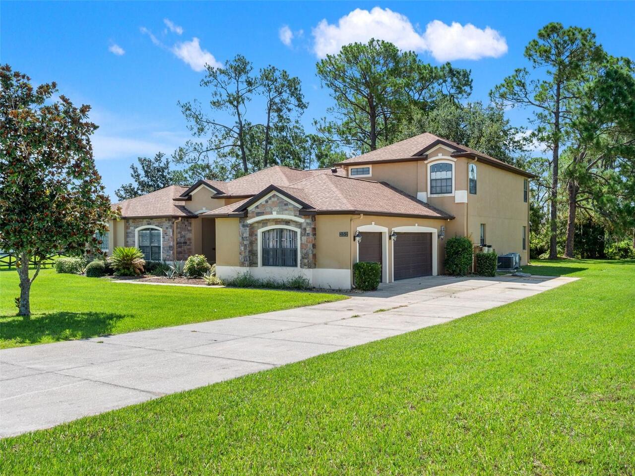
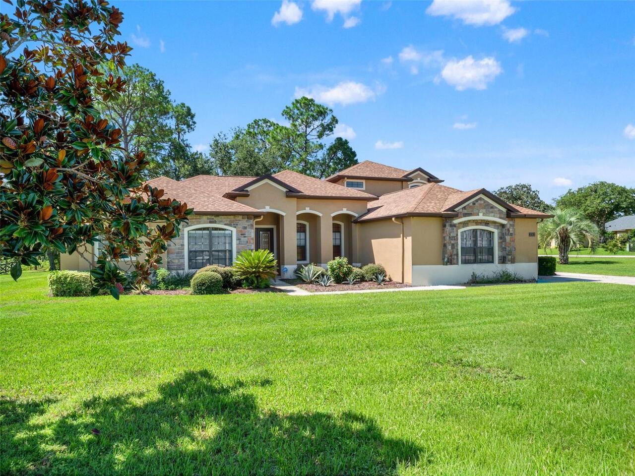
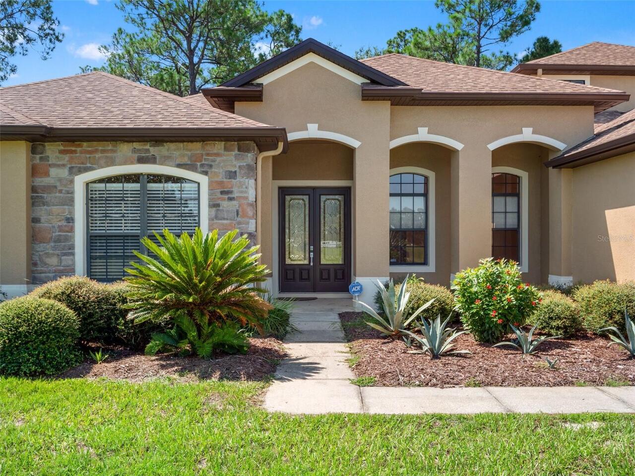
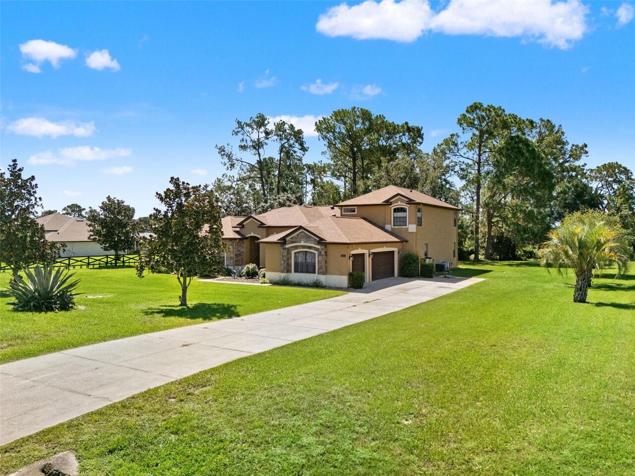
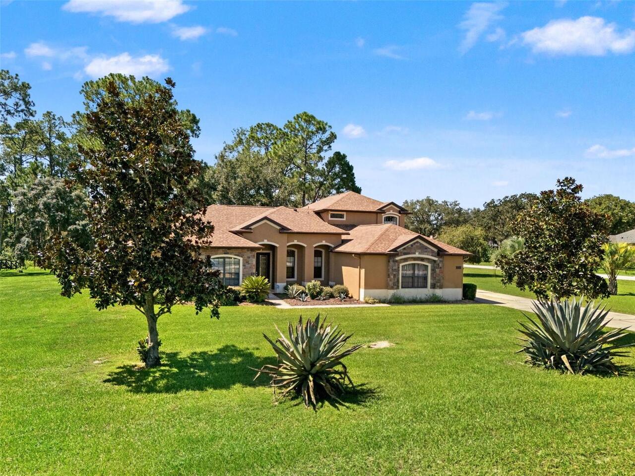
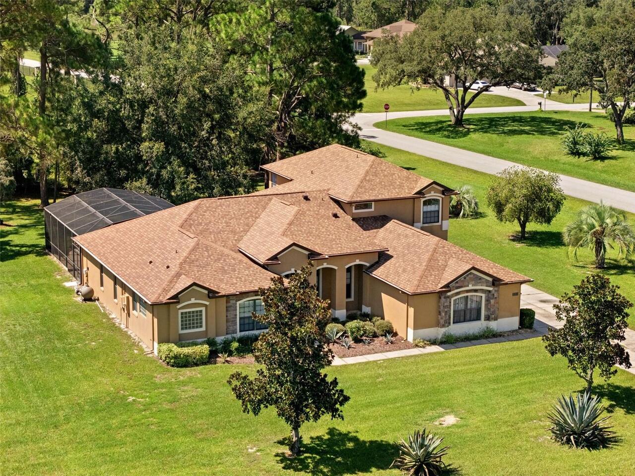
Single Family Residence
Parking
Garage Faces Side, Off Street, Garage Door Opener, Guest, Parking Pad, Ground Level
Pool
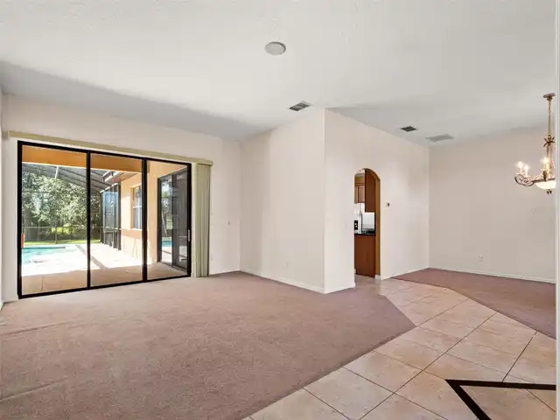
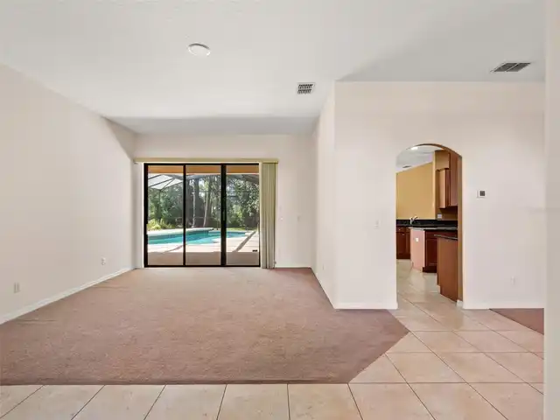
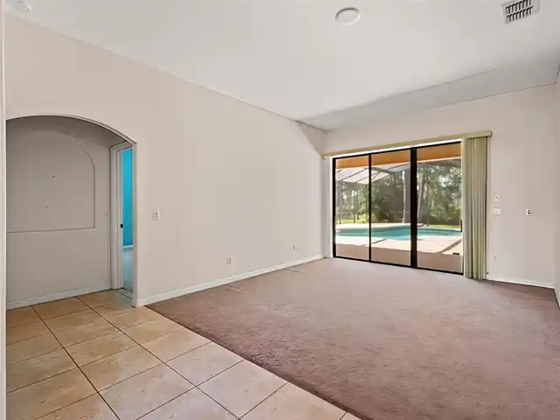
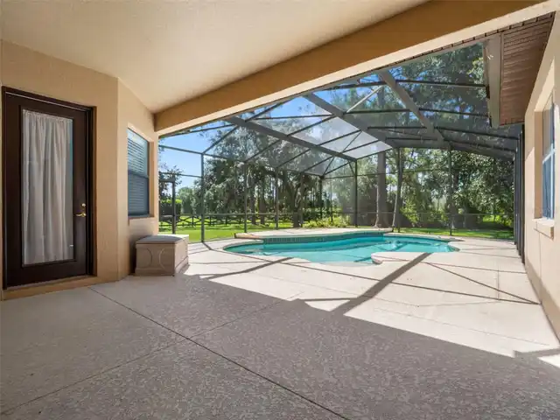
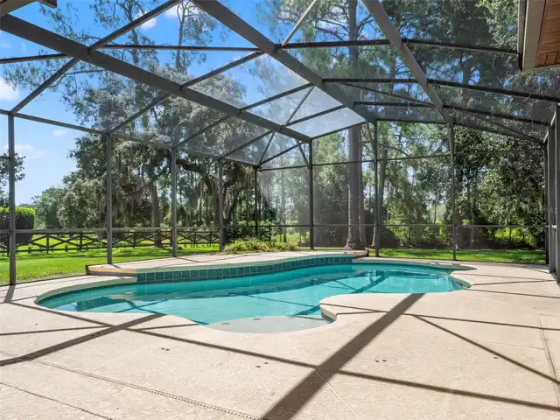
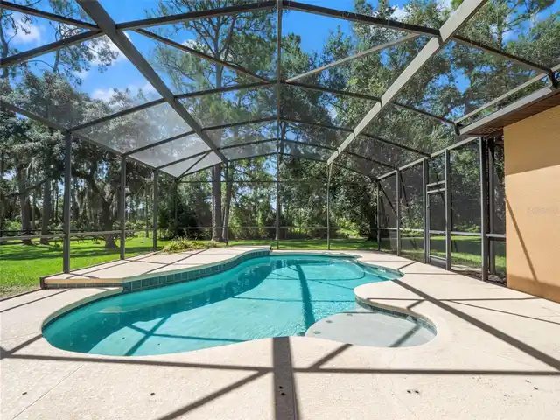
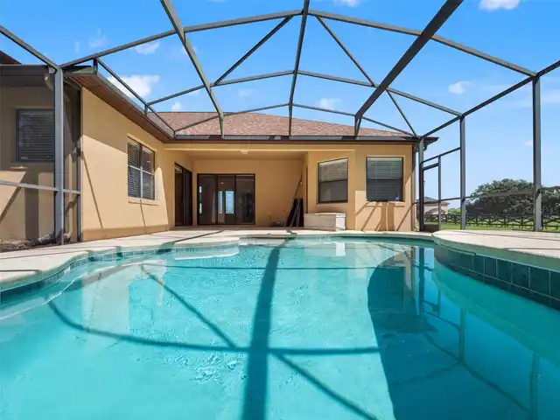
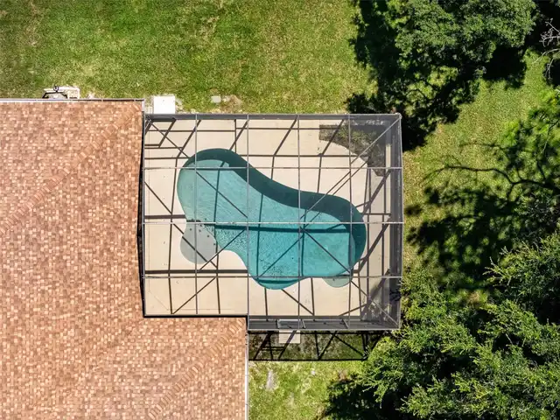
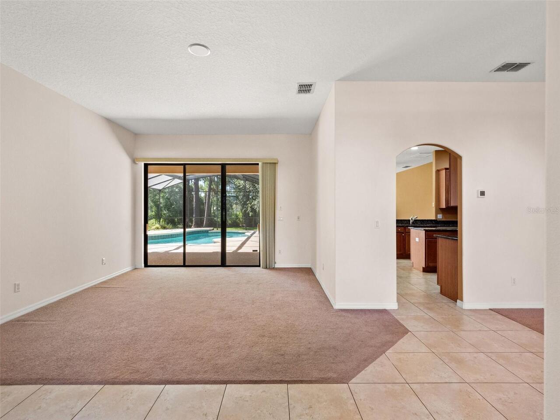
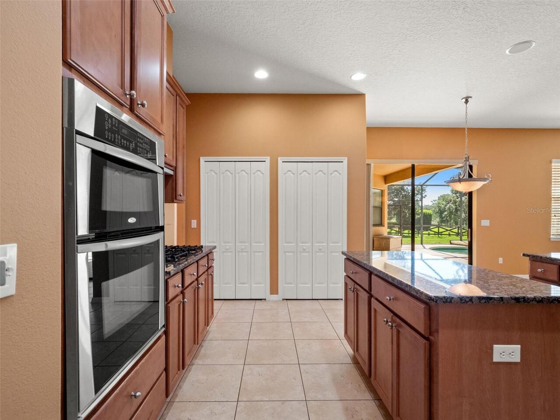
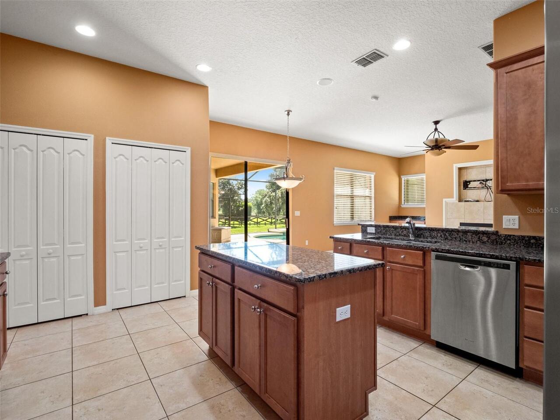
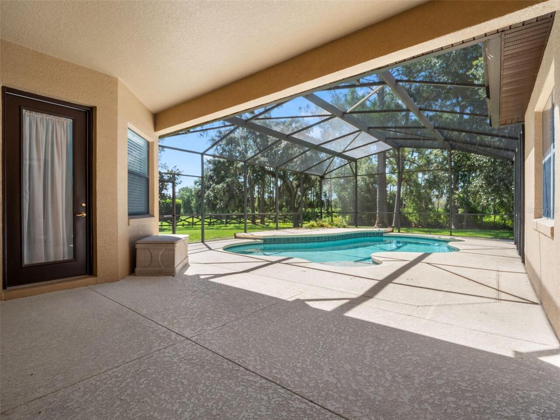
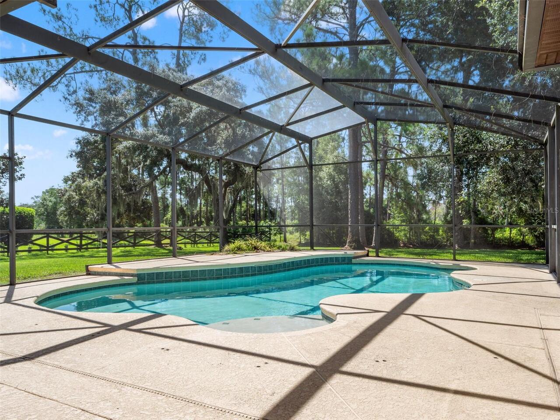
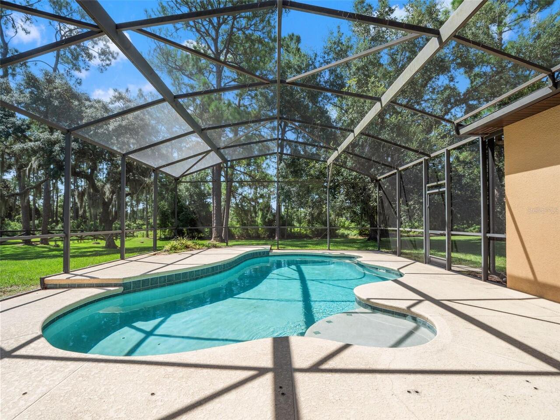
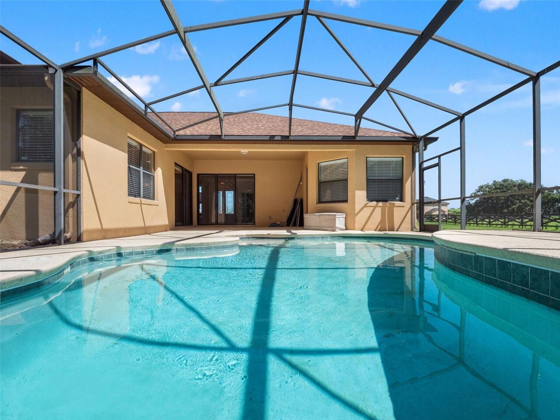
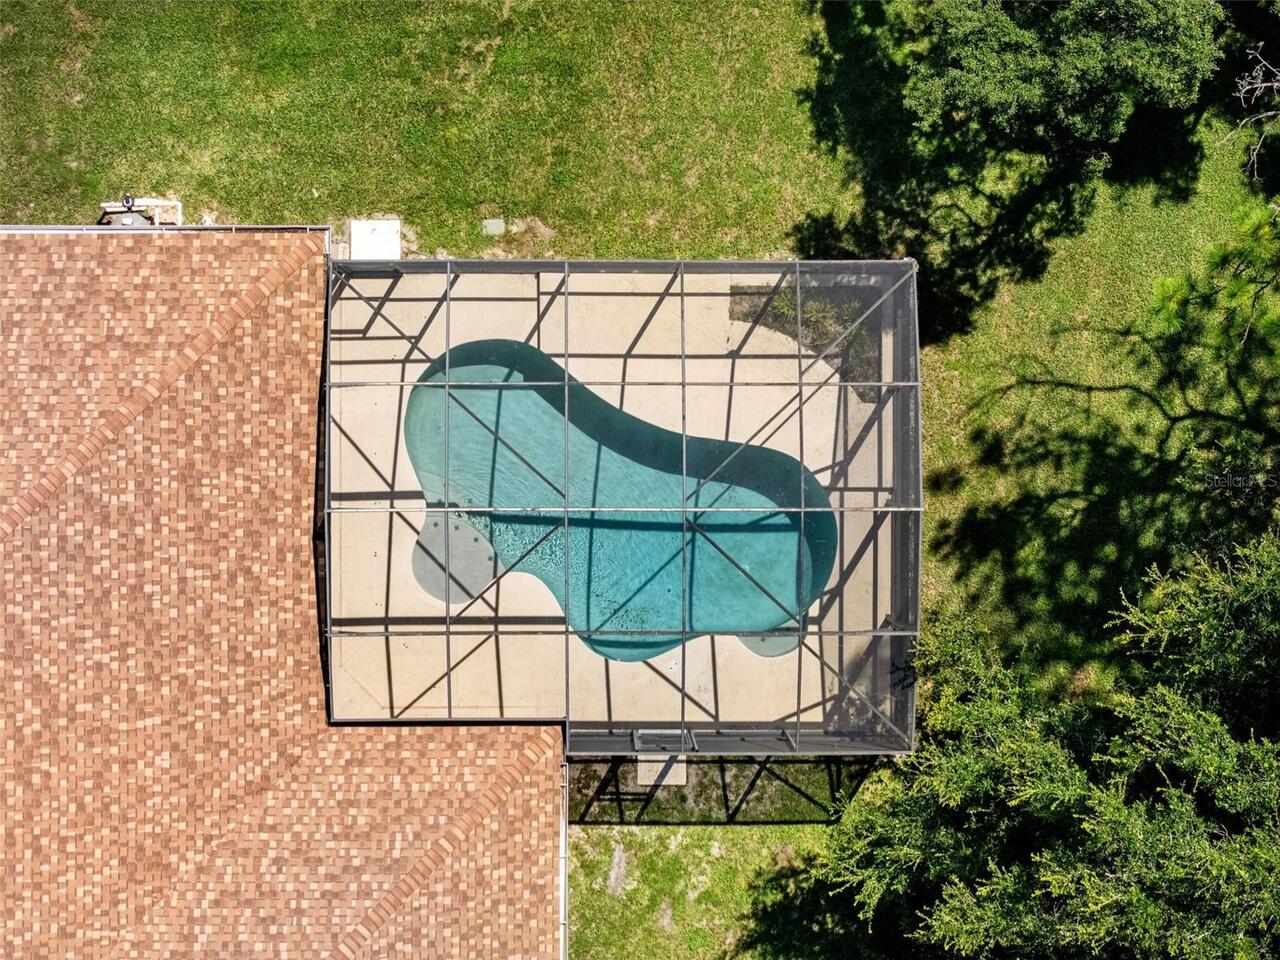
Screen Enclosure, Gunite, Lighting, Outside Bath Access, In Ground, Salt Water
Subdivision
ARROWTREE RESERVE PH II SUB
Interior Features
Additional Information
Additional Lease Restrictions
BUYER TO VERIFY ALL LEASE RESTRICTIONS WITH THE HOA
Additional Rooms
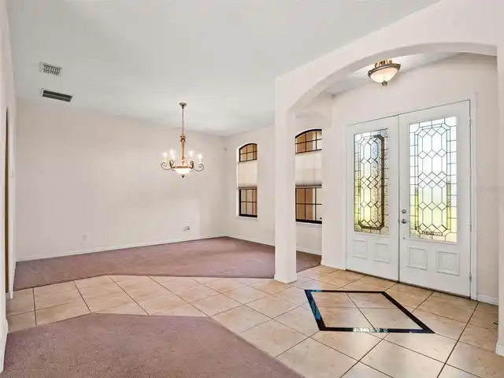
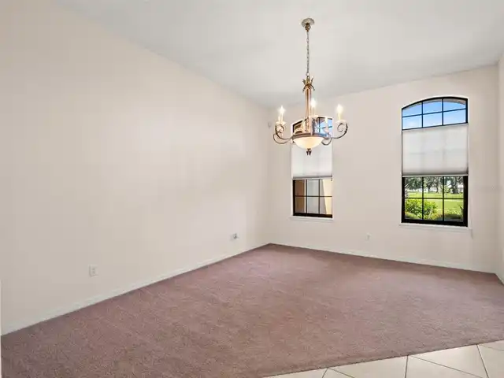
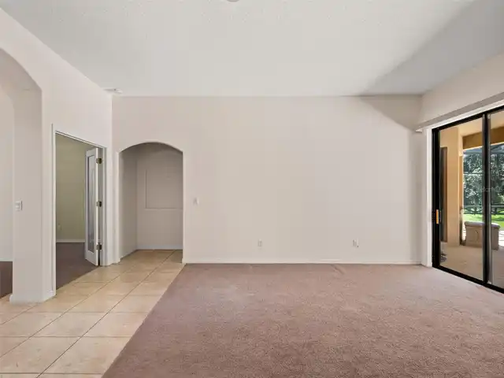
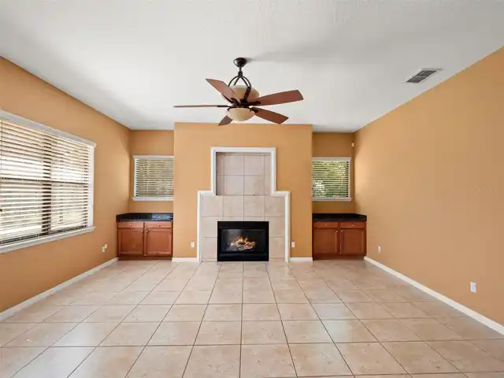
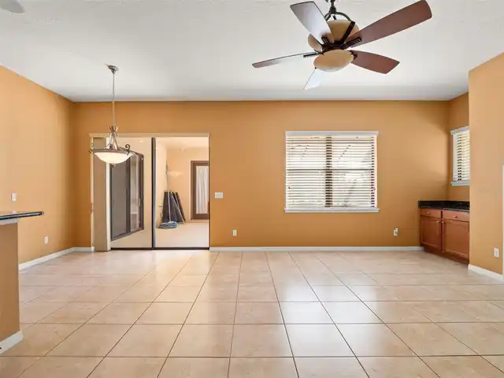
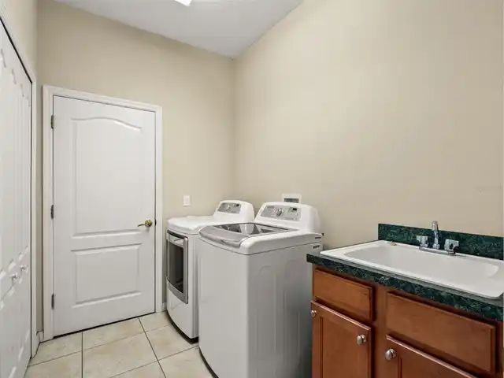
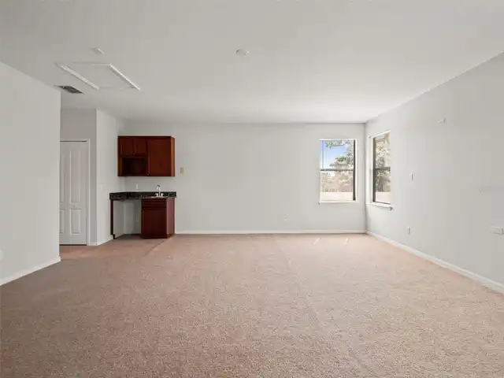
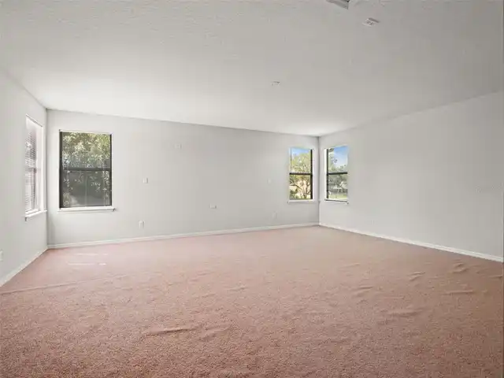
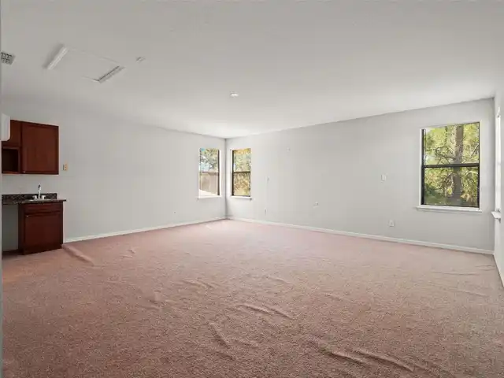
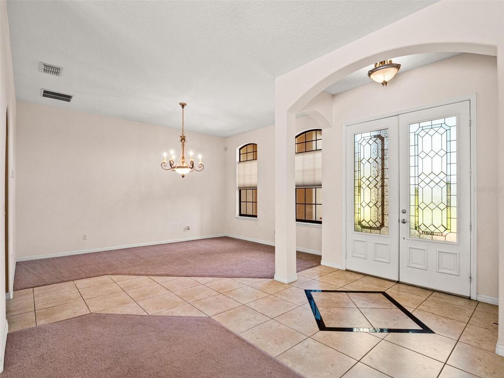
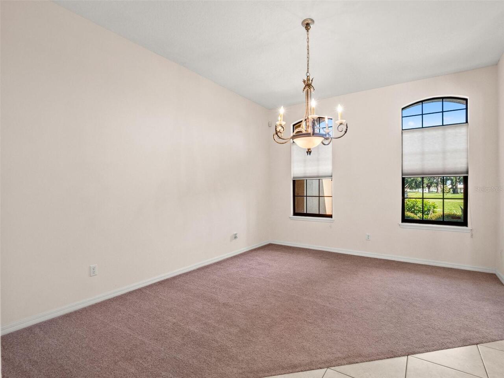
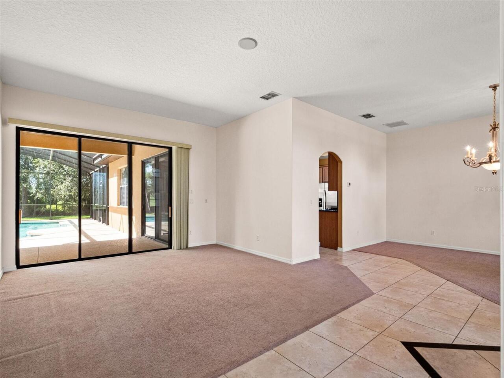
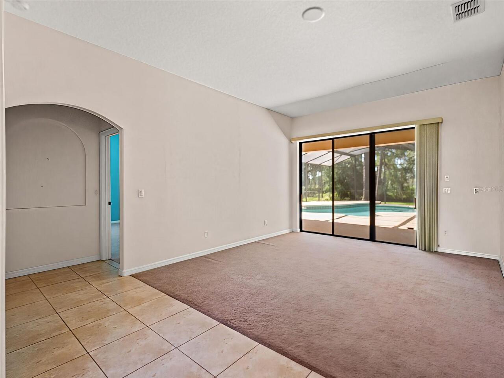
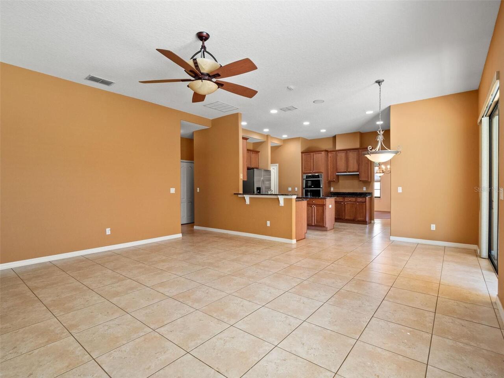
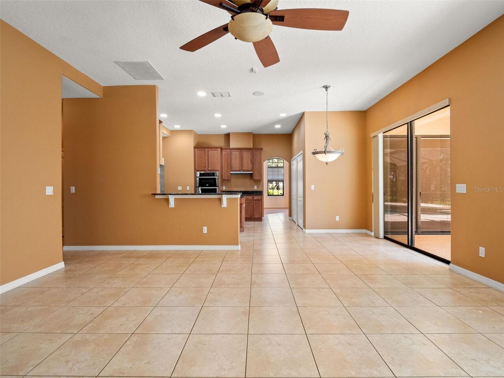
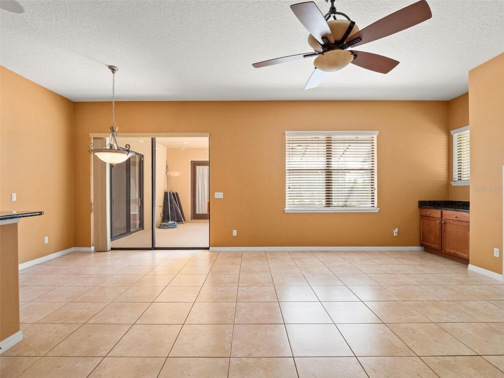
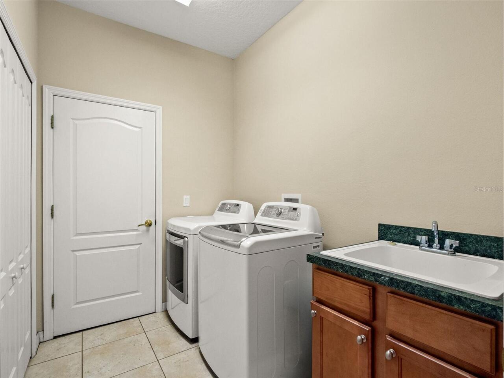
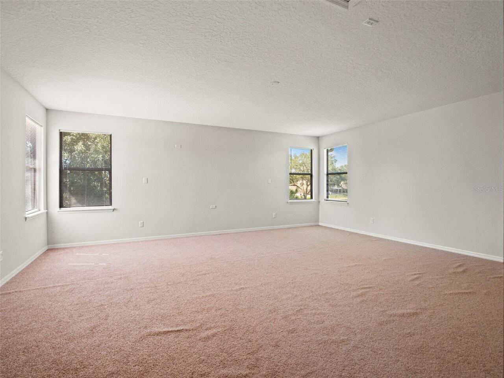
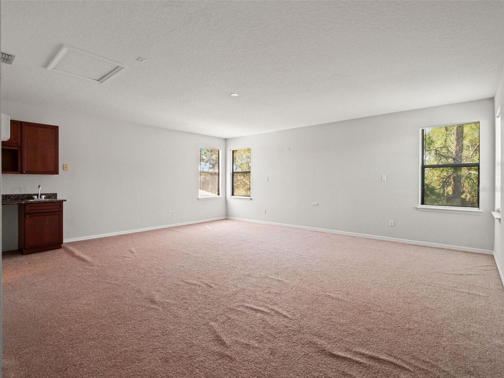
Inside Utility, Family Room, Formal Dining Room Separate
Alternate Key Folio Num
252114010100006500
Appliances
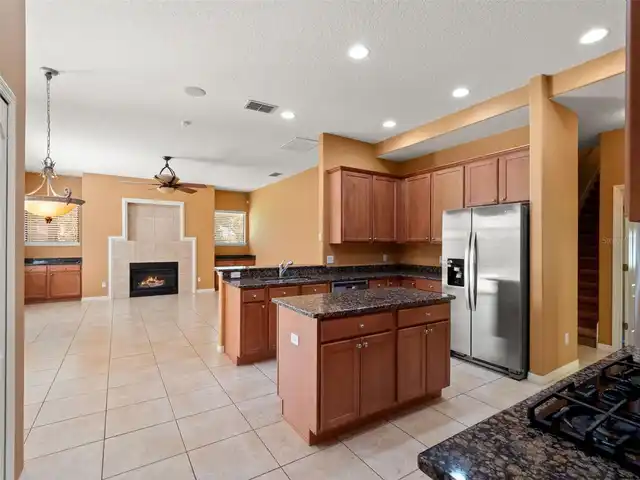
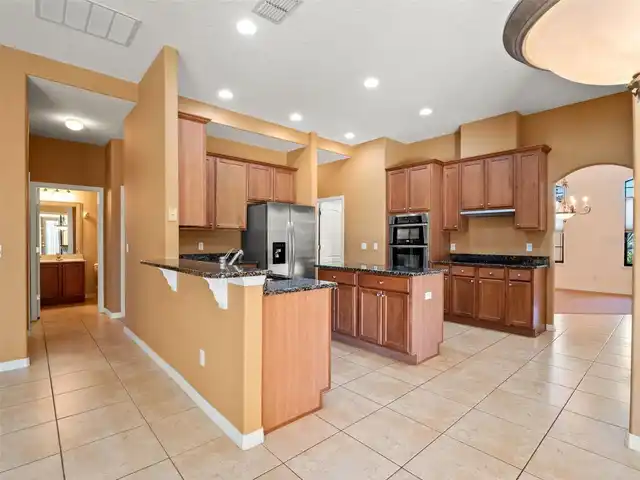
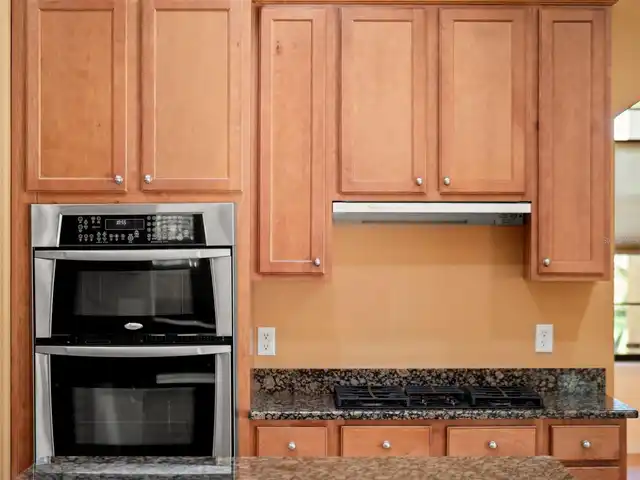
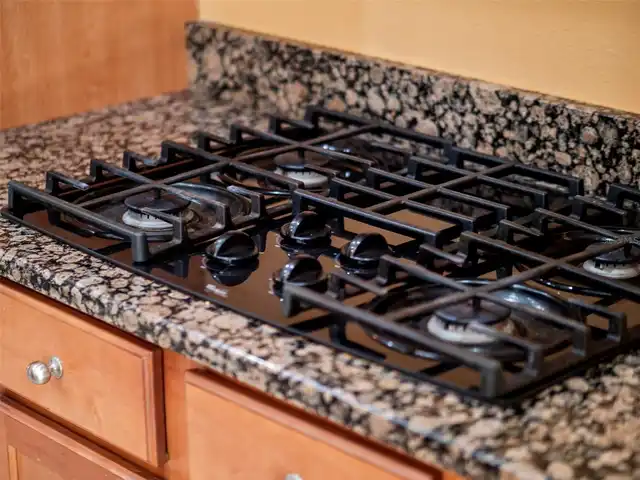
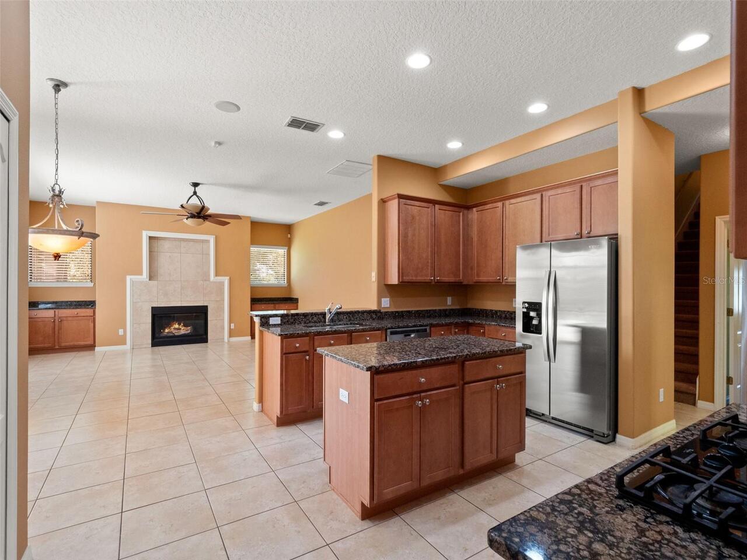
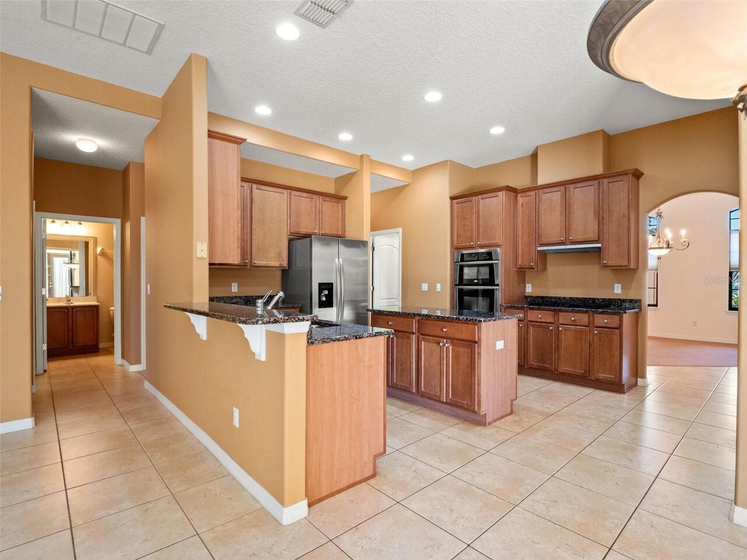
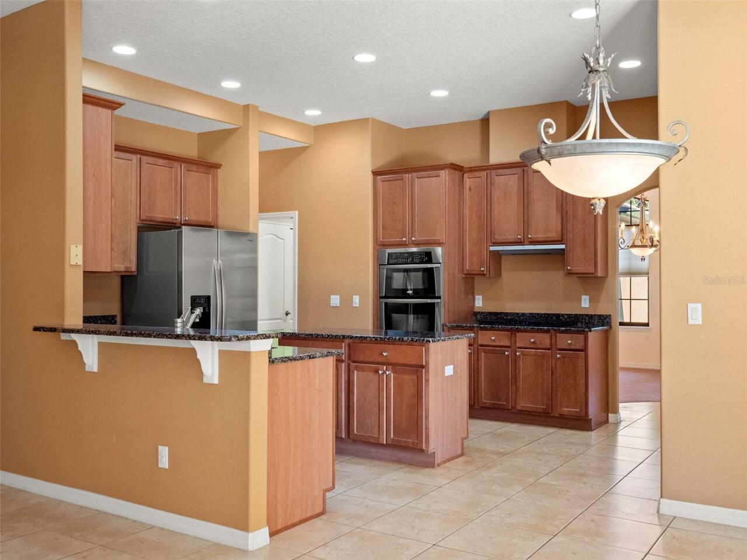
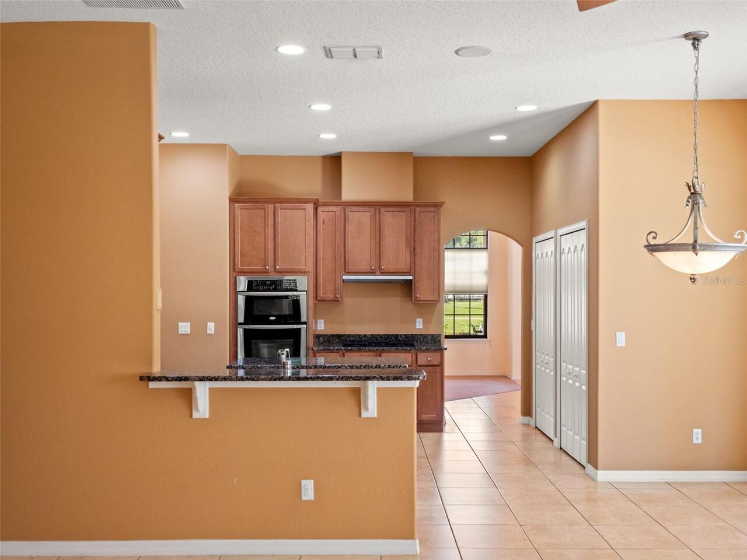
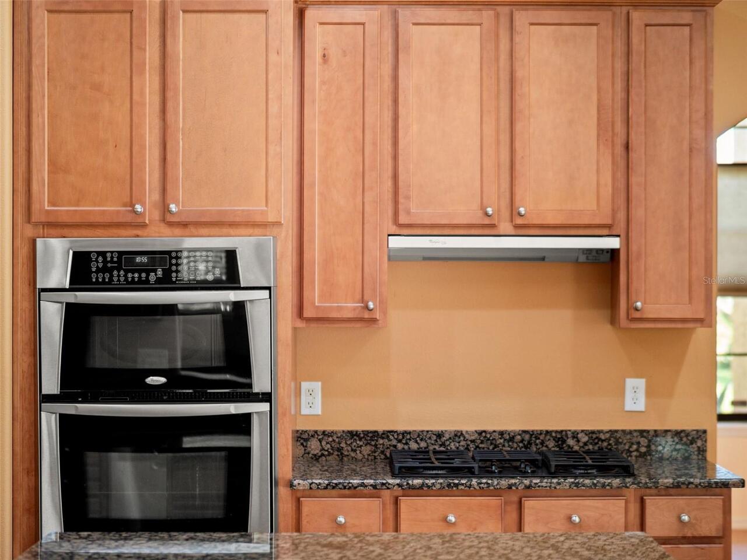
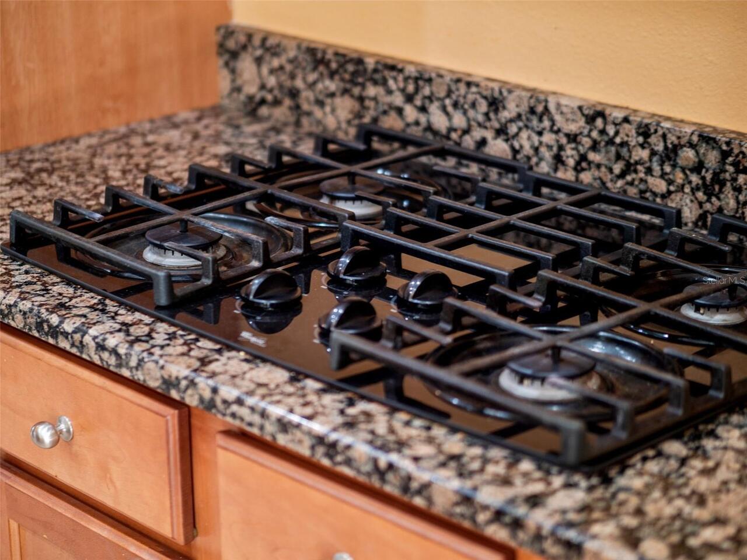
Built-In Oven, Gas Water Heater, Exhaust Fan, Dishwasher, Cooktop, Microwave, Refrigerator, Dryer, Ice Maker, Washer
Architectural Style
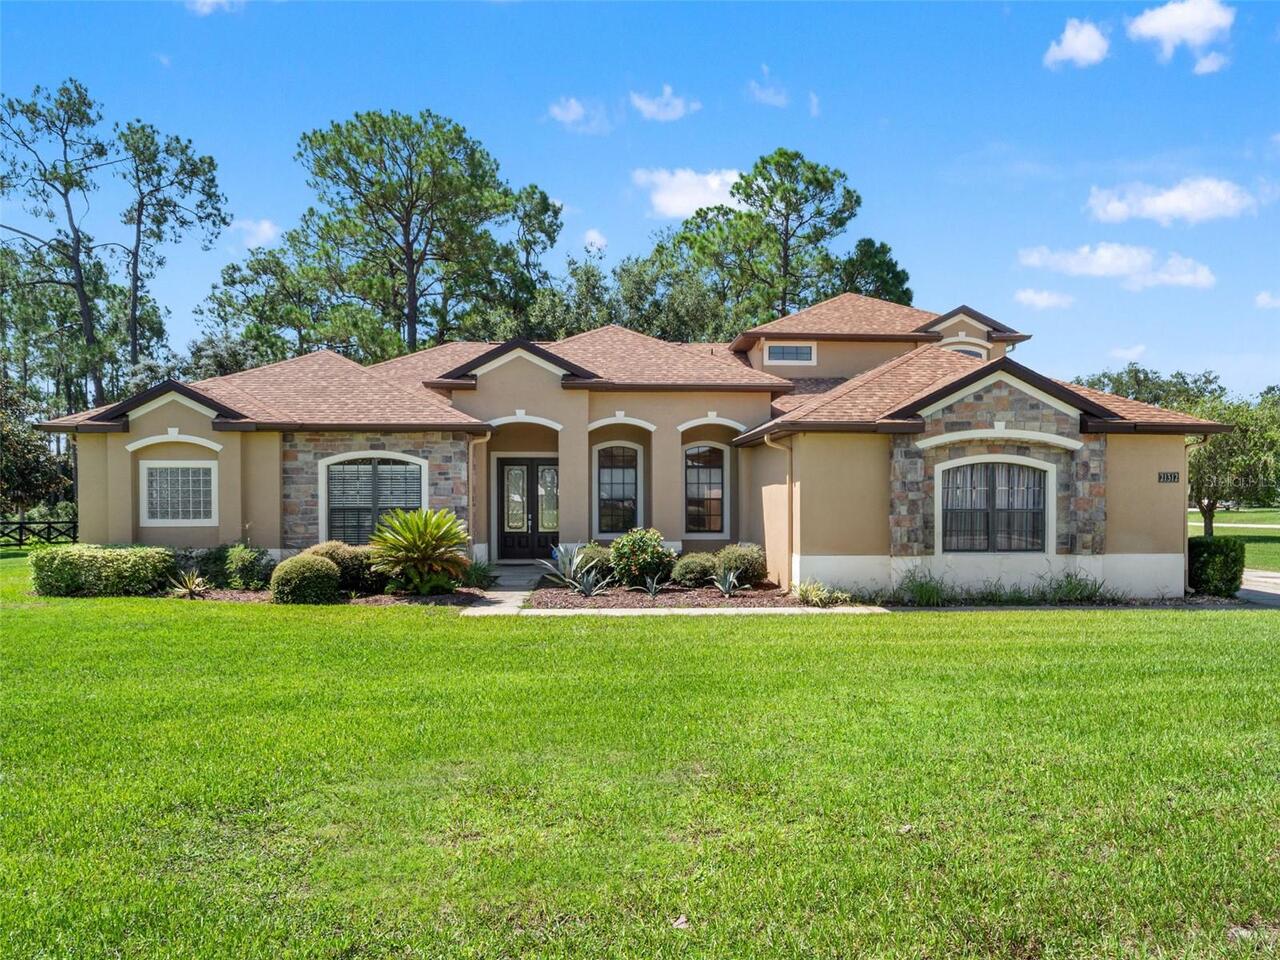
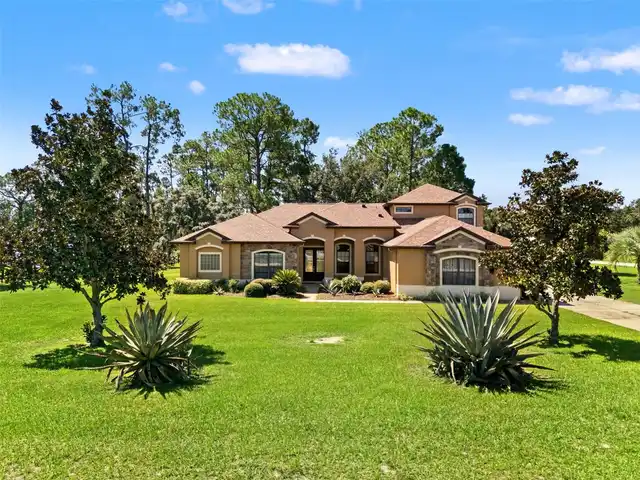
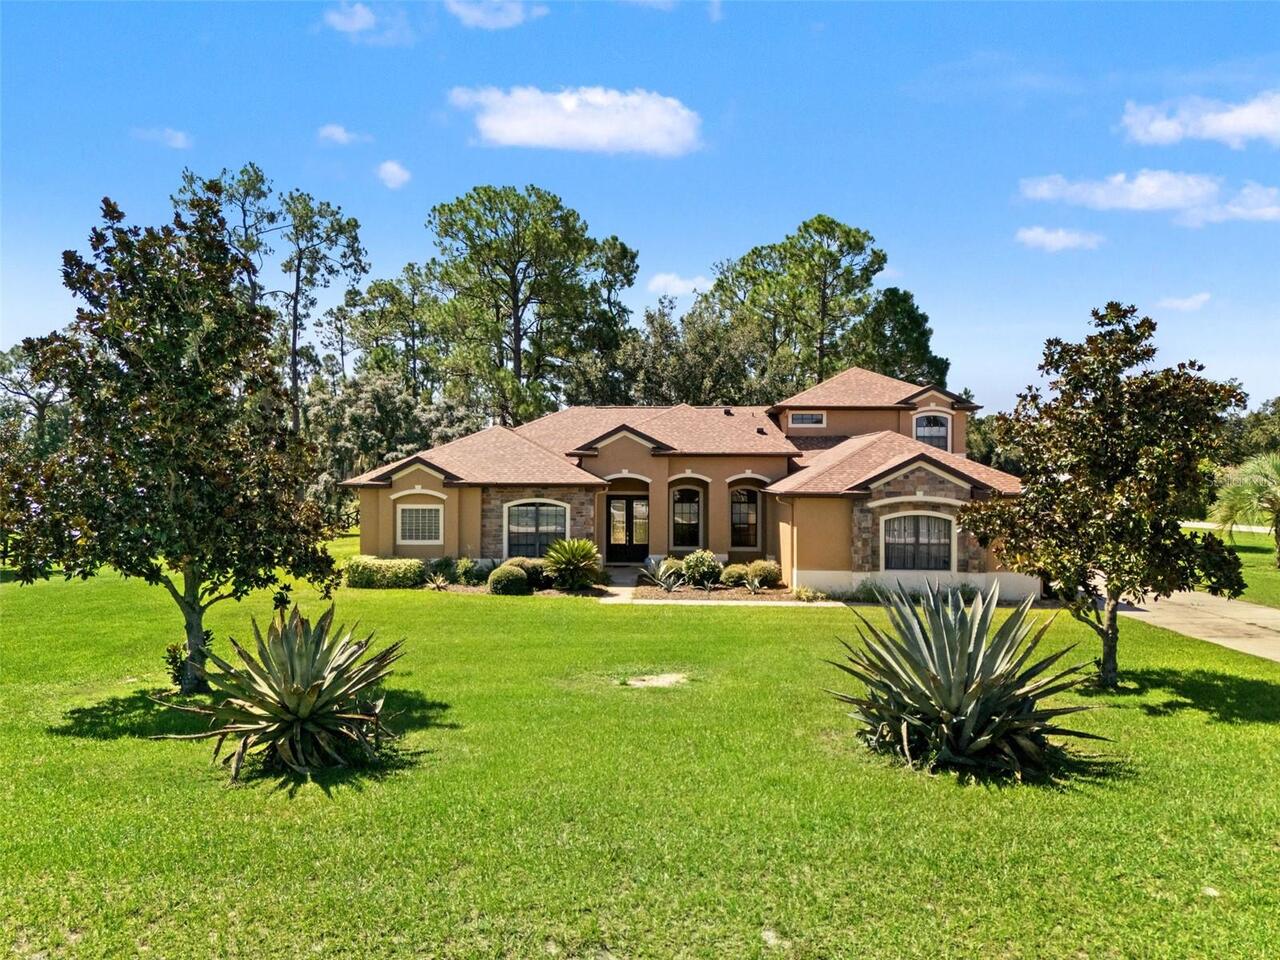
Contemporary
Association Fee Frequency
Quarterly
Association Fee Requirement
Required
Building Area Source
Public Records
Building Area Total Srch SqM
458.48
Building Area Units
Square Feet
Calculated List Price By Calculated SqFt
206.30
Community Features
Deed Restrictions
Construction Materials
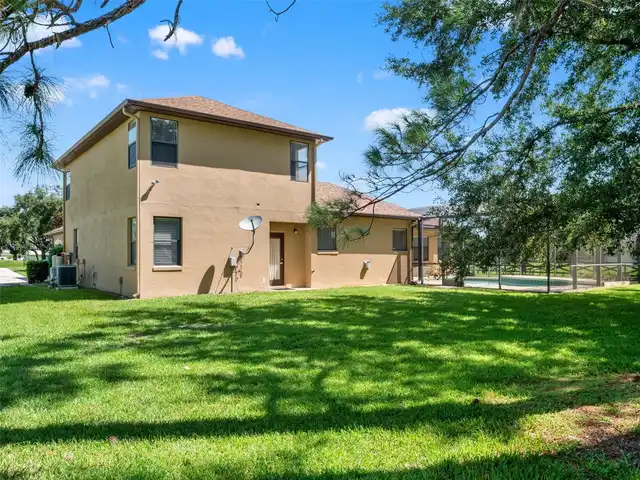
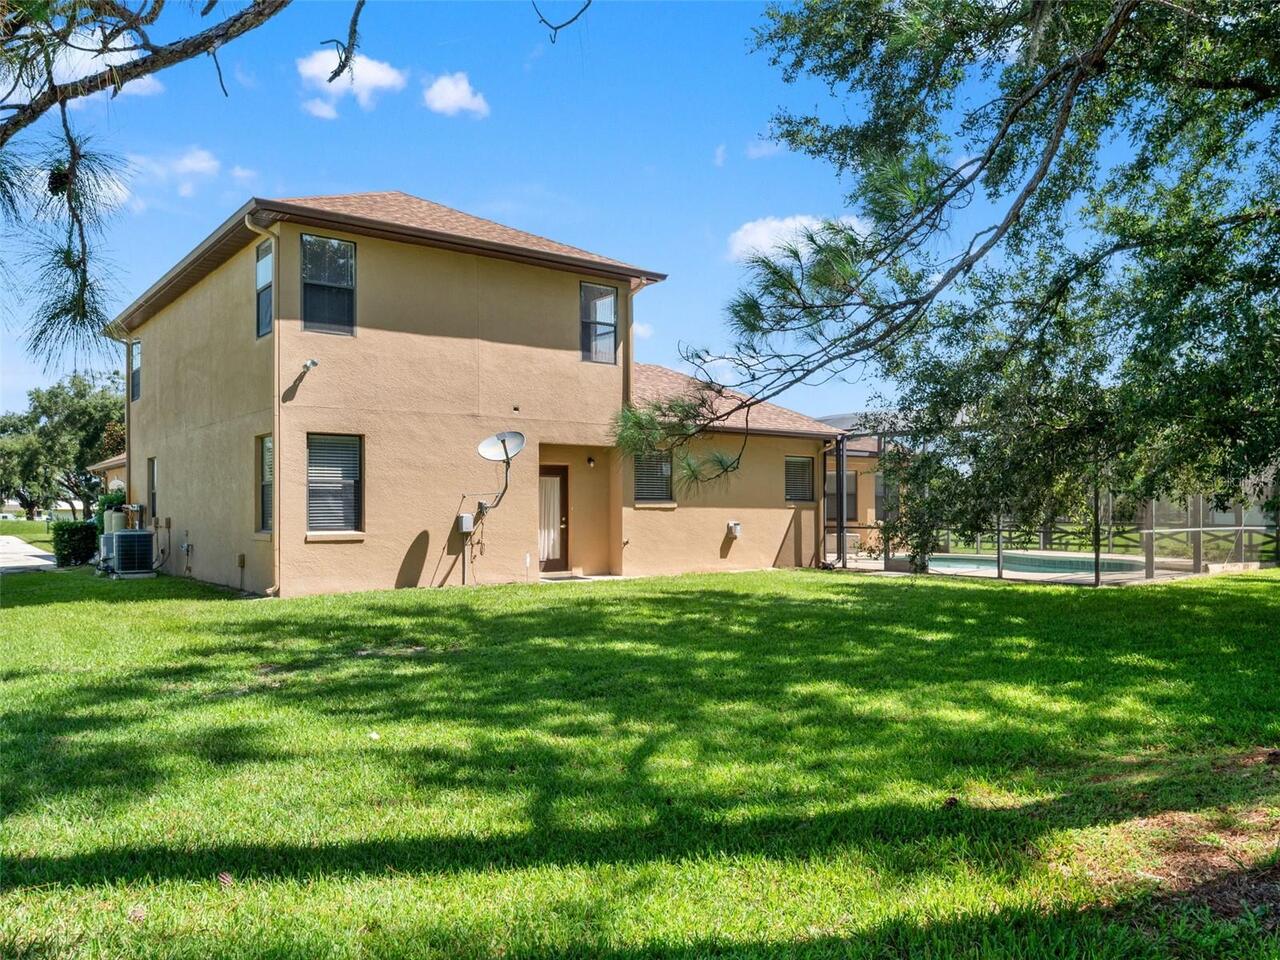
Stucco, Brick, Block
Cumulative Days On Market
34
Elementary School
Clermont Elem
Exterior Features
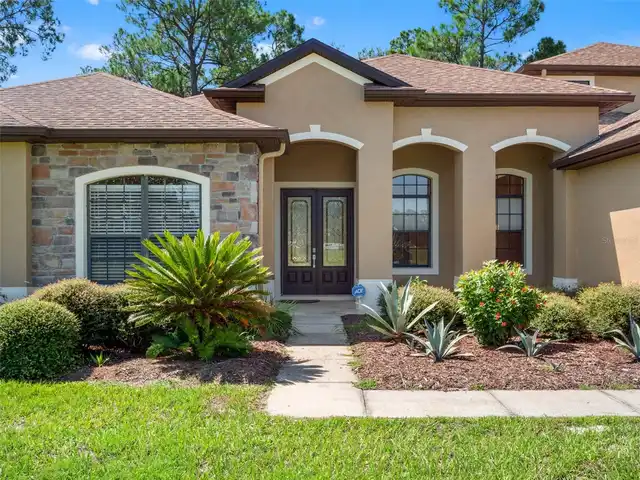
Lighting, Rain Gutters, Private Mailbox
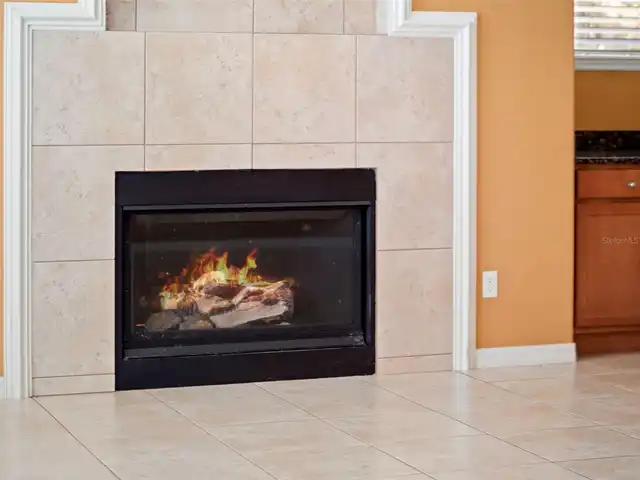
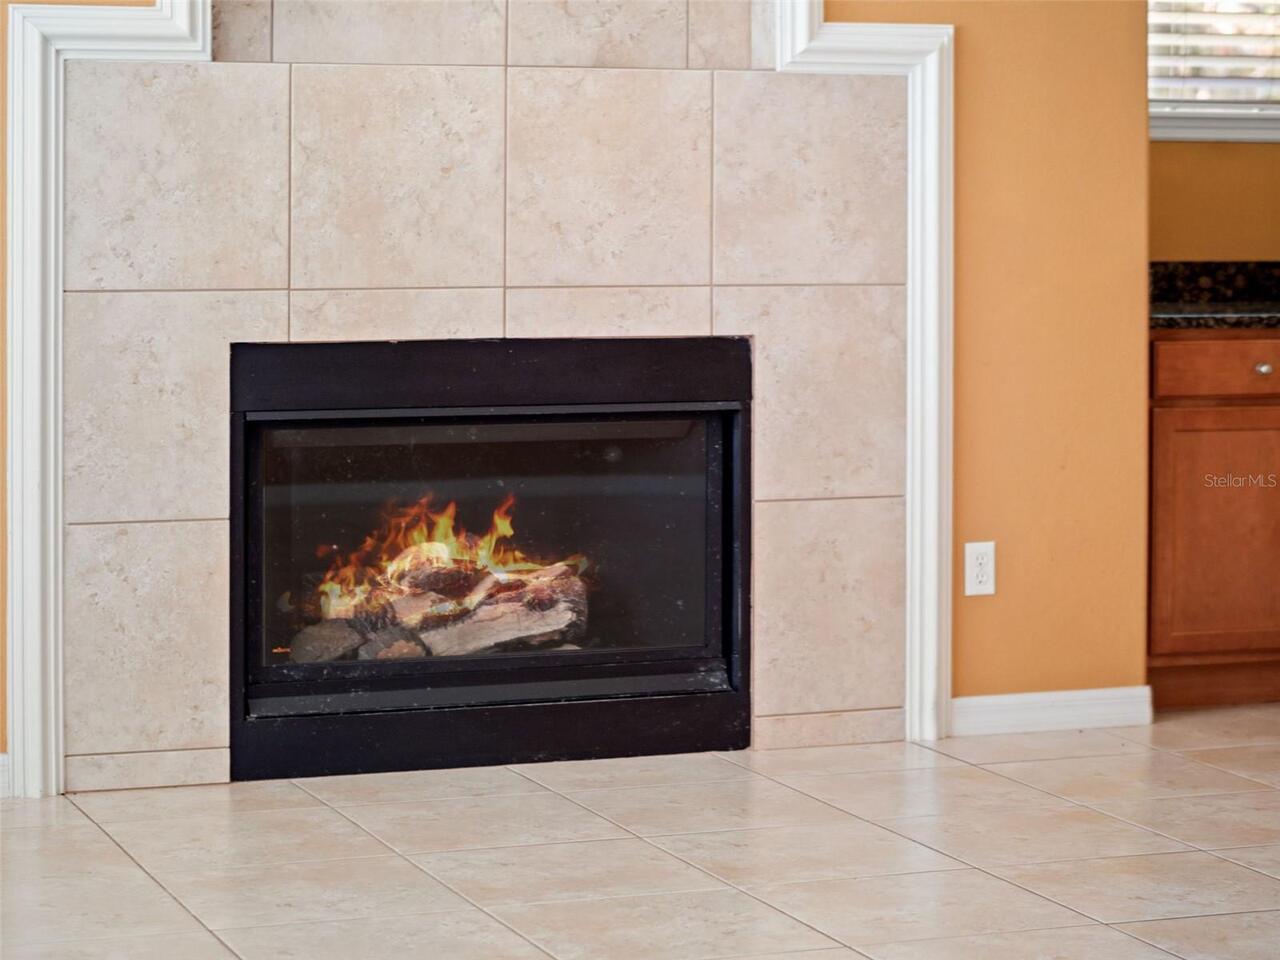
Fireplace Features
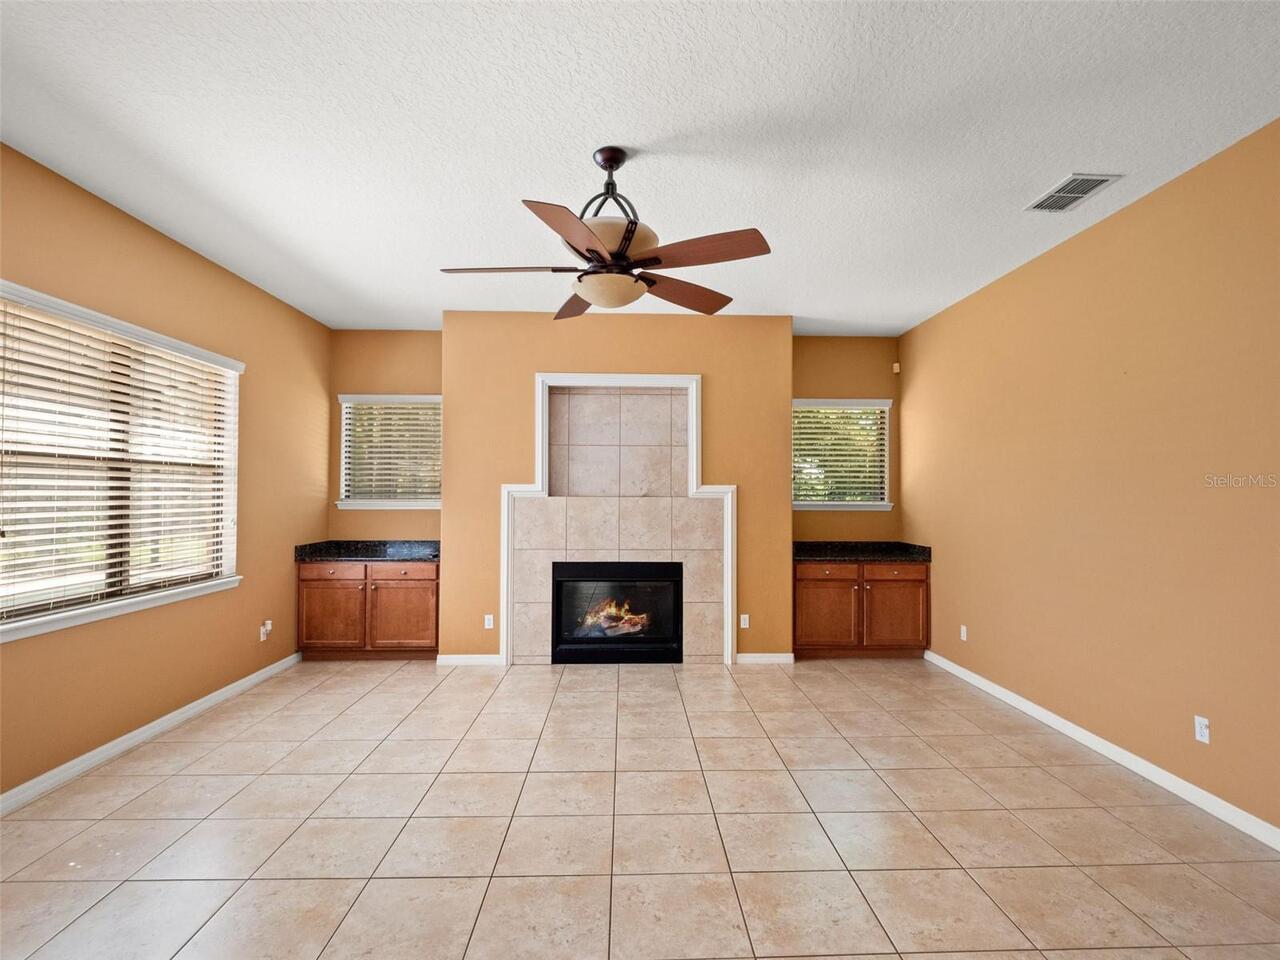
Family Room
Flood Zone Date
2012-12-18
Flood Zone Panel
12069C0495E
Flooring
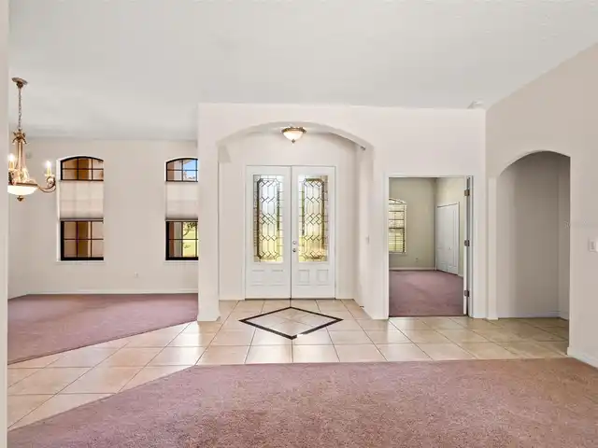
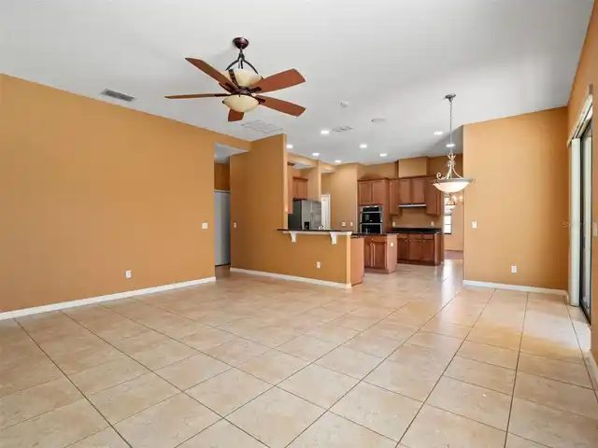
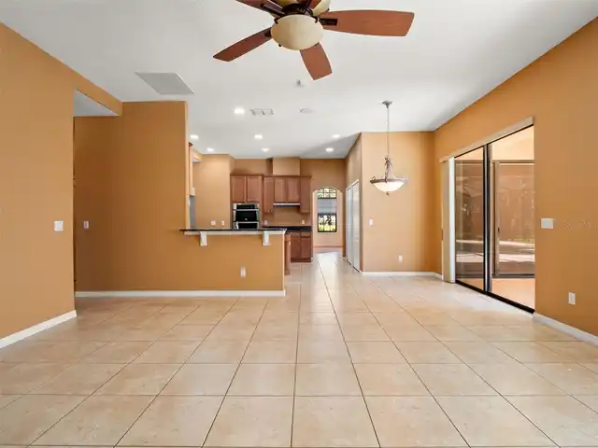
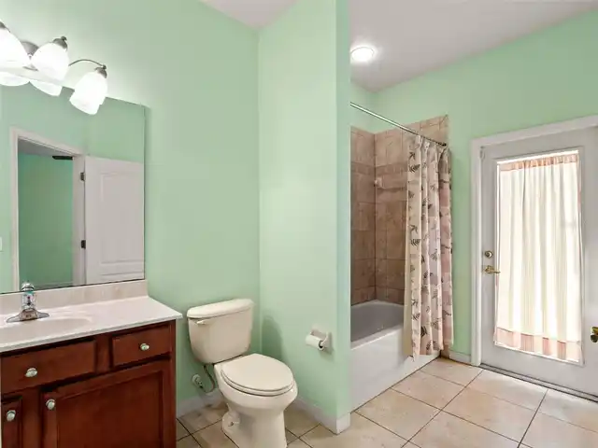
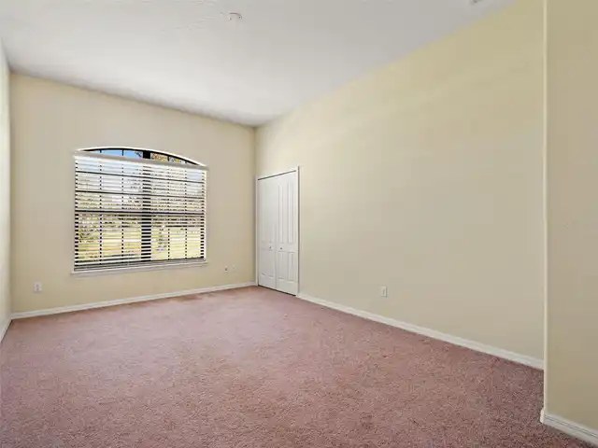
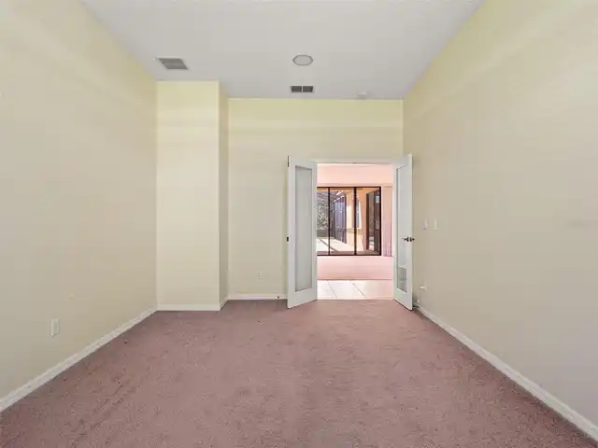
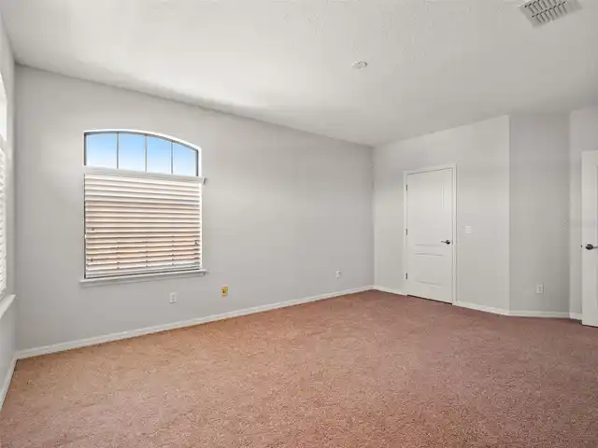
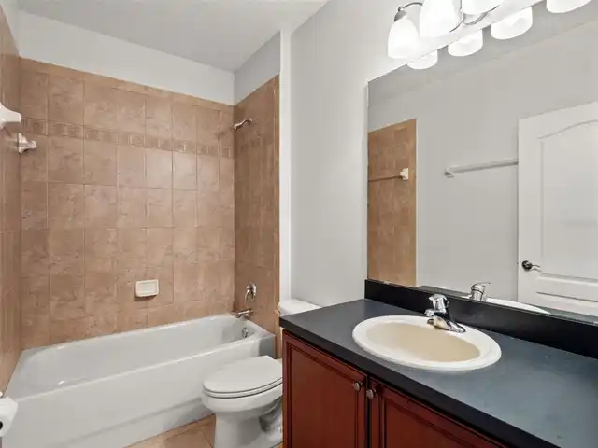
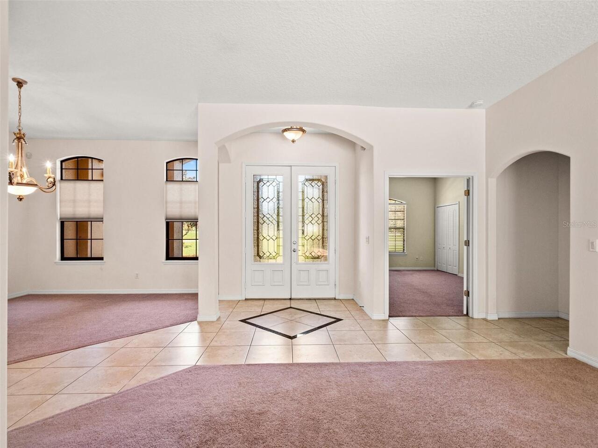
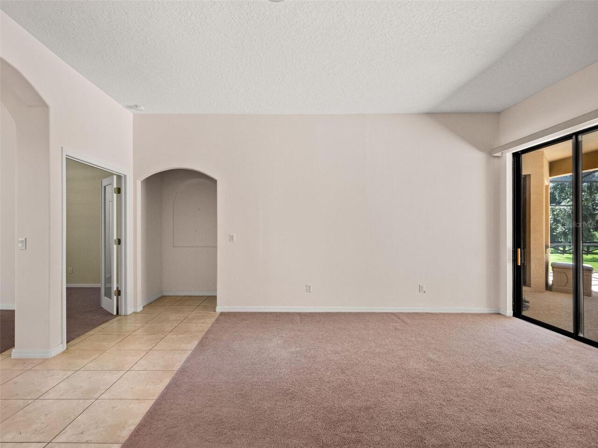
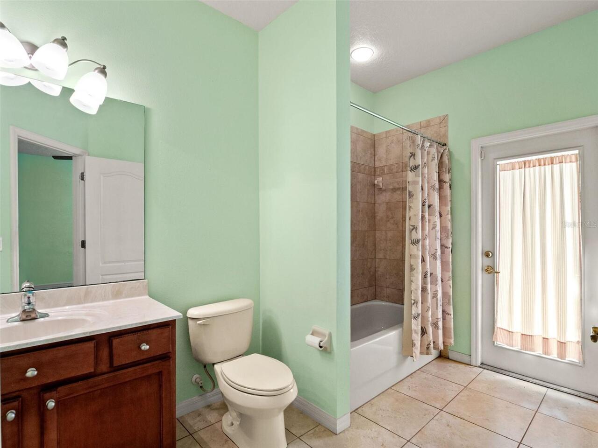
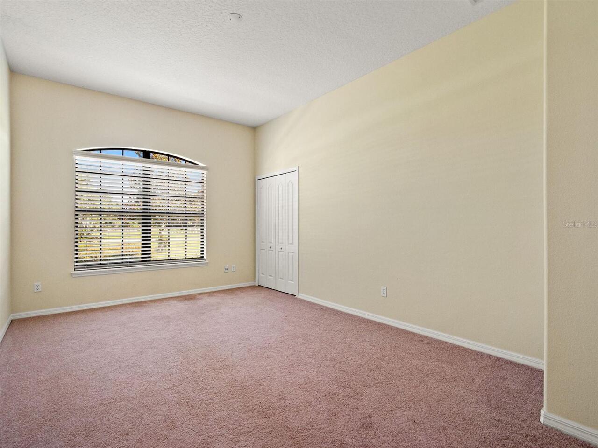
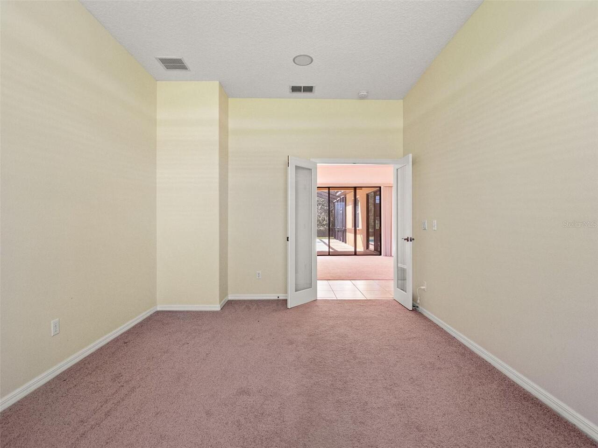
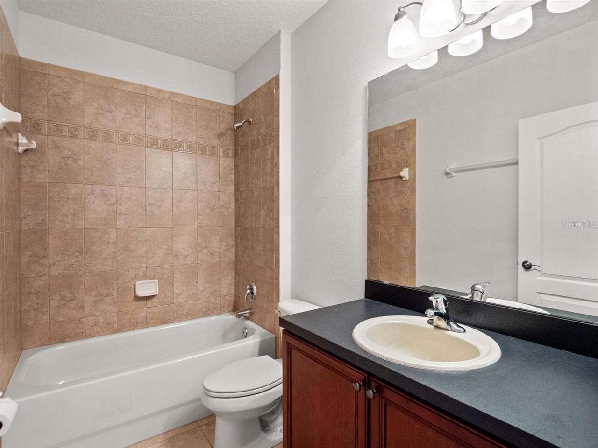
Carpet, Ceramic Tile
Heating
Electric, Central, Propane
Interior Features
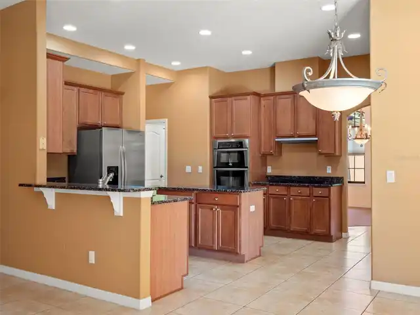
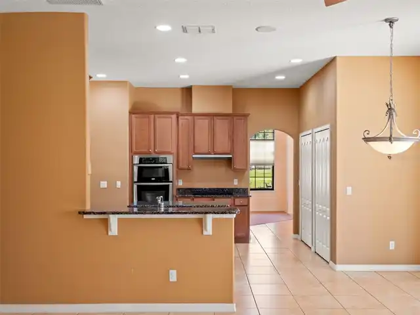
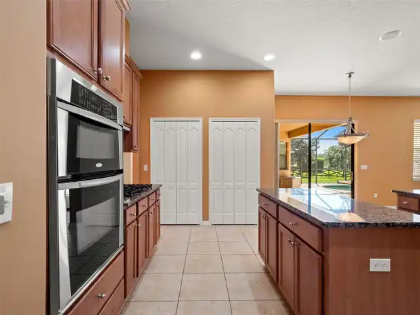
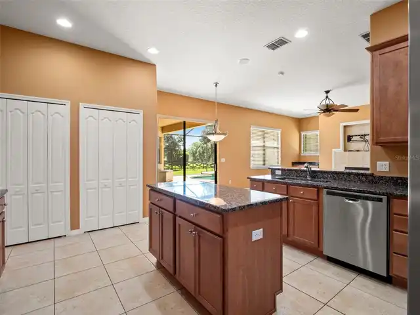
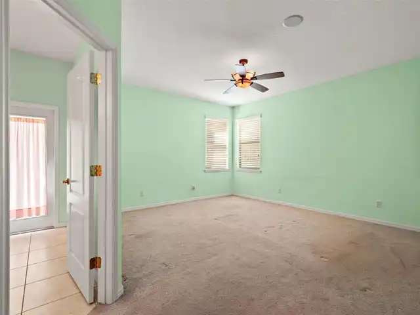
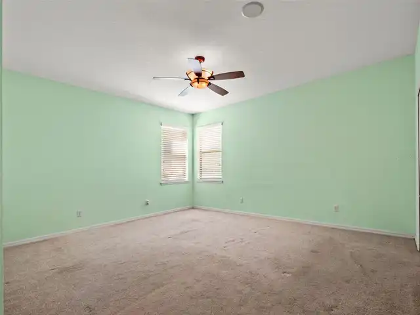
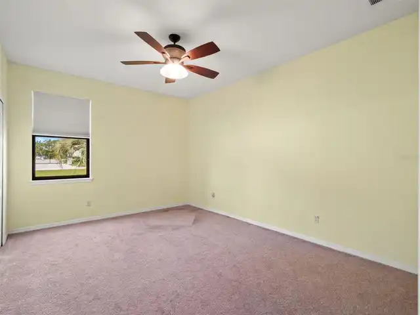
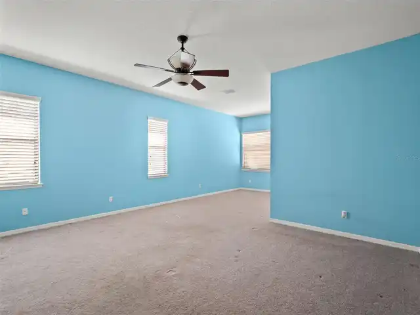
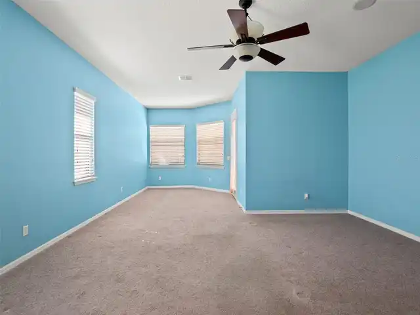
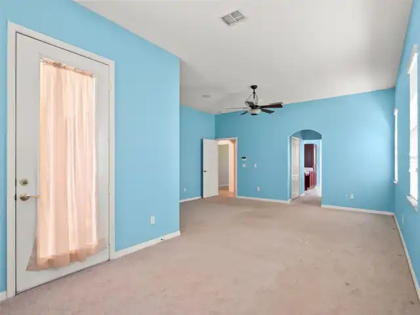
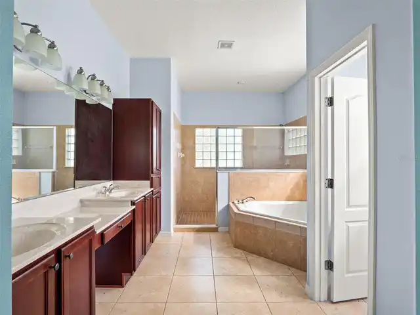
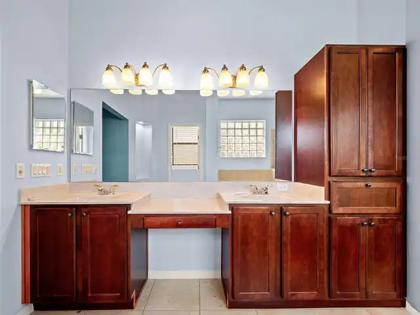
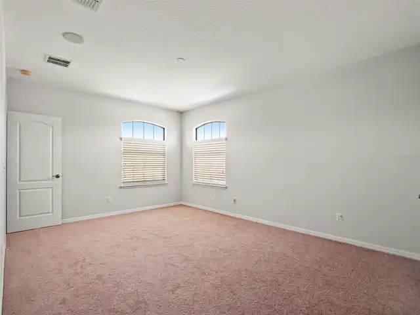
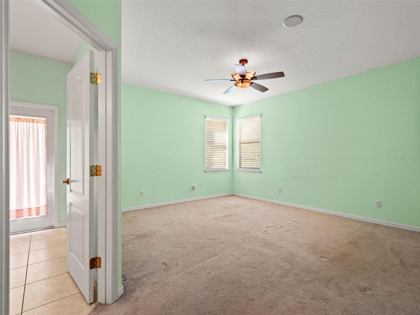
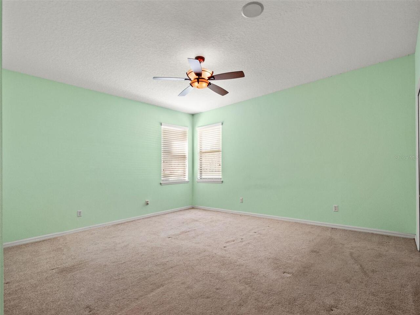
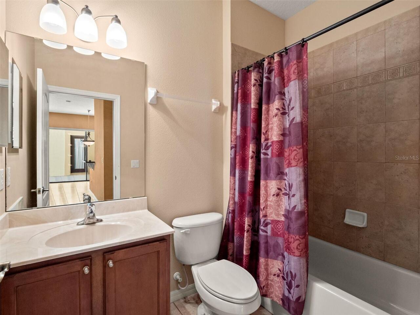
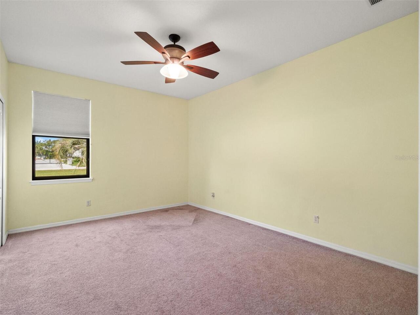
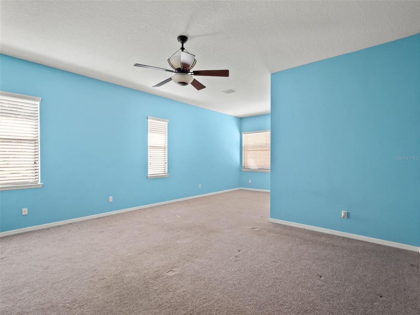
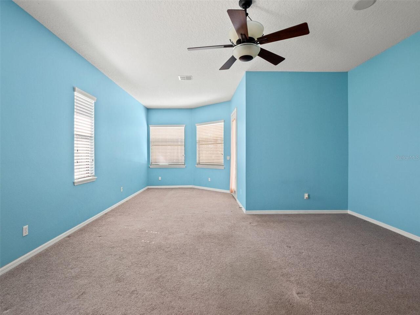
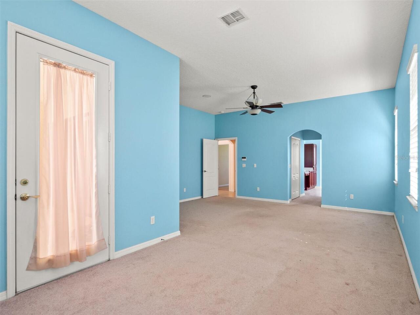
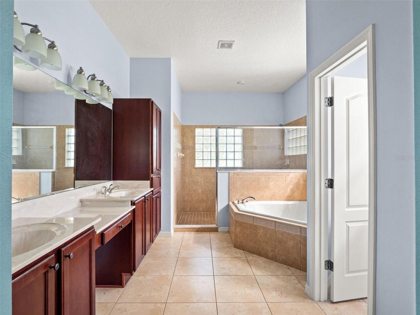
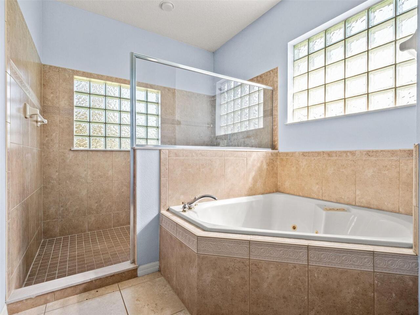
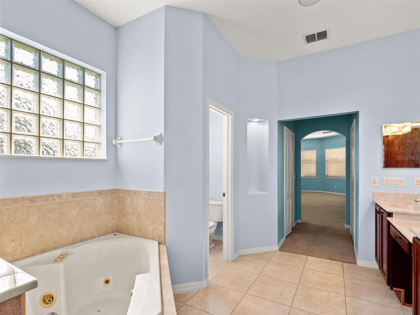
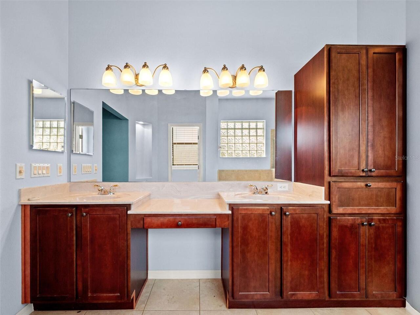
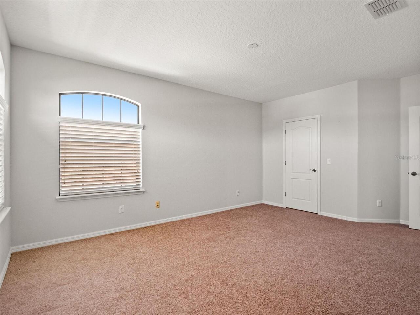
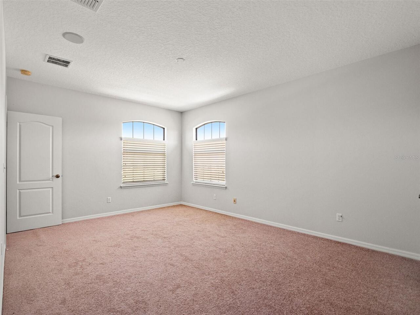
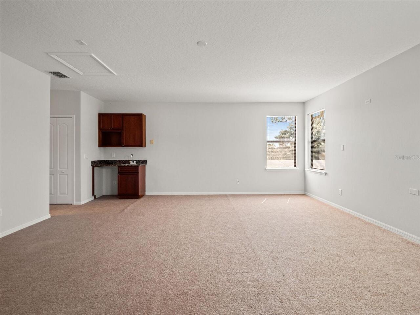
Solid Surface Counters, Window Treatments, Thermostat, High Ceilings, Solid Wood Cabinets, Kitchen/Family Room Combo, Primary Bedroom Main Floor, Ceiling Fans(s), Walk-In Closet(s)
Laundry Features
Washer Hookup, Laundry Room, Electric Dryer Hookup, Inside
Living Area Source
Public Records
Living Area Units
Square Feet
Lot Features
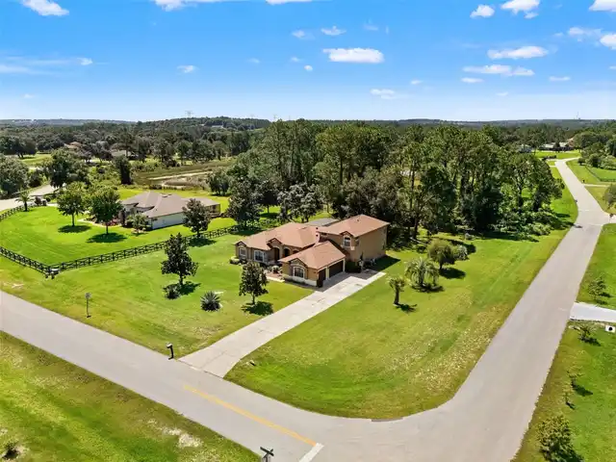
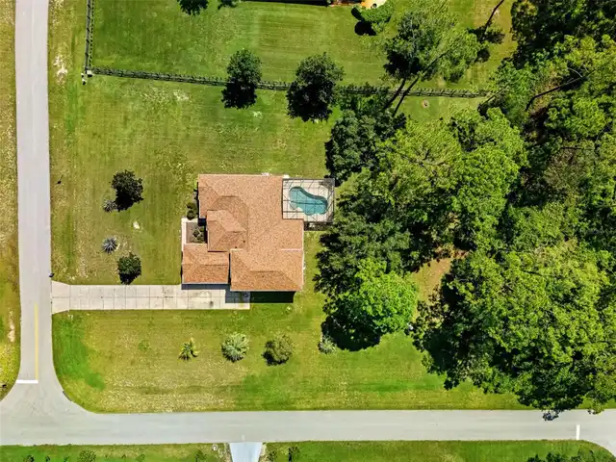
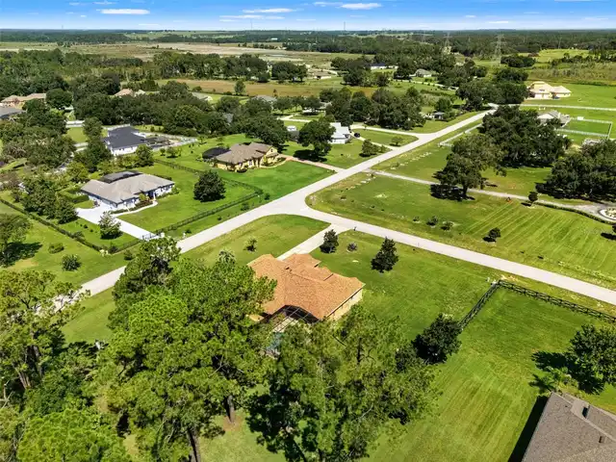
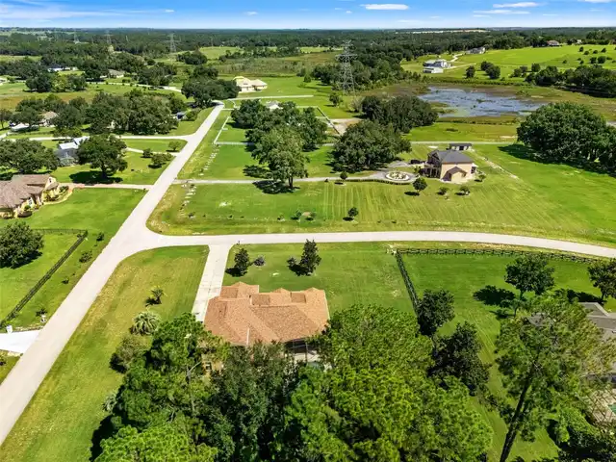
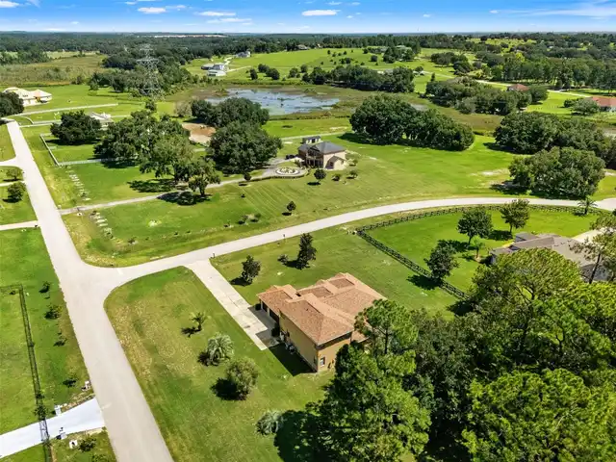
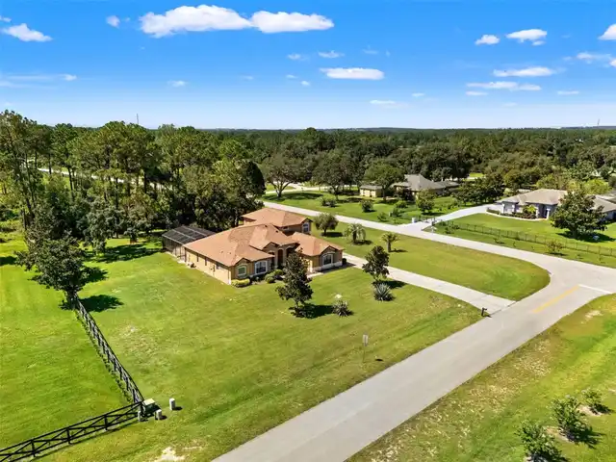
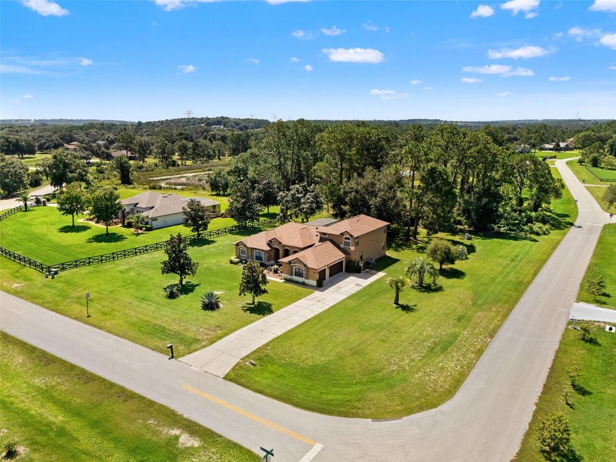
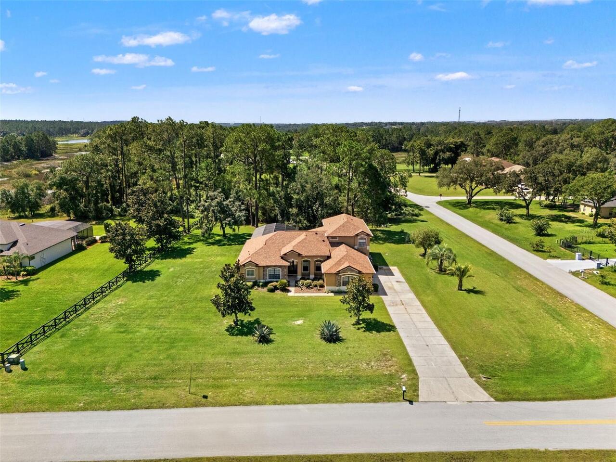
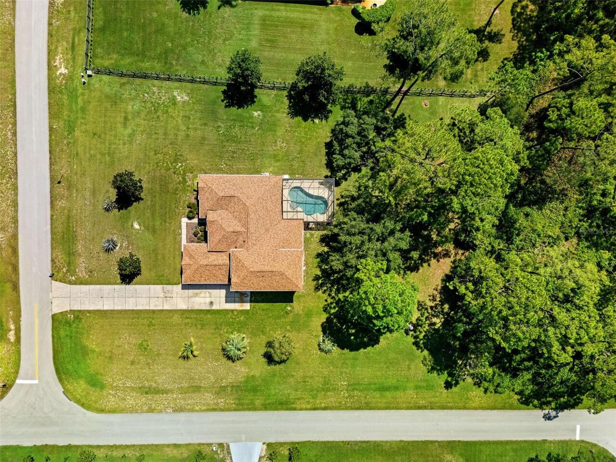
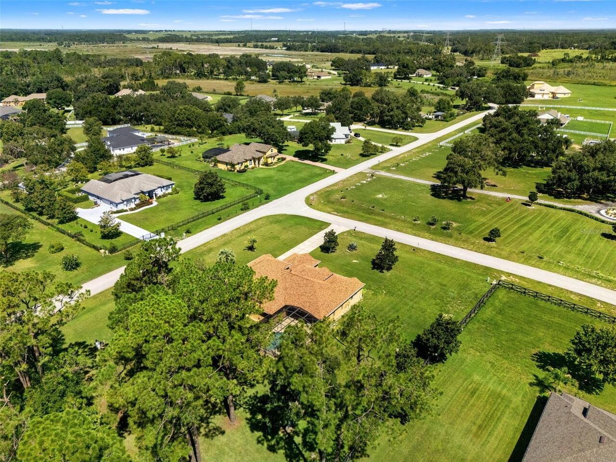
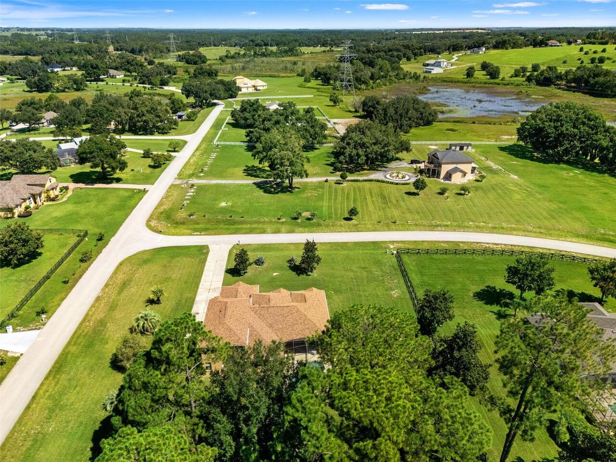
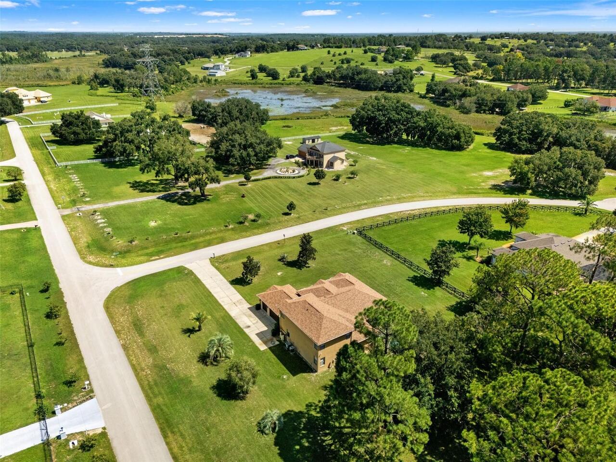
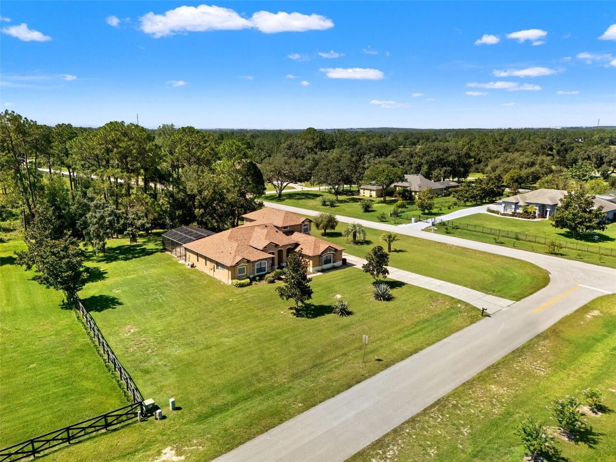
Corner Lot, In County, Paved, Landscaped, Cleared, Level, Zoned for Horses, Oversized Lot
Lot Size Dimensions
197x261x187x258
Lot Size Square Feet
50162
Lot Size Square Meters
4660
Middle Or Junior School
Clermont Middle
Modification Timestamp
2026-11-06T13:50:11.221Z
Other Equipment
Irrigation Equipment
Parcel Number
14-21-25-0101-000-06500
Patio And Porch Features
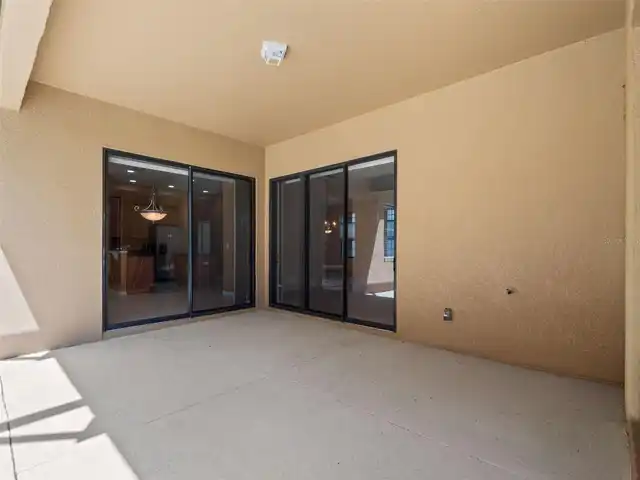
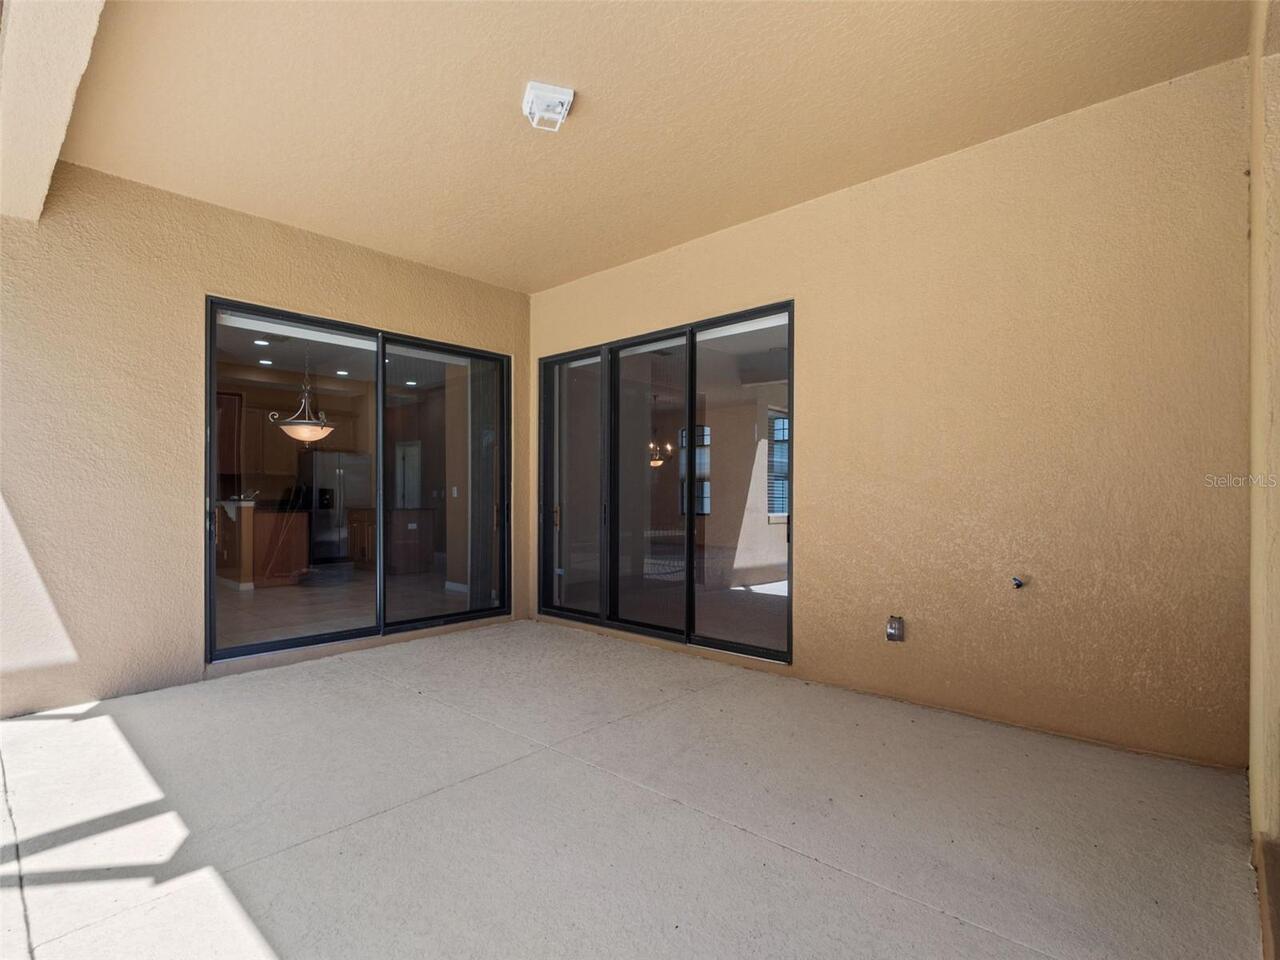
Enclosed, Porch, Deck, Rear Porch, Screened, Patio, Covered
Pet Restrictions
BUYER TO VERIFY ALL PET RESTRICTIONS WITH HOA AND COUNTY
Pets Allowed
Cats OK, Dogs OK
Previous List Price
819000
Price Change Timestamp
2026-09-02T16:41:10.000Z
RATIO Current Price By Calculated SqFt
206.30
Road Responsibility
Public Maintained Road
Road Surface Type
Paved, Asphalt
Security Features
Security System Owned, Security System, Smoke Detector(s)
Sewer
Private Sewer, Septic Tank
Total Acreage
1 to less than 2
Universal Property Id
US-12069-N-142125010100006500-R-N
Unparsed Address
21312 MARSH VIEW CT
Utilities
BB/HS Internet Available, Cable Connected, Electricity Connected, Cable Available, Phone Available, Public, Propane
Vegetation
Mature Landscaping, Wooded, Trees/Landscaped