407-990-2746
Menu

21021 Fort Myers Way, Venice, FL

NEXT
PREV
$1,125,000

($394/sqft)

List Status: Active
21021 Fort Myers Way
Venice, FL 34293


4 beds
3 baths
2854 living sqft
Top Features
  • Frontage: Lake Front, Pond
  • View: Water
  • Subdivision: Grand Palm Ph 2c
  • Built in  2021
  • Single Family Residence
Description
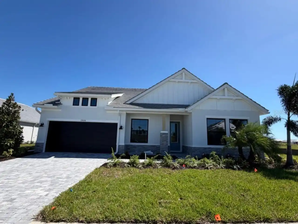
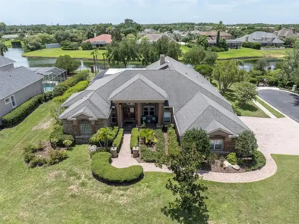
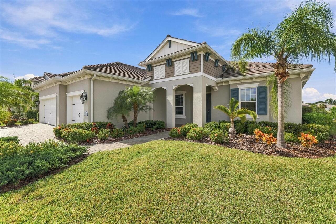
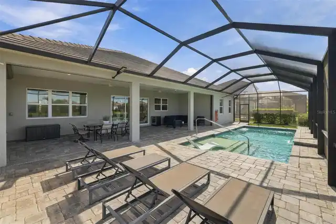
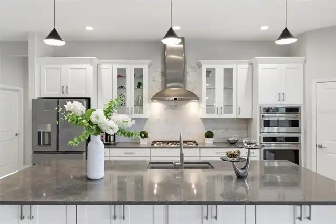
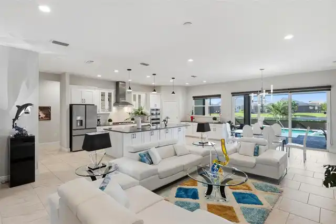
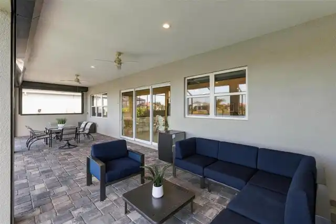
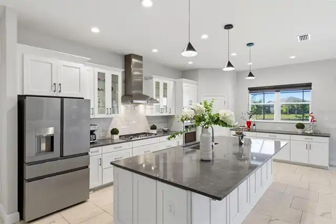
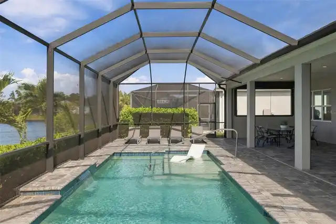
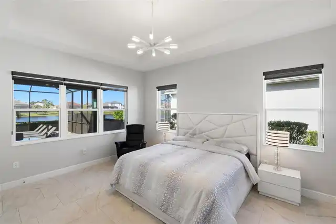
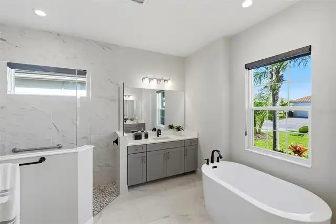
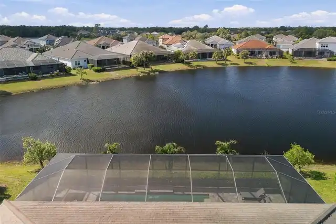
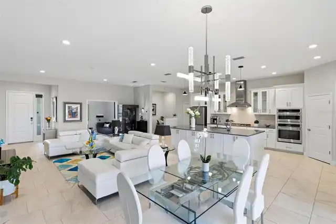
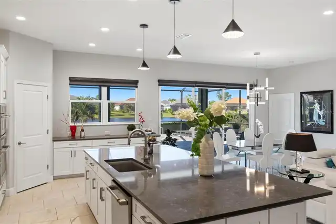
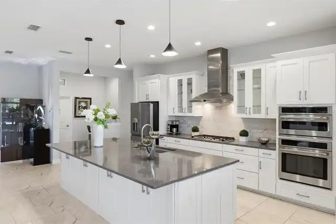
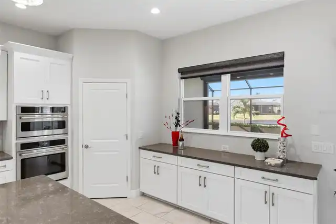
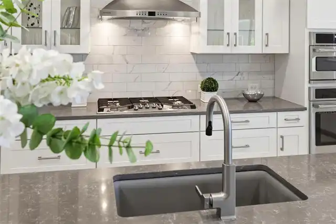
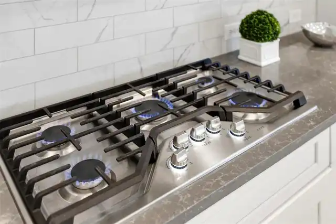
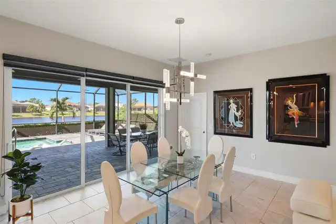
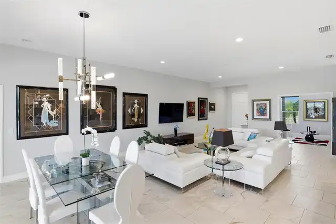
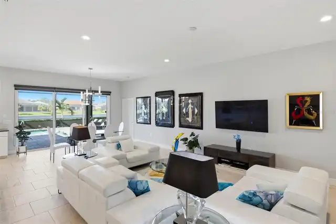
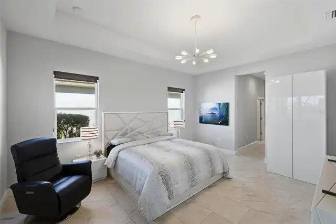
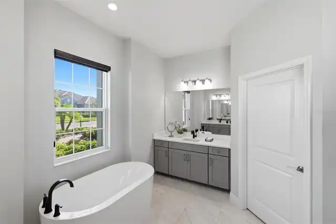
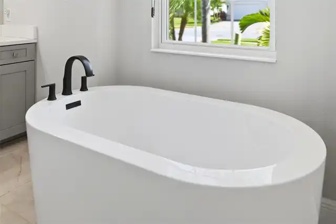
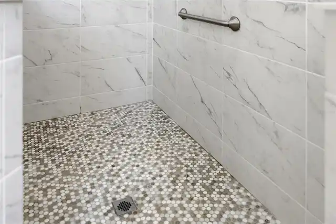
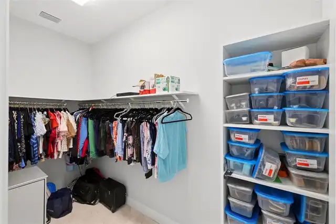
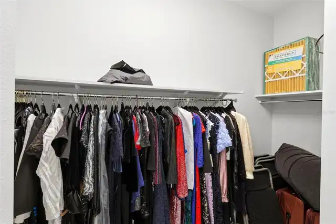
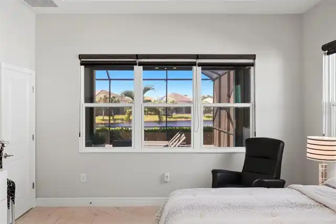
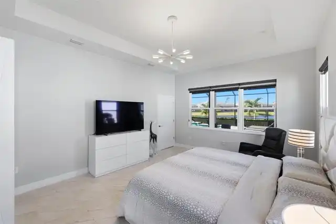
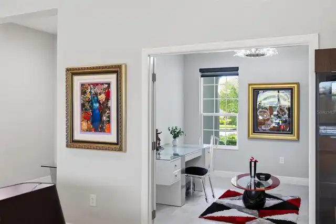
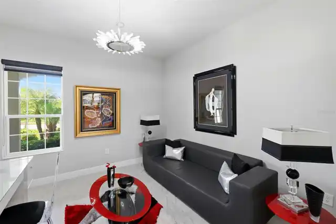
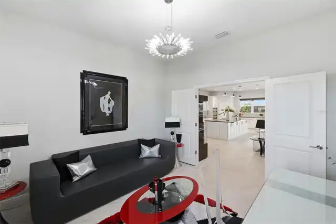
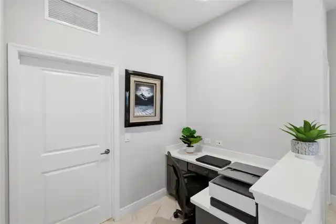
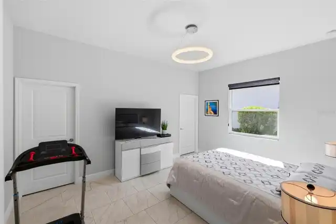
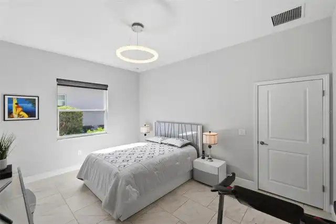
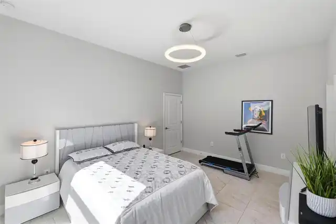
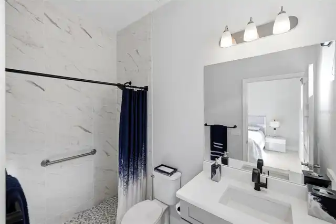
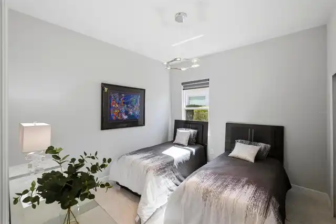
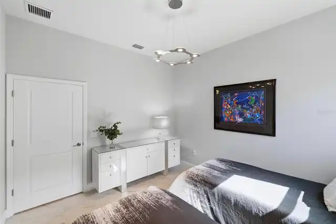
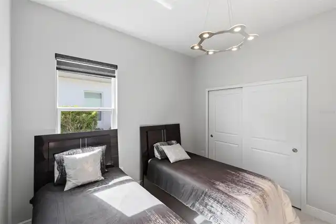
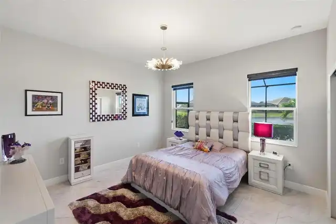
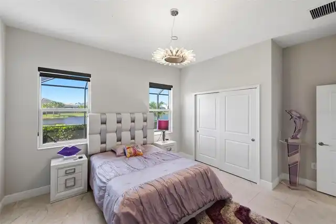
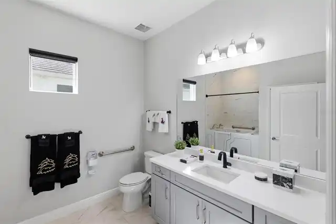
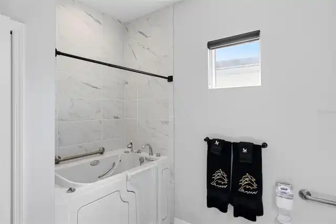
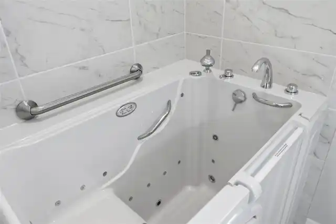
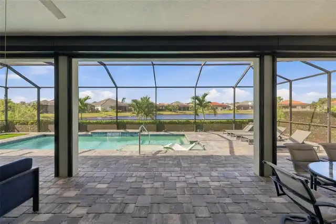
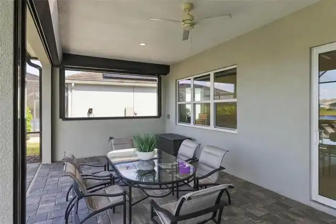
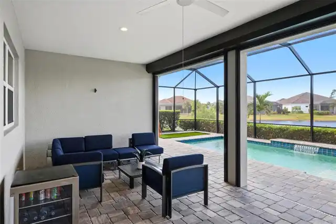
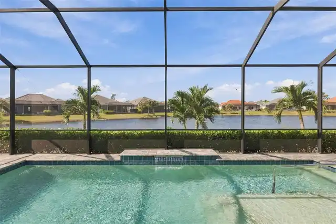
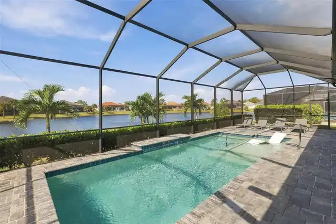
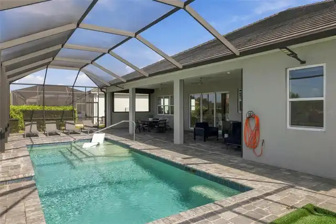
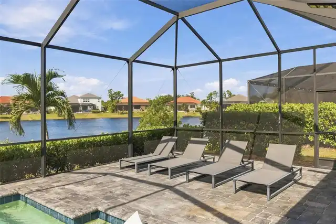
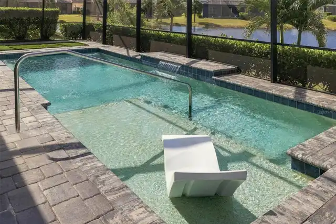
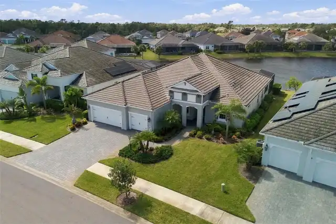
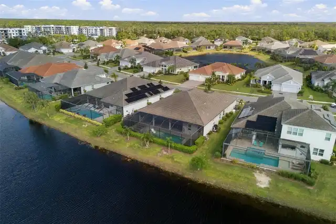
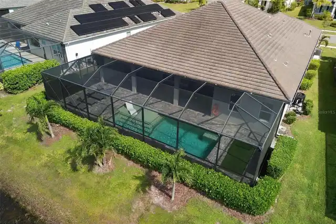
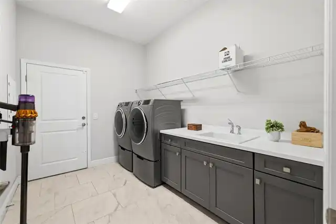
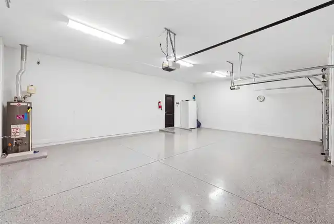
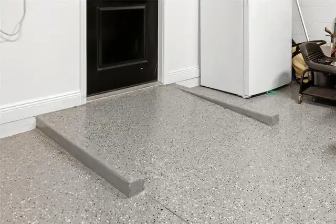
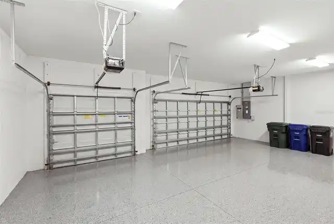
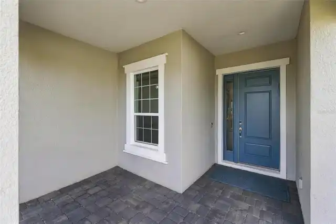
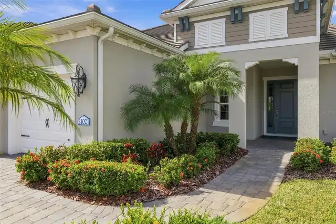
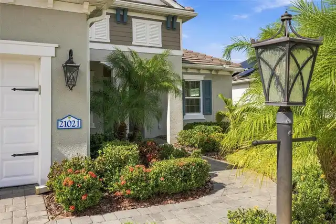
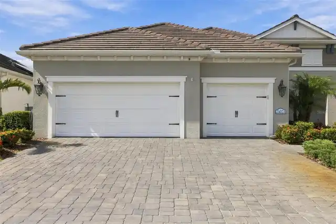
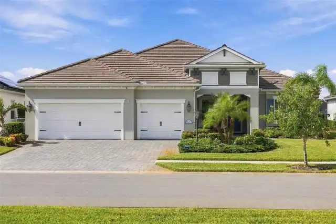
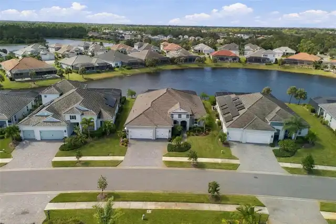
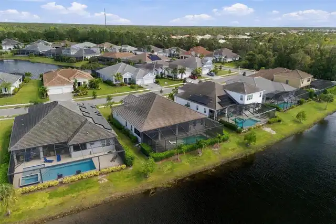
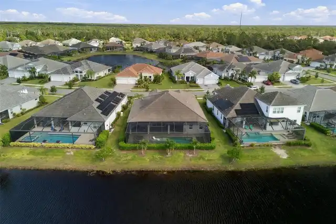
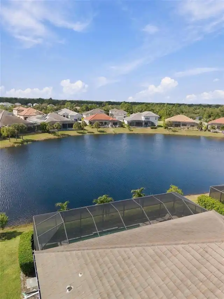
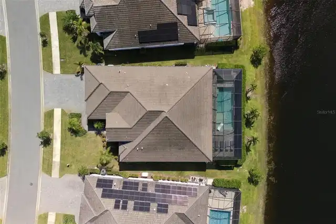
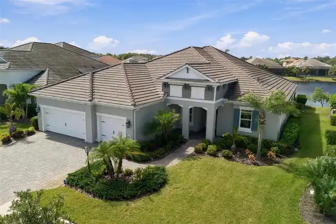
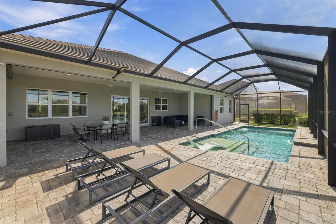
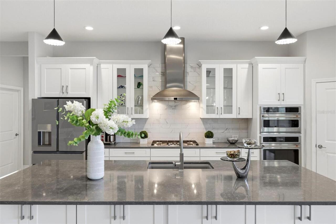
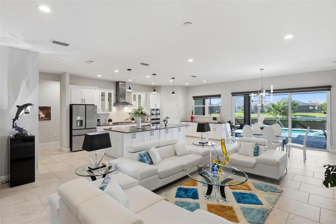
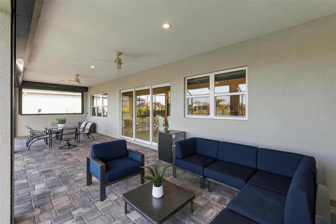
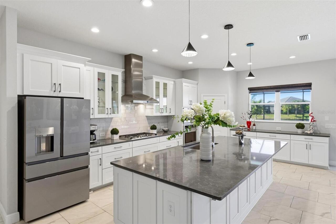
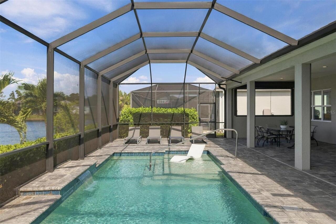
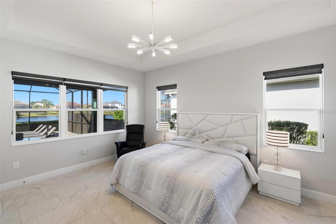
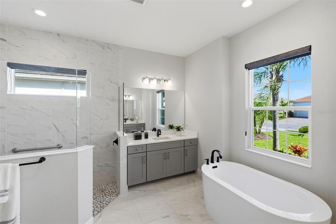
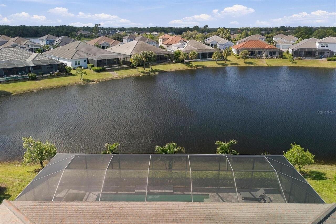
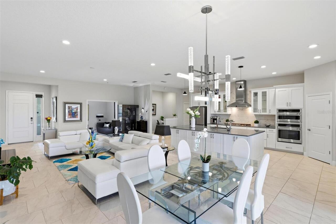
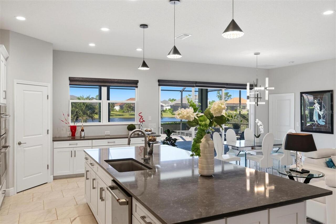
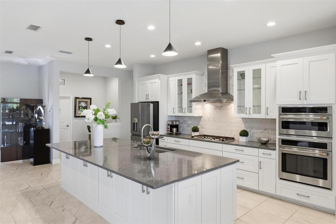
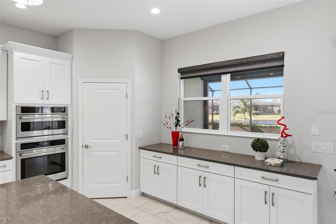
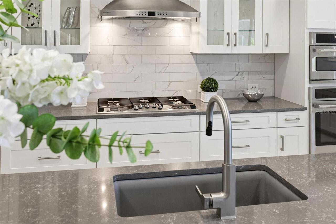
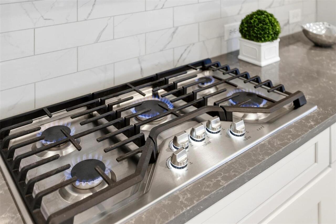
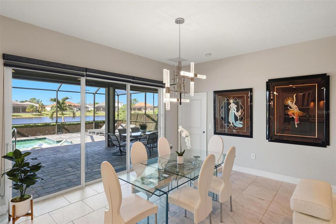
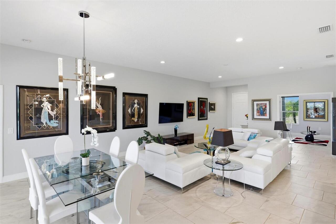
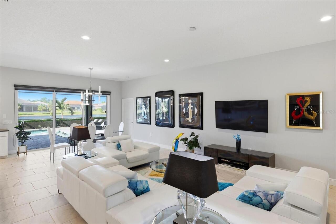
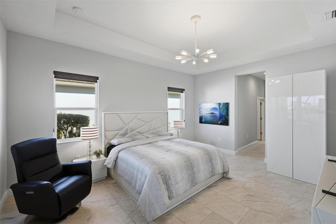
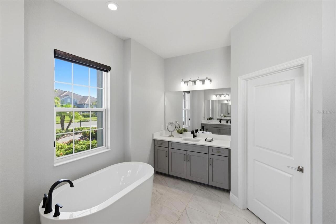
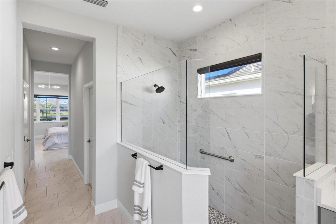
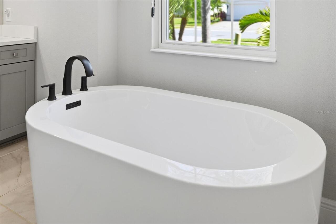
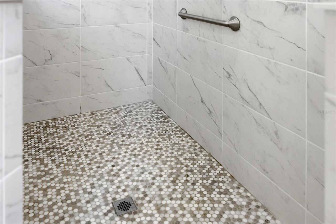
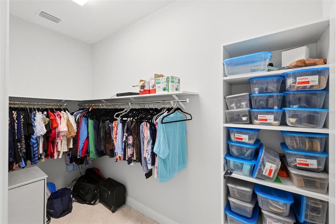
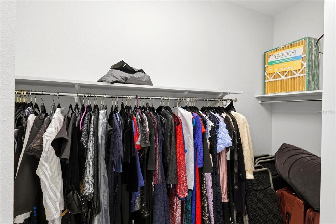
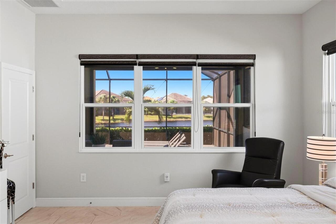
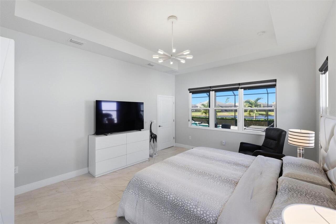
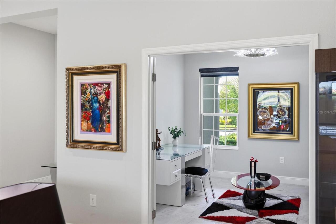
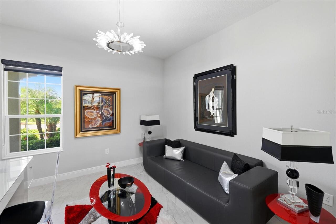
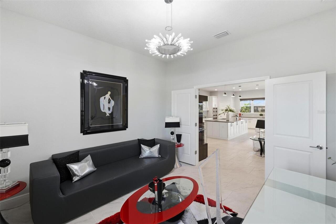
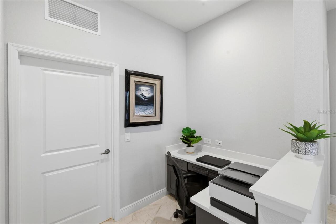
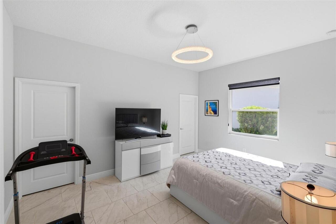
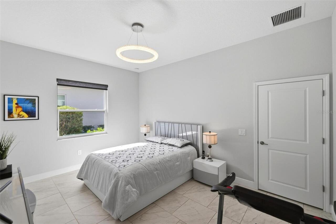
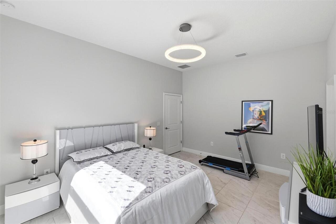
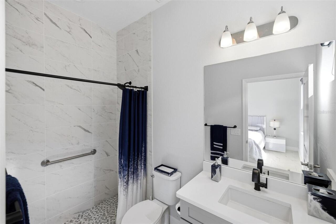
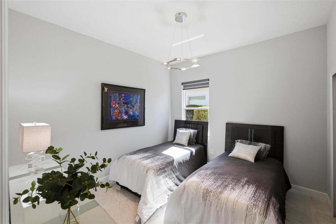
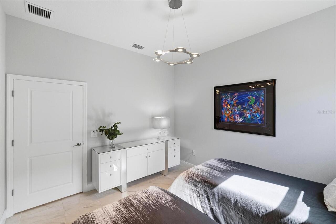
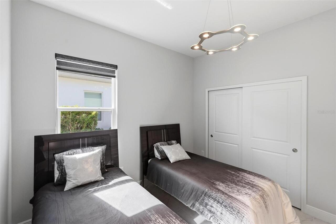
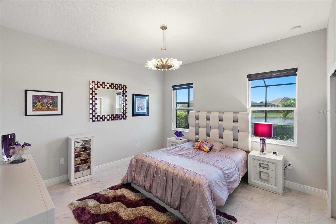
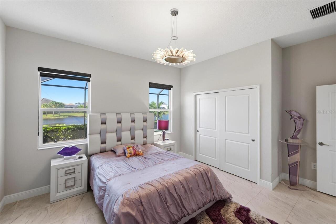
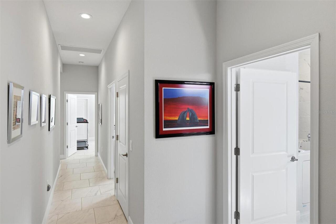
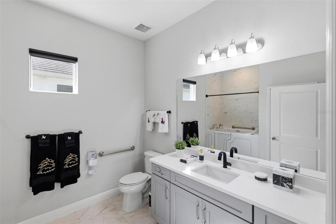
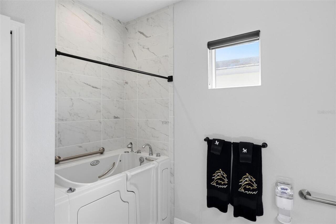
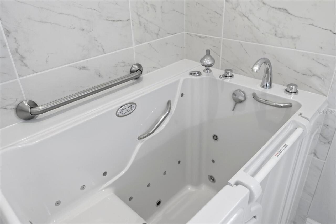
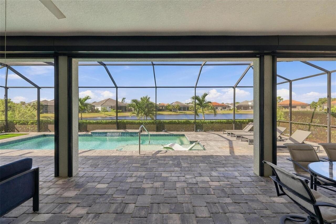
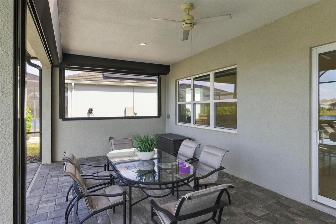
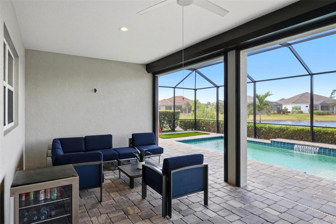
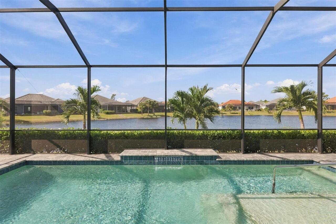
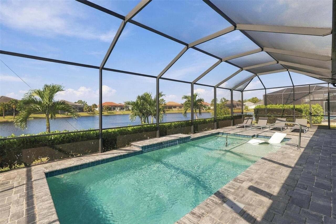
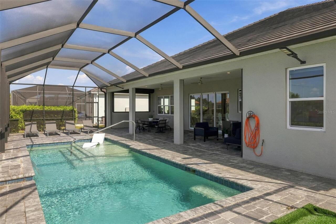
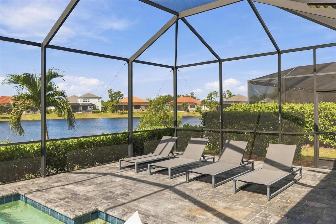
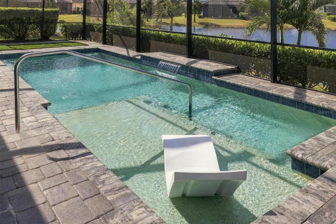
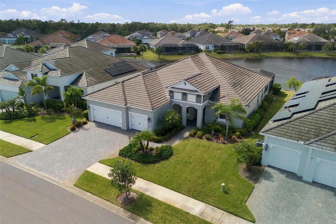
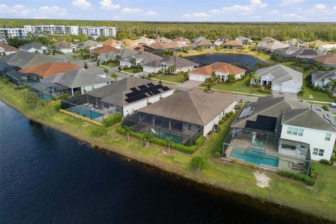
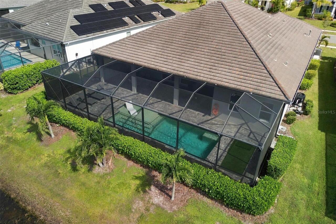
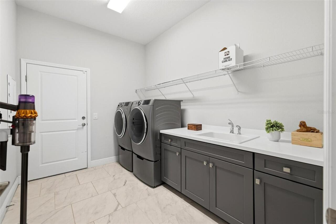
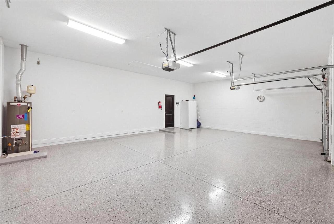
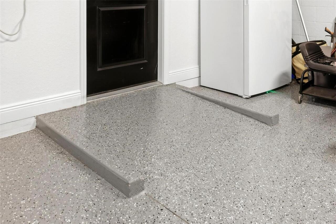
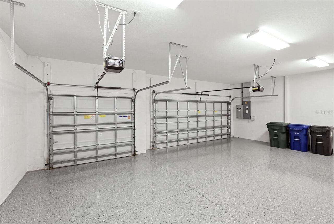
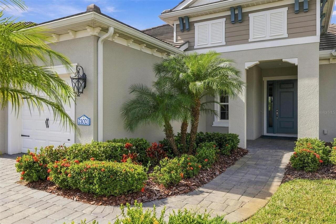
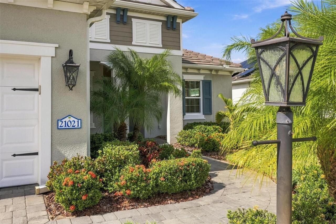
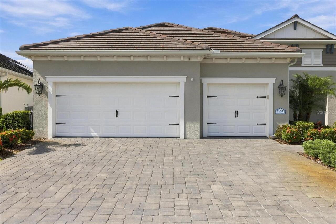
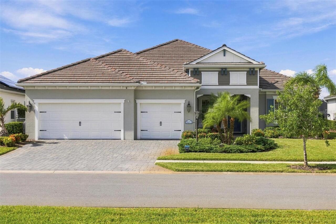
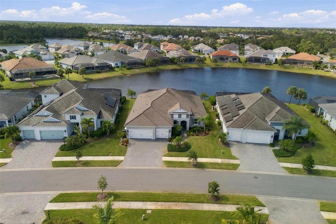
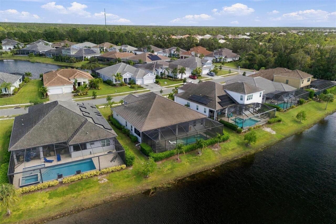
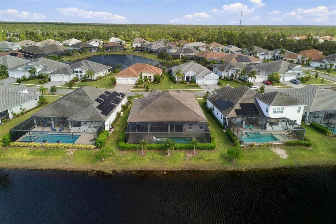
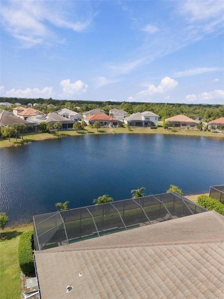
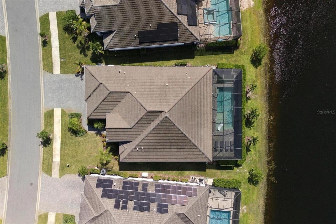
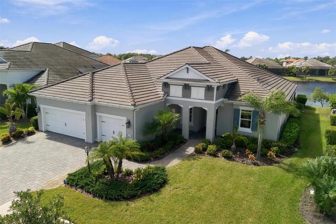
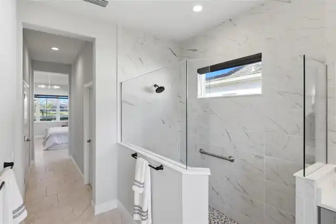
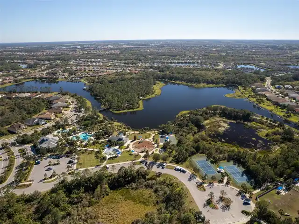
LUXURY WATERFRONT LIVING in GRAND PALM! FLOOD ZONE X, NO FLOOD INSURANCE REQUIRED! Built in 2021, this upgraded Savannah floor plan offers 2,854 sq ft, 4 bedrooms, 3 bathrooms, a separate flex room with double doors, TECHNOLOGY CORNER with built-in desk and pony wall, open great room and dining area, and an EXTENDED 3-CAR GARAGE. Located among larger homes with spacious lots with sweeping lake views and lush upgraded landscaping. HEATED SALTWATER POOL with automation, waterfall, sun shelf, in-water lounger, safety handrail and approximately 5-foot depth. Expansive screened enclosure, paver pool deck, large covered lanai with dining and lounge areas, natural gas hookup and pre-plumbing for a future outdoor kitchen, plus a dedicated dog run. GOURMET KITCHEN features GE Café appliances, NATURAL GAS COOKTOP, stainless steel hood, built-in wall oven and microwave, quartz countertops, oversized island with additional cabinetry on both sides, soft-close doors and drawers, pull-out shelving in lower cabinets, oversized charcoal sink, decorative tile backsplash, glass-front display cabinetry, upgraded fixtures and additional countertops, cabinets and storage along the window wall. 10-11 FOOT CEILINGS and PORCELAIN TILE THROUGHOUT, NO CARPET! Custom Neolux window shades, Swarovski crystal lighting throughout, recessed lighting, upgraded kitchen and bathroom fixtures, and great-room floor outlet. PRIMARY SUITE features tray ceiling, upgraded lighting, pool and lake views, dual walk-in closets with customized shelving and rods. Primary bath includes separate vanity areas, upgraded cabinetry, quartz countertops, FREESTANDING SOAKING TUB, spacious glass-partitioned walk-in shower with tiled walls and grab bar. Quartz countertops in all bathrooms. Guest bedroom features a WALK-IN CLOSET and PRIVATE EN-SUITE BATHROOM with upgraded shelving and rods. Additional bedrooms feature upgraded closet rods and an oversized closet. Guest bathroom features a THERAPEUTIC WALK-IN TUB with hydro
Property Details
Property Features
Property Sub Type
Single Family Residence
View
Water
Frontage
Lake Front, Pond
Parking
Driveway, Garage Door Opener, Golf Cart Garage, Golf Cart Parking, Ground Level
Pool
Screen Enclosure, Waterfall, Heated, Gunite, Lighting, Deck, Tile, Lap, In Ground, Salt Water
County
Sarasota
Subdivision
GRAND PALM PH 2C
Additional Information
Accessibility Features
Accessible Approach with Ramp, Accessible Bedroom, Accessible Closets, Accessible Common Area, Accessible Entrance, Accessible Full Bath, Visitor Bathroom, Accessible Hallway(s), Accessible Kitchen, Accessible Central Living Area, Customized Wheelchair Accessible, Enhanced Accessible, Grip-Accessible Features
Additional Lease Restrictions
6 Months Minimum - $500 HOA Security Deposit
Additional Parcels YN
false
Additional Rooms
Den/Library/Office, Great Room, Inside Utility
Alternate Key Folio Num
0759040051
Appliances
Built-In Oven, Cooktop, Dishwasher, Disposal, Dryer, Exhaust Fan, Gas Cooktop, Microwave, Range Hood, Refrigerator, Washer
Approval Process
$150 Application Fee
Architectural Style
Coastal, Florida, Key West
Association Amenities
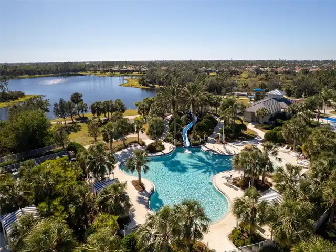
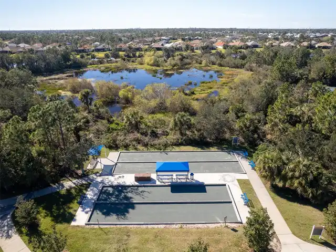
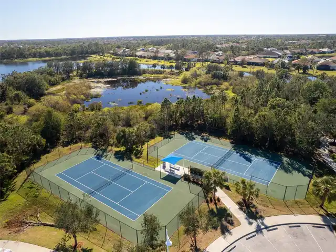
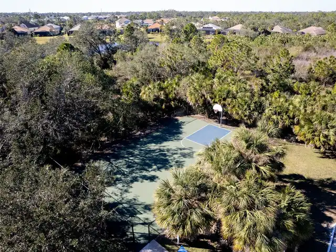
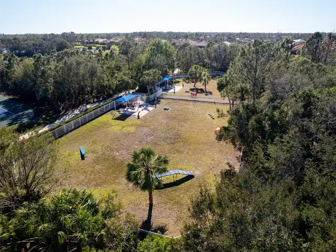
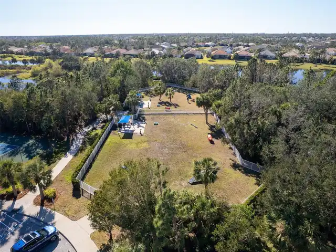
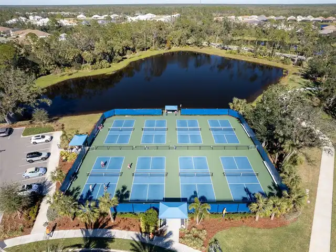
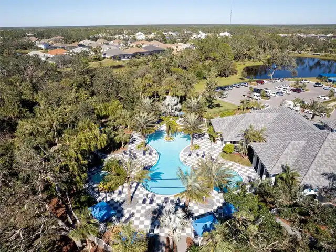
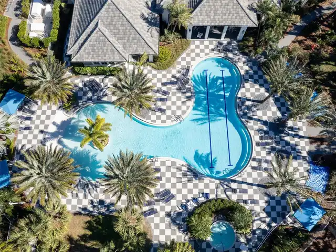
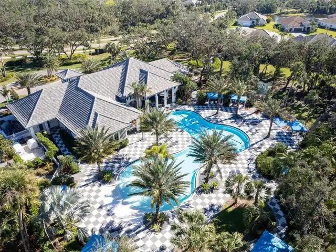
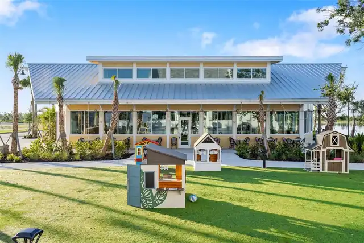
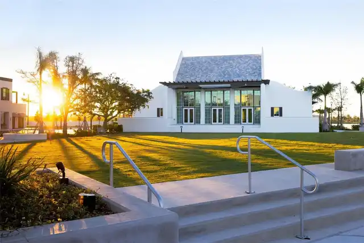
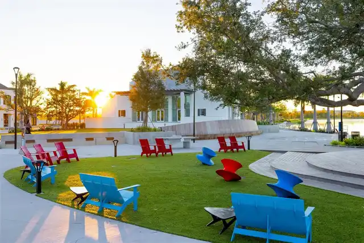
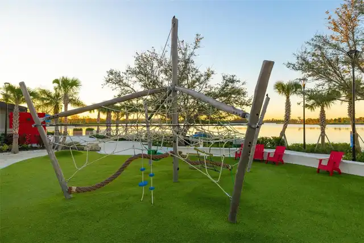
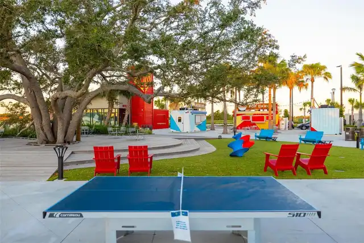
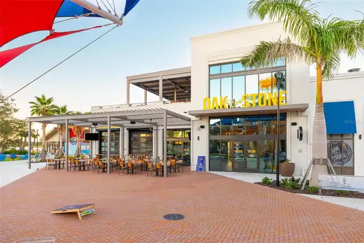
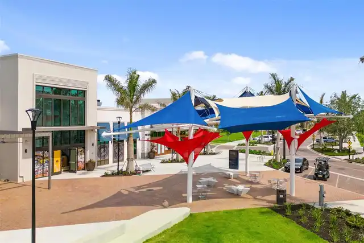
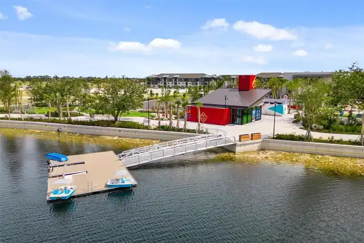
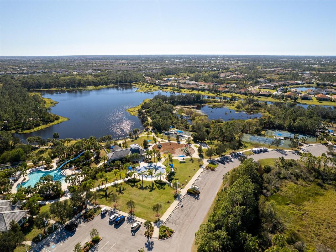
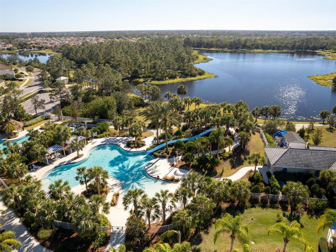
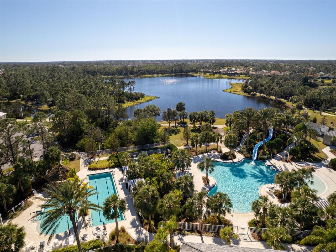
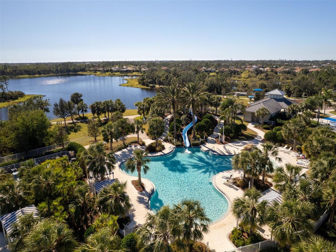
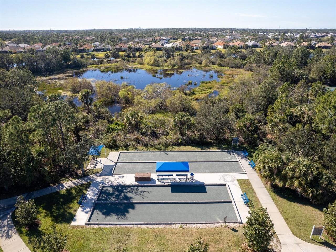
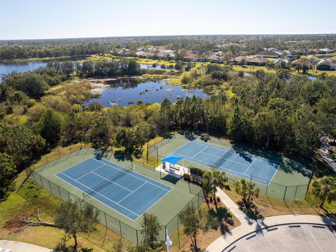
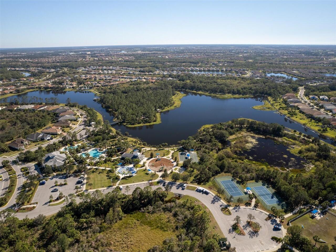
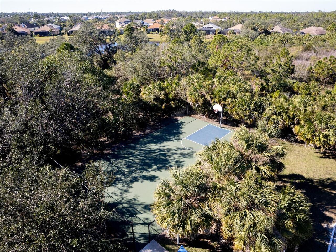
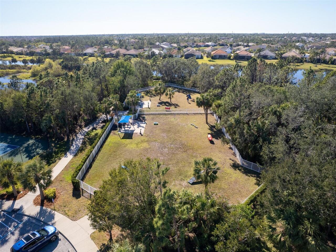
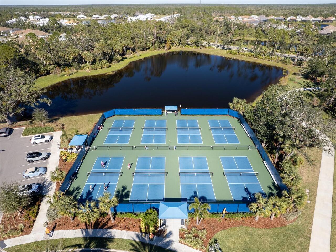
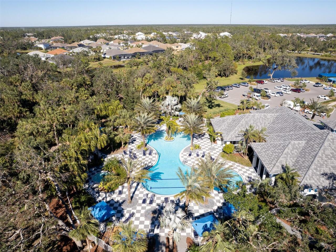
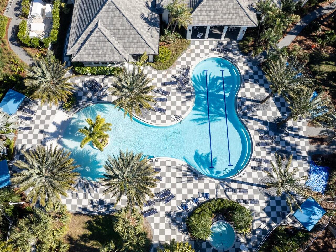
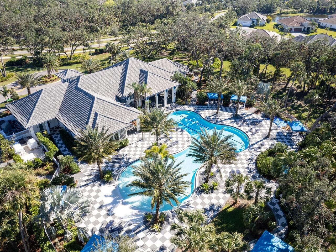
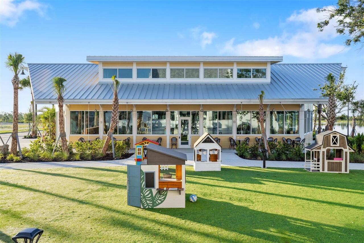
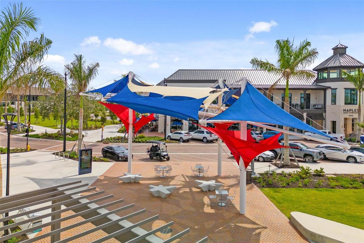
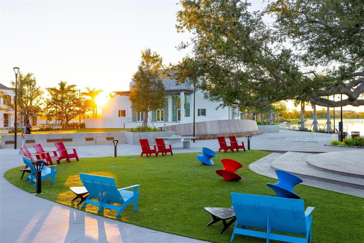
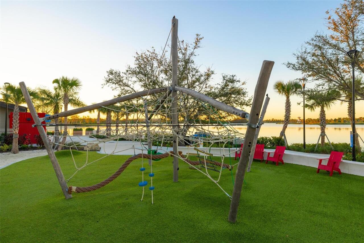
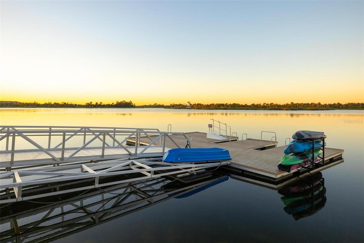
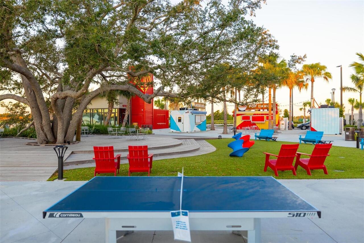
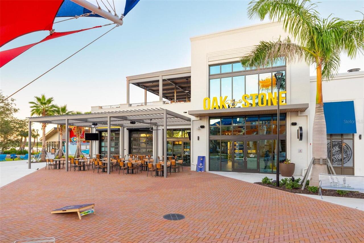
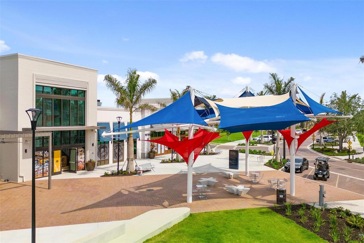
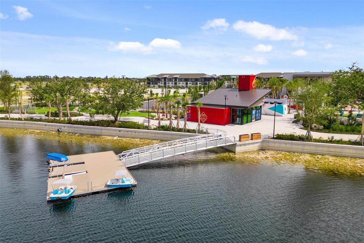
Barbecue, Clubhouse, Fence Restrictions, Fitness Center, Gated, Maintenance, Park, Pickleball Court(s), Playground, Recreation Facilities, Security, Spa/Hot Tub, Tennis Court(s), Trail(s), Vehicle Restrictions, Wheelchair Access
Association Approval Required YN
1
Association Email
grandpalm@kwpmc.com
Association Fee
528.09
Association Fee Frequency
Quarterly
Association Fee Includes
Common Area Taxes, Pool, Escrow Reserves Fund, Management, Recreational Facilities, Security
Association Fee Requirement
Required
Association URL
grandpalmhoa.com
Association YN
true
Attached Garage YN
true
Available For Lease YN
1
Bathrooms Total Integer
3
Builder Model
Savannah w/ Den/Office
Builder Name
Neal Communities
Building Area Source
Public Records
Building Area Total
4290
Building Area Total Srch SqM
398.55
Building Area Units
Square Feet
CDDYN
1
Calculated List Price By Calculated SqFt
394.18
Carport YN
false
Construction Materials
Block, Stucco
Cooling
Central Air
Country
US
Current Price
1125000.00
Direction Faces
East
Disaster Mitigation
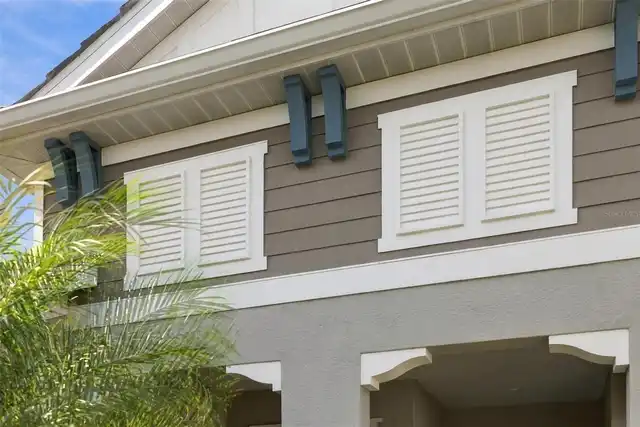
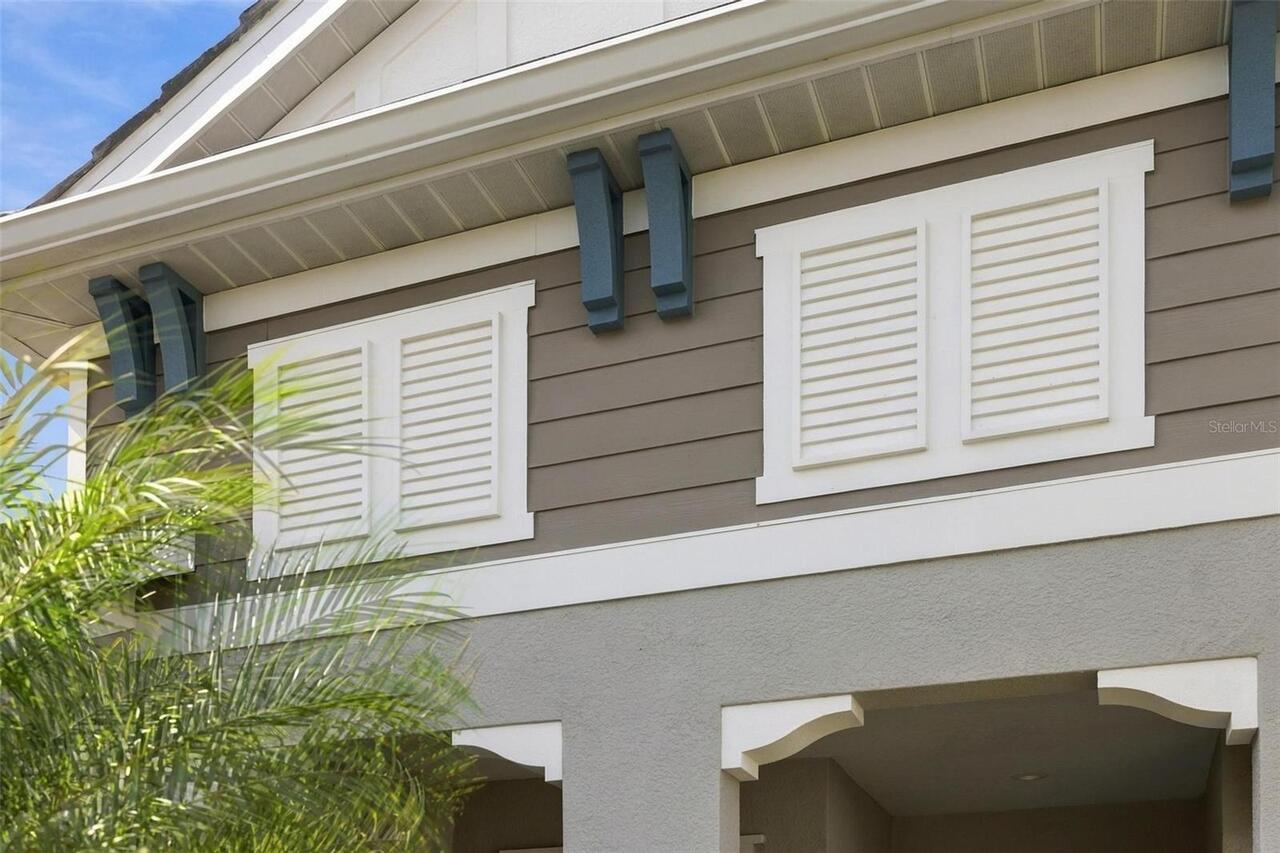
Above Flood Plain, Fire/Smoke Detection Integration, Hurricane Shutters/Windows
Elementary School
Taylor Ranch Elementary
Exterior Features
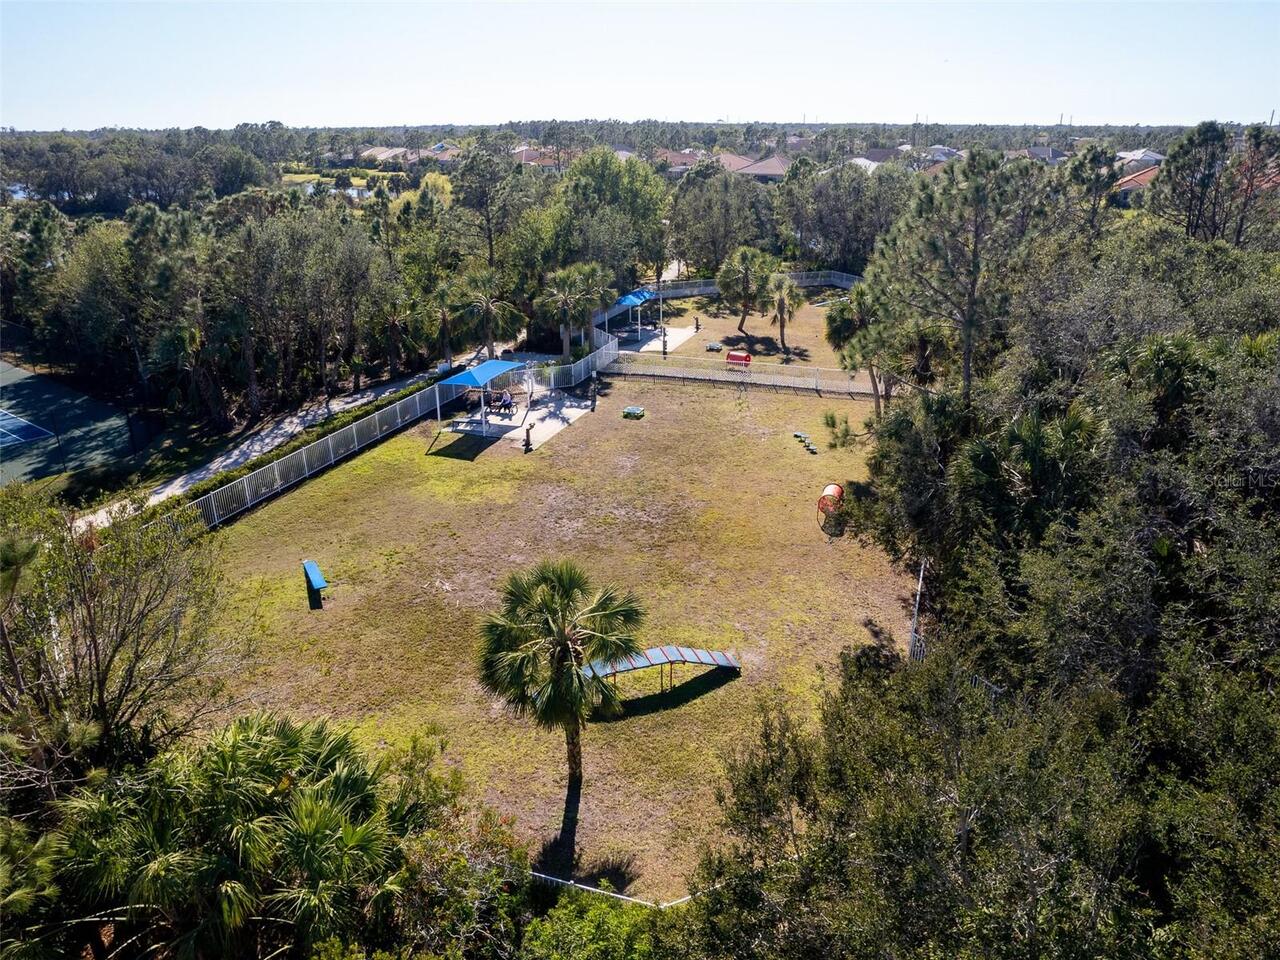
Dog Run, Lighting, Outdoor Kitchen, Sidewalk, Smart Irrigation
Fireplace YN
false
Flood Zone Code
X500*
Flood Zone Date
2024-03-27
Flood Zone Panel
12115C0355G
Flooring
Ceramic Tile
Foundation Details
Slab
Furnished
Negotiable
Garage Dimensions
30x23
Garage Spaces
3
Garage YN
true
Green Energy Efficient
Doors, Windows
Green Landscaping
Fl. Friendly/Native Landscape
Green Water Conservation
Irrig. System-Drip/Microheads, Irrig. System-Rainwater from Ponds
Heating
Central
High School
Wellen Park High
Home Warranty YN
false
Homestead YN
1
Interior Features
Dry Bar, High Ceilings, Living Room/Dining Room Combo, Open Floorplan, Pest Guard System, Primary Bedroom Main Floor, Smart Home, Solid Wood Cabinets, Split Bedroom, Stone Counters, Thermostat, Tray Ceiling(s), Walk-In Closet(s), Window Treatments
Internet Address Display YN
true
Internet Automated Valuation Display YN
false
Internet Consumer Comment YN
false
Internet Entire Listing Display YN
true
Laundry Features
Laundry Room
Lease Restrictions YN
1
Levels
One
List AOR
Sarasota - Manatee
Living Area Meters
265.15
Living Area Source
Public Records
Living Area Units
Square Feet
Lot Features
In County, Landscaped, Sidewalk, Private, Unincorporated
Lot Size Acres
0.23
Lot Size Square Feet
9921
Lot Size Square Meters
922
Middle Or Junior School
Venice Area Middle
Minimum Lease
6 Months
Modification Timestamp
2026-11-02T22:51:12.250Z
Monthly HOA Amount
176.03
New Construction YN
false
Num Times per Year
2
Occupant Type
Owner
Other Equipment
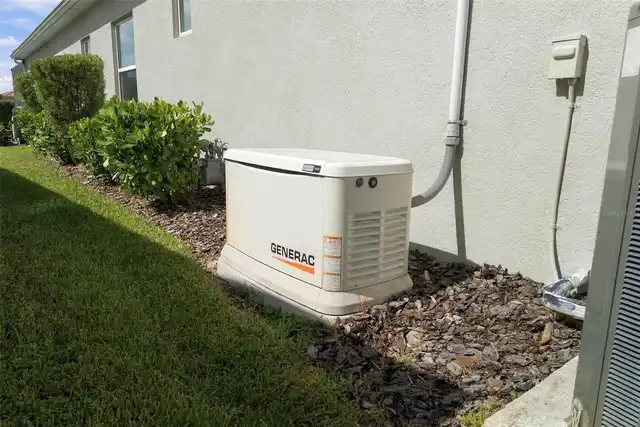
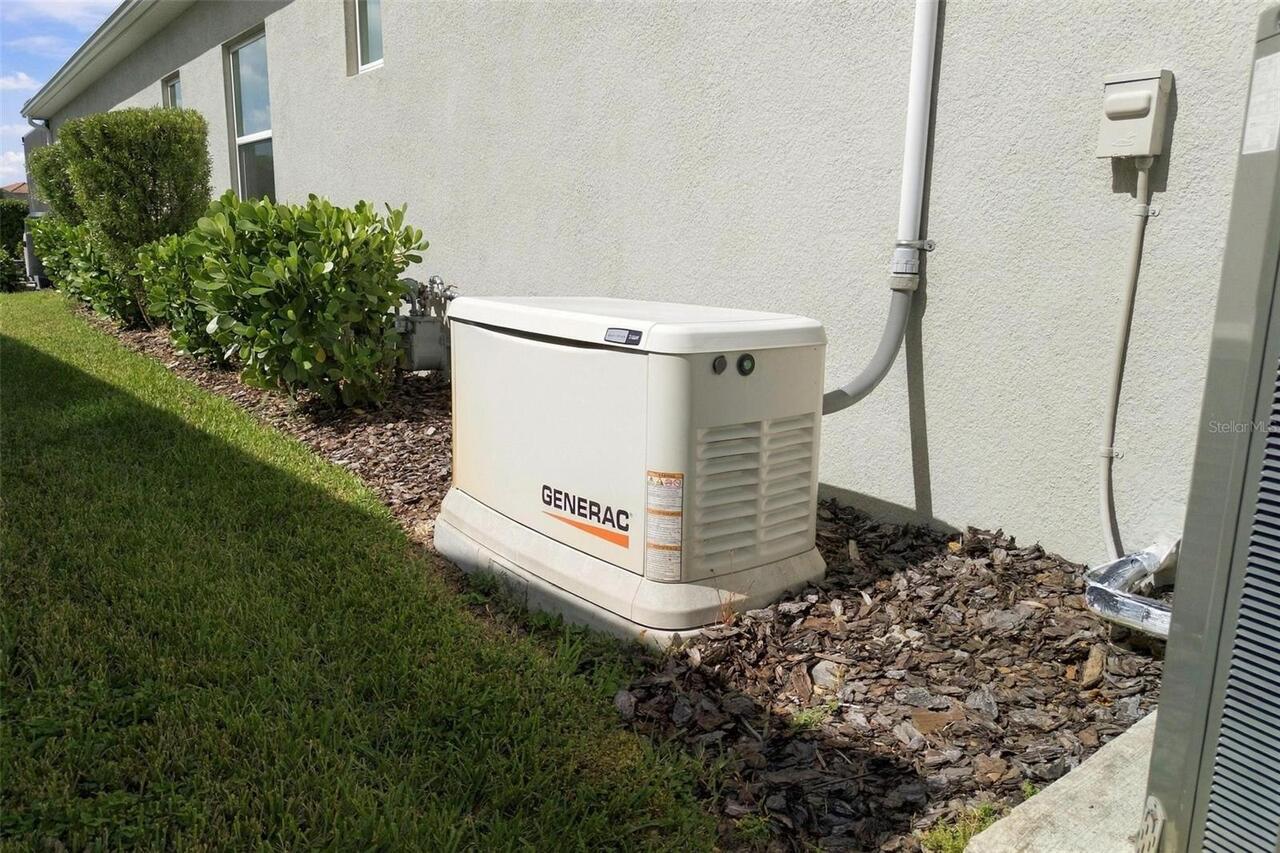
Irrigation Equipment, Smart Irrigation, Smart Locks, Smart Thermostat, Generator
Ownership
Fee Simple
Parcel Number
0759040051
Patio And Porch Features
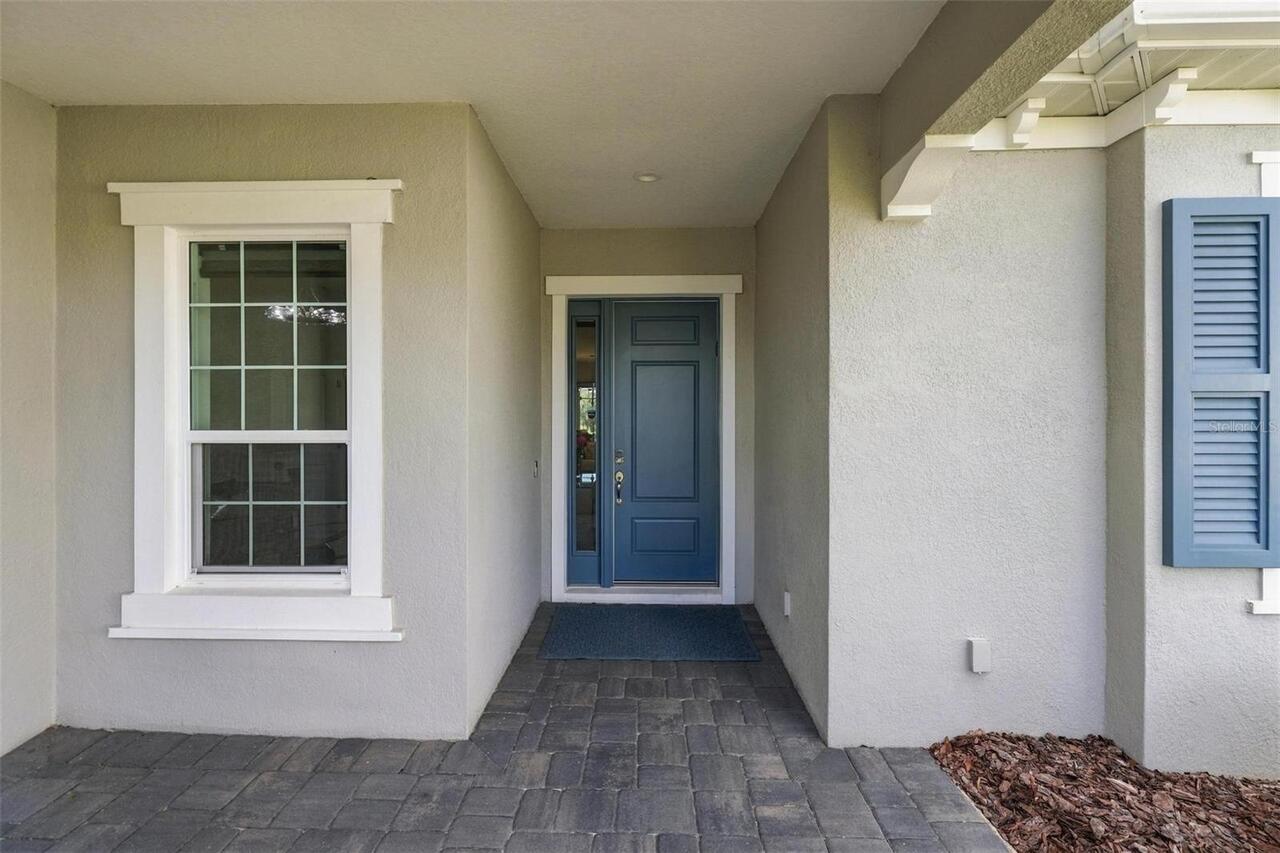
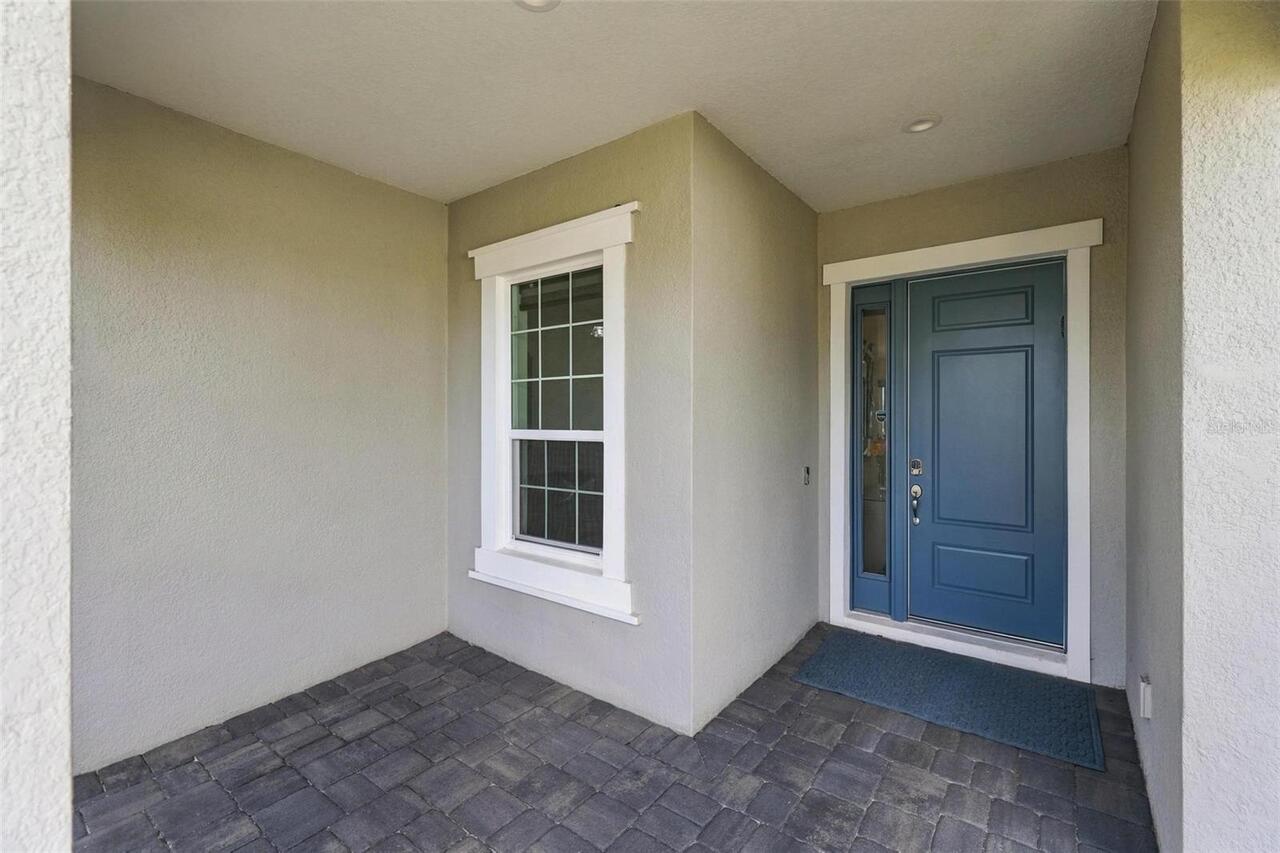
Covered, Enclosed, Front Porch, Patio, Porch, Rear Porch, Screened
Pets Allowed
Cats OK, Dogs OK, Yes
Pool Private YN
true
Postal Code Plus 4
2034
Property Condition
Completed
Public Survey Range
20E
Public Survey Section
20
RATIO Current Price By Calculated SqFt
394.18
Realtor Info
As-Is, Docs Available, Floor Plan Available, Lease Restrictions, Sign
Road Responsibility
Public Maintained Road
Road Surface Type
Asphalt
Roof
Concrete, Tile
Room Count
14
SW Subdiv Community Name
Grand Palm
Security Features
Gated Community, Security System, Security System Owned, Smoke Detector(s)
Senior Community YN
false
Sewer
Public Sewer
Showing Requirements
Supra Lock Box, Appointment Only, ShowingTime
Spa YN
false
Status Change Timestamp
2026-11-02T21:47:58.000Z
Stories Total
1
Tax Annual Amount
9998
Tax Book Number
52-351-367
Tax Legal Description
LOT 1767, GRAND PALM PH 2C, PB 52 PG 351-367
Tax Lot
1767
Tax Other Annual Assessment Amount
2172
Tax Year
2026
Total Acreage
0 to less than 1/4
Total Annual Fees
6005.00
Total Monthly Fees
500.42
Township
39S
Universal Property Id
US-12115-N-0759040051-R-N
Unparsed Address
21021 FORT MYERS WAY
Utilities
Electricity Connected, Natural Gas Connected, Sewer Connected, Underground Utilities, Water Connected
Vegetation
Mature Landscaping, Trees/Landscaped
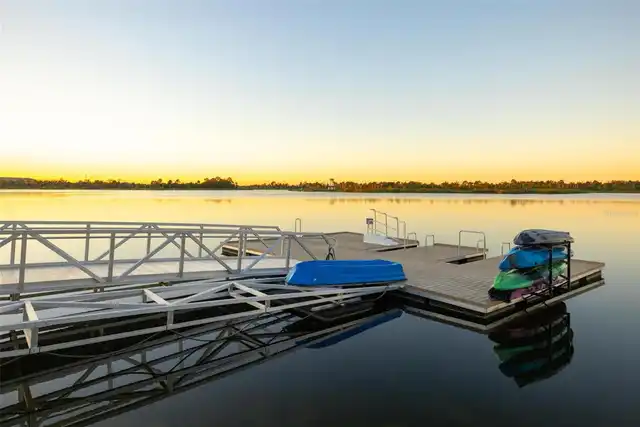
Water Access
Lake
Water Access YN
1
Water Frontage Feet Lake
82
Water Frontage Feet Pond
82
Water Source
Public
Water View
Lake, Pond
Water View YN
1
Waterfront Feet Total
164
Waterfront YN
true
Zoning
SAPD
Neighborhood Map
Popup

Property Photos
Listing Photo
Listing Photo
Listing Photo
Listing Photo
Listing Photo
Listing Photo
Listing Photo
Listing Photo
Listing Photo
Listing Photo
Listing Photo
Listing Photo
Listing Photo
Listing Photo
Listing Photo
Listing Photo
Listing Photo
Listing Photo
Listing Photo
Listing Photo
Listing Photo
Listing Photo
Listing Photo
Listing Photo
Listing Photo
Listing Photo
Listing Photo
Listing Photo
Listing Photo
Listing Photo
Listing Photo
Listing Photo
Listing Photo
Listing Photo
Listing Photo
Listing Photo
Listing Photo
Listing Photo
Listing Photo
Listing Photo
Listing Photo
Listing Photo
Listing Photo
Listing Photo
Listing Photo
Listing Photo
Listing Photo
Listing Photo
Listing Photo
Listing Photo
Listing Photo
Listing Photo
Listing Photo
Listing Photo
Listing Photo
Listing Photo
Listing Photo
Listing Photo
Listing Photo
Listing Photo
Listing Photo
Listing Photo
Listing Photo
Listing Photo
Listing Photo
Listing Photo
Listing Photo
Listing Photo
Listing Photo
Listing Photo
Listing Photo
Listing Photo
Listing Photo
Listing Photo
Listing Photo
Listing Photo
Listing Photo
Listing Photo
Listing Photo
Listing Photo
Listing Photo
Listing Photo
Listing Photo
Listing Photo
Listing Photo
Listing Photo
Listing Photo
Listing Photo
Listing Photo
Listing Photo
Listing Photo
Listing Photo
Listing Photo
Listing Photo
Listing Photo
Listing Photo
Listing Photo
Listing Photo
Listing Photo
Listing Photo
Listing Photo
Listing Photo
Listing Photo
Listing Photo
Listing Photo
Listing Photo
Listing Photo
Listing Photo
Listing Photo
Listing Photo
Listing Photo
Listing Photo
Listing Photo
Listing Photo
Listing Photo
Listing Photo
Listing Photo
Listing Photo
Listing Photo
Listing Photo
Listing Photo
Listing Photo
Listing Photo
Listing Photo
Listing Photo
Listing Photo
Listing Photo
Listing Photo
Listing Photo
Listing Photo
Listing Photo
Listing Photo
Listing Photo
Listing Photo
Listing Photo
Listing Photo
Listing Photo
Listing Photo
Listing Photo
Listing Photo
Listing Photo
Listing Photo
Listing Photo
Listing Photo
Listing Photo
Listing Photo
Listing Photo
Listing Photo
Listing Photo
Listing Photo
Listing Photo
Listing Photo
Listing Photo
Listing Photo
Listing Photo
Listing Photo
Listing Photo
Listing Photo
Listing Photo
Listing Photo
Listing Photo
Listing Photo
Listing Photo
Listing Photo
Listing Photo
Listing Photo
Listing Photo
Listing Photo
Listing Photo
Listing Photo
Listing Photo
Listing Photo
Listing Photo
Listing Photo
Listing Photo
Listing Photo
Listing Photo
Listing Photo
Listing Photo
Listing Photo
Listing Photo
Listing Photo
Listing Photo
Listing Photo
Listing Photo
Listing Photo
Listing Photo
Listing Photo
Listing Photo
Listing Photo
Listing Photo
Listing Photo
Listing Photo
Listing Photo
Listing Photo
Listing Photo
Listing Photo
Listing Photo
Listing Photo
Listing Photo

MLS #MFRA4711634 Listing courtesy of Exp Realty Llc provided by Stellar MLS.

Similar Listings

$1,024,990
17676 Foxtail Loop
Venice
4BR/3BA
| Active
$1,029,990
17793 Blue Hespher Drive
Venice
4BR/3BA
| Active
$1,082,964
11310 Blissby Street
Venice
4BR/3BA
| Active
$1,089,990
17644 Foxtail Loop
Venice
4BR/3BA
| Pending


All listing information is deemed reliable but not guaranteed and should be independently verified through personal inspection by appropriate professionals. Listings displayed on this website may be subject to prior sale or removal from sale; availability of any listing should always be independent verified. Listing information is provided for consumer personal, non-commercial use, solely to identify potential properties for potential purchase; all other use is strictly prohibited and may violate relevant federal and state law. The source of the listing data is as follows: Stellar MLS (updated 11/2/26 5:59 PM) |

Listing Search


Translate Tool

Featured Listings
Palm Harbor Real Estate
$1,050,000
4 BED
3 BATH
Welcome to one of East Lake's best-kept secrets—an ultra-exclusive, gated enclave of just 14 custom luxury homes along p... Read More
Parrish Real Estate
$1,099,990
5 BED
4 BATH
Virtually Staged. **OFFERING UP TO $50K IN FLEX CASH WITH USE OF BUILDERS APPROVED LENDER AND TITLE FOR A LIMITED TIME.*... Read More
Sarasota Real Estate
$1,369,000
4 BED
3 BATH
Laurel Oak Estates, this premier golf course homesite, features an exceptional residence that offers breathtaking views ... Read More
Winter Garden Real Estate
$850,000
5 BED
2 BATH
Virtually Staged. ***NEW CONSTRUCTION LUXURY HOME*** 5 bedrooms / 2.5 bathrooms ***Two-car garage ***Two-story home ***L... Read More
Port Charlotte Real Estate
$900,000
4 BED
3 BATH
Brand-new, move-in-ready 4-bedroom, 3.5-bath coastal residence offering 2,474 sq ft of refined living space with direct,... Read More
Winter Garden Real Estate
$850,000
5 BED
2 BATH
Virtually Staged. ***NEW CONSTRUCTION LUXURY HOME*** 5 bedrooms / 2.5 bathrooms ***Two-car garage ***Two-story home ***L... Read More
Venice Real Estate
$1,125,000
4 BED
3 BATH
LUXURY WATERFRONT LIVING in GRAND PALM! FLOOD ZONE X, NO FLOOD INSURANCE REQUIRED! Built in 2021, this upgraded Savannah... Read More
Clermont Real Estate
$849,995
6 BED
4 BATH
Welcome to a home that truly stands apart. Beautifully designed, meticulously upgraded, and thoughtfully improved well b... Read More
Tampa Real Estate
$879,999
3 BED
3 BATH
Under contract-accepting backup offers. Virtually Staged. NO HOA, NO CDD and NO FLOOD ZONE (Zone X) - Completely rebuilt... Read More
Lake Mary Real Estate
$897,900
5 BED
3 BATH
Come see this easy show home 24/7. Extraordinary home in the exclusive, gated community of Island Club, located near the... Read More
Contact Sandra Pardo

407-990-2746

Wendy Morris LLC

Licensed in the State of Florida
BK 3146762
16797 Broadwater Avenue
Winter Garden, Florida 34787

Your privacy is our utmost concern. We will never sell your personal information. Privacy Policy
©2026 sandrapardohomes.com - all rights reserved. | Site Map