407-990-2746
Menu

1164 Basalt Lane, Sanford, FL

NEXT
PREV
$524,990

($239/sqft)

List Status: Pending
1164 Basalt Lane
Sanford, FL 32771


4 beds
3 baths
2194 living sqft
Top Features
  • Subdivision: Estates At Rivercrest
  • Built in  2026
  • Single Family Residence
Description
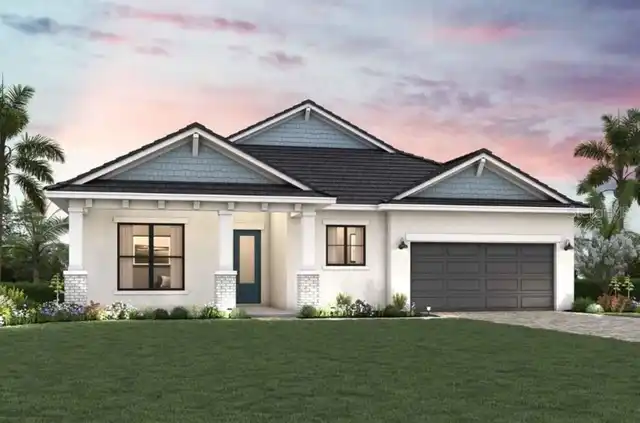
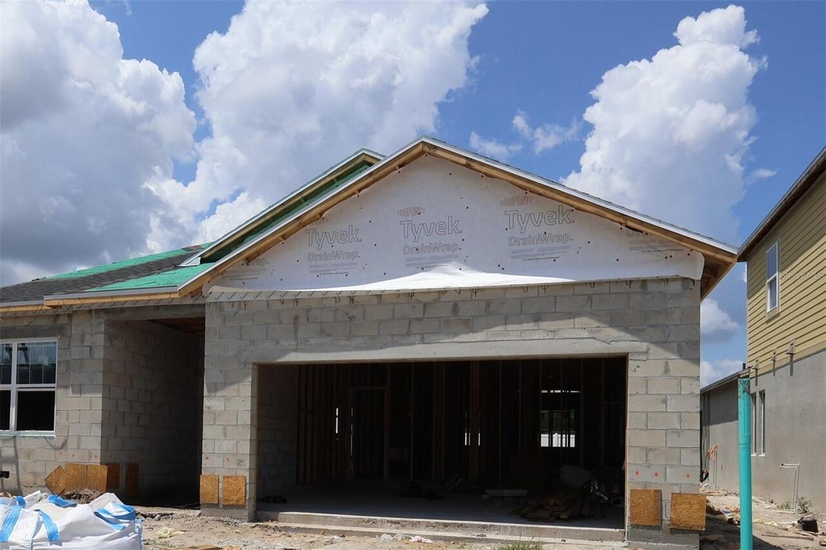
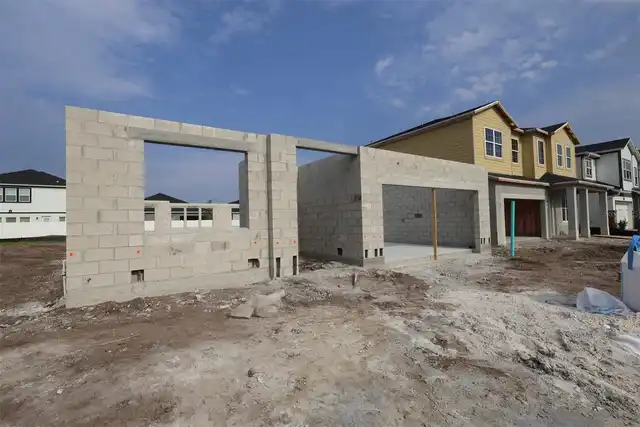
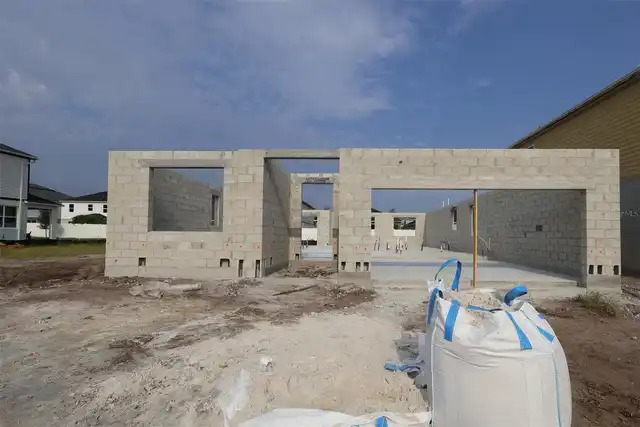
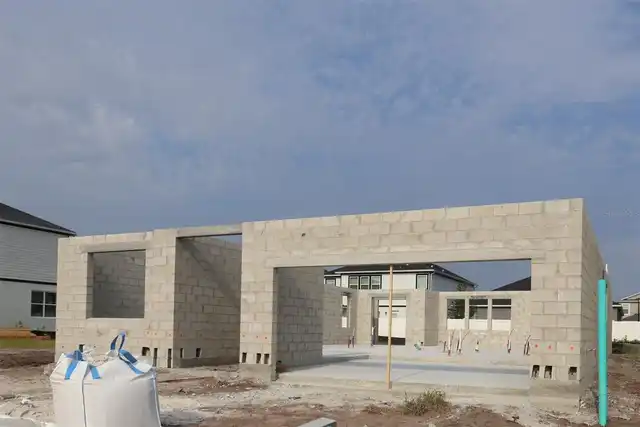
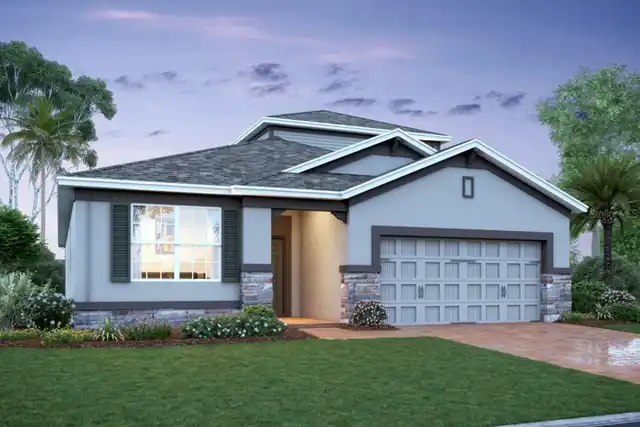
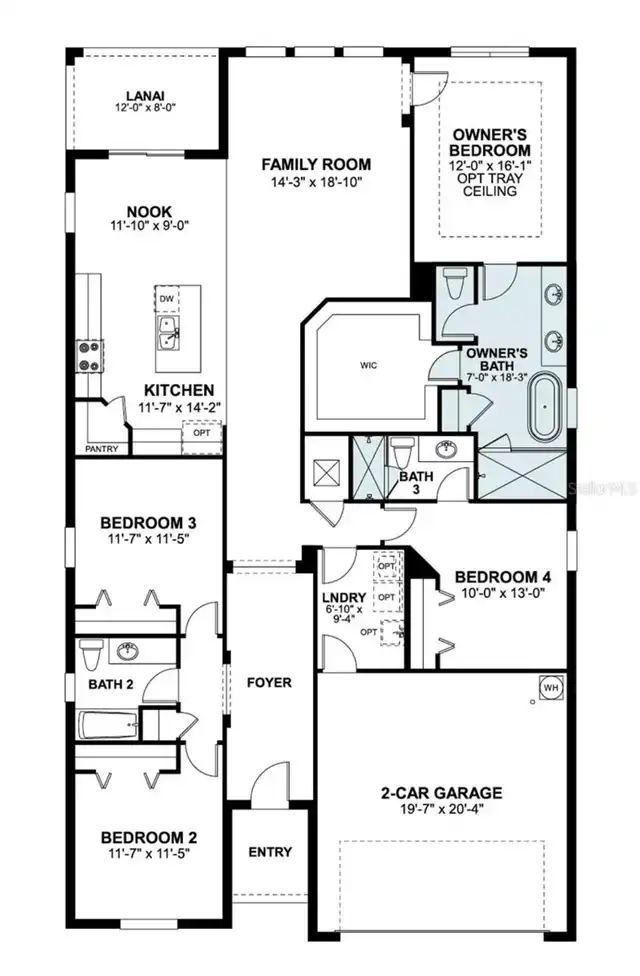
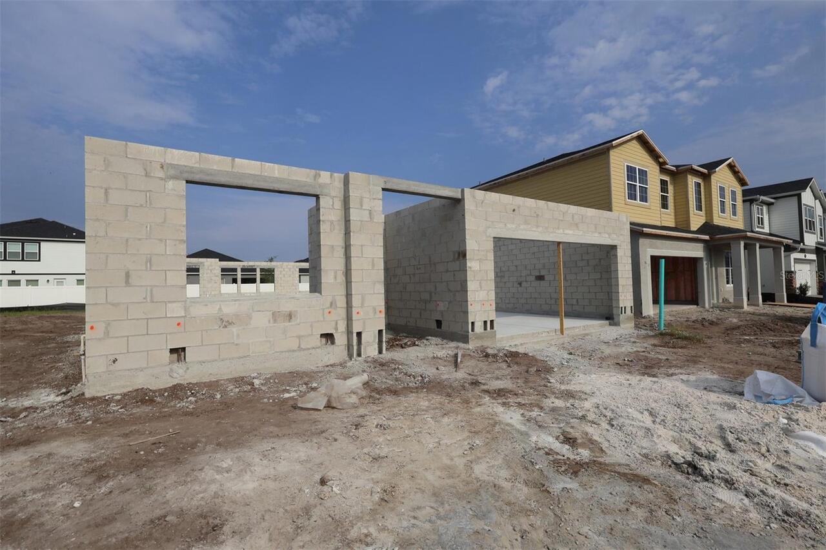
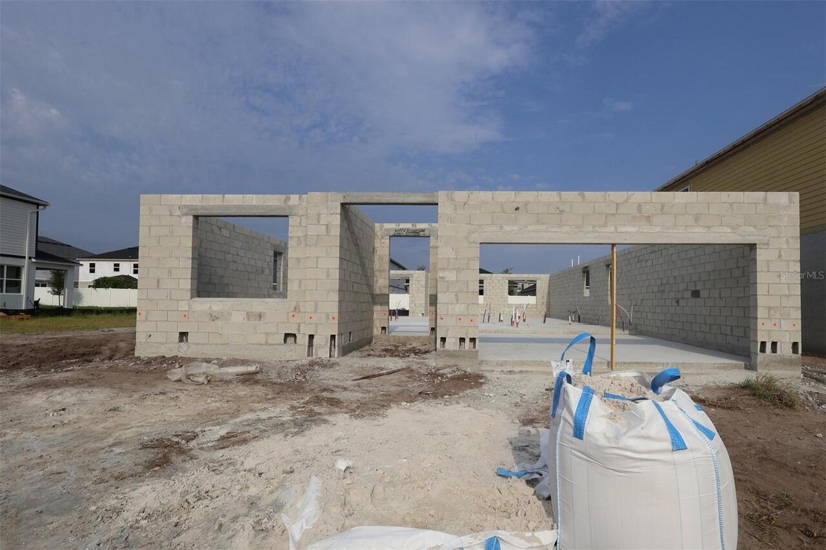
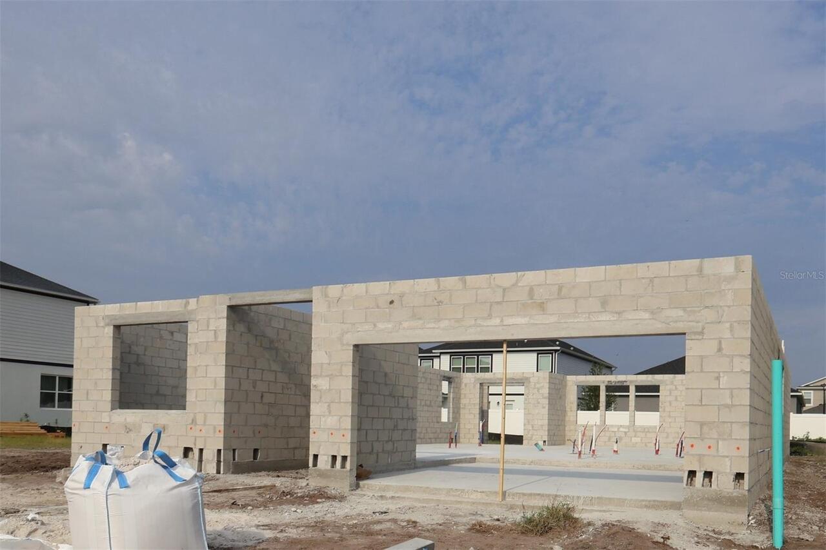
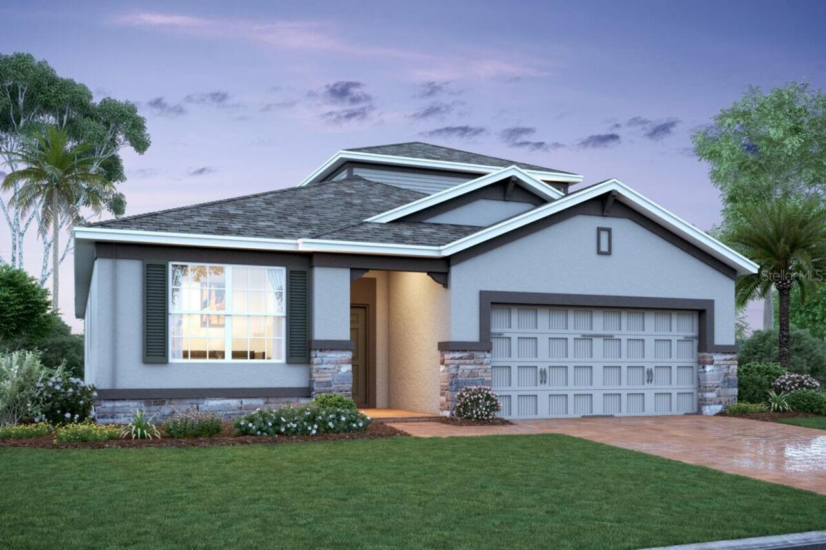
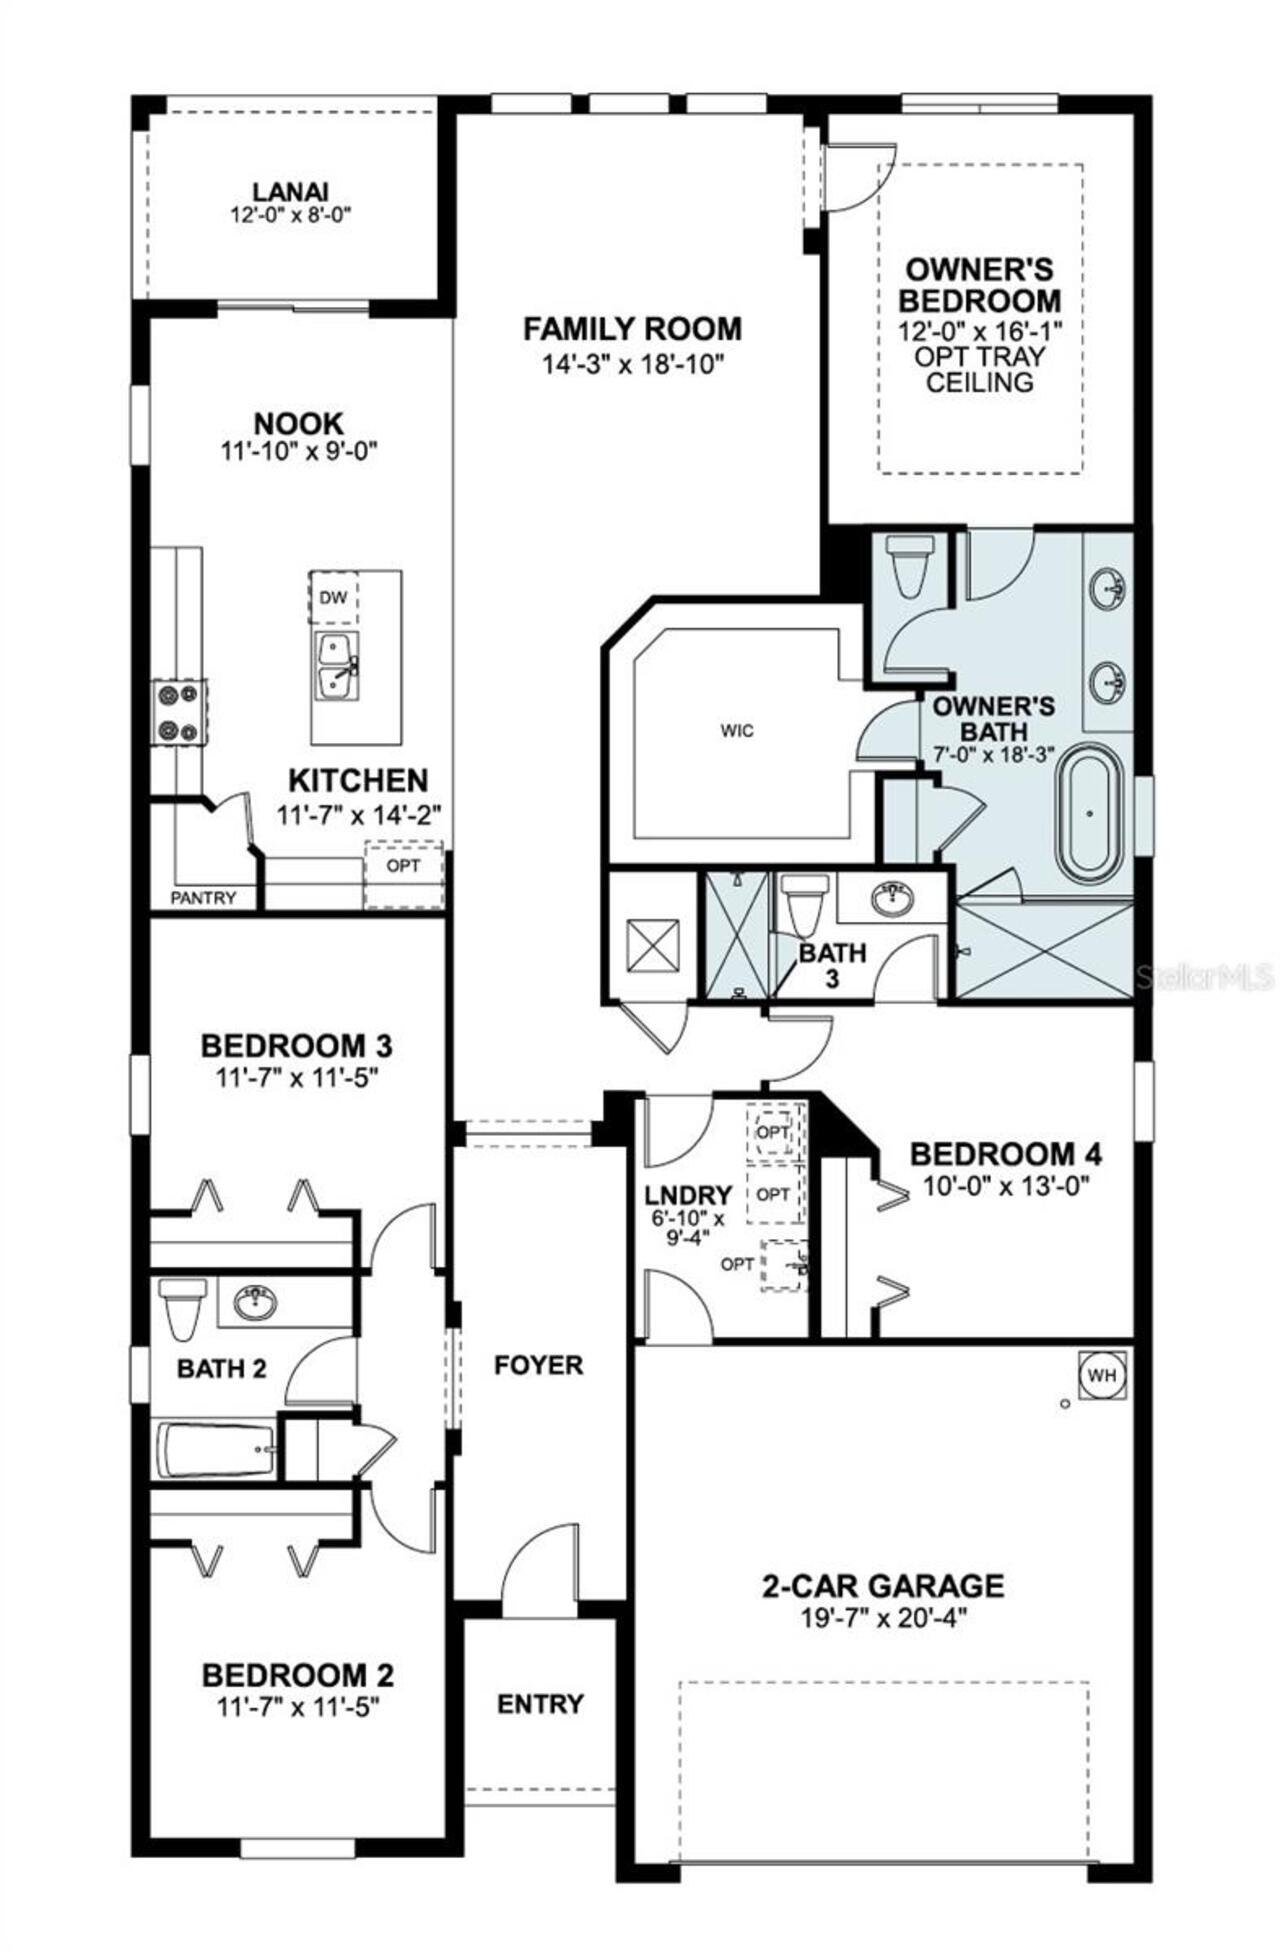
Under Construction. Welcome to 1164 Basalt Lane in Sanford, Florida: a new construction single-story home built by M/I Homes. This thoughtfully designed home offers 2,194 square feet of well-planned living space with 4 bedrooms and 3 bathrooms, ideal for comfortable everyday living. Step inside to discover an open-concept living space that creates a seamless flow between the main gathering areas. The quality of design is evident throughout, from the carefully considered layout to the refined finishes that come standard in this move-in-ready home. The owner's bedroom features a private en-suite bathroom and a large walk-in closet, providing a relaxing retreat at the end of each day. Enjoy outdoor living on the covered lanai, perfect for morning coffee or evening gatherings with friends and family. This home is situated in a welcoming neighborhood with convenient proximity to local parks, offering residents plenty of opportunities for outdoor recreation and an active lifestyle. The surrounding area provides a pleasant setting with easy access to green spaces that the whole family can enjoy.
Property Details
Property Features
Property Sub Type
Single Family Residence
Parking
Driveway, Garage Door Opener
County
Seminole
Subdivision
ESTATES AT RIVERCREST
Additional Information
Additional Lease Restrictions
Please reach out to the HOA to confirm all information
Additional Parcels YN
false
Appliances
Dishwasher, Disposal, Microwave
Approval Process
Please reach out to the HOA to confirm all information
Association Amenities
Pool, Trail(s)
Association Email
jboyd@rizzetta.com
Association Fee
220
Association Fee Frequency
Monthly
Association Fee Includes
Common Area Taxes, Pool
Association Fee Requirement
Required
Association URL
Rizzetta.com
Association YN
true
Attached Garage YN
true
Available For Lease YN
1
Bathrooms Total Integer
3
Builder License Number
CQ1034841
Builder Model
Piedmont - C1
Builder Name
M/I Homes
Building Area Source
Builder
Building Area Total
2194
Building Area Total Srch SqM
203.83
Building Area Units
Square Feet
Calculated List Price By Calculated SqFt
239.28
Carport YN
false
Community Features
Gated Community - No Guard, Pool, Sidewalks
Construction Materials
Block, Concrete, HardiPlank Type, Stucco
Cooling
Central Air
Country
US
Cumulative Days On Market
35
Current Price
524990.00
Direction Faces
East
Elementary School
Hamilton Elementary
Expected Closing Date
2026-12-31T00:00:00.000
Exterior Features
Sidewalk
Fireplace YN
false
Flood Zone Code
x
Flooring
Carpet, Ceramic Tile
Foundation Details
Slab
Furnished
Unfurnished
Garage Dimensions
19x20
Garage Spaces
2
Garage YN
true
Heating
Central, Electric
High School
Seminole High
Interior Features
Crown Molding, Eat-in Kitchen, Living Room/Dining Room Combo, Open Floorplan, Primary Bedroom Main Floor, Thermostat, Tray Ceiling(s), Walk-In Closet(s)
Internet Address Display YN
true
Internet Automated Valuation Display YN
false
Internet Consumer Comment YN
false
Internet Entire Listing Display YN
true
Laundry Features
Inside
Levels
One
List AOR
Orlando Regional
Living Area Meters
203.83
Living Area Source
Builder
Living Area Units
Square Feet
Lot Features
Landscaped, Sidewalk, Paved
Lot Size Acres
0.14
Lot Size Square Feet
6000
Lot Size Square Meters
557
Middle Or Junior School
Millennium Middle
Minimum Lease
8-12 Months
Modification Timestamp
2026-09-08T13:24:10.496Z
Monthly HOA Amount
220.00
New Construction YN
true
Occupant Type
Vacant
Ownership
Fee Simple
Parcel Number
28-19-31-505-0000-0650
Patio And Porch Features
Covered, Other
Permit Number
0000
Pet Restrictions
Please reach out to the HOA and County to confirm all information
Pets Allowed
Yes
Pool Private YN
false
Previous List Price
557990
Price Change Timestamp
2026-08-19T15:02:25.000Z
Projected Completion Date
2026-11-19T00:00:00.000
Property Attached YN
false
Property Condition
Under Construction
Public Survey Range
31
Public Survey Section
28
Purchase Contract Date
2026-09-07
RATIO Current Price By Calculated SqFt
239.28
Realtor Info
Brochure Available, Docs Available, Floor Plan Available, Survey Available
Road Surface Type
Asphalt
Roof
Shingle
Room Count
9
Security Features
Gated Community
Senior Community YN
false
Sewer
Public Sewer
Showing Requirements
Contact Call Center, ShowingTime
Spa YN
false
Status Change Timestamp
2026-09-08T13:23:09.000Z
Tax Annual Amount
1231
Tax Block
x
Tax Book Number
90/67-73
Tax Legal Description
LOT 65 ESTATES AT RIVERCREST PLAT BOOK 90 PAGES 67-73
Tax Lot
65
Tax Year
2025
Total Acreage
0 to less than 1/4
Total Annual Fees
2640.00
Total Monthly Fees
220.00
Township
19
Universal Property Id
US-12117-N-28193150500000650-R-N
Unparsed Address
1164 BASALT LN
Utilities
Public
Water Source
Public
Waterfront YN
false
Zoning
PD
Neighborhood Map
Popup

Property Photos
Listing Photo
Listing Photo
Listing Photo
Listing Photo
Listing Photo
Listing Photo
Listing Photo
Listing Photo
Listing Photo
Listing Photo
Listing Photo
Listing Photo

MLS #MFRO6429469 Listing courtesy of Keller Williams Advantage Realty provided by Stellar MLS.

Similar Listings

$482,000
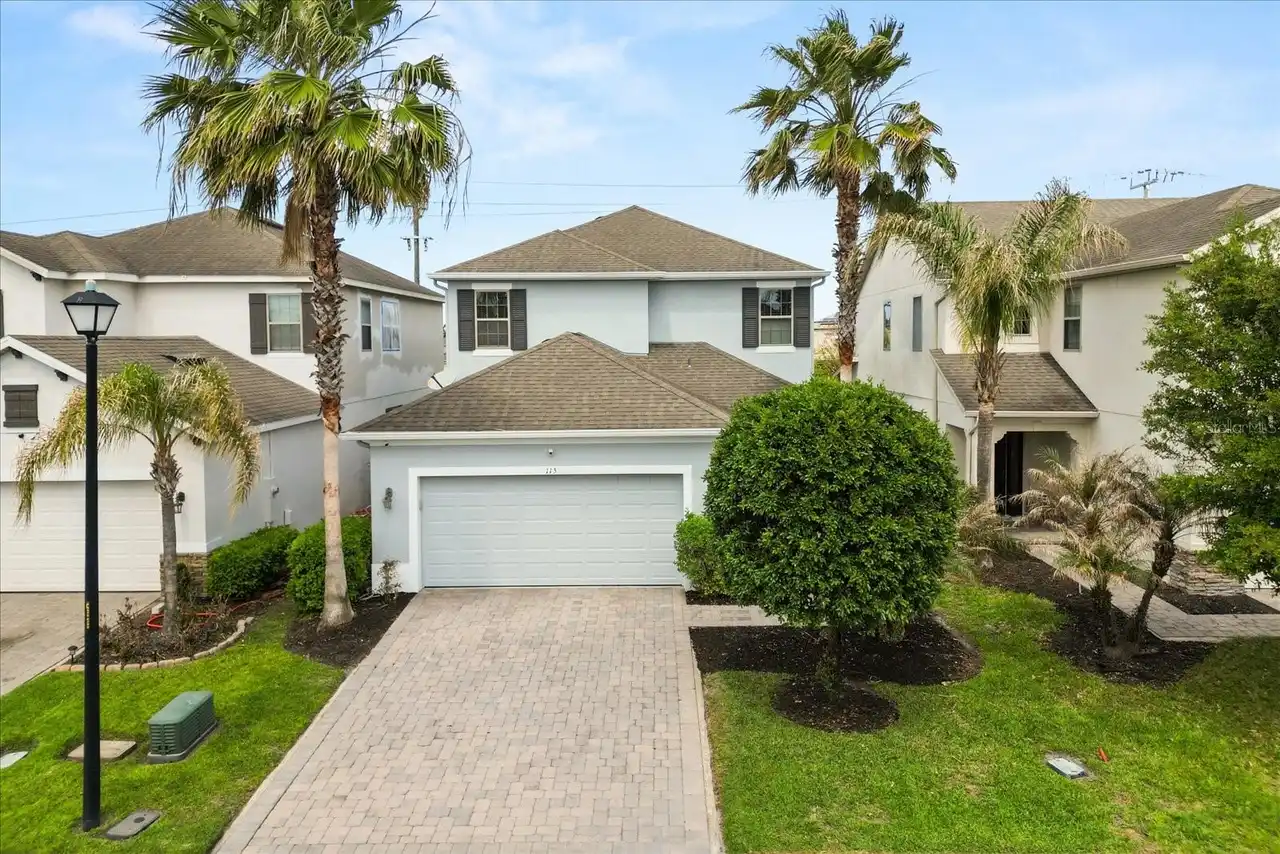
115 Big Spring Terrace
Sanford
4BR/3BA
| Contingent
$499,990
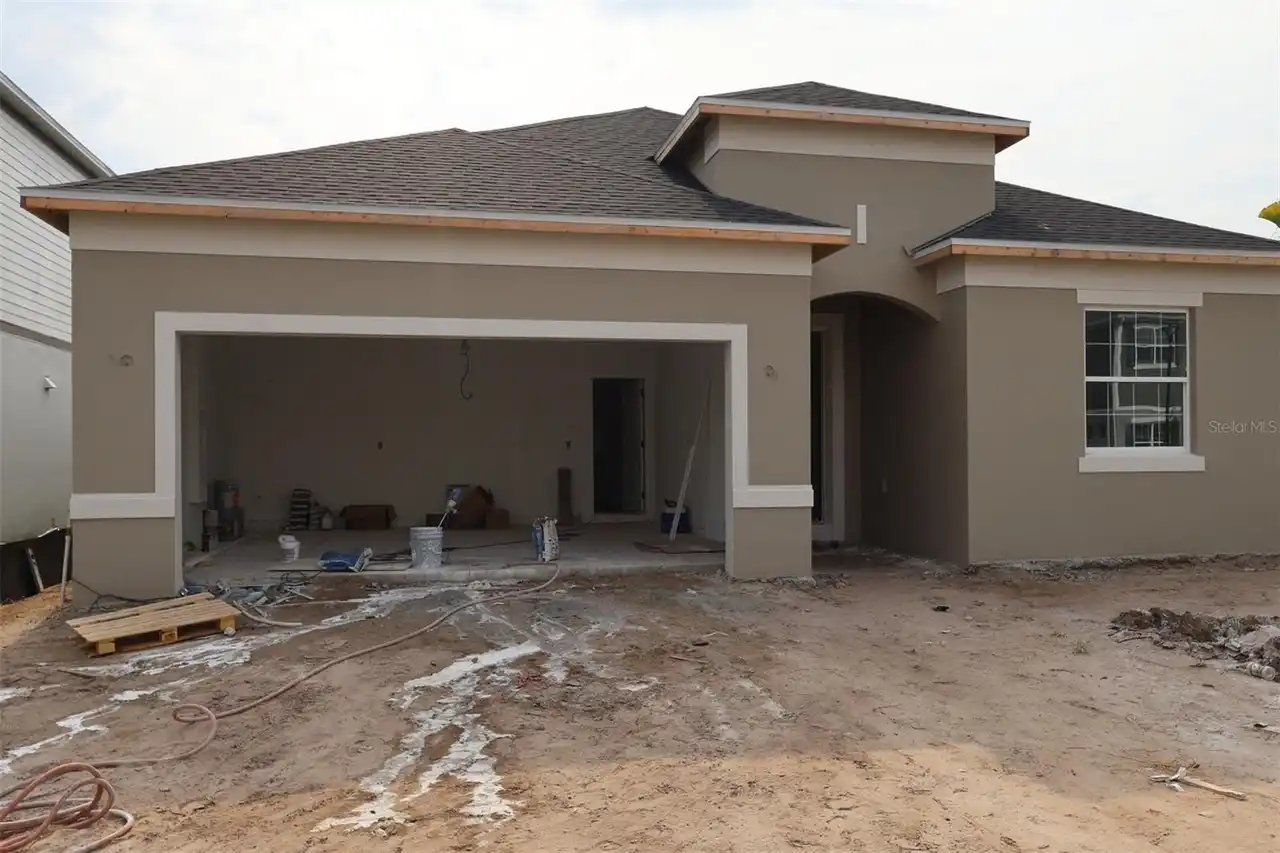
845 River Stone Trail
Sanford
4BR/3BA
| Pending
$500,000
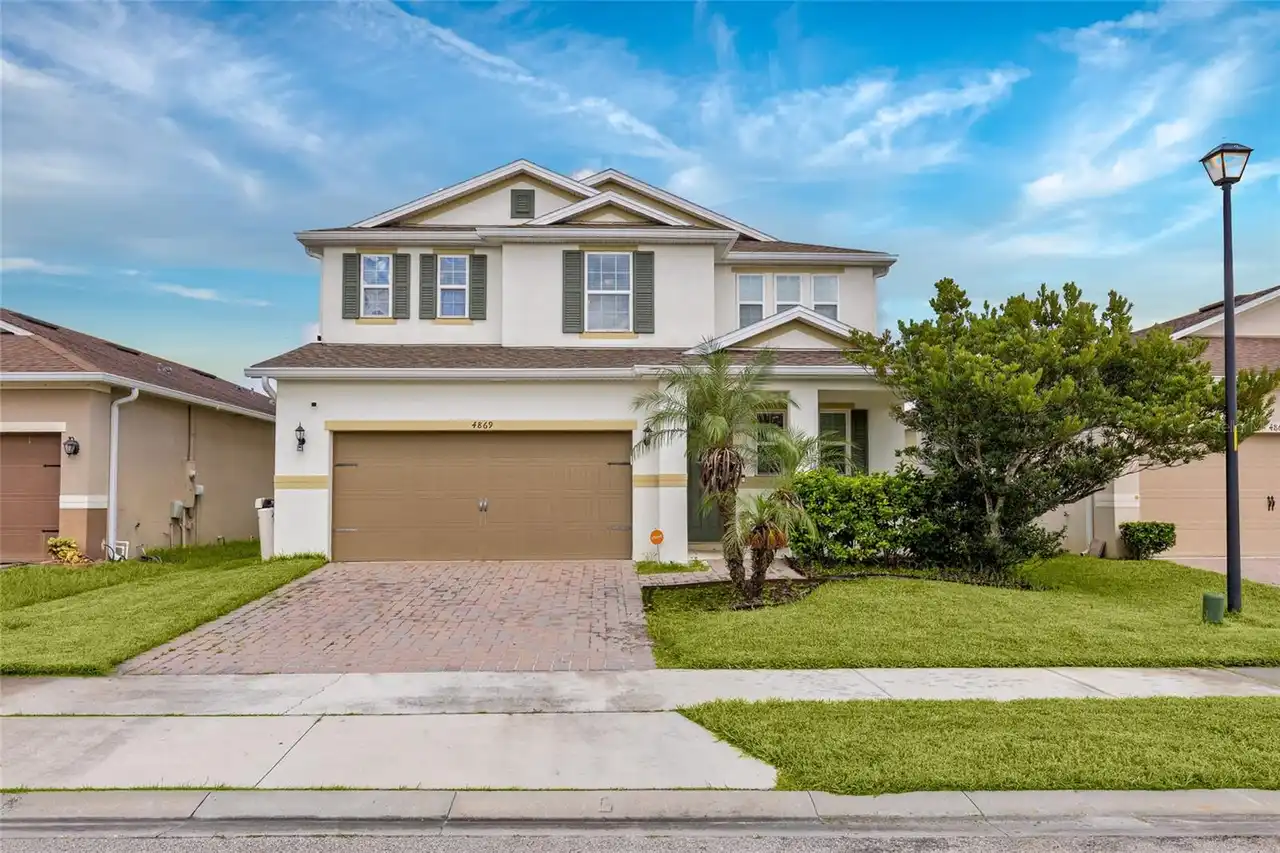
4869 Grassendale Terrace
Sanford
4BR/3BA
| Active
$509,990
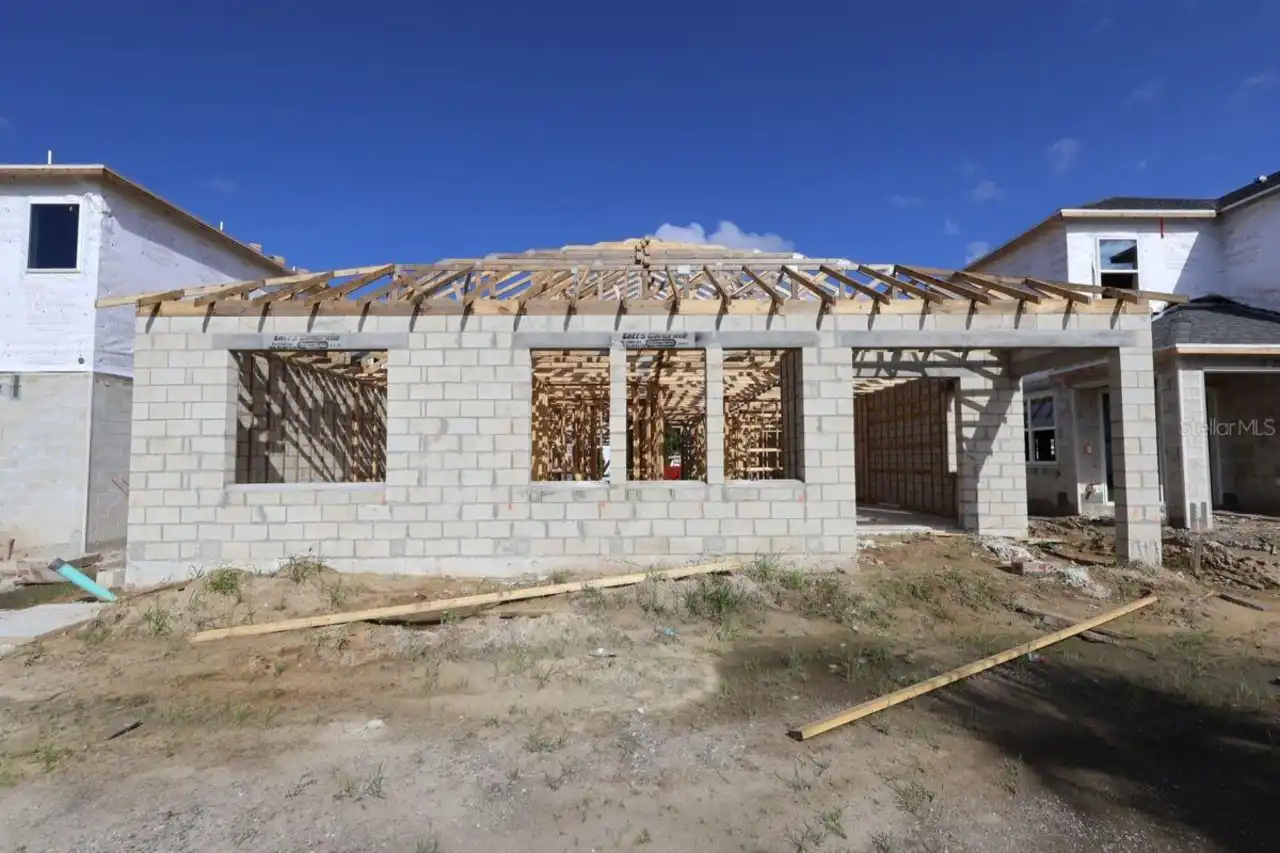
1198 Basalt Lane
Sanford
4BR/3BA
| Active


All listing information is deemed reliable but not guaranteed and should be independently verified through personal inspection by appropriate professionals. Listings displayed on this website may be subject to prior sale or removal from sale; availability of any listing should always be independent verified. Listing information is provided for consumer personal, non-commercial use, solely to identify potential properties for potential purchase; all other use is strictly prohibited and may violate relevant federal and state law. The source of the listing data is as follows: Stellar MLS (updated 10/1/26 5:13 PM) |

Listing Search


Translate Tool

Featured Listings
Orlando Real Estate
$859,990
5 BED
4 BATH
Virtually Staged. Designer Luxury in Laureate Park | Private Apartment Suite | Income Potential | Lake Nona Lifestyle We... Read More
Orlando Real Estate
$1,350,000
7 BED
6 BATH
Virtually Staged. A standout homesite changes everything. Positioned at the end of a cul-de-sac with no rear neighbor, o... Read More
Palm Harbor Real Estate
$965,000
4 BED
3 BATH
Luxury Living in Oak Trail | Palm Harbor Fully Renovated Pool Home! Owner is motivated to sell, will be considering all ... Read More
Williston Real Estate
$950,000
3 BED
2 BATH
Set along a picturesque county, this 9.41+/- acre property offers a welcoming blend of country living and everyday comfo... Read More
Sarasota Real Estate
$899,000
3 BED
2 BATH
Experience turnkey island living in this second-floor, three-bedroom townhome residence at Gulf & Bay Club Bayside on Si... Read More
Tampa Real Estate
$1,175,000
5 BED
3 BATH
Welcome to Village Green in Westchase; an exclusive gated enclave of idyllic homes situated among perfectly manicured st... Read More
Osprey Real Estate
$995,000
3 BED
2 BATH
Welcome to Emerald Woods, a desired cul-de-sac within the Oaks Preserve, and this lovely move in ready Lee Wetherington ... Read More
Orlando Real Estate
$1,200,000
3 BED
2 BATH
~ LAKEFRONT LIVING ~ on Lake Mary Jane doesn’t get much better than this! Beautifully upgraded and designed to make the ... Read More
Venice Real Estate
$1,089,990
4 BED
3 BATH
Under Construction. Welcome to the beautifully designed Rubytail floor plan with a pool in the gated community of Palmer... Read More
Windermere Real Estate
$1,090,000
4 BED
3 BATH
Welcome to this incredible investment opportunity located in one of the most desirable areas in Central Florida. This be... Read More
Contact Sandra Pardo

407-990-2746

Wendy Morris LLC

Licensed in the State of Florida
BK 3146762
16797 Broadwater Avenue
Winter Garden, Florida 34787

Your privacy is our utmost concern. We will never sell your personal information. Privacy Policy
©2026 sandrapardohomes.com - all rights reserved. | Site Map