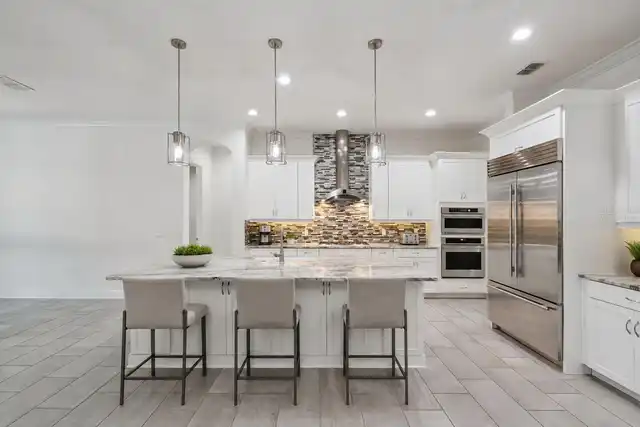
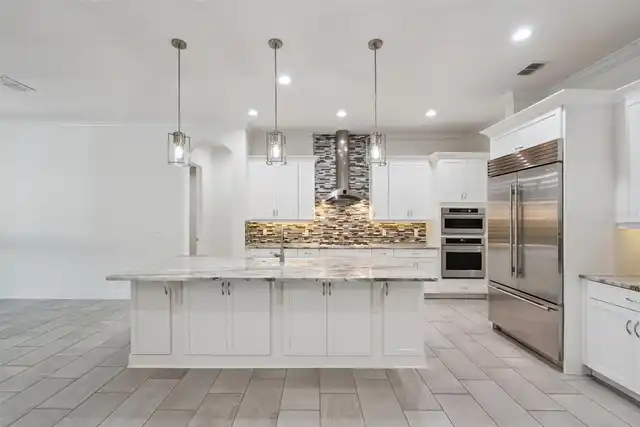
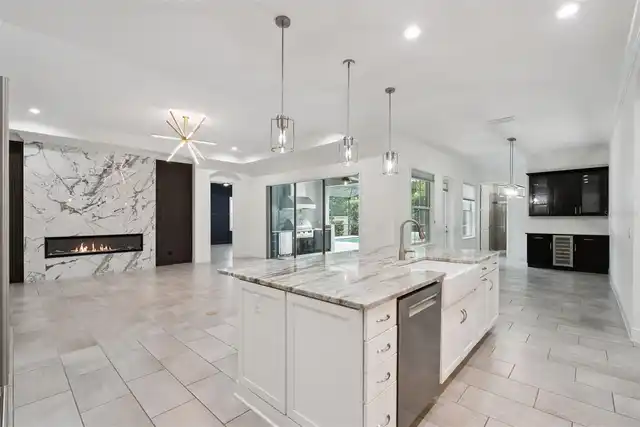
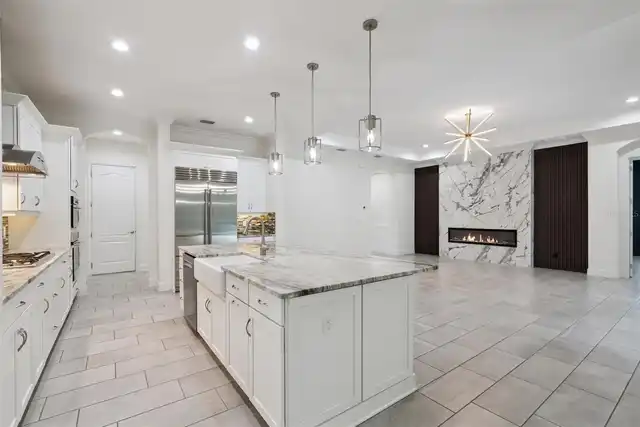
Property Features
Property Sub Type
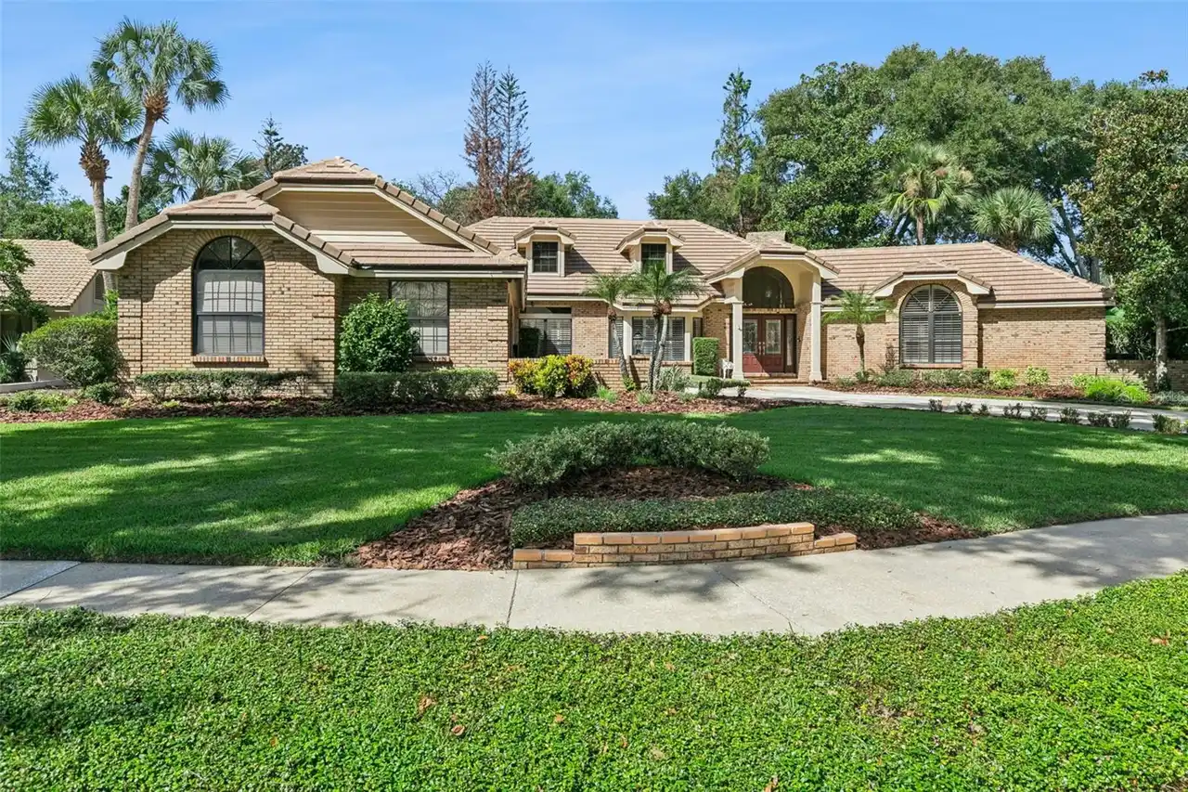
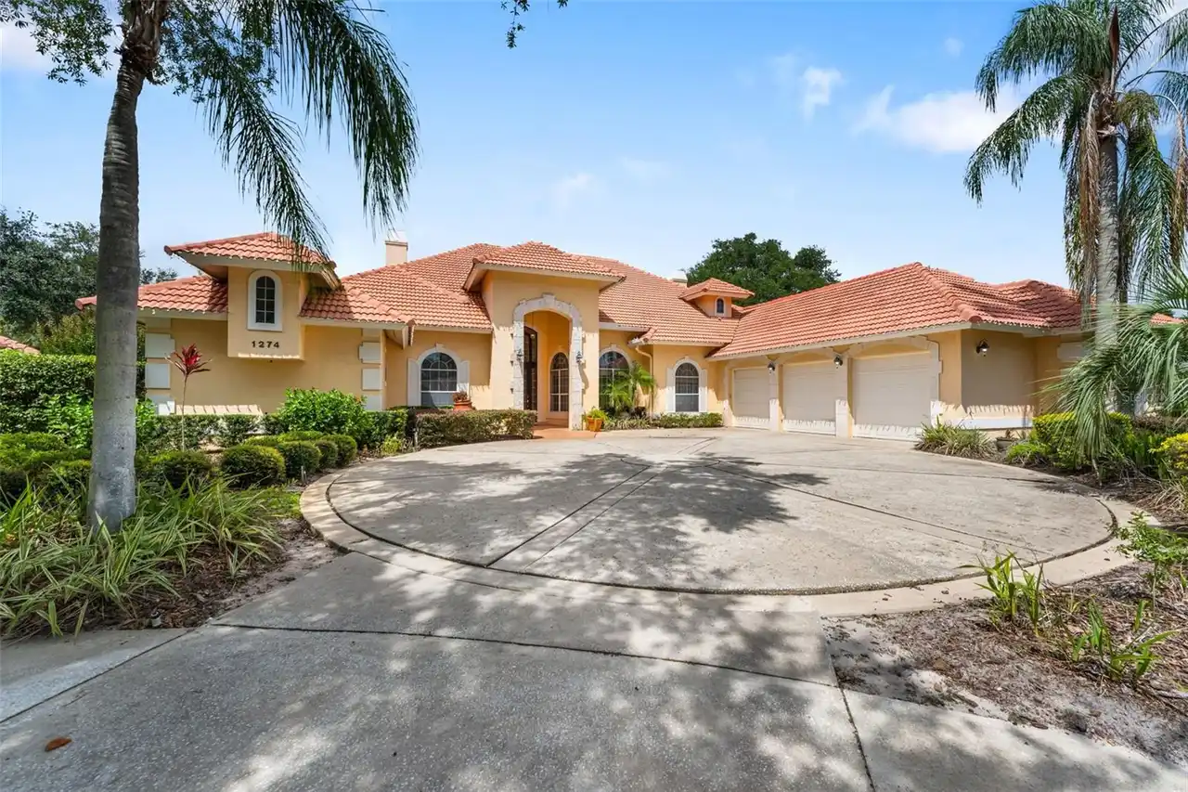
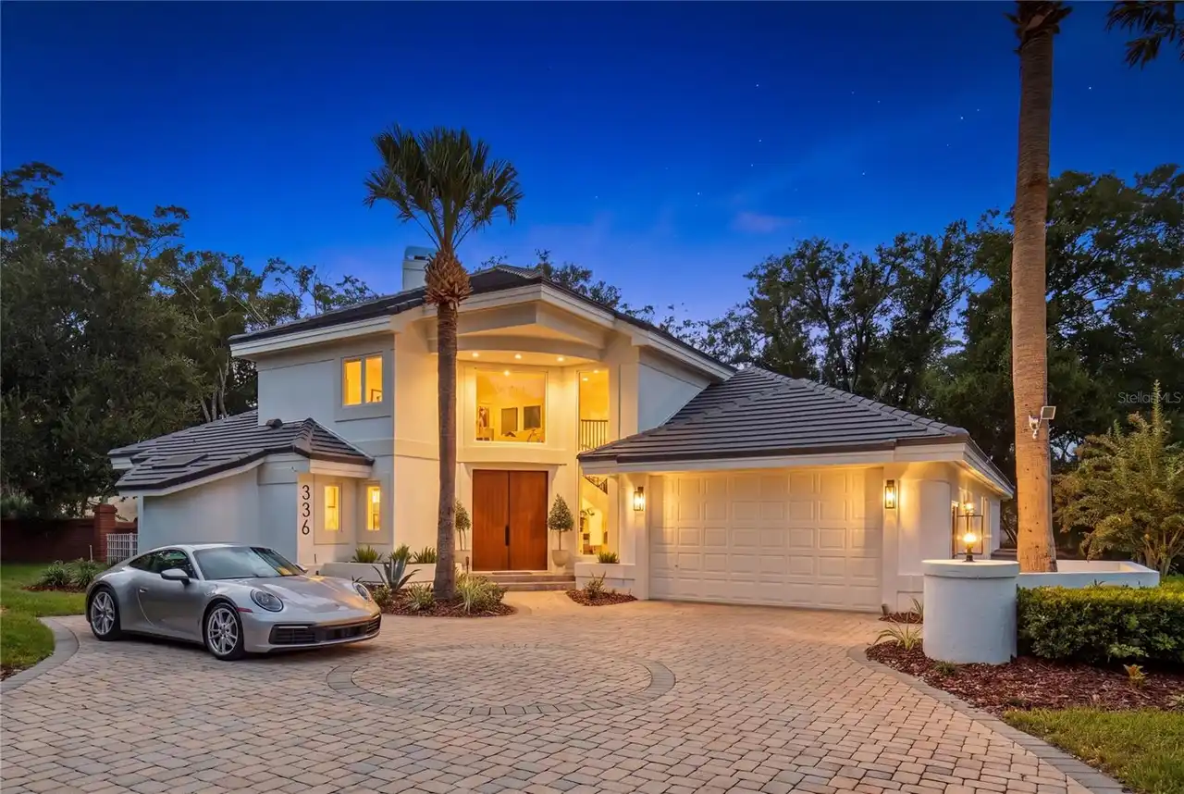
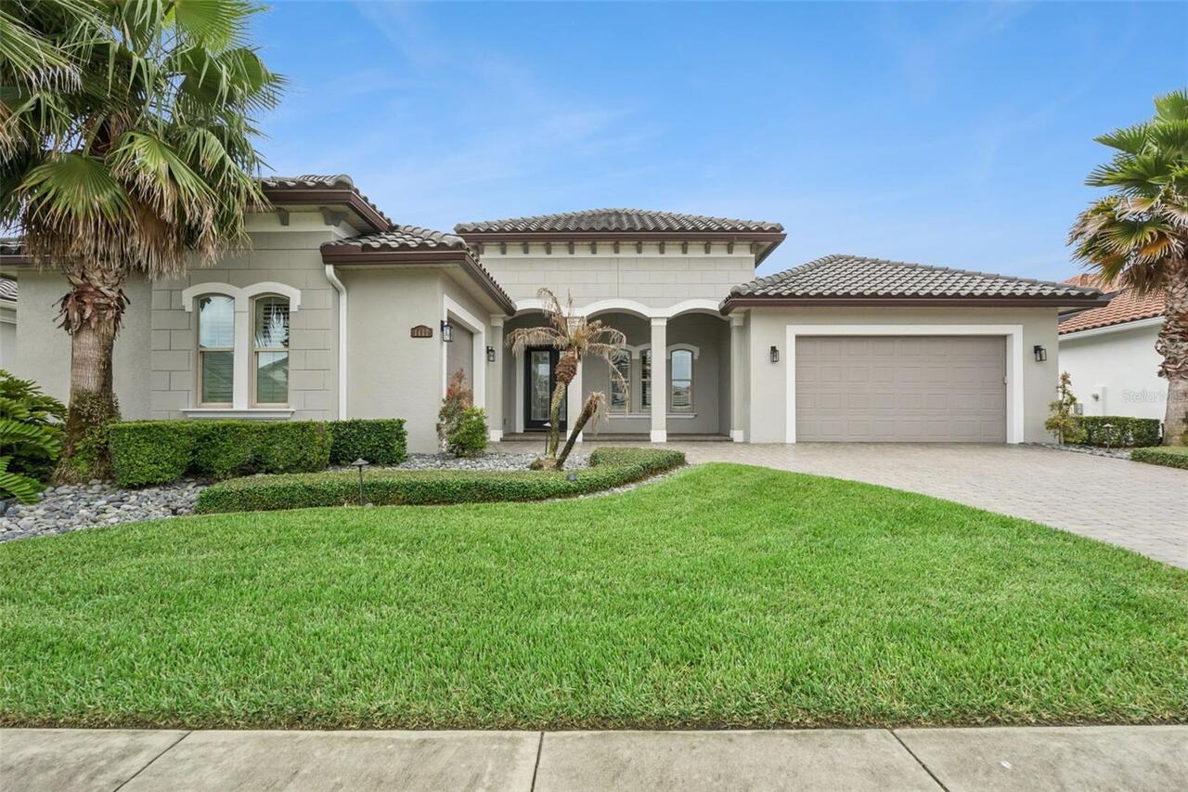
Single Family Residence
Parking
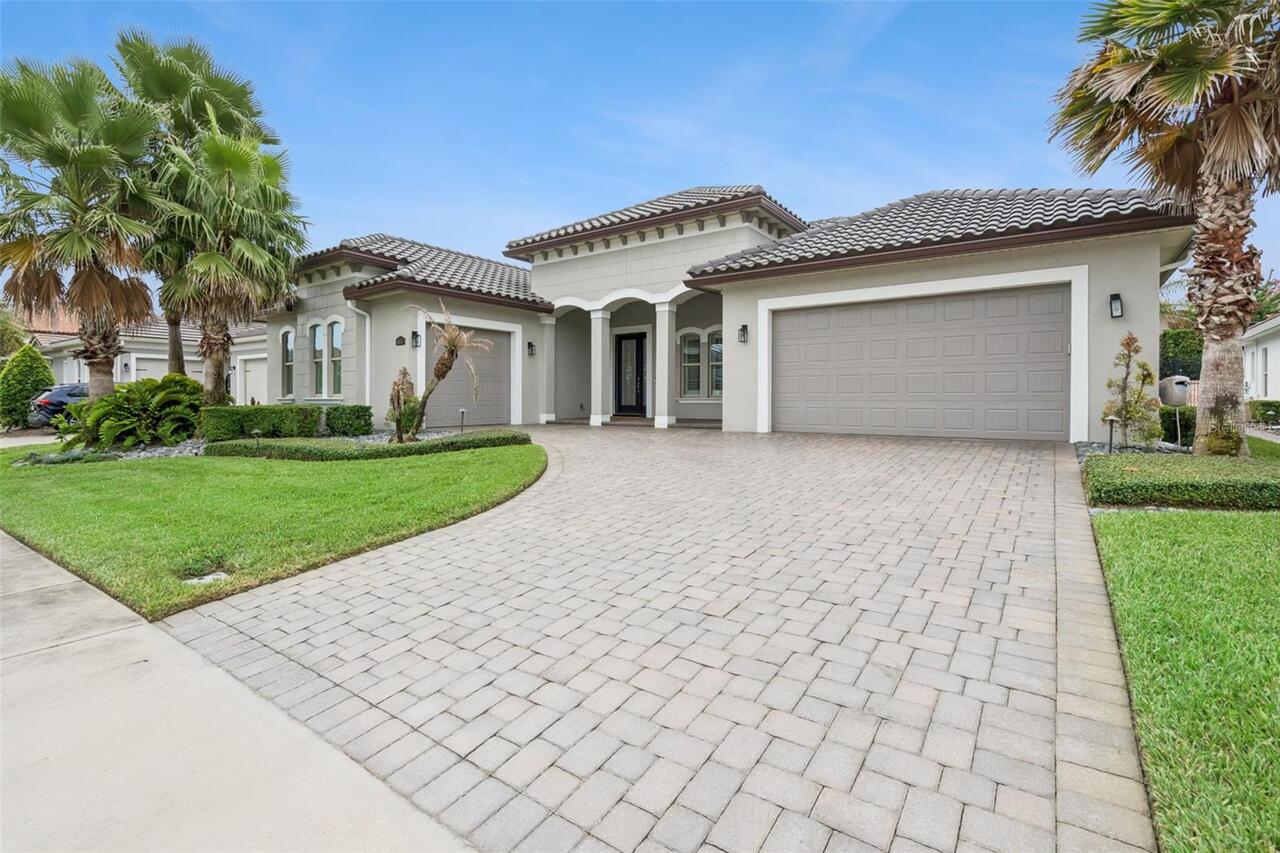
Garage Faces Side, Garage, Driveway, Electric Vehicle Charging Station(s), Garage Door Opener
Pool
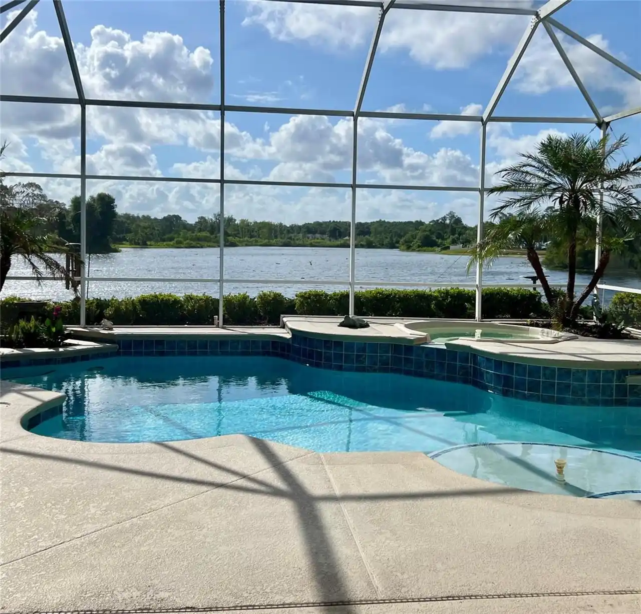
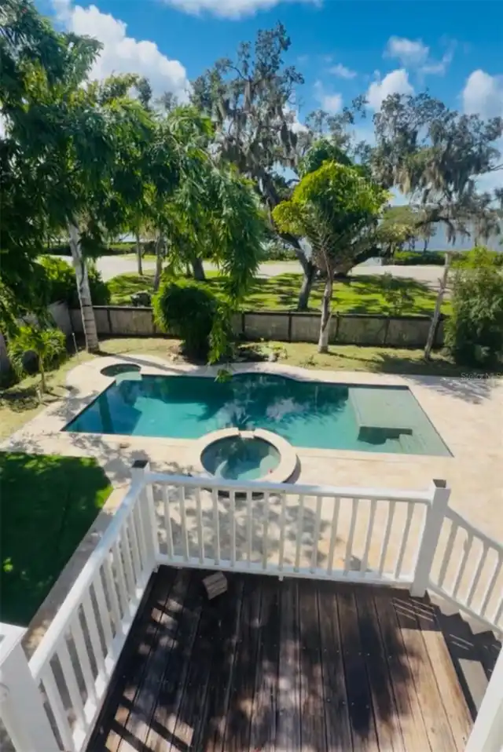
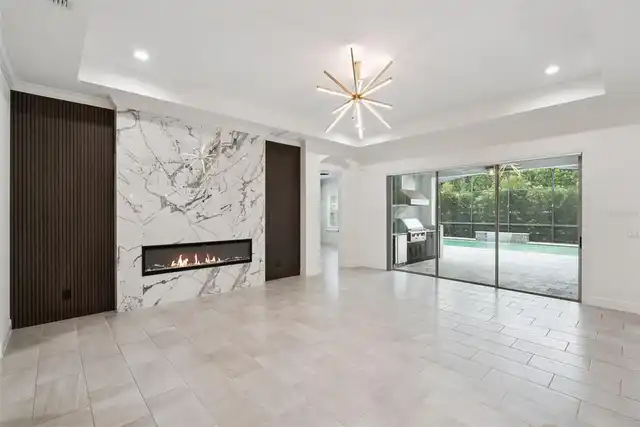
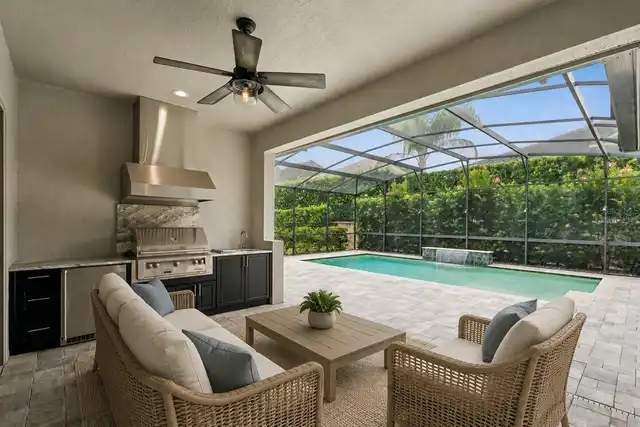
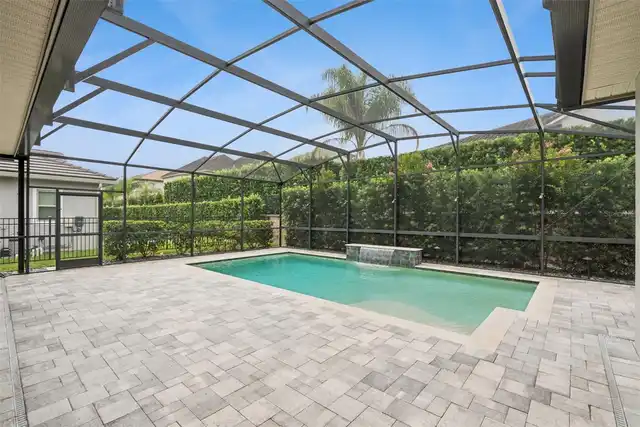
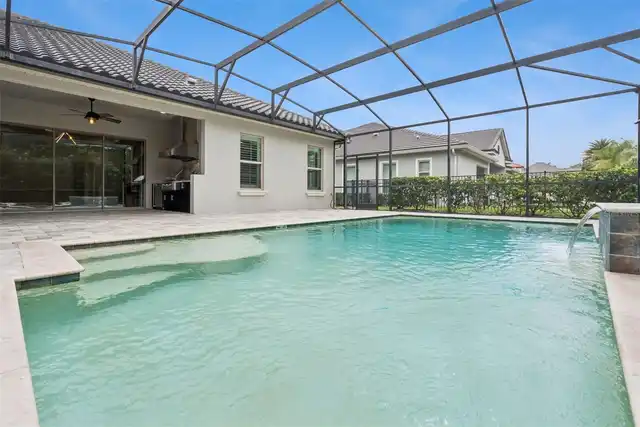
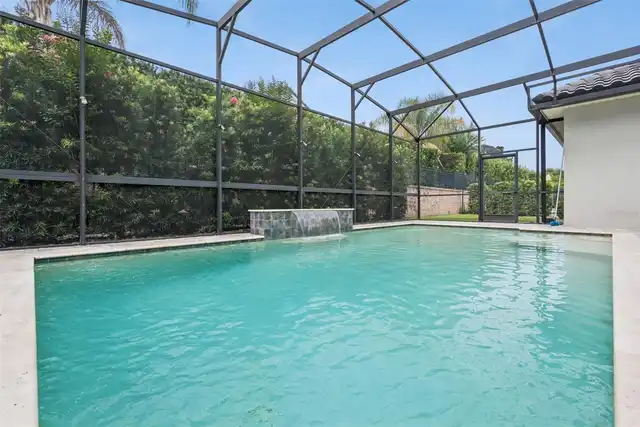
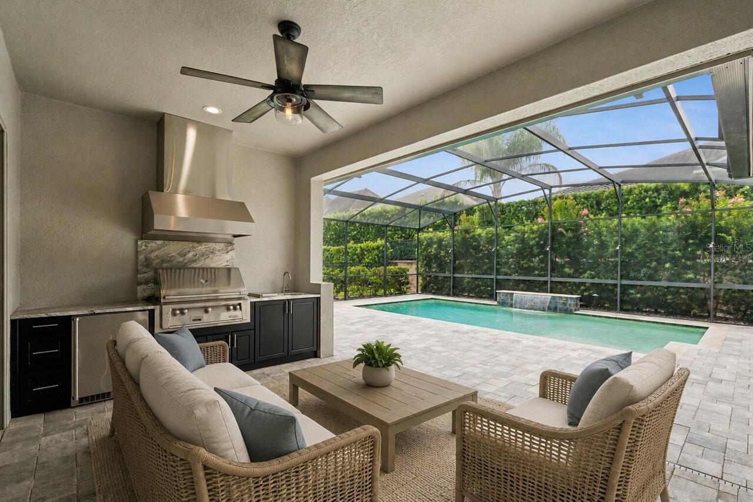
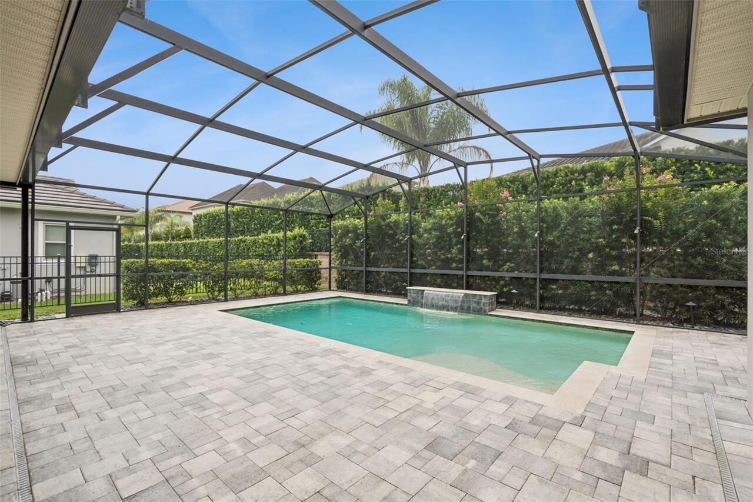
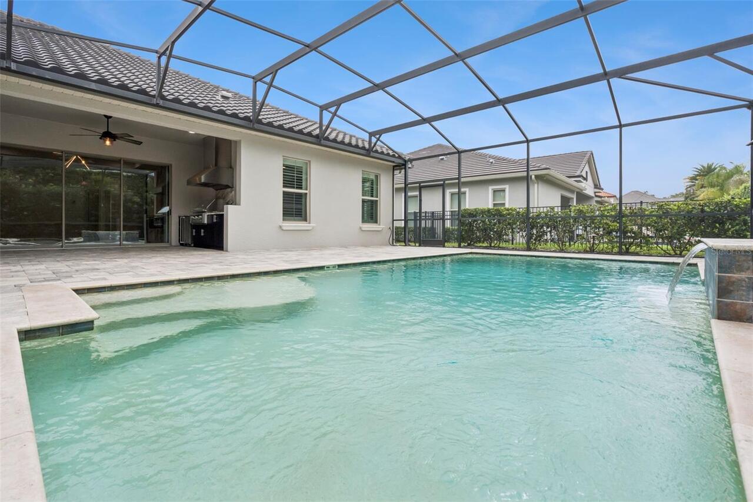
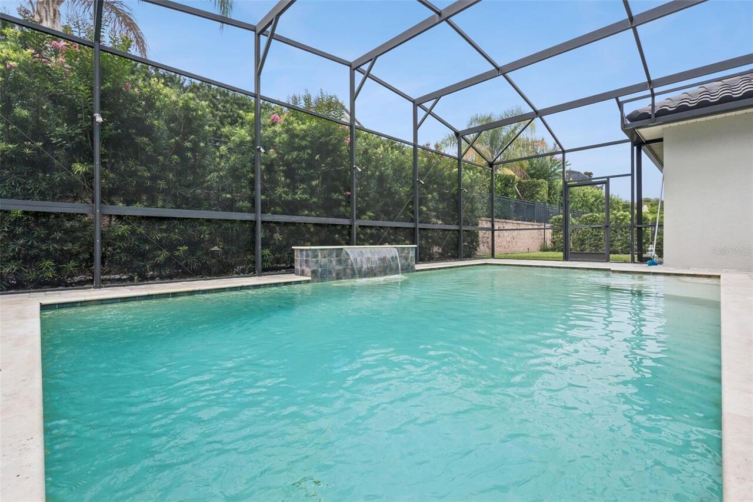
Screen Enclosure, Heated, Gunite, Lighting, In Ground, Other
Additional Information
Additional Lease Restrictions
Verify with HOA
Additional Parcels YN
false
Additional Rooms
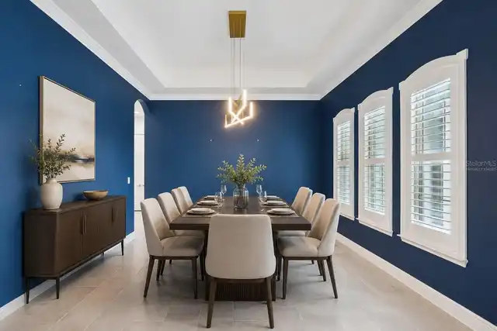
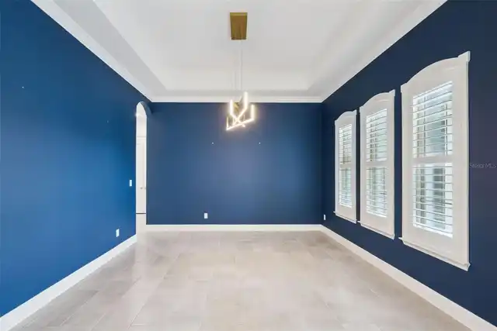
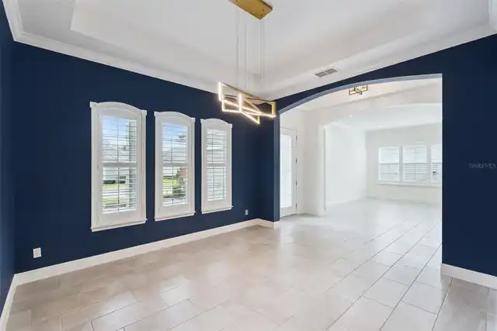
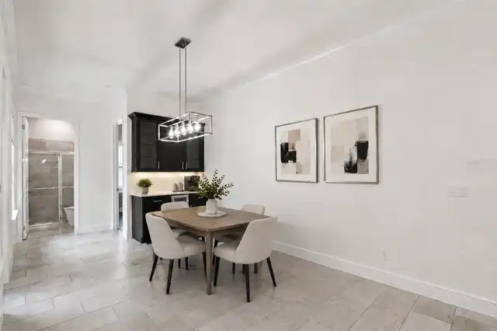
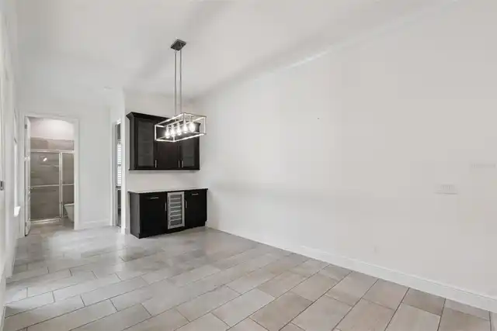
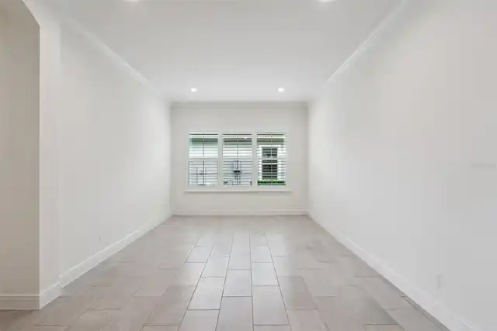
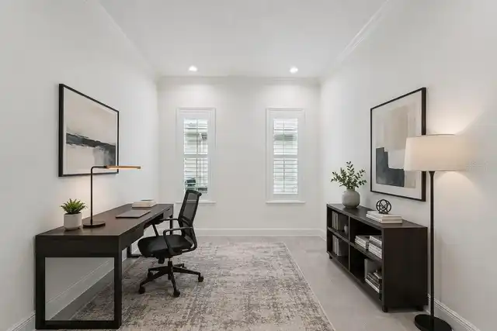
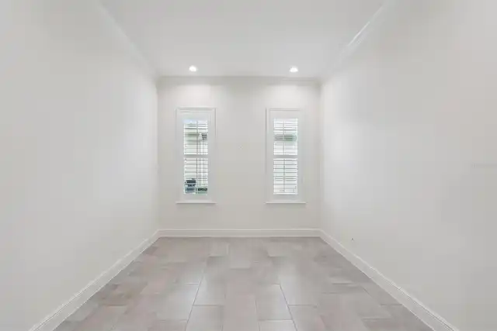
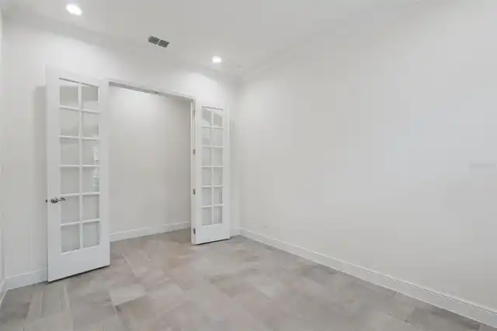
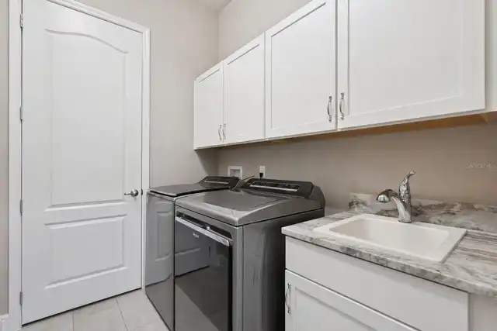
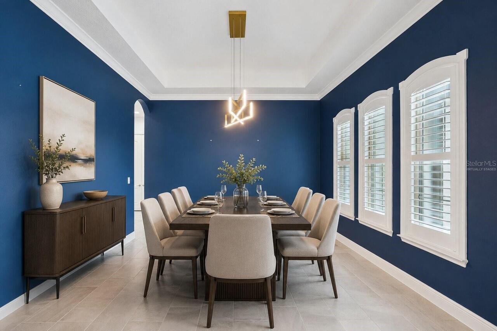
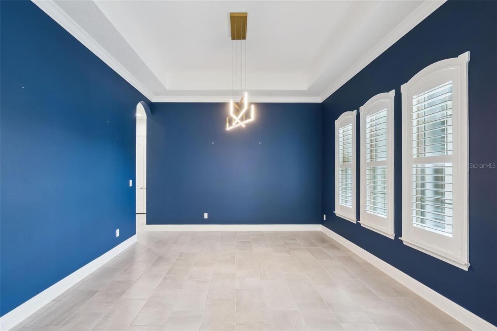
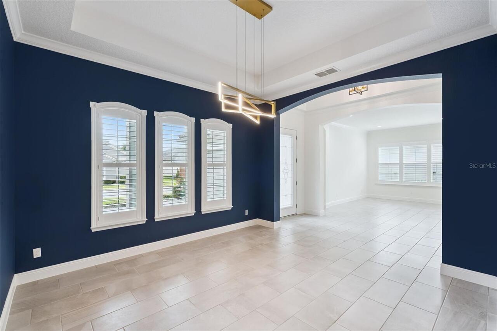
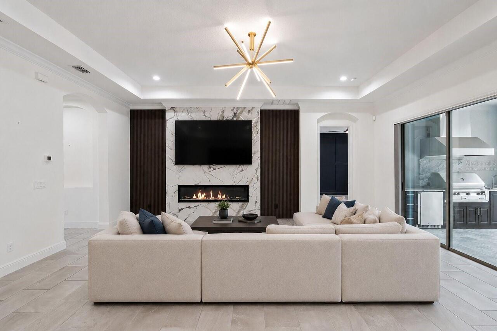
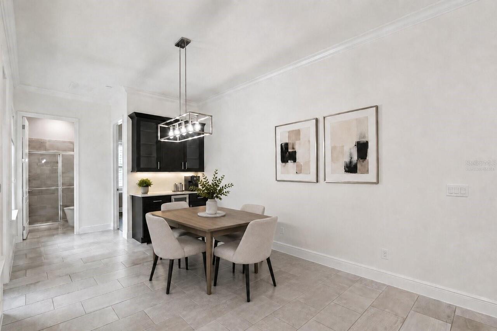
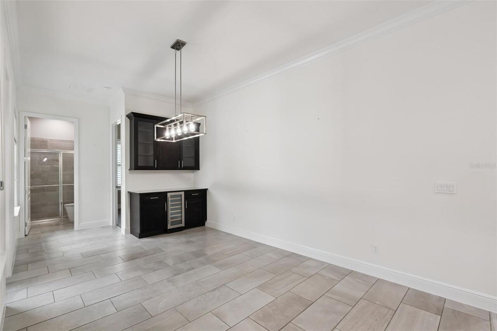
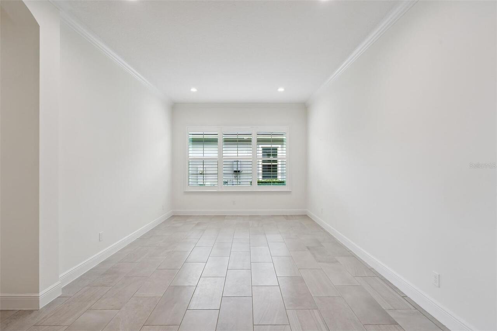
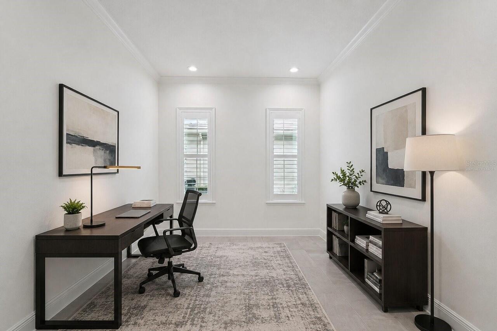
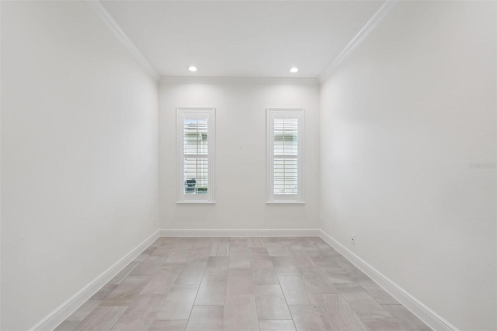
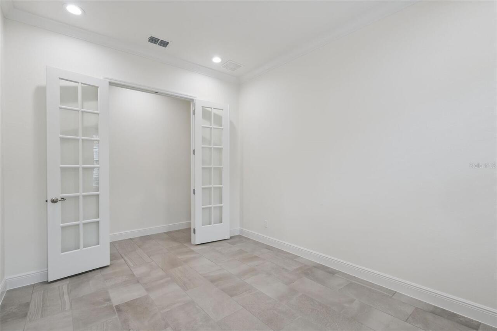
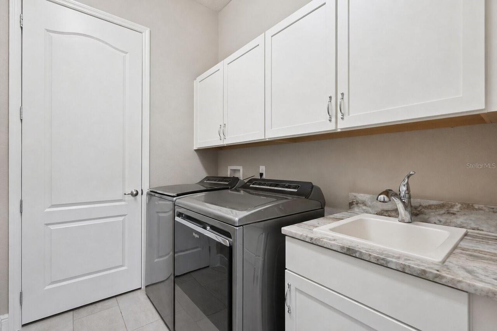
Breakfast Room Separate, Den/Library/Office, Family Room, Formal Dining Room Separate, Formal Living Room Separate, Great Room, Inside Utility
Appliances
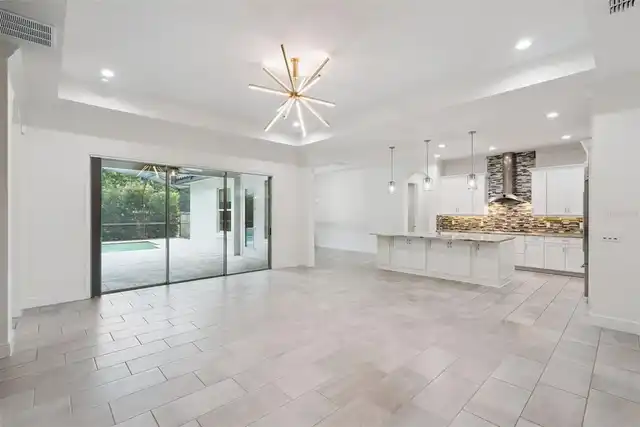
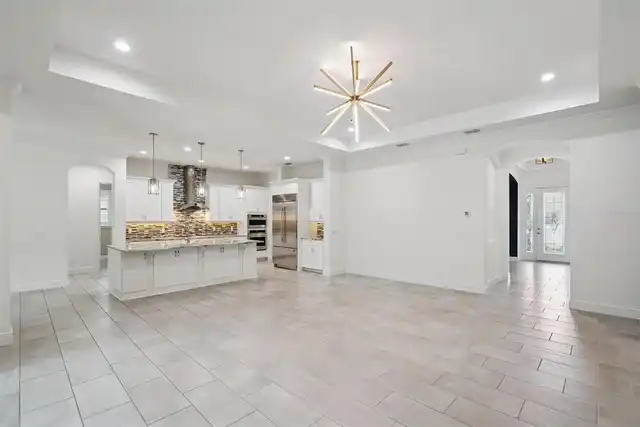
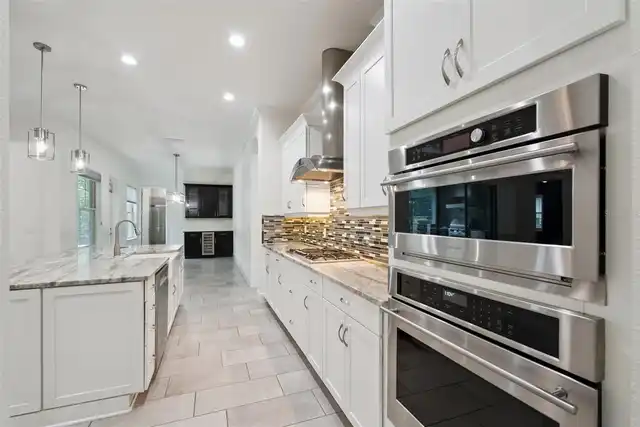
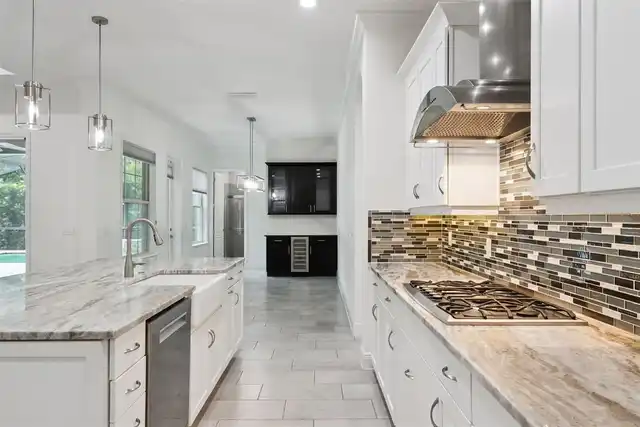
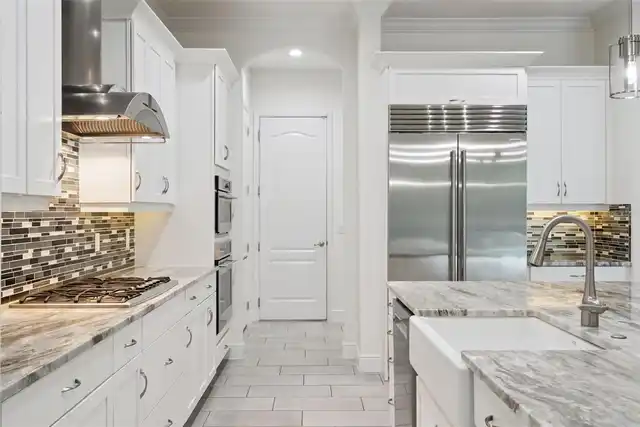
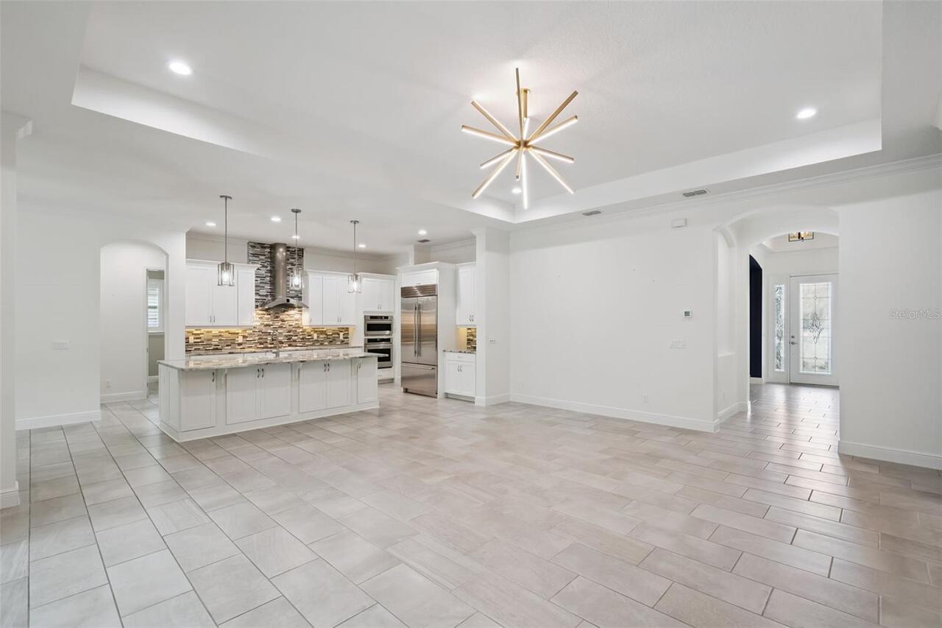
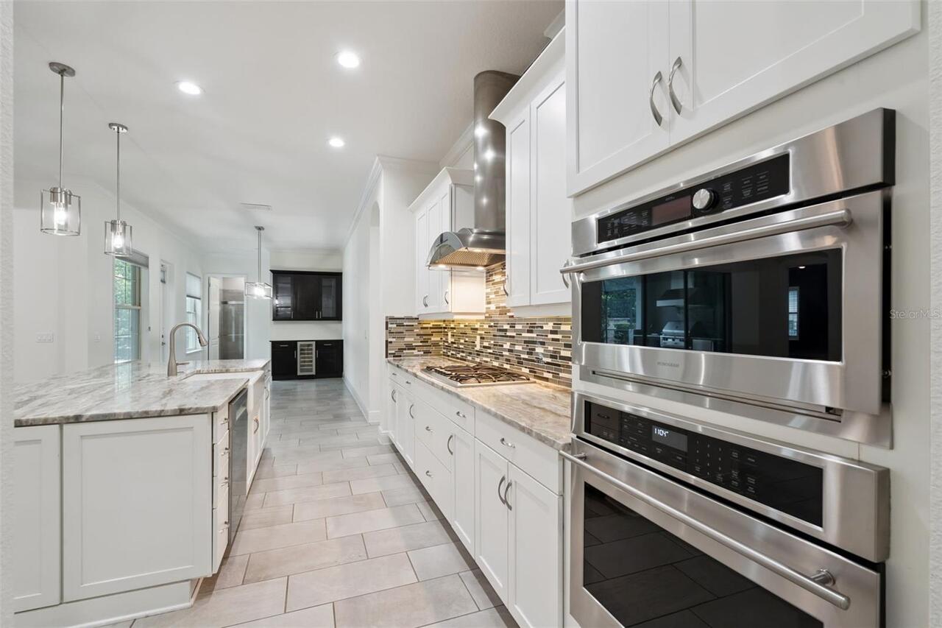
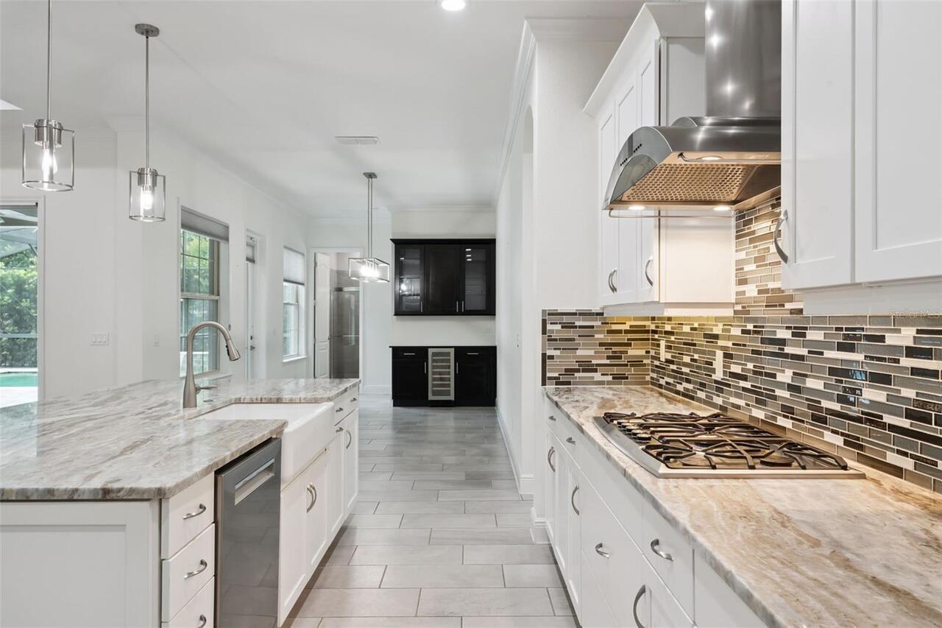
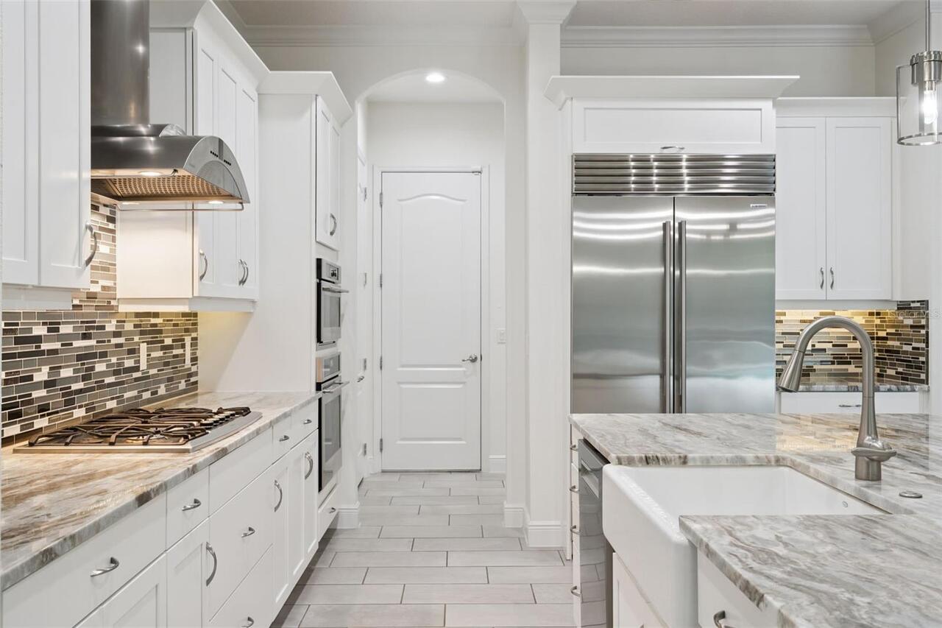
Built-In Oven, Convection Oven, Cooktop, Dishwasher, Disposal, Dryer, Microwave, Range Hood, Refrigerator, Tankless Water Heater, Washer
Approval Process
Buyer is responsible for verifying all HOA fees & restrictions
Association Amenities
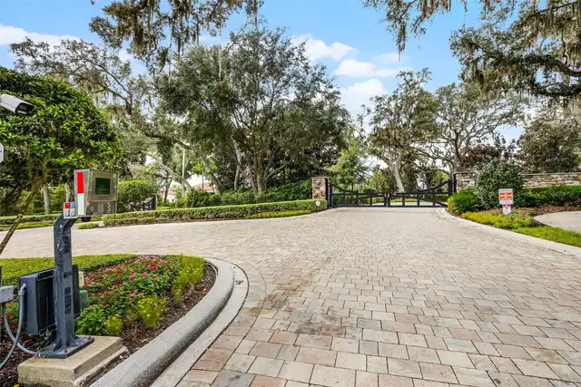
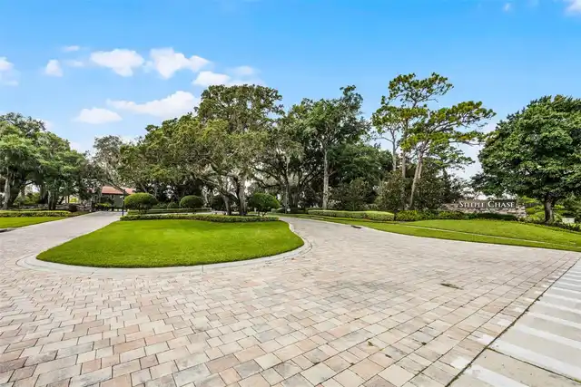
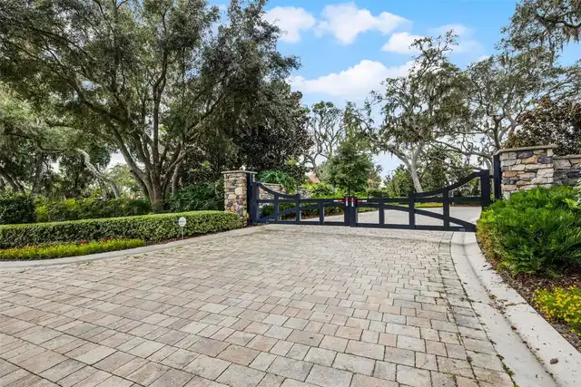
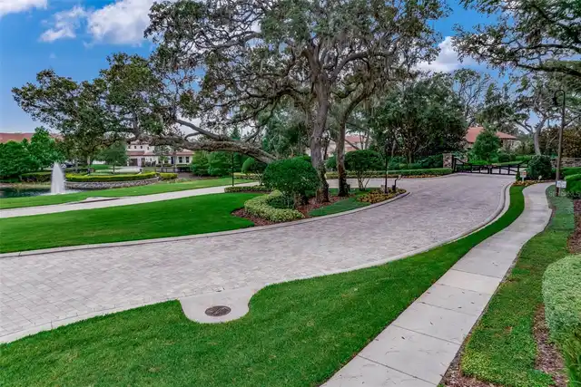
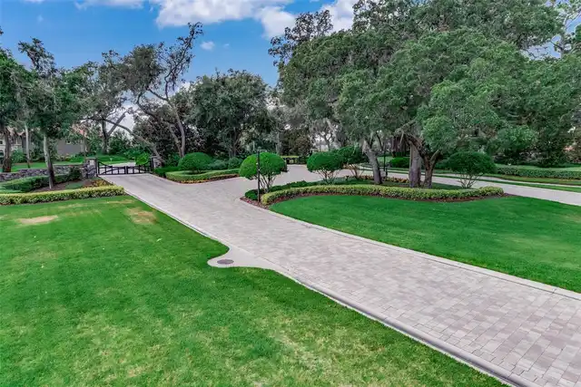
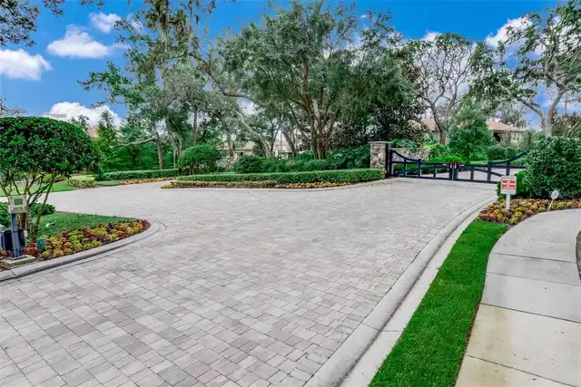
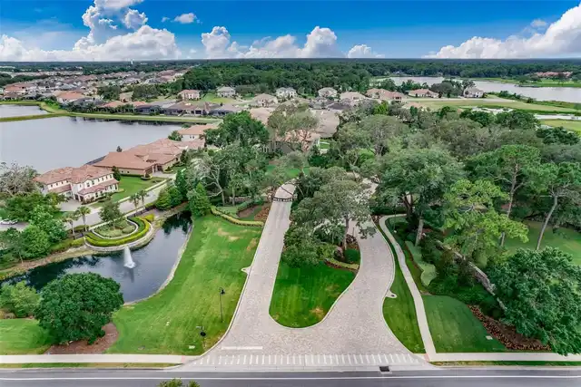
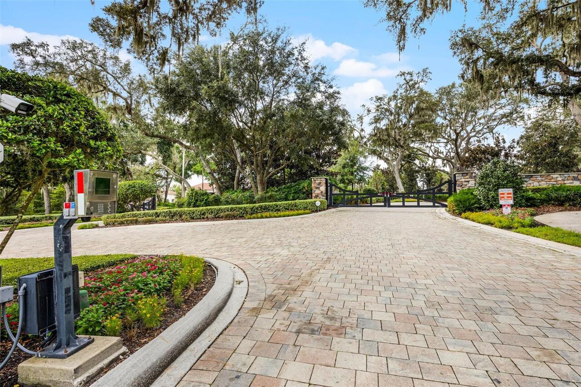
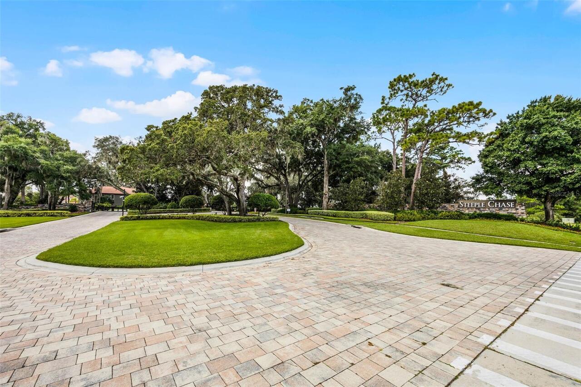
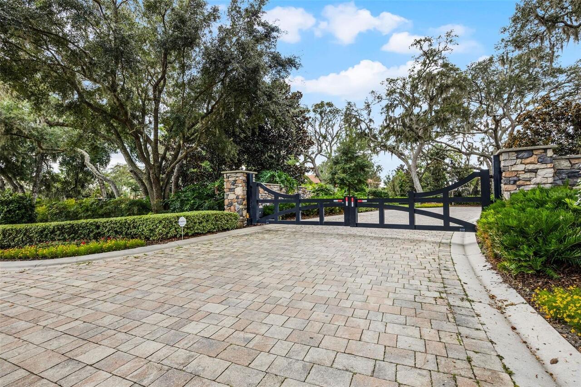
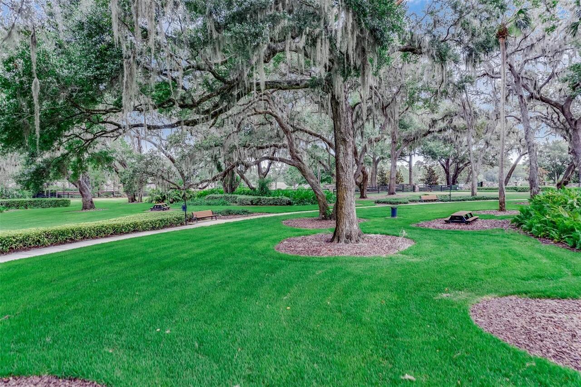
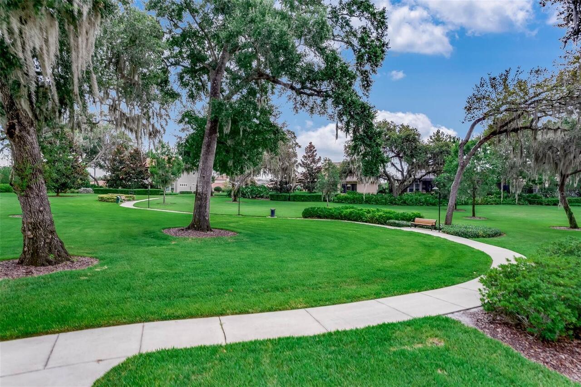
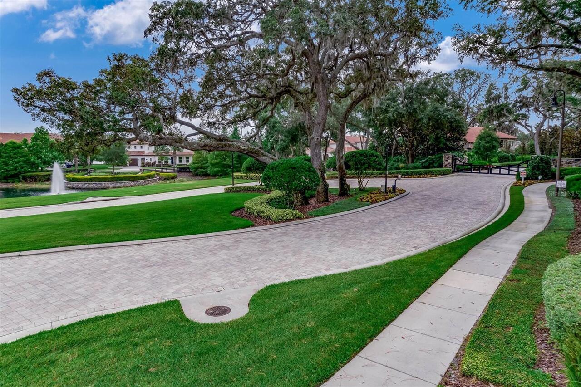
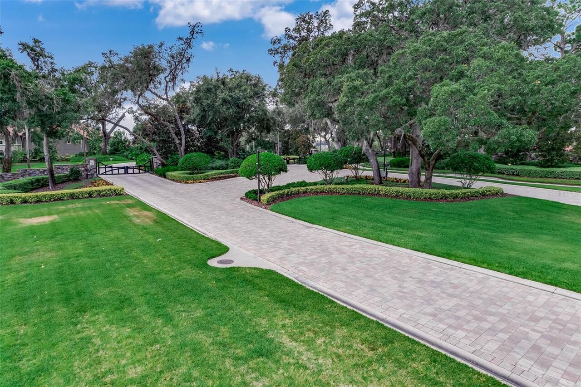
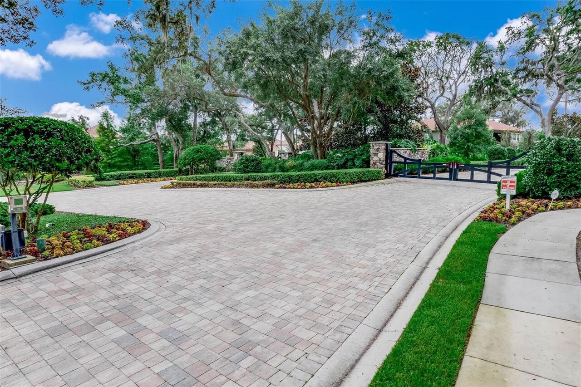
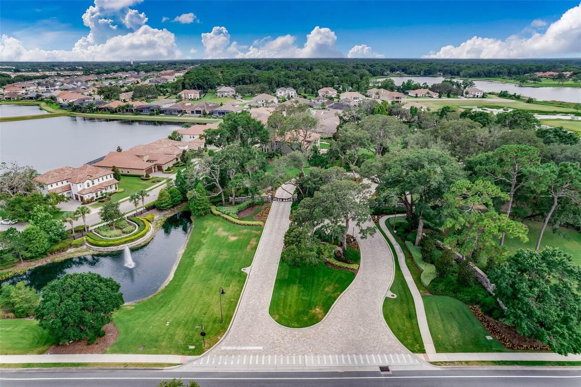
Gated
Association Email
msanders@sentrymgmt.com
Association Fee Frequency
Monthly
Association Fee Requirement
Required
Building Area Source
Builder
Building Area Total Srch SqM
418.62
Building Area Units
Square Feet
Calculated List Price By Calculated SqFt
368.66
Community Features
Deed Restrictions, Gated Community - No Guard
Construction Materials
Block, Stucco
Cumulative Days On Market
75
Elementary School
Woodlands Elementary
Exterior Features
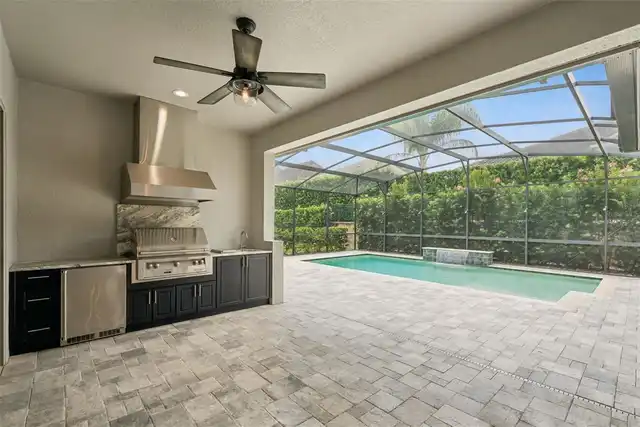
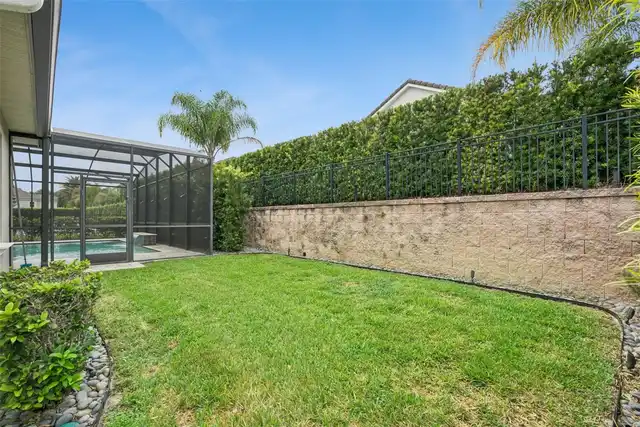
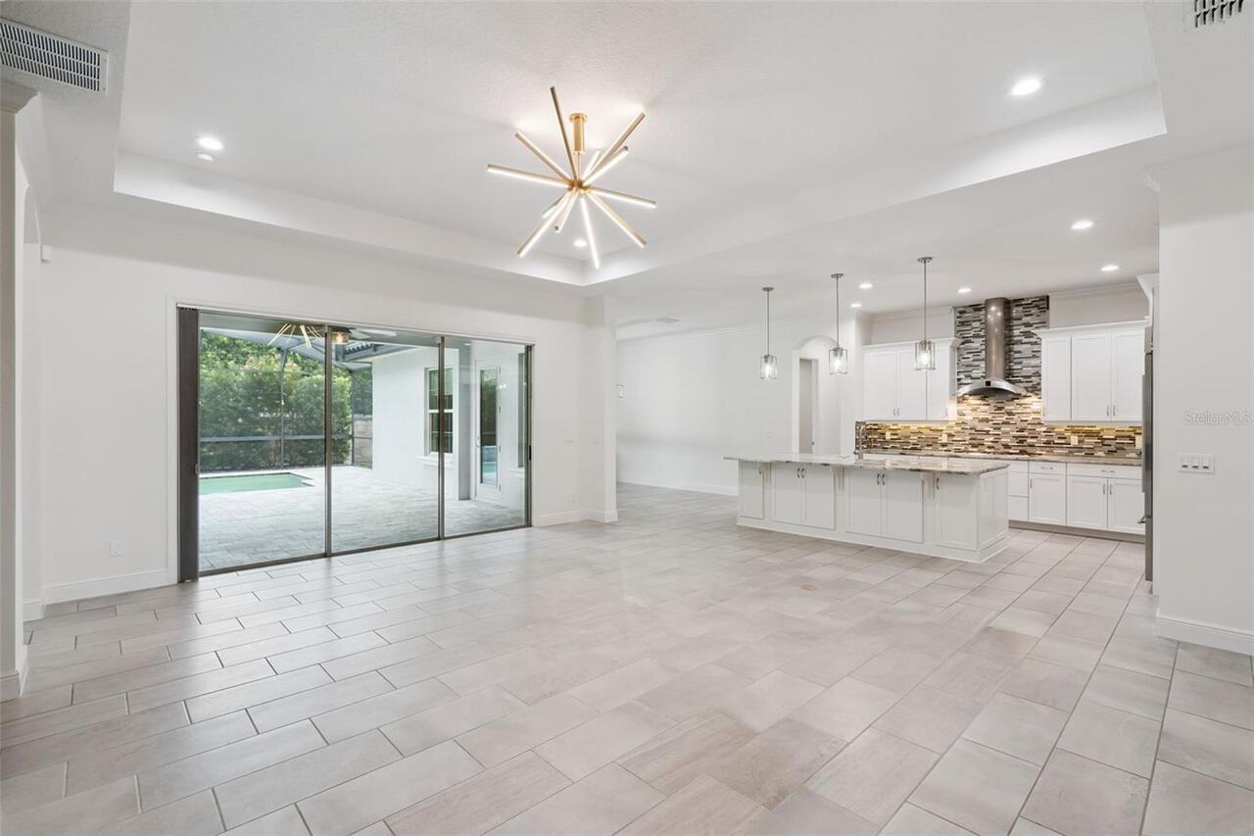
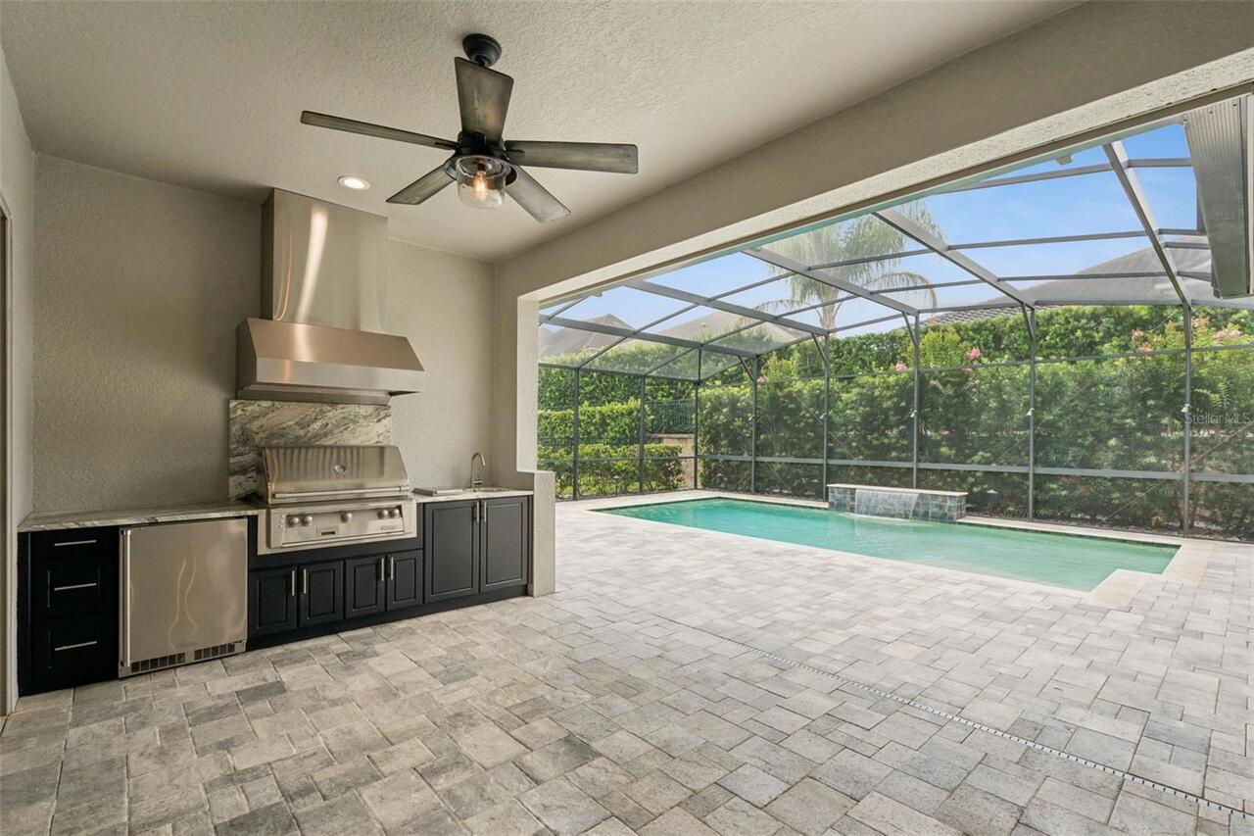
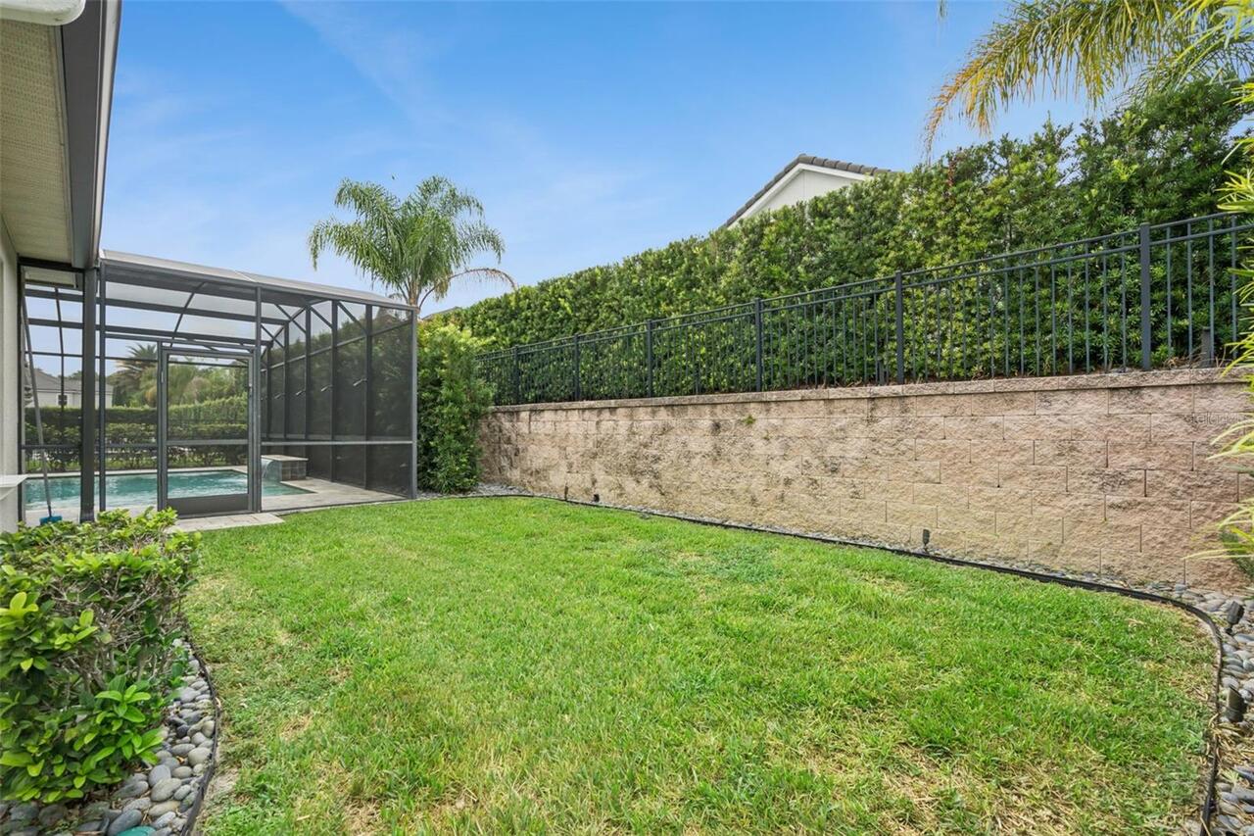
Outdoor Kitchen, Private Yard
Fencing
Fenced, Masonry, Other
Fireplace Features
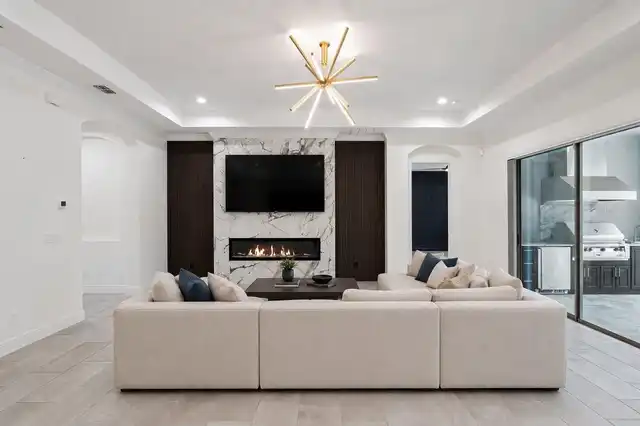
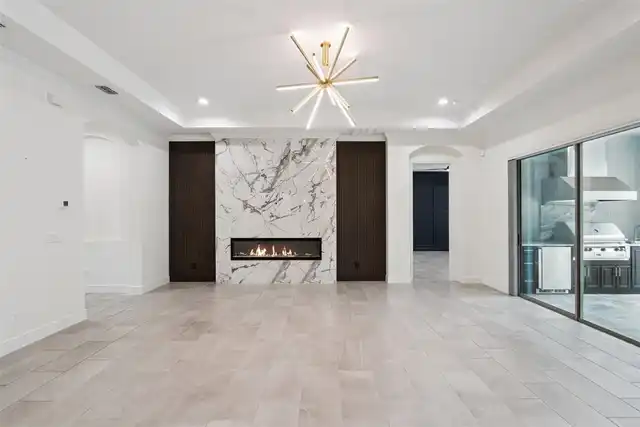
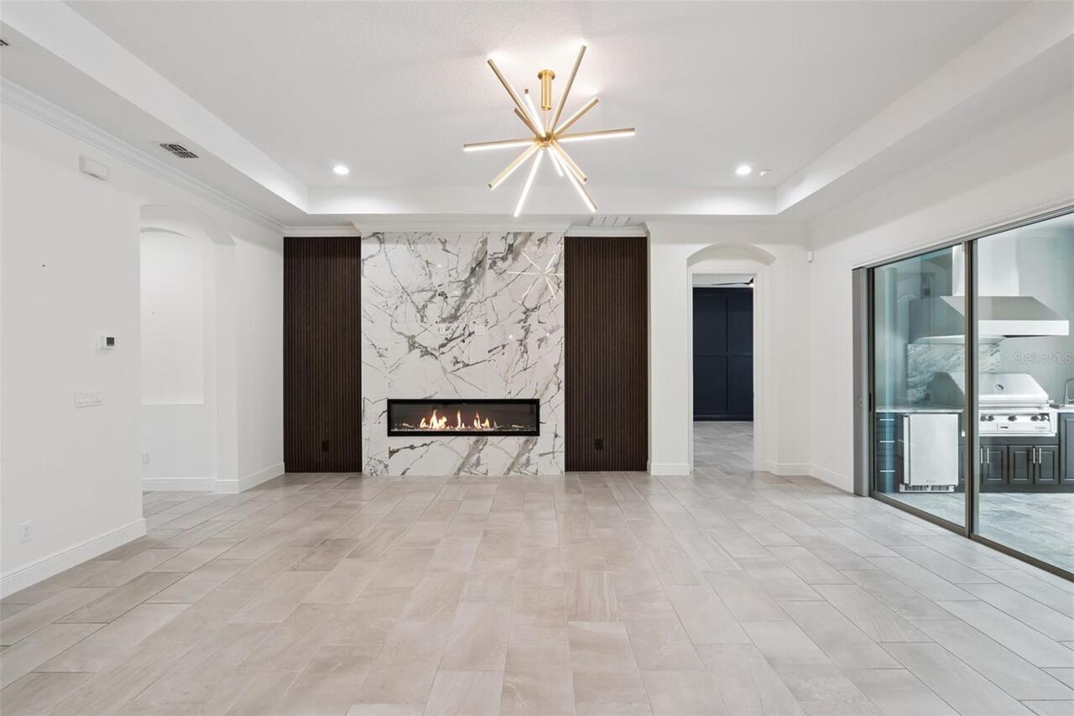
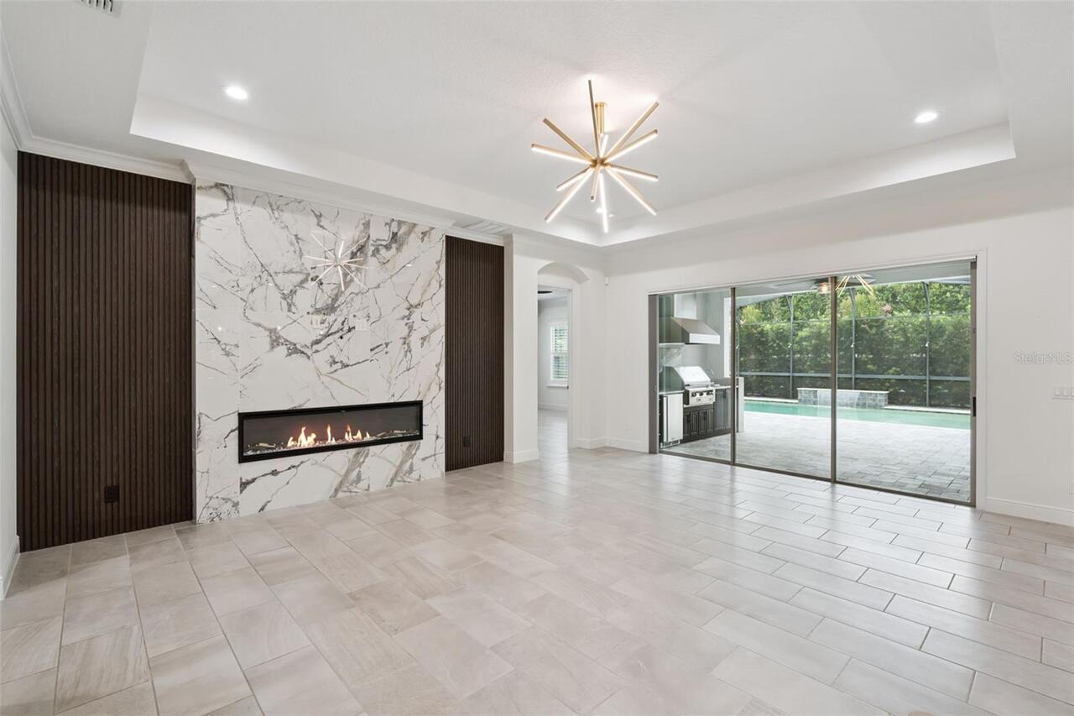
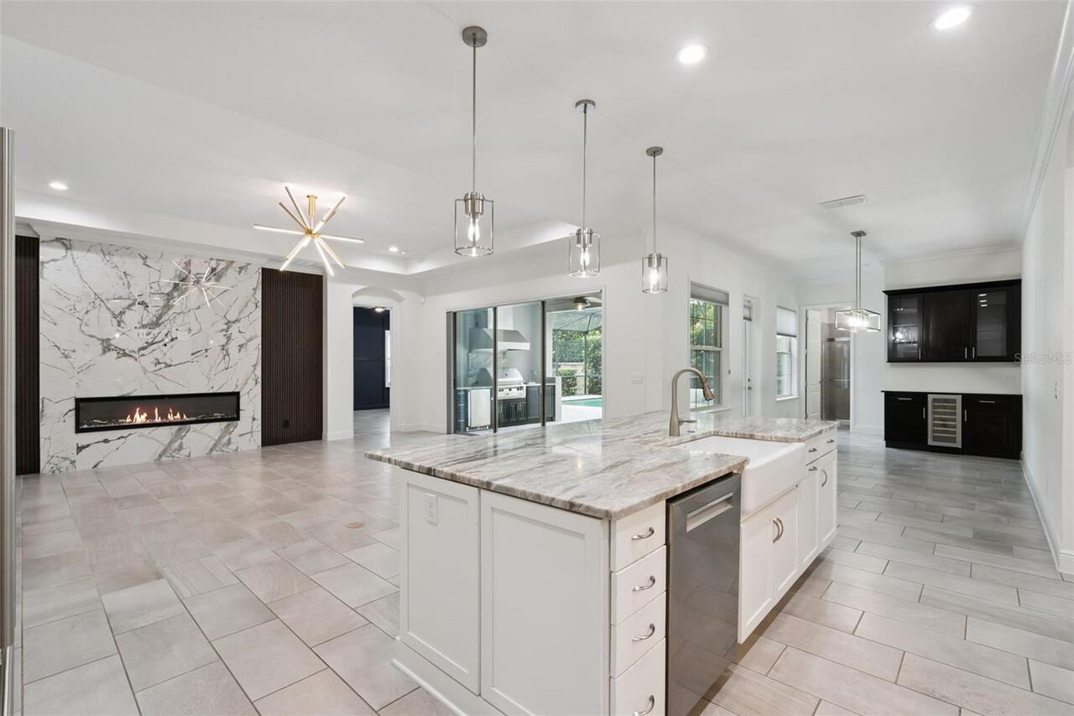
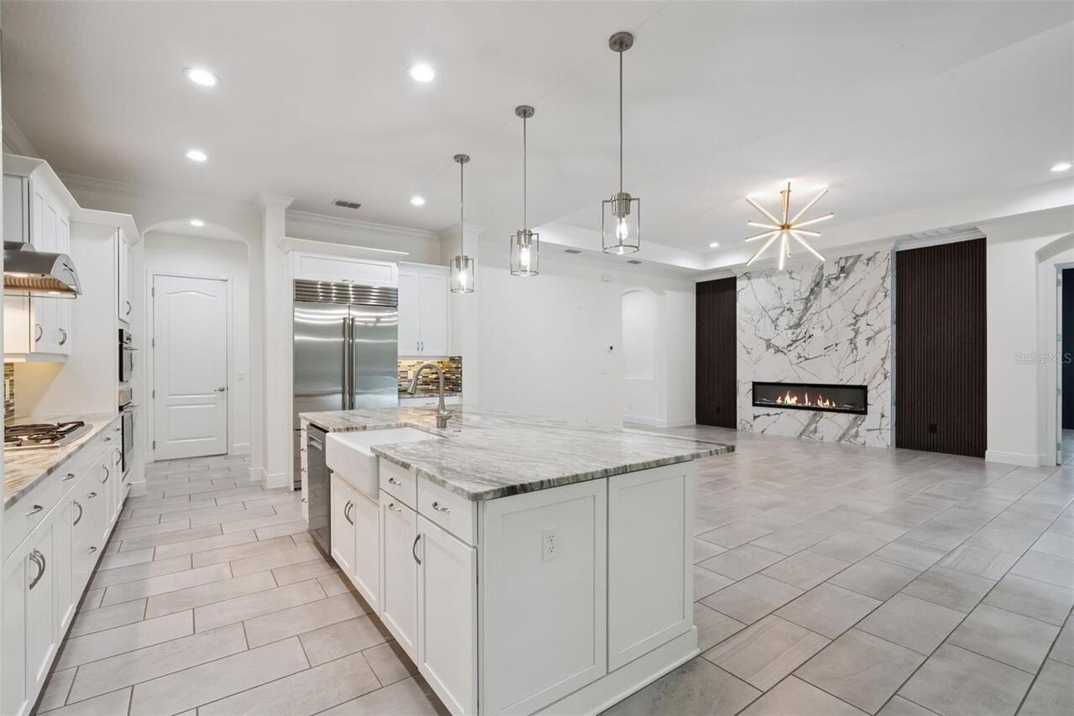
Electric, Family Room, Non Wood Burning, Ventless
Flooring
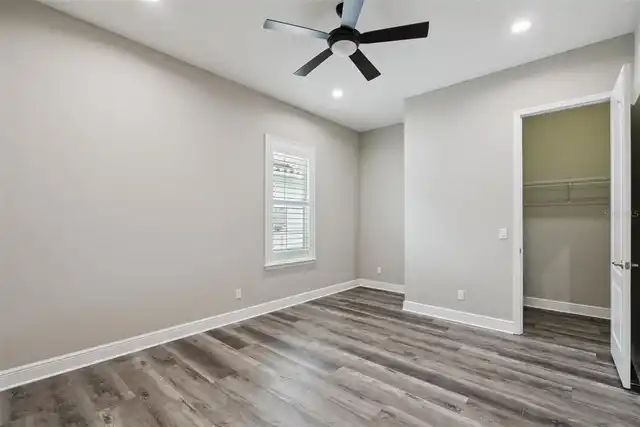
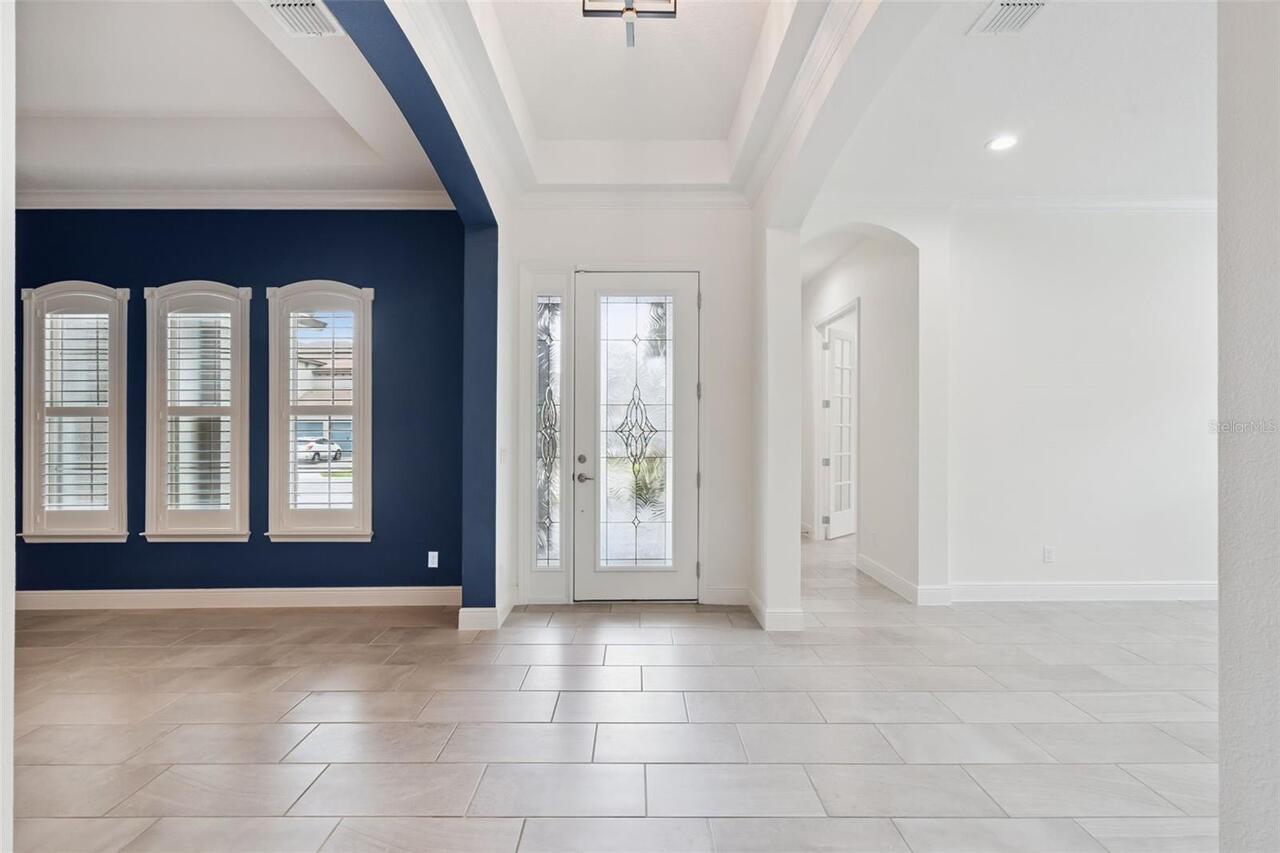
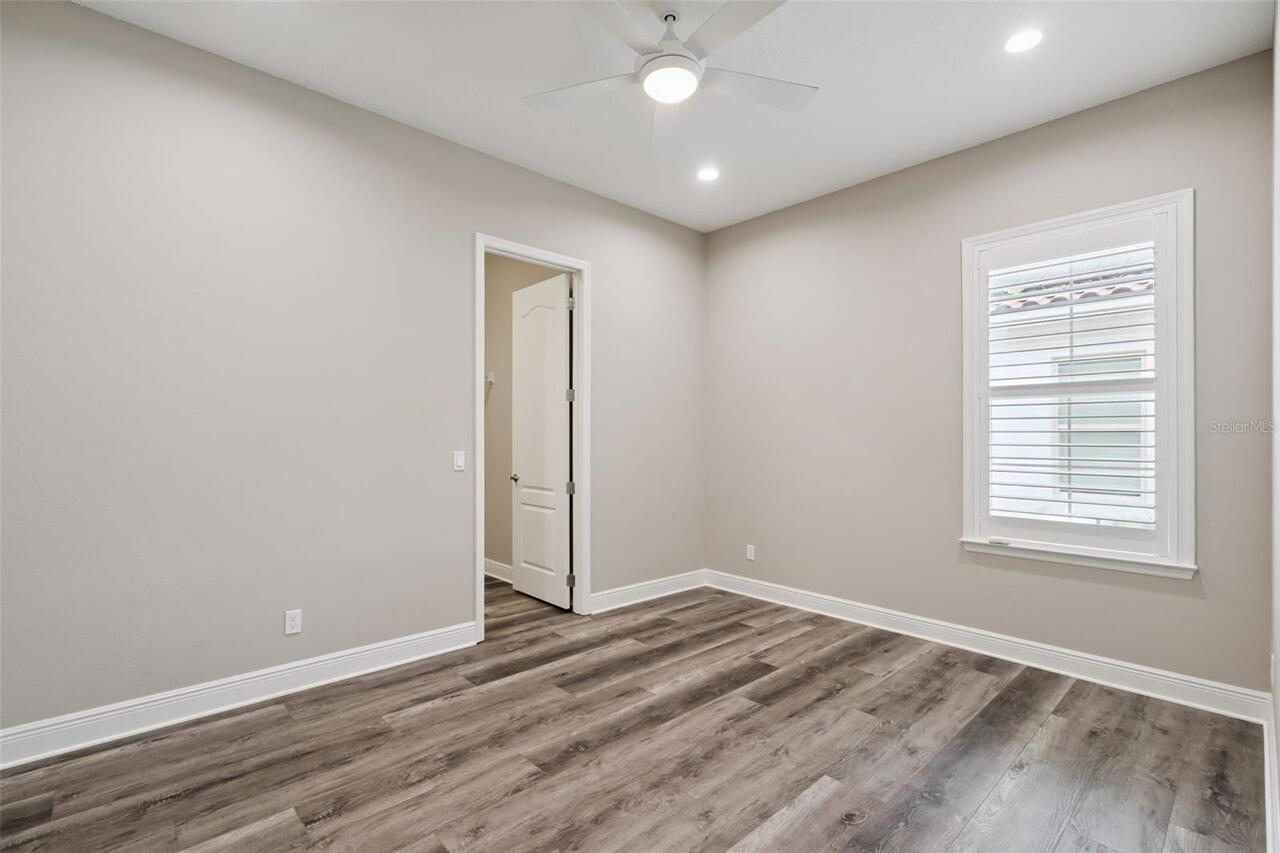
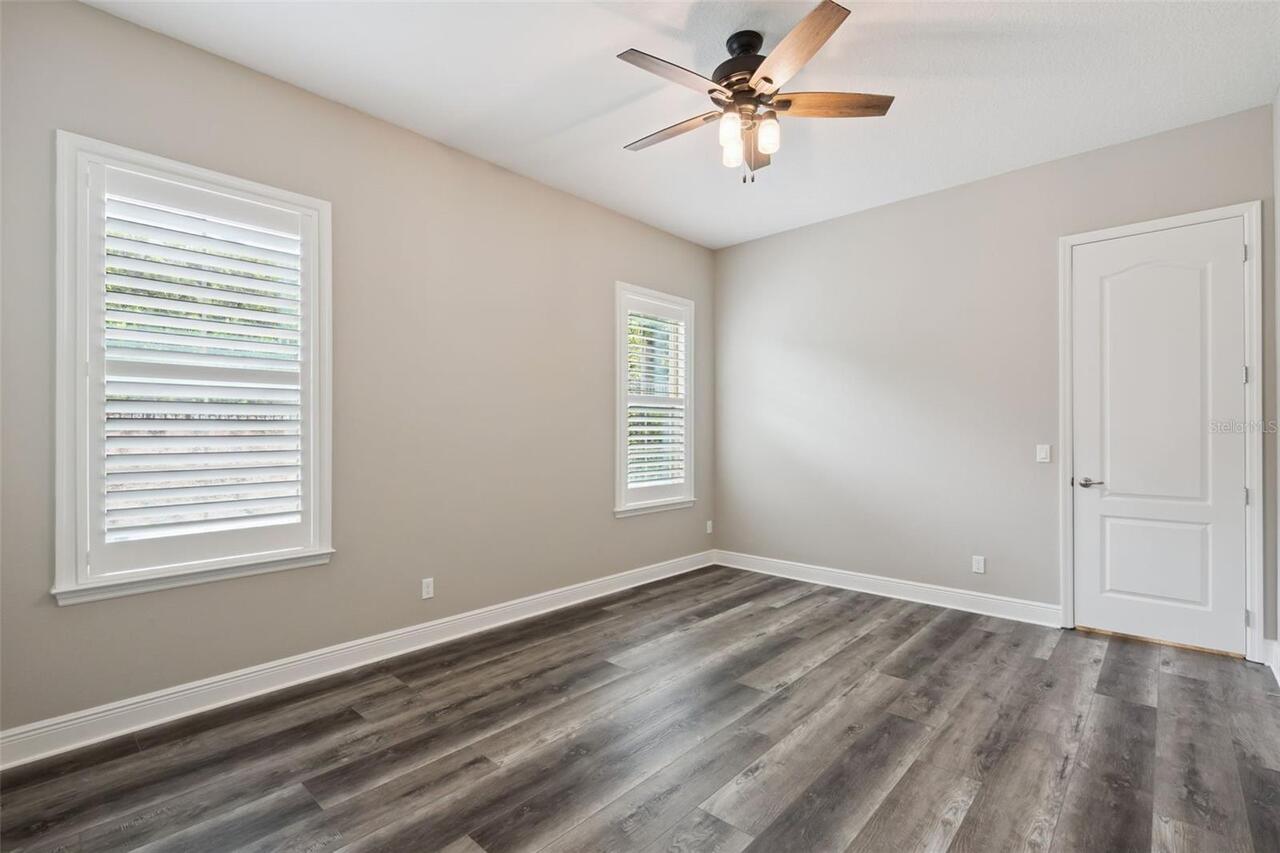
Luxury Vinyl, Tile
Heating
Central, Electric, Heat Pump
High School
Lake Mary High
Interior Features
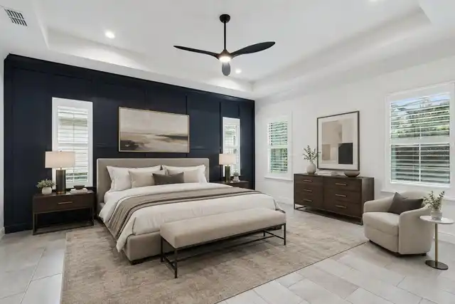
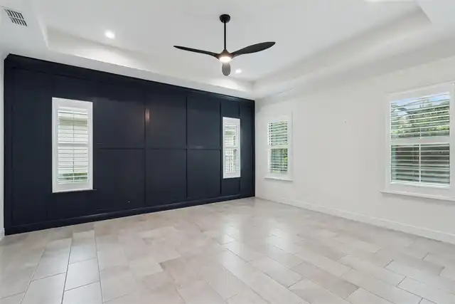
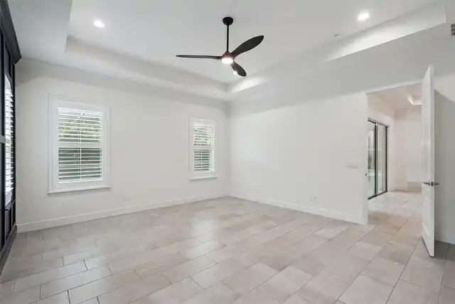
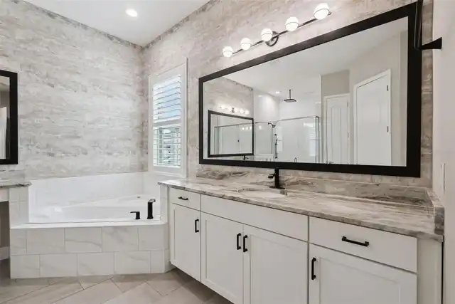
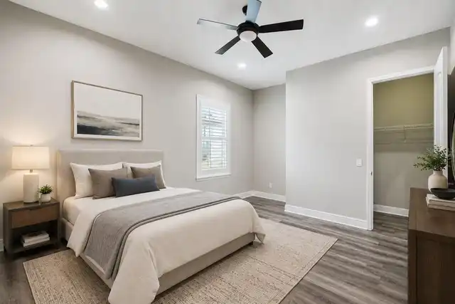
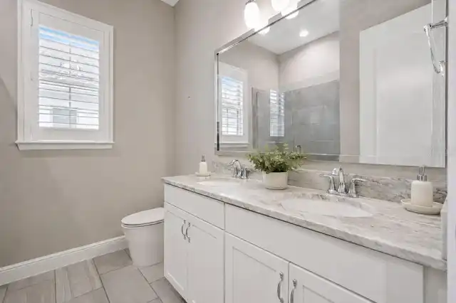
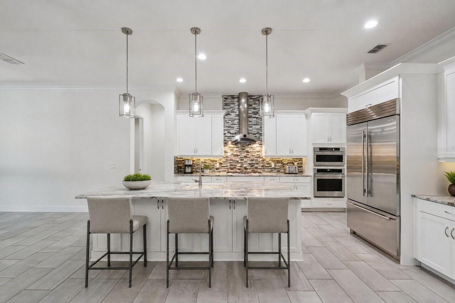
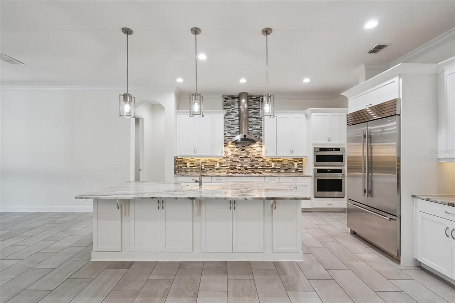
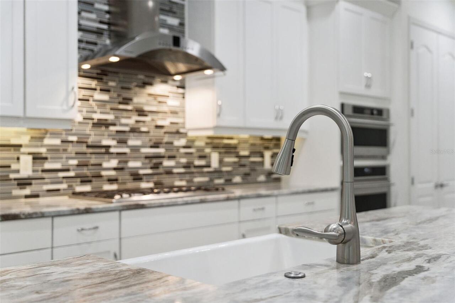
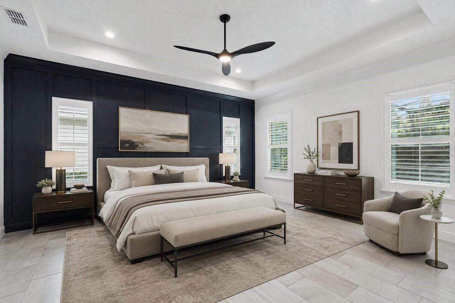
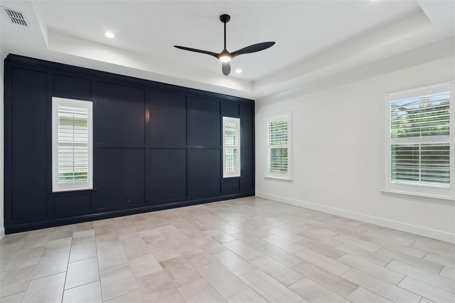
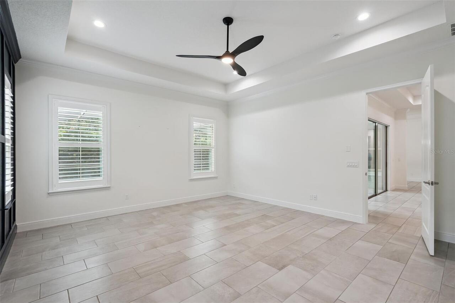
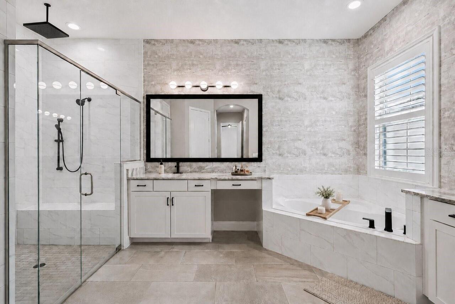
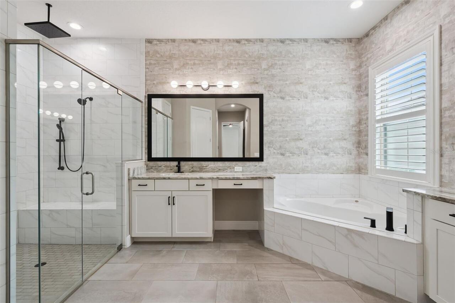
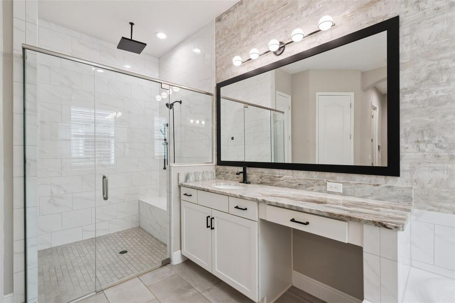
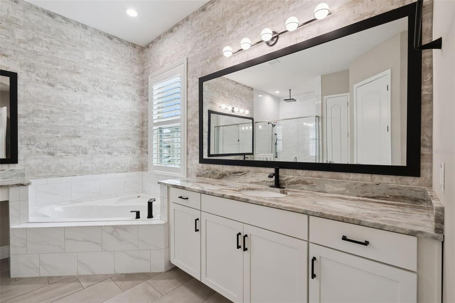
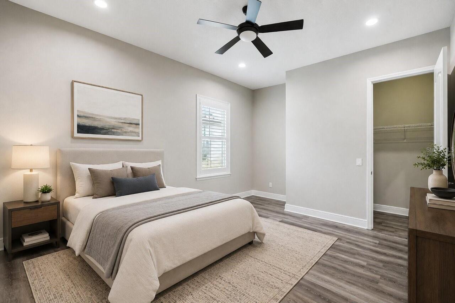
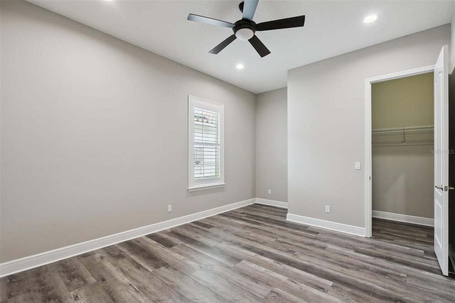
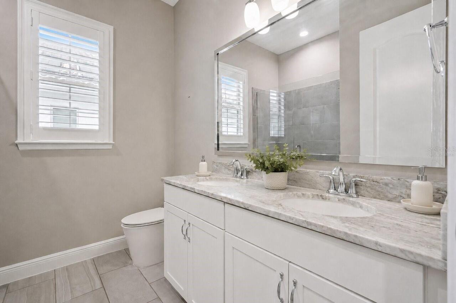
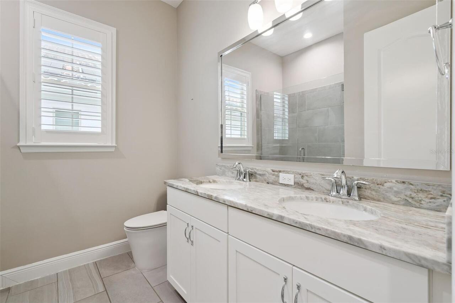
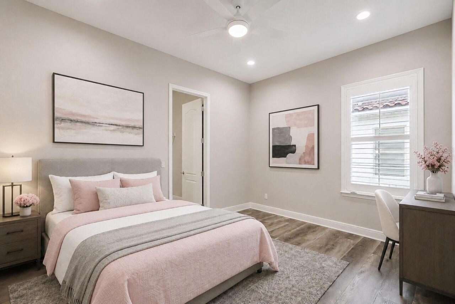
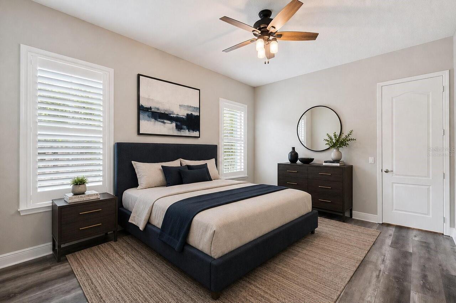
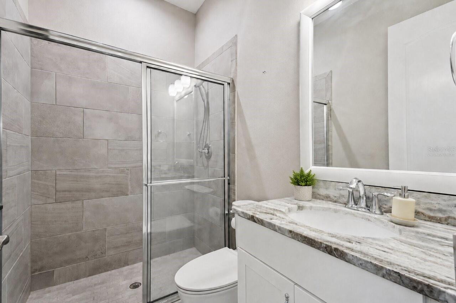
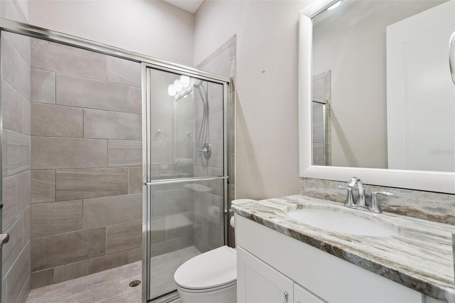
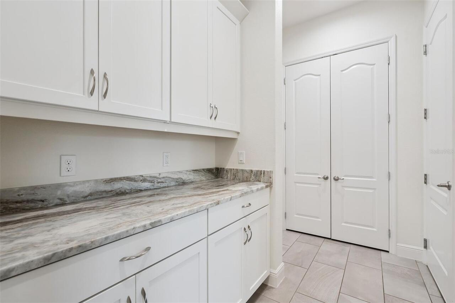
Crown Molding, Eat-in Kitchen, High Ceilings, Kitchen/Family Room Combo, Open Floorplan, Solid Surface Counters, Split Bedroom, Stone Counters, Tray Ceiling(s), Walk-In Closet(s)
Internet Address Display YN
true
Internet Automated Valuation Display YN
true
Internet Consumer Comment YN
true
Internet Entire Listing Display YN
true
Laundry Features
Inside, Laundry Room
Living Area Source
Builder
Living Area Units
Square Feet
Lot Features
Sidewalk, Paved
Lot Size Dimensions
75x140
Lot Size Square Feet
10727
Lot Size Square Meters
997
Middle Or Junior School
Markham Woods Middle
Modification Timestamp
2026-09-27T20:06:24.110Z
Other Equipment
Irrigation Equipment, Private Yard
Other Structures
Outdoor Kitchen
Parcel Number
11-20-29-5TQ-0000-1010
Patio And Porch Features
Covered, Deck, Front Porch, Patio, Porch, Screened
Pet Restrictions
Verify with HOA
Pets Allowed
Breed Restrictions, Yes
Previous List Price
1265000
Price Change Timestamp
2026-09-25T23:25:41.000Z
Property Condition
Completed
RATIO Current Price By Calculated SqFt
368.66
Realtor Info
Brochure Available, Floor Plan Available
Security Features
Gated Community, Smoke Detector(s)
Showing Requirements
ShowingTime
Status Change Timestamp
2026-07-14T20:54:29.000Z
Tax Legal Description
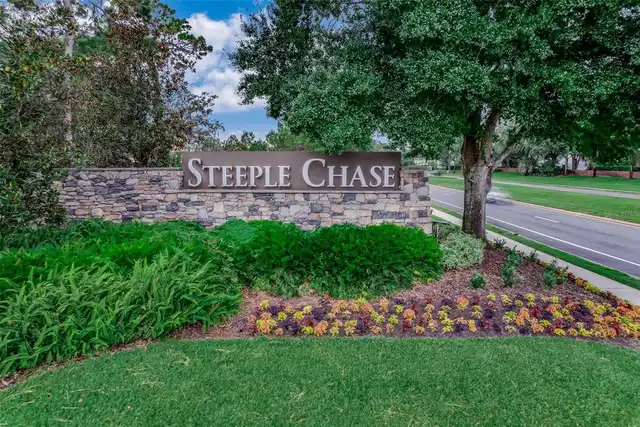
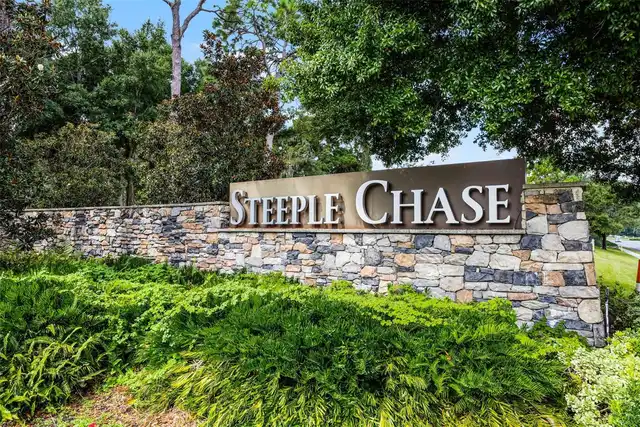
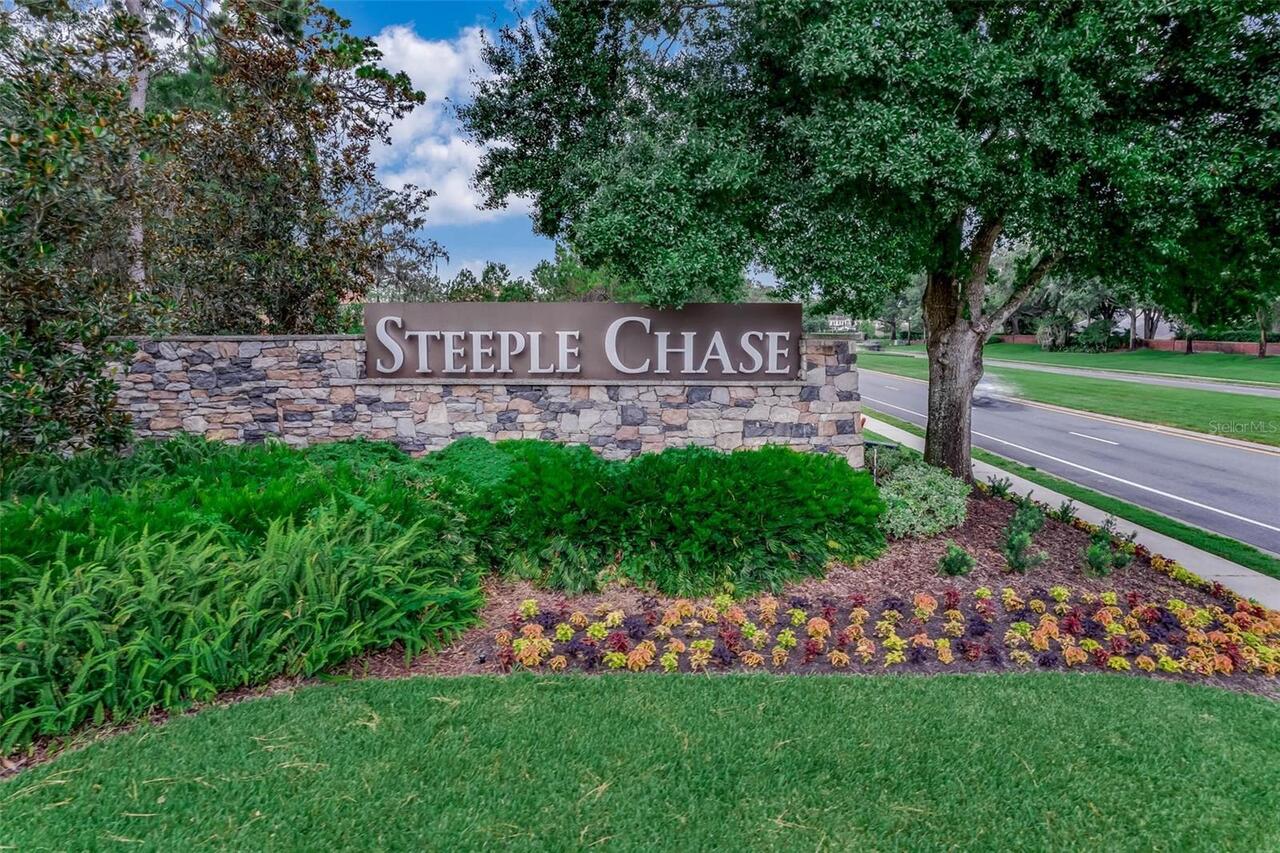
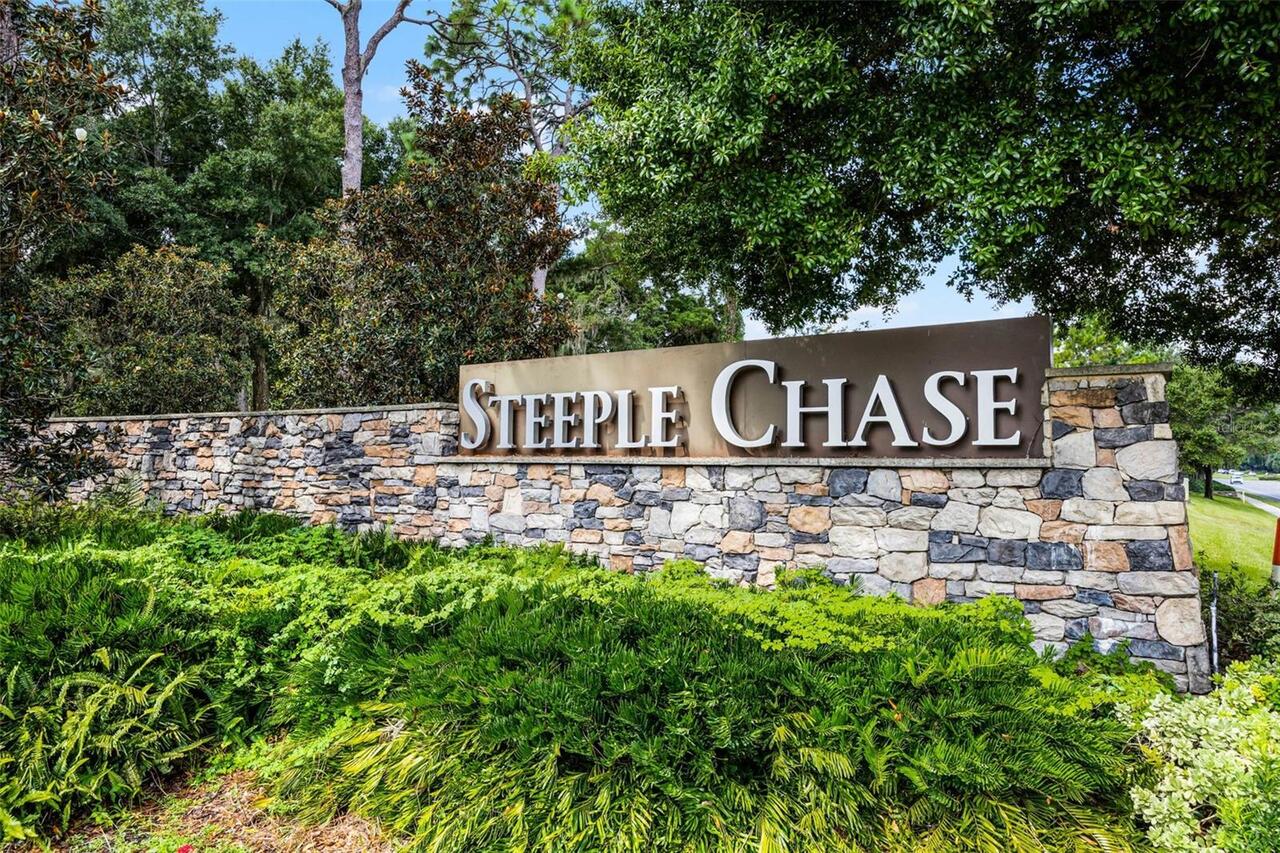
LOT 101 STEEPLE CHASE PB 78 PGS 59 THRU 63
Total Acreage
1/4 to less than 1/2
Universal Property Id
US-12117-N-112029500001010-R-N
Unparsed Address
1417 OIL LAMP CV
Utilities
Cable Connected, Electricity Connected, Natural Gas Connected, Public, Sewer Connected, Water Connected
Vegetation
Trees/Landscaped