407-990-2746
Menu

3540 Stonebriar Lane, Sanford, FL

NEXT
PREV
$549,000

($259/sqft)

List Status: Active
3540 Stonebriar Lane
Sanford, FL 32771


4 beds
3 baths
2123 living sqft
Top Features
  • Subdivision: Riverside Oaks Ph 2
  • Built in  2023
  • Single Family Residence
Description
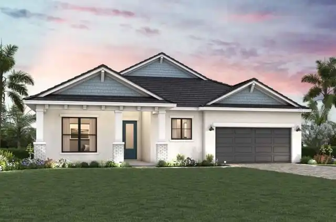
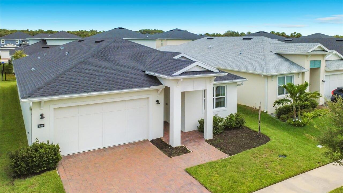
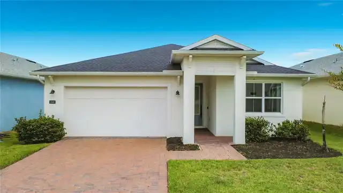
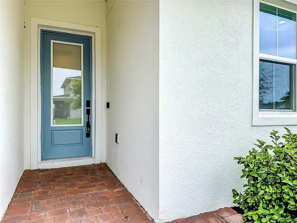
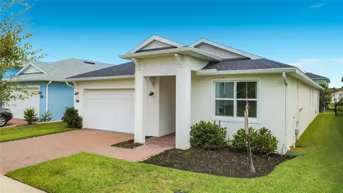
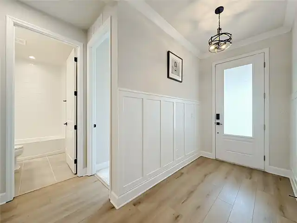
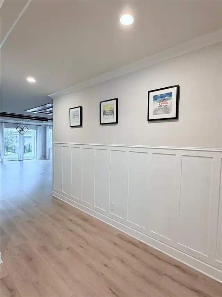
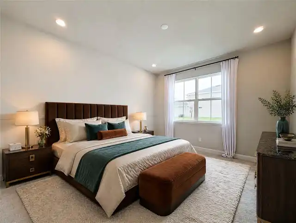
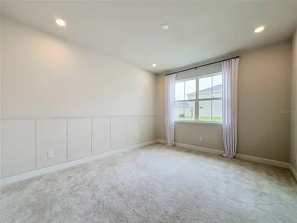
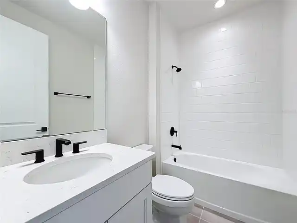
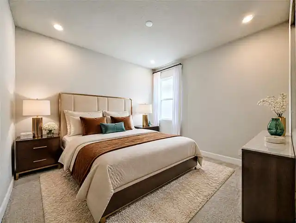
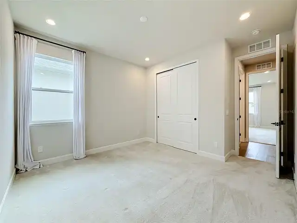
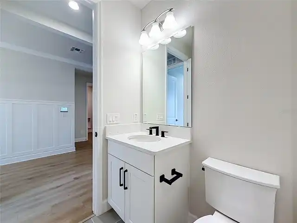
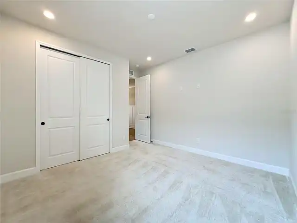
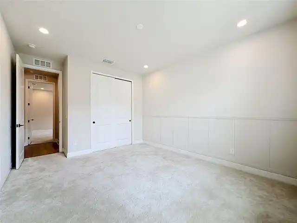
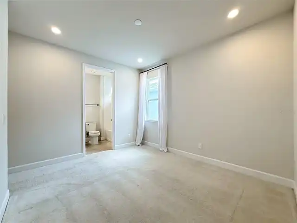
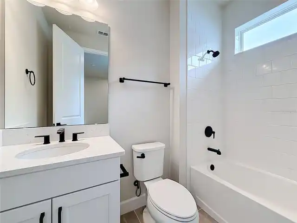
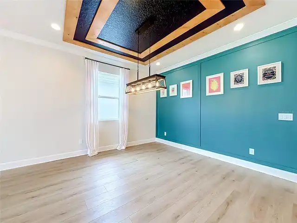
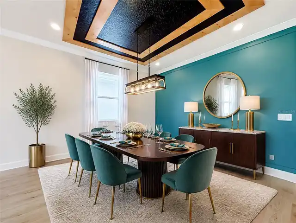
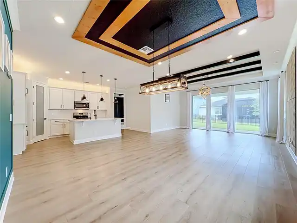
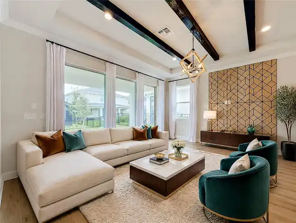
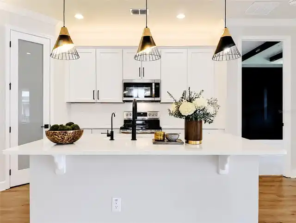
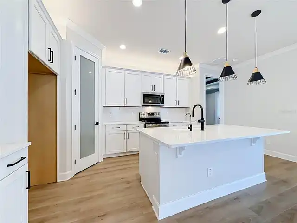
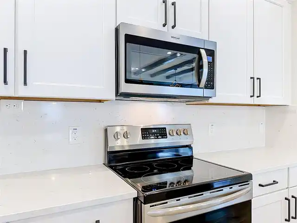
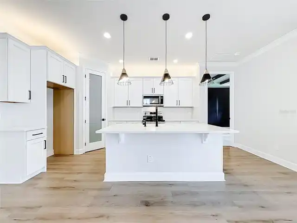
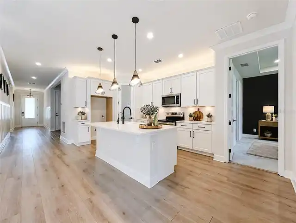
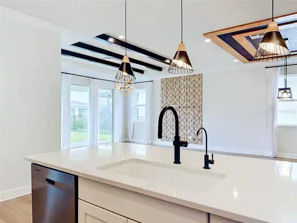
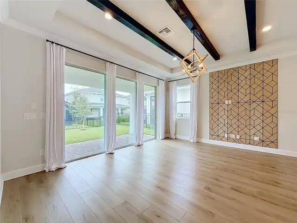
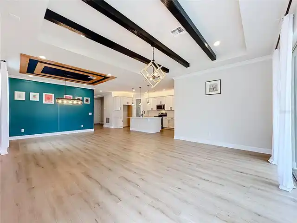
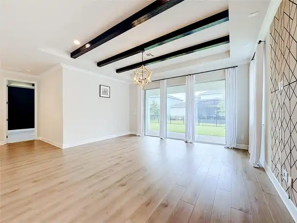
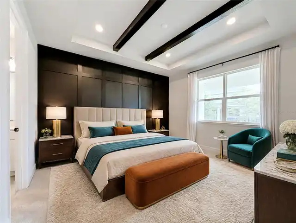
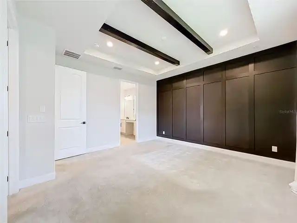
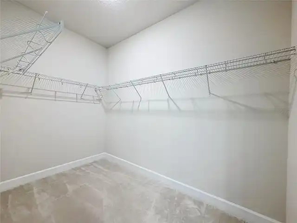
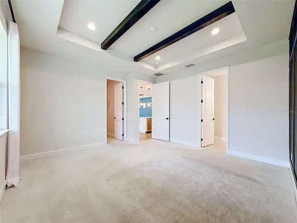
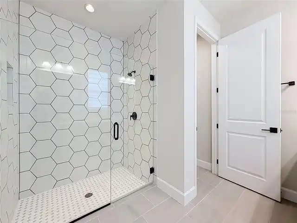
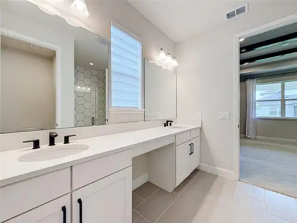
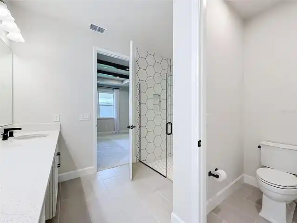
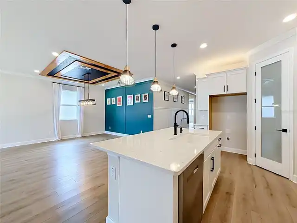
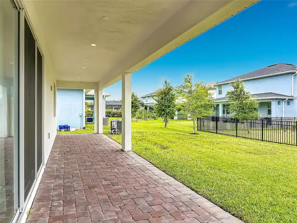
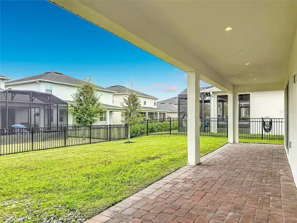
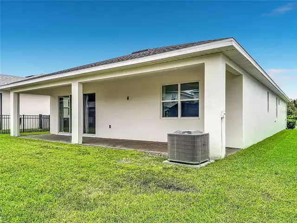
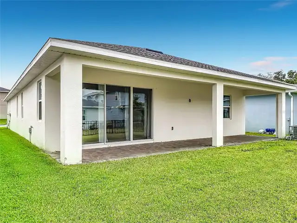
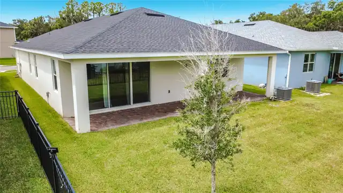
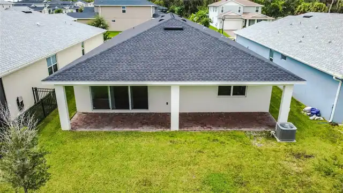
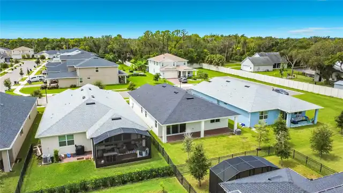
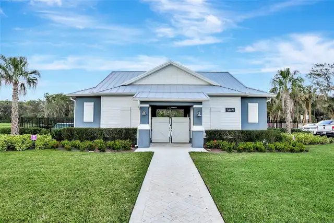
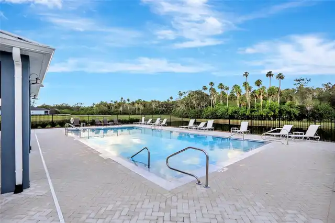
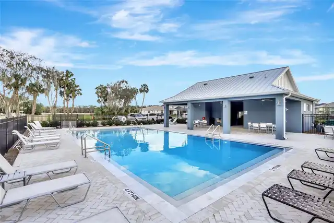
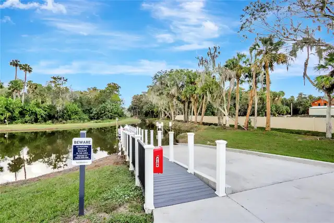
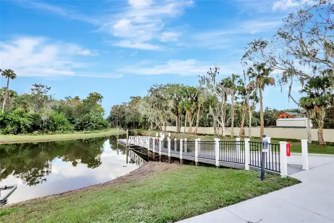
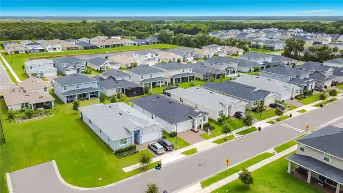
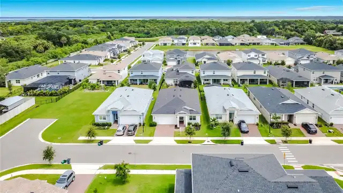
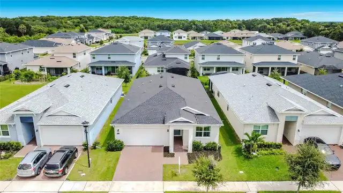
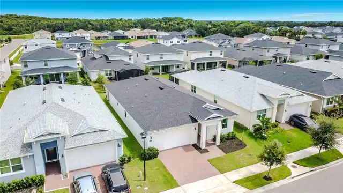
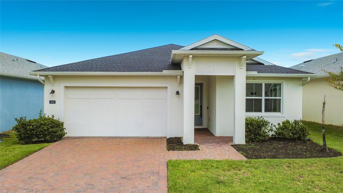
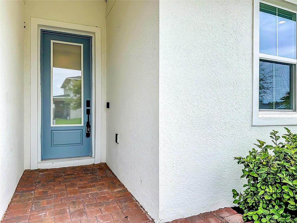
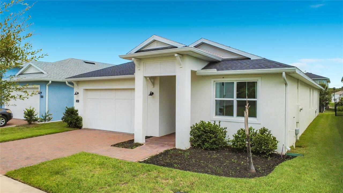
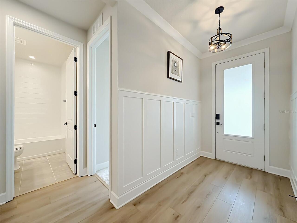
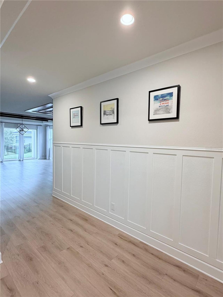
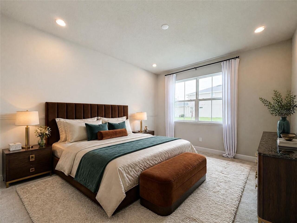
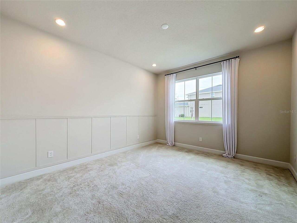
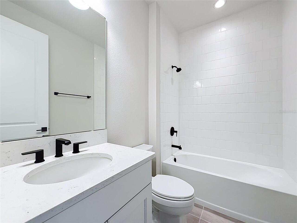
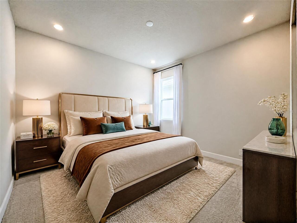
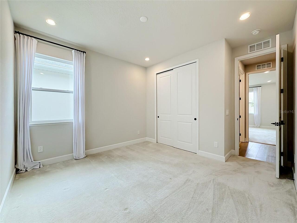
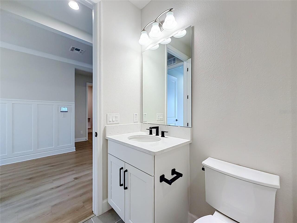
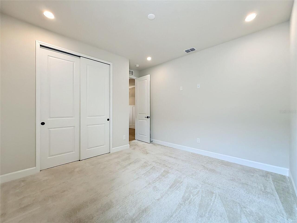
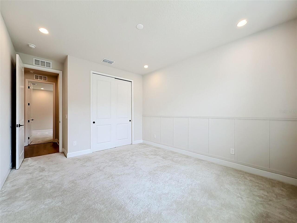
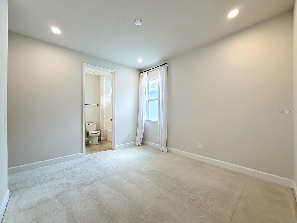
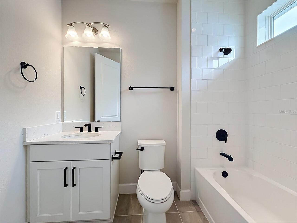
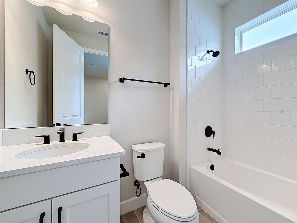
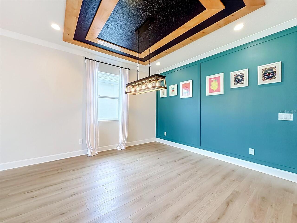
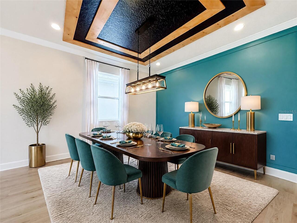
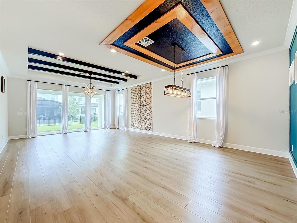
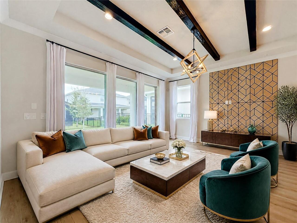
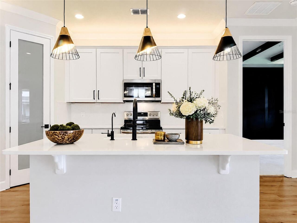
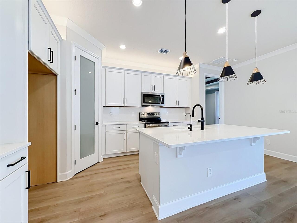
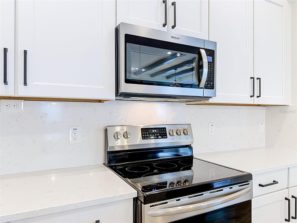
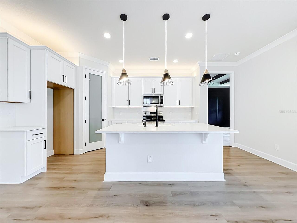
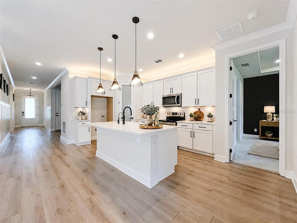
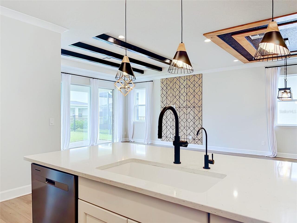
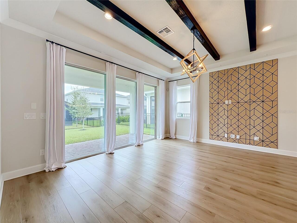
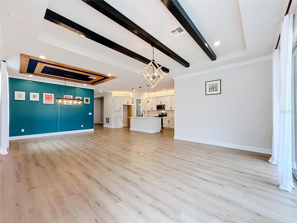
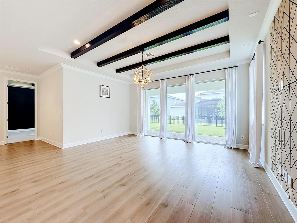
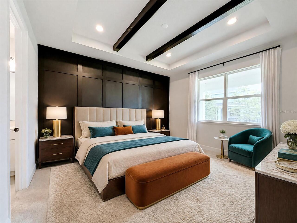
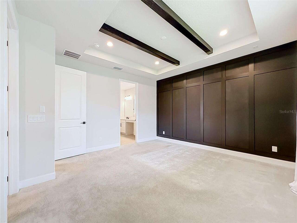
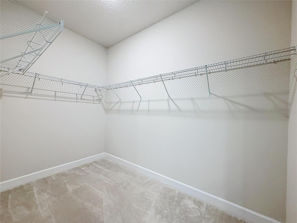
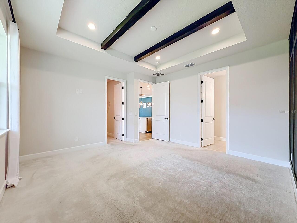
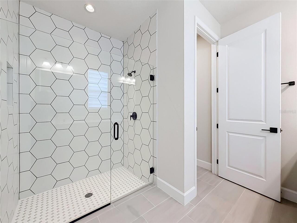
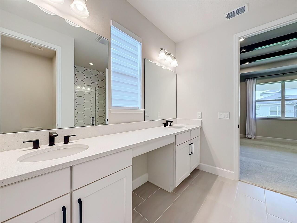
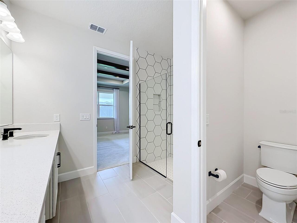
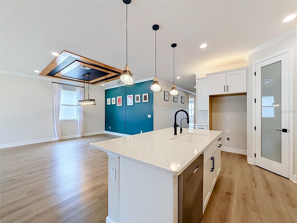
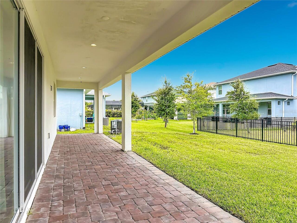
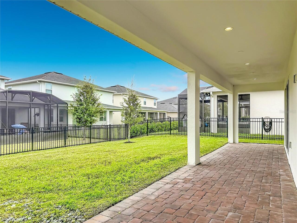
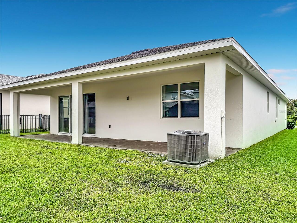
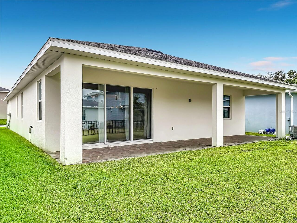
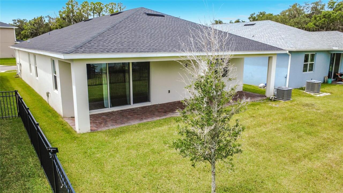
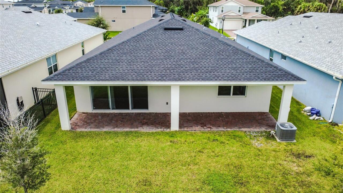
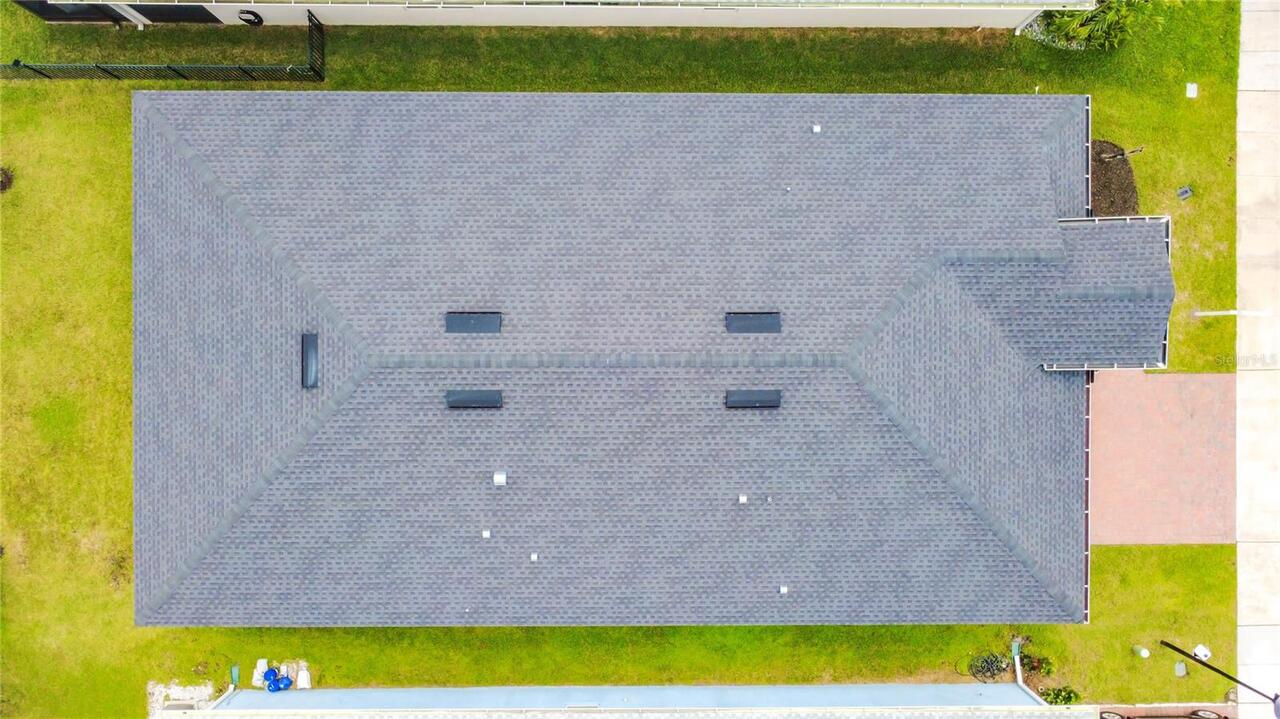
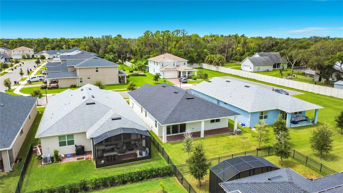
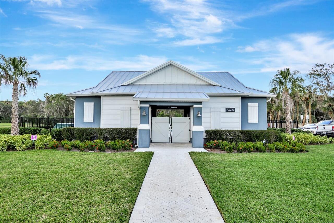
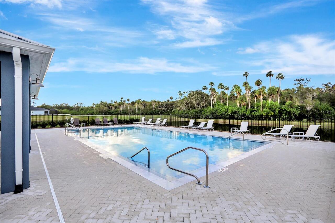
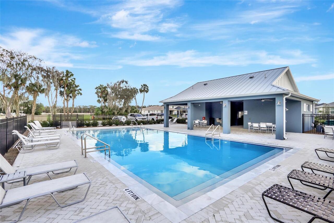
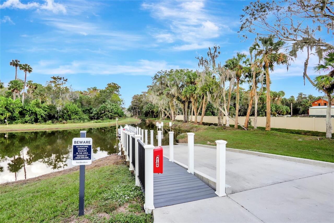
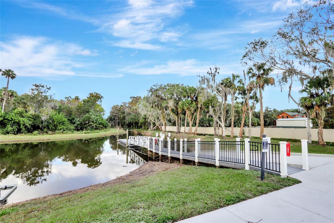
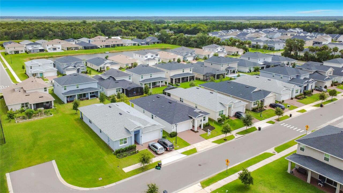
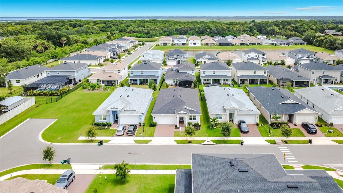
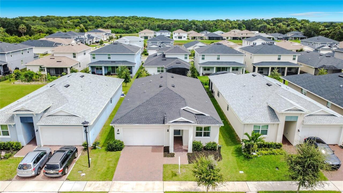
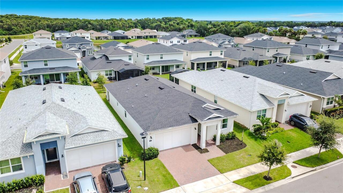
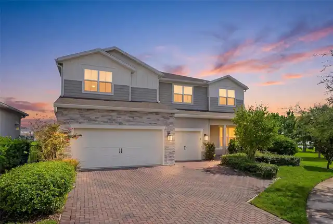
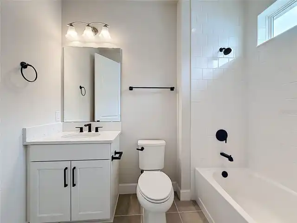
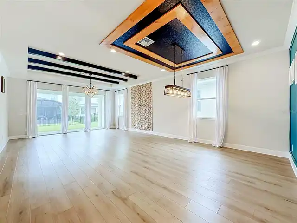
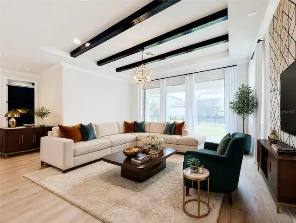
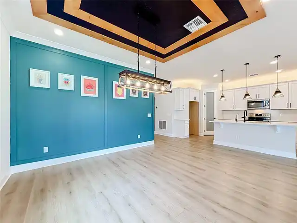
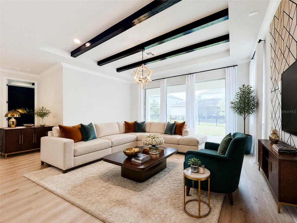
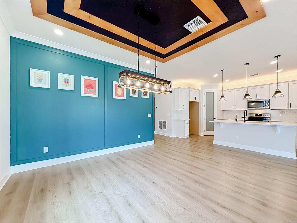
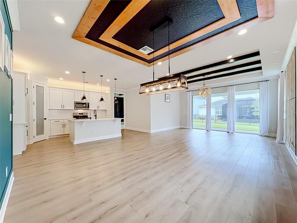
One or more photo(s) has been virtually staged. One or more photo(s) has been virtually staged. This beautiful home is an Upgrade Galore! The desirable Toll Brothers Bridgton floor plan with Coastal elevation offers a covered entry and a foyer hallway style that reveals the spacious great room, dining room, and the well-designed kitchen featuring an oversized center island with breakfast bar, plenty of counter and cabinet space, and sizable pantry with a glass door. The lovely primary bedroom suite has an ample walk-in closet and a spa-like bath with dual vanity sinks, a luxe glass-enclosed shower with upgraded tiling, and a private commode room. Additional upgrades include an additional fourth bedroom featuring a walk-in closet and its en-suite bathroom, alternate kitchen layout, 42-inch cabinets, quartz countertops throughout, recessed lights in all bedrooms, great room and dining room, TV wall mount prewire in all bedrooms, lanai and great room, surround sound prewire in great room, speaker prewire on the lanai and much more. This home is beautifully appointed with wood-like LVP, a 9'4" ceiling, and 8' doors throughout. Top-rated Seminole County school district, Riverside Oaks is the only luxury, gated community offering private access to the scenic St. John's River in Sanford, FL. Enjoy the cabana and pool, or use the private boat launch to experience the beautiful river. Riverside Oaks offers nearby access to golf courses, the Sanford River Walk, historic downtown Sanford, the Central Florida Zoo, several Botanical Gardens, and many more amazing outdoor activities.
Property Details
Property Features
Property Sub Type
Single Family Residence
County
Seminole
Subdivision
RIVERSIDE OAKS PH 2
Additional Information
Additional Lease Restrictions
Contact for further information
Additional Parcels YN
false
Appliances
Disposal, Microwave, Range
Approval Process
Contact for further information
Association Approval Required YN
1
Association Email
smcfee@maymgt.com
Association Fee
141.33
Association Fee Frequency
Monthly
Association Fee Requirement
Required
Association YN
true
Attached Garage YN
true
Available For Lease YN
1
Bathrooms Total Integer
3
Builder Model
Bridgton Coastal
Builder Name
Toll Brothers
Building Area Source
Builder
Building Area Total
2350
Building Area Total Srch SqM
218.32
Building Area Units
Square Feet
Calculated List Price By Calculated SqFt
258.60
Carport YN
false
Construction Materials
Block
Cooling
Central Air
Country
US
Cumulative Days On Market
75
Current Price
549000.00
Direction Faces
South
Elementary School
Midway Elementary
Exterior Features
Sidewalk
Fireplace YN
false
Flood Zone Code
X
Flooring
Carpet, Ceramic Tile, Luxury Vinyl
Foundation Details
Slab
Furnished
Unfurnished
Garage Dimensions
20x19
Garage Spaces
2
Garage YN
true
Heating
Electric
High School
Seminole High
Interior Features
Coffered Ceiling(s), Crown Molding, Kitchen/Family Room Combo, Living Room/Dining Room Combo, Open Floorplan, Primary Bedroom Main Floor, Walk-In Closet(s)
Internet Address Display YN
true
Internet Automated Valuation Display YN
false
Internet Consumer Comment YN
false
Internet Entire Listing Display YN
true
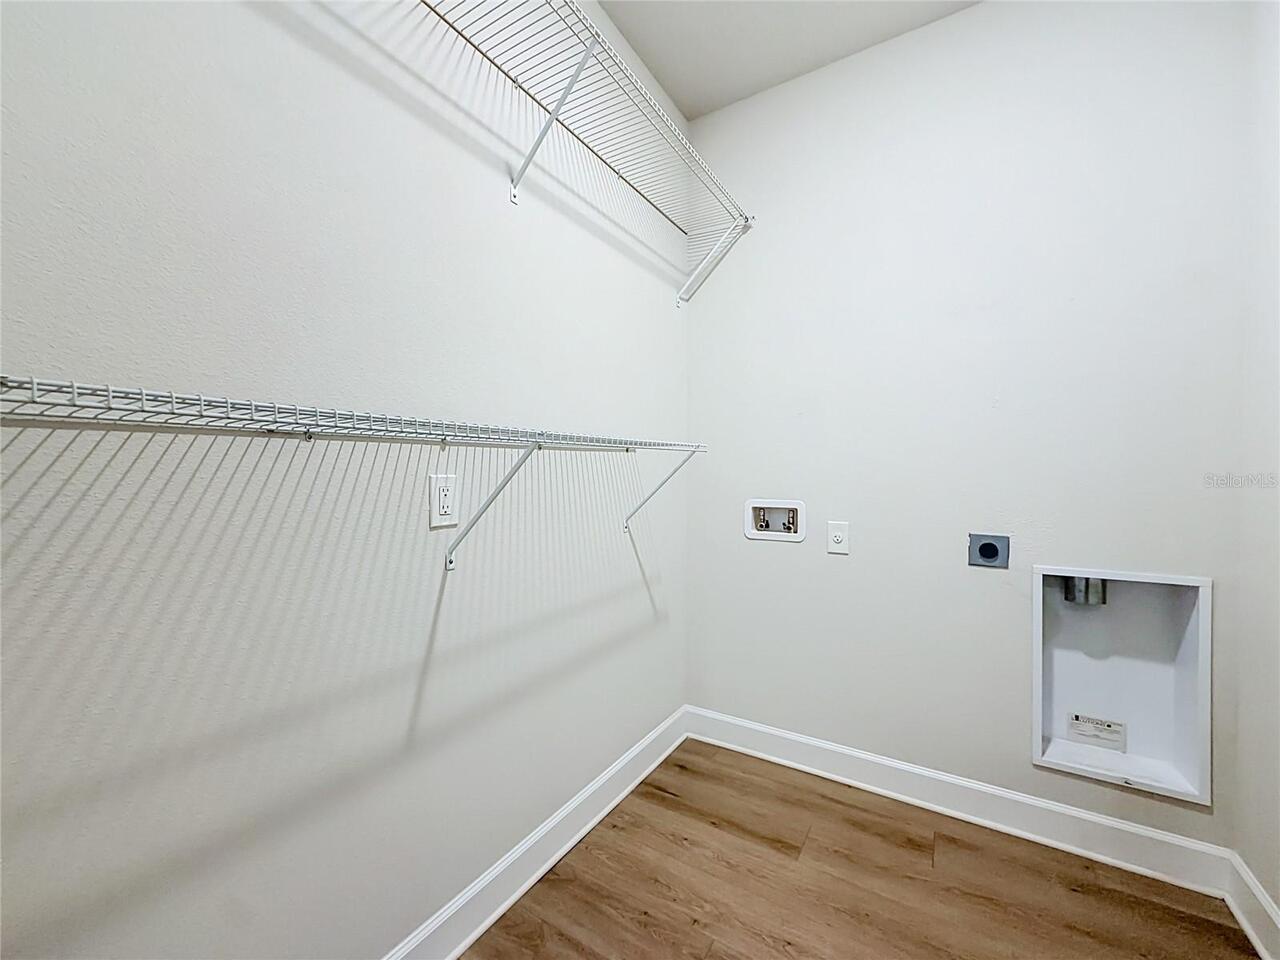
Laundry Features
Laundry Room
Lease Restrictions YN
1
Levels
One
List AOR
Orlando Regional
Living Area Meters
197.23
Living Area Source
Builder
Living Area Units
Square Feet
Lot Size Acres
0.14
Lot Size Dimensions
50X120
Lot Size Square Feet
6000
Lot Size Square Meters
557
Middle Or Junior School
Millennium Middle
Minimum Lease
6 Months
Modification Timestamp
2026-07-10T22:13:09.435Z
Monthly HOA Amount
141.33
New Construction YN
false
Occupant Type
Vacant
Other Equipment
Irrigation Equipment
Ownership
Fee Simple
Parcel Number
28-19-31-502-0000-0840
Pet Restrictions
Seminole County Pet Ordinance
Pets Allowed
Yes
Pool Private YN
false
Public Survey Range
31
Public Survey Section
28
RATIO Current Price By Calculated SqFt
258.60
Realtor Info
Owner Motivated, Owner Will Assist with closing costs
Road Surface Type
Asphalt
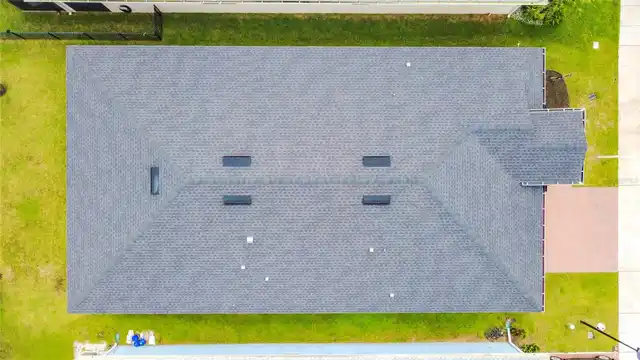
Roof
Shingle
Room Count
6
Senior Community YN
false
Sewer
Public Sewer
Showing Requirements
Sentri Lock Box, ShowingTime
Status Change Timestamp
2026-04-26T04:48:42.000Z
Tax Annual Amount
5895.73
Tax Block
00/000
Tax Book Number
86-86-88
Tax Legal Description
LOT 84 RIVERSIDE OAKS PHASE 2 PLAT BOOK 86 PAGES 86-88
Tax Lot
84
Tax Year
2025
Total Acreage
0 to less than 1/4
Total Annual Fees
1695.96
Total Monthly Fees
141.33
Township
19
Universal Property Id
US-12117-N-28193150200000840-R-N
Unparsed Address
3540 STONEBRIAR LN
Utilities
Cable Available, Underground Utilities
Water Access
River
Water Access YN
1
Water Extras
Boat Ramp - Private
Water Extras YN
1
Water Source
Private
Waterfront YN
false
Zoning
RES
Neighborhood Map
Popup

Property Photos
Listing Photo
Listing Photo
Listing Photo
Listing Photo
Listing Photo
Listing Photo
Listing Photo
Listing Photo
Listing Photo
Listing Photo
Listing Photo
Listing Photo
Listing Photo
Listing Photo
Listing Photo
Listing Photo
Listing Photo
Listing Photo
Listing Photo
Listing Photo
Listing Photo
Listing Photo
Listing Photo
Listing Photo
Listing Photo
Listing Photo
Listing Photo
Listing Photo
Listing Photo
Listing Photo
Listing Photo
Listing Photo
Listing Photo
Listing Photo
Listing Photo
Listing Photo
Listing Photo
Listing Photo
Listing Photo
Listing Photo
Listing Photo
Listing Photo
Listing Photo
Listing Photo
Listing Photo
Listing Photo
Listing Photo
Listing Photo
Listing Photo
Listing Photo
Listing Photo
Listing Photo
Listing Photo
Listing Photo
Listing Photo
Listing Photo
Listing Photo
Listing Photo
Listing Photo
Listing Photo
Listing Photo
Listing Photo
Listing Photo
Listing Photo
Listing Photo
Listing Photo
Listing Photo
Listing Photo
Listing Photo
Listing Photo
Listing Photo
Listing Photo

MLS #MFRO6402301 Listing courtesy of Horizon West Realty provided by Stellar MLS.

Similar Listings

$499,999
115 Big Spring Terrace
Sanford
4BR/3BA
| Active
$504,990
4045 Bradbury Way
Sanford
4BR/3BA
| Pending
$509,000
117 Hadley Drive
Sanford
4BR/3BA
| Active
$520,000
455 Riverview Avenue
Sanford
4BR/3BA
| Active


All listing information is deemed reliable but not guaranteed and should be independently verified through personal inspection by appropriate professionals. Listings displayed on this website may be subject to prior sale or removal from sale; availability of any listing should always be independent verified. Listing information is provided for consumer personal, non-commercial use, solely to identify potential properties for potential purchase; all other use is strictly prohibited and may violate relevant federal and state law. The source of the listing data is as follows: Stellar MLS (updated 7/13/26 7:04 AM) |

Listing Search


Translate Tool

Featured Listings
Plant City Real Estate
$1,000,000
4 BED
3 BATH
This meticulously maintained 1912 estate in the Historic District has been under the loving care of the same family sinc... Read More
Riverview Real Estate
$849,900
5 BED
3 BATH
Virtually Staged. Tucked away in one of Riverview's most sought after gated communities, this exceptional estate offers ... Read More
Bradenton Real Estate
$1,382,900
5 BED
5 BATH
Under Construction. This inviting two-story home features a welcoming front porch that opens into a spacious entryway. J... Read More
Orlando Real Estate
$888,000
4 BED
3 BATH
Have you always wanted a charming house with a white picket fence accompanied by beautiful landscaping? Welcome to this ... Read More
Punta Gorda Real Estate
$849,900
4 BED
3 BATH
Rarely available Florida Lifestyle Homes The Taylor Model offering 4 bedrooms, 3 full bathrooms, two private ensuite bed... Read More
Placida Real Estate
$874,900
4 BED
3 BATH
Breathtaking views can be yours from this beautiful 3 story custom WATERFRONT home, located on boat accessible water to ... Read More
Orlando Real Estate
$997,000
4 BED
2 BATH
Historic charm, rare extra space, and an exceptional Park Lake Highland location come together at 821 N Eola Drive. Buil... Read More
Kissimmee Real Estate
$899,000
8 BED
5 BATH
Welcome to this beautifully designed 2021-built residence in the desirable Cove at Storey Lake II community, offering an... Read More
Bradenton Real Estate
$1,095,000
4 BED
3 BATH
Discover the ultimate horse property, whether you are an avid rider looking to keep your horses at home, dreaming of run... Read More
Maitland Real Estate
$824,900
5 BED
3 BATH
Welcome to Dommerich Hills, where modern style meets everyday comfort. This beautifully renovated home offers the freedo... Read More
Contact Sandra Pardo

407-990-2746

Wendy Morris LLC

Licensed in the State of Florida
BK 3146762
16797 Broadwater Avenue
Winter Garden, Florida 34787

Your privacy is our utmost concern. We will never sell your personal information. Privacy Policy
©2026 sandrapardohomes.com - all rights reserved. | Site Map