407-990-2746
Menu

206 Willow Oak Way, Palm Coast, FL

NEXT
PREV
$1,299,000

($429/sqft)

List Status: Active
206 Willow Oak Way
Palm Coast, FL 32137


3 beds
3 baths
3025 living sqft
Top Features
  • Frontage: Lake Front
  • View: Water, Trees/Woods
  • Subdivision: Wild Oaks
  • Built in  2020
  • Single Family Residence
Description
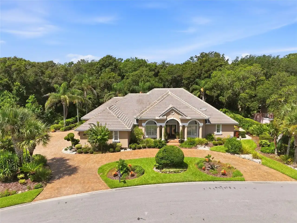
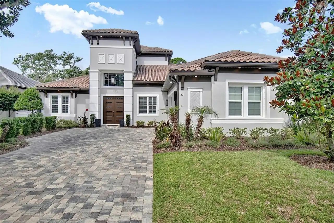
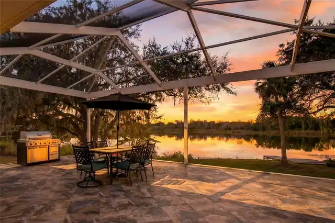
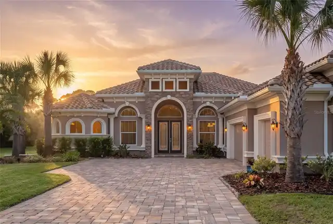
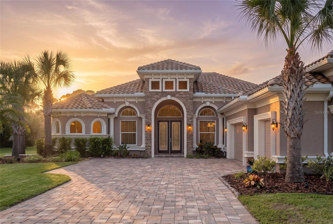
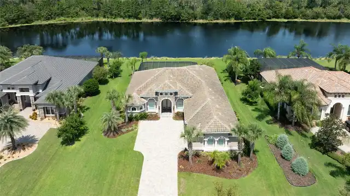
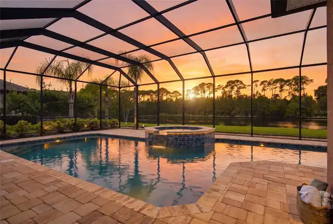
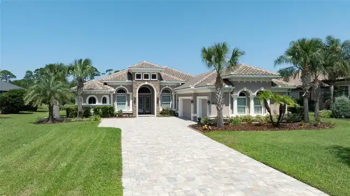
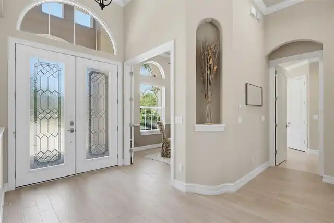
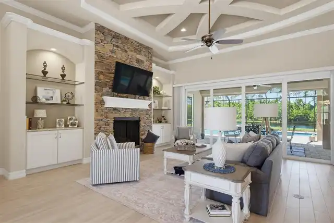
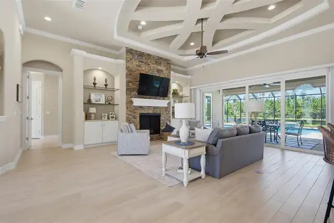
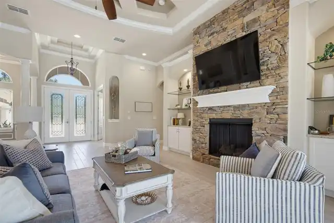
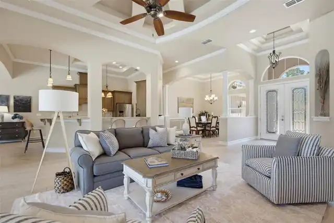
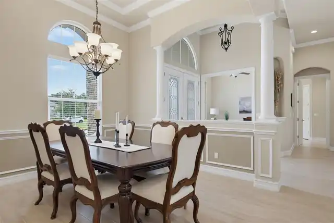
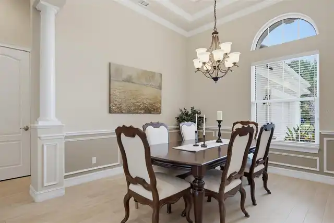
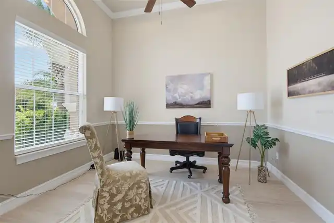
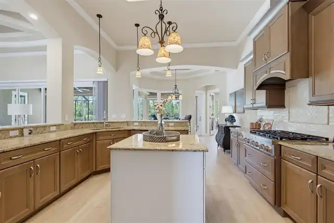
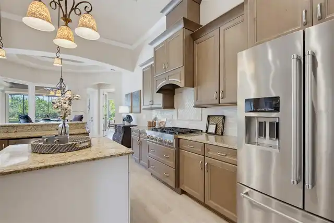
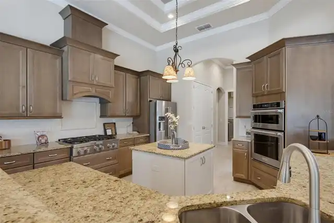
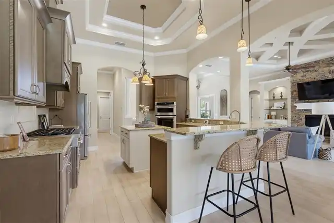
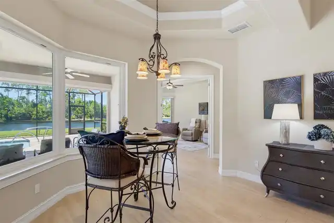
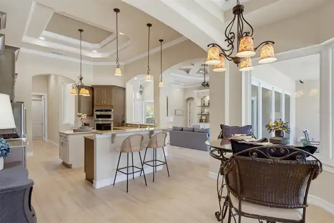
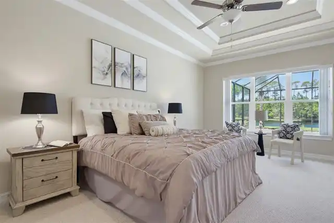
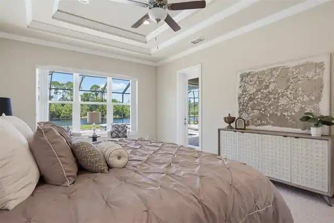
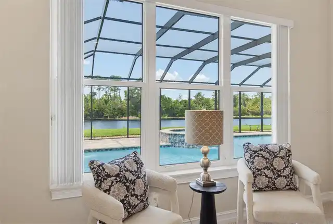
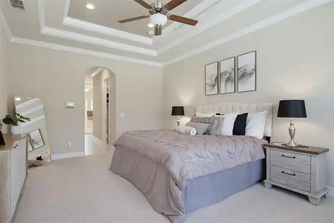
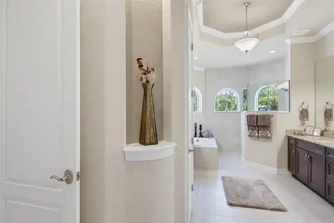
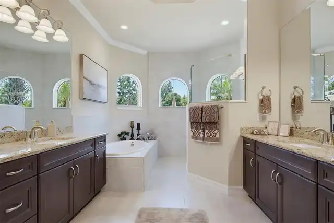
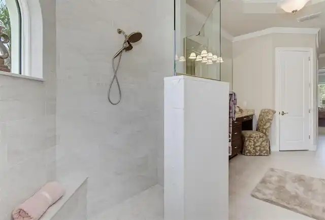
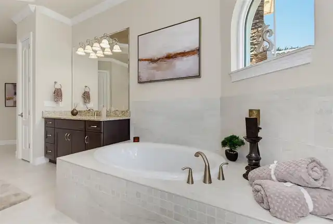
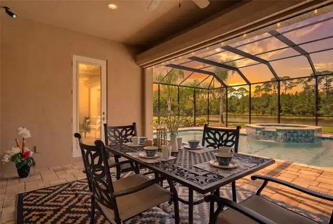
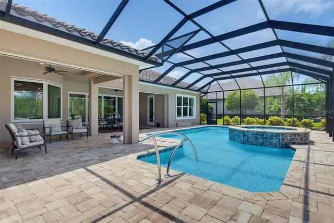
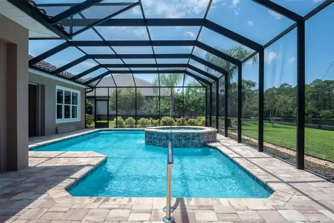
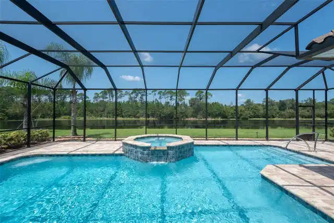
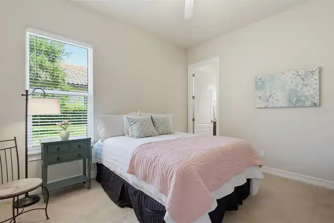
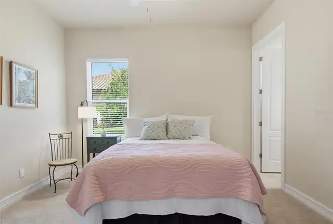
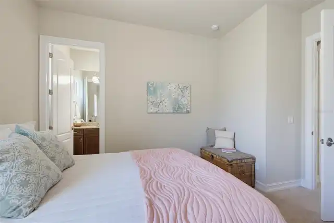
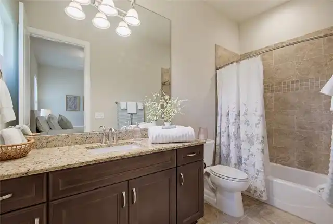
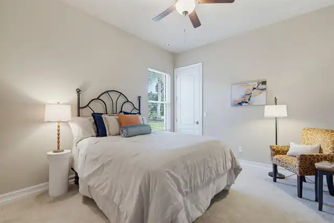
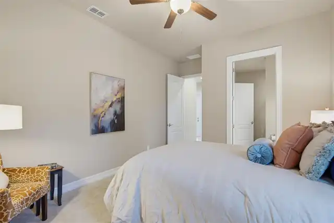
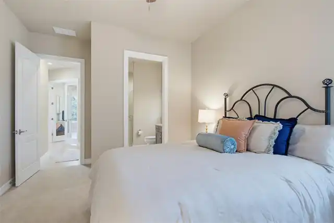
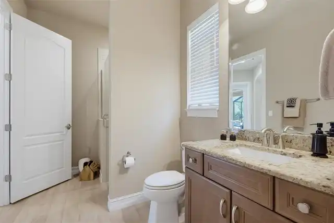
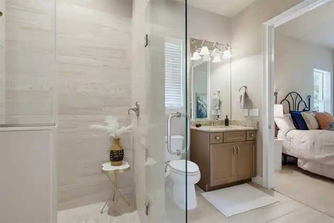
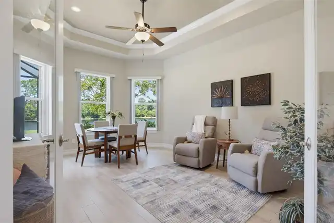
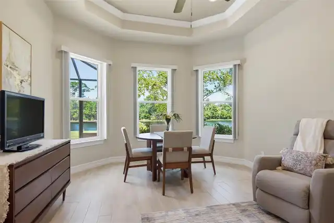
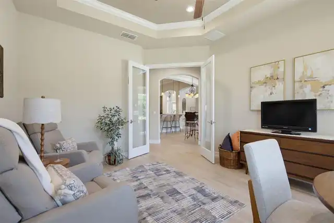
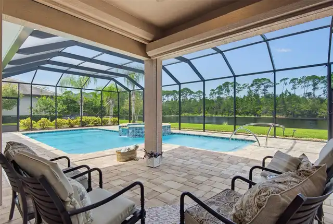
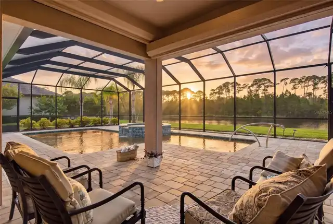
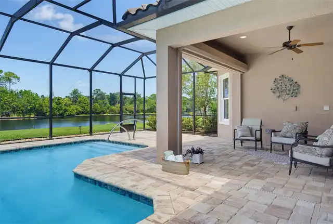
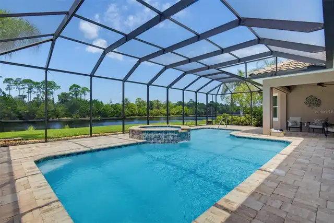
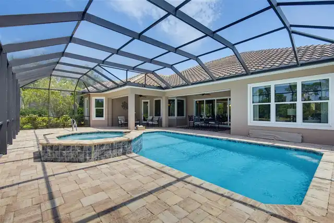
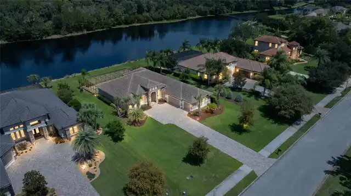
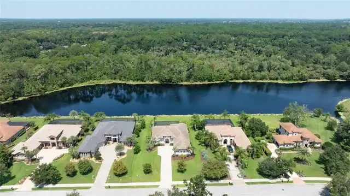
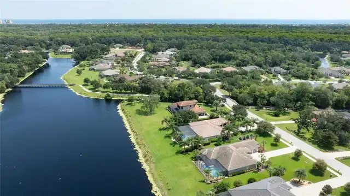
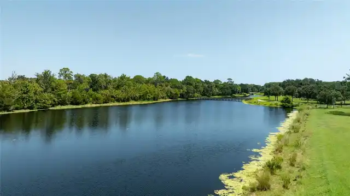
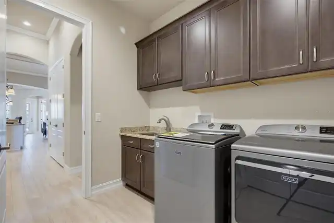
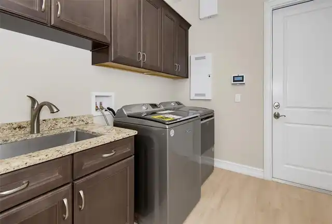
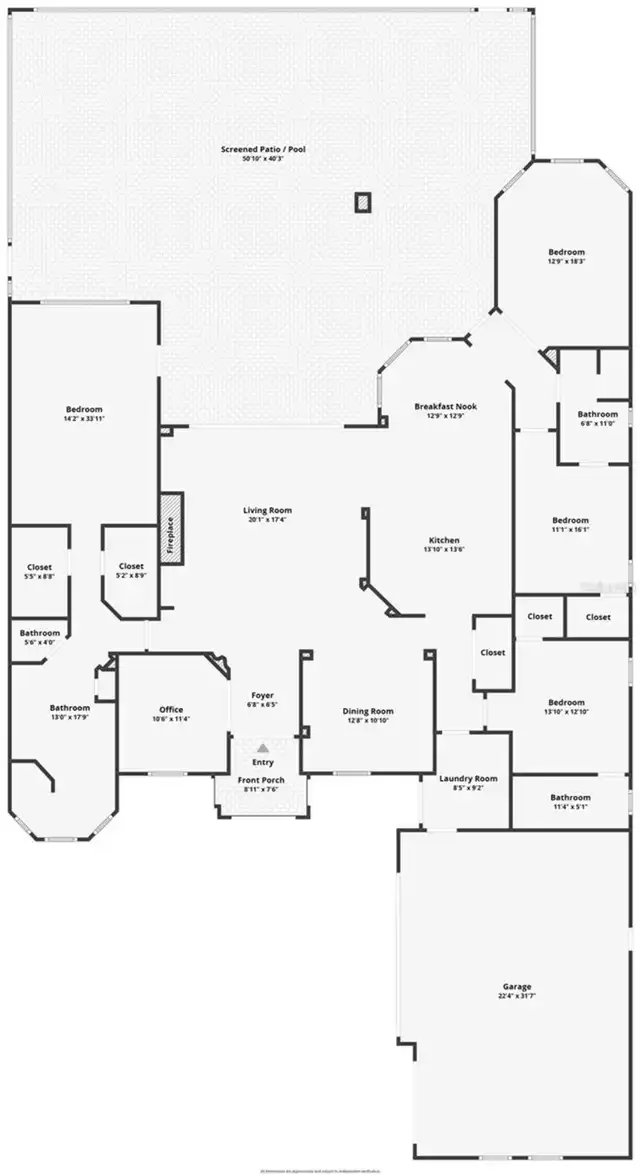
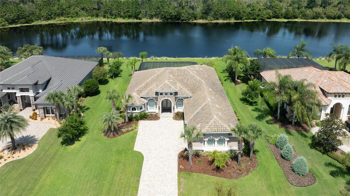
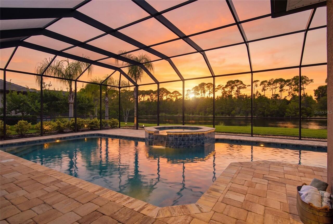
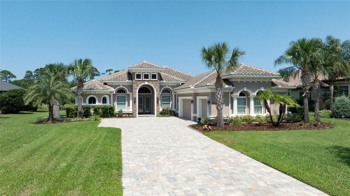
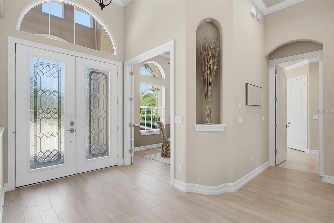
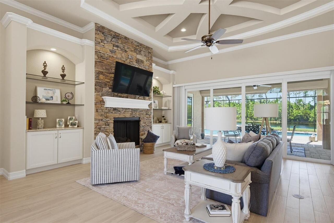
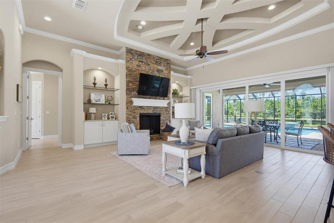
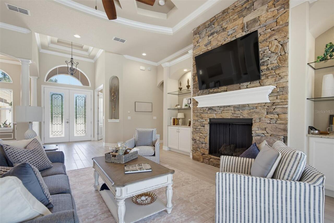
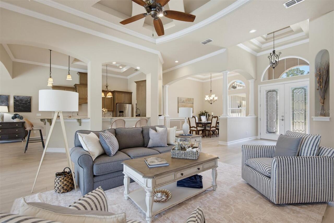
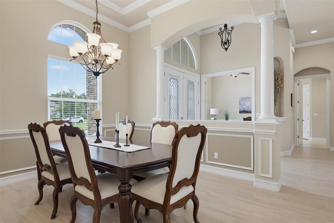
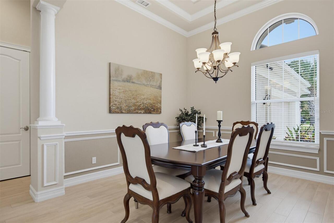
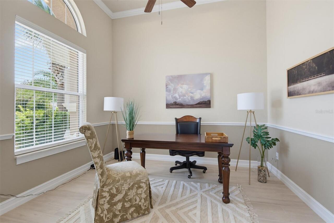
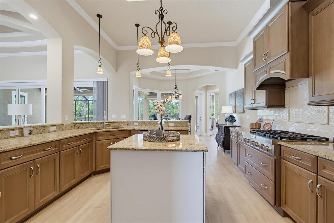
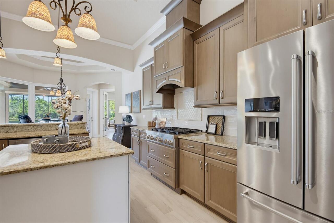
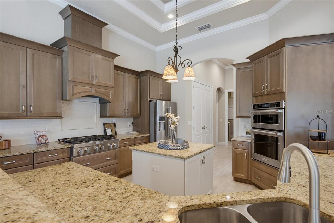
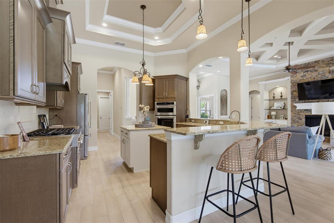
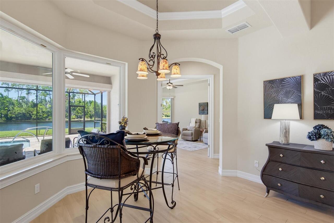
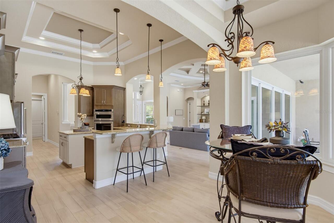
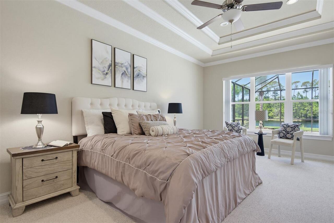
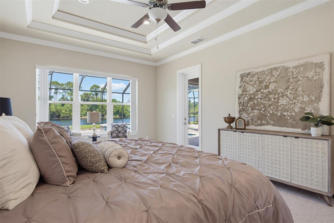
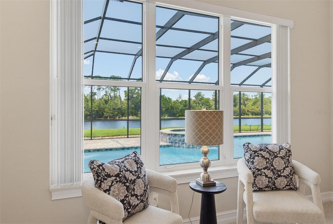
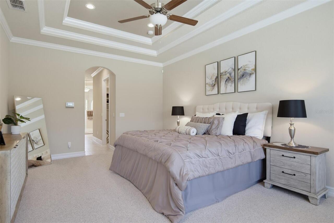
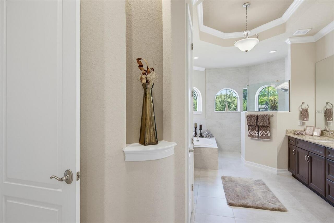
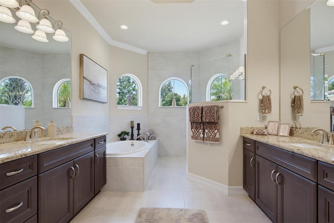
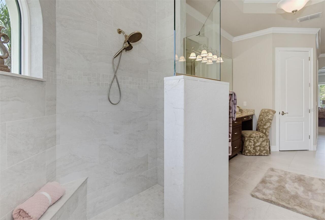
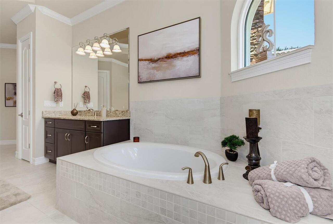
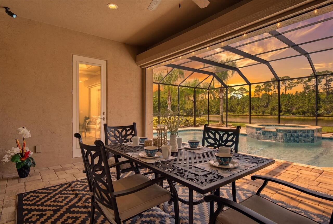
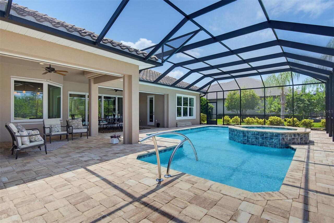
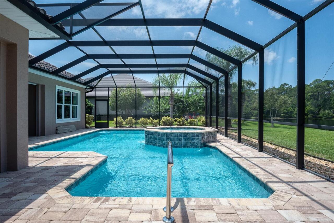
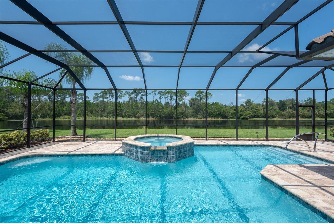
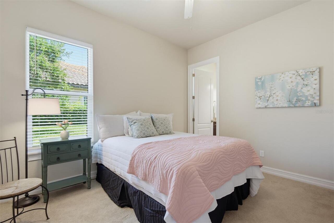
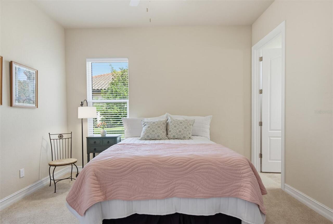
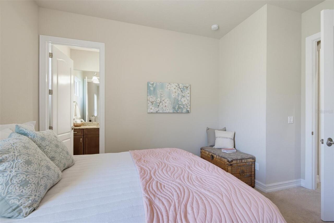
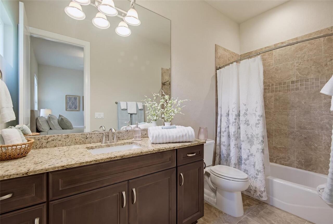
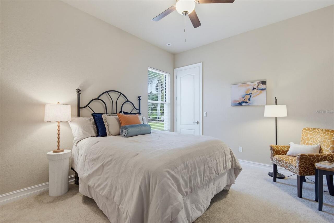
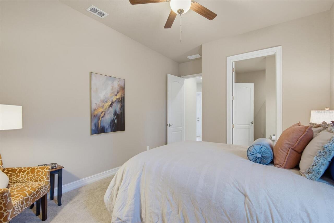
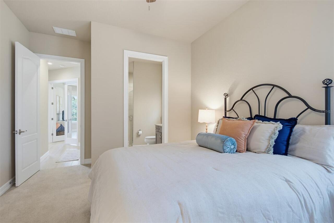
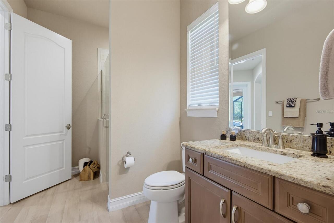
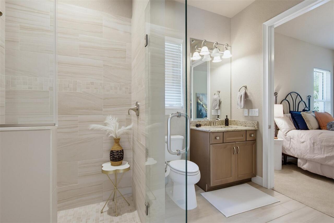
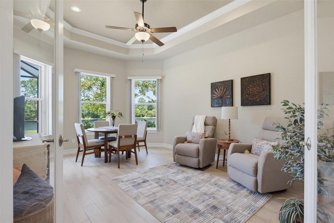
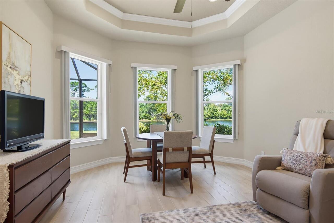
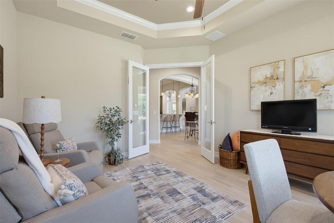
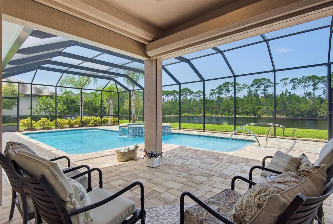
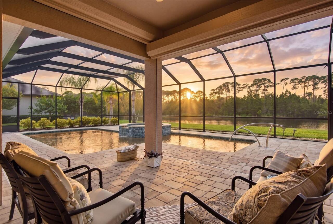
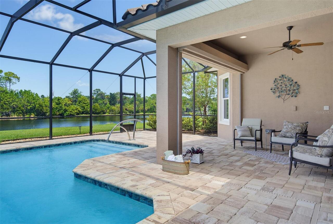
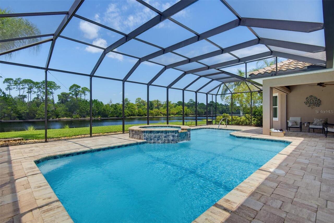
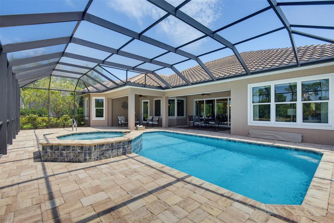
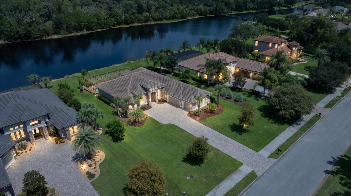
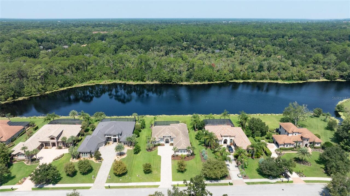
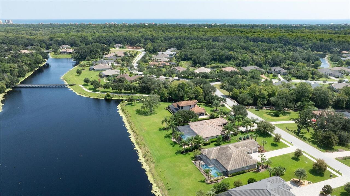
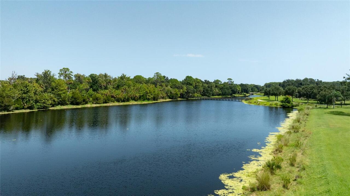
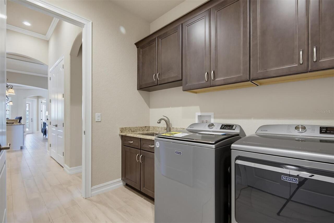
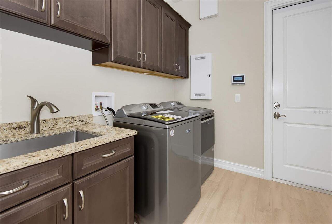
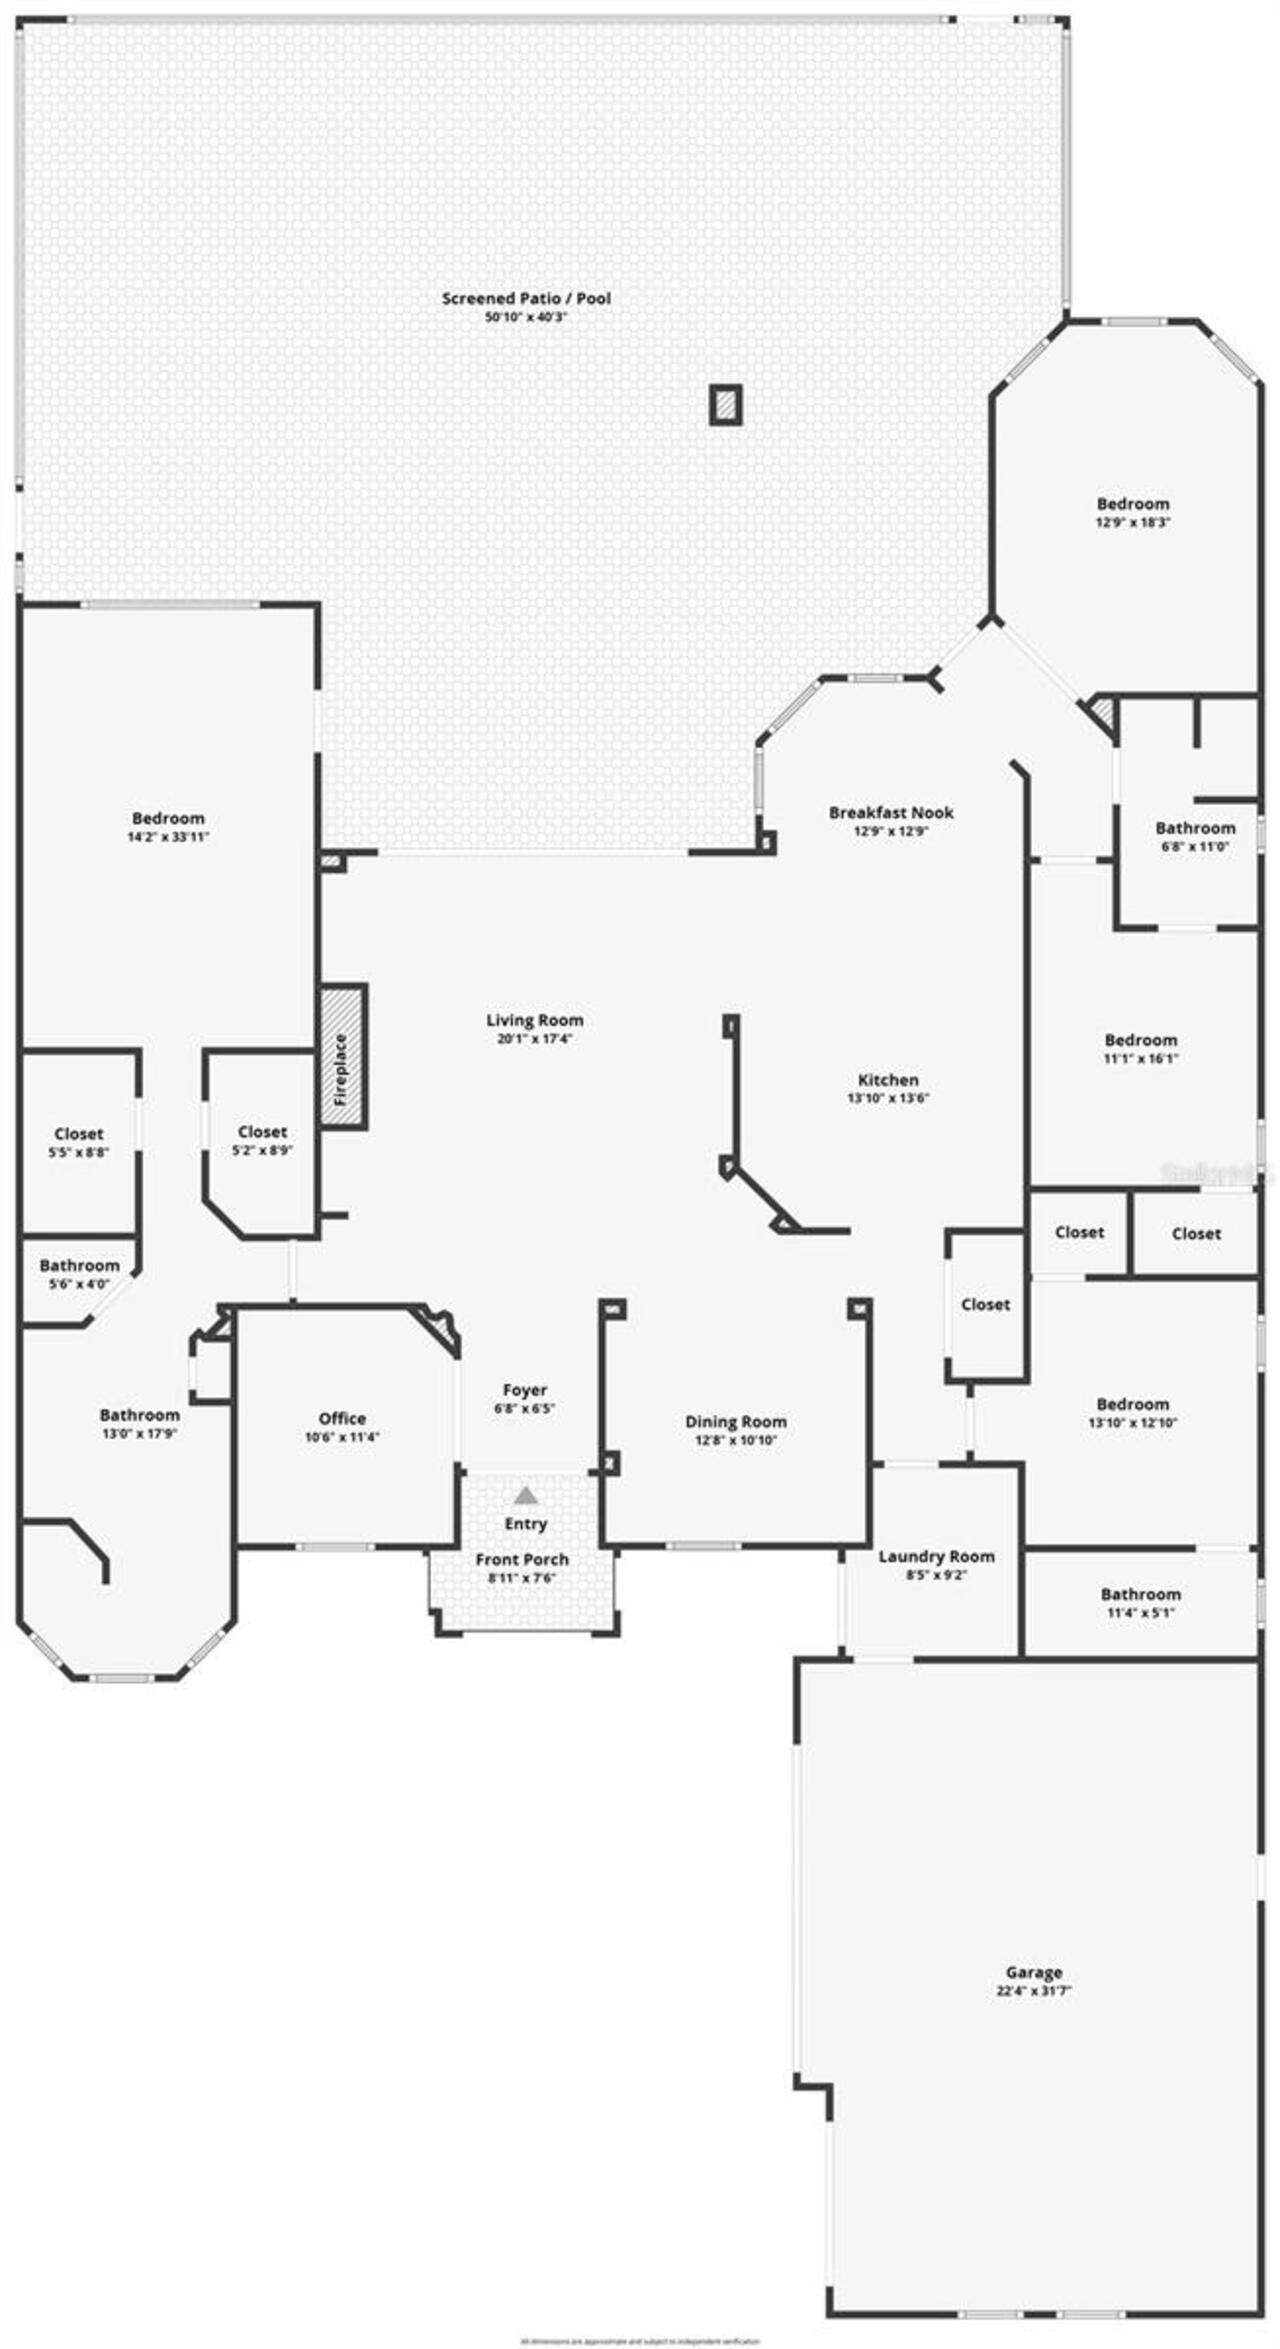
Set against tranquil lake and preserve views in Wild Oaks, Grand Haven’s premier estate neighborhood, 206 Willow Oak Way is a custom Olsen Homes Verona residence offering just over 3,000 square feet of thoughtfully designed living space. Built in 2020, this three-bedroom, three-bath home with private office and versatile bonus room combines refined architectural details, exceptional storm protection and impressive indoor-outdoor living. Porcelain tile flows through the main living areas, including a private office and formal dining room with chair rail molding and tray ceiling. The great room is anchored by a gas fireplace with floor-to-ceiling stone surround, custom cabinetry and built-in shelving, complemented by a distinctive designer ceiling and lake views. The kitchen features custom Schrock wood cabinetry, granite countertops, tiled backsplash and bar-height seating for six. KitchenAid stainless steel appliances include a 36-inch gas cooktop, hood, refrigerator and dishwasher, while double doors open to the pantry. The spacious laundry room provides cabinetry, utility sink and additional storage. The primary suite enjoys private lanai and pool access, tray ceiling and dual walk-in closets with built-in systems. Its bath features dual vanities, makeup area, walk-in shower and separate garden tub. Both guest bedrooms offer en suite baths, with Bath 3 also accessible from the lanai for convenient pool use. Kohler faucets, comfort-height toilets and marble windowsills add thoughtful finishing details. Overlooking the lake, a separate bonus room with double glass French doors provides flexibility as a game room, media room, guest retreat or additional living space. Designed for effortless indoor-outdoor living, the expansive screened lanai is accessible from both the primary suite and the kitchen near the bonus room. Two covered entertaining areas overlook the pool, raised spa, lake and natural preserve, with freshly power-washed brick pavers surrounding the lanai
Property Details
Property Features
Property Sub Type
Single Family Residence
View
Water, Trees/Woods
Frontage
Lake Front
Parking
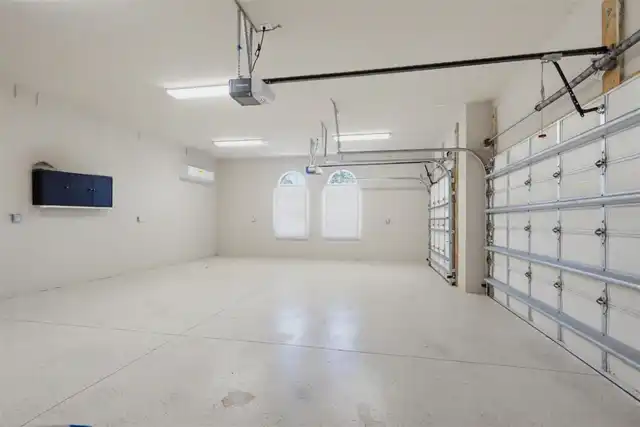
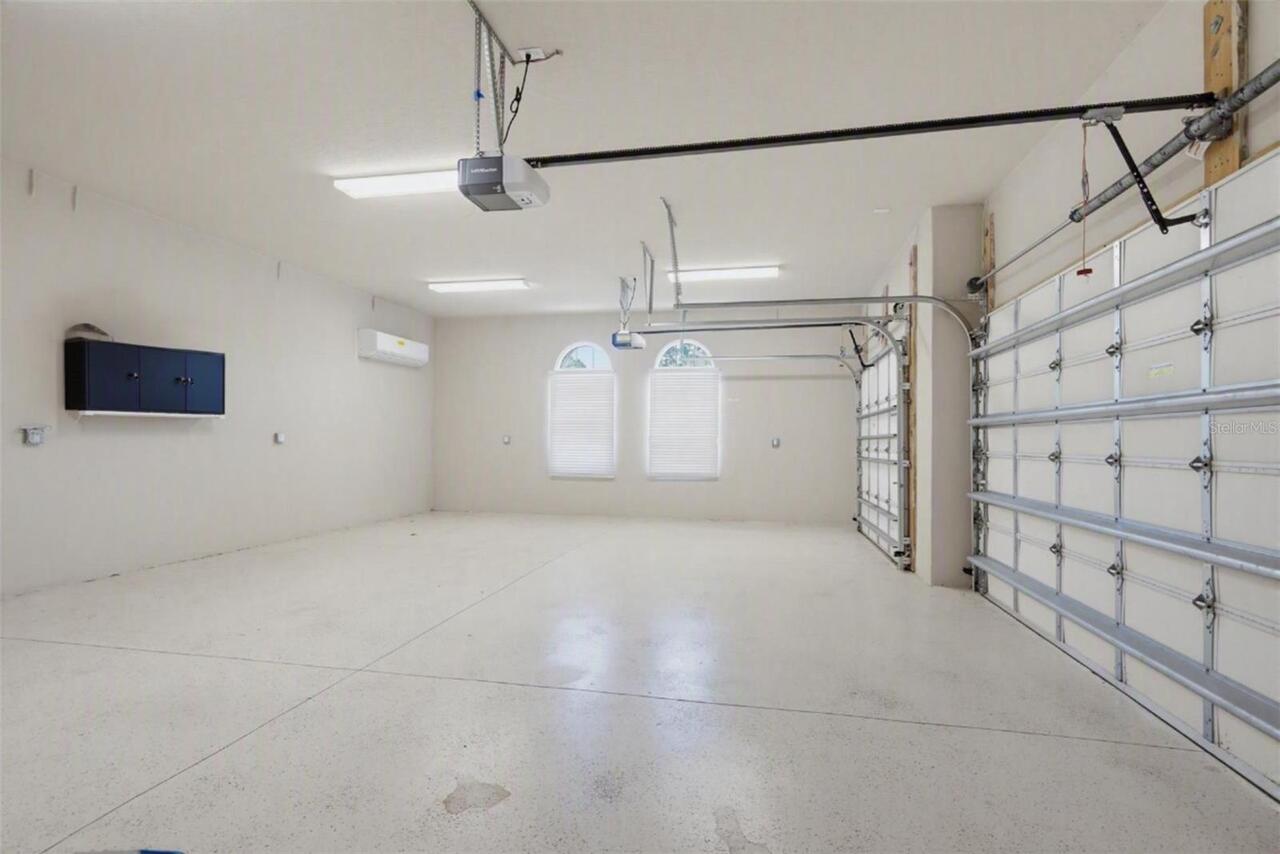
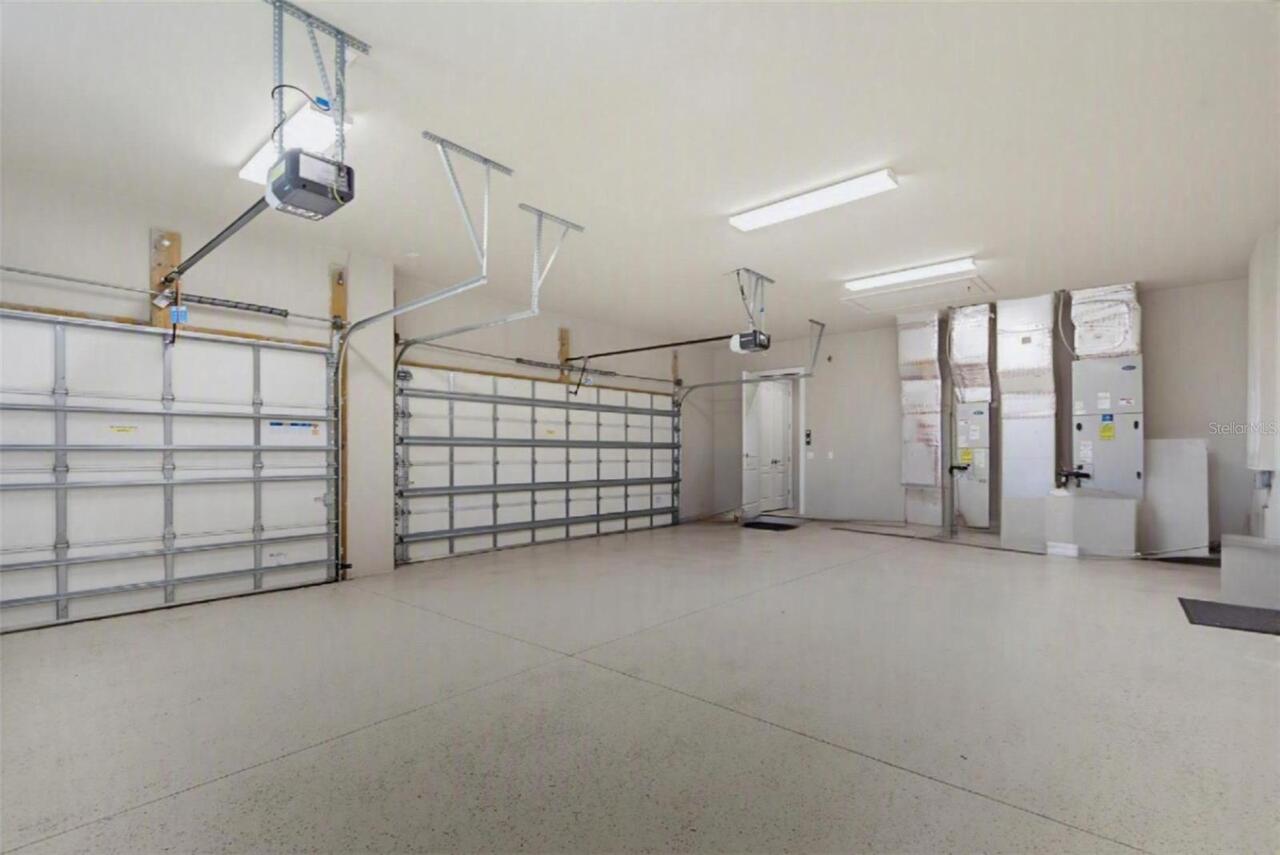
Garage Faces Side, Driveway, Garage Door Opener, Covered
Pool
Gunite
County
Flagler
Subdivision
WILD OAKS
Additional Information
Additional Lease Restrictions
See Covenants and Restrictions
Additional Parcels YN
false
Additional Rooms
Bonus Room, Breakfast Room Separate, Den/Library/Office, Great Room
Appliances
Cooktop, Dishwasher, Disposal, Dryer, Microwave, Refrigerator, Tankless Water Heater, Washer
Approval Process
See Covenants and Restrictions
Architectural Style
Mediterranean
Association Amenities
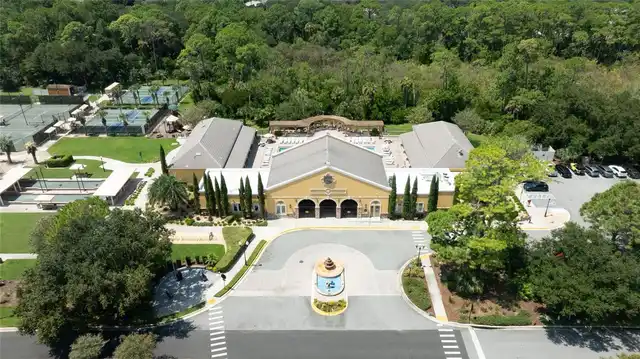
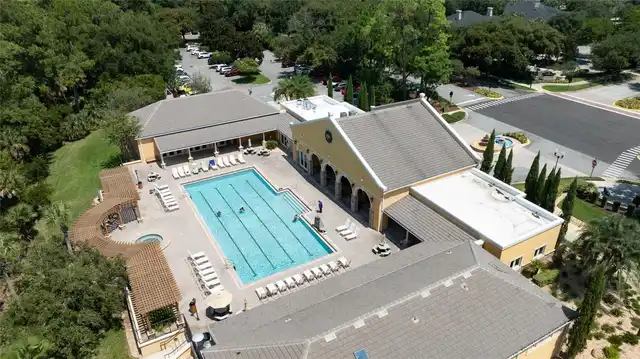
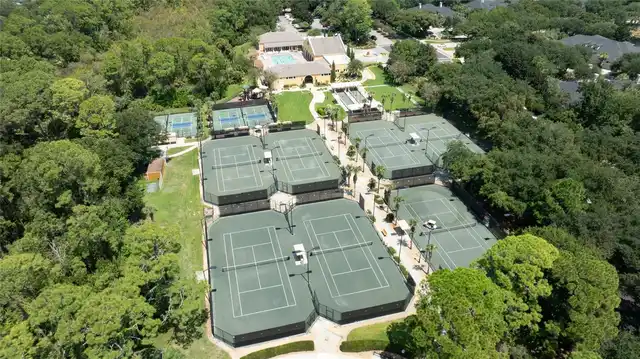
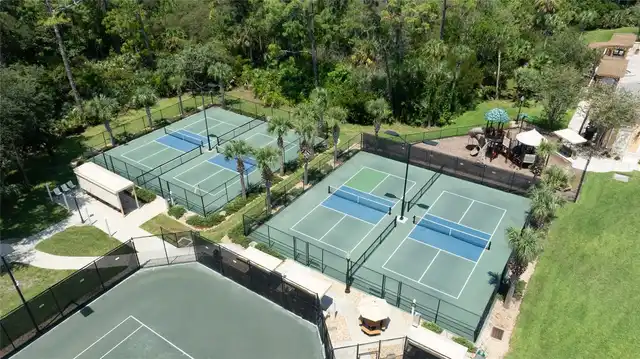
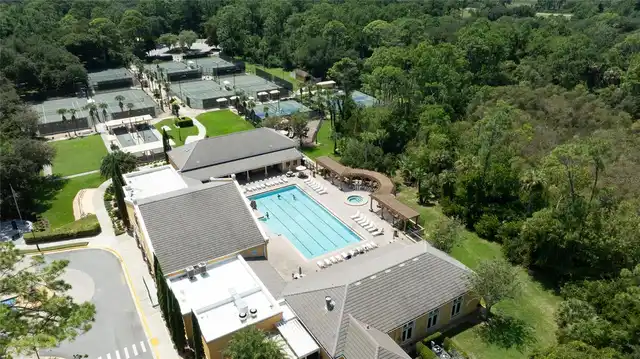
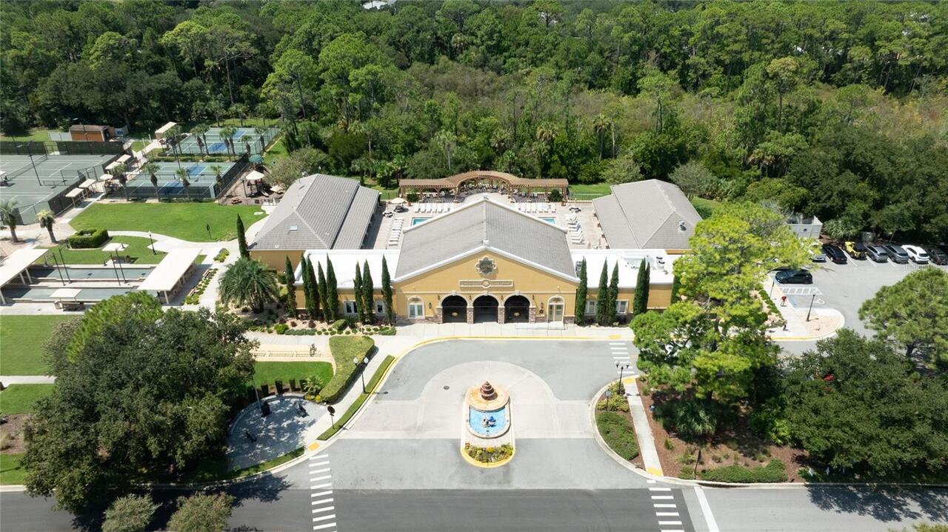
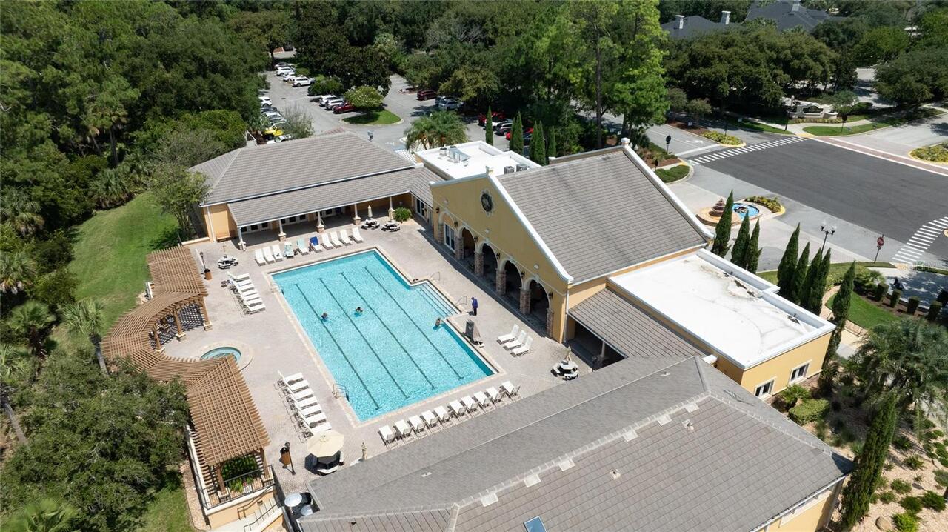
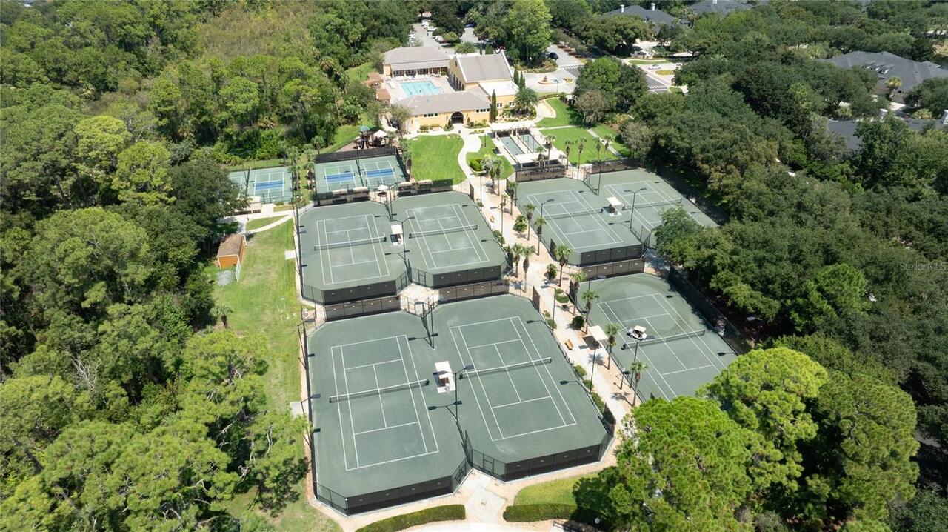
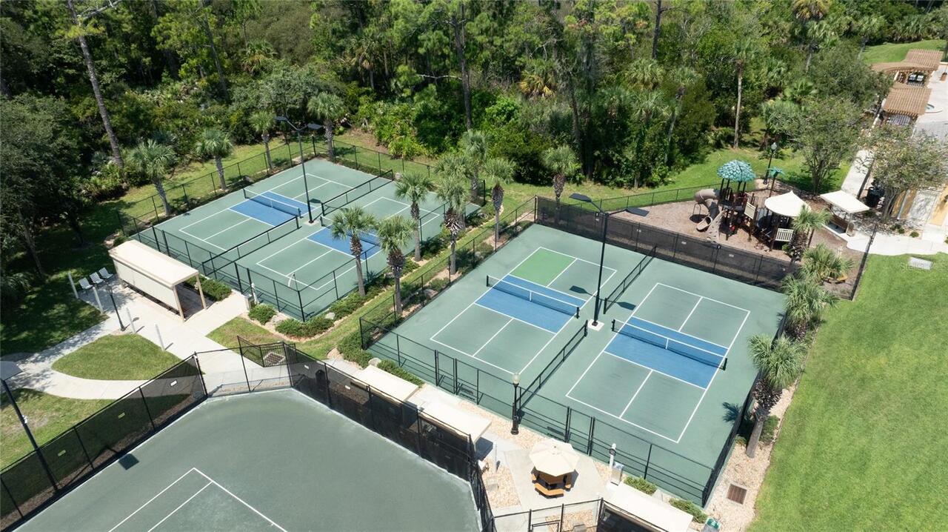
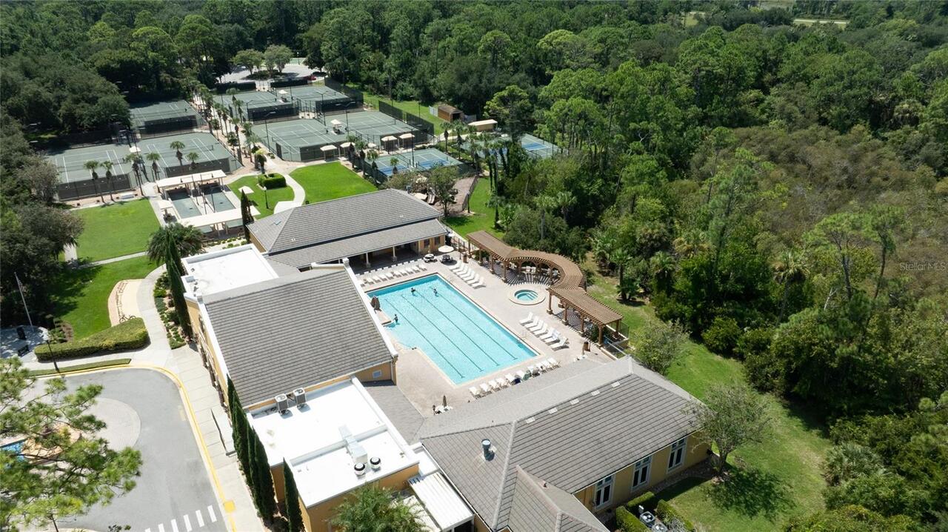
Clubhouse, Fence Restrictions, Fitness Center, Gated, Golf Course, Park, Pickleball Court(s), Playground, Pool, Shuffleboard Court, Spa/Hot Tub, Tennis Court(s), Trail(s)
Association Fee
175
Association Fee Frequency
Annually
Association Fee Includes
Guard - 24 Hour, Pool, Management, Private Road, Recreational Facilities, Security
Association Fee Requirement
Required
Association YN
true
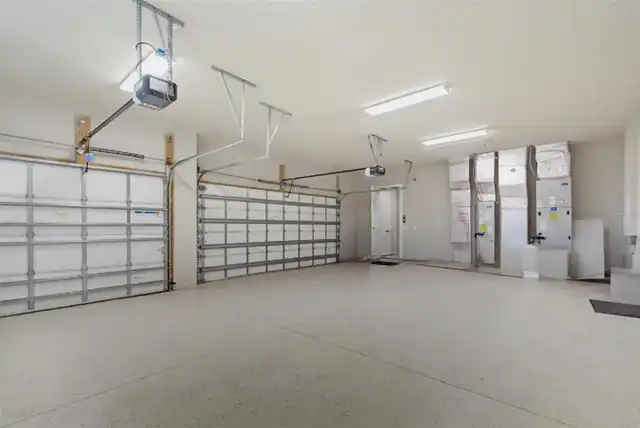
Attached Garage YN
true
Available For Lease YN
1
Bathrooms Total Integer
3
Builder Model
Custom Verona
Builder Name
Olson Homes
Building Area Source
Public Records
Building Area Total
4325
Building Area Total Srch SqM
401.81
Building Area Units
Square Feet
CDDYN
1
Calculated List Price By Calculated SqFt
429.42
Carport YN
false
Community Features
Deed Restrictions, Dog Park, Fitness Center, Gated Community - No Guard, Golf, Park, Playground, Pool, Restaurant, Sidewalks
Construction Materials
Block, Stucco
Cooling
Central Air
Country
US
Current Price
1299000.00
Direction Faces
South
Exterior Features
Lighting, Private Mailbox, Private Yard, Rain Gutters, Sidewalk, Sliding Doors, Sprinkler Metered
Fireplace Features
Family Room, Gas
Fireplace YN
true
Flood Zone Code
AE
Flooring
Carpet, Tile
Foundation Details
Slab
Furnished
Negotiable
Garage Spaces
3
Garage YN
true
Heating
Central
Home Warranty YN
false
Interior Features
Built-in Features, Ceiling Fans(s), Chair Rail, Coffered Ceiling(s), Crown Molding, Eat-in Kitchen, High Ceilings, Kitchen/Family Room Combo, Open Floorplan, Primary Bedroom Main Floor, Solid Wood Cabinets, Split Bedroom, Stone Counters, Thermostat, Tray Ceiling(s), Walk-In Closet(s), Window Treatments
Internet Address Display YN
true
Internet Automated Valuation Display YN
true
Internet Consumer Comment YN
false
Internet Entire Listing Display YN
true
Laundry Features
Inside, Laundry Room
Lease Restrictions YN
1
Levels
One
List AOR
Flagler
Living Area Meters
281.03
Living Area Source
Public Records
Living Area Units
Square Feet
Lot Features
Cleared, Flood Insurance Required, Landscaped, Level, Paved, Private
Lot Size Acres
0.47
Lot Size Square Feet
20317
Lot Size Square Meters
1888
Minimum Lease
6 Months
Modification Timestamp
2026-08-22T21:34:09.544Z
Monthly HOA Amount
14.58
New Construction YN
false
Num Times per Year
1
Occupant Type
Vacant
Other Equipment
Private Yard
Other Fees Amount
3152
Other Fees Term
Annual
Ownership
Fee Simple
Parcel Number
48-11-31-1710-00000-0150
Patio And Porch Features
Covered, Patio, Porch, Rear Porch, Screened
Pet Restrictions
See Covenants and Restrictions
Pets Allowed
Cats OK, Dogs OK
Pool Private YN
true
Property Attached YN
false
Property Condition
Completed
Public Survey Range
31
Public Survey Section
48
RATIO Current Price By Calculated SqFt
429.42
Realtor Info
As-Is
Road Responsibility
Private Maintained Road
Road Surface Type
Paved
Roof
Tile
Room Count
12
Security Features
Gated Community, Security Gate, Security System
Senior Community YN
false
Sewer
Public Sewer
Showing Requirements
ShowingTime
Spa Features
In Ground
Spa YN
true
Status Change Timestamp
2026-08-22T20:57:11.000Z
Tax Annual Amount
19669
Tax Block
0000
Tax Book Number
2911 1
Tax Legal Description
ESTATES AT GRAND HAVEN PHASE 2 MB 35 PG 48 LOT 15 OR 1375/656 OR 1880/1262-HOSKA TRUST OR 2357/488-DC OR 2357/494
Tax Lot
15
Tax Other Annual Assessment Amount
3152
Tax Year
2025
Total Acreage
1/4 to less than 1/2
Total Annual Fees
3327.00
Total Monthly Fees
277.25
Township
11
Universal Property Id
US-12035-N-4811311710000000150-R-N
Unparsed Address
206 WILLOW OAK WAY
Utilities
Cable Connected, Electricity Connected, Propane, Public, Sewer Connected
Vegetation
Trees/Landscaped
Water Access
Lake
Water Access YN
1
Water Frontage Feet Lake
105
Water Source
Public
Water View
Lake
Water View YN
1
Waterfront Feet Total
105
Waterfront YN
true
Window Features
Shutters, Storm Window(s), Window Treatments
Zoning
PUD
Neighborhood Map
Popup

Property Photos
Listing Photo
Listing Photo
Listing Photo
Listing Photo
Listing Photo
Listing Photo
Listing Photo
Listing Photo
Listing Photo
Listing Photo
Listing Photo
Listing Photo
Listing Photo
Listing Photo
Listing Photo
Listing Photo
Listing Photo
Listing Photo
Listing Photo
Listing Photo
Listing Photo
Listing Photo
Listing Photo
Listing Photo
Listing Photo
Listing Photo
Listing Photo
Listing Photo
Listing Photo
Listing Photo
Listing Photo
Listing Photo
Listing Photo
Listing Photo
Listing Photo
Listing Photo
Listing Photo
Listing Photo
Listing Photo
Listing Photo
Listing Photo
Listing Photo
Listing Photo
Listing Photo
Listing Photo
Listing Photo
Listing Photo
Listing Photo
Listing Photo
Listing Photo
Listing Photo
Listing Photo
Listing Photo
Listing Photo
Listing Photo
Listing Photo
Listing Photo
Listing Photo
Listing Photo
Listing Photo
Listing Photo
Listing Photo
Listing Photo
Listing Photo
Listing Photo
Listing Photo
Listing Photo
Listing Photo
Listing Photo
Listing Photo
Listing Photo
Listing Photo
Listing Photo
Listing Photo
Listing Photo
Listing Photo
Listing Photo
Listing Photo
Listing Photo
Listing Photo
Listing Photo
Listing Photo
Listing Photo
Listing Photo
Listing Photo
Listing Photo
Listing Photo
Listing Photo
Listing Photo
Listing Photo
Listing Photo
Listing Photo
Listing Photo
Listing Photo
Listing Photo
Listing Photo
Listing Photo
Listing Photo
Listing Photo
Listing Photo
Listing Photo
Listing Photo
Listing Photo
Listing Photo
Listing Photo
Listing Photo
Listing Photo
Listing Photo
Listing Photo
Listing Photo
Listing Photo
Listing Photo
Listing Photo
Listing Photo
Listing Photo
Listing Photo
Listing Photo
Listing Photo
Listing Photo
Listing Photo
Listing Photo
Listing Photo

MLS #MFRFC320409 Listing courtesy of One Sothebys International provided by Stellar MLS.

Similar Listings

$1,190,000
34 Coconut Court
Palm Coast
3BR/3BA
| Pending
$1,195,000
5 Roma Court
Palm Coast
3BR/3BA
| Active
$1,198,000
23 N Riverwalk Drive
Palm Coast
3BR/3BA
| Active
$1,199,000
200 Ocean Crest Drive
Palm Coast
3BR/3BA
| Active


All listing information is deemed reliable but not guaranteed and should be independently verified through personal inspection by appropriate professionals. Listings displayed on this website may be subject to prior sale or removal from sale; availability of any listing should always be independent verified. Listing information is provided for consumer personal, non-commercial use, solely to identify potential properties for potential purchase; all other use is strictly prohibited and may violate relevant federal and state law. The source of the listing data is as follows: Stellar MLS (updated 8/22/26 6:02 PM) |

Listing Search


Translate Tool

Featured Listings
Davenport Real Estate
$1,300,000
9 BED
6 BATH
Welcome to this spectacular luxury retreat in Solara Resort, one of Central Florida's most sought-after short-term renta... Read More
Windermere Real Estate
$964,500
5 BED
3 BATH
YOUR SEARCH IS OVER! NOW AVAILABLE! Exceptional custom CAHILL pool home situated on a private sprawling .92 acre oversiz... Read More
Tampa Real Estate
$899,995
3 BED
3 BATH
Welcome to 8175 Driftwood Drive, a completely reimagined waterfront residence in Tampa’s desirable Bay Crest Park commun... Read More
Longwood Real Estate
$1,300,000
4 BED
3 BATH
The time is NOW! Rare opportunity to live the waterfront lifestyle on a wide canal leading to idyllic Lake Brantley. Thi... Read More
Windermere Real Estate
$1,029,990
4 BED
3 BATH
Virtually Staged. Under Construction. Sample Image Arlington Floorplan – 2,740 Sq. Ft. | 4 Beds | 3 Baths | 2.5-Car Gara... Read More
Clearwater Beach Real Estate
$1,325,000
2 BED
2 BATH
Virtually Staged. INCREDIBLE PANORAMIC SOUTH, WEST and EAST FACING WATER VIEWS!! This rare LARGE corner residence offers... Read More
Cape Coral Real Estate
$840,000
4 BED
3 BATH
Gorgeous - new construction home on canal with Gulf access one bridge 9.75' clearance - 4 bedroom 3 bath home ready for ... Read More
Treasure Island Real Estate
$889,000
3 BED
2 BATH
Adorable remodel home in Isle of Capri. This 3 bedroom and 2 bath with pool has open floor plan with views of water from... Read More
Lakeland Real Estate
$895,000
5 BED
4 BATH
Fresh New Exterior Paint in a Neutral and elegant Color Palette! Professionally painted 8/15/2026. The Home is beautiful... Read More
Parrish Real Estate
$849,990
5 BED
4 BATH
Virtually Staged. Verona - This Verona is Ready Now! Created for those who love expansive living and refined interior fi... Read More
Contact Sandra Pardo

407-990-2746

Wendy Morris LLC

Licensed in the State of Florida
BK 3146762
16797 Broadwater Avenue
Winter Garden, Florida 34787

Your privacy is our utmost concern. We will never sell your personal information. Privacy Policy
©2026 sandrapardohomes.com - all rights reserved. | Site Map