407-990-2746
Menu

4440 Pompano Se Drive, St Petersburg, FL

NEXT
PREV
$1,495,000

($684/sqft)

List Status: Active
4440 Pompano Se Drive
St Petersburg, FL 33705


3 beds
2 baths
2186 living sqft
Top Features
  • Subdivision: Lewis Island Sec 1
  • Built in  2023
  • Single Family Residence
Description
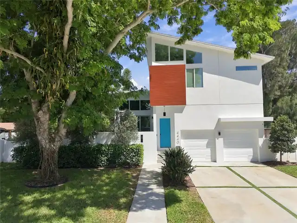
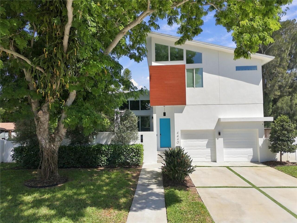
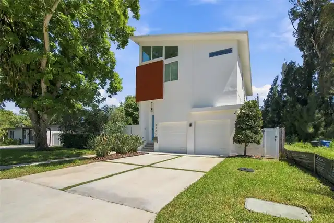
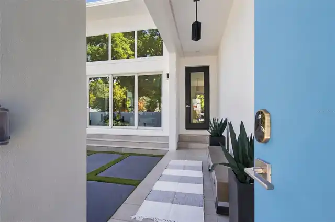
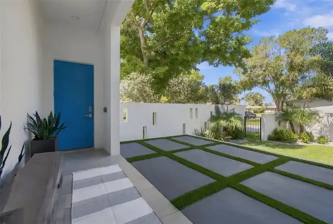
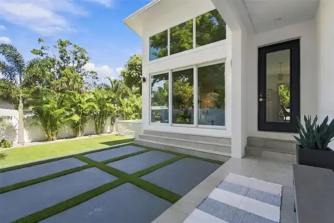
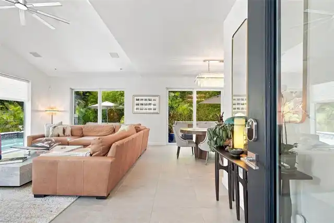
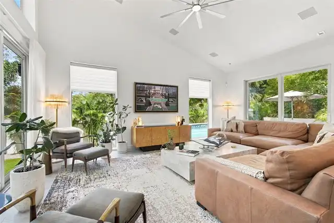
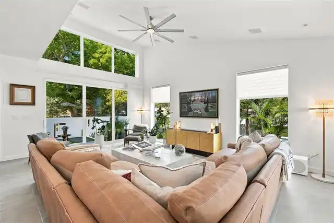
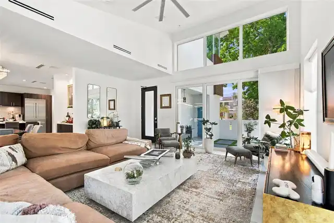
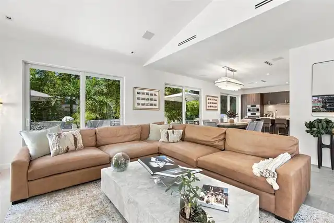
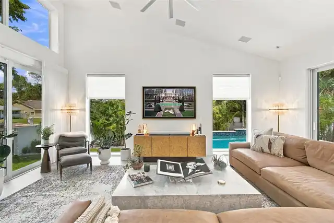
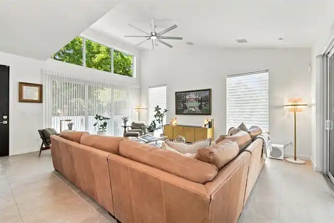
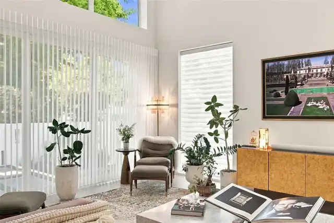
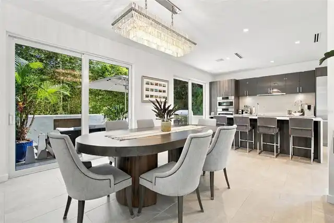
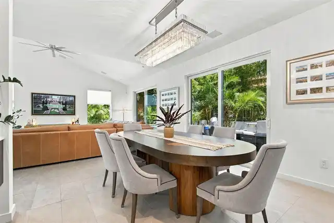
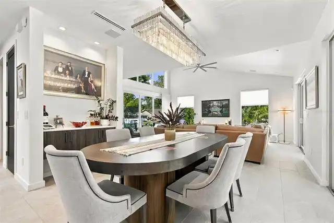
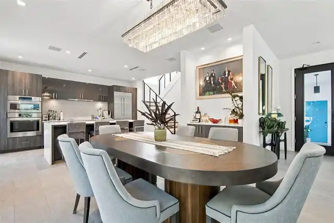
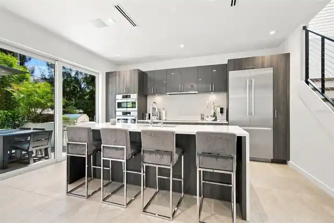
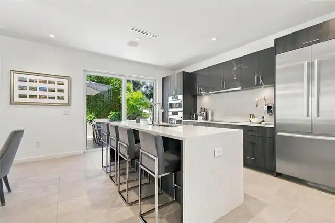
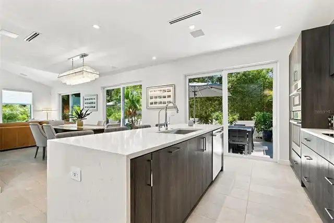
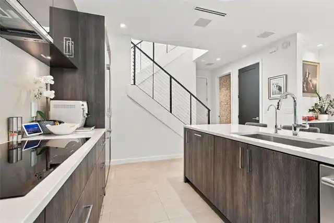
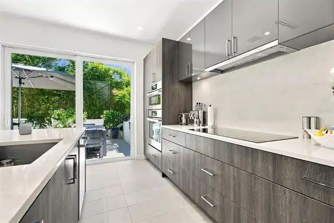
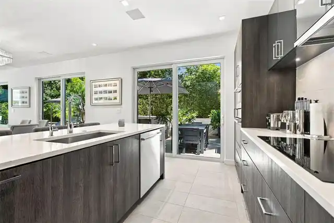
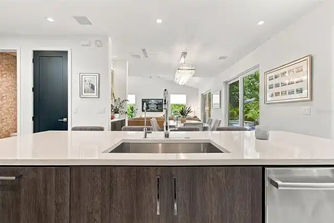
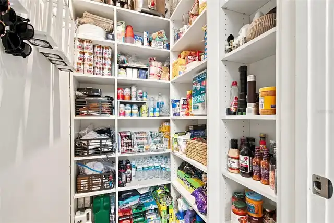
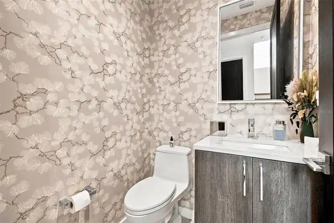
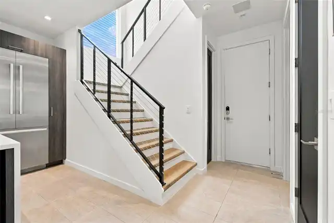
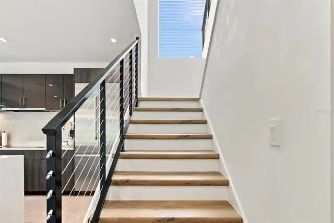
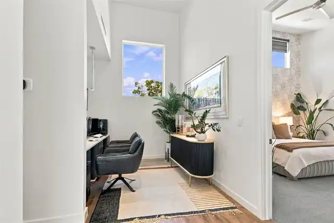
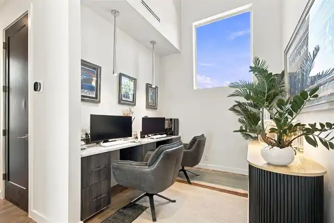
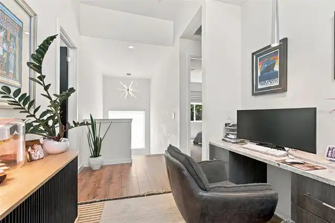
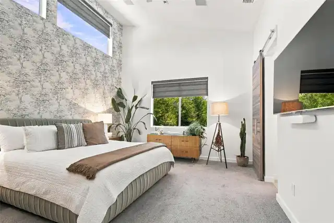
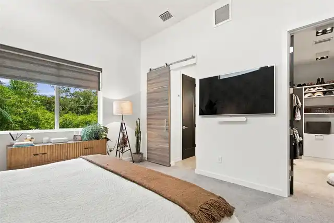
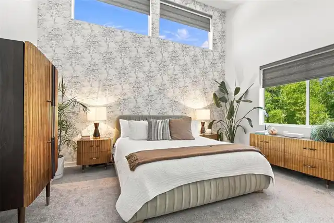
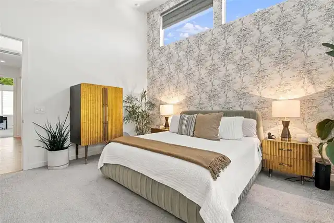
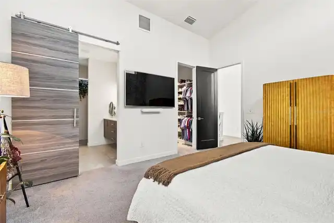
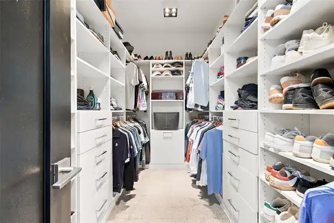
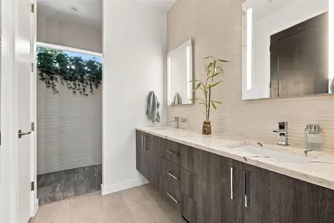
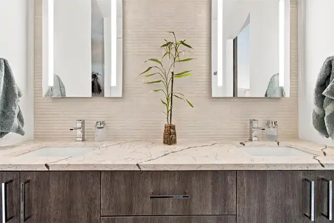
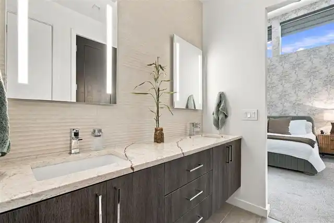
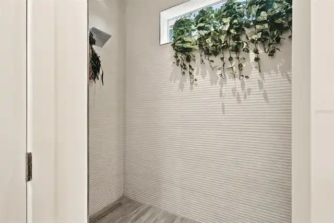
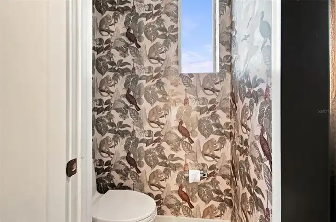
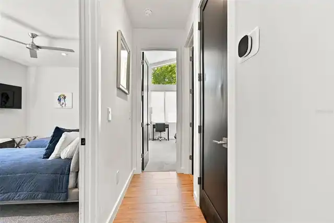
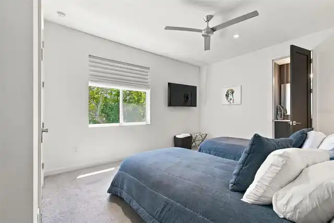
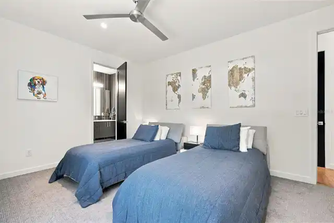
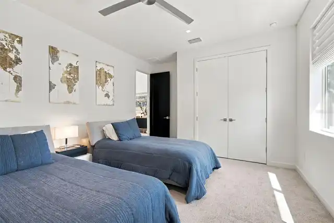
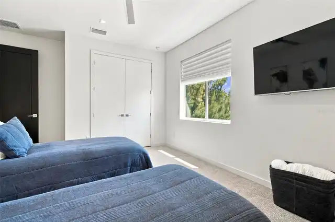
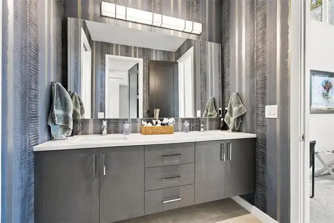
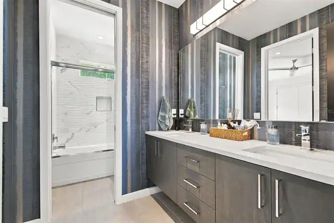
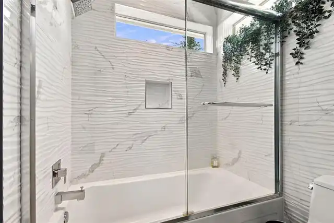
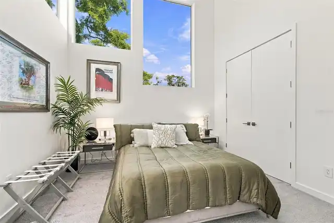
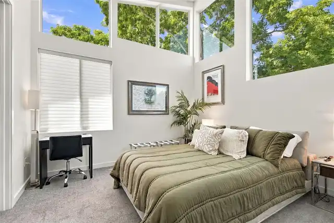
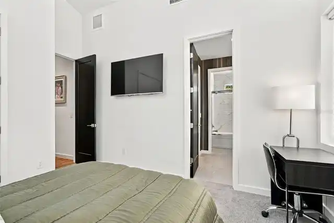
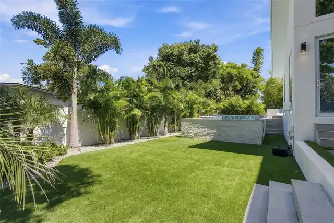
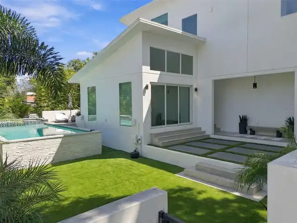
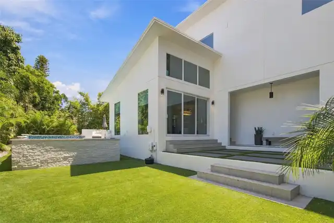
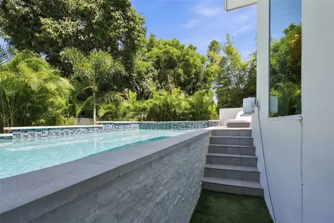
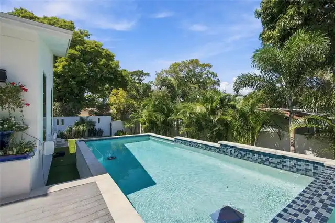
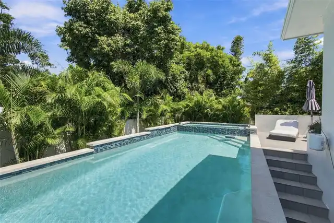
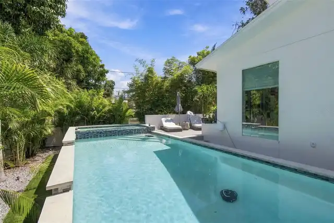
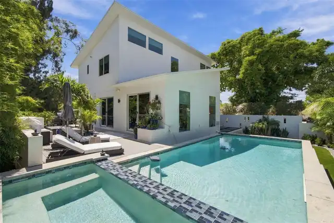
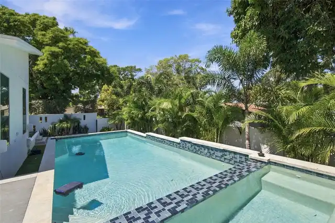
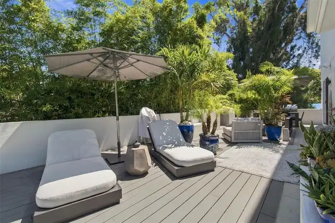
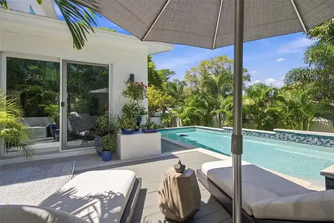
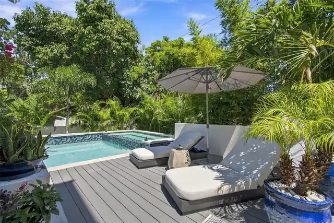
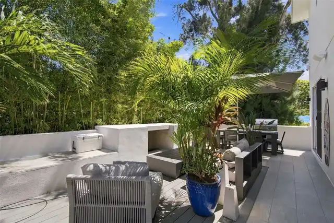
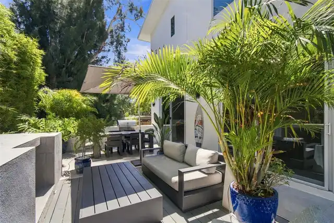
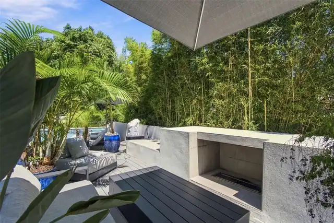
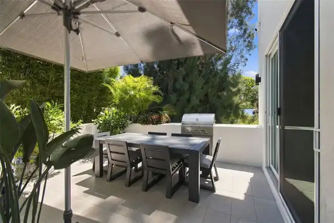
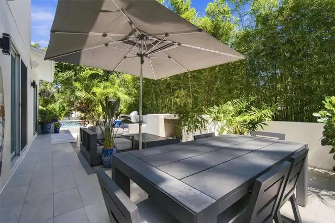
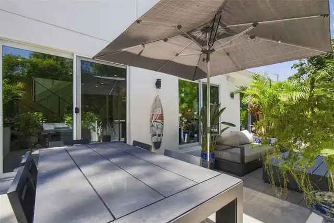
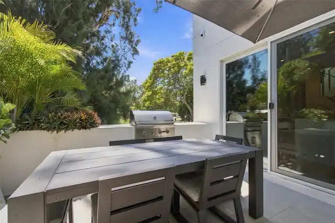
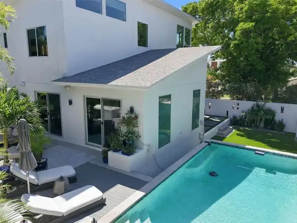
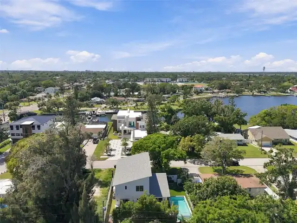
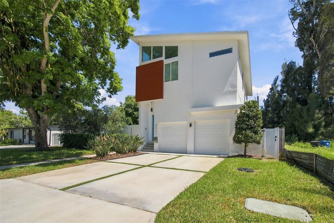
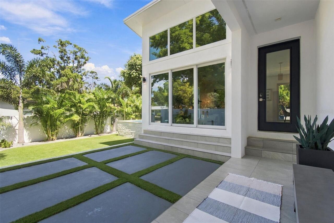
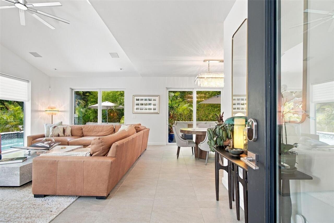
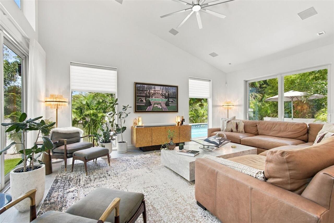
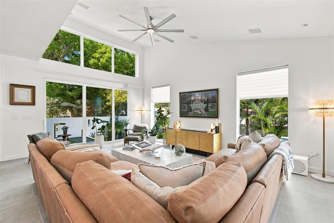
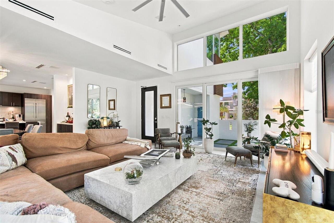
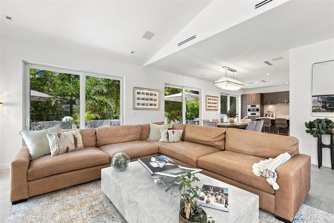
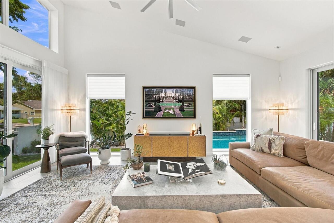
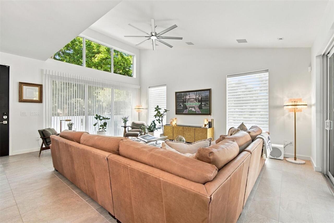
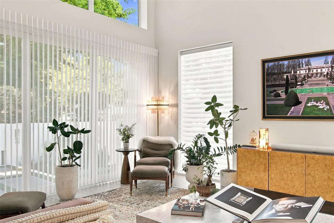
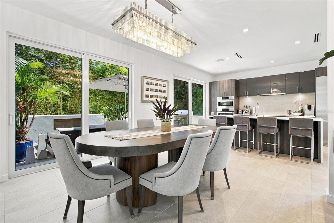
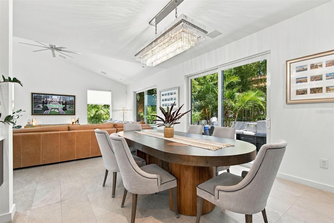
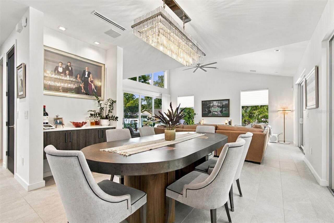
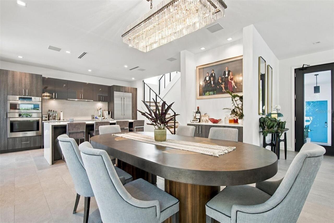
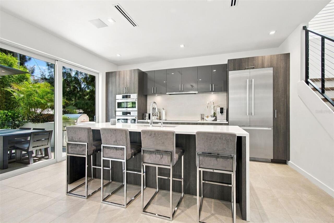
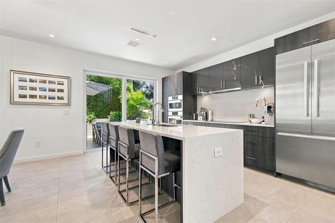
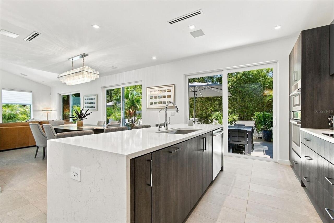
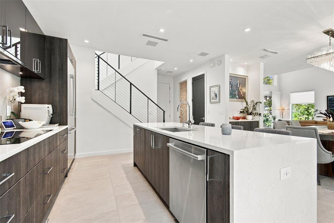
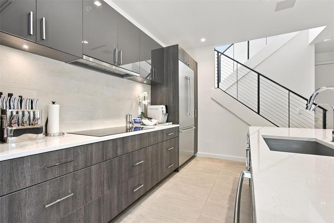
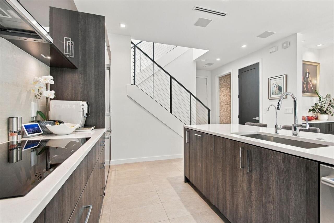
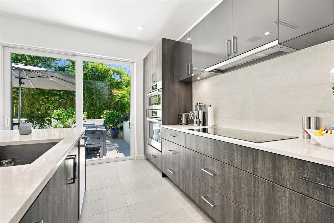
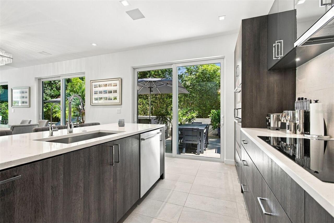
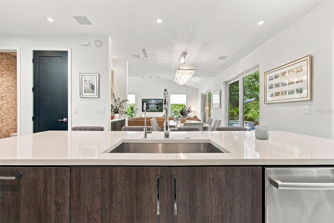
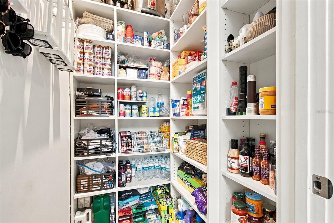
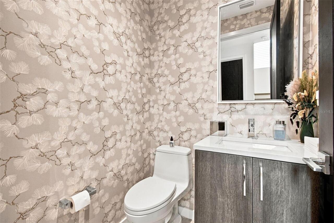
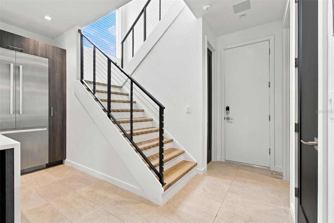
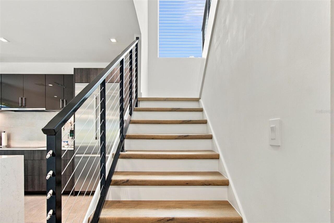
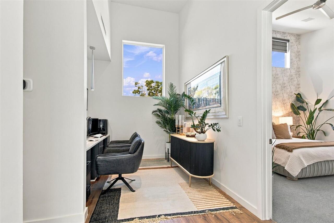
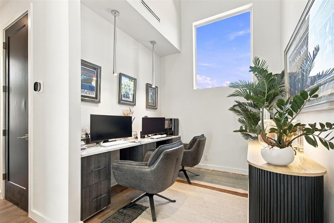
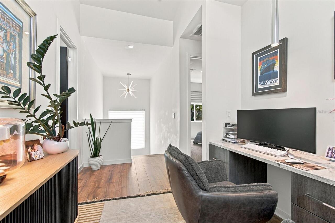
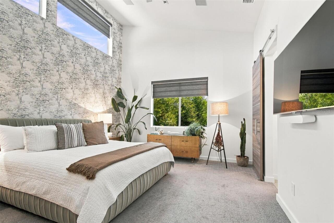
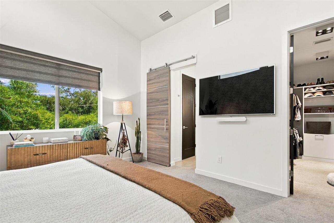
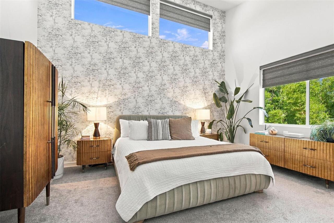
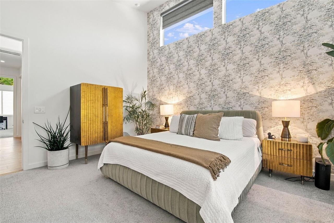
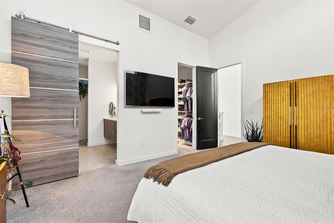
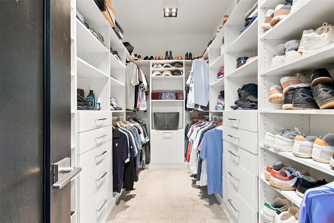
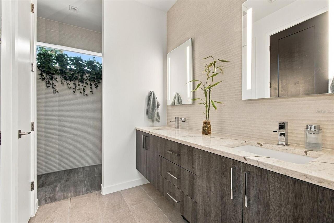
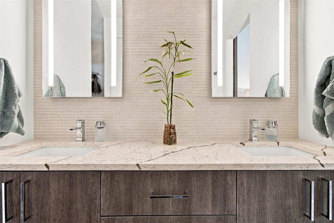
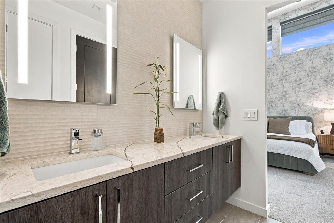
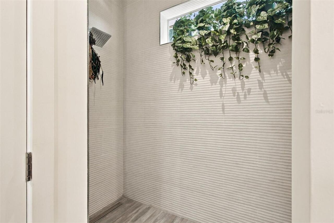
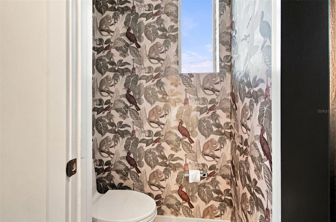
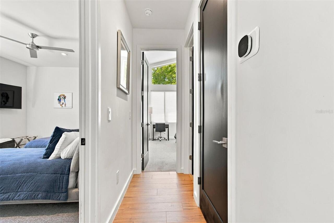
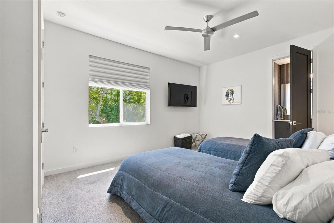
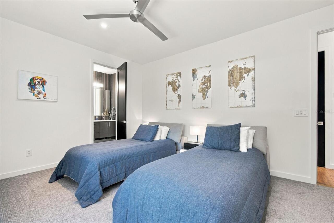
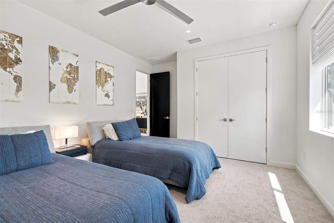
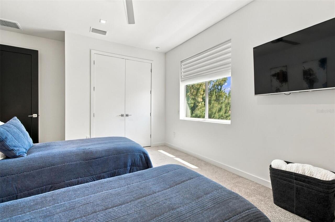
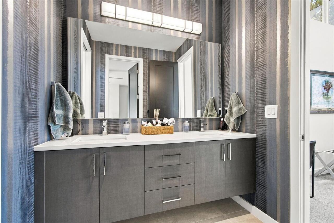
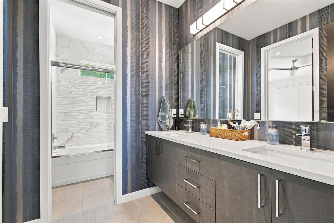
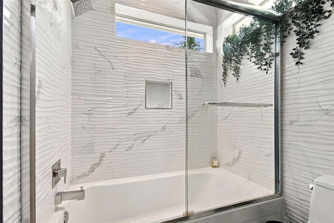
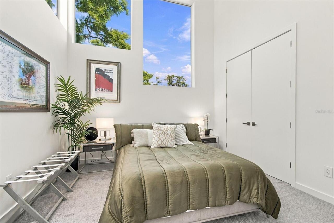
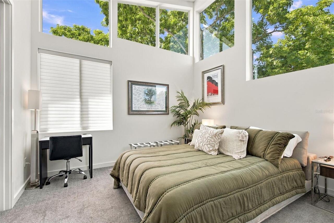
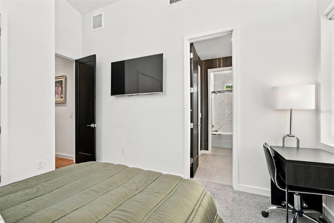
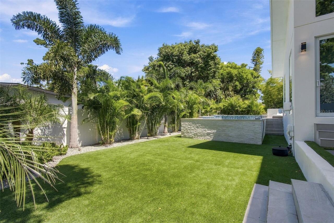
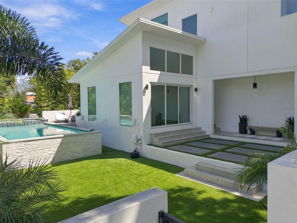
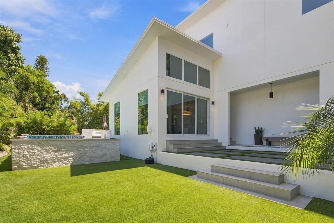
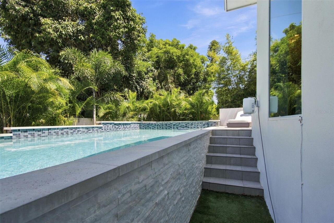
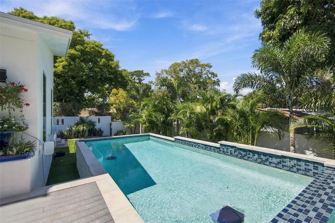
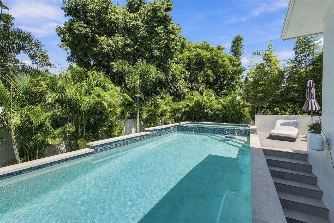
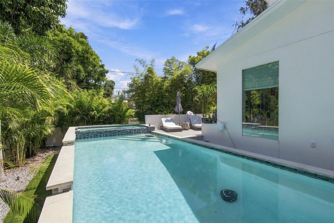
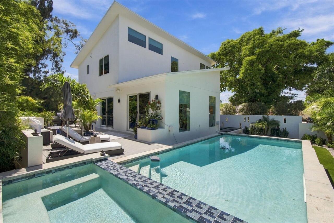
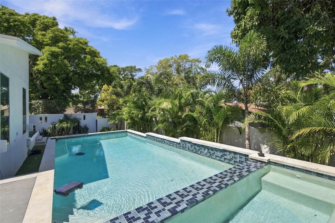
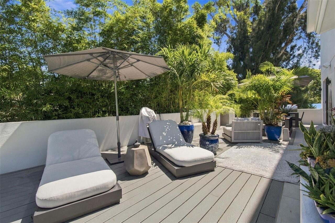
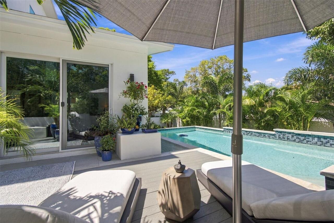
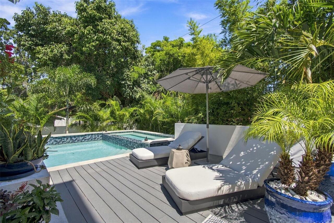
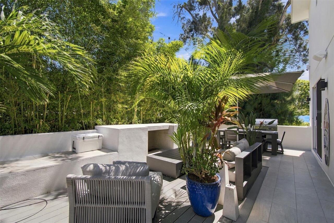
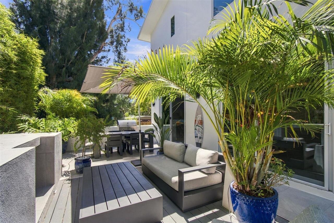
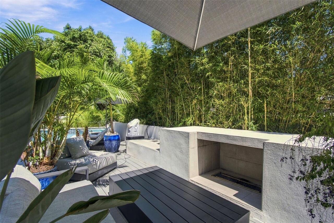
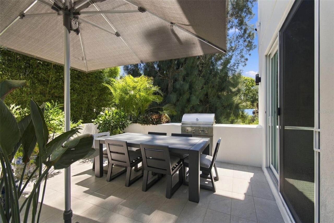
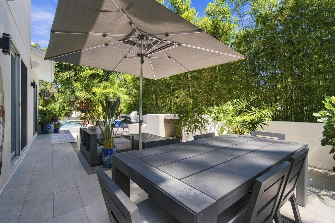
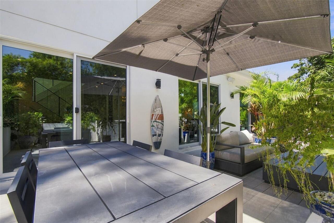
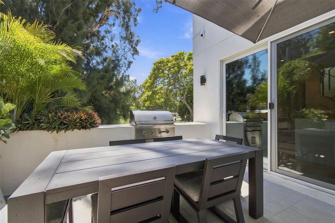
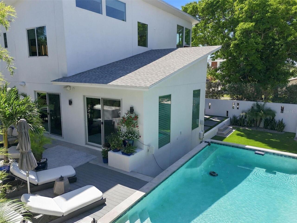
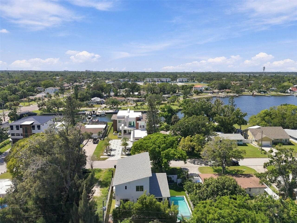
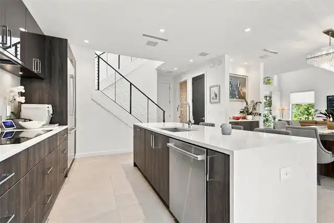
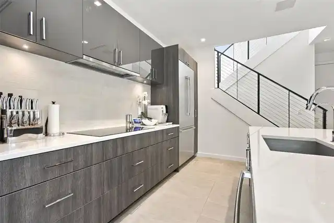
Exceptional contemporary residence built in 2023 with dramatic architectural lines and soaring ceilings. The open floor plan features porcelain tile flooring, oversized windows, impact-rated doors and glass and automated Hunter Douglas treatments in the living room and primary suite. The living and dining areas connect to a dry bar and a refined modern kitchen with quartz counters, built-in Bosch stainless steel appliances including double wall ovens, a cooktop, a refrigerator, a dishwasher and an ultra-low-profile sliding vented hood, along with a reverse osmosis water system, a stainless farmhouse sink and a fully shelved walk-in pantry. First-floor living spaces include 10 in-ceiling Sonos Sonance surround sound with subwoofer and a powder room with a floating vanity. Three sliding glass doors open to a private outdoor retreat with lounge and dining areas, a built-in gas grill, a fireplace, mature landscaping and a raised saltwater pool and spa. Featuring a four outdoor wall speaker system. Upstairs, engineered wood flooring and black metal cable railing lead to a loft office with built-ins for two workstations. The primary suite offers high ceilings, automated shades, a four-in-ceiling surround sound system with a subwoofer and a custom walk-in closet. The bath includes a dual-sink floating vanity with illuminated mirrors and an oversized split walk-in shower with dual showerheads. Two additional bedrooms provide high ceilings and abundant natural light. Additional upgrades include a whole-home 24 kW generator with an automatic transfer switch, a water softener and dramatic chrome fixtures.
Property Details
Property Features
Property Sub Type
Single Family Residence
Parking
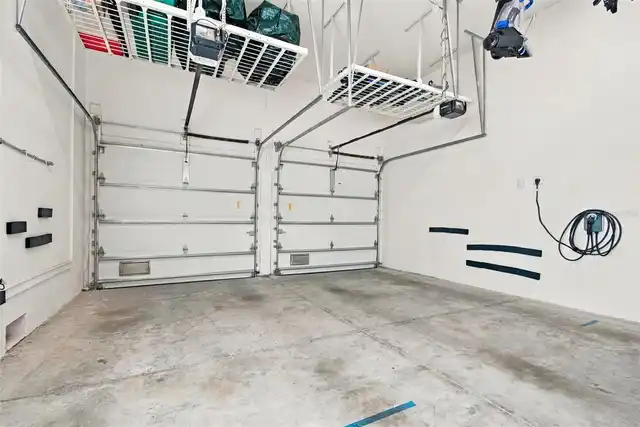
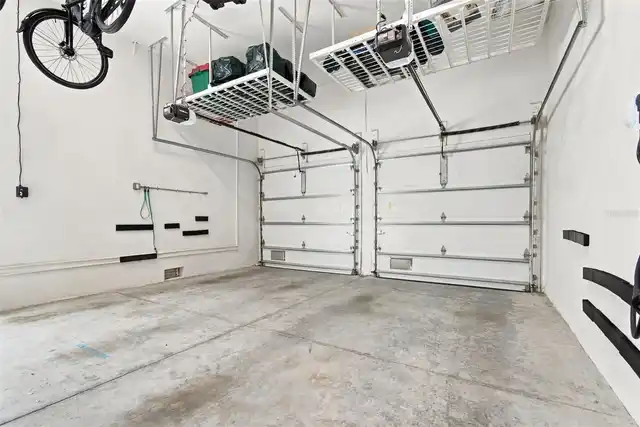
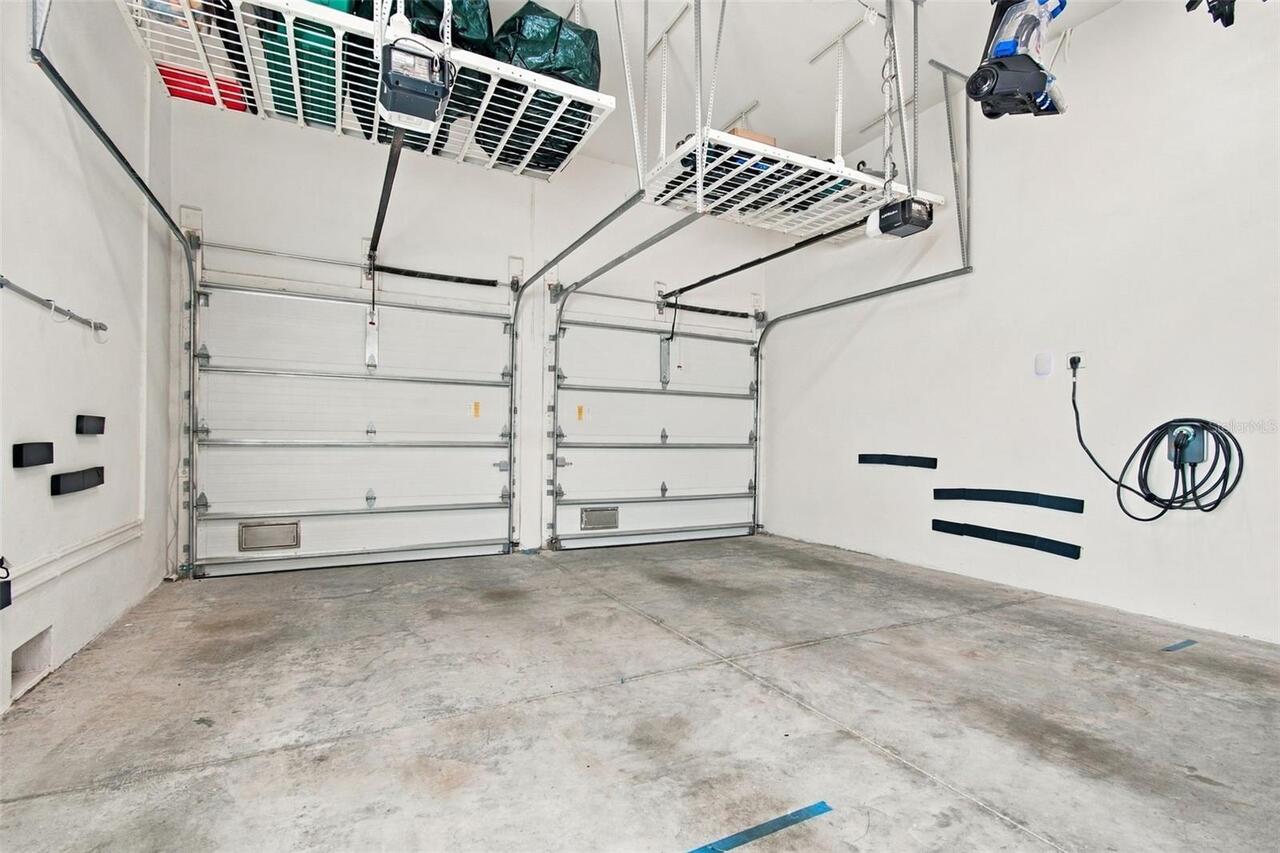
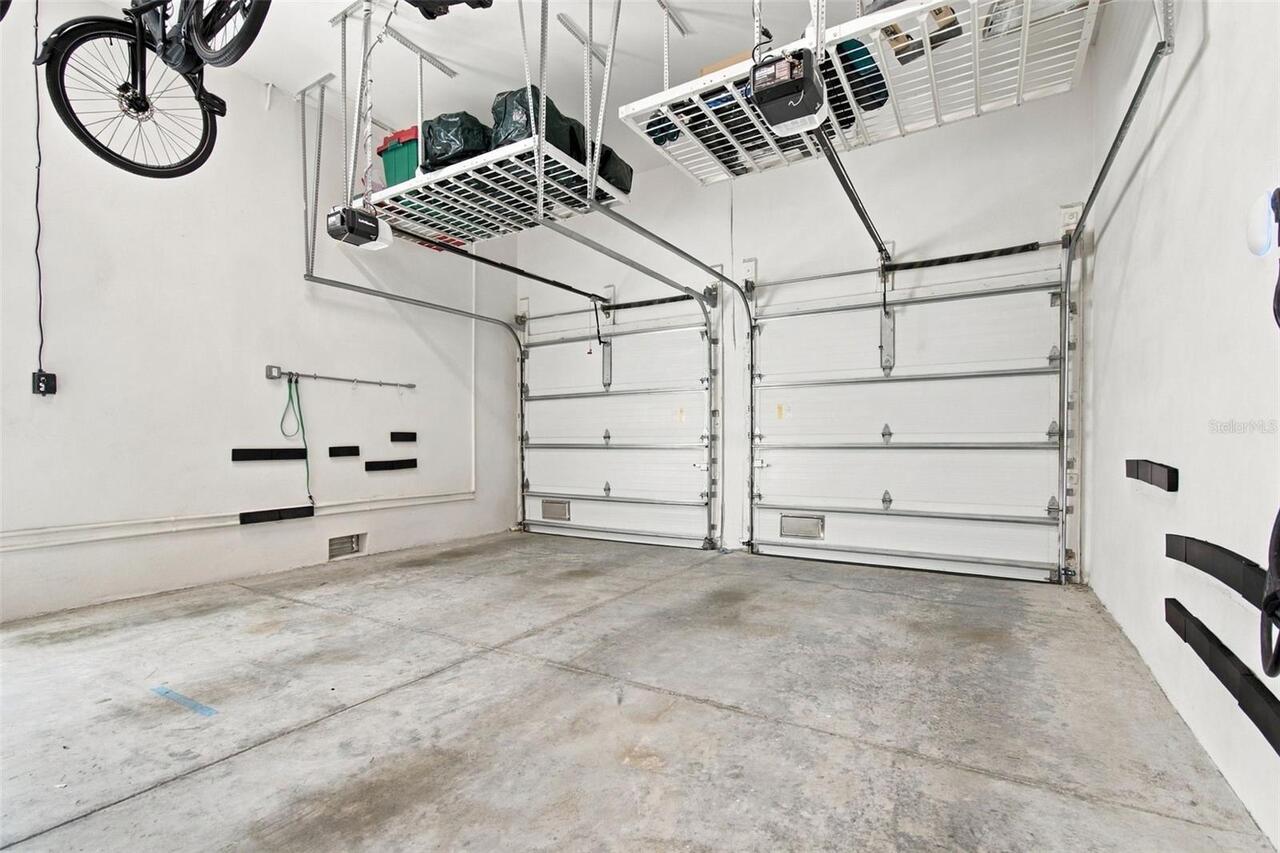
Driveway, Electric Vehicle Charging Station(s), Garage Door Opener, Guest
Pool
Above Ground, Fiber Optic Lighting, Heated, Gunite, Lighting, Deck, Tile, Chlorine Free, Salt Water
County
Pinellas
Subdivision
LEWIS ISLAND SEC 1
Additional Information
Additional Lease Restrictions
See City of St Pete for additional restrictions.
Additional Parcels YN
false
Additional Rooms
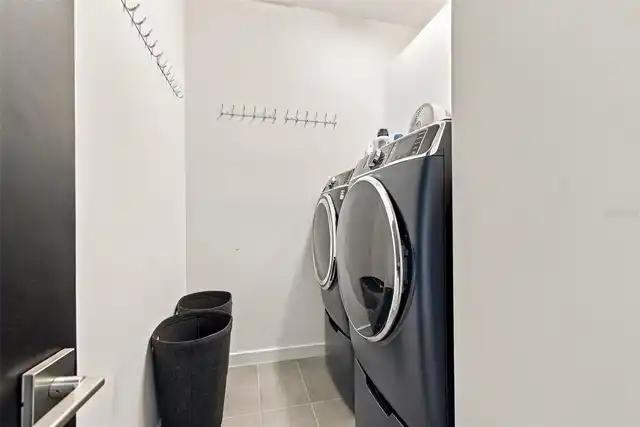
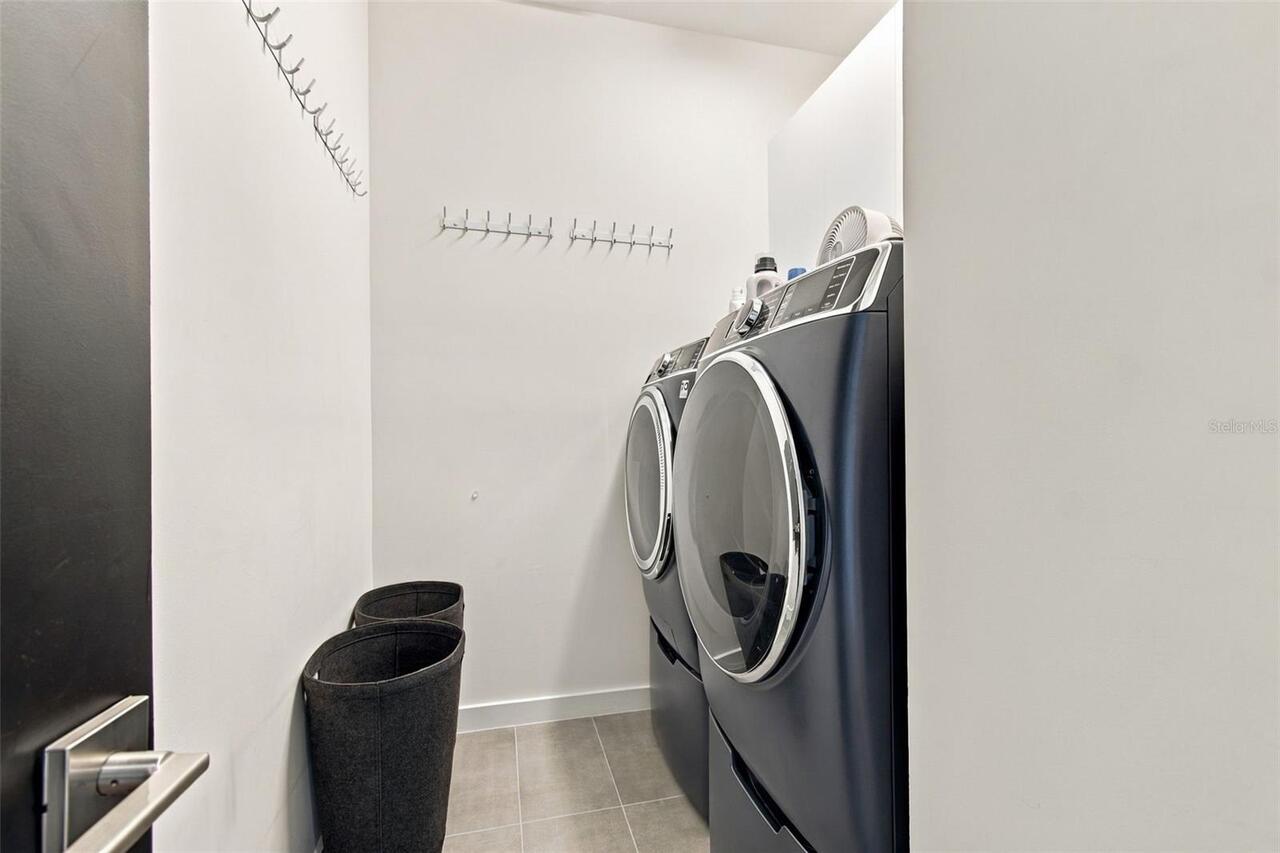
Den/Library/Office, Great Room, Inside Utility
Alternate Key Folio Num
063217514440020160
Appliances
Built-In Oven, Cooktop, Dishwasher, Disposal, Dryer, Exhaust Fan, Freezer, Gas Water Heater, Kitchen Reverse Osmosis System, Microwave, Range Hood, Refrigerator, Tankless Water Heater, Touchless Faucet, Washer, Water Softener
Architectural Style
Contemporary
Association YN
false
Attached Garage YN
true
Available For Lease YN
1
Bathrooms Total Integer
3
Building Area Source
Builder
Building Area Total
3641
Building Area Total Srch SqM
338.26
Building Area Units
Square Feet
Calculated List Price By Calculated SqFt
683.90
Carport YN
false
Community Features
Dog Park, Park, Playground, Racquetball, Tennis Court(s)
Construction Materials
Block, Frame, Wood Siding
Cooling
Central Air
Country
US
Cumulative Days On Market
20
Current Price
1495000.00
Direction Faces
West
Elementary School
Lakewood Elementary-PN
Exterior Features
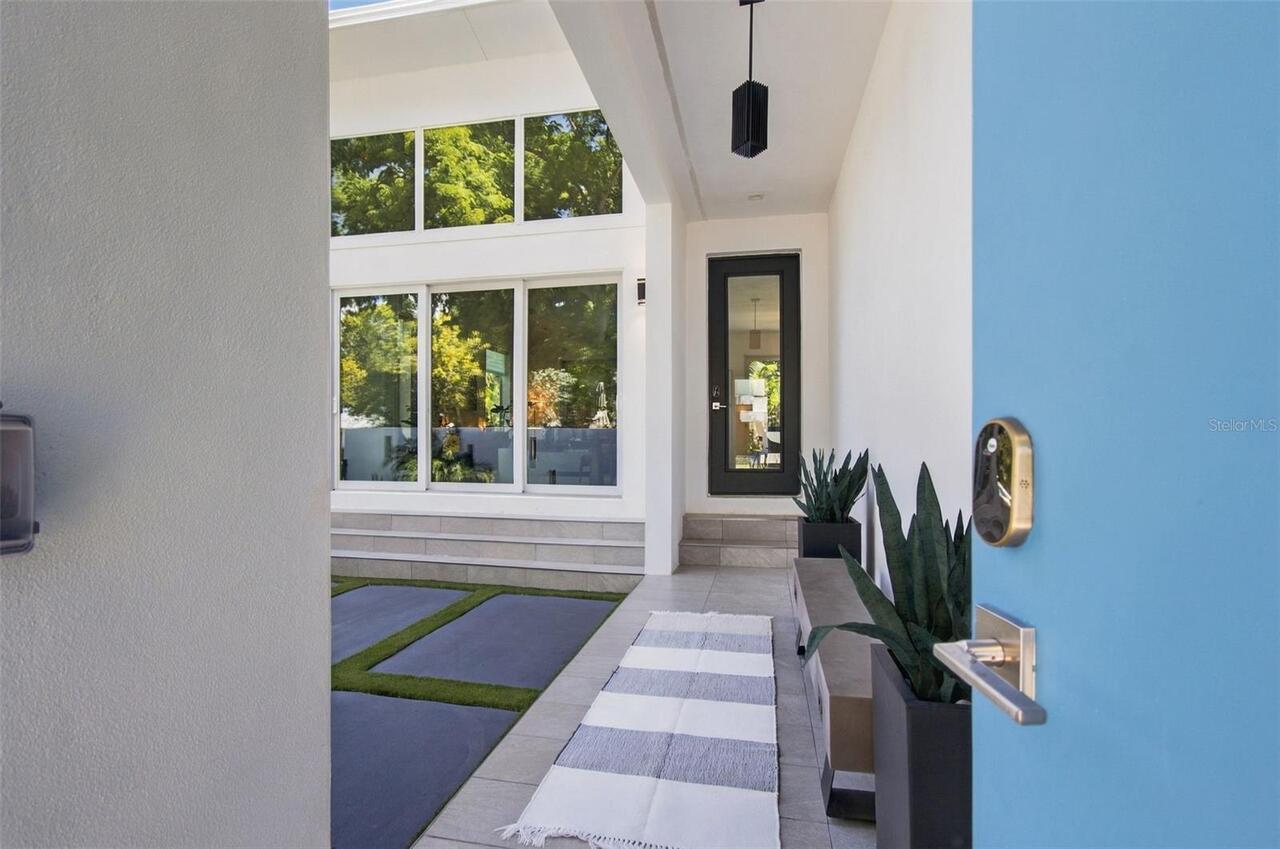
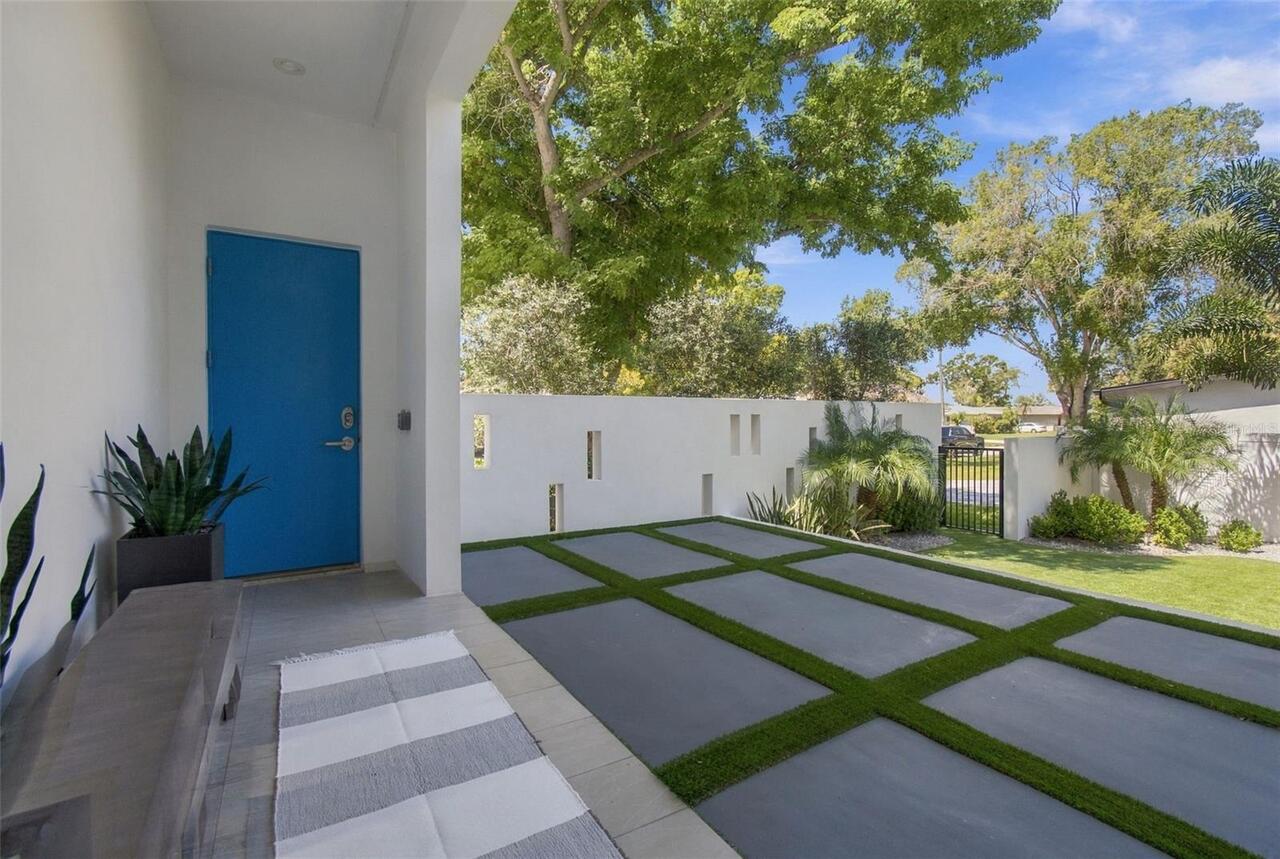
Courtyard, Lighting, Private Entrance, Private Yard
Fencing
Fenced, Vinyl
Fireplace Features
Outside
Fireplace YN
true
Flood Zone Code
AE
Flood Zone Date
2021-08-24
Flood Zone Panel
12103C0282H
Flooring
Carpet, Ceramic Tile, Hardwood, Luxury Vinyl
Foundation Details
Slab
Furnished
Unfurnished
Garage Spaces
2
Garage YN
true
Heating
Central, Electric
High School
Lakewood High-PN
Homestead YN
1
Interior Features
Cathedral Ceiling(s), Ceiling Fans(s), Eat-in Kitchen, High Ceilings, Living Room/Dining Room Combo, Open Floorplan, PrimaryBedroom Upstairs, Smart Home, Solid Surface Counters, Split Bedroom, Stone Counters, Thermostat, Vaulted Ceiling(s), Walk-In Closet(s), Window Treatments
Internet Address Display YN
true
Internet Automated Valuation Display YN
false
Internet Consumer Comment YN
false
Internet Entire Listing Display YN
true
Laundry Features
Corridor Access, Electric Dryer Hookup, Laundry Room, Washer Hookup
Lease Restrictions YN
1
Levels
Two
List AOR
Suncoast Tampa
Living Area Meters
203.09
Living Area Source
Builder
Living Area Units
Square Feet
Lot Features
Flood Insurance Required, FloodZone, City Limits
Lot Size Acres
0.17
Lot Size Dimensions
75x100
Lot Size Square Feet
7396
Lot Size Square Meters
687
Middle Or Junior School
Bay Point Middle-PN
Minimum Lease
1 Month
Modification Timestamp
2026-10-12T14:54:12.697Z
New Construction YN
false
Num Times per Year
3
Occupant Type
Owner
Other Equipment
Irrigation Equipment, Private Entrance, Private Yard, Generator
Ownership
Fee Simple
Parcel Number
06-32-17-51444-002-0160
Patio And Porch Features
Deck, Front Porch, Rear Porch
Pets Allowed
Yes
Pool Private YN
true
Postal Code Plus 4
4355
Previous List Price
1550000
Price Change Timestamp
2026-10-07T10:32:13.000Z
Public Survey Range
17
Public Survey Section
06
RATIO Current Price By Calculated SqFt
683.90
Realtor Info
As-Is
Road Surface Type
Asphalt, Concrete
Roof
Shingle
Room Count
7
Security Features
Fire Alarm, Security System, Smoke Detector(s), Touchless Entry
Senior Community YN
false
Sewer
Public Sewer
Showing Requirements
Call Listing Agent, Locked Gate, See Remarks
Spa Features
Above Ground, Heated
Spa YN
true
Status Change Timestamp
2026-09-22T17:43:40.000Z
Stories Total
2
Tax Annual Amount
7102.72
Tax Block
2
Tax Book Number
36-60
Tax Legal Description
LEWIS ISLAND SEC 1 BLK 2, LOT 16
Tax Lot
16
Tax Year
2025
Total Acreage
0 to less than 1/4
Total Annual Fees
0.00
Total Monthly Fees
0.00
Township
32
Universal Property Id
US-12103-N-063217514440020160-R-N
Unparsed Address
4440 POMPANO DR SE
Utilities
Cable Available, Electricity Connected, Fiber Optics, Propane, Public, Sprinkler Recycled, Water Connected
Vegetation
Bamboo, Mature Landscaping, Trees/Landscaped
Water Source
Public
Waterfront YN
false
Window Features
Blinds, Insulated Windows, Shades, Storm Window(s), Tinted Windows, Window Treatments
Zoning
RES
Zoning Compatible YN
1
Neighborhood Map
Popup

Property Photos
Listing Photo
Listing Photo
Listing Photo
Listing Photo
Listing Photo
Listing Photo
Listing Photo
Listing Photo
Listing Photo
Listing Photo
Listing Photo
Listing Photo
Listing Photo
Listing Photo
Listing Photo
Listing Photo
Listing Photo
Listing Photo
Listing Photo
Listing Photo
Listing Photo
Listing Photo
Listing Photo
Listing Photo
Listing Photo
Listing Photo
Listing Photo
Listing Photo
Listing Photo
Listing Photo
Listing Photo
Listing Photo
Listing Photo
Listing Photo
Listing Photo
Listing Photo
Listing Photo
Listing Photo
Listing Photo
Listing Photo
Listing Photo
Listing Photo
Listing Photo
Listing Photo
Listing Photo
Listing Photo
Listing Photo
Listing Photo
Listing Photo
Listing Photo
Listing Photo
Listing Photo
Listing Photo
Listing Photo
Listing Photo
Listing Photo
Listing Photo
Listing Photo
Listing Photo
Listing Photo
Listing Photo
Listing Photo
Listing Photo
Listing Photo
Listing Photo
Listing Photo
Listing Photo
Listing Photo
Listing Photo
Listing Photo
Listing Photo
Listing Photo
Listing Photo
Listing Photo
Listing Photo
Listing Photo
Listing Photo
Listing Photo
Listing Photo
Listing Photo
Listing Photo
Listing Photo
Listing Photo
Listing Photo
Listing Photo
Listing Photo
Listing Photo
Listing Photo
Listing Photo
Listing Photo
Listing Photo
Listing Photo
Listing Photo
Listing Photo
Listing Photo
Listing Photo
Listing Photo
Listing Photo
Listing Photo
Listing Photo
Listing Photo
Listing Photo
Listing Photo
Listing Photo
Listing Photo
Listing Photo
Listing Photo
Listing Photo
Listing Photo
Listing Photo
Listing Photo
Listing Photo
Listing Photo
Listing Photo
Listing Photo
Listing Photo
Listing Photo
Listing Photo
Listing Photo
Listing Photo
Listing Photo
Listing Photo
Listing Photo
Listing Photo
Listing Photo
Listing Photo
Listing Photo
Listing Photo
Listing Photo
Listing Photo
Listing Photo
Listing Photo
Listing Photo
Listing Photo
Listing Photo
Listing Photo
Listing Photo
Listing Photo
Listing Photo
Listing Photo
Listing Photo
Listing Photo
Listing Photo
Listing Photo
Listing Photo
Listing Photo
Listing Photo
Listing Photo
Listing Photo
Listing Photo
Listing Photo
Listing Photo
Listing Photo
Listing Photo
Listing Photo
Listing Photo
Listing Photo
Listing Photo
Listing Photo
Listing Photo
Listing Photo
Listing Photo
Listing Photo
Listing Photo
Listing Photo
Listing Photo
Listing Photo
Listing Photo
Listing Photo
Listing Photo

MLS #MFRTB8550626 Listing courtesy of Premier Sothebys Intl Realty provided by Stellar MLS.

Similar Listings

$1,349,000
777 3rd N Avenue
St Petersburg
3BR/2BA
| Active
$1,370,000
1985 Carolina Ne Avenue
St Petersburg
3BR/2BA
| Contingent
$1,389,000
17 Franklin S Court
St Petersburg
3BR/2BA
| Active
$1,400,000
501 22nd Se Avenue
St Petersburg
3BR/2BA
| Active


All listing information is deemed reliable but not guaranteed and should be independently verified through personal inspection by appropriate professionals. Listings displayed on this website may be subject to prior sale or removal from sale; availability of any listing should always be independent verified. Listing information is provided for consumer personal, non-commercial use, solely to identify potential properties for potential purchase; all other use is strictly prohibited and may violate relevant federal and state law. The source of the listing data is as follows: Stellar MLS (updated 10/12/26 11:44 AM) |

Listing Search


Translate Tool

Featured Listings
Morriston Real Estate
$800,000
4 BED
3 BATH
Welcome to Saratoga South, where luxury, privacy, and the equestrian lifestyle come together. This beautiful new constru... Read More
North Redington Beach Real Estate
$950,000
3 BED
2 BATH
Absolutely gorgeous and directly Gulf front. Now is the time to get in at a great price while the neighbors await constr... Read More
Morriston Real Estate
$1,025,000
4 BED
3 BATH
Welcome to Saratoga South, where luxury, privacy, and the equestrian lifestyle come together. This beautiful new constru... Read More
Spring Hill Real Estate
$1,395,000
4 BED
2 BATH
A well-established 15-acre equestrian estate offering two separate residences, quality agricultural improvements, and th... Read More
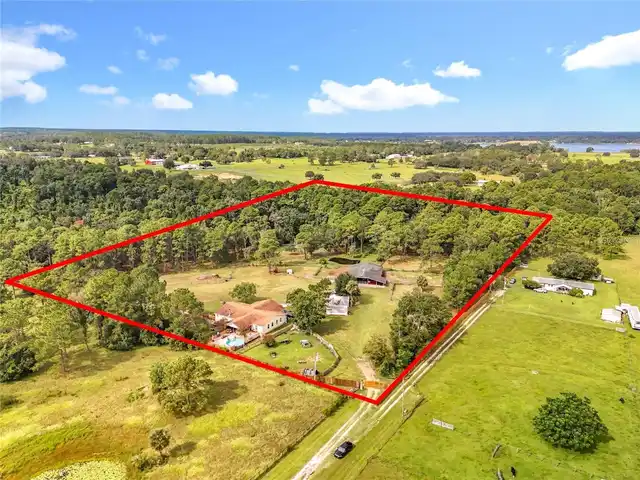
St Petersburg Real Estate
$1,495,000
3 BED
2 BATH
Exceptional contemporary residence built in 2023 with dramatic architectural lines and soaring ceilings. The open floor ... Read More
Eustis Real Estate
$950,000
4 BED
3 BATH
MOTIVATED SELLER! Welcome home to your new legacy inspired property! This home is priced BELOW CURRENT APPRAISAL & IS RE... Read More
Umatilla Real Estate
$870,000
2 BED
2 BATH
Lakefront home plus an income-producing duplex, sold together on 0.58 acre in Umatilla. The package includes the 1,258 s... Read More
Sarasota Real Estate
$869,000
2 BED
2 BATH
Everything is brand new in this beautifully renovated, turnkey furnished two bedroom, two bath end-unit villa offering a... Read More
Orlando Real Estate
$861,000
3 BED
3 BATH
Welcome to the Brownstones at Thornton Park, where downtown living meets elevated style and privacy. This prime end-unit... Read More
Palm Coast Real Estate
$1,299,000
3 BED
3 BATH
Set against tranquil lake and preserve views in Wild Oaks, Grand Haven’s premier estate neighborhood, 206 Willow Oak Way... Read More
Contact Sandra Pardo

407-990-2746

Wendy Morris LLC

Licensed in the State of Florida
BK 3146762
16797 Broadwater Avenue
Winter Garden, Florida 34787

Your privacy is our utmost concern. We will never sell your personal information. Privacy Policy
©2026 sandrapardohomes.com - all rights reserved. | Site Map