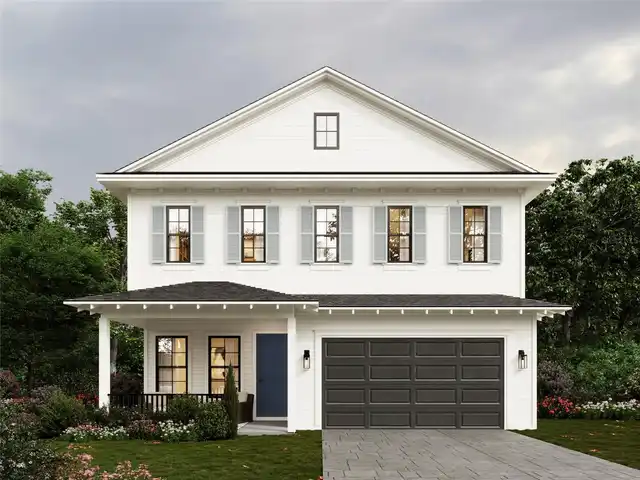
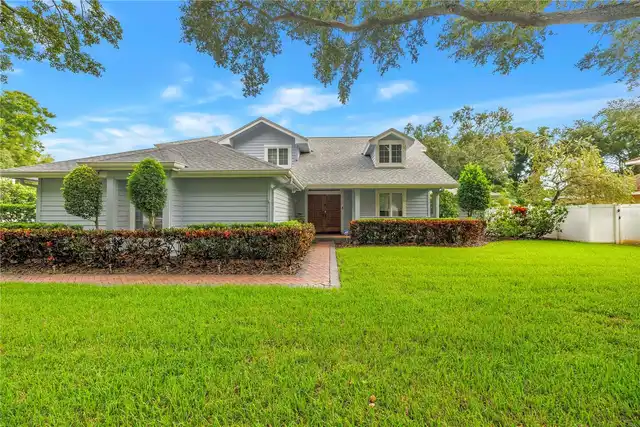
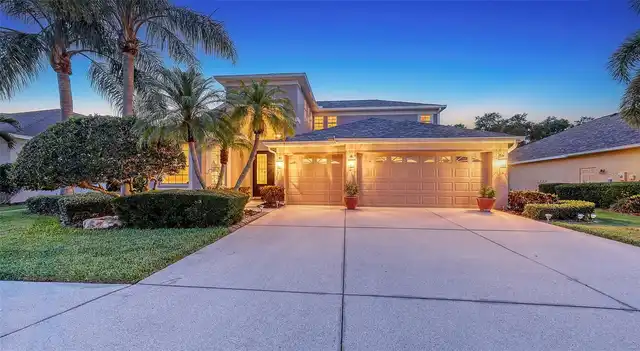
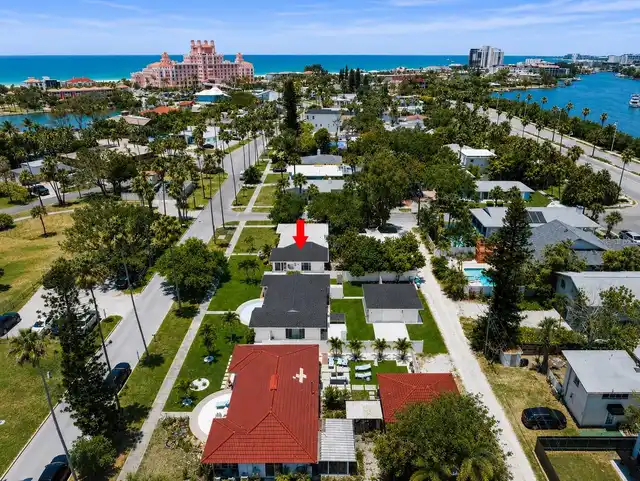
Property Features
Property Sub Type
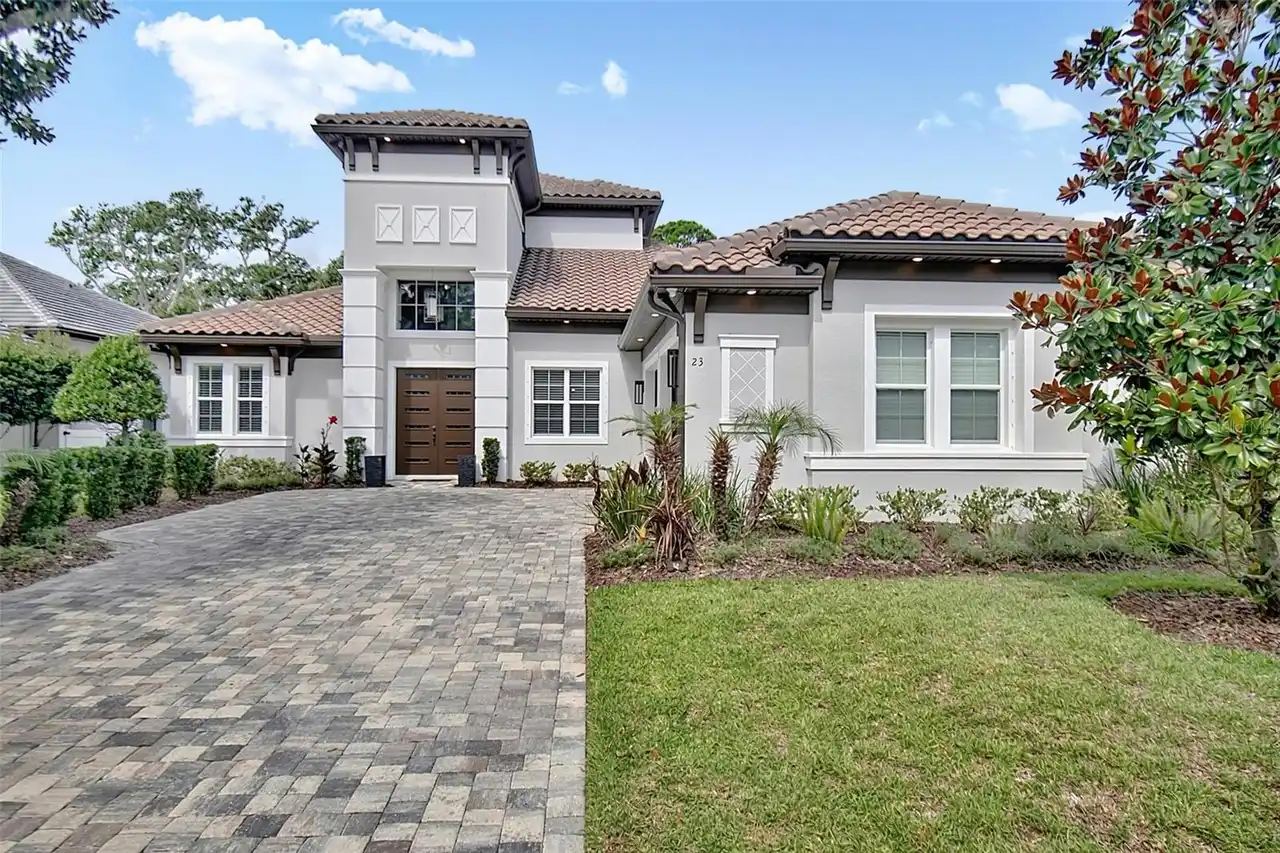
Single Family Residence
Parking
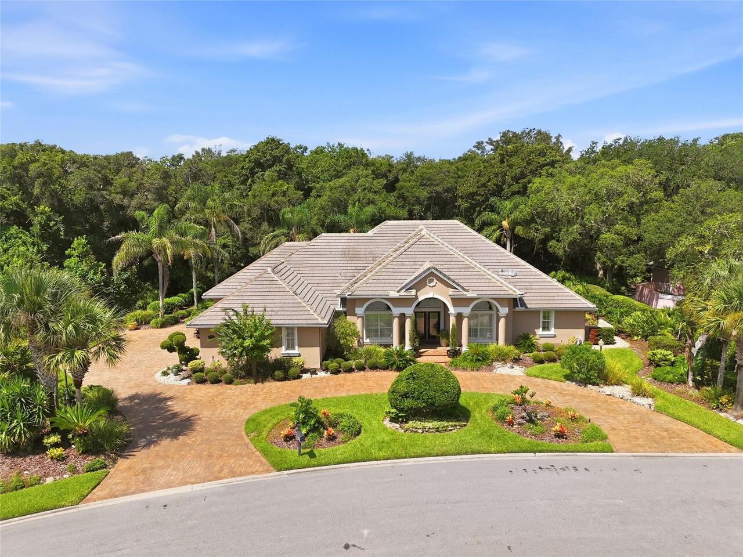
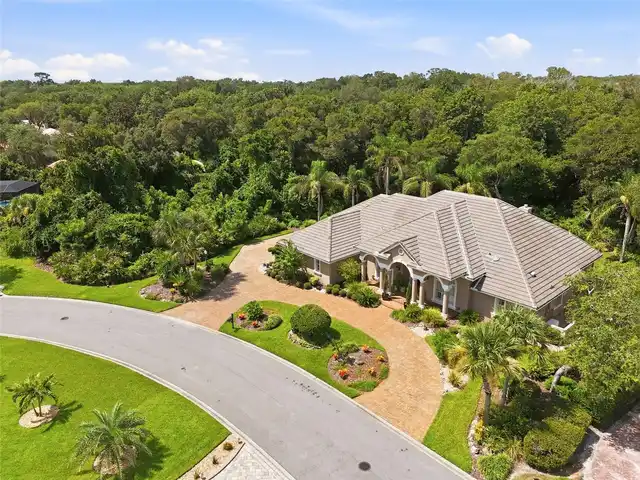
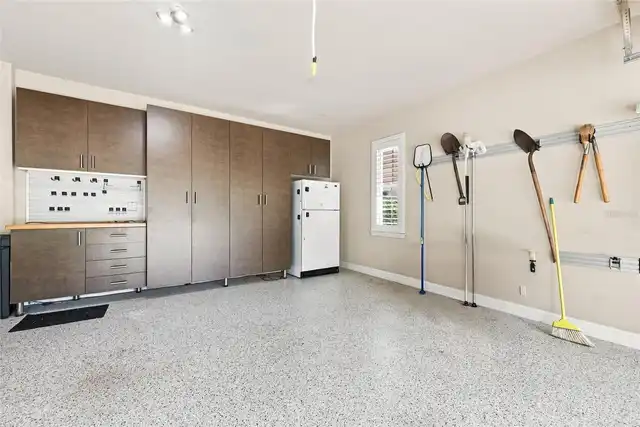
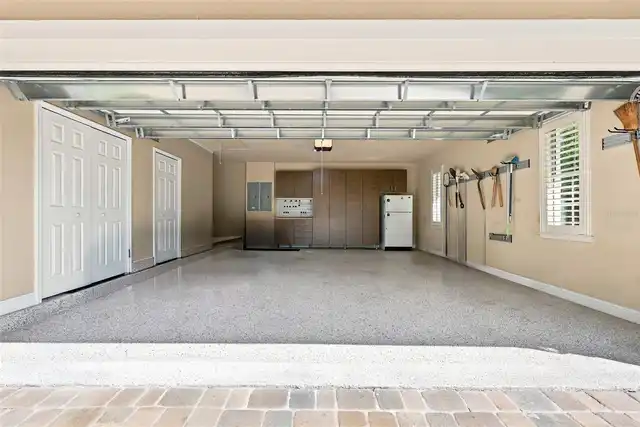
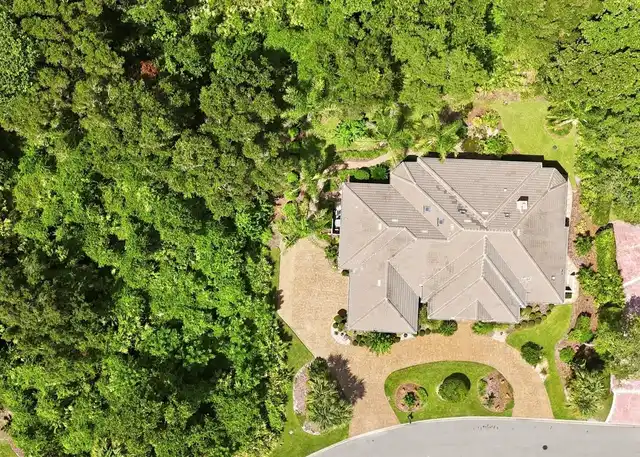
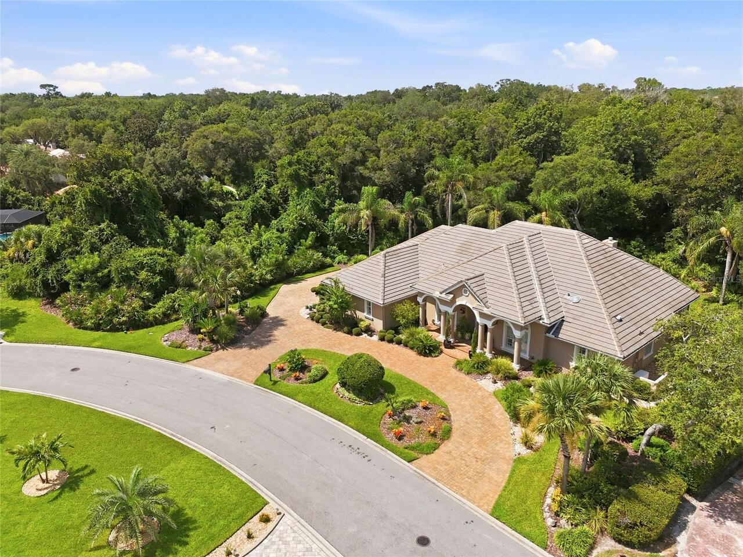
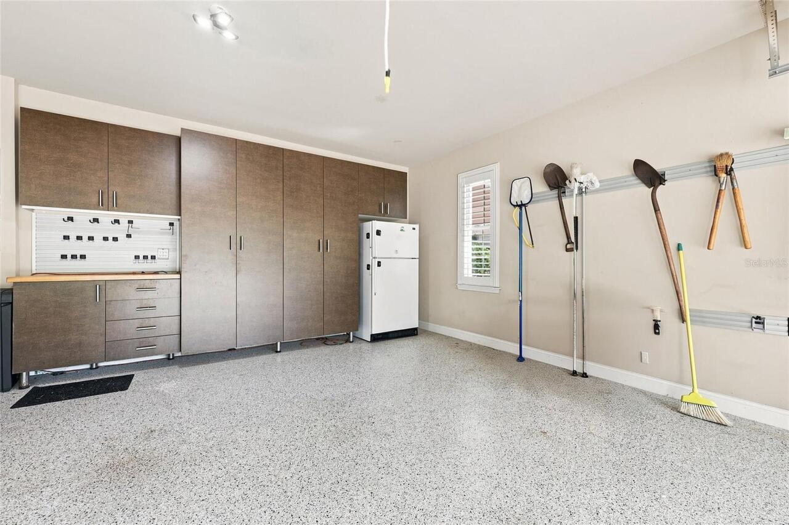
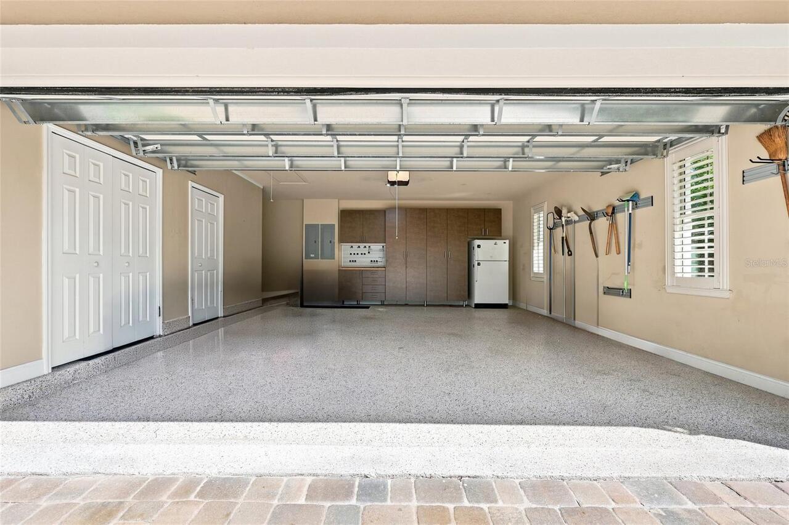
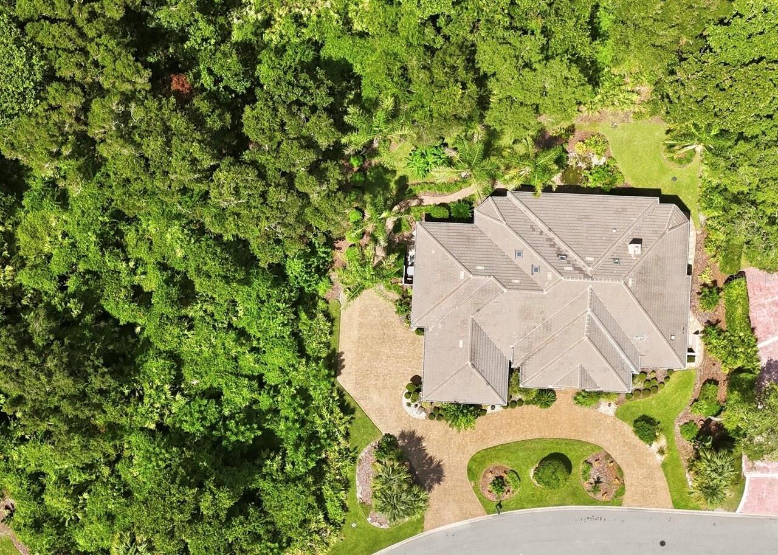
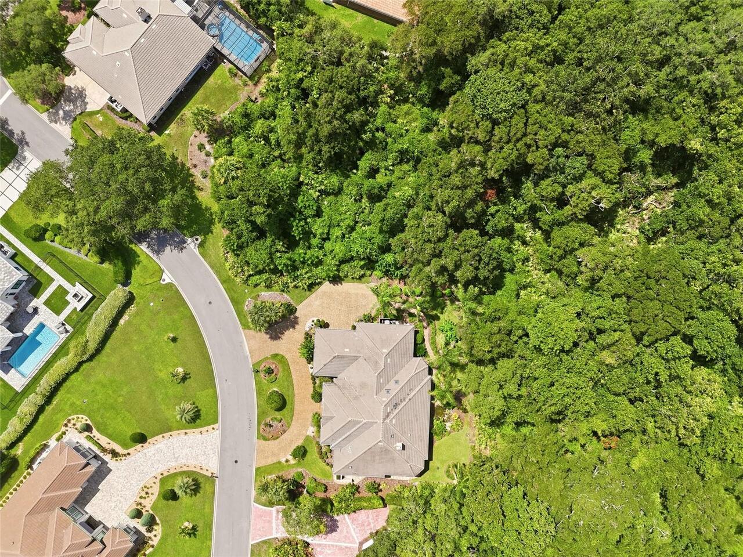
Garage Faces Side, Off Street, Circular Driveway, Driveway, Ground Level
Additional Information
Additional Lease Restrictions
Please See HDOA Documents
Additional Parcels Description
0411312987000000220
Additional Parcels YN
true
Additional Rooms
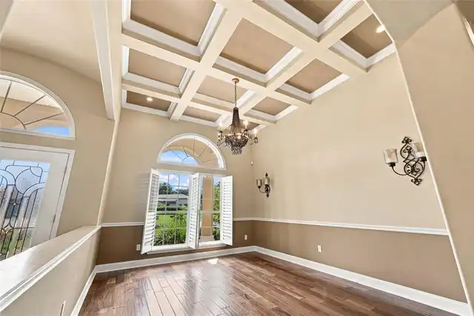
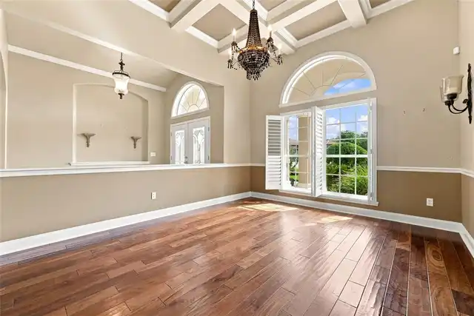
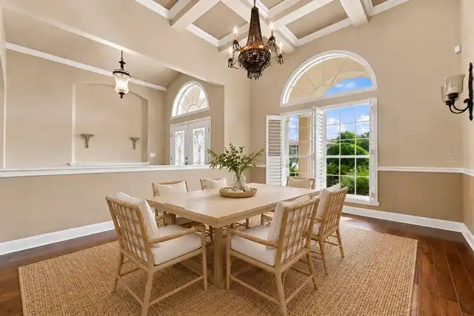
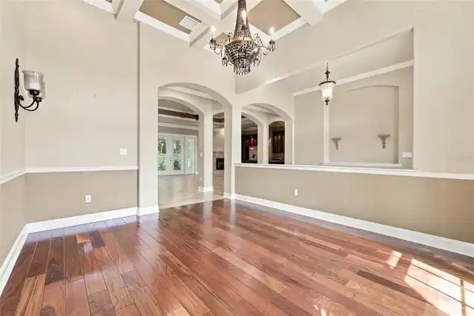
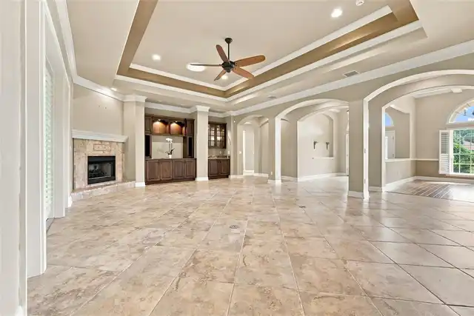
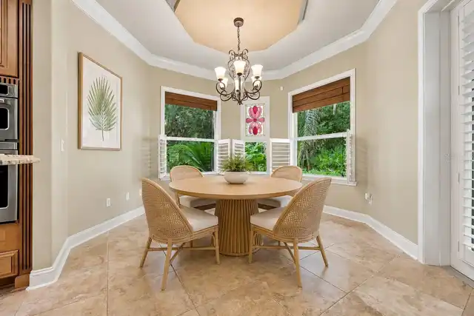
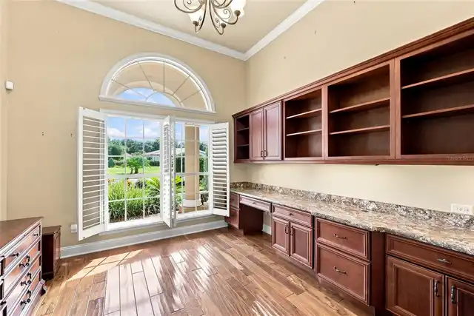
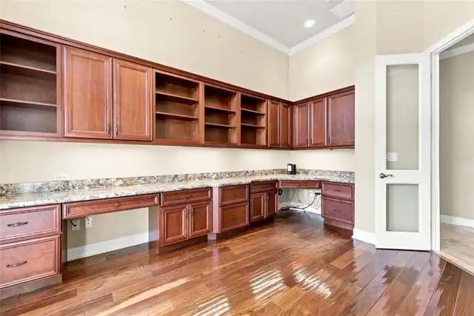
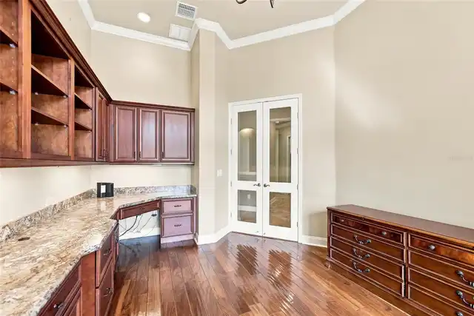
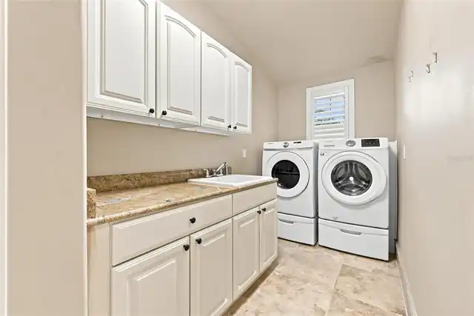
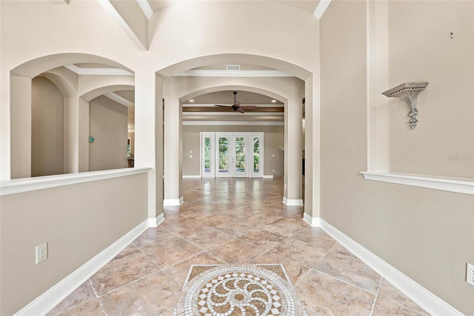
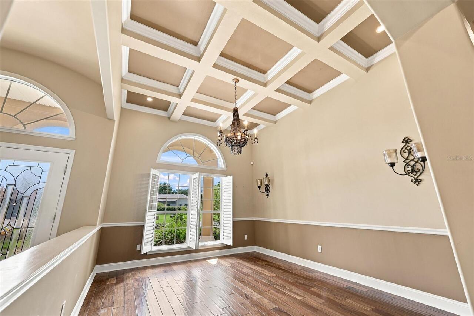
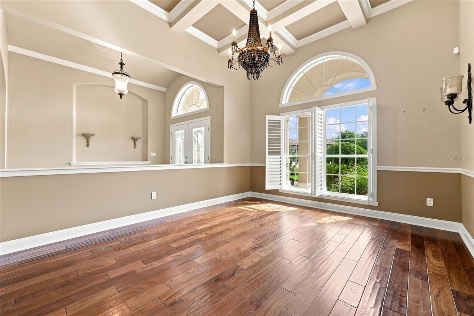
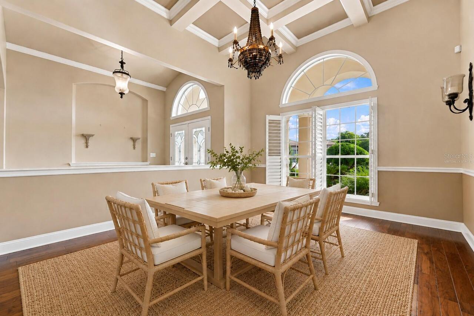
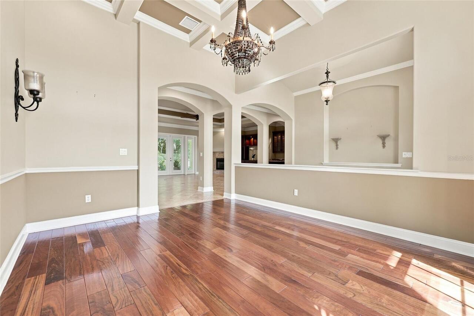
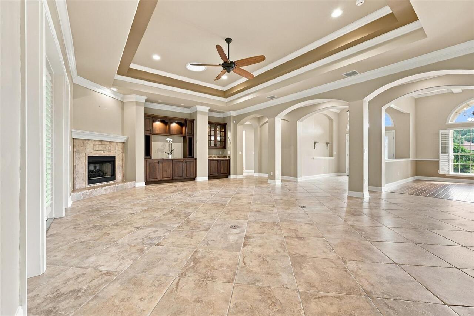
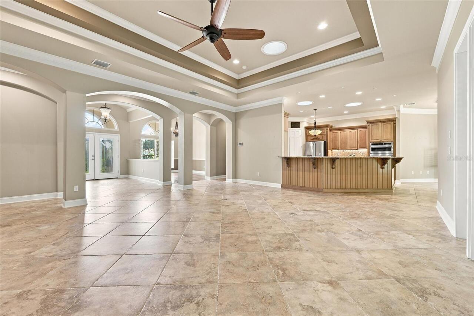
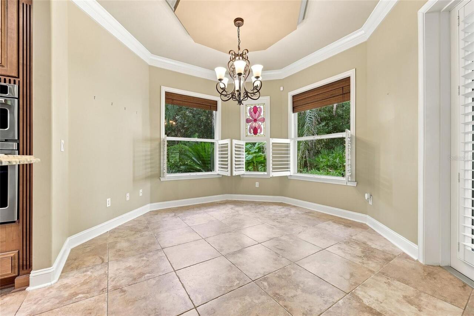
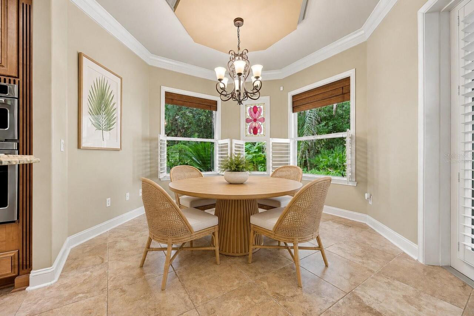
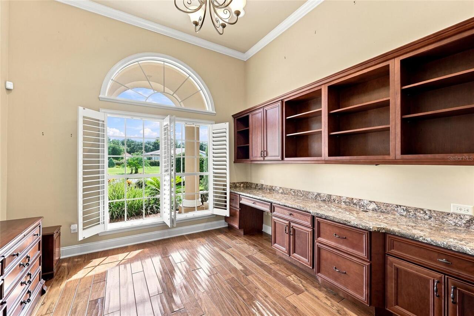
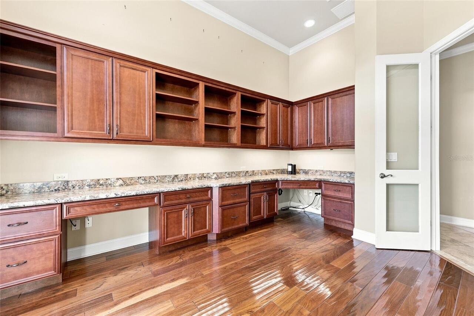
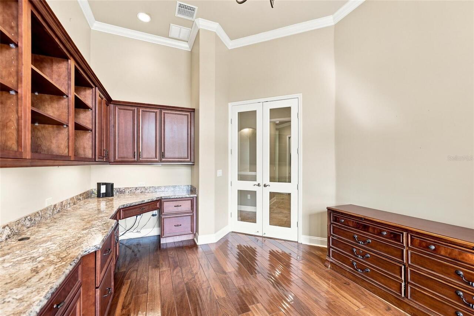
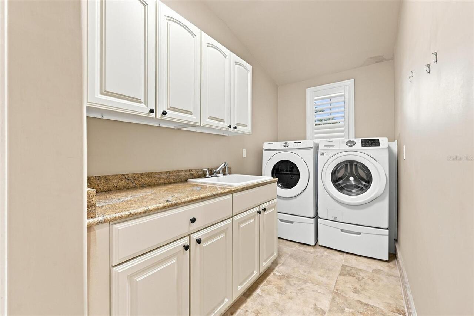
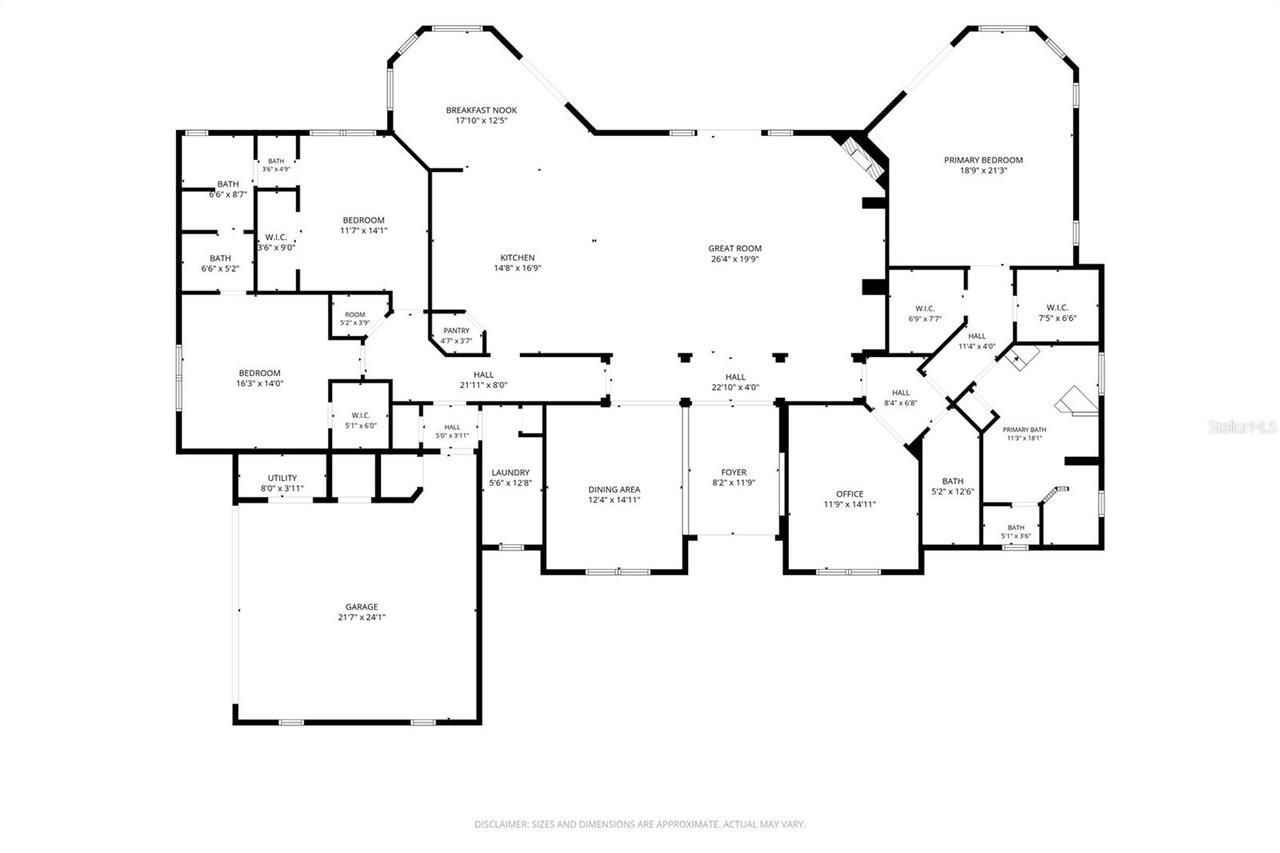
Den/Library/Office, Formal Dining Room Separate, Great Room, Inside Utility
Appliances
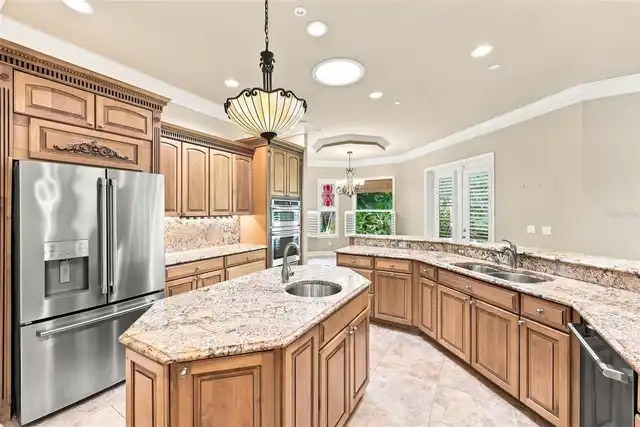
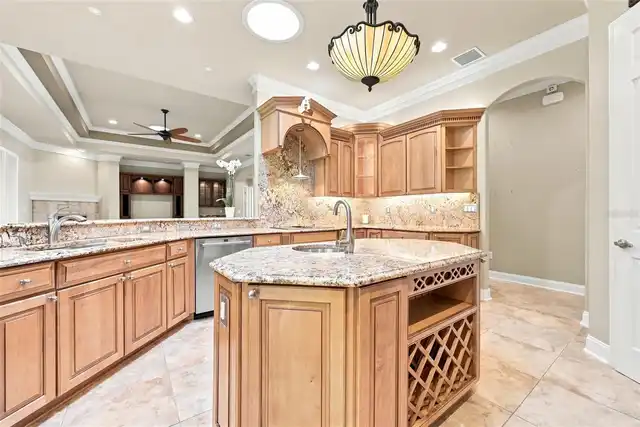
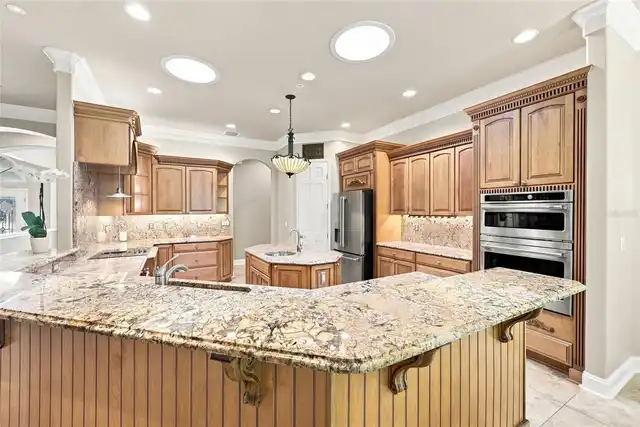
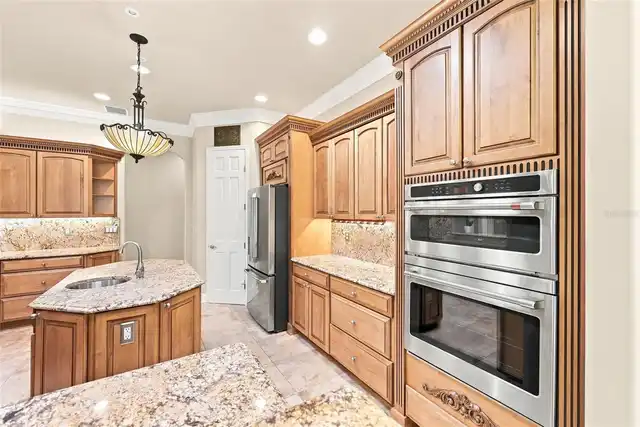
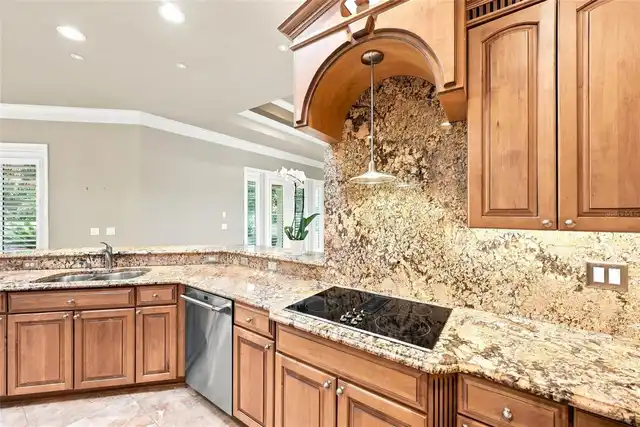
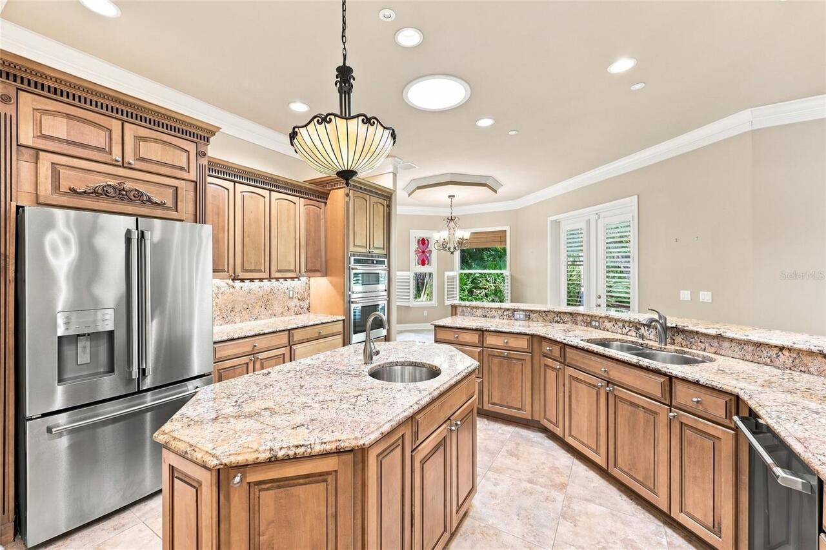
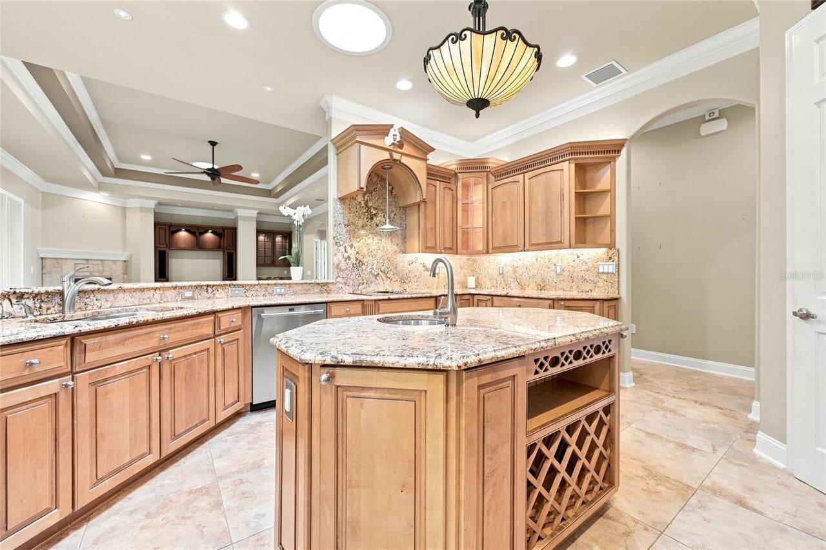
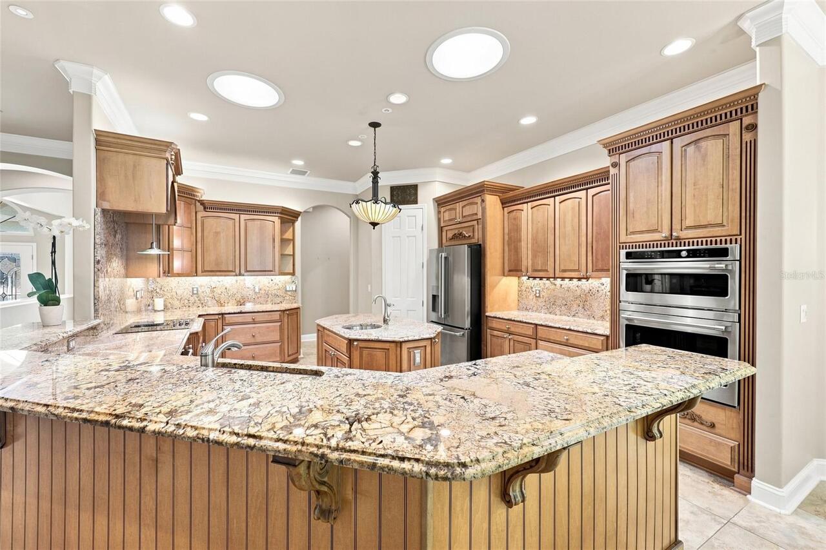
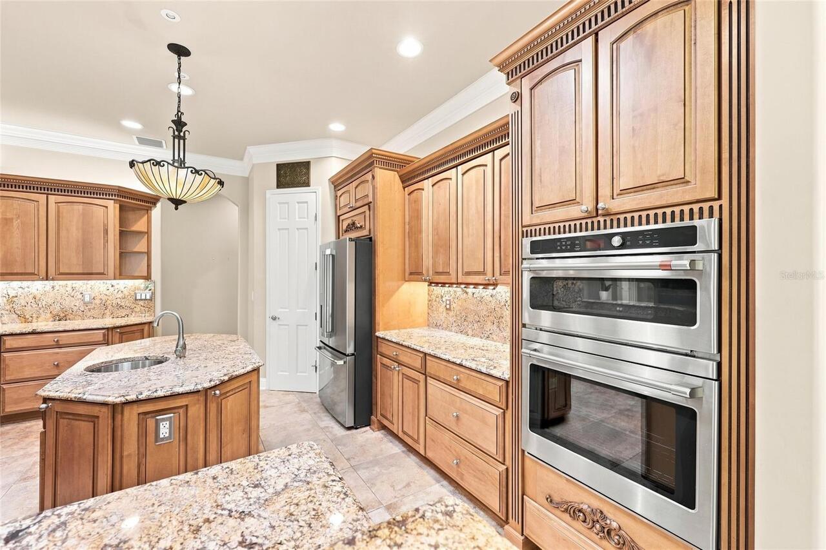
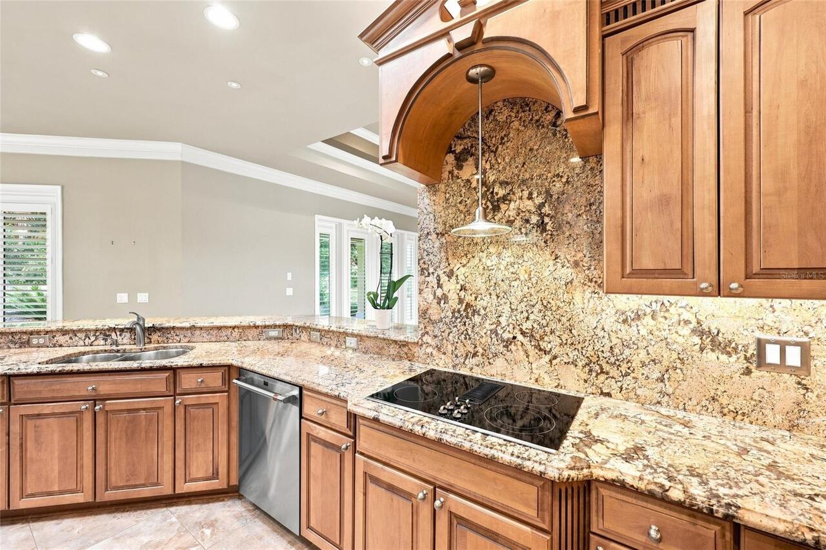
Built-In Oven, Cooktop, Dishwasher, Disposal, Dryer, Freezer, Ice Maker, Microwave, Range, Refrigerator, Washer
Approval Process
See HDOA Documents
Architectural Style
Traditional
Association Amenities
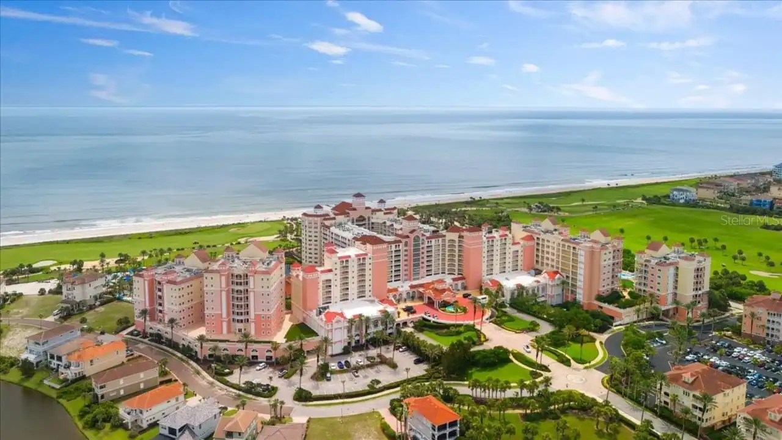
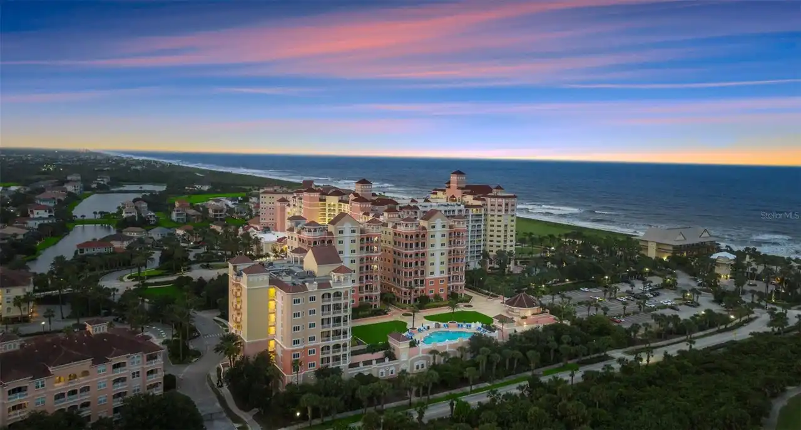
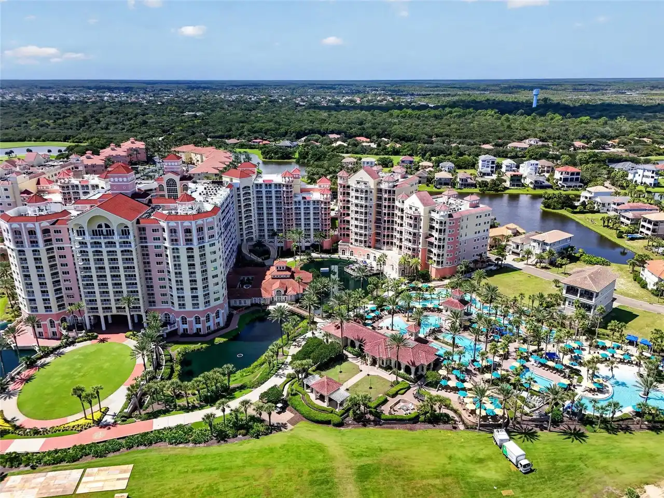
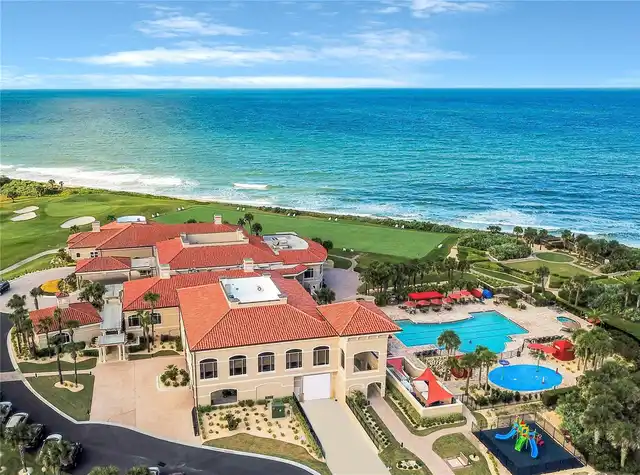
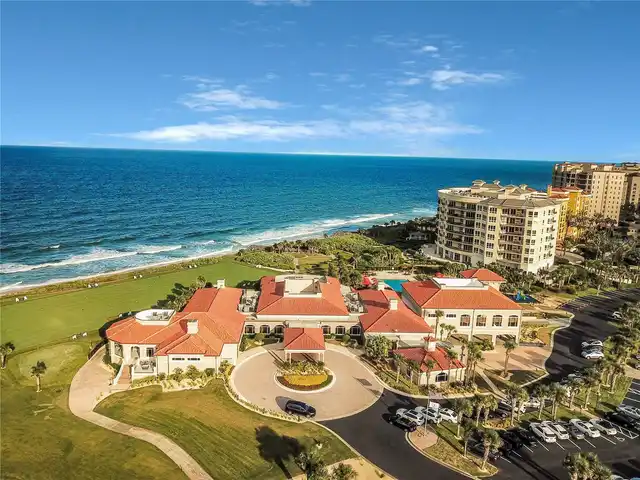
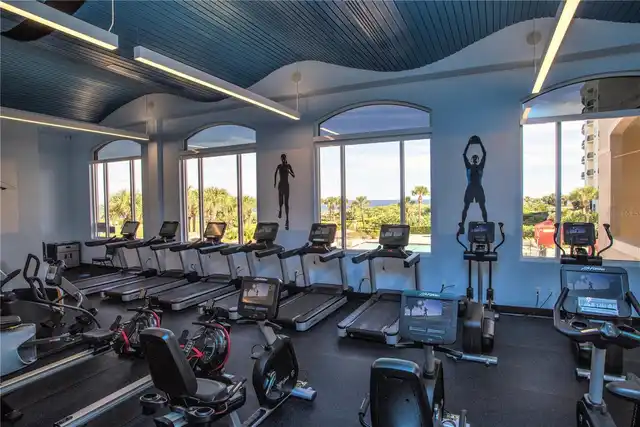
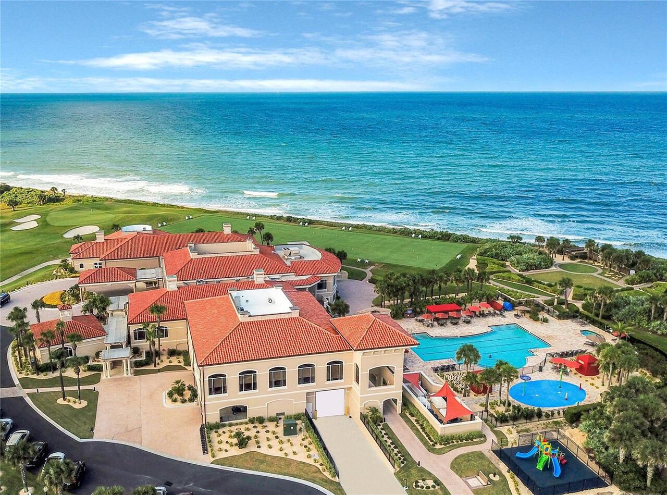
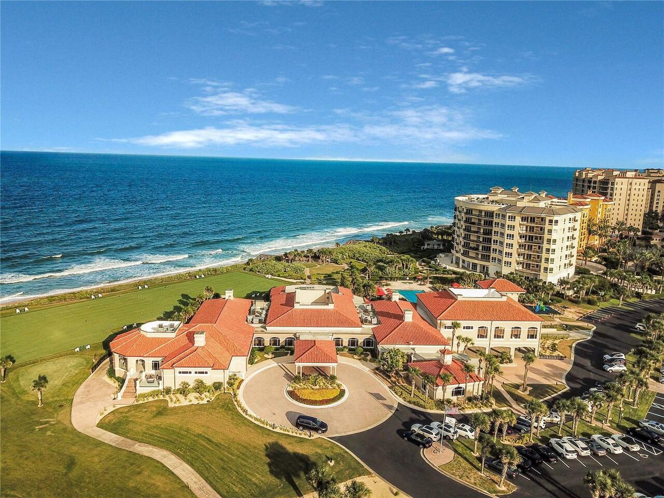
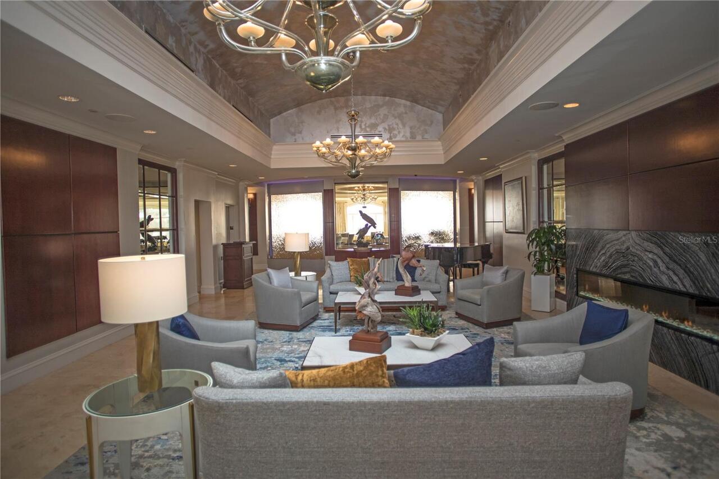
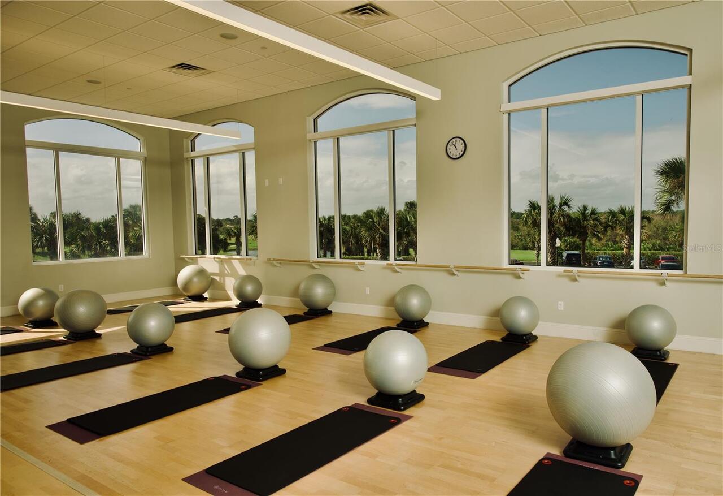
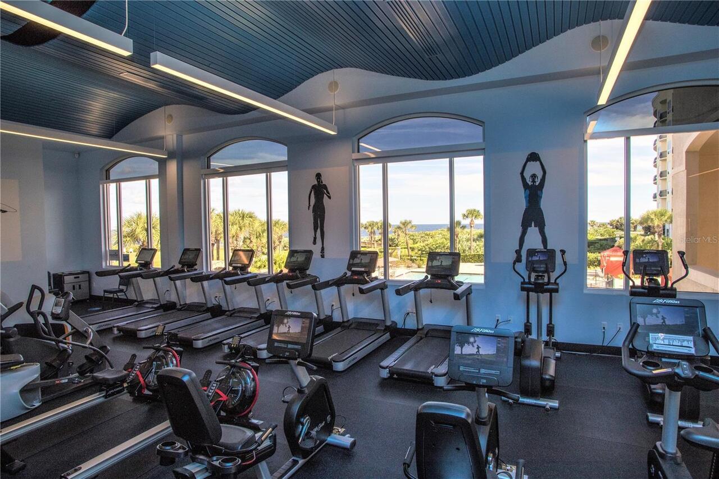
Gated, Pool, Trail(s)
Association Approval Required YN
1
Association Email
Brie@ssmgfl.com
Association Fee Frequency
Monthly
Association Fee Includes
Guard - 24 Hour, Management, Security
Association Fee Requirement
Required
Building Area Source
Public Records
Building Area Total Srch SqM
416.86
Building Area Units
Square Feet
Calculated List Price By Calculated SqFt
362.23
Community Features
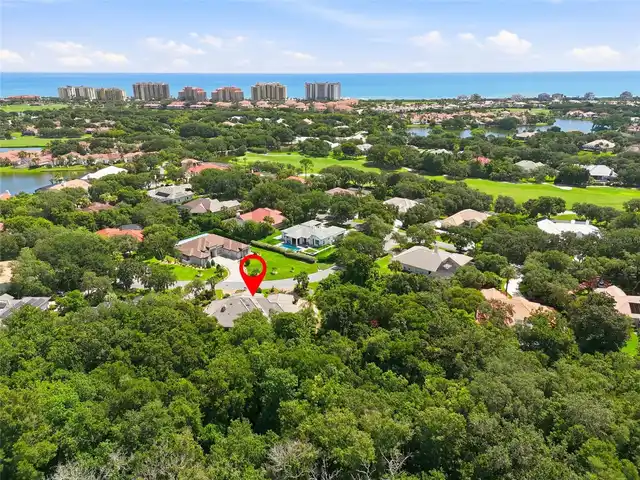
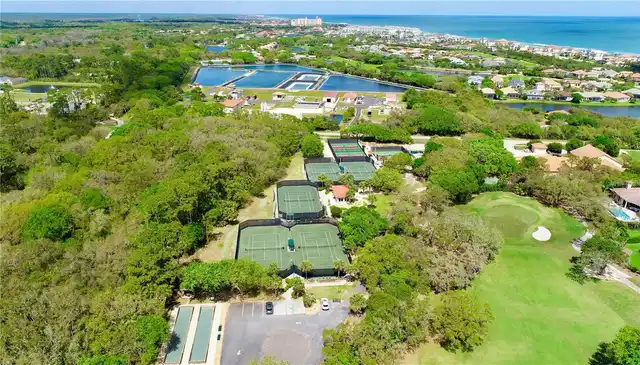
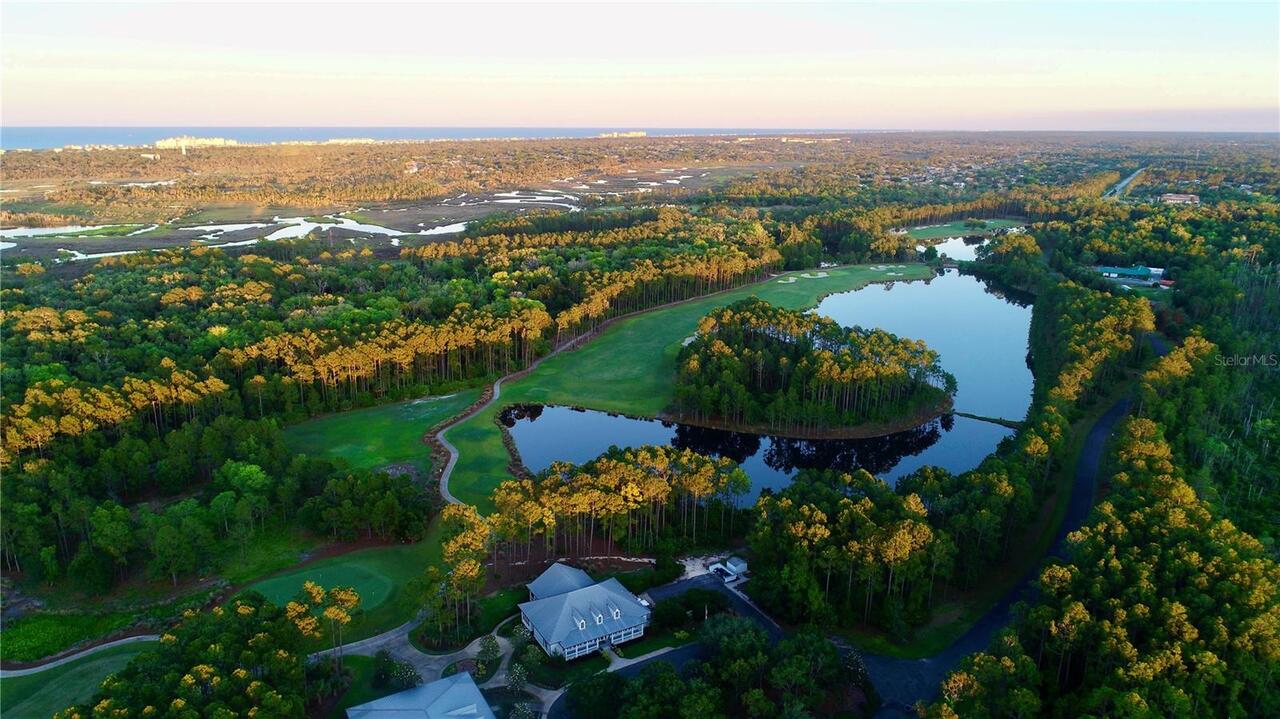
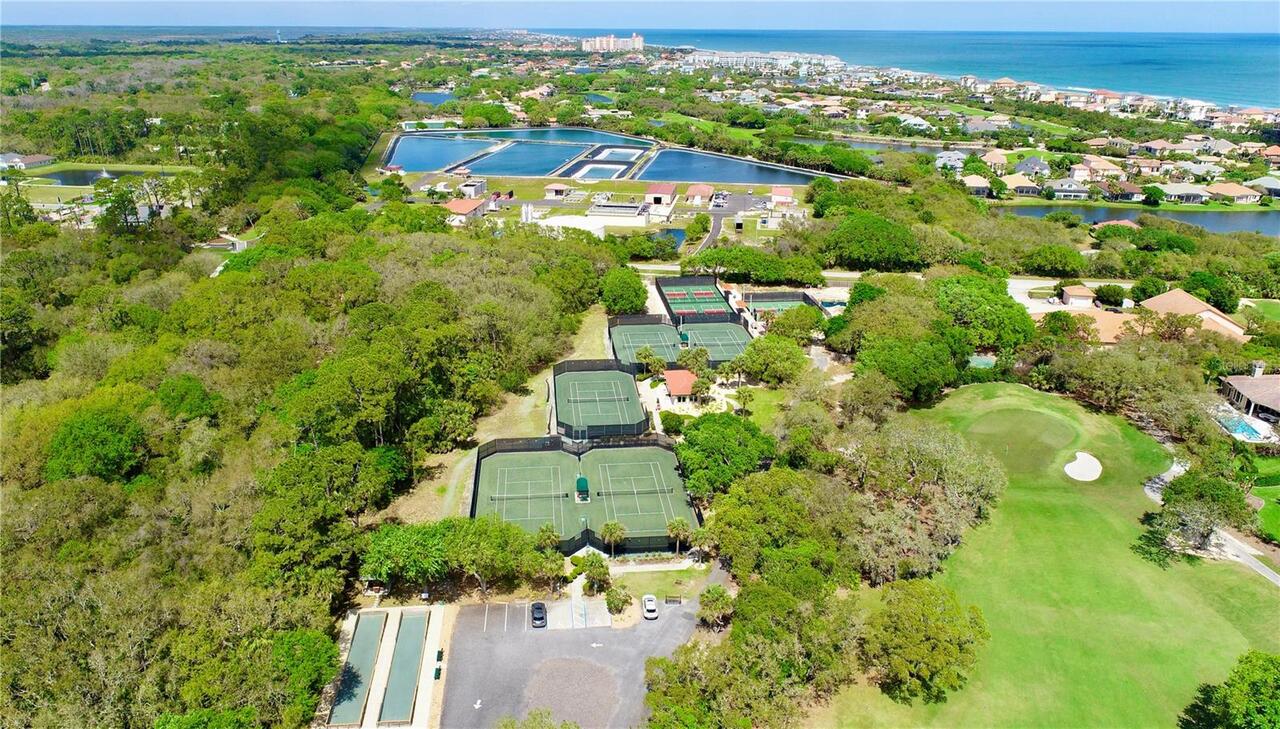
Gated Community - Guard, Golf, Irrigation-Reclaimed Water
Complex Community Name NCCB
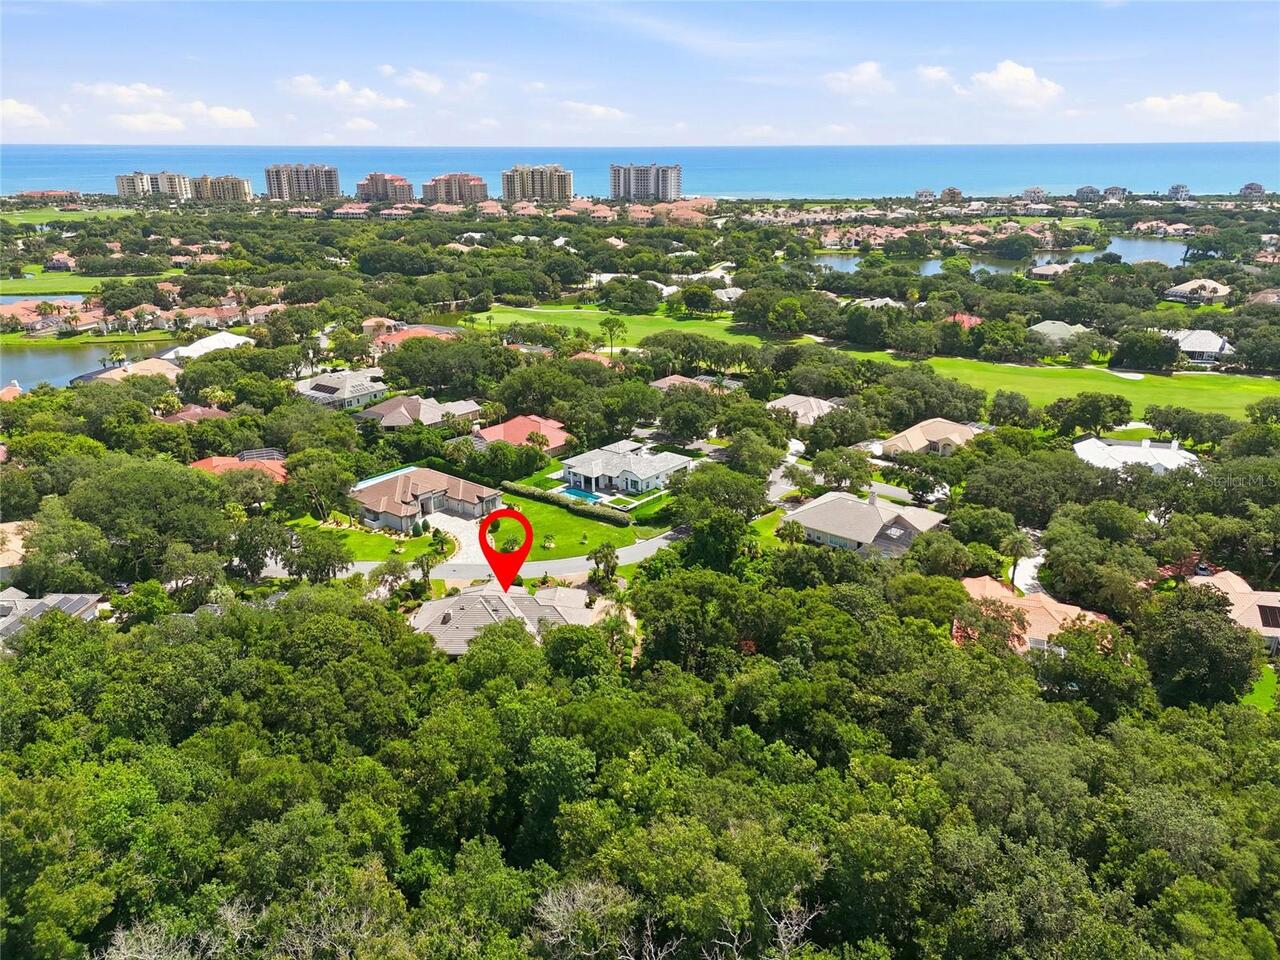
HAMMOCK DUNES
Construction Materials
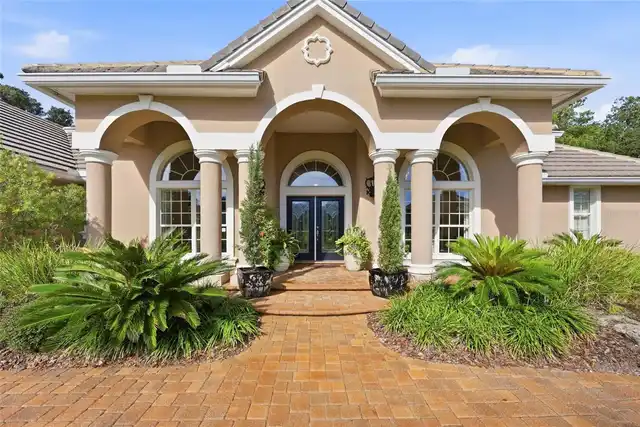
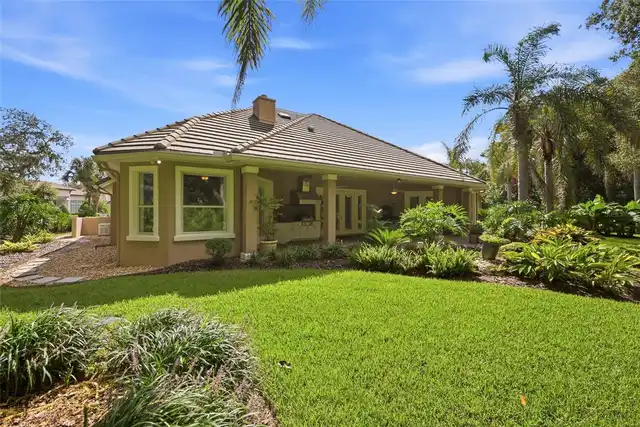
Block, Stucco
Cooling
Central Air, Zoned
Cumulative Days On Market
38
Currency Monthly Rent Amount
0.00
Elementary School
Old Kings Elementary
Exterior Features
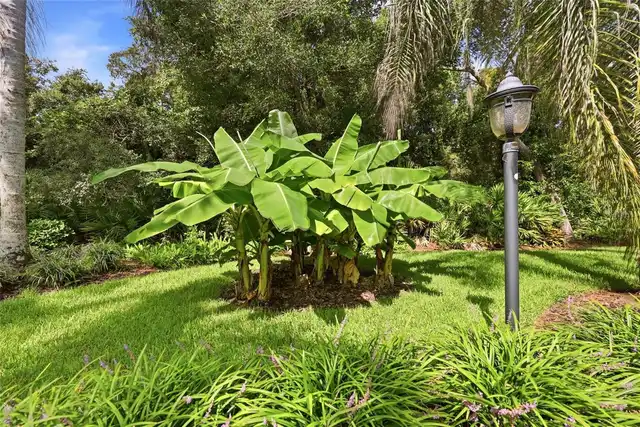
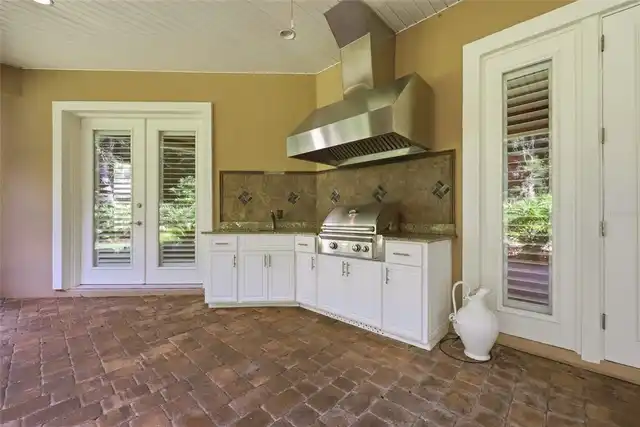
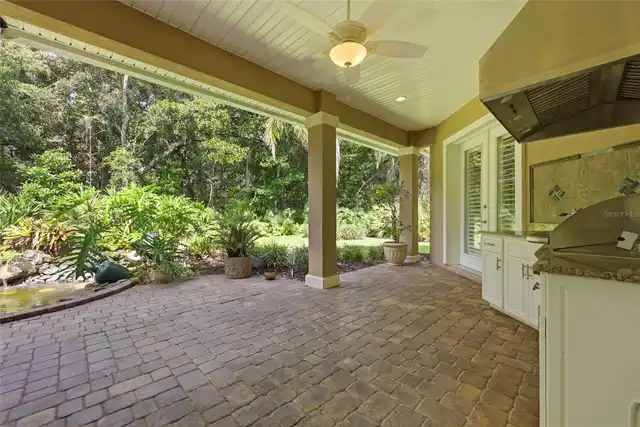
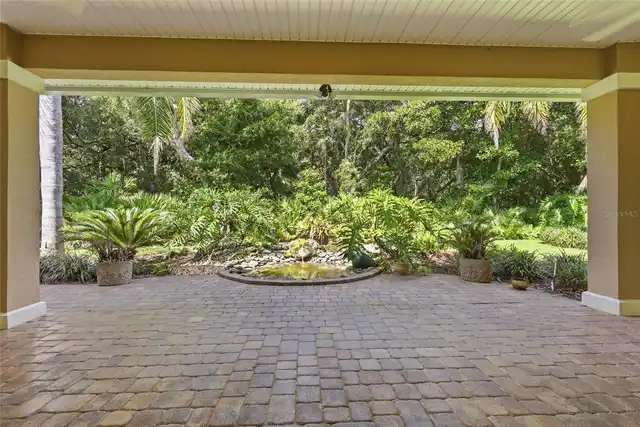
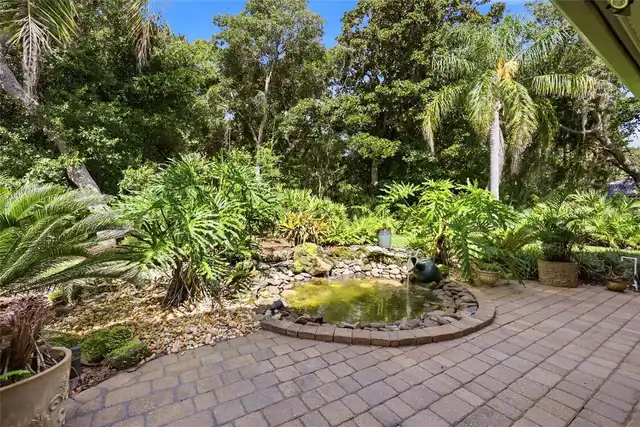
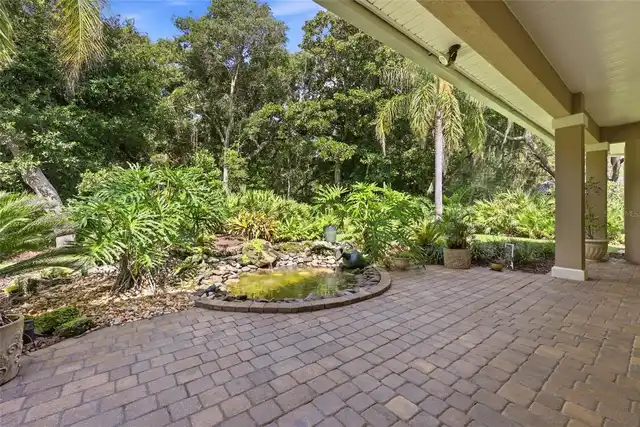
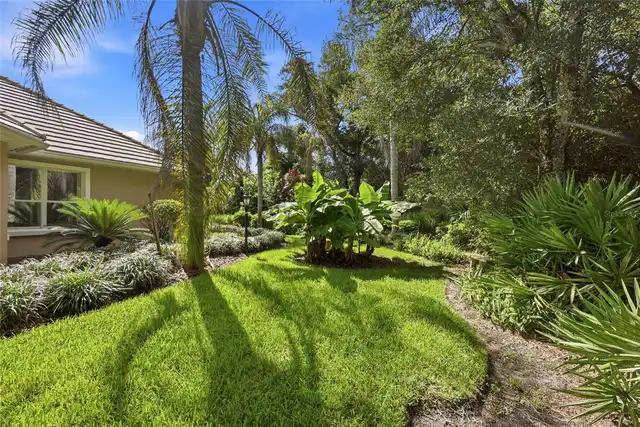
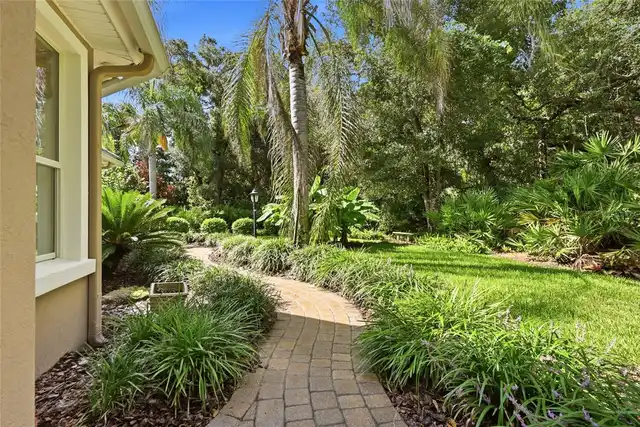
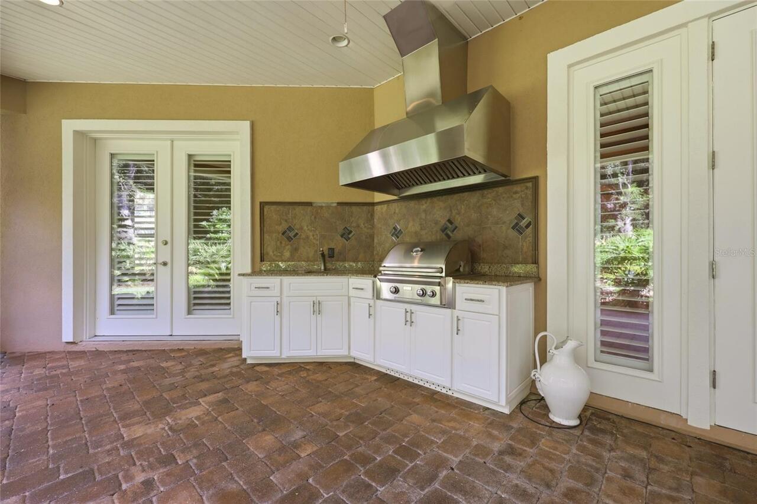
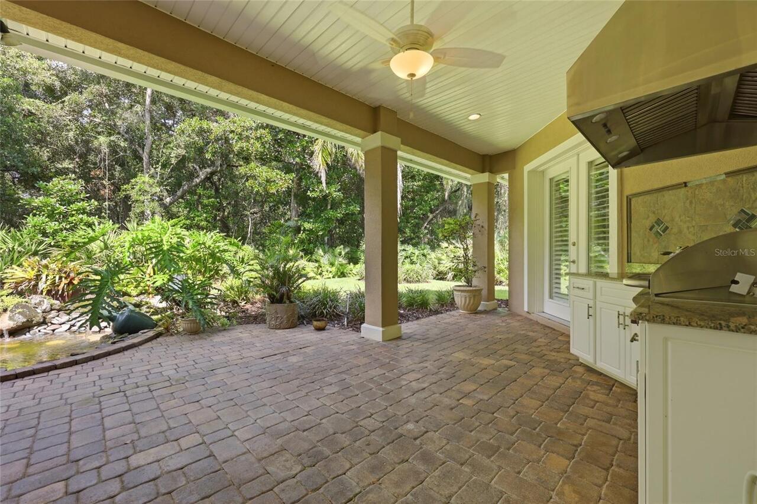
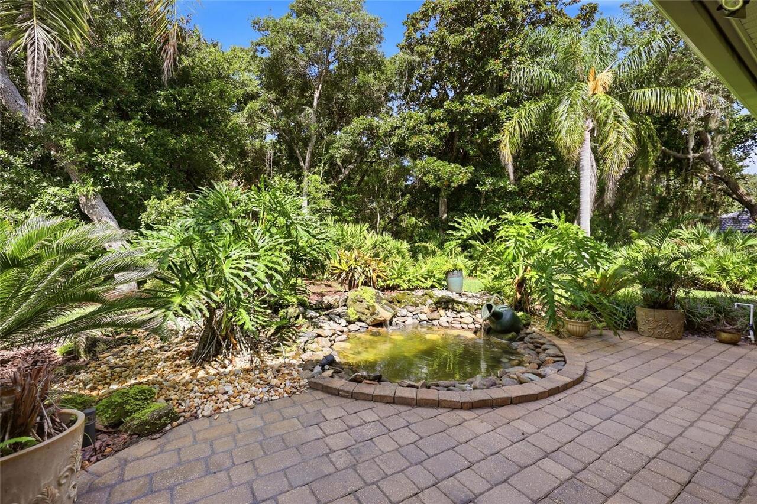
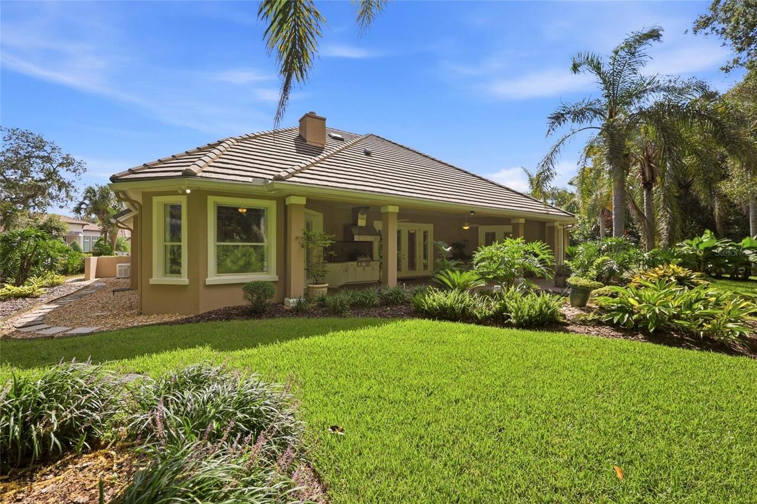
Garden, Lighting, Outdoor Kitchen, Private Mailbox, Private Yard
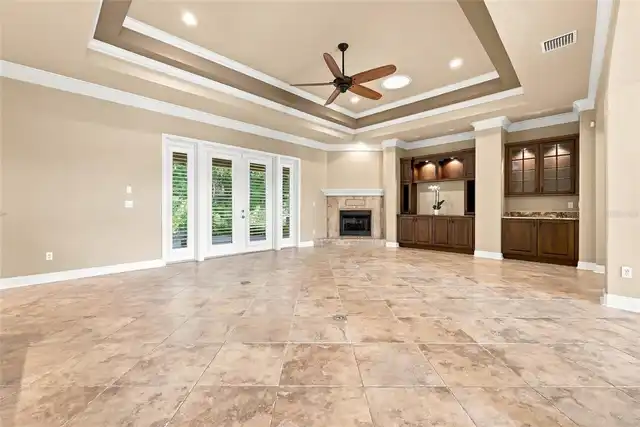
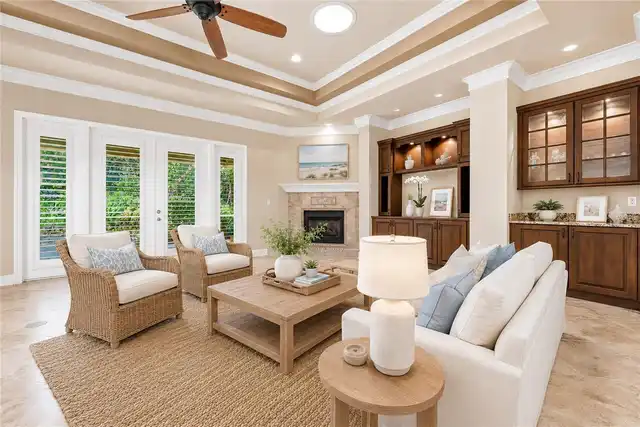
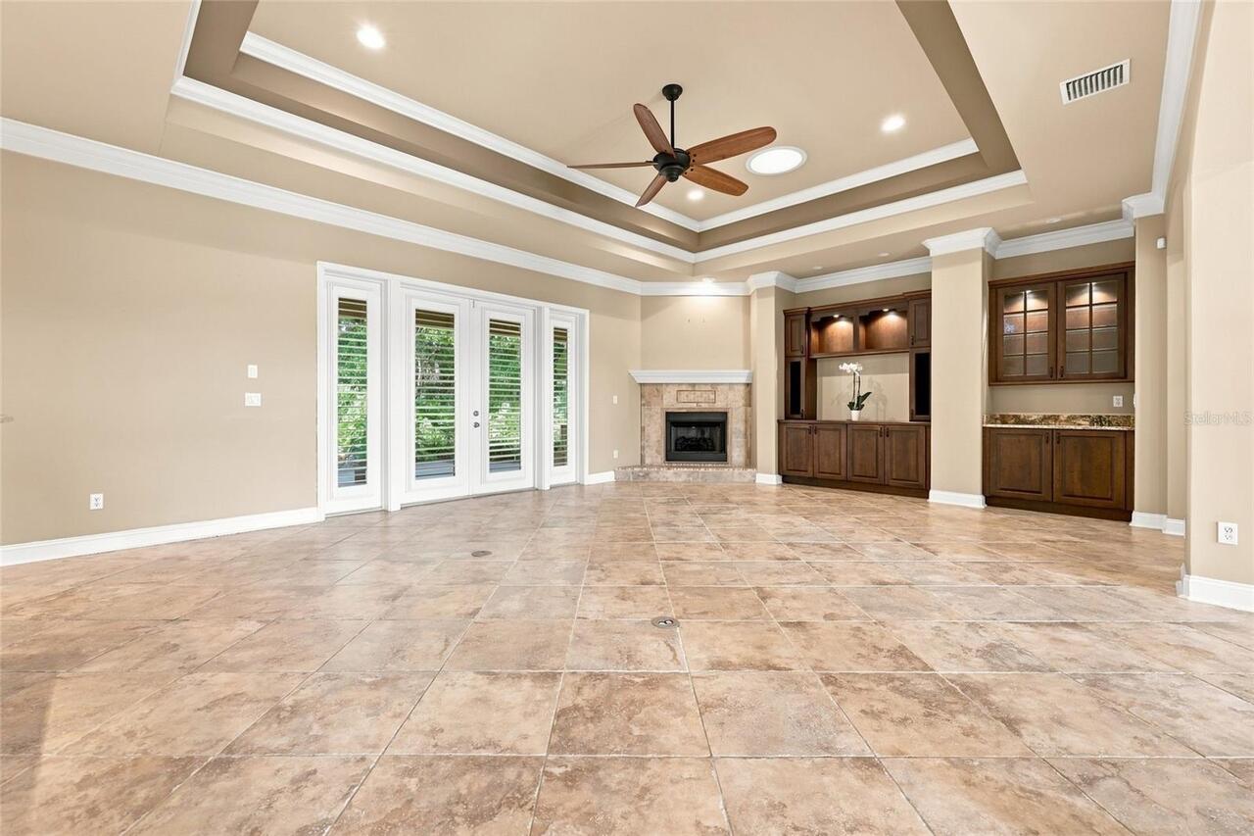
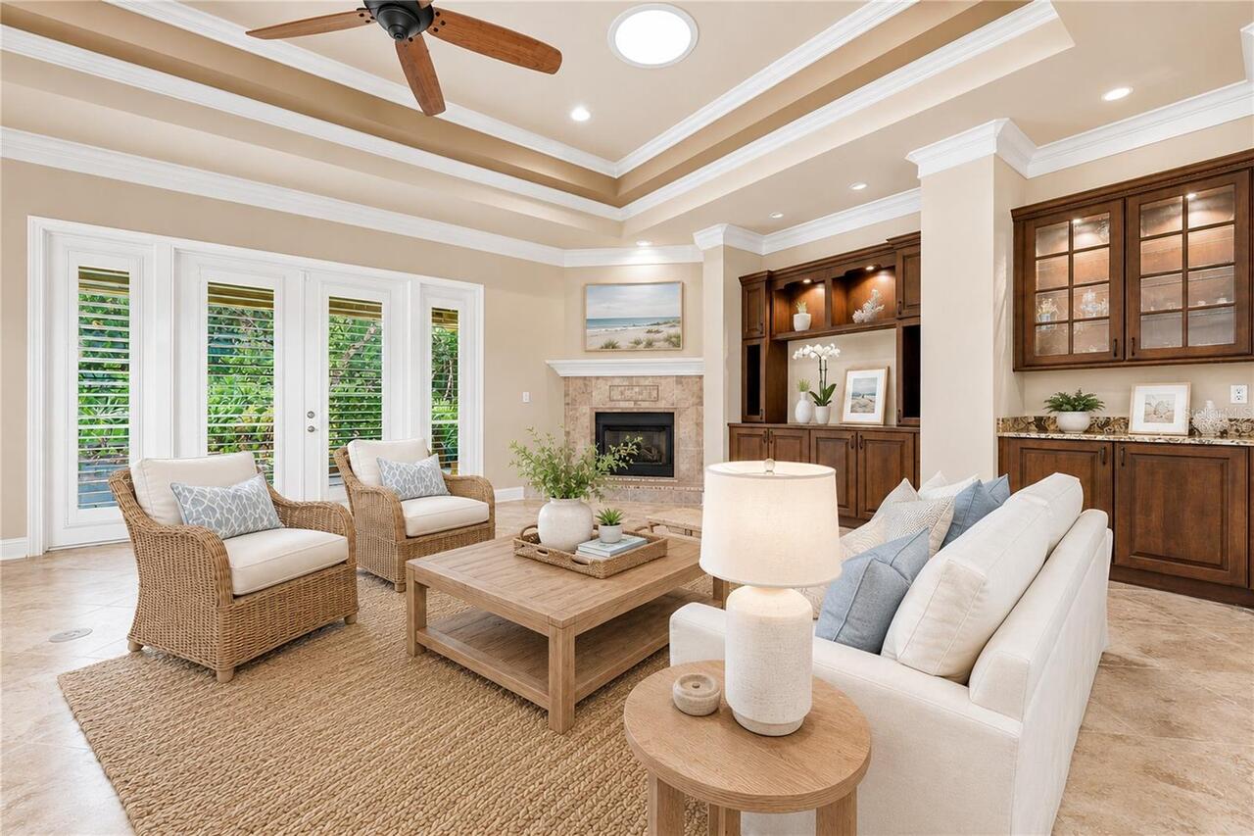
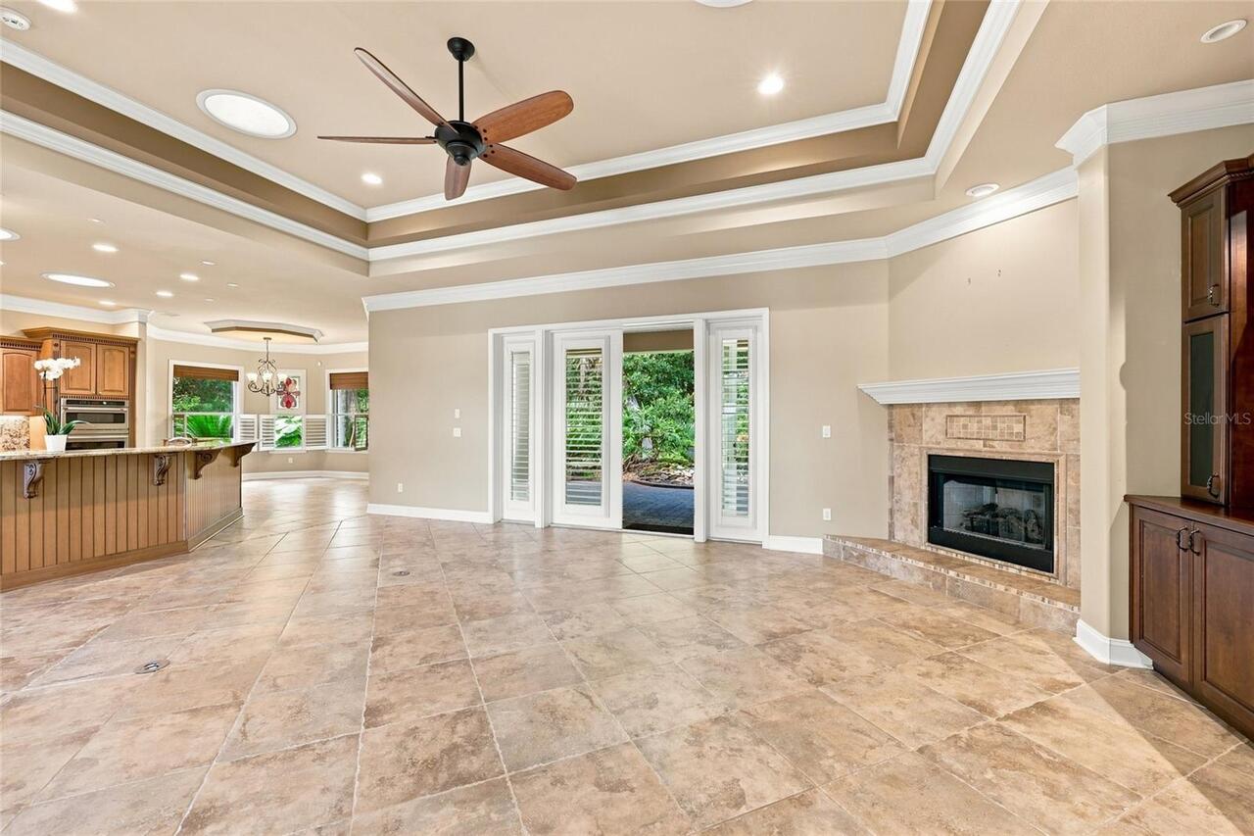
Fireplace Features
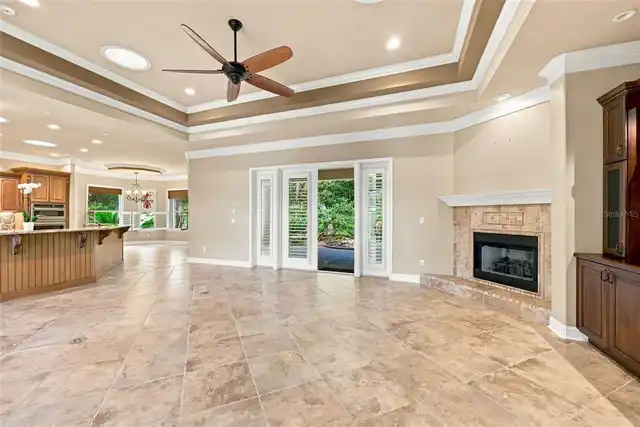
Living Room
Flooring
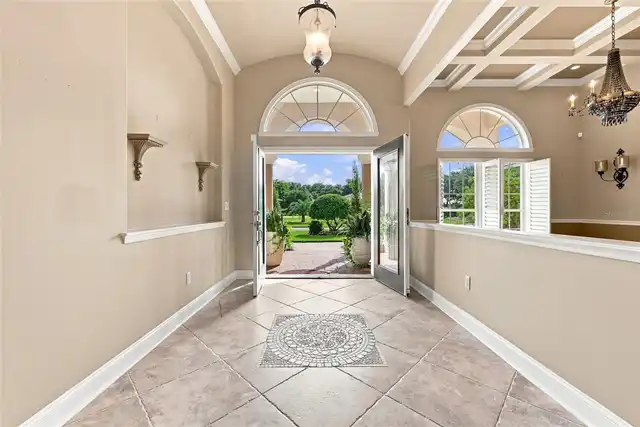
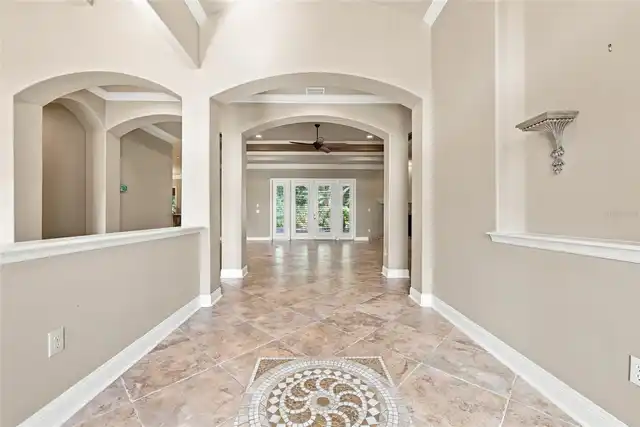
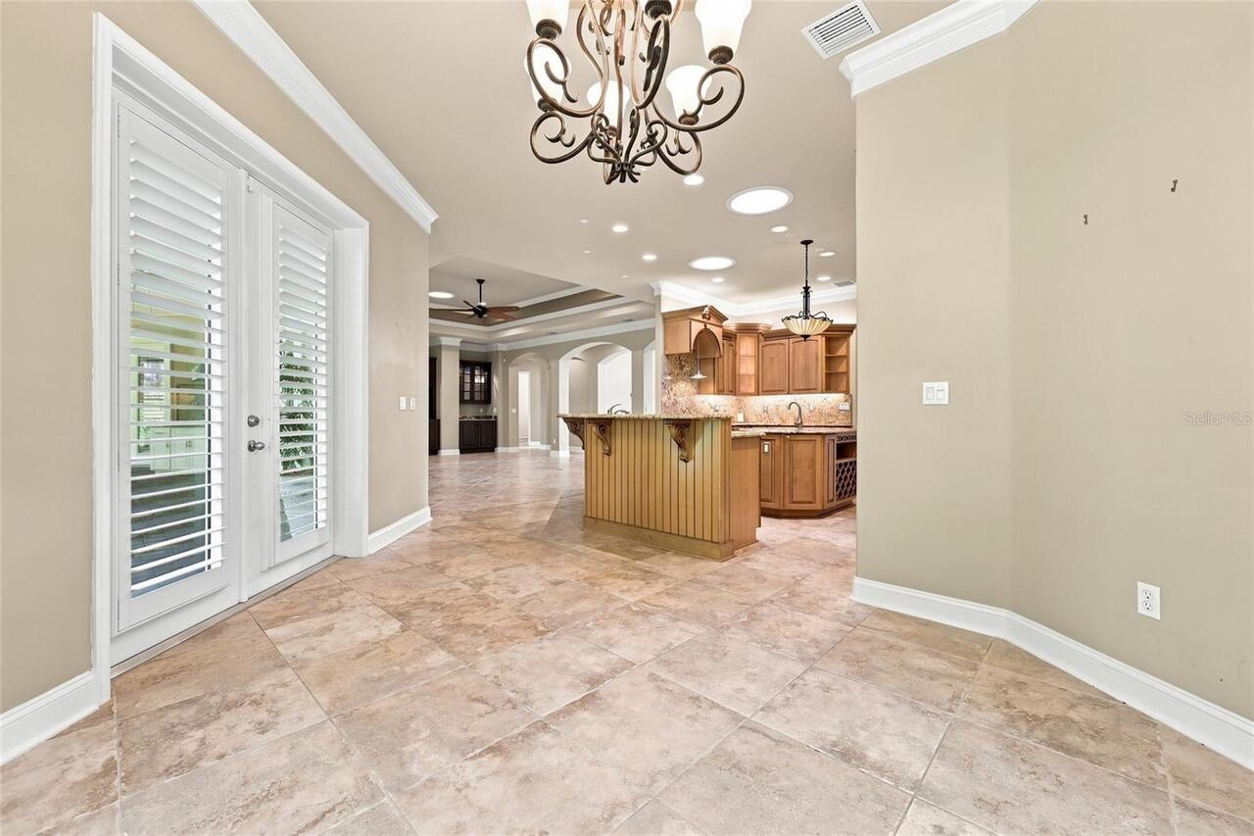
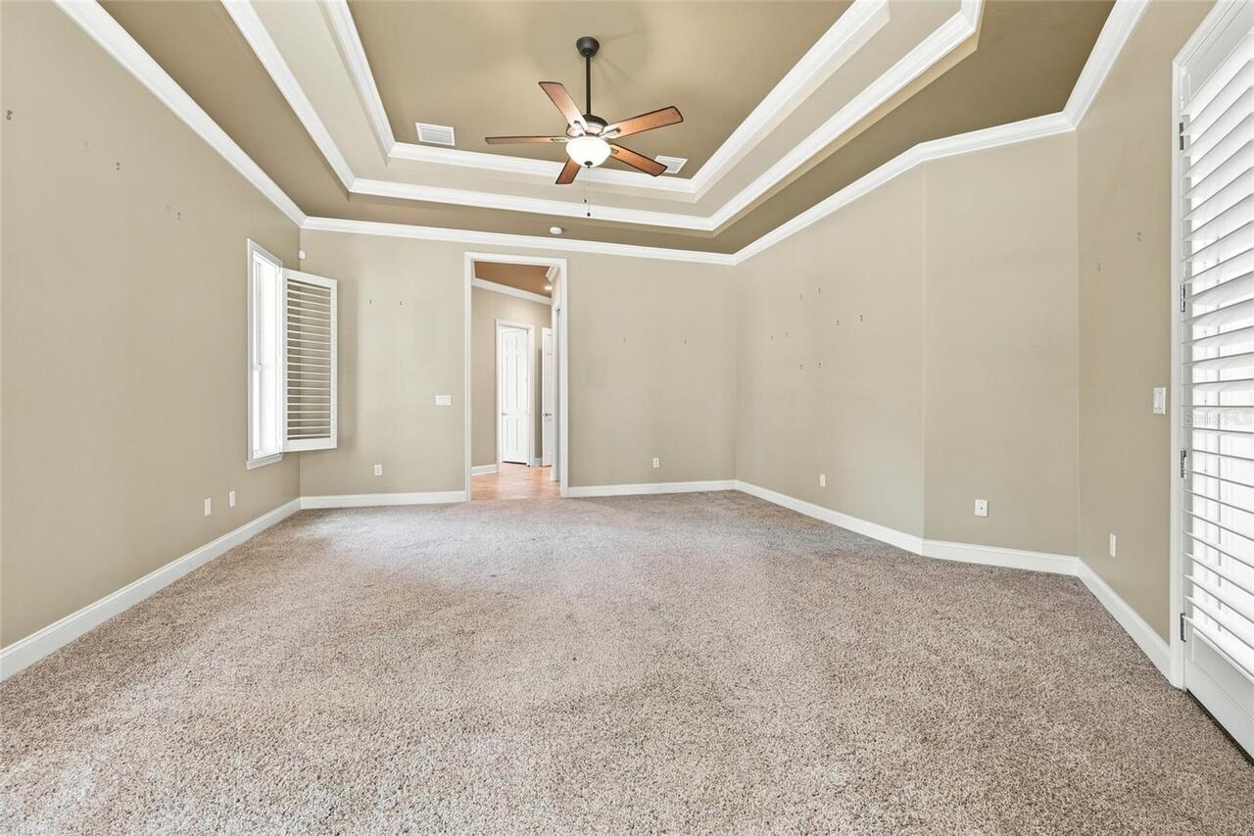
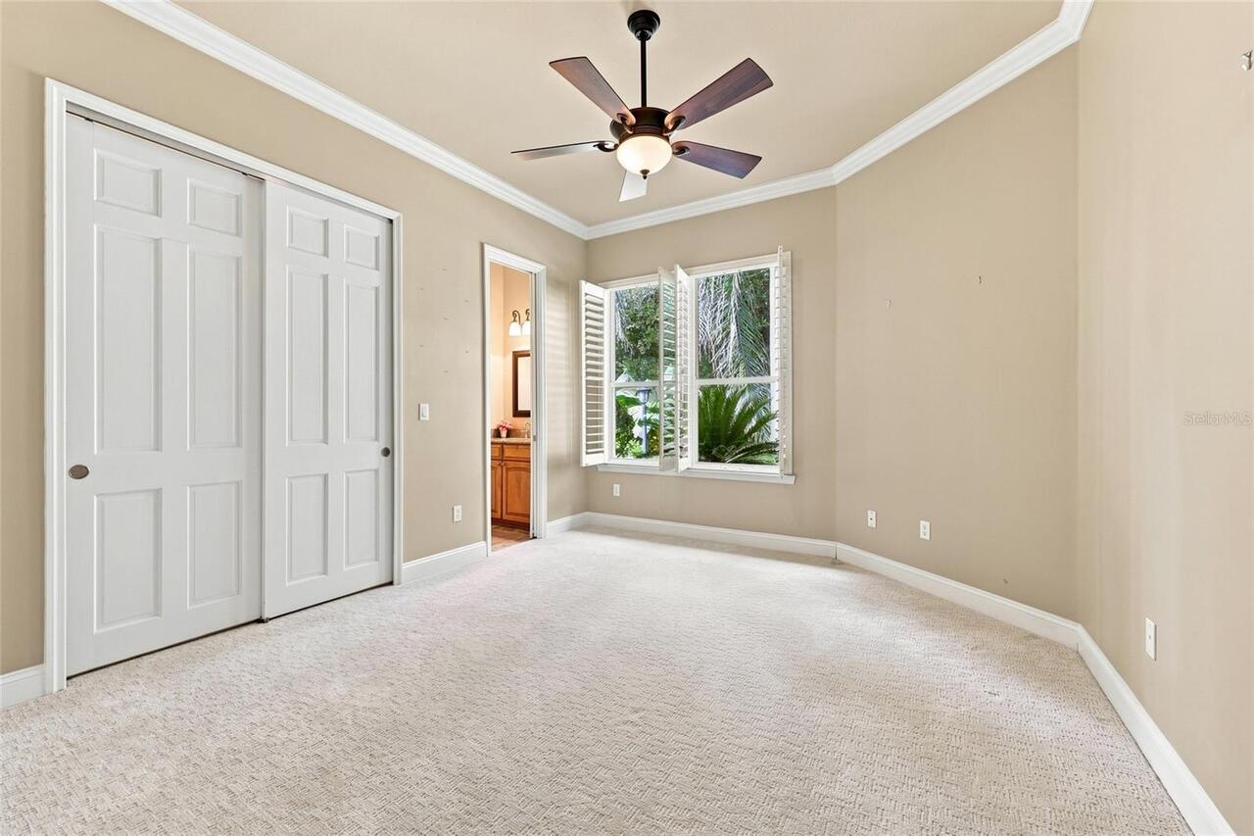
Brick, Carpet, Travertine, Wood
Foundation Details
Concrete Perimeter
Heating
Central, Electric, Heat Pump, Propane
Interior Features
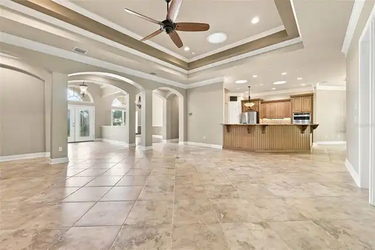
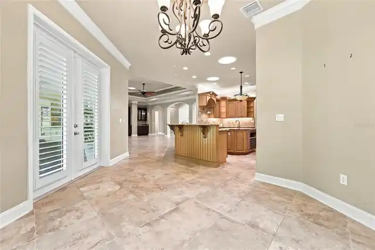
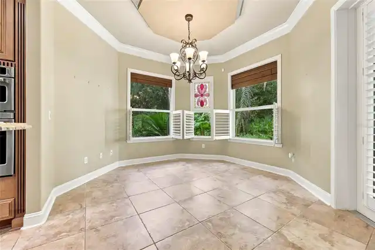
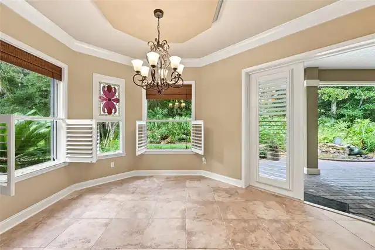
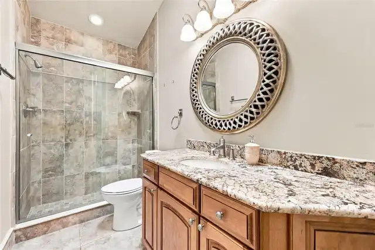
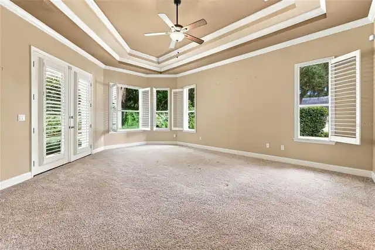
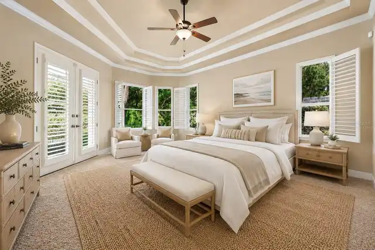
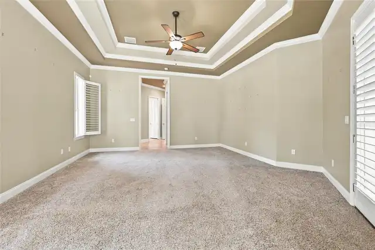
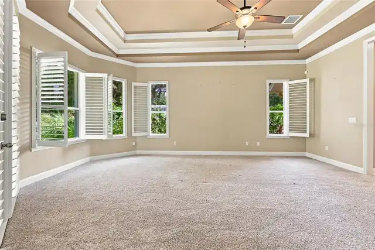
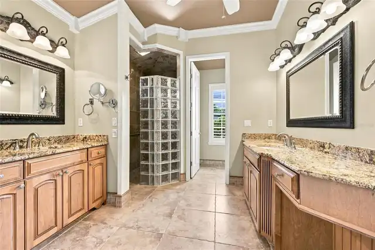
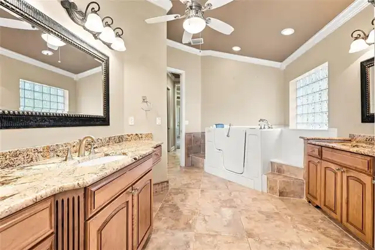
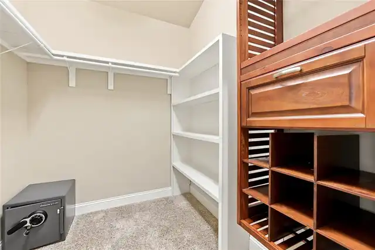
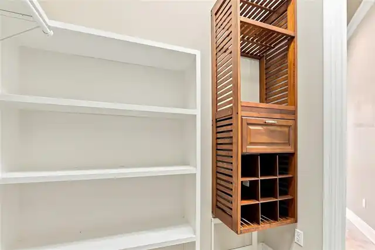
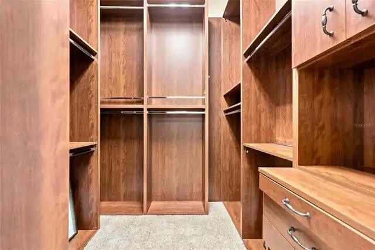
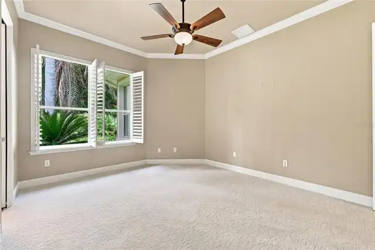
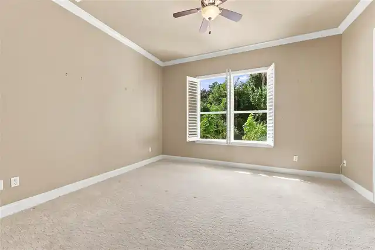
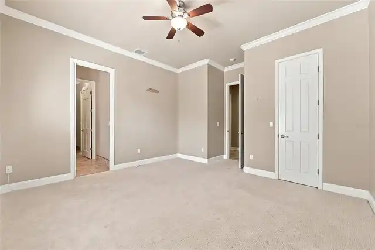
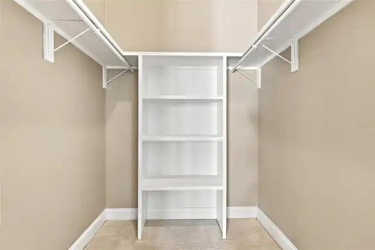
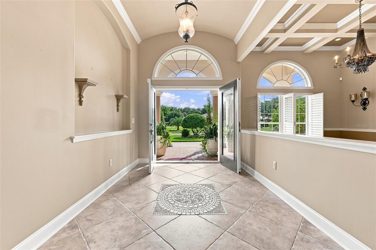
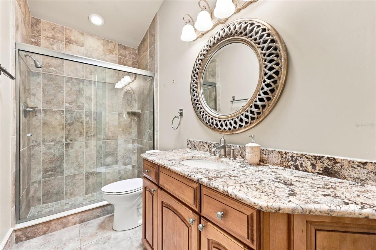
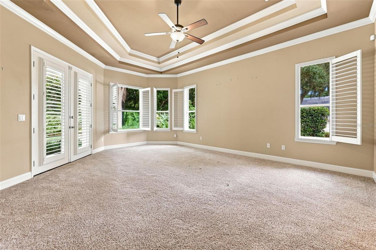
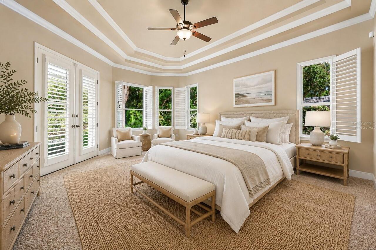
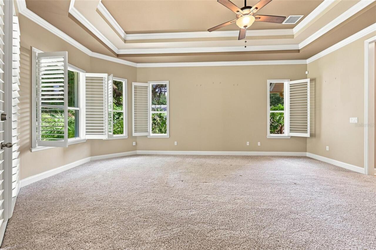
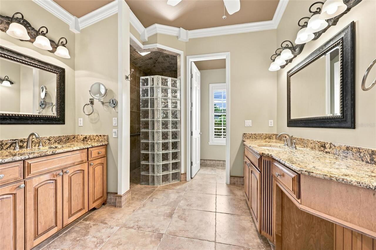
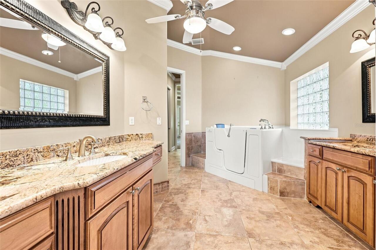
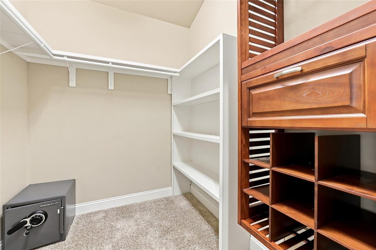
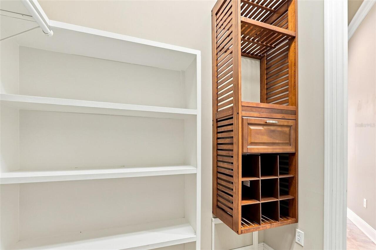
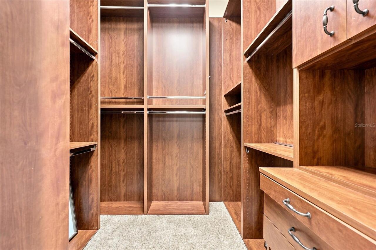
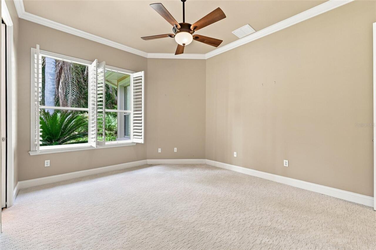
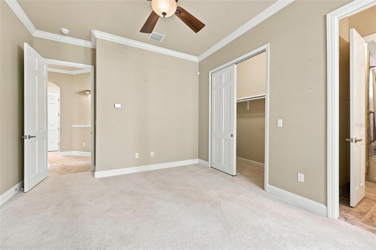
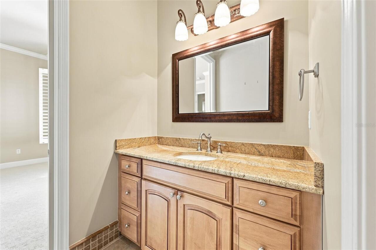
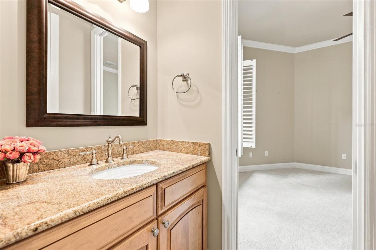
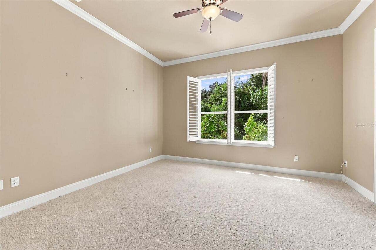
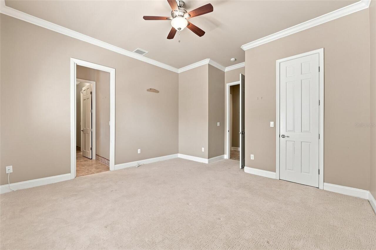
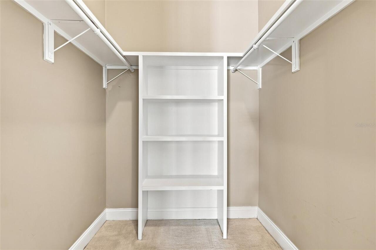
Built-in Features, Ceiling Fans(s), Crown Molding, Dry Bar, Eat-in Kitchen, High Ceilings, Kitchen/Family Room Combo, Open Floorplan, Primary Bedroom Main Floor, Solid Surface Counters, Solid Wood Cabinets, Stone Counters, Thermostat, Vaulted Ceiling(s), Walk-In Closet(s), Window Treatments
Internet Address Display YN
true
Internet Automated Valuation Display YN
false
Internet Consumer Comment YN
false
Internet Entire Listing Display YN
true
Laundry Features
Electric Dryer Hookup, Inside, Laundry Room
Living Area Source
Public Records
Living Area Units
Square Feet
Lot Features
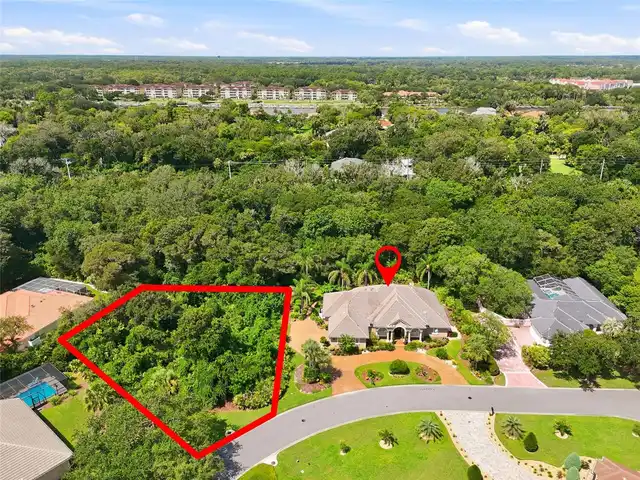
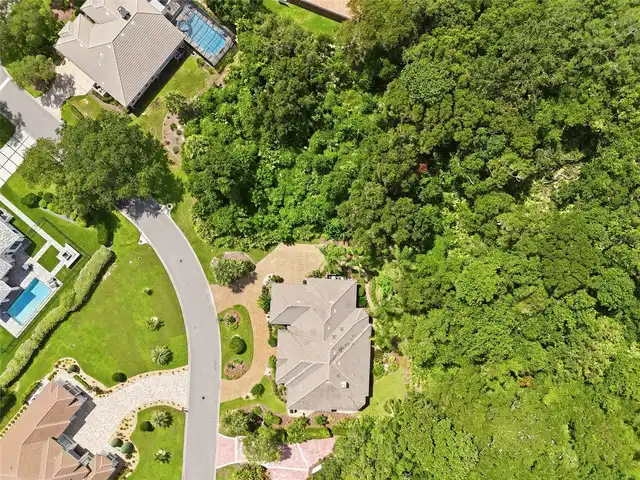
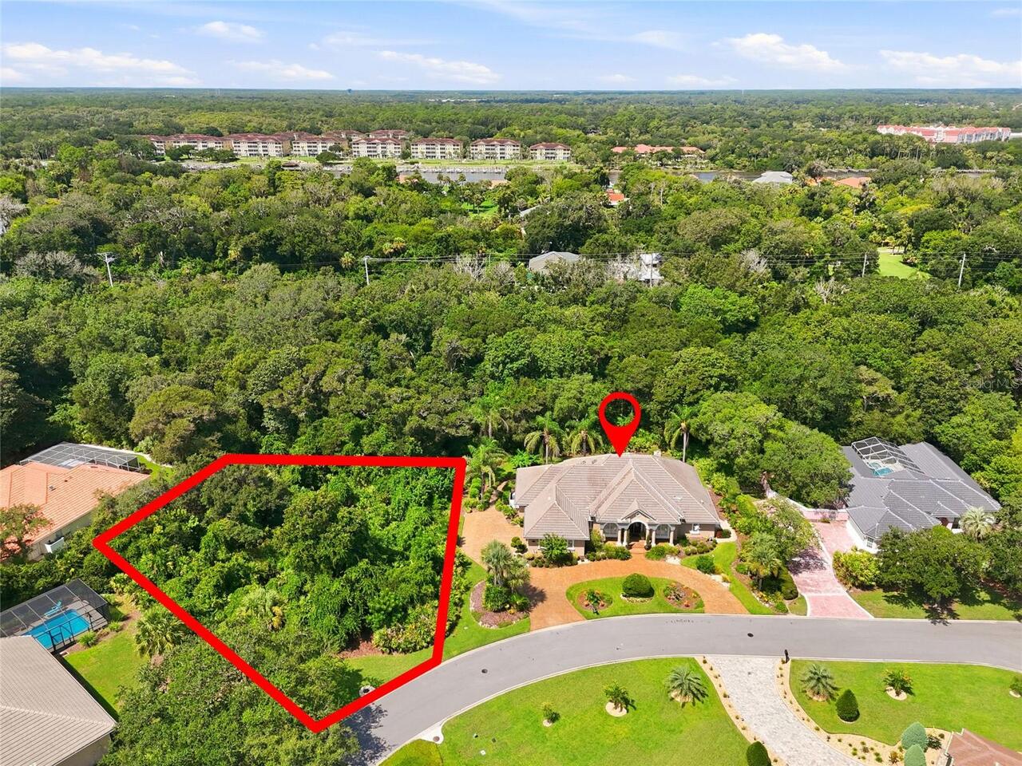
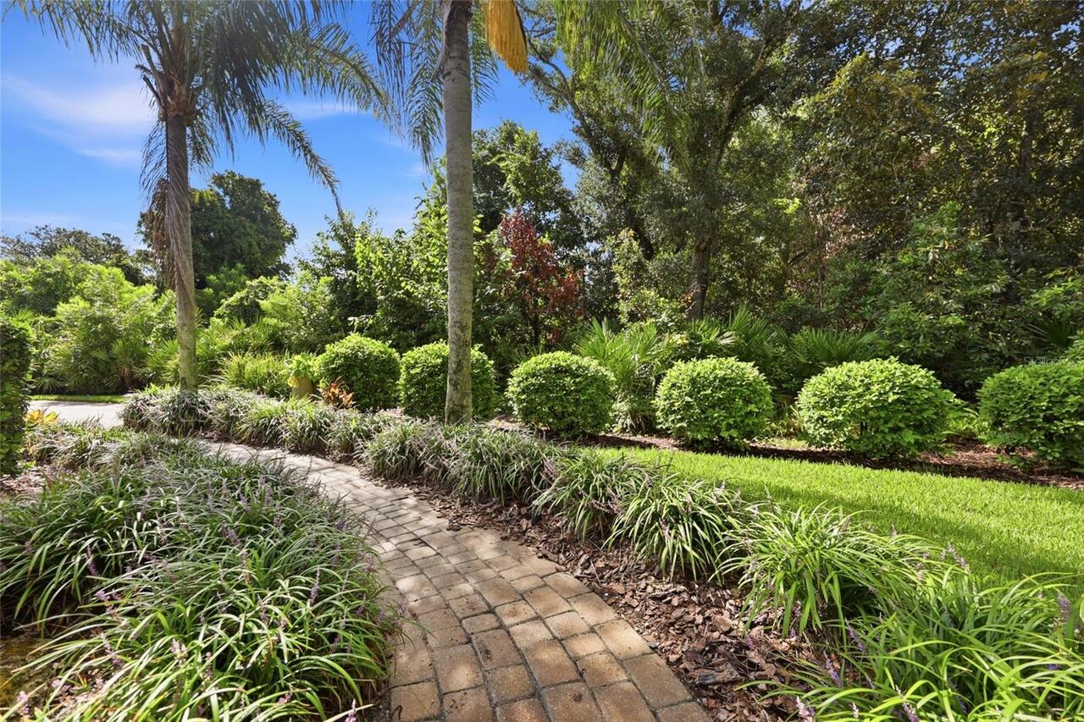
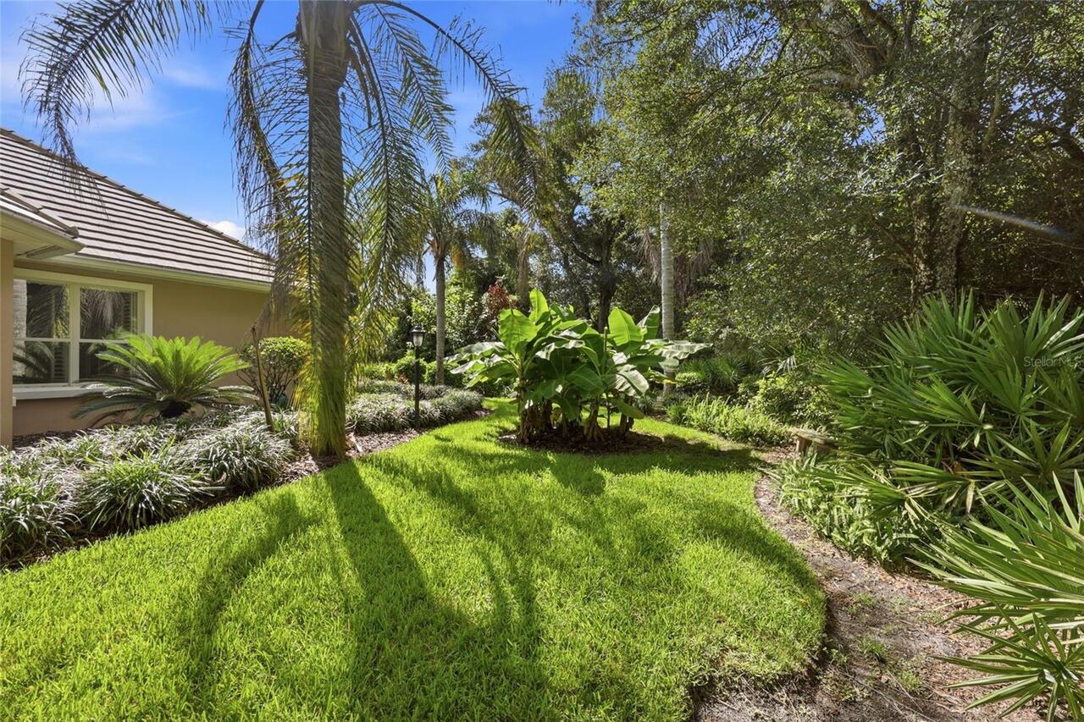
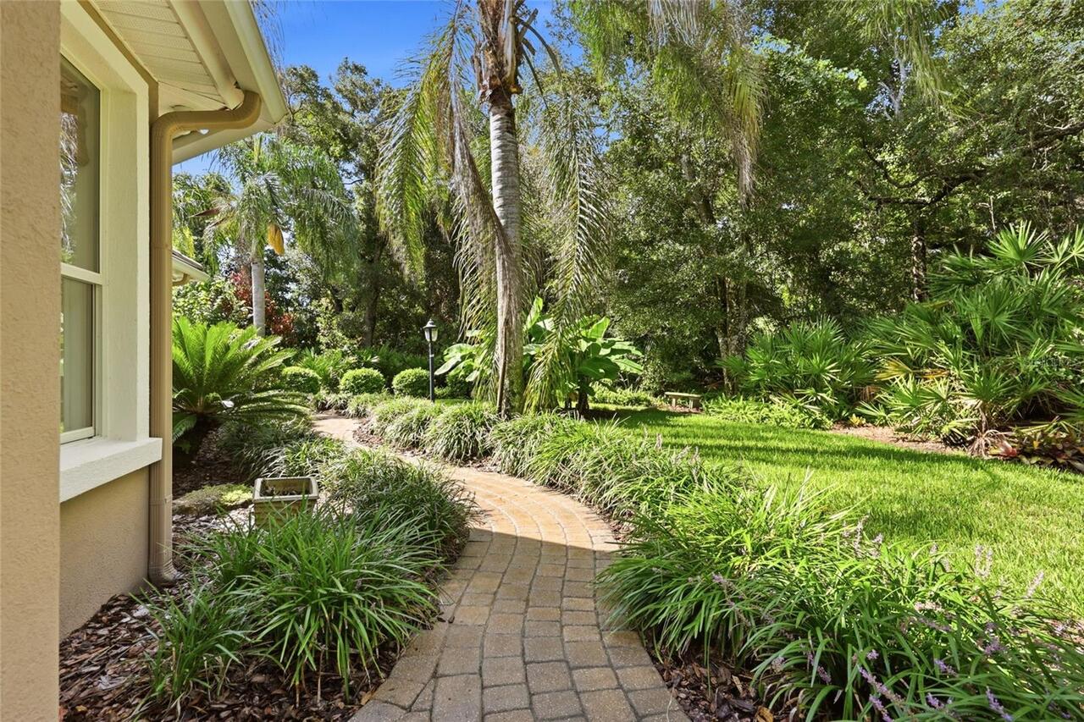
Conservation Area, Cul-De-Sac, Irregular Lot, Landscaped, Near Golf Course, Oversized Lot, Private
Lot Size Square Feet
30173
Lot Size Square Meters
2803
Middle Or Junior School
Indian Trails Middle-FC
Modification Timestamp
2026-09-20T22:39:09.273Z
Other Equipment
Irrigation Equipment, Private Yard
Other Structures
Outdoor Kitchen
Parcel Number
04-11-31-2987-00000-0210
Patio And Porch Features
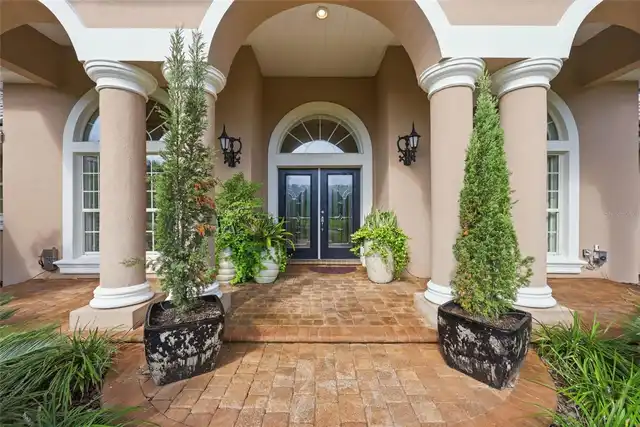
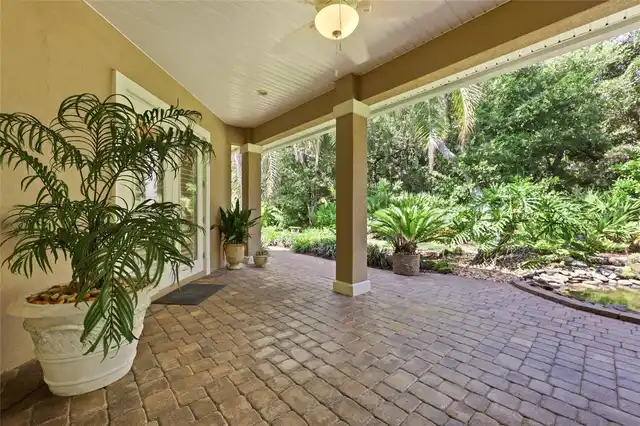
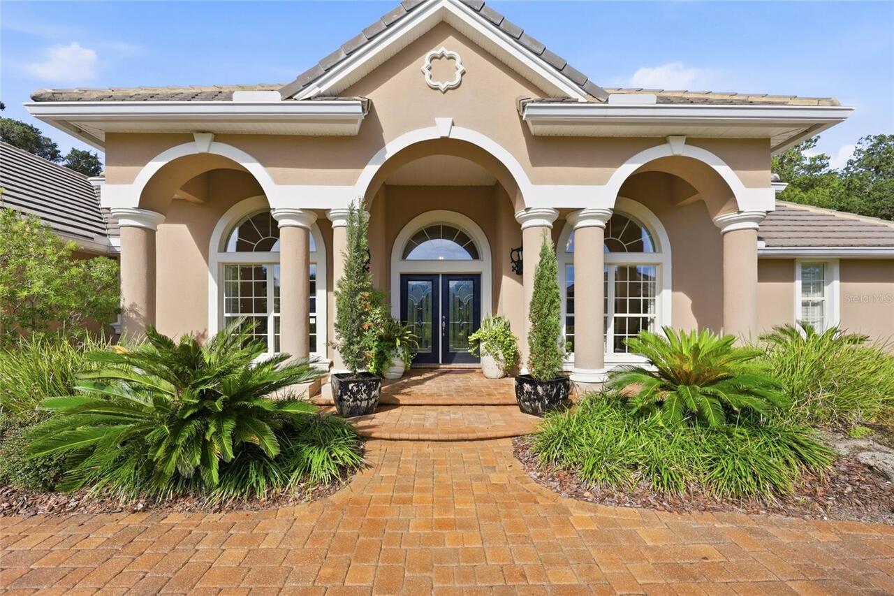
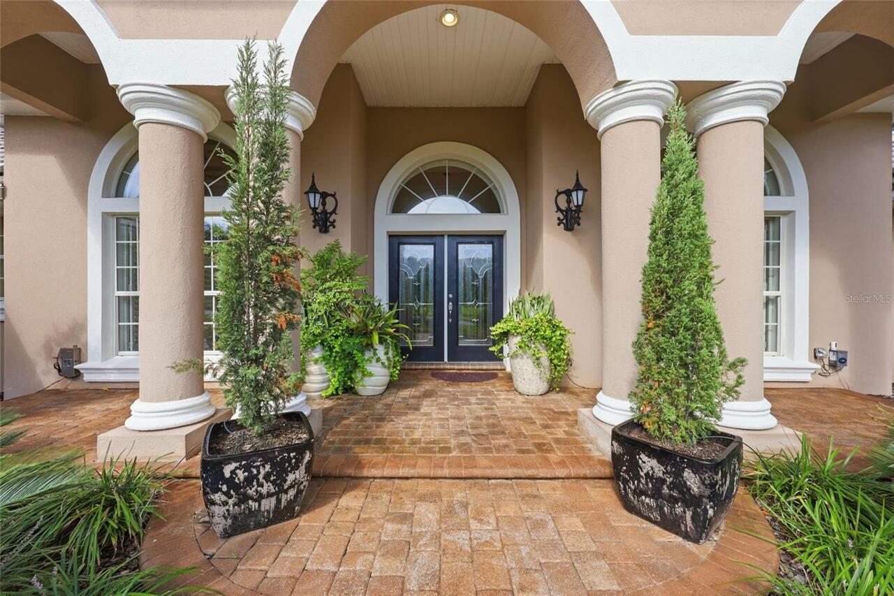
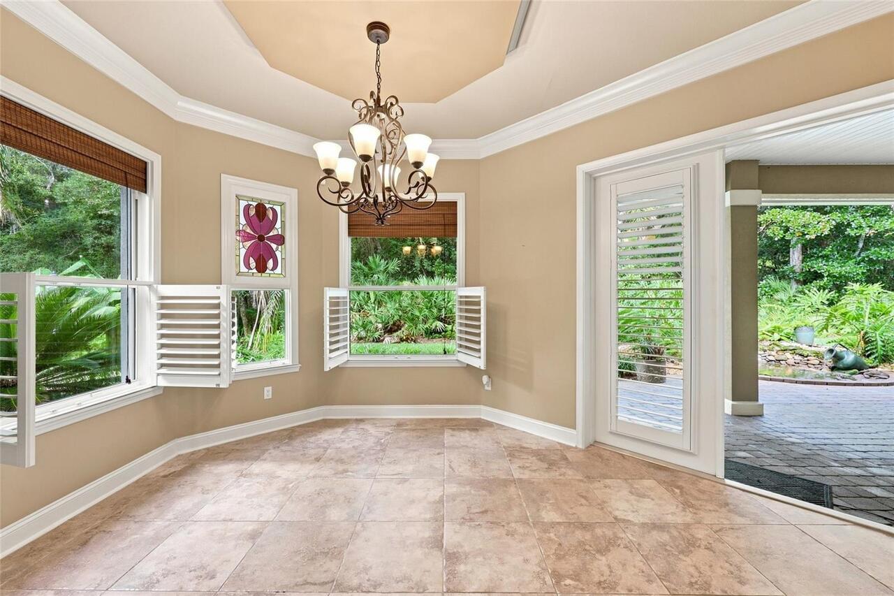
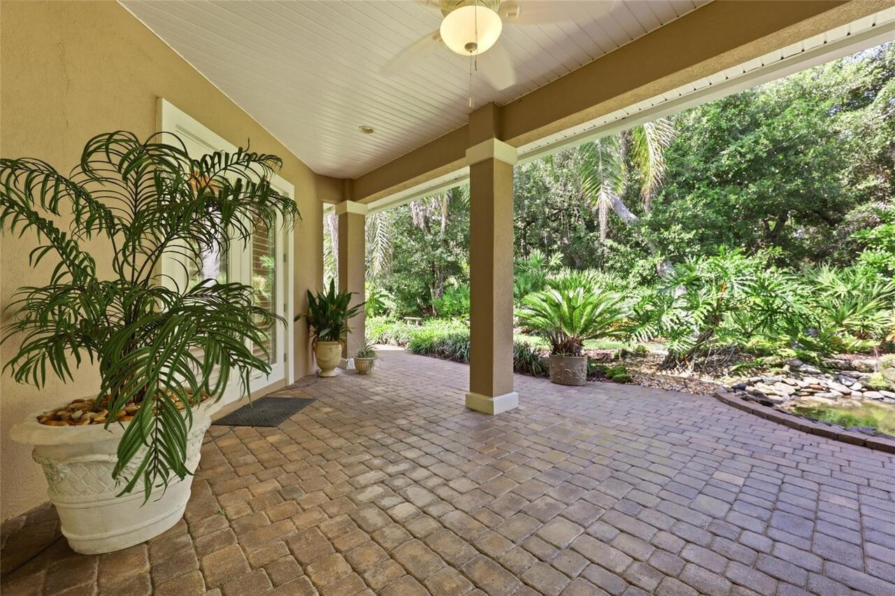
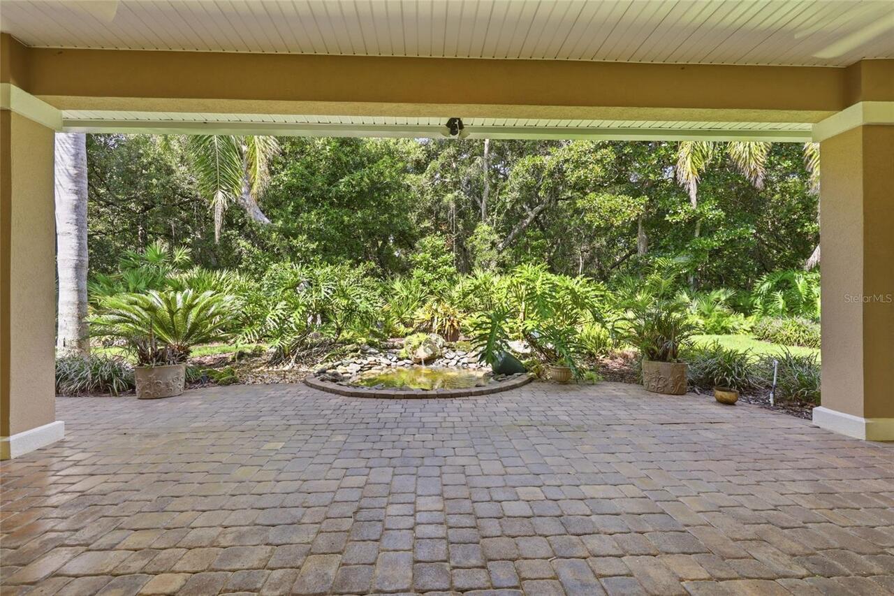
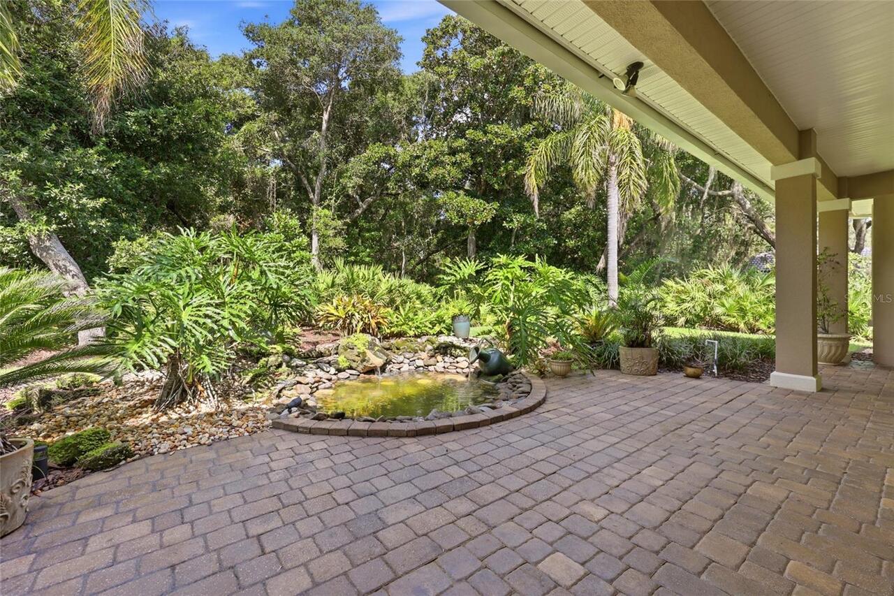
Covered, Front Porch, Patio, Rear Porch
Pets Allowed
Cats OK, Dogs OK
RATIO Current Price By Calculated SqFt
362.23
Realtor Info
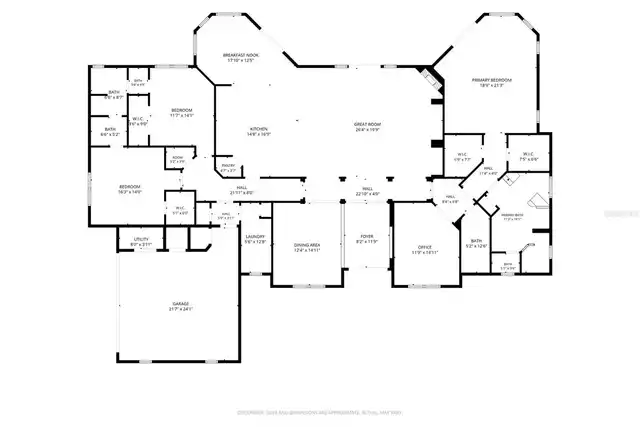
As-Is, Floor Plan Available, See Attachments
Road Responsibility
Private Maintained Road
Security Features
Fire Alarm, Gated Community
Showing Requirements
Appointment Only, Call Listing Agent, Listing Agent Must Accompany, See Remarks, ShowingTime
Status Change Timestamp
2026-08-13T12:35:53.000Z
Tax Legal Description
GRANADA ESTATES III LOT 21 OR 464 PG 900 OR 607 PG 591 OR 719/699 OR 1722/778-CT OR 1799/430 OR 1799/435 OR 1972/667 OR 2074/817-5 ROMA COURT TRUST OR 2541/1897-MATTHEW T SALISBURY PR FOR JOHN
Tax Other Annual Assessment Amount
135
Total Acreage
1/2 to less than 1
Universal Property Id
US-12035-N-0411312987000000210-R-N
Unparsed Address
5 ROMA CT
Utilities
Cable Available, Cable Connected, Electricity Available, Electricity Connected, Propane, Public, Sewer Connected, Sprinkler Meter, Water Available, Water Connected
Vegetation
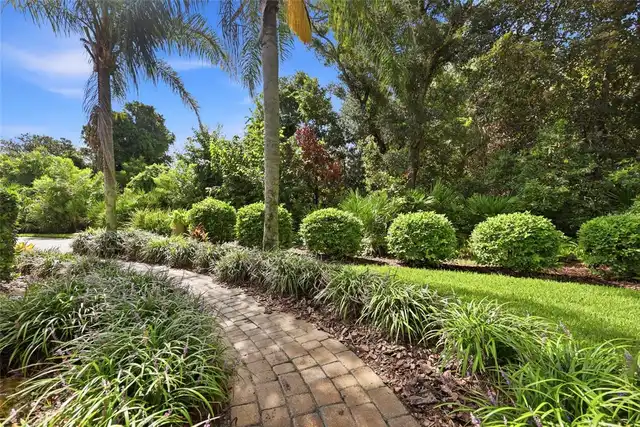
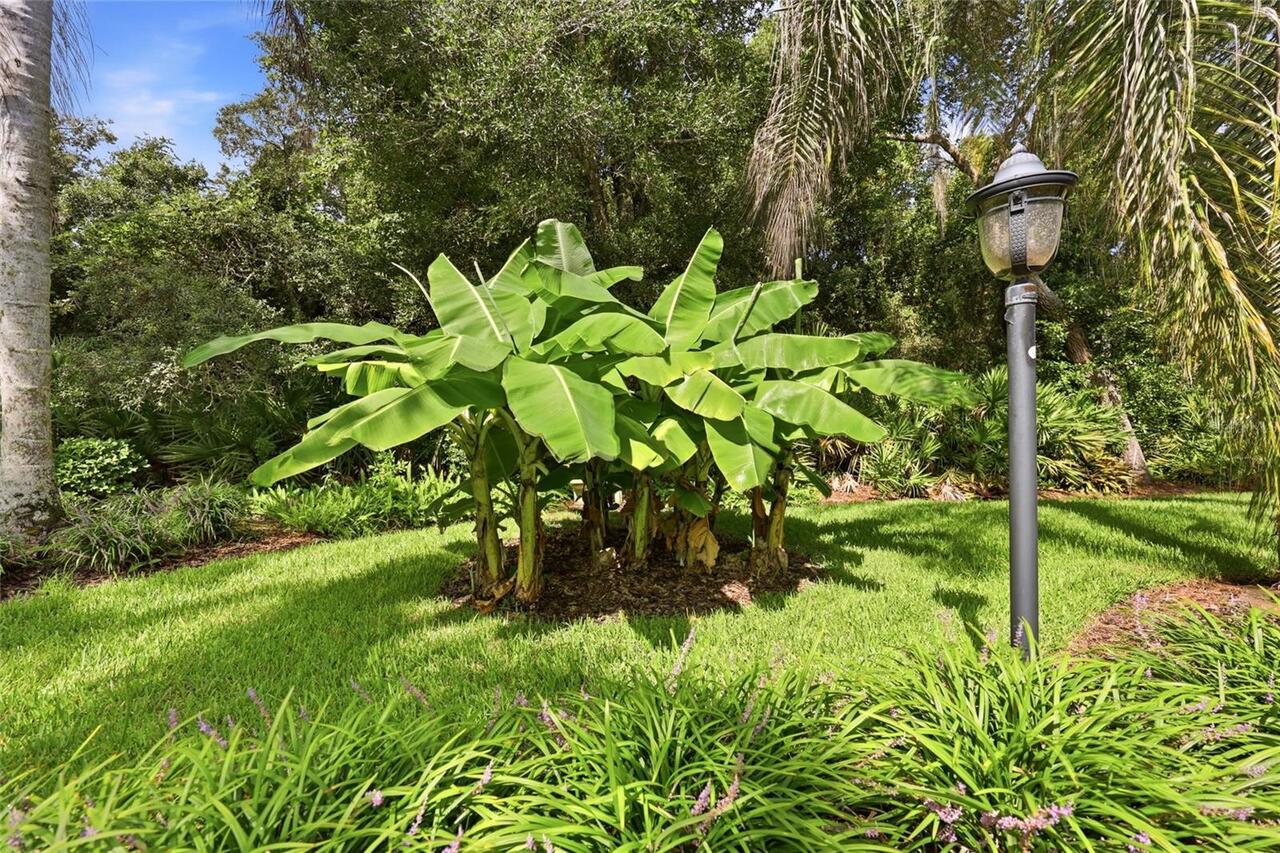
Fruit Trees, Mature Landscaping, Oak Trees, Trees/Landscaped, Wooded
Window Features
Skylight(s), Double Pane Windows, Shutters