407-990-2746
Menu

2007 59th S Circle, St Petersburg, FL

NEXT
PREV
$469,000

($393/sqft)

List Status: Contingent
2007 59th S Circle
St Petersburg, FL 33712


3 beds
2 baths
1193 living sqft
Top Features
  • Subdivision: Arlington Park
  • Built in  1986
  • Single Family Residence
Description
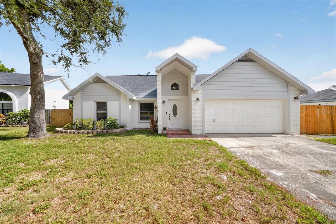
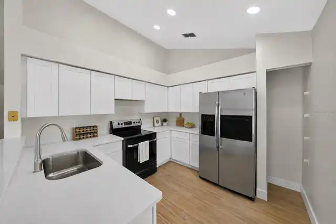
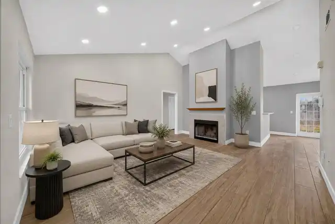
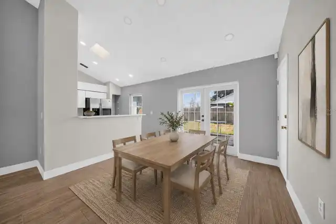
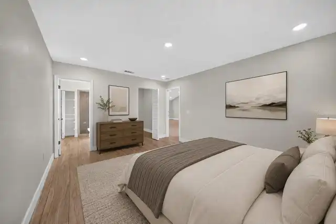
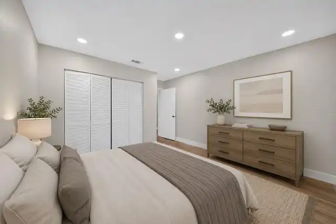
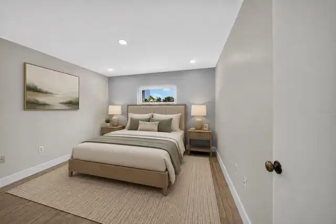
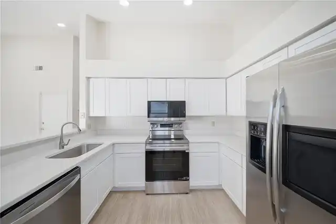
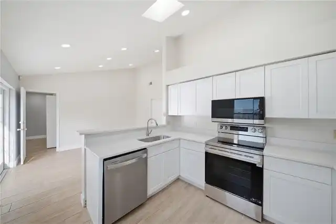
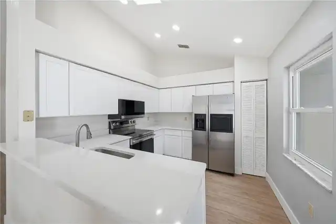
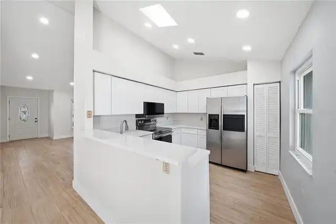
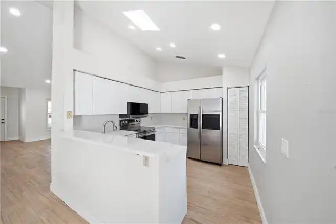
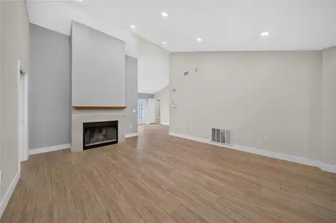
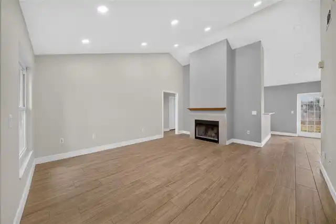
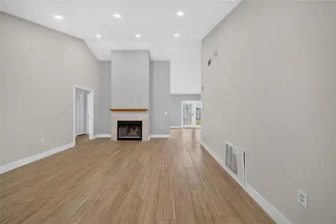
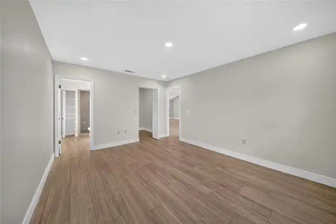
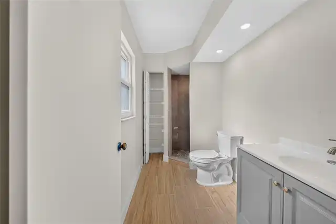
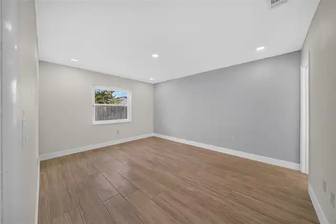
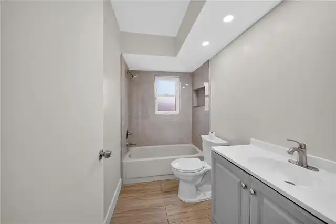
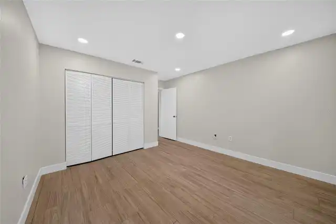
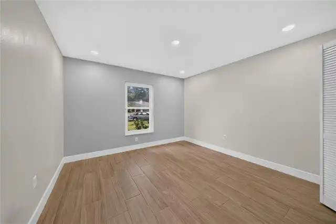
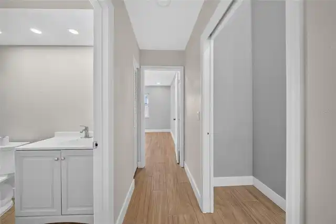
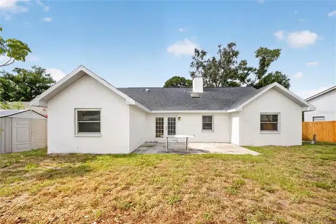
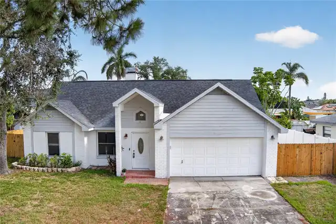
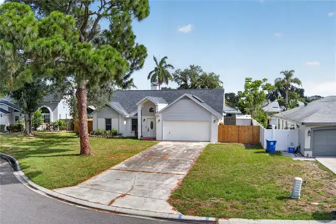
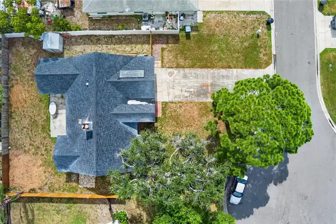
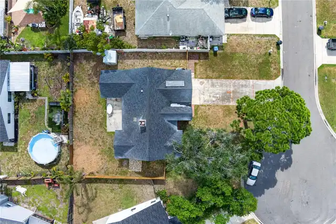
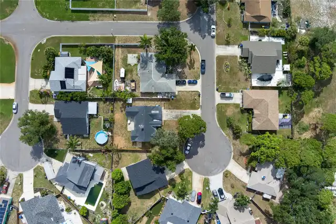
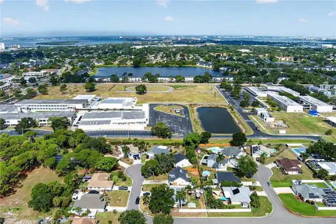
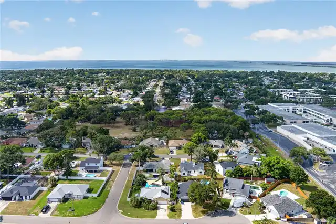
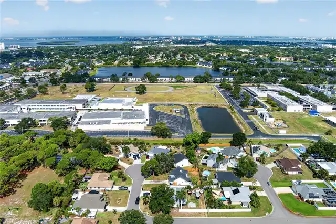
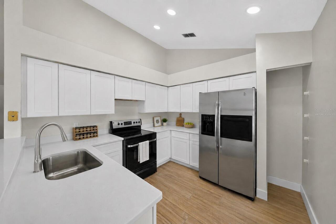
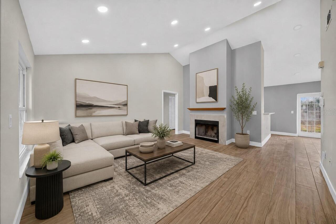
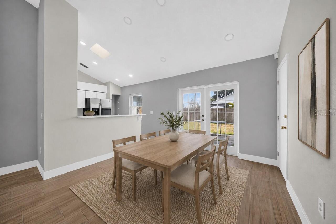
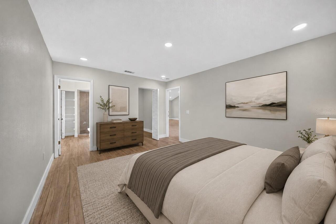
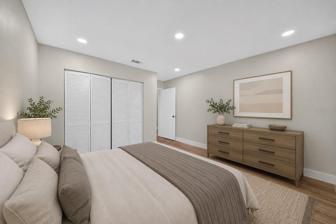
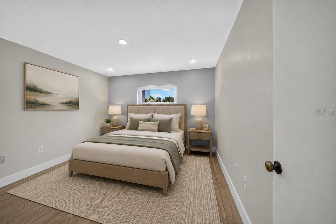
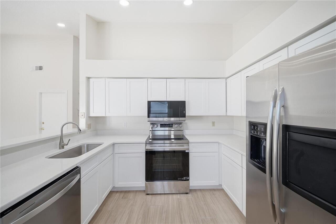
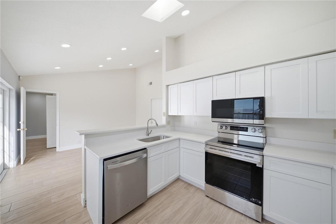
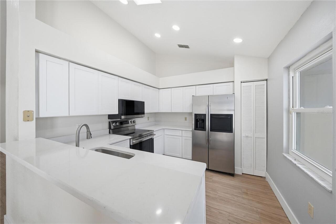
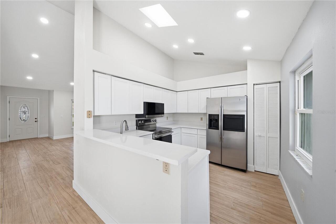
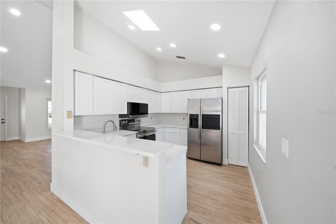
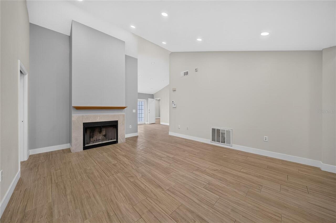
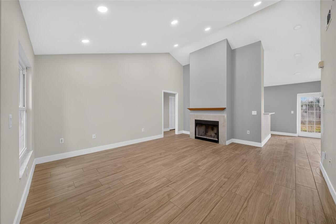
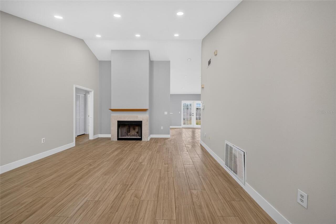
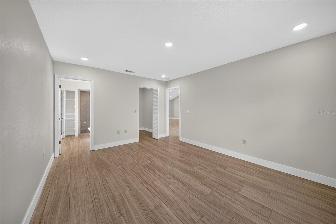
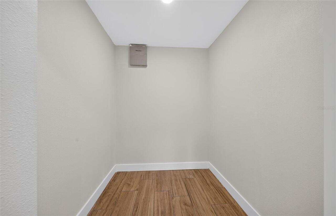
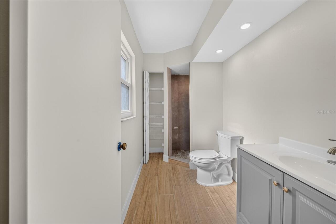
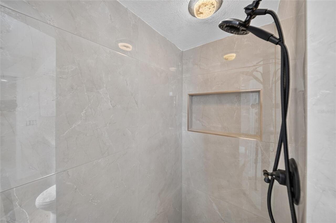
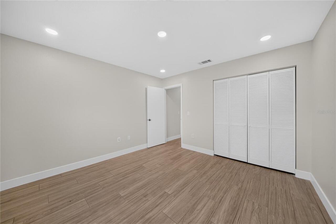
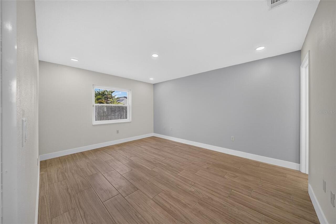
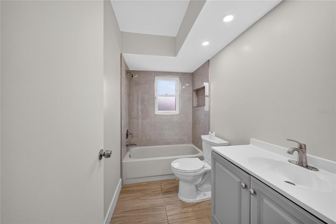
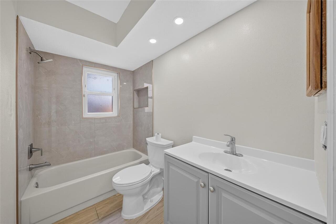
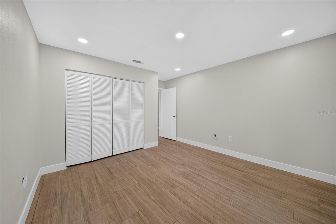
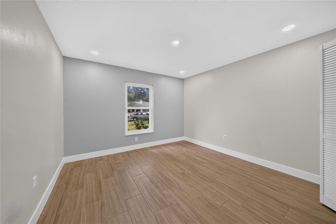
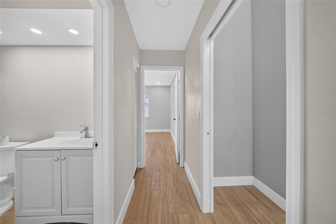
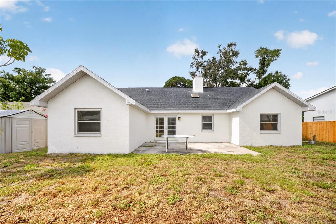
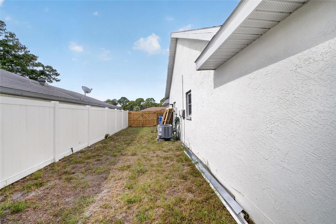
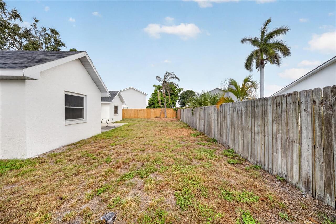
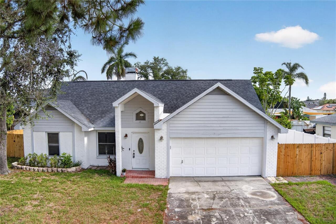
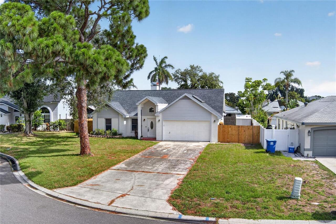
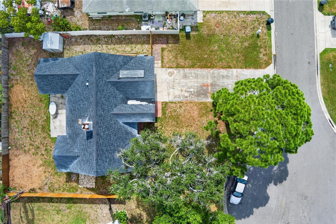
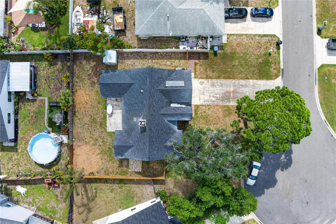
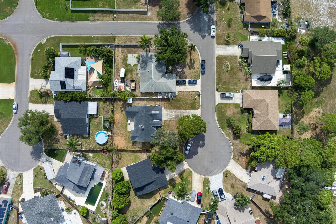
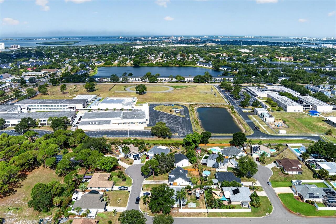
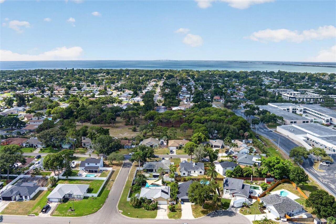
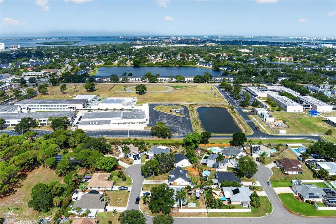
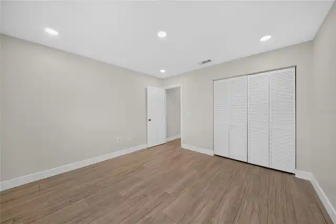
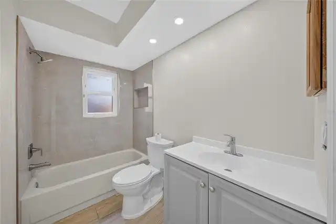
Under contract-accepting backup offers. Virtually Staged. Beautifully maintained 3-bedroom, 2-bath home nestled on a quiet cul-de-sac in the desirable Arlington Park community. This light-filled home features an open-concept floor plan with soaring vaulted ceilings, fresh paint throughout, ceramic tile flooring, and a welcoming fireplace that adds warmth and charm to the living space. The kitchen is a standout feature, offering durable Corian countertops and a full set of brand-new appliances that provide a fresh, modern look and move-in-ready convenience for the new homeowner. Recent updates also include a new roof installed in 2022. Ideally located near some of the Gulf Coast’s most popular beaches, including St. Pete Beach and Fort De Soto Park, this home offers convenient access to I-275 and is approximately 10–15 minutes from Downtown St. Petersburg’s vibrant dining, shopping, entertainment, and arts districts. Tampa International Airport is about 20 minutes away, while St. Pete-Clearwater International Airport is roughly 40 minutes away. Close to restaurants, shopping, schools, parks, places of worship, and everyday conveniences, this home offers the perfect combination of comfort, convenience, and Florida living.
Property Details
Property Features
Property Sub Type
Single Family Residence
Parking
Driveway
County
Pinellas
Subdivision
ARLINGTON PARK
Interior Features
MlsStatus
Pending
Additional Information
Additional Lease Restrictions
Speak to property mgr.
Alternate Key Folio Num
123216014920000120
Appliances
Dishwasher, Refrigerator, Range
Approval Process
Application to HOA 21 days before closing.
Architectural Style
Contemporary
Association Fee
90
Association Fee Frequency
Quarterly
Association Fee Requirement
Required
Bathrooms Total Integer
2
Building Area Source
Public Records
Building Area Total
1719
Building Area Total Srch SqM
159.70
Building Area Units
Square Feet
Calculated List Price By Calculated SqFt
393.13
Construction Materials
Block
Cooling
Central Air
Country
US
Cumulative Days On Market
125
Current Price
469000.00
Direction Faces
Southwest
Elementary School
Bay Point Elementary-PN
Exterior Features
Sprinkler Metered, Private Mailbox
Fencing
Wood
Fireplace Features
Wood Burning
Flood Zone Code
X
Flood Zone Date
2021-08-24
Flood Zone Panel
12103C0283H
Flooring
Ceramic Tile
Foundation Details
Slab
Furnished
Unfurnished
Garage Spaces
2
Heating
Central
High School
Lakewood High-PN
Interior Features
Split Bedroom, Ceiling Fans(s), Living Room/Dining Room Combo
Laundry Features
In Garage
Levels
One
List AOR
Suncoast Tampa
Living Area Meters
110.83
Living Area Source
Public Records
Living Area Units
Square Feet
Lot Features
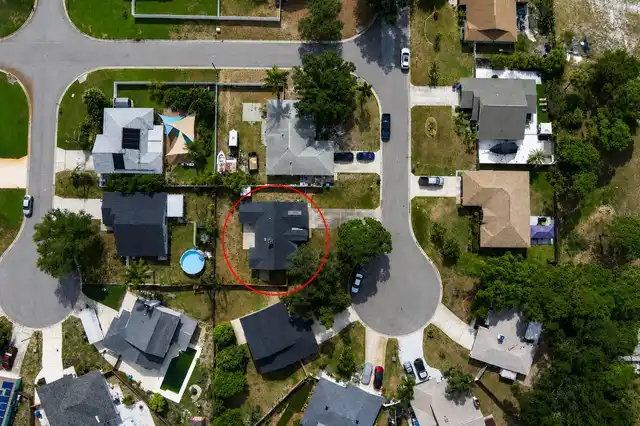
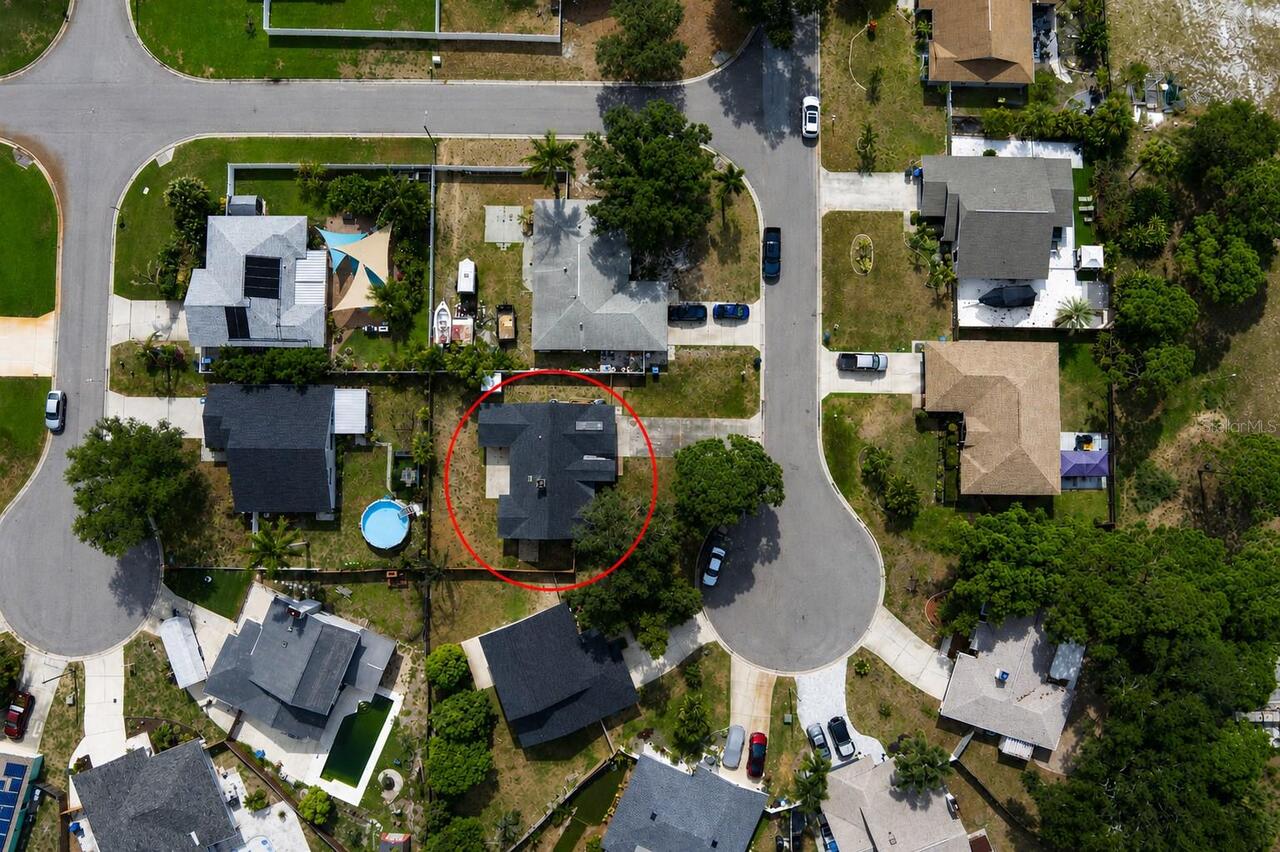
Cul-De-Sac
Lot Size Acres
0.19
Lot Size Dimensions
75x103
Lot Size Square Feet
8093
Lot Size Square Meters
752
Middle Or Junior School
Bay Point Middle-PN
Minimum Lease
6 Months
Modification Timestamp
2026-10-30T20:30:12.219Z
Monthly HOA Amount
30.00
Occupant Type
Vacant
Other Structures
Shed(s)
Ownership
Fee Simple
Parcel Number
12-32-16-01492-000-0120
Patio And Porch Features
Front Porch, Covered
Pet Restrictions
Speak Association or property mgr.
Pets Allowed
Yes
Postal Code Plus 4
4992
Previous List Price
480000
Price Change Timestamp
2026-08-06T15:10:53.000Z
Public Survey Range
16
Public Survey Section
12
RATIO Current Price By Calculated SqFt
393.13
Road Responsibility
Public Maintained Road
Road Surface Type
Paved
Roof
Shingle
Room Count
6
Sewer
Public Sewer
Stories Total
1
Tax Annual Amount
6703.16
Tax Block
01492
Tax Book Number
93-35
Tax Lot
12
Tax Year
2025
Total Acreage
0 to less than 1/4
Total Annual Fees
360.00
Total Monthly Fees
30.00
Township
32
Universal Property Id
US-12103-N-123216014920000120-R-N
Unparsed Address
2007 59TH CIR S
Utilities
Public
Vegetation
Oak Trees
Water Source
Public
Neighborhood Map
Popup

Property Photos
Listing Photo
Listing Photo
Listing Photo
Listing Photo
Listing Photo
Listing Photo
Listing Photo
Listing Photo
Listing Photo
Listing Photo
Listing Photo
Listing Photo
Listing Photo
Listing Photo
Listing Photo
Listing Photo
Listing Photo
Listing Photo
Listing Photo
Listing Photo
Listing Photo
Listing Photo
Listing Photo
Listing Photo
Listing Photo
Listing Photo
Listing Photo
Listing Photo
Listing Photo
Listing Photo
Listing Photo
Listing Photo
Listing Photo
Listing Photo
Listing Photo
Listing Photo
Listing Photo
Listing Photo
Listing Photo
Listing Photo
Listing Photo
Listing Photo
Listing Photo
Listing Photo
Listing Photo
Listing Photo
Listing Photo
Listing Photo
Listing Photo
Listing Photo
Listing Photo
Listing Photo
Listing Photo
Listing Photo
Listing Photo
Listing Photo
Listing Photo
Listing Photo
Listing Photo
Listing Photo
Listing Photo
Listing Photo
Listing Photo
Listing Photo
Listing Photo
Listing Photo
Listing Photo
Listing Photo
Listing Photo
Listing Photo
Listing Photo
Listing Photo
Listing Photo
Listing Photo
Listing Photo
Listing Photo

MLS #MFRTB8521619 Listing courtesy of Franklin & Associates Realty provided by Stellar MLS.

Similar Listings

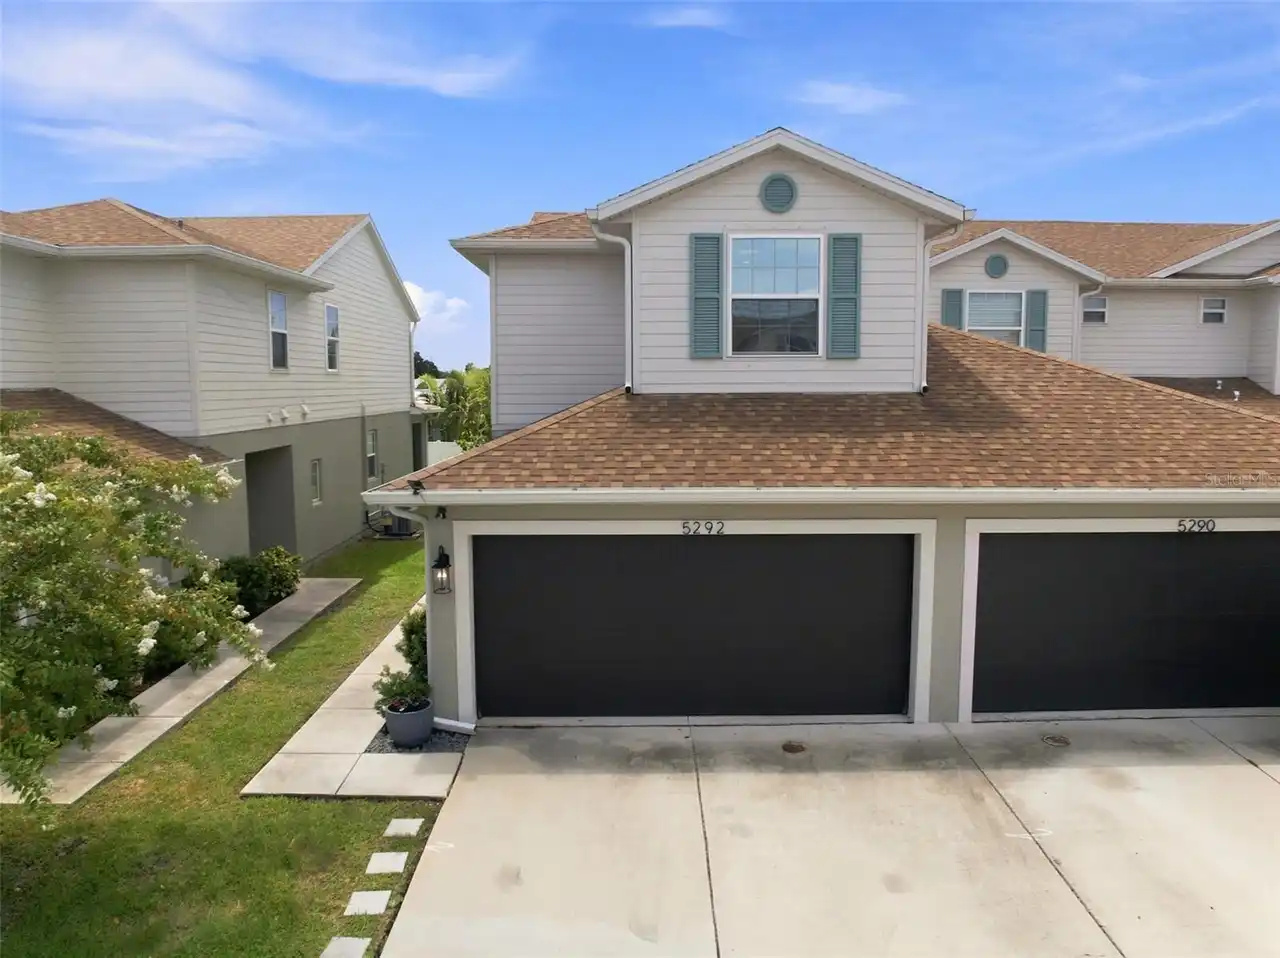
$424,900
5292 Neil Drive
St Petersburg
3BR/2BA
| Active
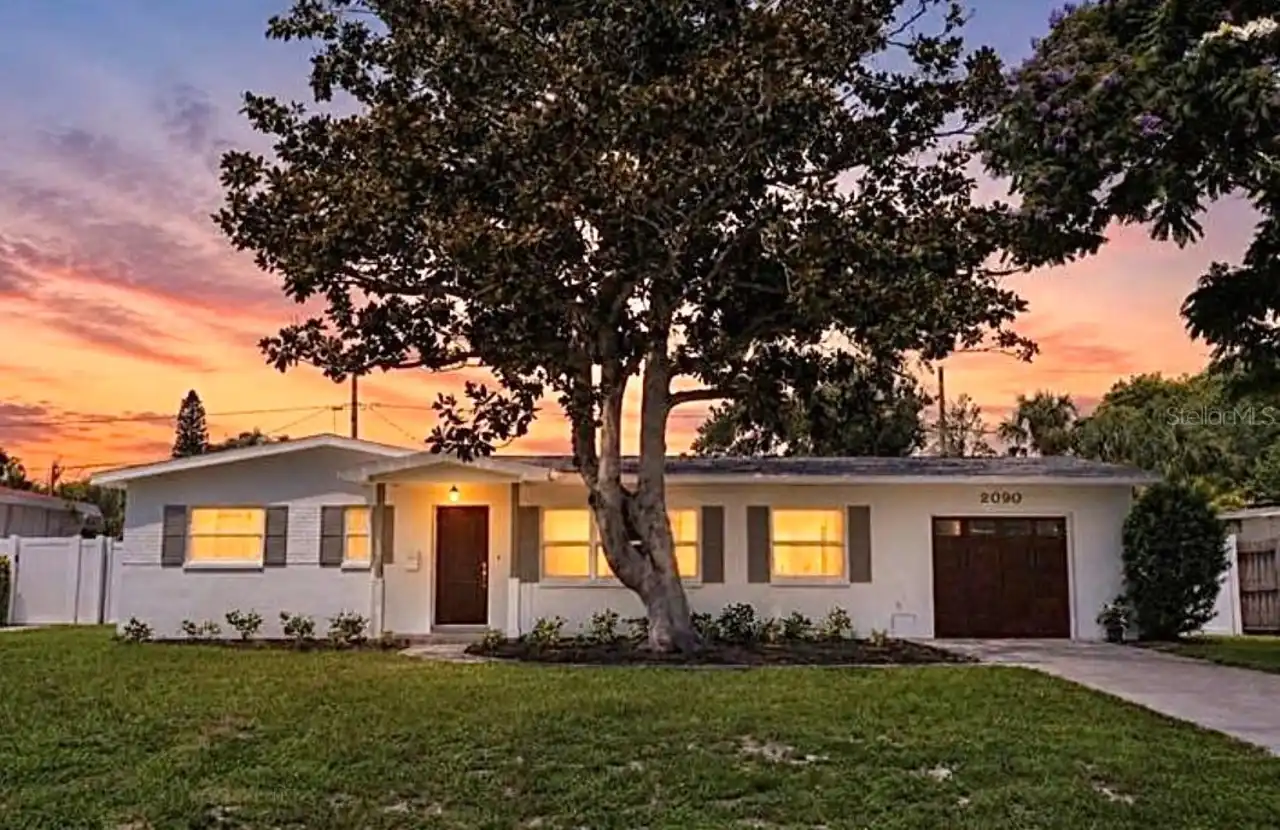
$424,999
2090 76th N Street
St Petersburg
3BR/2BA
| Contingent
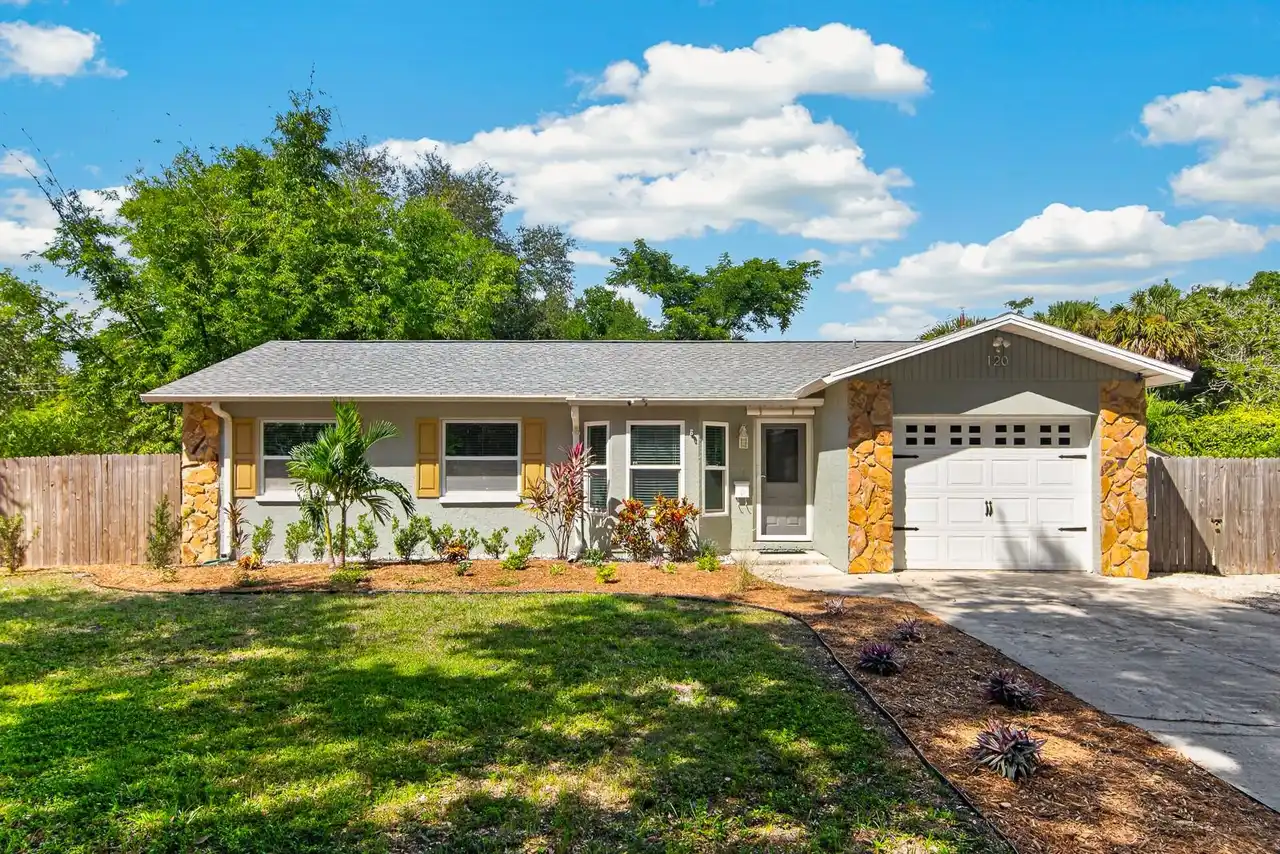
$425,000
120 Orange N Avenue
St Petersburg
3BR/2BA
| Contingent
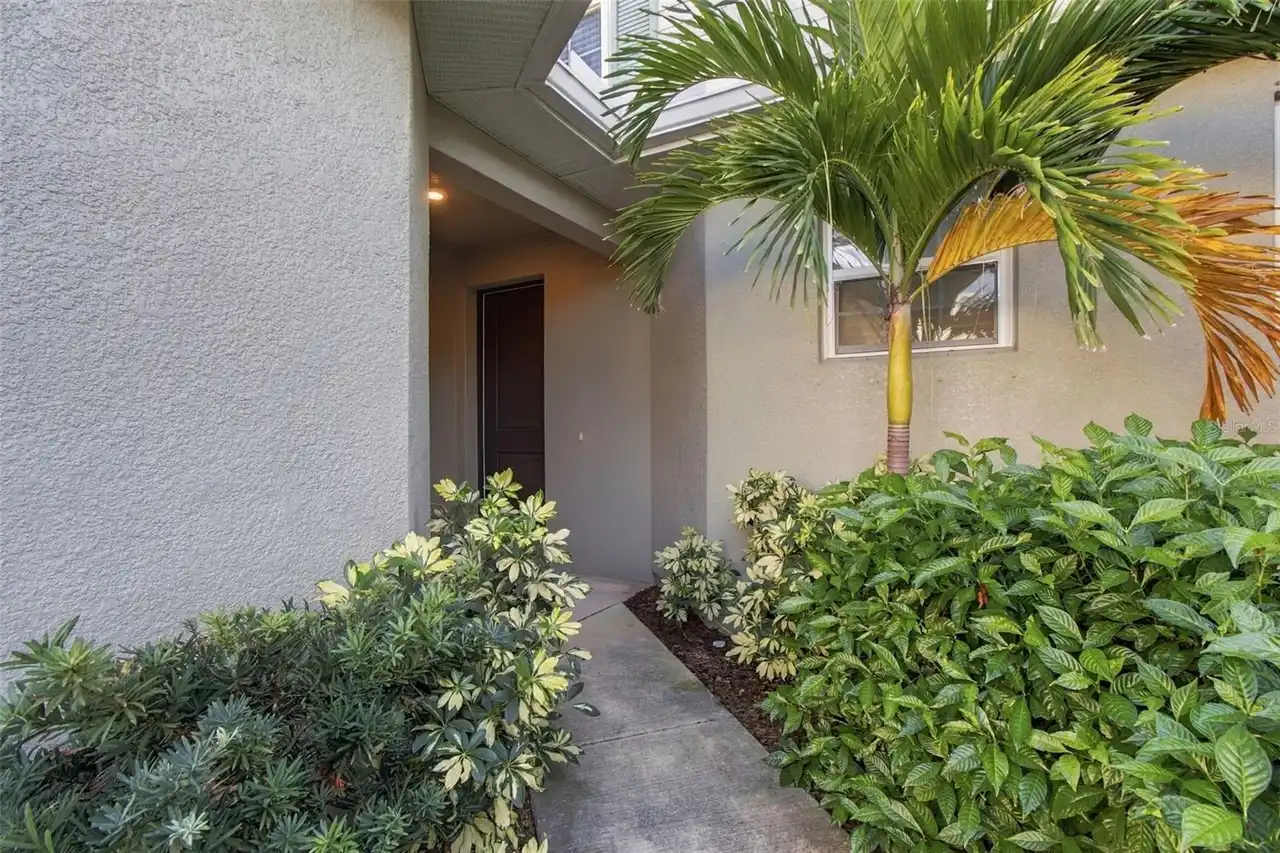
$425,000
5286 Neil Drive
St Petersburg
3BR/2BA
| Active


All listing information is deemed reliable but not guaranteed and should be independently verified through personal inspection by appropriate professionals. Listings displayed on this website may be subject to prior sale or removal from sale; availability of any listing should always be independent verified. Listing information is provided for consumer personal, non-commercial use, solely to identify potential properties for potential purchase; all other use is strictly prohibited and may violate relevant federal and state law. The source of the listing data is as follows: Stellar MLS (updated 11/18/26 9:44 PM) |

Listing Search


Translate Tool

Featured Listings
Venice Real Estate
$947,000
3 BED
3 BATH
Experience waterfront Florida living in the Lakes portion of Sarasota National, where resort-style amenities, natural be... Read More
Clearwater Beach Real Estate
$1,425,000
3 BED
2 BATH
EXCEPTIONAL WATERFRONT OPPORTUNITY in Island Estates highly desirable waterfront community. Offering DEEP WATER, BOAT LI... Read More
Riverview Real Estate
$845,000
5 BED
3 BATH
ASSUMABLE 2.25% VA LOAN ($427,000 fixed-rate balance available to qualified buyers, subject to servicer approval)! Homes... Read More
Tampa Real Estate
$1,100,000
3 BED
2 BATH
SOUTH TAMPA CHARM, A STUNNING SALTWATER POOL & SPA, AND AN UNBEATABLE LOCATION! Nestled in the highly sought-after New S... Read More
Bradenton Real Estate
$825,000
3 BED
2 BATH
Fully updated waterfront living in The Inlets. Set along 75 feet of canal frontage with boating access to the Manatee Ri... Read More
Lakeland Real Estate
$1,200,000
4 BED
3 BATH
A remarkable expression of custom craftsmanship, this distinguished Hulbert Homes residence is nestled within Delphi Woo... Read More
North Venice Real Estate
$875,000
3 BED
2 BATH
LUXURY NEAL SIGNATURE HOME | PRIVATE POOL & SPA | NATURAL POND & PRESERVE VIEWS | NO CDD Exceptional Florida living in t... Read More
Wesley Chapel Real Estate
$965,000
3 BED
3 BATH
Welcome to your private Saddlebrook Resort retreat, where sweeping golf-course and nature views take center stage. An ex... Read More
St Petersburg Real Estate
$1,390,000
3 BED
3 BATH
Virtually Staged. Introducing a Showcase of Modern Luxury and Superior Craftsmanship. Exceptional Opportunity in St. Pet... Read More
Hudson Real Estate
$890,000
5 BED
2 BATH
3000sqft house 5/2/2 - Plus 1600sqft detached finished garage/workshop. 400 amp service for the house and property. 4 in... Read More
Contact Sandra Pardo

407-990-2746

Wendy Morris LLC

Licensed in the State of Florida
BK 3146762
16797 Broadwater Avenue
Winter Garden, Florida 34787

Your privacy is our utmost concern. We will never sell your personal information. Privacy Policy
©2026 sandrapardohomes.com - all rights reserved. | Site Map