407-990-2746
Menu

5286 Neil Drive, St Petersburg, FL

NEXT
PREV
$425,000

($248/sqft)

List Status: Active
5286 Neil Drive
St Petersburg, FL 33714


3 beds
2 baths
1713 living sqft
Top Features
  • Subdivision: Heritage Oaks Twnhms
  • Built in  2022
  • Townhouse
Description
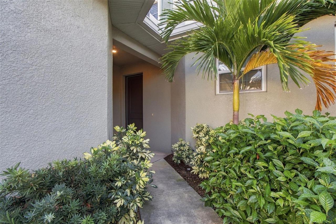
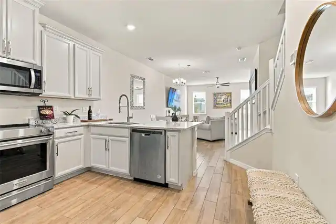
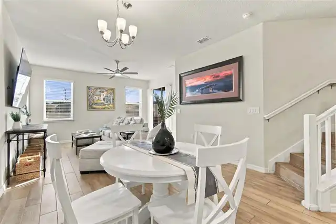
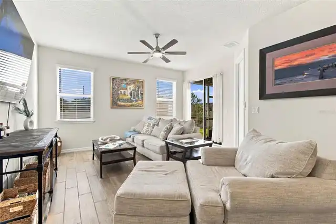
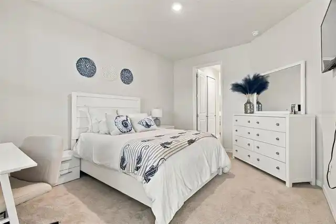
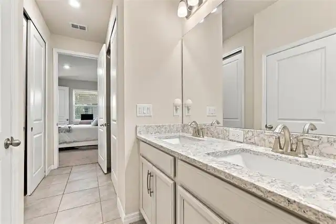
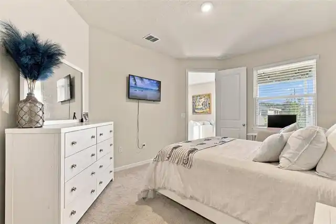
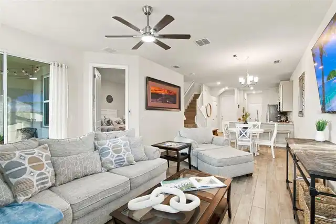
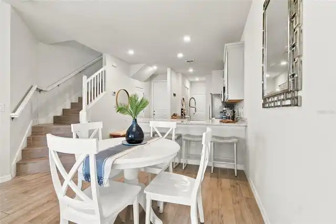
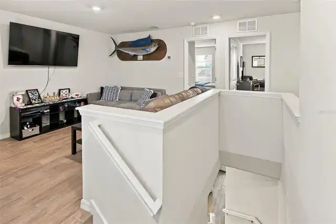
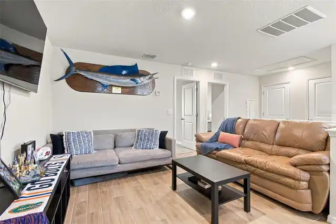
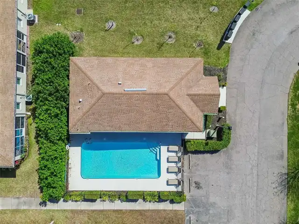
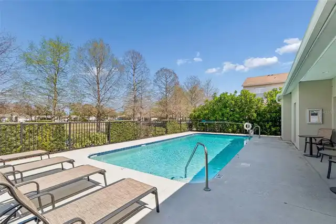
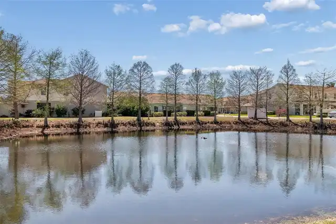
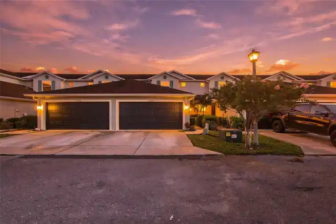
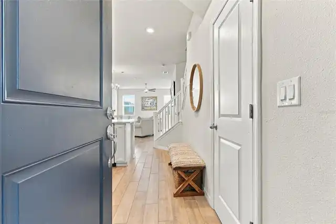
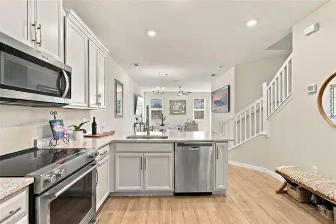
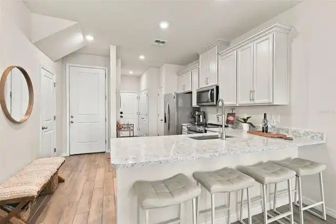
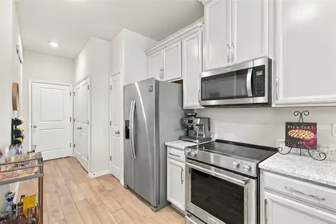
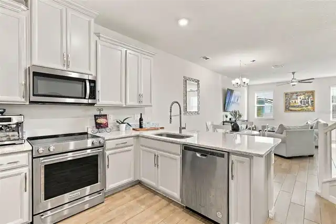
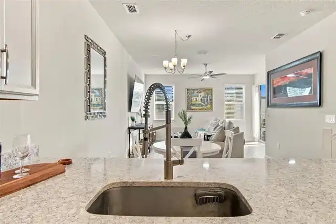
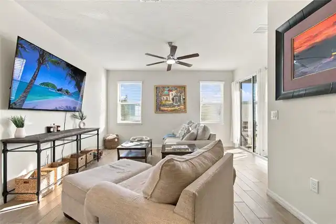
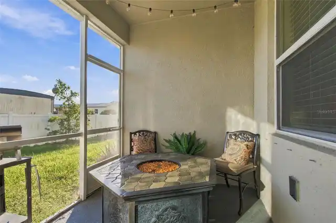
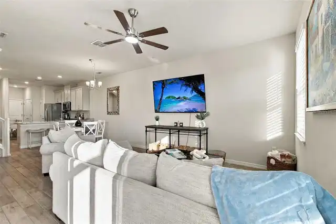
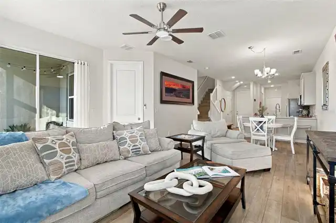
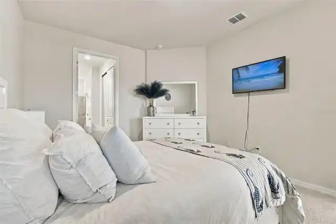
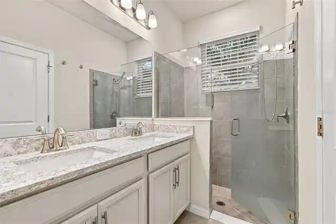
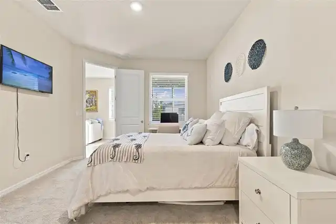
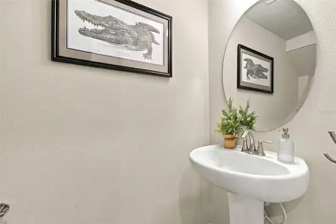
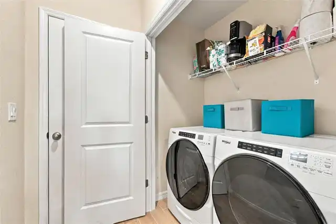
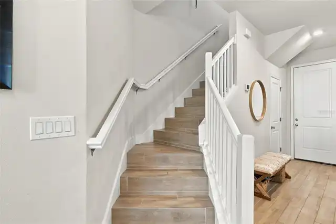
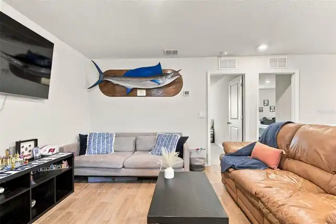
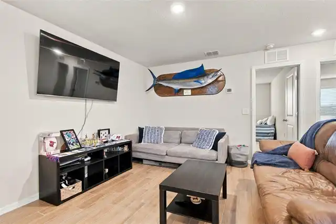
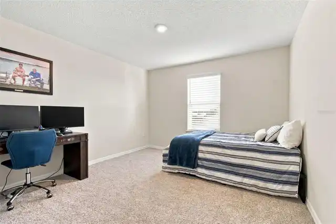
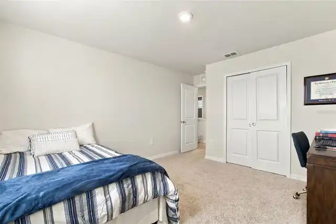
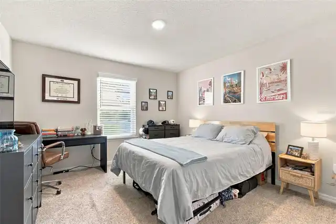
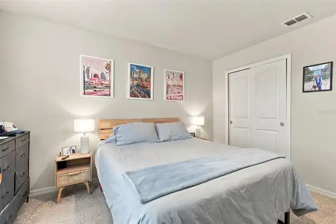
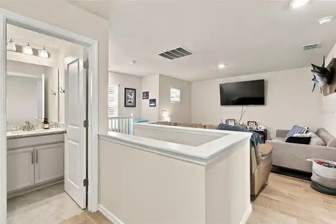
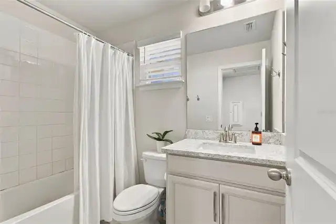
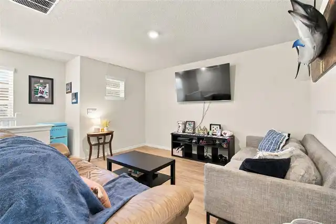
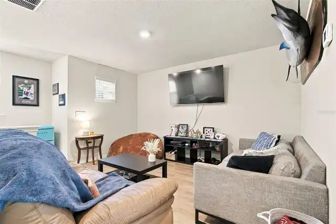
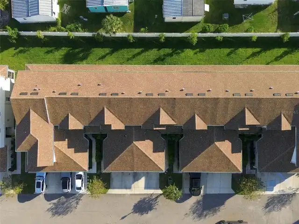
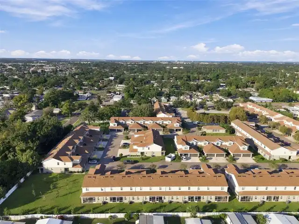
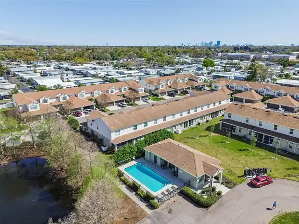
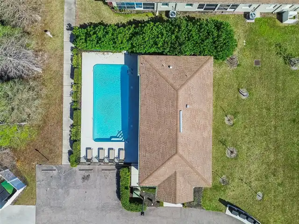
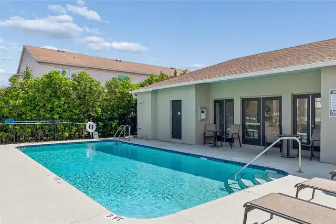
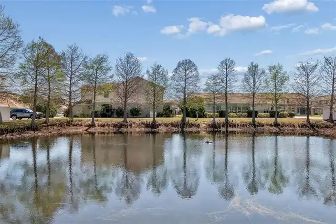
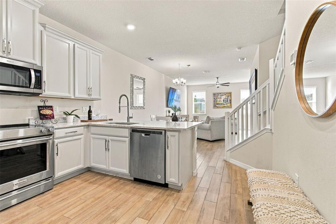
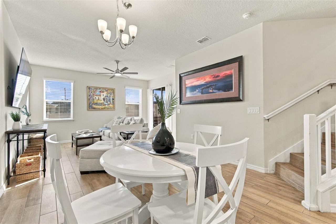
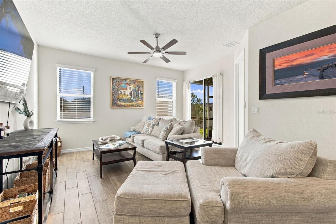
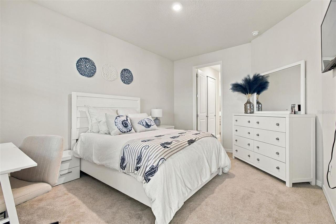
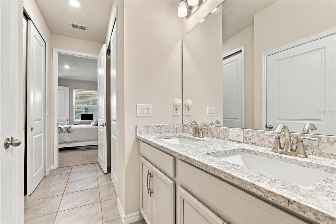
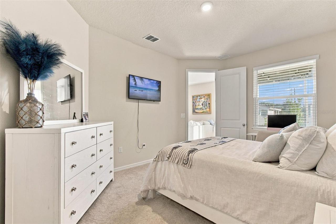
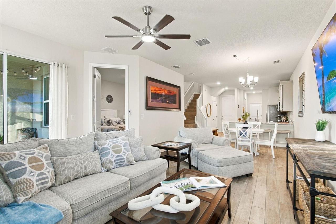
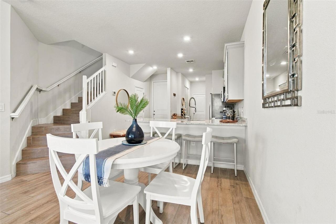
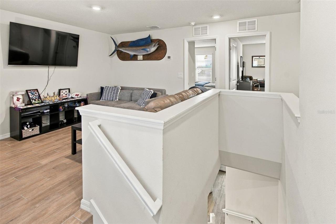
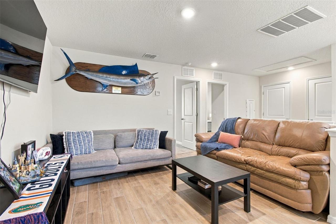
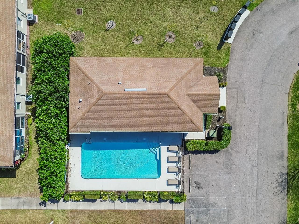
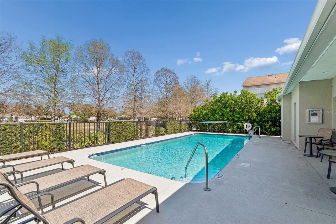
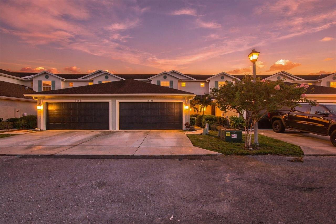
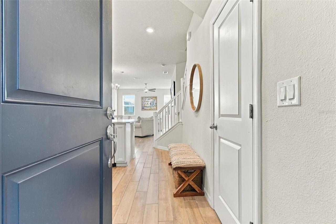
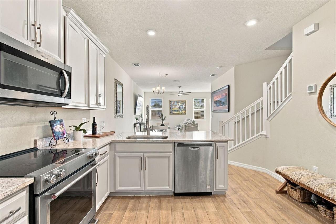
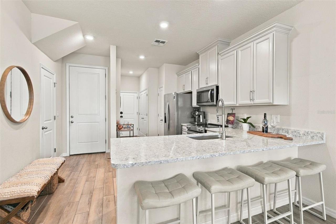
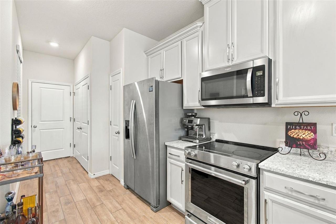
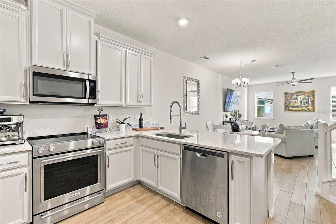
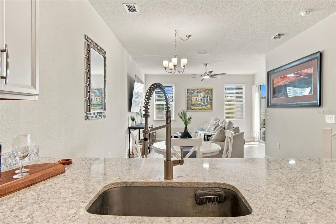
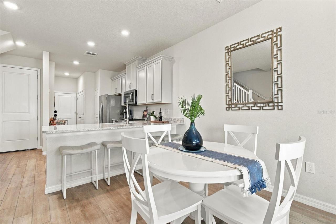
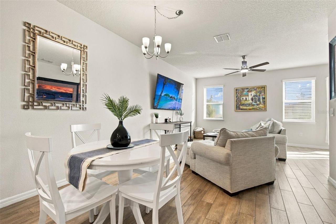
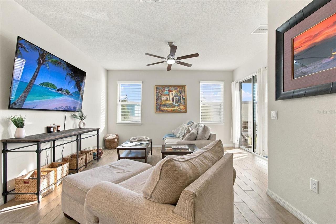
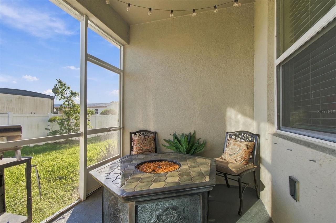
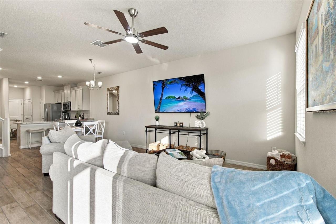
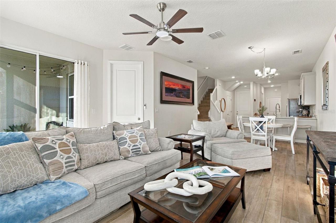
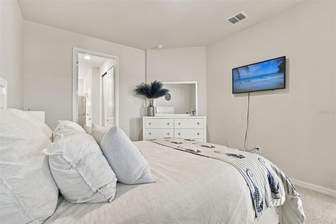
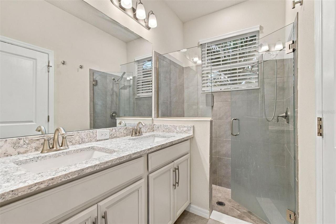
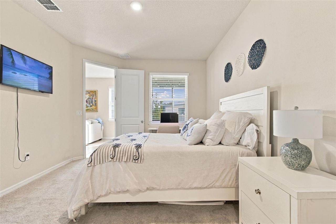
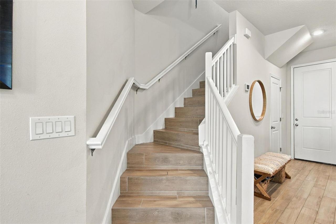
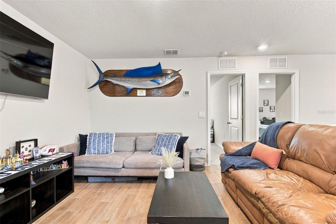
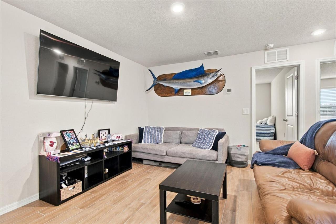
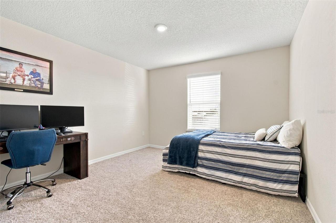
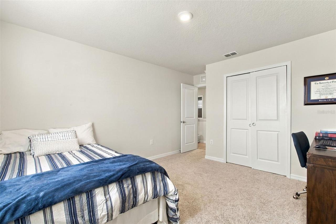
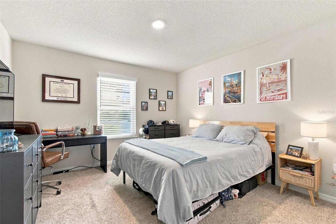
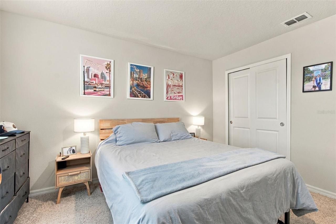
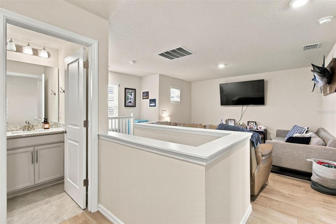
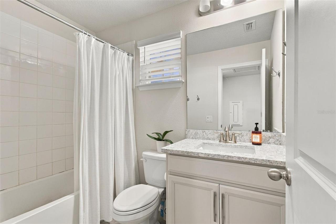
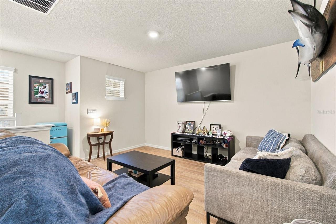
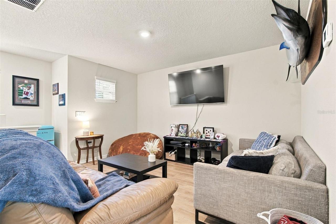
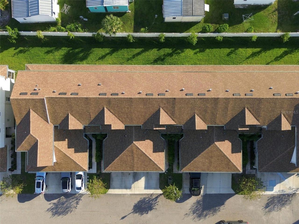
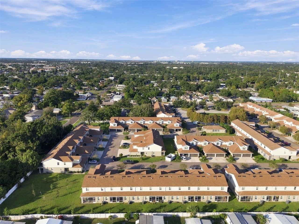
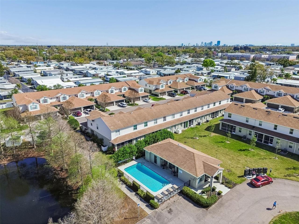
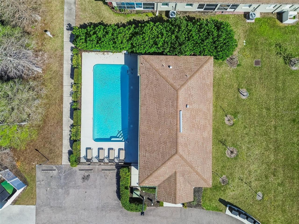
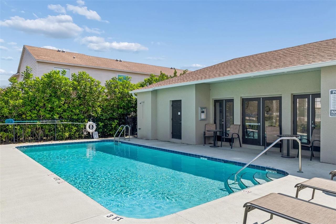
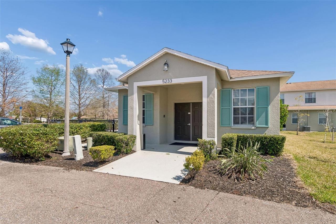
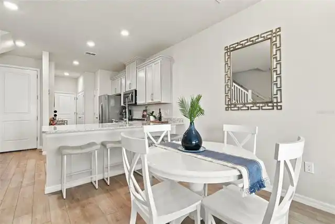
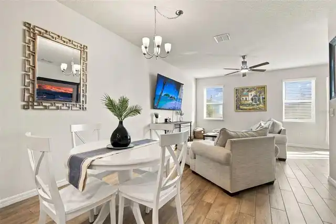
**BUILT IN 2022 | MAIN-FLOOR PRIMARY SUITE | UPGRADED TILE FLOORING | 4 PARKING SPACES!** Discover the advantages of newer construction in Heritage Oaks! Built in 2022, this beautifully maintained 3-bedroom, 2.5-bath townhome is located within one of the community's newer sections, offering a thoughtfully designed two-story floor plan, open-concept living spaces, and valuable owner upgrades that distinguish it from many neighboring residences. The welcoming main floor brings the kitchen, dining, and living areas together in one spacious, inviting setting. The L-shaped kitchen features a generous peninsula breakfast bar with seating for four, creating the perfect place for casual meals, conversation, and entertaining. Just beyond the living room, a charming screened patio invites you to enjoy morning coffee, fresh air, and Florida's beautiful weather. A standout feature is the **FIRST-FLOOR PRIMARY BEDROOM AND BATHROOM**, providing everyday convenience and a comfortable separation from the additional bedrooms upstairs. The second floor offers a spacious, versatile loft, TWO ADDITIONAL BEDROOMS, and a full bathroom. This flexible layout provides opportunities for a second living area, home office, media room, guest accommodations, or multigenerational living, with plenty of room for both gathering and personal space. Unlike some comparable townhomes, this residence features **OWNER-UPGRADED TILE FLOORING ON THE STAIRS AND THROUGHOUT THE UPSTAIRS LOFT**, creating a cohesive, easy-care finish. Tile extends throughout the common living areas, with carpet in the three bedrooms. Need parking? Enjoy a **TWO-CAR GARAGE PLUS TWO DRIVEWAY SPACES**, accommodating up to four vehicles—an especially convenient feature for households with multiple drivers or frequent guests. Heritage Oaks offers the appeal of low-maintenance townhome living, with HOA-maintained landscaping and community pool maintenance. Convenient access to I-275 connects you to Downtown St. Petersburg, beautiful
Property Details
Property Features
Property Sub Type
Townhouse
Parking
Assigned, Driveway, Garage Door Opener, Ground Level
Pool
In Ground
County
Pinellas
Subdivision
HERITAGE OAKS TWNHMS
Building Name
5
Interior Features
MlsStatus
Active
Additional Information
Additional Lease Restrictions
Please see all HOA and community guidelines for leasing info.
Additional Rooms
Bonus Room, Loft
Alternate Key Folio Num
023116382650050050
Appliances
Electric Water Heater, Dishwasher, Microwave, Refrigerator, Range
Approval Process
Please see all HOA and community guidelines for leasing info.
Association Amenities
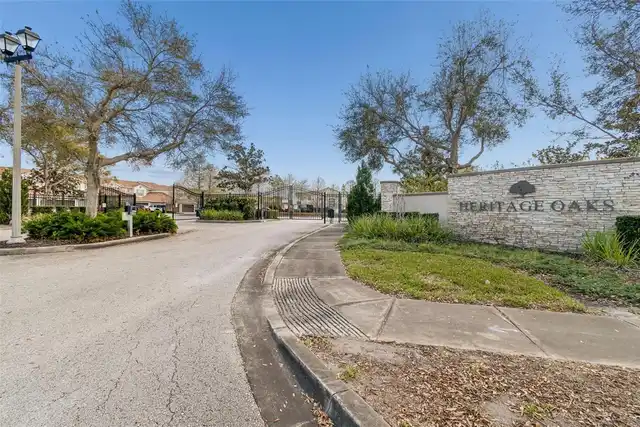
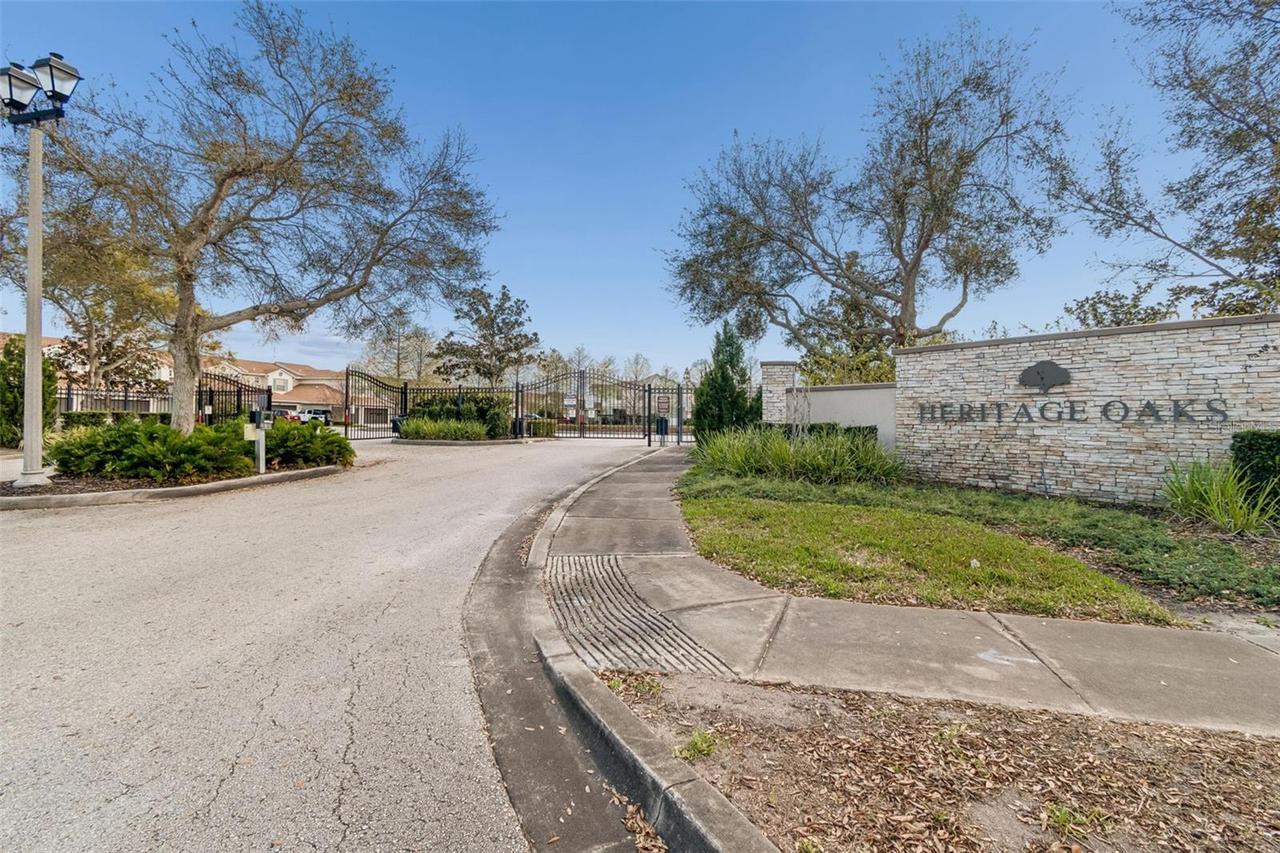
Clubhouse, Pool, Gated
Association Fee
550
Association Fee Frequency
Monthly
Association Fee Includes
Maintenance Grounds, Water, Sewer, Maintenance Structure, Pool, Escrow Reserves Fund, Trash
Association Fee Requirement
Required
Bathrooms Total Integer
3
Builder Model
Skyway
Builder Name
Beazer
Building Area Source
Public Records
Building Area Total
1713
Building Area Total Srch SqM
159.14
Building Area Units
Square Feet
Calculated List Price By Calculated SqFt
248.10
Community Features
Gated Community - No Guard, Community Mailbox, Pool, Sidewalks
Complex Community Name NCCB
HERITAGE OAKS TWNHMS
Construction Materials
Frame, Block, Concrete, Cement Siding
Cooling
Central Air
Country
US
Cumulative Days On Market
1
Current Price
425000.00
Direction Faces
North
Elementary School
Lealman Avenue Elementary-PN
Exterior Features
Private Entrance, Hurricane Shutters, Sidewalk
Fencing
Vinyl
Flood Zone Code
X
Flood Zone Date
2021-08-24
Flood Zone Panel
12103C0208J
Floor Number
1
Flooring
Tile, Carpet
Foundation Details
Slab
Furnished
Negotiable
Garage Dimensions
17X19
Garage Spaces
2
Green Energy Efficient
Appliances
Green Indoor Air Quality
No/Low VOC Paint/Finish, No/Low VOC Flooring, HVAC Filter MERV 8+
Heating
Electric, Central
High School
Northeast High-PN
Interior Features
Solid Surface Counters, Thermostat, Open Floorplan, High Ceilings, Split Bedroom, Solid Wood Cabinets, Stone Counters, Kitchen/Family Room Combo, Primary Bedroom Main Floor, Ceiling Fans(s), Living Room/Dining Room Combo
Laundry Features
Inside
Levels
Two
List AOR
Suncoast Tampa
Living Area Meters
159.14
Living Area Source
Public Records
Living Area Units
Square Feet
Lot Size Acres
0.05
Lot Size Square Feet
1999
Lot Size Square Meters
186
Middle Or Junior School
Meadowlawn Middle-PN
Minimum Lease
6 Months
Modification Timestamp
2026-11-15T18:37:12.278Z
Monthly HOA Amount
550.00
Number Of Pets
2
Occupant Type
Owner
Other Equipment
Irrigation Equipment, Private Entrance
Ownership
Fee Simple
Parcel Number
02-31-16-38265-005-0050
Patio And Porch Features
Enclosed, Porch, Rear Porch, Screened, Covered
Pet Restrictions
See community and city rules and regulations
Pets Allowed
Cats OK, Dogs OK, Yes, Breed Restrictions
Postal Code Plus 4
2401
Price Change Timestamp
2026-11-14T15:41:21.000Z
Property Condition
Completed
Public Survey Range
16
Public Survey Section
02
RATIO Current Price By Calculated SqFt
248.10
Road Surface Type
Paved, Asphalt
Roof
Shingle
Room Count
5
Sewer
Public Sewer
Stories Total
2
Tax Annual Amount
6839.23
Tax Block
5
Tax Book Number
130-64
Tax Lot
5
Tax Year
2025
Total Acreage
0 to less than 1/4
Total Annual Fees
6600.00
Total Monthly Fees
550.00
Township
31
Universal Property Id
US-12103-N-023116382650050050-R-N
Unparsed Address
5286 NEIL DR
Utilities
Water Connected, Cable Connected, Electricity Connected, Public, Sewer Connected
Vegetation
Trees/Landscaped
Water Source
Public
Zoning
RM-10
Neighborhood Map
Popup

Property Photos
Listing Photo
Listing Photo
Listing Photo
Listing Photo
Listing Photo
Listing Photo
Listing Photo
Listing Photo
Listing Photo
Listing Photo
Listing Photo
Listing Photo
Listing Photo
Listing Photo
Listing Photo
Listing Photo
Listing Photo
Listing Photo
Listing Photo
Listing Photo
Listing Photo
Listing Photo
Listing Photo
Listing Photo
Listing Photo
Listing Photo
Listing Photo
Listing Photo
Listing Photo
Listing Photo
Listing Photo
Listing Photo
Listing Photo
Listing Photo
Listing Photo
Listing Photo
Listing Photo
Listing Photo
Listing Photo
Listing Photo
Listing Photo
Listing Photo
Listing Photo
Listing Photo
Listing Photo
Listing Photo
Listing Photo
Listing Photo
Listing Photo
Listing Photo
Listing Photo
Listing Photo
Listing Photo
Listing Photo
Listing Photo
Listing Photo
Listing Photo
Listing Photo
Listing Photo
Listing Photo
Listing Photo
Listing Photo
Listing Photo
Listing Photo
Listing Photo
Listing Photo
Listing Photo
Listing Photo
Listing Photo
Listing Photo
Listing Photo
Listing Photo
Listing Photo
Listing Photo
Listing Photo
Listing Photo
Listing Photo
Listing Photo
Listing Photo
Listing Photo
Listing Photo
Listing Photo
Listing Photo
Listing Photo
Listing Photo
Listing Photo
Listing Photo
Listing Photo
Listing Photo
Listing Photo
Listing Photo
Listing Photo
Listing Photo
Listing Photo
Listing Photo
Listing Photo
Listing Photo
Listing Photo
Listing Photo
Listing Photo
Listing Photo
Listing Photo
Listing Photo
Listing Photo

MLS #MFRTB8556017 Listing courtesy of Douglas Elliman provided by Stellar MLS.
Similar Listings

$384,900
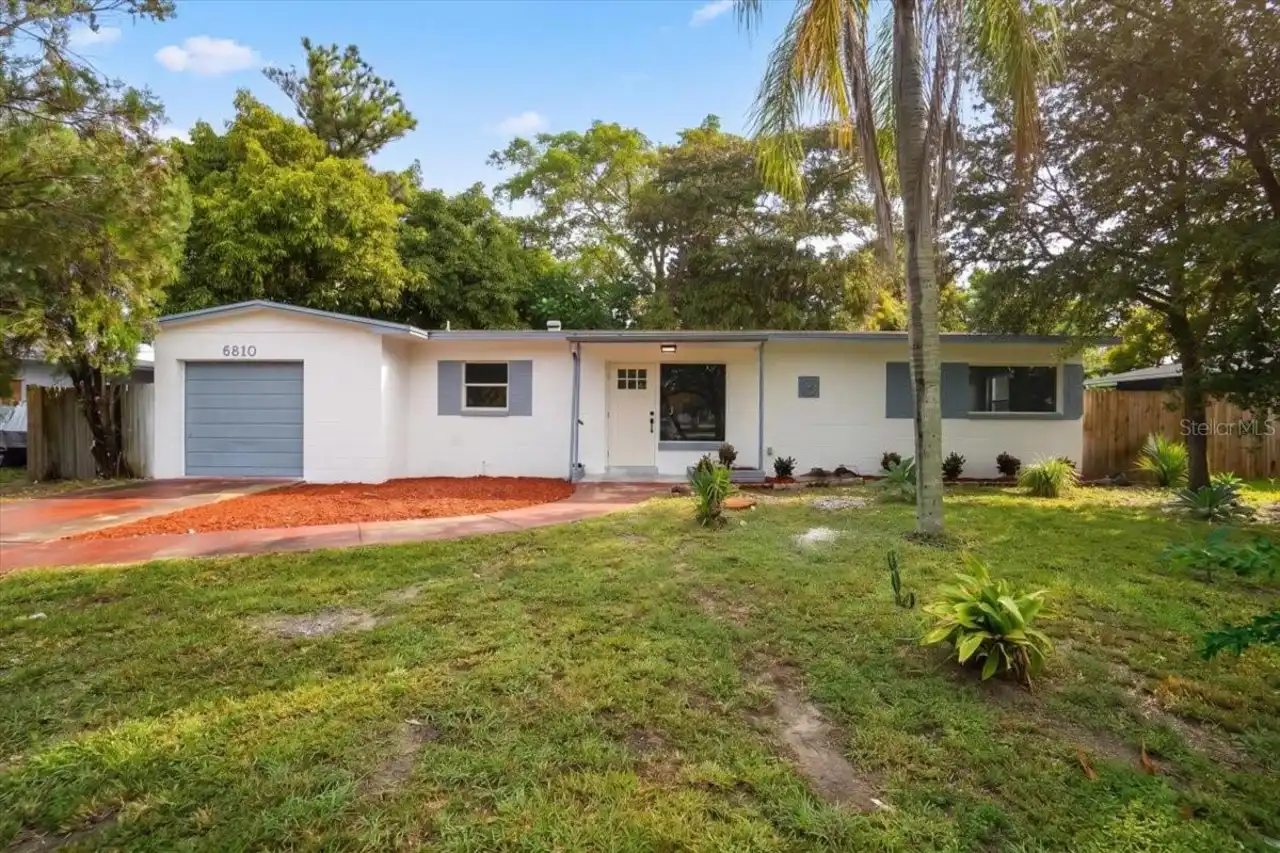
6810 Dr Martin Luther King Jr N Street
St Petersburg
3BR/2BA
| Active
$384,900
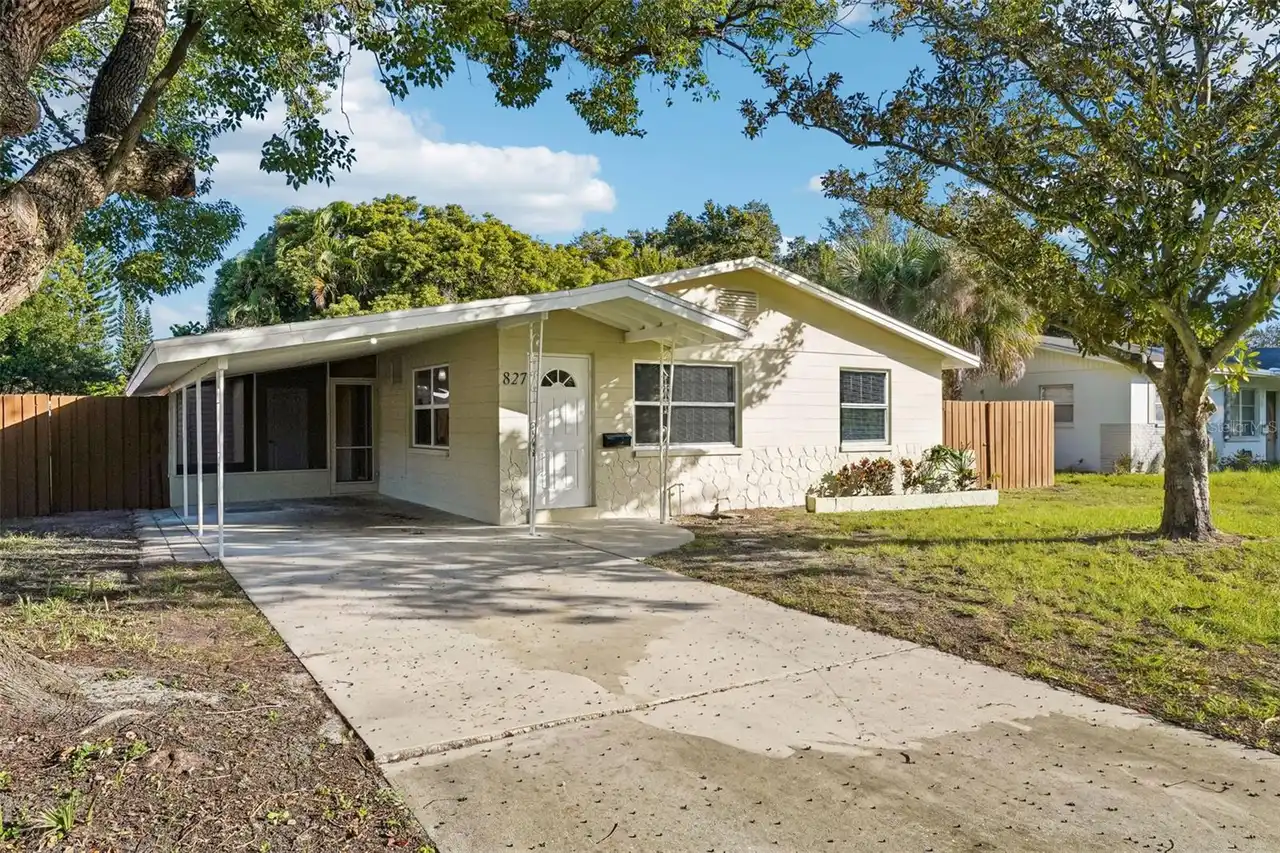
827 54th N Avenue
St Petersburg
3BR/2BA
| Active
$385,000
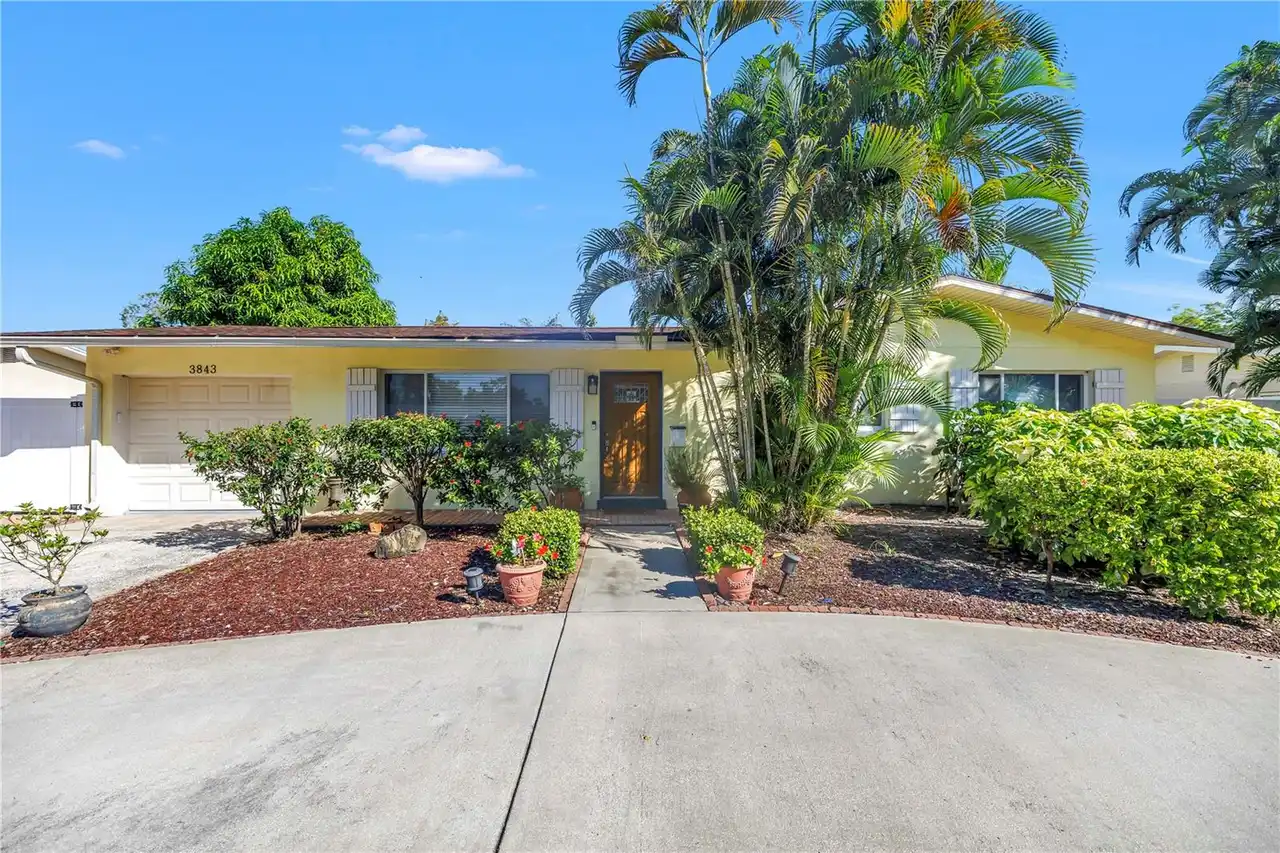
3843 Neptune Se Drive
St Petersburg
3BR/2BA
| Pending
$385,000
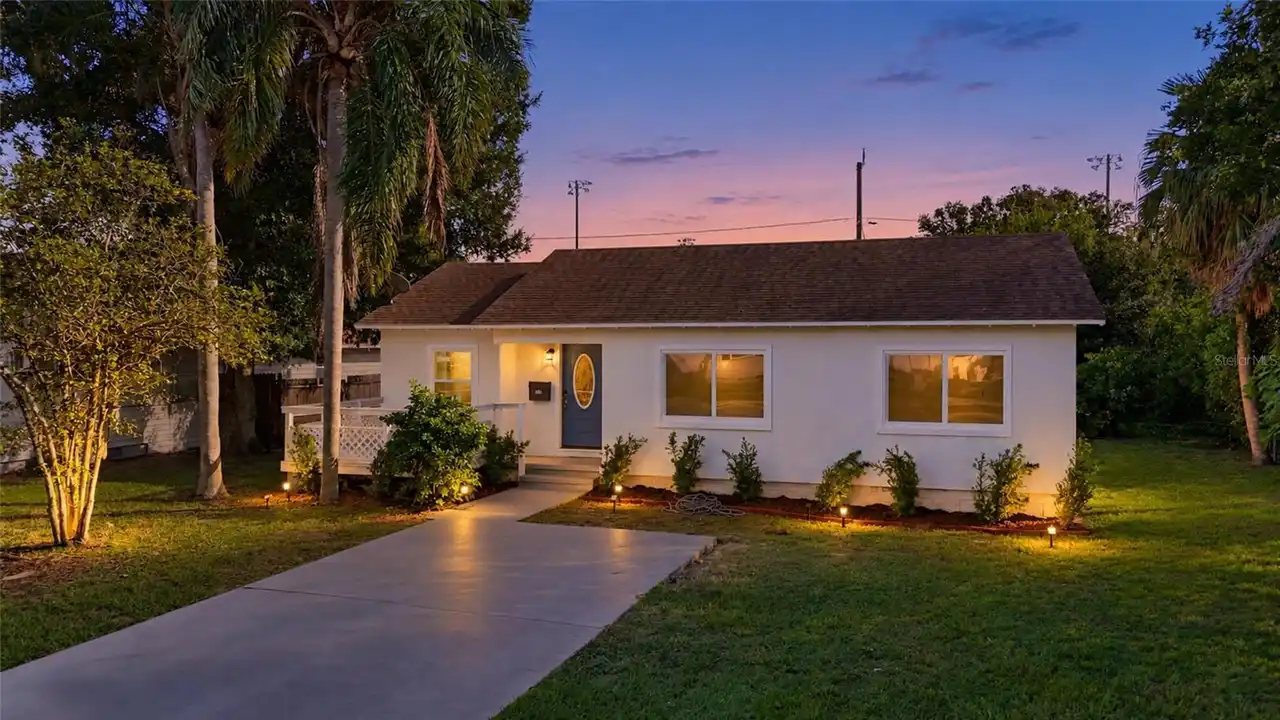
4540 Emerson S Avenue
St Petersburg
3BR/2BA
| Pending


All listing information is deemed reliable but not guaranteed and should be independently verified through personal inspection by appropriate professionals. Listings displayed on this website may be subject to prior sale or removal from sale; availability of any listing should always be independent verified. Listing information is provided for consumer personal, non-commercial use, solely to identify potential properties for potential purchase; all other use is strictly prohibited and may violate relevant federal and state law. The source of the listing data is as follows: Stellar MLS (updated 11/18/26 9:59 PM) |
Listing Search


Translate Tool

Featured Listings
Venice Real Estate
$947,000
3 BED
3 BATH
Experience waterfront Florida living in the Lakes portion of Sarasota National, where resort-style amenities, natural be... Read More
Clearwater Beach Real Estate
$1,425,000
3 BED
2 BATH
EXCEPTIONAL WATERFRONT OPPORTUNITY in Island Estates highly desirable waterfront community. Offering DEEP WATER, BOAT LI... Read More
Riverview Real Estate
$845,000
5 BED
3 BATH
ASSUMABLE 2.25% VA LOAN ($427,000 fixed-rate balance available to qualified buyers, subject to servicer approval)! Homes... Read More
Tampa Real Estate
$1,100,000
3 BED
2 BATH
SOUTH TAMPA CHARM, A STUNNING SALTWATER POOL & SPA, AND AN UNBEATABLE LOCATION! Nestled in the highly sought-after New S... Read More
Bradenton Real Estate
$825,000
3 BED
2 BATH
Fully updated waterfront living in The Inlets. Set along 75 feet of canal frontage with boating access to the Manatee Ri... Read More
Lakeland Real Estate
$1,200,000
4 BED
3 BATH
A remarkable expression of custom craftsmanship, this distinguished Hulbert Homes residence is nestled within Delphi Woo... Read More
North Venice Real Estate
$875,000
3 BED
2 BATH
LUXURY NEAL SIGNATURE HOME | PRIVATE POOL & SPA | NATURAL POND & PRESERVE VIEWS | NO CDD Exceptional Florida living in t... Read More
Wesley Chapel Real Estate
$965,000
3 BED
3 BATH
Welcome to your private Saddlebrook Resort retreat, where sweeping golf-course and nature views take center stage. An ex... Read More
St Petersburg Real Estate
$1,390,000
3 BED
3 BATH
Virtually Staged. Introducing a Showcase of Modern Luxury and Superior Craftsmanship. Exceptional Opportunity in St. Pet... Read More
Hudson Real Estate
$890,000
5 BED
2 BATH
3000sqft house 5/2/2 - Plus 1600sqft detached finished garage/workshop. 400 amp service for the house and property. 4 in... Read More
Contact Sandra Pardo

407-990-2746

Wendy Morris LLC

Licensed in the State of Florida
BK 3146762
16797 Broadwater Avenue
Winter Garden, Florida 34787

Your privacy is our utmost concern. We will never sell your personal information. Privacy Policy
©2026 sandrapardohomes.com - all rights reserved. | Site Map