407-990-2746
Menu

19556 Petrino Street, Venice, FL

NEXT
PREV
$750,000

($315/sqft)

List Status: Active
19556 Petrino Street
Venice, FL 34293


3 beds
3 baths
2382 living sqft
Top Features
  • View: Trees/Woods
  • Subdivision: Islandwalk At The West Villages
  • Built in  2014
  • Single Family Residence
Description
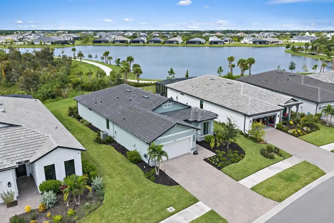
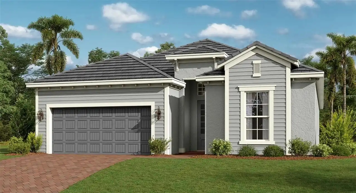
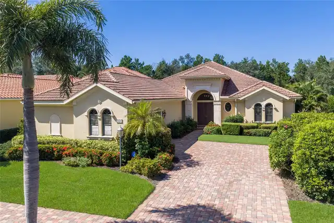
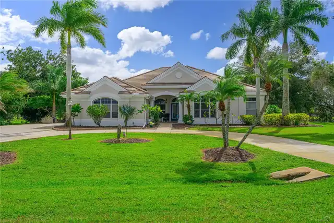
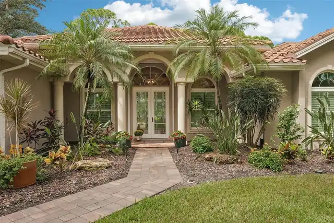
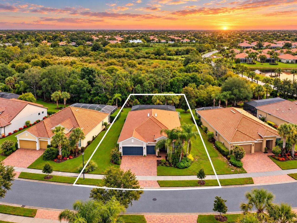
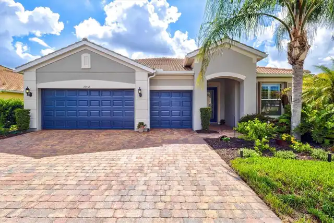
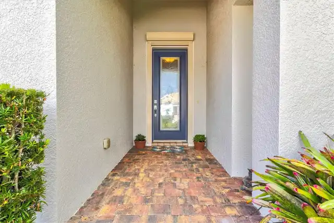
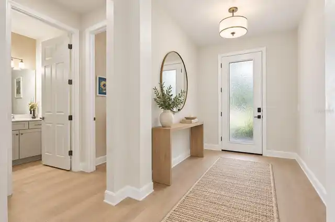
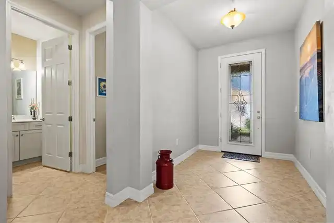
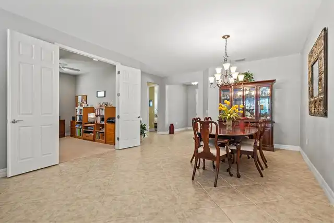
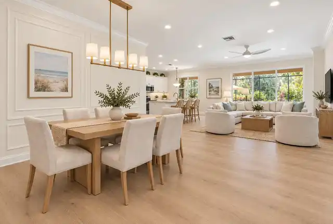
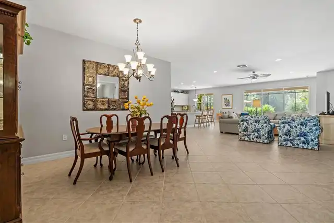
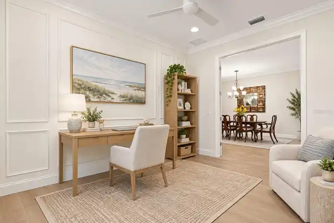
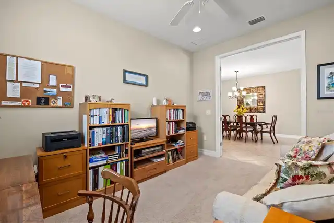
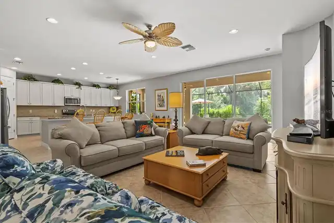
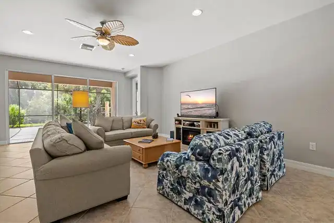
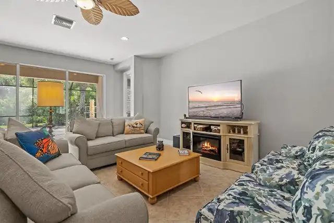
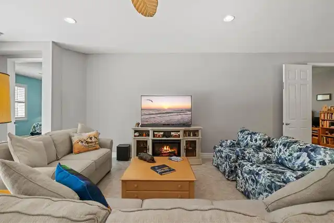
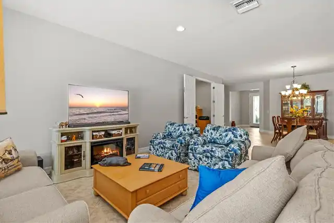
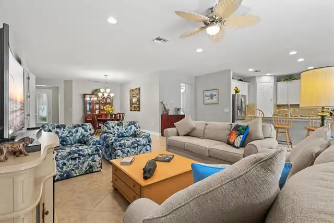
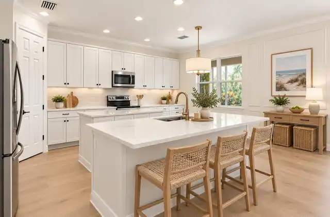
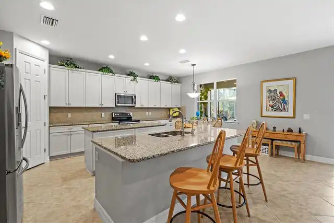
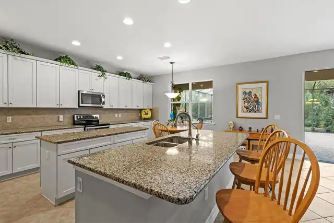
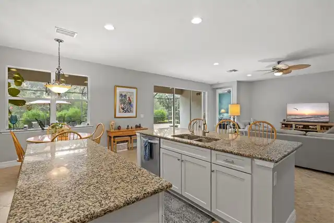
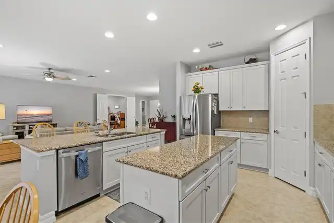
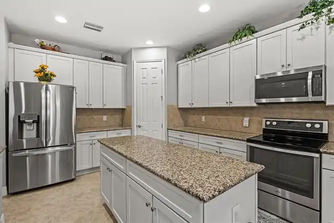
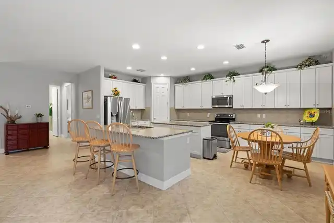
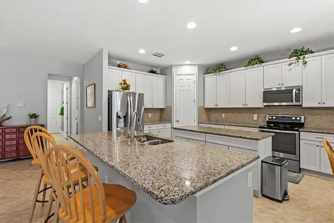
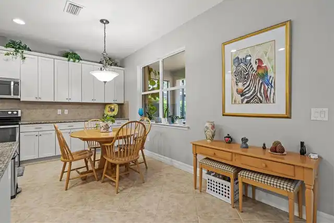
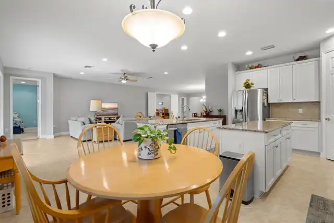
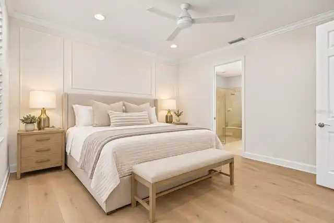
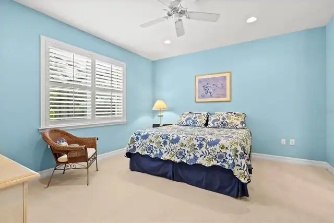
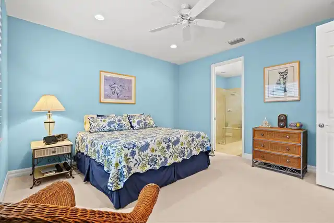
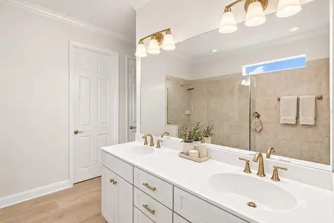
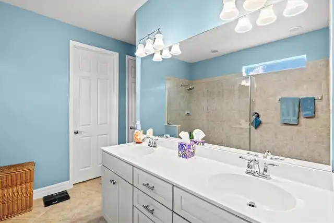
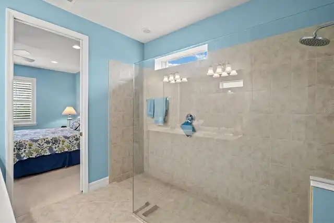
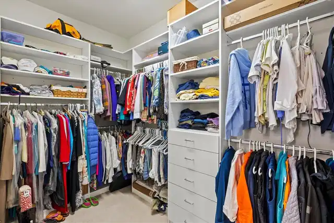
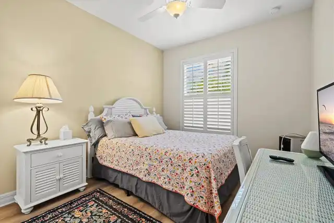
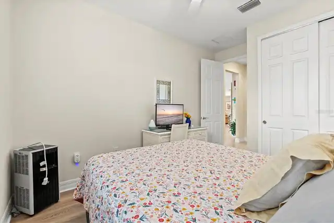
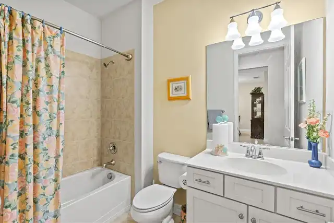
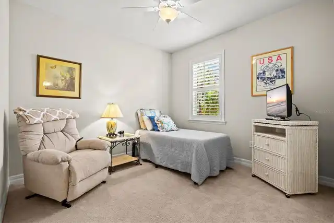
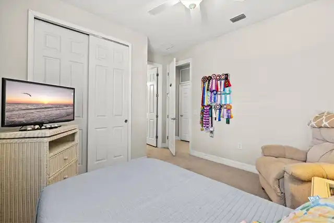
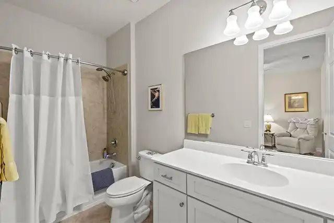
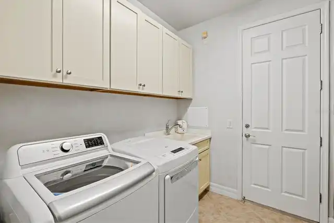
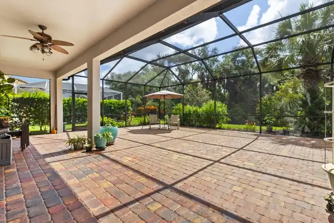
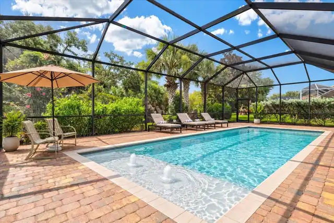
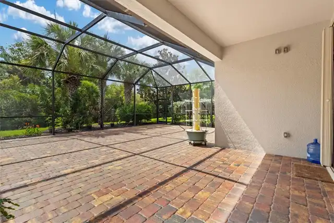
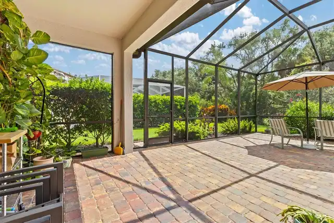
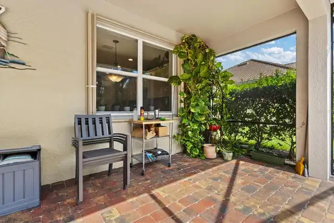
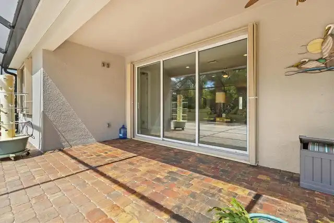
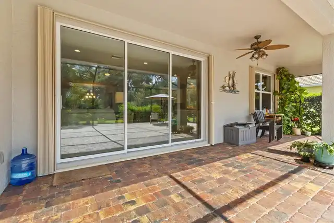
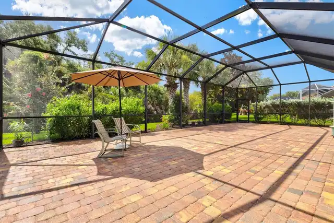
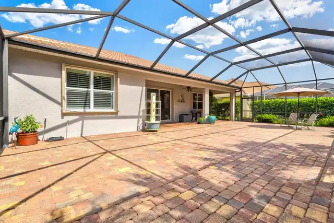
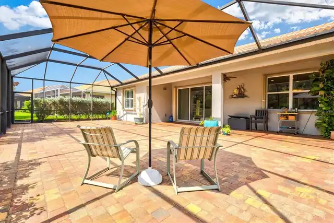
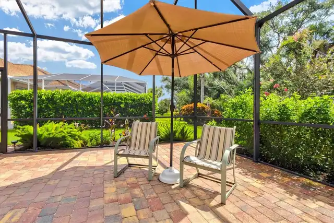
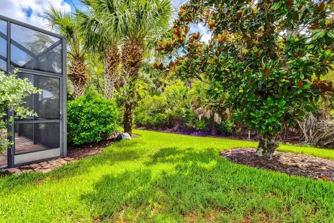
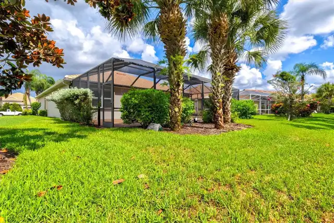
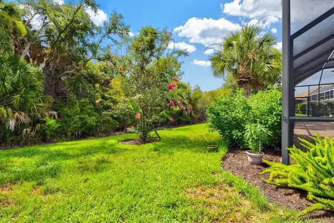
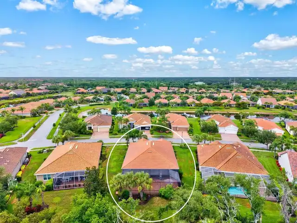
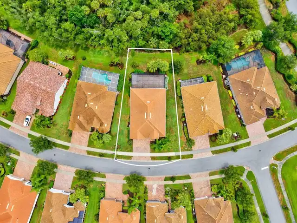
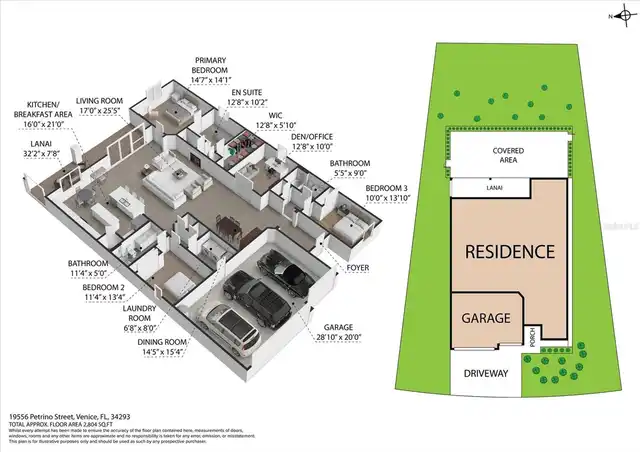
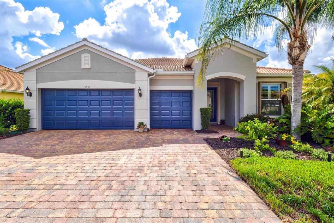
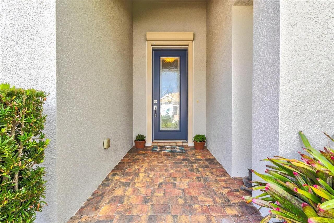
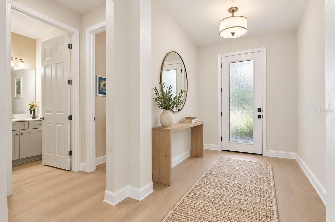
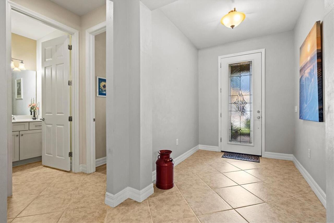
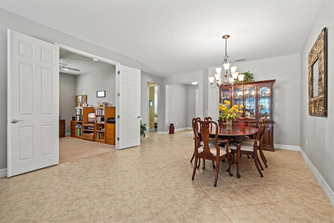
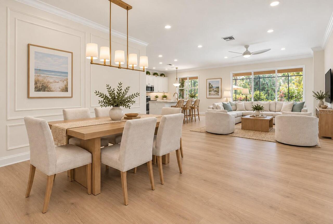
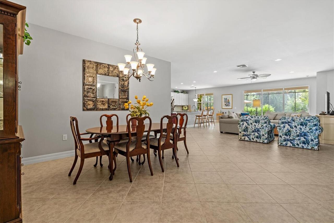
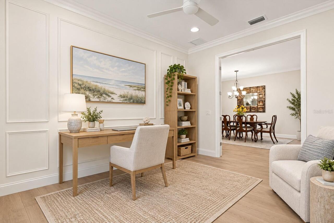
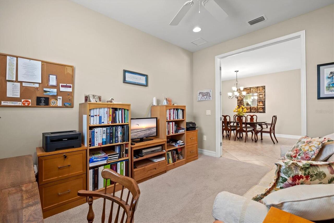
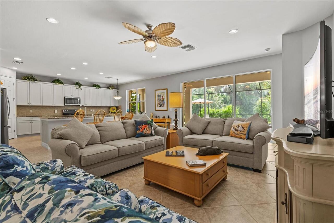
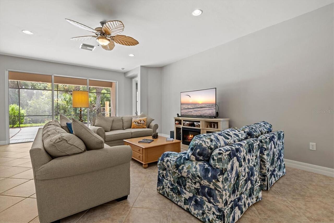
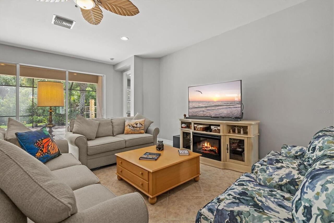
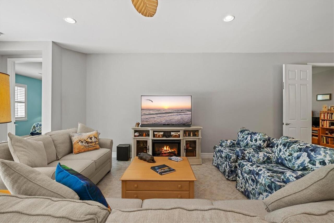
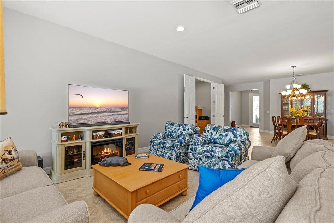
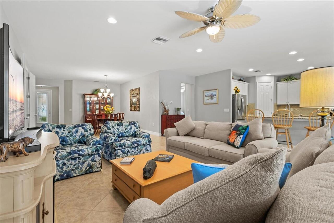
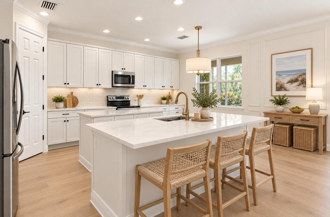
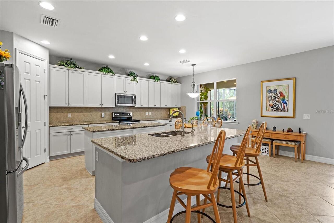
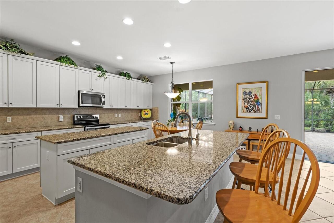
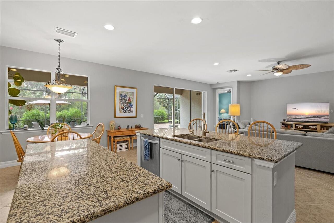
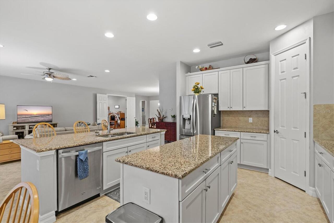
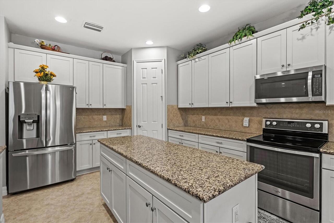
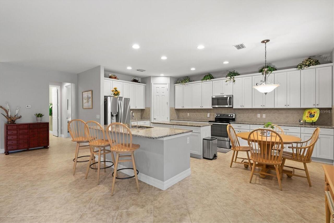
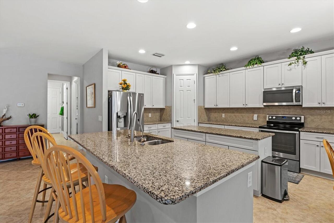
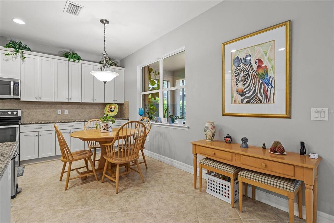
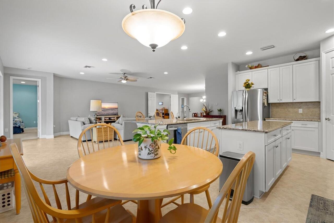
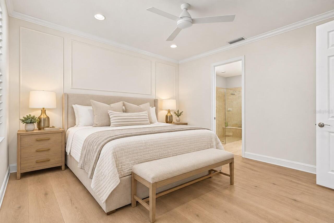
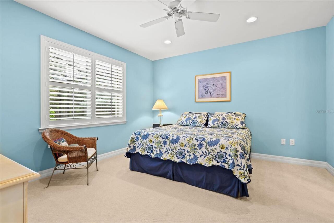
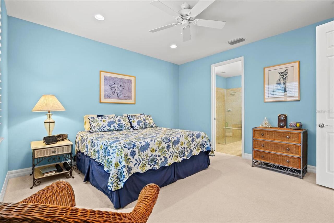
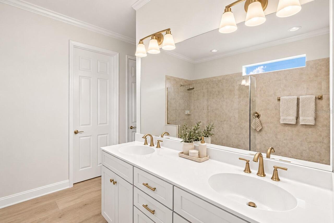
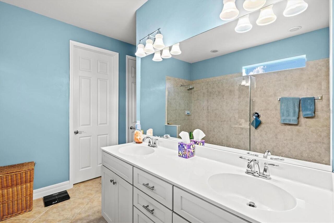
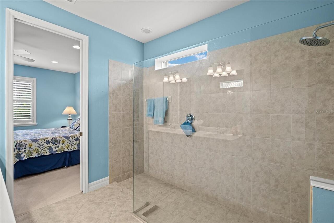
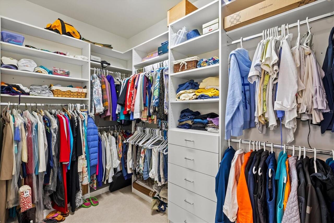
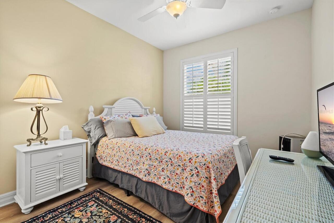
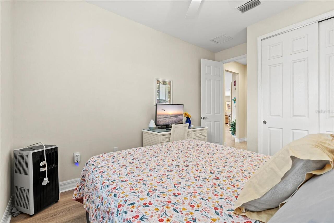
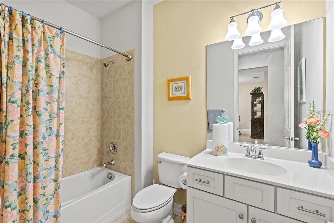
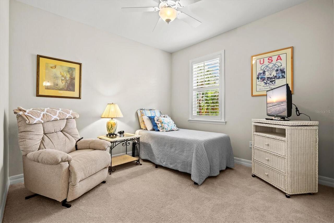
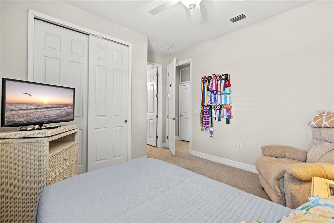
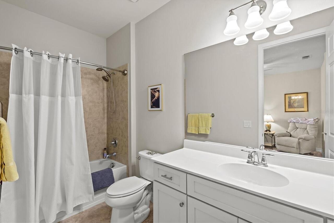
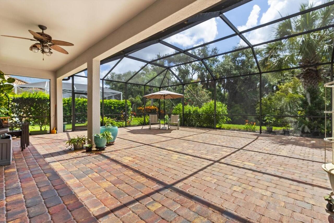
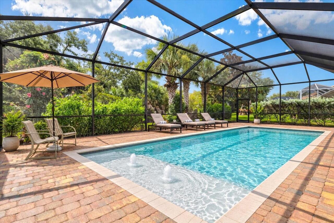
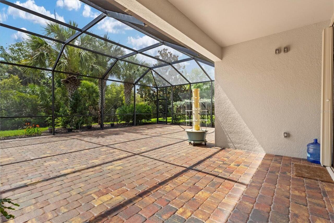
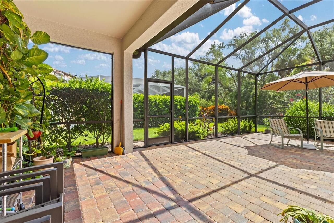
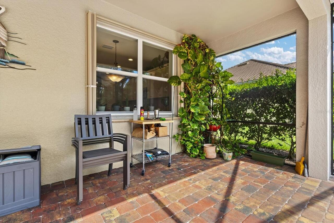
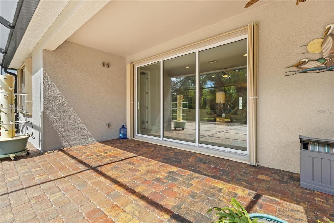
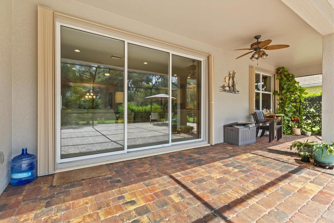
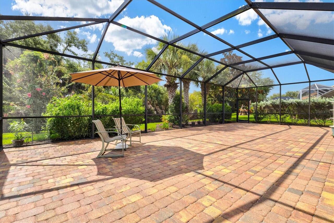
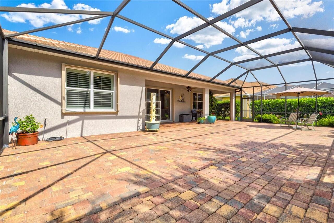
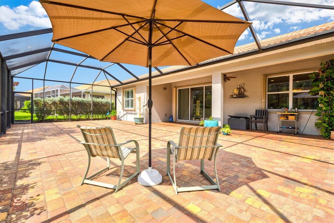
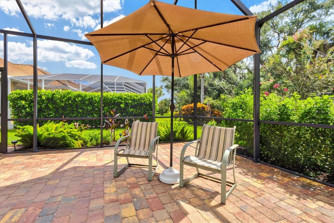
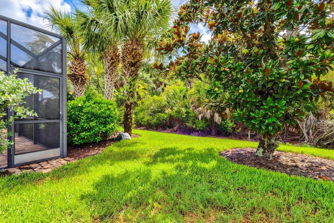
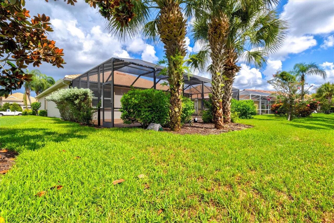
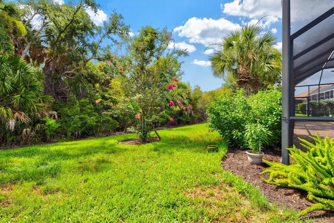
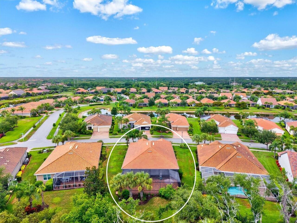
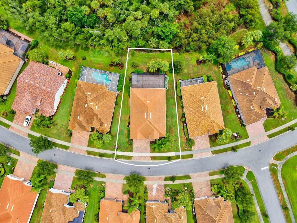
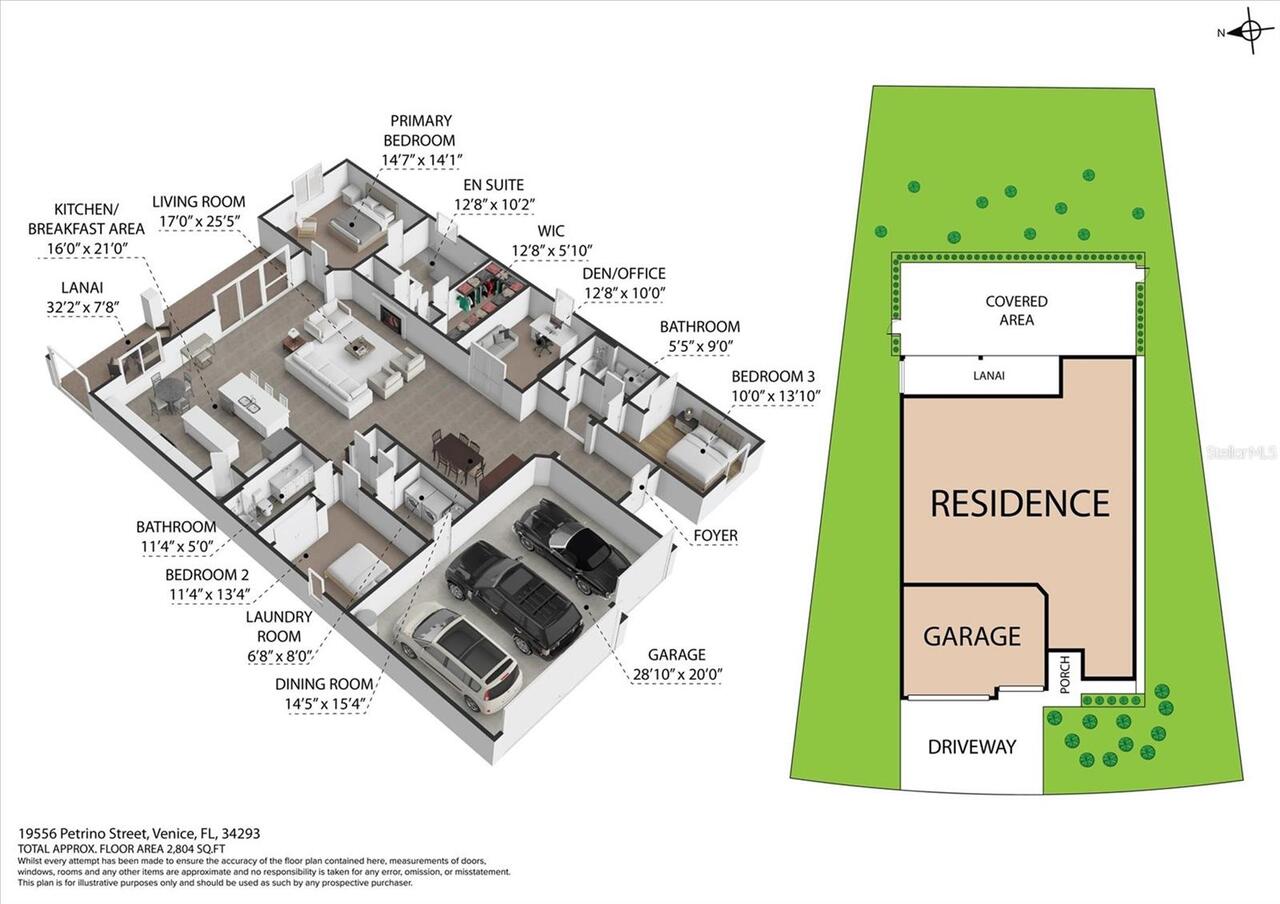
Nestled on **one of the largest homesites in all of IslandWalk**, this exceptional **Cambridge model** offers the perfect combination of privacy, space, and luxury. Featuring **3 bedrooms, 3 full bathrooms, a versatile flex room, and an oversized 3-car garage**, this meticulously maintained residence is designed for both everyday living and effortless entertaining. From the moment you arrive, you'll appreciate the home's outstanding curb appeal with its freshly painted exterior, lush landscaping, and expansive lot overlooking a peaceful preserve where native Florida birds and butterflies provide a tranquil backdrop. The spacious screened lanai and covered outdoor living area create the perfect setting for morning coffee, outdoor dining, or simply relaxing while enjoying the private views. Inside, the thoughtfully designed split-bedroom floor plan offers over-the-top functionality with soaring ceilings, 8-foot interior doors, abundant natural light, and an open-concept layout that feels both spacious and inviting. Diagonal tile flooring flows throughout the main living areas, complemented by neutral finishes that provide a timeless look. At the heart of the home is a chef-inspired kitchen featuring **two oversized islands**, abundant cabinetry, a walk-in pantry, recessed lighting, and generous counter space that makes entertaining family and friends a breeze. The adjoining dining area and expansive great room seamlessly connect to the lanai through triple sliding glass doors, blending indoor and outdoor living. The spacious owner's suite enjoys peaceful preserve views and features plantation shutters, a custom walk-in closet, dual vanities, and a large walk-in shower. A nearby flex room with solid doors offers endless possibilities as a home office, media room, or hobby space. Ideal for guests or multigenerational living, one guest suite is privately situated with its own en-suite bath, while the third bedroom offers laminate flooring, plantation shutters, a custom c
Property Details
Property Features
Property Sub Type
Single Family Residence
View
Trees/Woods
Parking
Garage Door Opener
County
Sarasota
Subdivision
ISLANDWALK AT THE WEST VILLAGES
Building Name
DIVOSTA
Additional Information
Additional Lease Restrictions
$50 application fee, HOA approval with copy of lease.
Additional Parcels YN
false
Additional Rooms
Den/Library/Office, Inside Utility
Alternate Key Folio Num
0781030220
Appliances
Dishwasher, Disposal, Dryer, Electric Water Heater, Kitchen Reverse Osmosis System, Microwave, Range, Refrigerator
Approval Process
HOA approval required.
Architectural Style
Ranch
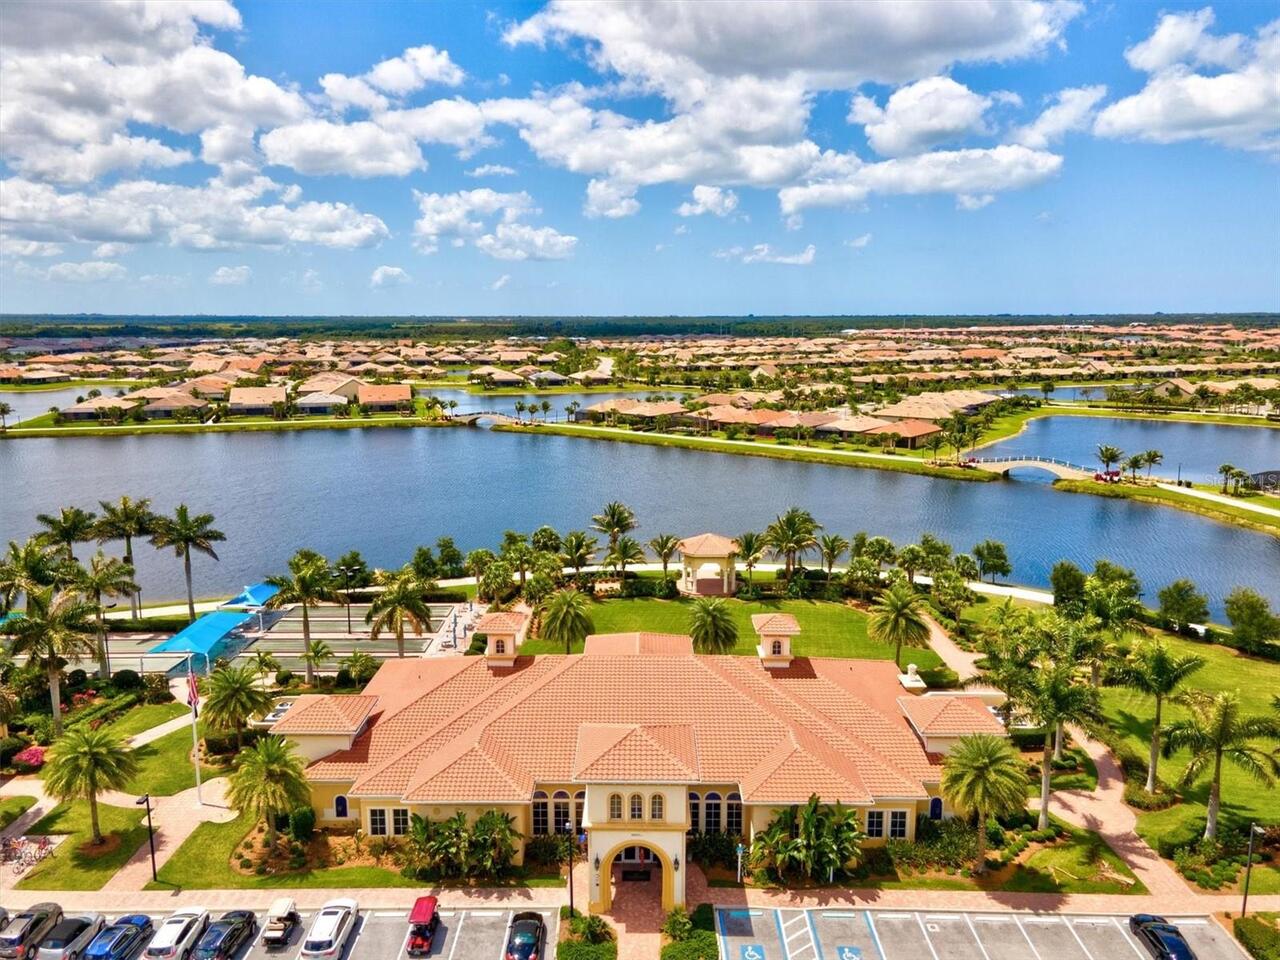
Association Amenities
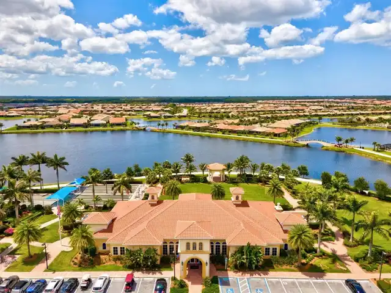
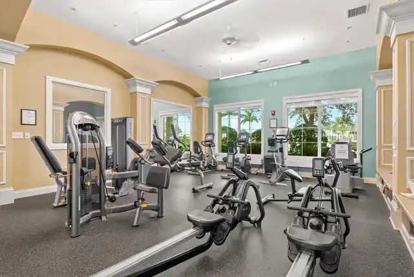
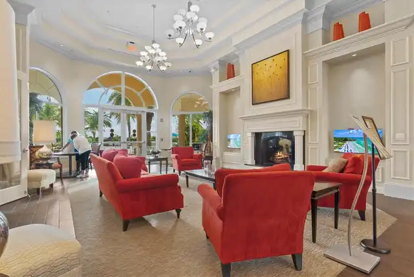
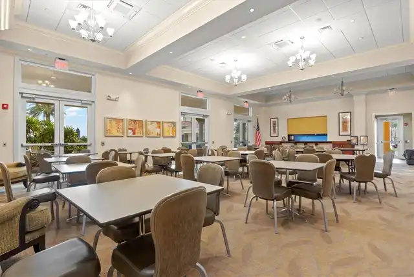
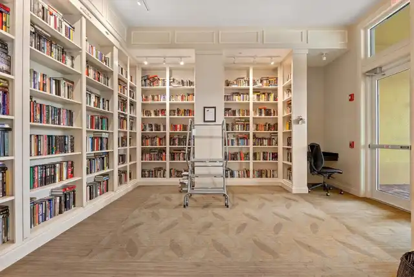
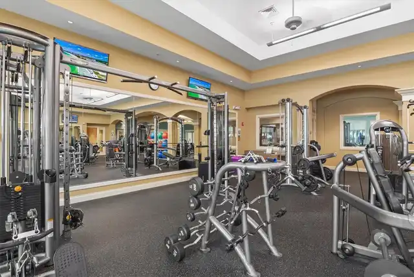
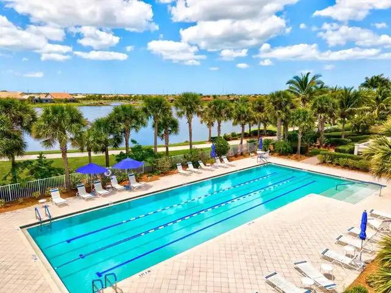
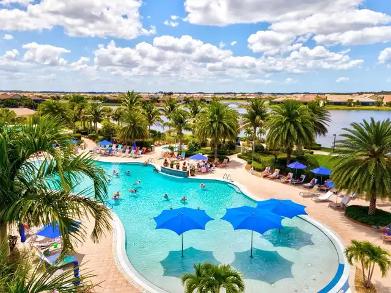
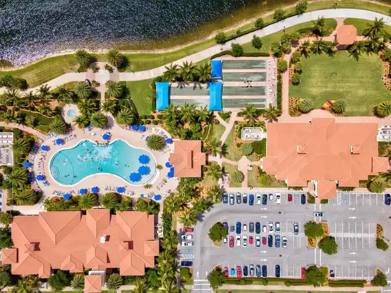
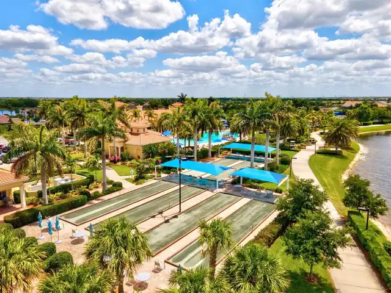
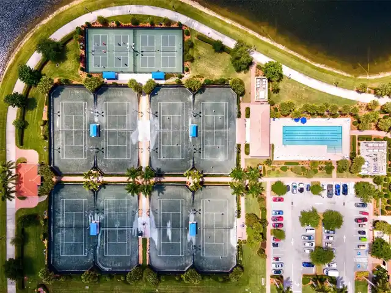
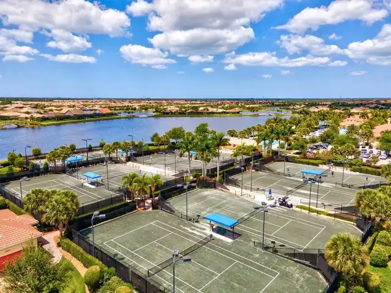
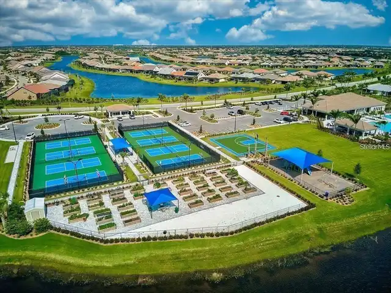
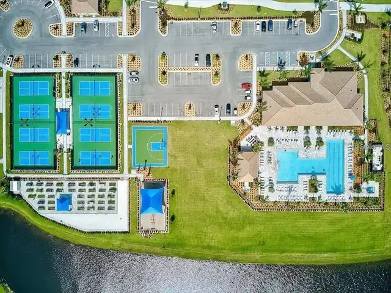
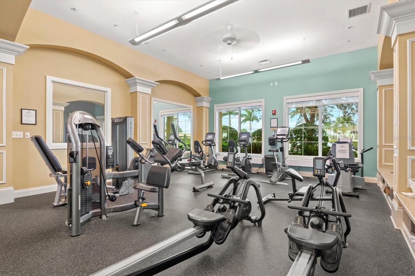
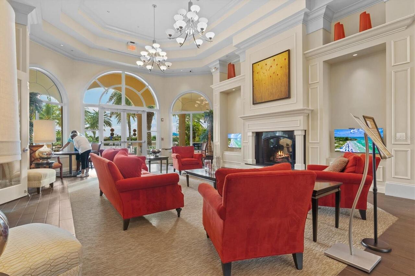
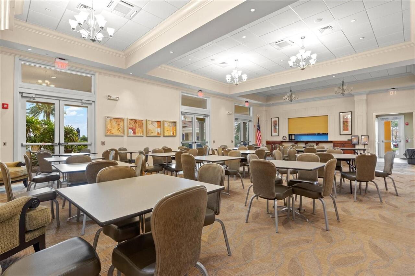
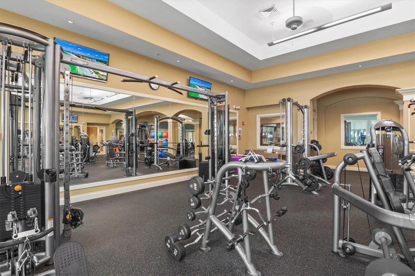
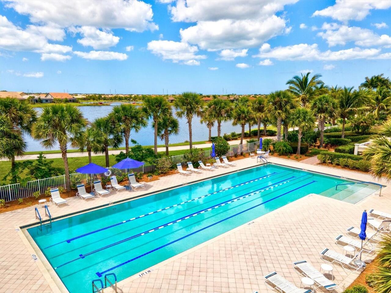
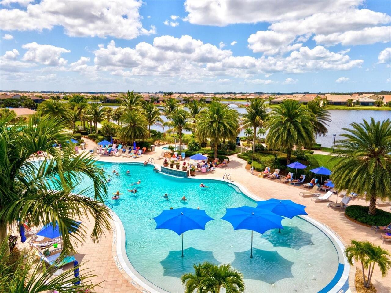
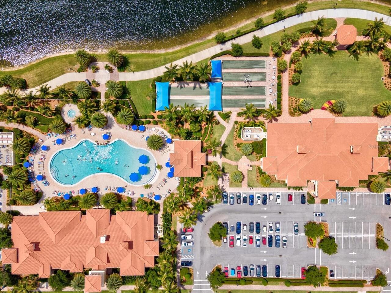
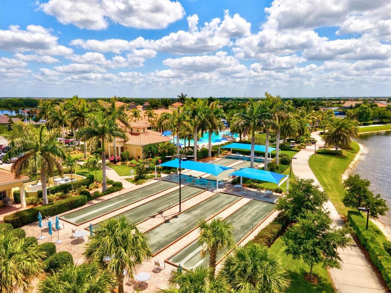
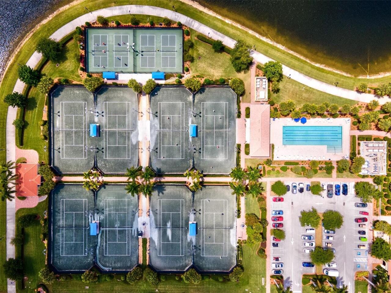
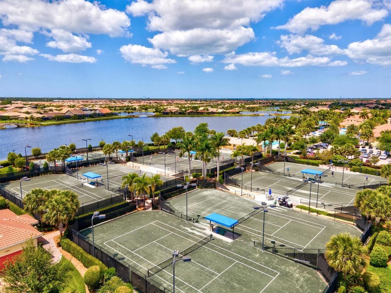
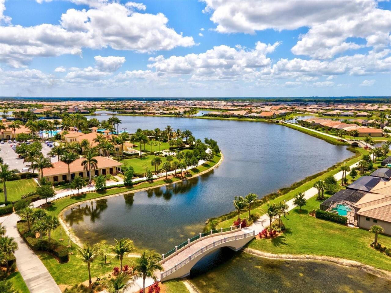
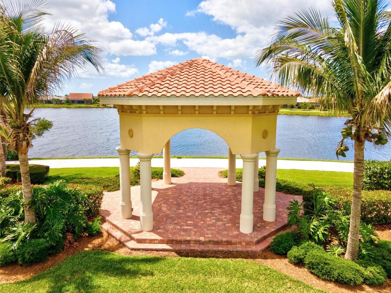
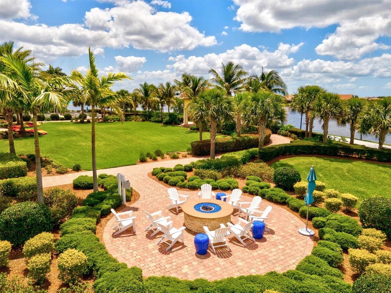
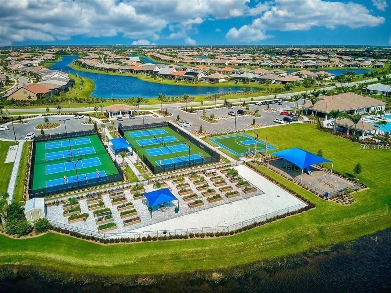
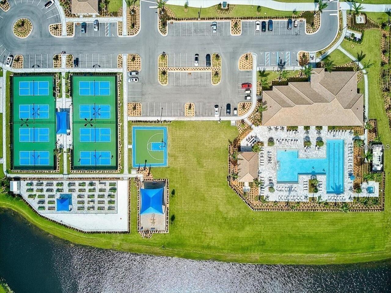
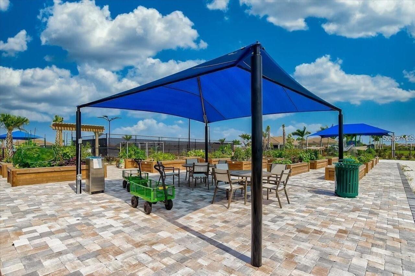
Basketball Court, Clubhouse, Fence Restrictions, Fitness Center, Gated, Lobby Key Required, Pickleball Court(s), Playground, Pool, Recreation Facilities, Spa/Hot Tub, Tennis Court(s)
Association Approval Required YN
1
Association Email
ebrown@castlegroup.com
Association Fee
1199
Association Fee Frequency
Quarterly
Association Fee Includes
Guard - 24 Hour, Cable TV, Common Area Taxes, Pool, Escrow Reserves Fund, Fidelity Bond, Internet, Maintenance Grounds, Management, Private Road, Recreational Facilities
Association Fee Requirement
Required
Association URL
www.islandwalkwestvillages.com
Association YN
true
Attached Garage YN
false
Available For Lease YN
1
Bathrooms Total Integer
3
Builder Model
Cambridge
Builder Name
Divosta
Building Area Source
Public Records
Building Area Total
3261
Building Area Total Srch SqM
302.96
Building Area Units
Square Feet
CDDYN
1
Calculated List Price By Calculated SqFt
314.86
Carport YN
false
Community Features
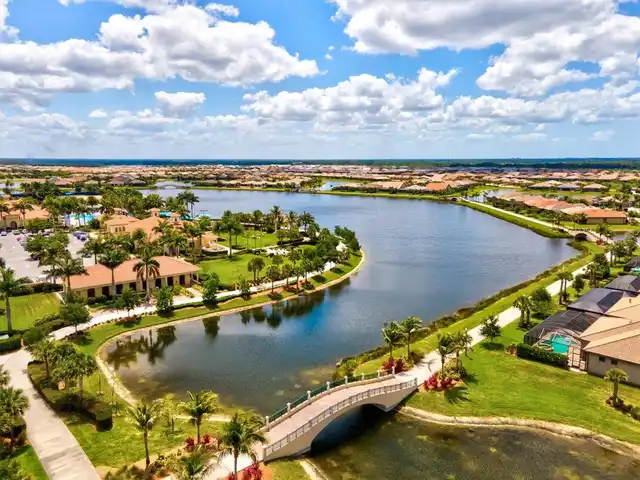
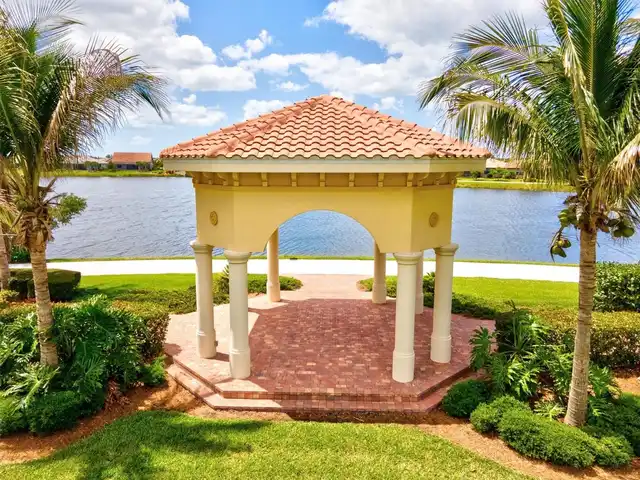
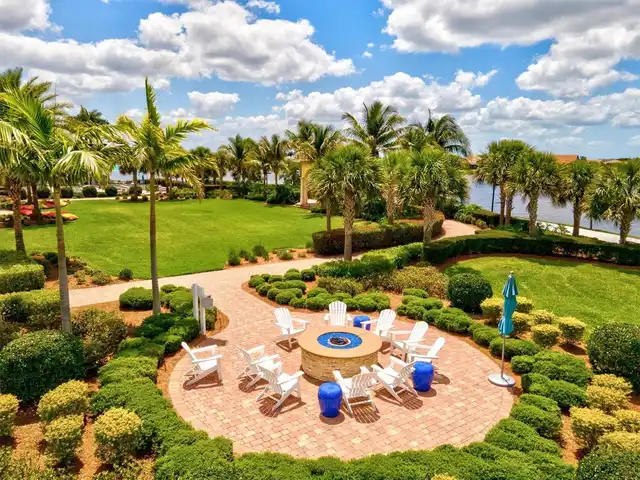
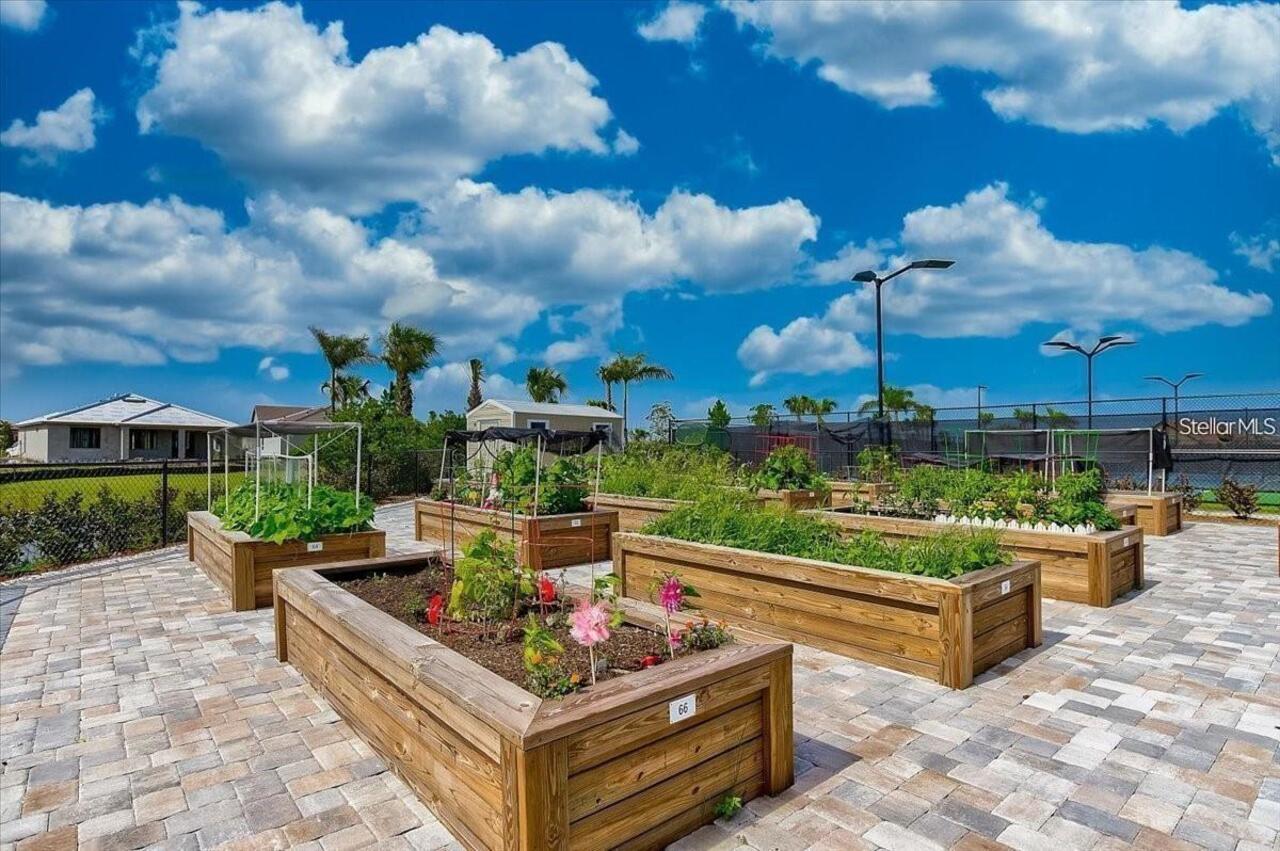
Clubhouse, Community Mailbox, Deed Restrictions, Dog Park, Fitness Center, Gated Community - Guard, Golf Carts OK, Irrigation-Reclaimed Water, Playground, Pool, Sidewalks, Tennis Court(s)
Construction Materials
Block, Stucco
Cooling
Central Air
Country
US
Cumulative Days On Market
1
Current Price
750000.00
Direction Faces
West
Disaster Mitigation
Hurricane Shutters/Windows
Elementary School
Taylor Ranch Elementary
Exterior Features
Hurricane Shutters, Lighting, Sidewalk, Sliding Doors
Fireplace YN
false
Flood Zone Code
X
Flood Zone Date
2024-03-27
Flood Zone Panel
12115C0361G
Flooring
Carpet, Laminate, Tile
Foundation Details
Block, Slab
Furnished
Negotiable
Garage Spaces
3
Garage YN
true
Green Water Conservation
Irrigation-Reclaimed Water
Heating
Central, Electric
High School
Venice Senior High
Home Warranty YN
true
Homestead YN
1
Interior Features
Ceiling Fans(s), Eat-in Kitchen, High Ceilings, Kitchen/Family Room Combo, Living Room/Dining Room Combo, Open Floorplan, Primary Bedroom Main Floor, Split Bedroom, Stone Counters, Walk-In Closet(s)
Internet Address Display YN
true
Internet Automated Valuation Display YN
false
Internet Consumer Comment YN
true
Internet Entire Listing Display YN
true
Laundry Features
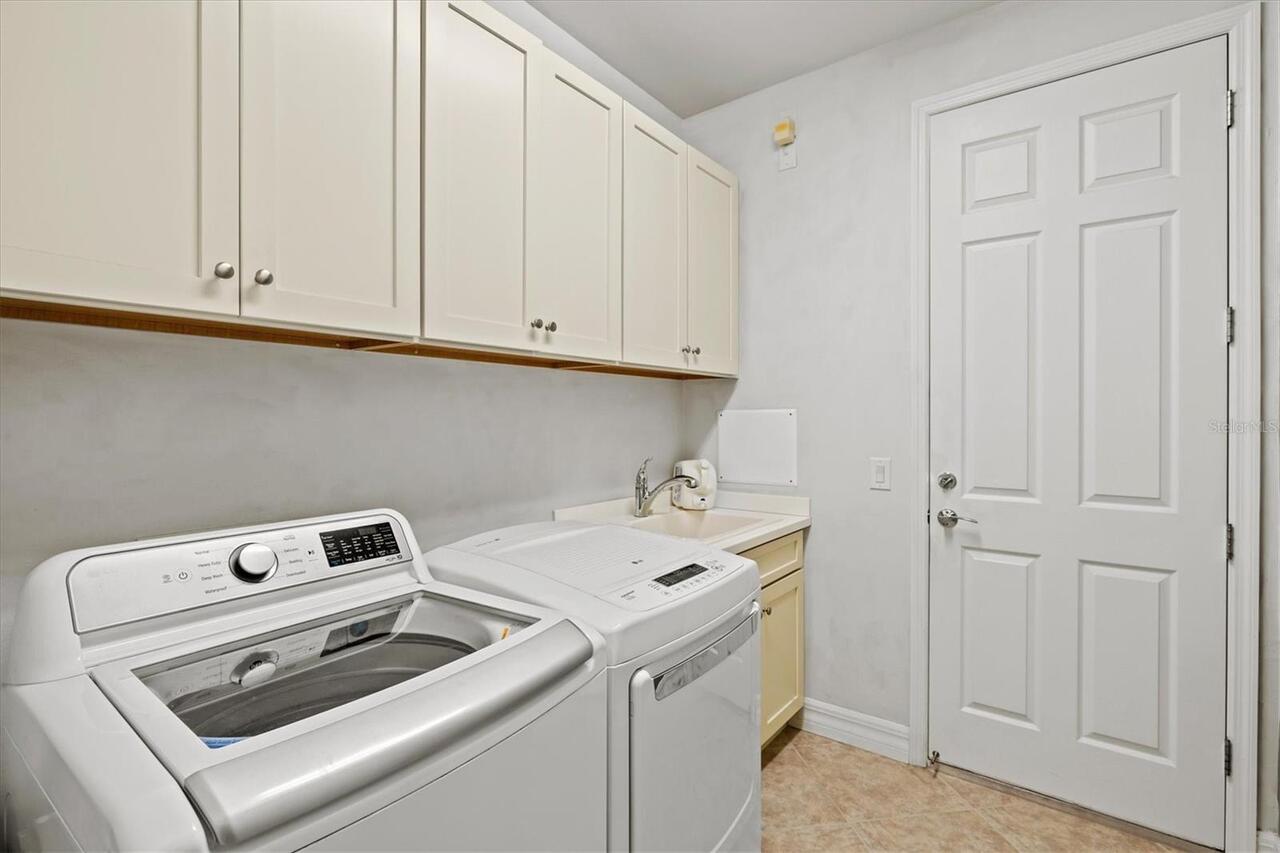
Inside, Laundry Room
Lease Restrictions YN
1
Levels
One
List AOR
Venice
Living Area Meters
221.29
Living Area Source
Public Records
Living Area Units
Square Feet
Lot Size Acres
0.24
Lot Size Square Feet
10250
Lot Size Square Meters
952
Middle Or Junior School
Venice Area Middle
Minimum Lease
6 Months
Modification Timestamp
2026-07-06T10:53:14.318Z
Monthly HOA Amount
399.67
New Construction YN
false
Num Times per Year
2
Occupant Type
Owner
Other Equipment
Irrigation Equipment
Ownership
Fee Simple
Parcel Number
0781030220
Patio And Porch Features
Covered, Patio, Screened
Pet Restrictions
None at this time
Pets Allowed
Breed Restrictions, Cats OK, Dogs OK, Yes
Planned Unit Development YN
1
Pool Private YN
false
Postal Code Plus 4
7301
Property Attached YN
false
Public Survey Range
20
Public Survey Section
31
RATIO Current Price By Calculated SqFt
314.86
Realtor Info
As-Is, CDD Addendum required, Docs Available, Floor Plan Available, Lease Restrictions, No Sign, Owner Motivated, See Attachments, Survey Available
Road Responsibility
Private Maintained Road
Road Surface Type
Asphalt
Roof
Concrete, Tile
Room Count
9
SW Subdiv Community Name
Islandwalk At The West Villages
Security Features
Gated Community
Senior Community YN
false
Sewer
Public Sewer
Showing Requirements
Lock Box Coded, See Remarks, ShowingTime
Spa YN
false
Status Change Timestamp
2026-07-05T19:01:18.000Z
Tax Annual Amount
6612.79
Tax Block
1
Tax Legal Description
LOT 220, ISLANDWALK AT THE WEST VILLAGES PH 2F & 2G
Tax Lot
220
Tax Other Annual Assessment Amount
854
Tax Year
2025
Total Acreage
0 to less than 1/4
Total Annual Fees
4796.00
Total Monthly Fees
399.67
Township
39
Universal Property Id
US-12115-N-0781030220-R-N
Unparsed Address
19556 PETRINO ST
Utilities
Cable Connected, Public
Waterfront YN
false
Window Features
Shutters, Window Treatments
Zoning
V
Neighborhood Map
Popup

Property Photos
Listing Photo
Listing Photo
Listing Photo
Listing Photo
Listing Photo
Listing Photo
Listing Photo
Listing Photo
Listing Photo
Listing Photo
Listing Photo
Listing Photo
Listing Photo
Listing Photo
Listing Photo
Listing Photo
Listing Photo
Listing Photo
Listing Photo
Listing Photo
Listing Photo
Listing Photo
Listing Photo
Listing Photo
Listing Photo
Listing Photo
Listing Photo
Listing Photo
Listing Photo
Listing Photo
Listing Photo
Listing Photo
Listing Photo
Listing Photo
Listing Photo
Listing Photo
Listing Photo
Listing Photo
Listing Photo
Listing Photo
Listing Photo
Listing Photo
Listing Photo
Listing Photo
Listing Photo
Listing Photo
Listing Photo
Listing Photo
Listing Photo
Listing Photo
Listing Photo
Listing Photo
Listing Photo
Listing Photo
Listing Photo
Listing Photo
Listing Photo
Listing Photo
Listing Photo
Listing Photo
Listing Photo
Listing Photo
Listing Photo
Listing Photo
Listing Photo
Listing Photo
Listing Photo
Listing Photo
Listing Photo
Listing Photo
Listing Photo
Listing Photo
Listing Photo
Listing Photo
Listing Photo
Listing Photo
Listing Photo
Listing Photo
Listing Photo
Listing Photo
Listing Photo
Listing Photo
Listing Photo
Listing Photo
Listing Photo
Listing Photo
Listing Photo
Listing Photo
Listing Photo
Listing Photo
Listing Photo
Listing Photo
Listing Photo
Listing Photo
Listing Photo
Listing Photo
Listing Photo
Listing Photo
Listing Photo
Listing Photo
Listing Photo
Listing Photo
Listing Photo
Listing Photo
Listing Photo
Listing Photo
Listing Photo
Listing Photo
Listing Photo
Listing Photo
Listing Photo
Listing Photo
Listing Photo
Listing Photo
Listing Photo
Listing Photo
Listing Photo
Listing Photo
Listing Photo
Listing Photo
Listing Photo
Listing Photo
Listing Photo
Listing Photo
Listing Photo
Listing Photo
Listing Photo
Listing Photo
Listing Photo
Listing Photo
Listing Photo
Listing Photo
Listing Photo
Listing Photo
Listing Photo
Listing Photo
Listing Photo
Listing Photo
Listing Photo
Listing Photo
Listing Photo
Listing Photo
Listing Photo
Listing Photo
Listing Photo
Listing Photo
Listing Photo
Listing Photo
Listing Photo
Listing Photo
Listing Photo
Listing Photo
Listing Photo
Listing Photo
Listing Photo
Listing Photo
Listing Photo
Listing Photo
Listing Photo
Listing Photo
Listing Photo
Listing Photo
Listing Photo
Listing Photo
Listing Photo
Listing Photo
Listing Photo
Listing Photo
Listing Photo
Listing Photo
Listing Photo
Listing Photo
Listing Photo
Listing Photo
Listing Photo
Listing Photo
Listing Photo
Listing Photo
Listing Photo
Listing Photo
Listing Photo
Listing Photo
Listing Photo
Listing Photo
Listing Photo
Listing Photo
Listing Photo
Listing Photo
Listing Photo
Listing Photo
Listing Photo
Listing Photo
Listing Photo
Listing Photo
Listing Photo
Listing Photo

MLS #MFRN6144877 Listing courtesy of Cornerstone R.e Of Sw Fl provided by Stellar MLS.

Similar Listings

$695,000
19835 Bridgetown Loop
Venice
3BR/3BA
| Pending
$699,000
513 Cheval Drive
Venice
3BR/3BA
| Contingent
$699,000
17637 Santorini Court
Venice
3BR/3BA
| Pending
$715,000
832 Carnoustie Drive
Venice
3BR/3BA
| Active


All listing information is deemed reliable but not guaranteed and should be independently verified through personal inspection by appropriate professionals. Listings displayed on this website may be subject to prior sale or removal from sale; availability of any listing should always be independent verified. Listing information is provided for consumer personal, non-commercial use, solely to identify potential properties for potential purchase; all other use is strictly prohibited and may violate relevant federal and state law. The source of the listing data is as follows: Stellar MLS (updated 7/18/26 12:44 AM) |

Listing Search


Translate Tool

Featured Listings
St Petersburg Real Estate
$1,175,000
3 BED
2 BATH
Bring your Vision - We'll Take Care of the VIEW! Why wait to build or rehab when you can *Move Right In* this Beautiful ... Read More
Winter Garden Real Estate
$950,000
3 BED
2 BATH
Nestled in the highly coveted Courtlea Oaks community, within Winter Garden’s sought-after golf cart district, this beau... Read More
Orlando Real Estate
$1,299,000
5 BED
5 BATH
Experience exceptional Florida living in the heart of highly sought-after Dr. Phillips. This beautifully updated pool ho... Read More
Odessa Real Estate
$1,100,000
5 BED
3 BATH
Beautifully updated 5-bedroom, 3.5-bathroom Van Dyke Farms pool home with a 3-car garage offers luxury, privacy, and mod... Read More
Orlando Real Estate
$1,295,000
3 BED
2 BATH
In the highly-sought Beverly Shores neighborhood of Orlando, this 3-bedroom, 2-bathroom home offers 2,376 square feet of... Read More
BELLA COLLINA Real Estate
$840,000
4 BED
3 BATH
Experience luxury living with an exceptional blend of privacy, thoughtful upgrades, and resort-style amenities in the pr... Read More
Palm Coast Real Estate
$999,000
3 BED
2 BATH
Experience true Florida waterfront living in this exceptional INTRACOASTAL FRONT, 3 CAR GARAGE home at 127 S Riverwalk D... Read More
Sarasota Real Estate
$1,200,000
3 BED
2 BATH
Your Sarasota dream estate awaits! Don’t miss your chance to own this stunning, recently renovated property with NO HOA!... Read More
St Cloud Real Estate
$1,100,000
5 BED
3 BATH
Custom-built home situated on over an acre with no HOA, offering 5 bedrooms, a den/flex office space, 3.5 bathrooms, and... Read More
Wesley Chapel Real Estate
$839,000
4 BED
3 BATH
Welcome to 8891 Drummer Plank Drive, an exceptional coastal-inspired residence located in Robin’s Cove within the highly... Read More
Contact Sandra Pardo

407-990-2746

Wendy Morris LLC

Licensed in the State of Florida
BK 3146762
16797 Broadwater Avenue
Winter Garden, Florida 34787

Your privacy is our utmost concern. We will never sell your personal information. Privacy Policy
©2026 sandrapardohomes.com - all rights reserved. | Site Map