407-990-2746
Menu

19531 Deer Lake Road, Lutz, FL

NEXT
PREV
$689,900

($201/sqft)

List Status: Active
19531 Deer Lake Road
Lutz, FL 33548


5 beds
3 baths
3429 living sqft
Top Features
  • Subdivision: Unplatted
  • Built in  1971
  • Single Family Residence
Description
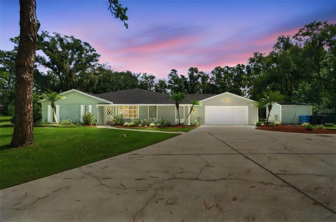
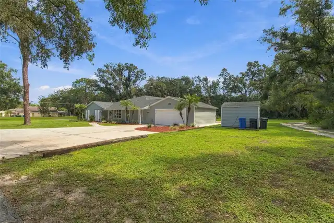
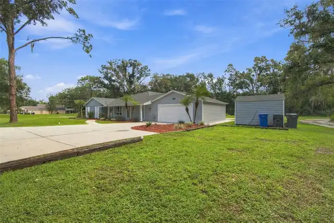
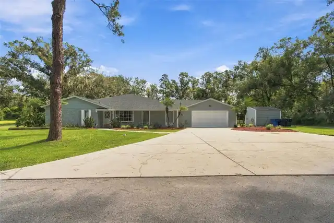
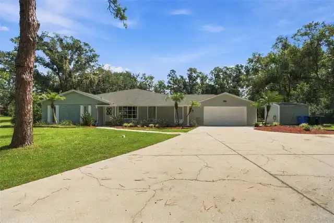
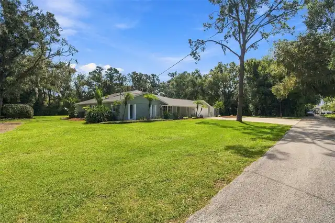
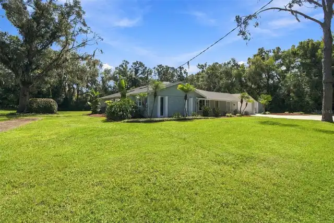
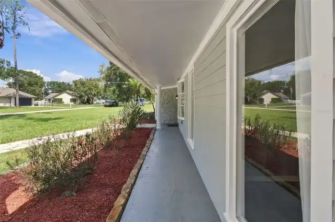
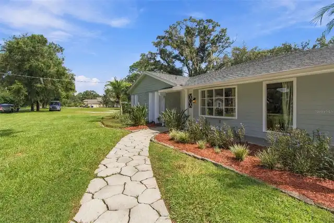
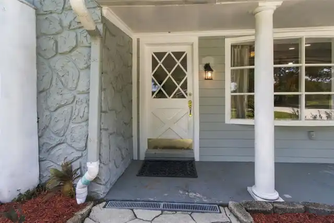
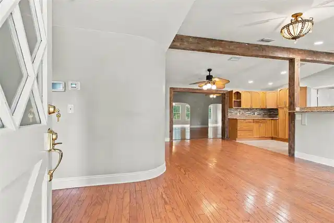
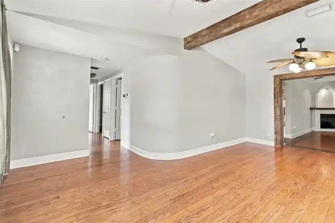
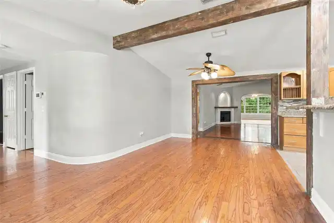
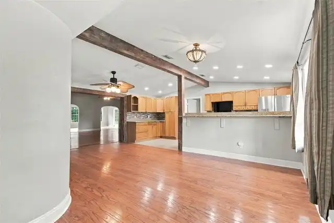
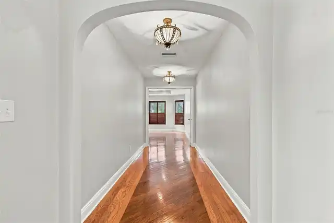
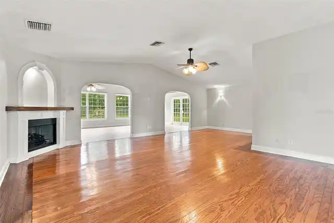
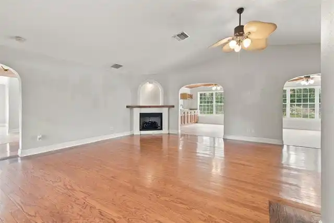
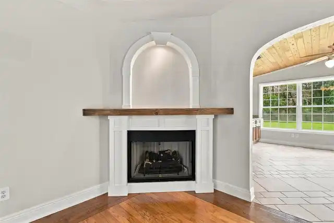
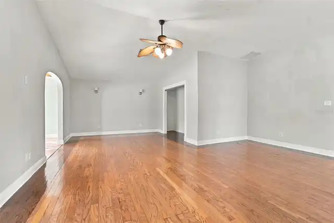
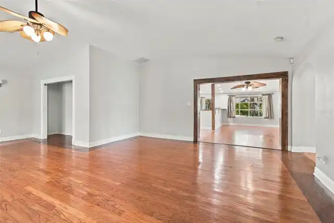
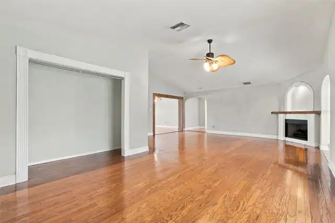
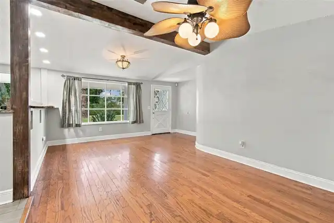
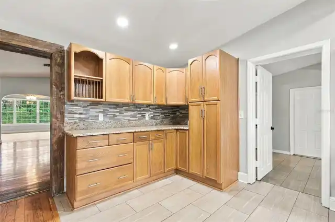
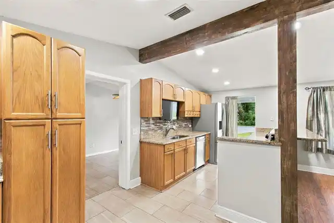
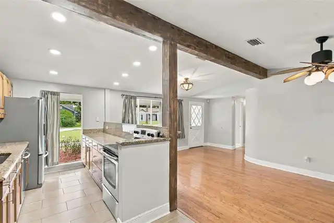
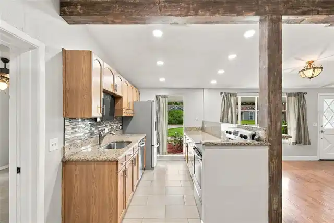
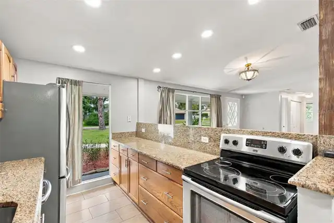
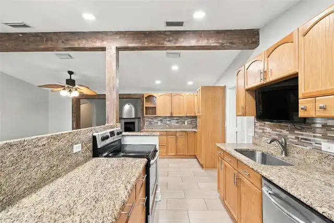
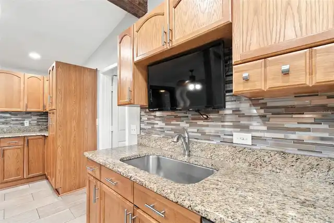
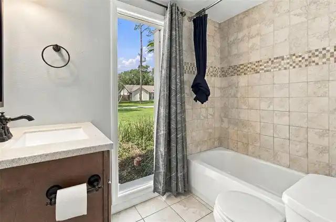
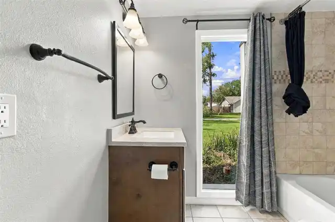
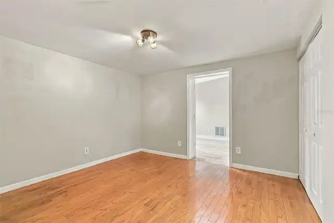
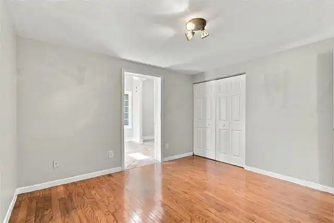
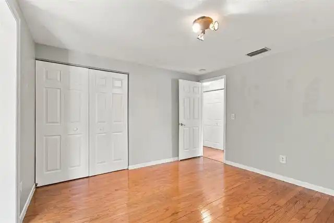
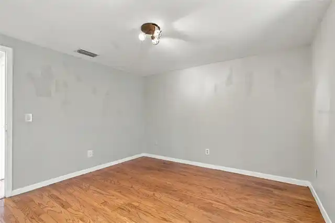
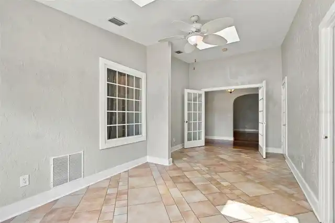
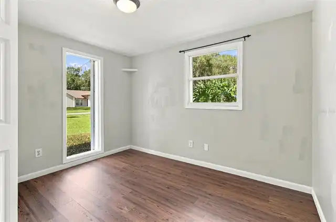
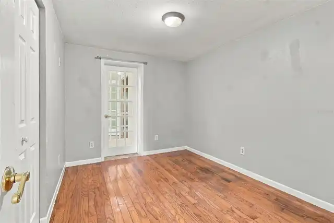
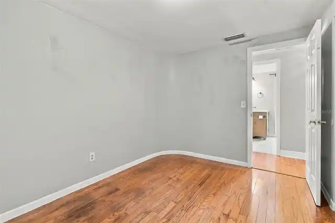
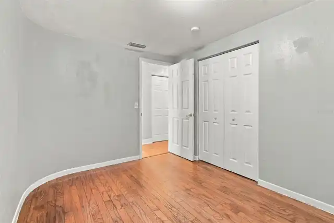
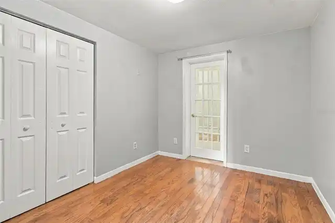
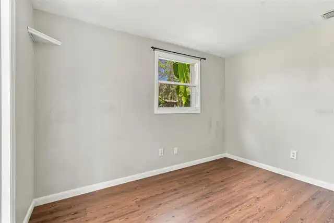
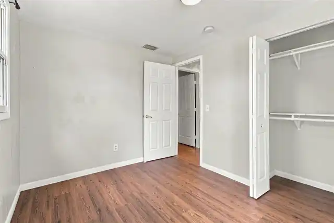
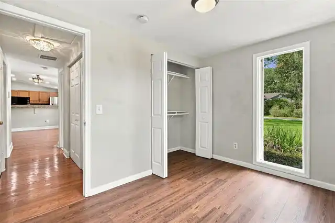
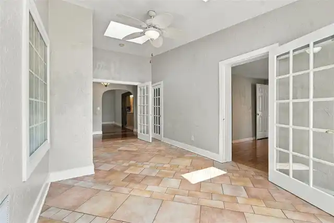
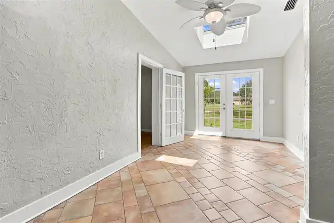
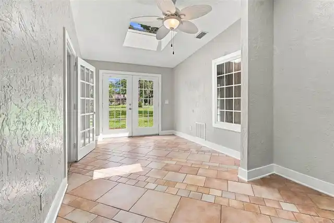
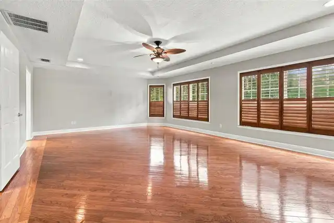
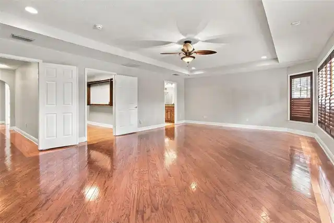
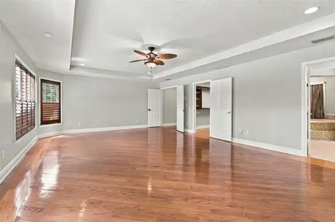
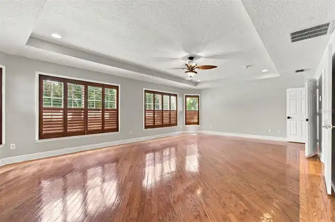
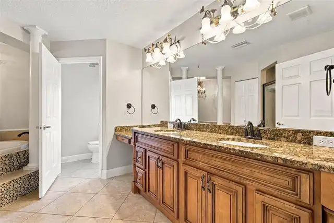
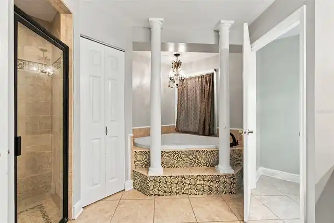
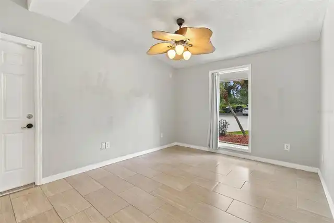
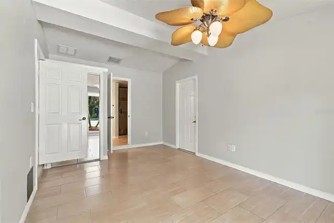
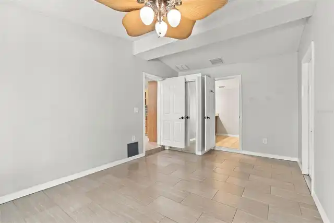
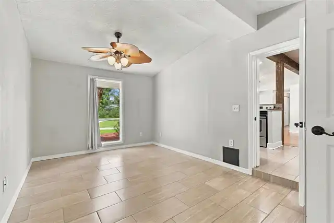
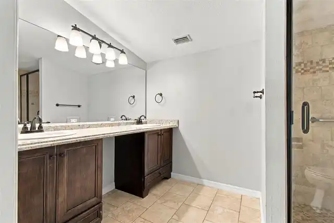
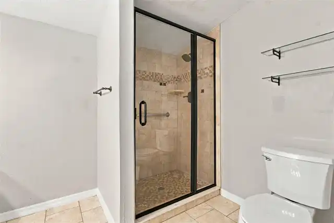
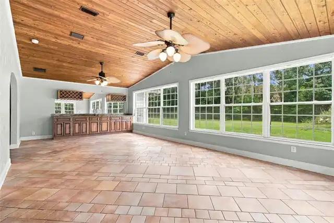
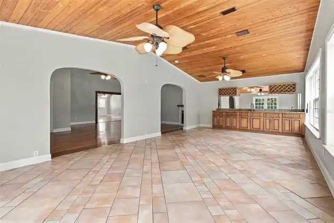
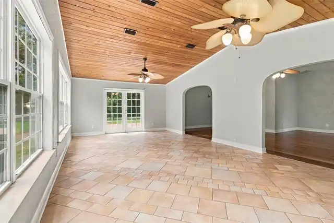
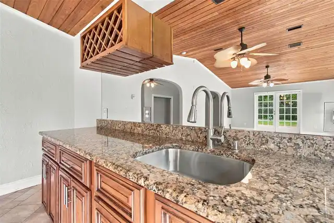
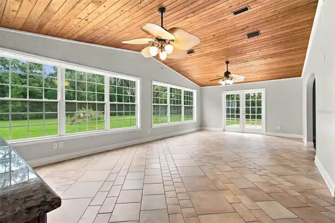
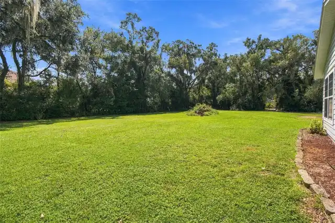
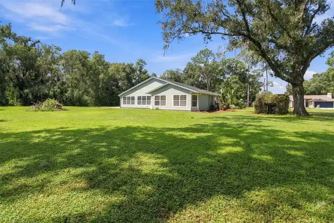
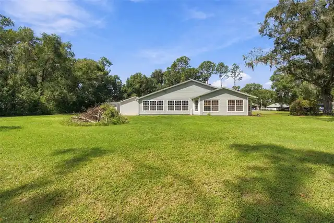
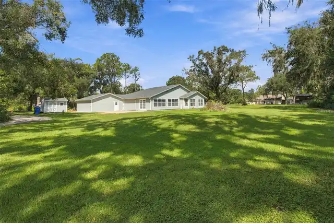
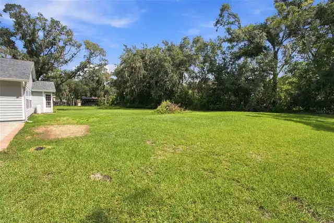
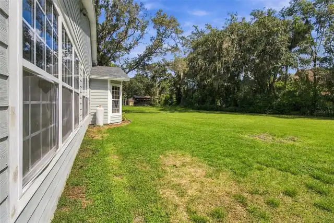
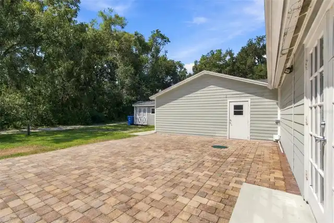
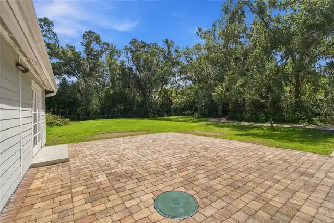
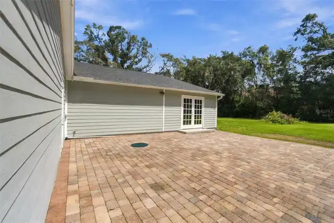
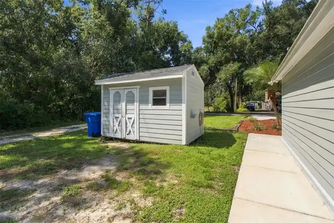
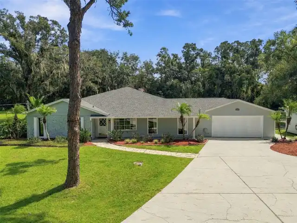
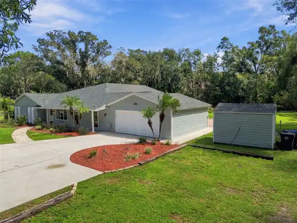
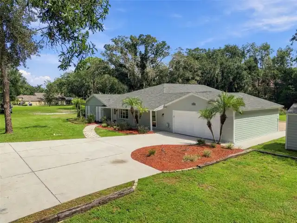
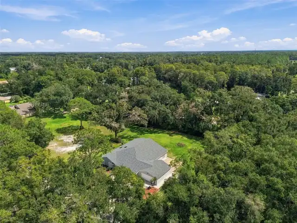
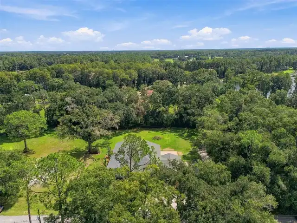
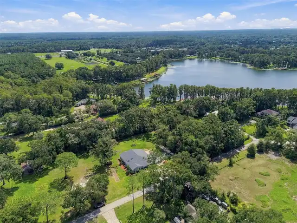
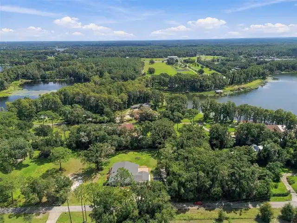
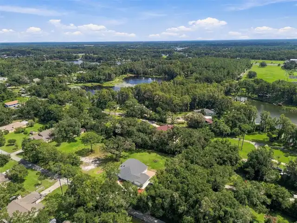
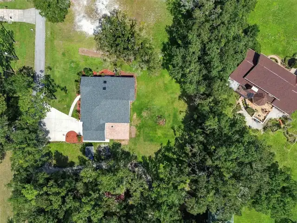
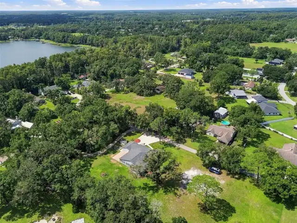
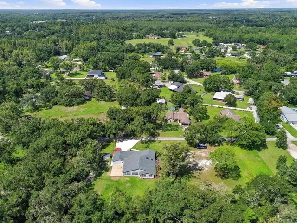
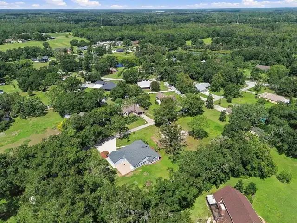
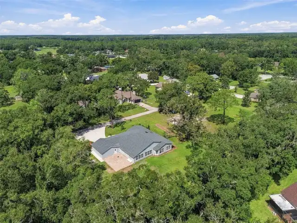
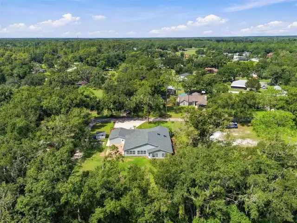
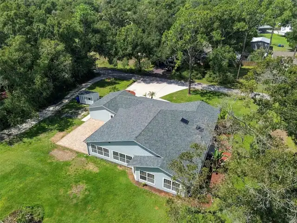
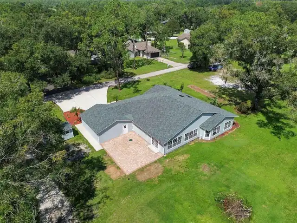
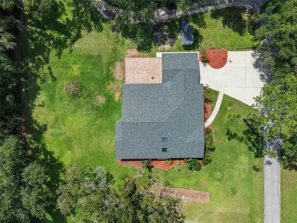
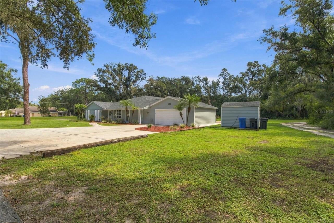
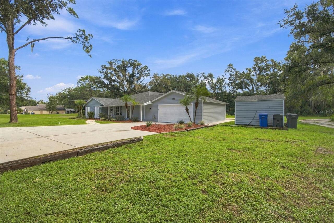
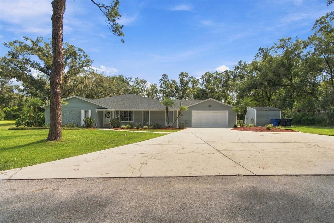
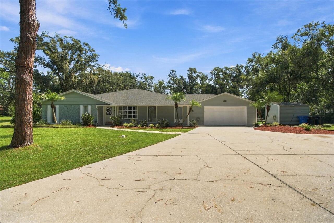
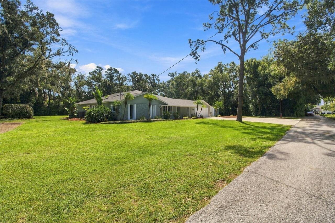
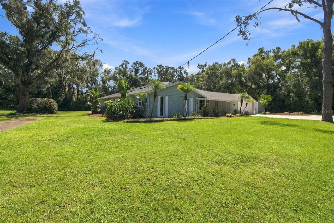
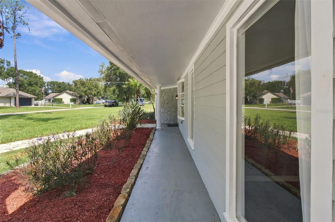
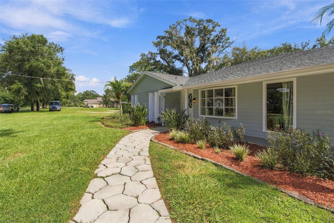
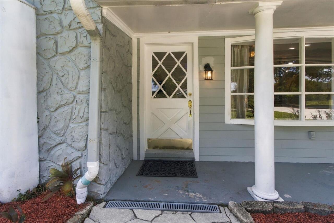
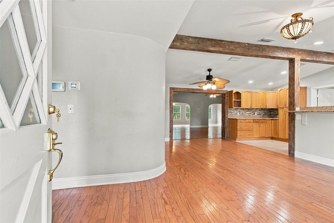
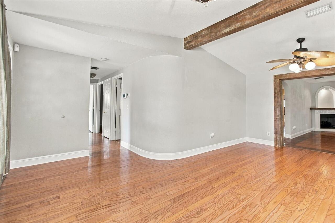
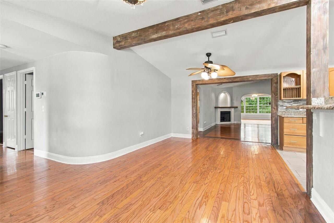
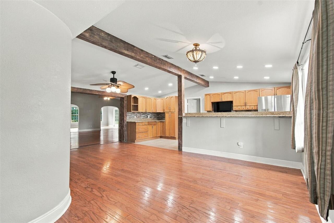
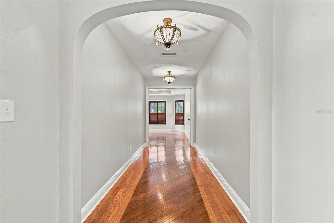
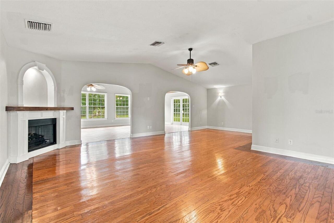
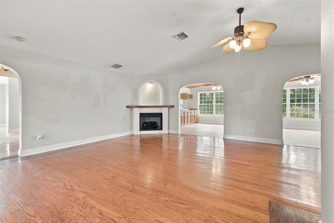
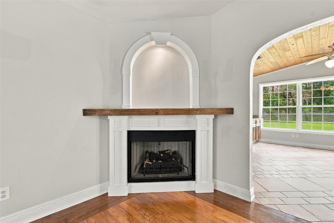
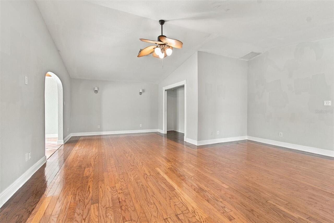
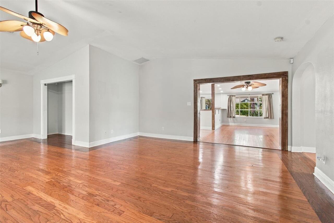
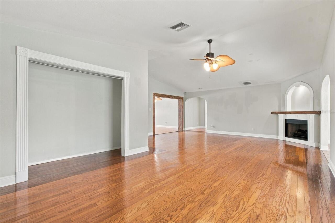
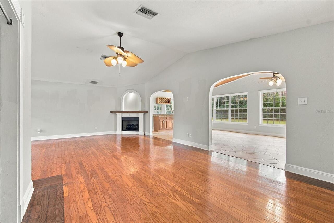
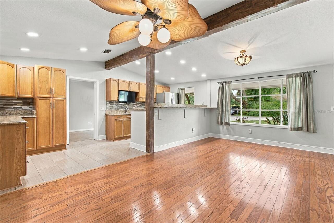
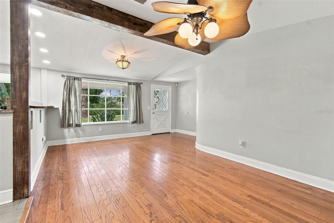
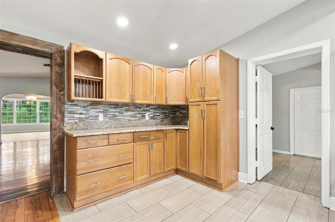
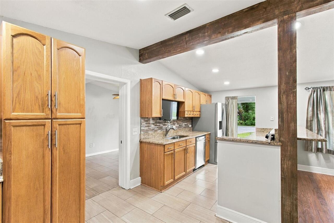
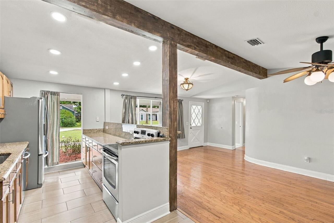
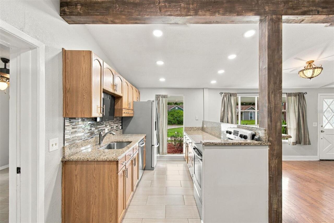
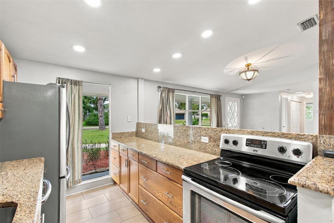
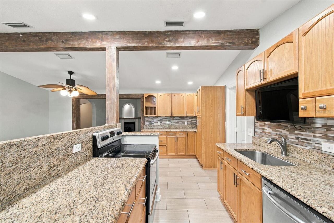
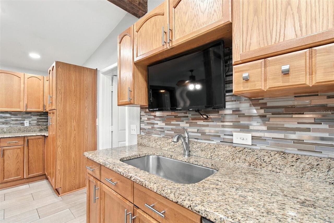
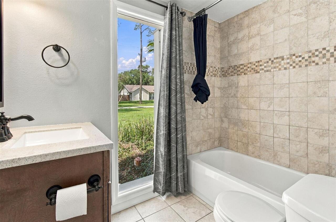
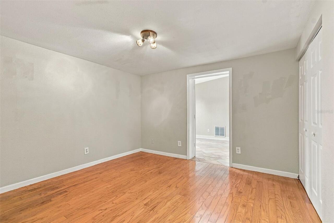
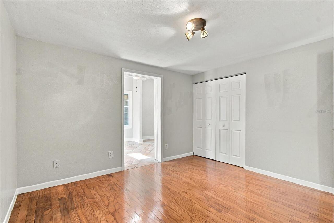
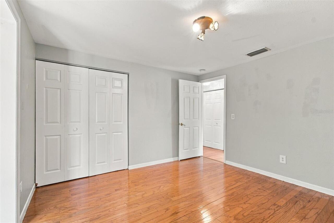
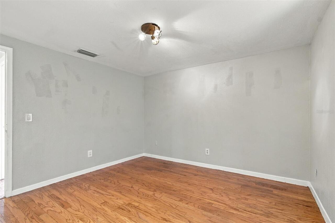
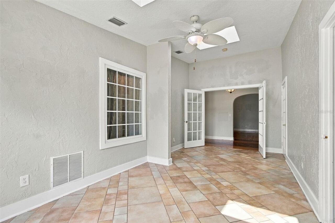
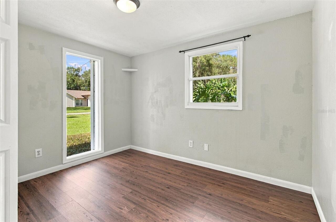
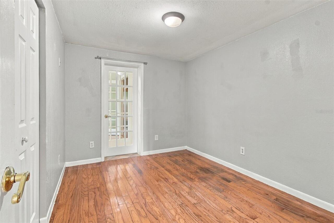
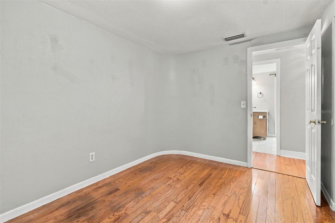
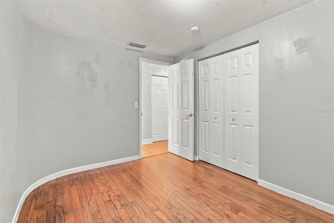
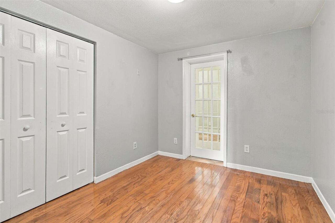
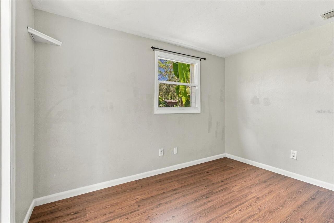
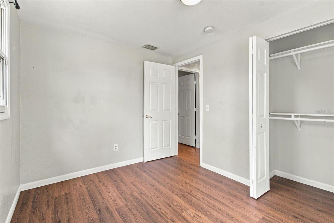
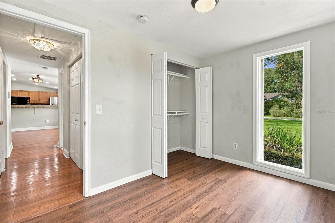
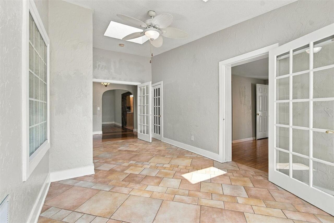
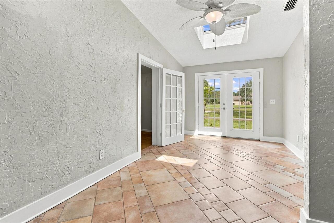
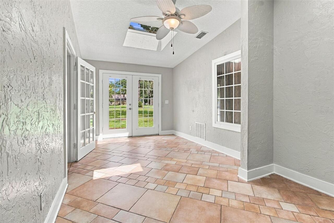
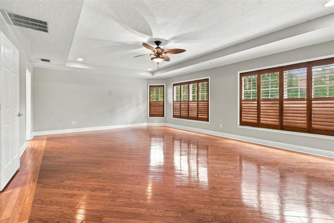
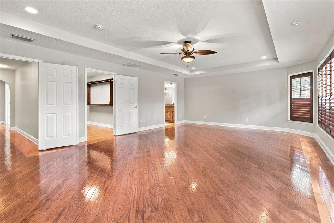
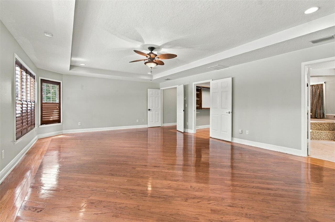
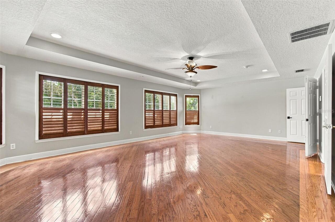
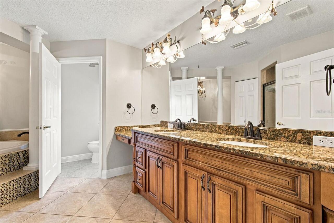
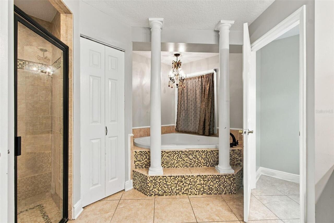
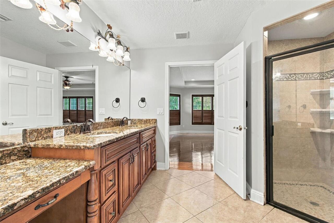
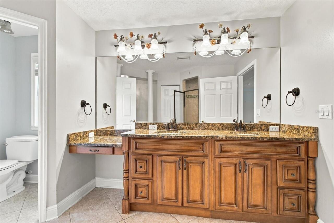
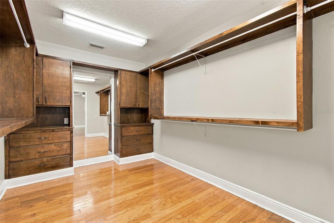
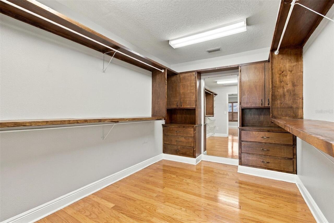
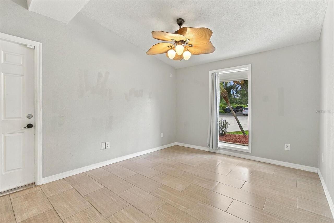
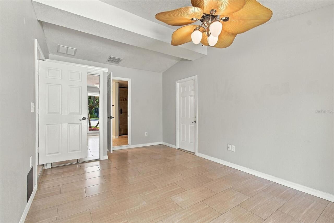
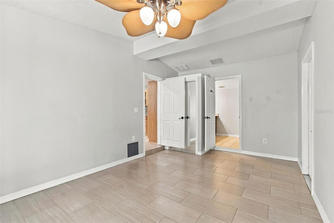
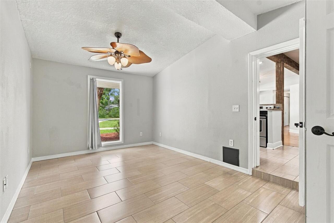
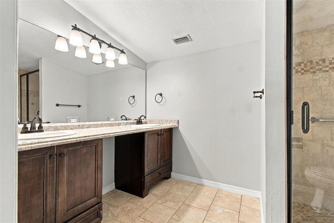
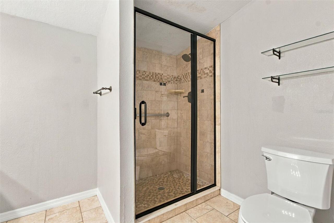
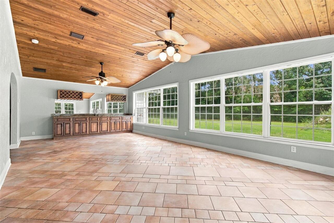
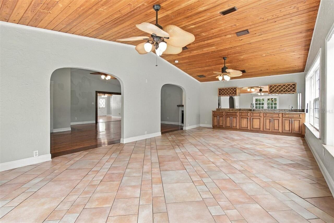
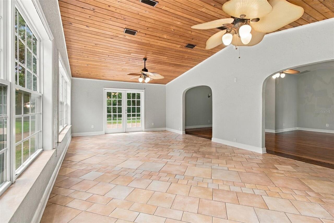
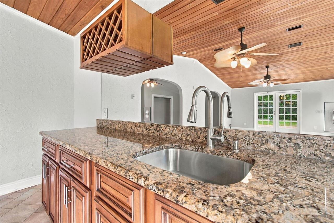
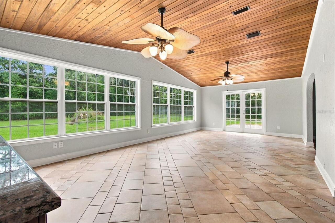
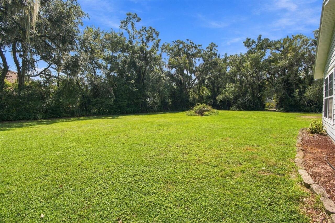
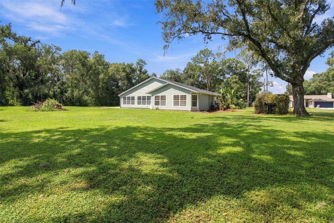
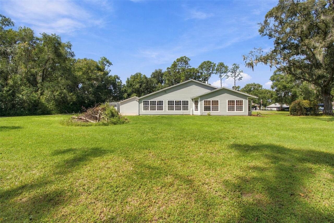
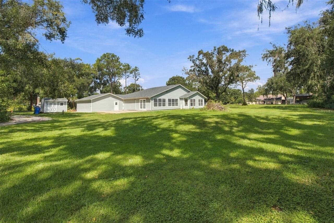
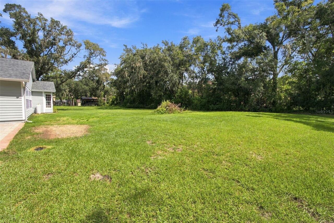
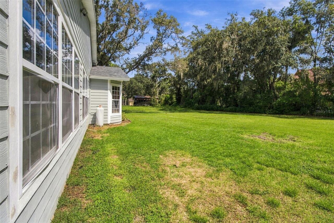
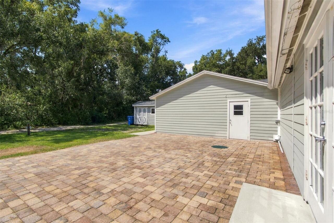
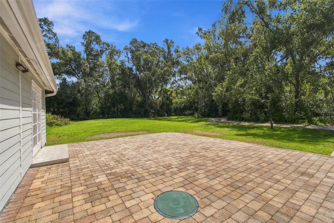
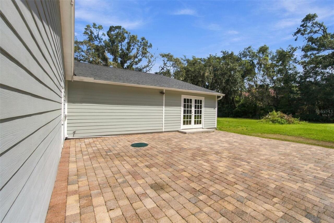
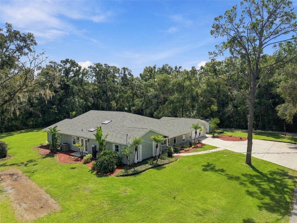
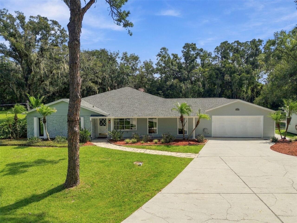
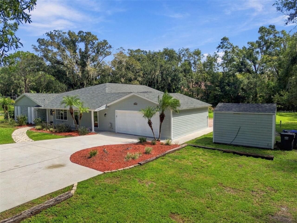
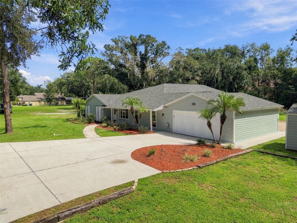
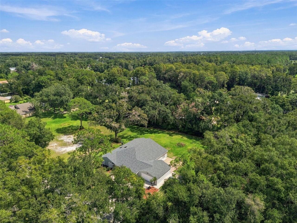
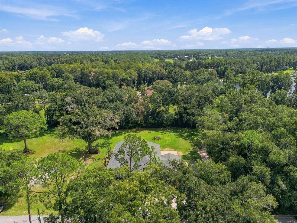
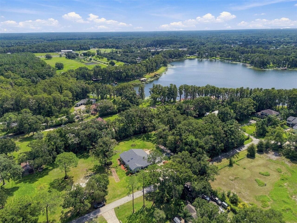
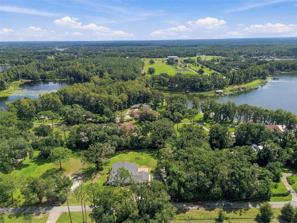
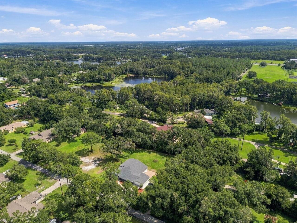
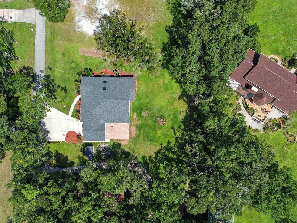
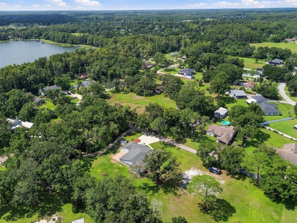
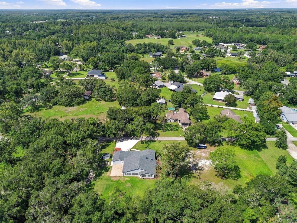
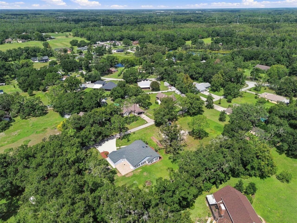
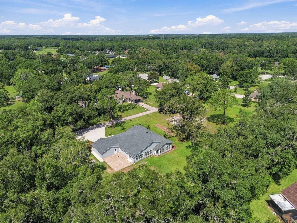
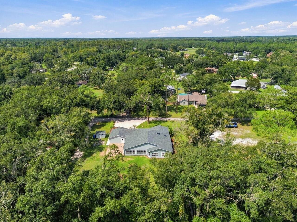
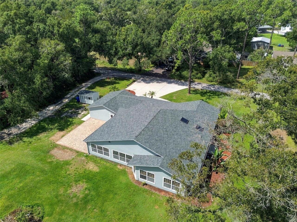
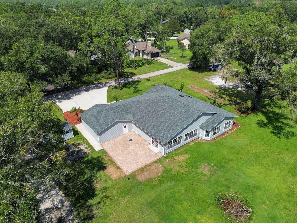
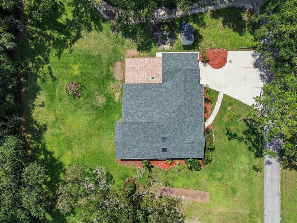
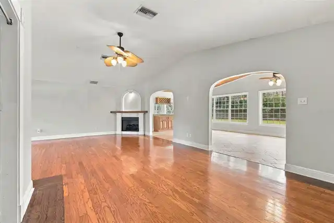
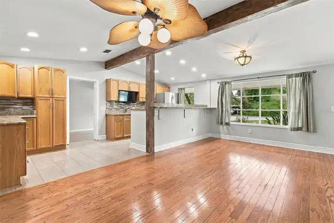
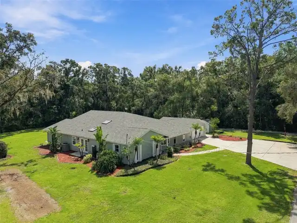
MOVE-IN READY LUXURY ON .84 ACRES WITH A SERENE WOODED BACKDROP! Discover the perfect blend of country charm, privacy, and modern convenience in this beautifully maintained 3429 sq ft, 5-bedroom, 3-bathroom home with a spacious bonus room, nestled on an expansive .84-acre lot in sought-after Lutz. Surrounded by mature trees and beautifully manicured garden beds, this property offers a peaceful setting while remaining conveniently located near everyday amenities. This impressive single-story home offers a thoughtfully designed floor plan with plenty of space for comfortable living and entertaining. The versatile 5th bedroom provides exceptional flexibility and could also serve as an oversized laundry room, mudroom, home gym, office, or hobby space to suit your lifestyle. The additional bonus room offers even more room for a media area, playroom, game room, or private retreat. Step inside and enjoy an inviting interior filled with natural light and an easy-flowing layout. The spacious living areas provide plenty of room for gatherings, while the well-appointed kitchen offers a functional space for preparing meals and entertaining. The generous lot provides an incredible sense of privacy and creates the perfect backdrop for enjoying the outdoors. Whether you're relaxing with your morning coffee, entertaining friends and family, or simply enjoying the peaceful surroundings, the expansive property offers plenty of room to spread out and make the most of Florida living. Mature landscaping and the wooded backdrop create a tranquil atmosphere that is difficult to find while still being close to the conveniences of Lutz. With 5 bedrooms, 3 full bathrooms, a bonus room, flexible additional space, and nearly an acre of land, this home provides the versatility today's buyers are looking for. The combination of spacious living areas, a peaceful setting, and convenient Lutz location makes this property must-see. Don't miss the opportunity to own this exceptional Lutz property wit
Property Details
Property Features
Property Sub Type
Single Family Residence
County
Hillsborough
Subdivision
UNPLATTED
Additional Information
Additional Parcels YN
false
Alternate Key Folio Num
U-02-27-18-ZZZ-000000-47360.0
Appliances
Disposal, Dryer, Electric Water Heater, Range, Refrigerator
Architectural Style
Contemporary
Association YN
false
Attached Garage YN
true
Available For Lease YN
1
Bathrooms Total Integer
3
Building Area Source
Public Records
Building Area Total
4193
Building Area Total Srch SqM
389.54
Building Area Units
Square Feet
Calculated List Price By Calculated SqFt
201.20
Carport YN
false
Construction Materials
Block, HardiPlank Type, Wood Siding
Cooling
Central Air
Country
US
Cumulative Days On Market
1
Current Price
689900.00
Direction Faces
West
Elementary School
Lutz-HB
Exterior Features
Rain Gutters
Fireplace Features
Electric
Fireplace YN
true
Flood Zone Code
X
Flood Zone Date
2008-08-28
Flood Zone Panel
12057C0062H
Flooring
Hardwood, Tile
Foundation Details
Slab
Furnished
Unfurnished
Garage Dimensions
20x24
Garage Spaces
2
Garage YN
true
Heating
Central
High School
Steinbrenner High School
Interior Features
Built-in Features, Ceiling Fans(s), High Ceilings, Open Floorplan, Primary Bedroom Main Floor, Split Bedroom, Stone Counters, Thermostat, Tray Ceiling(s), Vaulted Ceiling(s), Walk-In Closet(s), Wet Bar
Internet Address Display YN
true
Internet Automated Valuation Display YN
true
Internet Consumer Comment YN
true
Internet Entire Listing Display YN
true
Laundry Features
In Garage
Levels
One
List AOR
Suncoast Tampa
Living Area Meters
318.56
Living Area Source
Public Records
Living Area Units
Square Feet
Lot Features
Cleared, Irregular Lot, Oversized Lot, Paved
Lot Size Acres
0.84
Lot Size Square Feet
36560
Lot Size Square Meters
3397
Middle Or Junior School
Buchanan-HB
Minimum Lease
No Minimum
Modification Timestamp
2026-09-18T16:14:11.941Z
New Construction YN
false
Number Of Septics
1
Number Of Wells
1
Occupant Type
Vacant
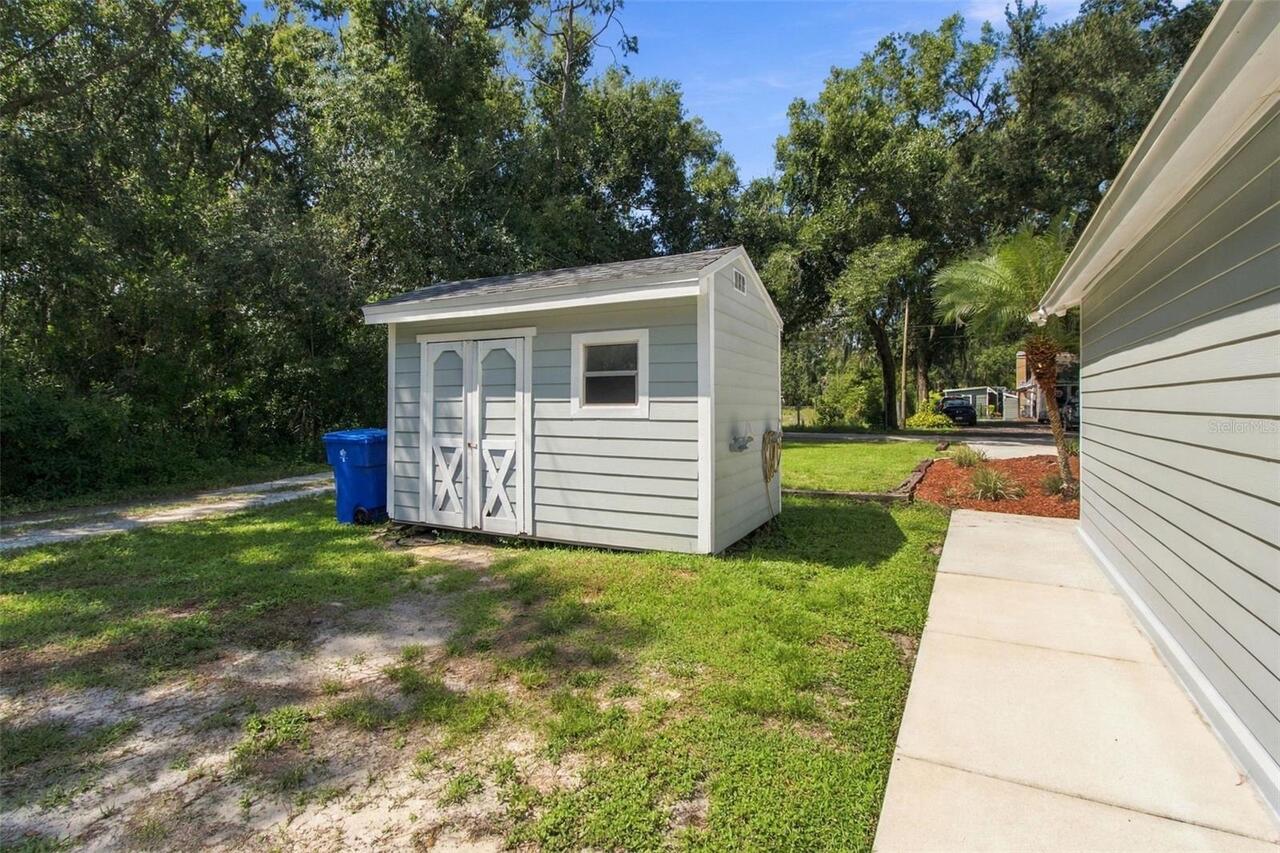
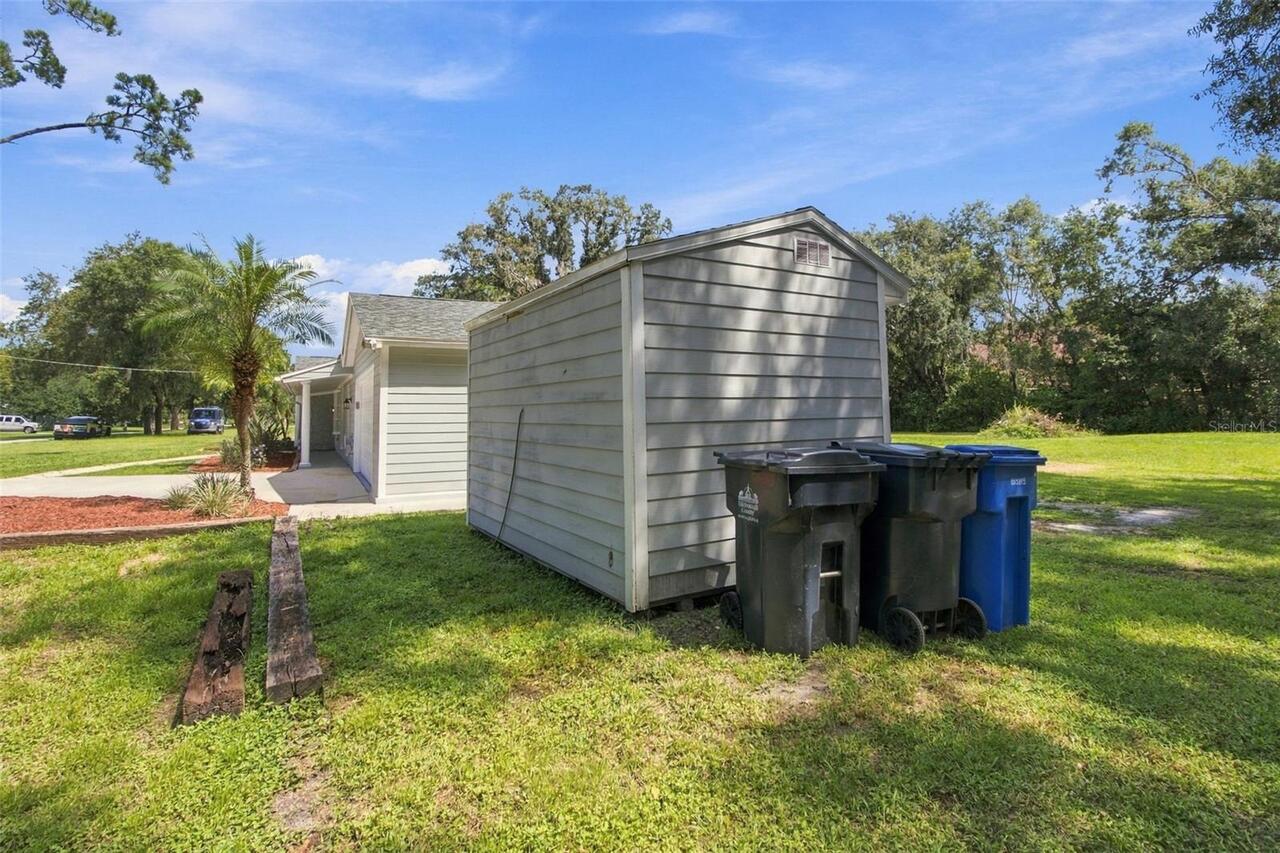
Other Structures
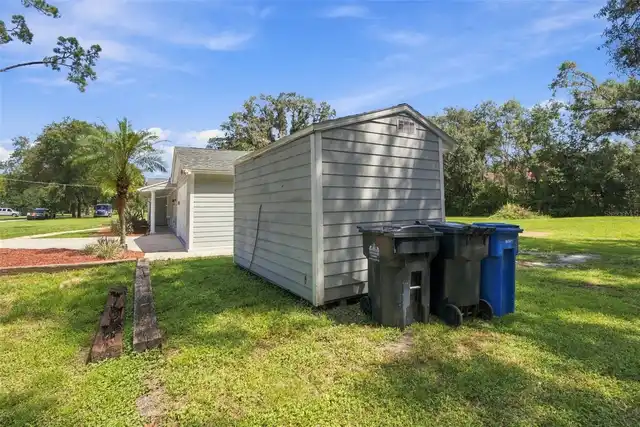
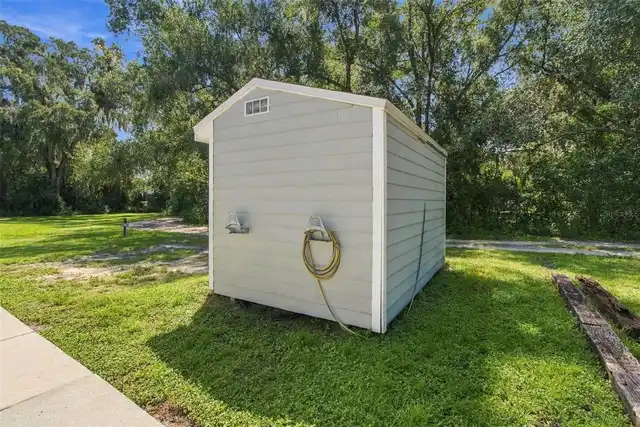
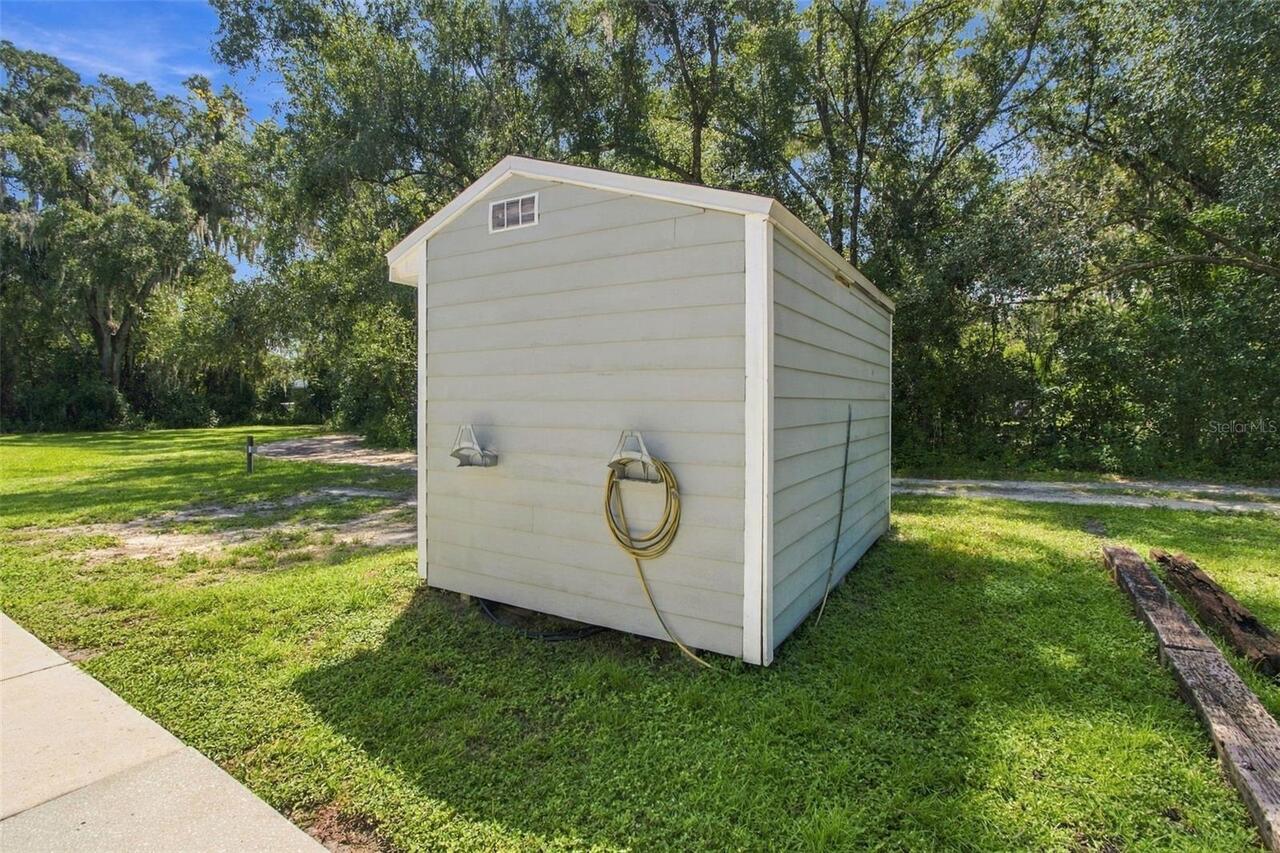
Shed(s)
Ownership
Fee Simple
Parcel Number
U-02-27-18-ZZZ-000000-47360.0
Patio And Porch Features
Front Porch, Patio
Pets Allowed
Cats OK, Dogs OK
Pool Private YN
false
Postal Code Plus 4
4246
Property Attached YN
false
Property Description
Walk-Up
Public Survey Range
18
Public Survey Section
02
RATIO Current Price By Calculated SqFt
201.20
Realtor Info
As-Is, Floor Plan Available
Road Responsibility
Public Maintained Road
Road Surface Type
Paved
Roof
Shingle
Room Count
12
Senior Community YN
false
Sewer
Septic Needed
Showing Requirements
Supra Lock Box
Status Change Timestamp
2026-09-17T21:49:20.000Z
Tax Annual Amount
8715
Tax Block
000000
Tax Book Number
42-21
Tax Legal Description
LOT BEG 387.6 FT W AND 833.75 FT S OF NE COR OF SE 1/4 AND RUN E 200 FT S 242 FT W 70 FT N 91.2 FT W 130 FT AND N 150 FT TO POB
Tax Lot
473600
Tax Year
2025
Total Acreage
1/2 to less than 1
Total Annual Fees
0.00
Total Monthly Fees
0.00
Township
27
Universal Property Id
US-12057-N-022718000000473600-R-N
Unparsed Address
19531 DEER LAKE RD
Utilities
Cable Connected, Electricity Connected, Water Connected
Water Source
Well
Waterfront YN
false
Window Features
Skylight(s)
Zoning
ASC-1
Zoning Compatible YN
1
Neighborhood Map
Popup

Property Photos
Listing Photo
Listing Photo
Listing Photo
Listing Photo
Listing Photo
Listing Photo
Listing Photo
Listing Photo
Listing Photo
Listing Photo
Listing Photo
Listing Photo
Listing Photo
Listing Photo
Listing Photo
Listing Photo
Listing Photo
Listing Photo
Listing Photo
Listing Photo
Listing Photo
Listing Photo
Listing Photo
Listing Photo
Listing Photo
Listing Photo
Listing Photo
Listing Photo
Listing Photo
Listing Photo
Listing Photo
Listing Photo
Listing Photo
Listing Photo
Listing Photo
Listing Photo
Listing Photo
Listing Photo
Listing Photo
Listing Photo
Listing Photo
Listing Photo
Listing Photo
Listing Photo
Listing Photo
Listing Photo
Listing Photo
Listing Photo
Listing Photo
Listing Photo
Listing Photo
Listing Photo
Listing Photo
Listing Photo
Listing Photo
Listing Photo
Listing Photo
Listing Photo
Listing Photo
Listing Photo
Listing Photo
Listing Photo
Listing Photo
Listing Photo
Listing Photo
Listing Photo
Listing Photo
Listing Photo
Listing Photo
Listing Photo
Listing Photo
Listing Photo
Listing Photo
Listing Photo
Listing Photo
Listing Photo
Listing Photo
Listing Photo
Listing Photo
Listing Photo
Listing Photo
Listing Photo
Listing Photo
Listing Photo
Listing Photo
Listing Photo
Listing Photo
Listing Photo
Listing Photo
Listing Photo
Listing Photo
Listing Photo
Listing Photo
Listing Photo
Listing Photo
Listing Photo
Listing Photo
Listing Photo
Listing Photo
Listing Photo
Listing Photo
Listing Photo
Listing Photo
Listing Photo
Listing Photo
Listing Photo
Listing Photo
Listing Photo
Listing Photo
Listing Photo
Listing Photo
Listing Photo
Listing Photo
Listing Photo
Listing Photo
Listing Photo
Listing Photo
Listing Photo
Listing Photo
Listing Photo
Listing Photo
Listing Photo
Listing Photo
Listing Photo
Listing Photo
Listing Photo
Listing Photo
Listing Photo
Listing Photo
Listing Photo
Listing Photo
Listing Photo
Listing Photo
Listing Photo
Listing Photo
Listing Photo
Listing Photo
Listing Photo
Listing Photo
Listing Photo
Listing Photo
Listing Photo
Listing Photo
Listing Photo
Listing Photo
Listing Photo
Listing Photo
Listing Photo
Listing Photo
Listing Photo
Listing Photo
Listing Photo
Listing Photo
Listing Photo
Listing Photo
Listing Photo
Listing Photo
Listing Photo
Listing Photo
Listing Photo
Listing Photo
Listing Photo
Listing Photo
Listing Photo
Listing Photo
Listing Photo
Listing Photo
Listing Photo
Listing Photo
Listing Photo
Listing Photo
Listing Photo
Listing Photo
Listing Photo
Listing Photo
Listing Photo
Listing Photo
Listing Photo
Listing Photo
Listing Photo
Listing Photo
Listing Photo
Listing Photo
Listing Photo
Listing Photo
Listing Photo
Listing Photo
Listing Photo
Listing Photo
Listing Photo
Listing Photo
Listing Photo
Listing Photo
Listing Photo
Listing Photo
Listing Photo
Listing Photo
Listing Photo
Listing Photo
Listing Photo

MLS #MFRTB8549805 Listing courtesy of Future Home Realty Inc provided by Stellar MLS.

Similar Listings

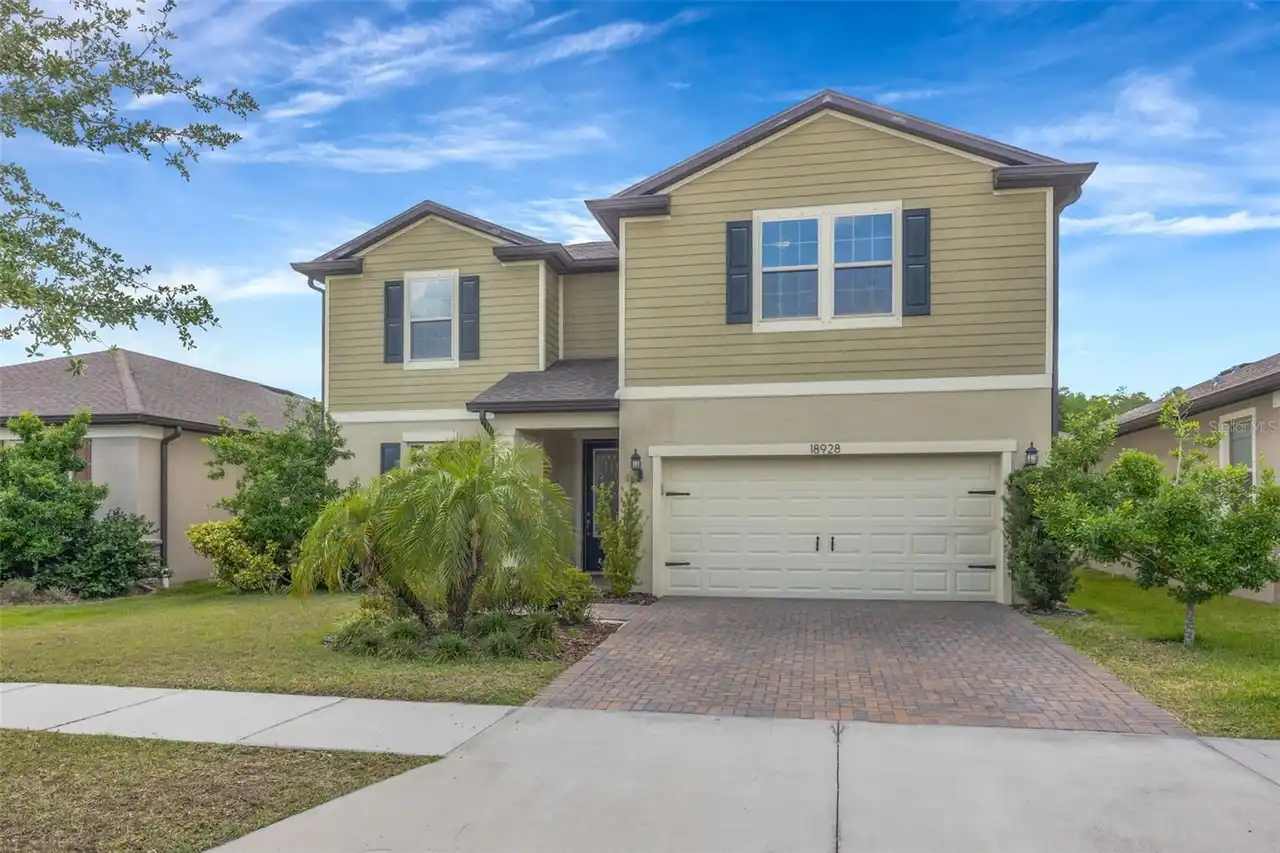
$634,900
18928 Willowmore Cedar Drive
Lutz
5BR/3BA
| Active
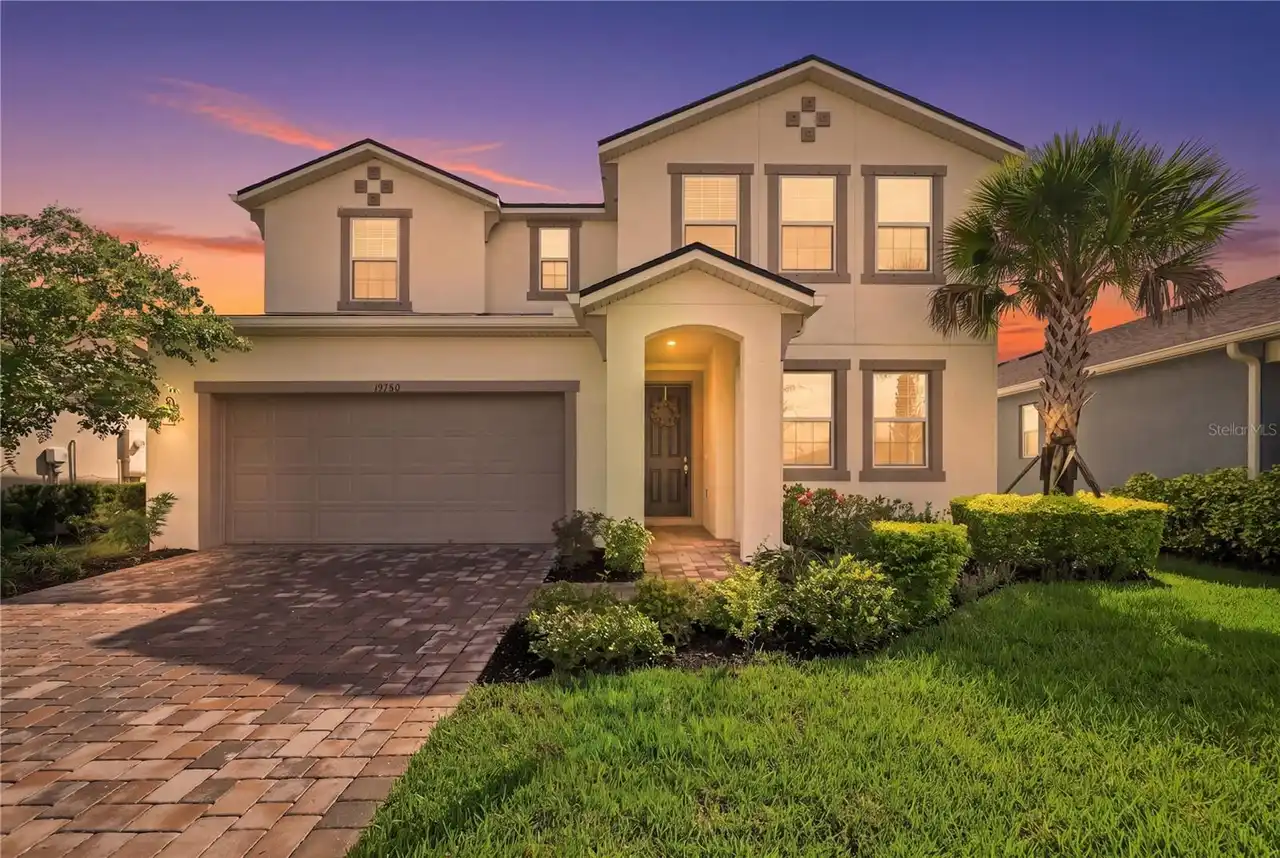
$695,000
19780 Blue Pond Drive
Lutz
5BR/3BA
| Active
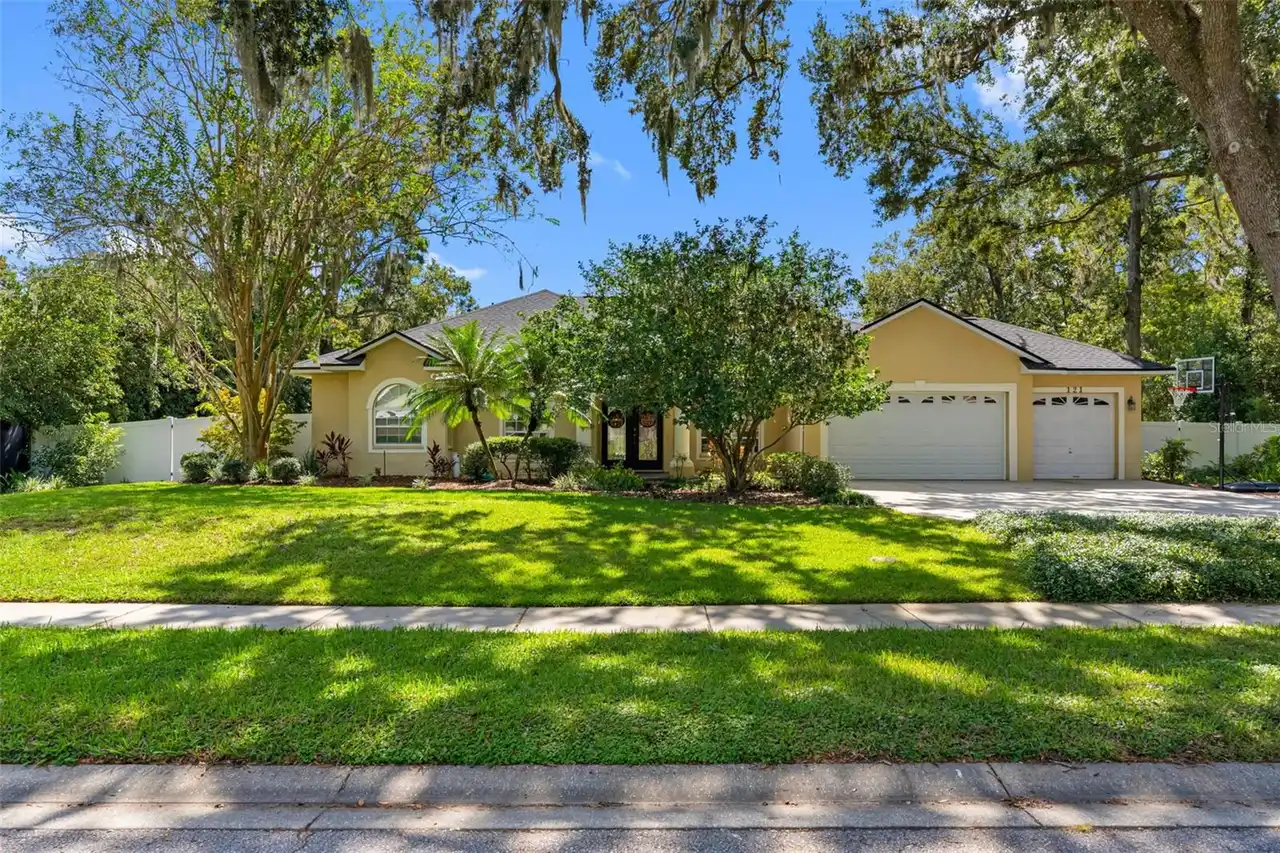
$724,900
121 Myrtle Ridge Road
Lutz
5BR/3BA
| Contingent
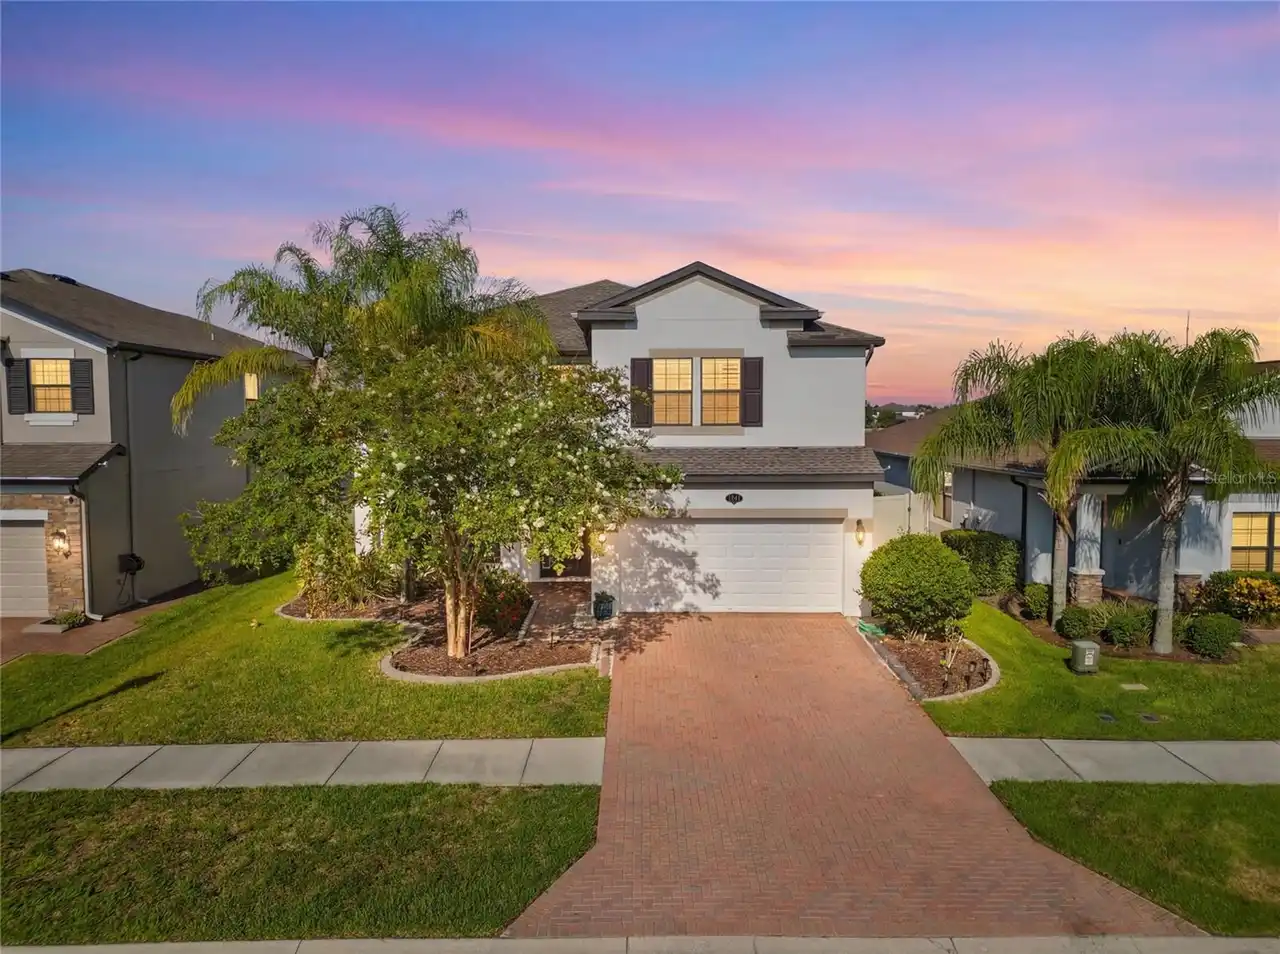
$739,000
1806 Nature View Drive
Lutz
5BR/3BA
| Active


All listing information is deemed reliable but not guaranteed and should be independently verified through personal inspection by appropriate professionals. Listings displayed on this website may be subject to prior sale or removal from sale; availability of any listing should always be independent verified. Listing information is provided for consumer personal, non-commercial use, solely to identify potential properties for potential purchase; all other use is strictly prohibited and may violate relevant federal and state law. The source of the listing data is as follows: Stellar MLS (updated 9/30/26 5:25 PM) |

Listing Search


Translate Tool

Featured Listings
Windermere Real Estate
$1,365,000
5 BED
4 BATH
Beautifully remodeled 5-bedroom residence on a rare nearly one-acre homesite in the heart of Windermere, offering except... Read More
Tampa Real Estate
$875,000
4 BED
2 BATH
Water-view pool home in Carrollwood Village with a saltwater pool and spa, an open four-bedroom, two-bath layout, and ex... Read More
Apollo Beach Real Estate
$1,100,000
4 BED
3 BATH
Virtually Staged. 421 ISLEBAY DR, APOLLO BEACH, FL 33572 | 4 BEDROOMS + OFFICE + LOFT | 3.5 BATHROOMS | 3,341 SQ. FT. | ... Read More
St Petersburg Real Estate
$1,299,000
3 BED
3 BATH
WOWZA $200k PRICE REDUCTION~WATERFRONT ~ Located in the hidden gem of Arrowhead Estates community, this ELEVATED WATERFR... Read More
Bradenton Real Estate
$1,295,000
3 BED
3 BATH
Virtually Staged. Enjoy refined Florida living in this thoughtfully upgraded Pallazio by Taylor Morrison, set on a priva... Read More
The Villages Real Estate
$1,249,000
3 BED
2 BATH
MAGNIFICENT 3/2.5 St. Clair PREMIER HOME showcasing a stunning PANORAMIC PRESERVE VIEW in the highly desirable Enclave i... Read More
Winter Garden Real Estate
$825,000
5 BED
4 BATH
Welcome to luxury living in the heart of Horizon West! This stunning Santa Fe floorplan by K. Hovnanian Homes perfectly ... Read More
Wesley Chapel Real Estate
$834,000
4 BED
3 BATH
Welcome Home to the popular Taylor Morrison Abaco model, 4-bedroom, 3.5-bath, 3 car tandem garage residence in the highl... Read More
Apollo Beach Real Estate
$999,000
4 BED
3 BATH
APOLLO BEACH WATERFRONT | CUSTOM EXECUTIVE POOL HOME | NO CDD OR HOA FEES: Vacation all year round in this gorgeous wate... Read More
Punta Gorda Real Estate
$879,900
3 BED
2 BATH
Waterfront Paradise on a Premium 169 Ft Waterfront Lot! Nestled on a quiet cul-de-sac in Punta Gorda, this exceptional w... Read More
Contact Sandra Pardo

407-990-2746

Wendy Morris LLC

Licensed in the State of Florida
BK 3146762
16797 Broadwater Avenue
Winter Garden, Florida 34787

Your privacy is our utmost concern. We will never sell your personal information. Privacy Policy
©2026 sandrapardohomes.com - all rights reserved. | Site Map