407-990-2746
Menu

19323 Park Place Boulevard, Eustis, FL

NEXT
PREV
$570,000

($219/sqft)

List Status: Active
19323 Park Place Boulevard
Eustis, FL 32736


3 beds
2 baths
2601 living sqft
Top Features
  • View: Pool
  • Subdivision: Park Place On Lake Joanna
  • Built in  1991
  • Single Family Residence
Description
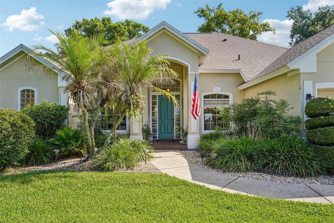
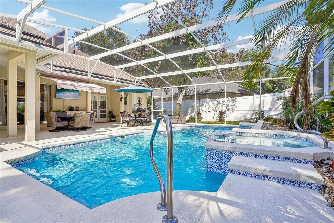
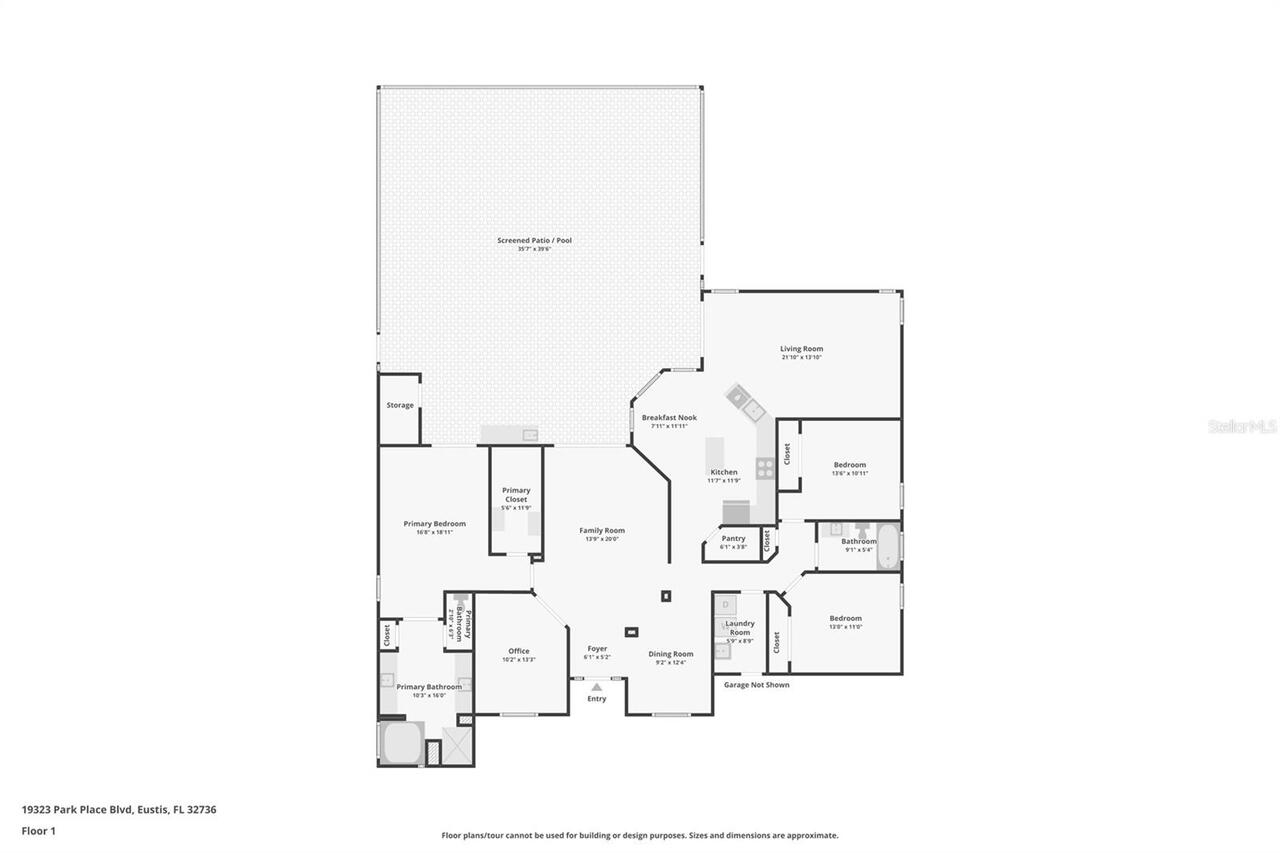
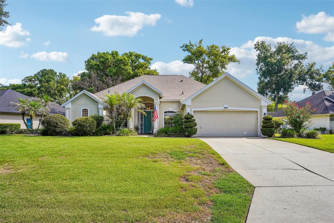
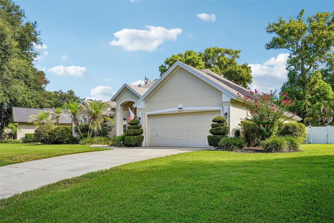
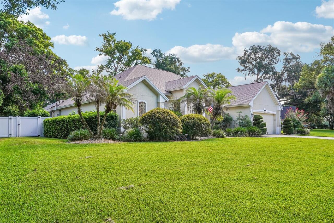
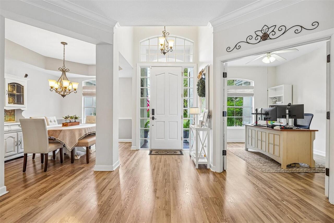
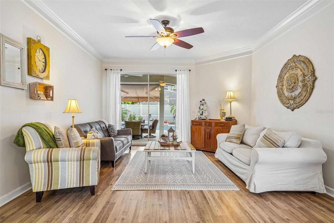
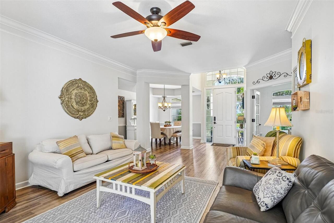
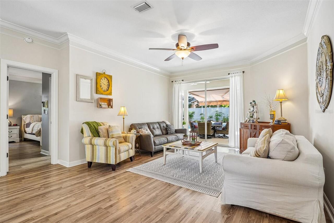
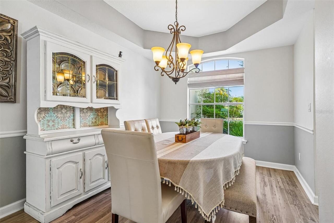
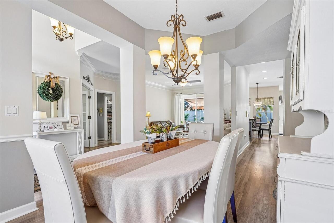
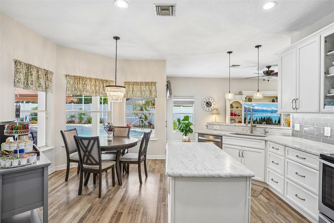
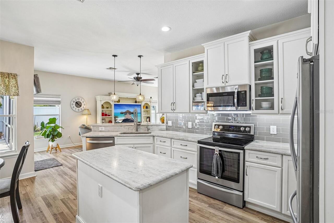
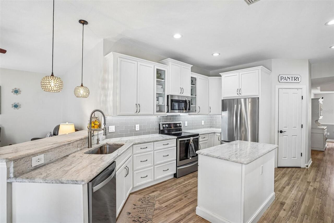
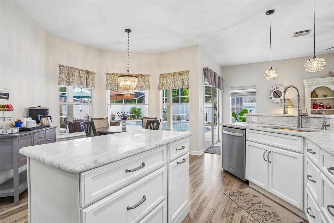
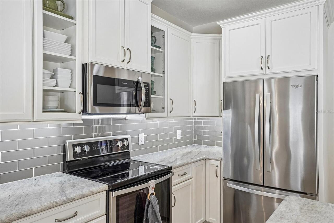
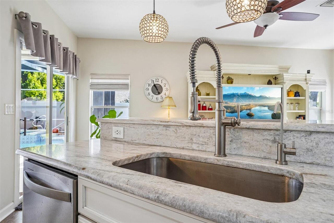
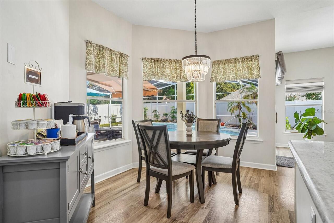
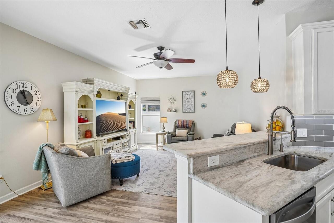
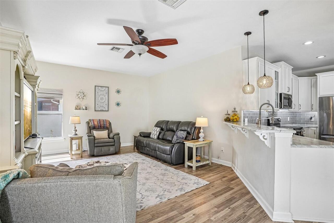
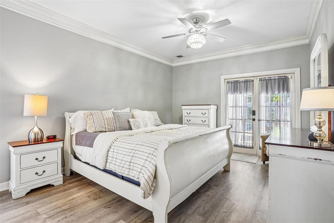
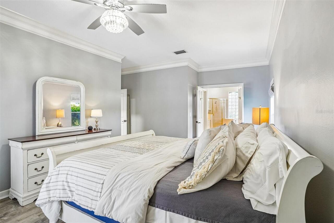
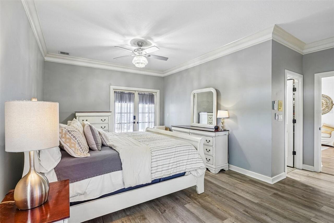
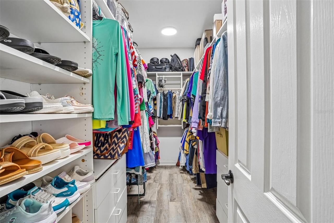
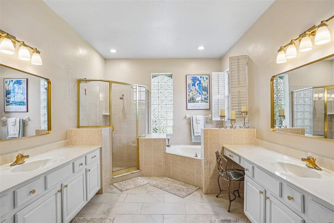
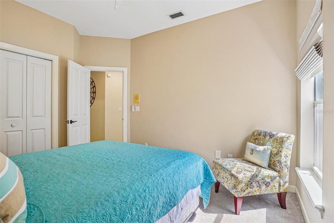
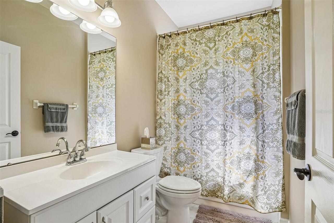
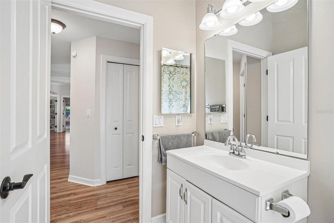
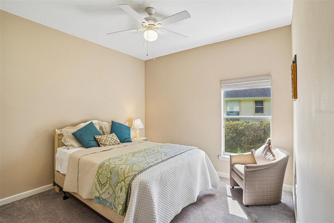
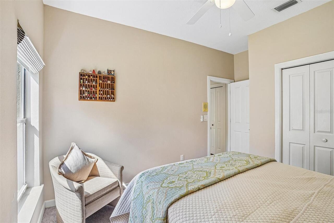
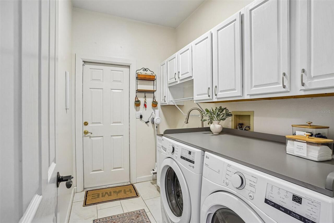
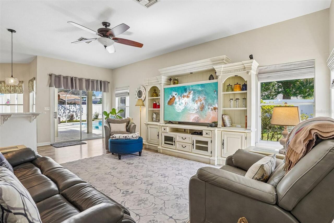
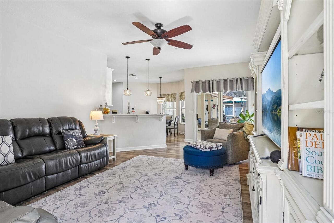
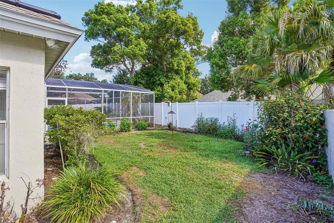
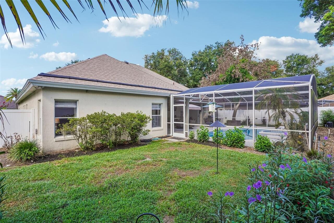
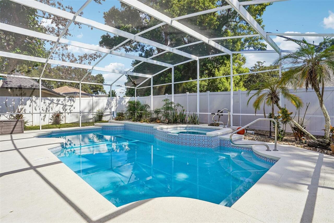
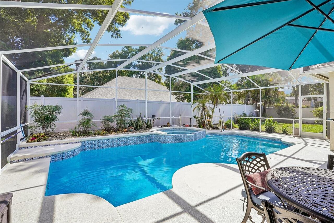
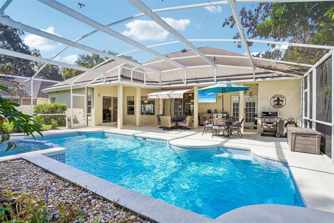
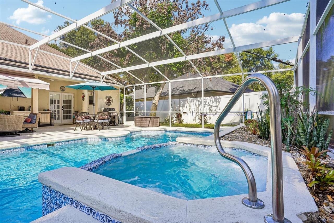
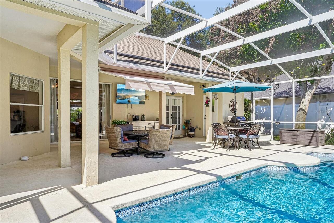
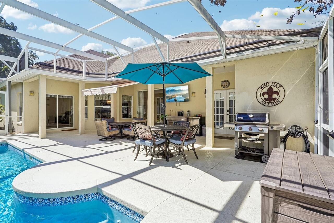
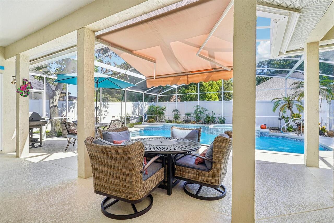
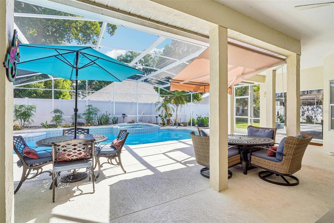
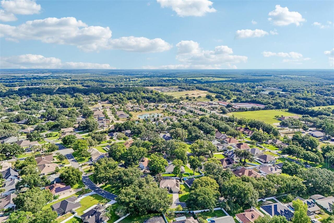
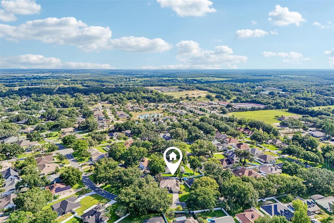
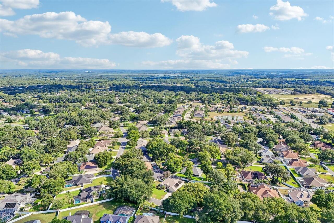
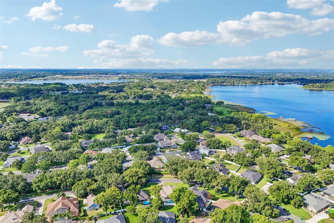
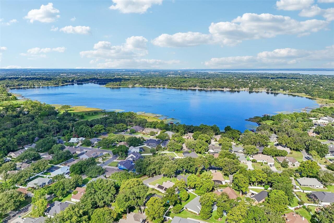
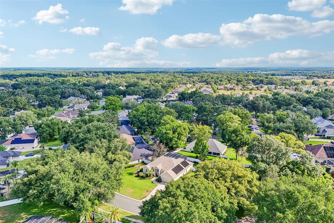
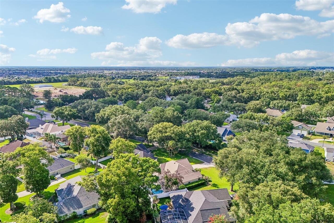
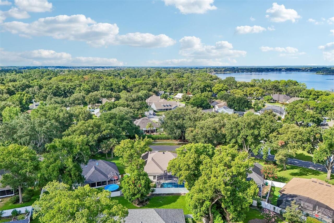
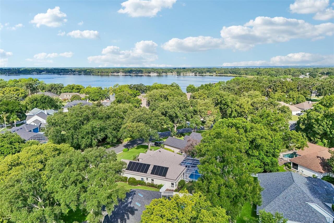
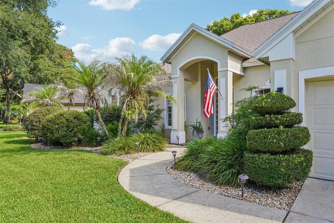
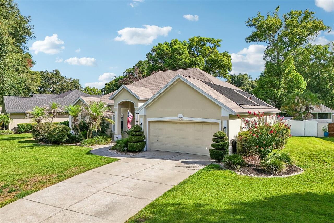
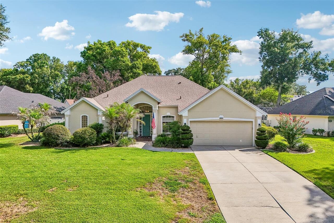
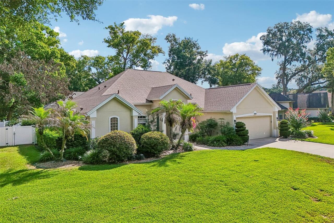
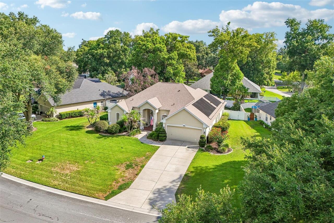
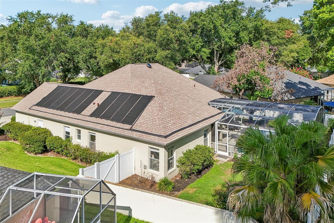
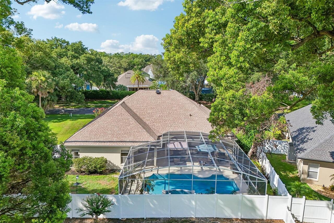
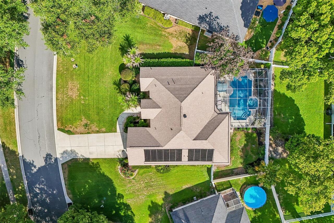
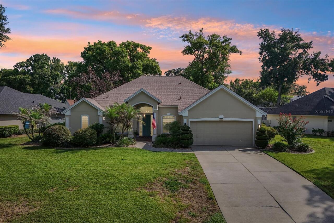
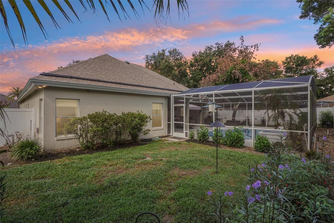
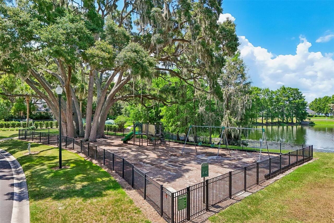
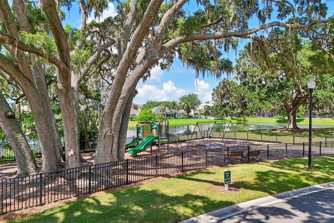
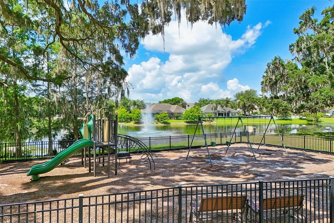
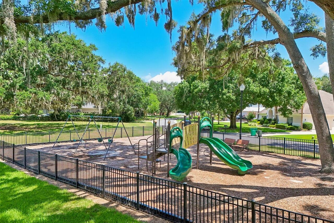
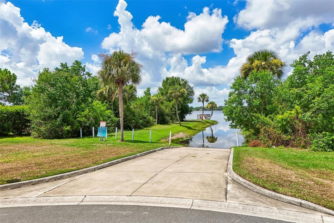
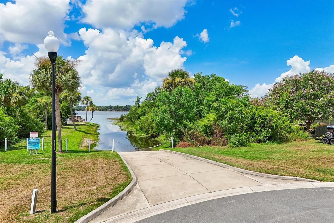
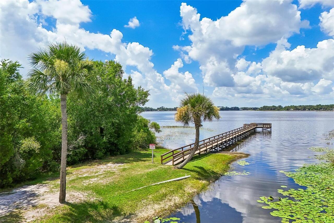
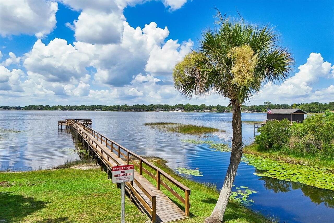
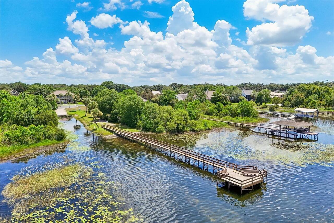
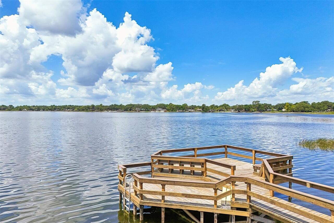
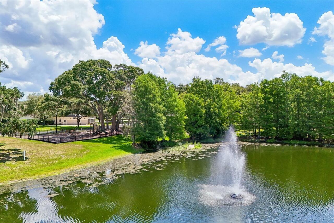
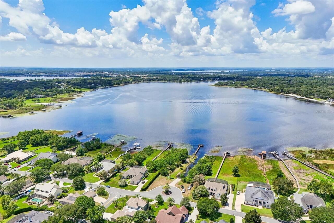
Welcome home to this beautifully maintained 3-bedroom, 2.5-bath pool home in the highly desirable Park Place on Lake Joanna, where mature oak-lined streets and lake access create one of Eustis' most sought-after communities. With approximately 2,600 square feet, the thoughtfully designed floor plan features an updated kitchen, spacious living areas, and views that naturally draw you outdoors. The screened pool and lanai are the heart of the home, creating the perfect space for everything from quiet mornings with a cup of coffee to weekend gatherings with family and friends. Recent improvements, including a new roof, a newly resurfaced and retiled pool, and a freshly painted pool deck, allow you to simply move in and start enjoying your own backyard retreat. Beyond your front door, Park Place offers a lifestyle few communities can match. Residents enjoy private access to beautiful Lake Joanna with a community boat ramp, fishing pier, neighborhood park, and playground—all surrounded by picturesque, tree-lined streets that make every walk feel like home. Conveniently located just minutes from downtown Eustis, charming downtown Mount Dora, shopping, dining, and everyday conveniences, you'll also appreciate being approximately one hour from Orlando's world-famous attractions and Florida's east coast beaches. This home truly offers the best of lake community living with easy access to everything Central Florida has to offer.
Property Details
Property Features
Property Sub Type
Single Family Residence
View
Pool
Parking
Garage Door Opener
Pool
Screen Enclosure, Auto Cleaner, Gunite, Outside Bath Access, Solar Heat, Solar Cover, In Ground, Salt Water
County
Lake
Subdivision
PARK PLACE ON LAKE JOANNA
Additional Information
Additional Lease Restrictions
Please verify Lease Restrictions with HOA
Additional Parcels YN
false
Additional Rooms
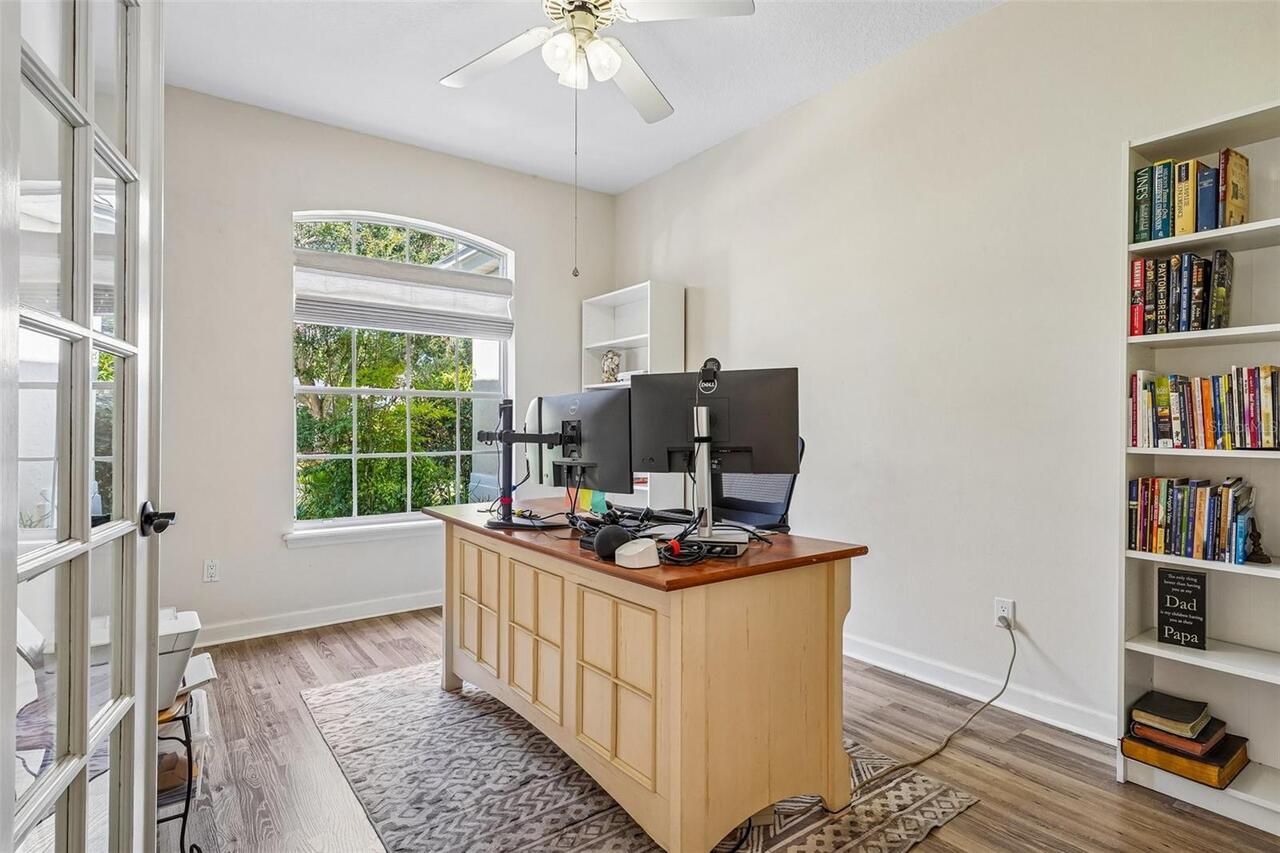
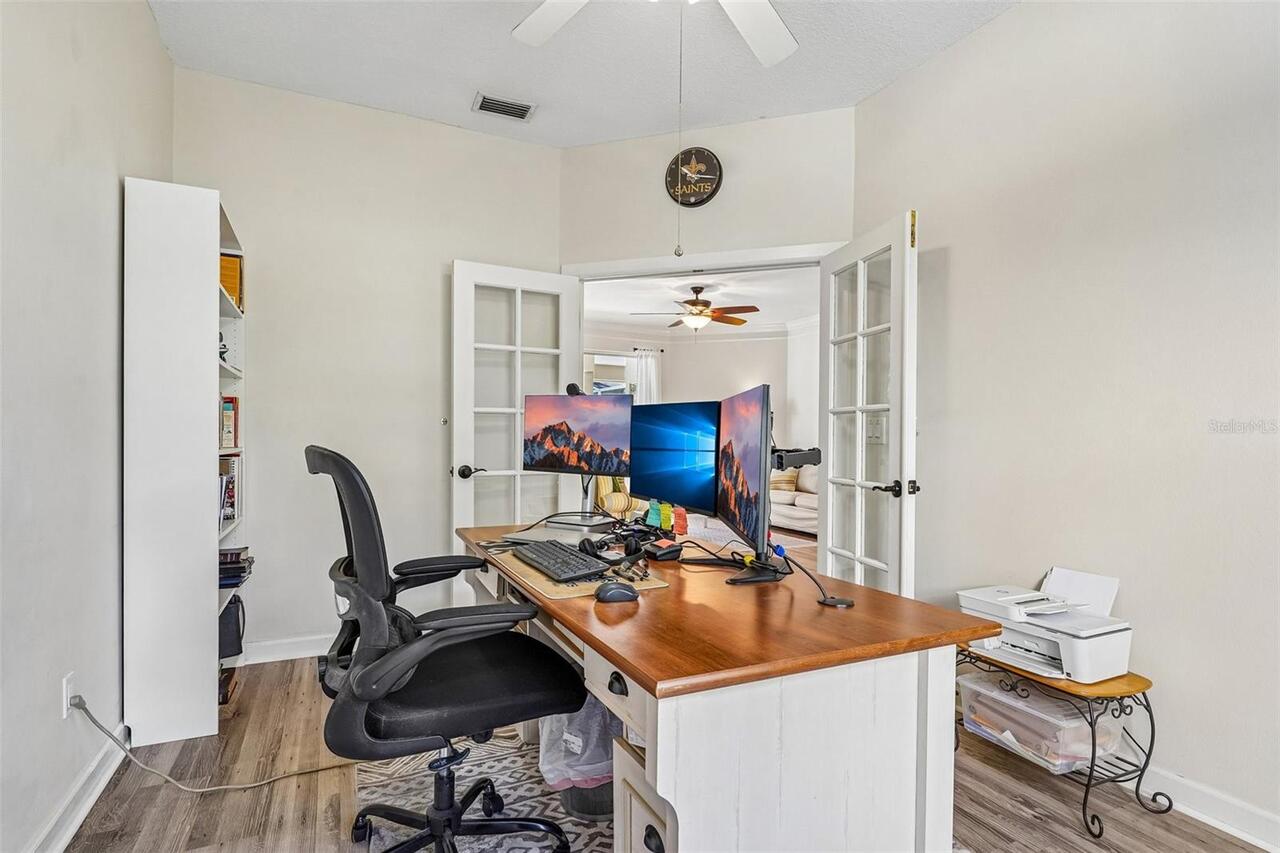
Den/Library/Office, Family Room, Formal Dining Room Separate, Formal Living Room Separate, Inside Utility
Alternate Key Folio Num
271908030000005700
Amenities Additional Fees
Irrigation included with HOA Fee
Appliances
Dishwasher, Disposal, Dryer, Electric Water Heater, Microwave, Range, Refrigerator, Washer, Water Filtration System, Water Softener
Approval Process
Please verify approval process with HOA
Architectural Style
Contemporary
Association Amenities
Playground
Association Email
csawyer@lelandmanagement.com
Association Fee
374.5
Association Fee Frequency
Semi-Annually
Association Fee Includes
Other
Association Fee Requirement
Required
Association URL
www.lelandmanagement.com
Association YN
true
Attached Garage YN
true
Available For Lease YN
1
Bathrooms Total Integer
3
Building Area Source
Public Records
Building Area Total
3151
Building Area Total Srch SqM
292.74
Building Area Units
Square Feet
Calculated List Price By Calculated SqFt
219.15
Carport YN
false
Community Features
Deed Restrictions, Sidewalks
Construction Materials
Block, Stucco
Cooling
Central Air
Country
US
Cumulative Days On Market
39
Current Price
570000.00
Direction Faces
Southwest
Elementary School
Triangle Elem
Exterior Features
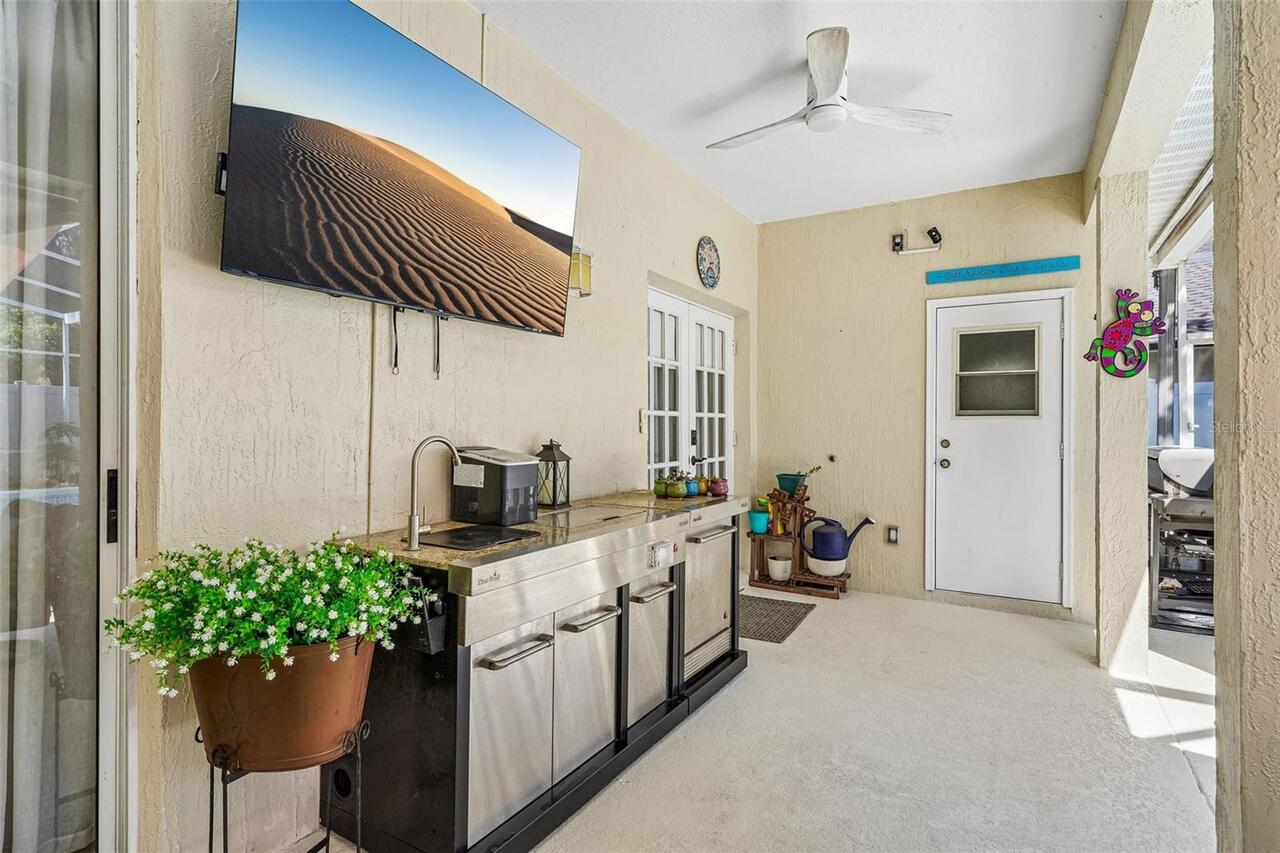
Outdoor Kitchen, Sliding Doors
Fencing
Vinyl
Fireplace YN
false
Flood Zone Code
X
Flood Zone Date
2012-12-18
Flood Zone Panel
12069C0357E
Flooring
Carpet, Luxury Vinyl
Foundation Details
Slab
Furnished
Unfurnished
Garage Spaces
2
Garage YN
true
Heating
Central, Electric
High School
Eustis High School
Home Warranty YN
true
Homestead YN
1
Interior Features
Ceiling Fans(s), Eat-in Kitchen, High Ceilings, Primary Bedroom Main Floor, Solid Surface Counters, Split Bedroom, Thermostat, Walk-In Closet(s), Window Treatments
Internet Address Display YN
true
Internet Automated Valuation Display YN
false
Internet Consumer Comment YN
false
Internet Entire Listing Display YN
true
Laundry Features
Inside, Laundry Room
Lease Restrictions YN
1
Levels
One
List AOR
Lake and Sumter
Living Area Meters
241.64
Living Area Source
Public Records
Living Area Units
Square Feet
Lot Features
City Limits, Sidewalk
Lot Size Acres
0.25
Lot Size Square Feet
10874
Lot Size Square Meters
1010
Middle Or Junior School
Eustis Middle
Minimum Lease
No Minimum
Modification Timestamp
2026-08-23T18:07:21.428Z
Monthly HOA Amount
62.42
New Construction YN
false
Occupant Type
Owner
Other Equipment
Irrigation Equipment
Ownership
Fee Simple
Parcel Number
08-19-27-0300-000-05700
Patio And Porch Features
Covered, Patio, Screened
Pet Restrictions
Verify Pet Restrictions with HOA
Pets Allowed
Yes
Pool Private YN
true
Postal Code Plus 4
7201
Previous List Price
580000
Price Change Timestamp
2026-08-20T13:14:17.000Z
Property Condition
Completed
Public Survey Range
27E
Public Survey Section
08
RATIO Current Price By Calculated SqFt
219.15
Realtor Info
As-Is, Floor Plan Available
Road Responsibility
Public Maintained Road
Road Surface Type
Asphalt
Roof
Shingle
Room Count
8
Senior Community YN
false
Sewer
Public Sewer
Showing Requirements
Coming Soon - Allowing Showings, Supra Lock Box
Spa Features
Heated, In Ground
Spa YN
true
Status Change Timestamp
2026-07-15T17:49:59.000Z
Stories Total
1
Tax Annual Amount
8077.76
Tax Block
000
Tax Book Number
30-37-38
Tax Legal Description
EUSTIS PARK PLACE ON LAKE JOANNA LOT 57 PB 30 PG 37-38 ORB 6075 PG 837
Tax Lot
57
Tax Year
2025
Total Acreage
1/4 to less than 1/2
Total Annual Fees
749.00
Total Monthly Fees
62.42
Township
19S
Universal Property Id
US-12069-N-081927030000005700-R-N
Unparsed Address
19323 PARK PLACE BLVD
Utilities
BB/HS Internet Available, Cable Available, Electricity Available, Electricity Connected, Fire Hydrant, Propane, Sewer Available, Sewer Connected, Underground Utilities, Water Available, Water Connected
Vegetation
Mature Landscaping
Water Access
Lake
Water Access YN
1
Water Body Name
LAKE JOANNA
Water Source
Public, See Remarks
Waterfront YN
false
Window Features
Blinds, Shades, Window Treatments
Zoning
SR
Neighborhood Map
Popup

Property Photos
Listing Photo
Listing Photo
Listing Photo
Listing Photo
Listing Photo
Listing Photo
Listing Photo
Listing Photo
Listing Photo
Listing Photo
Listing Photo
Listing Photo
Listing Photo
Listing Photo
Listing Photo
Listing Photo
Listing Photo
Listing Photo
Listing Photo
Listing Photo
Listing Photo
Listing Photo
Listing Photo
Listing Photo
Listing Photo
Listing Photo
Listing Photo
Listing Photo
Listing Photo
Listing Photo
Listing Photo
Listing Photo
Listing Photo
Listing Photo
Listing Photo
Listing Photo
Listing Photo
Listing Photo
Listing Photo
Listing Photo
Listing Photo
Listing Photo
Listing Photo
Listing Photo
Listing Photo
Listing Photo
Listing Photo
Listing Photo
Listing Photo
Listing Photo
Listing Photo
Listing Photo
Listing Photo
Listing Photo
Listing Photo
Listing Photo
Listing Photo
Listing Photo
Listing Photo
Listing Photo
Listing Photo
Listing Photo
Listing Photo
Listing Photo
Listing Photo
Listing Photo
Listing Photo
Listing Photo
Listing Photo
Listing Photo
Listing Photo
Listing Photo
Listing Photo
Listing Photo
Listing Photo
Listing Photo
Listing Photo
Listing Photo
Listing Photo
Listing Photo
Listing Photo
Listing Photo
Listing Photo
Listing Photo
Listing Photo
Listing Photo
Listing Photo
Listing Photo
Listing Photo
Listing Photo
Listing Photo
Listing Photo
Listing Photo
Listing Photo
Listing Photo
Listing Photo
Listing Photo
Listing Photo
Listing Photo
Listing Photo
Listing Photo
Listing Photo
Listing Photo
Listing Photo
Listing Photo
Listing Photo
Listing Photo
Listing Photo
Listing Photo
Listing Photo
Listing Photo
Listing Photo
Listing Photo
Listing Photo
Listing Photo
Listing Photo
Listing Photo
Listing Photo
Listing Photo
Listing Photo
Listing Photo
Listing Photo
Listing Photo
Listing Photo
Listing Photo
Listing Photo
Listing Photo
Listing Photo
Listing Photo
Listing Photo
Listing Photo
Listing Photo
Listing Photo
Listing Photo
Listing Photo
Listing Photo
Listing Photo
Listing Photo
Listing Photo
Listing Photo
Listing Photo
Listing Photo
Listing Photo
Listing Photo
Listing Photo
Listing Photo
Listing Photo
Listing Photo
Listing Photo
Listing Photo
Listing Photo
Listing Photo
Listing Photo
Listing Photo
Listing Photo
Listing Photo
Listing Photo
Listing Photo
Listing Photo
Listing Photo
Listing Photo
Listing Photo
Listing Photo
Listing Photo

MLS #MFRG5114723 Listing courtesy of Coldwell Banker Vanguard Edge provided by Stellar MLS.

Similar Listings

$525,000
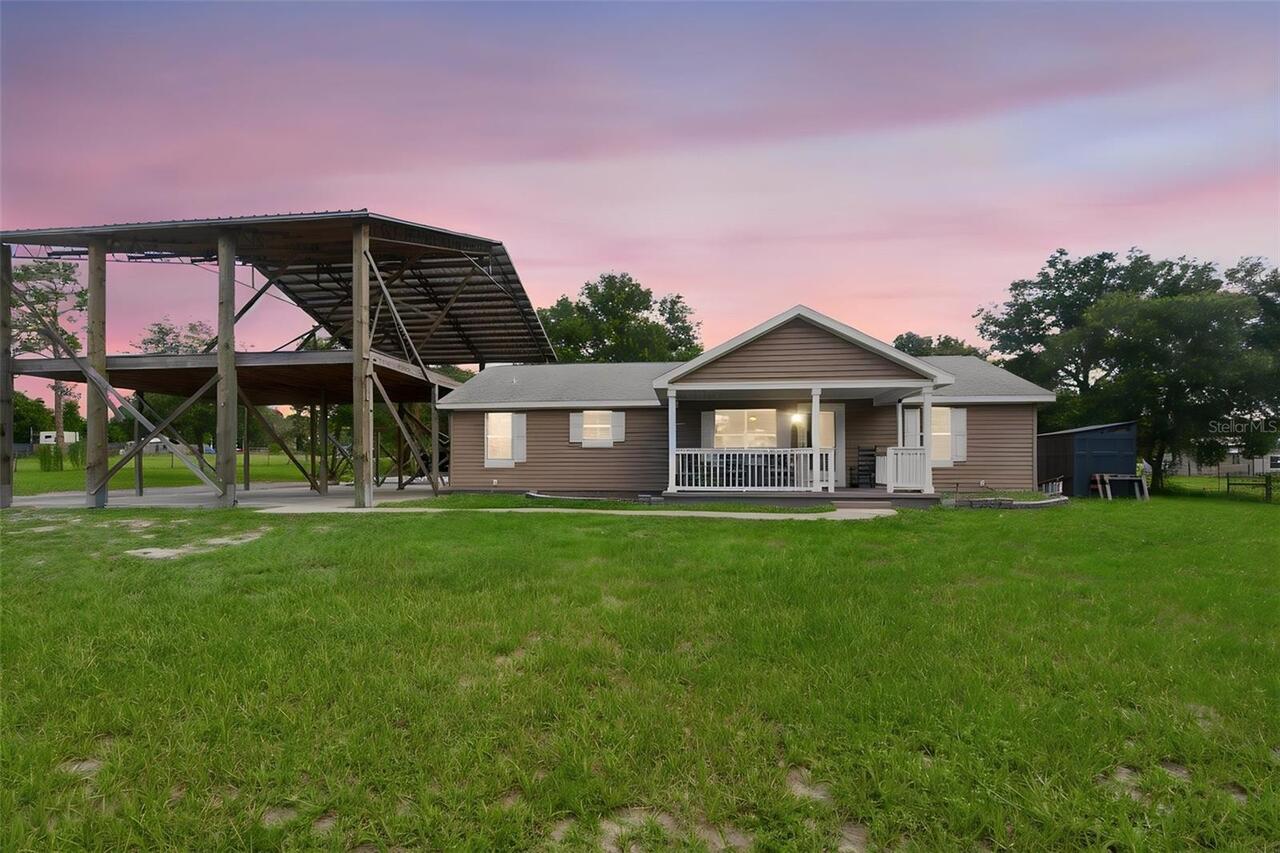
32416 Pine Road
Eustis
3BR/2BA
| Active
$549,900
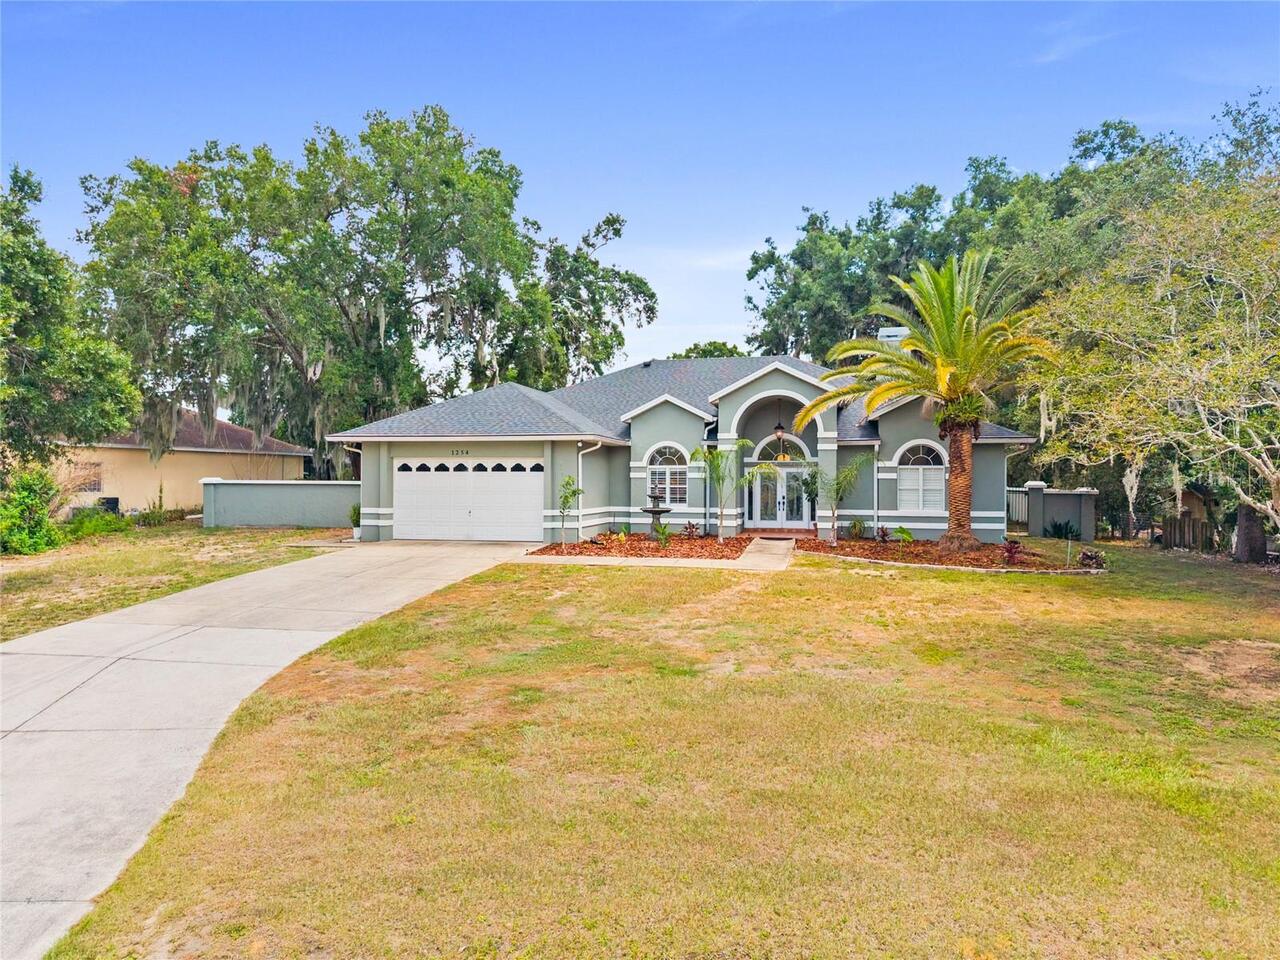
1254 Magnolia Farms Ct
Eustis
3BR/2BA
| Active
$559,500
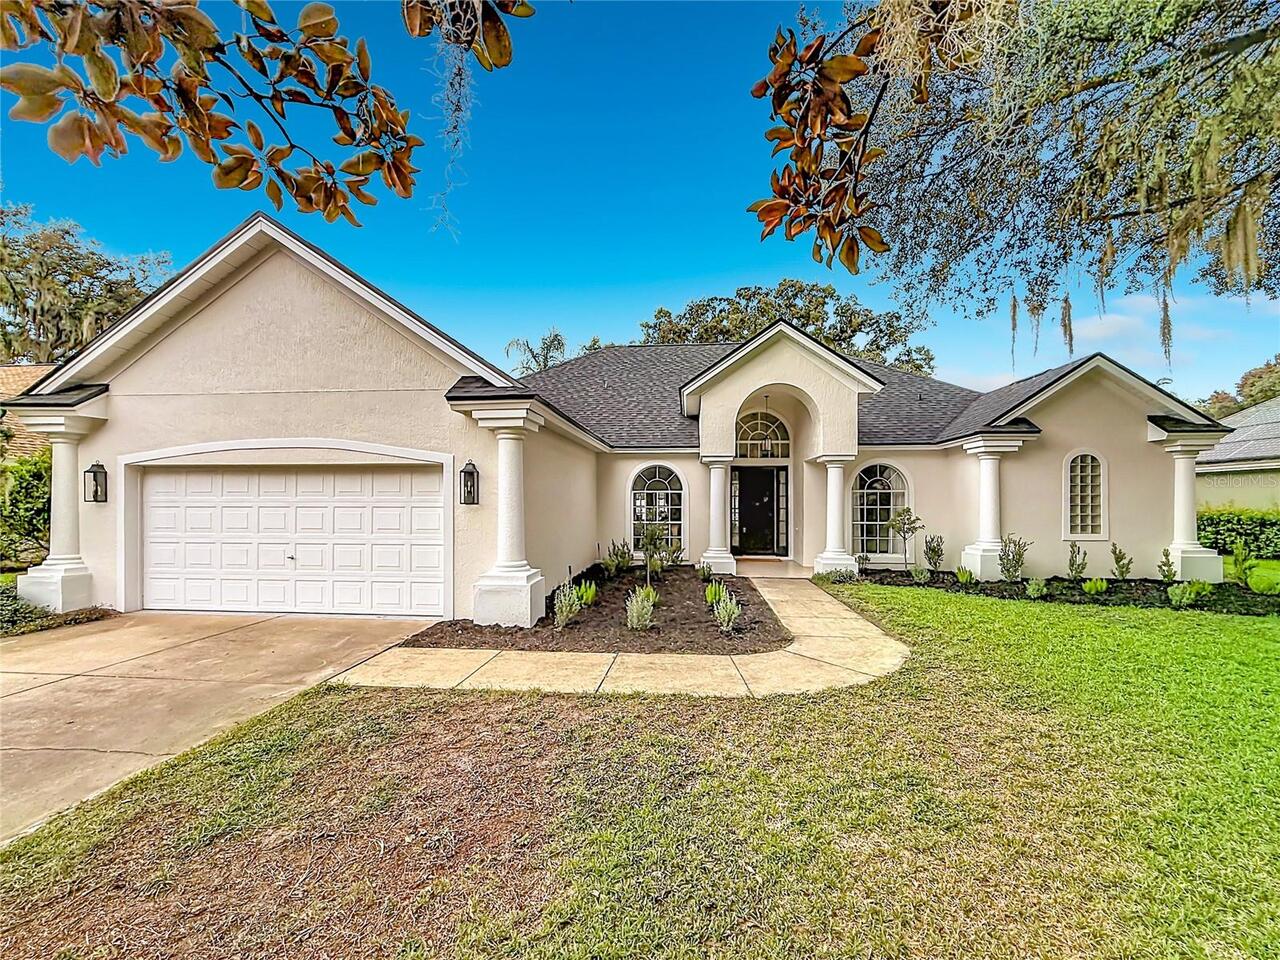
34239 Woodridge Lane
Eustis
3BR/2BA
| Pending
$599,000
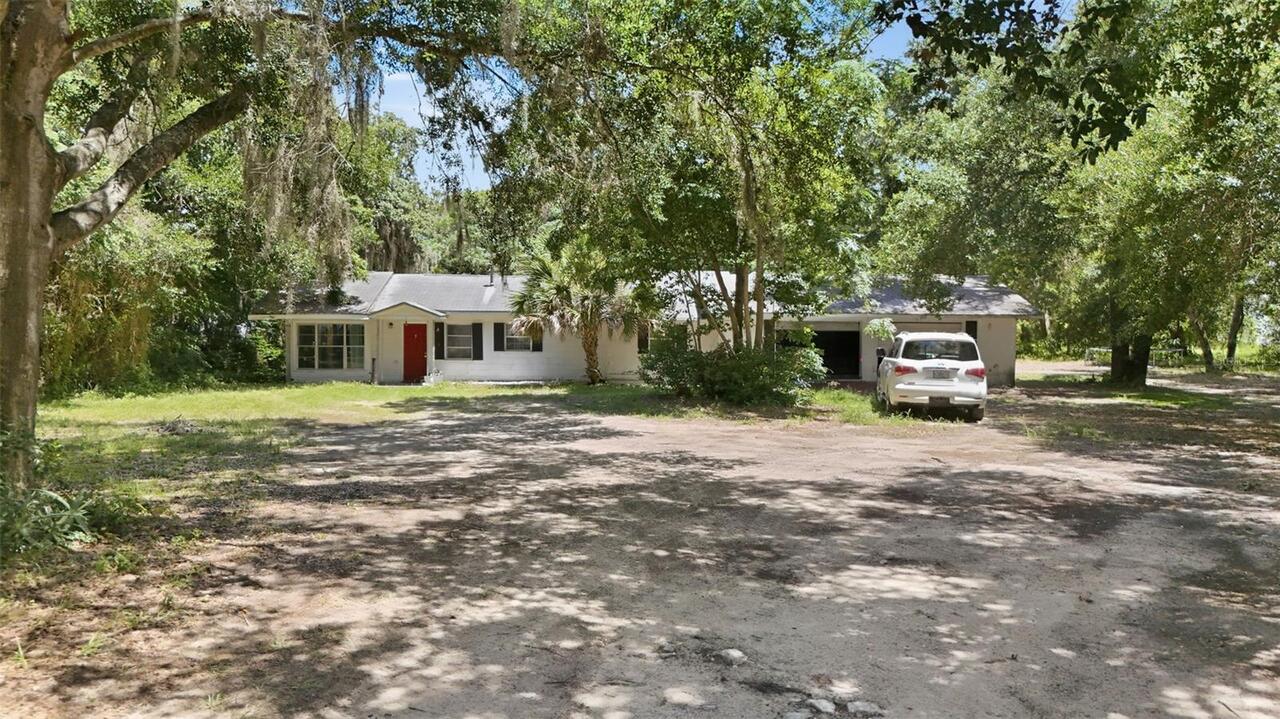
2675 E Washington Avenue
Eustis
3BR/2BA
| Active


All listing information is deemed reliable but not guaranteed and should be independently verified through personal inspection by appropriate professionals. Listings displayed on this website may be subject to prior sale or removal from sale; availability of any listing should always be independent verified. Listing information is provided for consumer personal, non-commercial use, solely to identify potential properties for potential purchase; all other use is strictly prohibited and may violate relevant federal and state law. The source of the listing data is as follows: Stellar MLS (updated 8/23/26 9:50 PM) |

Listing Search


Translate Tool

Featured Listings
New Smyrna Beach Real Estate
$849,000
4 BED
4 BATH
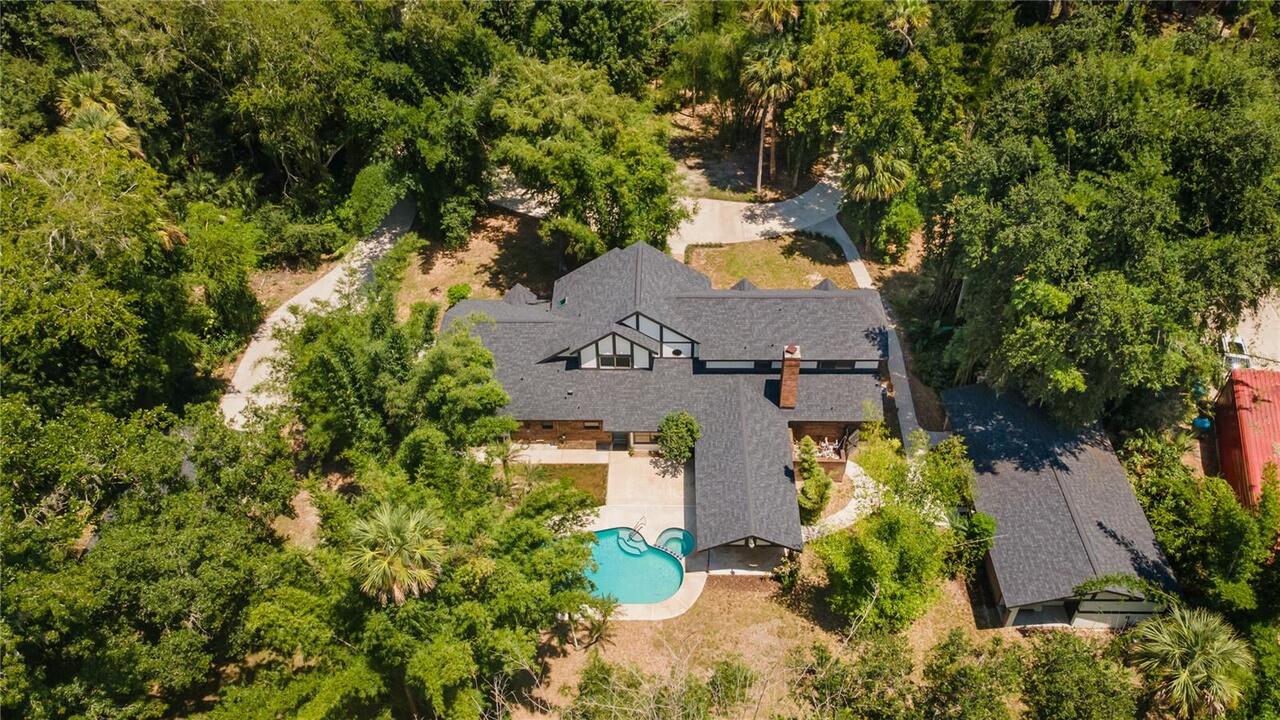
Private Tudor Estate on Nearly 2 Acres | Pool | Detached Recording Studio | Attached & Detached Garages A truly one-of-a... Read More
Bradenton Beach Real Estate
$1,050,000
2 BED
2 BATH
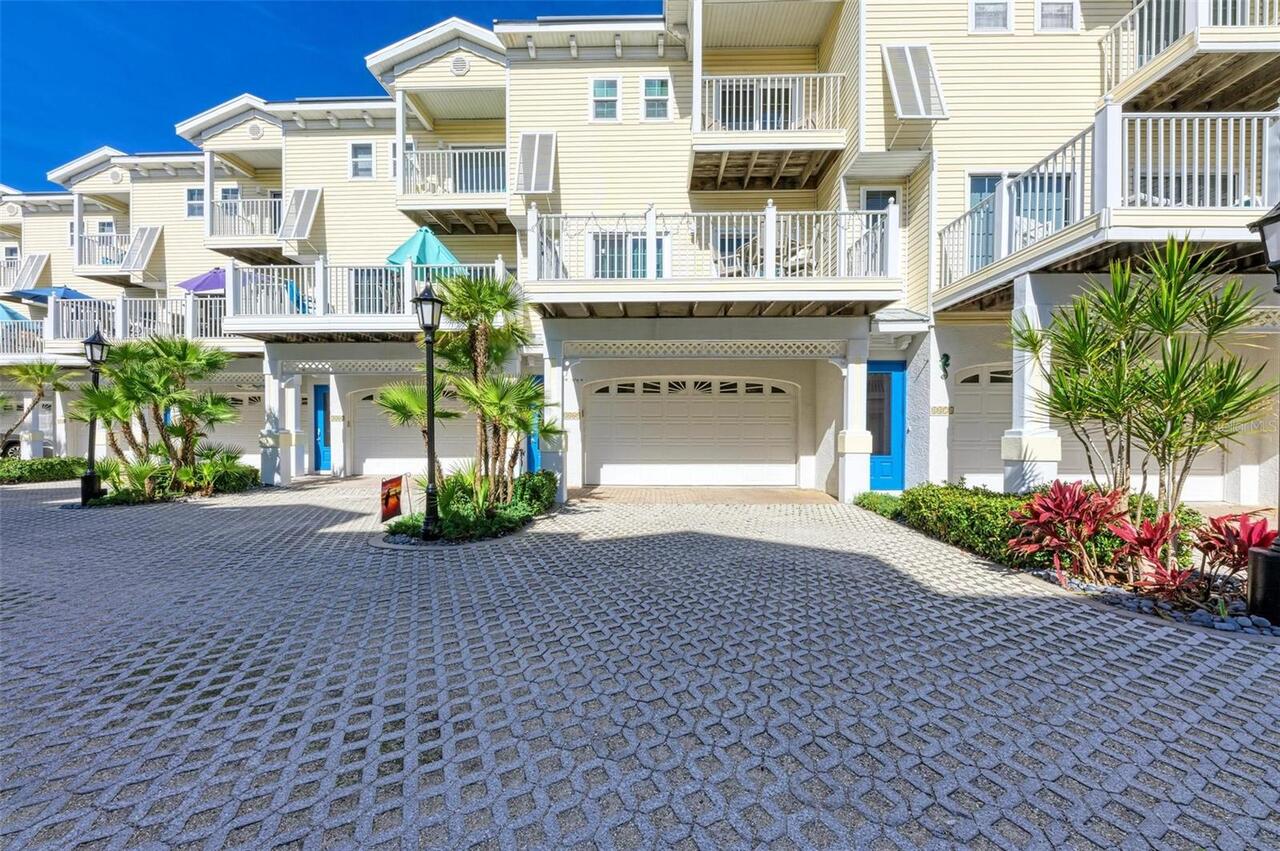
***UNBELIEVABLE BRADENTON BEACH VALUE***Imagine waking up just 100 steps from the pristine white-sand beaches of Bradent... Read More
Sarasota Real Estate
$849,000
3 BED
3 BATH
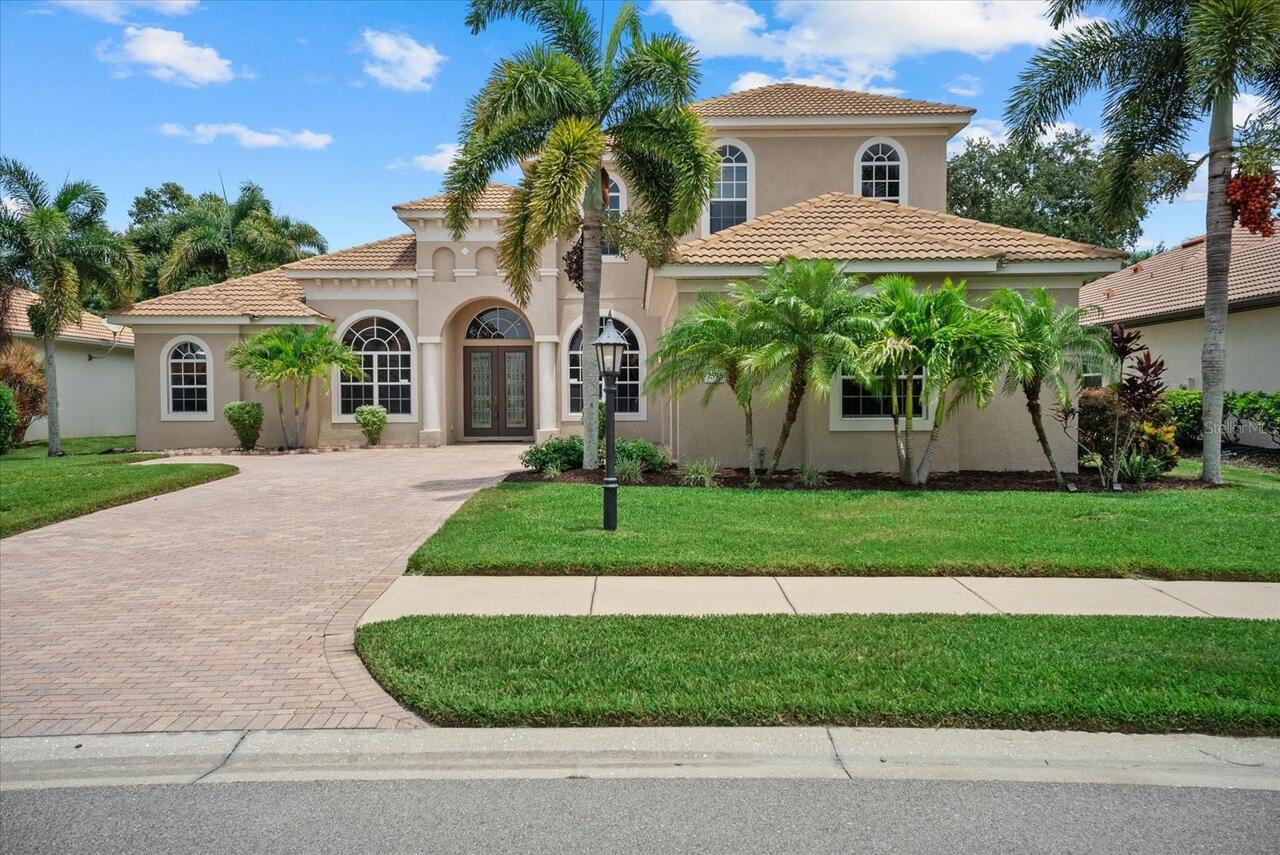
Virtually Staged. Welcome to this beautifully designed 3-bedroom, 3-full-bath home with a private pool, located in a des... Read More
Bradenton Real Estate
$1,095,000
5 BED
4 BATH
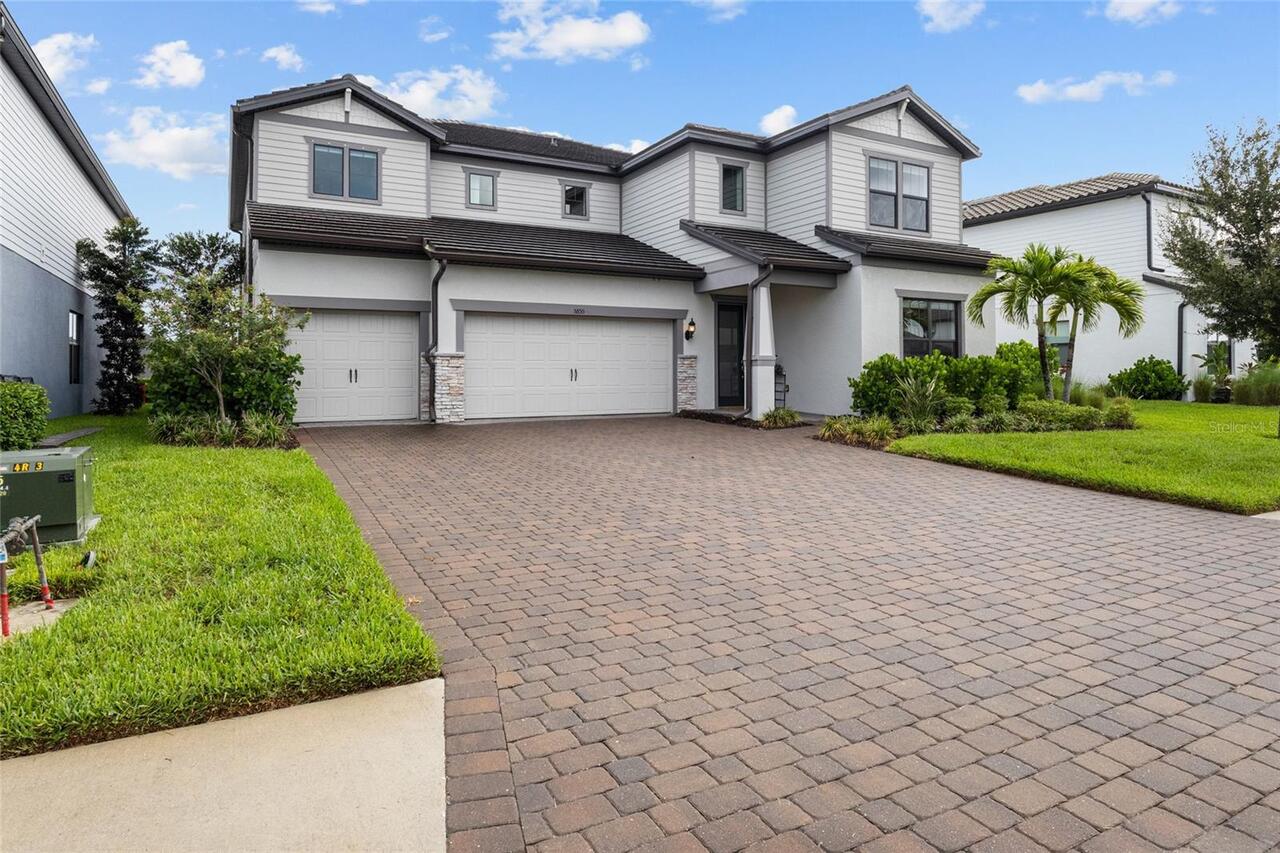
This stunning 5-bedroom, 4.5-bath home offers the perfect blend of space, comfort, and versatility—with dual primary sui... Read More
Winter Garden Real Estate
$824,900
5 BED
3 BATH
Welcome to a home where thoughtful design, elevated finishes, and effortless Florida living come together. This exceptio... Read More
Orlando Real Estate
$1,199,000
4 BED
4 BATH
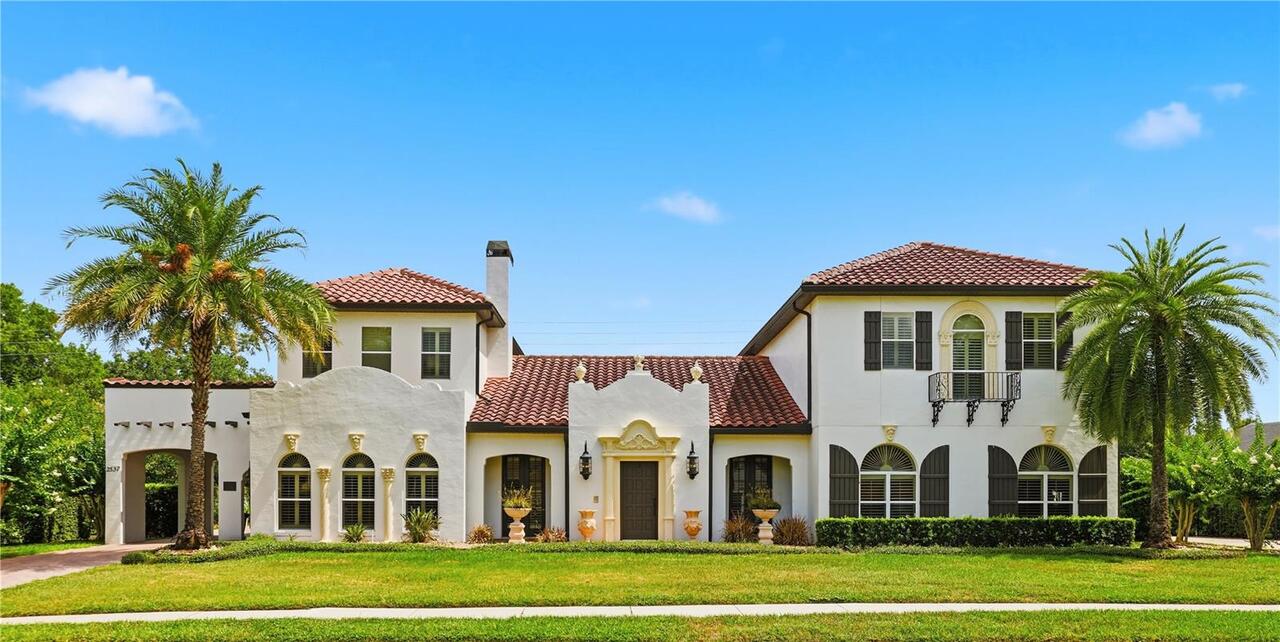
Mediterranean Masterpiece: A 5,580 SF Luxury Estate in the Heart of Orlando Welcome to 2537 Stoneview Rd, an exquisite M... Read More
Dunedin Real Estate
$825,000
4 BED
2 BATH
Welcome Home to Dunedin, where laid back coastal charm meets elevated design in the heart of Fairway Estates. Set within... Read More
Madeira Beach Real Estate
$1,050,000
3 BED
2 BATH
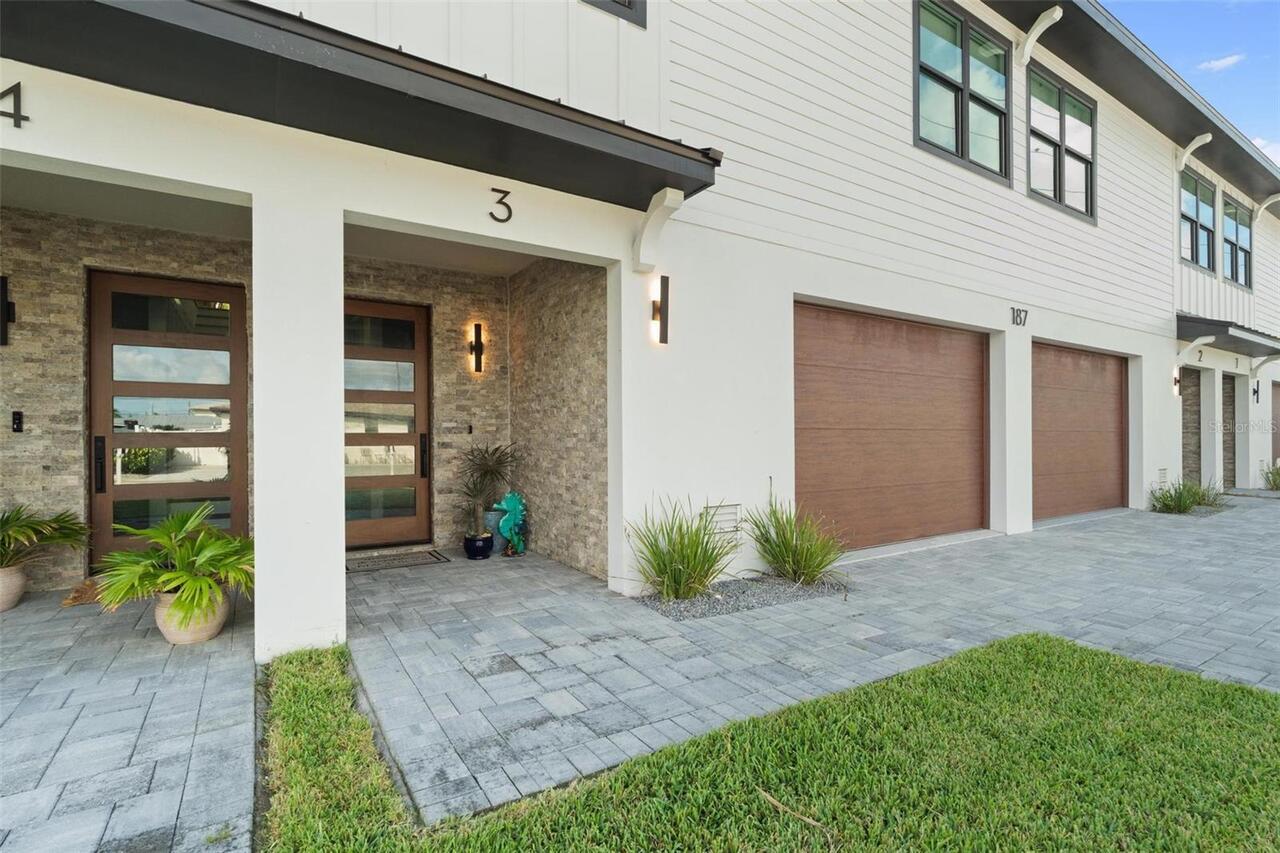
Better Than New Coastal Luxury Townhome at Madeira Beach Walk Condos in the Heart of Madeira Beach ! Move in Ready ! Jus... Read More
Orlando Real Estate
$1,375,000
4 BED
2 BATH
Beautifully renovated 4-bedroom, 2.5-bath home in sought-after Baldwin Park, offering a spacious open floor plan, except... Read More
Lake Helen Real Estate
$885,000
3 BED
2 BATH
Welcome to your 5-acre country retreat in Central Florida! This stunning ranch-style block home is less than five minute... Read More
Contact Sandra Pardo

407-990-2746

Wendy Morris LLC

Licensed in the State of Florida
BK 3146762
16797 Broadwater Avenue
Winter Garden, Florida 34787

Your privacy is our utmost concern. We will never sell your personal information. Privacy Policy
©2026 sandrapardohomes.com - all rights reserved. | Site Map