407-990-2746
Menu

1224 E Chelsea Street, Tampa, FL

NEXT
PREV
$924,000

($302/sqft)

List Status: Coming Soon
1224 E Chelsea Street
Tampa, FL 33603


5 beds
3 baths
3058 living sqft
Top Features
  • Subdivision: Nebraska Heights
  • Built in  2026
  • Single Family Residence
Description
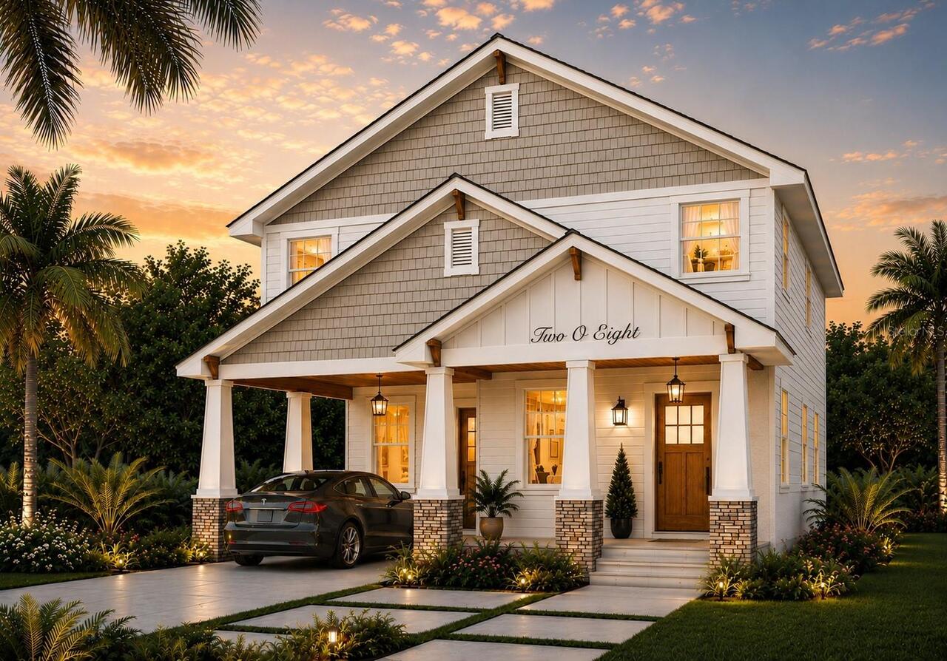
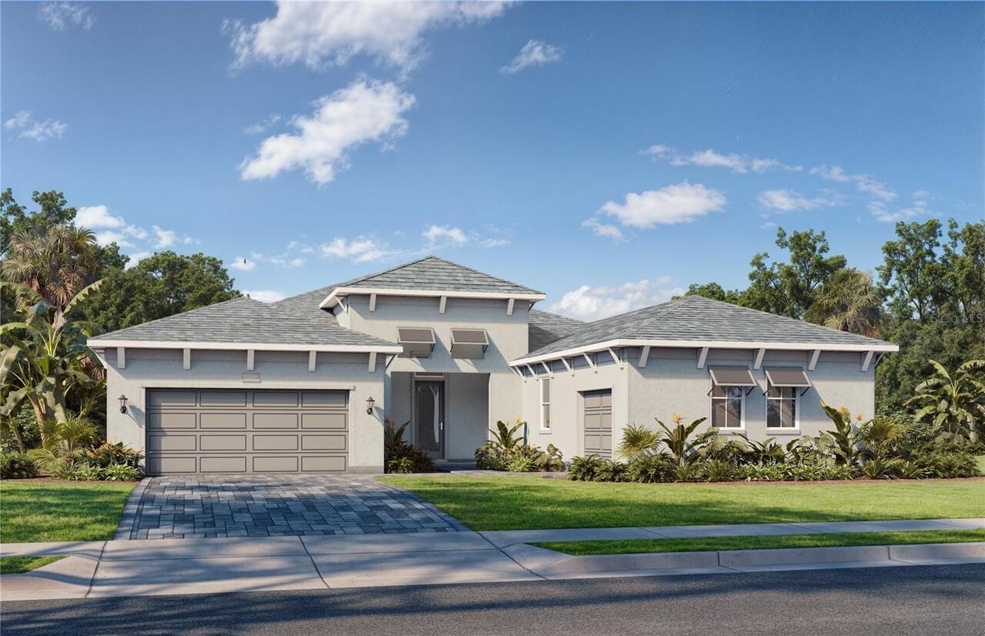
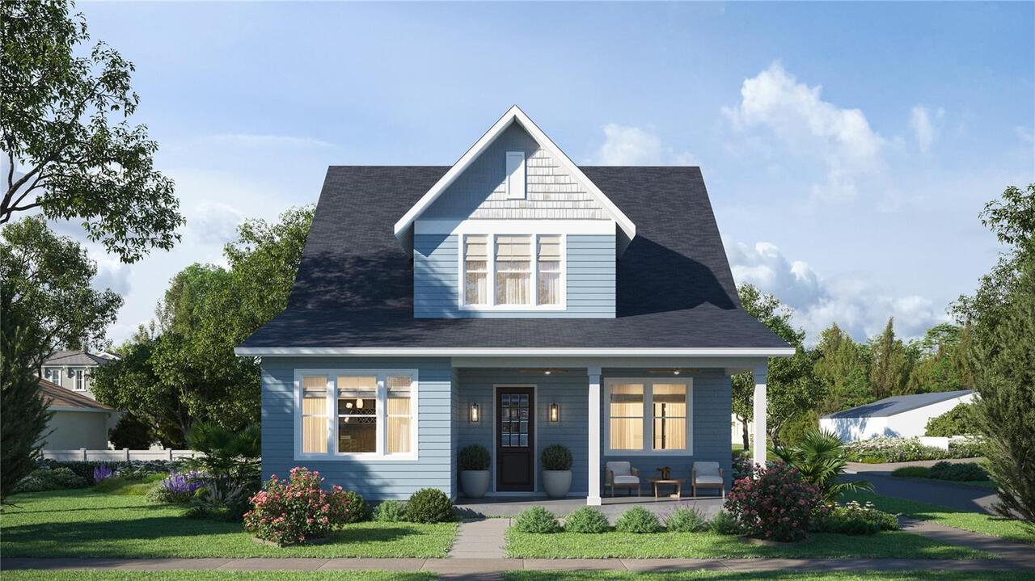
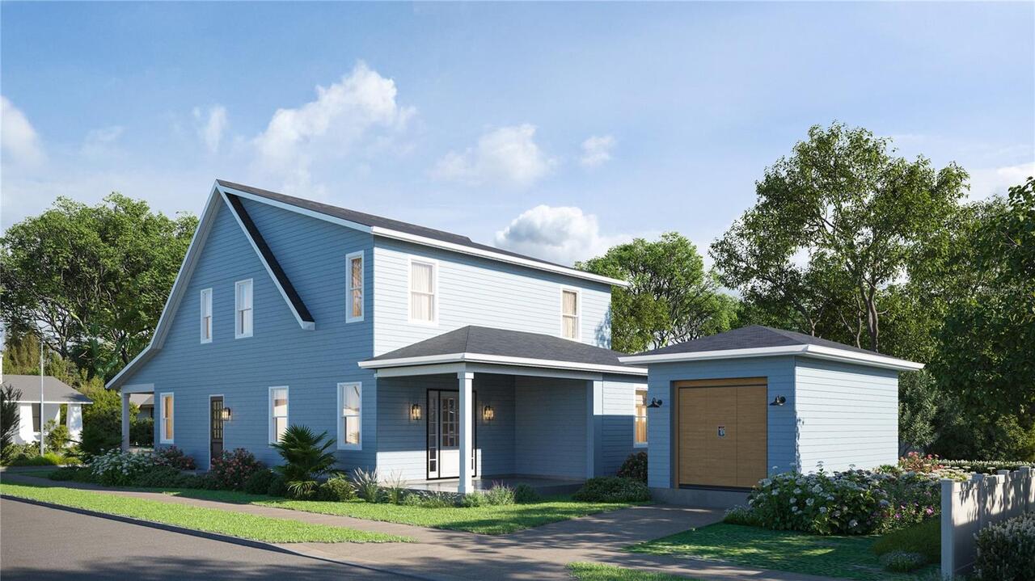
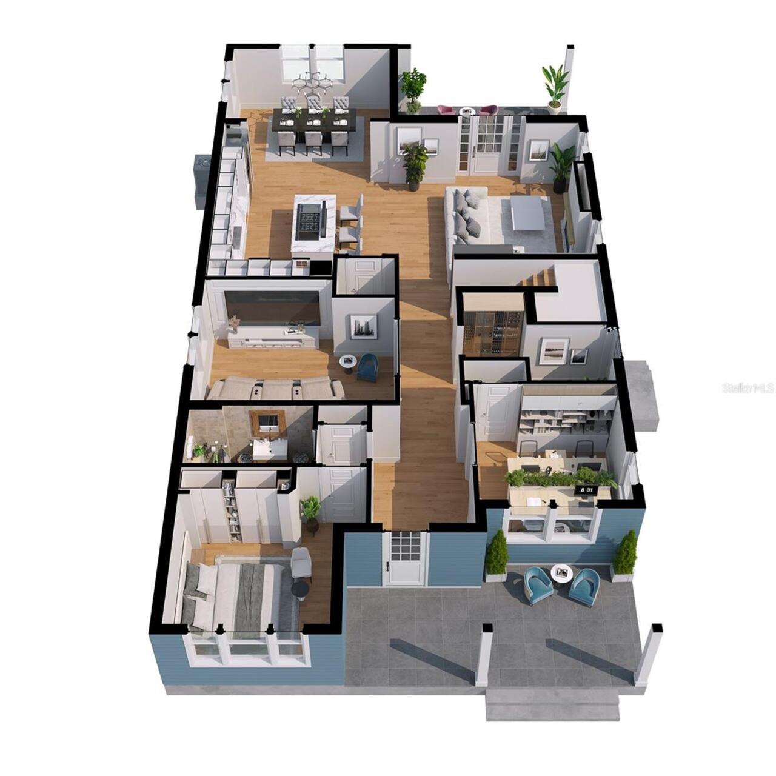
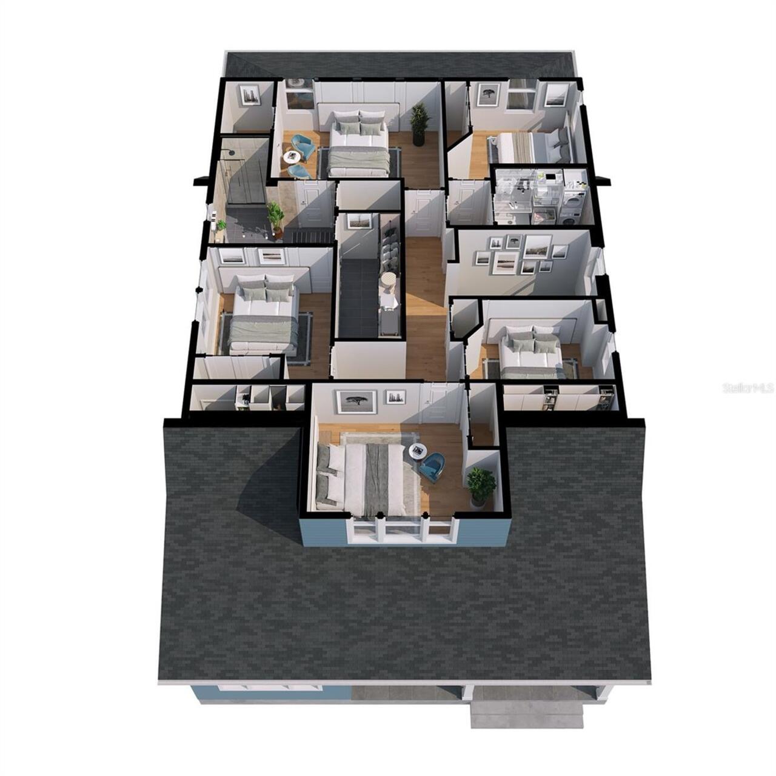
Under Construction. Welcome to the debut of VIKIN Homes' newest floor plan—a beautifully crafted 5-bedroom residence that blends timeless architecture with modern functionality on an oversized corner lot offering exceptional yard space and endless possibilities for outdoor living. Thoughtfully designed for today's lifestyle, this brand-new floor plan features an expansive open-concept layout with generous living and entertaining spaces, highlighted by a versatile first-floor theater room that can also serve as a media room, game room, playroom, or private retreat. The chef-inspired kitchen seamlessly connects to the main living and dining areas and is appointed with custom cabinetry, premium quartz countertops, a designer range hood, and an oversized island perfect for gathering. Built to the exceptional standards VIKIN Homes is known for, this home showcases engineered hardwood flooring throughout the main living areas, impact-rated windows, spray foam insulation for superior energy efficiency, designer lighting, elevated trim details, and carefully curated finishes that create a timeless, high-end aesthetic. The spacious primary suite offers a luxurious escape with a spa-inspired bathroom and oversized walk-in closet, while four additional bedrooms provide flexibility for family, guests, or home office needs. Situated on a premium corner homesite, the expansive yard offers plenty of room for a future pool, outdoor kitchen, guest house, or simply enjoying one of the largest outdoor spaces available with new construction. This is more than just another new construction home—it's the introduction of VIKIN Homes' newest signature floor plan, combining thoughtful design, exceptional craftsmanship, and premium finishes into a home built to stand apart from the ordinary.
Property Details
Property Features
Property Sub Type
Single Family Residence
Parking
Garage Faces Side, Driveway, Garage Door Opener
County
Hillsborough
Subdivision
NEBRASKA HEIGHTS
Additional Information
Additional Parcels YN
false
Alternate Key Folio Num
1720100005
Appliances
Dishwasher, Disposal, Electric Water Heater, Exhaust Fan, Microwave, Range, Range Hood, Refrigerator
Architectural Style
Bungalow, Craftsman
Association YN
false
Attached Garage YN
false
Bathrooms Total Integer
3
Builder License Number
CGC1525819
Builder Model
The HeadTurner
Builder Name
VIKIN Homes
Building Area Source
Builder
Building Area Total
3910
Building Area Total Srch SqM
363.25
Building Area Units
Square Feet
Calculated List Price By Calculated SqFt
302.16
Carport YN
false
Construction Materials
Block, Cement Siding, HardiPlank Type, Frame
Cooling
Central Air
Country
US
Current Price
924000.00
Direction Faces
South
Exterior Features
French Doors, Rain Gutters, Sidewalk
Fencing
Vinyl
Fireplace Features
Electric
Fireplace YN
true
Flood Zone Code
X
Flooring
Ceramic Tile, Hardwood
Foundation Details
Block, Slab, Stem Wall
Furnished
Unfurnished
Garage Dimensions
12x21
Garage Spaces
1
Garage YN
true
Heating
Central, Electric
Home Warranty YN
true
Interior Features
Ceiling Fans(s), Crown Molding, PrimaryBedroom Upstairs, Solid Wood Cabinets, Stone Counters, Walk-In Closet(s)
Internet Address Display YN
true
Internet Automated Valuation Display YN
true
Internet Consumer Comment YN
true
Internet Entire Listing Display YN
true
Laundry Features
Electric Dryer Hookup, Inside, Laundry Room
Levels
Two
List AOR
Suncoast Tampa
Living Area Meters
284.10
Living Area Source
Builder
Living Area Units
Square Feet
Lot Features
Corner Lot, City Limits, Landscaped, Sidewalk, Paved
Lot Size Acres
0.14
Lot Size Dimensions
54.96x10⁸
Lot Size Square Feet
5936
Lot Size Square Meters
551
Modification Timestamp
2026-07-17T10:48:36.348Z
New Construction YN
true
Occupant Type
Vacant
Other Equipment
Irrigation Equipment
Ownership
Fee Simple
Parcel Number
A-06-29-19-4L9-000006-00024.0
Patio And Porch Features
Covered, Front Porch, Rear Porch
Permit Number
BLD-26-123456
Pool Private YN
false
Projected Completion Date
2026-07-31T00:00:00.000
Property Condition
Under Construction
Public Survey Range
19
Public Survey Section
06
RATIO Current Price By Calculated SqFt
302.16
Realtor Info
List Agent is Related to Owner, Survey Available
Road Surface Type
Paved
Roof
Shingle
Room Count
7
Senior Community YN
false
Sewer
Public Sewer
Showing Requirements
Coming Soon - Allowing Showings, Call Listing Agent, Combination Lock Box, Lock Box Coded, See Remarks, ShowingTime
Status Change Timestamp
2026-07-16T14:59:50.000Z
Tax Annual Amount
1976
Tax Block
6
Tax Book Number
4-66
Tax Legal Description
NEBRASKA HEIGHTS LOT 24 BLOCK 6
Tax Lot
24
Tax Year
2025
Total Acreage
0 to less than 1/4
Total Annual Fees
0.00
Total Monthly Fees
0.00
Township
29
Universal Property Id
US-12057-N-06291949000006000240-R-N
Unparsed Address
1224 E CHELSEA ST
Utilities
Cable Available, Electricity Connected, Sewer Connected, Water Connected
Water Source
Public
Waterfront YN
false
Window Features
ENERGY STAR Qualified Windows, Insulated Windows, Low-Emissivity Windows
Zoning
SH-RS
Neighborhood Map
Popup

Property Photos
Listing Photo
Listing Photo
Listing Photo
Listing Photo
Listing Photo
Listing Photo
Listing Photo
Listing Photo

MLS #MFRTB8529855 Listing courtesy of Madison Heights Realty Group provided by Stellar MLS.

Similar Listings

$845,000
208 W Fern Street
Tampa
5BR/3BA
| Active
$849,000
5730 Imperial Key
Tampa
5BR/3BA
| Active
$849,990
1522 W Arch Street
Tampa
5BR/3BA
| Active
$850,000
3306 Westmoreland Drive
Tampa
5BR/3BA
| Active


All listing information is deemed reliable but not guaranteed and should be independently verified through personal inspection by appropriate professionals. Listings displayed on this website may be subject to prior sale or removal from sale; availability of any listing should always be independent verified. Listing information is provided for consumer personal, non-commercial use, solely to identify potential properties for potential purchase; all other use is strictly prohibited and may violate relevant federal and state law. The source of the listing data is as follows: Stellar MLS (updated 7/21/26 5:06 PM) |

Listing Search


Translate Tool

Featured Listings
Spring Hill Real Estate
$954,713
3 BED
3 BATH
Under Construction. Welcome to The Sabal—a spacious and thoughtfully designed residence ideal for flexible Florida livin... Read More
St Petersburg Real Estate
$1,259,000
5 BED
4 BATH
Virtually Staged. "Classic Meets Modern Living" This beautifully reimagined 1925 residence has been completely redesigne... Read More
Lithia Real Estate
$829,900
4 BED
3 BATH
Welcome to the resort-style Hinton Hawkstone community, where this stunning 2023 executive home is move-in ready, with n... Read More
Safety Harbor Real Estate
$1,399,900
4 BED
4 BATH
Virtually Staged. Welcome to one of Pinellas County’s most exceptional values in luxury new construction. Completed in 2... Read More
St Petersburg Real Estate
$1,050,000
3 BED
2 BATH
Virtually Staged. Exceptional waterfront opportunity in the highly desirable Treasure Island Yacht Club Estates. Situate... Read More
Davenport Real Estate
$1,149,000
13 BED
10 BATH
Turnkey, high performing luxury vacation rental in the sought-after Solterra Resort, offering a proven rental history wi... Read More
Tampa Real Estate
$880,000
4 BED
3 BATH
Virtually Staged. Contemporary architectural masterpiece near Downtown Tampa! True freedom of ownership with NO HOA rest... Read More
Clearwater Real Estate
$1,500,000
4 BED
3 BATH
Experience Florida waterfront living in this spacious 4-bedroom pool home offering 4,152 square feet of living space. Lo... Read More
St Cloud Real Estate
$1,200,000
5 BED
3 BATH
Welcome to this exceptional five-bedroom, 3.5-bath home in the sought-after Weslyn Park community of Sunbridge in Saint ... Read More
Tampa Real Estate
$1,065,000
2 BED
2 BATH
Situated high up on the 15th floor with dramatic water views, this sophisticated two-bedroom, two-bath residence offers ... Read More
Contact Sandra Pardo

407-990-2746

Wendy Morris LLC

Licensed in the State of Florida
BK 3146762
16797 Broadwater Avenue
Winter Garden, Florida 34787

Your privacy is our utmost concern. We will never sell your personal information. Privacy Policy
©2026 sandrapardohomes.com - all rights reserved. | Site Map