Property Features
Property Sub Type
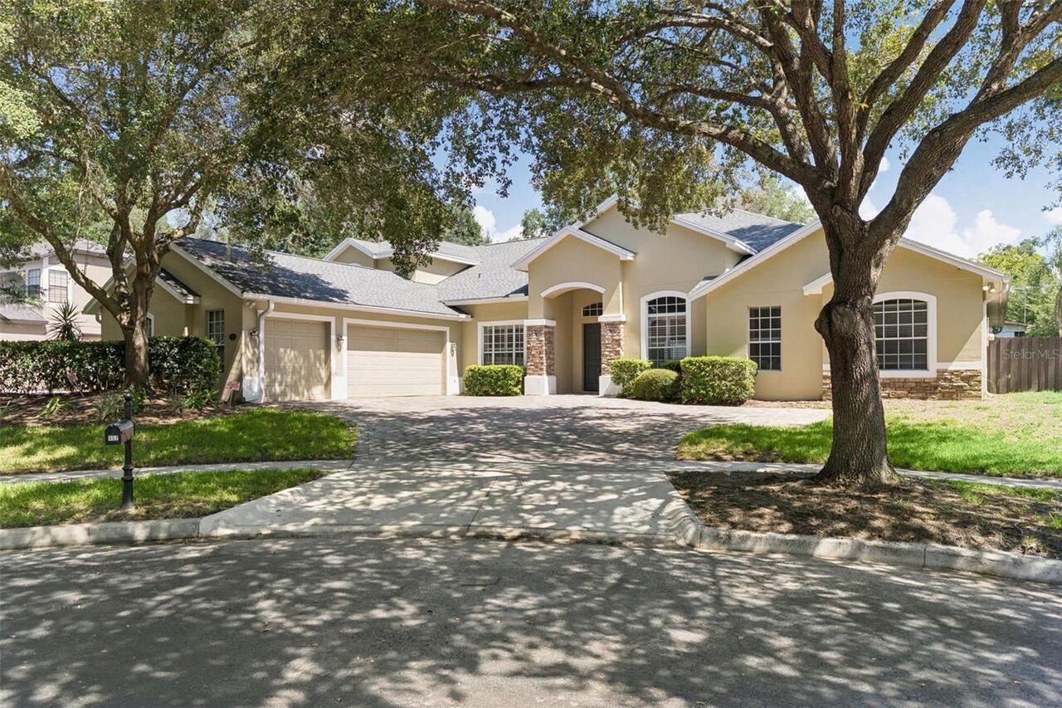
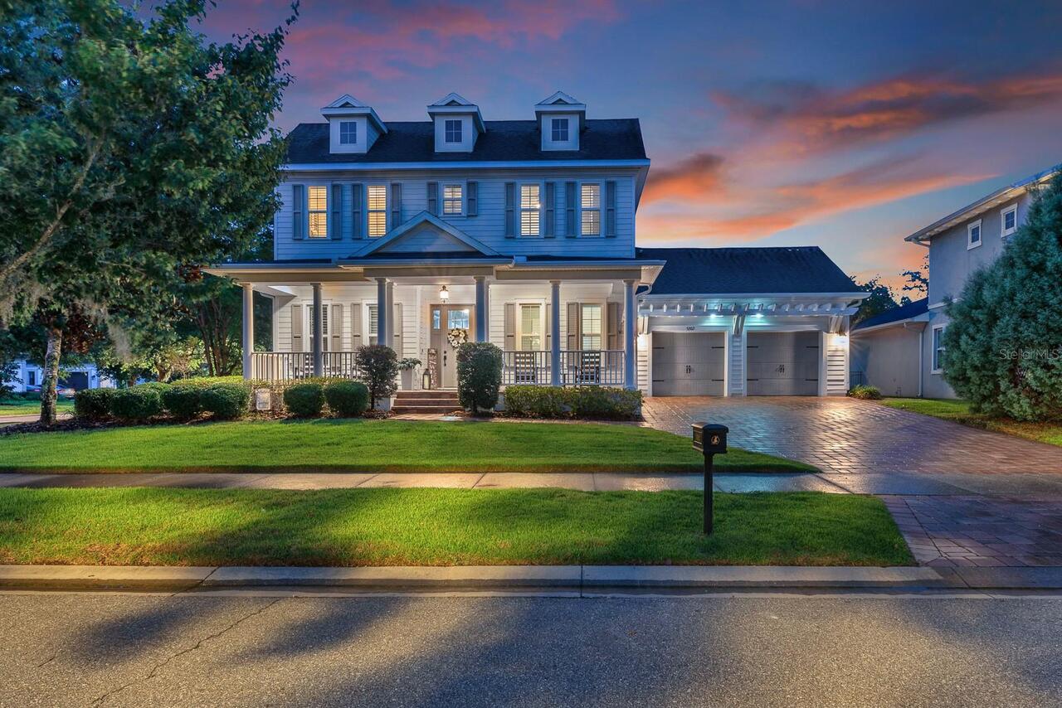
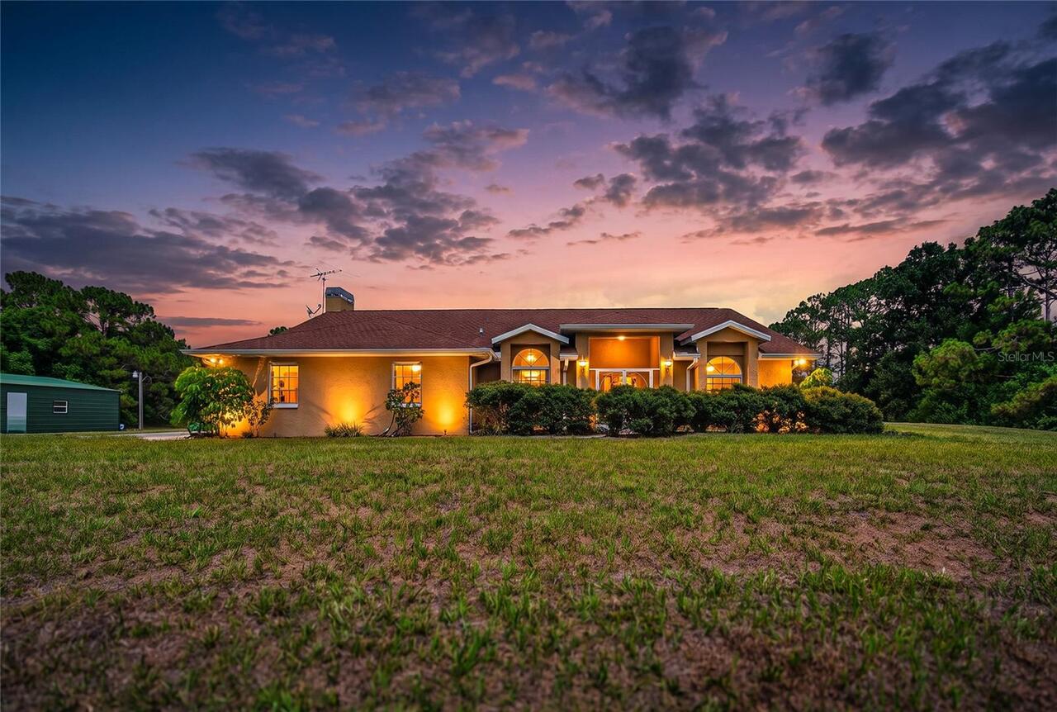
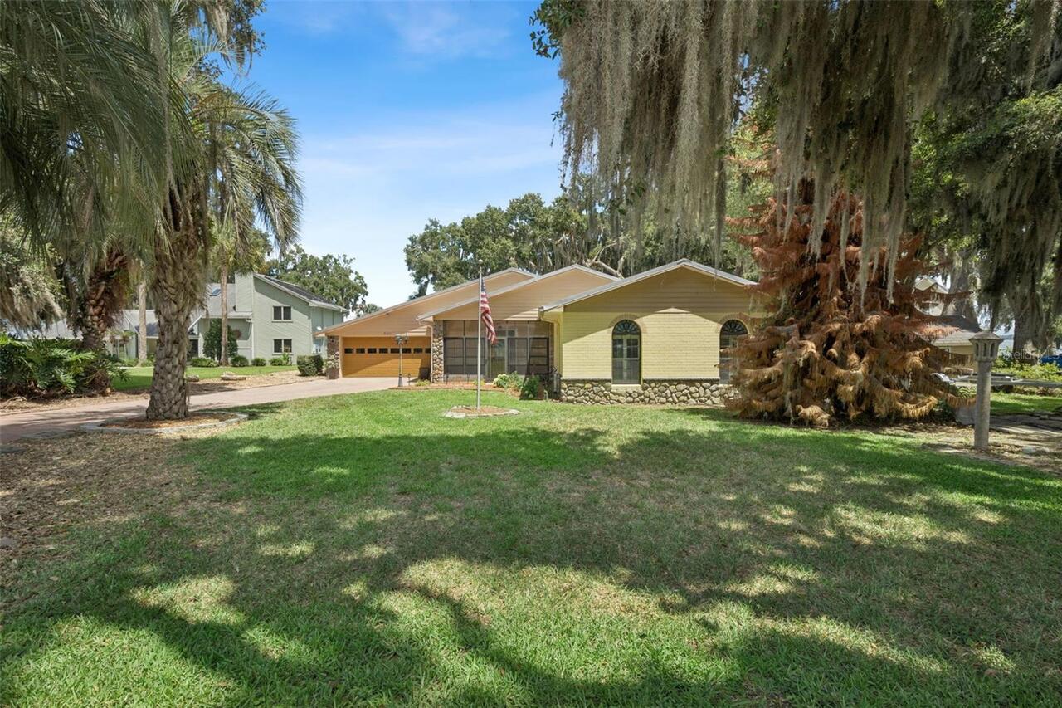
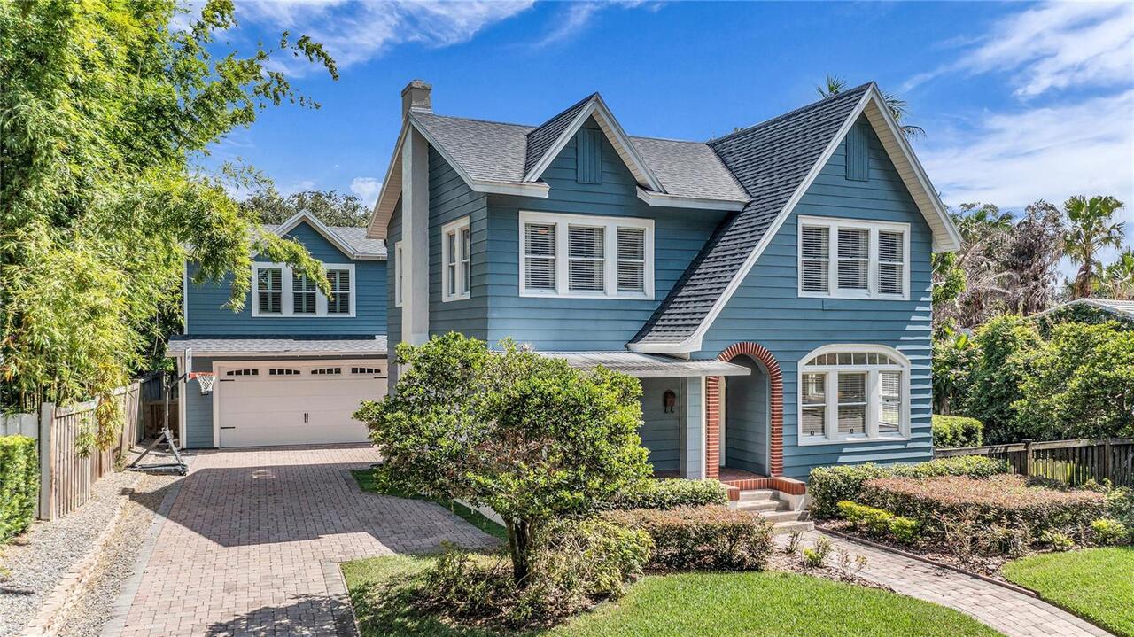
Single Family Residence
Parking
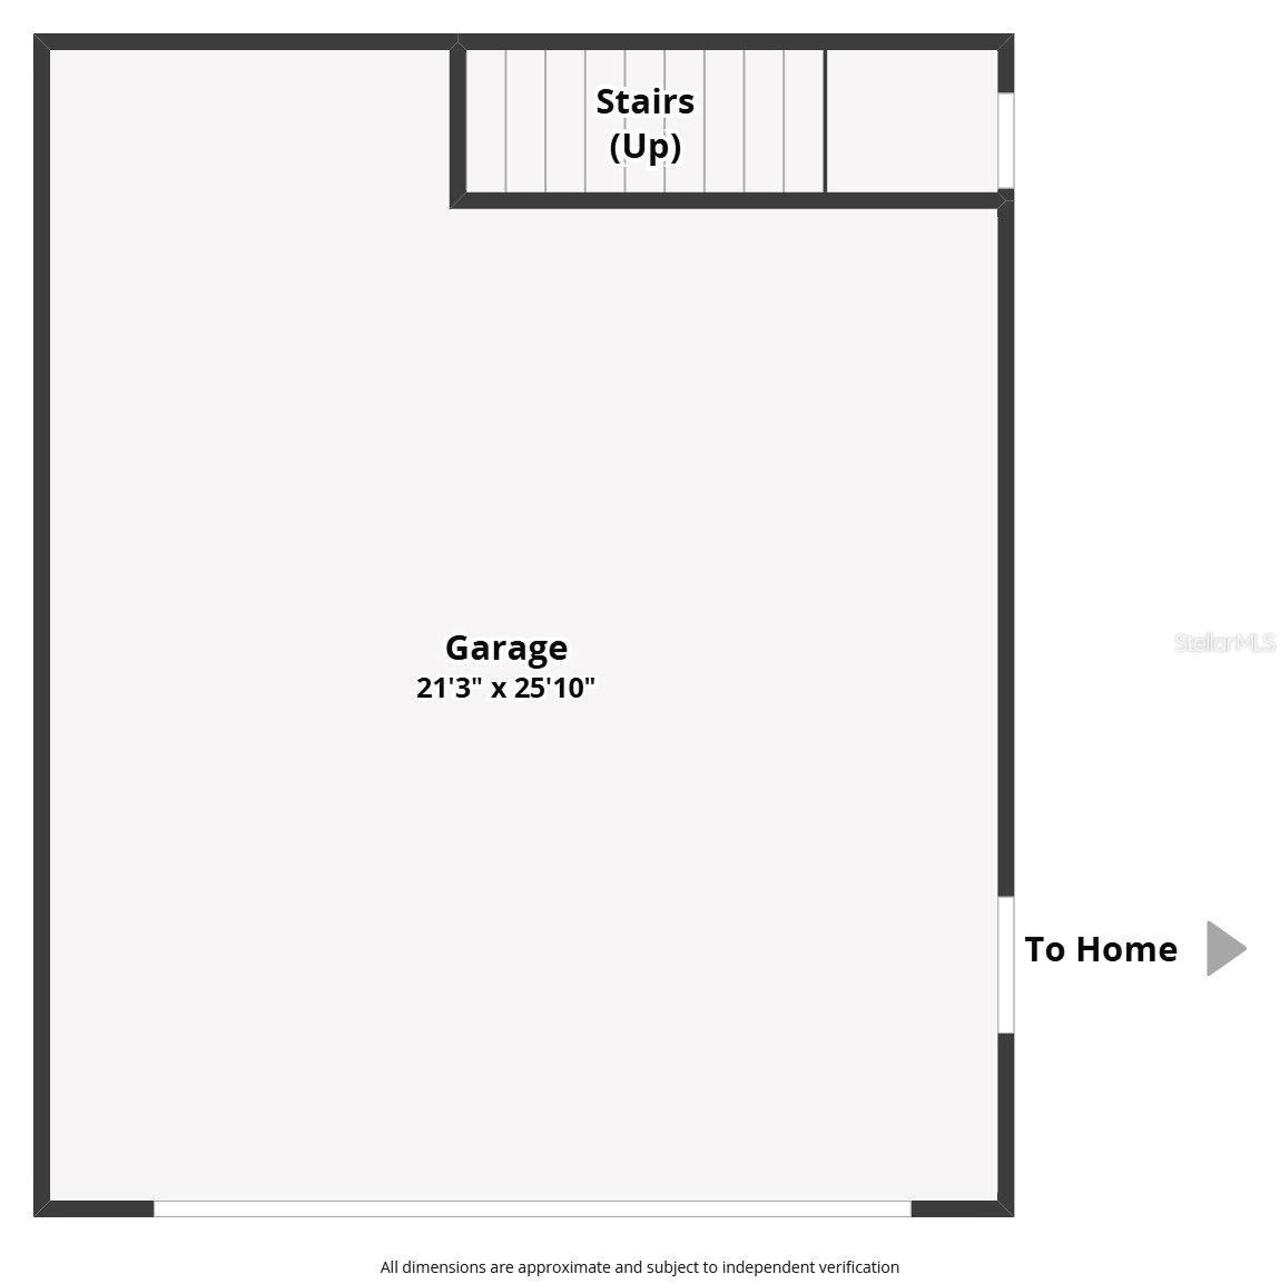
Driveway, Garage Door Opener
Pool
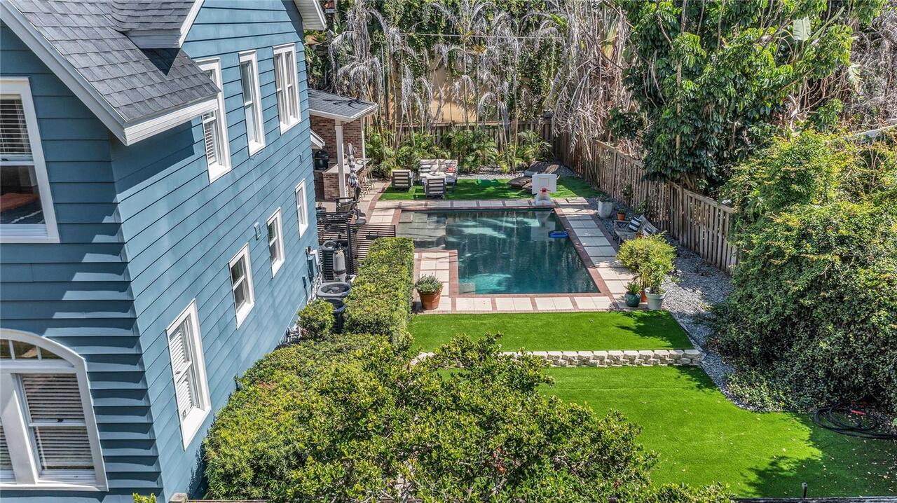
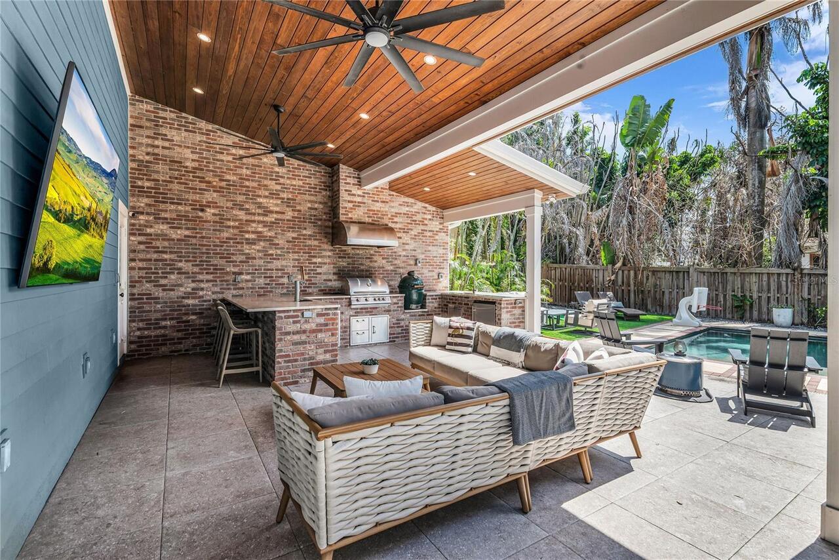
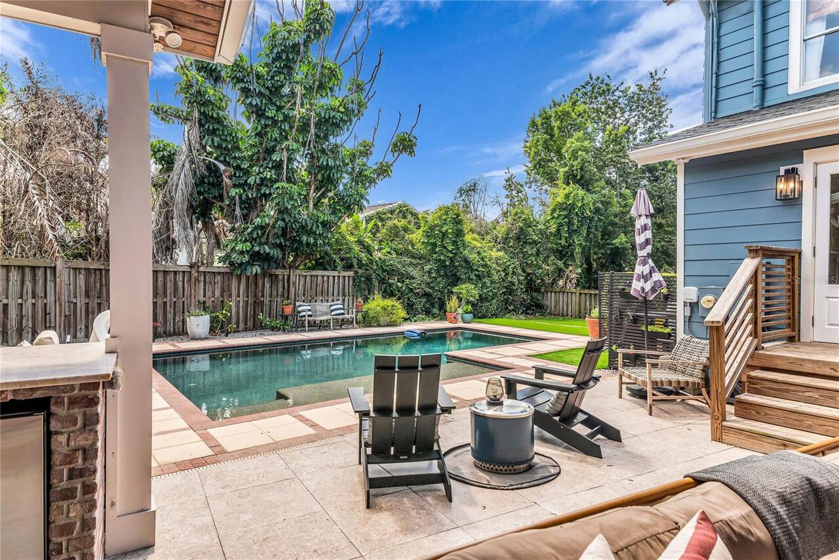
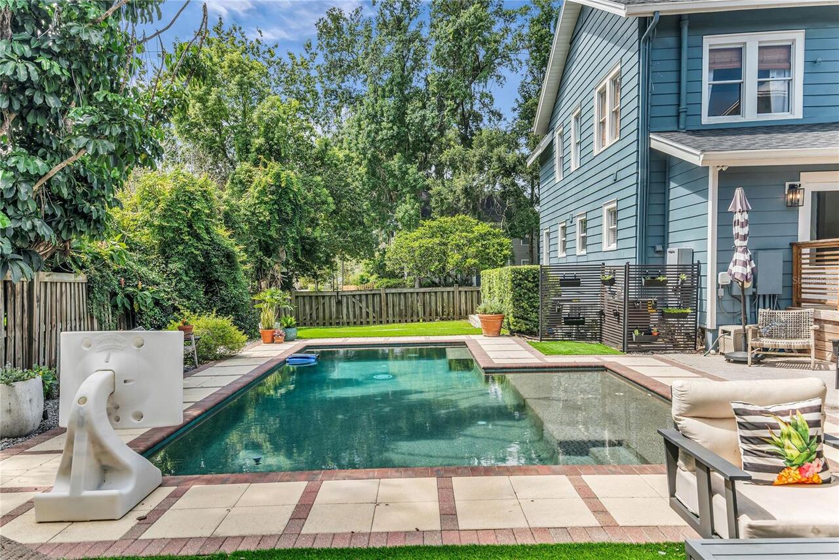
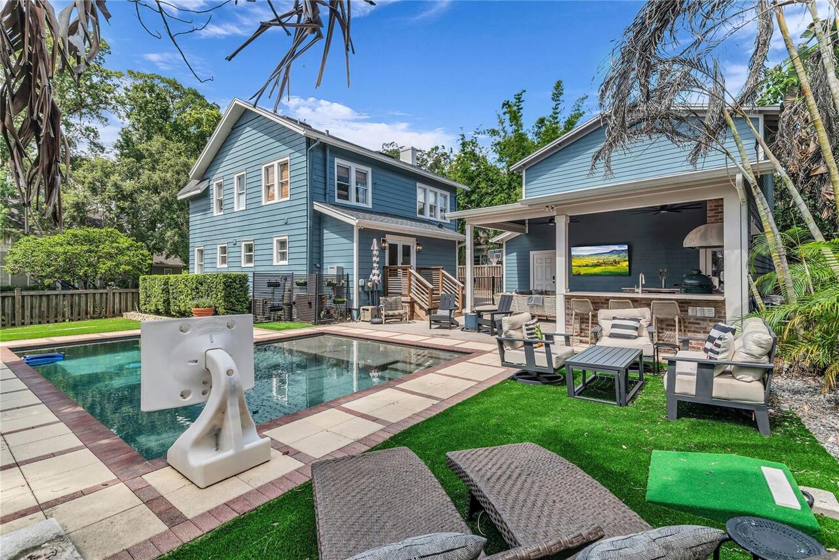
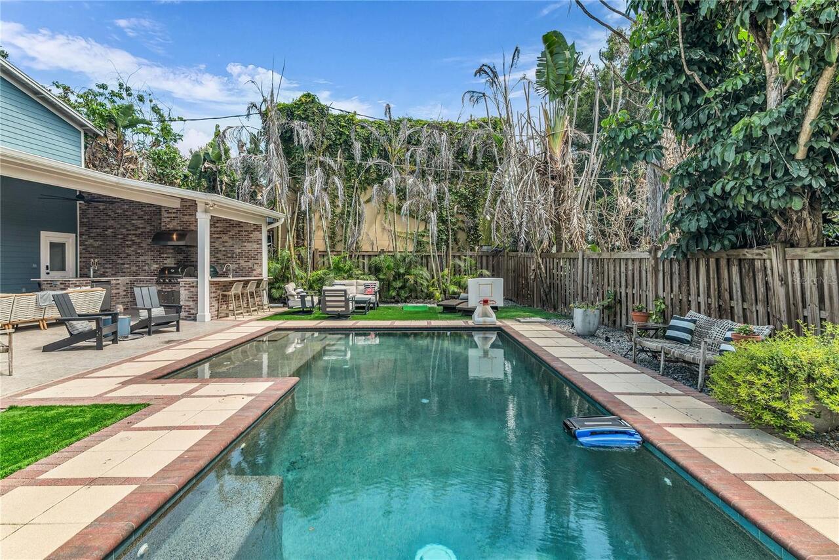
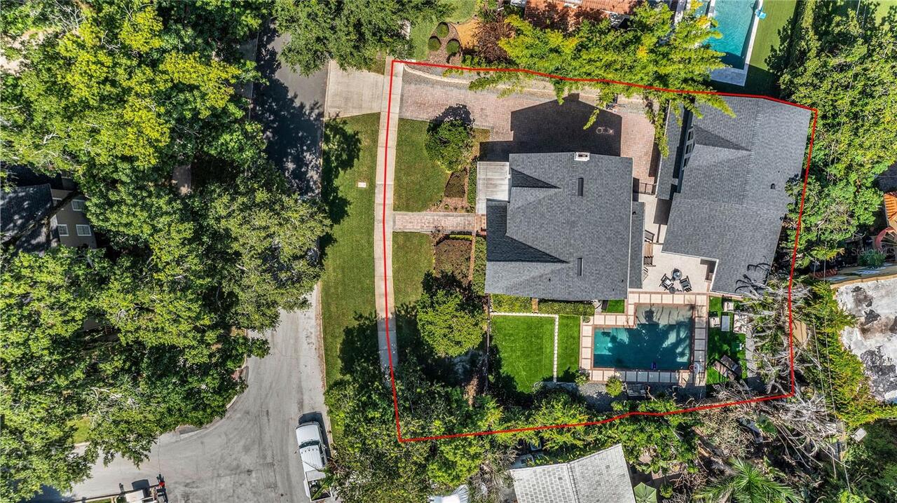
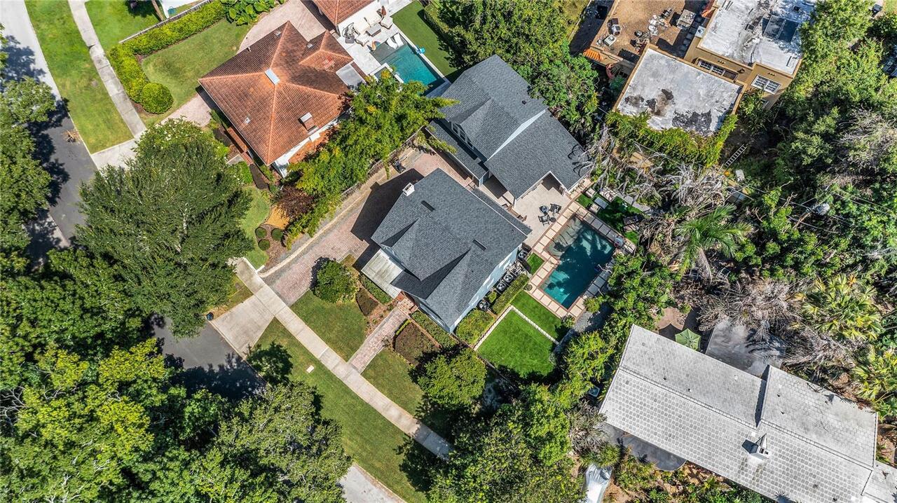
Heated, Gunite, Deck, Child Safety Fence, In Ground, Salt Water
Additional Information
Additional Lease Restrictions
Buyer and buyer's agent are responsible for verifying City of Orlando rental restrictions during the inspection period.
Additional Parcels YN
false
Additional Rooms
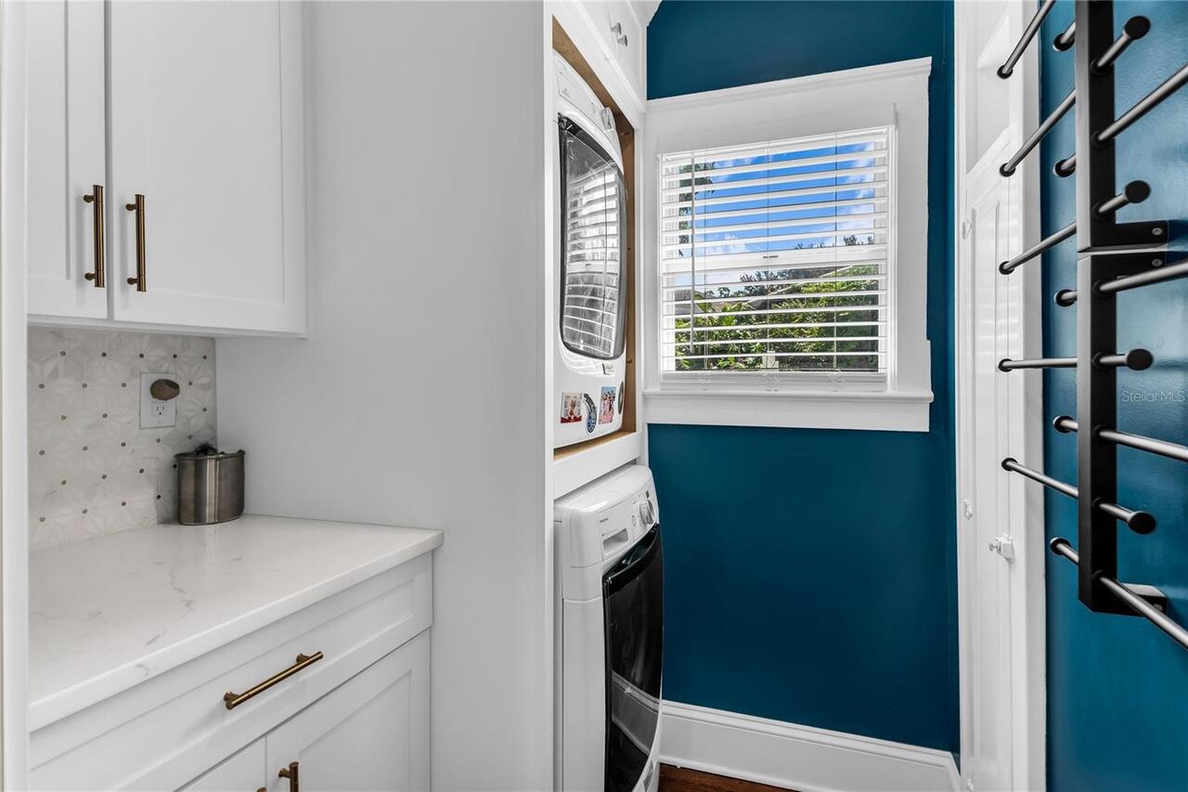
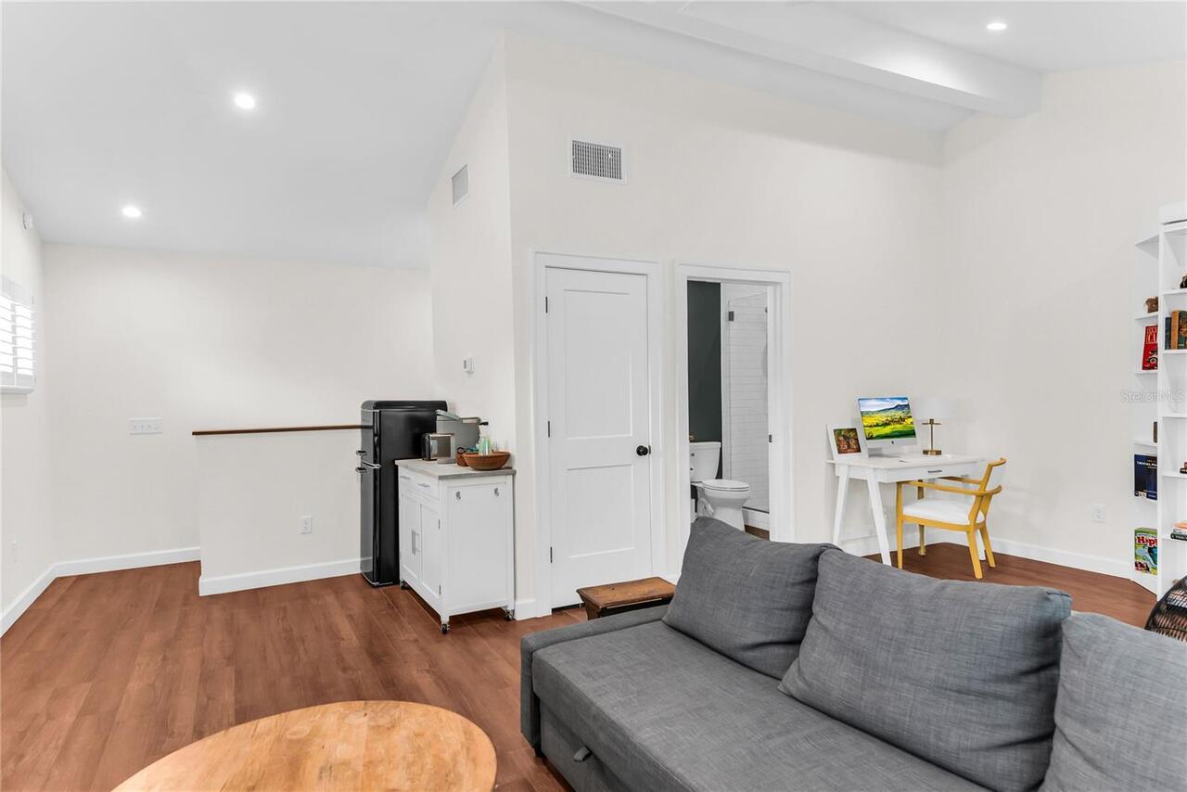
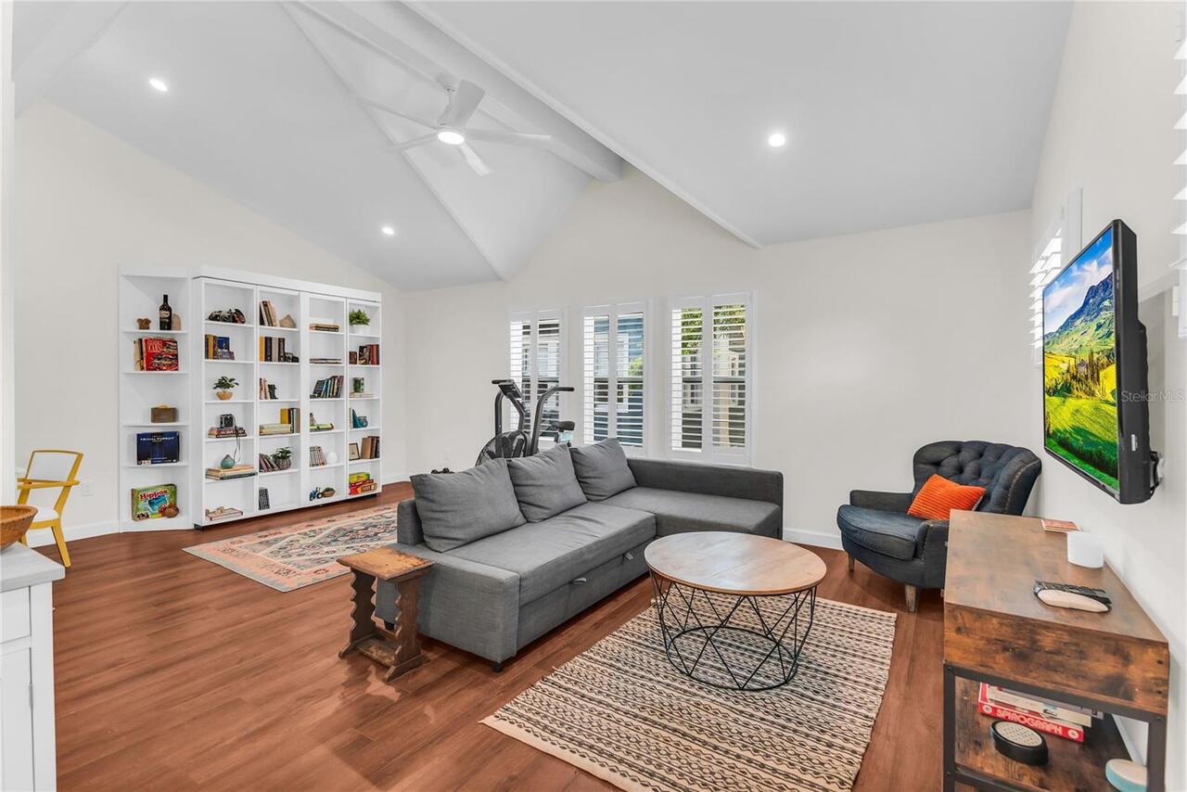
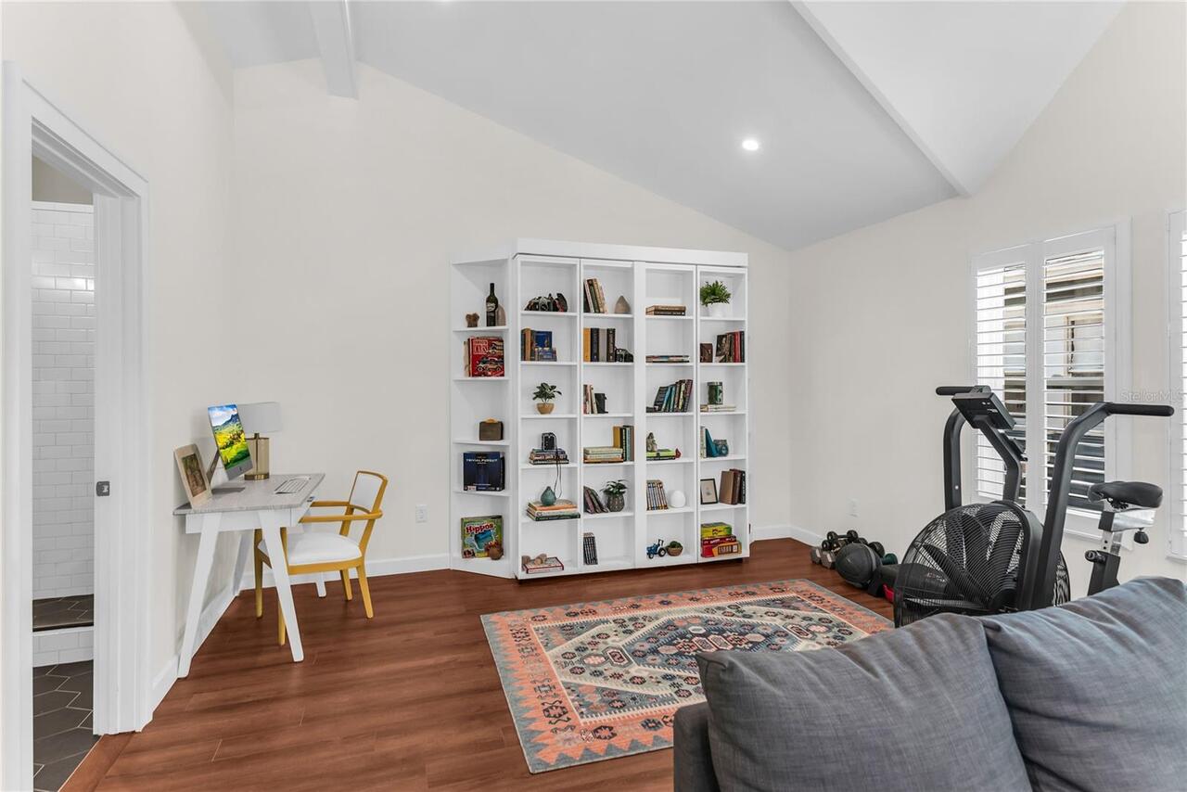
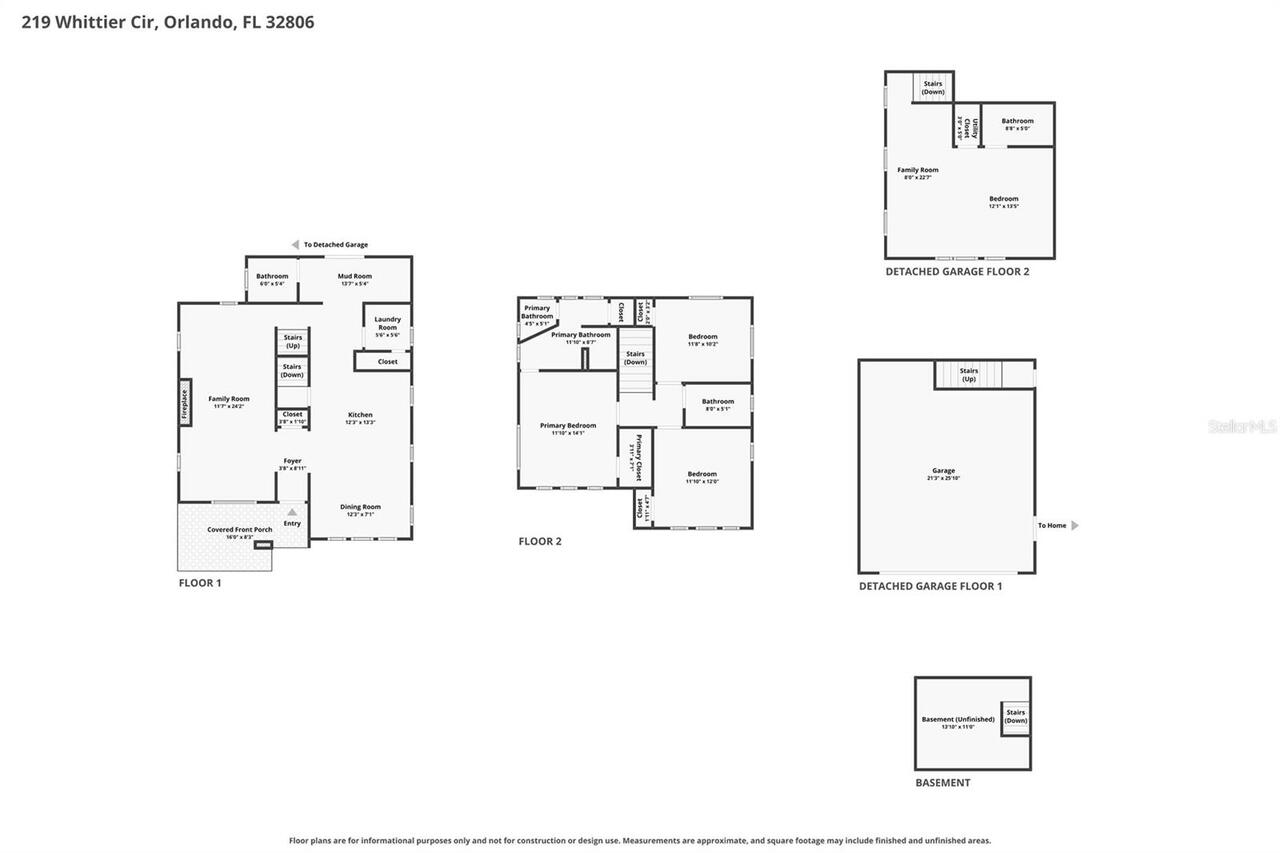
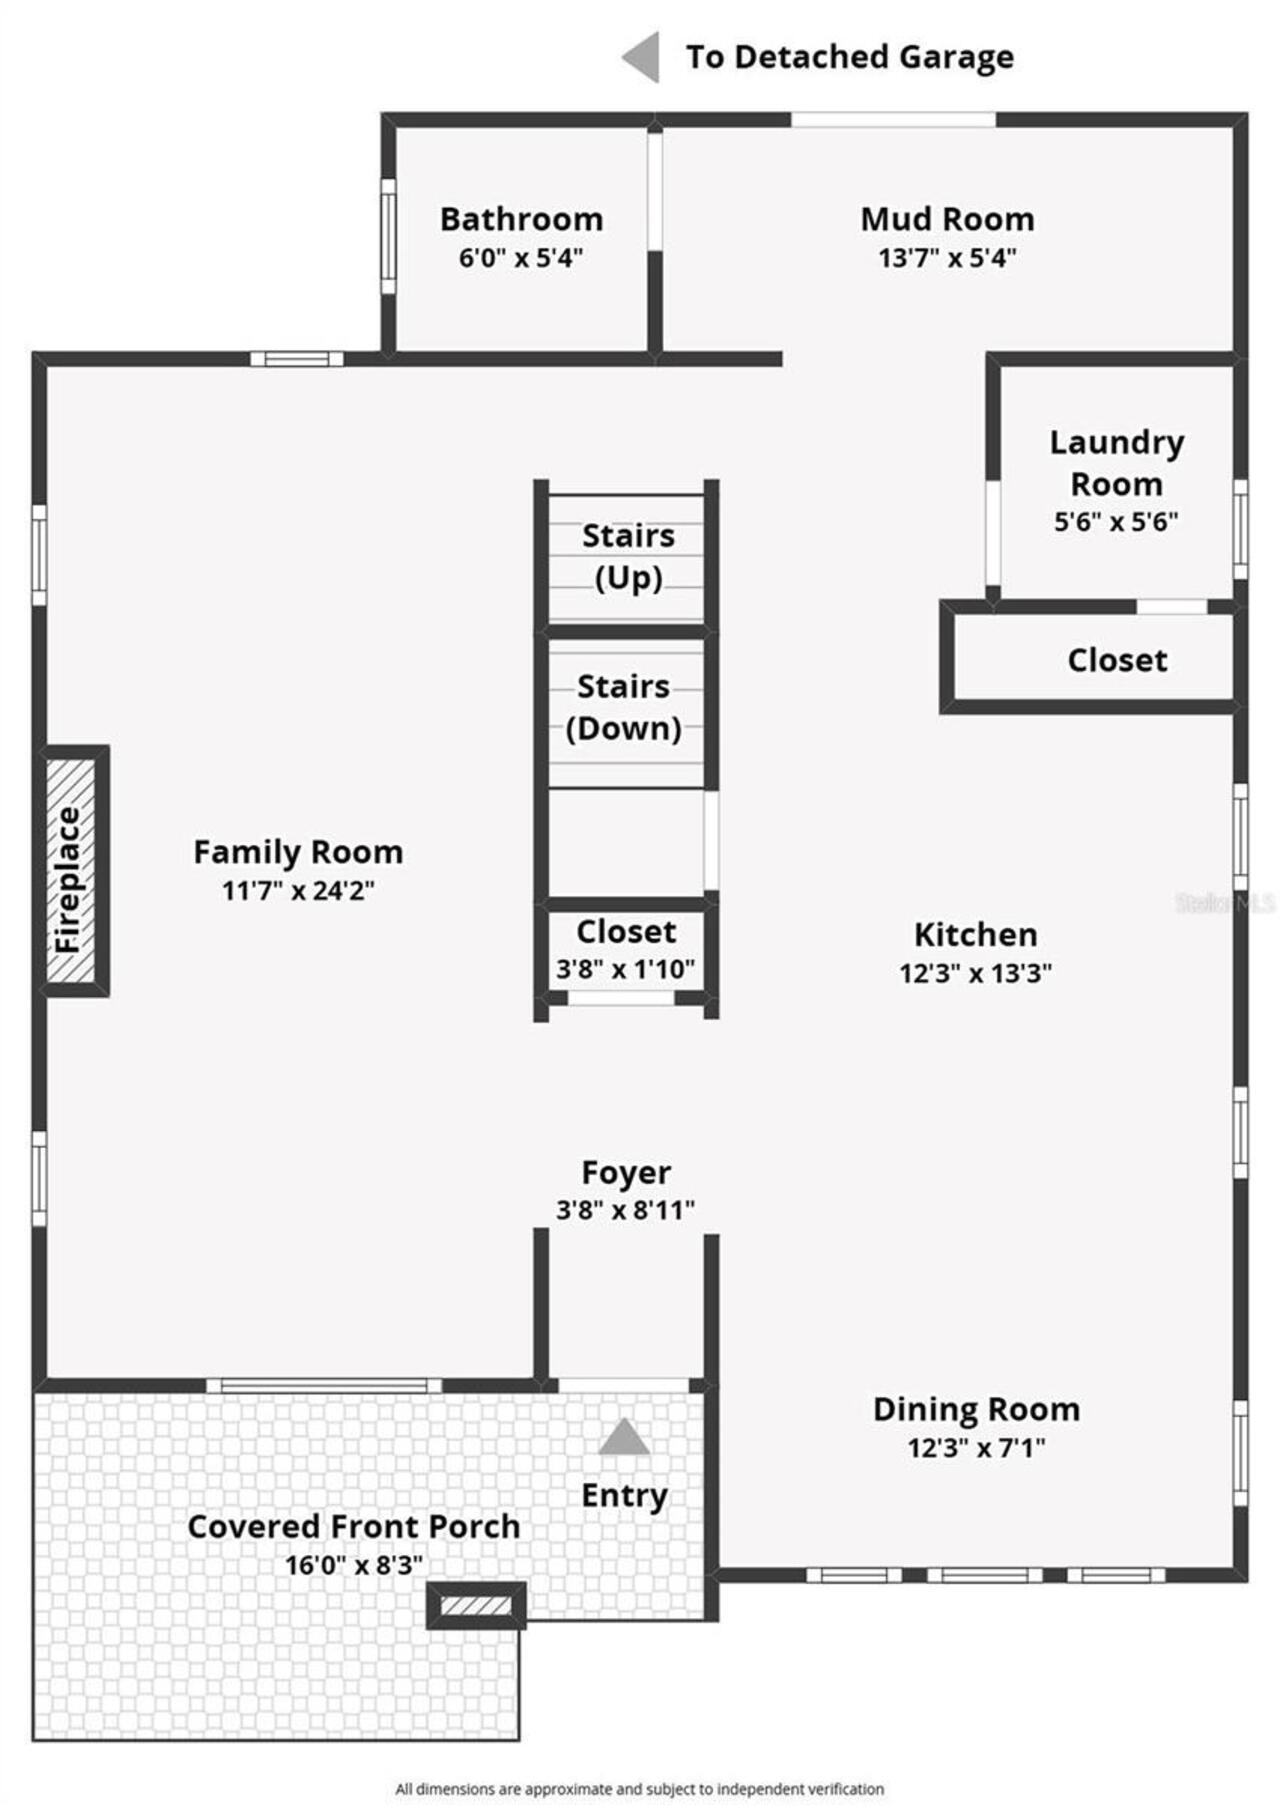
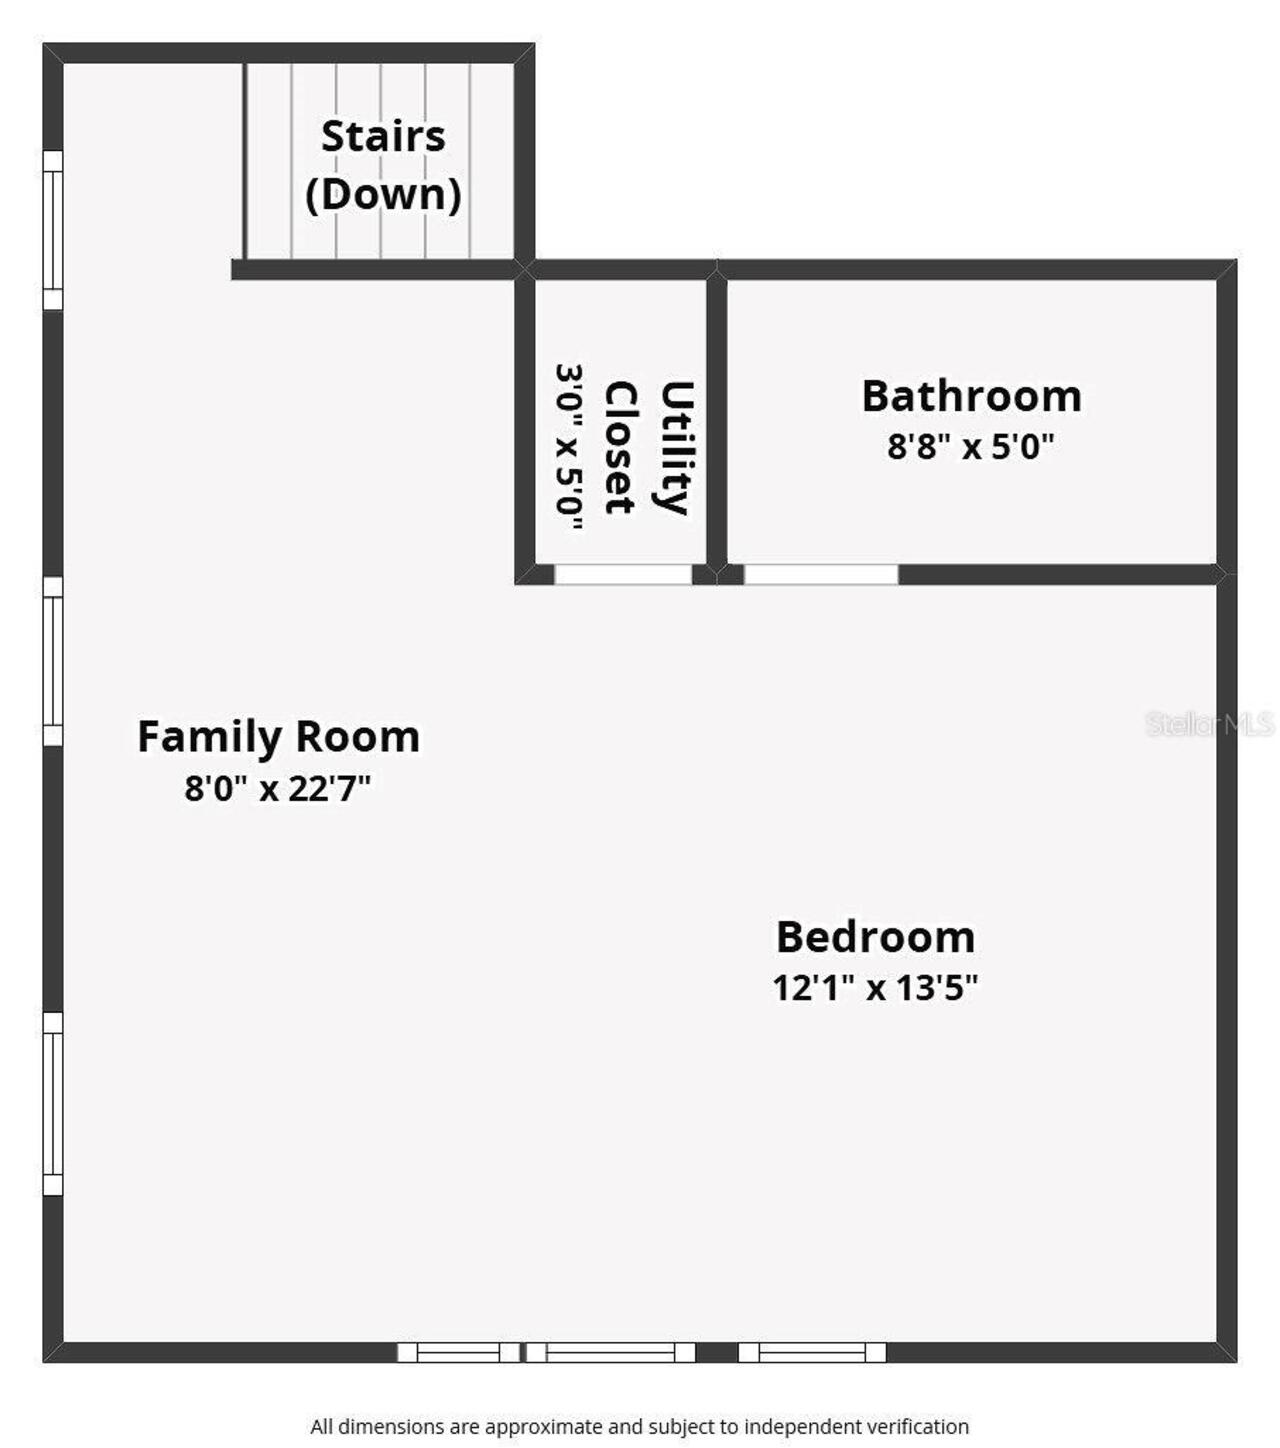
Attic, Garage Apartment, Inside Utility, Storage Rooms
Alternate Key Folio Num
36-22-29-1736-05-110
Appliances
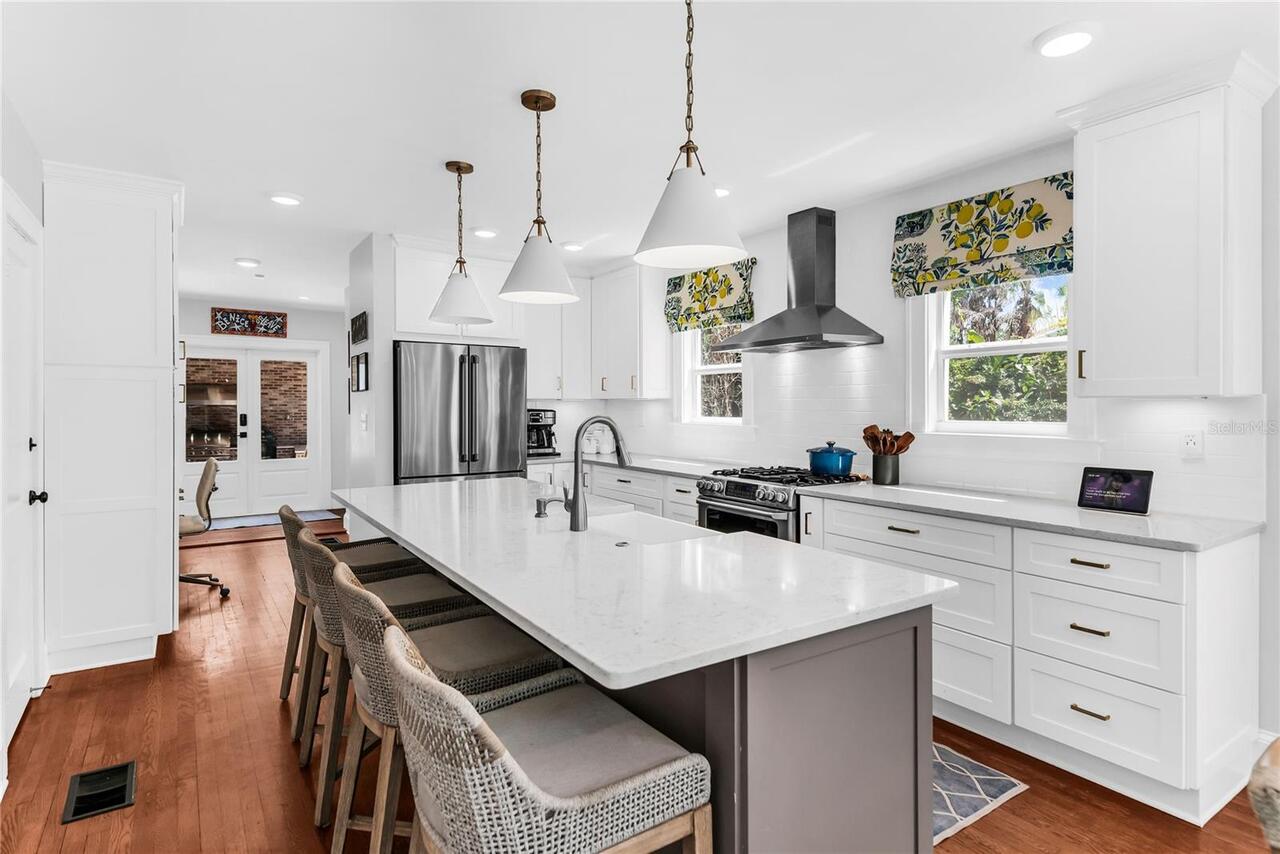
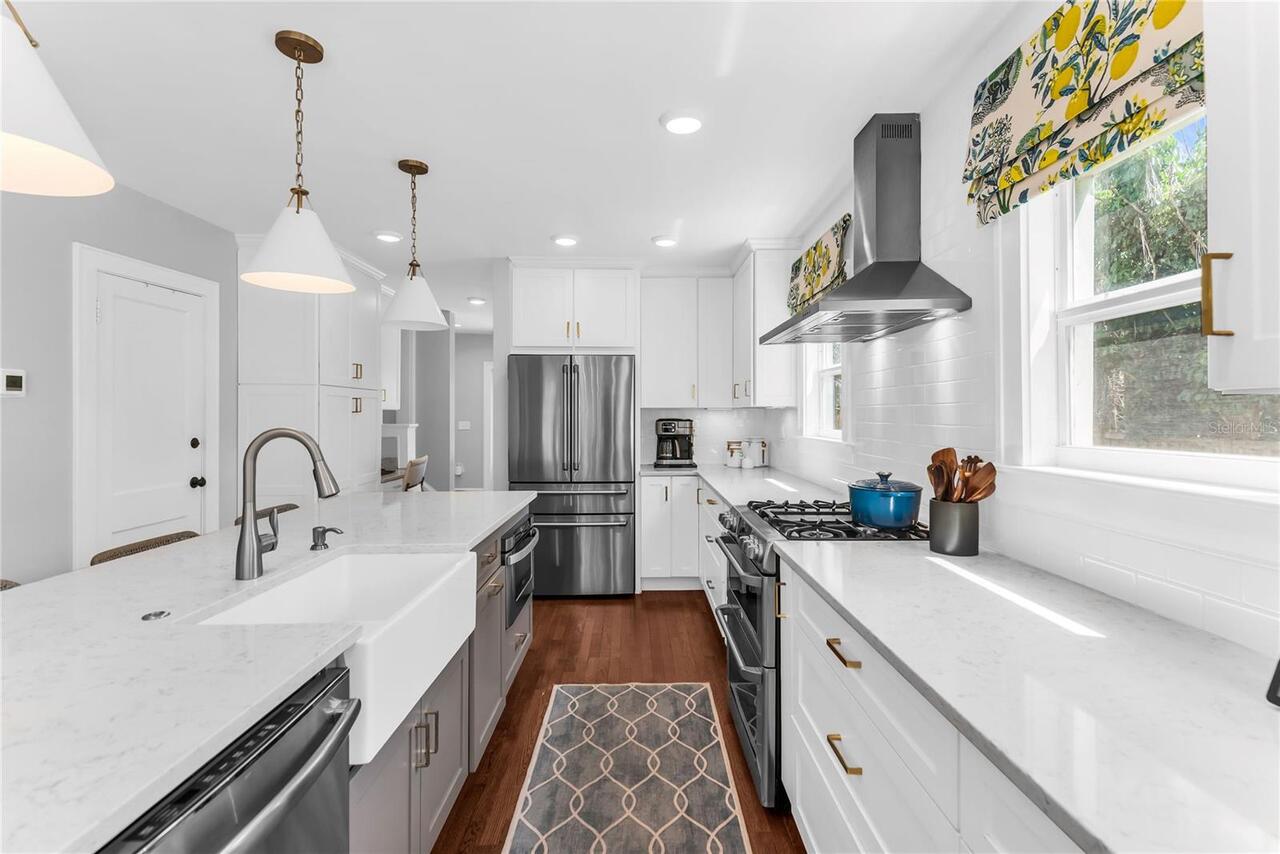
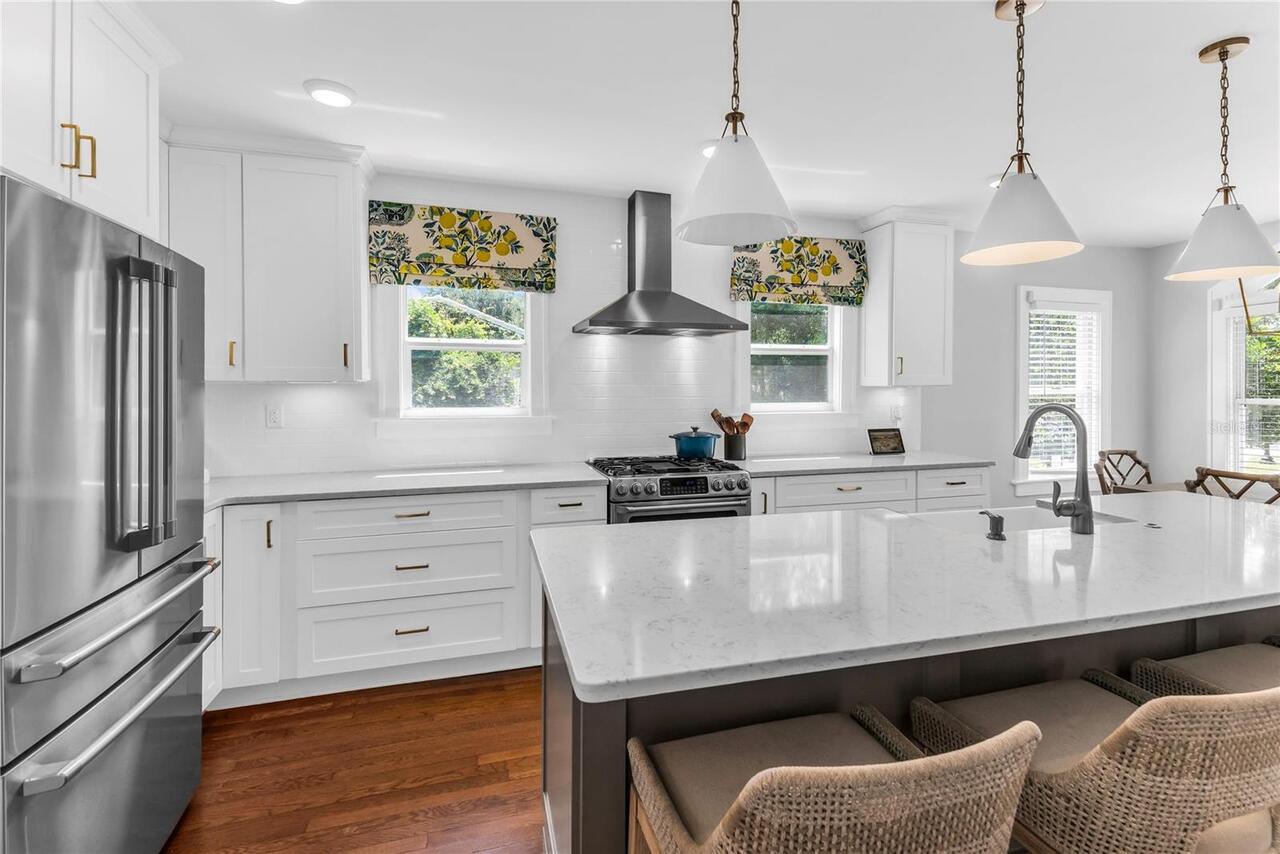
Bar Fridge, Dishwasher, Disposal, Dryer, Gas Water Heater, Microwave, Range, Range Hood, Refrigerator, Tankless Water Heater, Washer
Architectural Style
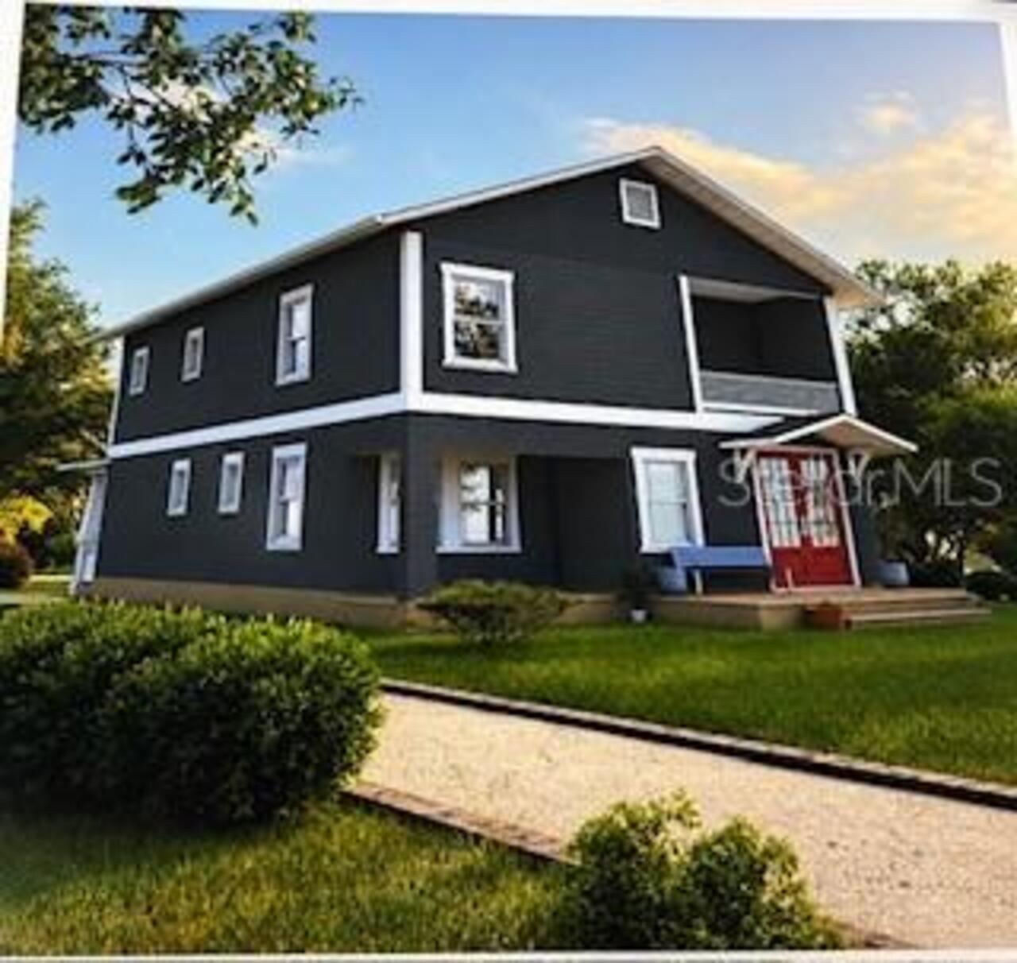
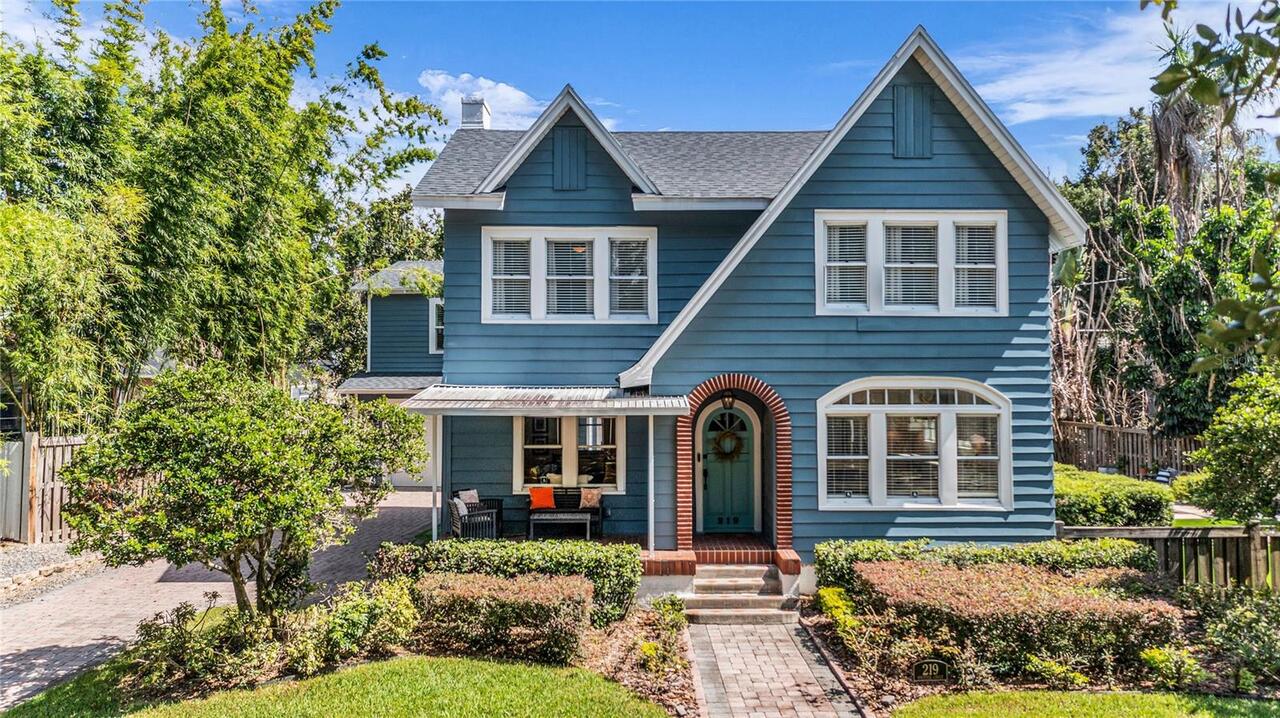
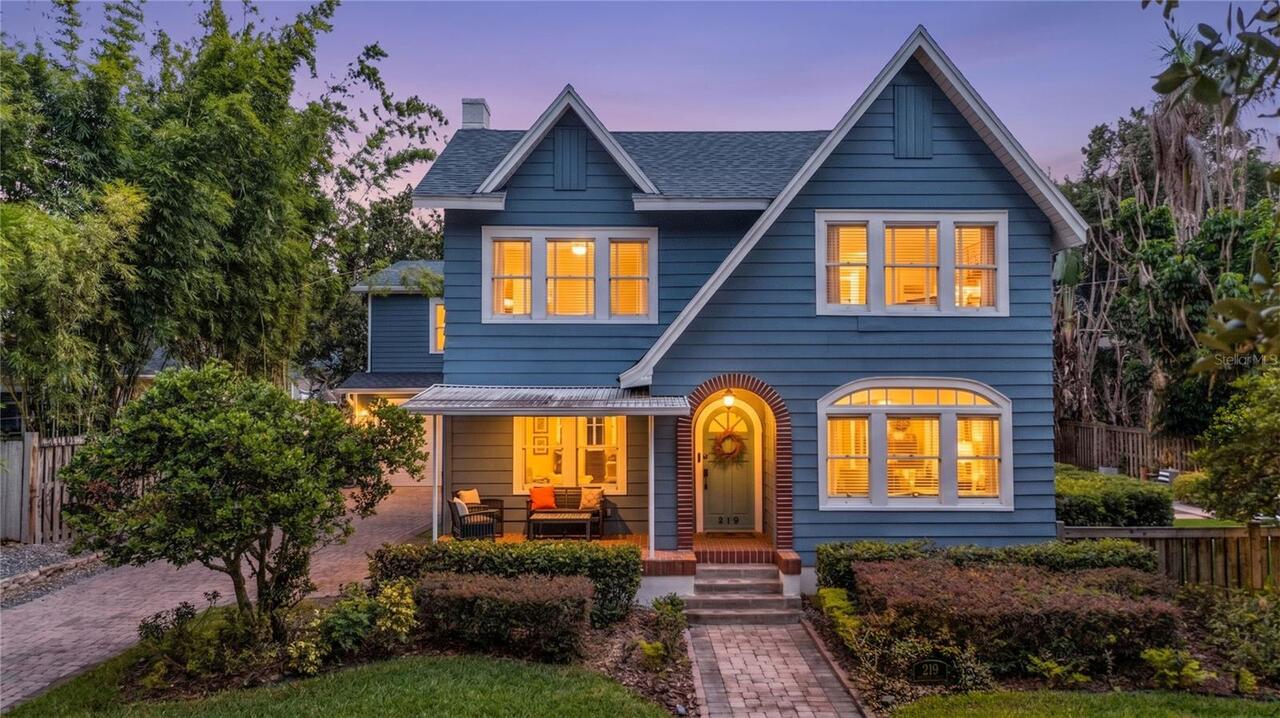
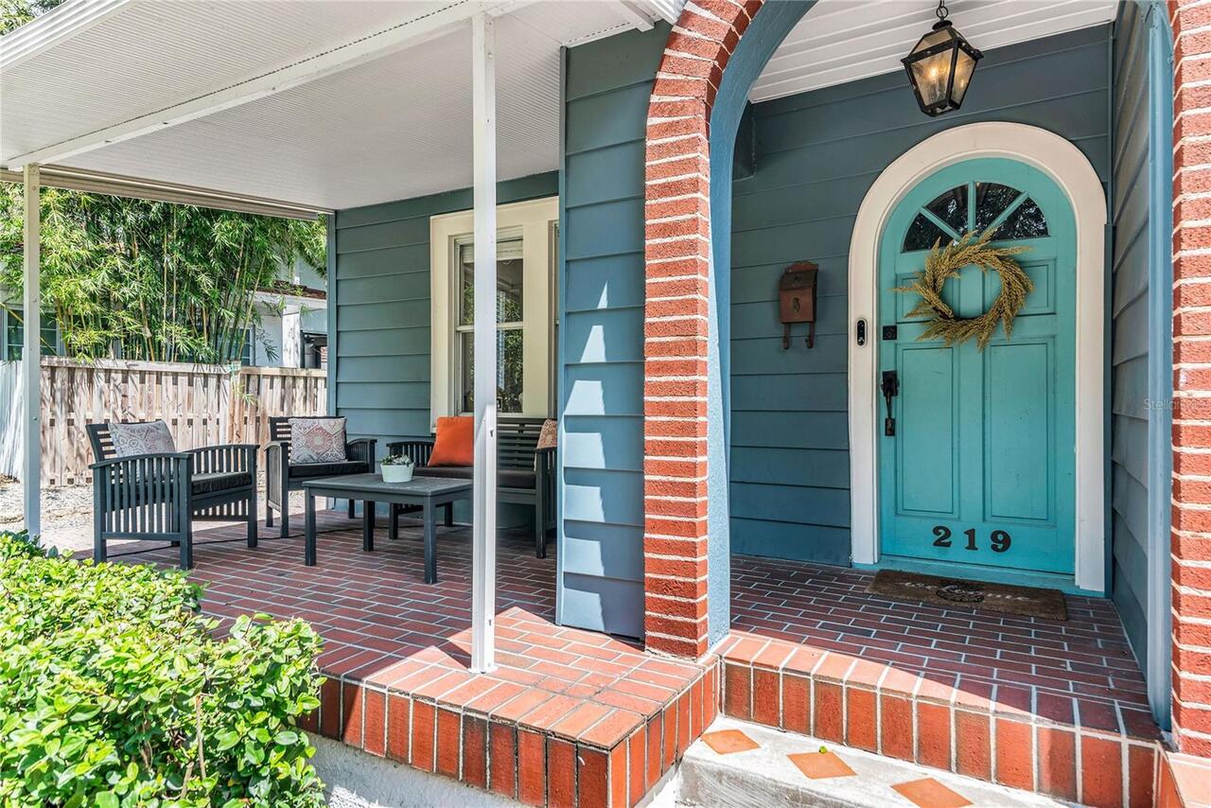
Historic
Building Area Source
Public Records
Building Area Total Srch SqM
320.05
Building Area Units
Square Feet
Calculated List Price By Calculated SqFt
418.13
Construction Materials
HardiPlank Type, Metal Siding, Frame
Cooling
Central Air, Zoned
Elementary School
Blankner Elem
Exterior Features
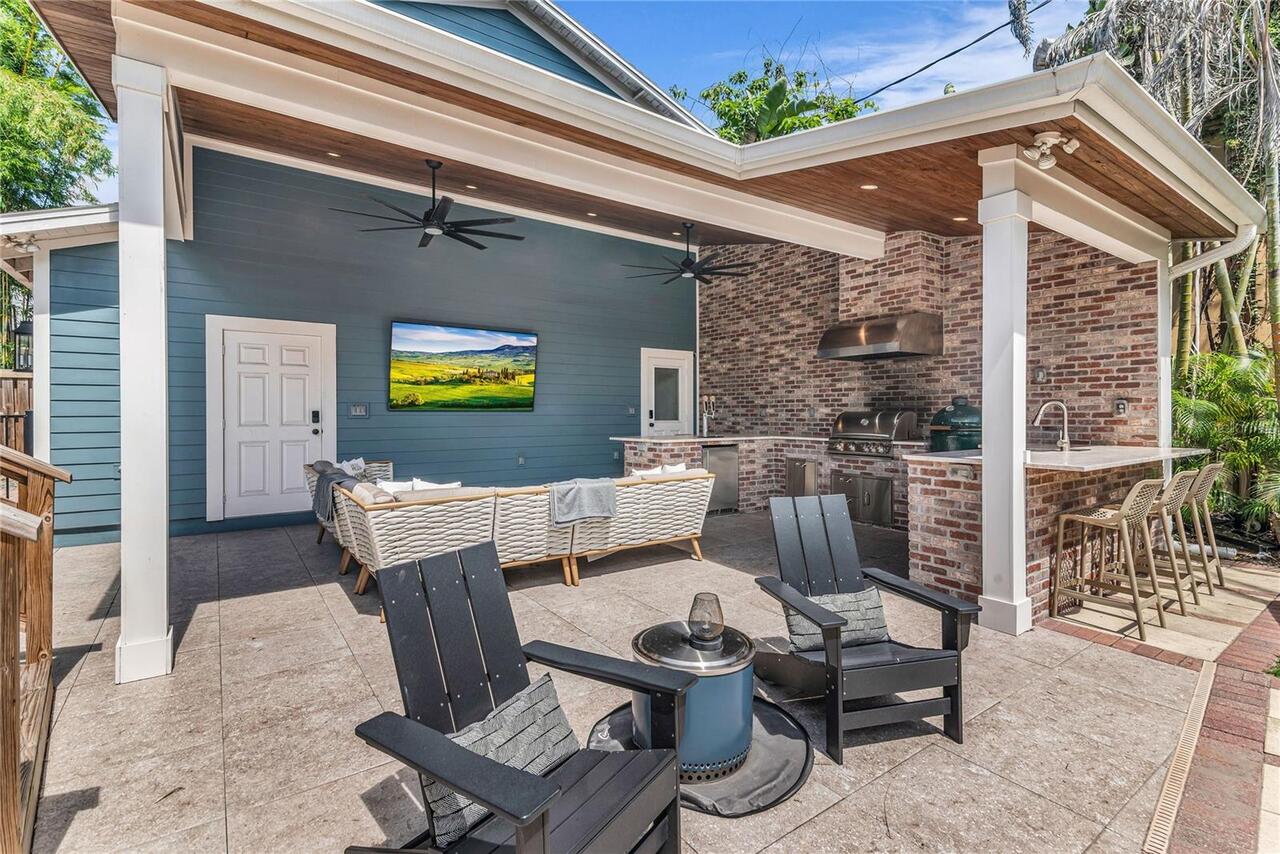
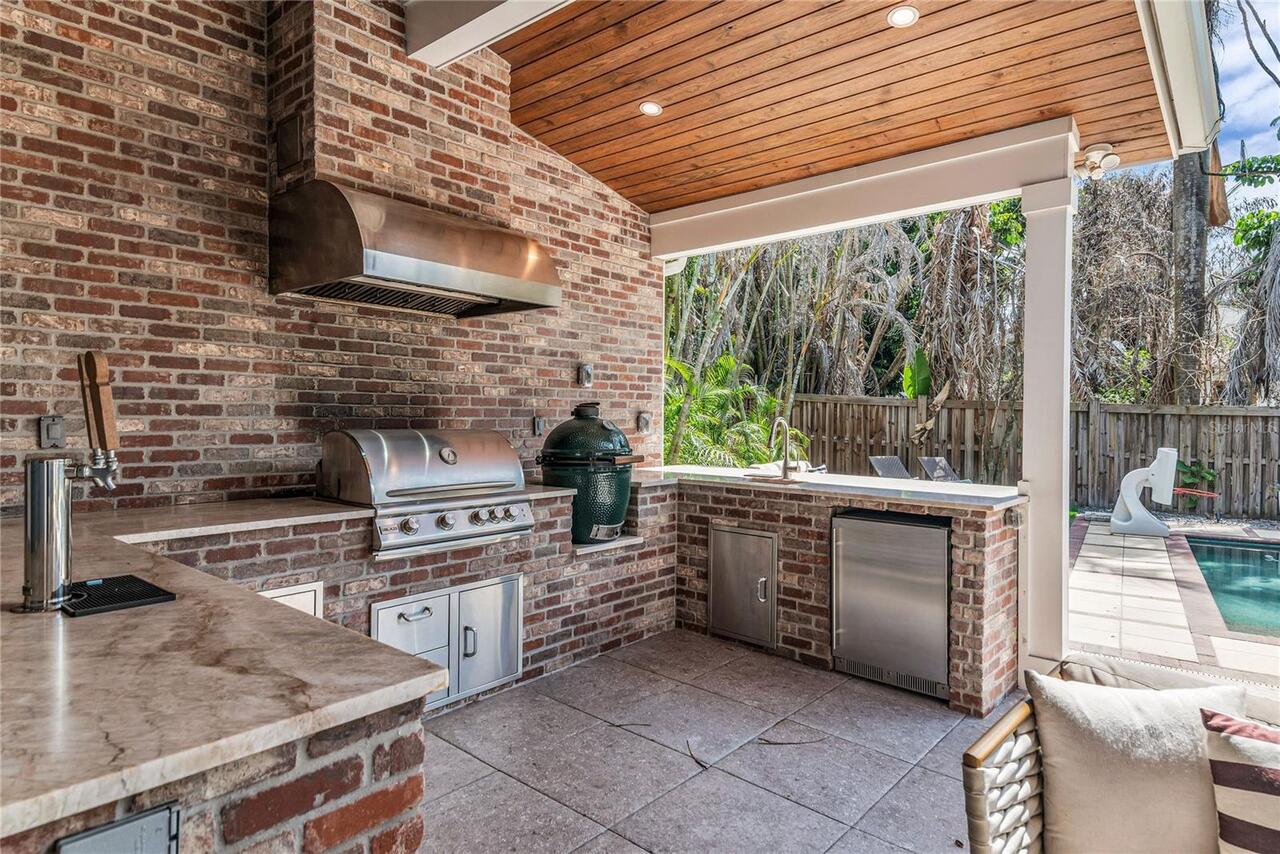
Outdoor Grill, Outdoor Kitchen, Private Yard, Rain Gutters
Fireplace Features
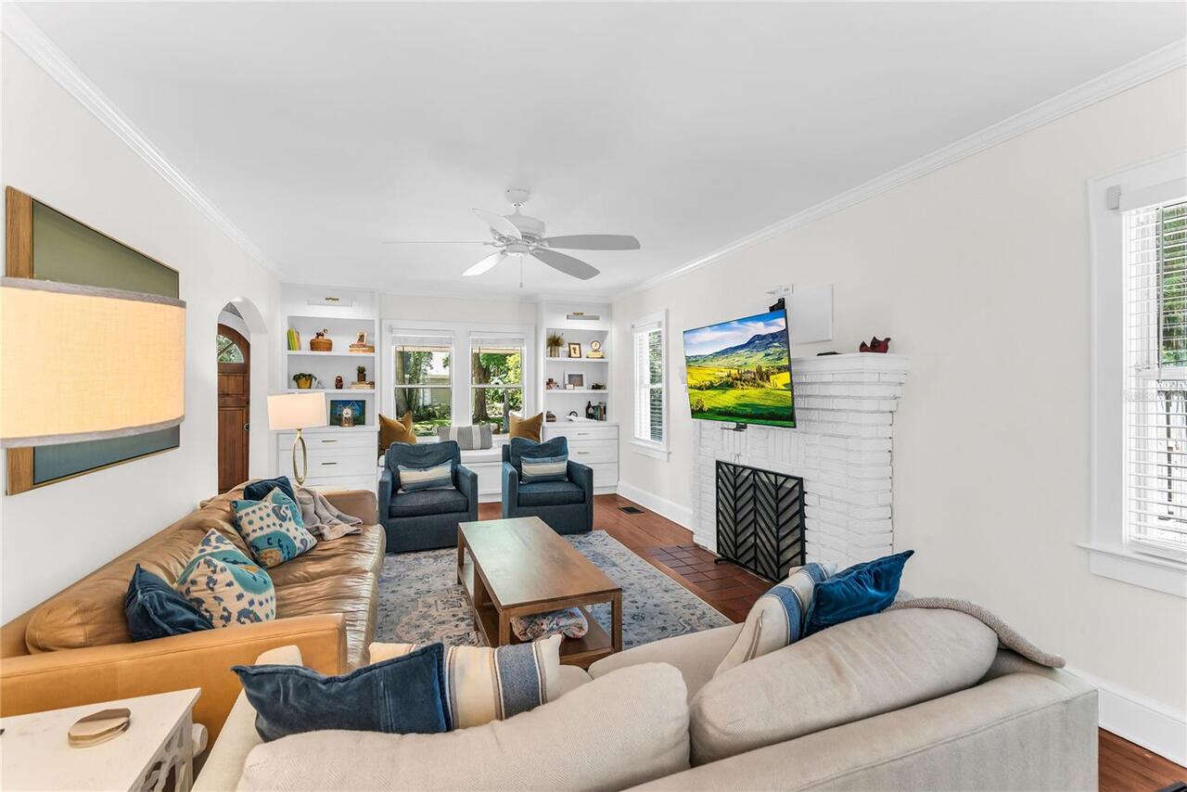
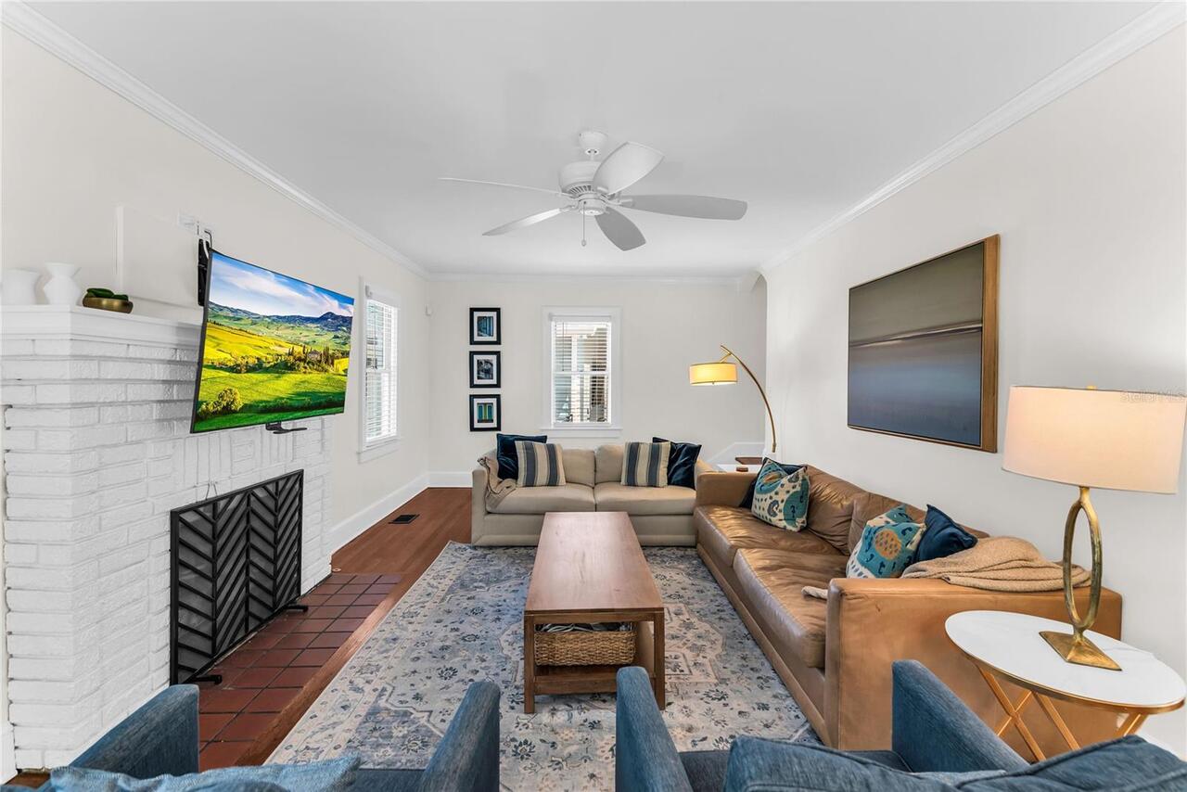
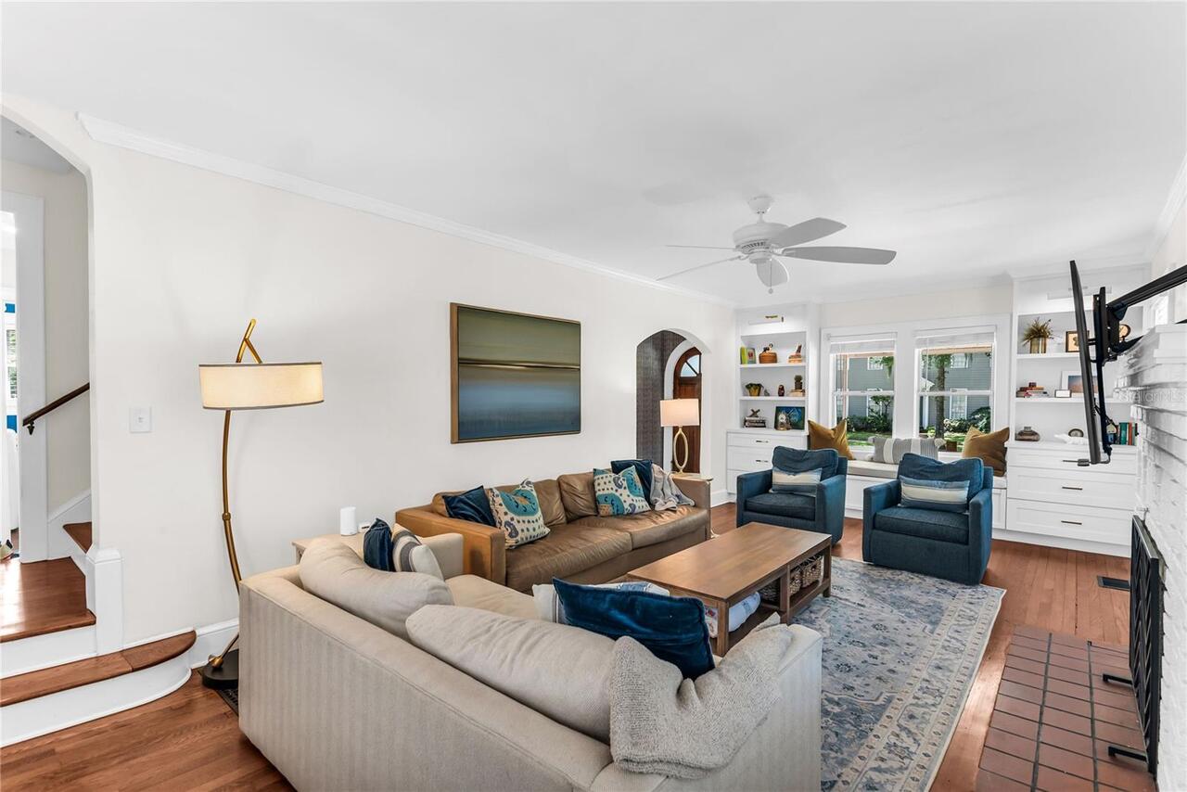
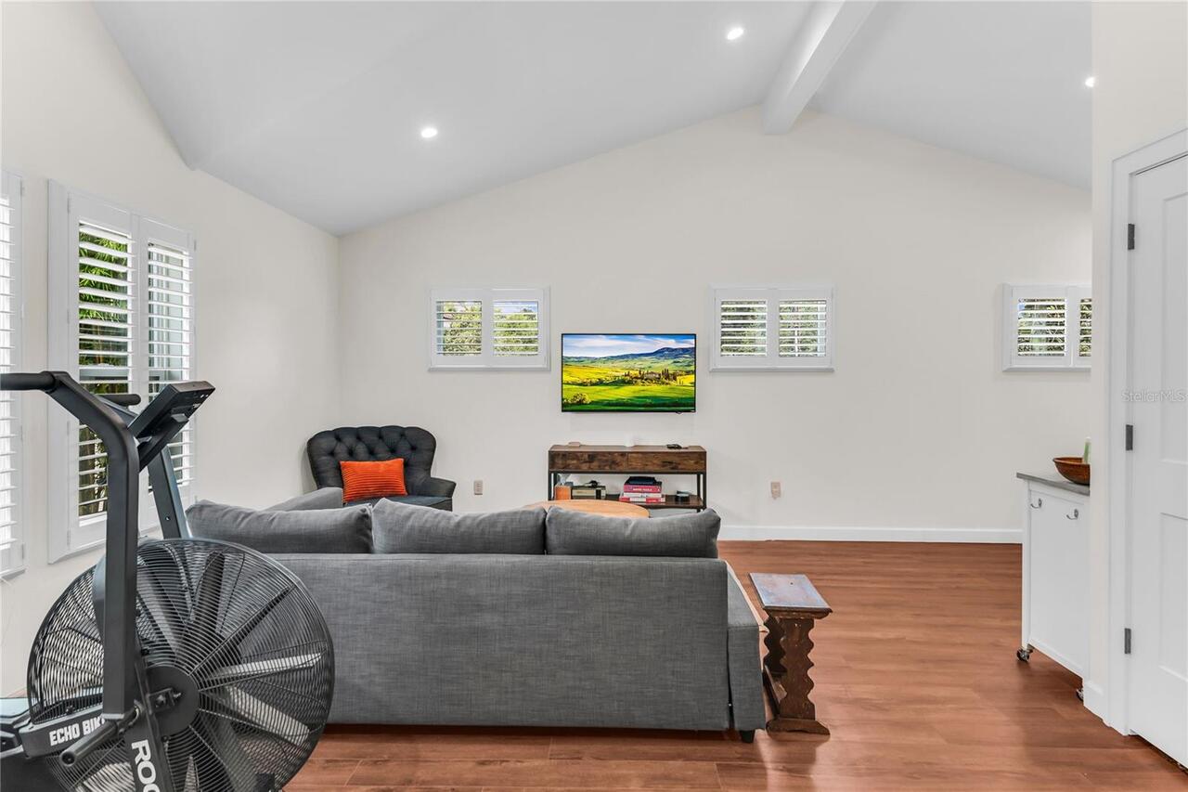
Family Room, Gas
Flood Zone Date
2009-09-25
Flood Zone Panel
12095C0265F
Flooring
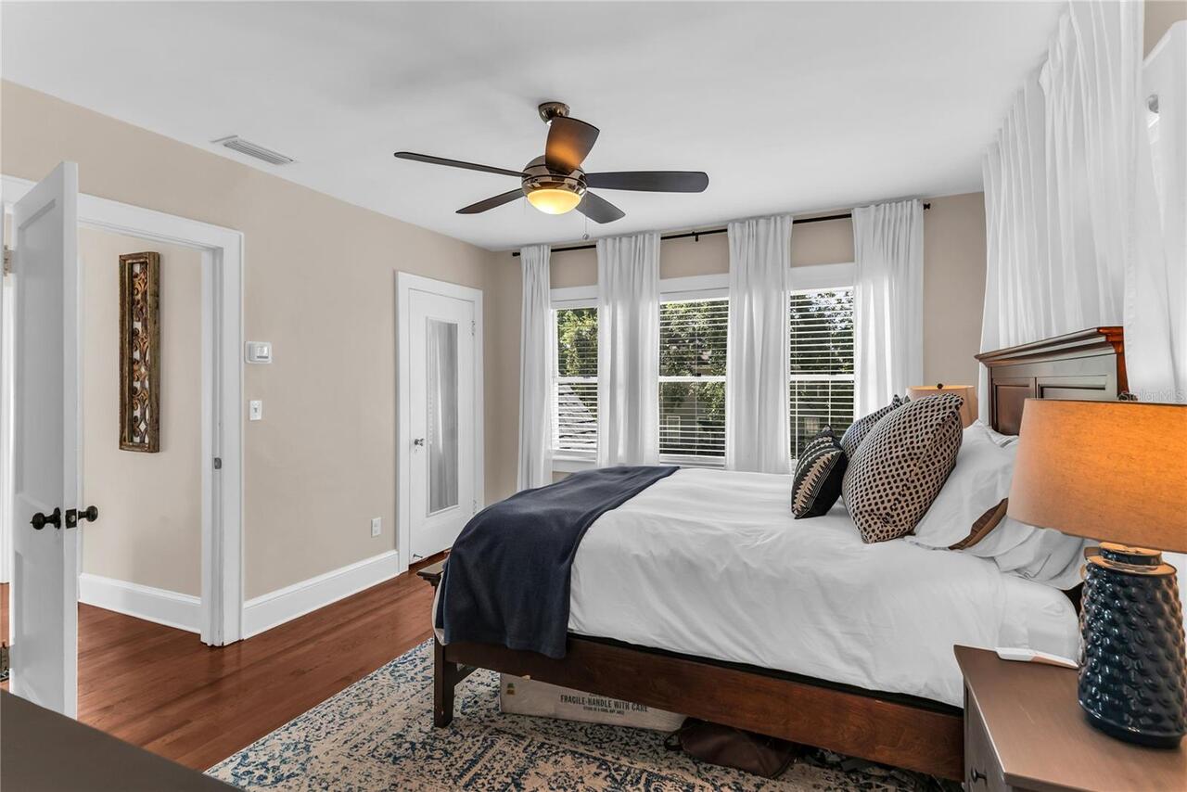
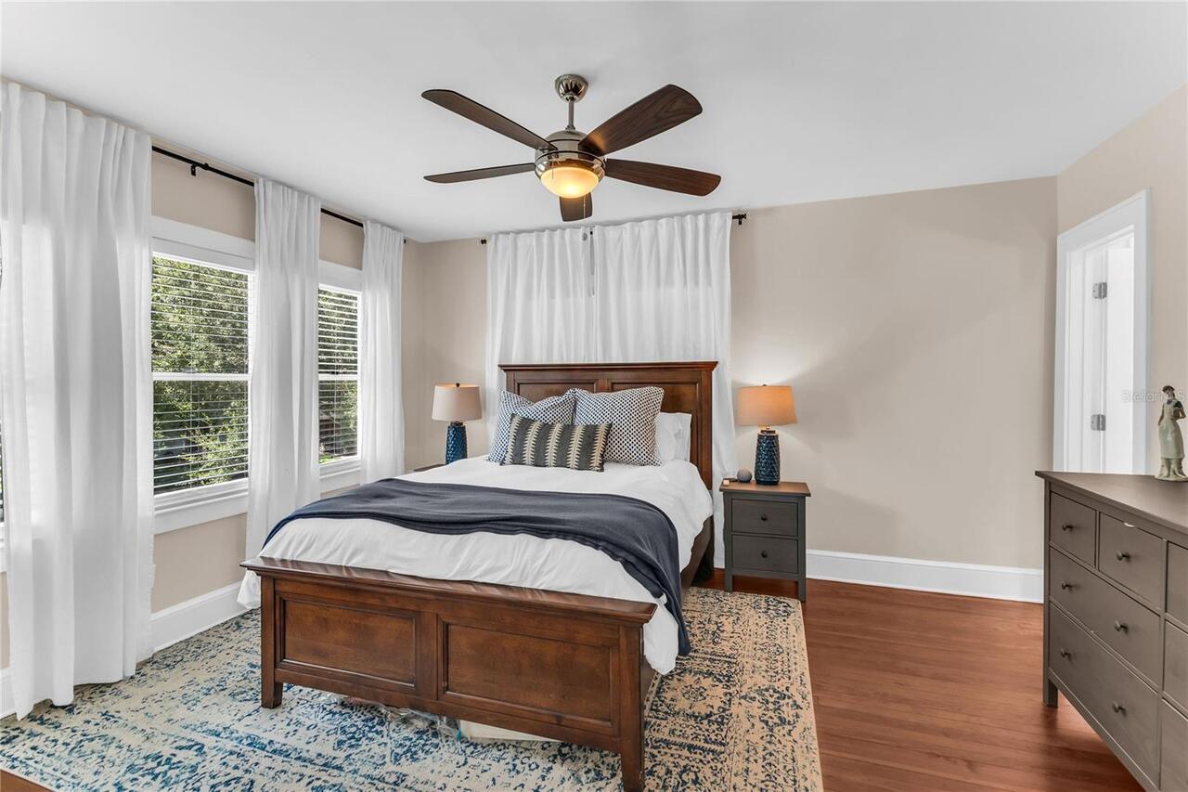
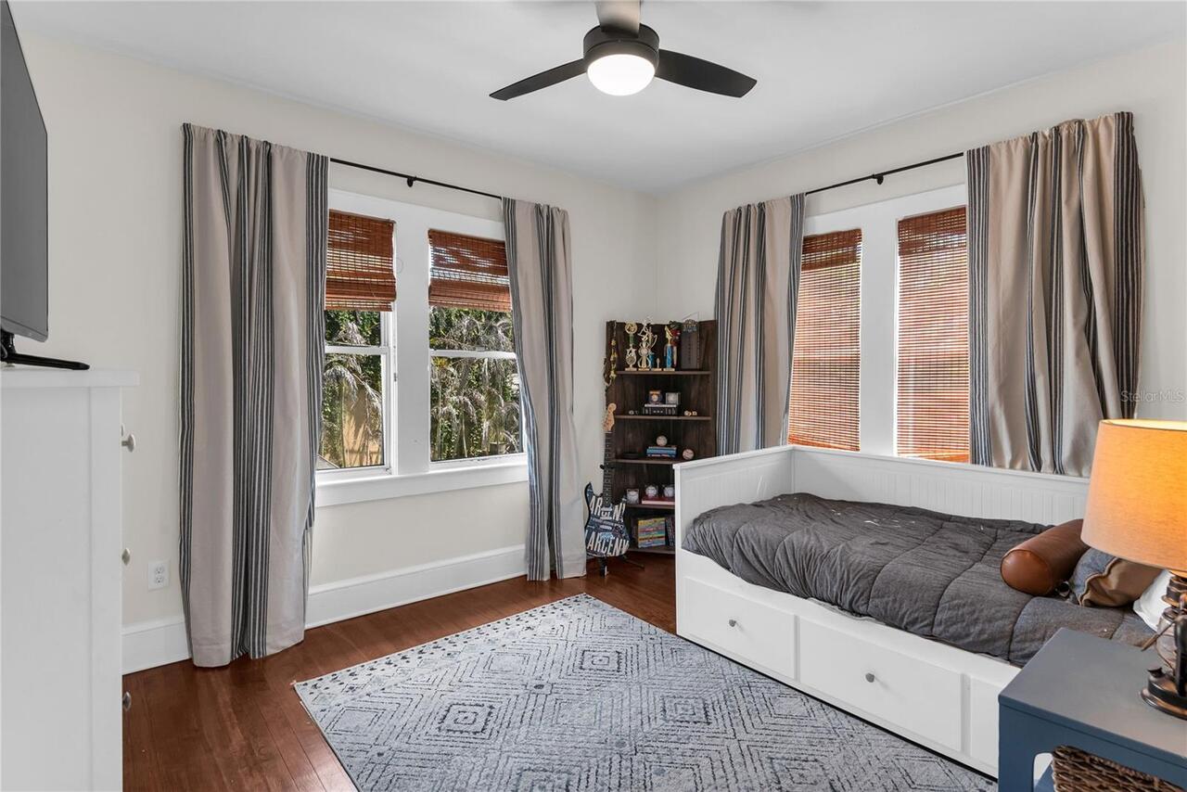
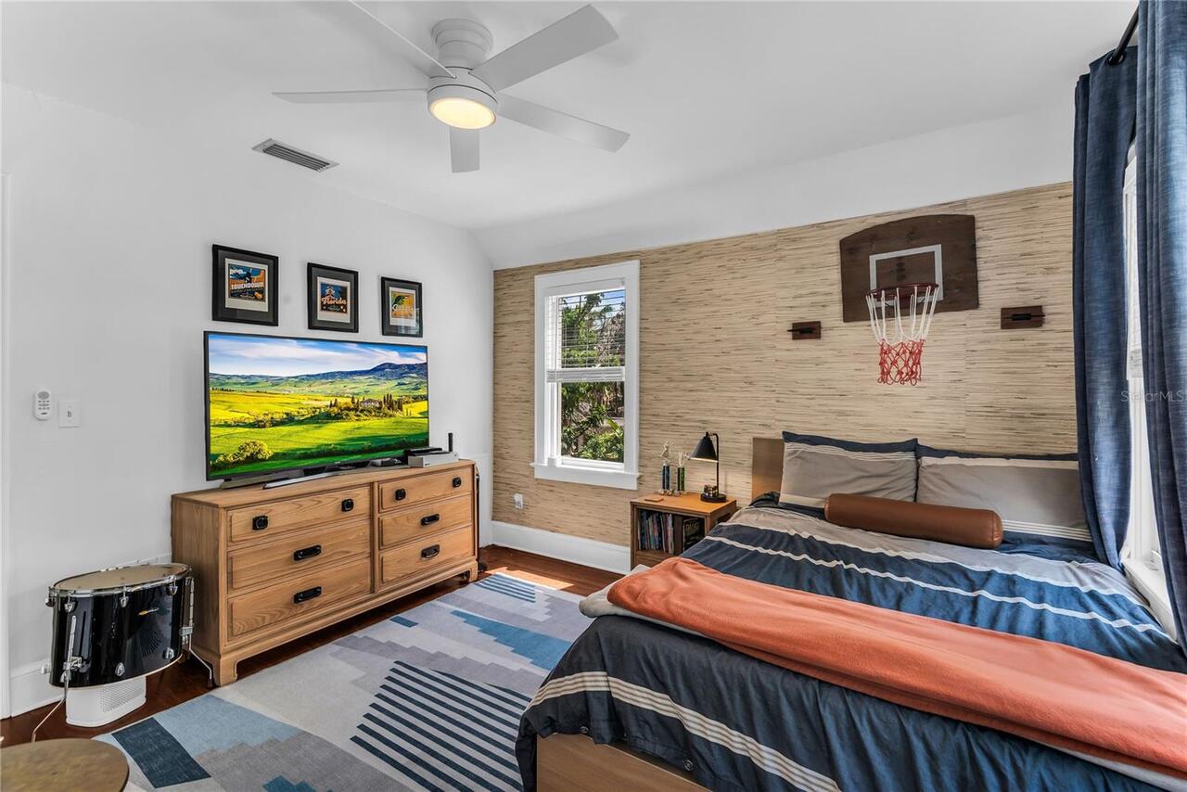
Luxury Vinyl, Tile, Wood
Foundation Details
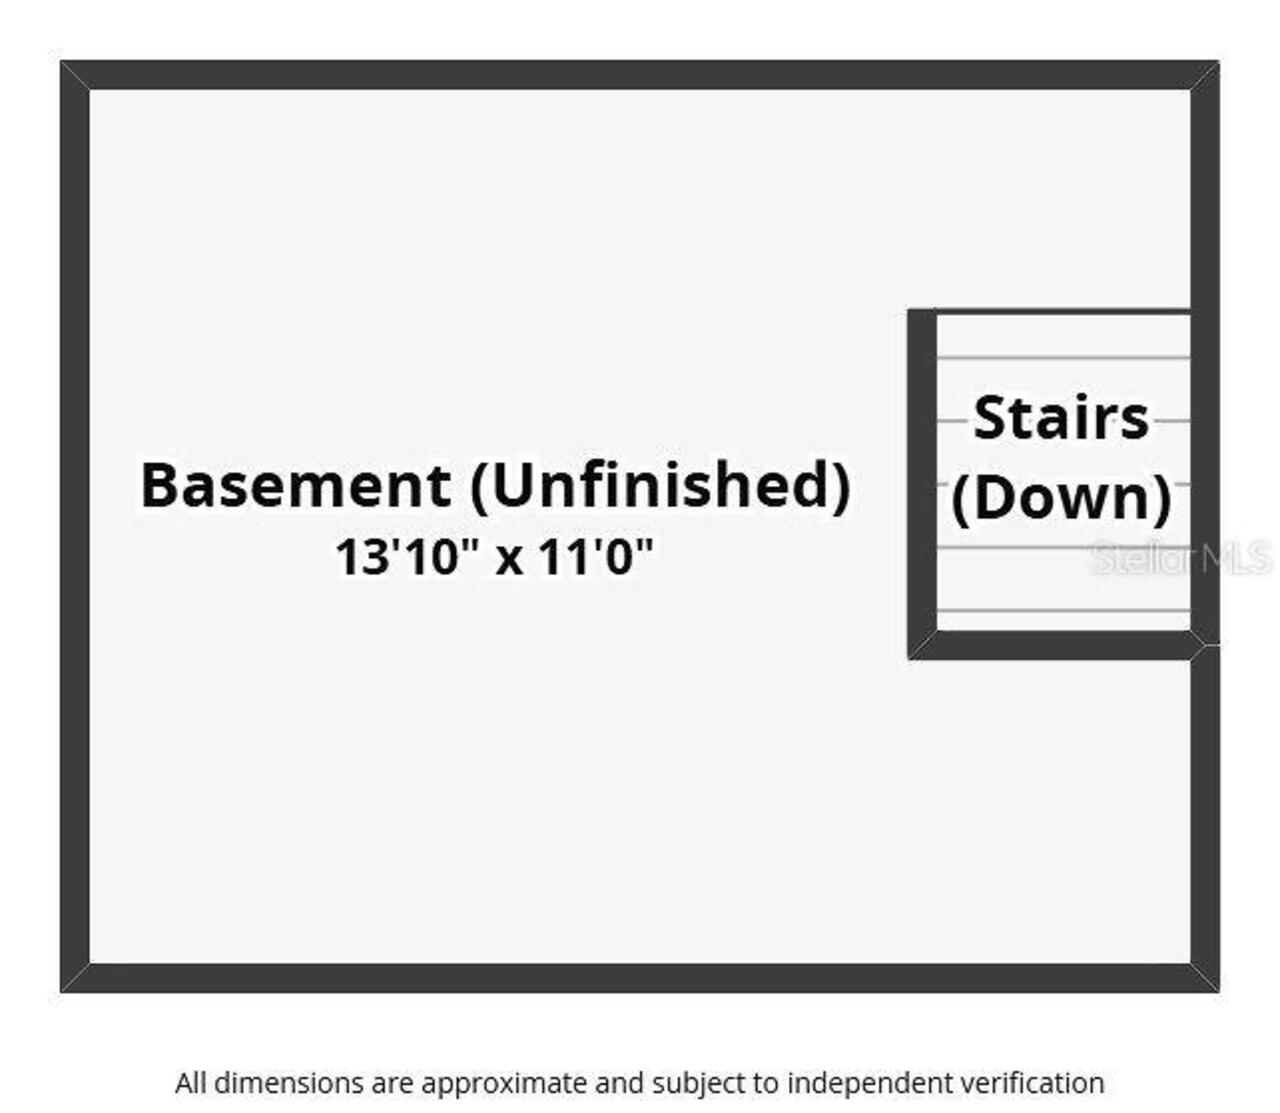
Basement, Crawlspace
Heating
Central, Electric, Zoned
Interior Features
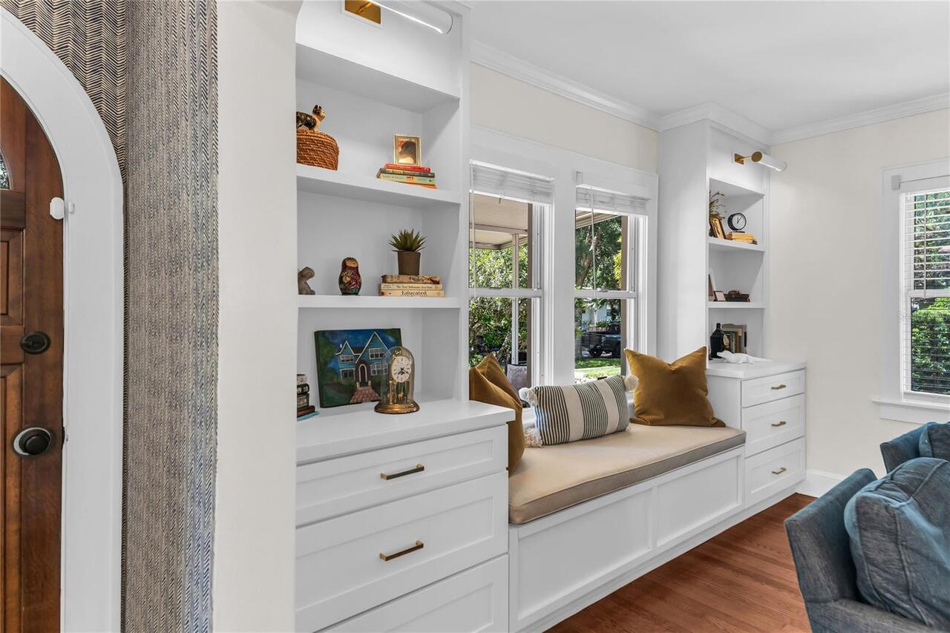
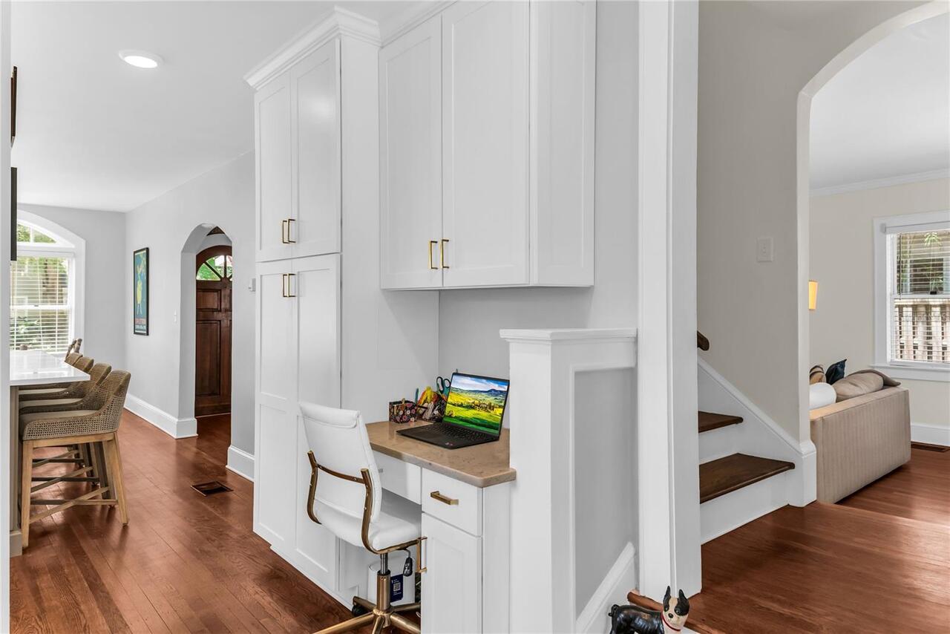
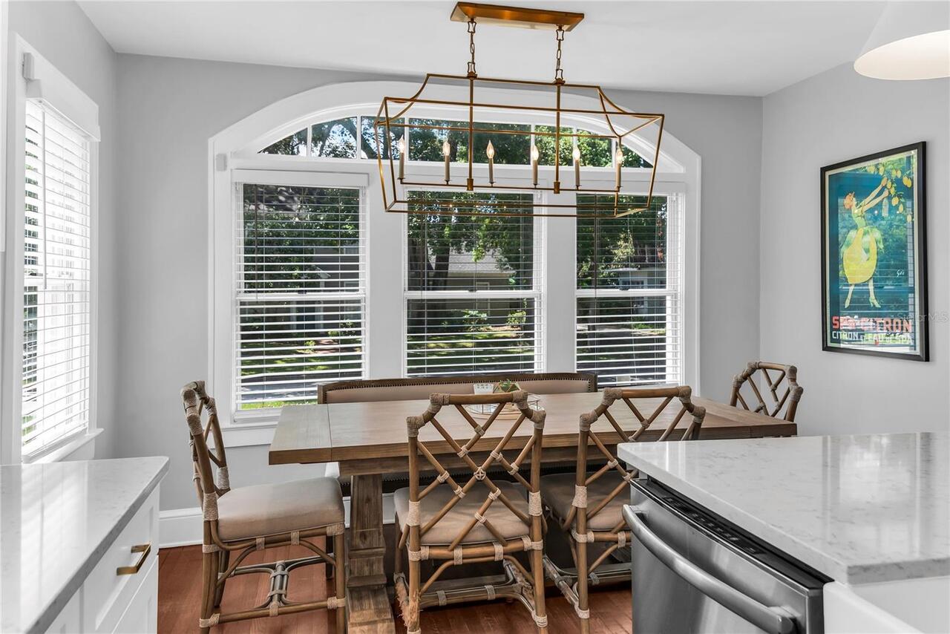
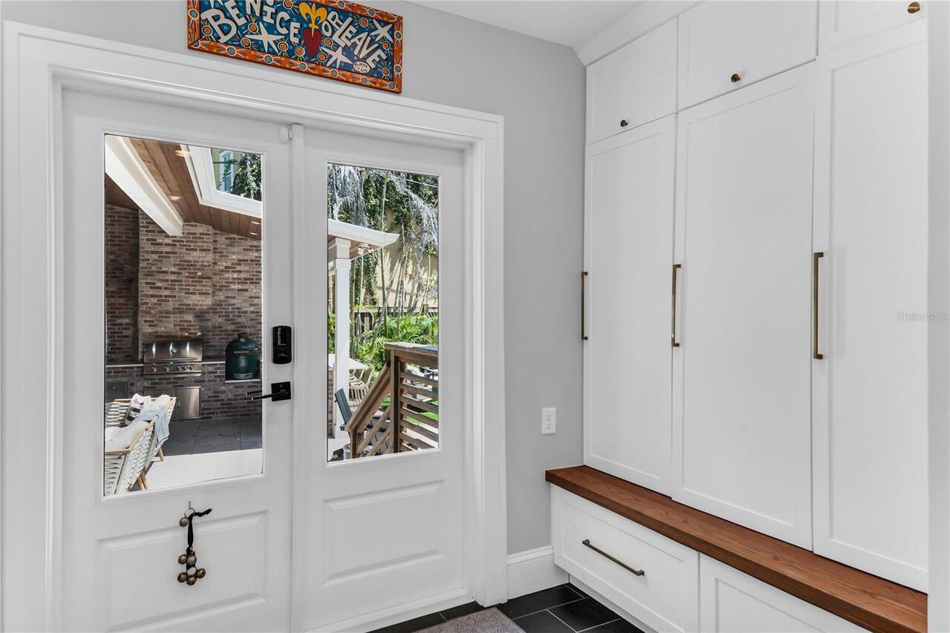
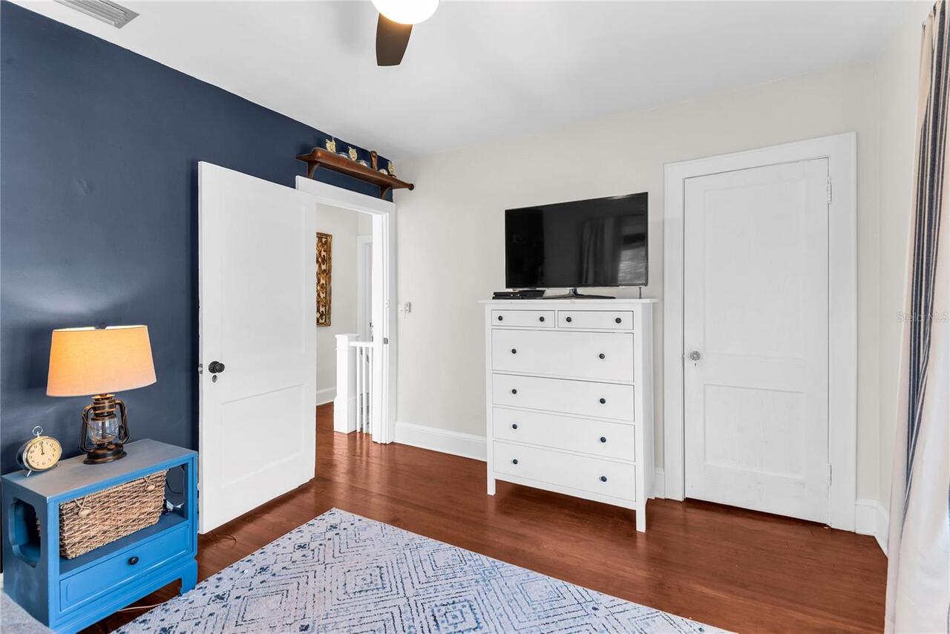
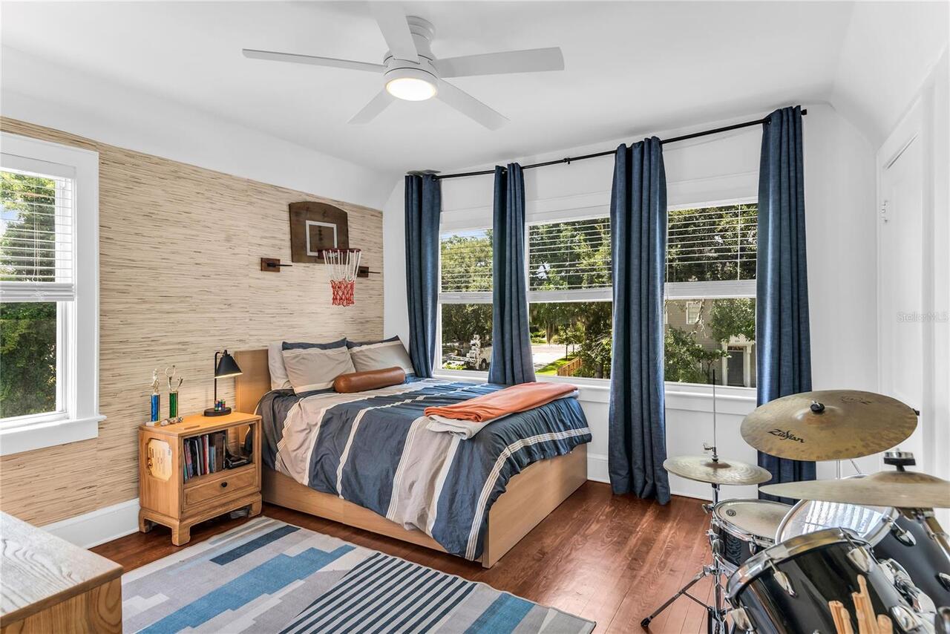
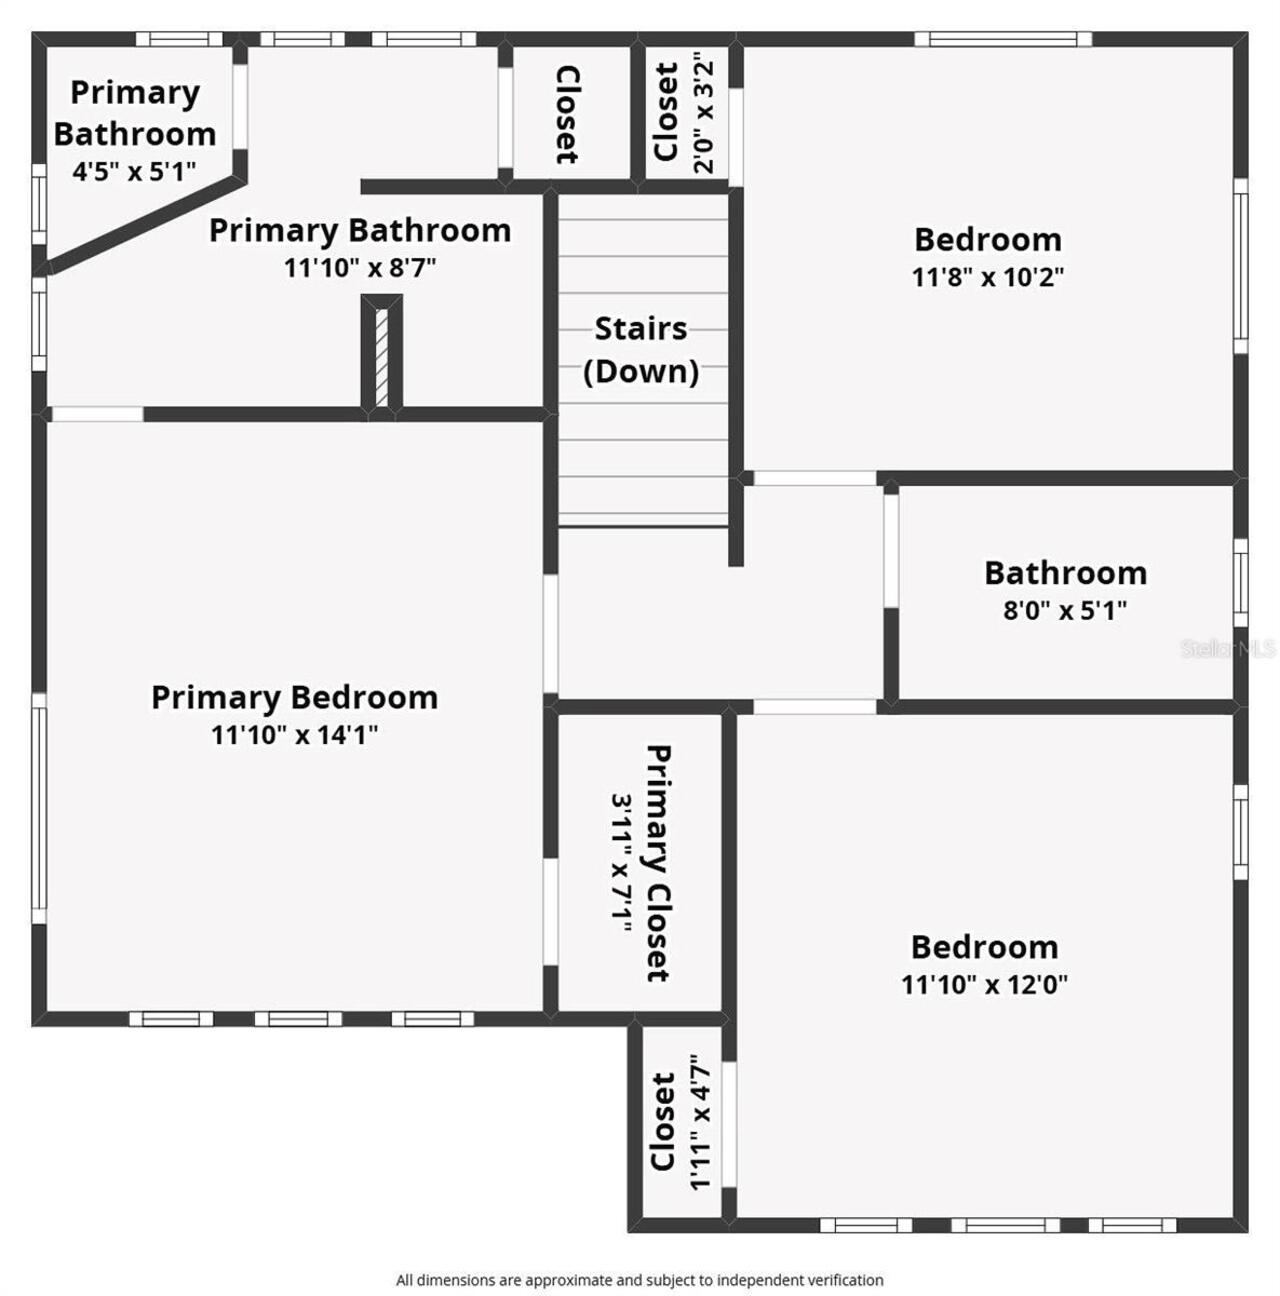
Built-in Features, Crown Molding, Eat-in Kitchen, PrimaryBedroom Upstairs, Walk-In Closet(s), Window Treatments
Internet Address Display YN
true
Internet Automated Valuation Display YN
false
Internet Consumer Comment YN
false
Internet Entire Listing Display YN
true
Laundry Features
Inside, Laundry Room
Living Area Units
Square Feet
Lot Features
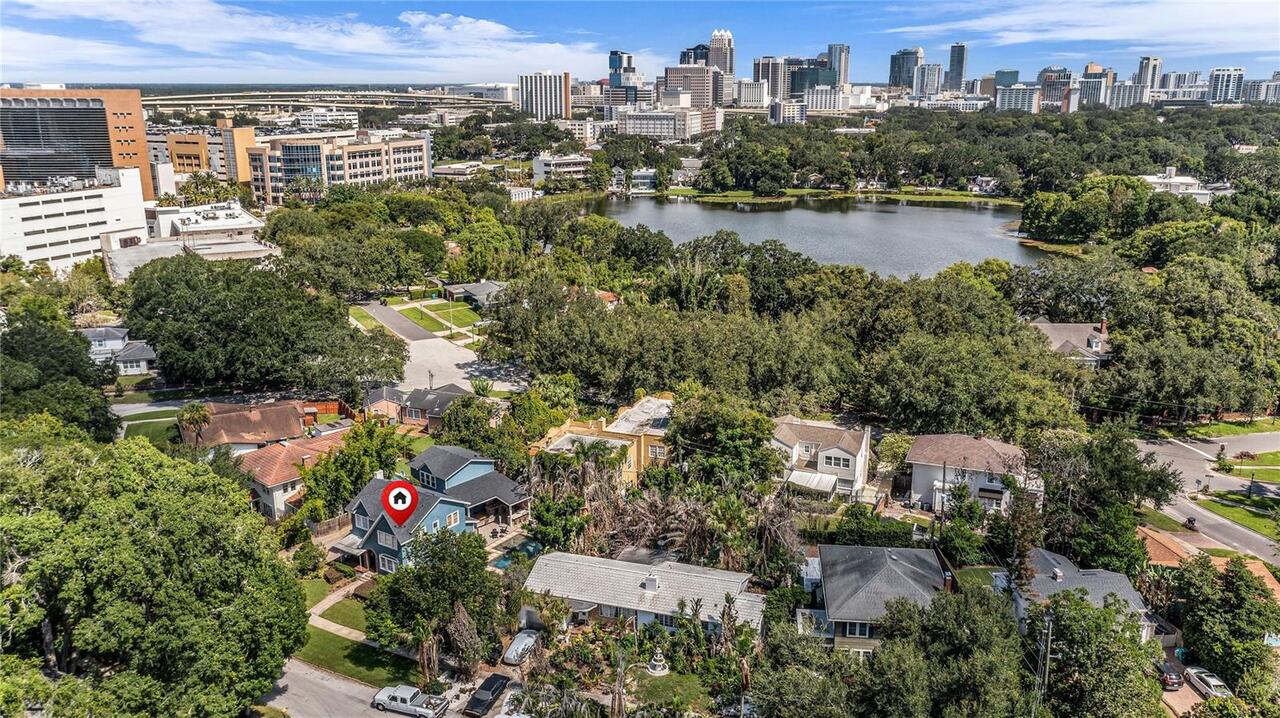
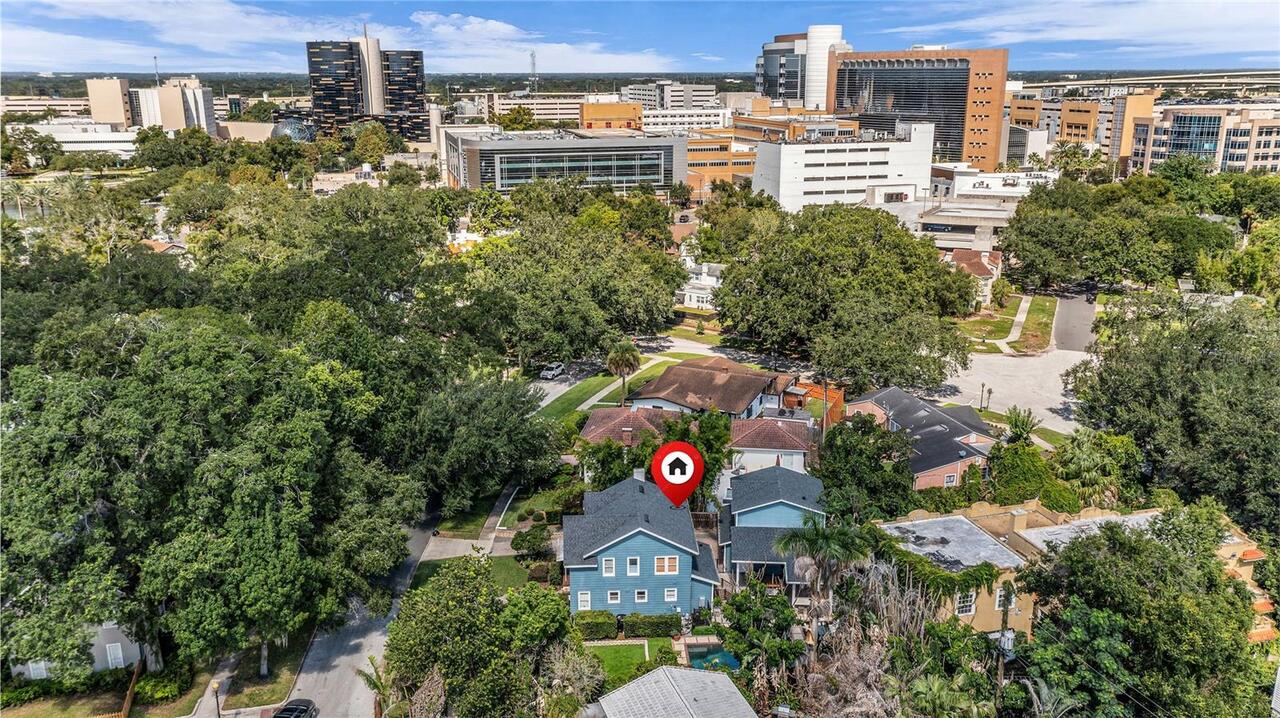
Historic District, City Limits, Landscaped, Sidewalk, Paved
Lot Size Square Meters
840
Middle Or Junior School
Blankner School (K-8)
Modification Timestamp
2026-08-14T16:55:10.256Z
Other Equipment
Irrigation Equipment, Private Yard
Other Structures
Guest House, Outdoor Kitchen
Parcel Number
36-22-29-1736-05-110
Patio And Porch Features
Covered, Deck, Rear Porch
RATIO Current Price By Calculated SqFt
418.13
Realtor Info
Termite Bond/Warranty
Security Features
Security System Owned
Showing Requirements
Appointment Only, Listing Agent Must Accompany, ShowingTime
Status Change Timestamp
2026-08-14T16:27:44.000Z
Tax Legal Description
COPELAND PARK K/46 LOT 11 & PART OF LOT10 BEING THE W 25.57 FT ON N END & 34 FTON S END BLK E SEE 2444/731
Total Acreage
0 to less than 1/4
Universal Property Id
US-12095-N-362229173605110-R-N
Unparsed Address
219 WHITTIER CIR
Utilities
Electricity Available, Electricity Connected, Natural Gas Available, Natural Gas Connected, Sewer Available, Sewer Connected, Water Available, Water Connected
Vegetation
Mature Landscaping, Trees/Landscaped