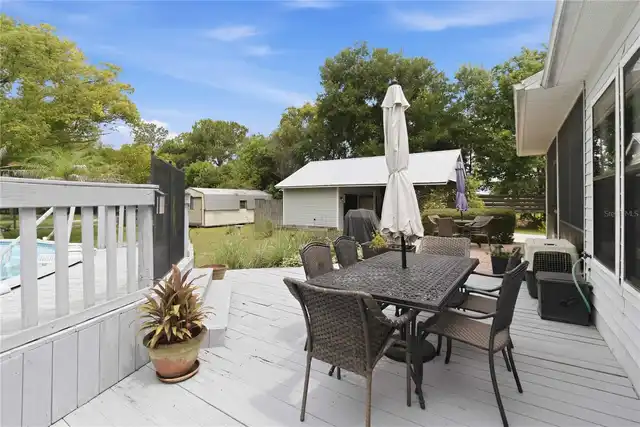
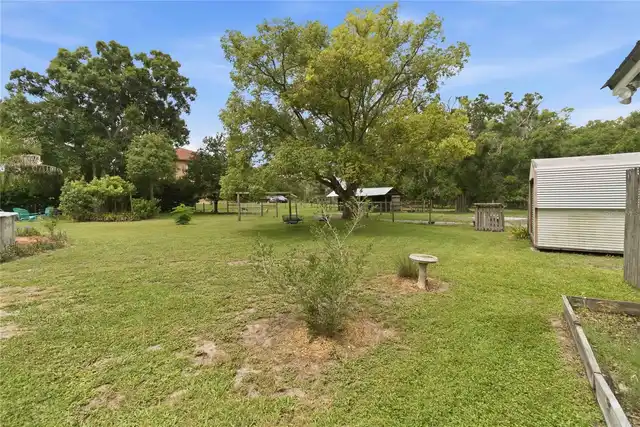
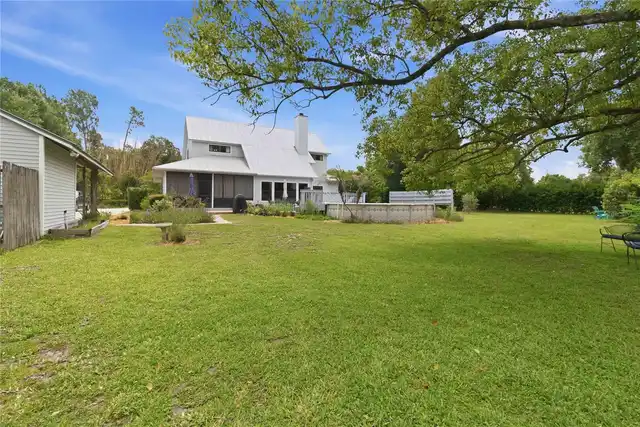
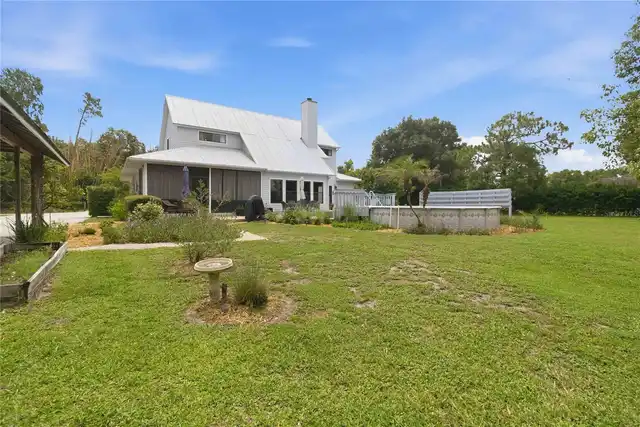
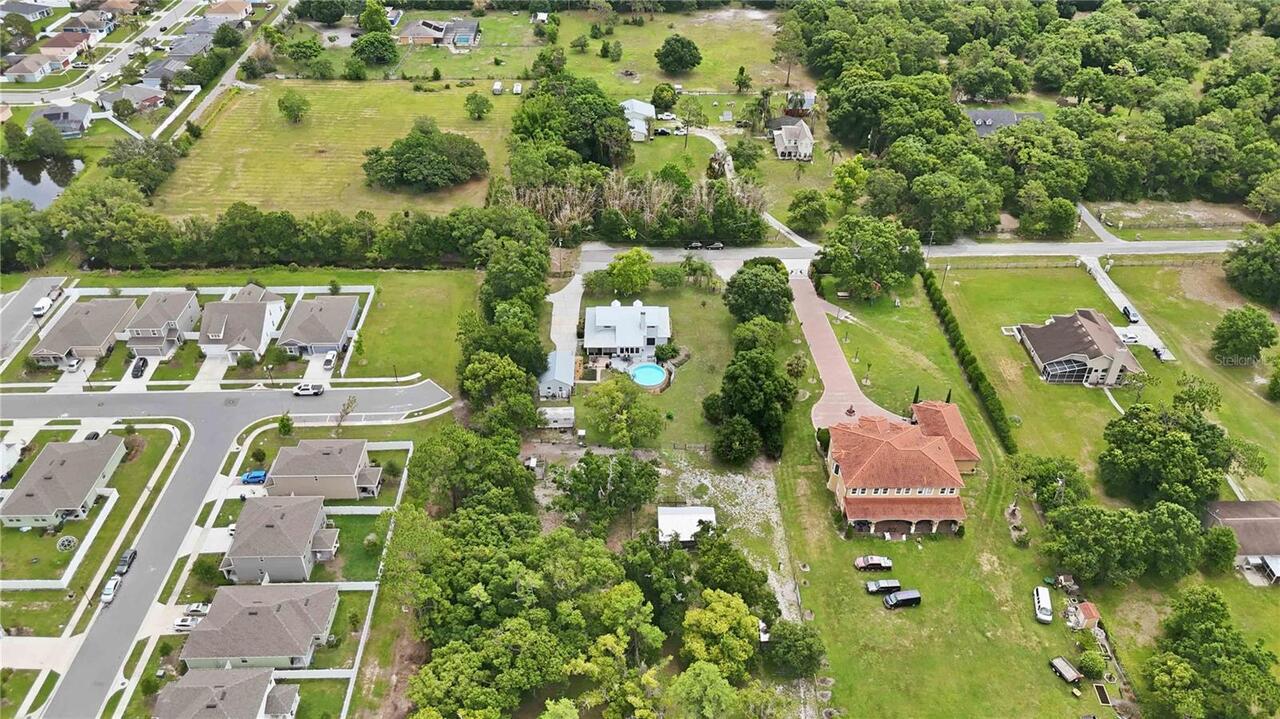
Property Features
Property Sub Type
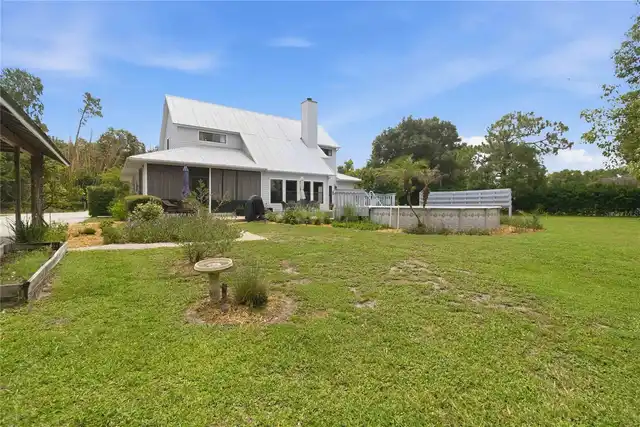
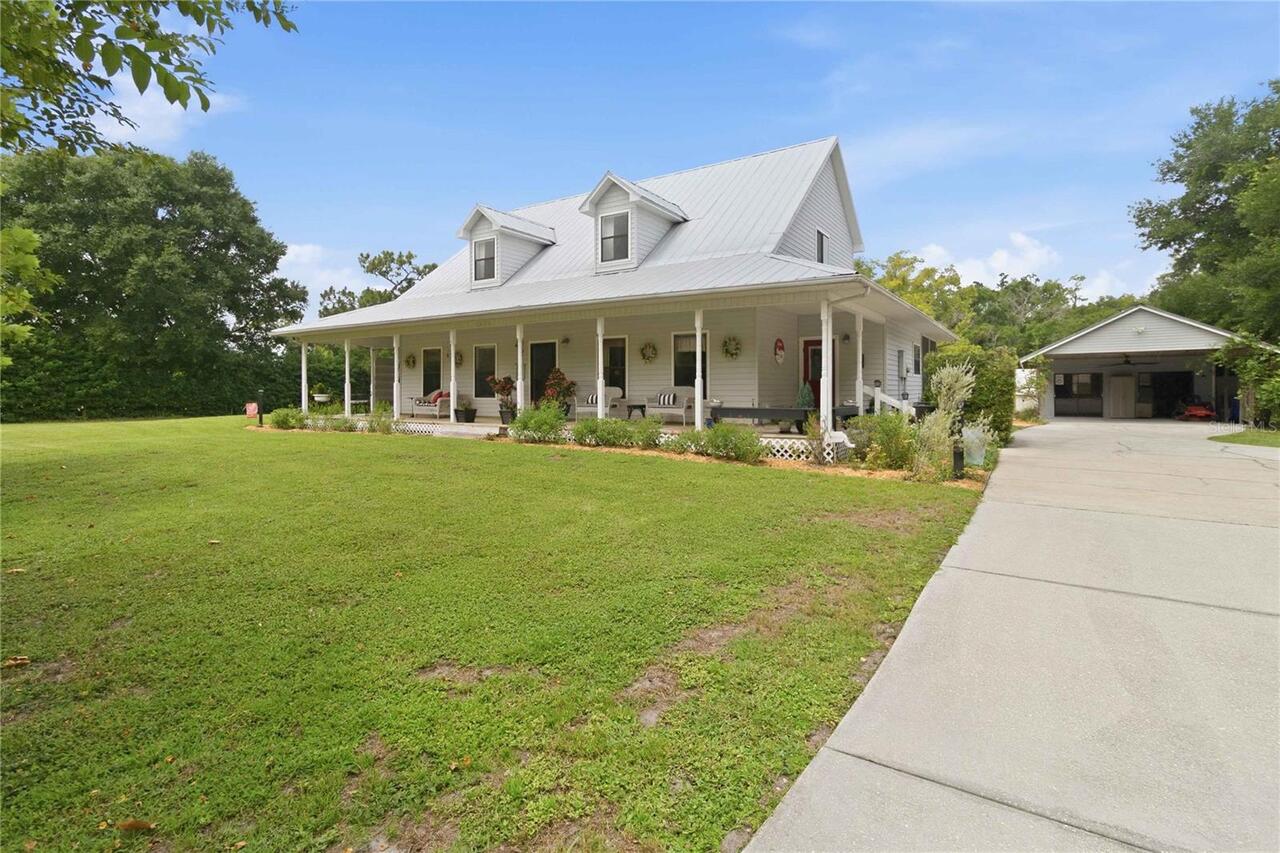
Single Family Residence
Parking
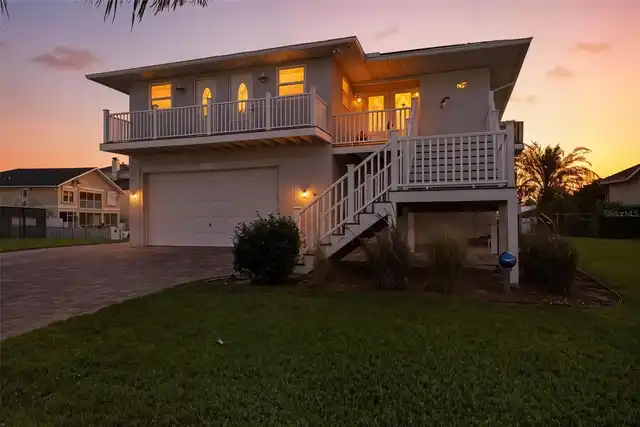
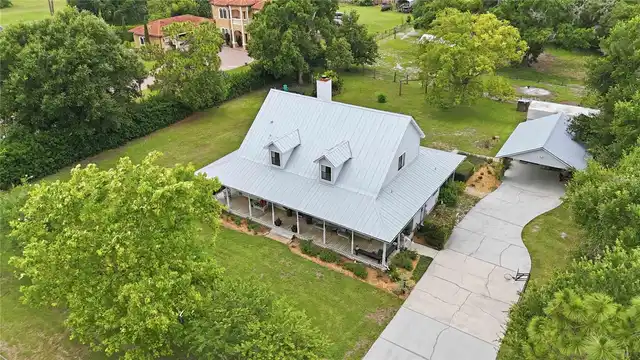
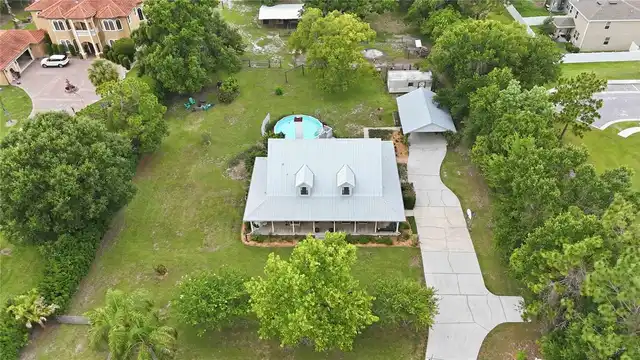
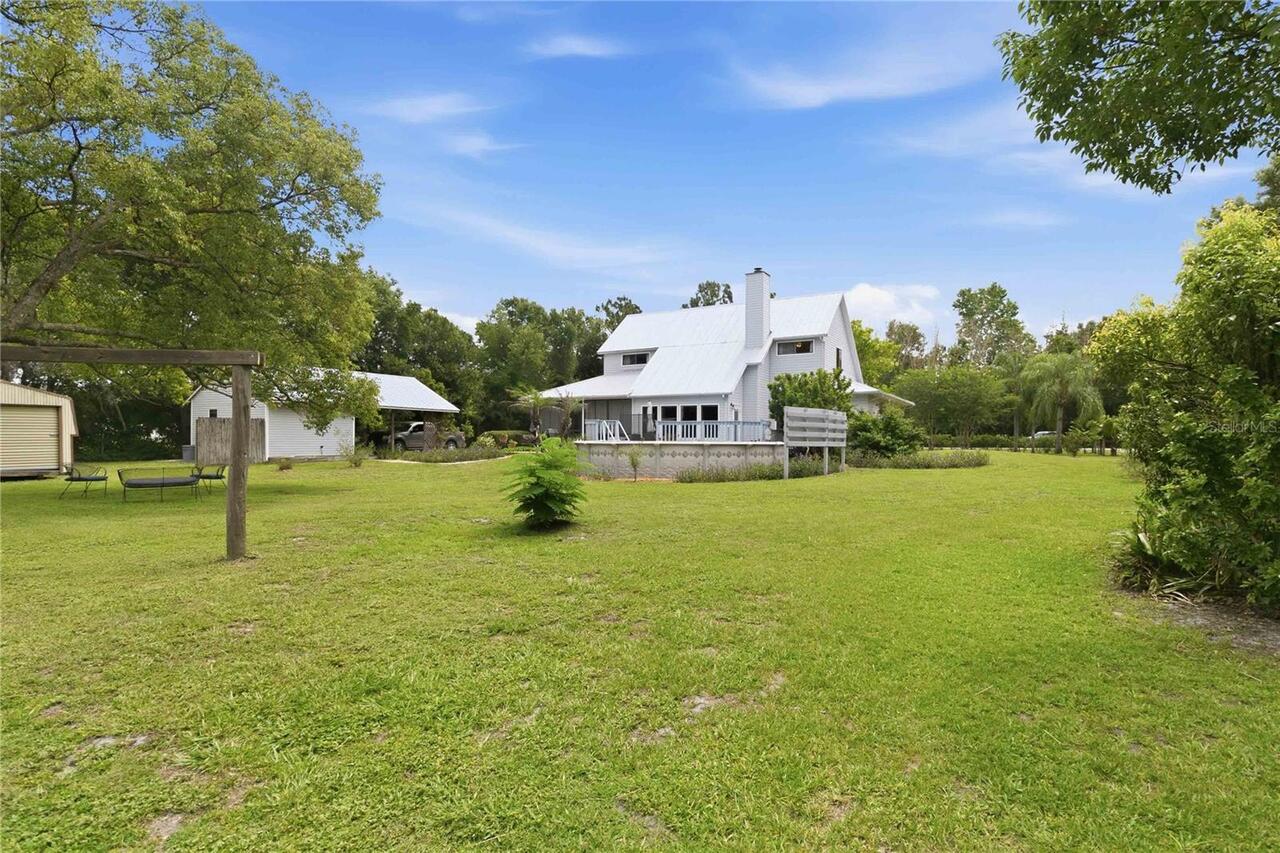
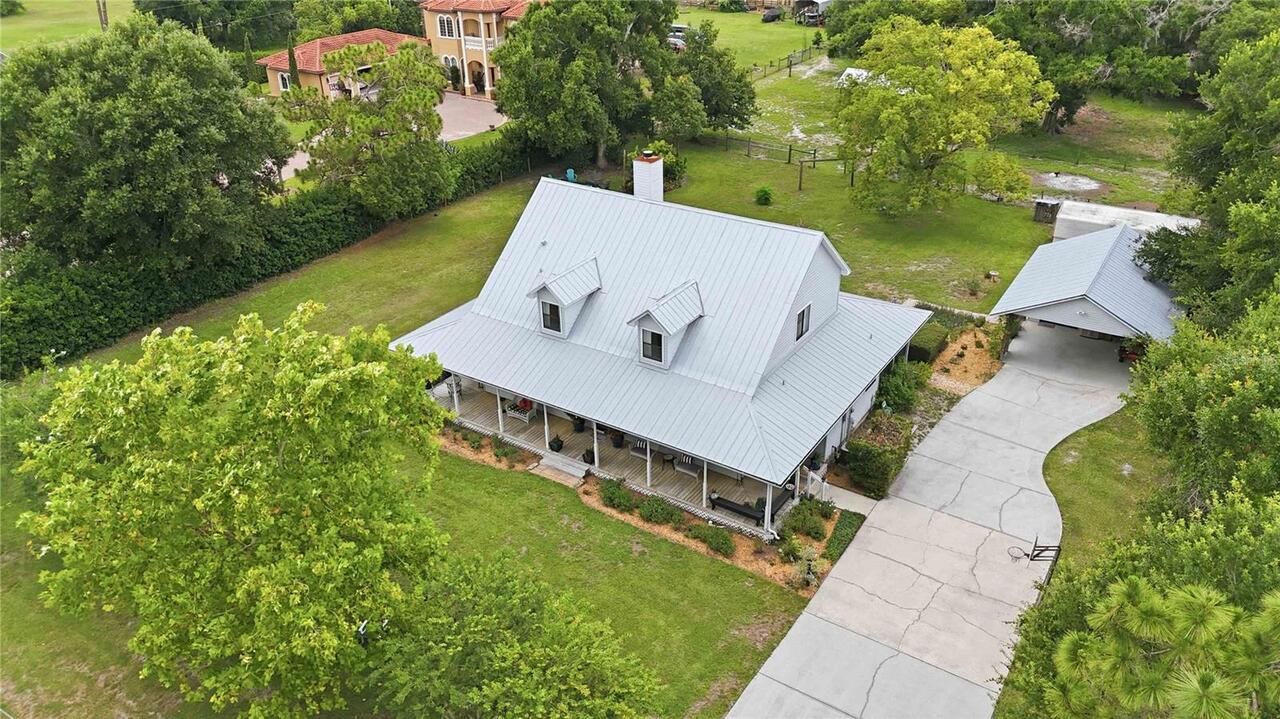
Off Street, Parking Pad, Covered, Open
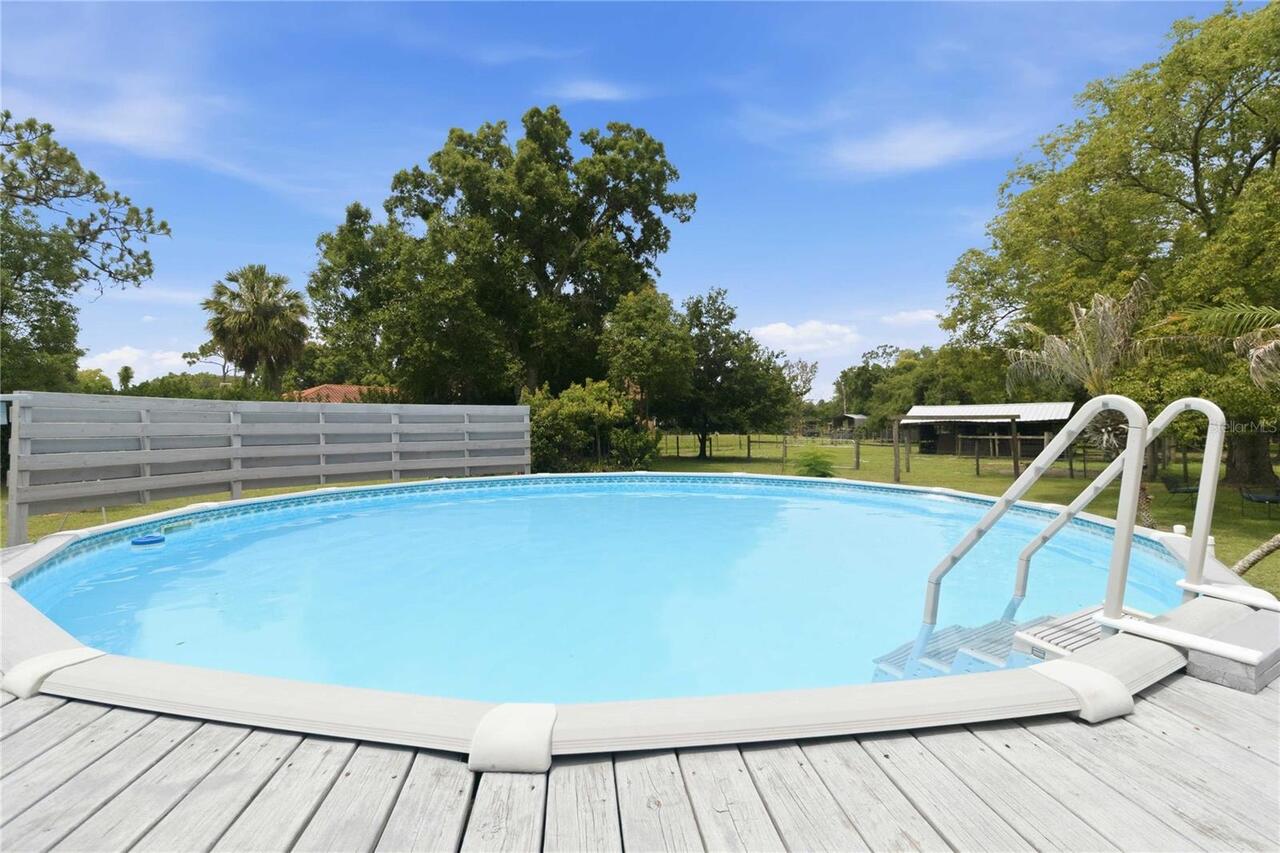
Pool
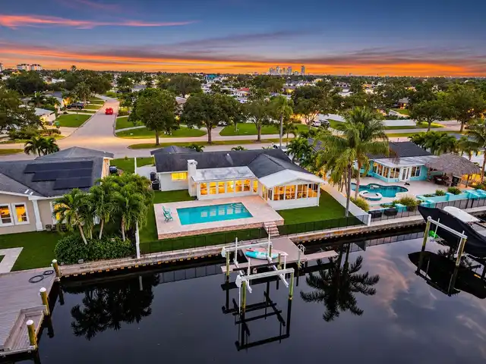
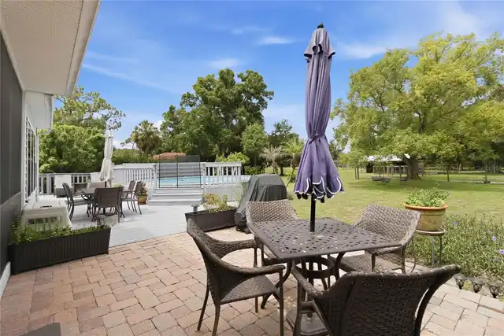
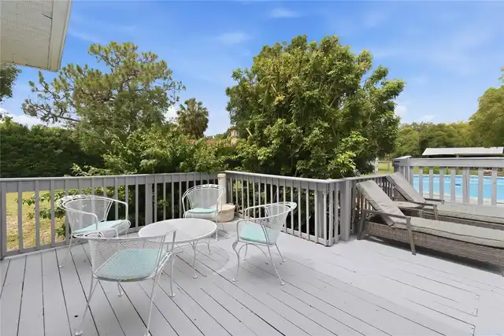
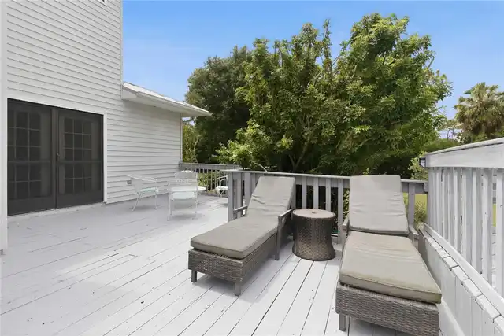
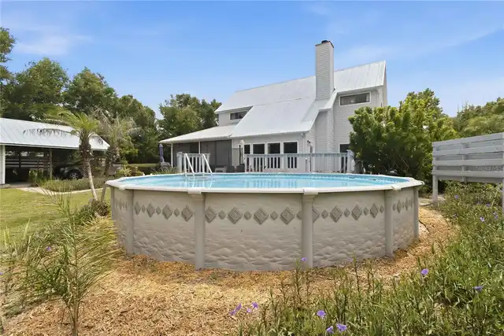
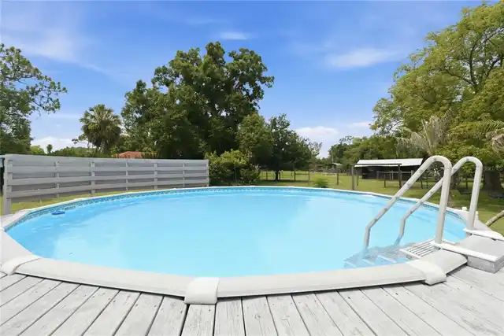
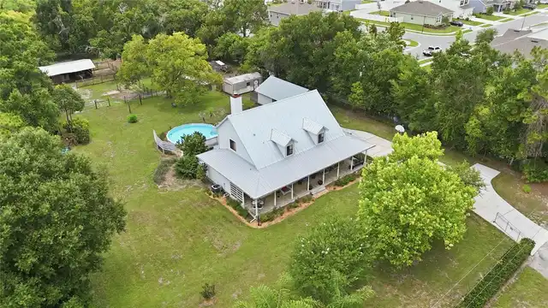
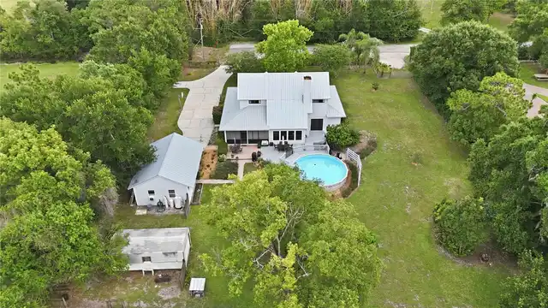
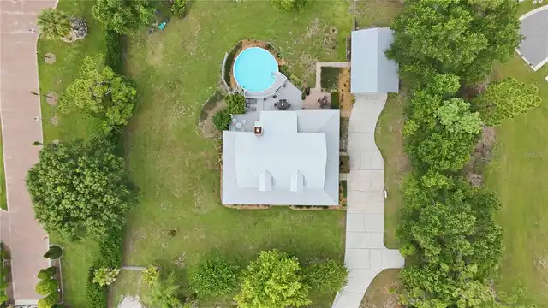
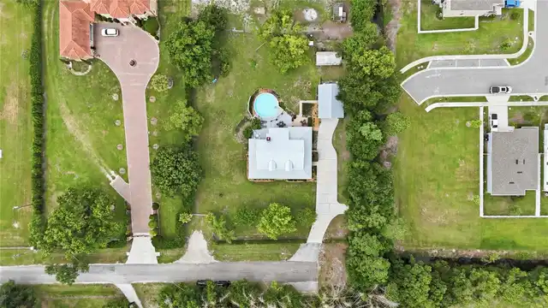
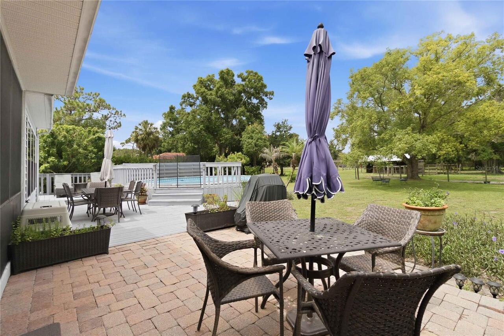
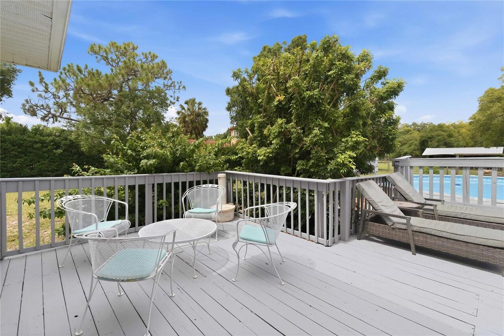
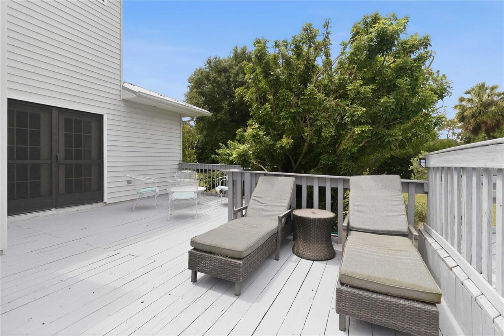
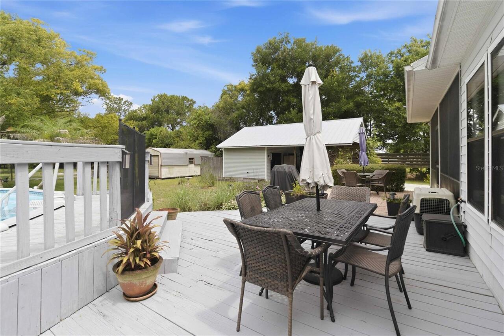
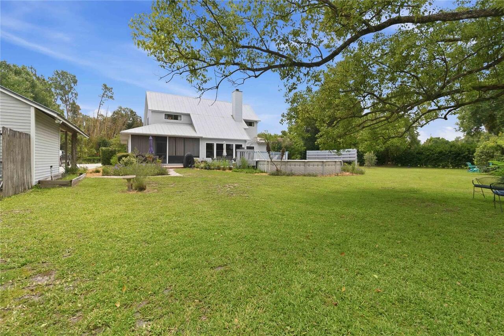
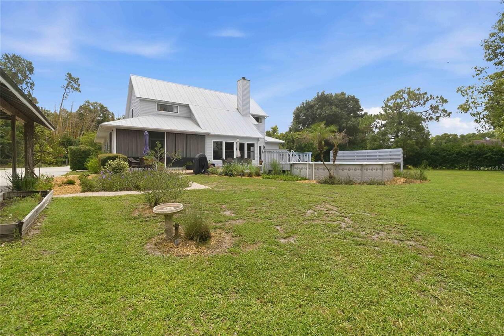
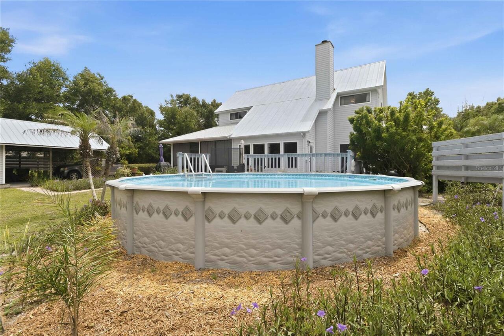
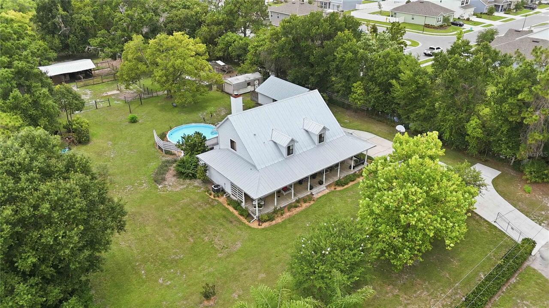
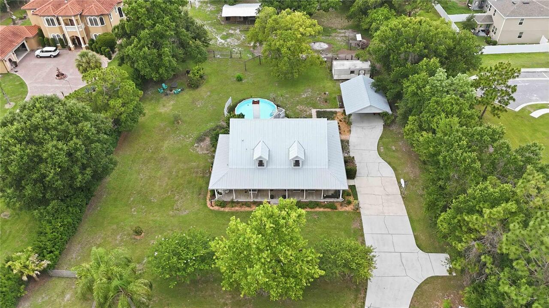
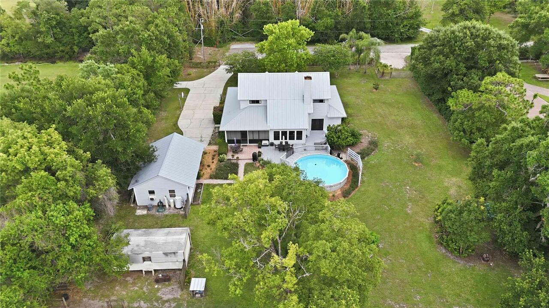
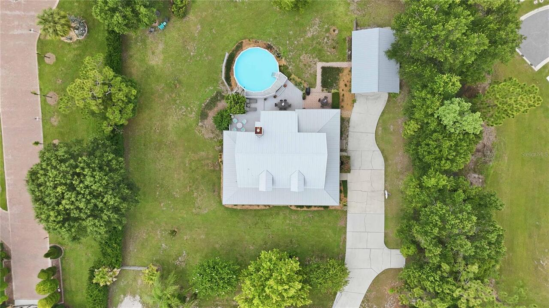
Above Ground, Vinyl, Deck
Interior Features
Additional Information
Additional Rooms
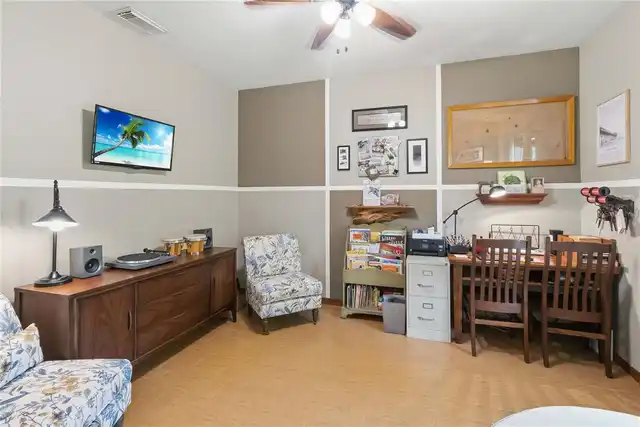
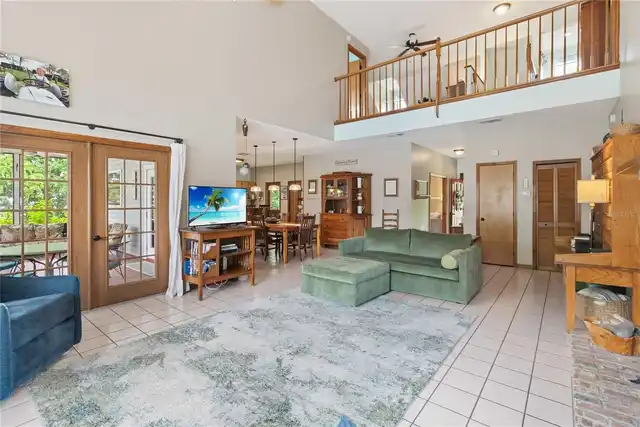
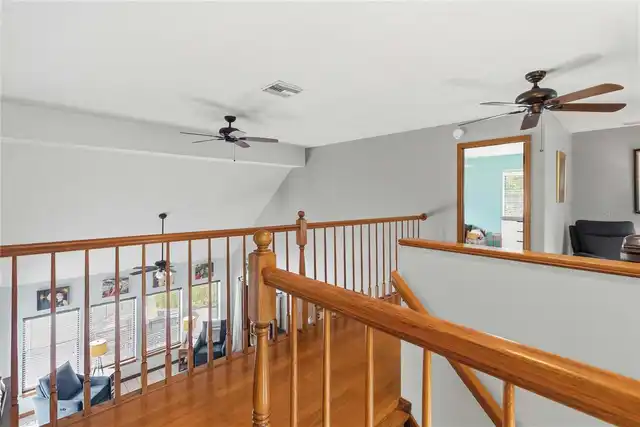
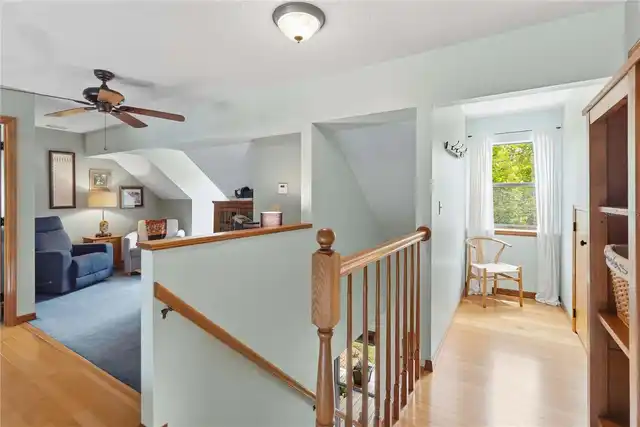
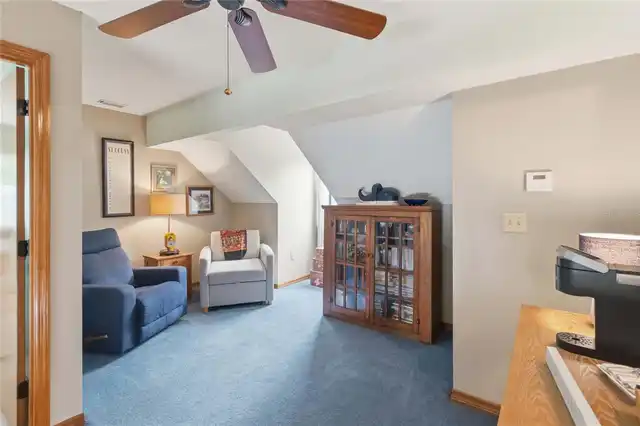
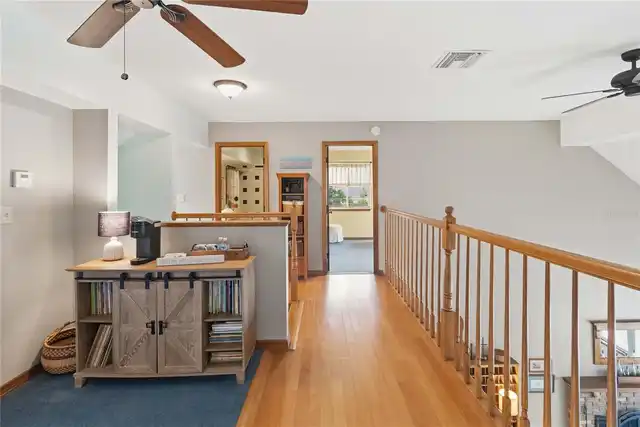
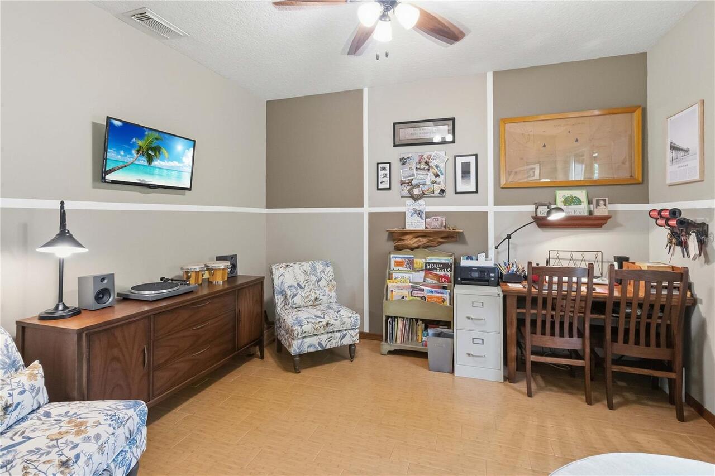
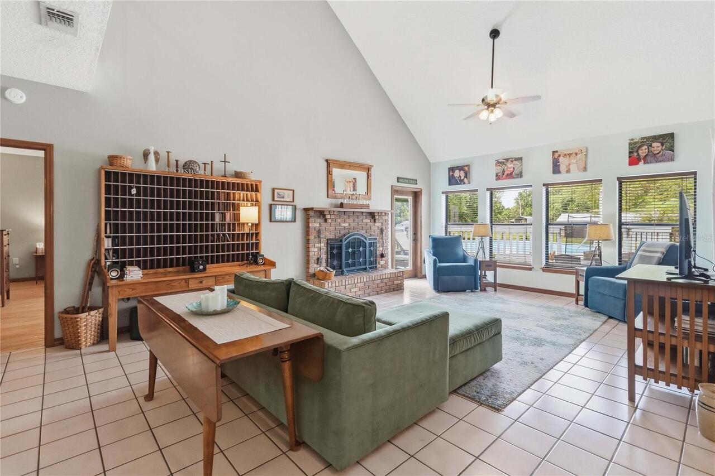
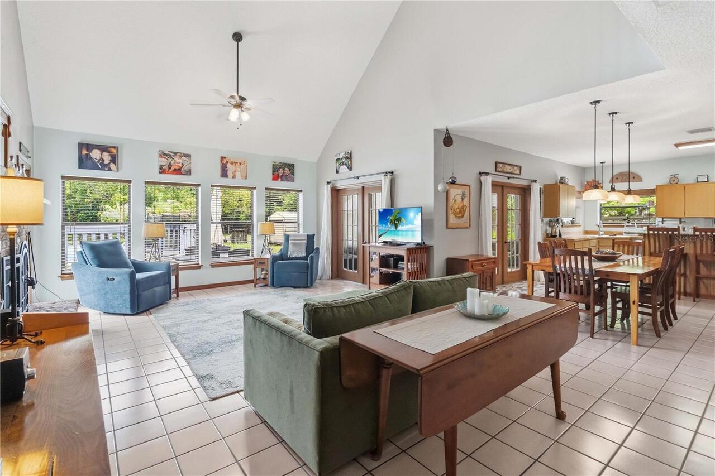
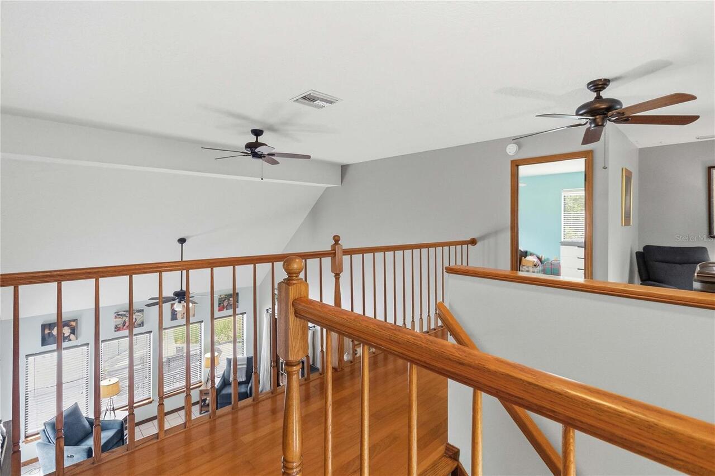
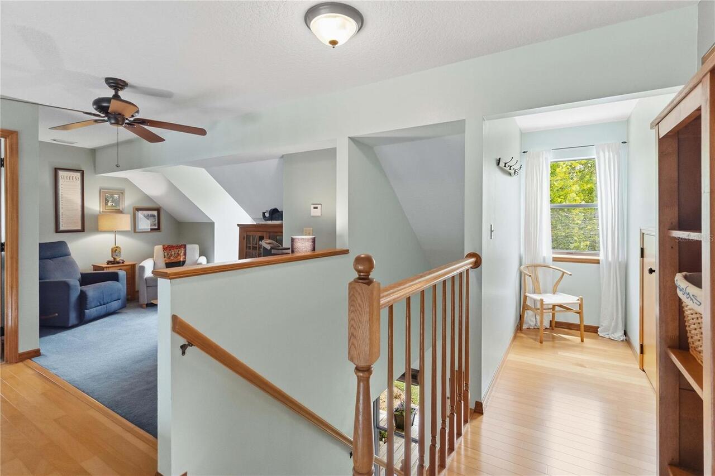
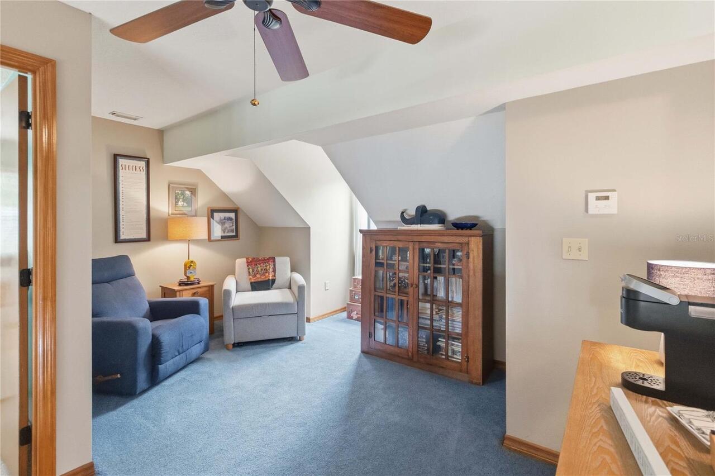
Inside Utility, Storage Rooms, Loft, Den/Library/Office, Family Room
Alternate Key Folio Num
142630495000010140
Appliances
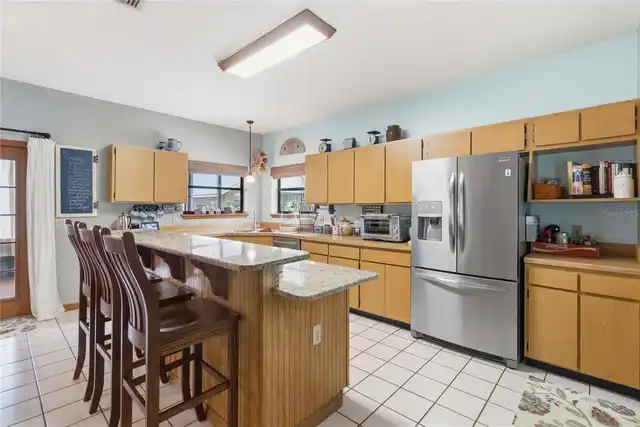
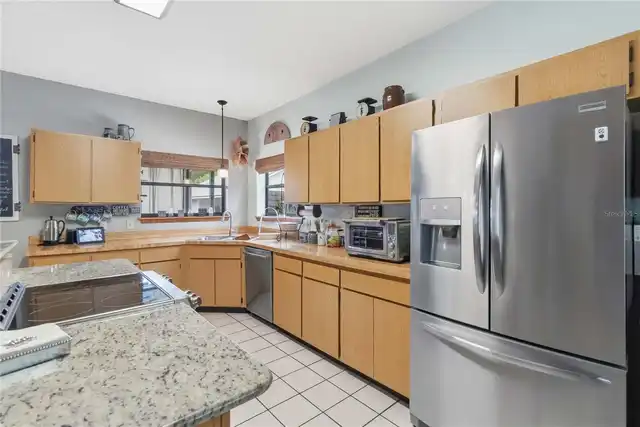
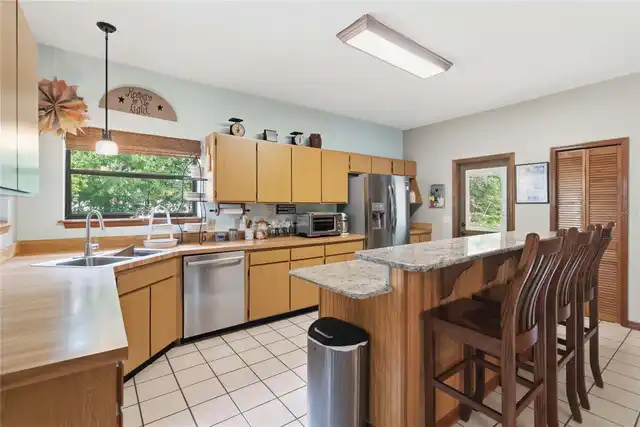
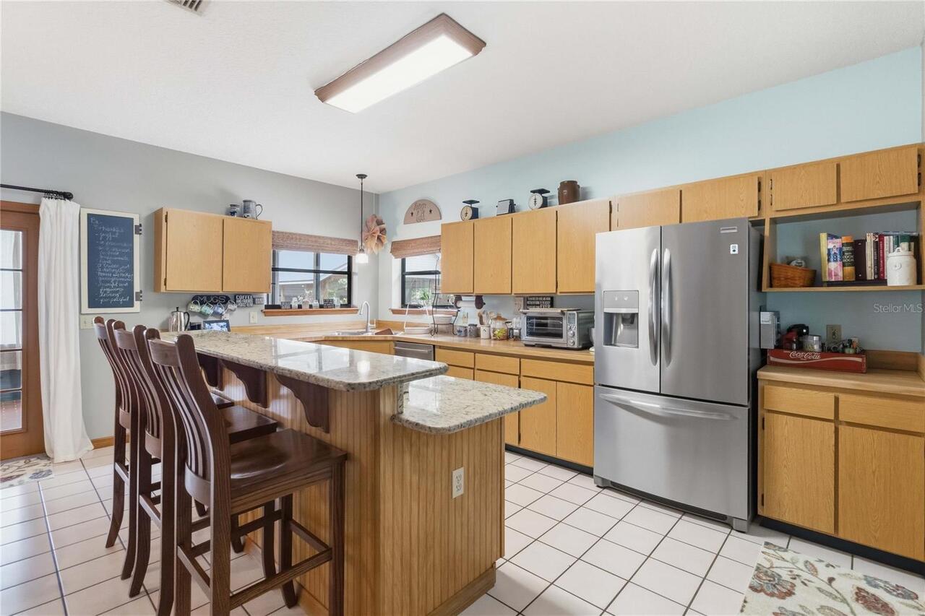
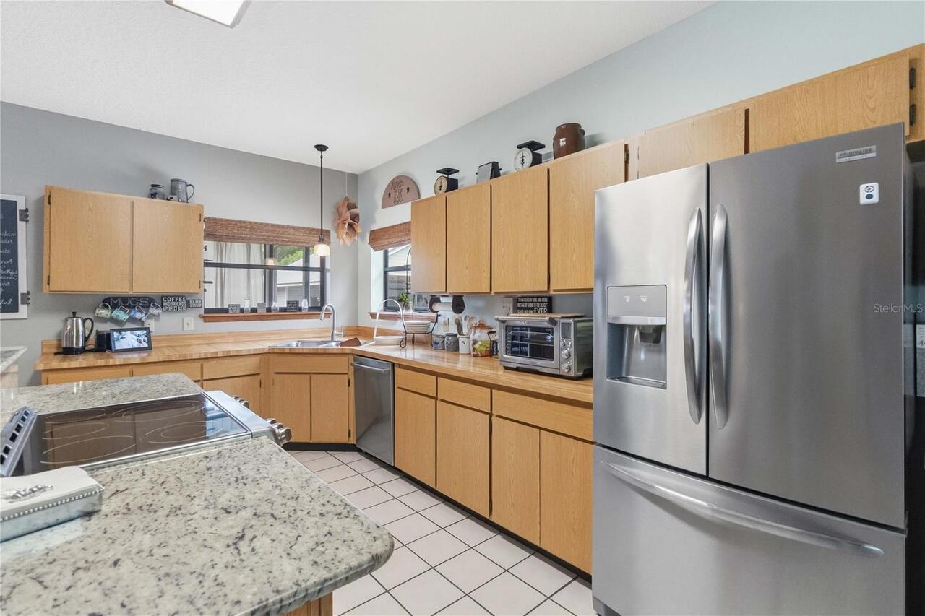
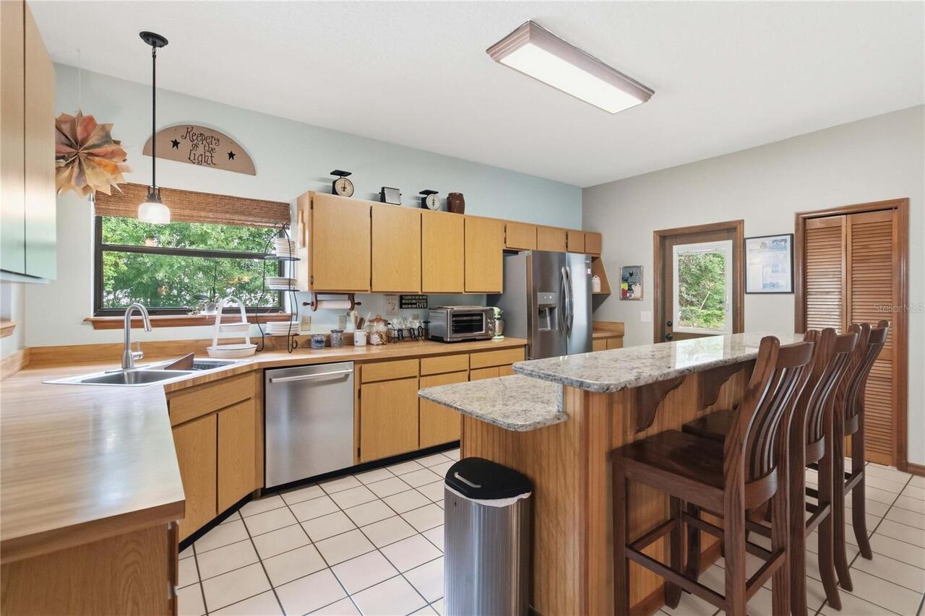
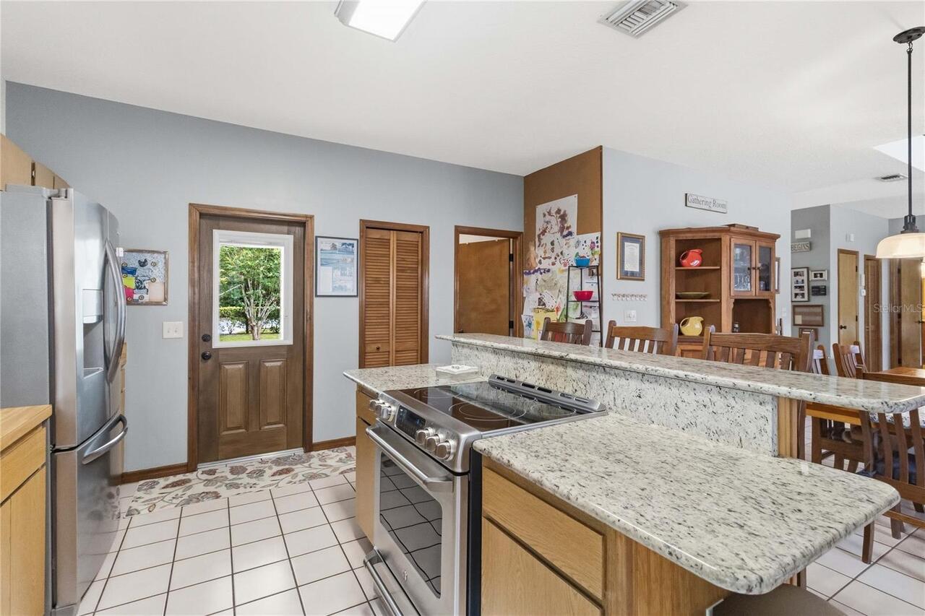
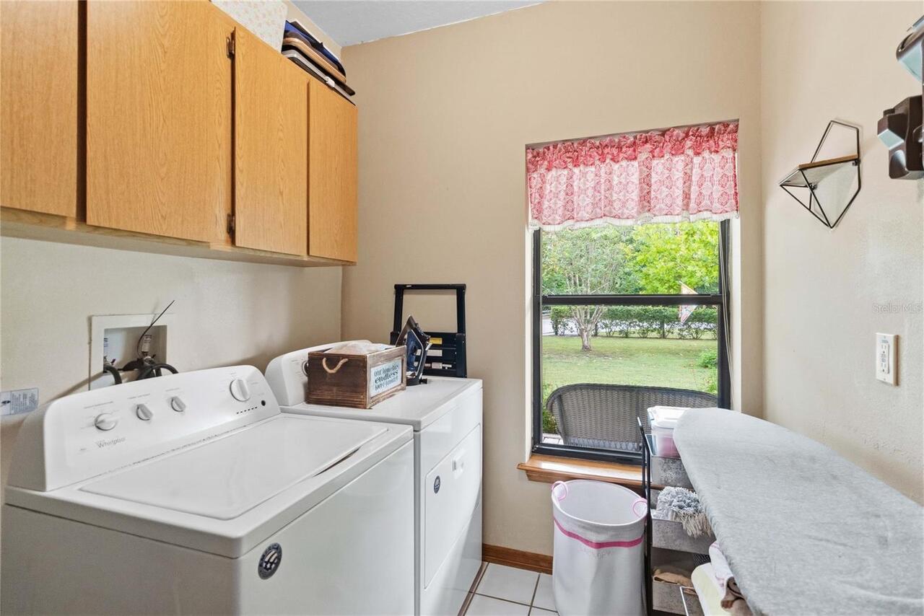
Electric Water Heater, Dishwasher, Refrigerator, Water Filtration System, Dryer, Range, Washer, Water Softener
Architectural Style
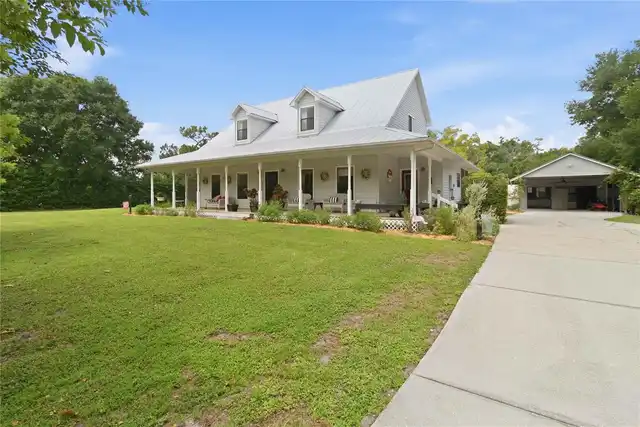
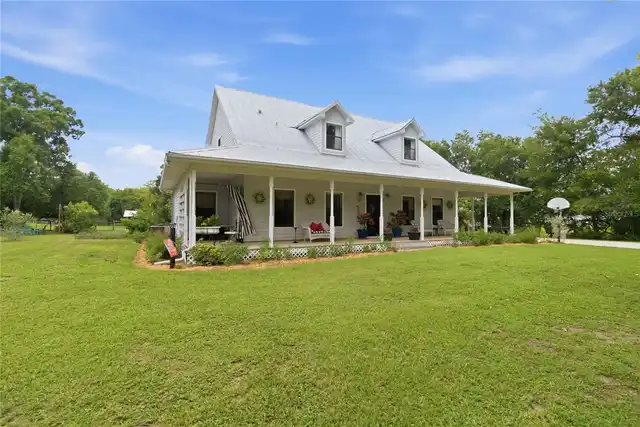
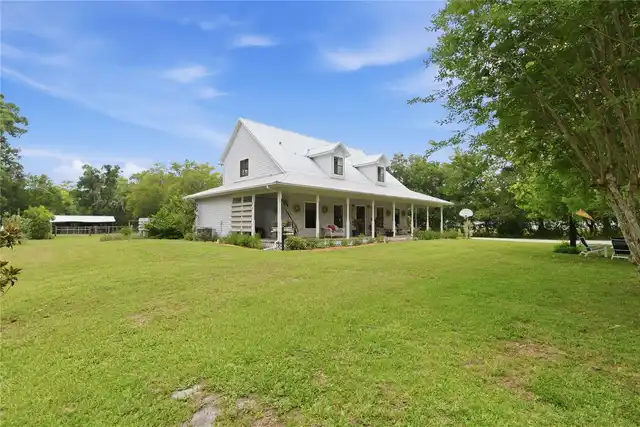
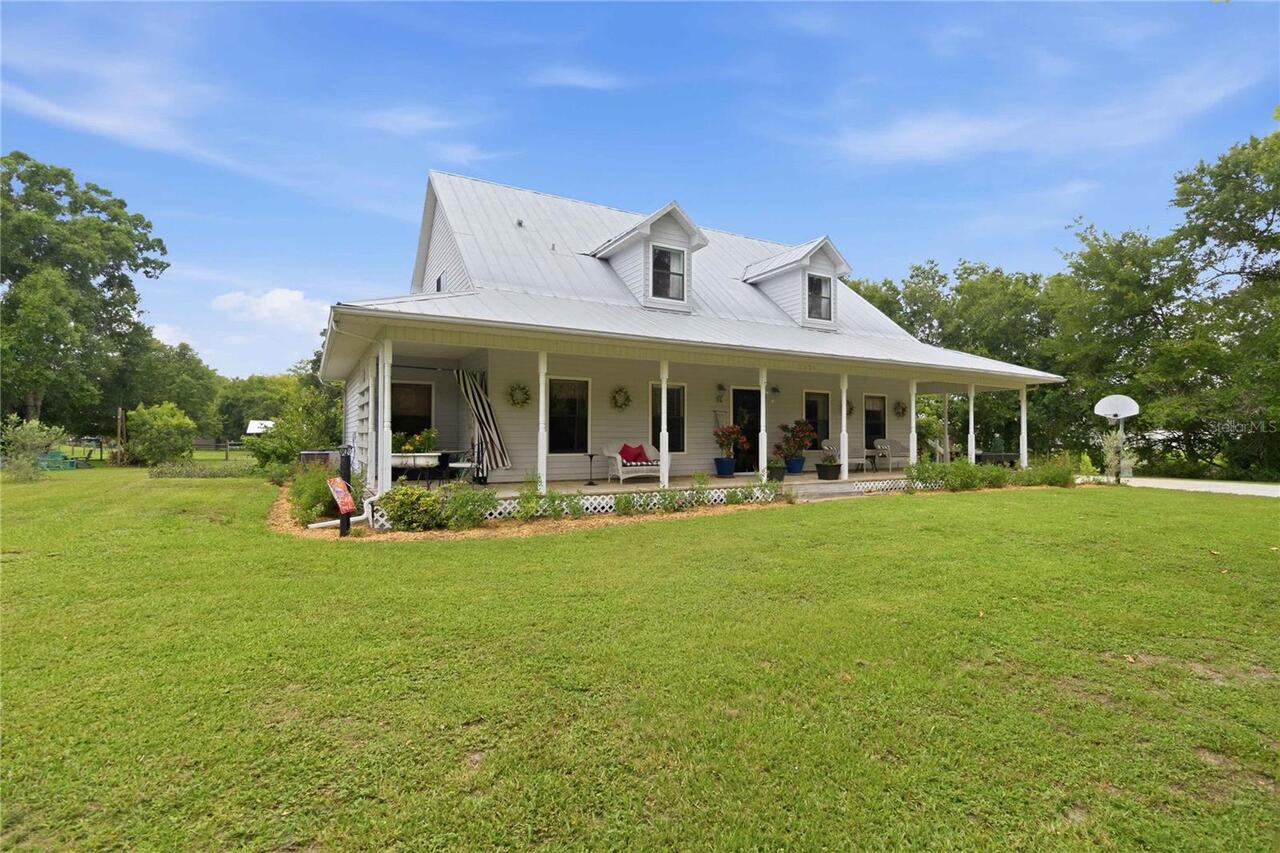
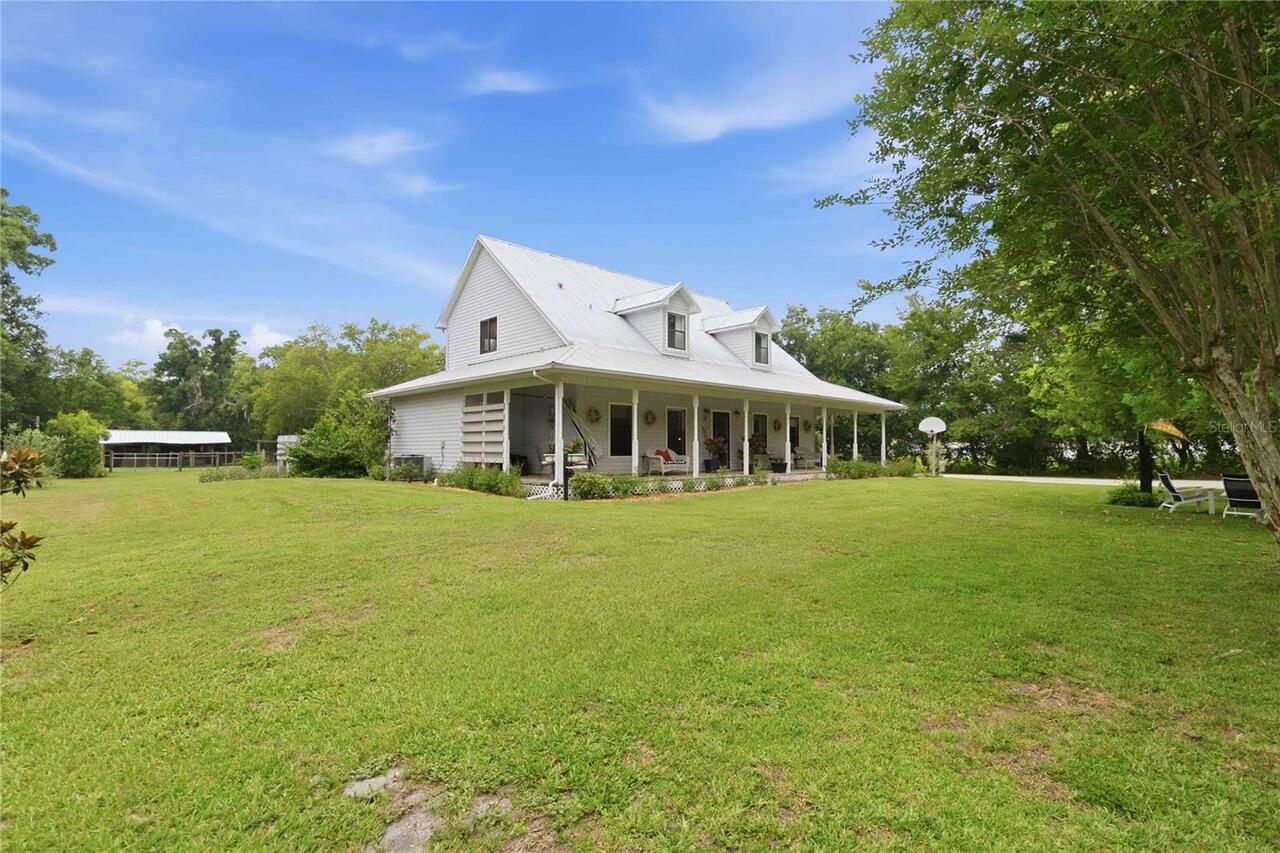
Historic, Traditional, Custom
Building Area Source
Public Records
Building Area Total Srch SqM
311.97
Building Area Units
Square Feet
Calculated List Price By Calculated SqFt
263.39
Community Features
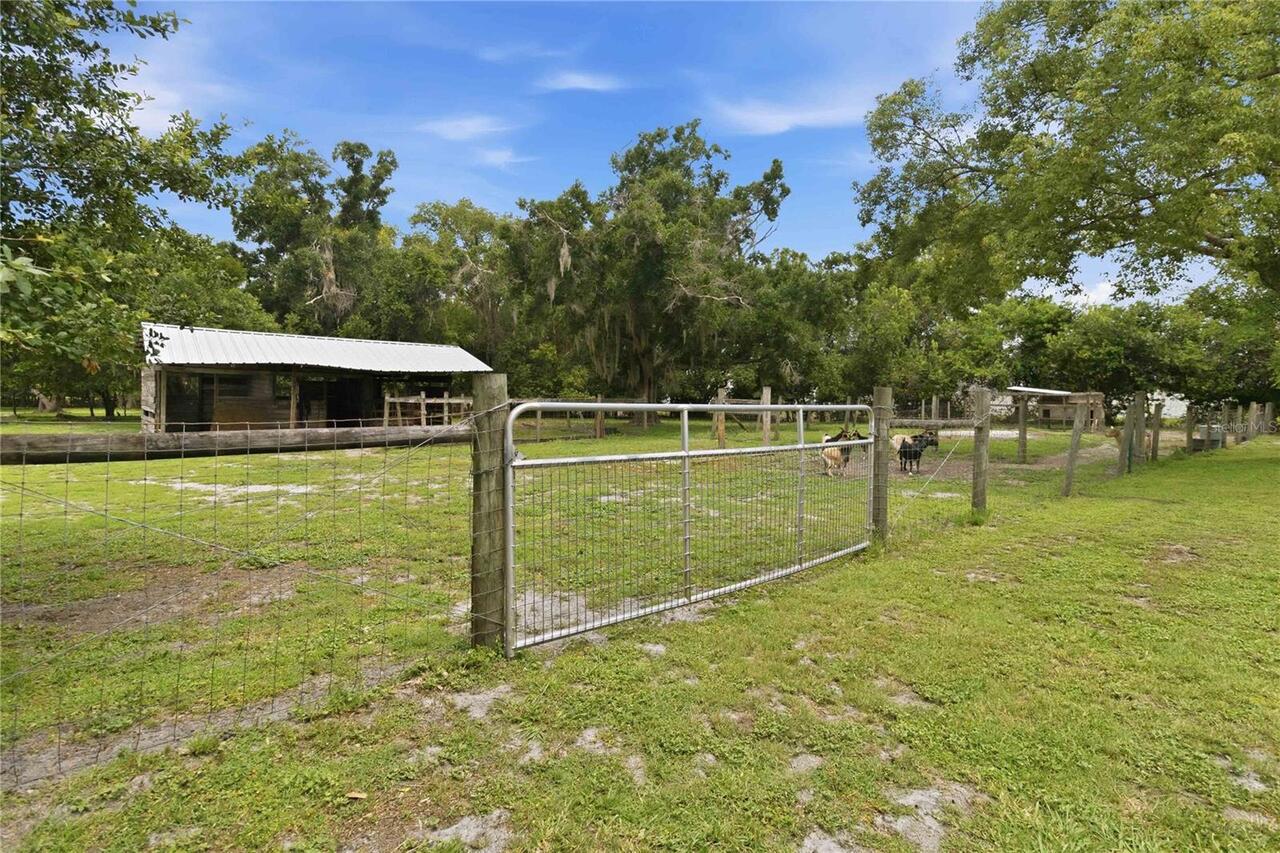
Horses Allowed
Construction Materials
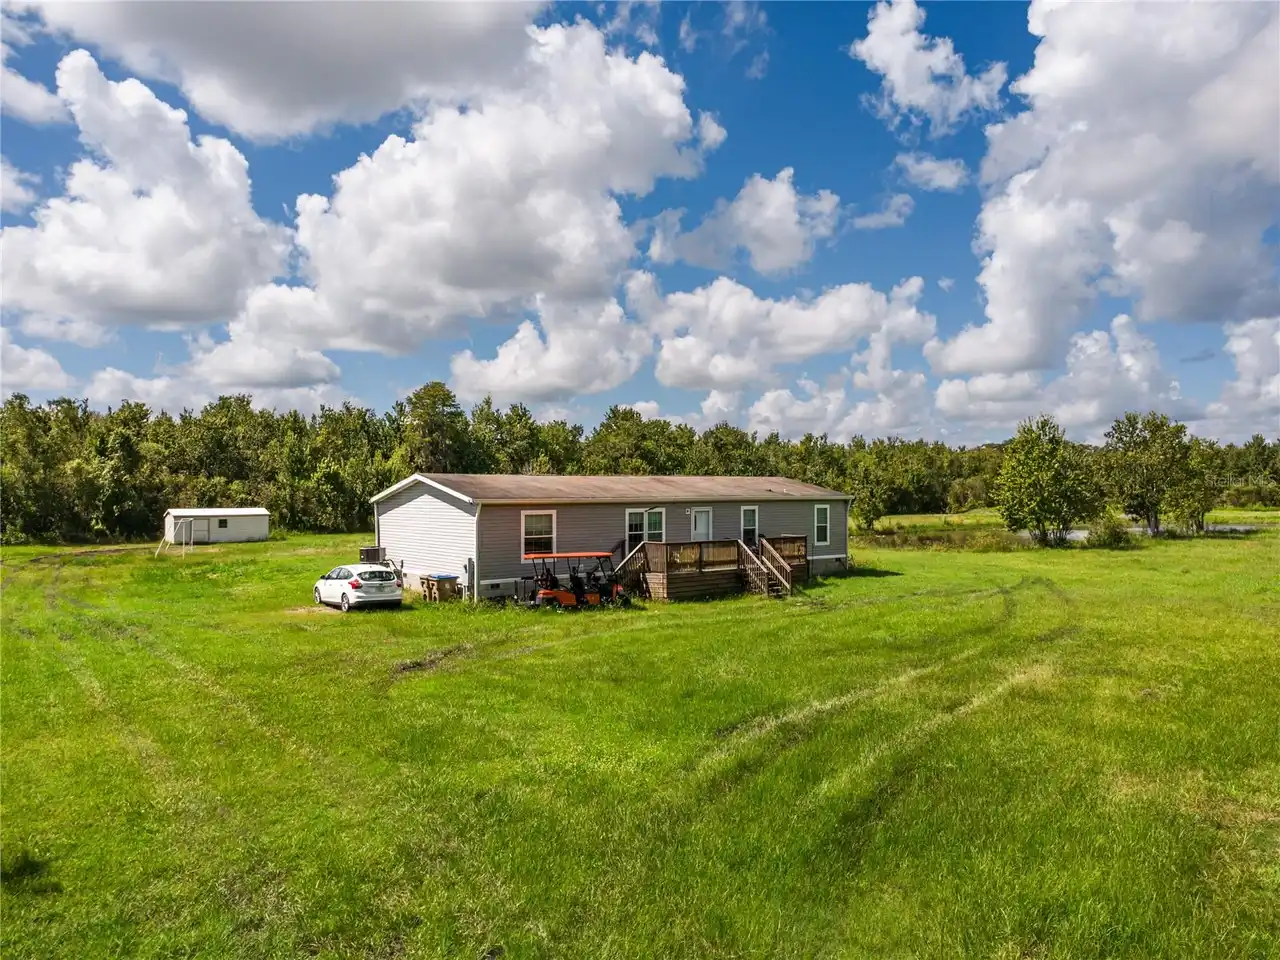
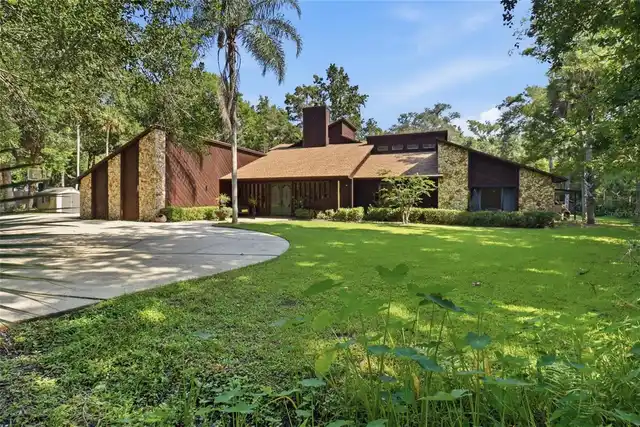
Frame, Vinyl Siding
Cumulative Days On Market
151
Elementary School
Michigan Avenue Elem (K 5)
Exterior Features
Garden, Storage, Outdoor Shower, Rain Gutters
Farm Type
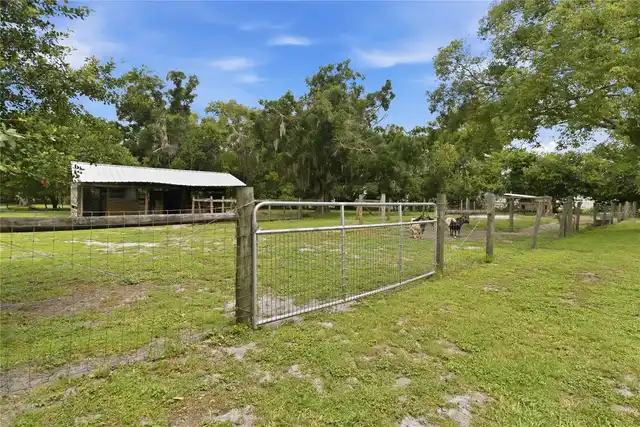
Cattle, Horse, Chicken
Fencing
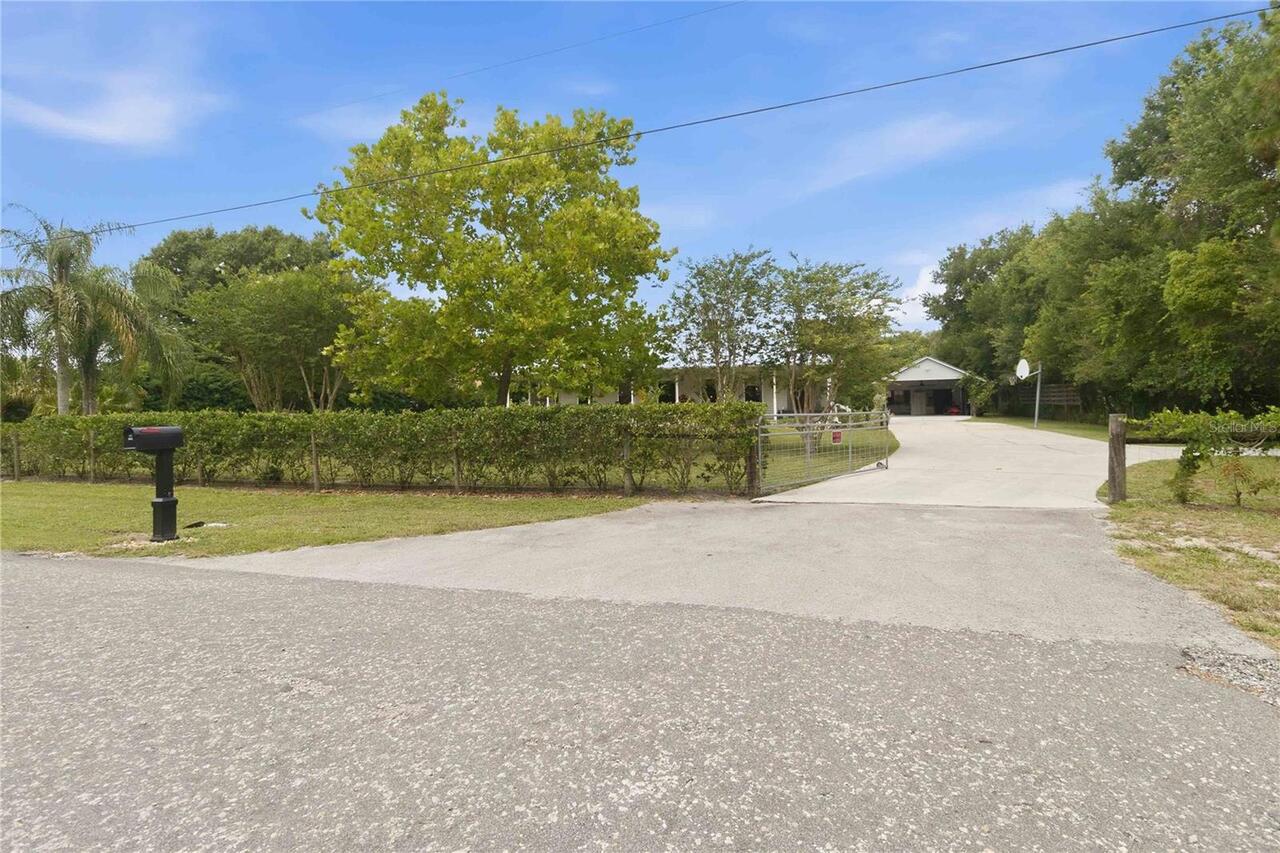
Cross Fenced, Fenced, Wire
Fireplace Features
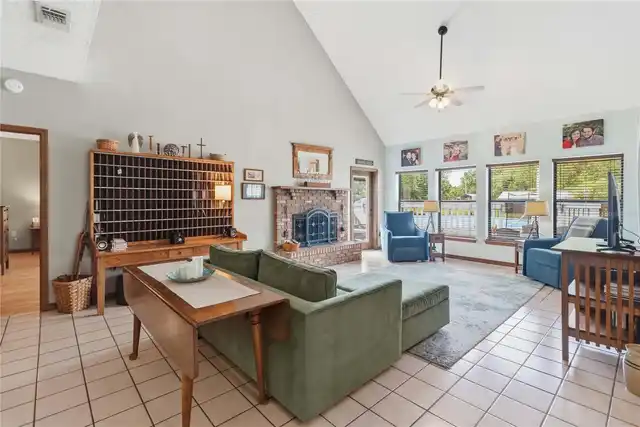
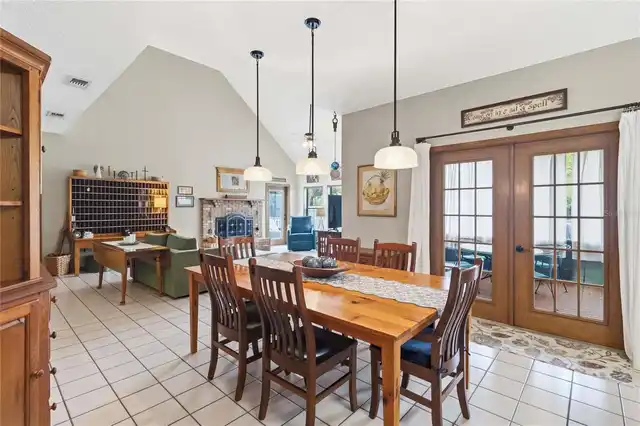
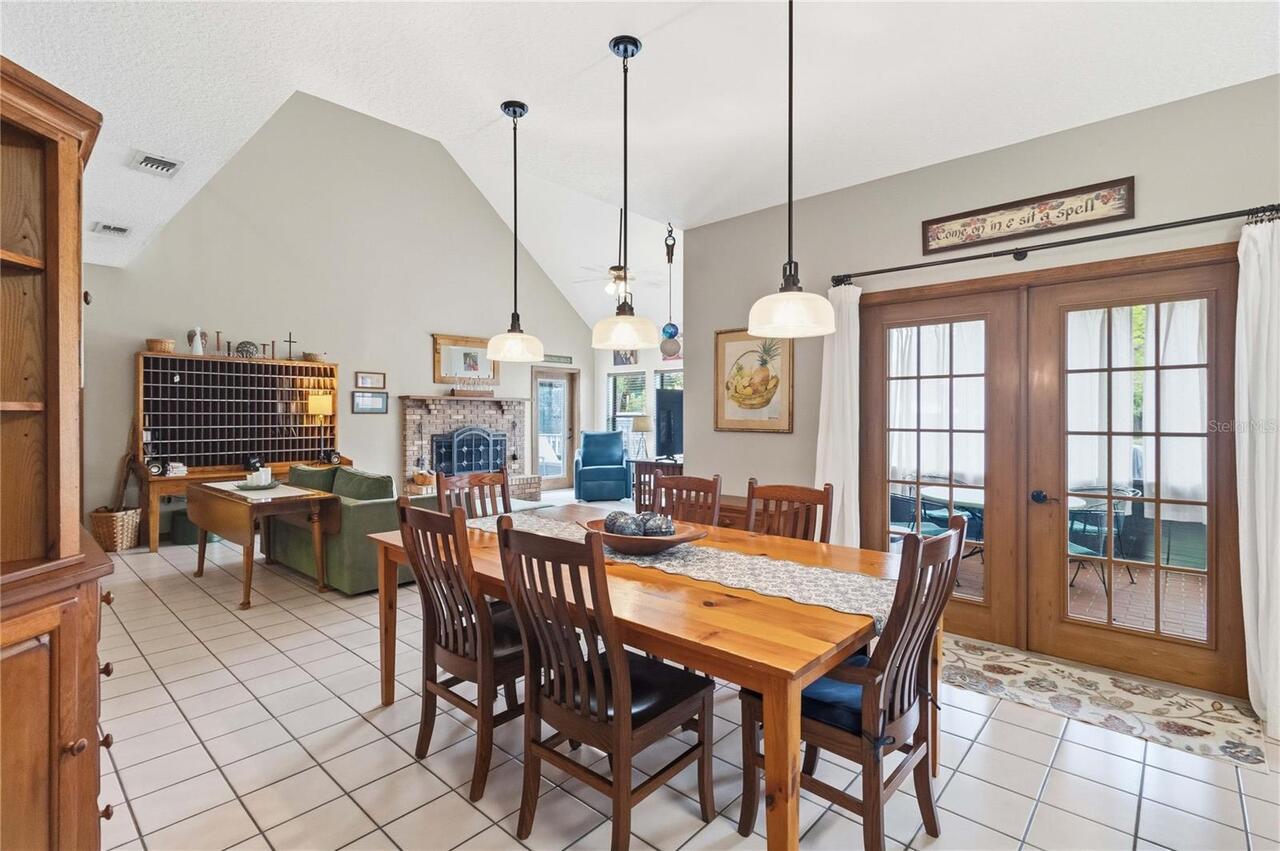
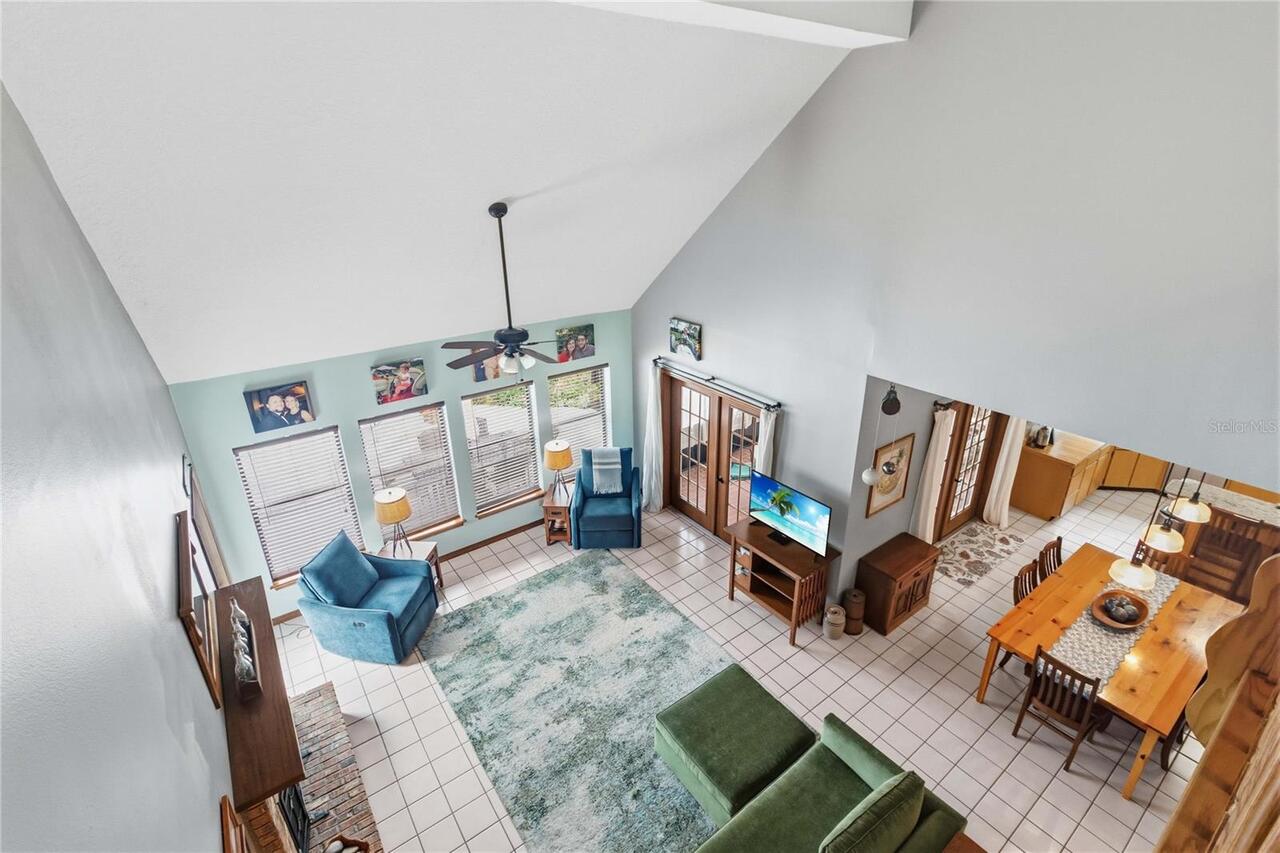
Masonry, Wood Burning
Flood Zone Date
2013-06-18
Flood Zone Panel
12097C0256G
Flooring
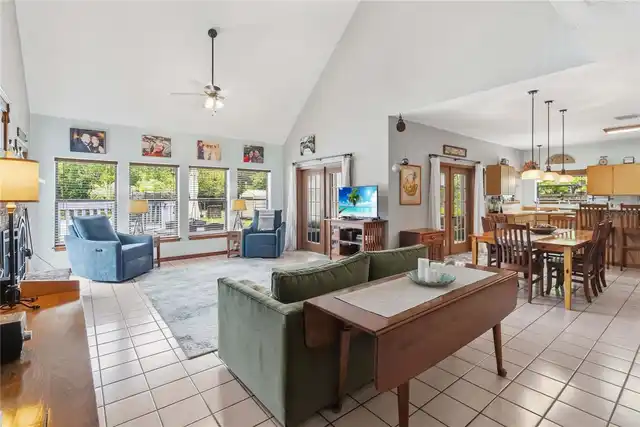
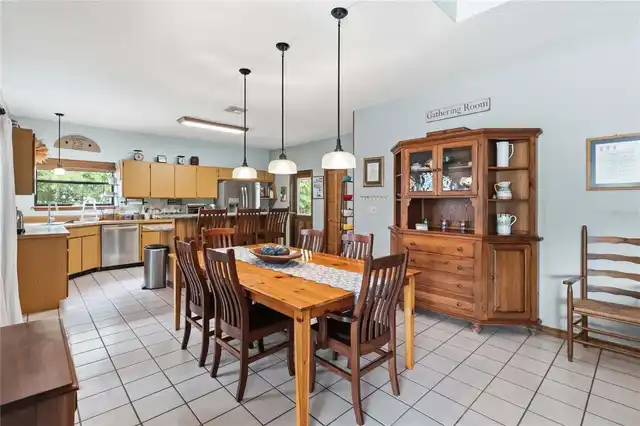
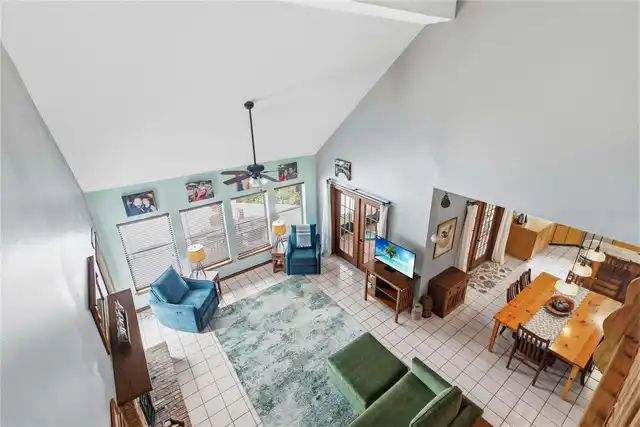
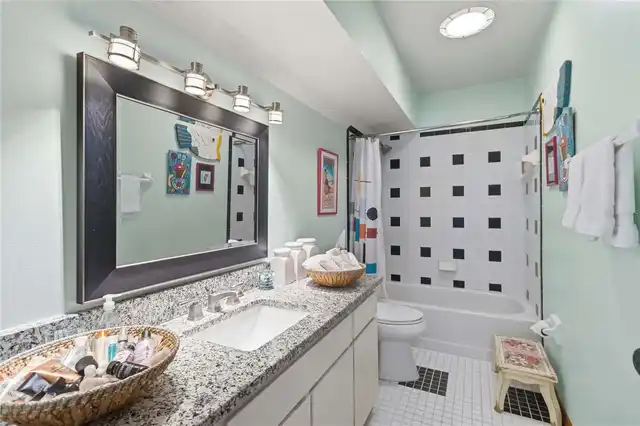
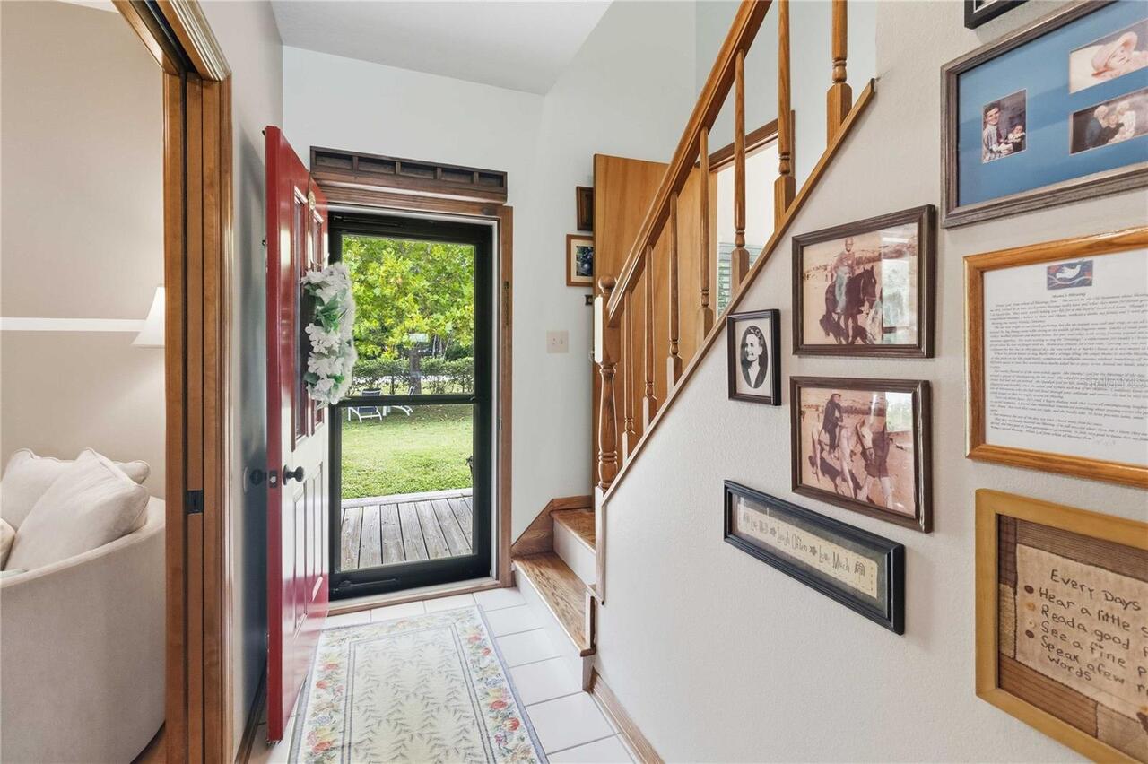
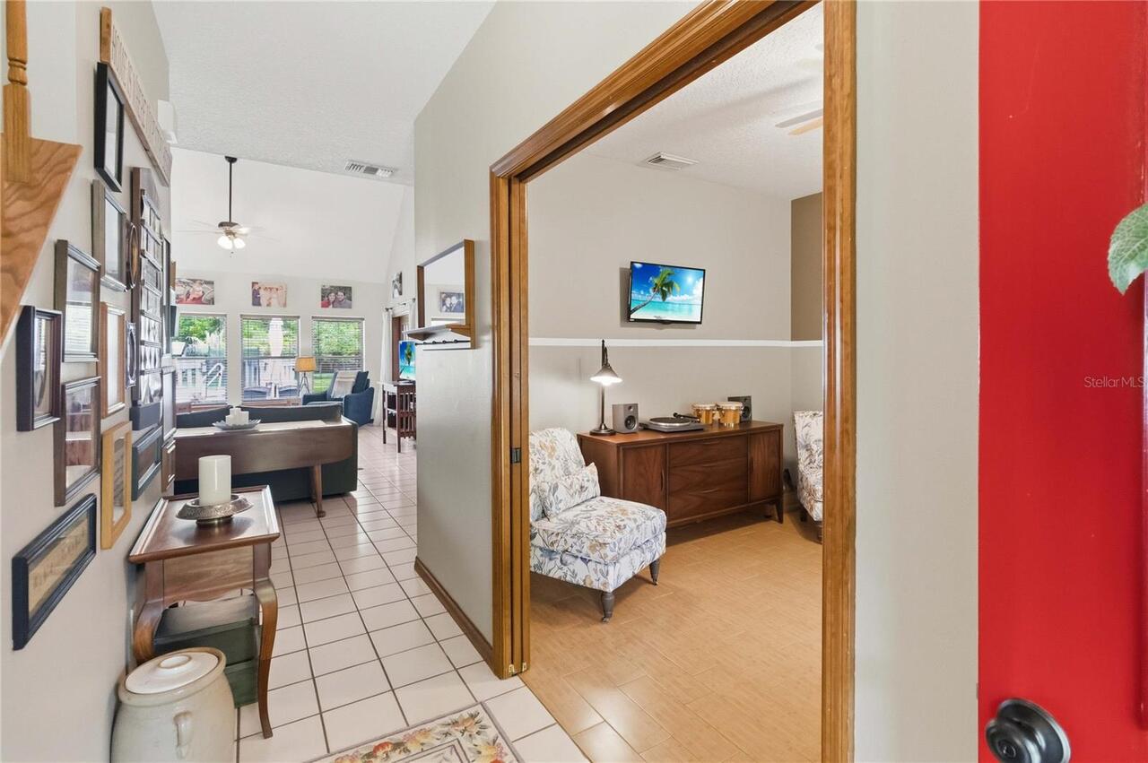
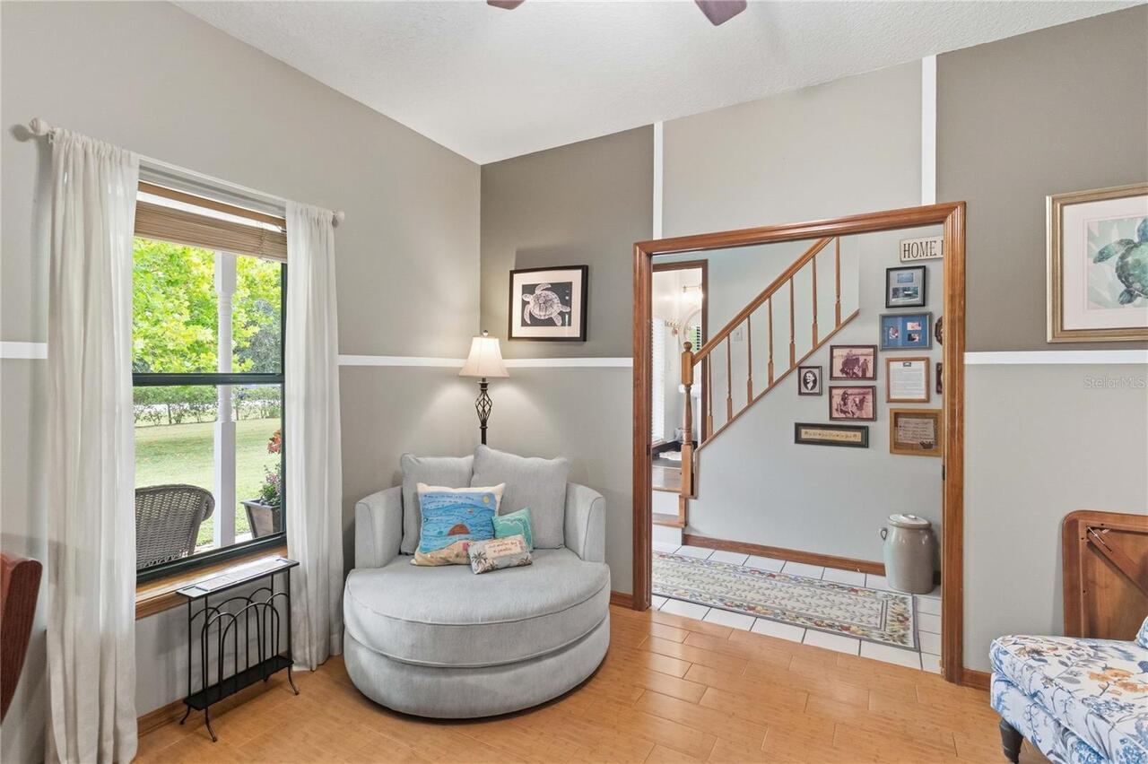
Laminate, Tile, Carpet, Ceramic Tile
Foundation Details
Stem Wall
High School
St. Cloud High School
Interior Features
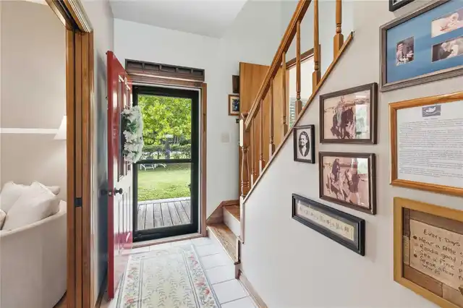
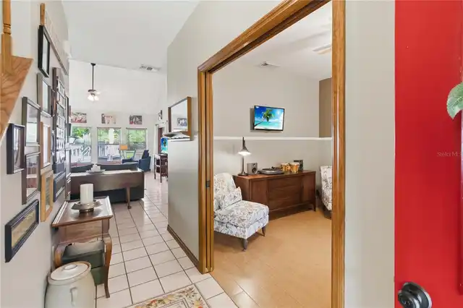
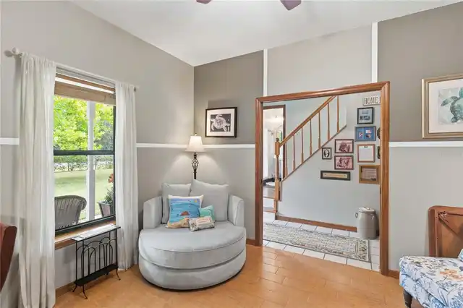
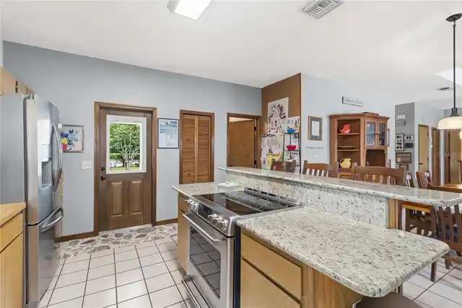
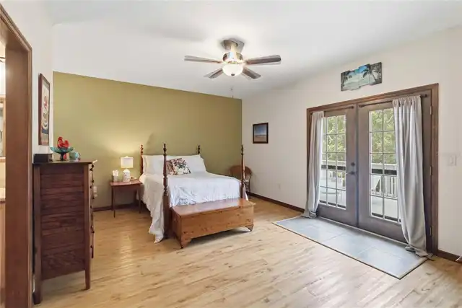
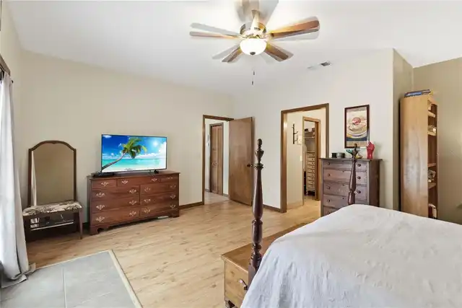
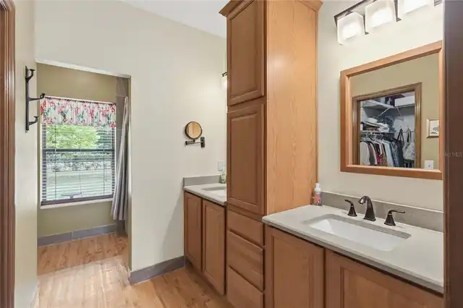
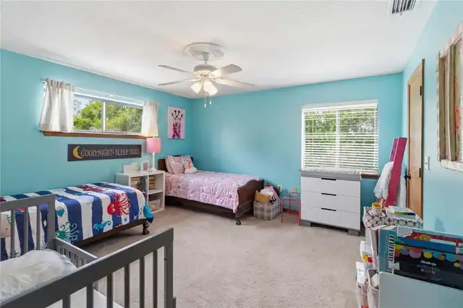
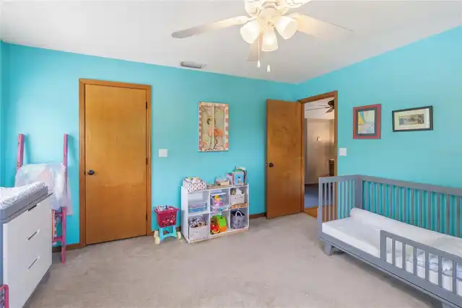
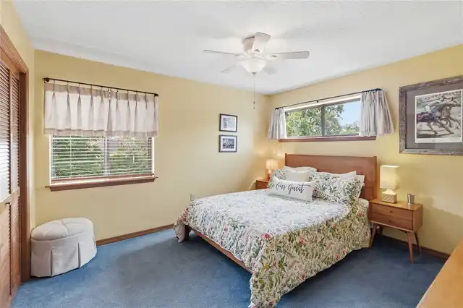
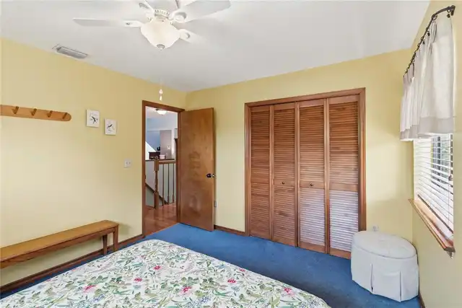
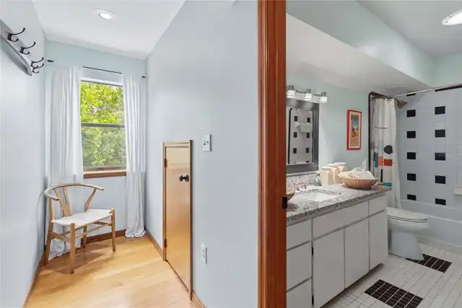
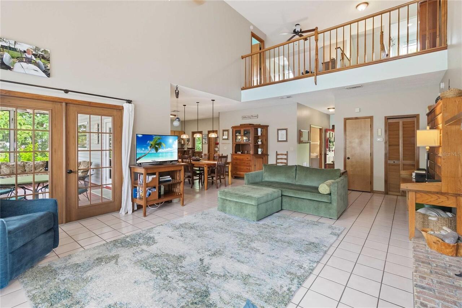
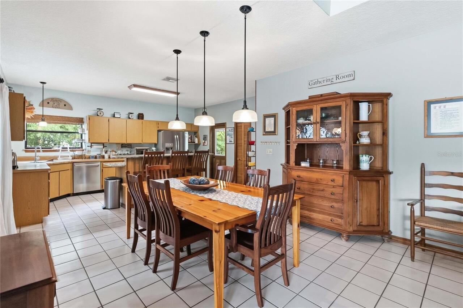
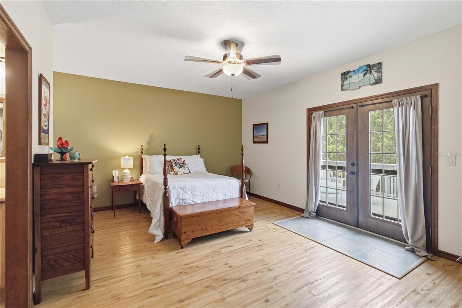
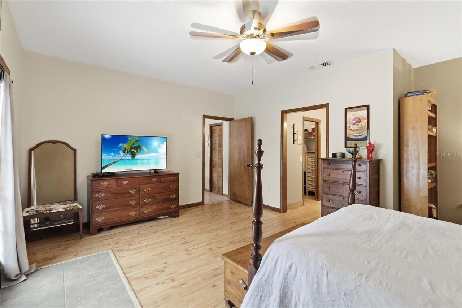
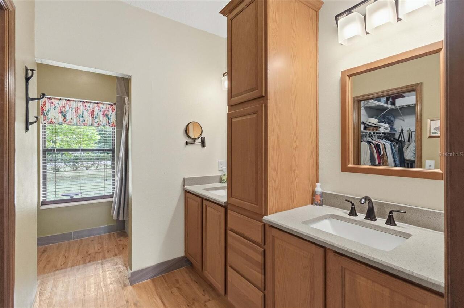
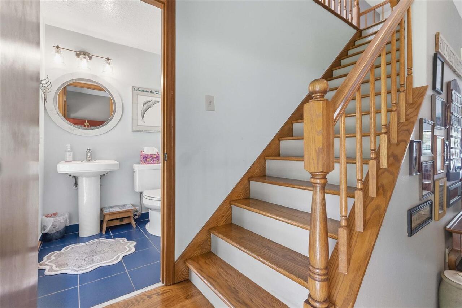
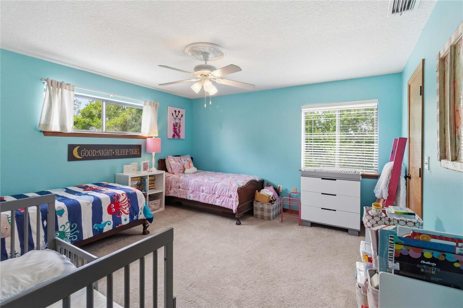
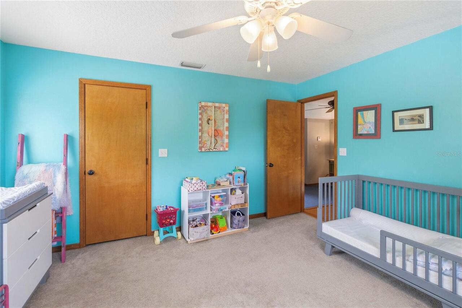
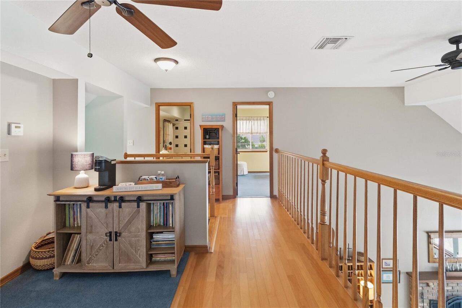
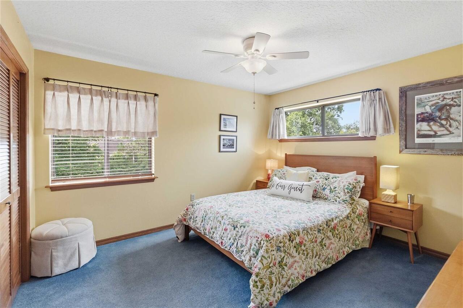
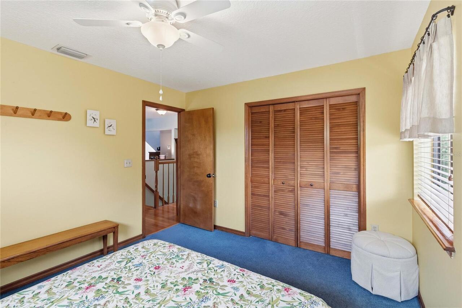
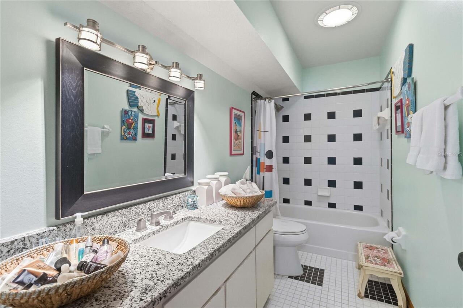
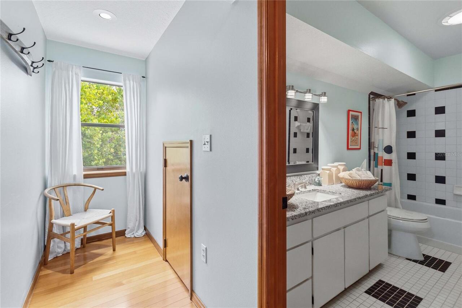
Window Treatments, Thermostat, Eat-in Kitchen, Open Floorplan, Vaulted Ceiling(s), High Ceilings, Stone Counters, Primary Bedroom Main Floor, Cathedral Ceiling(s), Ceiling Fans(s), Walk-In Closet(s)
Laundry Features
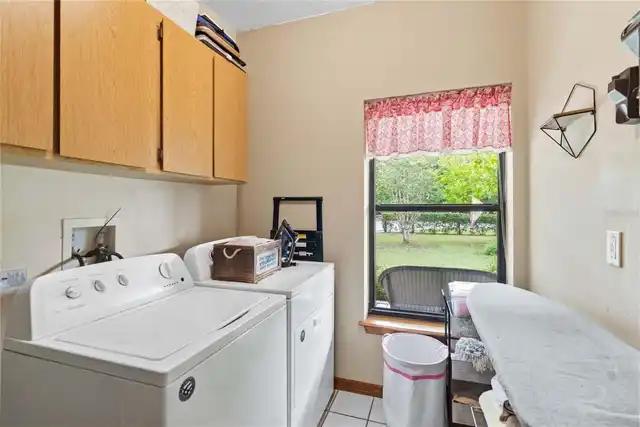
Washer Hookup, Laundry Room, Electric Dryer Hookup, Inside
Living Area Source
Public Records
Living Area Units
Square Feet
Lot Features
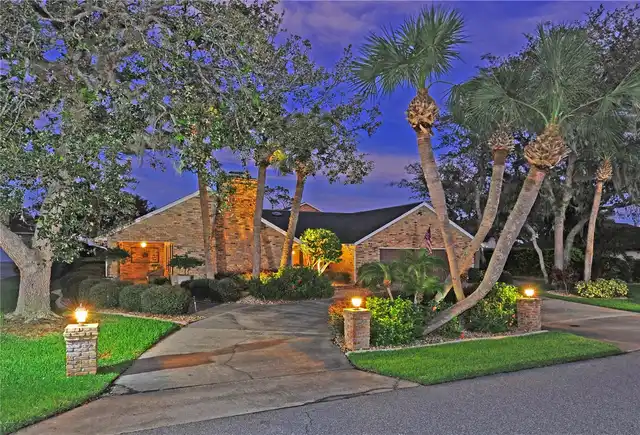
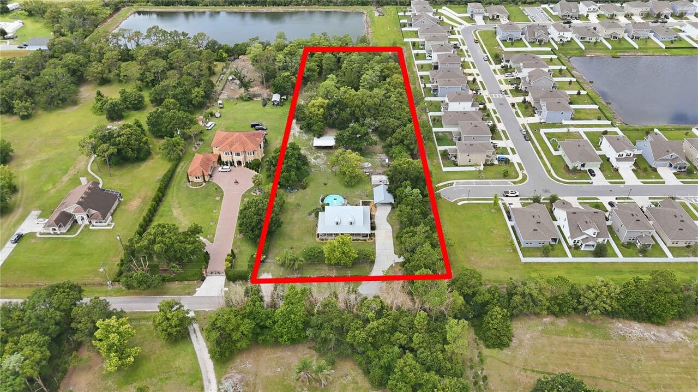
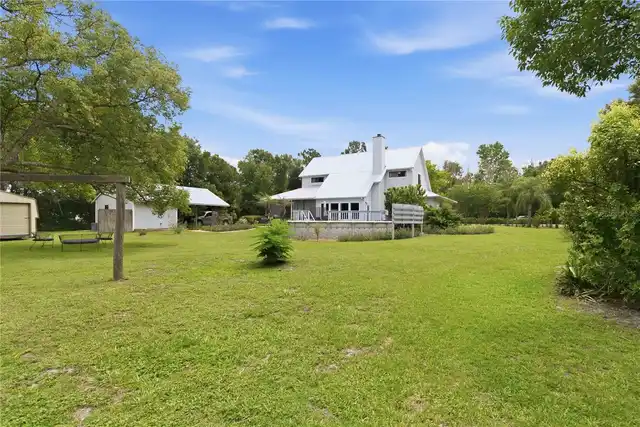
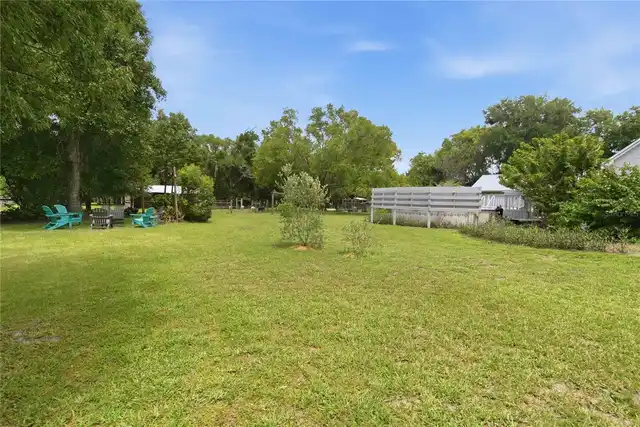
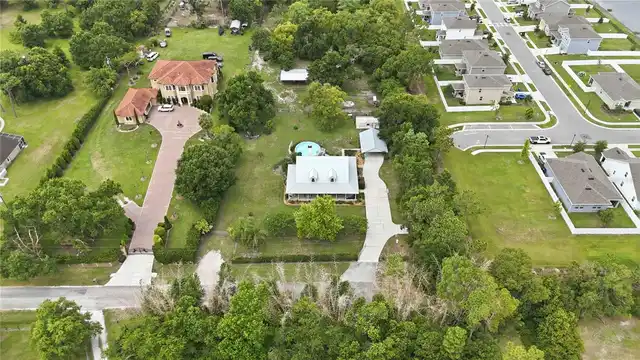
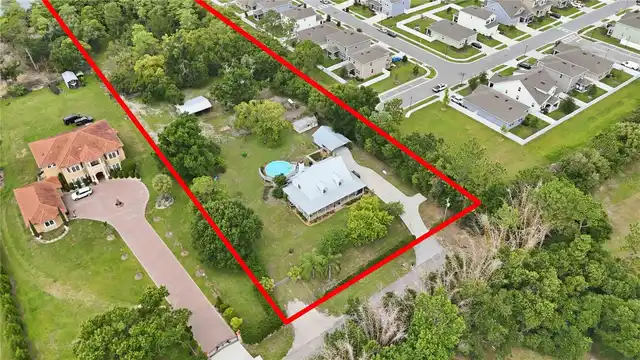
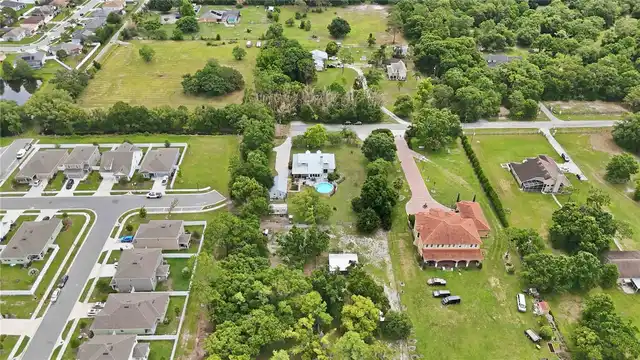
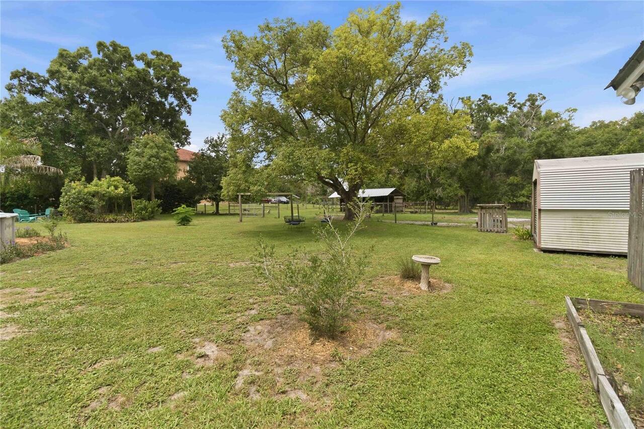
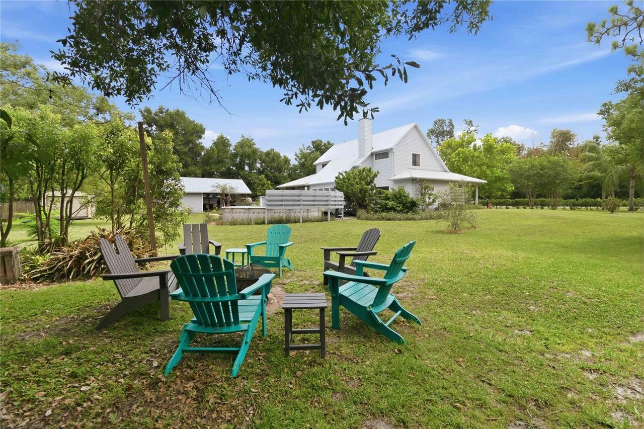
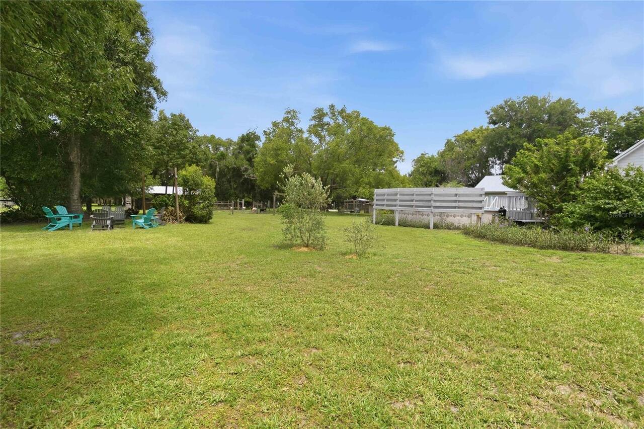
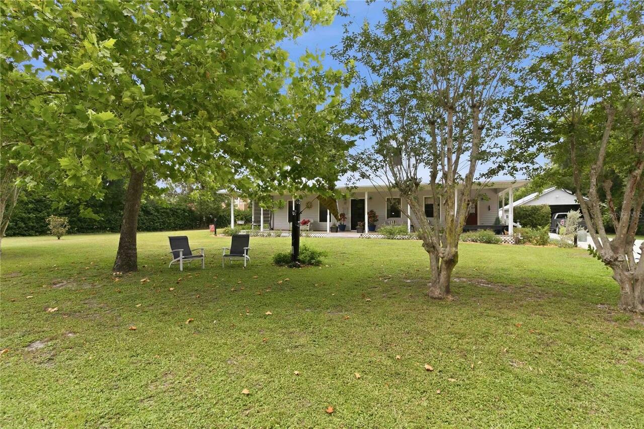
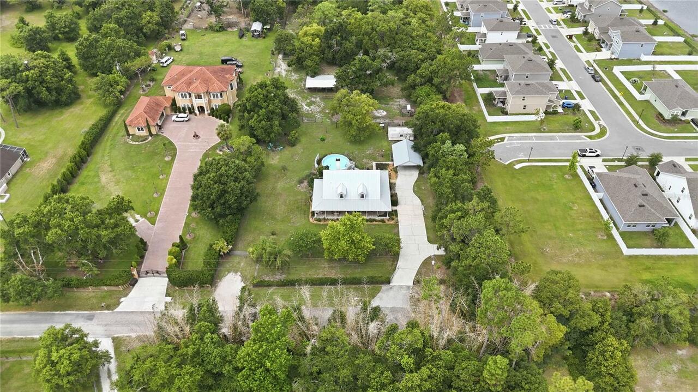
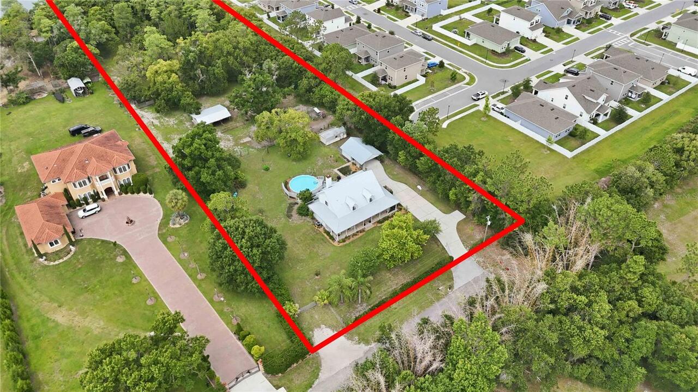
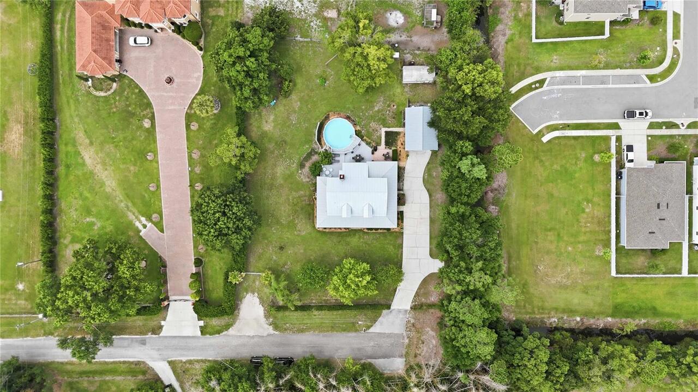
City Limits, Paved, Landscaped, Near Golf Course, Pasture, Farm, Level, Private, Zoned for Horses, Oversized Lot, Street Dead-End
Lot Size Square Feet
118919
Lot Size Square Meters
11048
Middle Or Junior School
St. Cloud Middle (6-8)
Modification Timestamp
2026-11-10T18:44:13.024Z
Parcel Number
14-26-30-4950-0001-0140
Patio And Porch Features
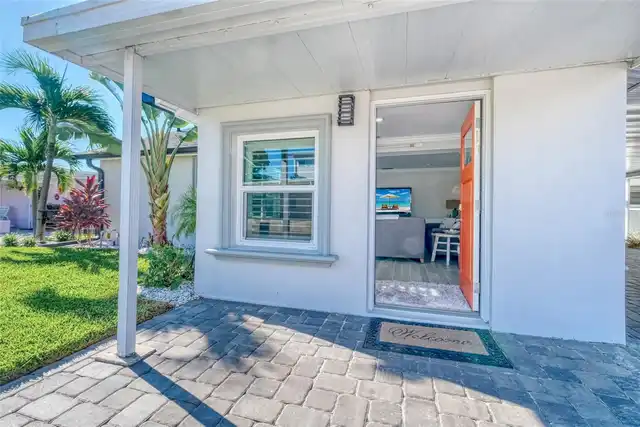
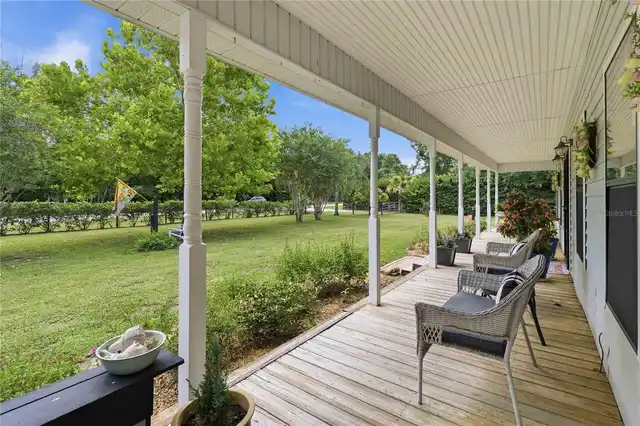
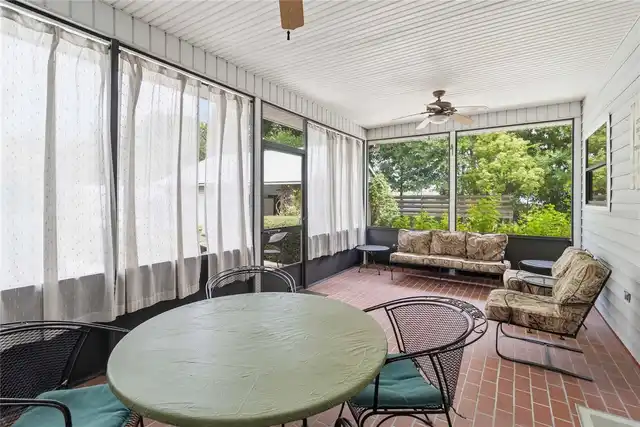
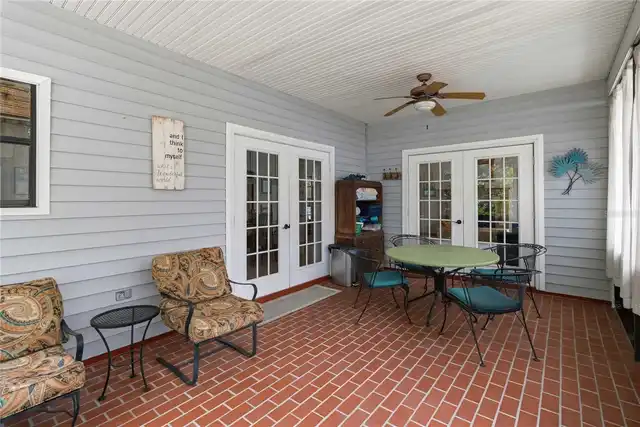
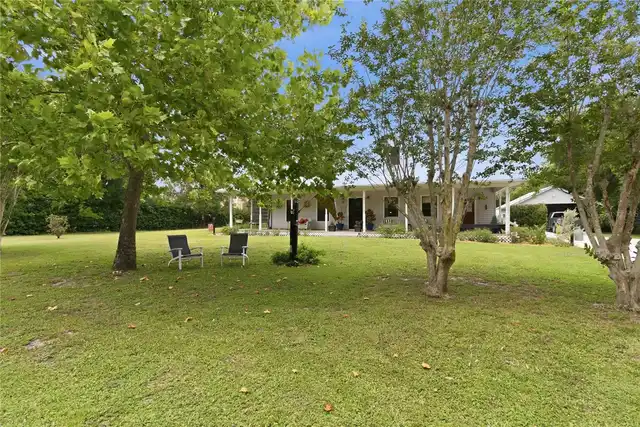
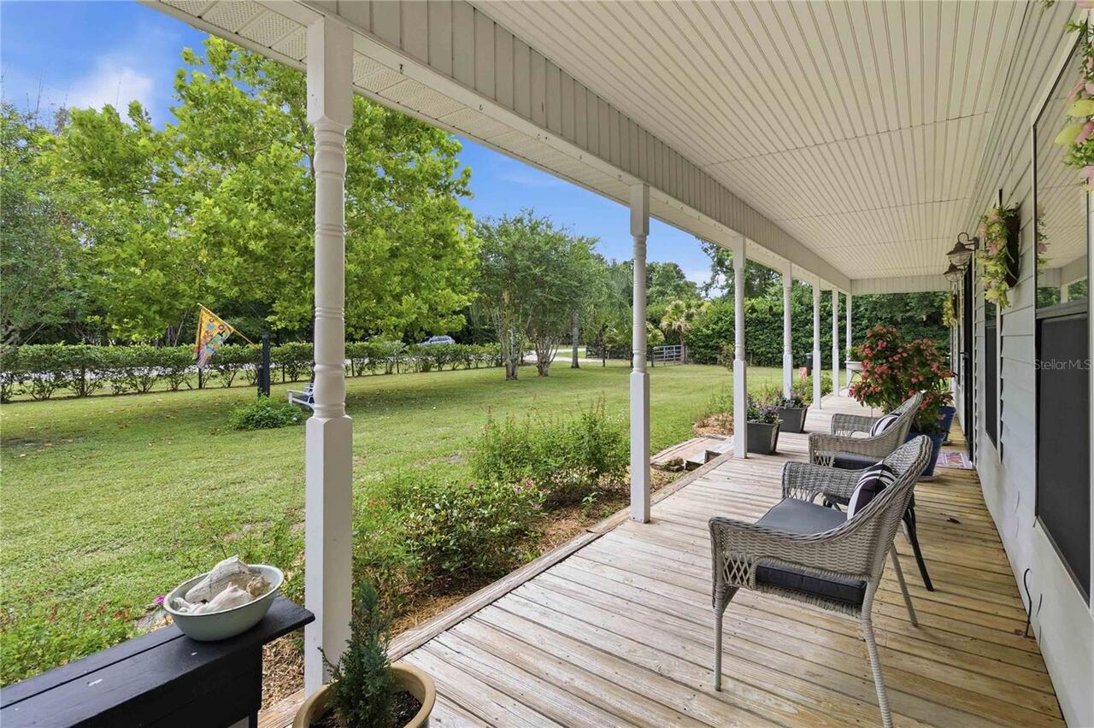
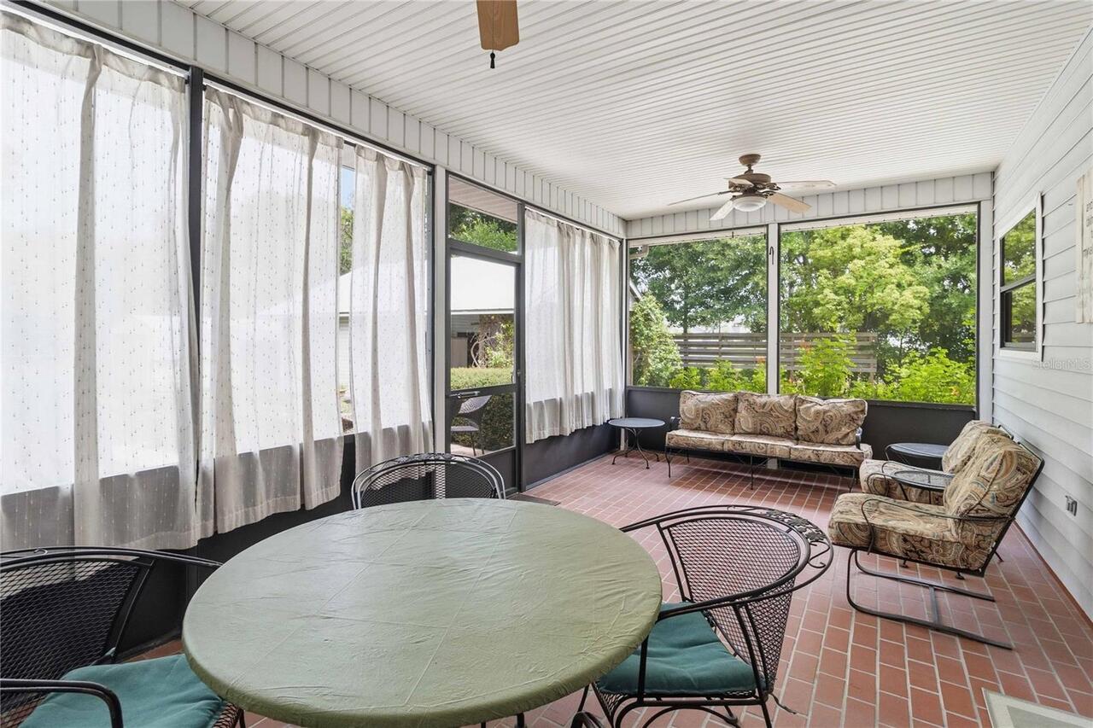
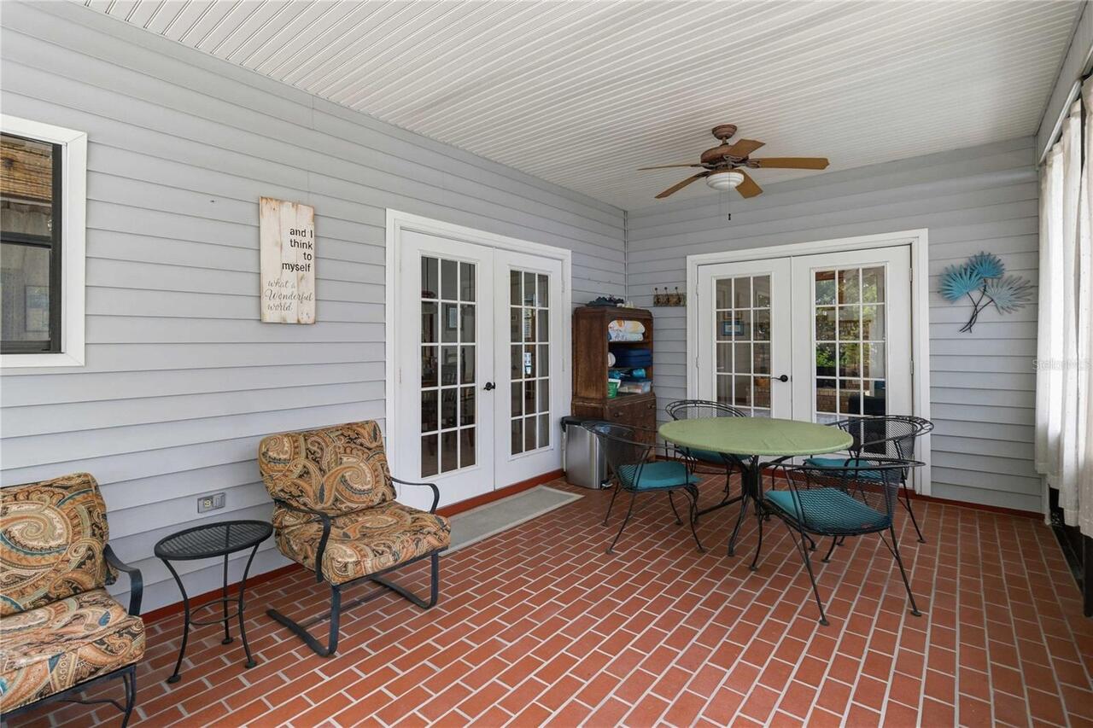
Enclosed, Front Porch, Wrap Around, Deck, Rear Porch, Screened, Patio, Side Porch, Covered
Pets Allowed
Cats OK, Dogs OK
Previous List Price
799900
Price Change Timestamp
2026-11-10T18:43:08.000Z
Property Condition
Completed
RATIO Current Price By Calculated SqFt
263.39
Road Responsibility
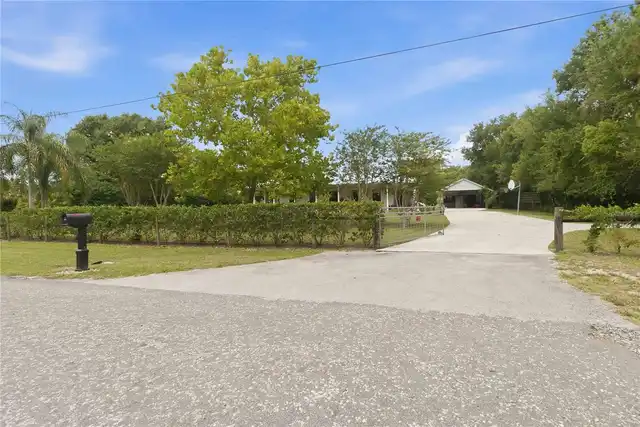
Public Maintained Road
Road Surface Type
Asphalt, Concrete
Security Features
Fire Alarm, Smoke Detector(s)
Total Acreage
2 to less than 5
Universal Property Id
US-12097-N-142630495000010140-R-N
Unparsed Address
3050 S INDIANA AVE
Utilities
Cable Connected, Electricity Connected, Phone Available
Vegetation
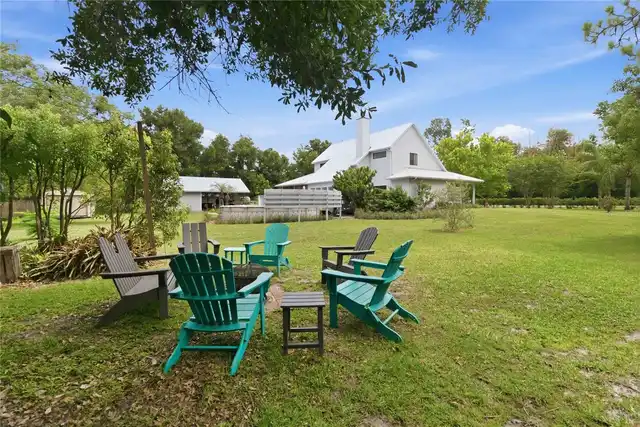
Oak Trees, Mature Landscaping, Wooded, Trees/Landscaped
Window Features
Window Treatments, Drapes, Aluminum Frames, Blinds