407-990-2746
Menu

1846 Elmhurst Drive, Clearwater, FL

NEXT
PREV
$575,000

($253/sqft)

List Status: Active
1846 Elmhurst Drive
Clearwater, FL 33765


4 beds
2 baths
2277 living sqft
Top Features
  • Subdivision: College Park
  • Built in  1973
  • Single Family Residence
Description
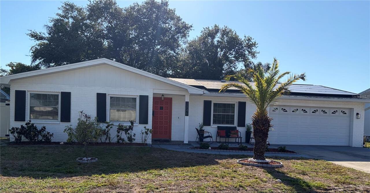
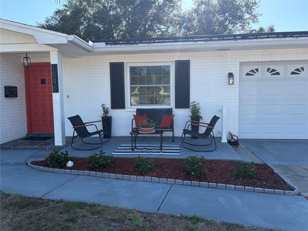
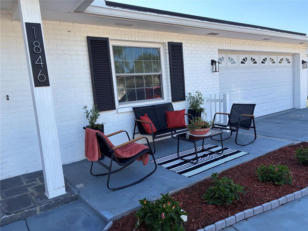
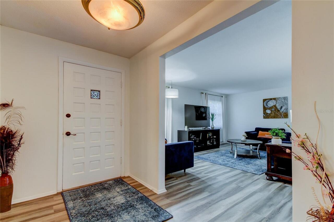
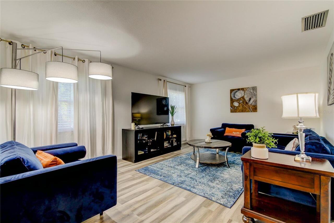
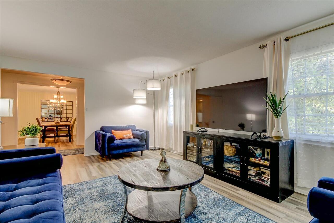
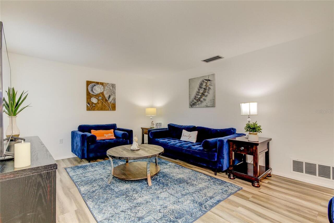
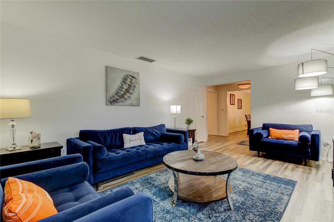
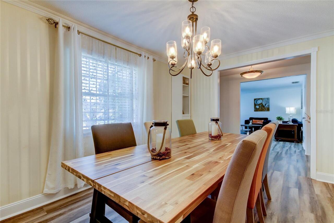
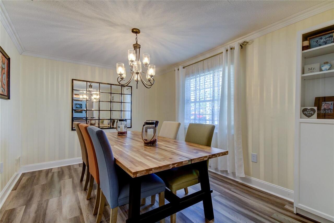
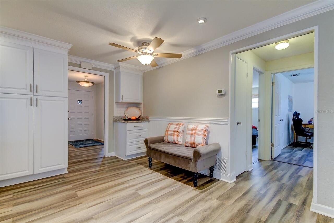
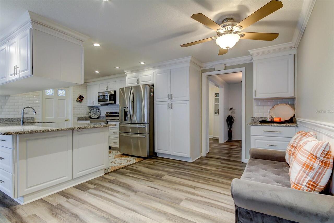
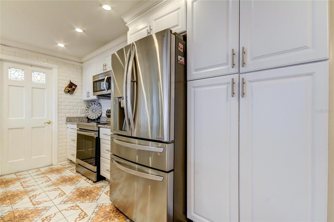
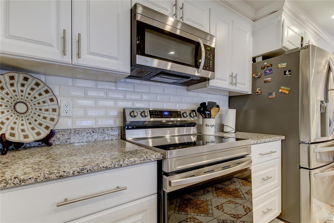
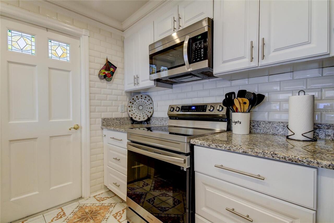
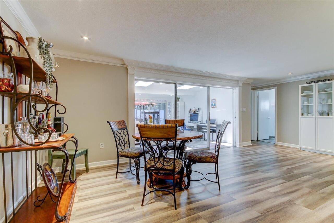
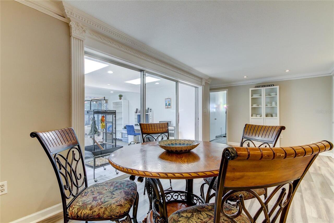
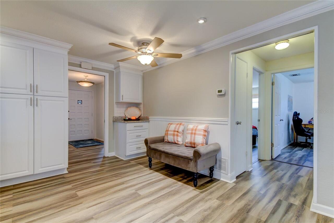
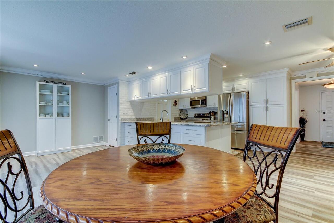
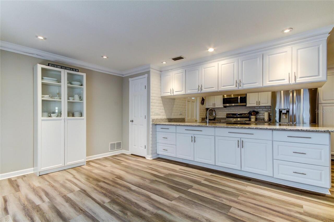
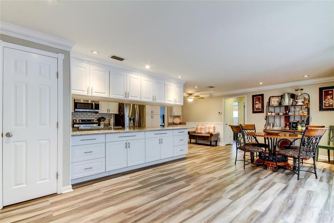
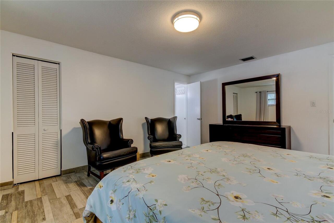
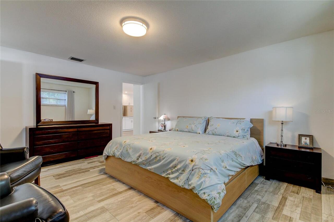
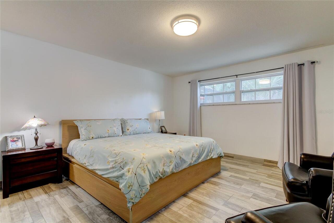
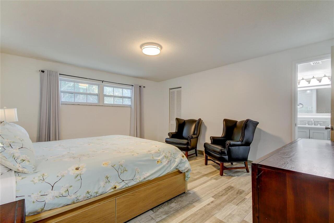
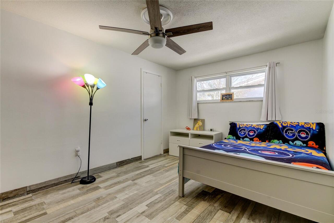
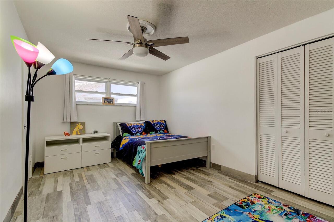
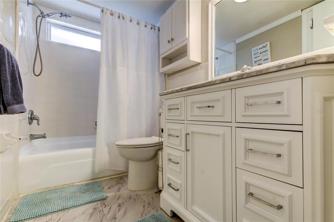
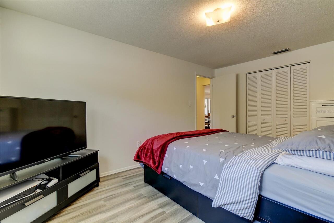
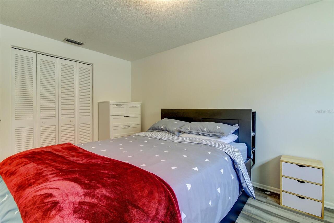
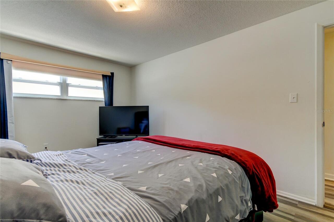
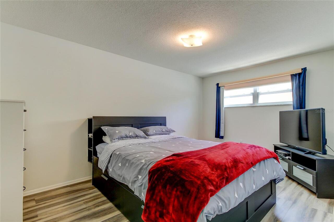
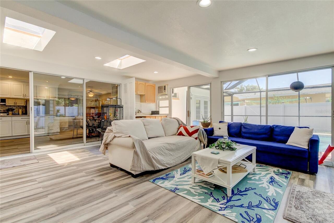
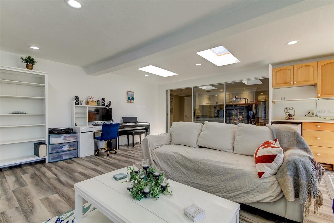
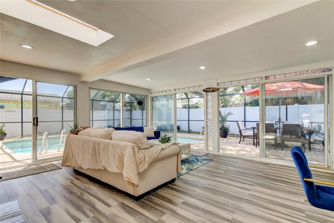
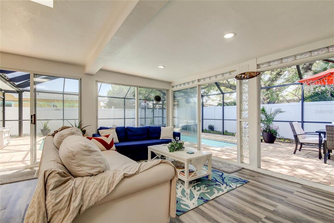
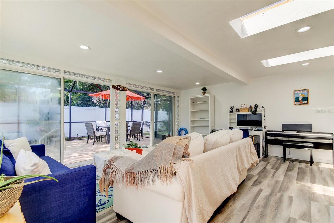
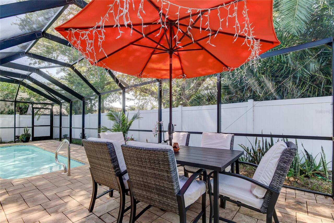
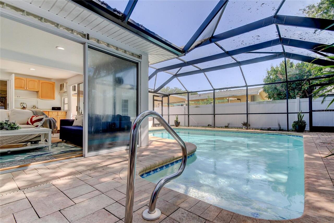
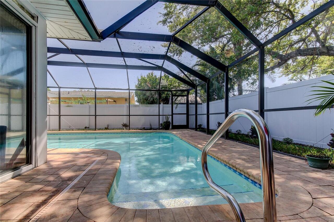
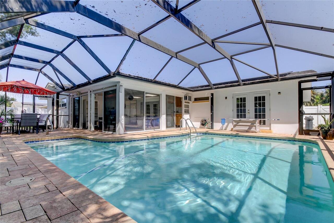
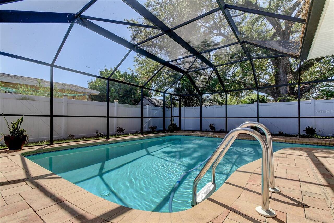
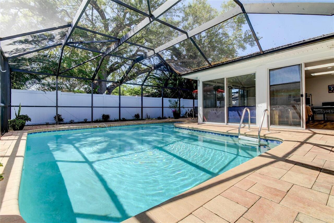
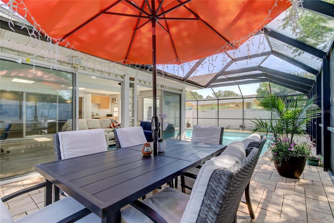
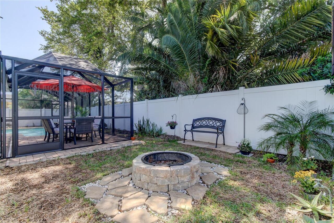
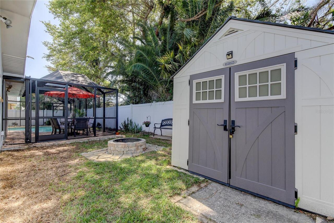
PRICE REDUCTION - SPACIOUS and VERSATILE 4-Bedroom, 2 Bath POOL HOME located in one of Clearwater's most desirable neighborhoods where neighbors are friendly. Designed with both comfort and entertaining in mind, this inviting home offers generous living spaces and a flexible floor plan to suit a variety of lifestyles. The expansive Bonus Room provides endless possibilities and can easily serve as a home office, media room, fitness room, play room or guest retreat. The large family room seamlessly flows into the Oversized Bonus space creating an impressive entertainment area with plenty of room for gathering with family and friends, hosting special occasions, and creating lasting memories. Step outside to your private backyard oasis featuring a fire pit, large sparkling screened swimming pool and outdoor shower-perfect for relaxing or entertaining year-round. The pool can also be easily converted to a saltwater system if desired. Looking for a spacious primary suite? Well look no further!!! The oversized owner's retreat offers ample space for a king-size bed, dresser, 2 nightstands and even a cozy sitting space, creating the perfect place to unwind at the end of the day. Additional highlights include solar panels with a monthly payment of $238, helping to significantly reduce electricity costs, especially during Florida's warmer summer months. Conveniently located near shopping, dining, schools, parks, and local amenities, this exceptional property offers the perfect combination of space, functionality, and Florida lifestyle living.  Don't miss your opportunity to call this beautiful Clearwater home your own! The main pipeline from home to street was replaced and jet blew all pipes (2021), main roof partially replaced (2022), flat roof (2021), water heater (2024), air ducts cleaned (2026), bonus room skylights (2022), solar panels (2021), newer windows, A/C (2015), pool enclosure (2014), and newer overhead garage door opener. Included in the 2277sqft is 1917 Base sqf
Property Details
Property Features
Property Sub Type
Single Family Residence
Parking
Driveway, Garage Door Opener, Ground Level
Pool
In Ground
County
Pinellas
Subdivision
COLLEGE PARK
Building Name
"NA"
Additional Information
Additional Parcels YN
false
Alternate Key Folio Num
062916172640000250
Appliances
Dishwasher, Disposal, Dryer, Electric Water Heater, Ice Maker, Microwave, Range, Refrigerator, Washer
Architectural Style
Contemporary
Association YN
false
Attached Garage YN
true
Bathrooms Total Integer
2
Building Area Source
Public Records
Building Area Total
2738
Building Area Total Srch SqM
254.37
Building Area Units
Square Feet
Calculated List Price By Calculated SqFt
252.53
Carport YN
false
Community Features
Irrigation-Reclaimed Water, Sidewalks, Street Lights
Construction Materials
Block, Stucco
Cooling
Central Air, Wall/Window Unit(s)
Country
US
Cumulative Days On Market
33
Current Price
575000.00
Direction Faces
East
Elementary School
McMullen-Booth Elementary-PN
Exterior Features
Fire Pit, French Doors, Outdoor Shower, Private Mailbox, Sidewalk, Sliding Doors, Storage
Fencing
Vinyl
Fireplace YN
false
Flood Zone Code
X
Flood Zone Date
2003-09-03
Flooring
Laminate, Tile
Foundation Details
Slab
Furnished
Unfurnished
Garage Spaces
2
Garage YN
true
Green Energy Generation
Solar
Heating
Central, Electric, Solar
High School
Dixie Hollins High-PN
Home Warranty YN
false
Interior Features
Crown Molding, Kitchen/Family Room Combo, Thermostat, Walk-In Closet(s)
Internet Address Display YN
true
Internet Automated Valuation Display YN
true
Internet Consumer Comment YN
true
Internet Entire Listing Display YN
true
Laundry Features
Electric Dryer Hookup, In Garage, Washer Hookup
Levels
One
List AOR
Suncoast Tampa
Living Area Meters
211.54
Living Area Source
Public Records
Living Area Units
Square Feet
Lot Features
City Limits, Near Public Transit, Sidewalk, Paved
Lot Size Acres
0.17
Lot Size Dimensions
75x100
Lot Size Square Feet
7440
Lot Size Square Meters
691
Middle Or Junior School
Safety Harbor Middle-PN
Minimum Lease
No Minimum
Modification Timestamp
2026-06-27T19:06:30.204Z
New Construction YN
false
Occupant Type
Vacant
Other Equipment
Fire Pit
Other Structures
Shed(s)
Ownership
Fee Simple
Parcel Number
06-29-16-17264-000-0250
Patio And Porch Features
Covered, Front Porch, Patio, Screened
Pet Size
Extra Large (101+ Lbs.)
Pets Allowed
Yes
Pool Private YN
true
Postal Code Plus 4
1411
Previous List Price
590000
Price Change Timestamp
2026-06-22T12:28:59.000Z
Property Description
Walk-Up
Public Survey Range
16
Public Survey Section
06
RATIO Current Price By Calculated SqFt
252.53
Realtor Info
As-Is, No Sign, Owner Motivated
Road Responsibility
Public Maintained Road
Road Surface Type
Asphalt, Paved
Roof
Shingle
Room Count
11
Senior Community YN
false
Sewer
Public Sewer
Showing Requirements
Combination Lock Box, Go Direct, Lockbox, ShowingTime
Spa YN
false
Status Change Timestamp
2026-06-04T17:00:10.000Z
Stories Total
1
Tax Annual Amount
9583.83
Tax Block
4003
Tax Book Number
69-87
Tax Legal Description
COLLEGE PARK UNIT 2 LOT 25
Tax Lot
25
Tax Year
2025
Total Acreage
0 to less than 1/4
Total Annual Fees
0.00
Total Monthly Fees
0.00
Township
29
Universal Property Id
US-12103-N-062916172640000250-R-N
Unparsed Address
1846 ELMHURST DR
Utilities
BB/HS Internet Available, Electricity Connected, Phone Available, Public, Sewer Connected, Underground Utilities, Water Connected
Water Source
Public
Waterfront YN
false
Window Features
Skylight(s)
Zoning Compatible YN
1
Neighborhood Map
Popup

Property Photos
Listing Photo
Listing Photo
Listing Photo
Listing Photo
Listing Photo
Listing Photo
Listing Photo
Listing Photo
Listing Photo
Listing Photo
Listing Photo
Listing Photo
Listing Photo
Listing Photo
Listing Photo
Listing Photo
Listing Photo
Listing Photo
Listing Photo
Listing Photo
Listing Photo
Listing Photo
Listing Photo
Listing Photo
Listing Photo
Listing Photo
Listing Photo
Listing Photo
Listing Photo
Listing Photo
Listing Photo
Listing Photo
Listing Photo
Listing Photo
Listing Photo
Listing Photo
Listing Photo
Listing Photo
Listing Photo
Listing Photo
Listing Photo
Listing Photo
Listing Photo
Listing Photo
Listing Photo
Listing Photo
Listing Photo
Listing Photo
Listing Photo
Listing Photo
Listing Photo
Listing Photo
Listing Photo
Listing Photo
Listing Photo
Listing Photo
Listing Photo
Listing Photo
Listing Photo
Listing Photo
Listing Photo
Listing Photo
Listing Photo
Listing Photo
Listing Photo
Listing Photo
Listing Photo
Listing Photo
Listing Photo
Listing Photo
Listing Photo
Listing Photo
Listing Photo
Listing Photo
Listing Photo
Listing Photo
Listing Photo
Listing Photo
Listing Photo
Listing Photo
Listing Photo
Listing Photo
Listing Photo
Listing Photo
Listing Photo
Listing Photo
Listing Photo
Listing Photo
Listing Photo
Listing Photo
Listing Photo
Listing Photo
Listing Photo
Listing Photo
Listing Photo
Listing Photo
Listing Photo
Listing Photo
Listing Photo
Listing Photo
Listing Photo
Listing Photo
Listing Photo
Listing Photo
Listing Photo
Listing Photo
Listing Photo
Listing Photo
Listing Photo
Listing Photo
Listing Photo
Listing Photo
Listing Photo
Listing Photo

MLS #MFRTB8508971 Listing courtesy of Dalton Wade Inc provided by Stellar MLS.

Similar Listings

$519,500
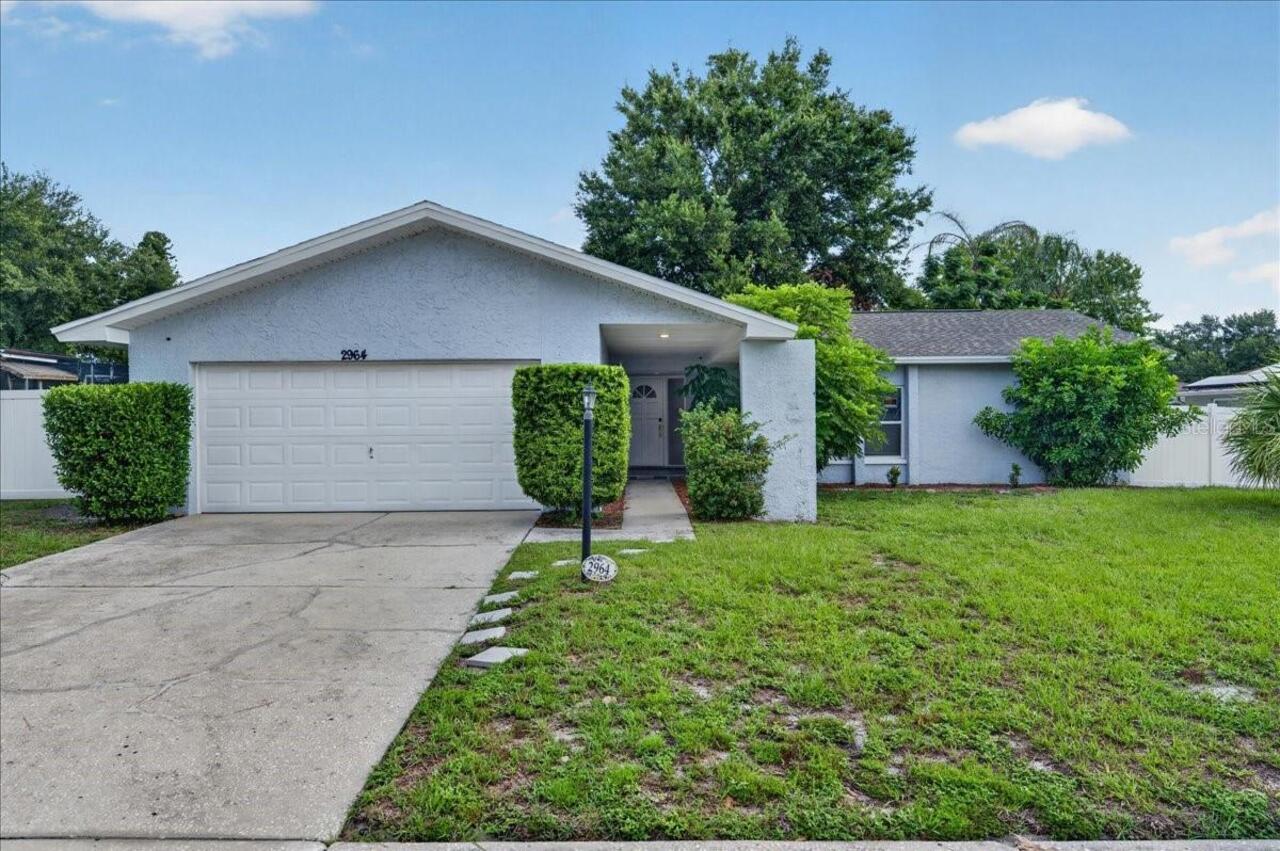
2964 Meadow Oak S Drive
Clearwater
4BR/2BA
| Contingent
$529,000
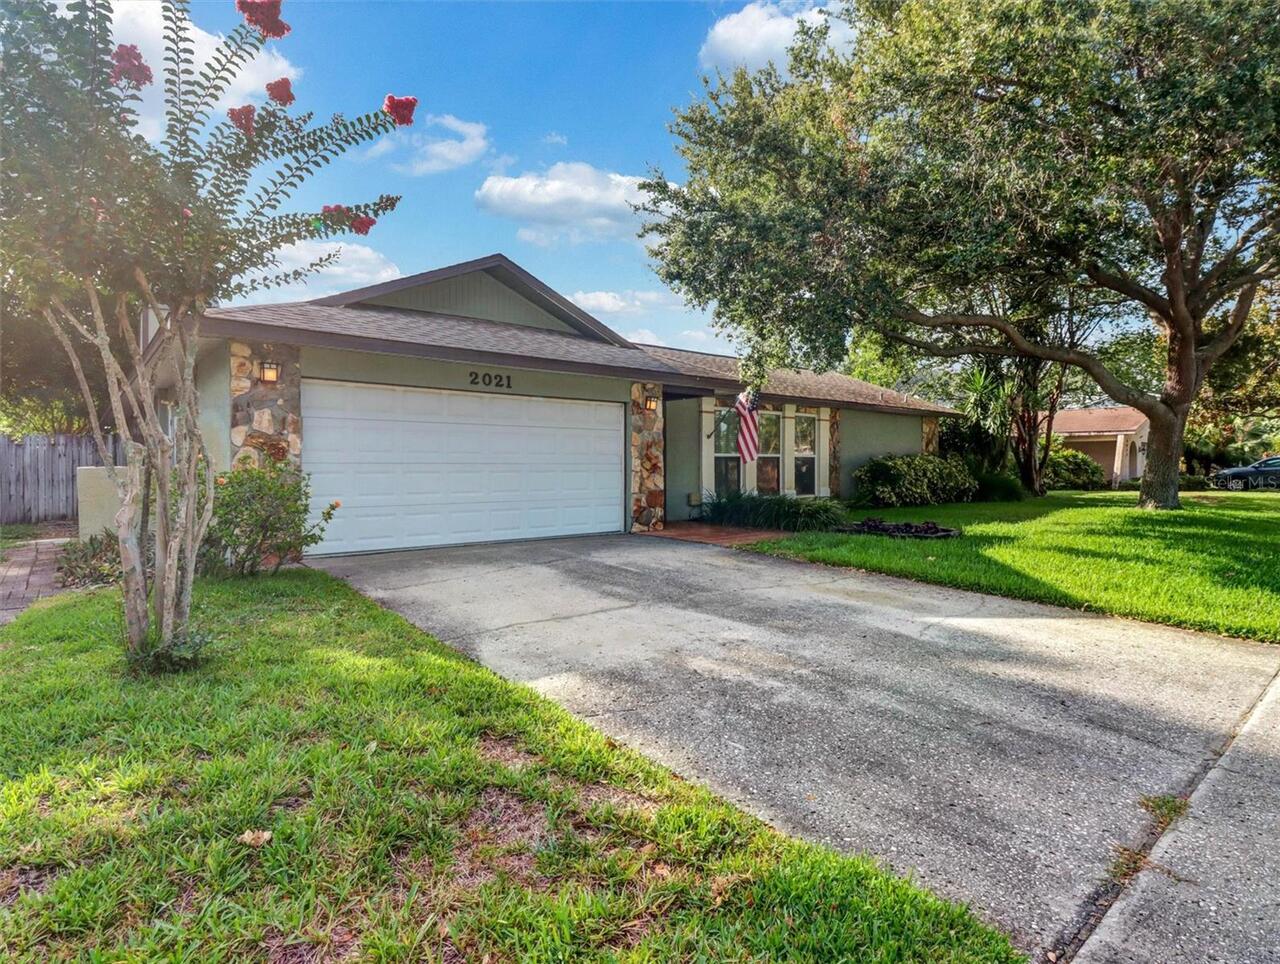
2021 Todd Road
Clearwater
4BR/2BA
| Active
$535,000
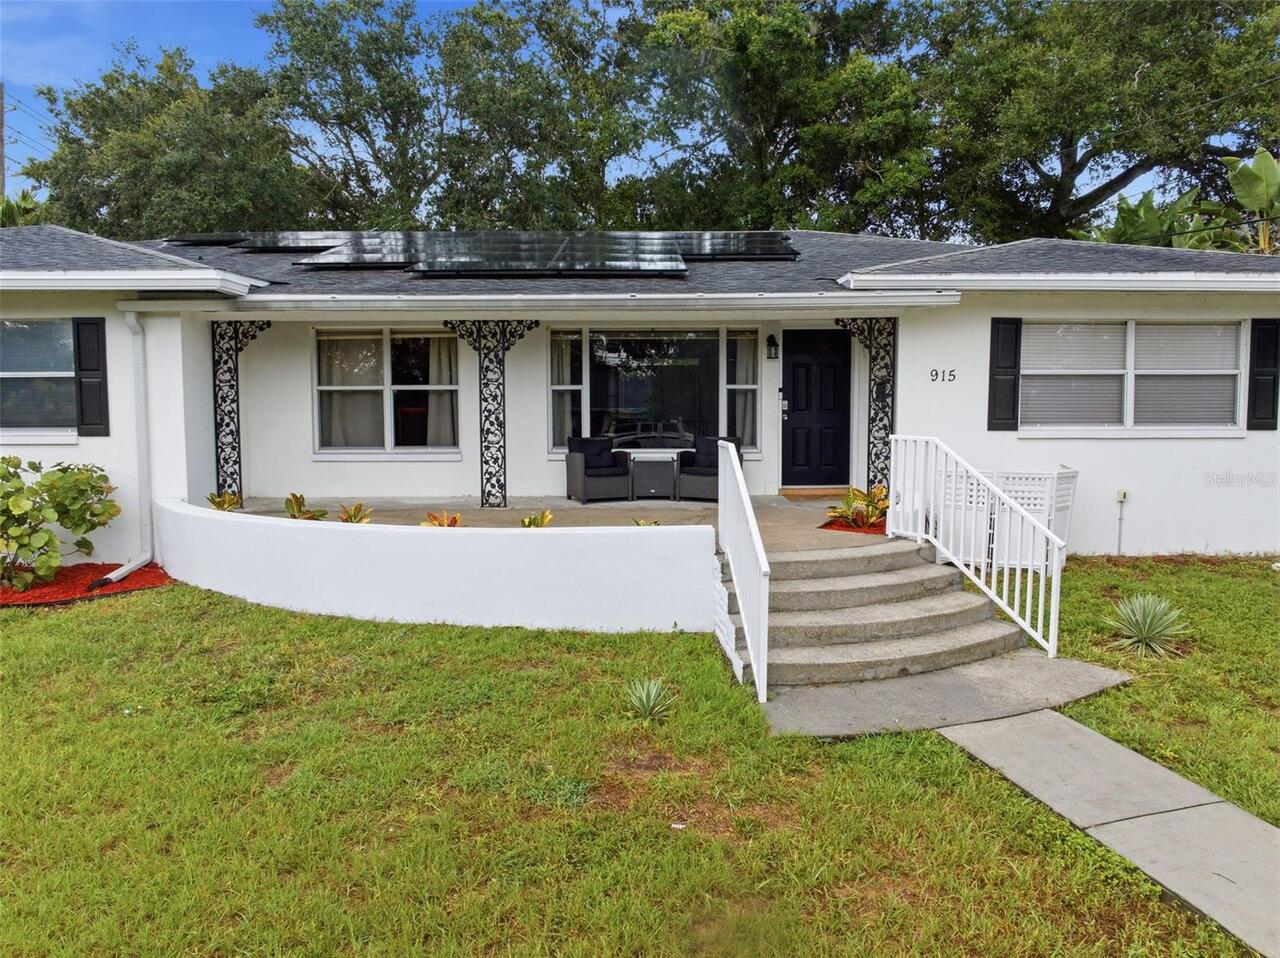
915 N Glenwood Avenue
Clearwater
4BR/2BA
| Coming Soon
$549,900
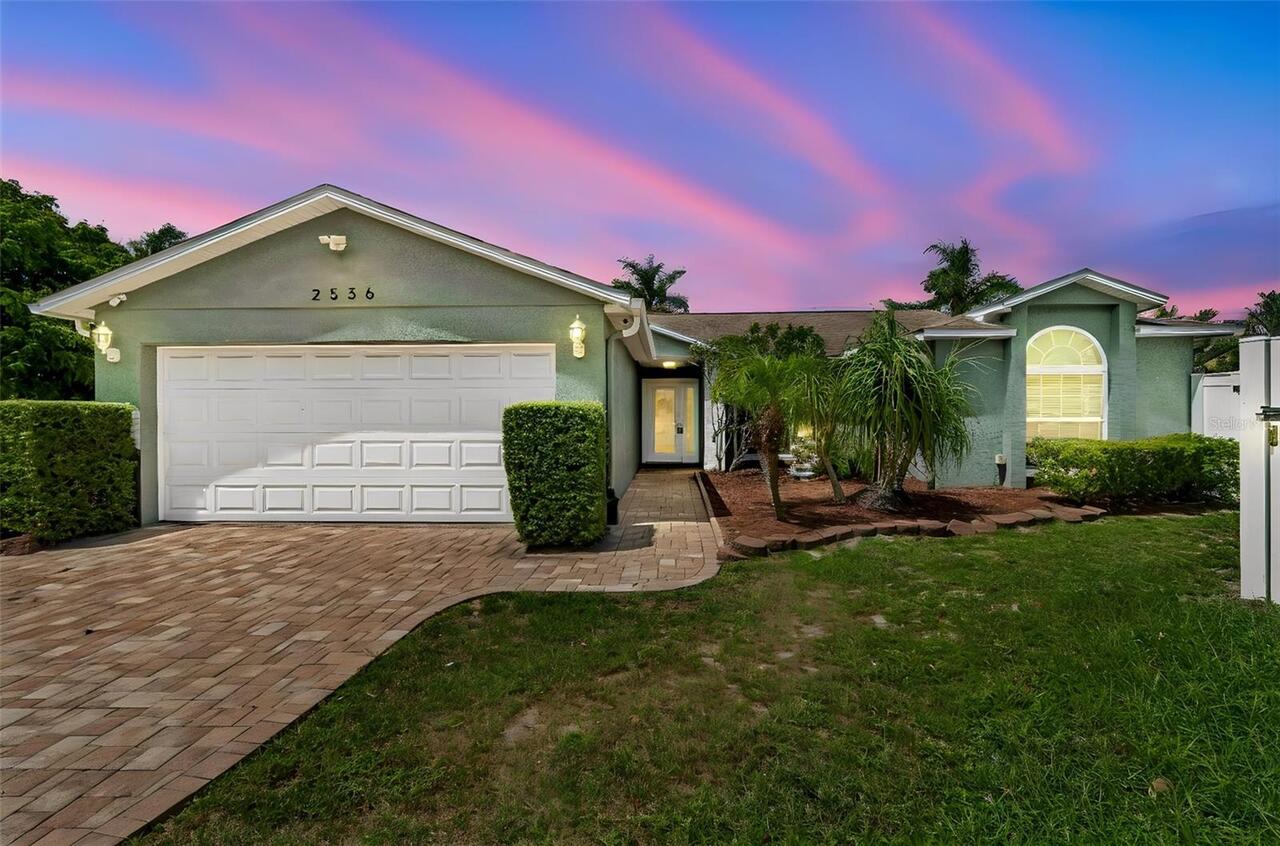
2536 Countryside Pines Drive
Clearwater
4BR/2BA
| Contingent


All listing information is deemed reliable but not guaranteed and should be independently verified through personal inspection by appropriate professionals. Listings displayed on this website may be subject to prior sale or removal from sale; availability of any listing should always be independent verified. Listing information is provided for consumer personal, non-commercial use, solely to identify potential properties for potential purchase; all other use is strictly prohibited and may violate relevant federal and state law. The source of the listing data is as follows: Stellar MLS (updated 8/27/26 11:14 PM) |
Listing Search


Translate Tool

Featured Listings
Maitland Real Estate
$825,000
3 BED
2 BATH
**This house comes with a REDUCED RATE through the seller's preferred lender. This is a lender-paid rate buydown that re... Read More
Parrish Real Estate
$969,999
4 BED
4 BATH
Welcome to Seaire... Lake views, generous living spaces, and a retreat lifestyle come together in this brand new Gulf St... Read More
Tampa Real Estate
$899,999
4 BED
4 BATH
Beautiful new construction single-family home located in the heart of historic Ybor City, just steps from Gas Worx. This... Read More
St Petersburg Real Estate
$845,000
3 BED
2 BATH
Short Sale. Unapproved short sale. This home will be sold As-Is- most likely will need to be razed or raised. It has alr... Read More
Kissimmee Real Estate
$879,900
5 BED
5 BATH
Stunning Corner-Unit Home with Private Heated Pool and Beautiful Lake Views in Kissimmee Welcome to this stunning two-st... Read More
Dunnellon Real Estate
$1,395,000
3 BED
2 BATH
EQUESTRIAN OPPORTUNITY • 31 ACRES • TWO PARCELS • PRIME LOCATION - This exceptional 31-acre equestrian property offers t... Read More
Brooksville Real Estate
$1,350,000
4 BED
3 BATH
7.1 ACRES · PRIVATE SWAN POND WITH DOCK · DOUBLE ELECTRIC REMOTE CONTROL GATES · PORTE-COCHÈRE · METAL ROOF 2021 · WHOLE... Read More
St Petersburg Real Estate
$884,900
5 BED
5 BATH
MOTIVATED SELLER ! PRICED TO SELL! Brand-new 2025 property featuring a stunning main residence plus a fully detached inc... Read More
Holmes Beach Real Estate
$1,375,000
3 BED
2 BATH
It’s a short walk to the beach to enjoy the beautiful water and sunsets and then back to your turnkey furnished vacation... Read More
St Petersburg Real Estate
$879,899
5 BED
2 BATH
Investment opportunity with income already in place! Welcome to 5101 12th Ave N in St. Petersburg, featuring a spacious ... Read More
Contact Sandra Pardo

407-990-2746

Wendy Morris LLC

Licensed in the State of Florida
BK 3146762
16797 Broadwater Avenue
Winter Garden, Florida 34787

Your privacy is our utmost concern. We will never sell your personal information. Privacy Policy
©2026 sandrapardohomes.com - all rights reserved. | Site Map