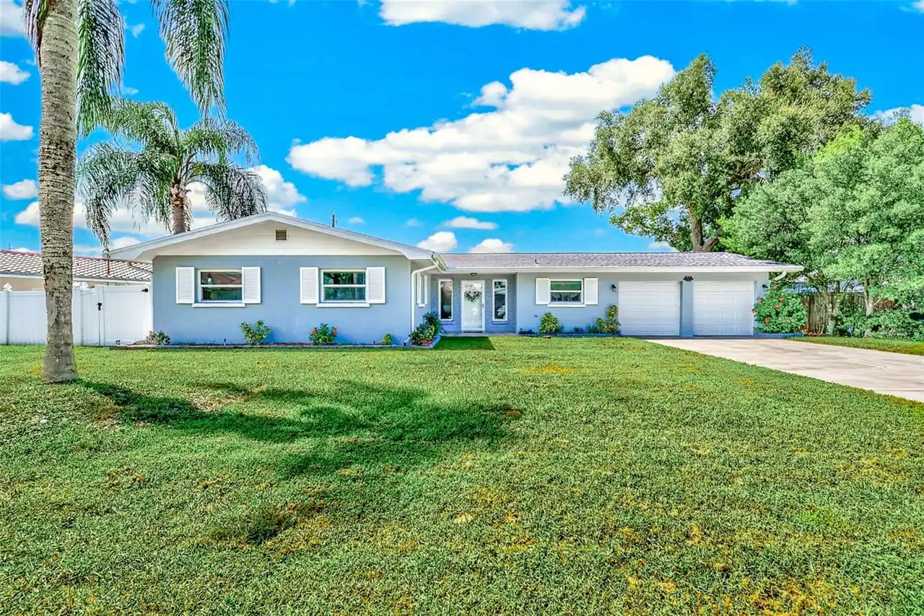
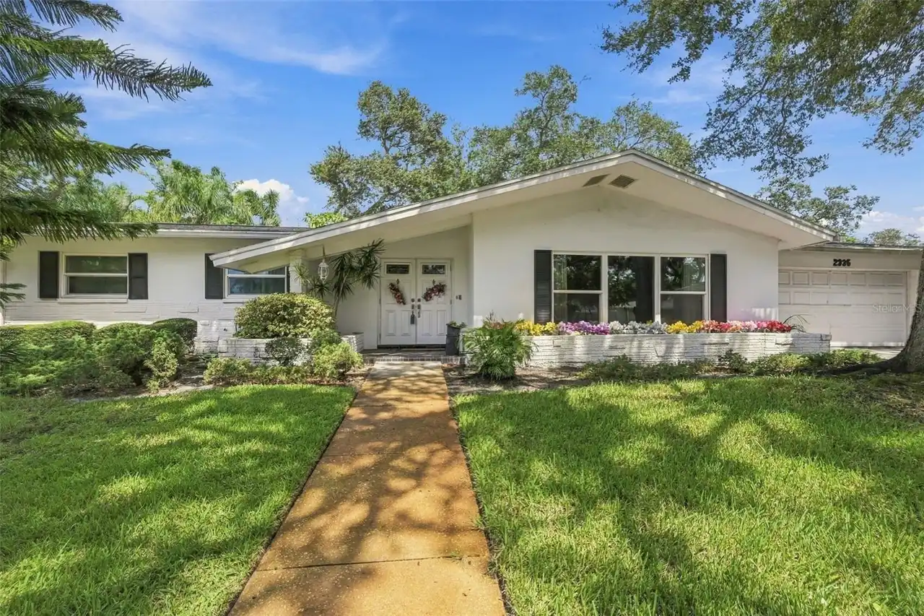
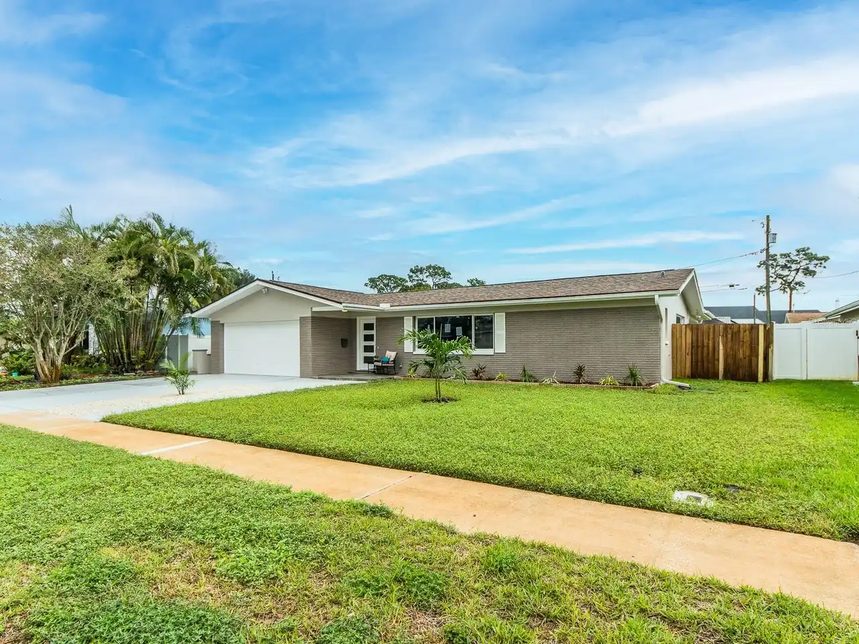
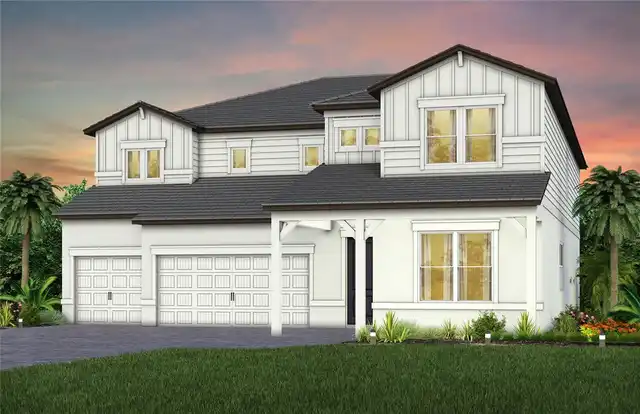
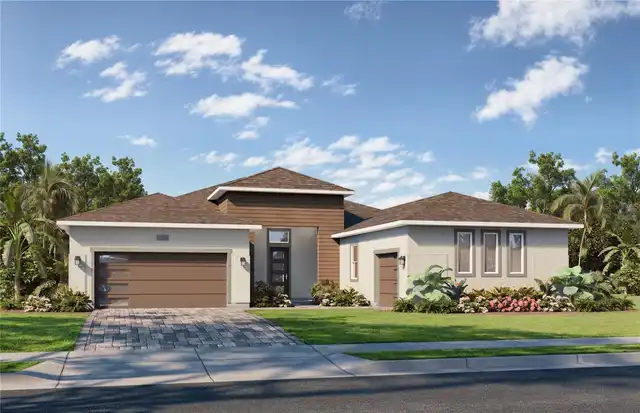
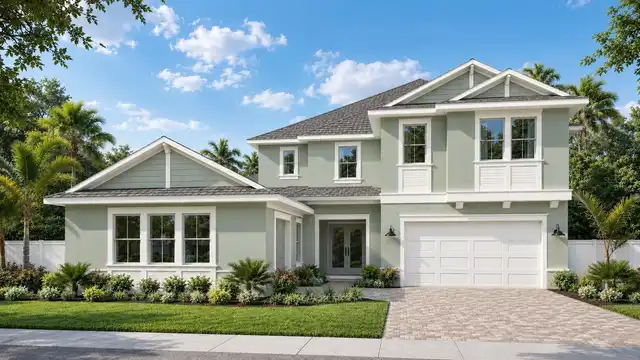
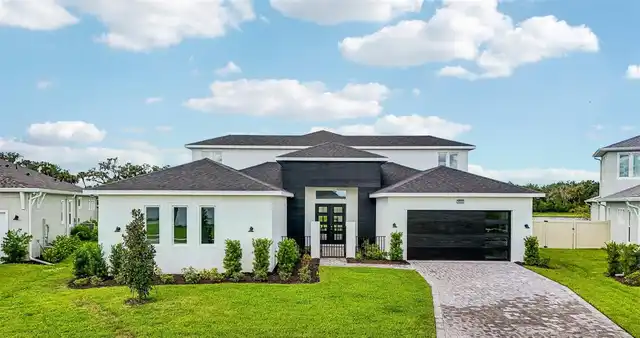
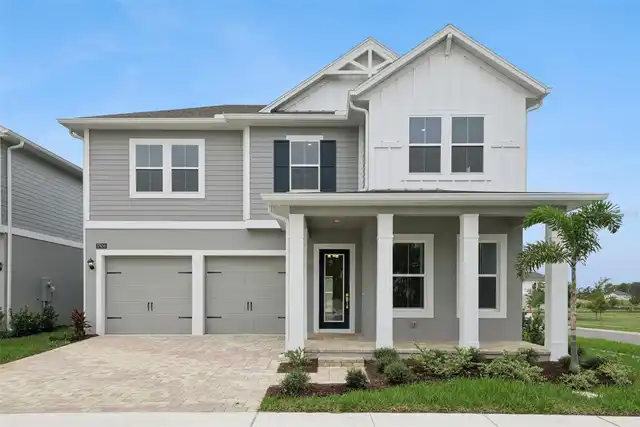
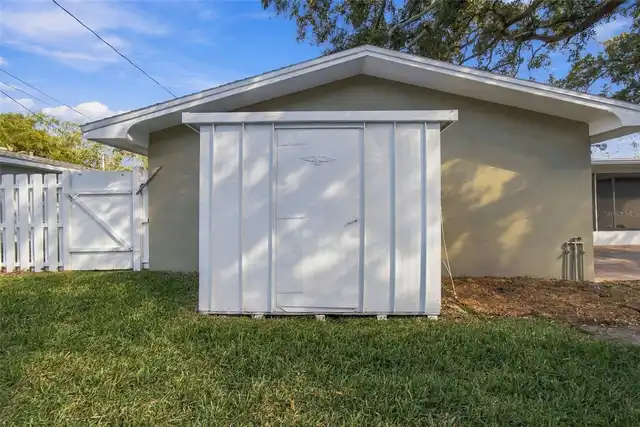
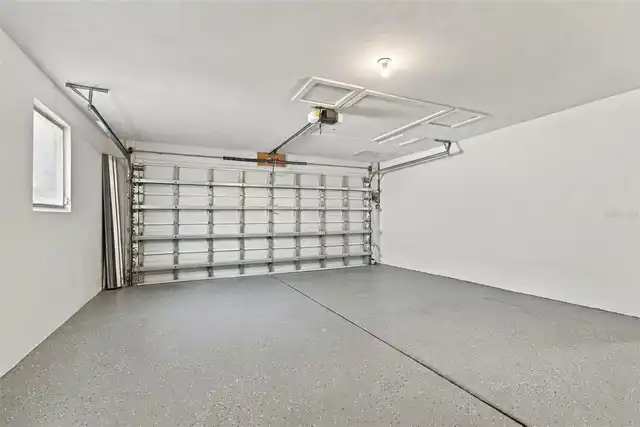
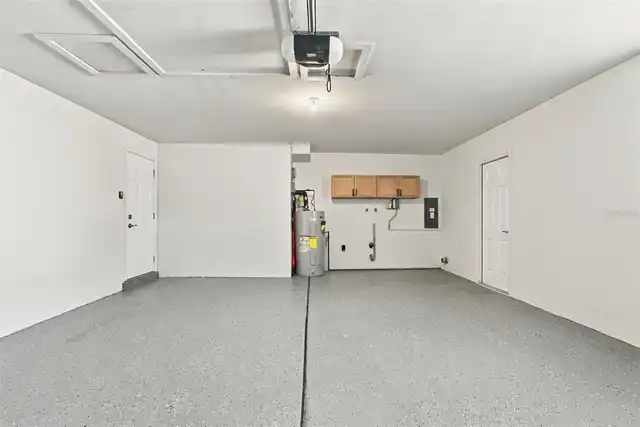
Property Features
Property Sub Type
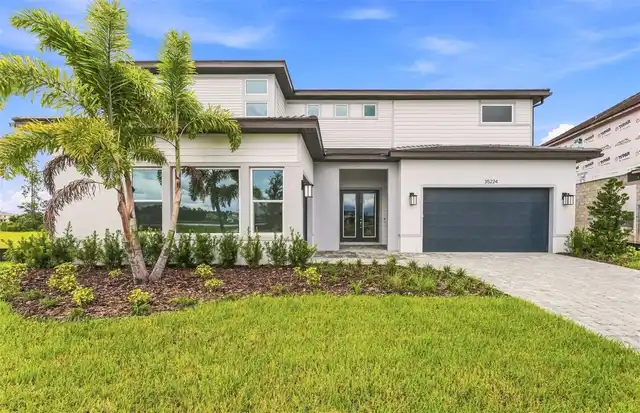
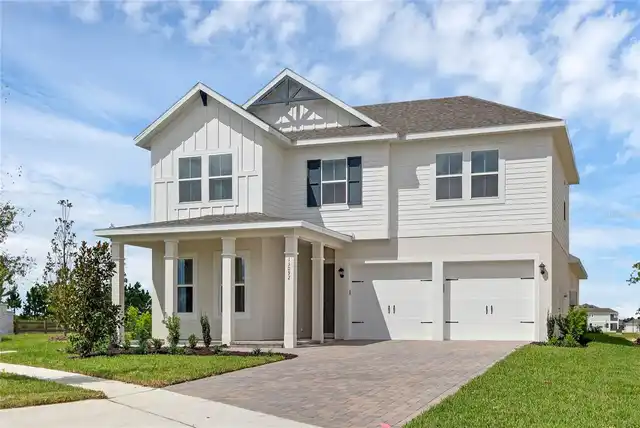
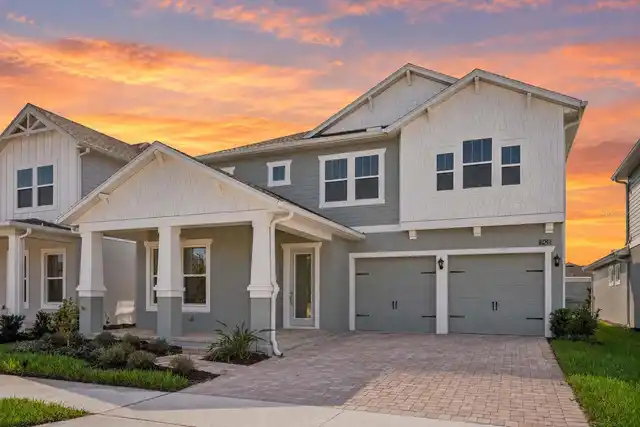
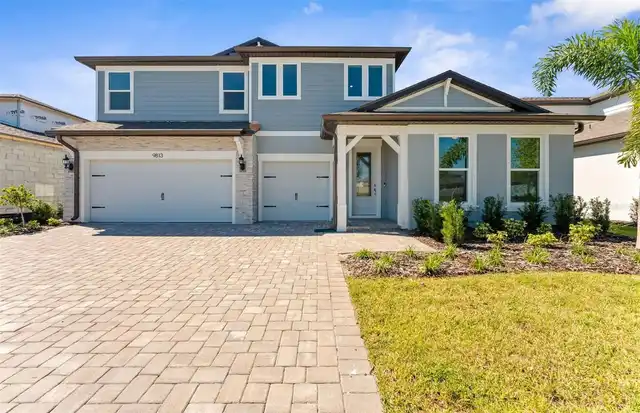
Single Family Residence
Parking
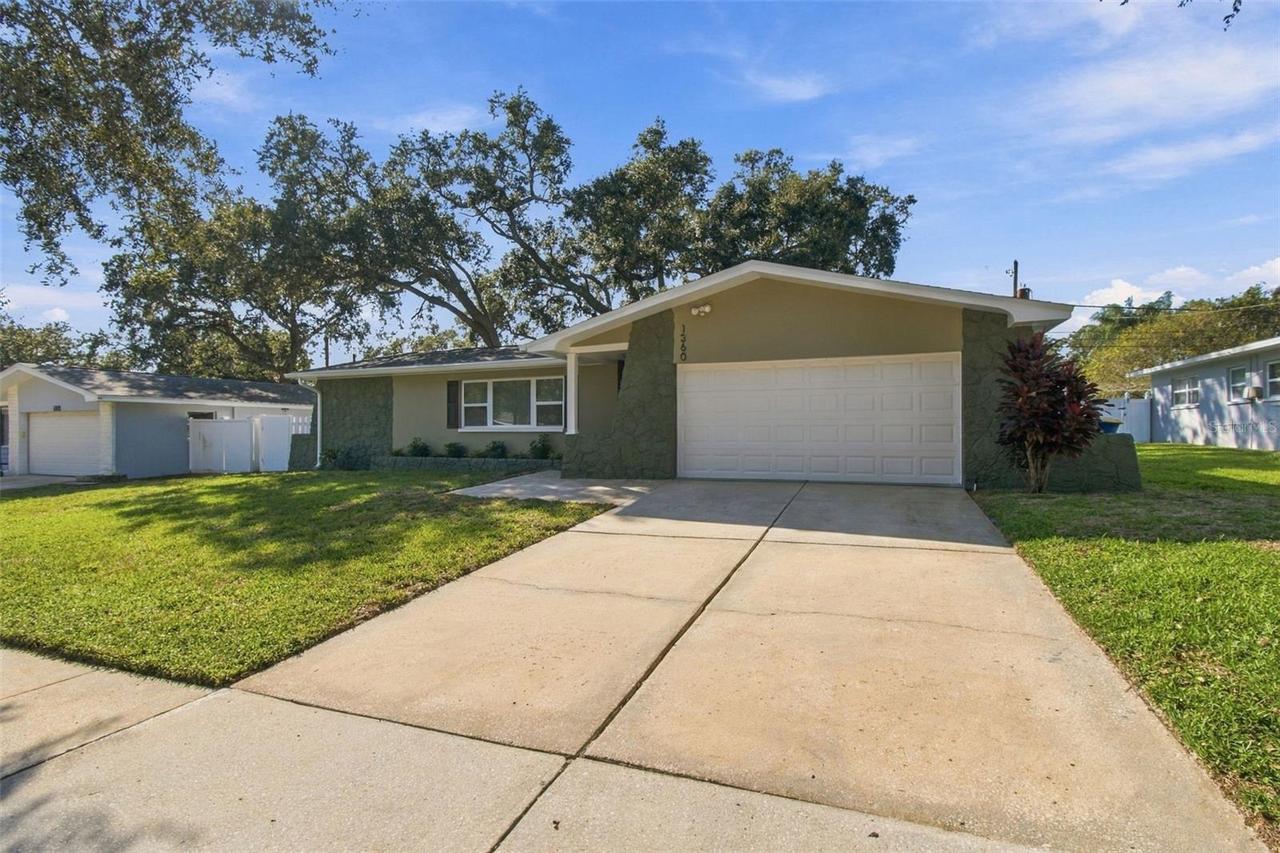
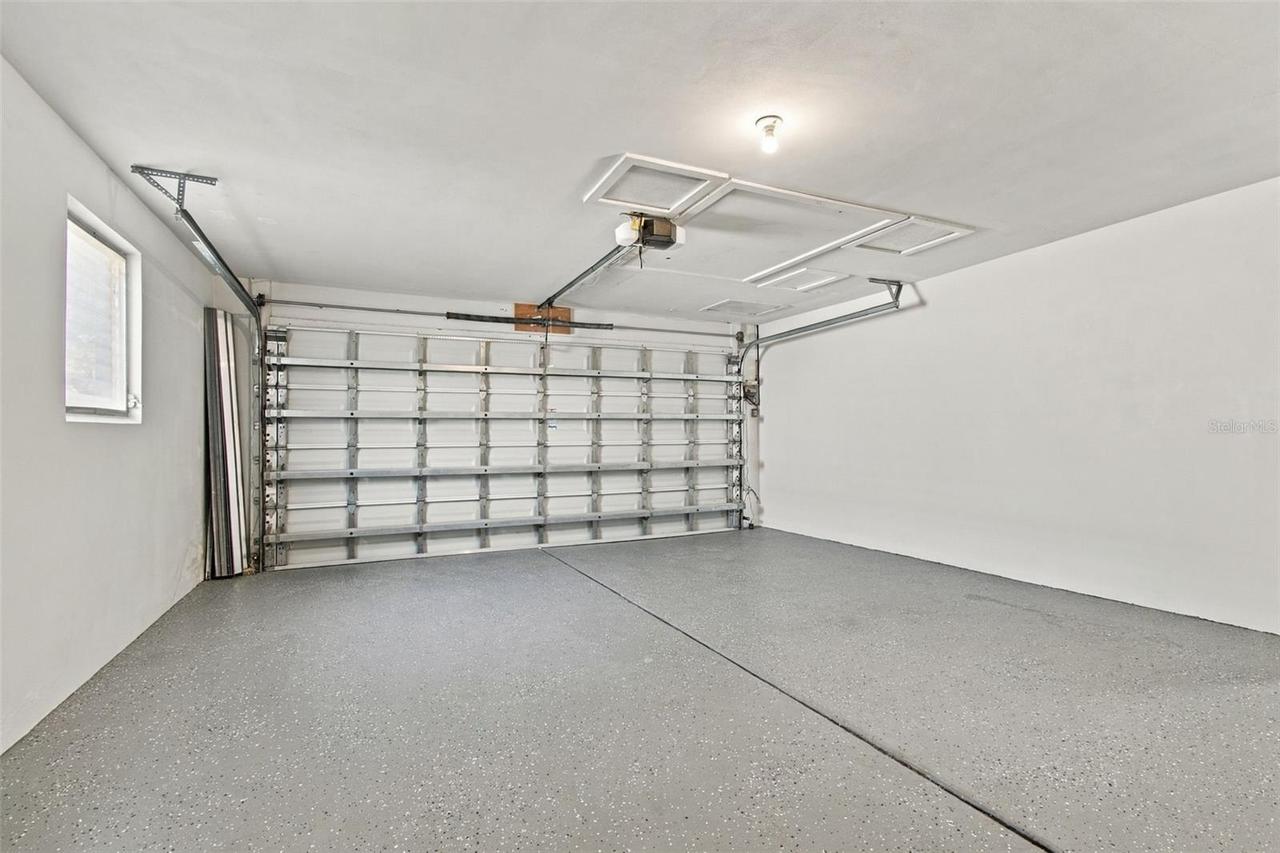
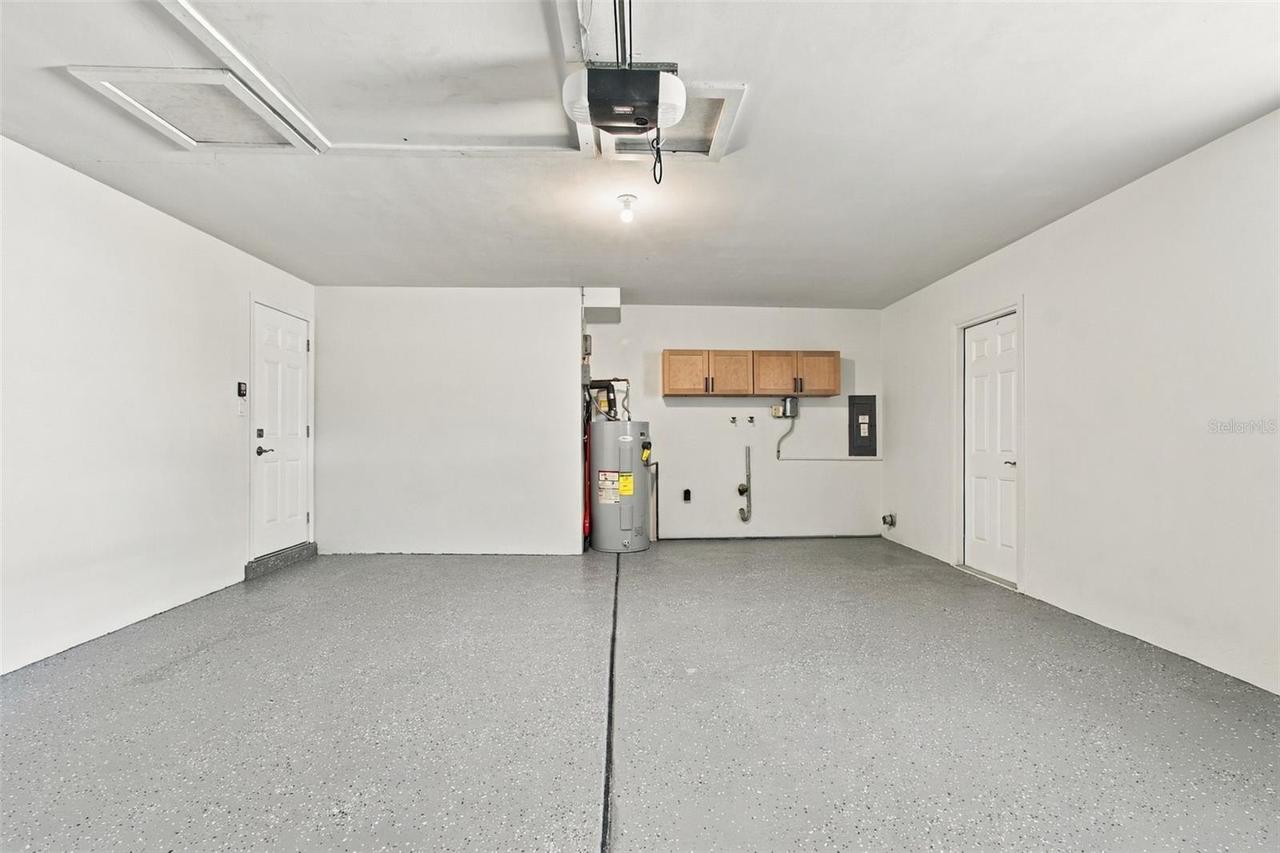
Driveway, Garage Door Opener, Guest, Ground Level
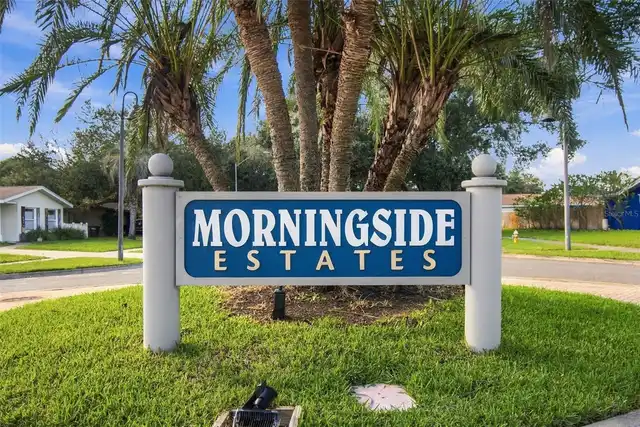
Subdivision
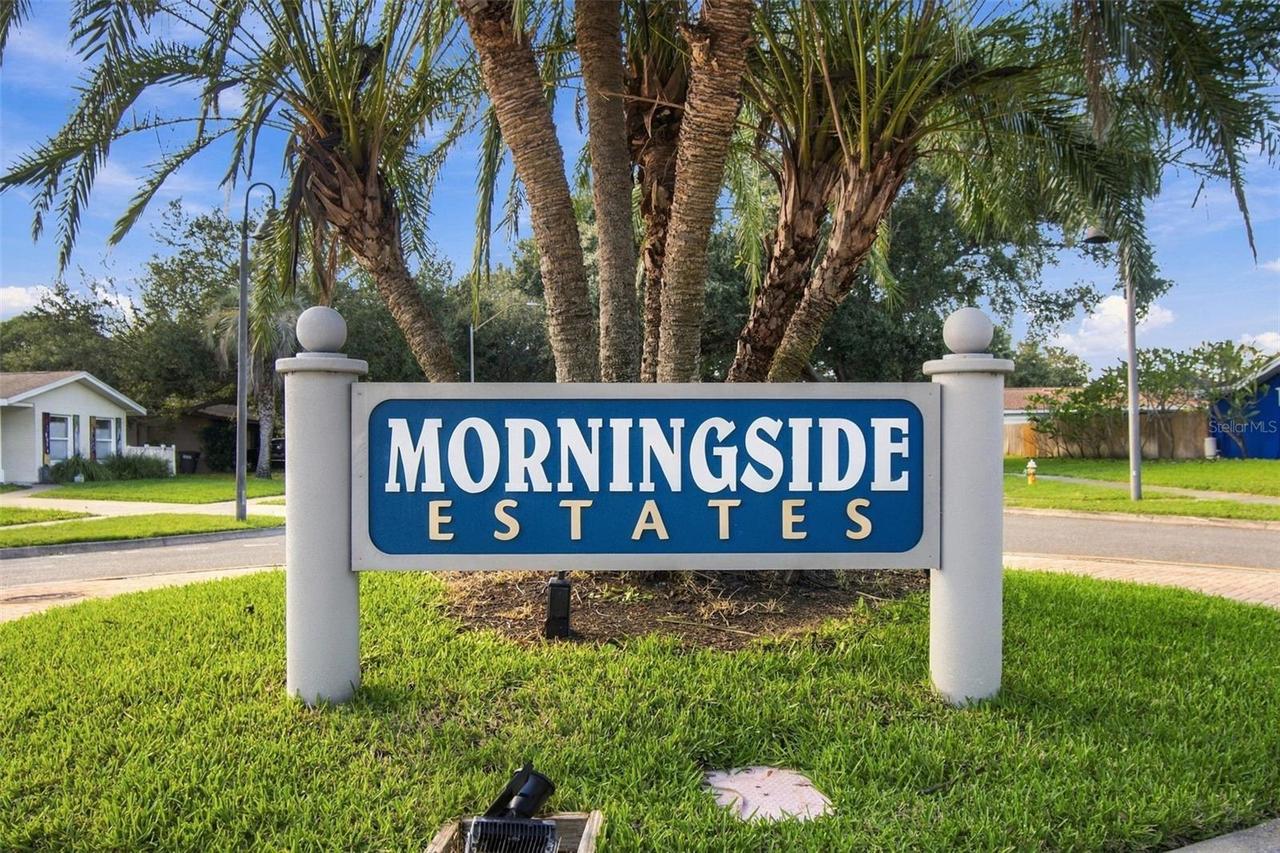
MORNINGSIDE ESTATES UNIT 3A
Interior Features
Additional Information
Additional Rooms
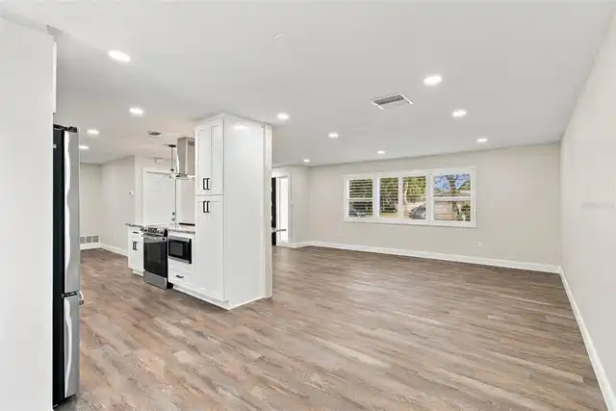
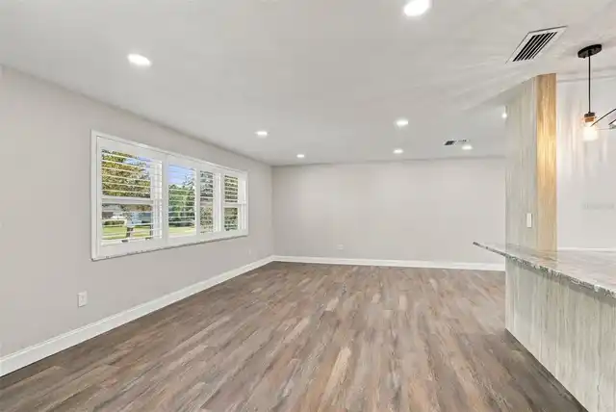
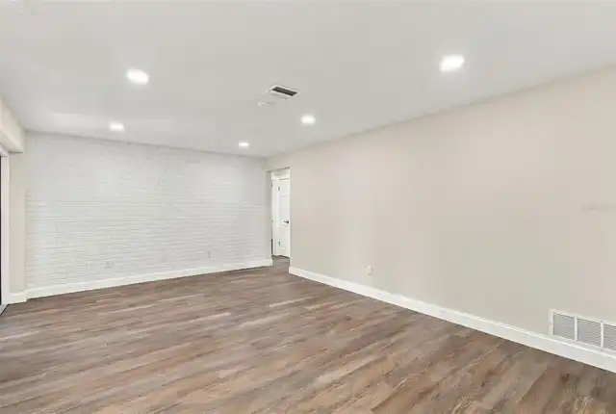
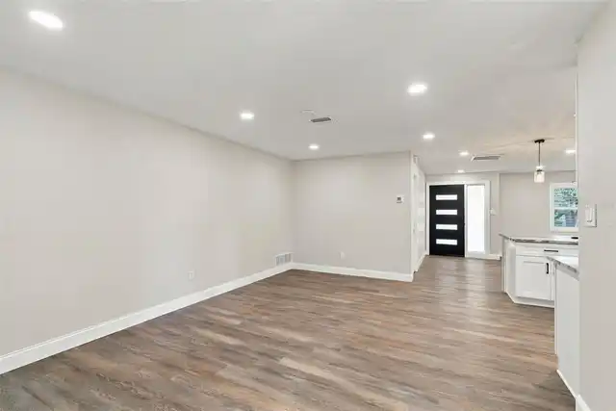
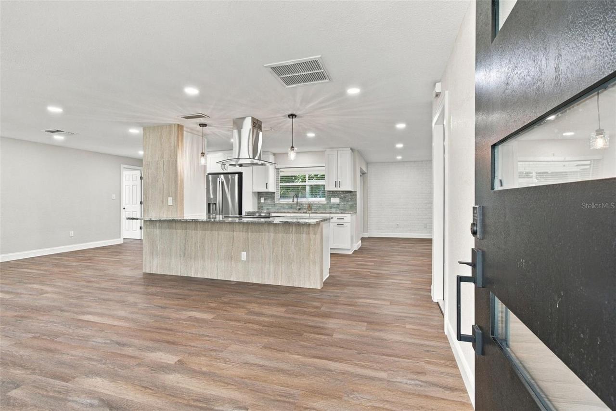
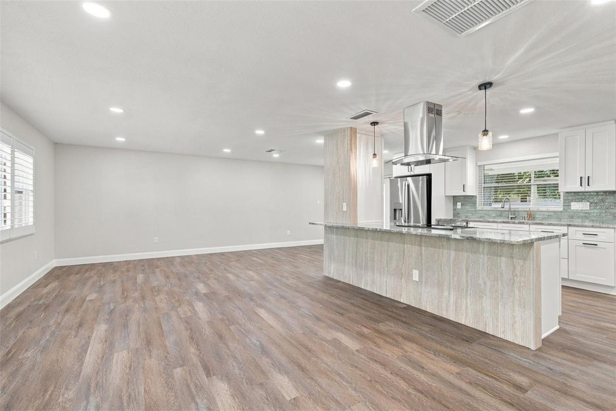
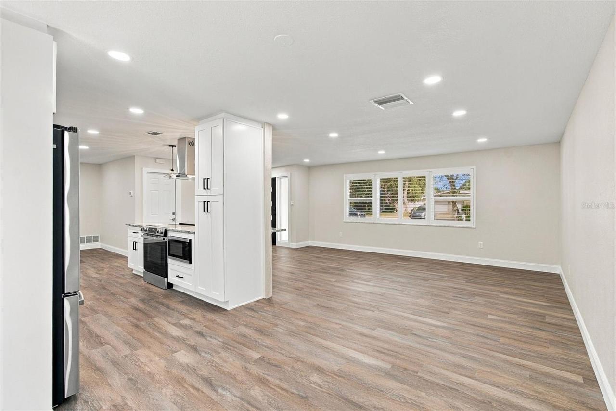
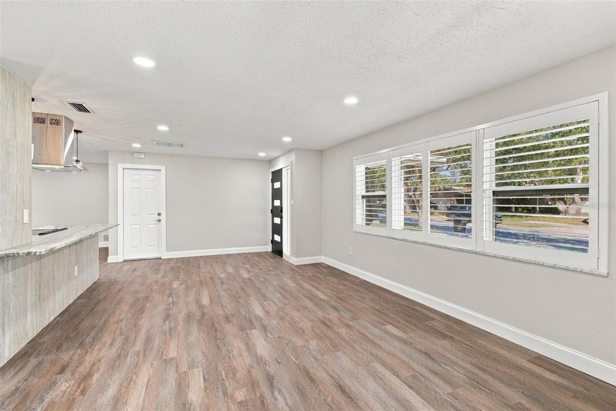
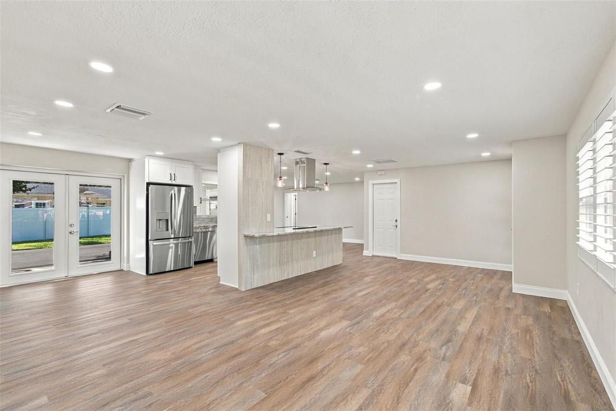
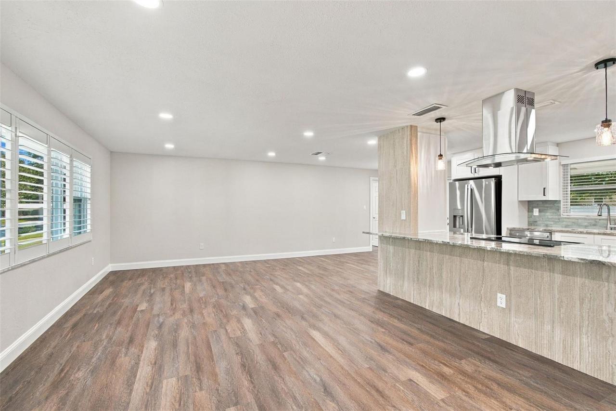
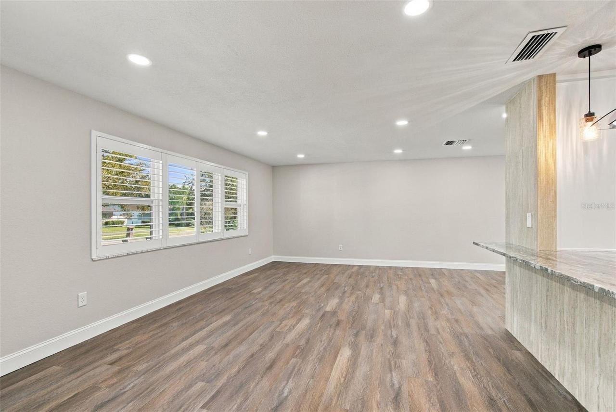
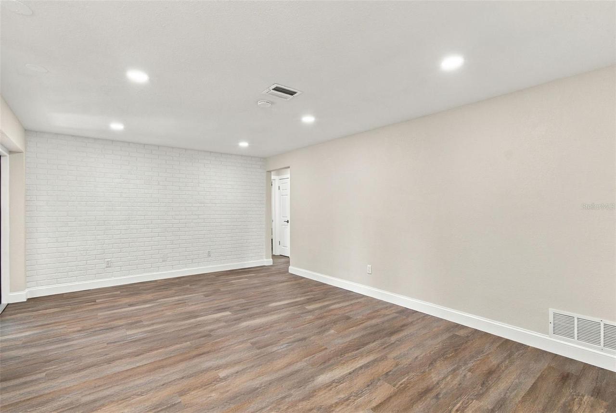
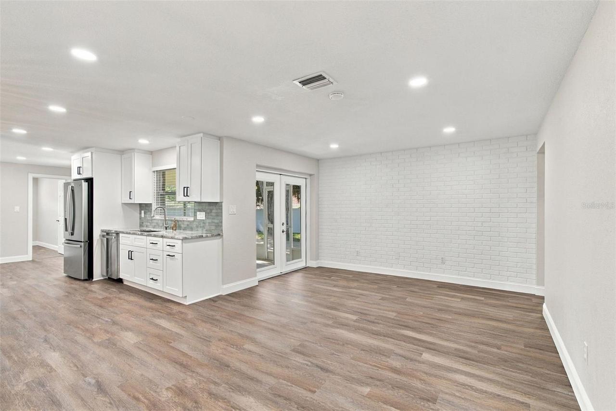
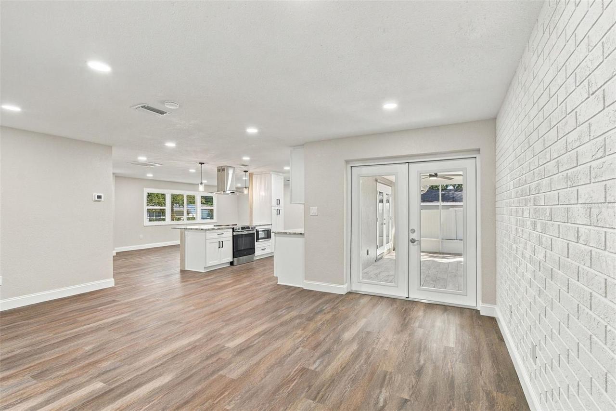
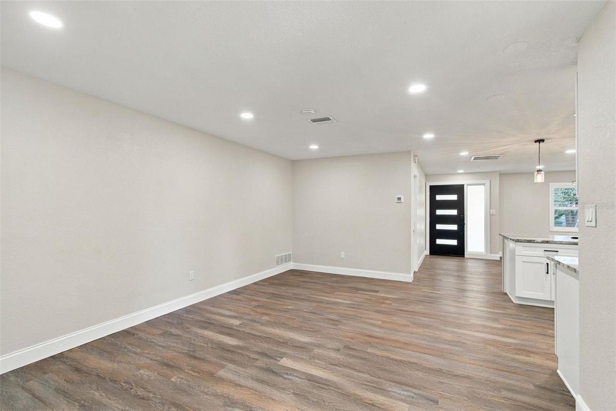
Great Room, Formal Living Room Separate
Alternate Key Folio Num
192916590220002710
Appliances
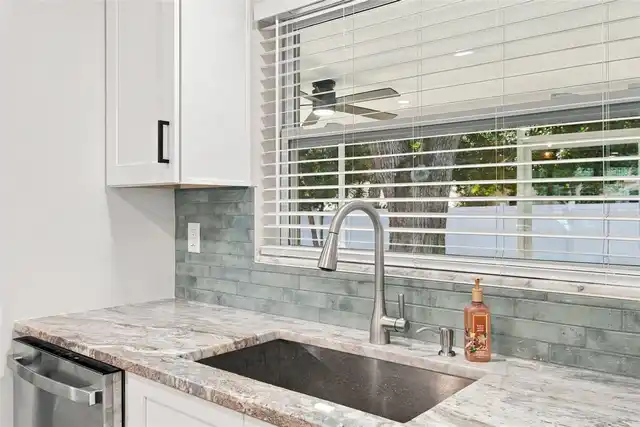
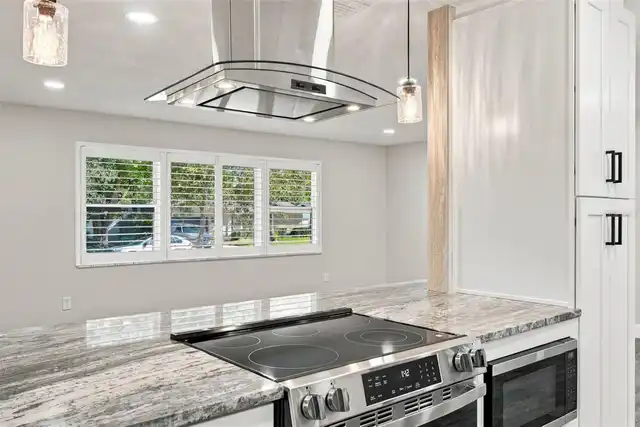
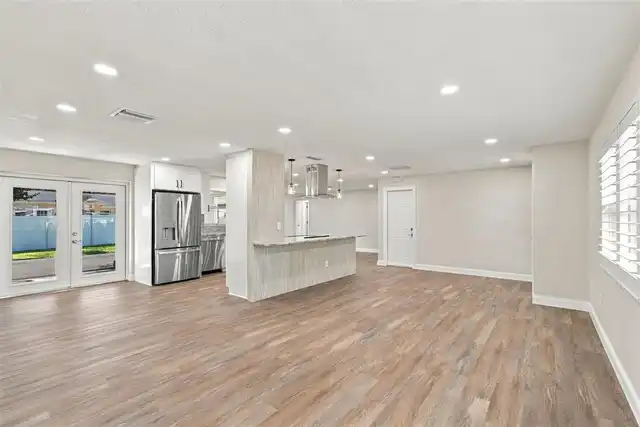
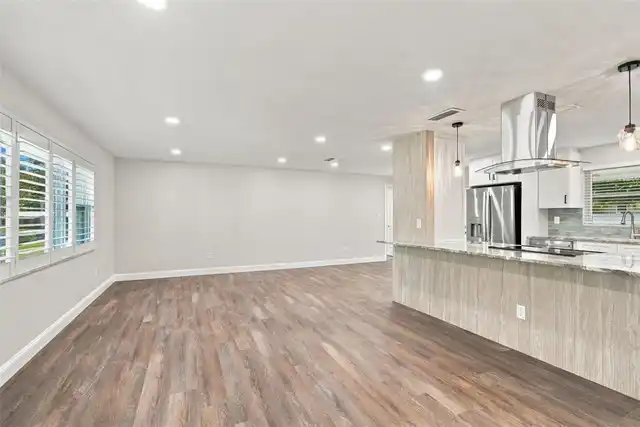
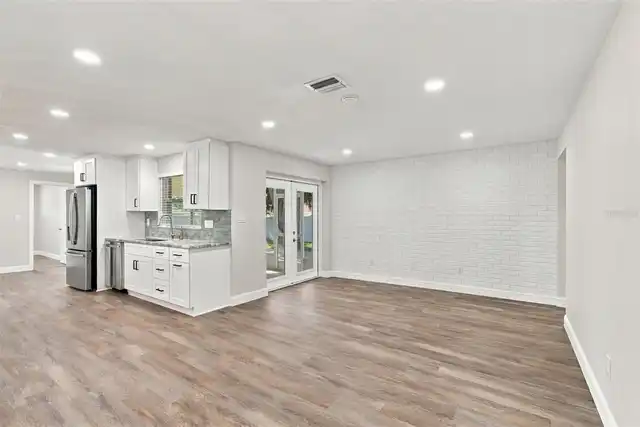
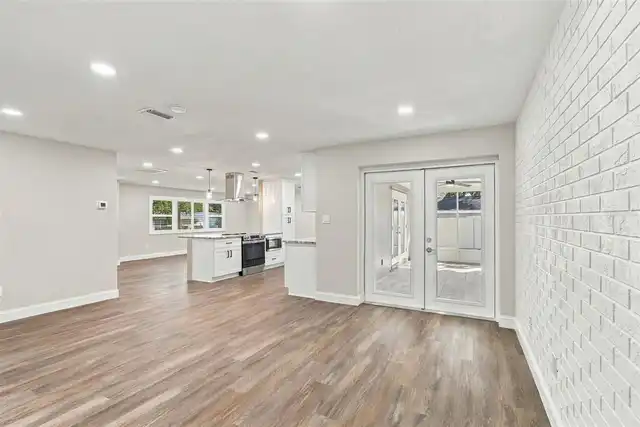
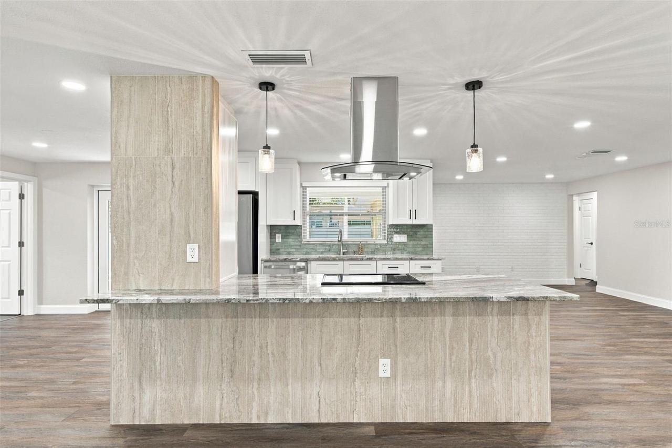
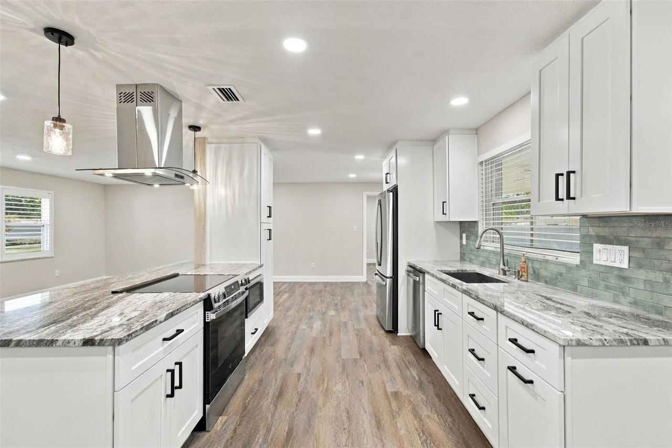
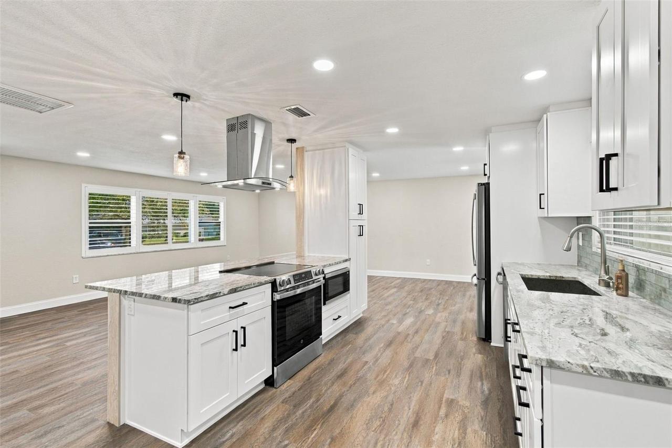
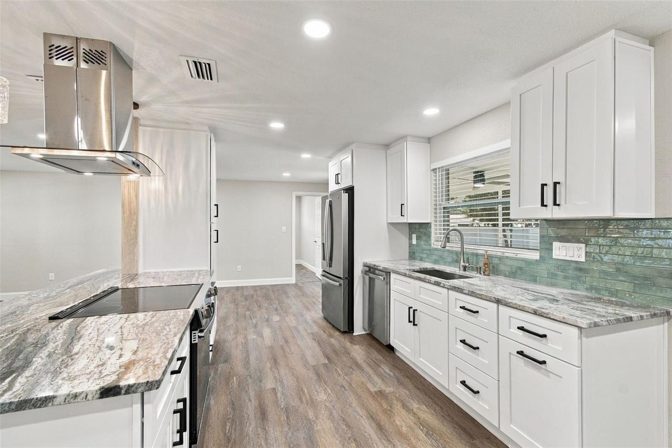
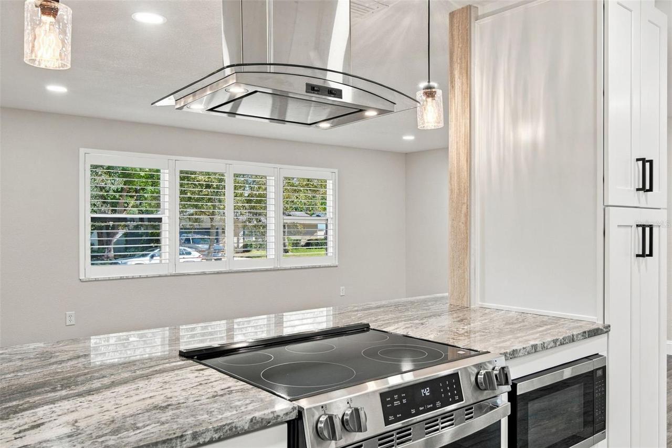
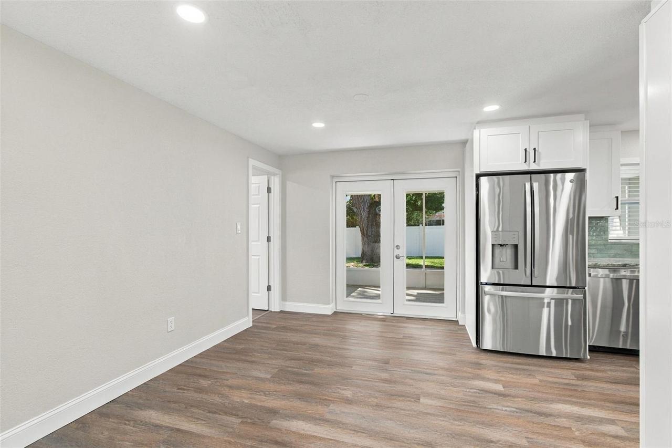
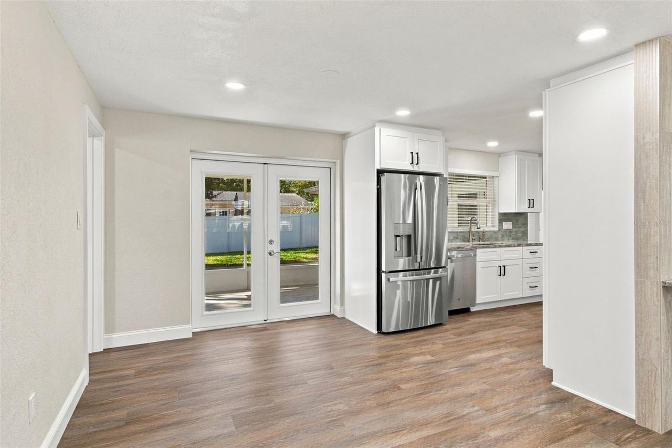
Electric Cooktop, Electric Water Heater, Dishwasher, Microwave, Range Hood, Refrigerator, Disposal, Ice Maker, Range
Building Area Source
Public Records
Building Area Total Srch SqM
222.04
Building Area Units
Square Feet
Calculated List Price By Calculated SqFt
314.11
Community Features
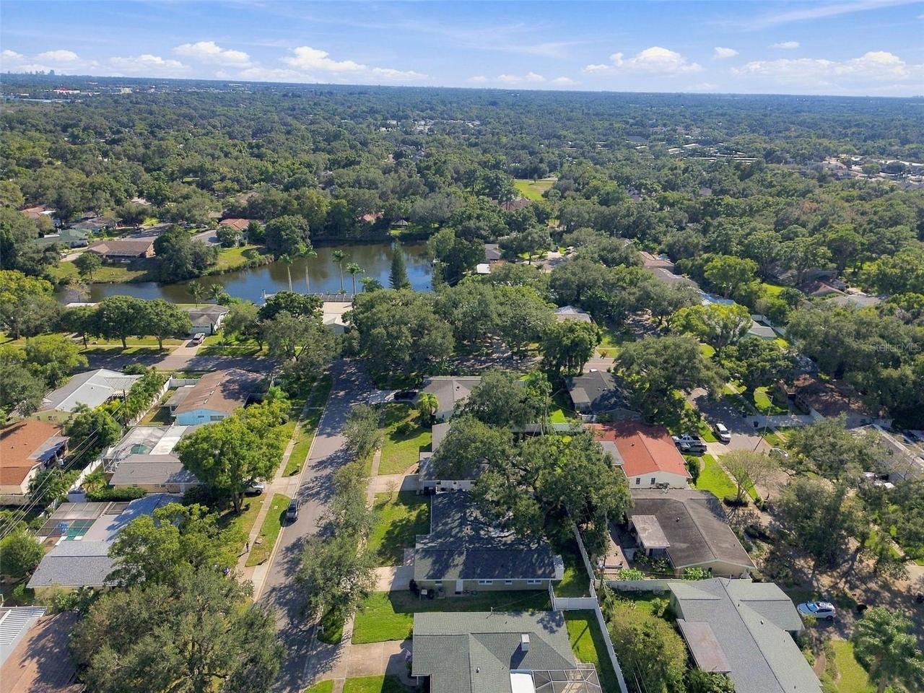
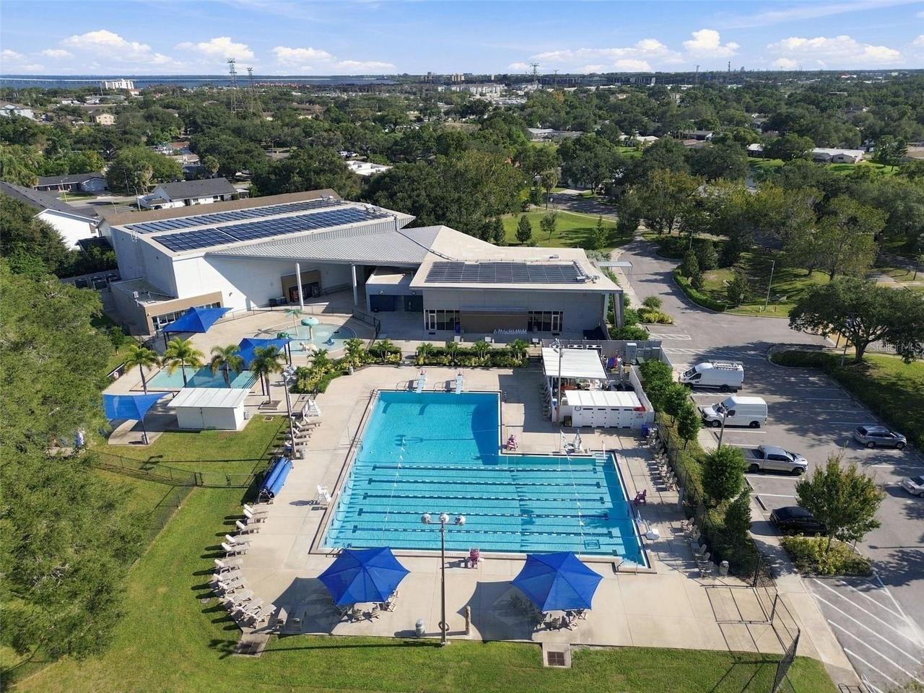
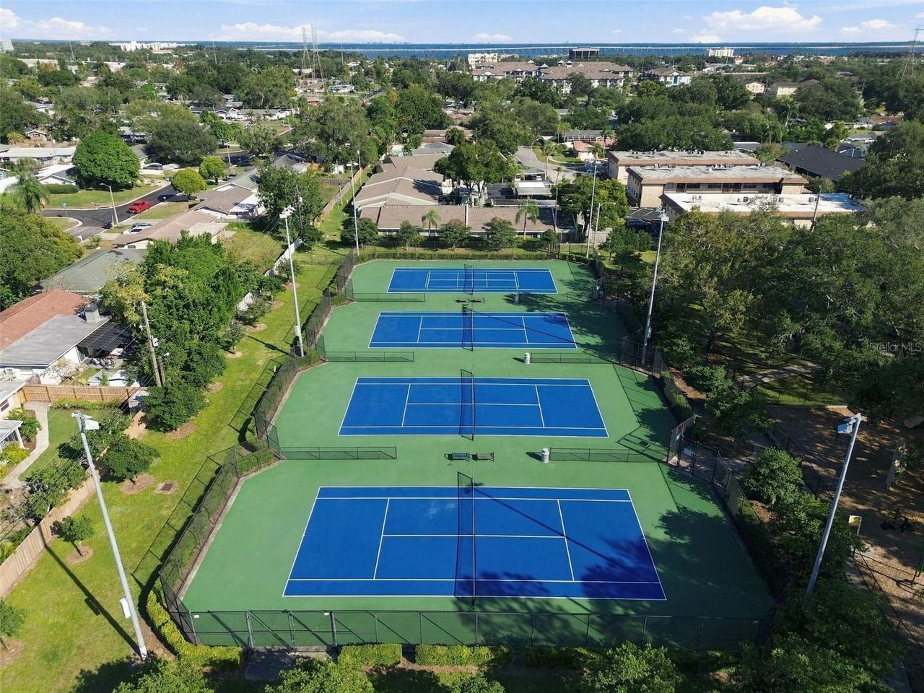
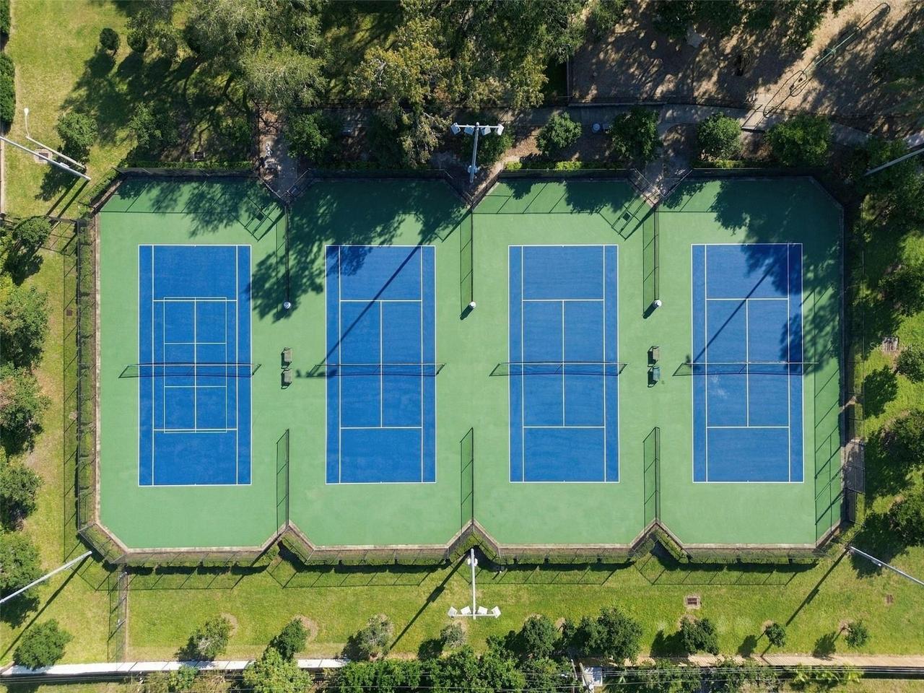
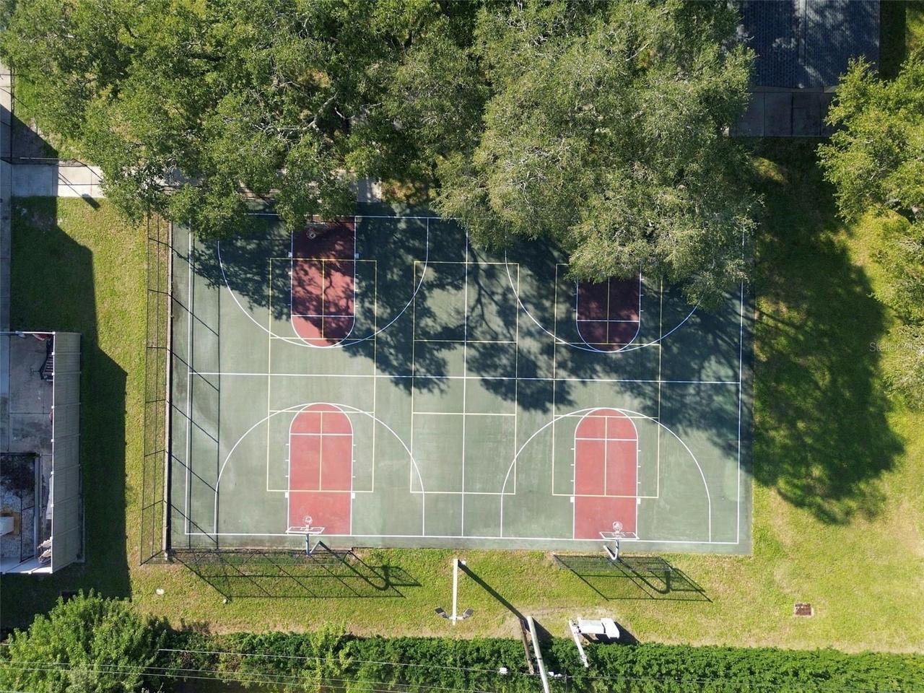
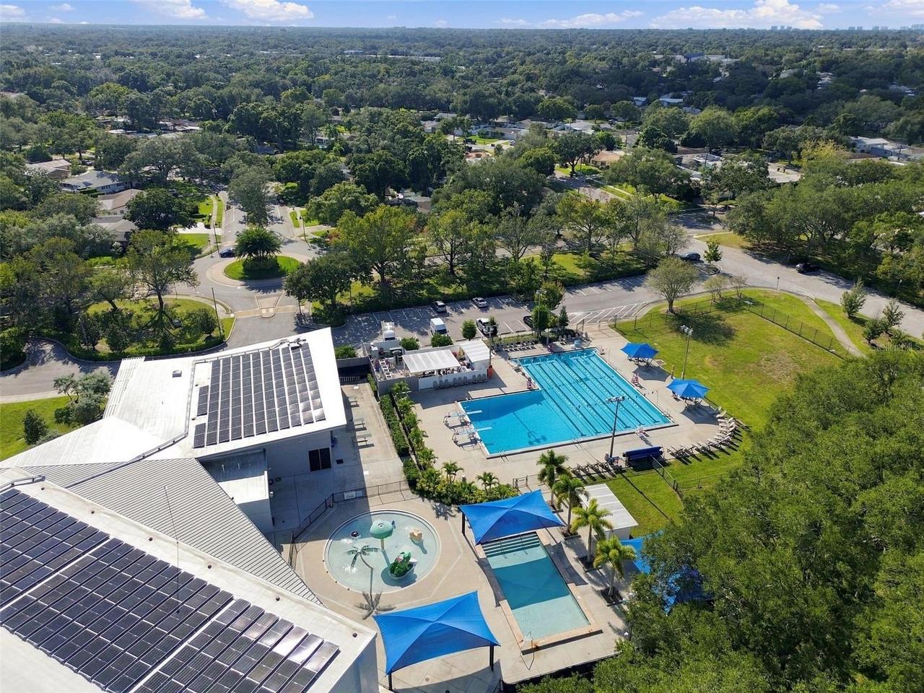
Sidewalks
Construction Materials
Stucco, Concrete
Cumulative Days On Market
3
Exterior Features
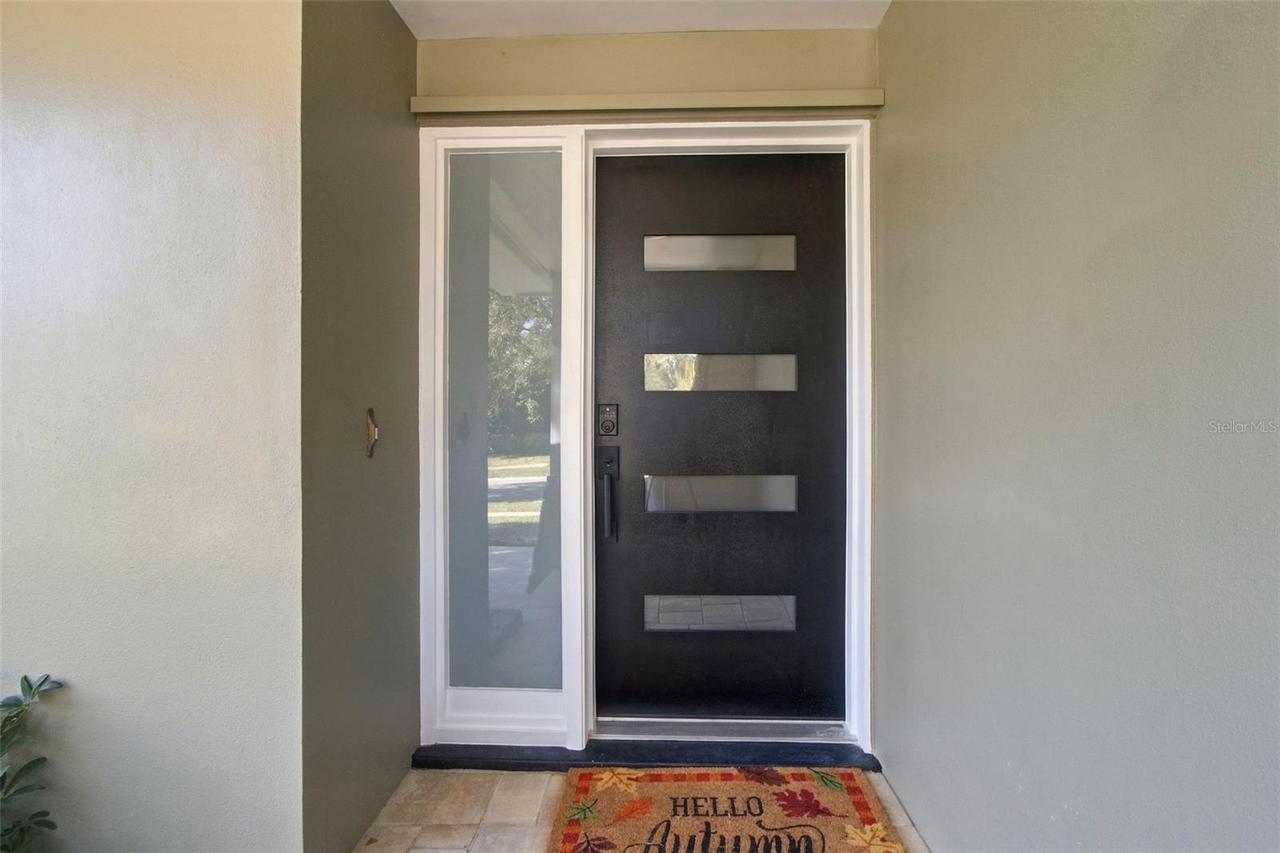
Lighting, Awning(s), Hurricane Shutters
Heating
Heat Pump, Electric, Central
Interior Features
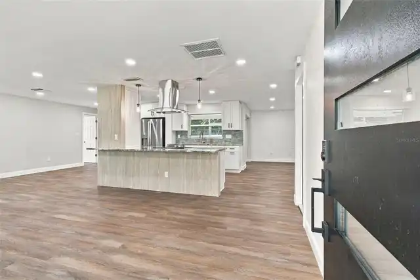
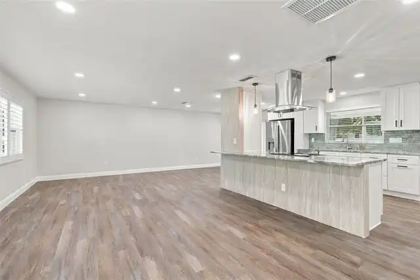
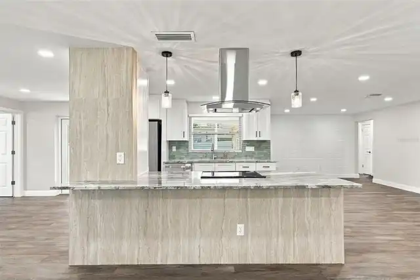
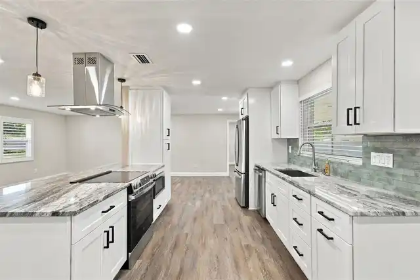
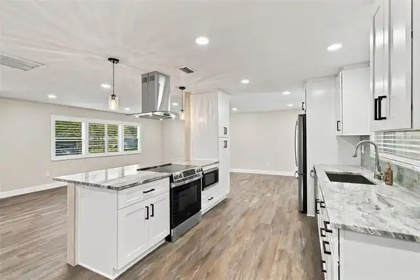
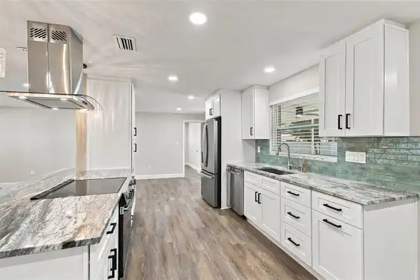
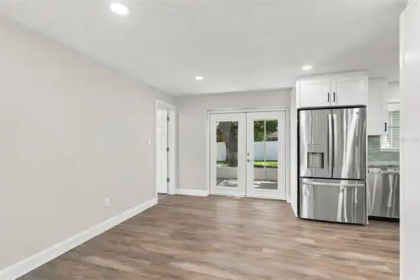
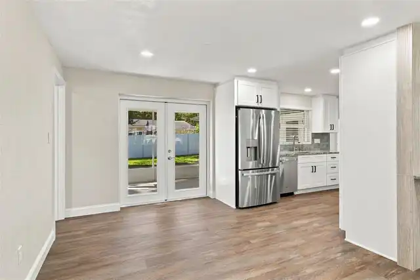
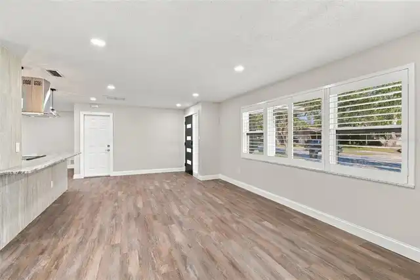
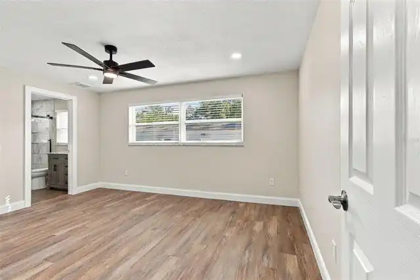
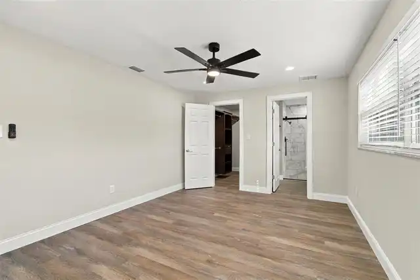
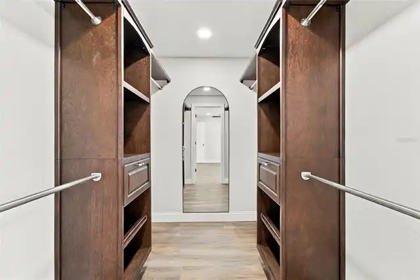
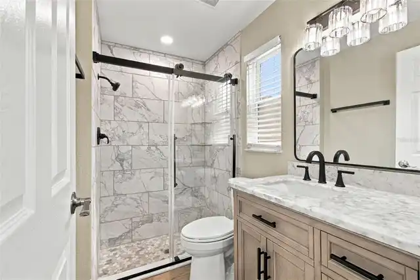
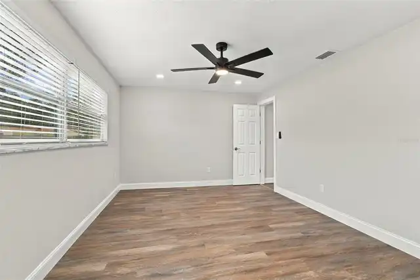
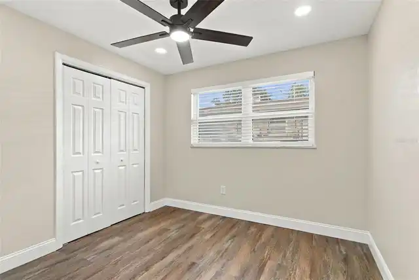
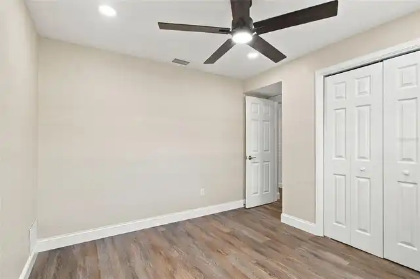
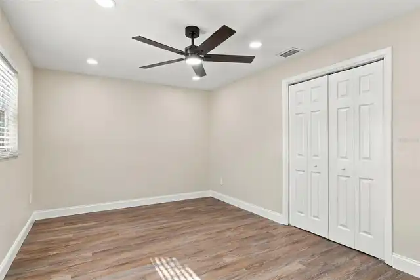
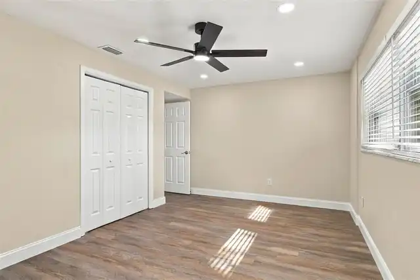
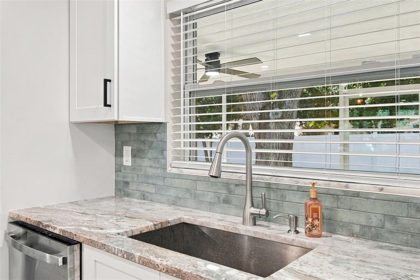
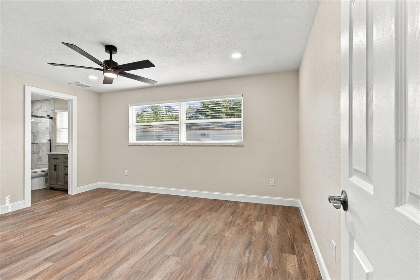
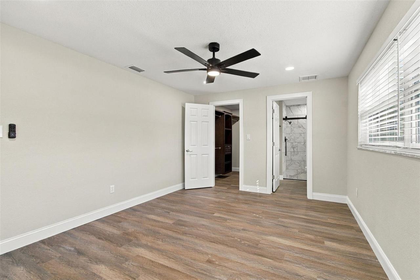
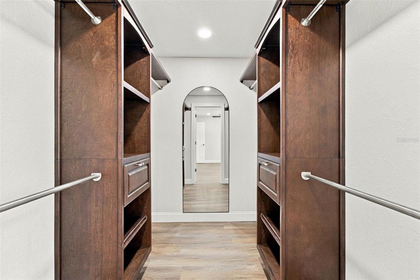
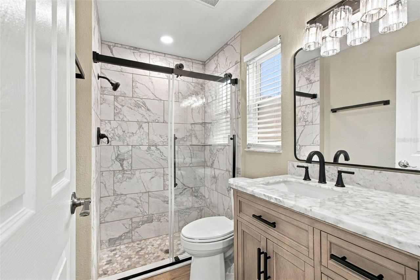
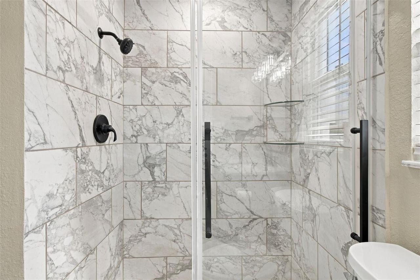
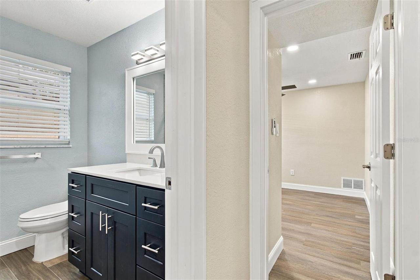
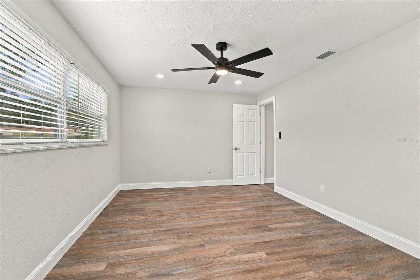
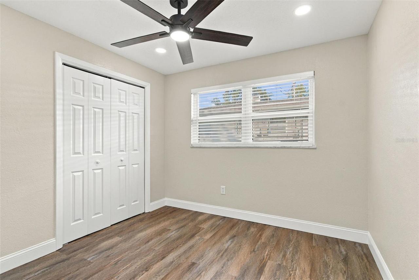
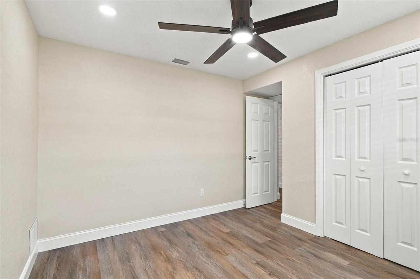
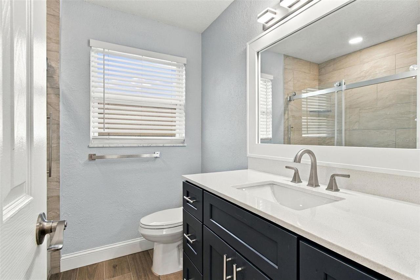
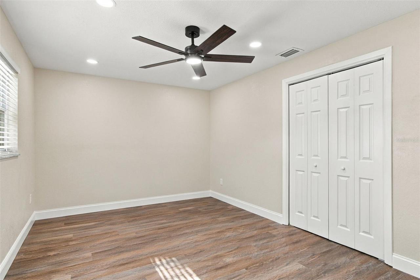
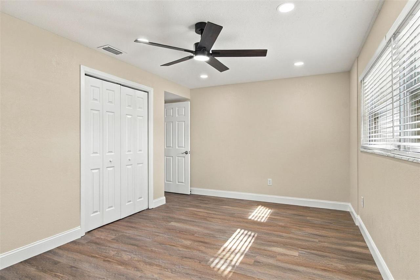
Solid Surface Counters, Window Treatments, Thermostat, Eat-in Kitchen, Open Floorplan, Built-in Features, Split Bedroom, Kitchen/Family Room Combo, Primary Bedroom Main Floor, Ceiling Fans(s), Walk-In Closet(s)
Laundry Features
In Garage, Inside
Living Area Source
Public Records
Living Area Units
Square Feet
Lot Features
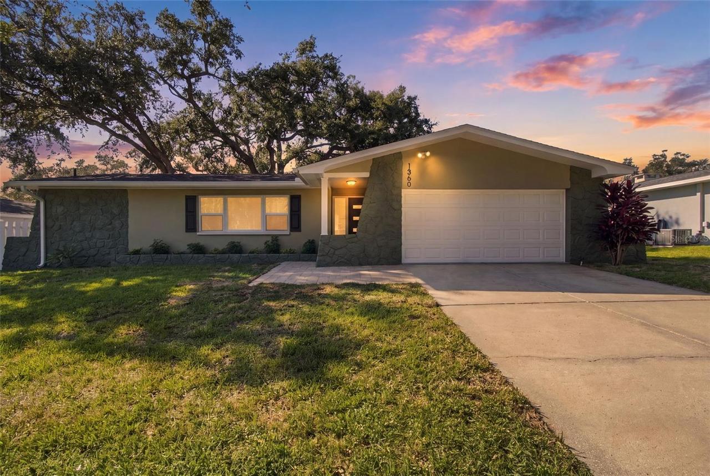
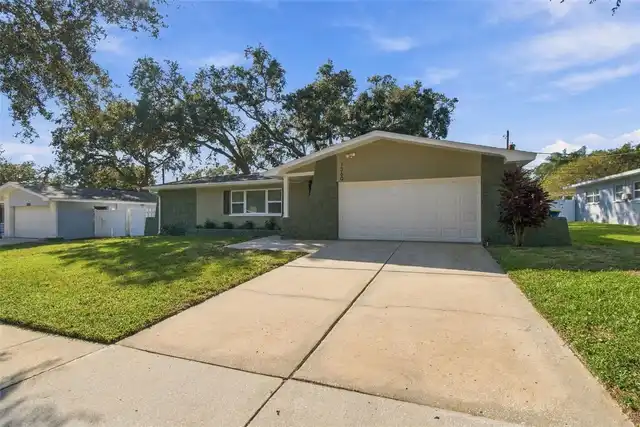
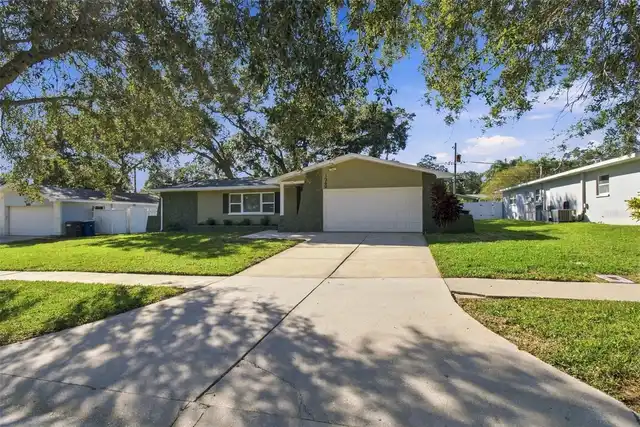
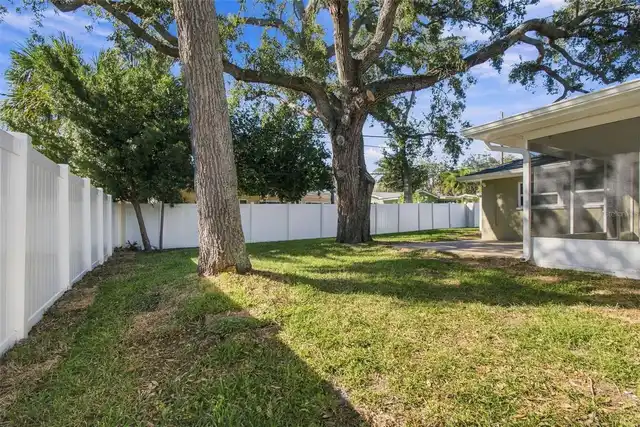
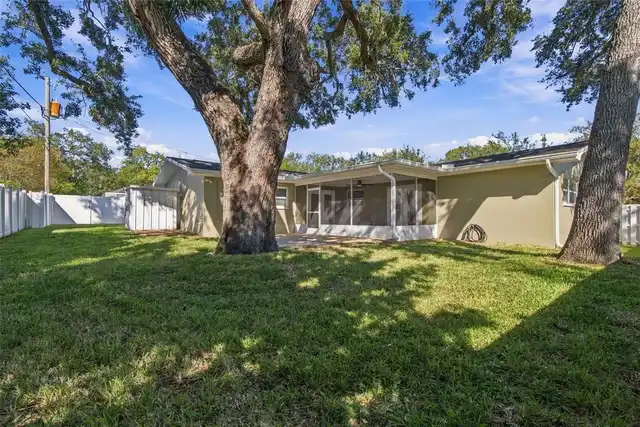
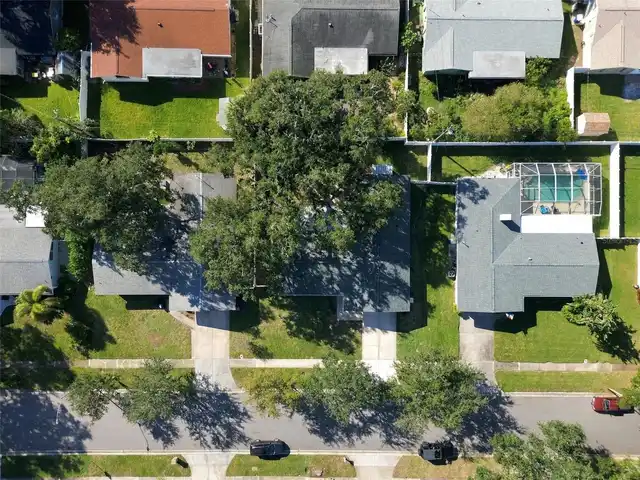
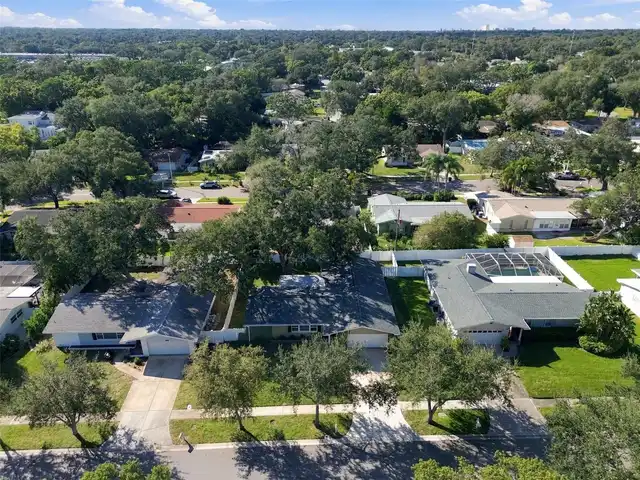
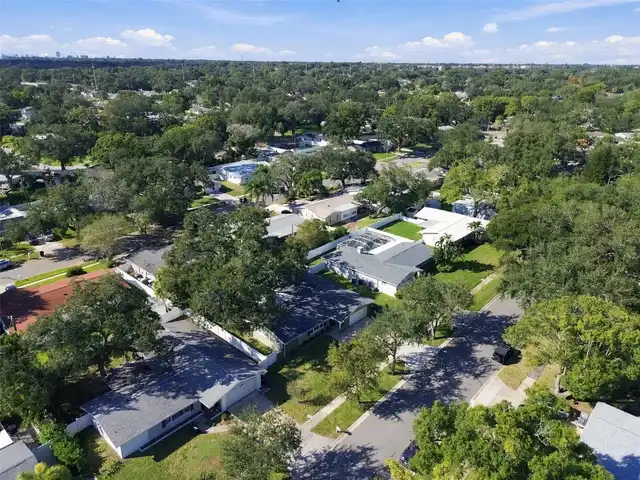
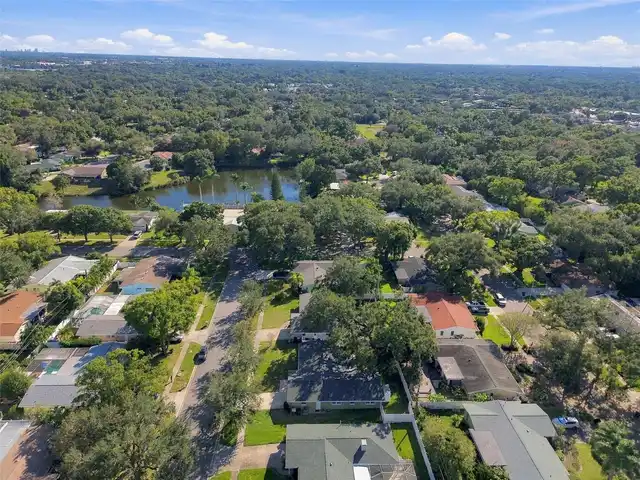
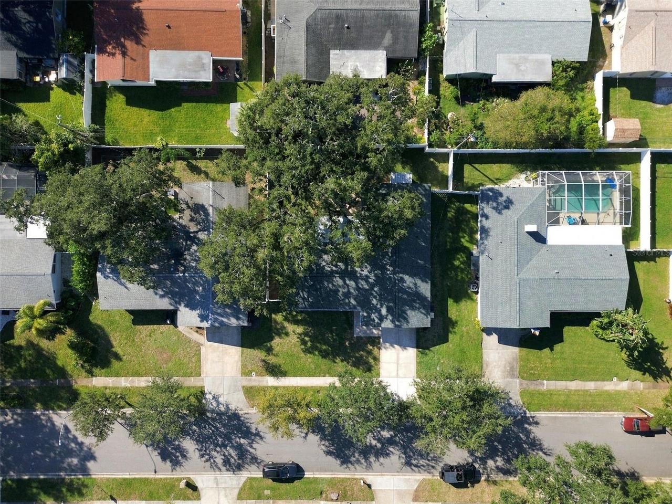
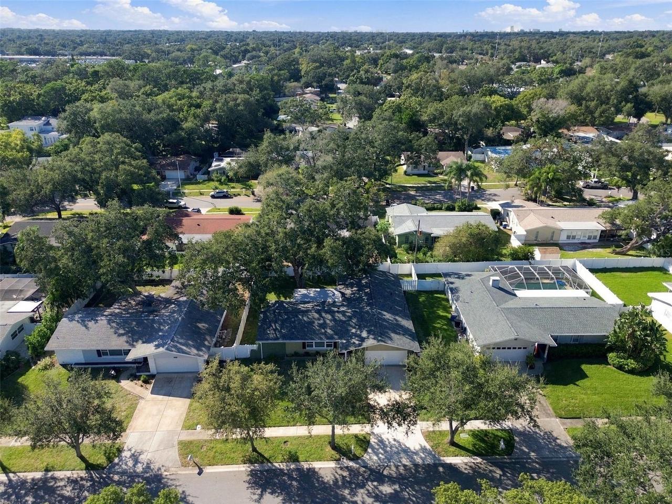
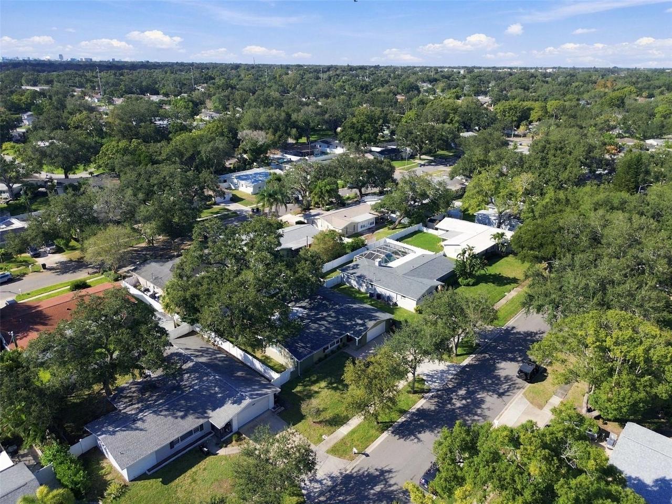
City Limits, Paved, Landscaped, Cleared, Near Public Transit, Oversized Lot
Lot Size Dimensions
80x100
Lot Size Square Meters
743
Modification Timestamp
2026-11-19T20:15:11.388Z
Parcel Number
19-29-16-59022-000-2710
Patio And Porch Features
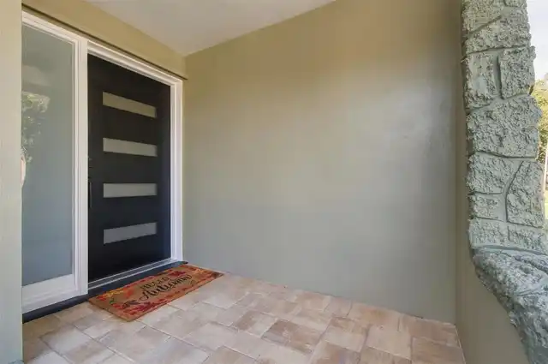
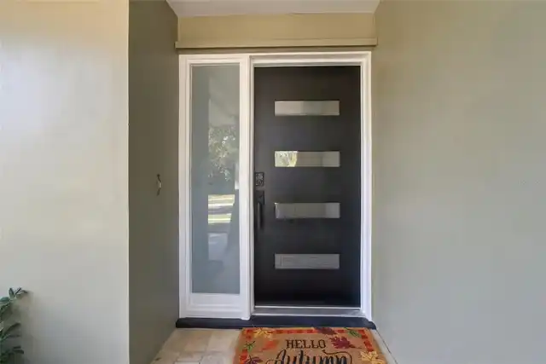
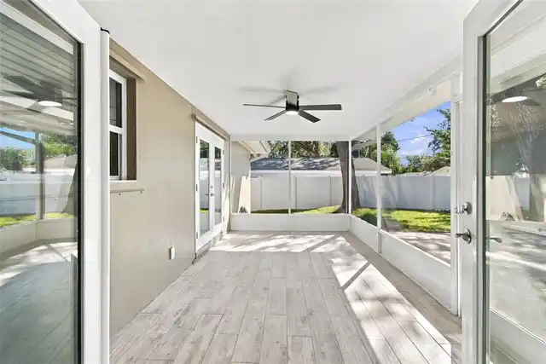
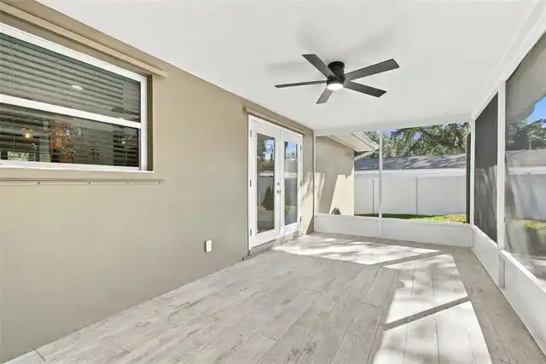
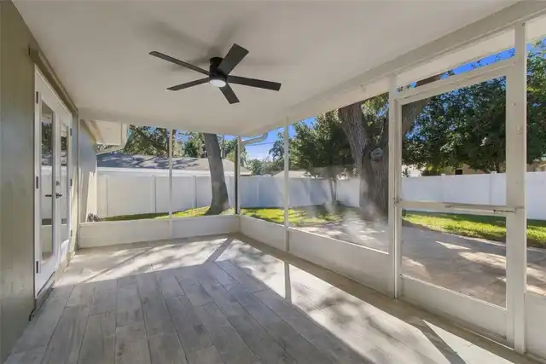
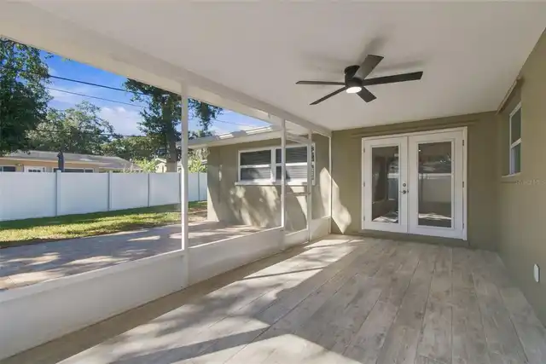
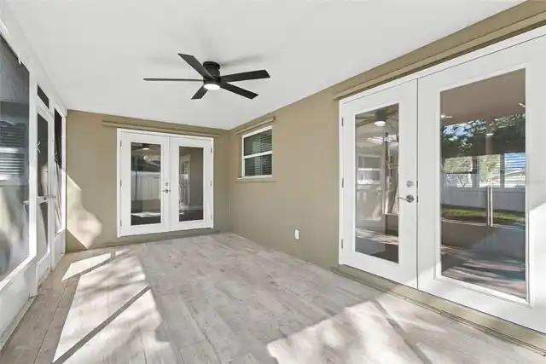
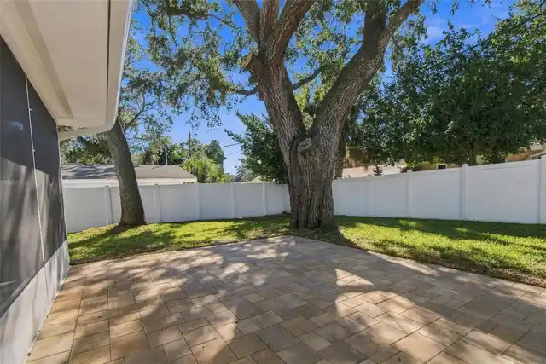
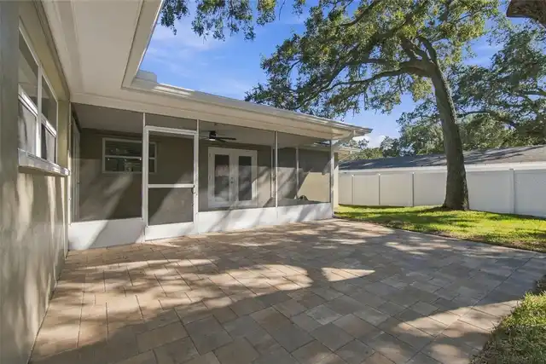
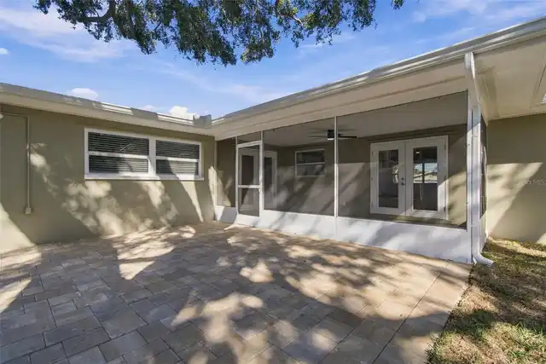
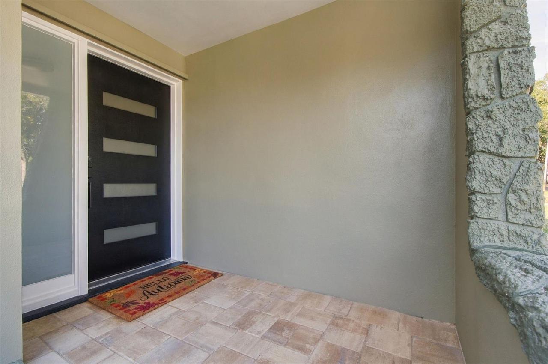
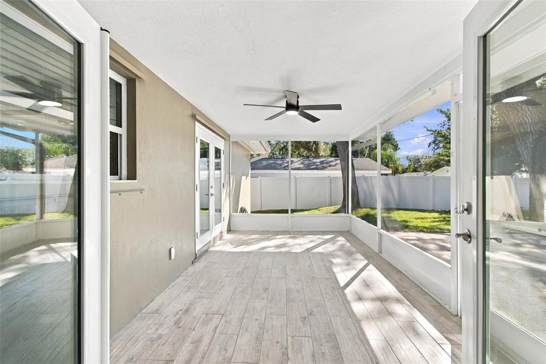
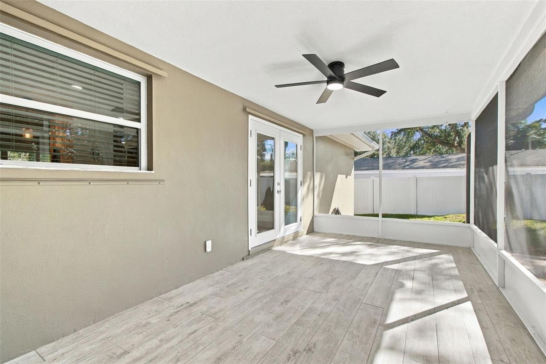
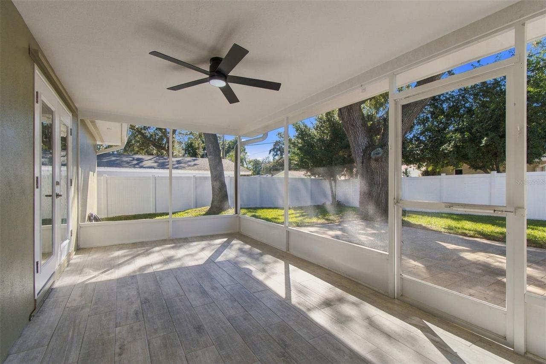
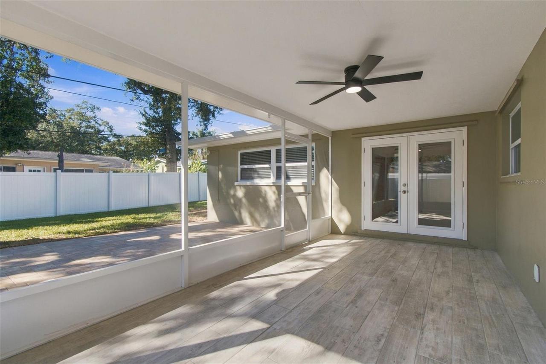
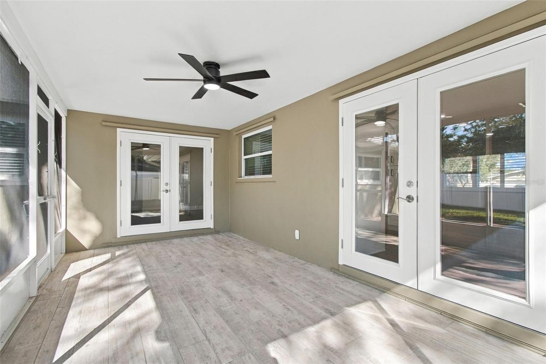
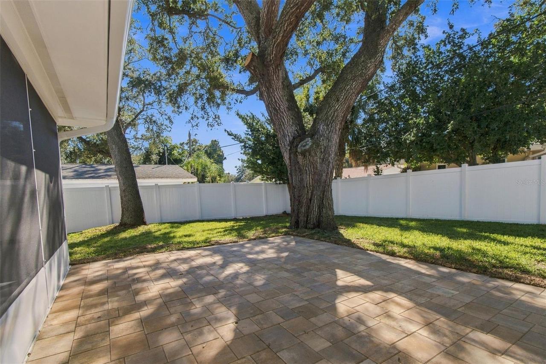
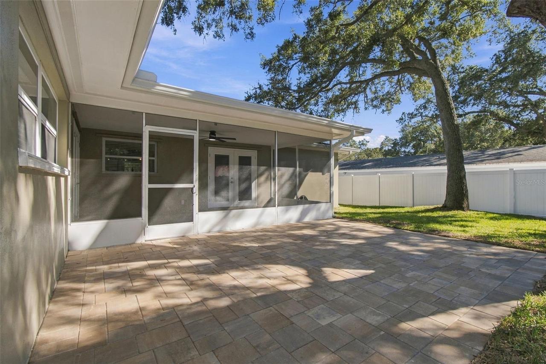
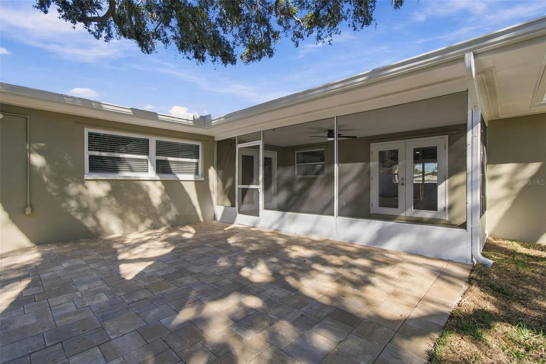
Enclosed, Porch, Front Porch, Deck, Rear Porch, Patio, Covered
Pets Allowed
Cats OK, Dogs OK
RATIO Current Price By Calculated SqFt
314.11
Security Features
Smoke Detector(s)
Total Acreage
0 to less than 1/4
Universal Property Id
US-12103-N-192916590220002710-R-N
Unparsed Address
1360 WHISPERING PINES DR
Vegetation
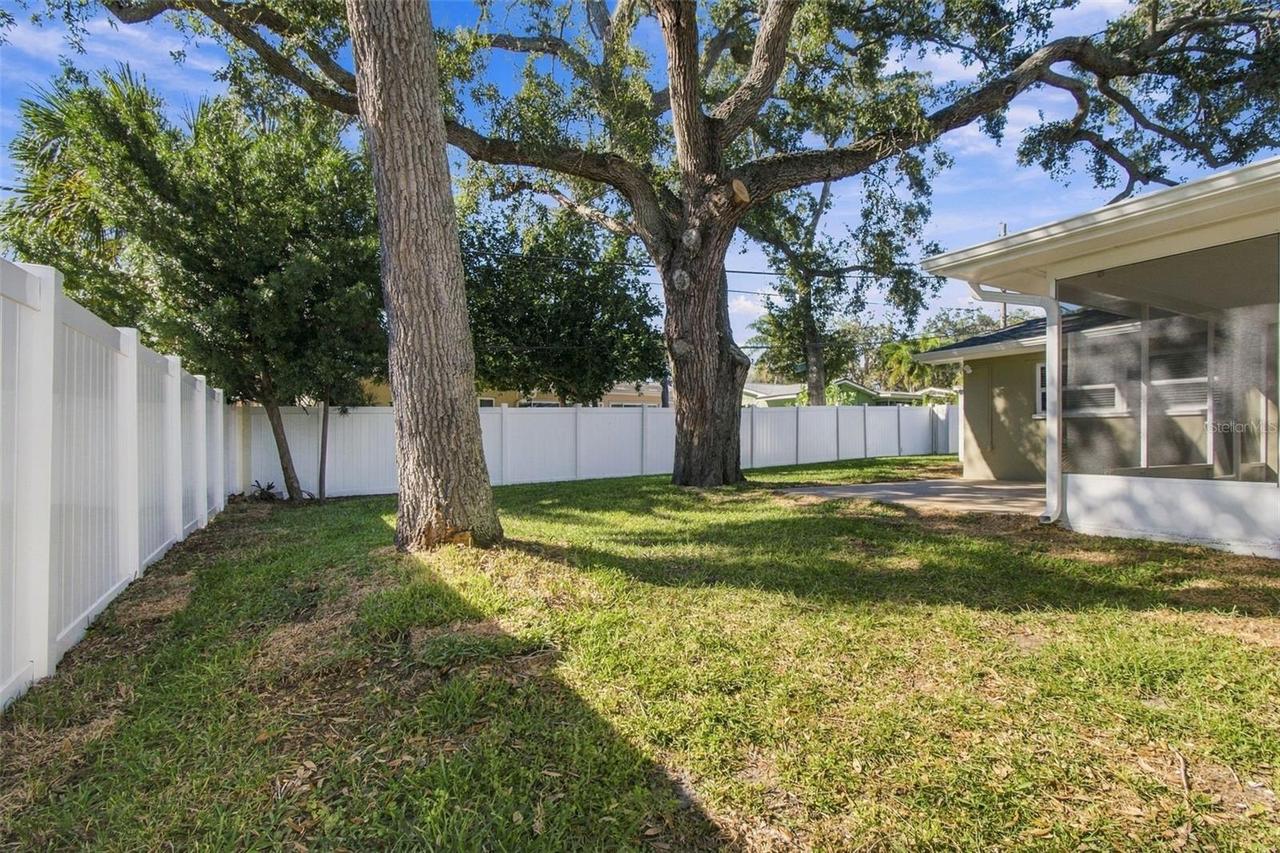
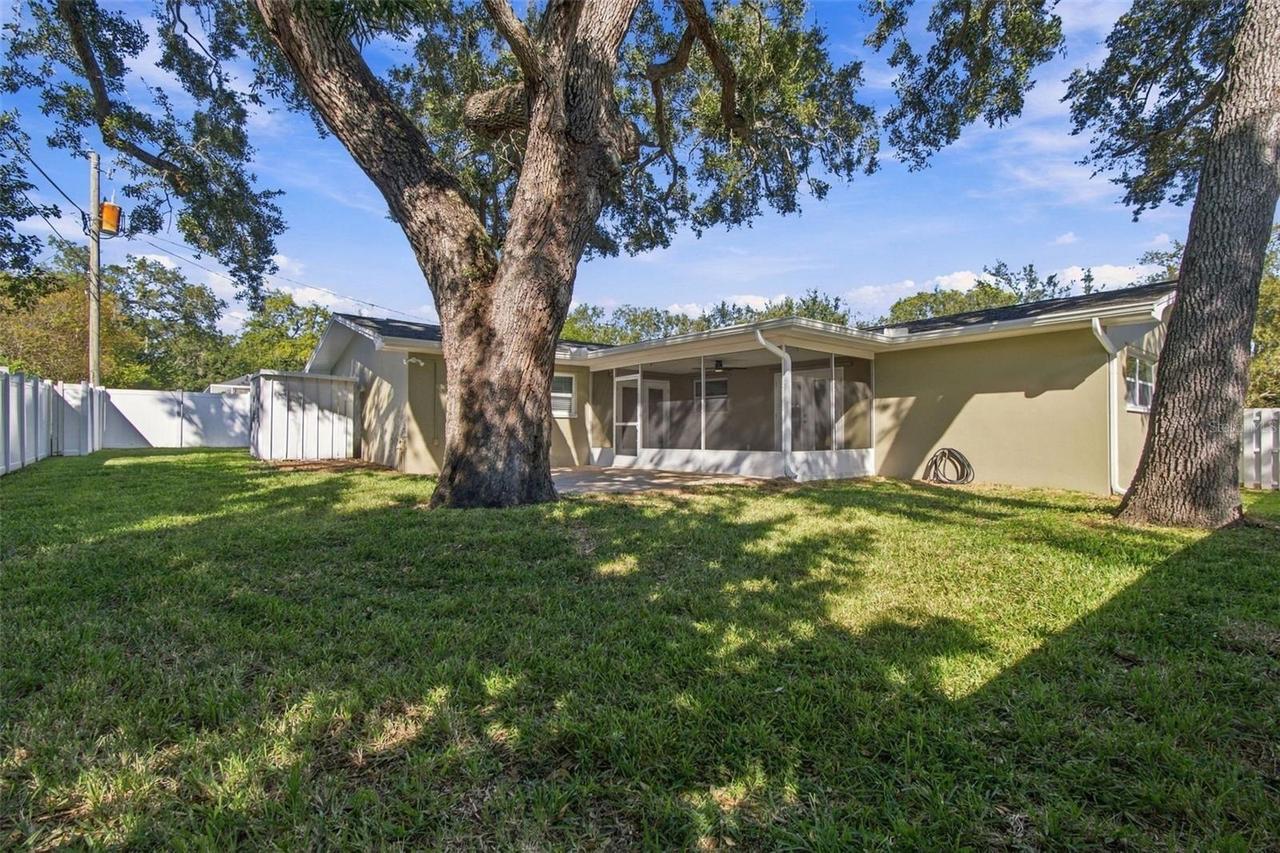
Oak Trees, Mature Landscaping, Trees/Landscaped
Window Features
Double Pane Windows, Blinds, Insulated Windows, Shades, Shutters