407-990-2746
Menu

9813 Autumn Ridge Avenue, Riverview, FL

NEXT
PREV
$827,525

($203/sqft)

List Status: Active
9813 Autumn Ridge Avenue
Riverview, FL 33578


5 beds
5 baths
4083 living sqft
Top Features
  • Subdivision: Spencer Glen North
  • Built in  2026
  • Single Family Residence
Description
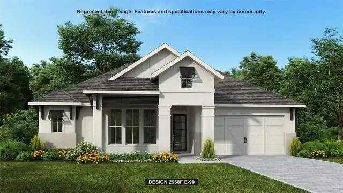
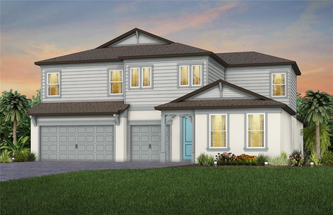
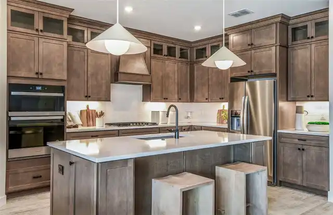
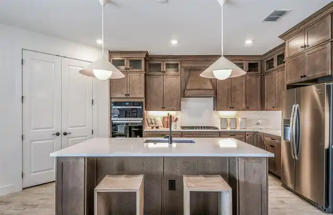
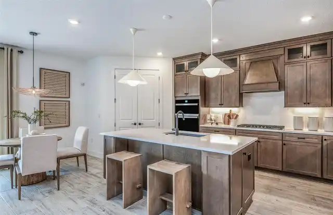
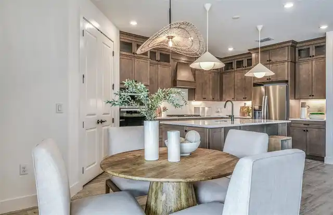
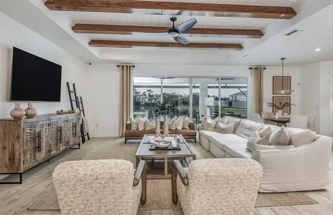
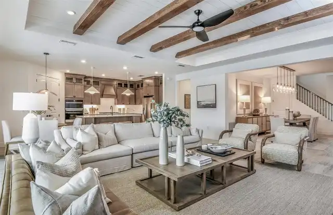
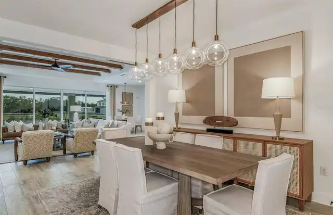
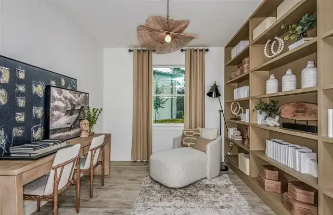
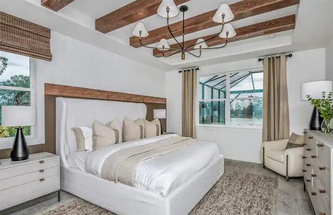
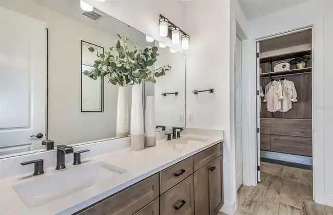
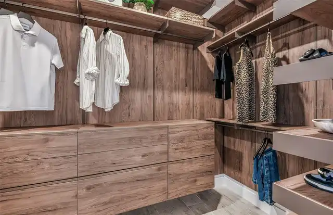
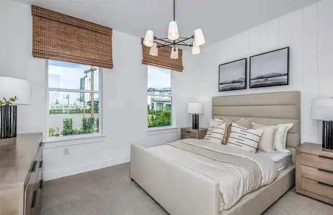
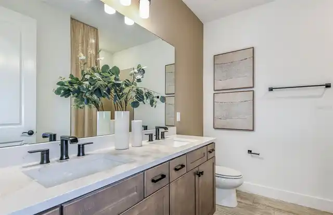
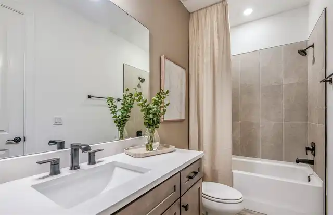
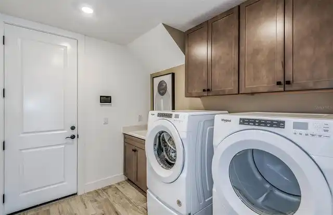
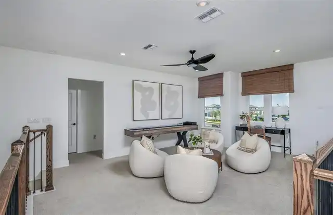
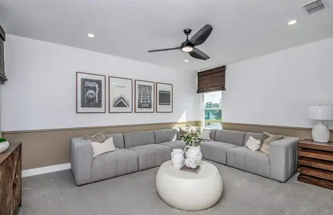
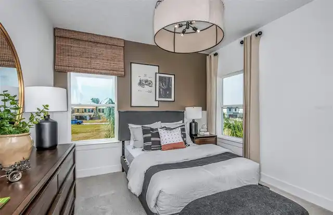
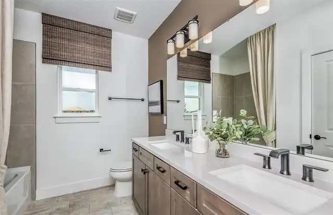
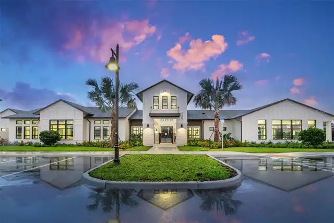
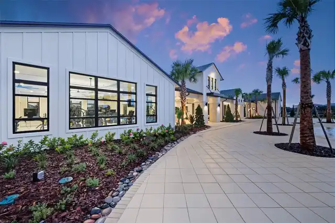
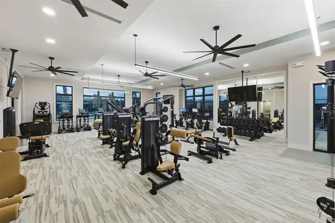
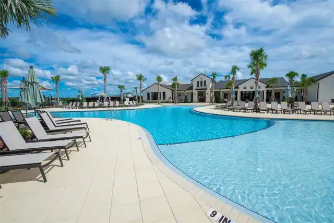
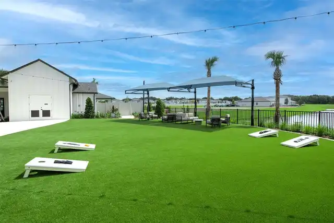
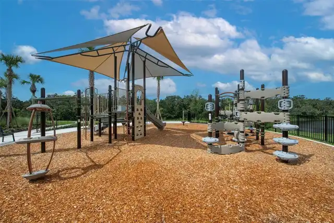
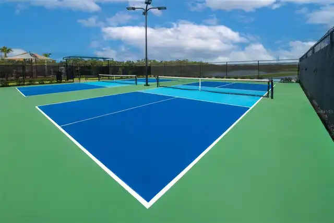
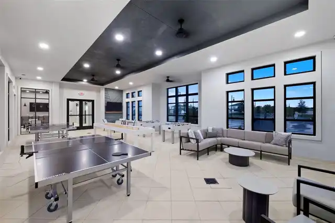
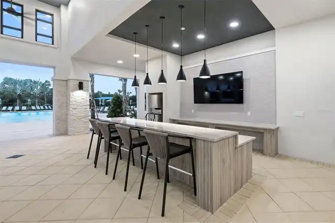
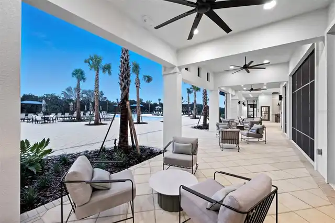
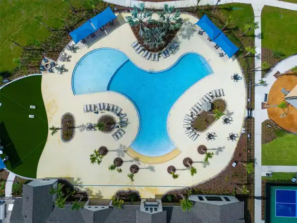
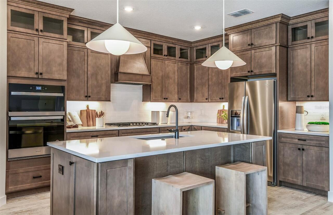
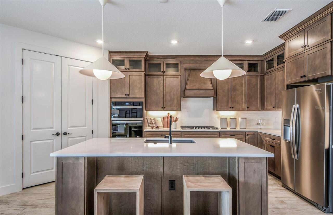
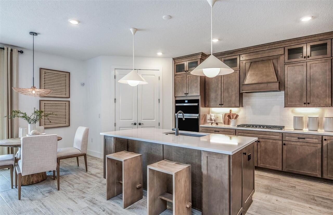
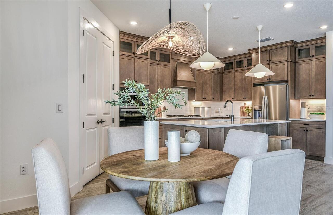
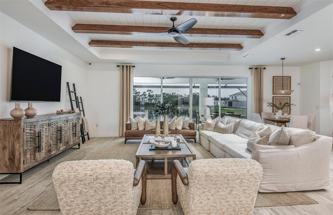
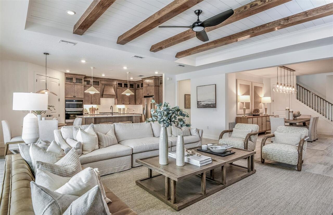
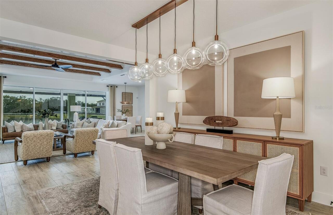
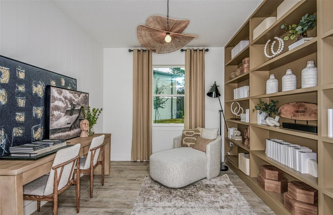
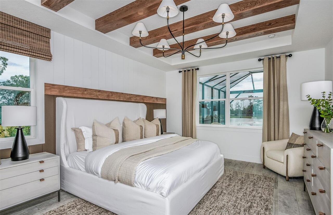
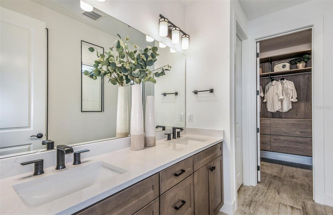
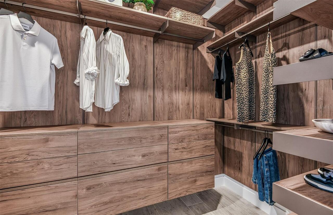
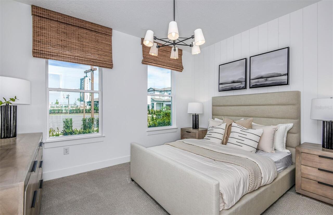
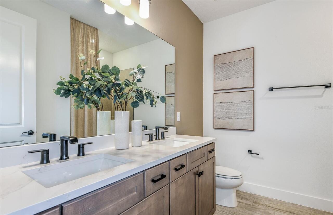
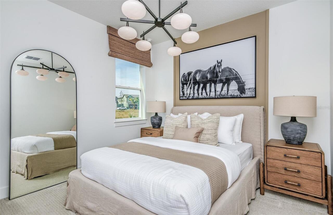
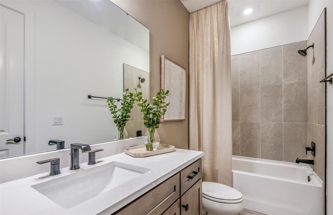
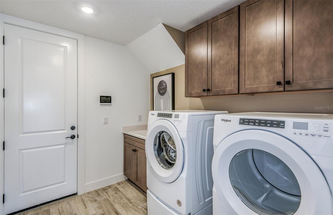
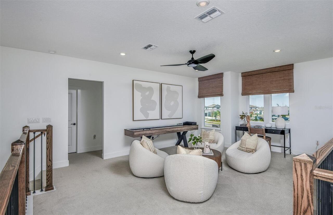
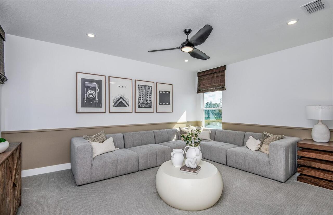
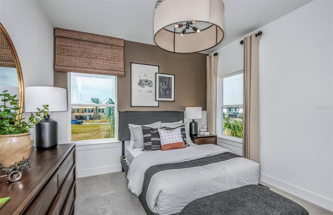
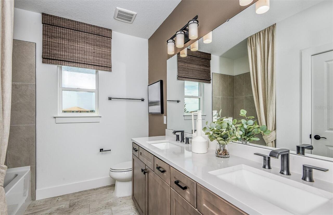
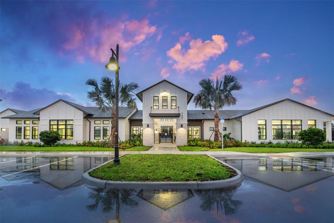
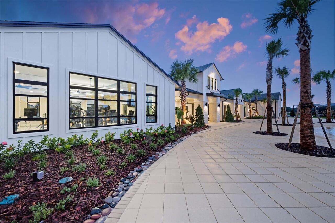
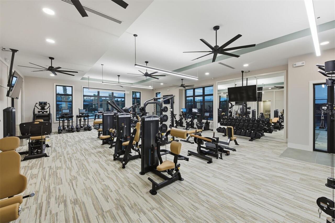
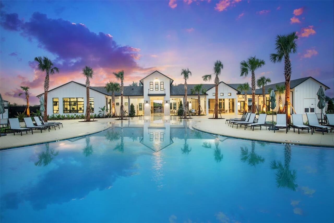
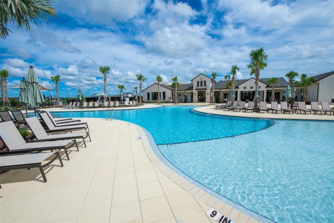
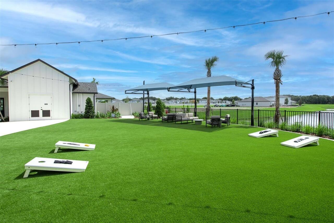
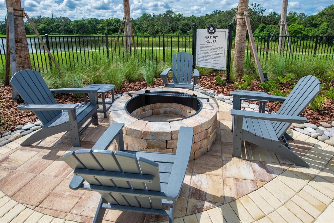
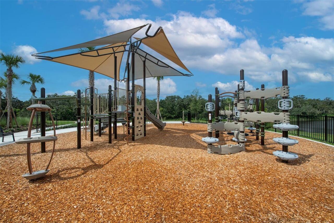
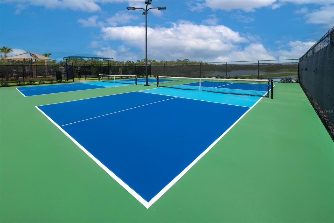
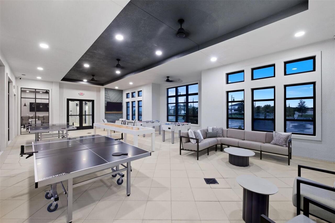
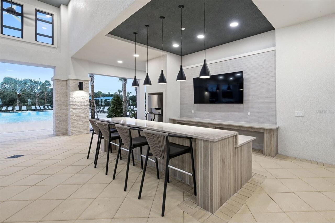
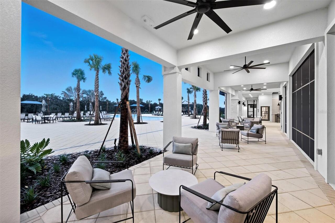
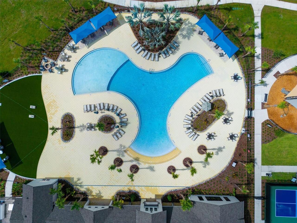
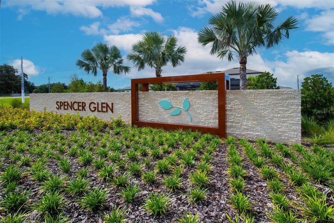
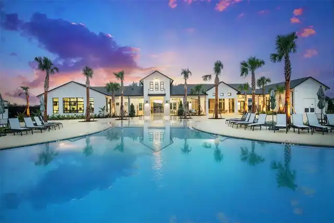
We’re currently offering limited-time incentives and below-market rates! Pulte Homes is Selling in Spencer Glen in Riverview, FL! These new homes offer an unparalleled living experience for families seeking the perfect blend of modern comfort and Florida's natural beauty. This new community will feature a resort-style pool with an open cabana, a clubhouse, sports courts, dog park, playground and much more! With its prime location within one mile from the I-75/Big Bend interchange and HWY 301, Spencer Glen provides easy access to commuting corridors, entertainment, and shopping. Step into the space your family has been waiting for with this stunning new construction Merlot Grand home—designed for flexibility, comfort, and modern living. At the center of the home, the gourmet kitchen is a true showstopper, featuring a large center island with a 50/50 sink, and an abundance of prep space. Elegant white cabinetry, quartz countertops, and a sleek 4’ countertop backsplash create a clean, upscale look, while KitchenAid stainless steel appliances—including a built-in oven and microwave, stovetop with range hood, and dishwasher—make this kitchen completely move-in ready. The first-floor Owner’s suite with tray ceiling, has a separate seating area that offer the perfect private retreat, complete with a spacious walk-in closet and a beautifully appointed bath featuring dual sinks, quartz countertops, a walk-in super shower and a private commode. Thoughtful finishes continue throughout the home, including white cabinetry and quartz countertops in the bathrooms providing a cohesive, modern design. Enjoy upgraded flooring throughout, with 18”x18” tile flooring extending across the main living areas, flex room, owner’s suite, 1st floor bedroom, bathrooms and laundry room, and stain-resistant carpet in the upstairs bedrooms and loft—delivering both style and durability. This home truly stands out with an enclosed flex room ideal for a home office or gym, a convenient laundry room w
Property Details
Property Features
Property Sub Type
Single Family Residence
Parking
Driveway, Garage Door Opener
County
Hillsborough
Subdivision
SPENCER GLEN NORTH
Building Name
MERLOT GRAND
Additional Information
Additional Lease Restrictions
Contact HOA manager at pdooley@homeriver.com for more details.
Additional Parcels YN
false
Additional Rooms
Den/Library/Office, Formal Dining Room Separate, Loft, Media Room, Storage Rooms
Appliances
Built-In Oven, Cooktop, Dishwasher, Disposal, Gas Water Heater, Microwave, Range Hood
Approval Process
Contact HOA manager at 813-993-4000, Ext. 134 for more details.
Association Approval Required YN
1
Association Email
pdooley@homeriver.com
Association Fee
90.87
Association Fee Frequency
Monthly
Association Fee Requirement
Required
Association YN
true
Attached Garage YN
true
Available For Lease YN
1
Bathrooms Total Integer
5
Builder License Number
CBC1262018
Builder Model
Merlot Grand
Builder Name
PULTE HOME COMPANY, LLC
Building Area Source
Builder
Building Area Total
4992
Building Area Total Srch SqM
463.77
Building Area Units
Square Feet
CDDYN
1
Calculated List Price By Calculated SqFt
202.68
Carport YN
false
Community Features
Street Lights
Construction Materials
Block, Stucco, Frame
Cooling
Central Air
Country
US
Cumulative Days On Market
32
Current Price
827525.00
Direction Faces
Northeast
Elementary School
Doby Elementary-HB
Exterior Features
Sidewalk
Fireplace YN
false
Flood Zone Code
X
Flooring
Carpet, Tile
Foundation Details
Slab
Furnished
Unfurnished
Garage Spaces
3
Garage YN
true
Heating
Electric
High School
Sumner High School
Interior Features
Built-in Features, Eat-in Kitchen, In Wall Pest System, Open Floorplan, Primary Bedroom Main Floor, Smart Home, Solid Surface Counters, Thermostat, Tray Ceiling(s), Walk-In Closet(s)
Internet Address Display YN
true
Internet Automated Valuation Display YN
true
Internet Consumer Comment YN
false
Internet Entire Listing Display YN
true
Laundry Features
Inside, Laundry Room
Lease Restrictions YN
1
Levels
Two
List AOR
Suncoast Tampa
Living Area Meters
379.32
Living Area Source
Builder
Living Area Units
Square Feet
Lot Features
Landscaped, Sidewalk, Paved
Lot Size Acres
0.17
Lot Size Square Feet
7405
Lot Size Square Meters
688
Middle Or Junior School
Eisenhower-HB
Minimum Lease
6 Months
Modification Timestamp
2026-10-18T22:05:18.493Z
Monthly HOA Amount
90.87
New Construction YN
true
Num Times per Year
2
Number Of Pets
3
Occupant Type
Vacant
Other Equipment
Irrigation Equipment
Ownership
Fee Simple
Parcel Number
U-18-31-20-D5K-000000-00033.0
Permit Number
HC-BLD-26-0080451
Pet Restrictions
No breed restrictions and max of three pets per household. Contact HOA manager at 813-993-4000, Ext. 134 for details.
Pets Allowed
Number Limit, Yes
Pool Private YN
false
Previous List Price
828075
Price Change Timestamp
2026-09-25T18:14:52.000Z
Property Condition
Completed
Public Survey Range
20
Public Survey Section
18
RATIO Current Price By Calculated SqFt
202.68
Road Surface Type
Asphalt, Paved
Roof
Shingle
Room Count
13
Security Features
Smoke Detector(s)
Senior Community YN
false
Sewer
Public Sewer
Showing Requirements
Contact Call Center
Status Change Timestamp
2026-09-16T19:53:35.000Z
Stories Total
2
Tax Annual Amount
3057.75
Tax Block
01
Tax Book Number
147/109
Tax Legal Description
SPENCER GLEN NORTH LOT 33
Tax Lot
33
Tax Other Annual Assessment Amount
2921
Tax Year
2025
Total Acreage
0 to less than 1/4
Total Annual Fees
1090.44
Total Monthly Fees
90.87
Township
31
Universal Property Id
US-12057-N-1831205000000000330-R-N
Unparsed Address
9813 AUTUMN RIDGE AVE
Utilities
Cable Available, Electricity Available, Public, Sewer Available, Underground Utilities, Water Available
Water Source
Public
Water View
Pond
Water View YN
1
Waterfront YN
false
Window Features
Low-Emissivity Windows, Storm Window(s)
Zoning
PD
Neighborhood Map
Popup

Property Photos
Listing Photo
Listing Photo
Listing Photo
Listing Photo
Listing Photo
Listing Photo
Listing Photo
Listing Photo
Listing Photo
Listing Photo
Listing Photo
Listing Photo
Listing Photo
Listing Photo
Listing Photo
Listing Photo
Listing Photo
Listing Photo
Listing Photo
Listing Photo
Listing Photo
Listing Photo
Listing Photo
Listing Photo
Listing Photo
Listing Photo
Listing Photo
Listing Photo
Listing Photo
Listing Photo
Listing Photo
Listing Photo
Listing Photo
Listing Photo
Listing Photo
Listing Photo
Listing Photo
Listing Photo
Listing Photo
Listing Photo
Listing Photo
Listing Photo
Listing Photo
Listing Photo
Listing Photo
Listing Photo
Listing Photo
Listing Photo
Listing Photo
Listing Photo
Listing Photo
Listing Photo
Listing Photo
Listing Photo
Listing Photo
Listing Photo
Listing Photo
Listing Photo
Listing Photo
Listing Photo
Listing Photo
Listing Photo
Listing Photo
Listing Photo
Listing Photo
Listing Photo
Listing Photo
Listing Photo
Listing Photo
Listing Photo

MLS #MFRTB8549029 Listing courtesy of Pulte Realty Of West Florida Llc provided by Stellar MLS.

Similar Listings

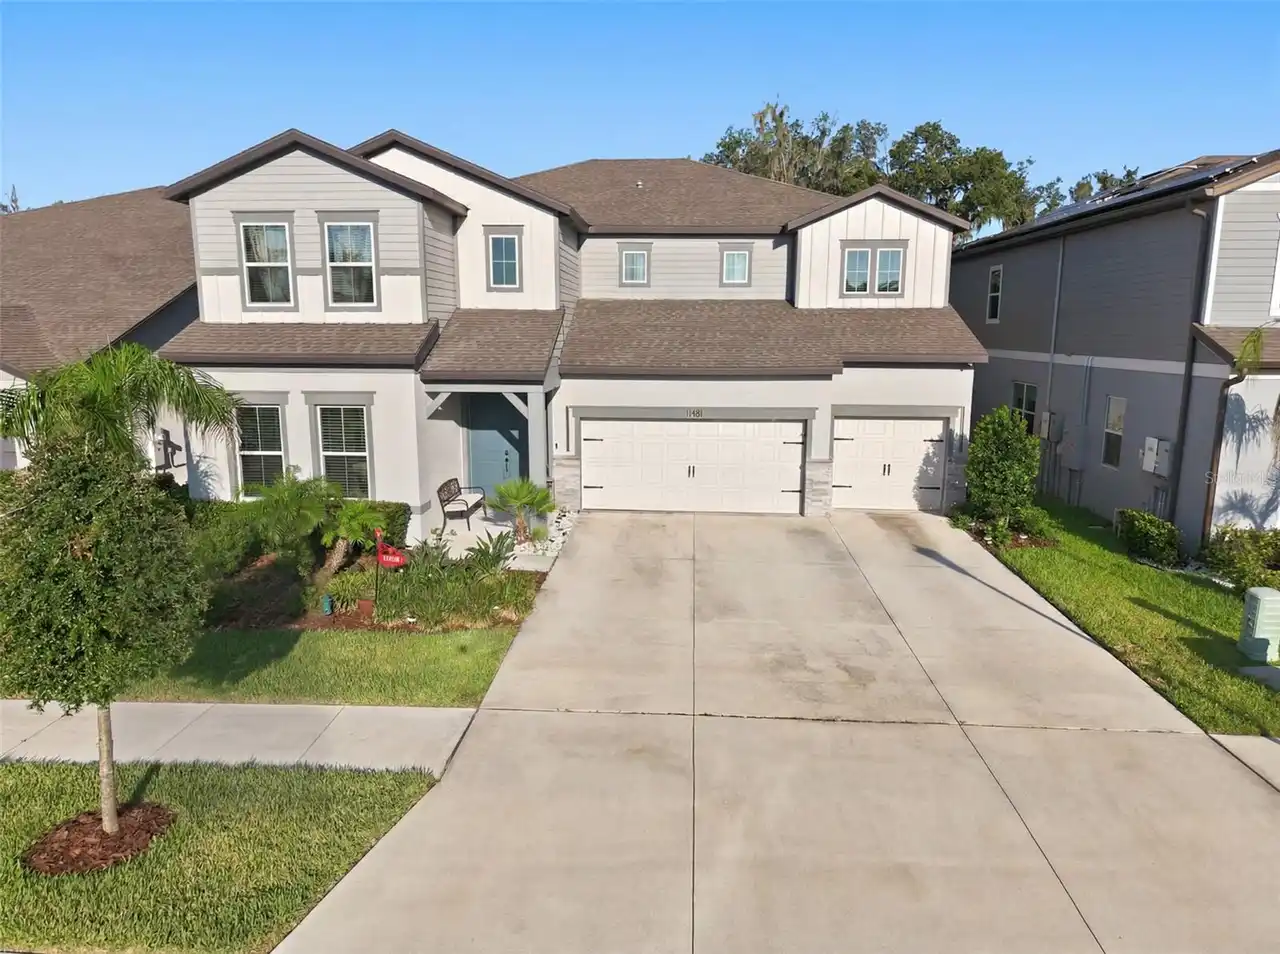
$815,000
11481 Owasee Trails Place
Riverview
5BR/5BA
| Active
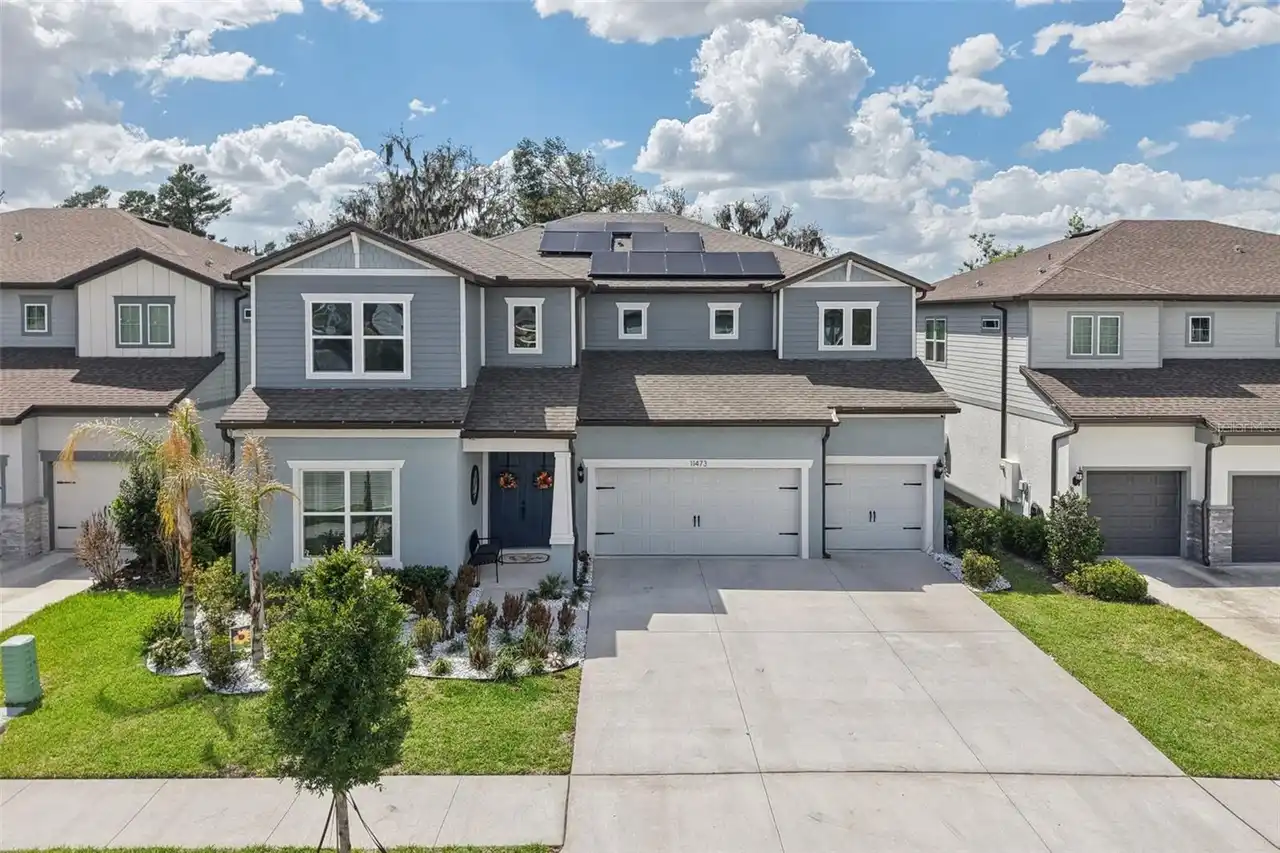
$835,000
11473 Owasee Trails Place
Riverview
5BR/5BA
| Active


All listing information is deemed reliable but not guaranteed and should be independently verified through personal inspection by appropriate professionals. Listings displayed on this website may be subject to prior sale or removal from sale; availability of any listing should always be independent verified. Listing information is provided for consumer personal, non-commercial use, solely to identify potential properties for potential purchase; all other use is strictly prohibited and may violate relevant federal and state law. The source of the listing data is as follows: Stellar MLS (updated 10/18/26 7:20 PM) |
Listing Search


Translate Tool

Featured Listings
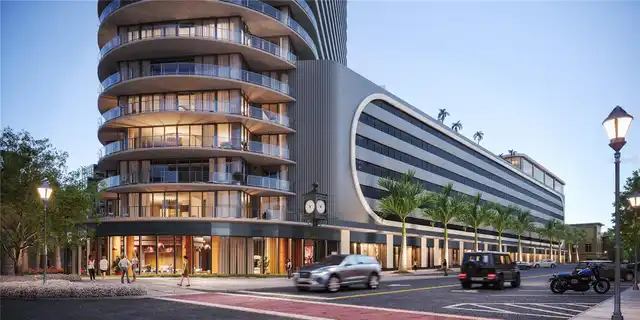
St Petersburg Real Estate
$1,260,000
2 BED
2 BATH
Developer Inventory. Move-In Ready! An iconic design from award-winning firm Arquitectonica with interiors and amenities... Read More
Palm Harbor Real Estate
$815,000
4 BED
3 BATH
Virtually Staged. 2575 Grand Lakeside Dr is a one-story Palm Harbor home built in 2015 with a tile roof and paver drivew... Read More
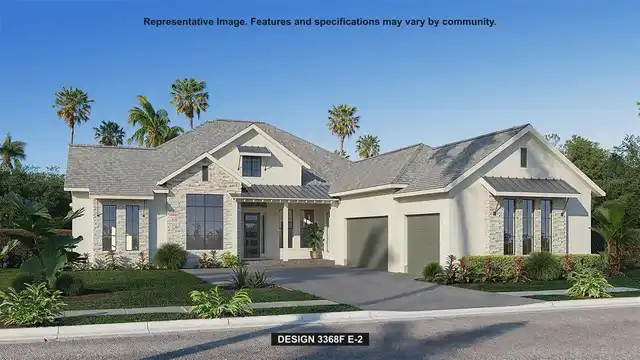
Brooksville Real Estate
$1,049,900
4 BED
5 BATH
Under Construction. A front porch leads into the main entryway, featuring a coffered 12-foot ceiling. French doors open ... Read More
St Petersburg Real Estate
$1,145,000
2 BED
2 BATH
Developer inventory. Move-In Ready! An iconic design from award-winning firm Arquitectonica with interiors and amenities... Read More
St Petersburg Real Estate
$1,325,000
2 BED
2 BATH
Developer inventory. Move-In Ready! An iconic design from award-winning firm Arquitectonica with interiors and amenities... Read More
Bradenton Real Estate
$974,900
4 BED
3 BATH
Under Construction. The front porch opens in an entryway lined with a 12-foot tray ceiling. Off the main hallway are two... Read More
Treasure Island Real Estate
$999,000
2 BED
2 BATH
Under contract-accepting backup offers. Welcome to paradise. Sunset Vista is a premier waterfront property located in th... Read More
Port Charlotte Real Estate
$1,150,000
3 BED
2 BATH
Looking for your private oasis? Look no further!PRIVATE POOL HOME!TURNKEY!GREAT ELEVATION (see seller disclosure). Excep... Read More
Sarasota Real Estate
$1,385,000
3 BED
3 BATH
Virtually Staged. Experience the best of townhouse living with the space and feel of a private home, paired with a low-m... Read More
Lakeland Real Estate
$1,400,000
3 BED
3 BATH
Welcome to 148 E Christina Boulevard, a lakefront estate featuring timeless elegance, exceptional craftsmanship, and ext... Read More
Contact Sandra Pardo

407-990-2746

Wendy Morris LLC

Licensed in the State of Florida
BK 3146762
16797 Broadwater Avenue
Winter Garden, Florida 34787

Your privacy is our utmost concern. We will never sell your personal information. Privacy Policy
©2026 sandrapardohomes.com - all rights reserved. | Site Map