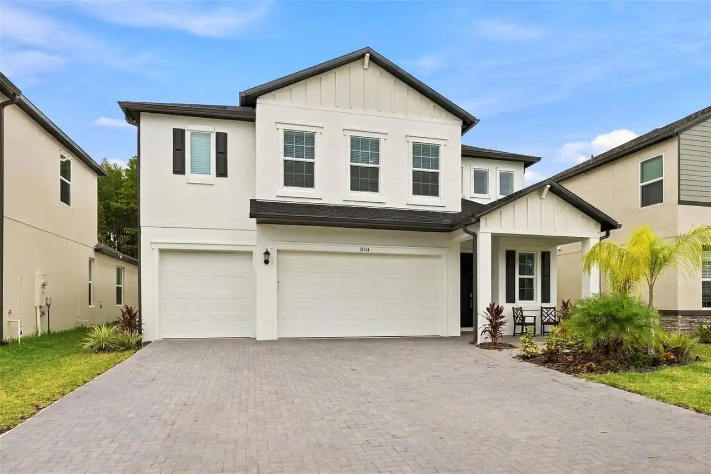
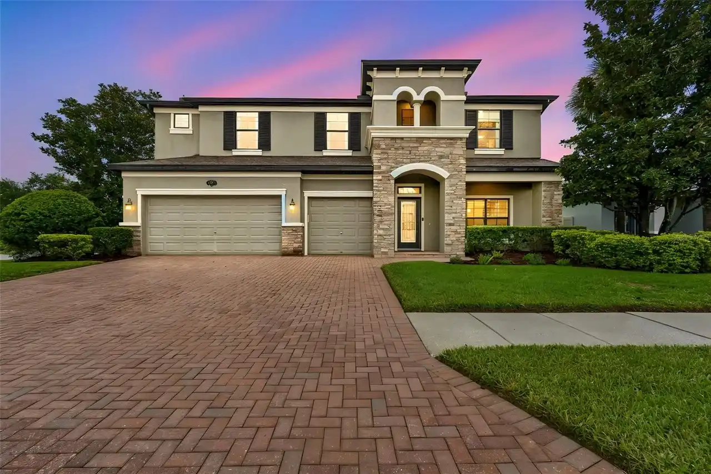
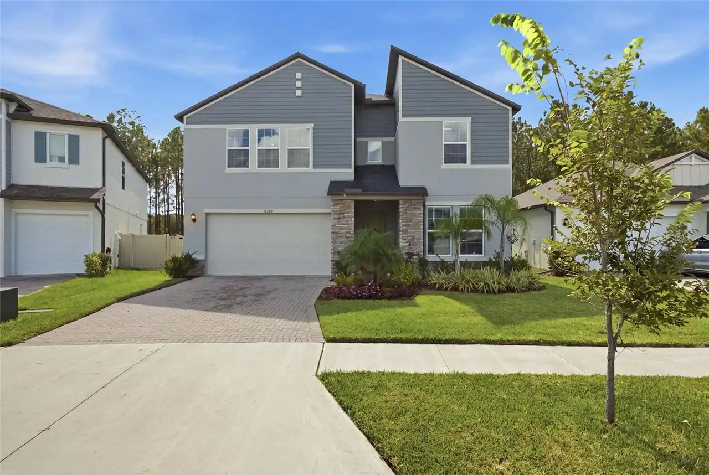
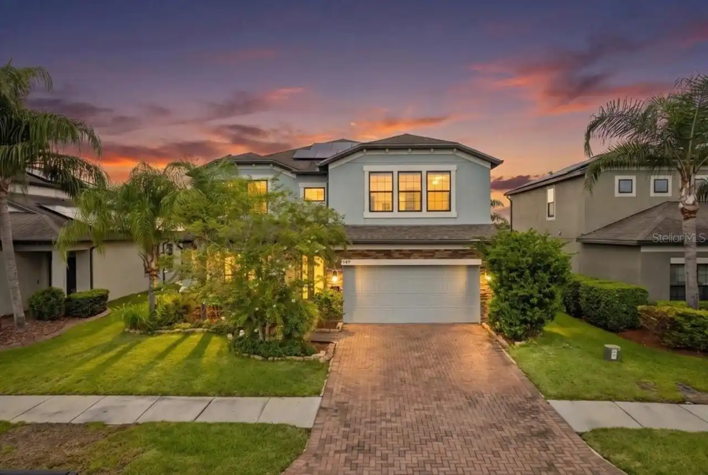
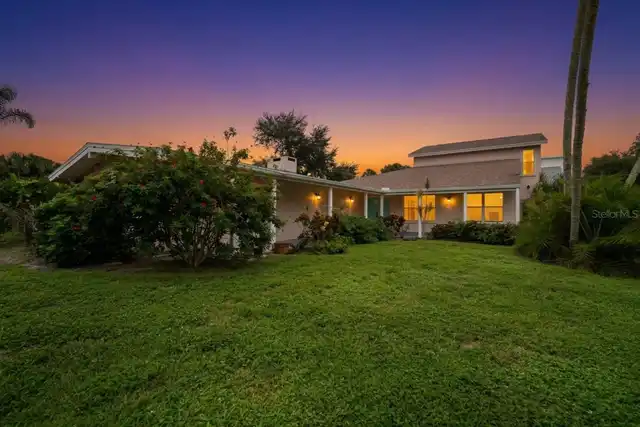
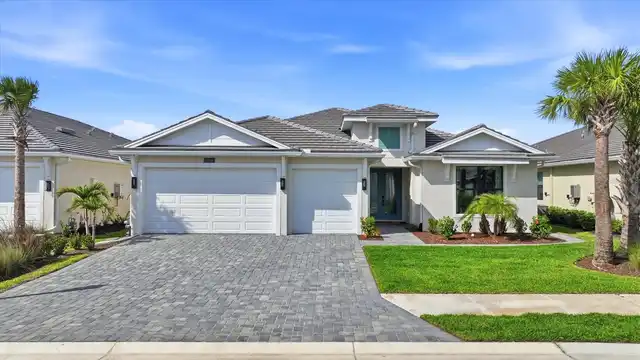
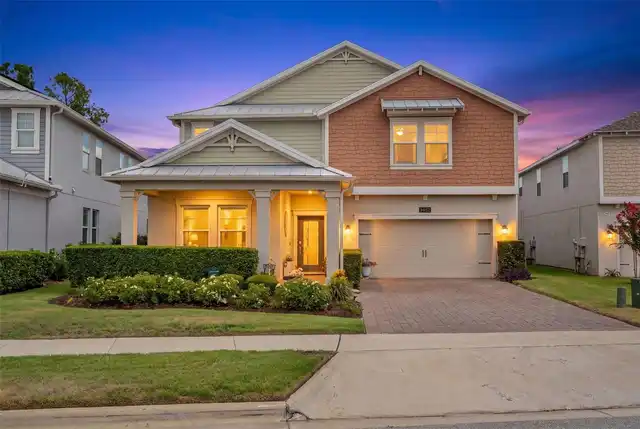
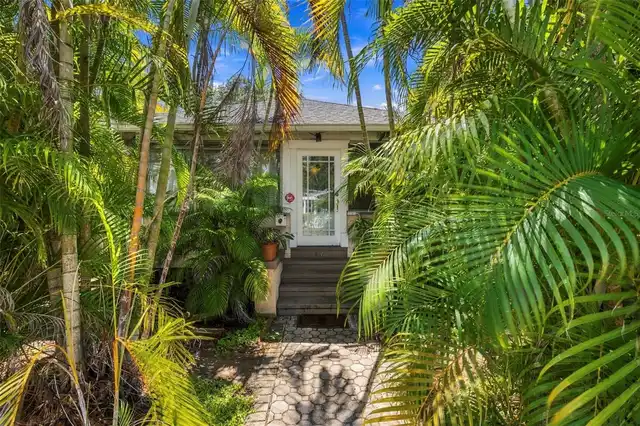
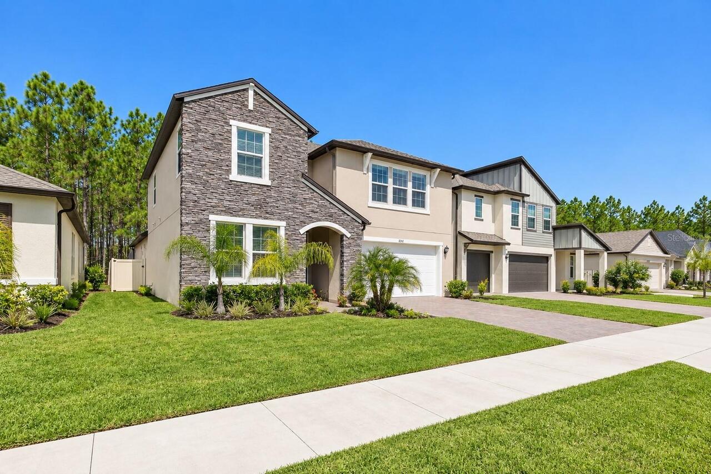
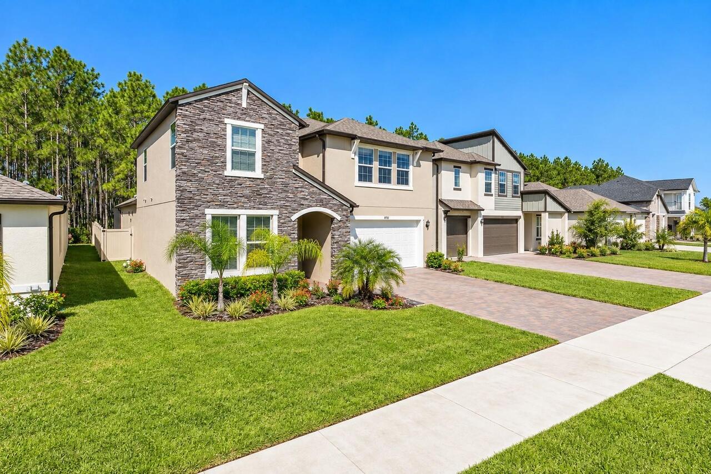
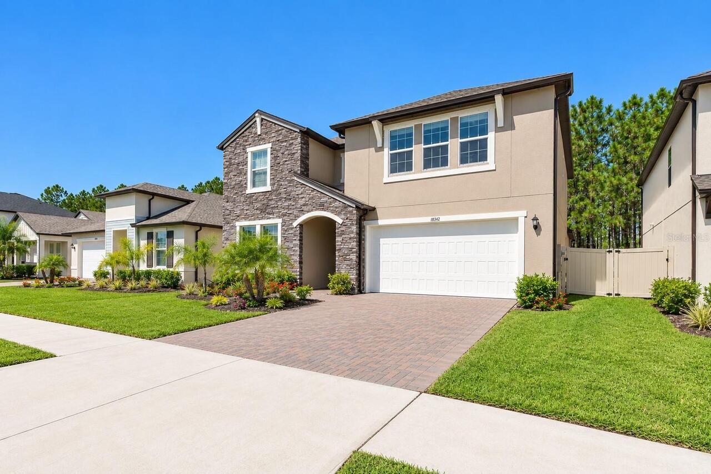
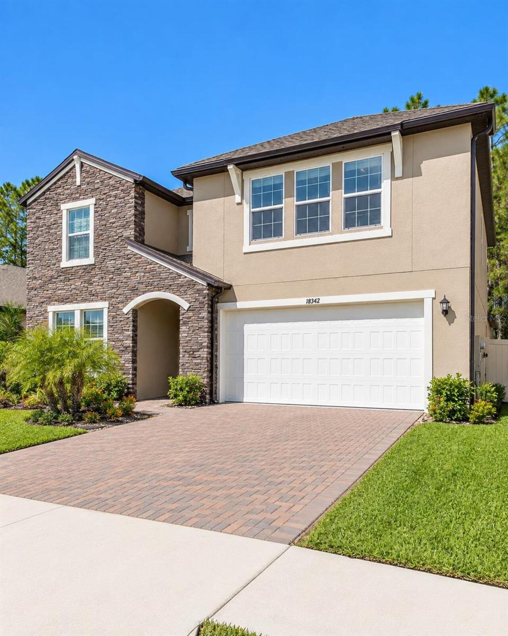
Property Features
Property Sub Type
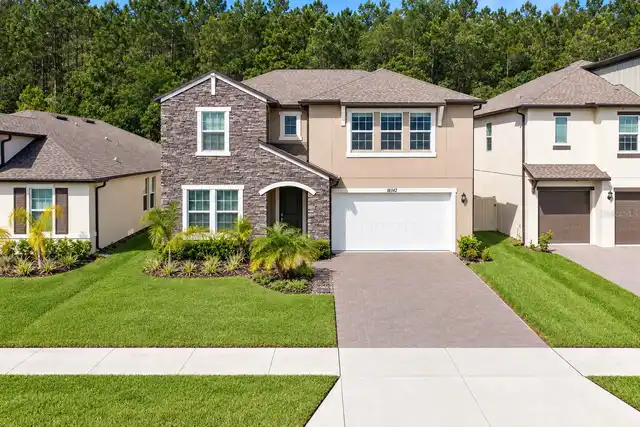
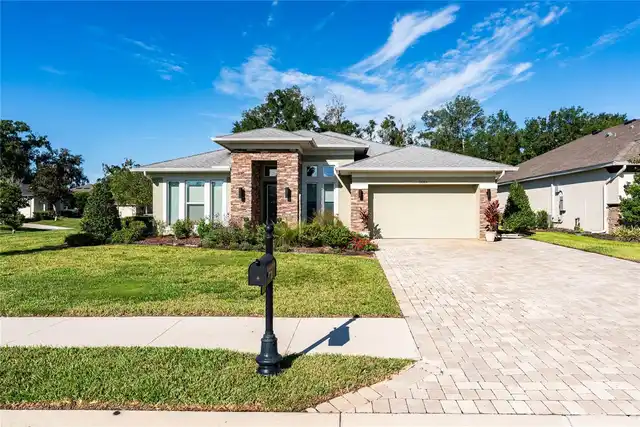
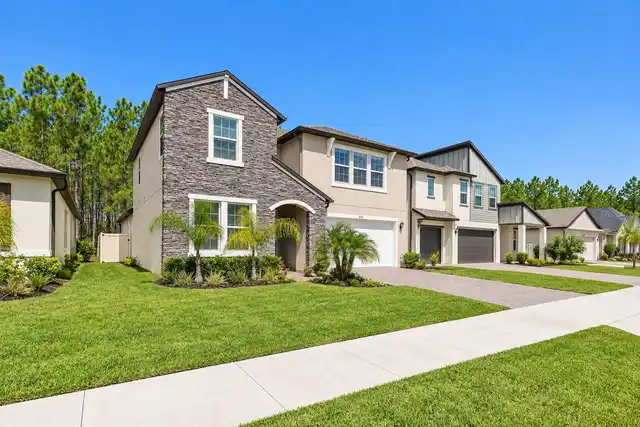
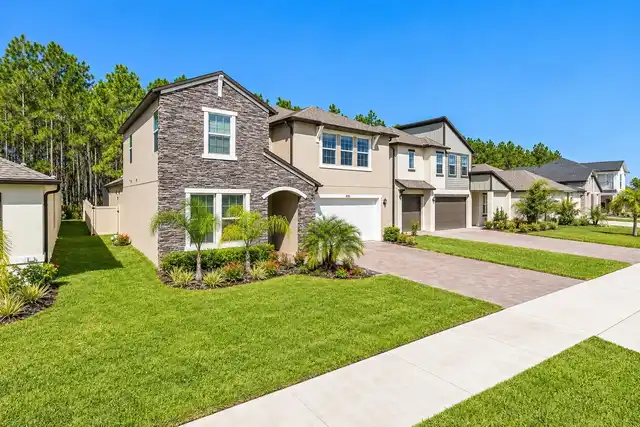
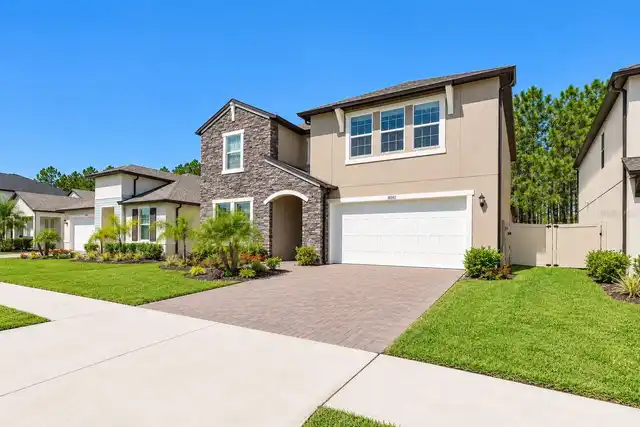
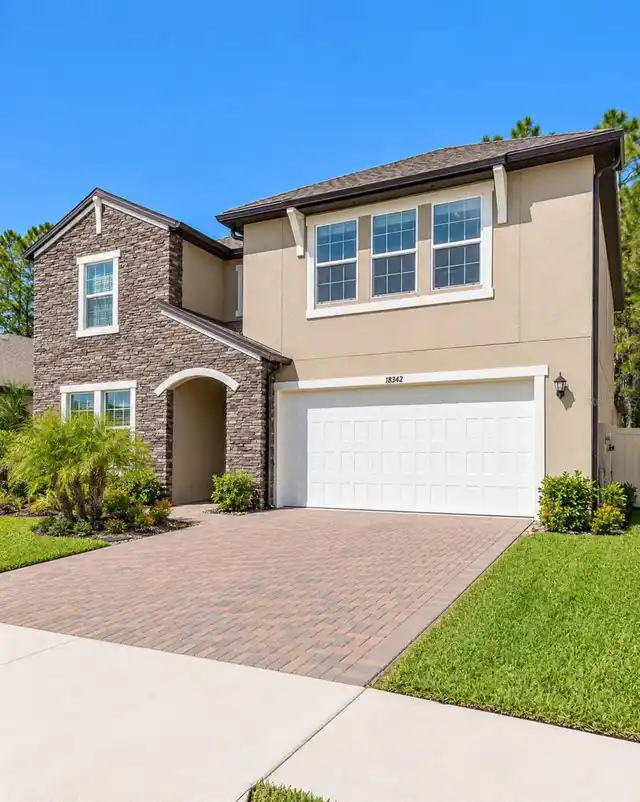
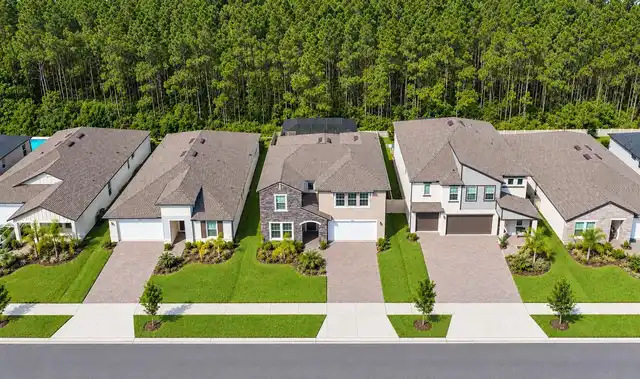
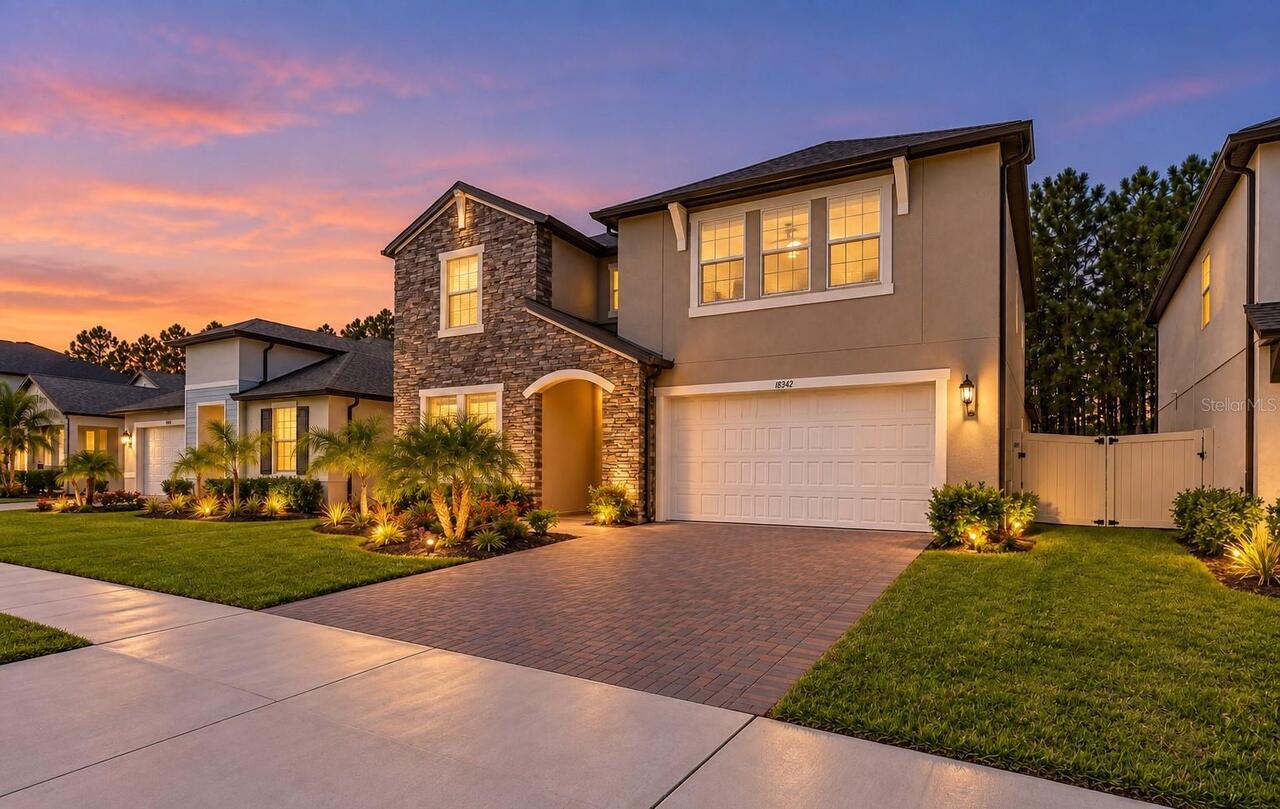
Single Family Residence
View
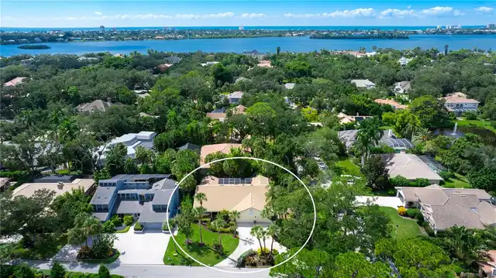
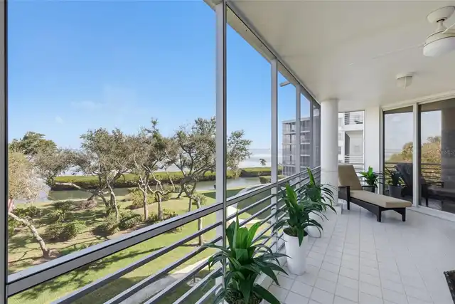
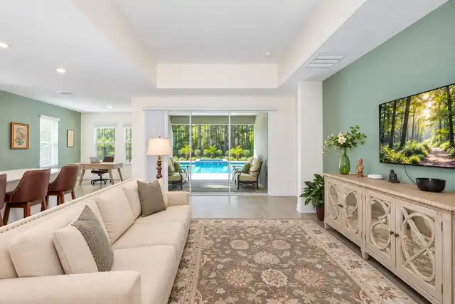
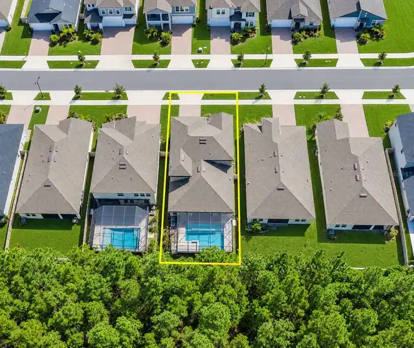
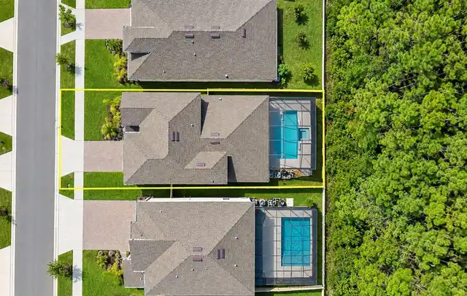
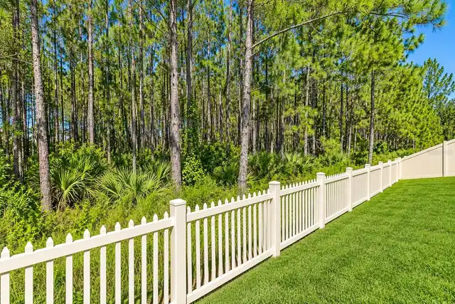
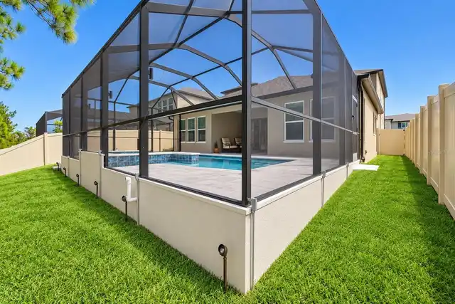
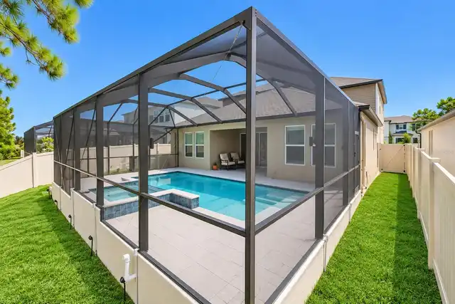
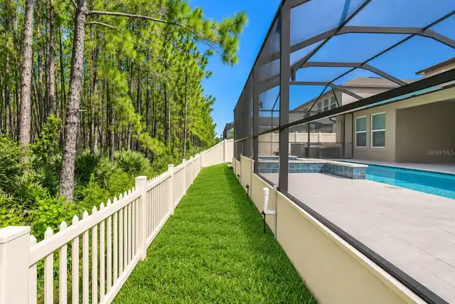
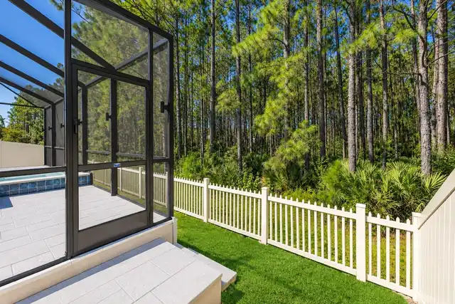
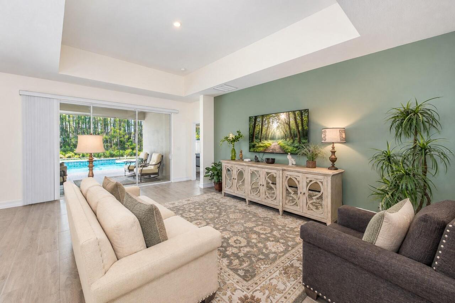
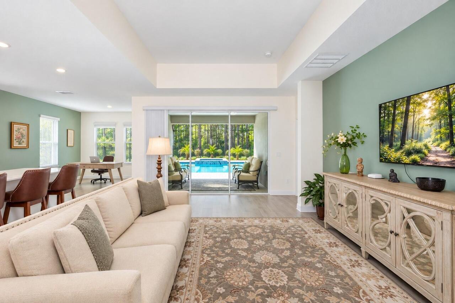
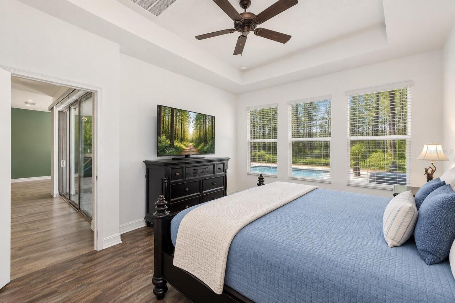
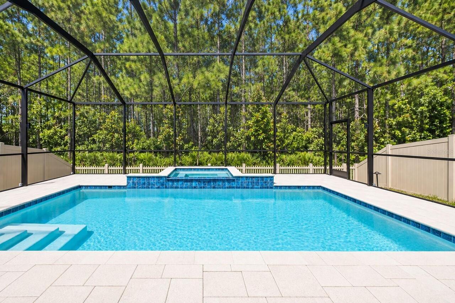
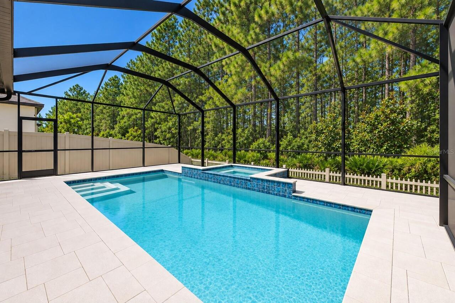
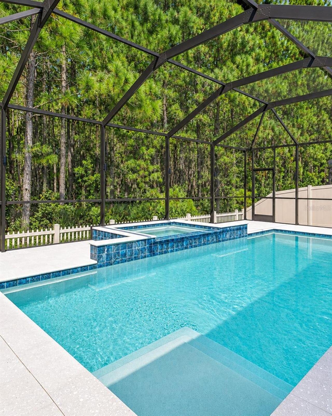
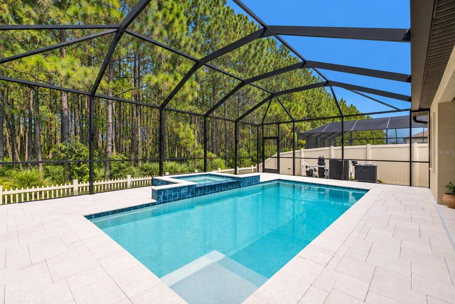
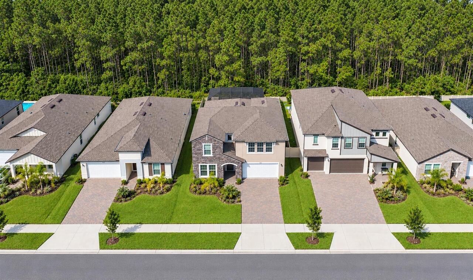
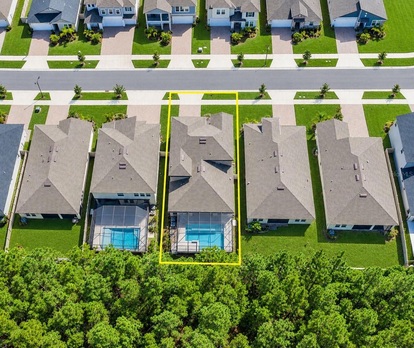
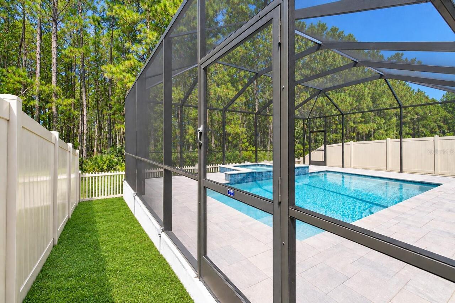
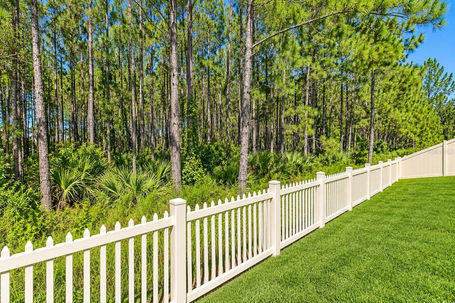
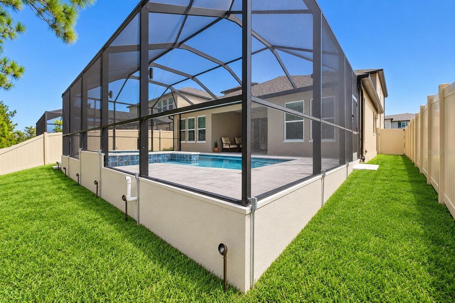
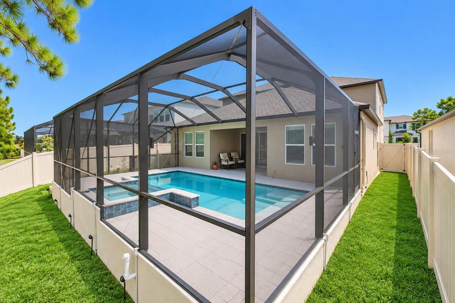
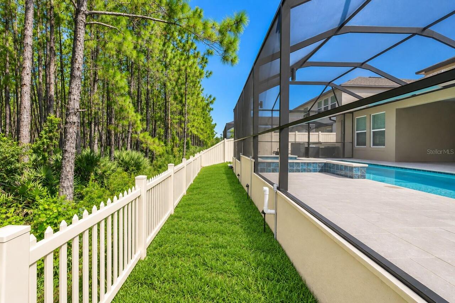
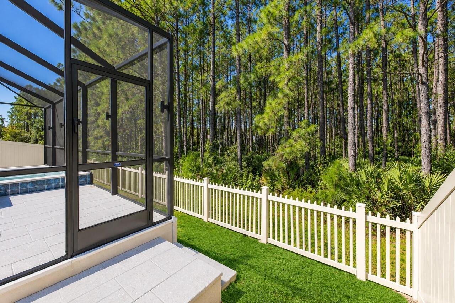
Garden, Trees/Woods, Pool
Parking
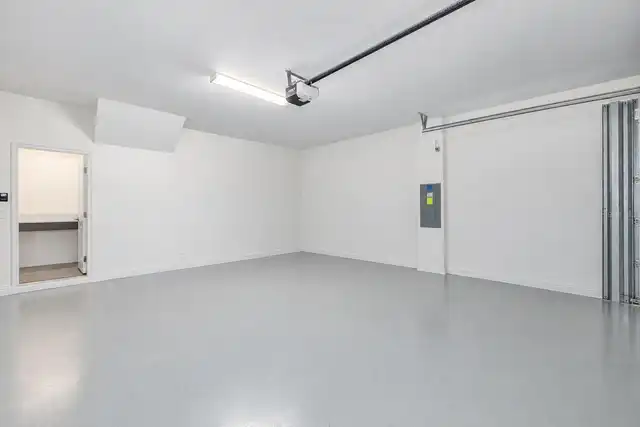
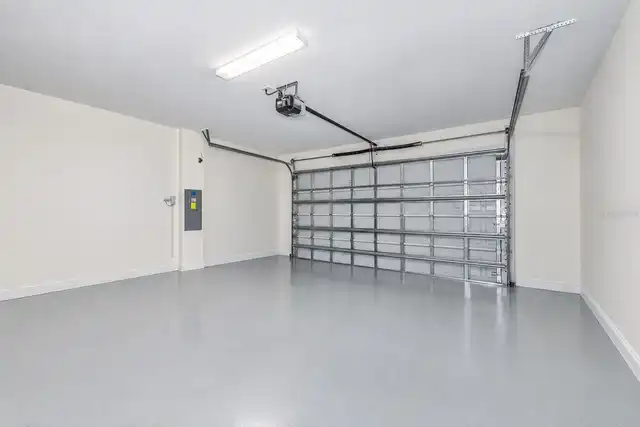
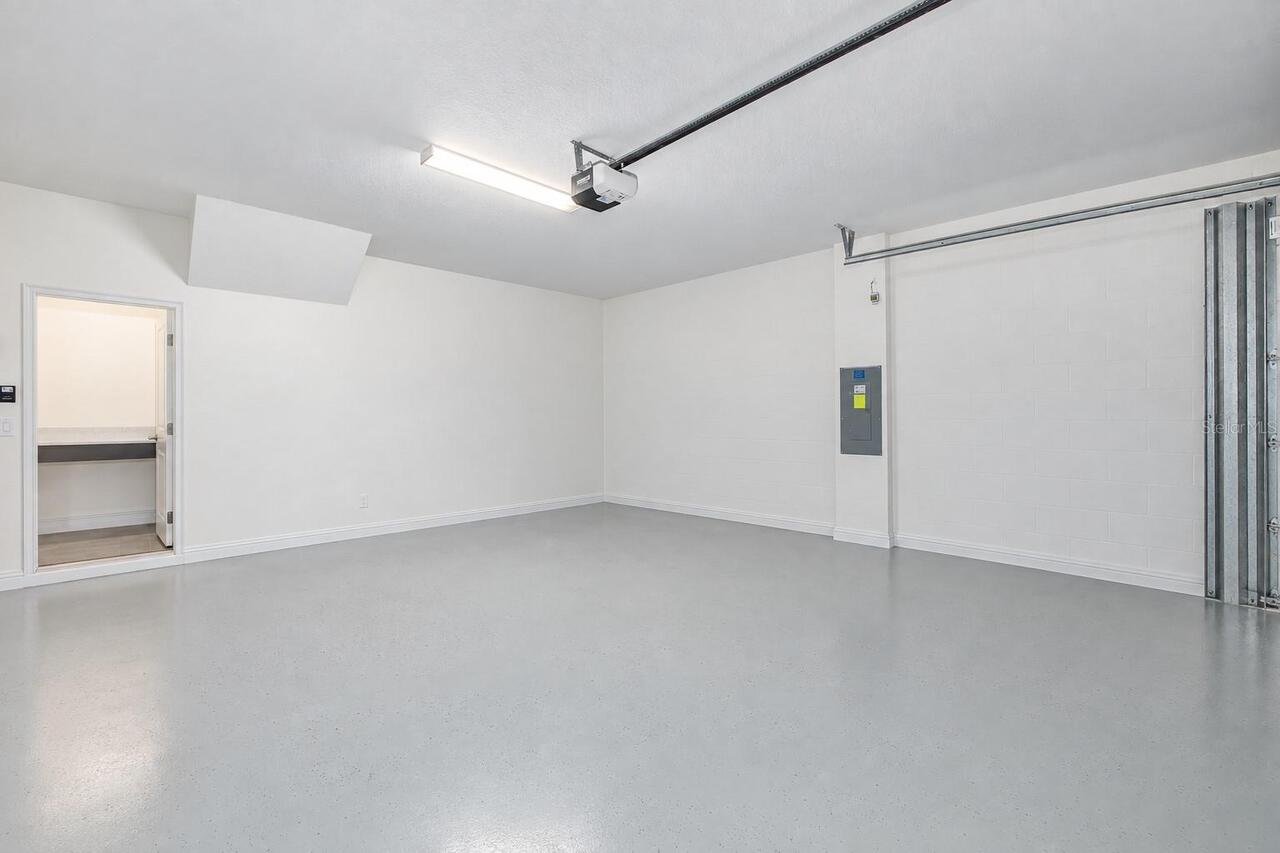
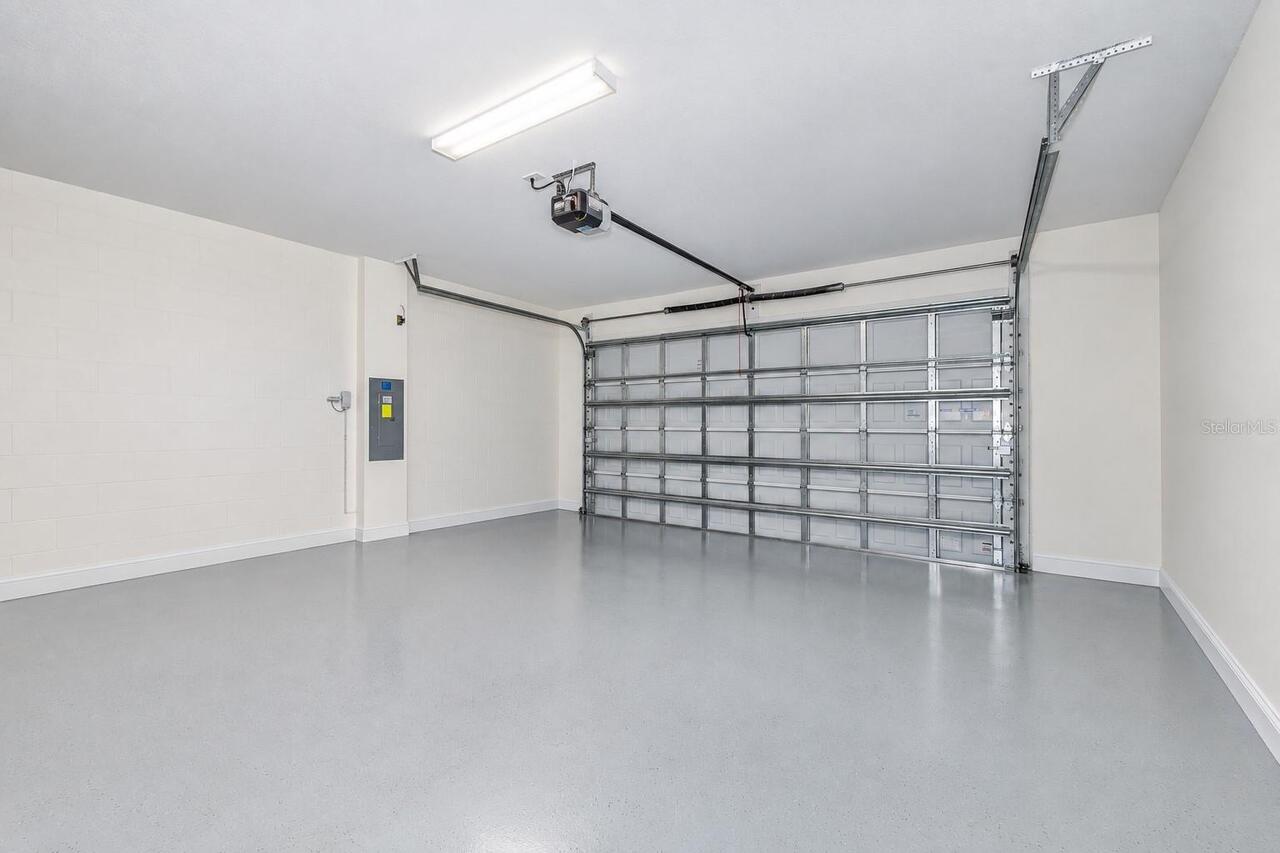
Oversized, Deeded, Garage Door Opener, Ground Level
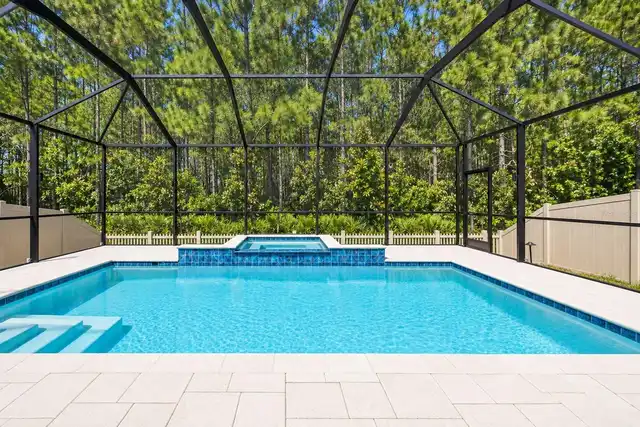
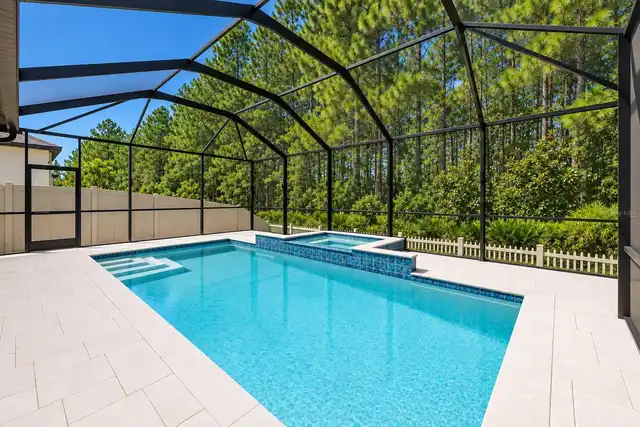
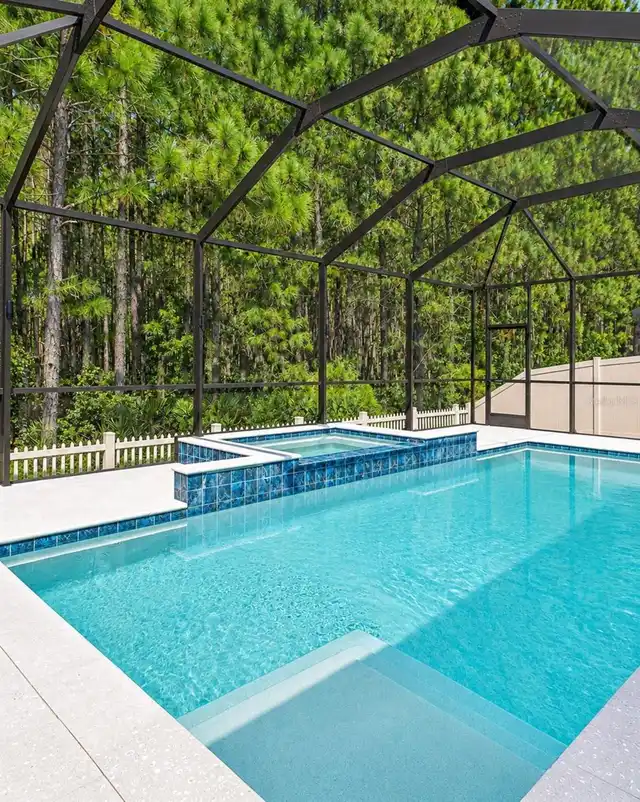
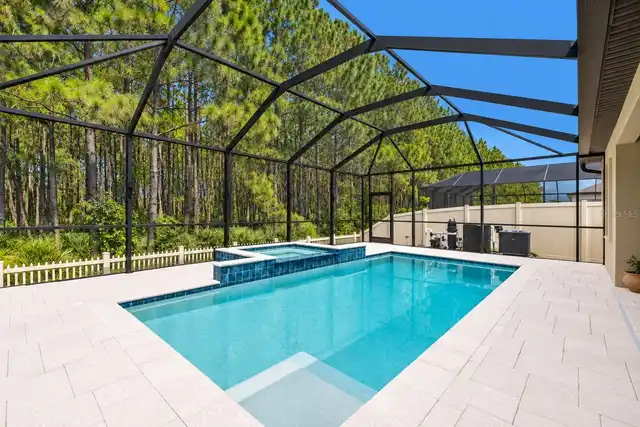
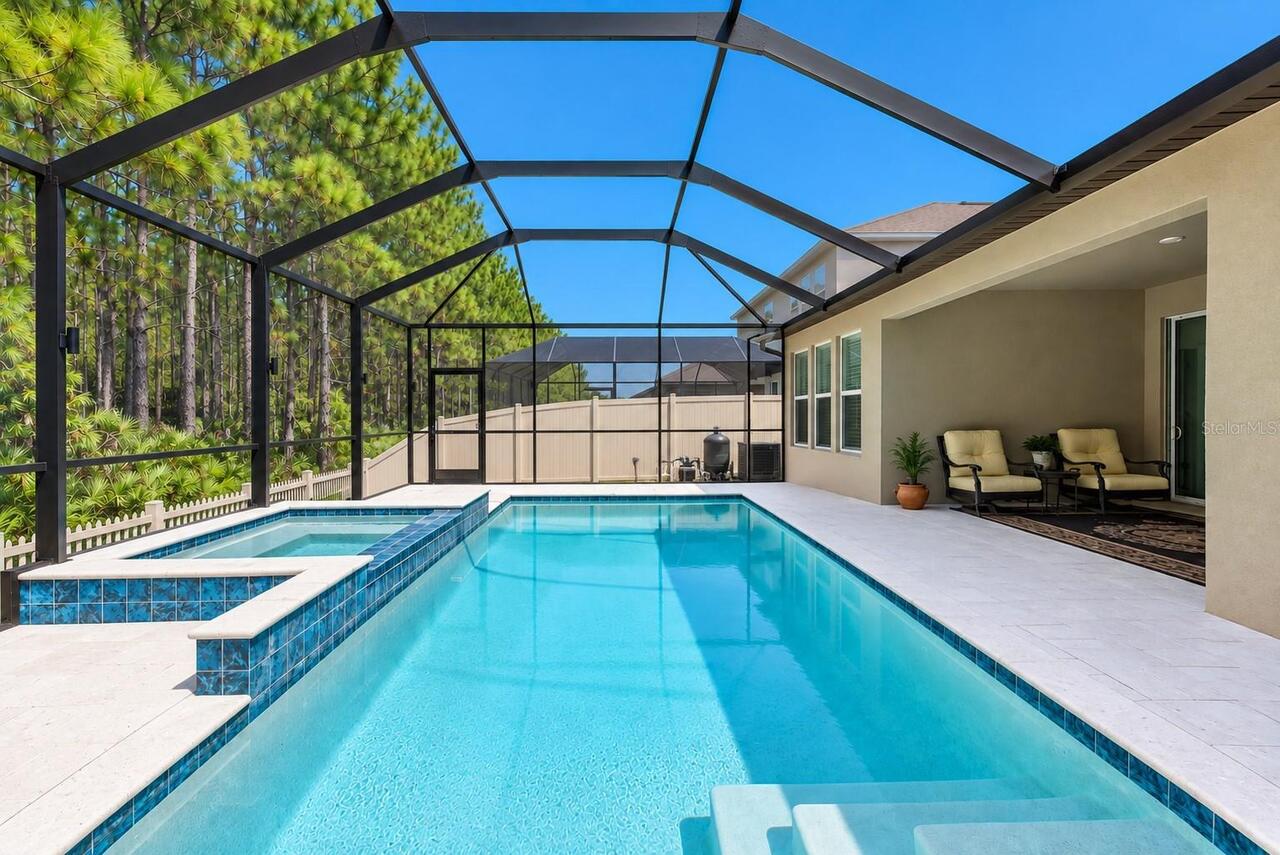
Pool
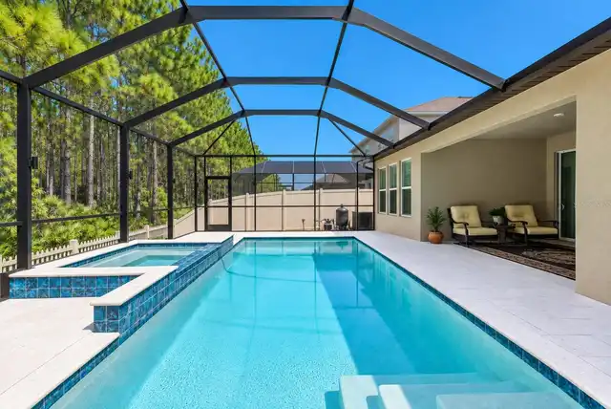
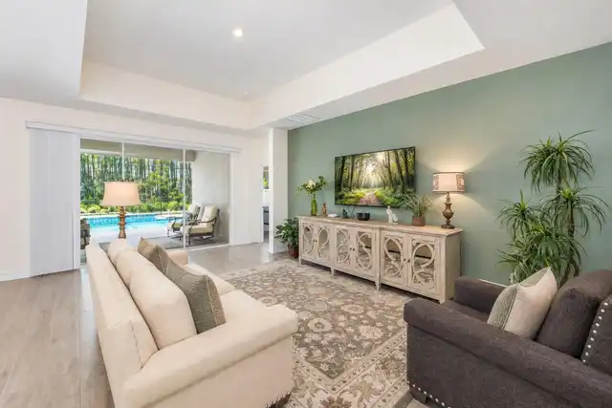
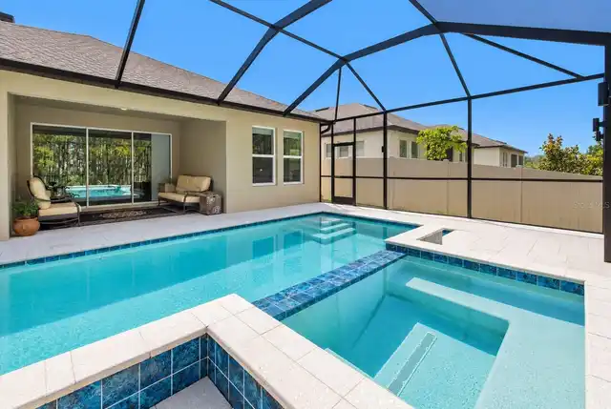
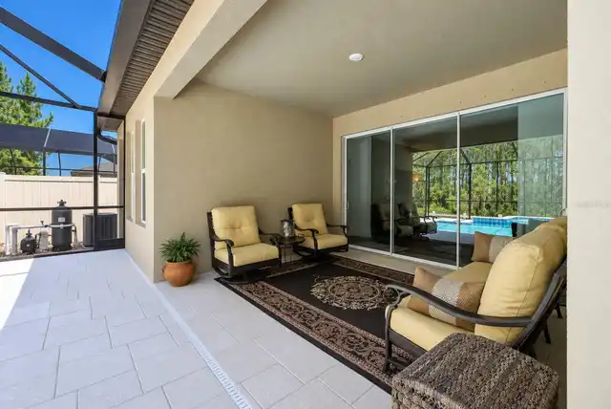
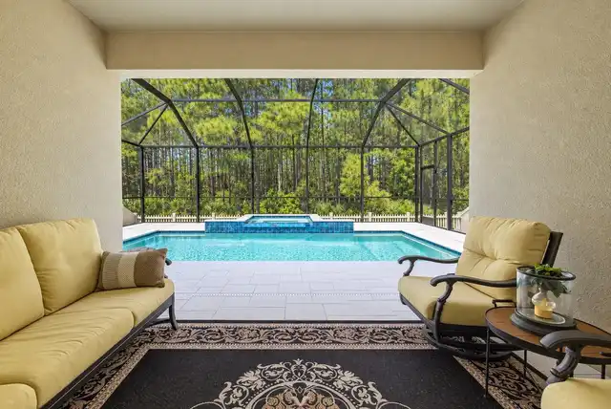
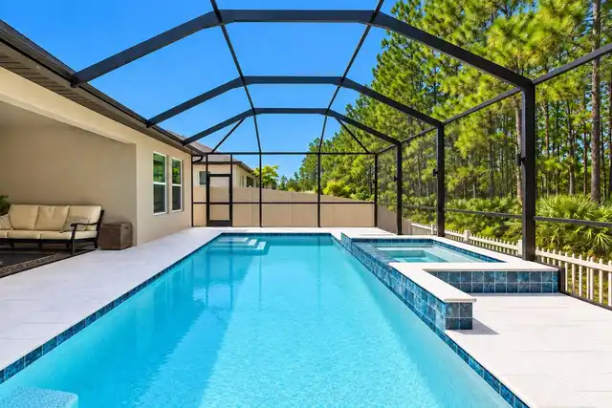
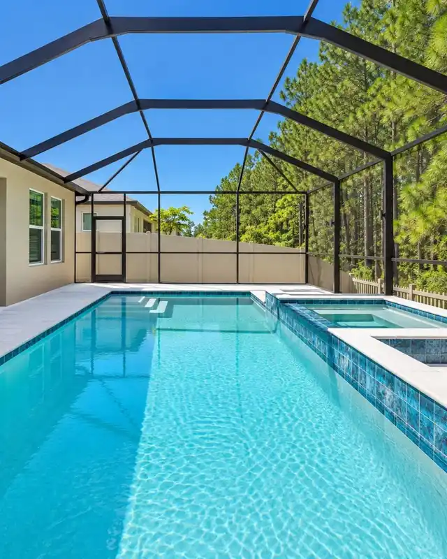
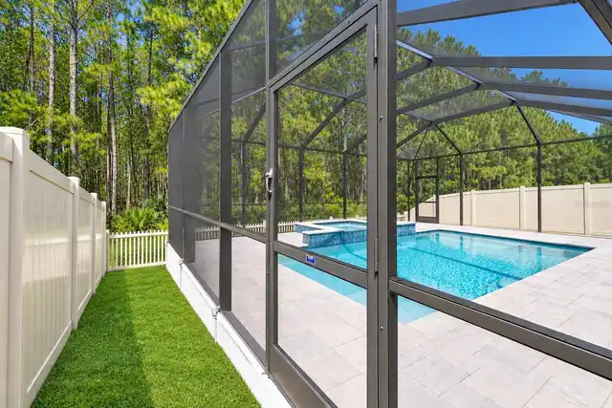
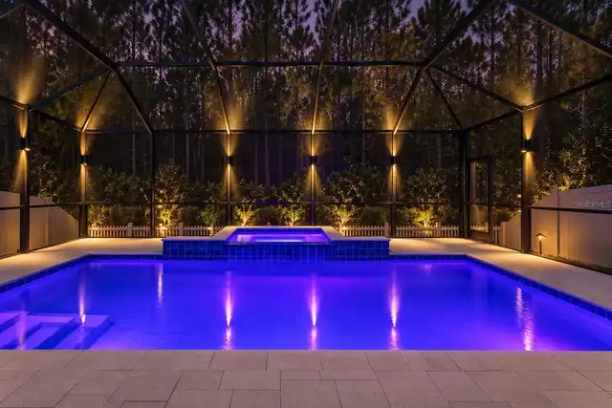
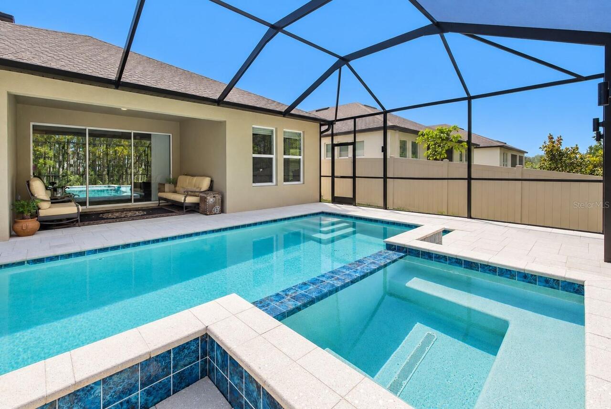
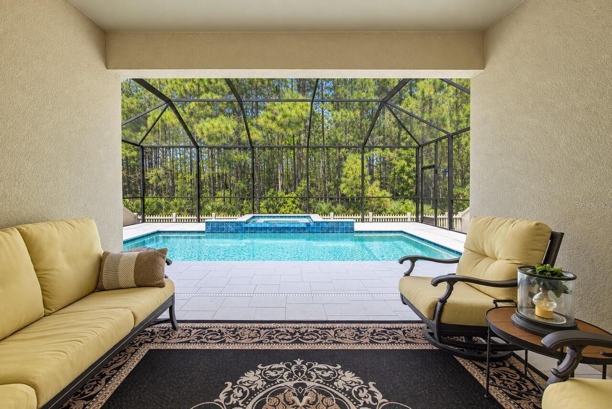
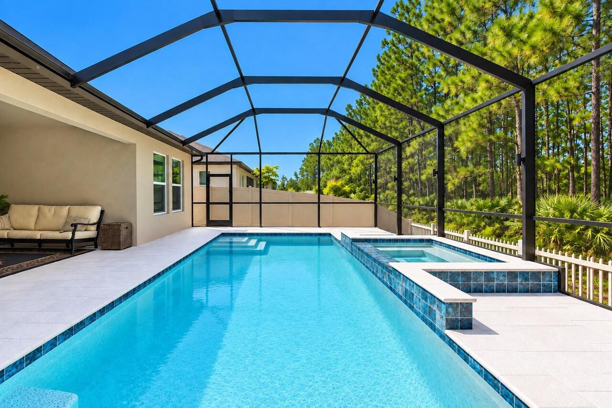
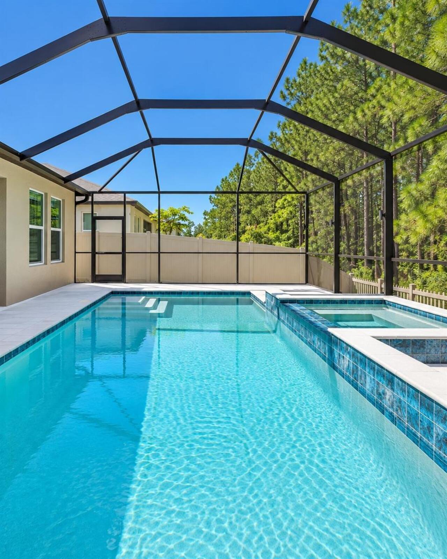
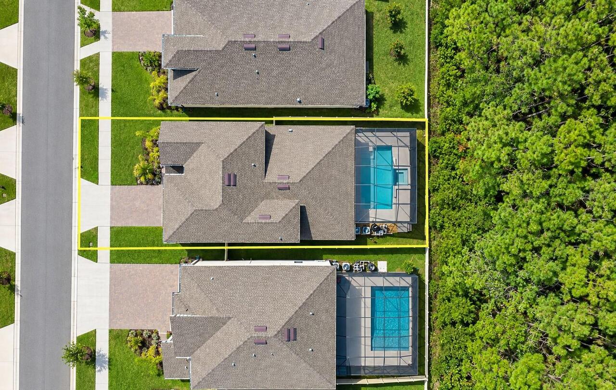
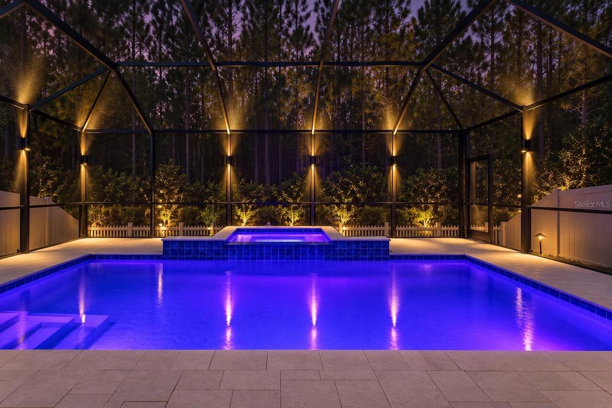
Screen Enclosure, Heated, Gunite, Lighting, In Ground
Additional Information
Additional Lease Restrictions
Verify with HOA.
Additional Parcels YN
false
Additional Rooms
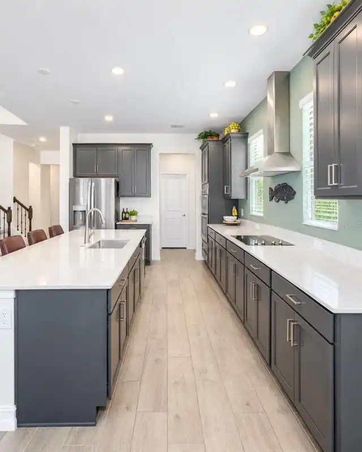
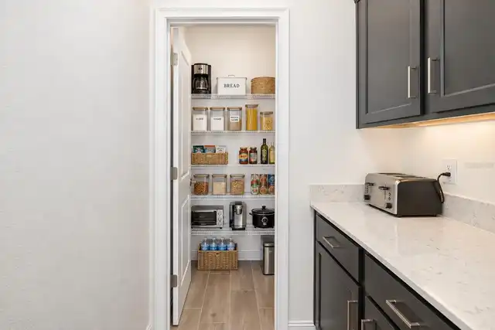
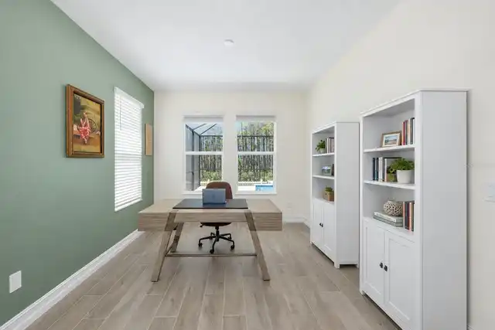
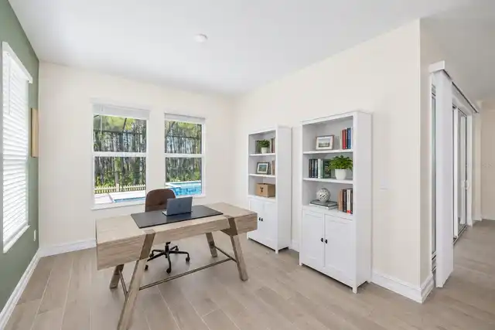
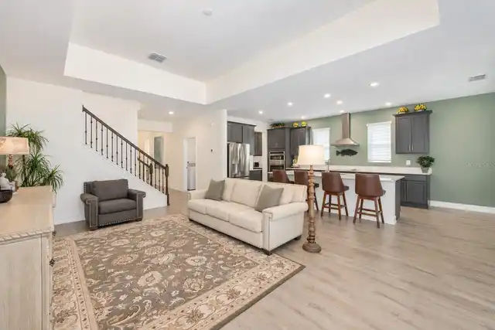
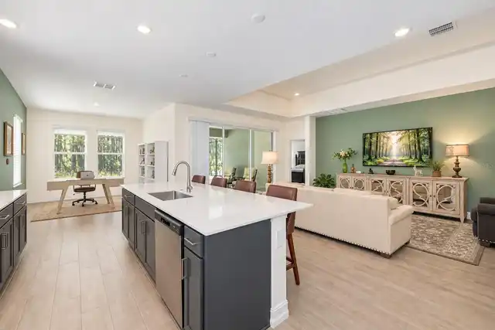
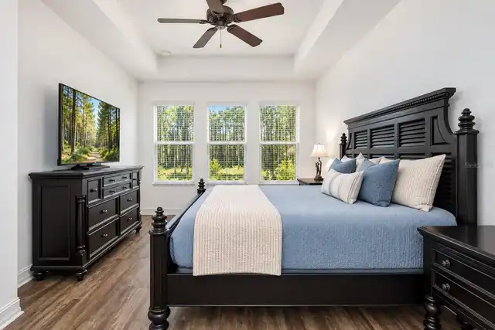
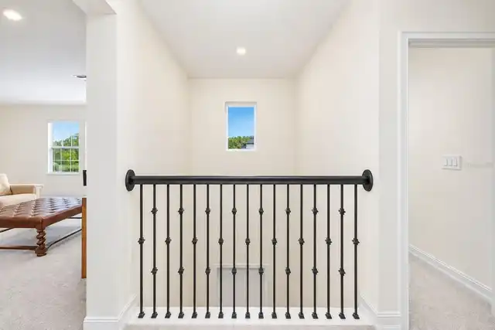
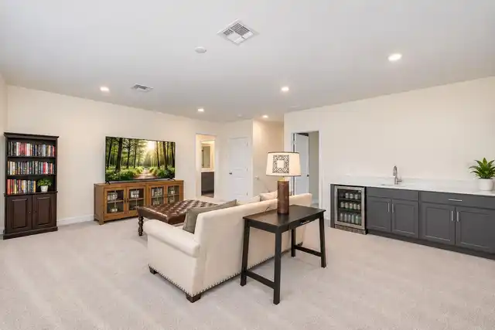
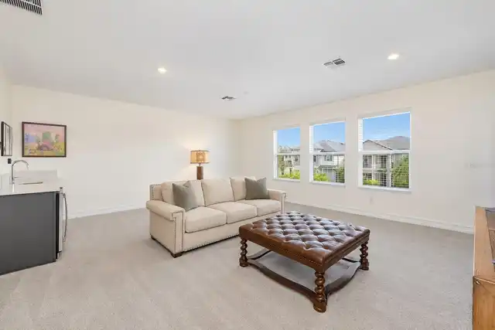
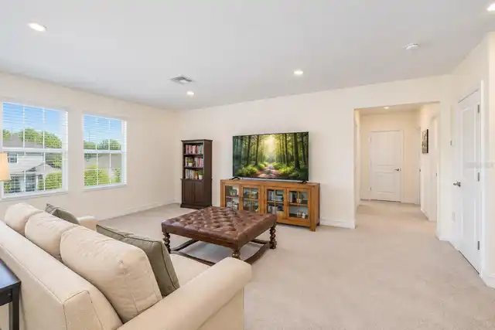
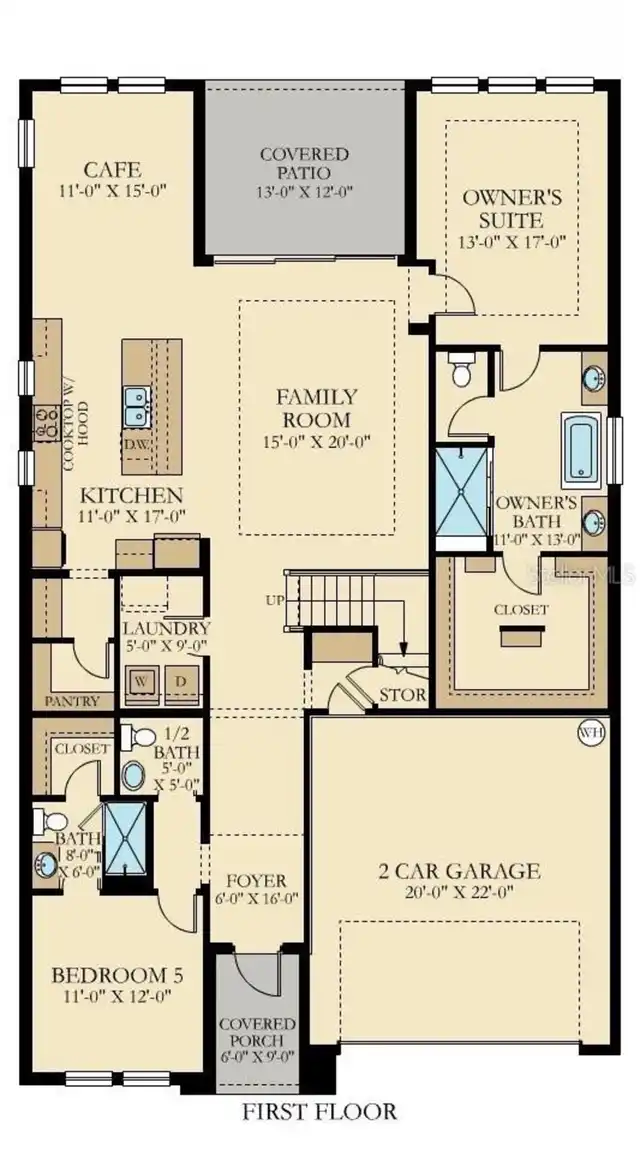
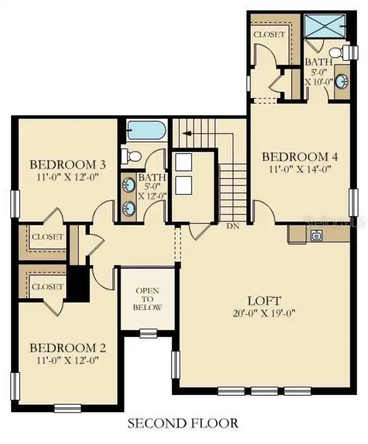
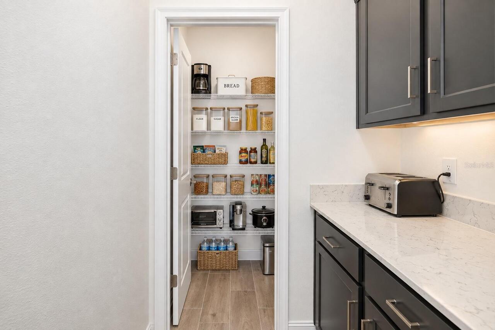
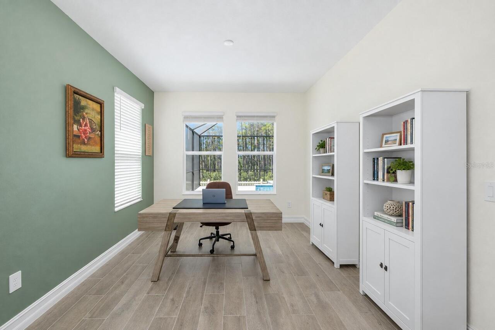
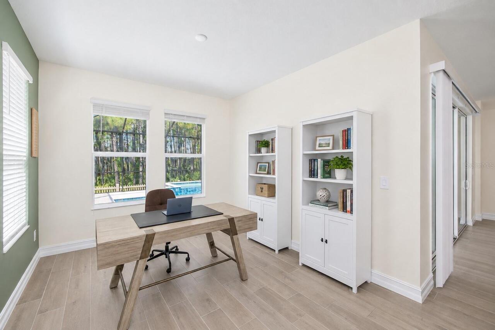
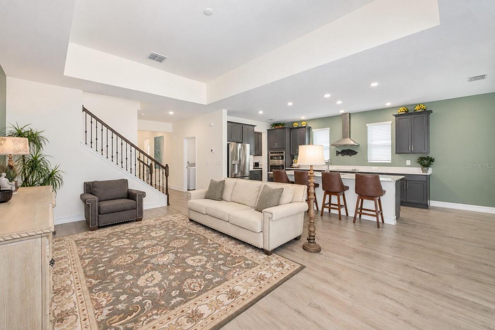
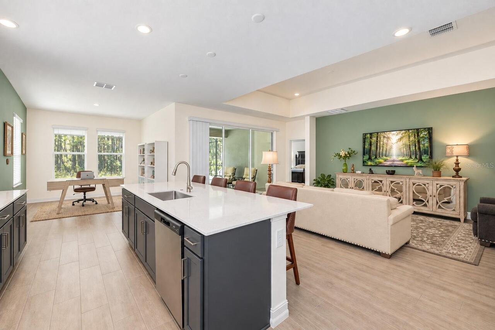
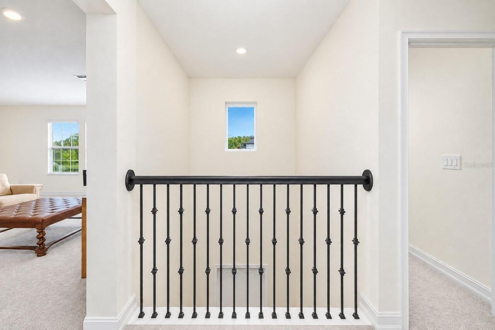
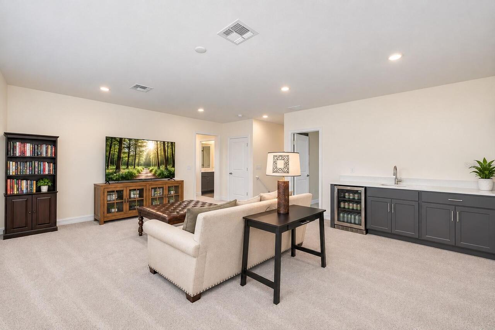
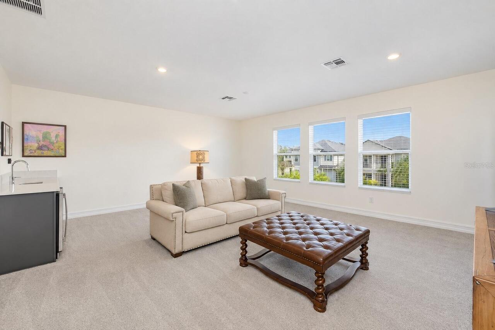
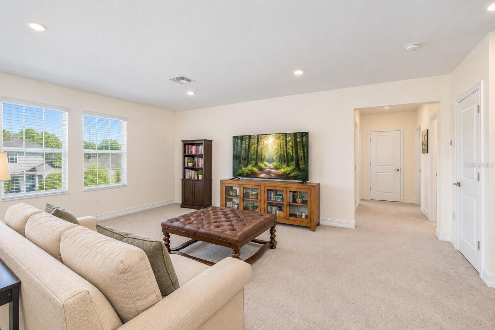
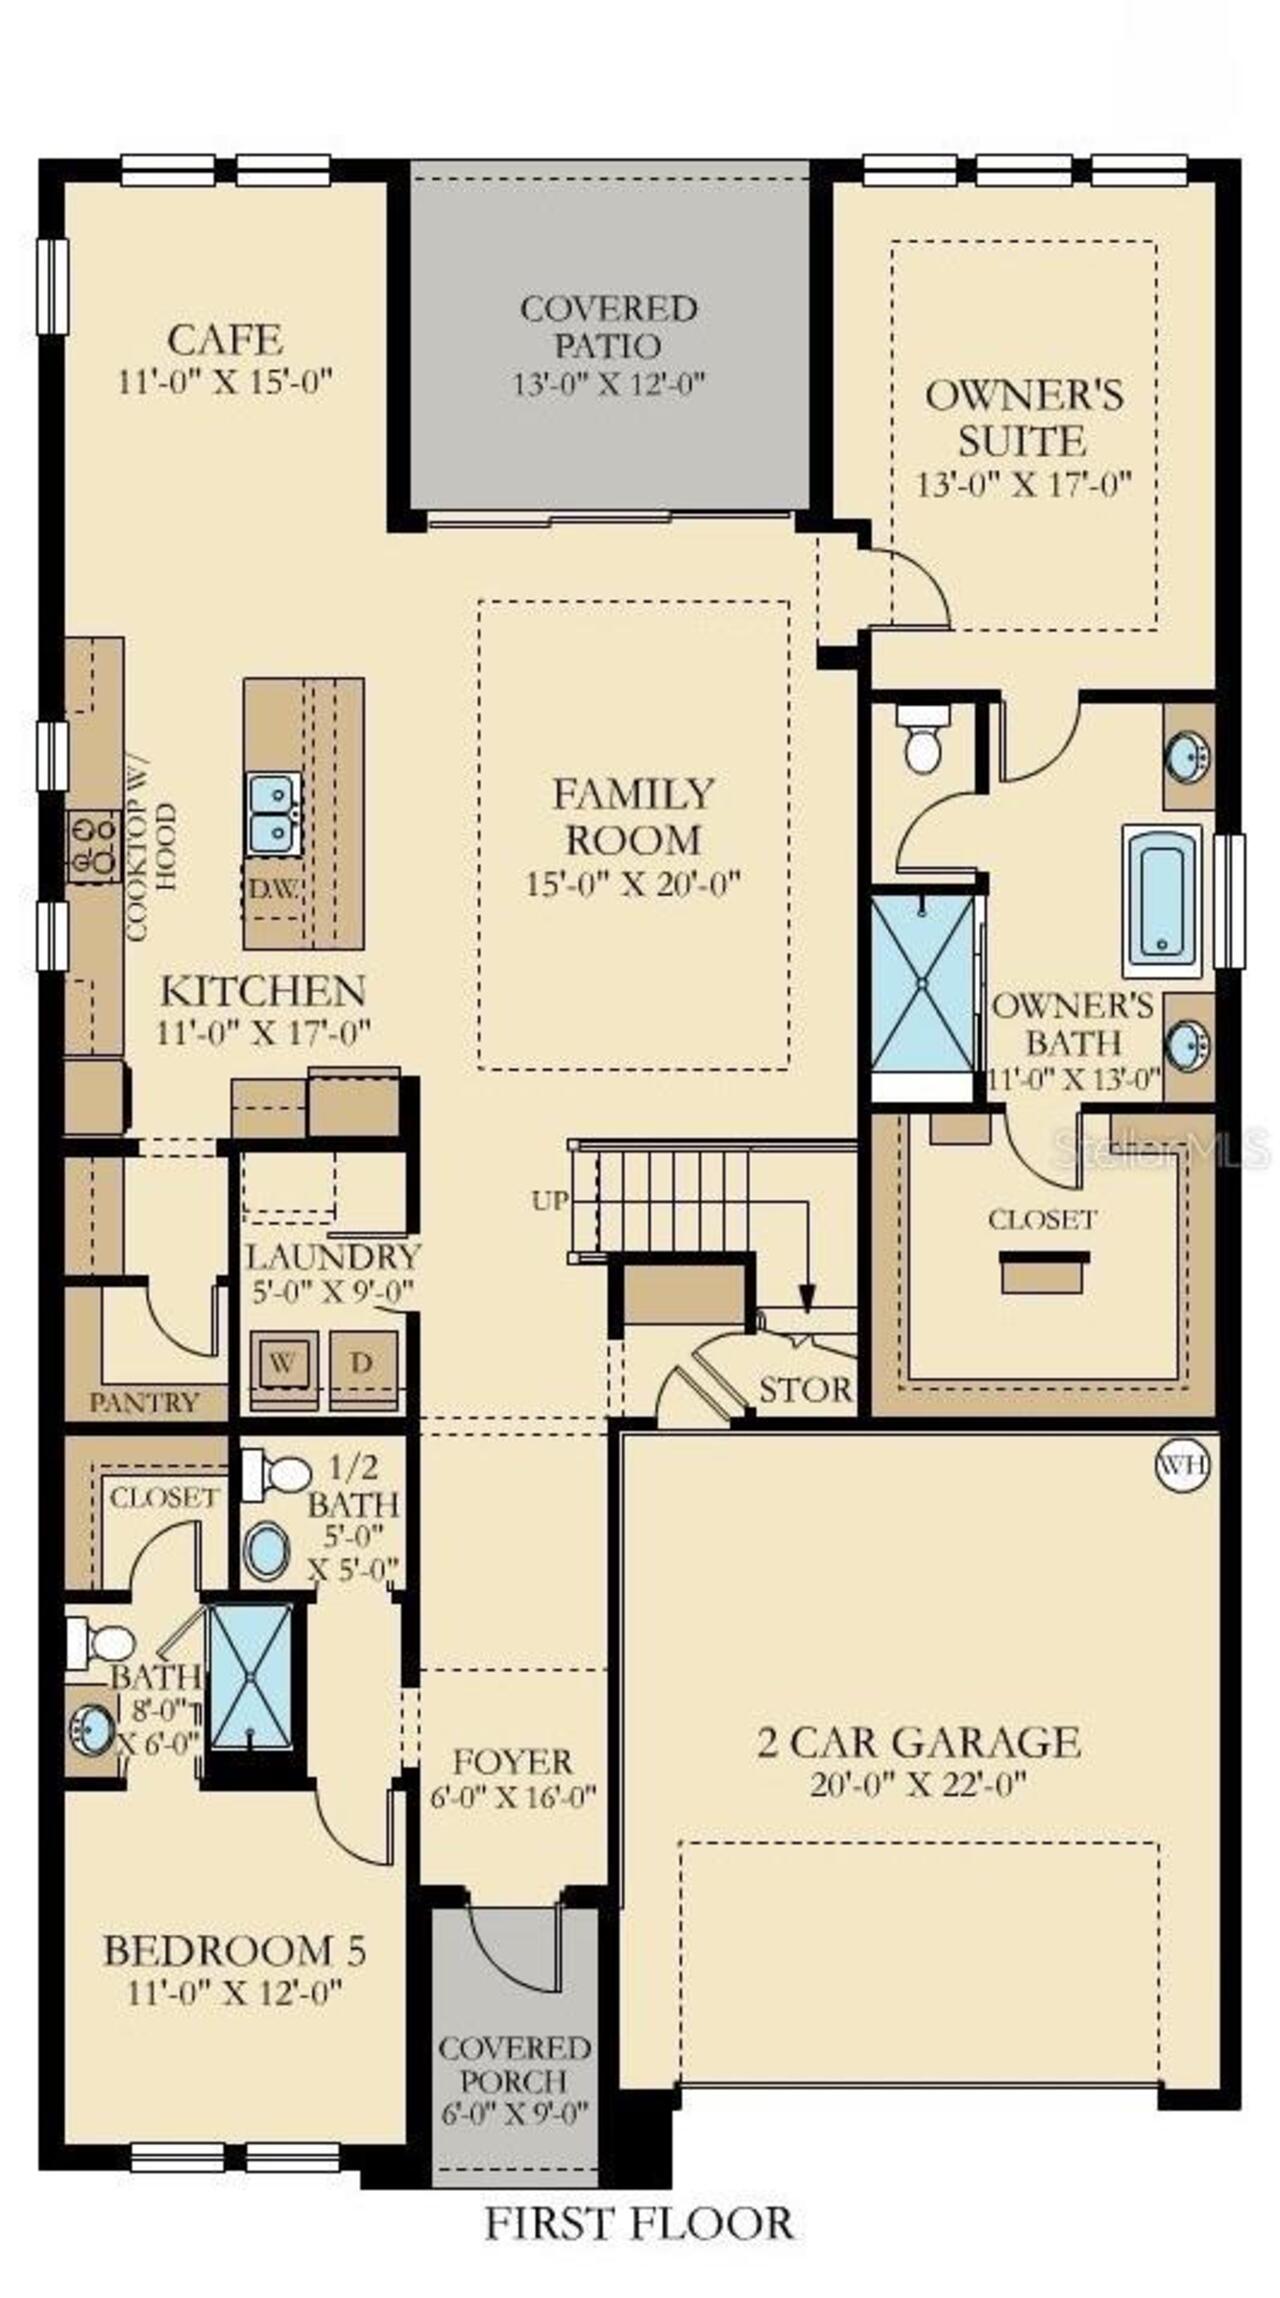
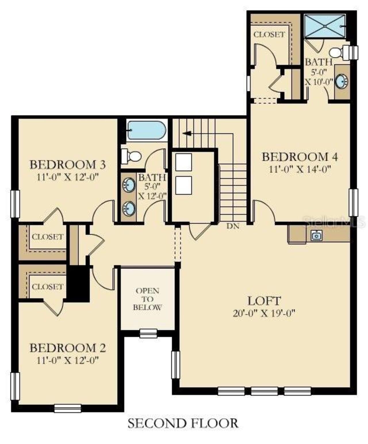
Attic, Bonus Room, Den/Library/Office, Family Room, Florida Room, Formal Living Room Separate, Great Room, Inside Utility, Loft, Media Room, Storage Rooms
Appliances
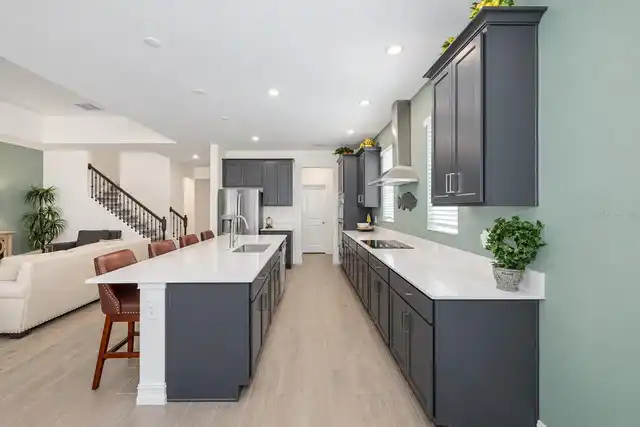
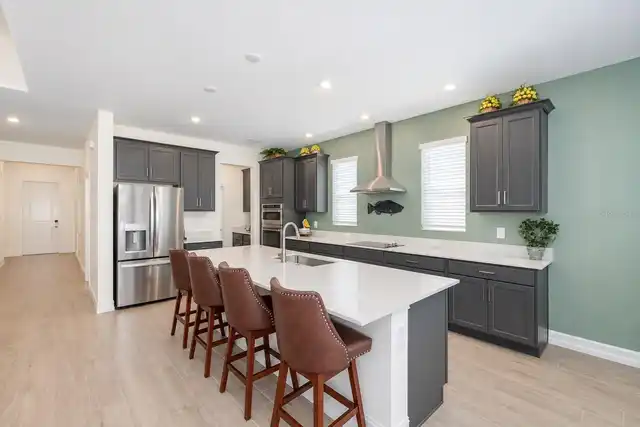
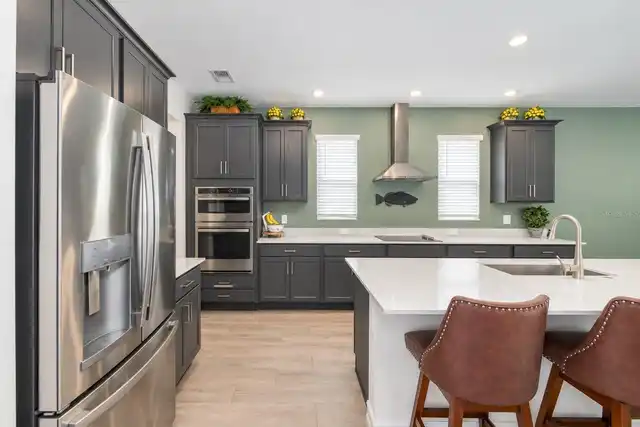
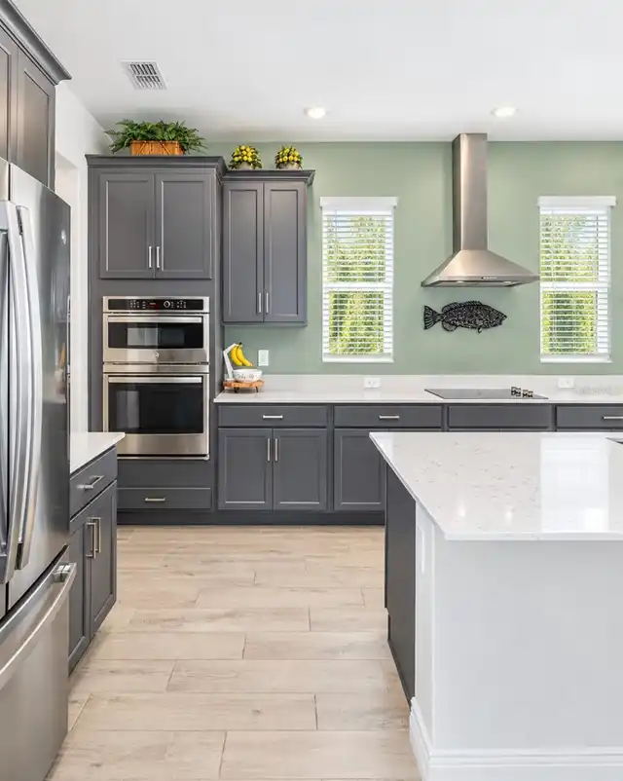
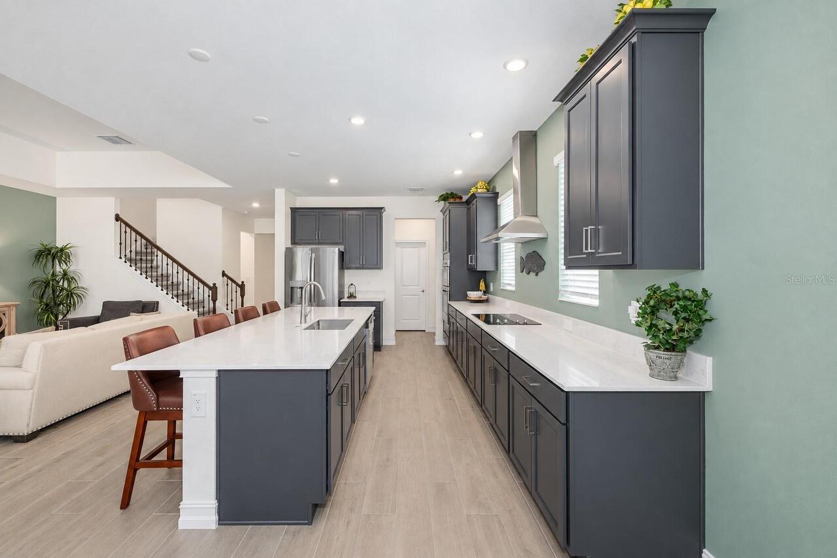
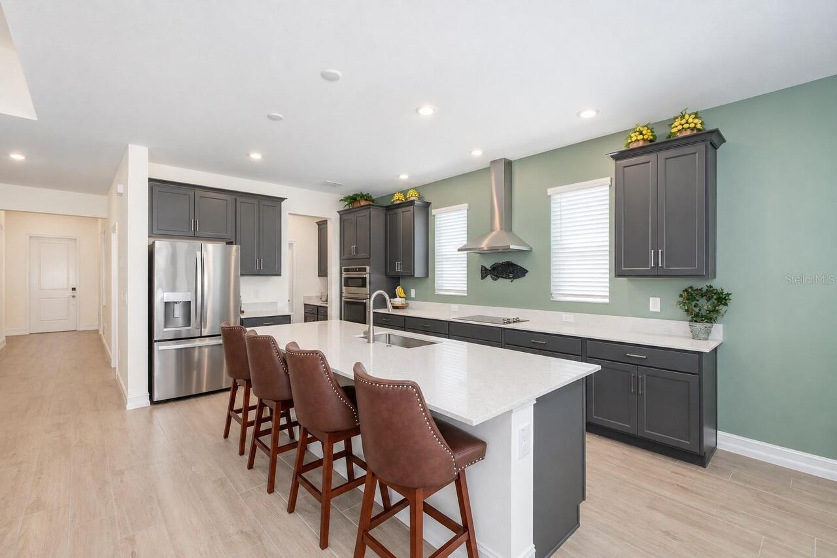
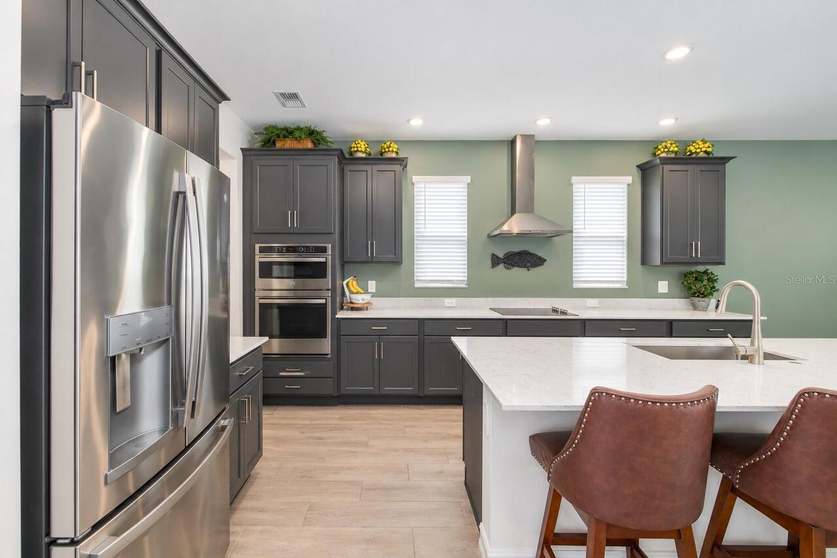
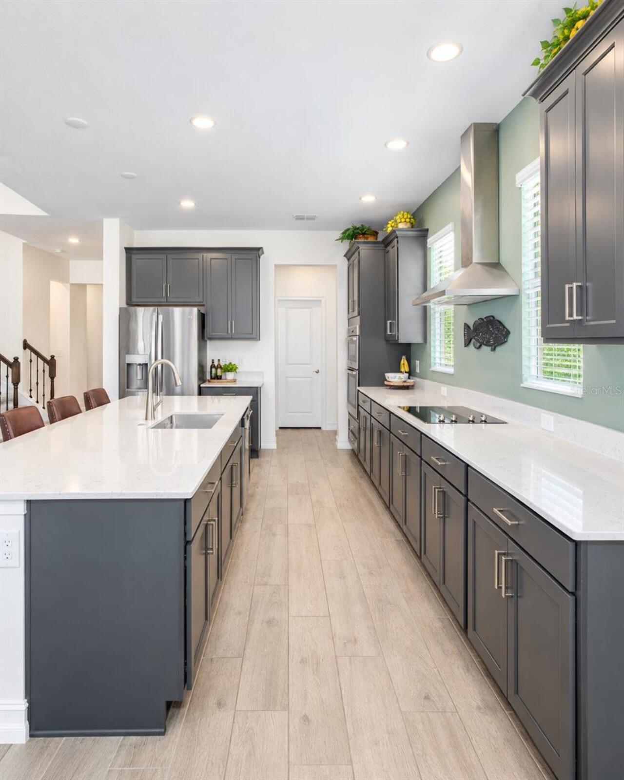
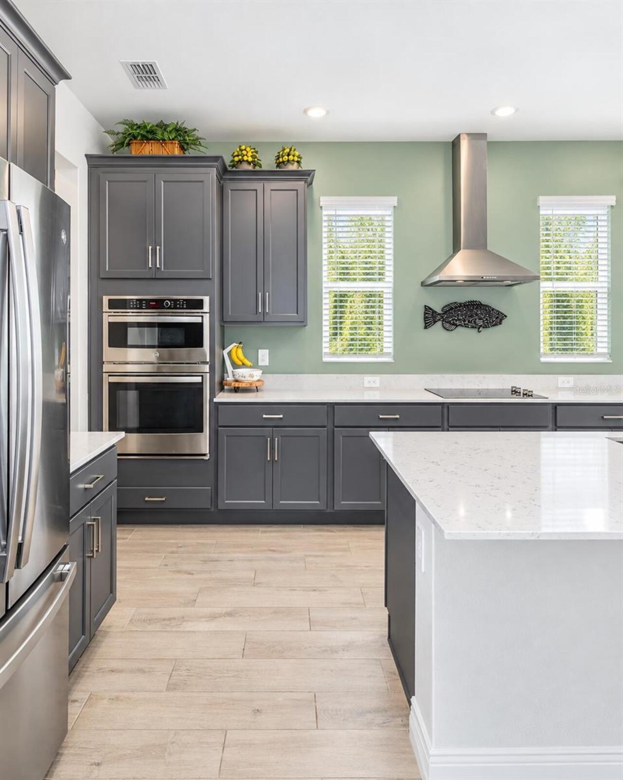
Built-In Oven, Convection Oven, Cooktop, Dishwasher, Disposal, Dryer, Electric Water Heater, Exhaust Fan, Microwave, Refrigerator, Washer, Water Softener, Wine Refrigerator
Architectural Style
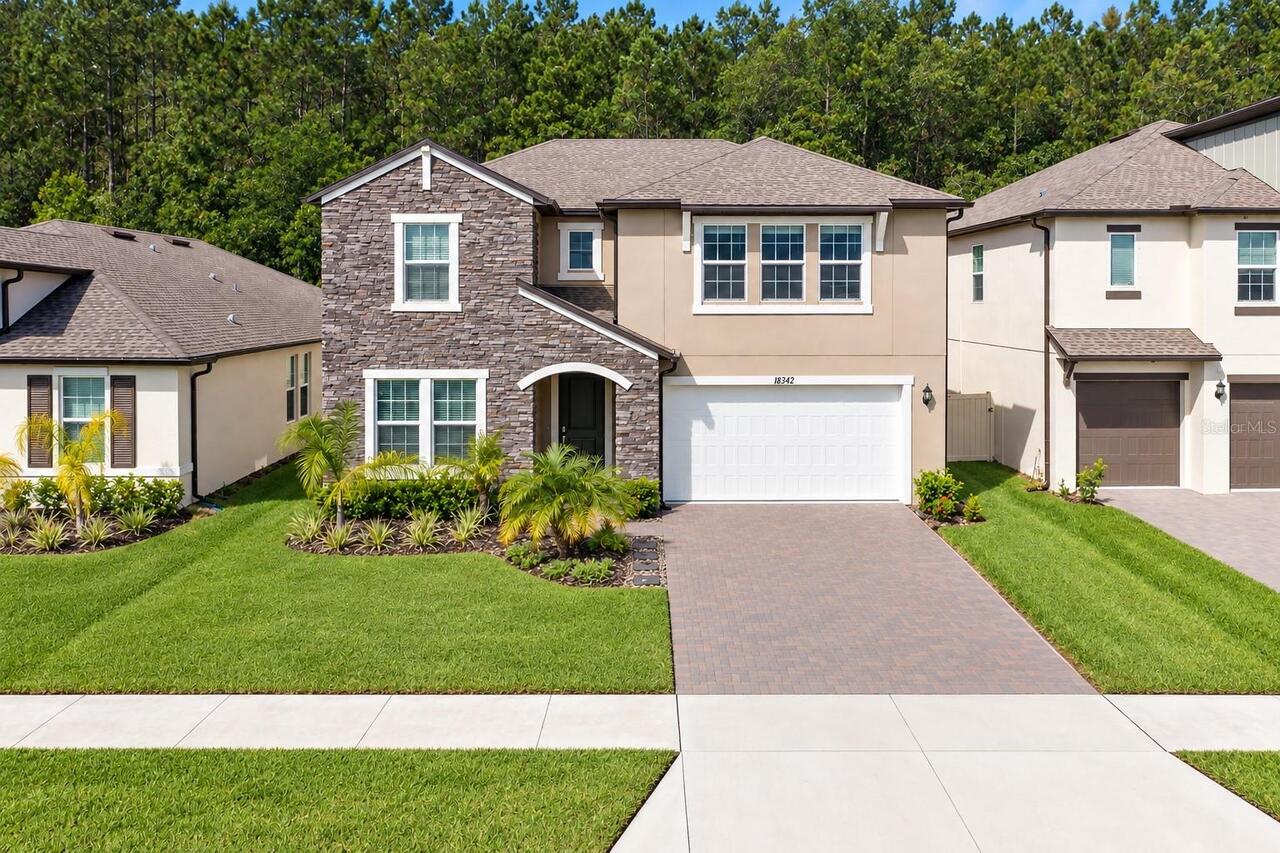
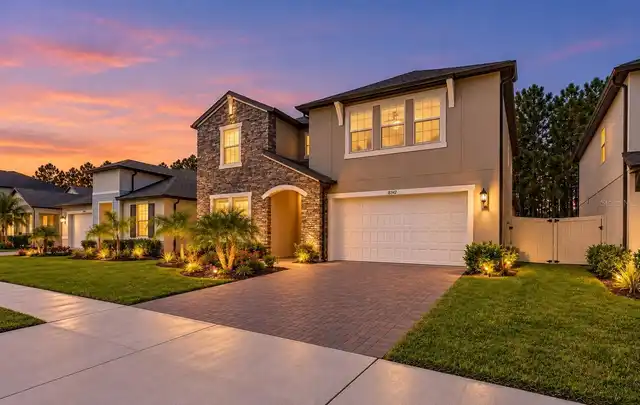
Craftsman, Florida
Association Amenities
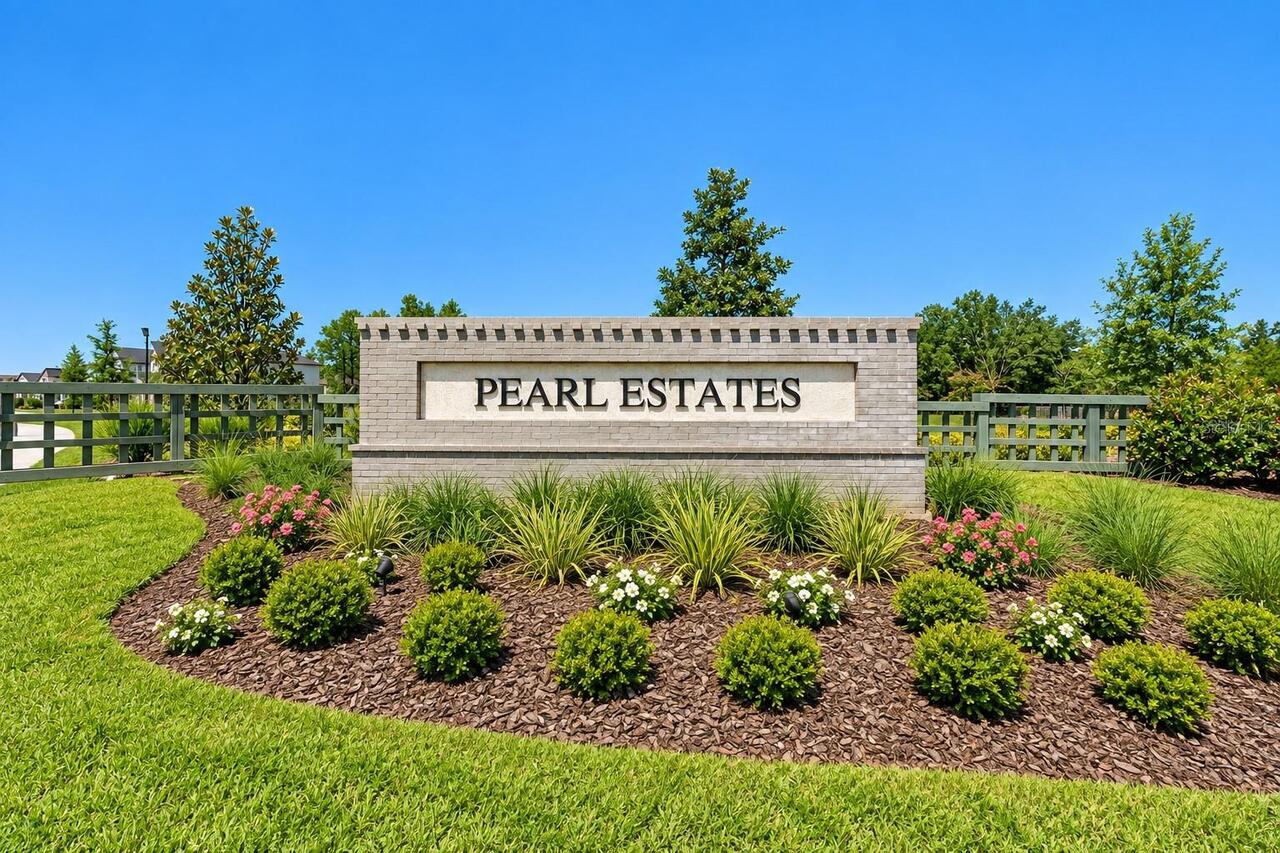
Fence Restrictions, Gated, Maintenance, Park
Association Email
pearlestates@folioam.com
Association Fee Frequency
Monthly
Association Fee Includes
Common Area Taxes, Escrow Reserves Fund, Internet, Maintenance Grounds, Management, Recreational Facilities
Association Fee Requirement
Required
Association URL
folioam.com
Building Area Source
Public Records
Building Area Total Srch SqM
374.49
Building Area Units
Square Feet
Calculated List Price By Calculated SqFt
257.95
Community Features
Association Recreation - Owned, Community Mailbox, Deed Restrictions, Gated Community - No Guard, Park, Sidewalks, Street Lights
Construction Materials
Concrete, Stucco
Cumulative Days On Market
17
Exterior Features
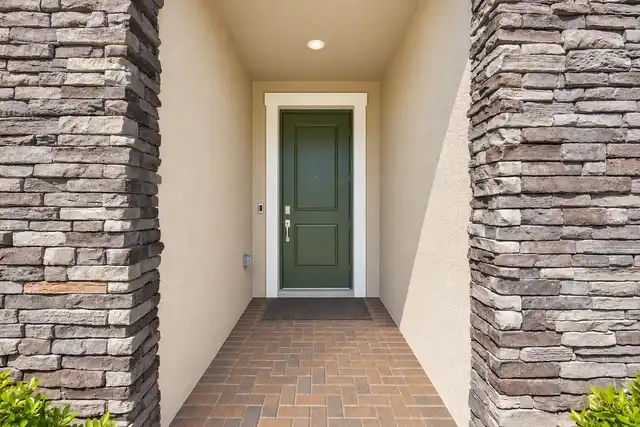
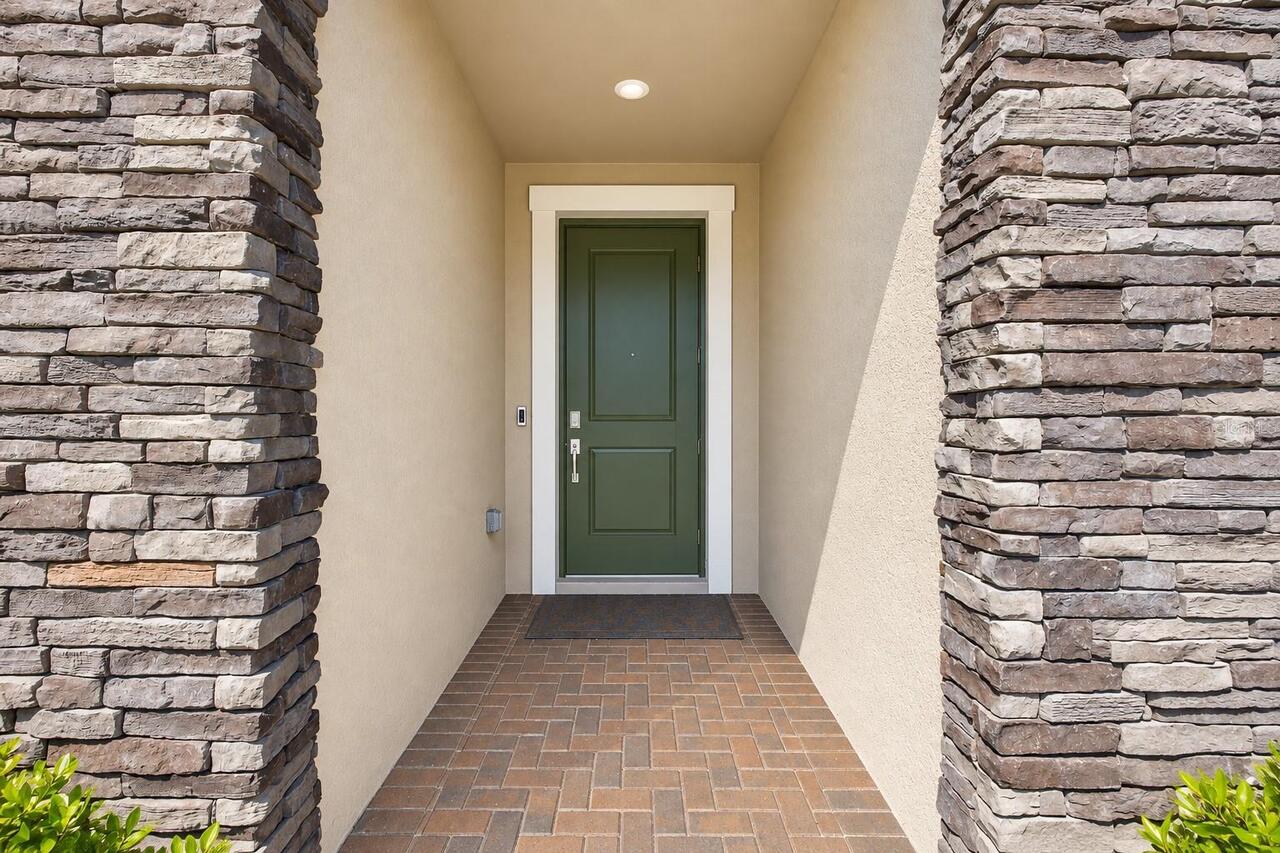
Hurricane Shutters, Lighting, Private Entrance, Rain Gutters, Sidewalk
Flooring
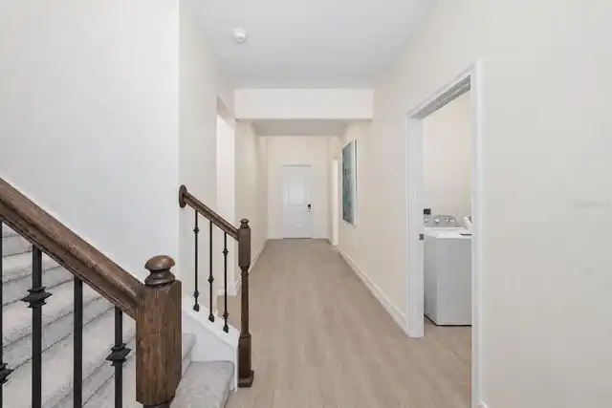
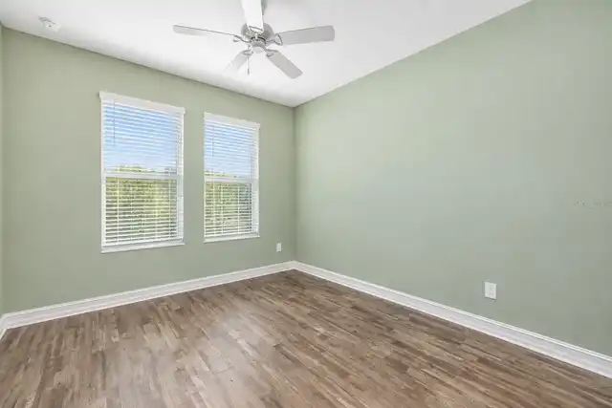
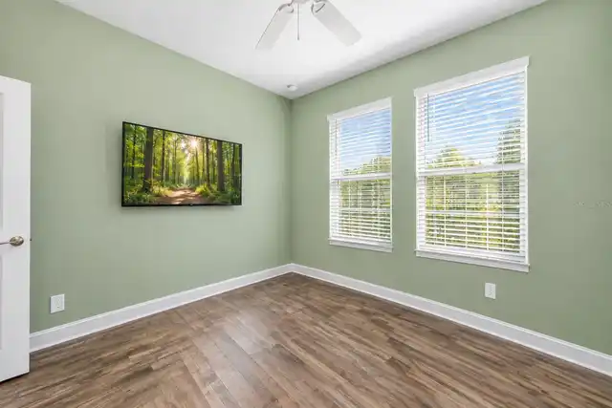
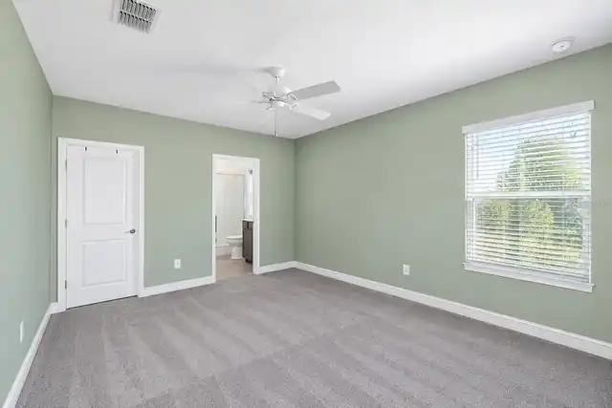
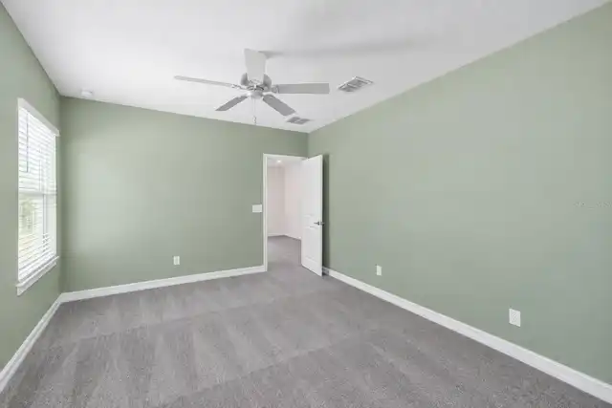
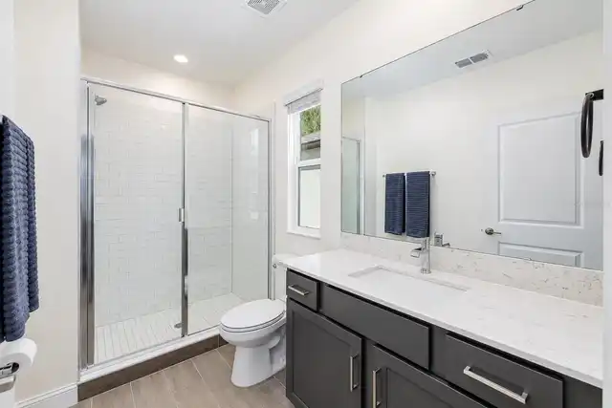
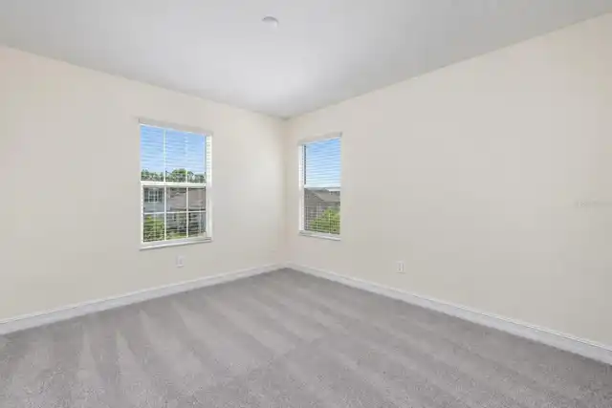
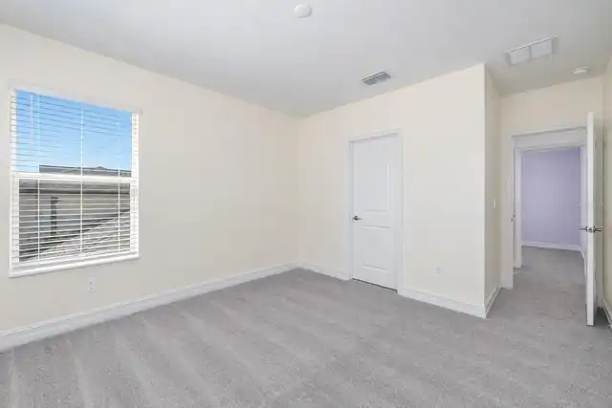
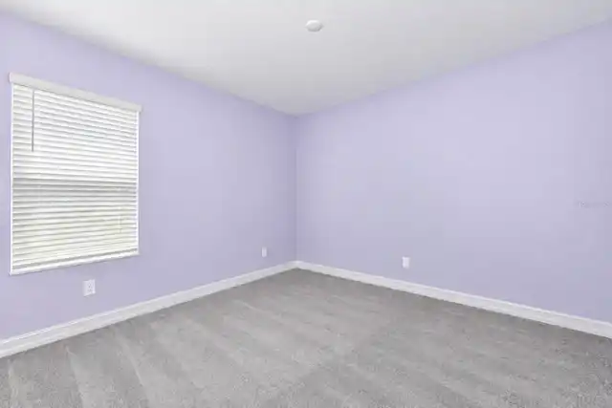
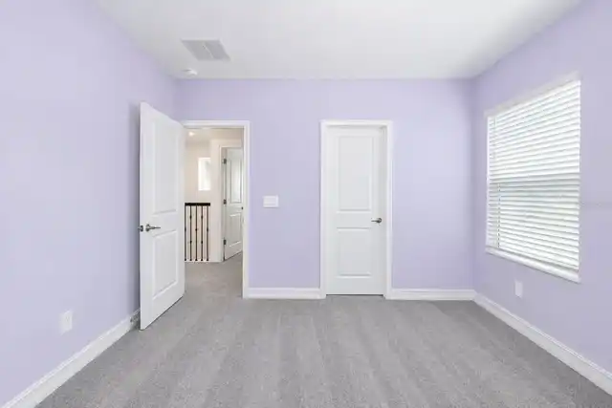
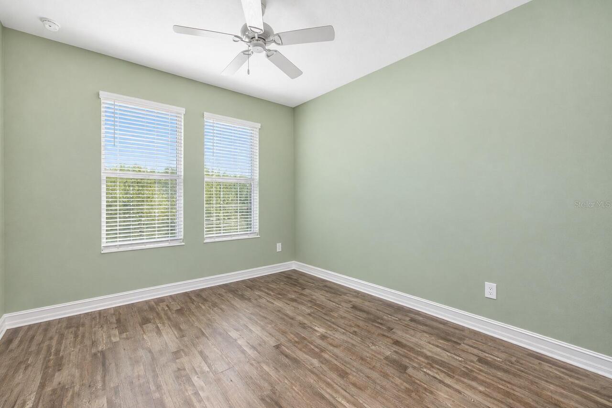
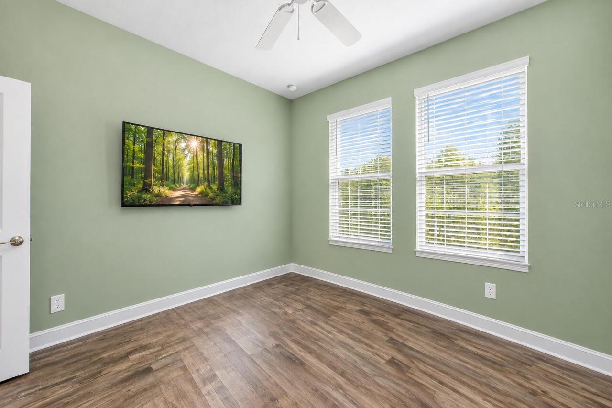
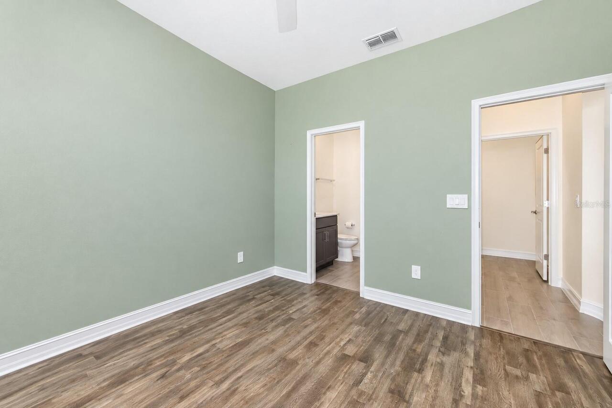
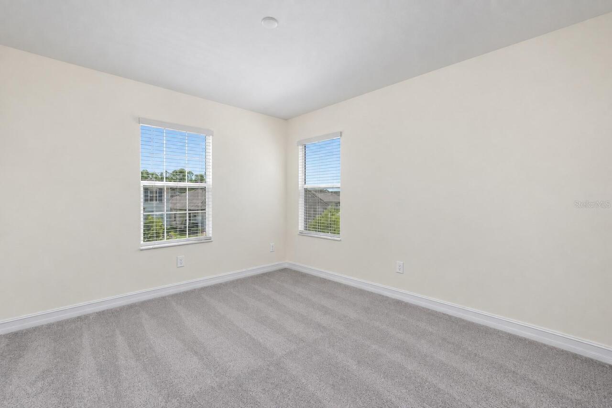
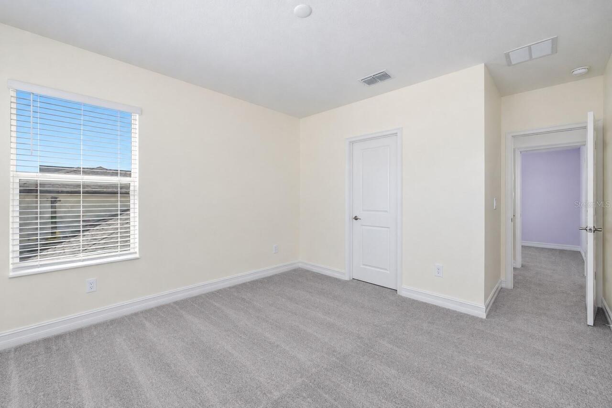
Carpet, Ceramic Tile, Luxury Vinyl
Interior Features
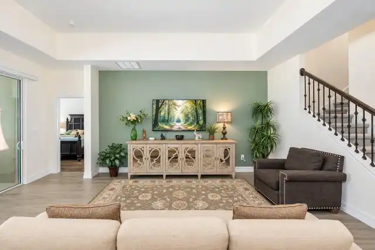
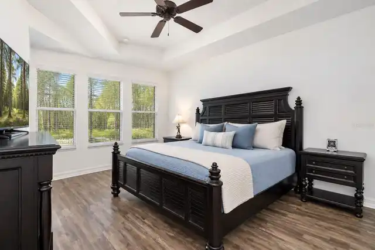
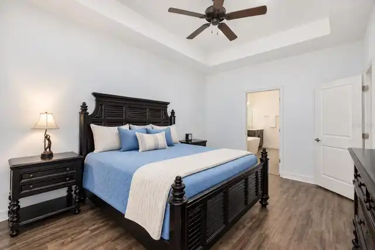
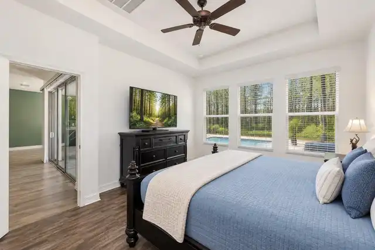
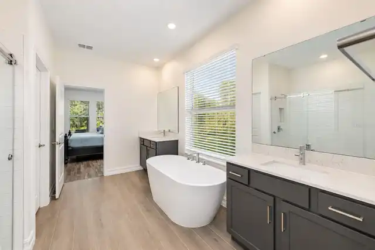
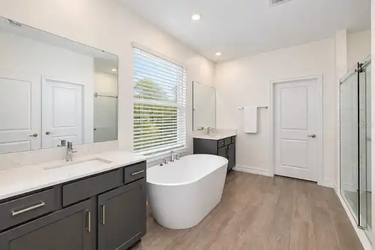
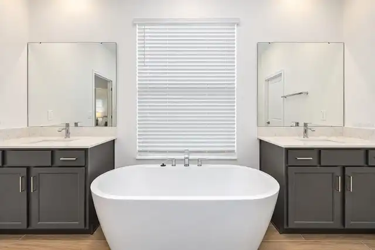
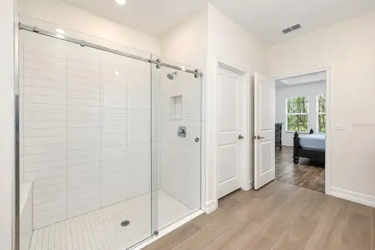
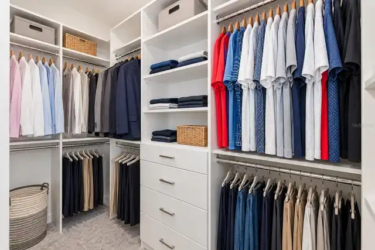
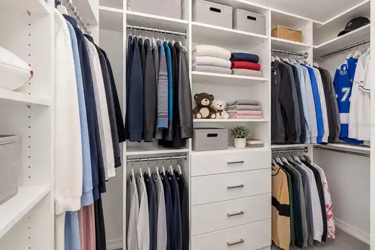
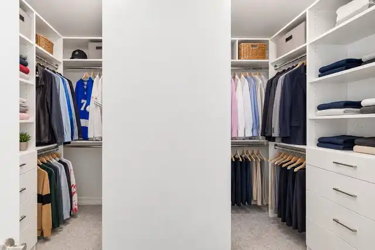
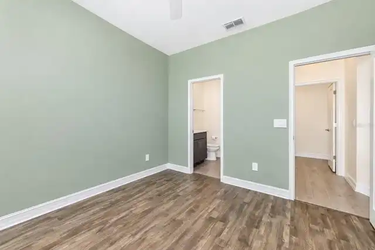
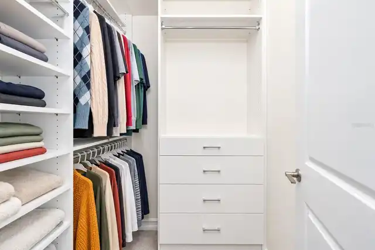
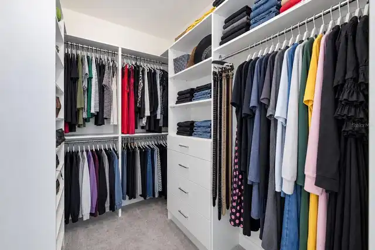
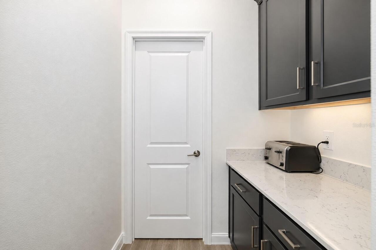
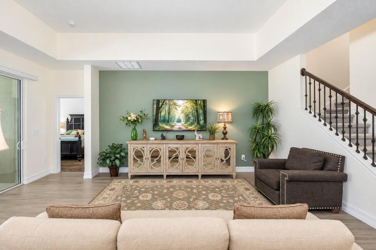
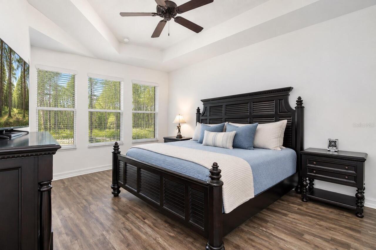
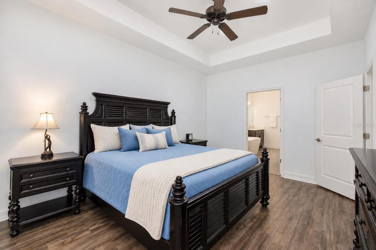
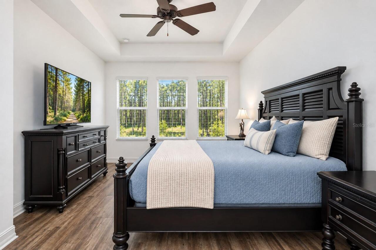
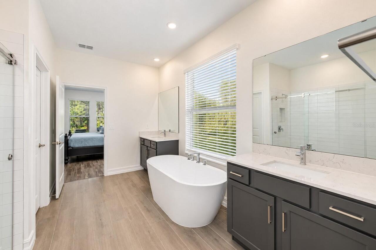
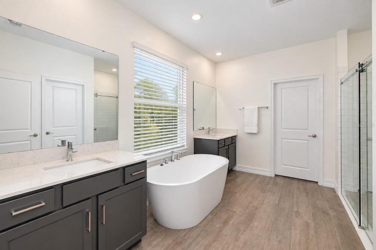
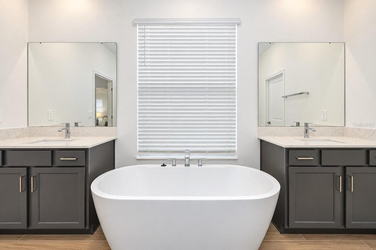
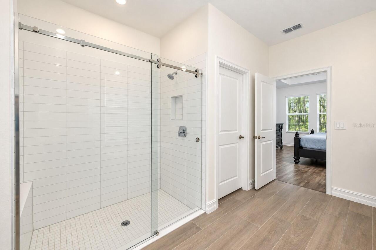
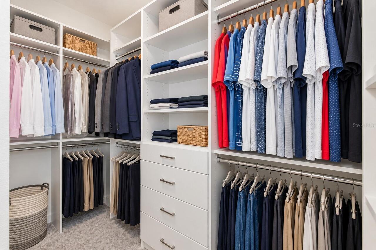
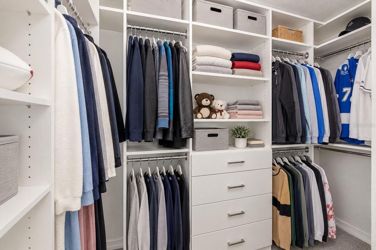
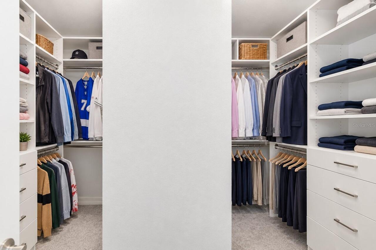
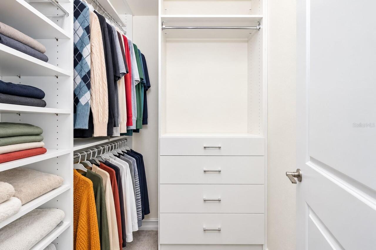
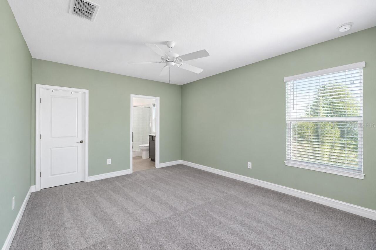
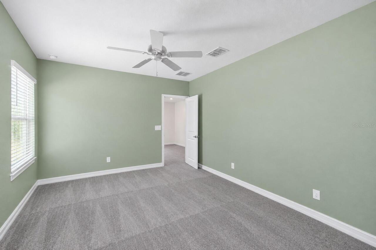
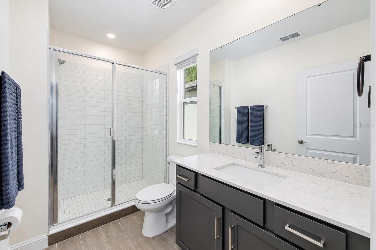
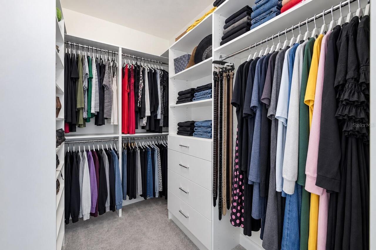
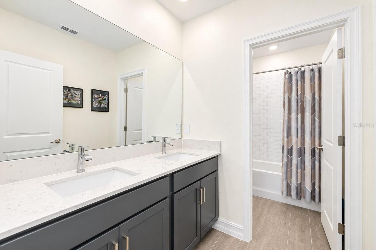
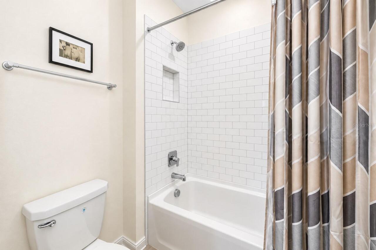
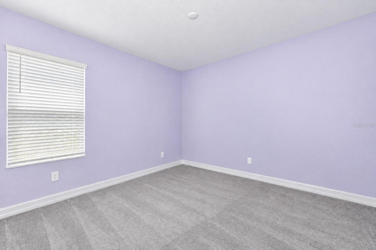
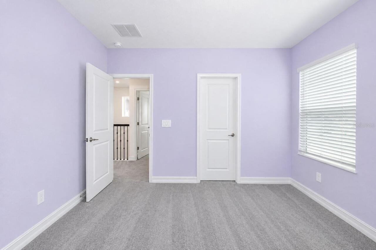
Built-in Features, Cathedral Ceiling(s), Ceiling Fans(s), Coffered Ceiling(s), Dry Bar, Eat-in Kitchen, High Ceilings, Kitchen/Family Room Combo, Open Floorplan, Primary Bedroom Main Floor, Solid Surface Counters, Solid Wood Cabinets, Split Bedroom, Stone Counters, Thermostat, Vaulted Ceiling(s), Walk-In Closet(s), Window Treatments
Internet Address Display YN
true
Internet Automated Valuation Display YN
true
Internet Consumer Comment YN
true
Internet Entire Listing Display YN
true
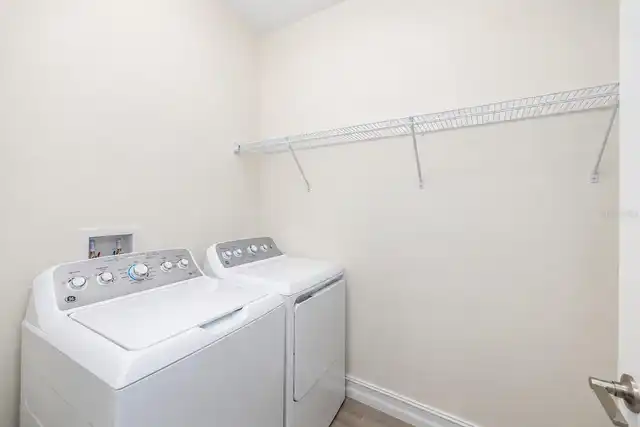
Laundry Features
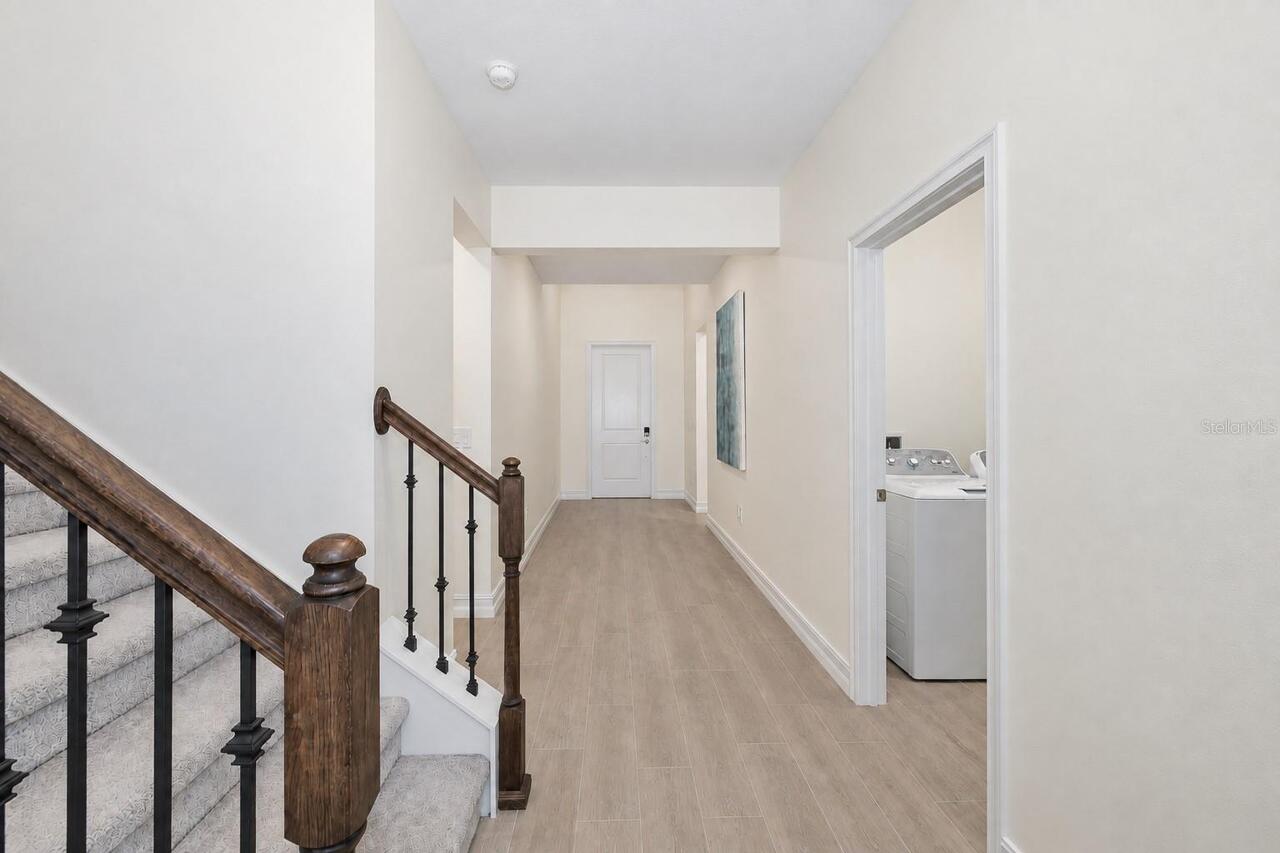
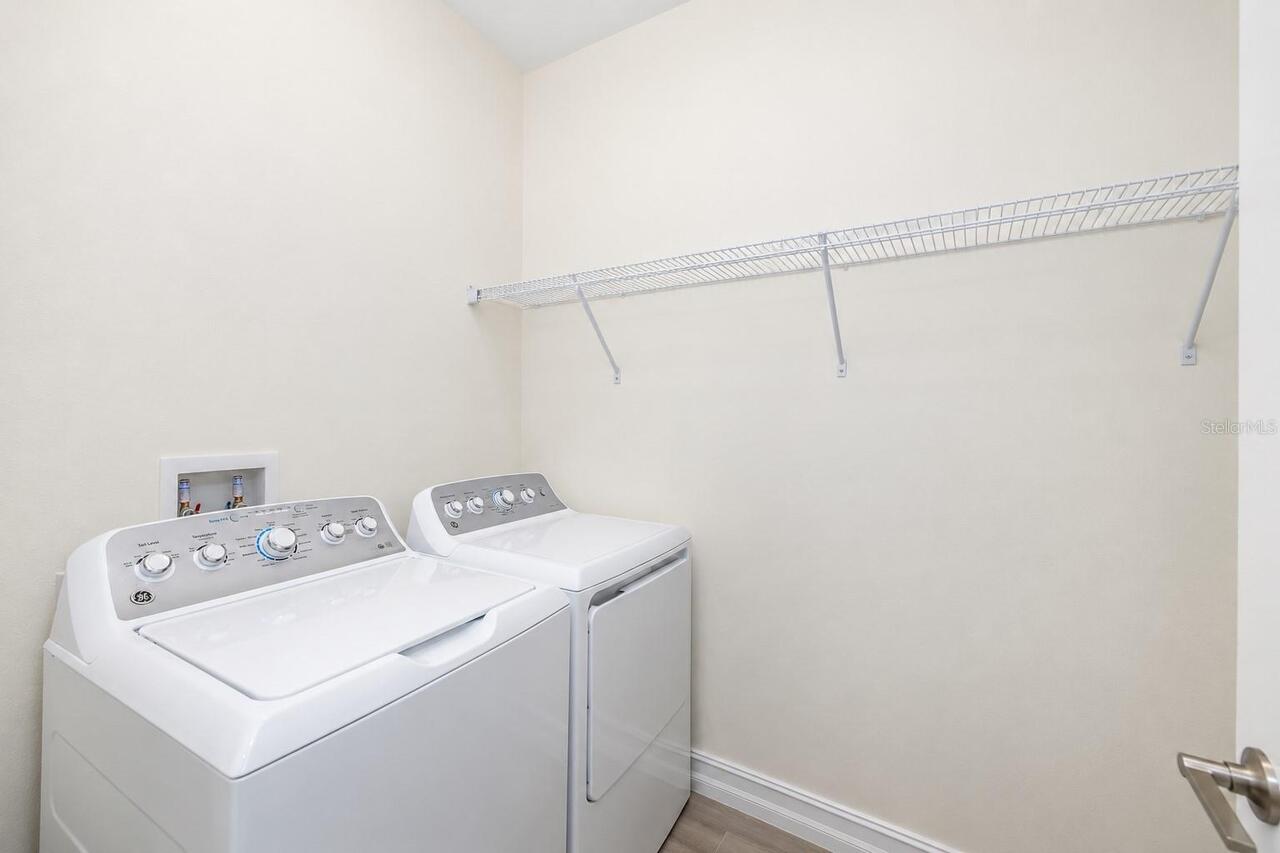
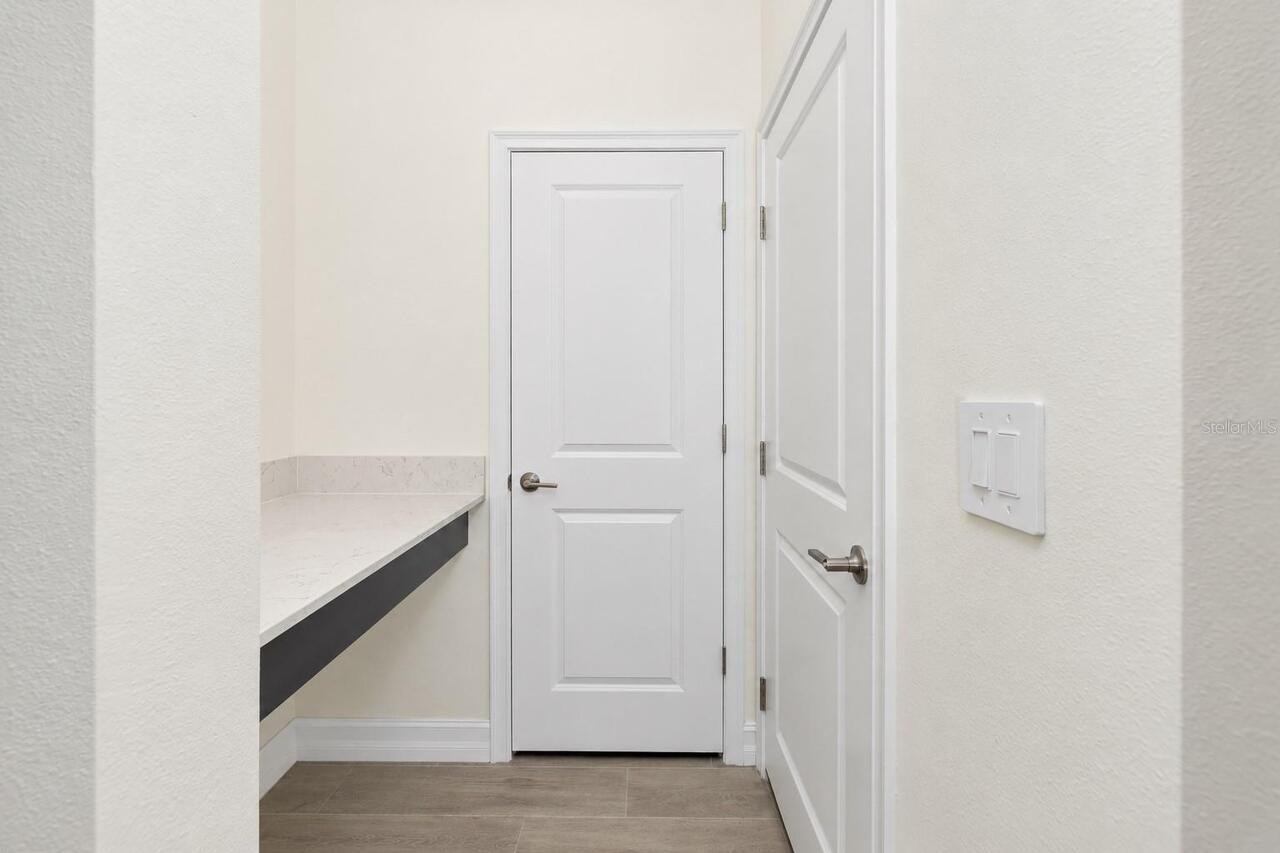
Inside, Laundry Room
Living Area Source
Public Records
Living Area Units
Square Feet
Lot Features
Cul-De-Sac, Landscaped, Near Golf Course, Near Public Transit, Oversized Lot, Private, Sidewalk, Street Dead-End, Paved
Lot Size Dimensions
50 X 120
Lot Size Square Meters
557
Modification Timestamp
2026-10-05T22:29:09.668Z
Other Equipment
Irrigation Equipment, Private Entrance
Patio And Porch Features
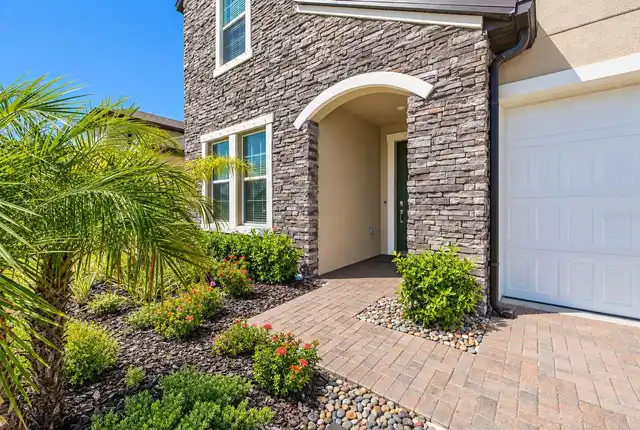
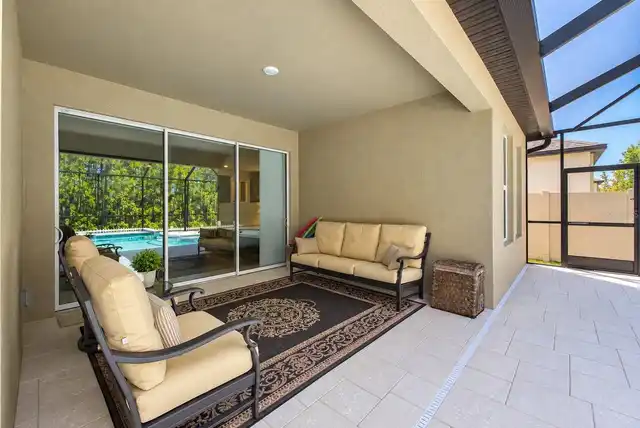
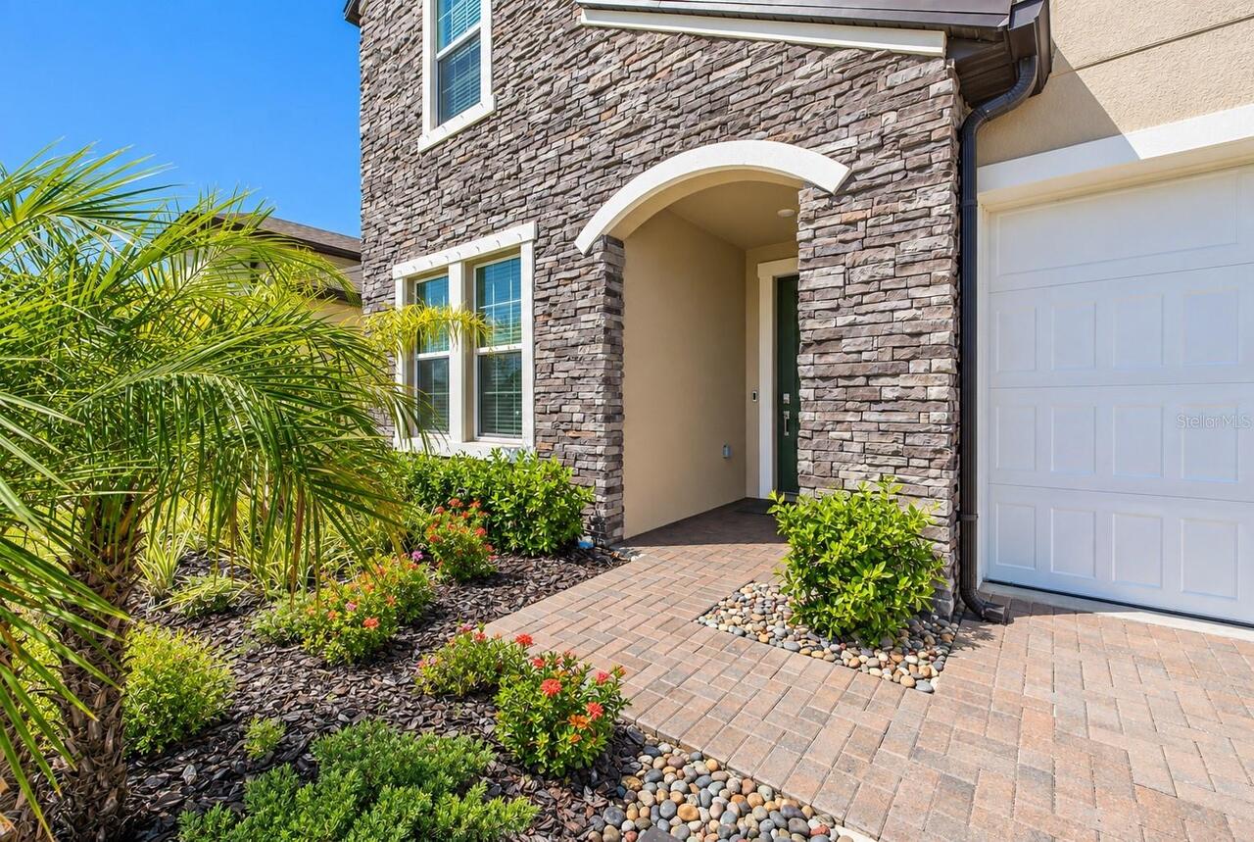
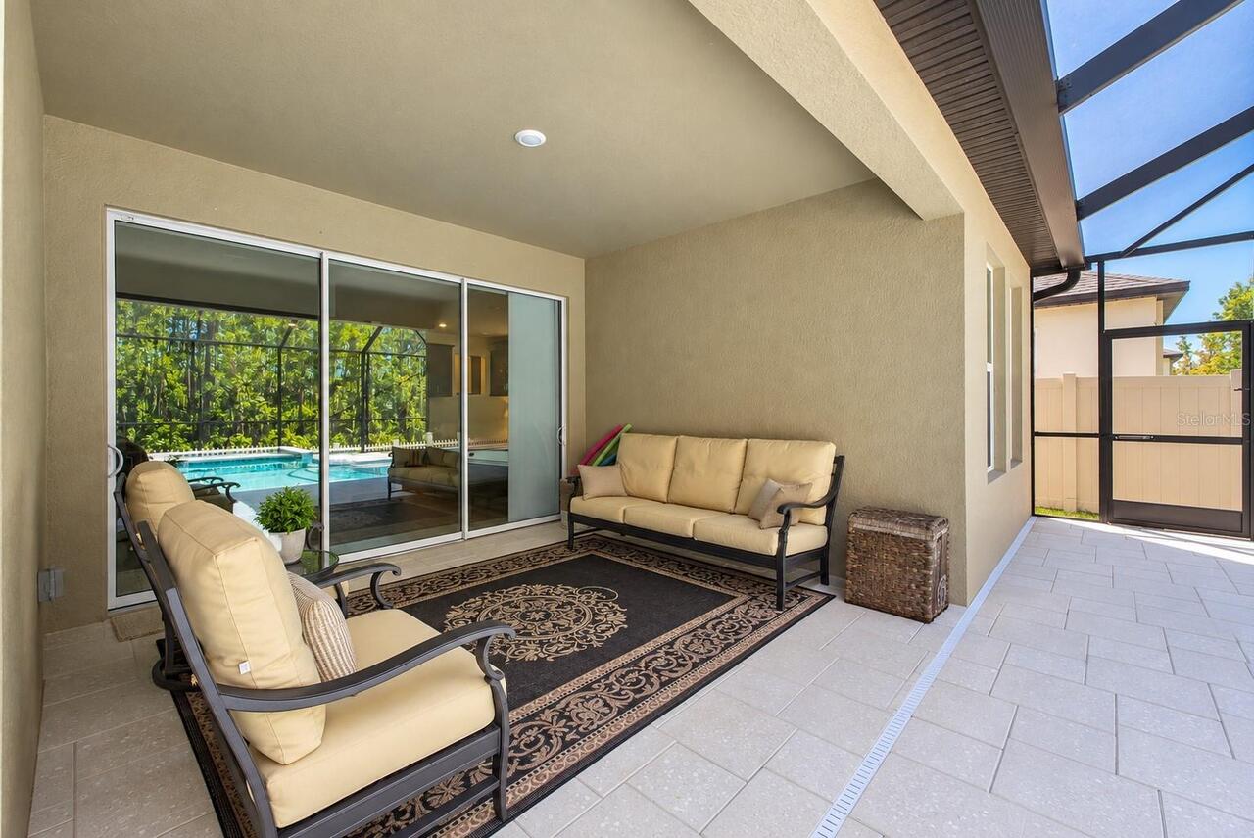
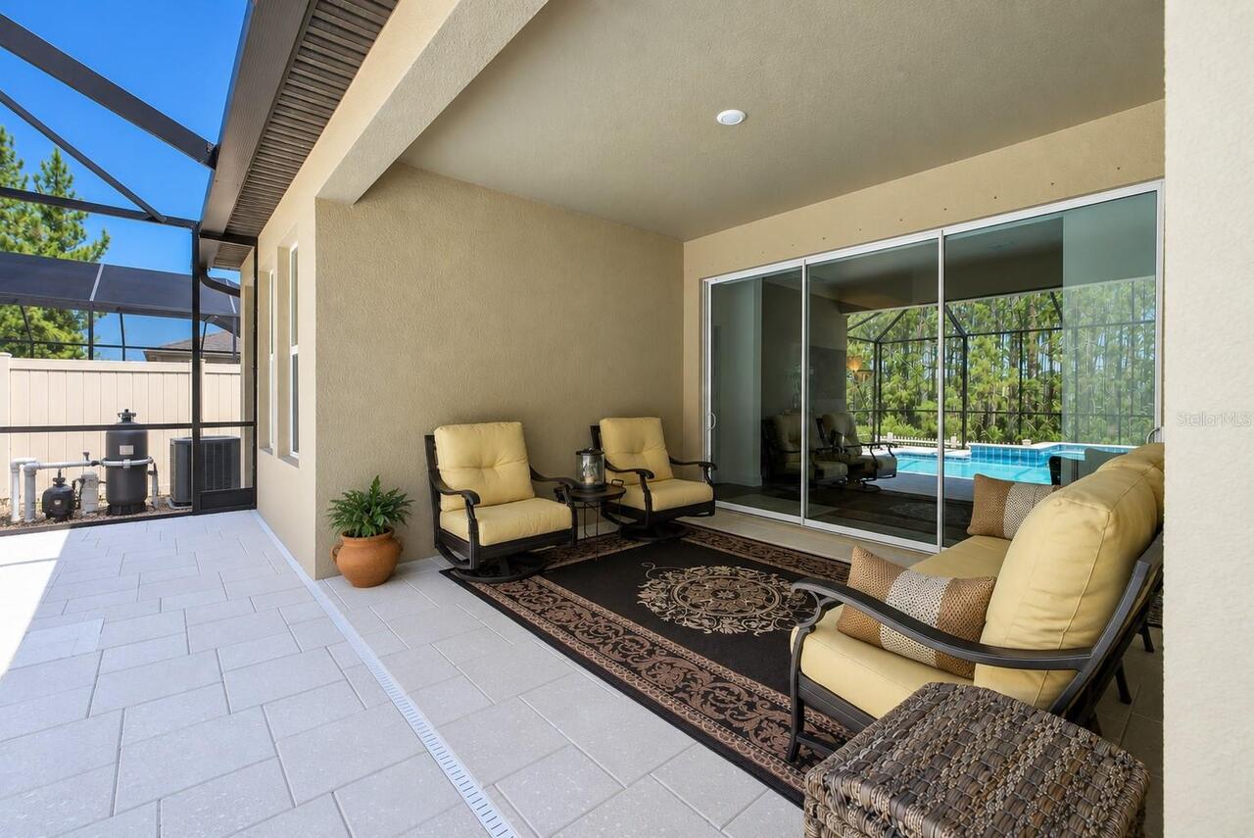
Covered, Enclosed, Front Porch, Patio, Porch, Rear Porch, Screened
Planned Unit Development YN
1
Previous List Price
875000
Price Change Timestamp
2026-10-01T23:27:11.000Z
Property Condition
Completed
RATIO Current Price By Calculated SqFt
257.95
Realtor Info
As-Is, Docs Available, Floor Plan Available, Owner Motivated
Road Surface Type
Asphalt, Paved
Security Features
Gated Community, Security Fencing/Lighting/Alarms, Secured Garage/Parking, Security Gate, Security Lights, Smoke Detector(s)
Showing Requirements
Call Before Showing, Call Listing Agent, No Lockbox, See Remarks, ShowingTime
Spa Features
Heated, In Ground
Status Change Timestamp
2026-09-18T04:02:02.000Z
Tax Legal Description
LAKE PEARL LOT 48
Total Acreage
0 to less than 1/4
Universal Property Id
US-12057-N-0133660106-R-N
Unparsed Address
18342 SERENE LAKE LOOP
Utilities
Cable Connected, Electricity Connected, Fire Hydrant, Public, Sewer Connected, Underground Utilities, Water Connected
Vegetation
Mature Landscaping, Oak Trees, Trees/Landscaped, Wooded
Window Features
Blinds, Double Pane Windows