407-990-2746
Menu

18114 Serene Lake Loop, Lutz, FL

NEXT
PREV
$779,000

($238/sqft)

List Status: Active
18114 Serene Lake Loop
Lutz, FL 33548


5 beds
4 baths
3273 living sqft
Top Features
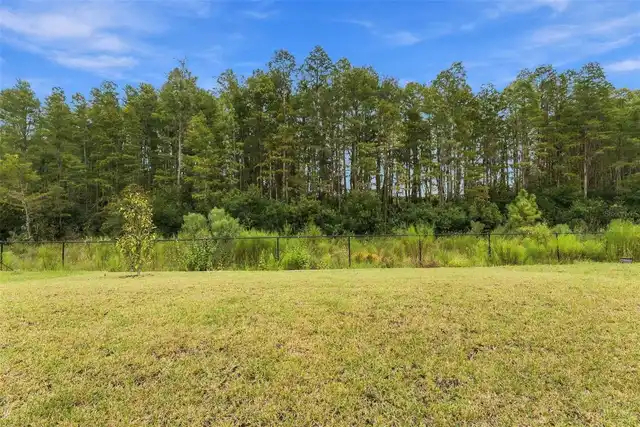
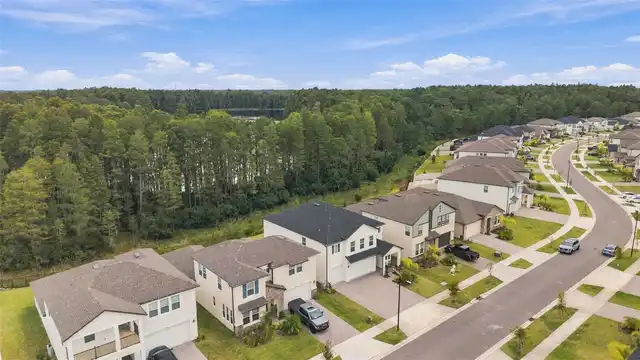
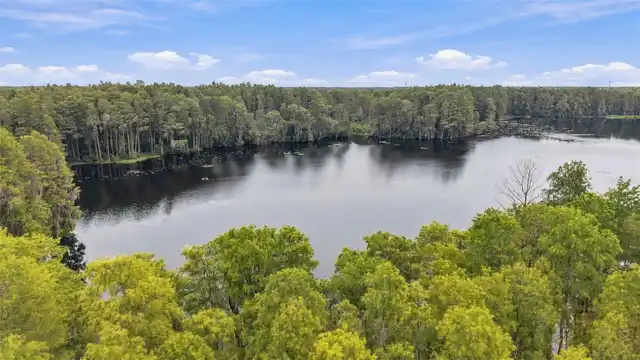
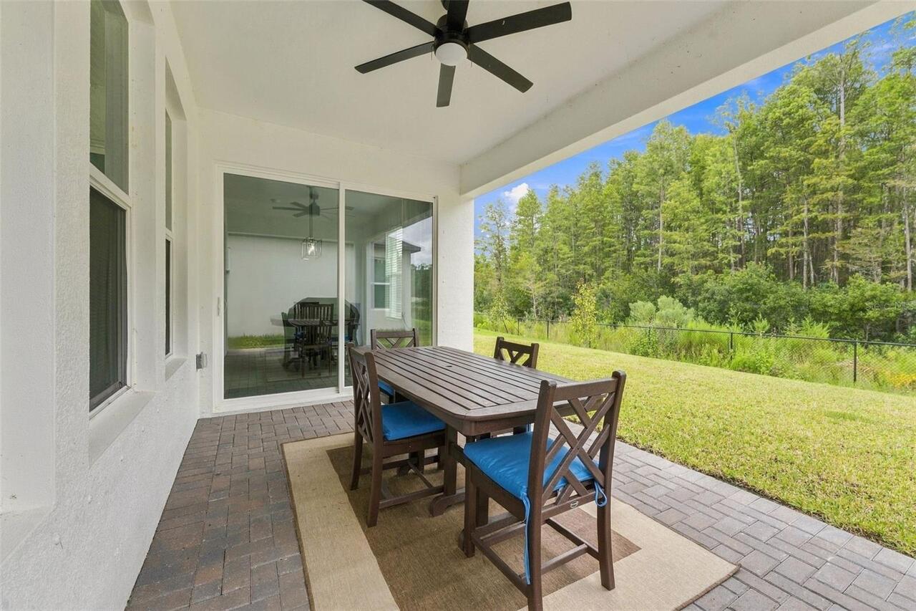
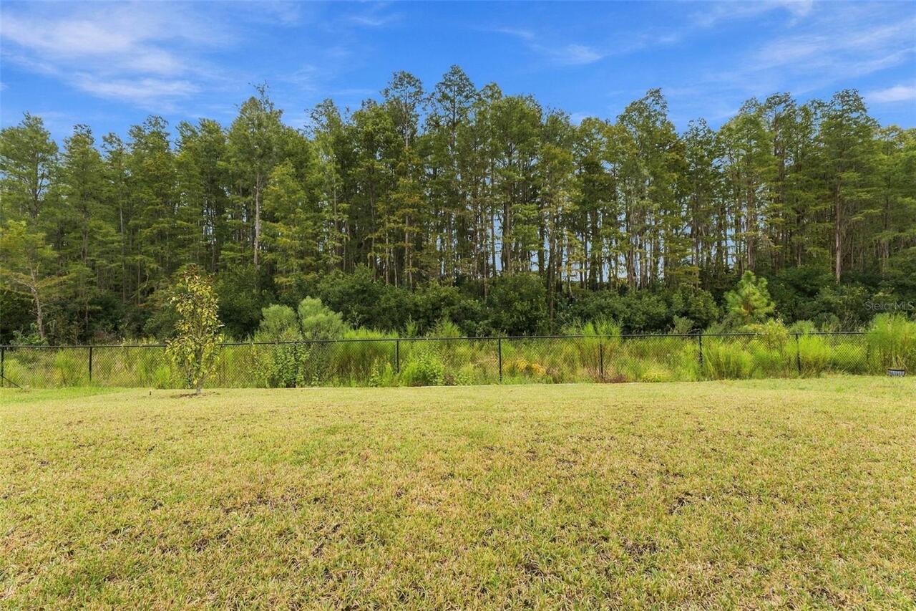
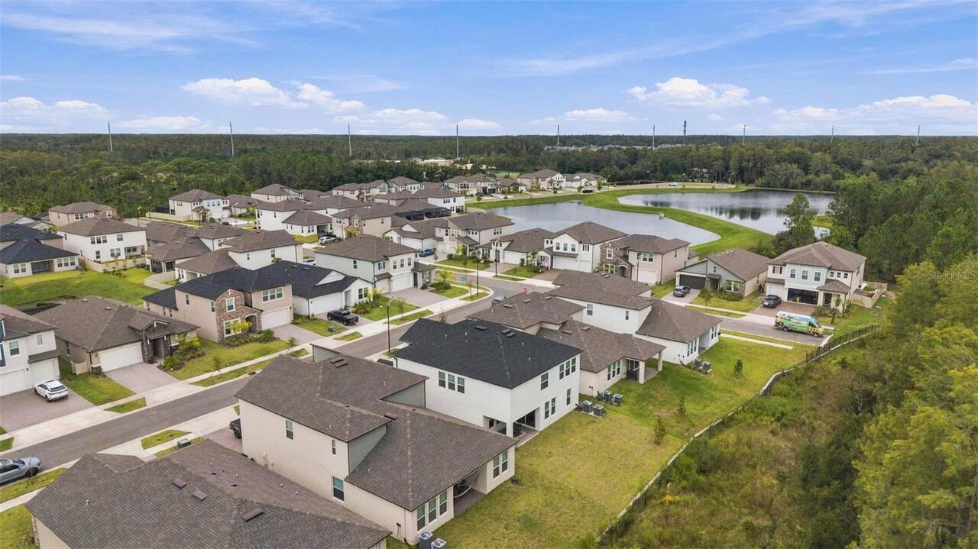
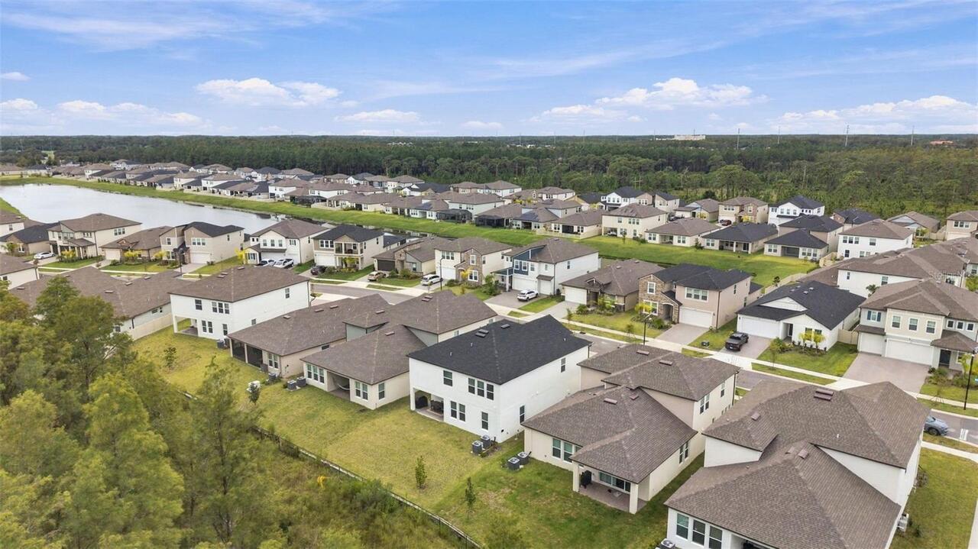
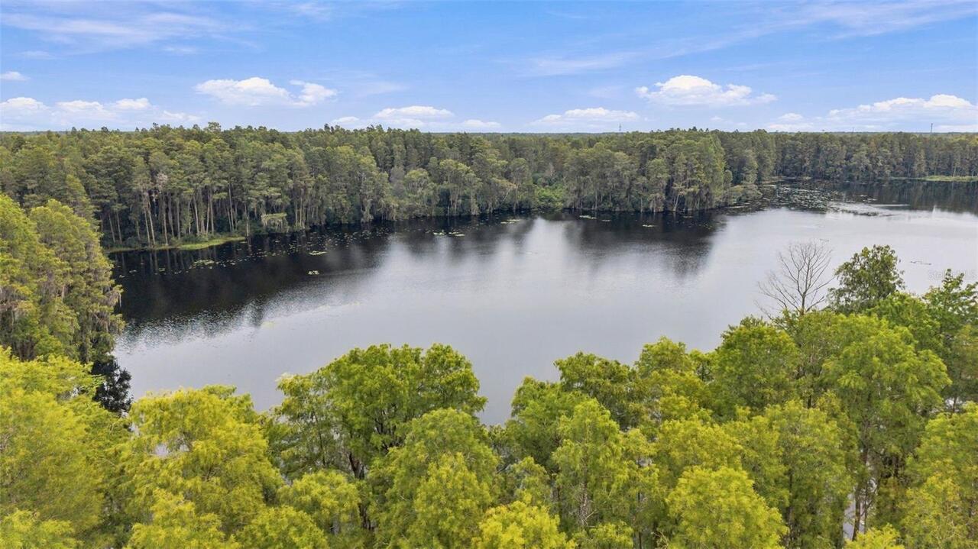
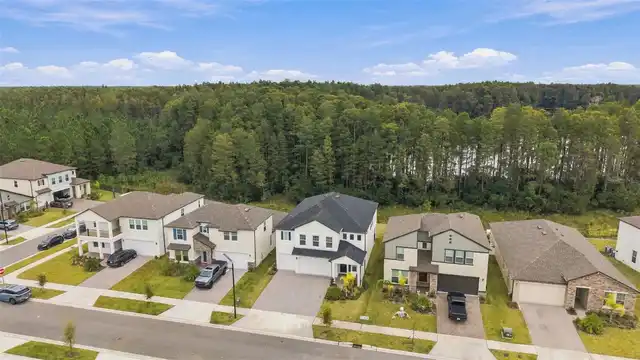
  • View: Trees/Woods
  • Subdivision: Pearl Estates
  • Built in  2025
  • Single Family Residence
Description
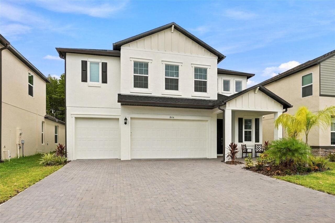
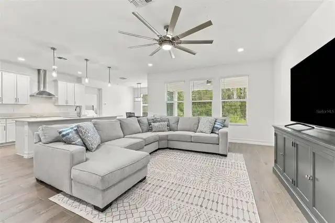
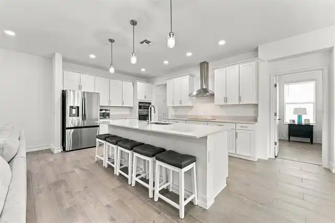
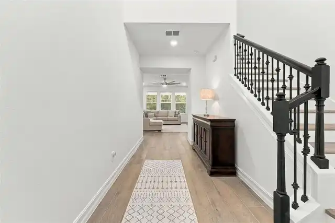
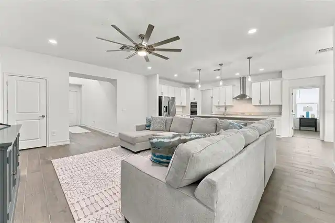
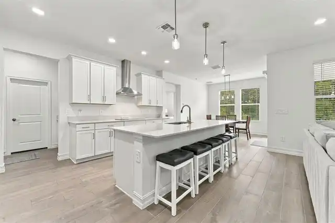
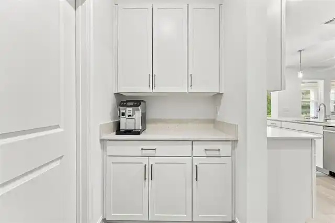
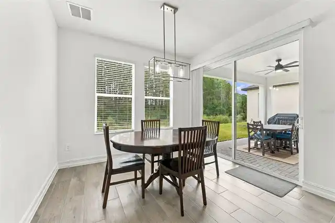
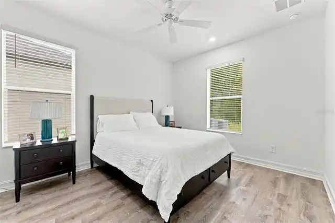
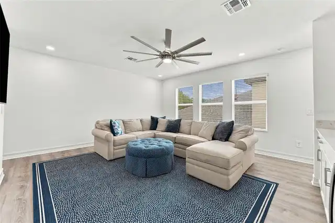
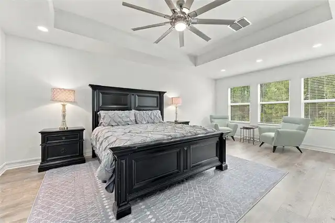
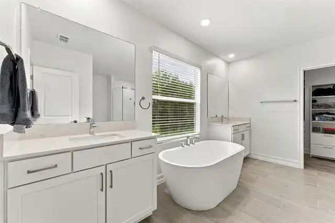
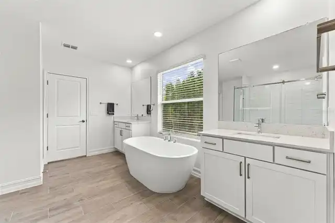
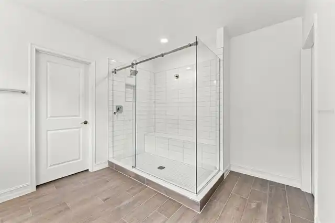
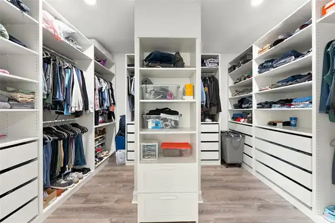
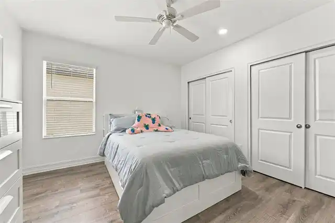
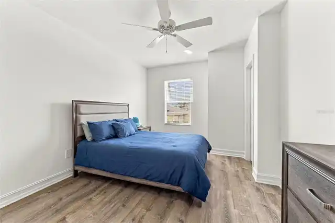
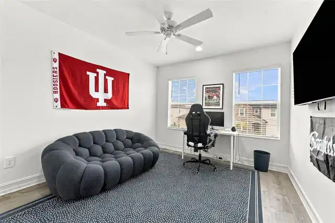
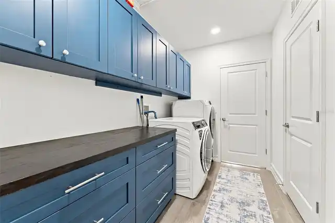
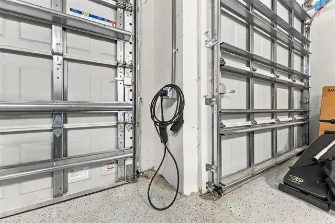
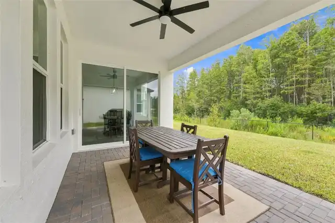
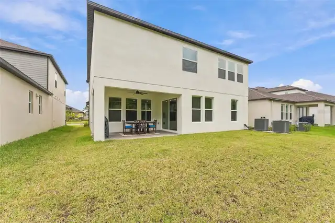
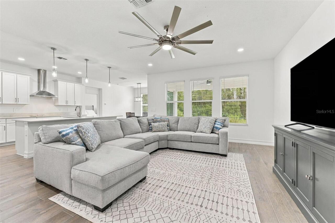
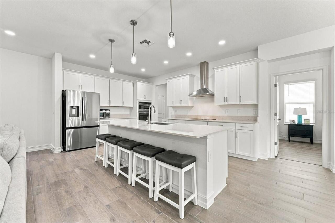
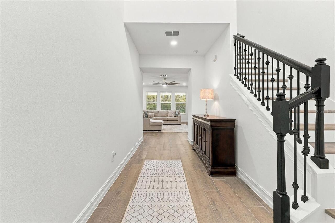
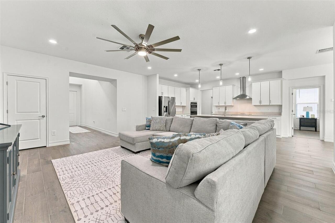
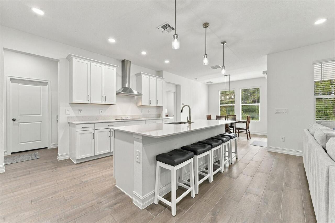
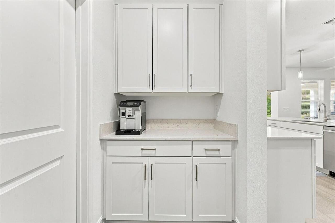
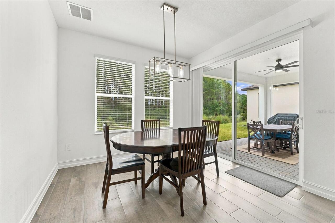
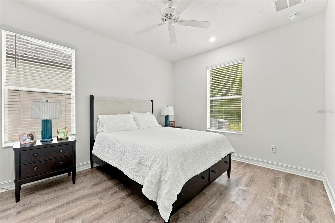
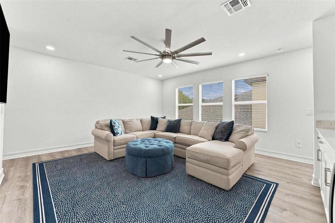
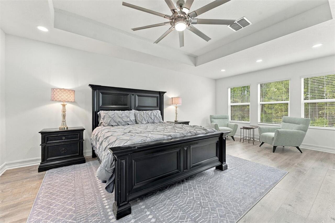
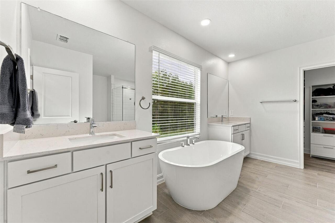
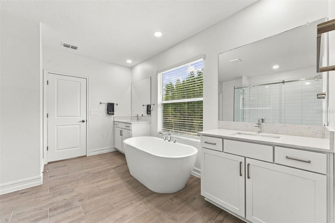
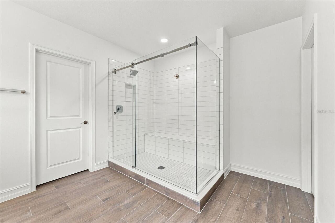
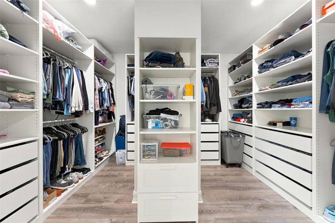
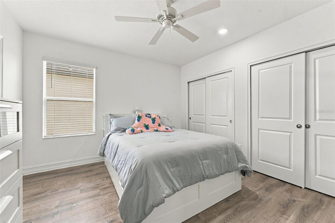
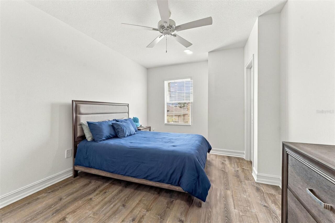
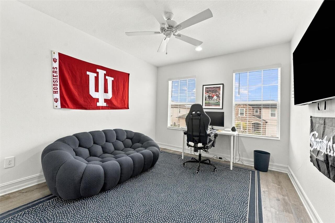
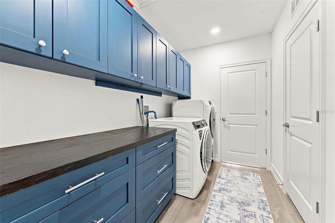
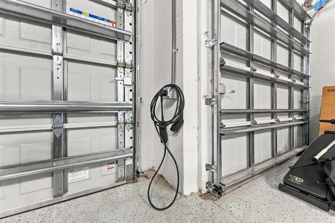
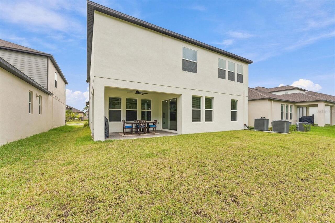
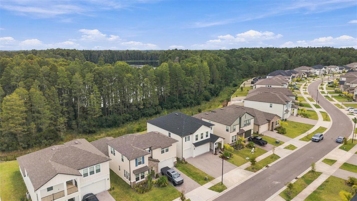
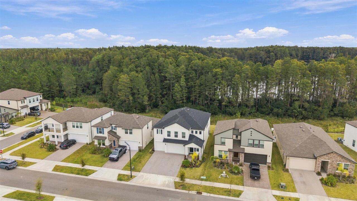
This gorgeous home is located in the gated Pearl Estates and currently zoned for Steinbrenner High School, this 2025-built Lennar McGinnis offers the space of a larger home with the fresh finishes and thoughtful upgrades buyers want. With 5 bedrooms, 4.5 baths, 3,273 square feet and a 3-car garage, the flexible floor plan gives everyone room to gather, spread out and feel at home. At the heart of the home, the kitchen, dining and living spaces flow together, creating an inviting place for everything from busy mornings to dinners with friends and weekends at home. The kitchen features quartz countertops, a large center island, upgraded GE dishwasher, 30 cu. ft. Samsung refrigerator and Frigidaire induction cooktop. Recessed lighting in every room and ceiling fans throughout add to the bright, comfortable feel. One of the best parts of this floor plan is how much flexibility it offers. A first-floor bedroom with its own private bath gives guests a comfortable place to stay and also works beautifully for multigenerational living or a private home office. Upstairs, the loft is more than just extra space. Complete with its own bar refrigerator, sink and cabinetry, it creates a true second living and entertaining area. Think movie nights, game days, a playroom or simply another comfortable place to gather without having to head downstairs. The spacious primary suite features a custom built-in closet system, while three additional bedrooms provide plenty of room for family, guests or work-from-home needs. The owners also replaced all of the original carpet upstairs and on the staircase with LVP flooring, creating a clean, cohesive and low-maintenance finish throughout the second level. The thoughtful improvements continue in the laundry room with added built-in cabinetry for everyday organization and storage. Additional conveniences include a UV scrubber on the HVAC system, Ring video doorbell, myQ smart garage access and an EV charger in the 3-car garage. The home also fe
Property Details
Property Features
Property Sub Type
Single Family Residence
View
Trees/Woods
Parking
Electric Vehicle Charging Station(s)
County
Hillsborough
Subdivision
PEARL ESTATES
Additional Information
Additional Lease Restrictions
Buyers agent to review HOA documents
Additional Parcels YN
false
Additional Rooms
Loft
Alternate Key Folio Num
0133660244
Appliances
Bar Fridge, Dishwasher, Disposal, Dryer, Microwave, Other, Refrigerator, Washer
Association Fee
135
Association Fee Frequency
Monthly
Association Fee Includes
Internet, Maintenance Grounds
Association Fee Requirement
Required
Association YN
true
Attached Garage YN
true
Bathrooms Total Integer
5
Builder Model
McGinnis
Builder Name
Lennar
Building Area Source
Public Records
Building Area Total
4167
Building Area Total Srch SqM
387.13
Building Area Units
Square Feet
Calculated List Price By Calculated SqFt
238.01
Carport YN
false
Community Features
Gated Community - No Guard
Construction Materials
Block, Stucco, Frame
Cooling
Central Air
Country
US
Cumulative Days On Market
2
Current Price
779000.00
Direction Faces
North
Elementary School
Lutz-HB
Exterior Features
Hurricane Shutters, Rain Gutters
Fireplace YN
false
Flood Zone Code
X
Flood Zone Date
2008-08-28
Flood Zone Panel
12057C0063H
Flooring
Luxury Vinyl, Tile
Foundation Details
Slab
Furnished
Unfurnished
Garage Spaces
3
Garage YN
true
Heating
Electric
High School
Steinbrenner High School
Homestead YN
1
Interior Features
Built-in Features, Ceiling Fans(s), High Ceilings, Kitchen/Family Room Combo, Open Floorplan, Window Treatments
Internet Address Display YN
true
Internet Automated Valuation Display YN
true
Internet Consumer Comment YN
true
Internet Entire Listing Display YN
true
Laundry Features
Laundry Room, Upper Level
Levels
Two
List AOR
Suncoast Tampa
Living Area Meters
304.07
Living Area Source
Public Records
Living Area Units
Square Feet
Lot Size Acres
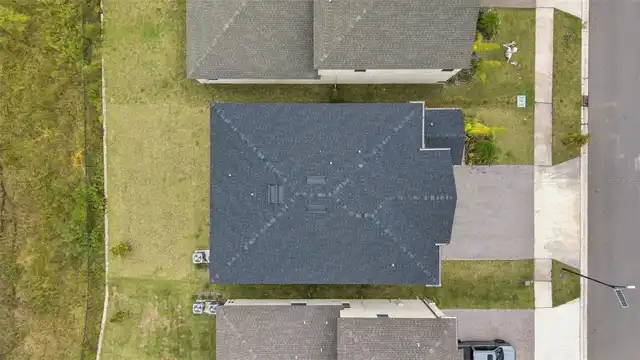
0.14
Lot Size Dimensions
50x122.28
Lot Size Square Feet
6114
Lot Size Square Meters
568
Middle Or Junior School
Buchanan-HB
Modification Timestamp
2026-10-05T14:23:15.366Z
Monthly HOA Amount
135.00
New Construction YN
false
Occupant Type
Owner
Other Equipment
Irrigation Equipment
Ownership
Fee Simple
Parcel Number
U-15-27-18-D46-000000-00117.0
Patio And Porch Features
Front Porch, Rear Porch
Pet Restrictions
buyer and Buyers agent to review HOA documents
Pets Allowed
Yes
Pool Private YN
false
Postal Code Plus 4
7502
Public Survey Range
18
Public Survey Section
15
RATIO Current Price By Calculated SqFt
238.01
Road Surface Type
Paved
Roof
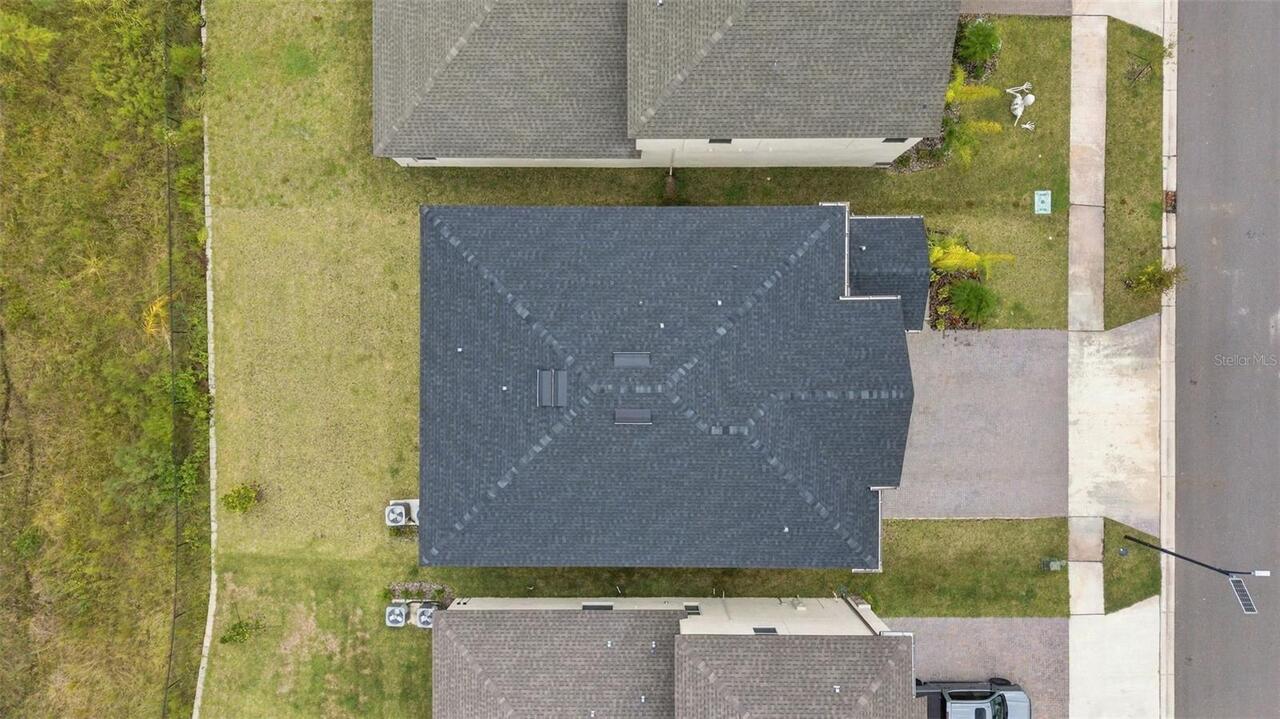
Shingle
Room Count
7
Senior Community YN
false
Sewer
Public Sewer
Showing Requirements
Gate Code Required, ShowingTime
Status Change Timestamp
2026-10-03T20:49:56.000Z
Stories Total
2
Tax Annual Amount
857.84
Tax Book Number
146-147
Tax Legal Description
LAKE PEARL LOT 117
Tax Lot
117
Tax Year
2025
Total Acreage
0 to less than 1/4
Total Annual Fees
1620.00
Total Monthly Fees
135.00
Township
27
Universal Property Id
US-12057-N-15271846000000001170-R-N
Unparsed Address
18114 SERENE LAKE LOOP
Utilities
Electricity Connected, Sewer Connected, Water Connected
Water Source
Public
Waterfront YN
false
Window Features
Blinds, Shutters
Zoning
PD
Neighborhood Map
Popup

Property Photos
Listing Photo
Listing Photo
Listing Photo
Listing Photo
Listing Photo
Listing Photo
Listing Photo
Listing Photo
Listing Photo
Listing Photo
Listing Photo
Listing Photo
Listing Photo
Listing Photo
Listing Photo
Listing Photo
Listing Photo
Listing Photo
Listing Photo
Listing Photo
Listing Photo
Listing Photo
Listing Photo
Listing Photo
Listing Photo
Listing Photo
Listing Photo
Listing Photo
Listing Photo
Listing Photo
Listing Photo
Listing Photo
Listing Photo
Listing Photo
Listing Photo
Listing Photo
Listing Photo
Listing Photo
Listing Photo
Listing Photo
Listing Photo
Listing Photo
Listing Photo
Listing Photo
Listing Photo
Listing Photo
Listing Photo
Listing Photo
Listing Photo
Listing Photo
Listing Photo
Listing Photo
Listing Photo
Listing Photo
Listing Photo
Listing Photo
Listing Photo
Listing Photo

MLS #MFRTB8554710 Listing courtesy of Compass Florida Llc provided by Stellar MLS.


All listing information is deemed reliable but not guaranteed and should be independently verified through personal inspection by appropriate professionals. Listings displayed on this website may be subject to prior sale or removal from sale; availability of any listing should always be independent verified. Listing information is provided for consumer personal, non-commercial use, solely to identify potential properties for potential purchase; all other use is strictly prohibited and may violate relevant federal and state law. The source of the listing data is as follows: Stellar MLS (updated 10/5/26 8:42 PM) |

Listing Search


Translate Tool

Featured Listings
Wildwood Real Estate
$824,900
4 BED
3 BATH
Virtually Staged. One or more photos was virtually staged. This brand-new, custom-built 2,678 sqft. home offers 4 bedroo... Read More
Reunion Real Estate
$1,499,000
5 BED
5 BATH
Completely updated, 5 bedrooms, 5.5 baths, and a wall of glass facing the pool and preserve. From the front door, the vi... Read More
Tampa Real Estate
$1,375,000
5 BED
4 BATH
Another thoughtfully designed home by a designer who ensures that every new construction project has its own distinctive... Read More
Sarasota Real Estate
$1,150,000
3 BED
3 BATH
Florida luxury meets ultimate peace of mind! Nestled in the gated, maintenance-free Legacy Estates at Palmer Ranch, this... Read More
Tampa Real Estate
$950,000
4 BED
2 BATH
A rare opportunity to build in one of South Tampa’s most established luxury neighborhoods. Offered for lot value, 5008 S... Read More
Myakka City Real Estate
$1,257,500
3 BED
2 BATH
Virtually Staged. Pre-Construction. To be built. Pre-Construction. To be built. Construction has not begun. List price i... Read More
Palm Harbor Real Estate
$815,000
4 BED
3 BATH
Virtually Staged. 2575 Grand Lakeside Dr is a one-story Palm Harbor home built in 2015 with a tile roof and paver drivew... Read More
Altamonte Springs Real Estate
$824,900
4 BED
3 BATH
A GREAT HOUSE FOR ENTERTAINING! If you are looking for a house for entertaining, this is the place for you. Total living... Read More
Sarasota Real Estate
$1,200,000
3 BED
2 BATH
Virtually Staged. What if home felt like your own private Sarasota retreat, surrounded by nature, minutes from the water... Read More
Longboat Key Real Estate
$1,495,000
3 BED
2 BATH
Set within the gated BAY ISLES community, this MARINA BAY residence offers a rare combination on Longboat Key: the scale... Read More
Contact Sandra Pardo

407-990-2746

Wendy Morris LLC
Licensed in the State of Florida
BK 3146762
16797 Broadwater Avenue
Winter Garden, Florida 34787

Your privacy is our utmost concern. We will never sell your personal information. Privacy Policy
©2026 sandrapardohomes.com - all rights reserved. | Site Map