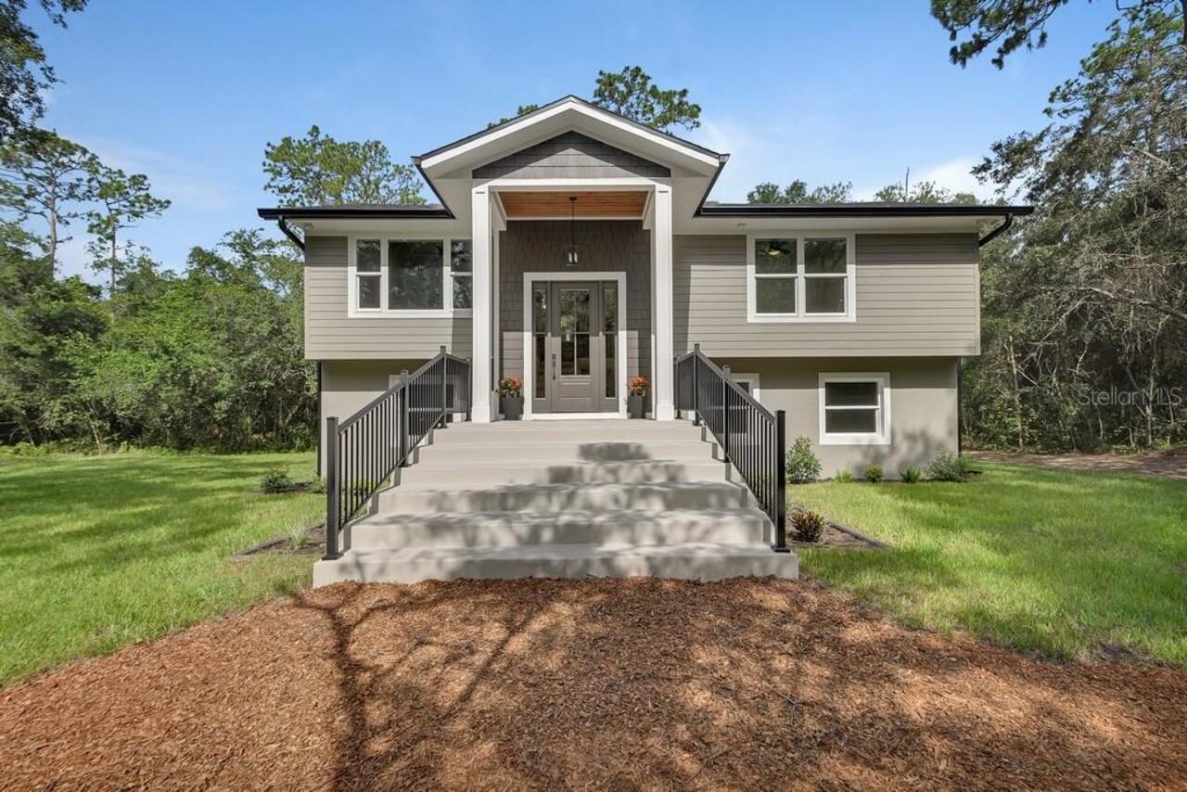
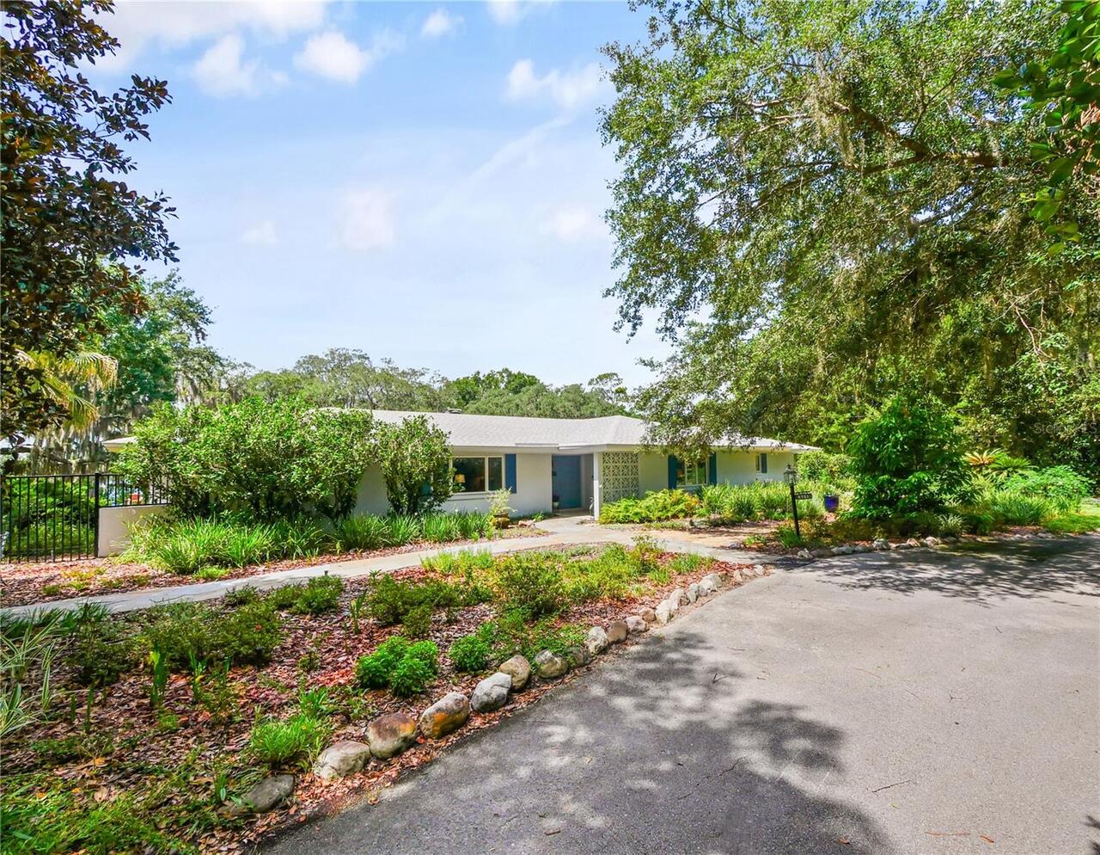
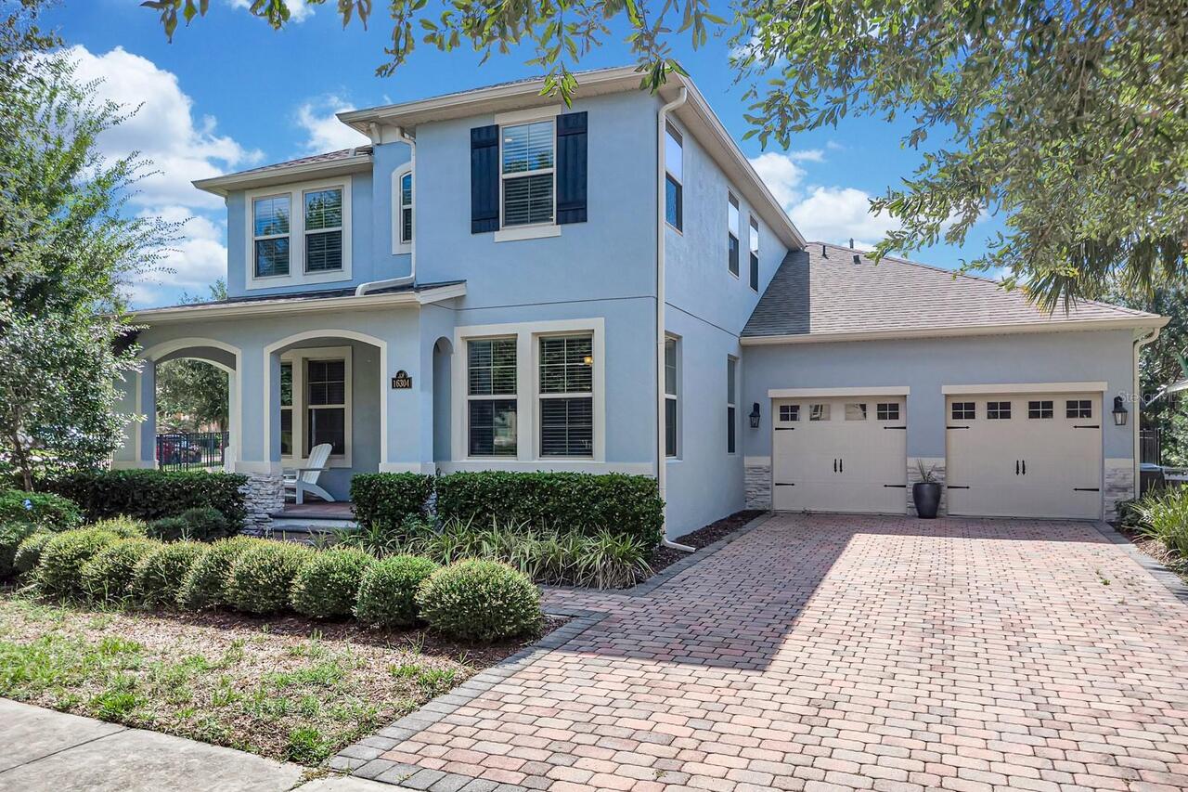
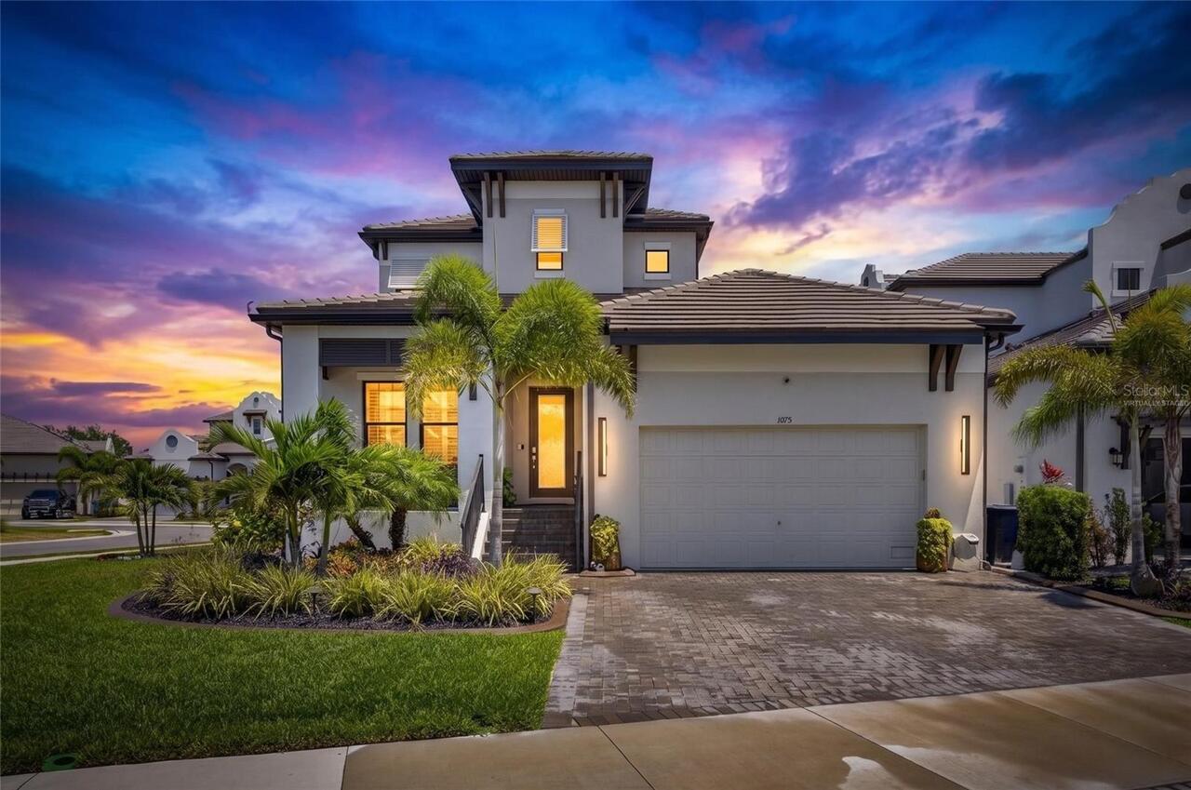
Property Features
Property Sub Type
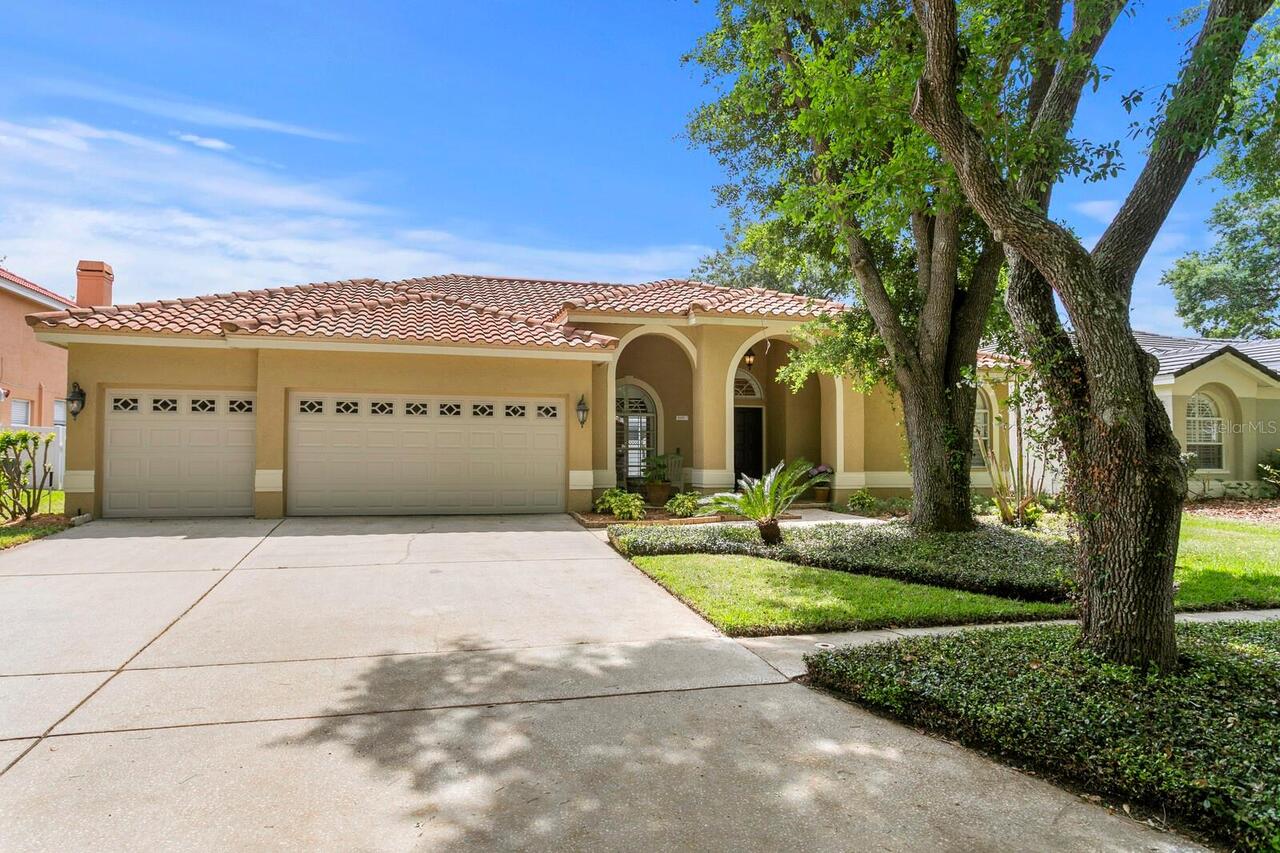
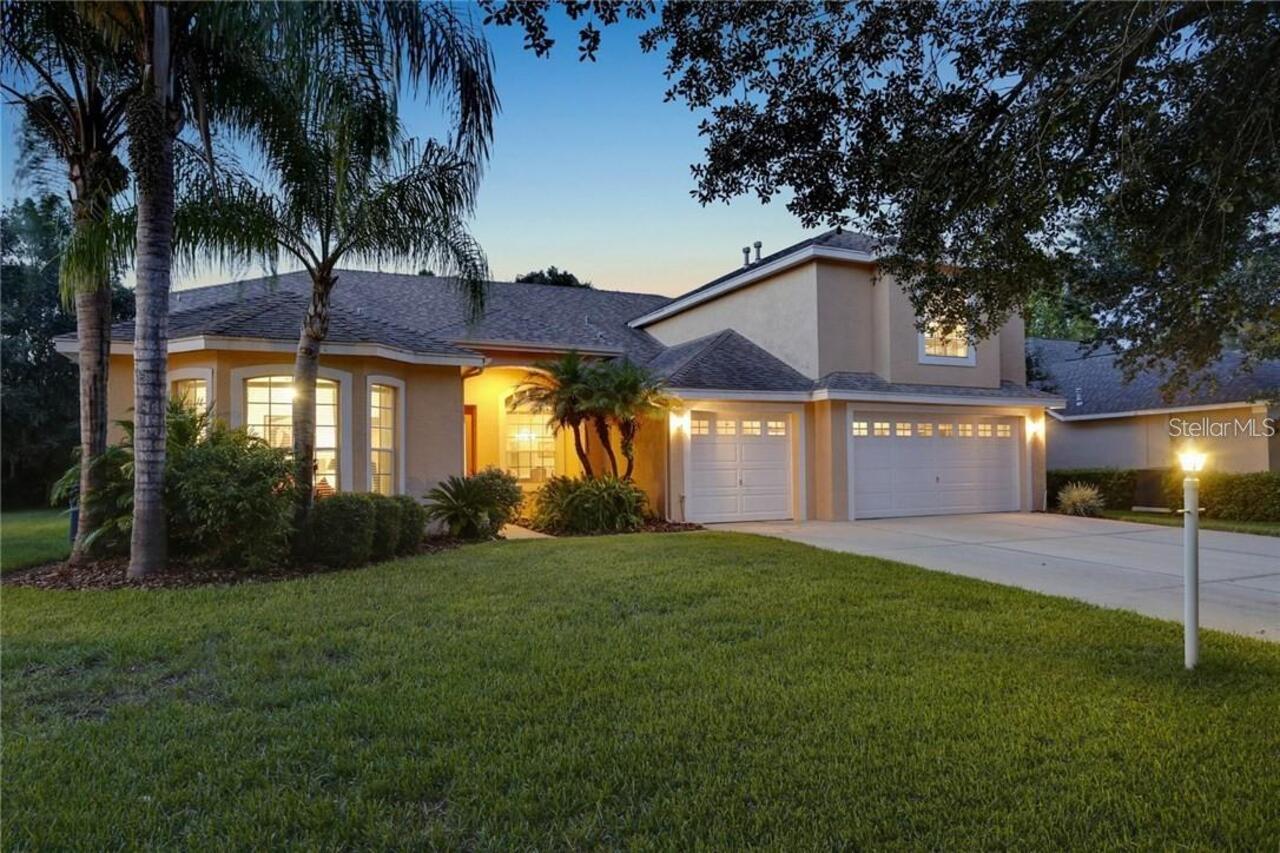
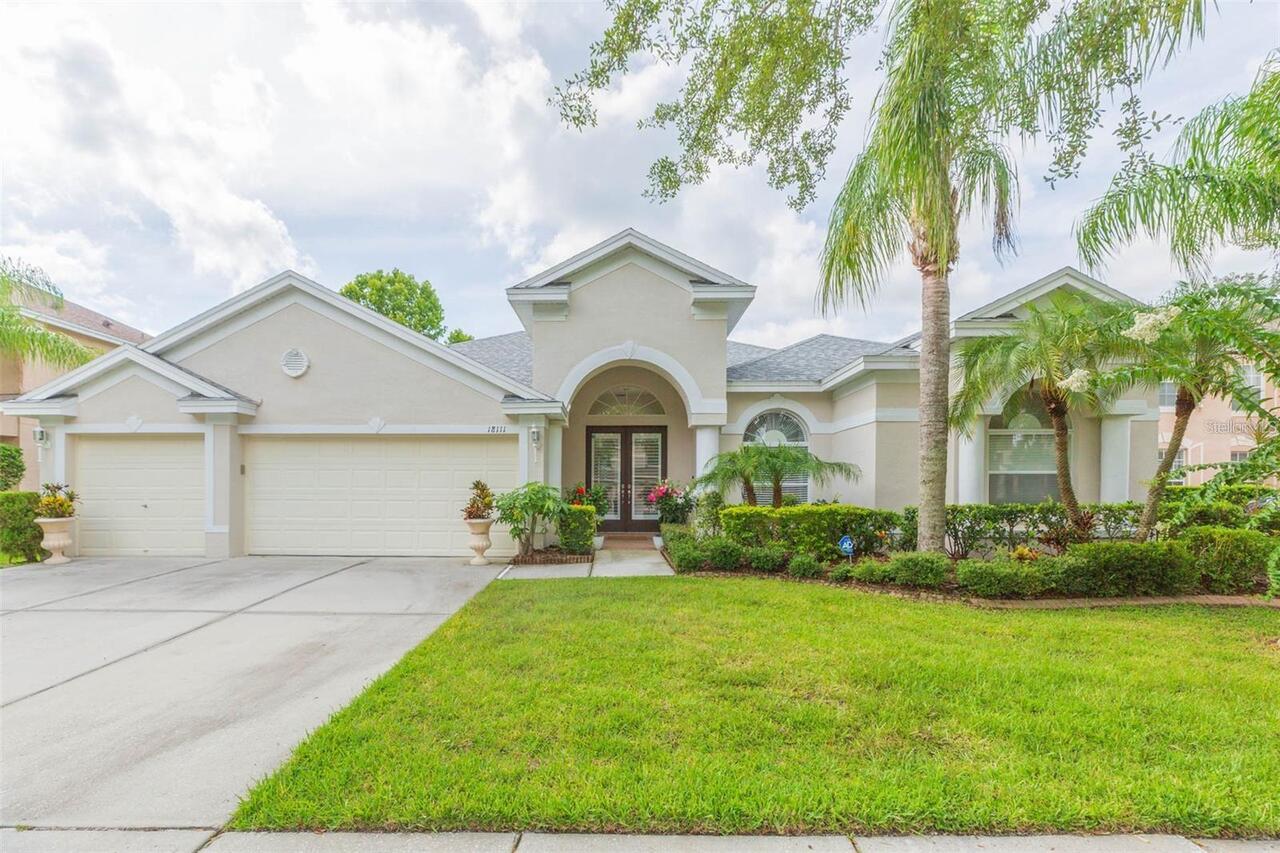
Single Family Residence
Parking
Oversized, Garage Door Opener
Pool
Screen Enclosure, Heated, Gunite, Lighting, In Ground
Subdivision
HERITAGE ISLES PH 2B
Additional Information
Additional Lease Restrictions
Check with HOA rules and regulations
Additional Parcels YN
false
Additional Rooms
Den/Library/Office, Family Room, Formal Dining Room Separate
Alternate Key Folio Num
0592511660
Appliances
Bar Fridge, Built-In Oven, Dishwasher, Disposal, Dryer, Exhaust Fan, Gas Water Heater, Microwave, Range, Refrigerator, Washer, Wine Refrigerator
Architectural Style
Contemporary
Association Amenities
Clubhouse, Gated, Golf Course
Association Email
nbellamy@condominiumassociates.com
Association Fee Frequency
Annually
Association Fee Includes
Pool, Escrow Reserves Fund, Management, Recreational Facilities
Association Fee Requirement
Required
Building Area Source
Public Records
Building Area Total Srch SqM
364.27
Building Area Units
Square Feet
Calculated List Price By Calculated SqFt
234.64
Community Features
Clubhouse, Deed Restrictions, Fitness Center, Gated Community - No Guard, Golf Carts OK, Golf, Playground, Pool, Restaurant, Sidewalks, Tennis Court(s), Street Lights
Construction Materials
Block, Stucco
Contract Status
Inspections
Elementary School
Heritage-HB
Expected Closing Date
2026-07-30T00:00:00.000
Exterior Features
French Doors, Outdoor Kitchen, Private Mailbox, Sidewalk
Interior Features
Chair Rail, Coffered Ceiling(s), Crown Molding, High Ceilings, Kitchen/Family Room Combo, Living Room/Dining Room Combo, Open Floorplan, Primary Bedroom Main Floor, Solid Surface Counters, Solid Wood Cabinets, Split Bedroom, Stone Counters, Thermostat, Tray Ceiling(s), Vaulted Ceiling(s), Walk-In Closet(s), Wet Bar, Window Treatments
Internet Address Display YN
true
Internet Automated Valuation Display YN
true
Internet Consumer Comment YN
true
Internet Entire Listing Display YN
true
Laundry Features
Gas Dryer Hookup, Inside, Laundry Room, Washer Hookup
Living Area Source
Public Records
Living Area Units
Square Feet
Lot Features
City Limits, Landscaped, Level, On Golf Course, Oversized Lot, Sidewalk, Paved
Lot Size Dimensions
75x115
Lot Size Square Meters
801
Middle Or Junior School
Benito-HB
Modification Timestamp
2026-06-29T10:47:15.866Z
Other Equipment
Irrigation Equipment
Parcel Number
A-10-27-20-5ZW-000033-00014.0
Patio And Porch Features
Screened
Pet Restrictions
Check with HOA rules and regulations
Pets Allowed
Breed Restrictions
Planned Unit Development YN
1
Property Attached YN
false
Property Condition
Completed
Purchase Contract Date
2026-06-28
RATIO Current Price By Calculated SqFt
234.64
Realtor Info
As-Is, Floor Plan Available, No Sign, See Attachments
Road Surface Type
Asphalt, Paved
Showing Requirements
Lock Box Electronic-CBS Code Required, See Remarks, ShowingTime
Status Change Timestamp
2026-06-29T00:03:18.000Z
Tax Annual Amount
12697.11
Tax Legal Description
HERITAGE ISLES PHASE 2B LOT 14 BLOCK 33
Tax Other Annual Assessment Amount
2371
Total Acreage
0 to less than 1/4
Universal Property Id
US-12057-N-1027205000033000140-R-N
Unparsed Address
18111 DIAMOND COVE CT
Utilities
BB/HS Internet Available, Cable Connected, Electricity Connected, Fire Hydrant, Natural Gas Available, Underground Utilities, Water Connected
Vegetation
Trees/Landscaped
Window Features
Blinds, Display Window(s), Shutters, Tinted Windows, Window Treatments