407-990-2746
Menu

12842 Pinnacle Lane, Venice, FL

NEXT
PREV
$1,265,000

($360/sqft)

List Status: Active
12842 Pinnacle Lane
Venice, FL 34293


4 beds
3 baths
3510 living sqft
Top Features
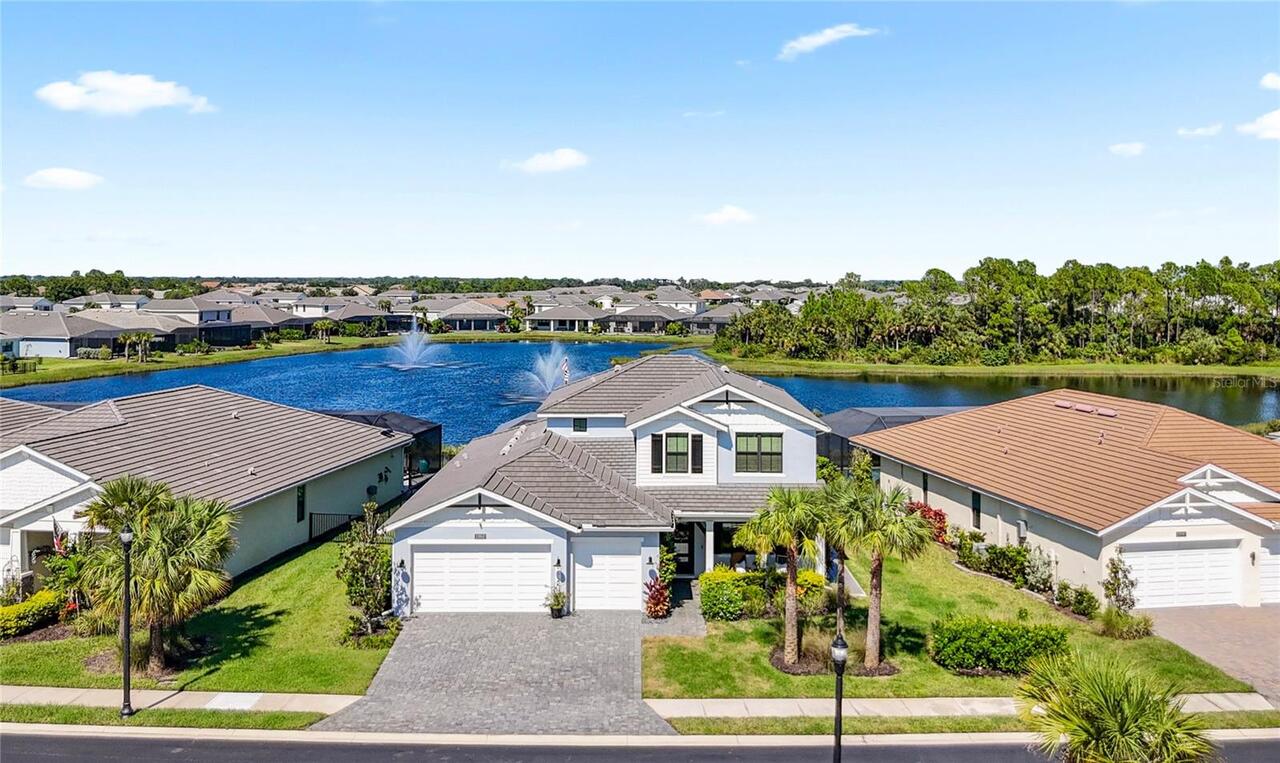
  • Frontage: Pond
  • View: Water, Trees/Woods, Pool
  • Subdivision: Solstice Ph 1
  • Built in  2023
  • Single Family Residence
Description
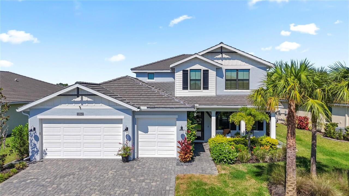
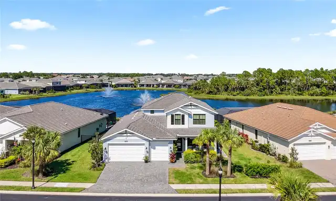
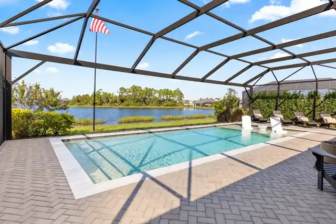
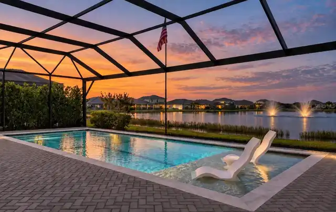
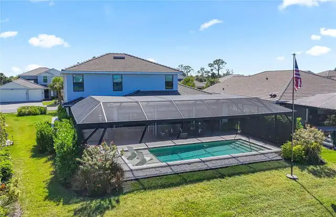
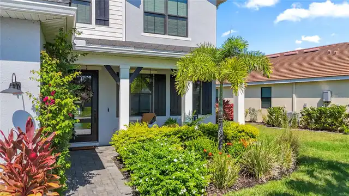
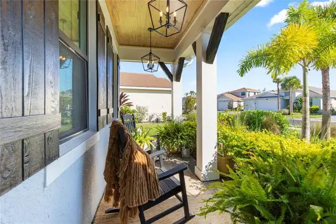
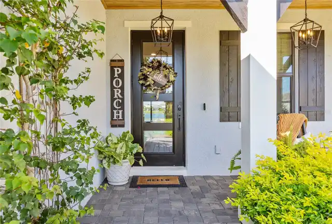
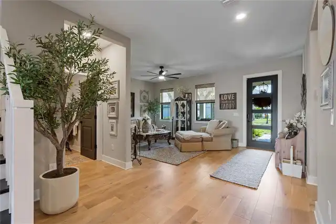
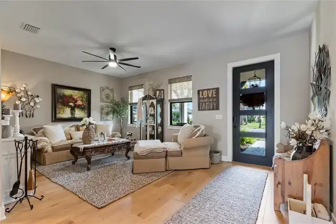
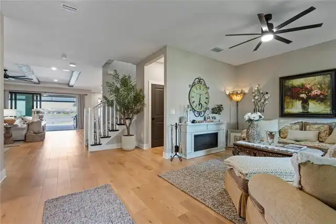
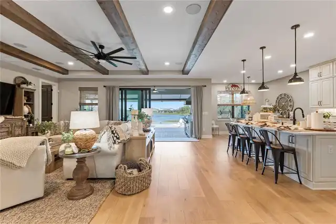
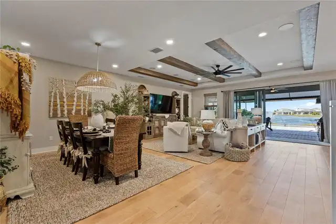
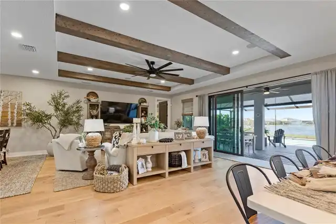
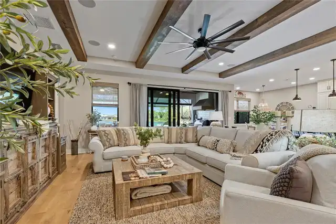
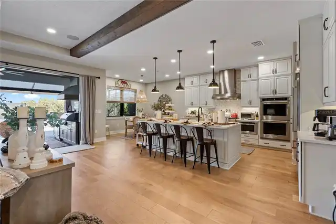
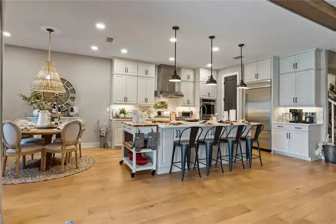
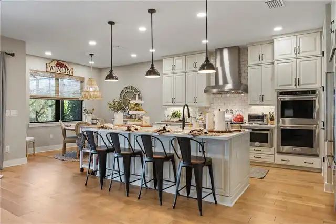
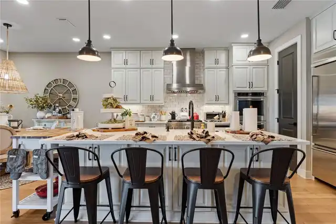
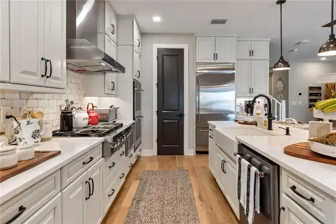
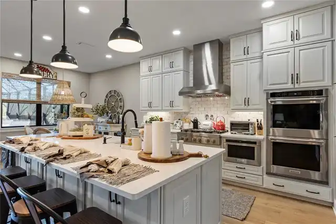
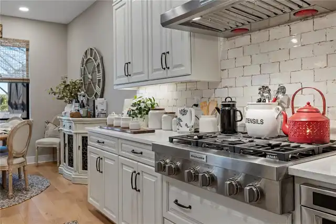
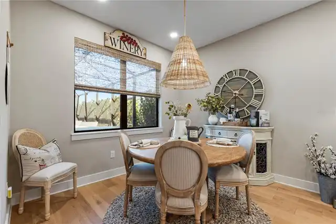
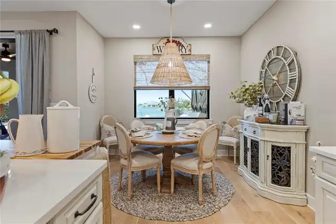
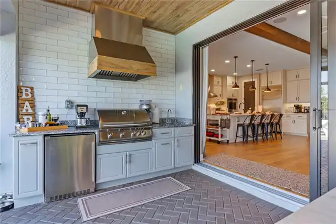
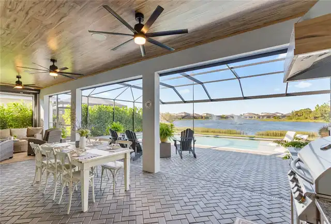
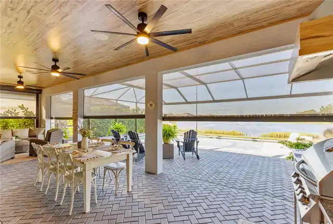
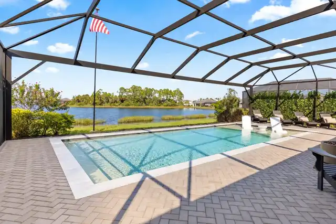
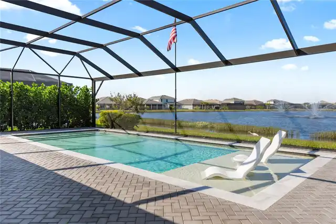
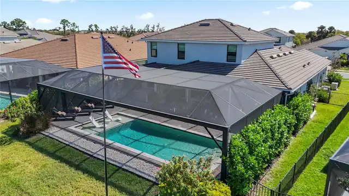
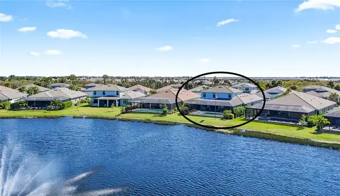
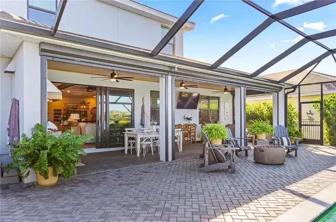
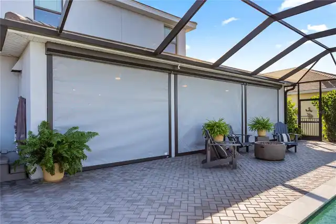
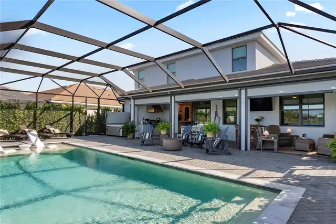
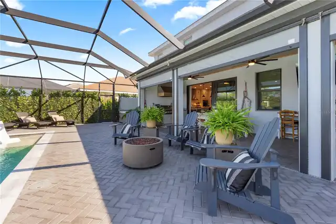
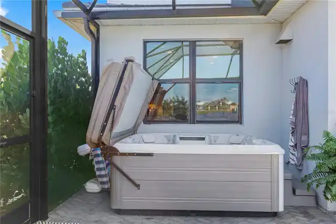
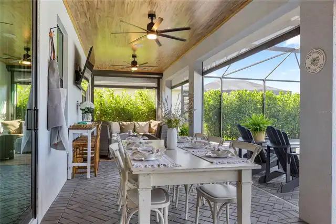
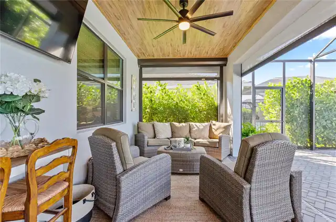
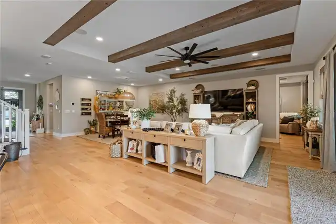
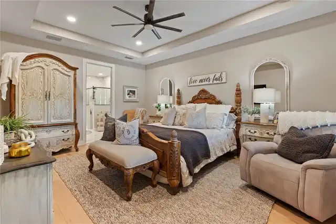
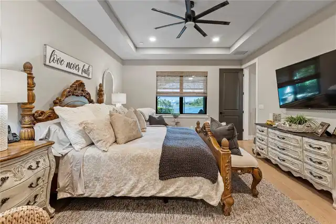
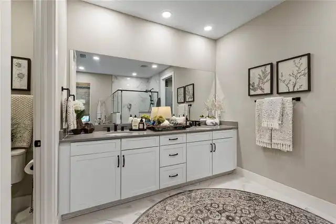
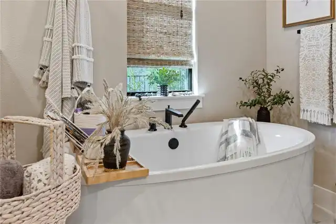
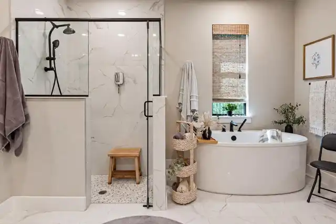
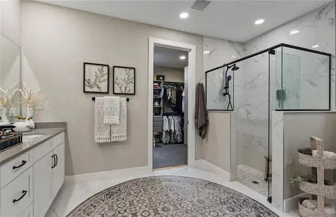
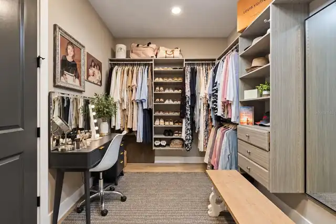
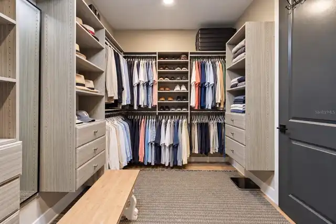
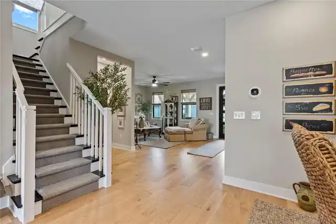
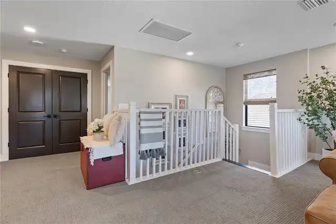
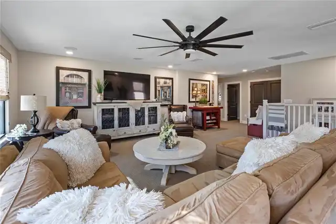
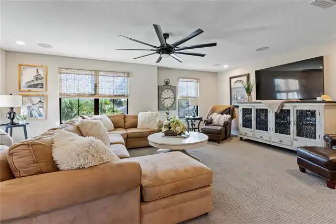
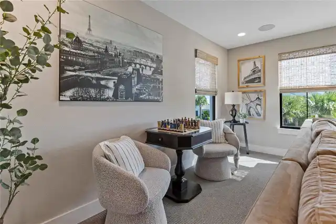
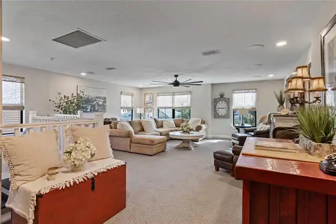
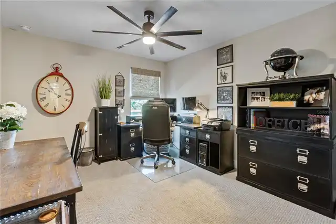
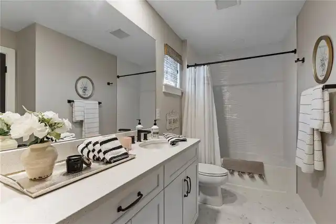
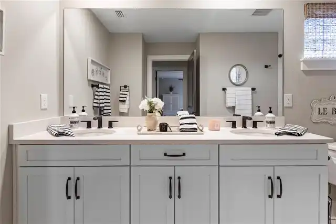
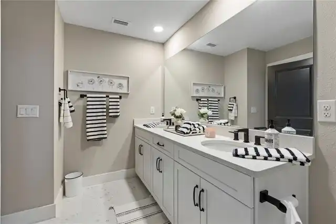
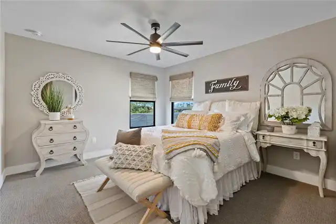
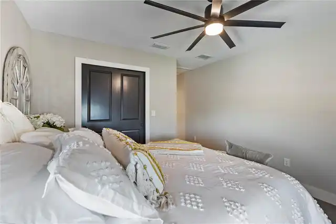
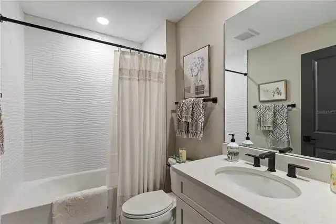
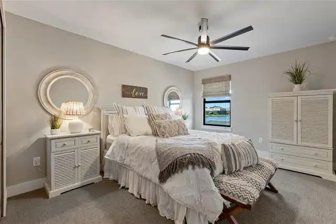
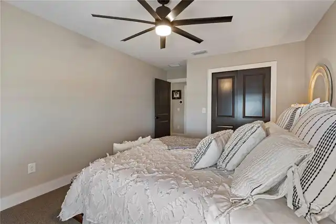
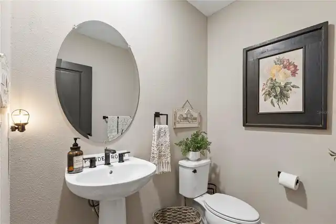
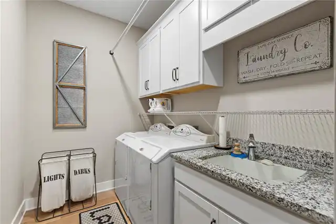
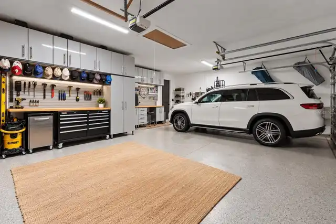
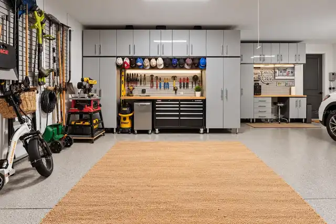
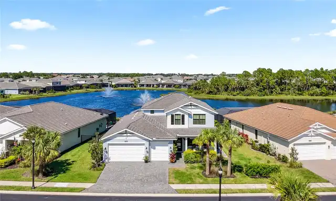
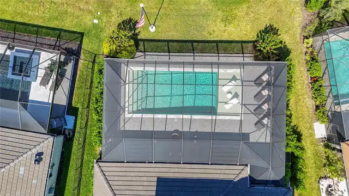
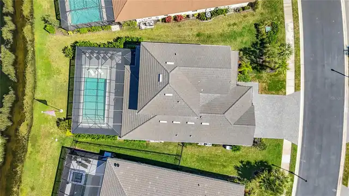
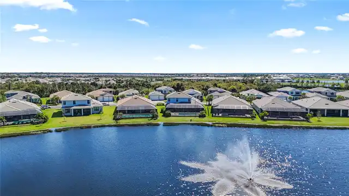
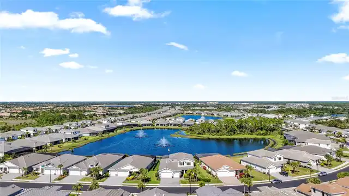
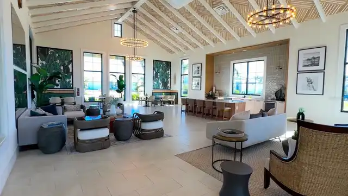
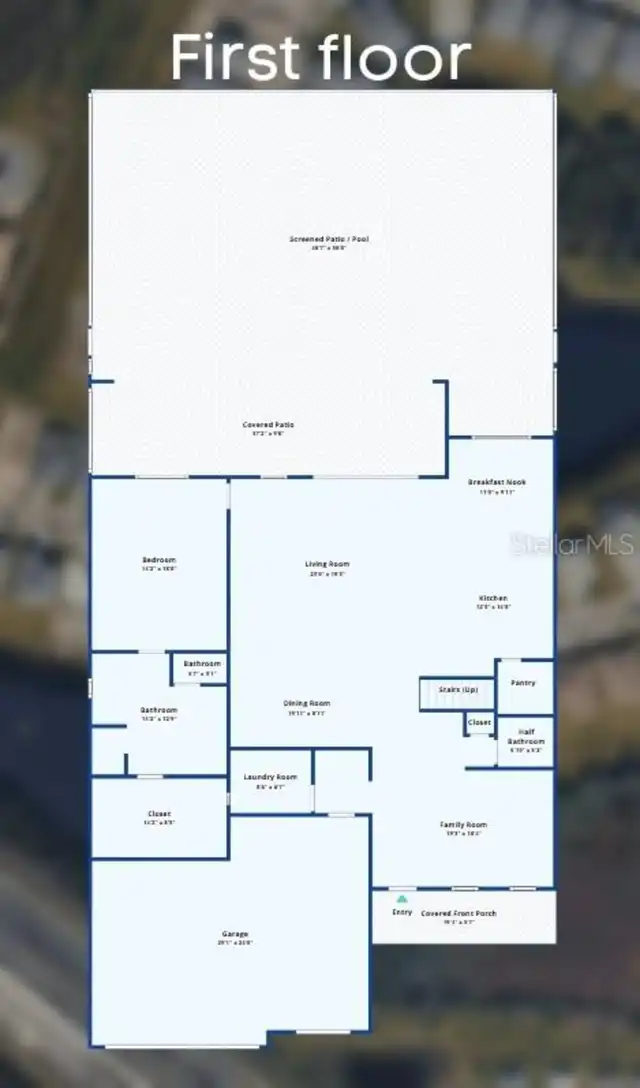
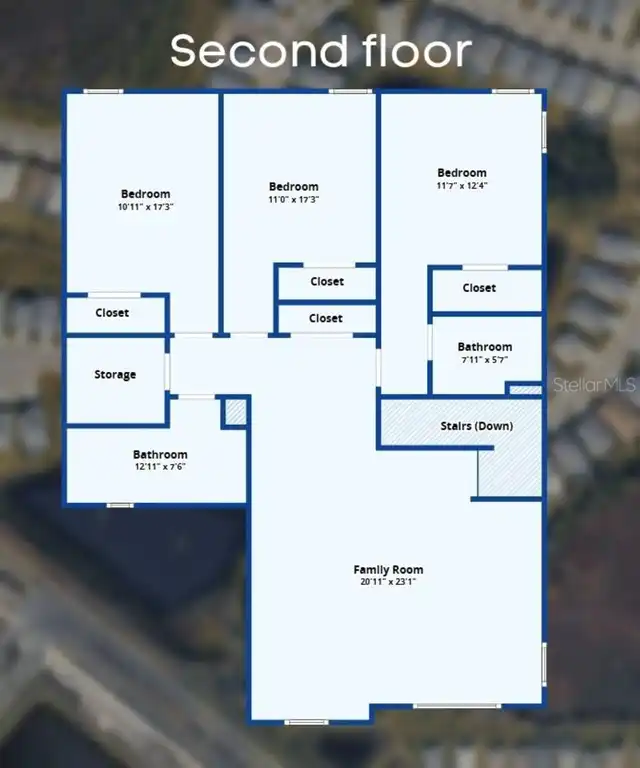
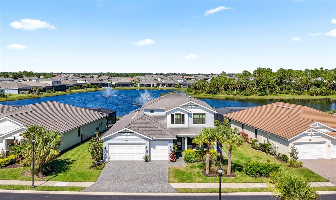
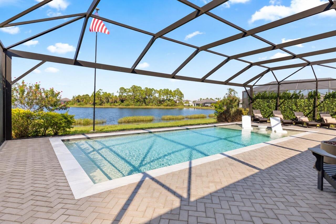
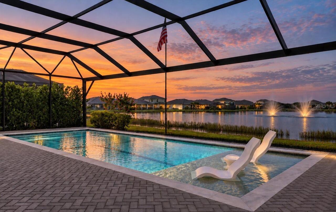
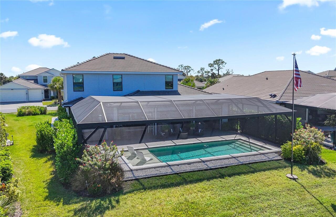
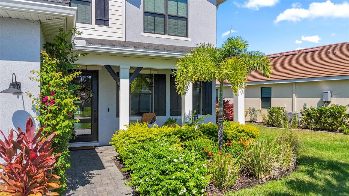
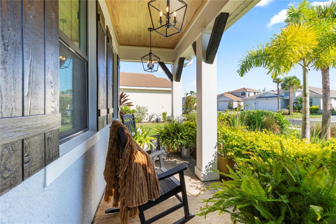
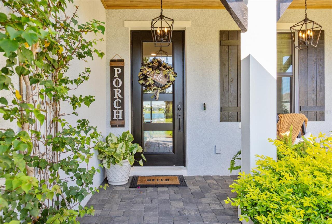
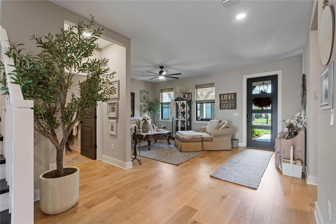
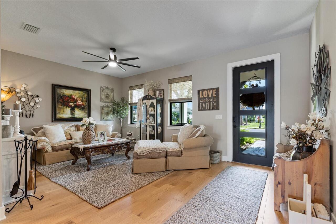
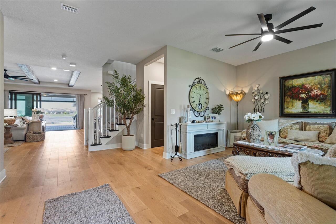
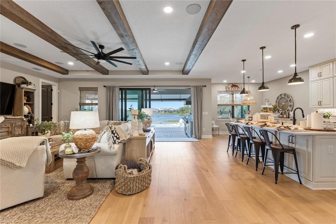
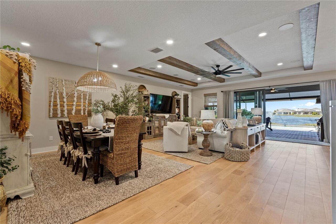
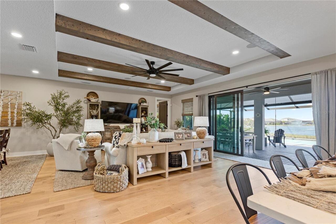
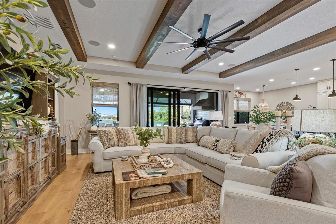
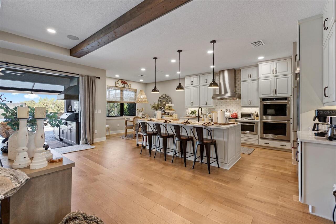
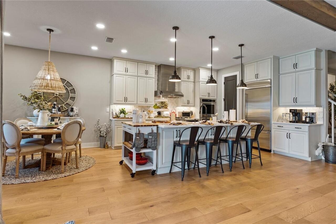
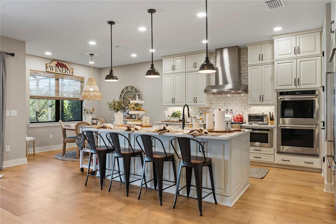
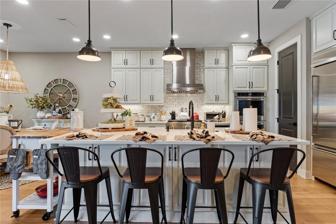
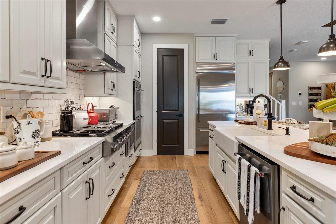
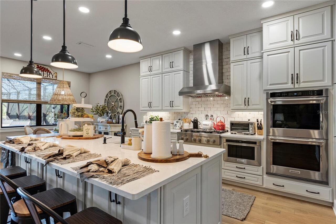
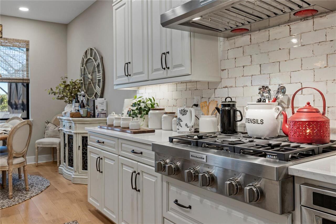
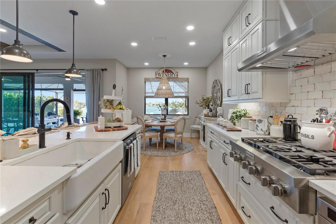
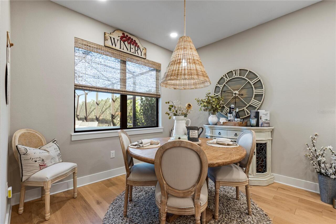
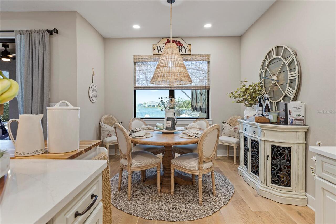
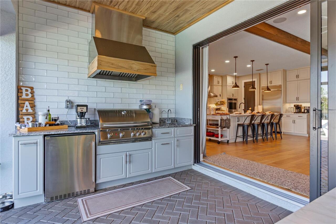
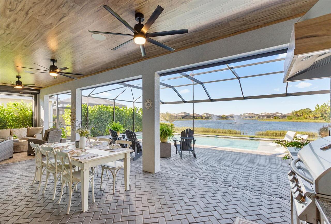
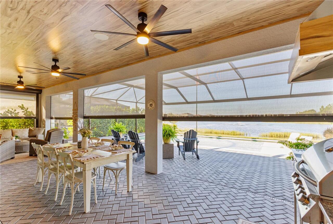
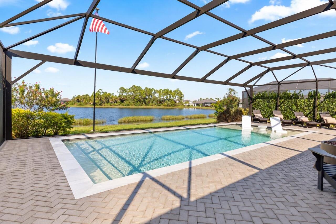
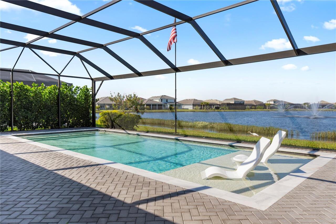
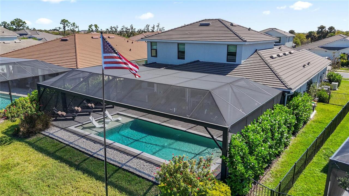
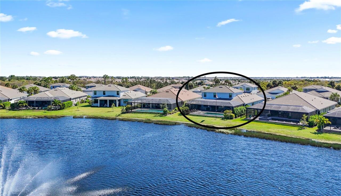
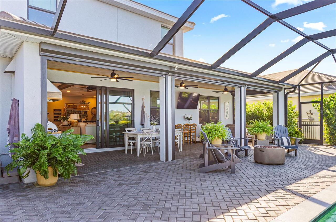
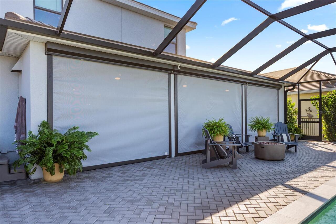
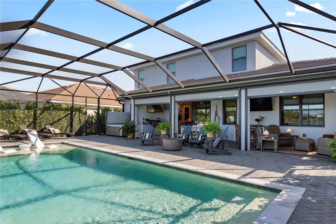
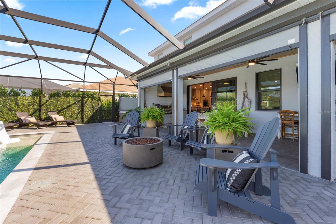
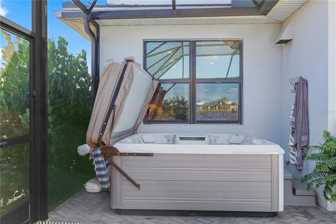
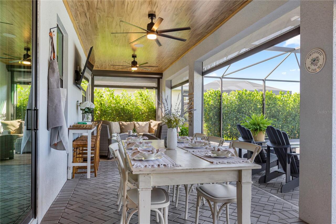
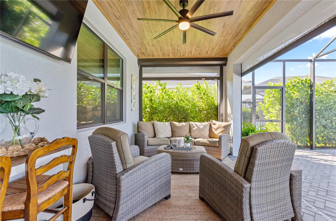
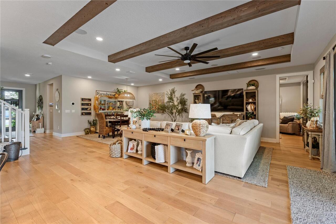
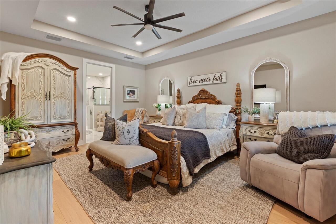
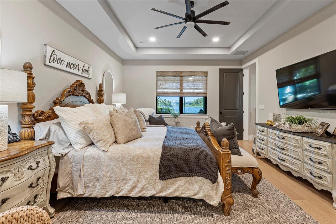
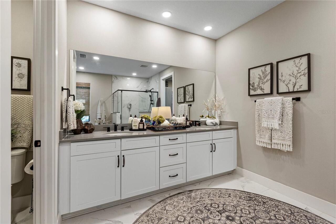
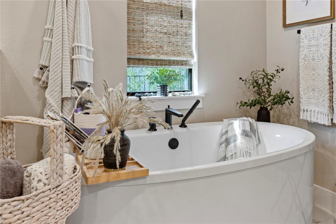
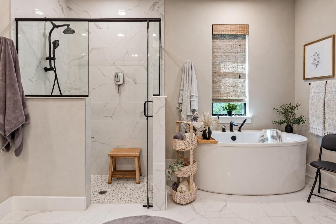
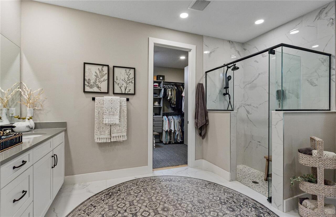
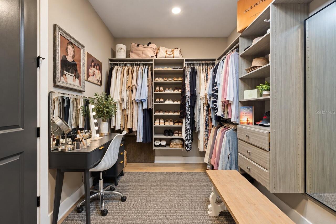
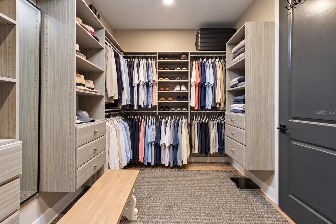
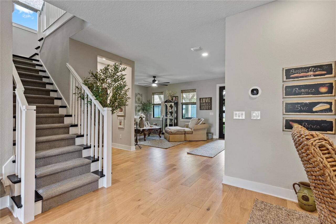
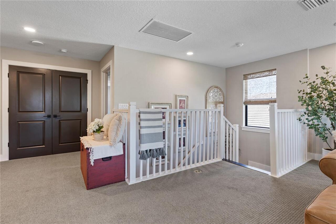
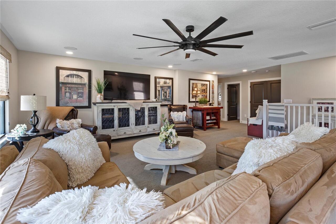
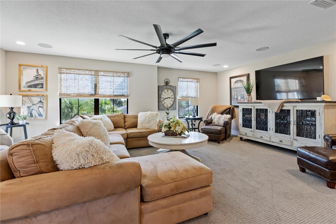
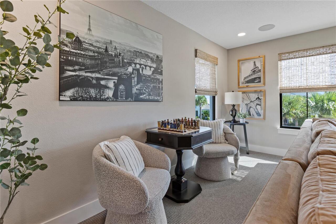
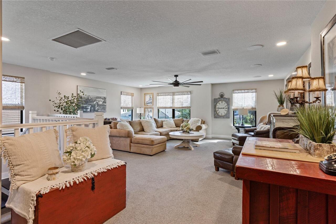
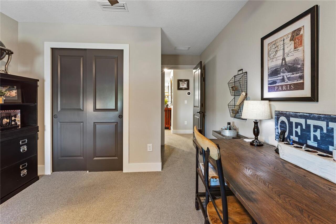
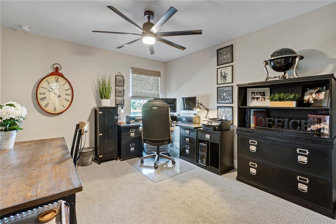
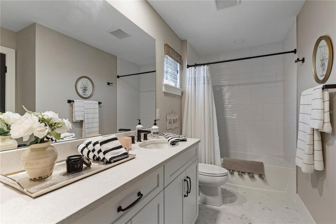
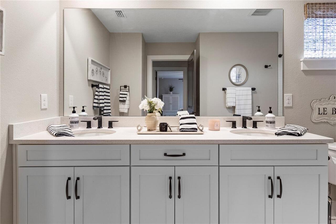
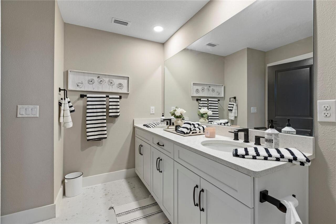
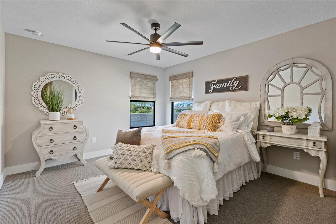
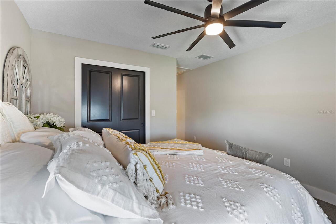
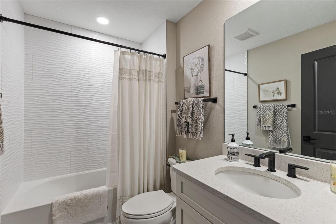
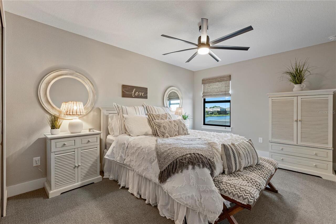
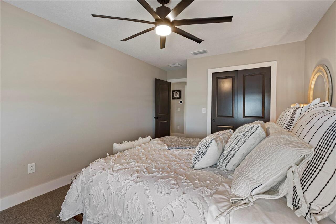
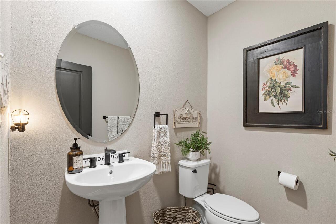
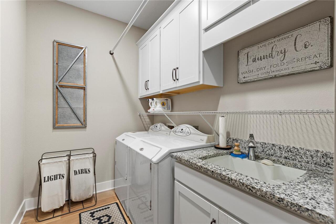
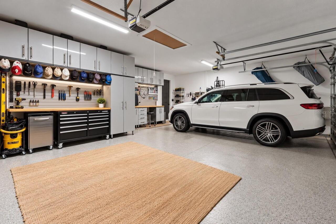
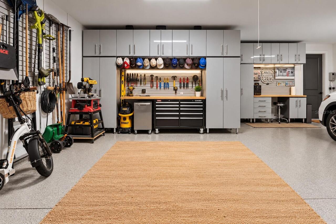
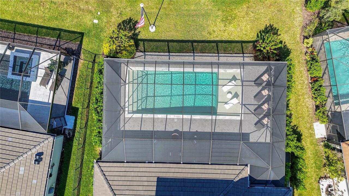
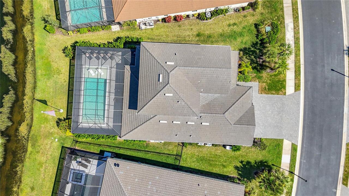
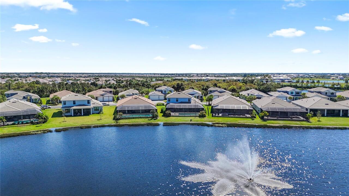
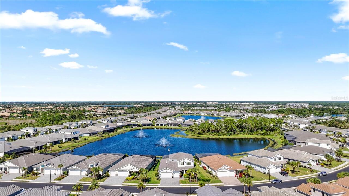
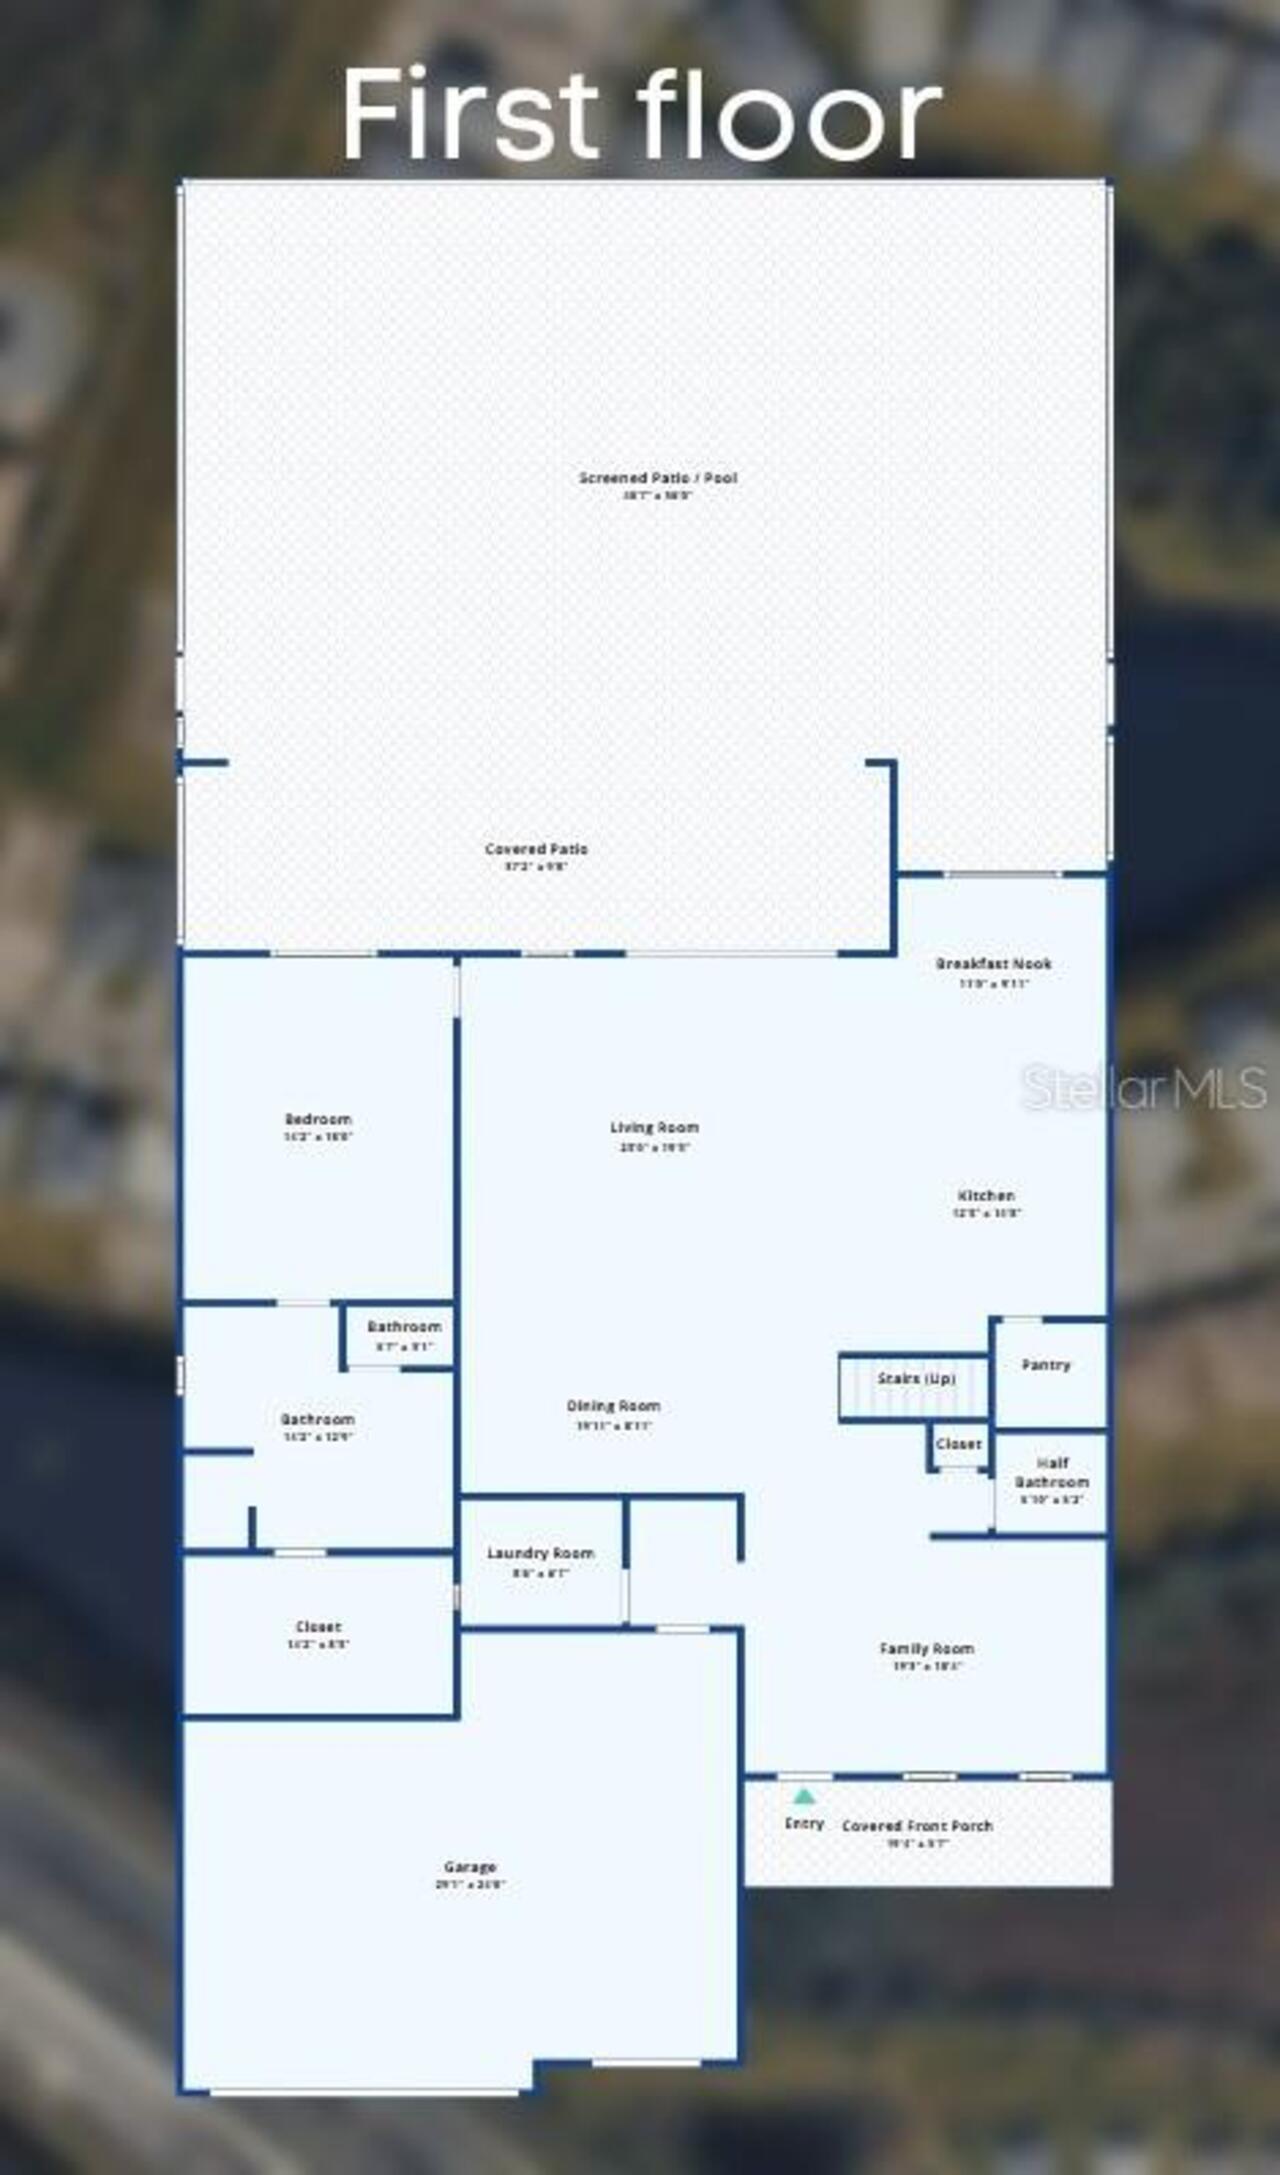
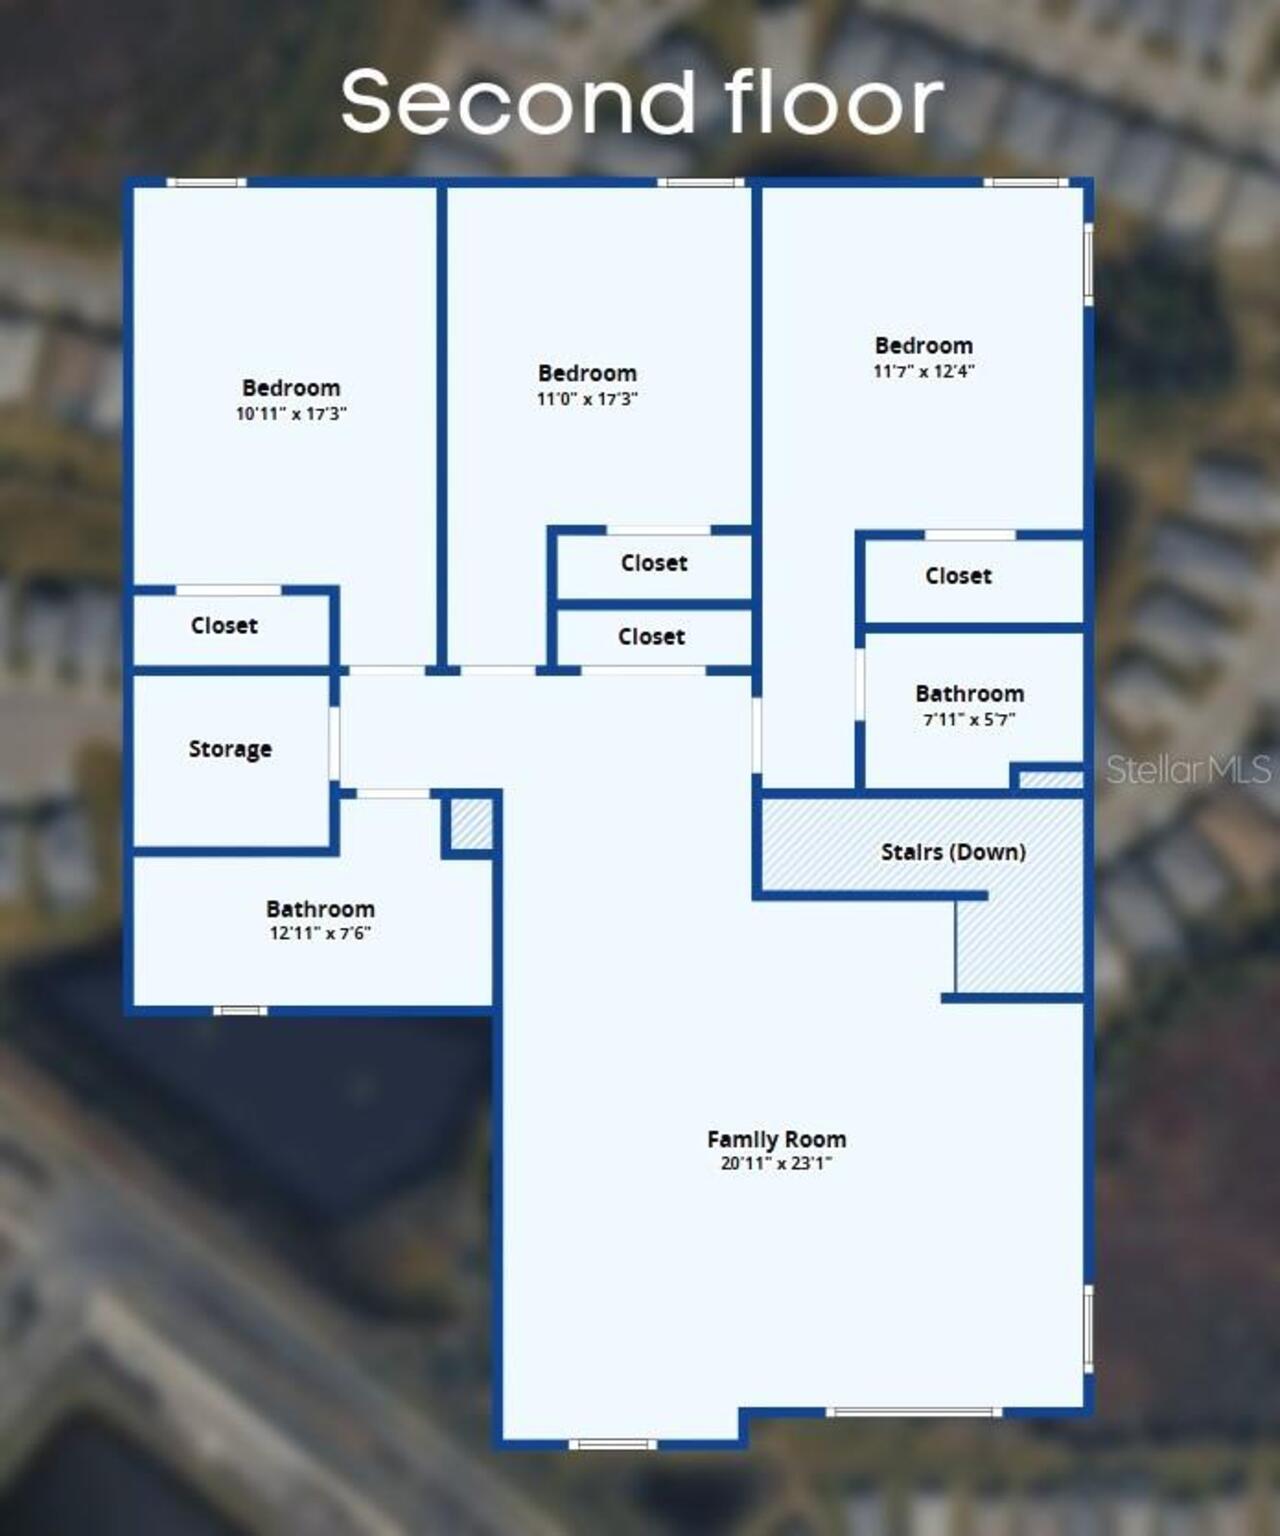
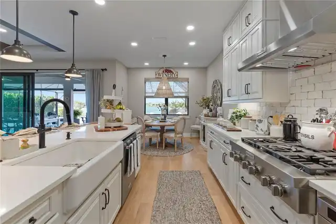
EXCEPTIONAL LUXURY. EXTRAORDINARY UPGRADES. AN UNCOMPROMISING LIFESTYLE. Welcome to 12842 Pinnacle Lane, an extraordinary Toll Brothers Willet floorplan in coveted Solstice at Wellen Park, where 3,500+ square feet of thoughtfully designed living space showcases an impressive level of craftsmanship, sophistication, and attention to detail. Situated on a PREMIUM HOMESITE WITH BOTH POND AND PRESERVE VIEWS, this 4-bedroom, 3.5-bathroom home features a true 3-car garage and an exceptional outdoor living experience. Nearly every imaginable upgrade has been incorporated into this remarkable home - From the moment you enter, the quality is unmistakable. Engineered hardwood flooring, 8-foot interior doors, and rich wood-beamed ceilings elevate the main living spaces. The stunning gourmet kitchen is the centerpiece, featuring premium KitchenAid appliances, including a 6-burner NATURAL GAS cooktop, double wall ovens, stainless vent hood, built-in industrial-grade refrigerator, tile backsplash and farmhouse sink. Beautiful double-stacked cabinetry, soft-close drawers, and an oversized walk-in pantry provide exceptional storage without sacrificing style. The expansive FIRST-FLOOR PRIMARY SUITE becomes your retreat, complete with a spa-inspired bathroom featuring a SOAKING TUB, oversized walk-in shower, upgraded porcelain flooring, and a customized California Closets system. A welcoming front living room offers endless possibilities: an intimate piano room, quiet sitting room, elegant library, or cozy fireside retreat...the choice is yours! Upstairs, a SECOND LIVING AREA provides versatility for extended guests, media room, or office space. Three additional bedrooms and two full bathrooms, (including a private ensuite) create comfortable accommodations with exceptional privacy from the rest of the residence. Step outside to what feels like your own private resort - A spectacular, north-facing HEATED POOL WITH SUNSHELF and above ground spa overlook tranquil pond waters, fountains,
Property Details
Property Features
Property Sub Type
Single Family Residence
View
Water, Trees/Woods, Pool
Frontage
Pond
Pool
Screen Enclosure, Heated, In Ground, Salt Water
County
Sarasota
Subdivision
SOLSTICE PH 1
Additional Information
Additional Lease Restrictions
3 month minimum
Additional Parcels YN
false
Additional Rooms
Bonus Room, Formal Living Room Separate, Great Room, Inside Utility
Alternate Key Folio Num
0802050055
Appliances
Built-In Oven, Dishwasher, Dryer, Gas Cooktop, Microwave, Range Hood, Refrigerator, Tankless Water Heater, Washer
Approval Process
HOA application required
Association Amenities
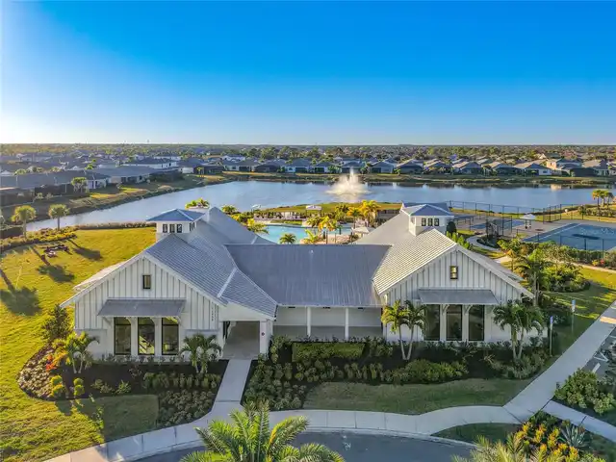
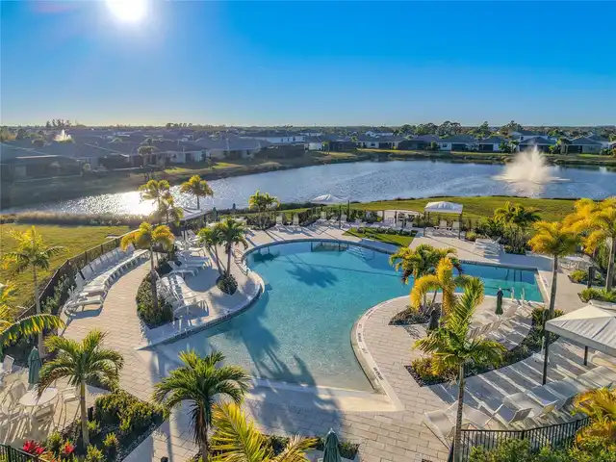
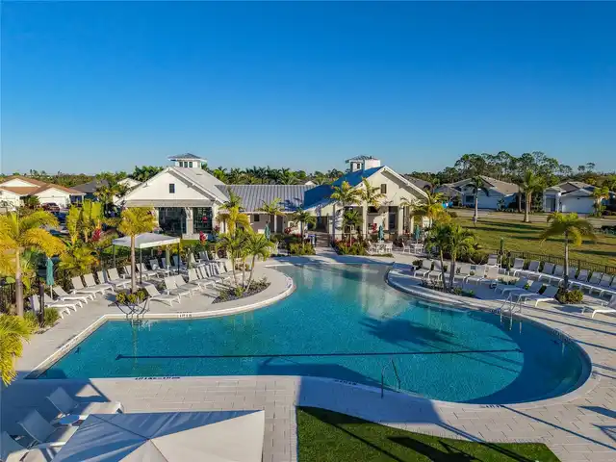
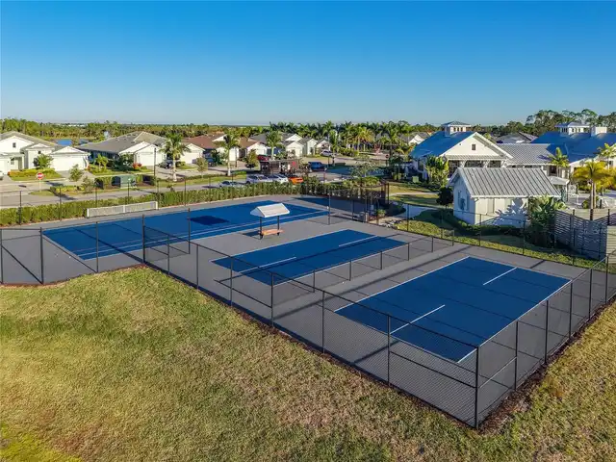
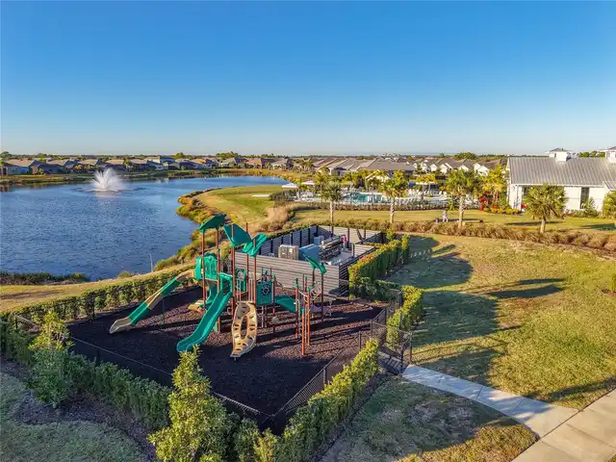
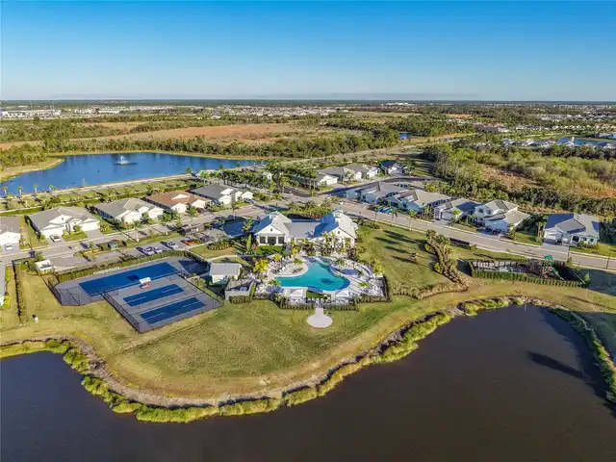
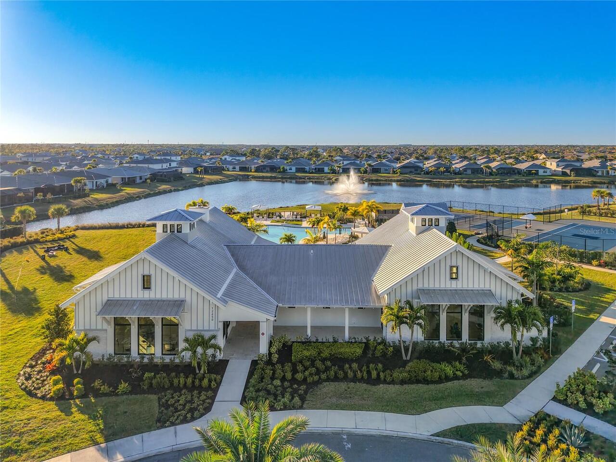
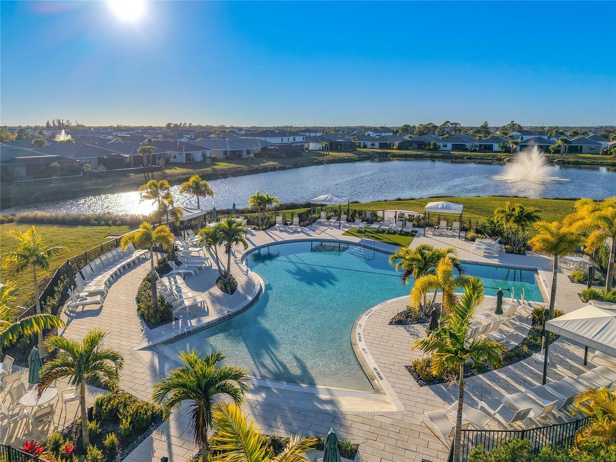
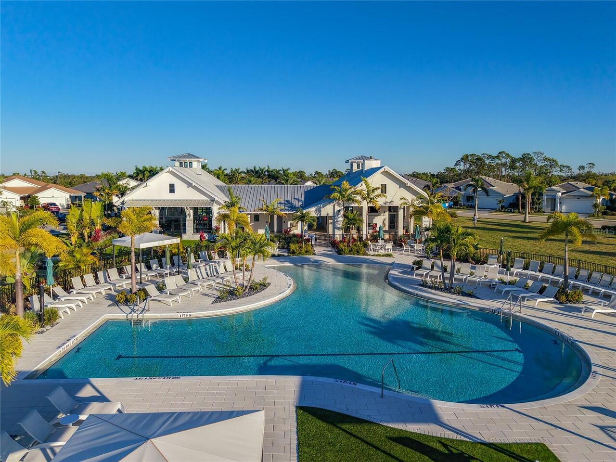
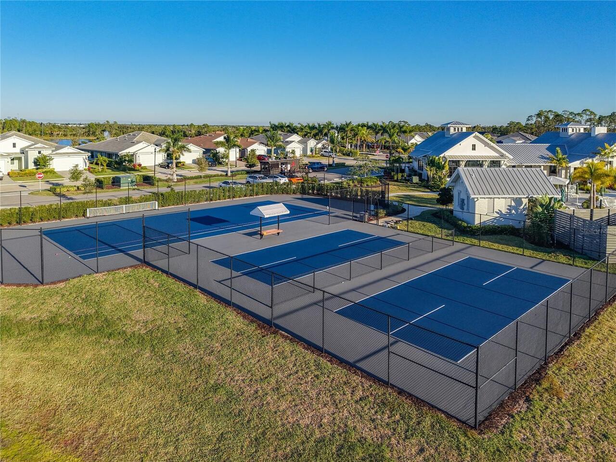
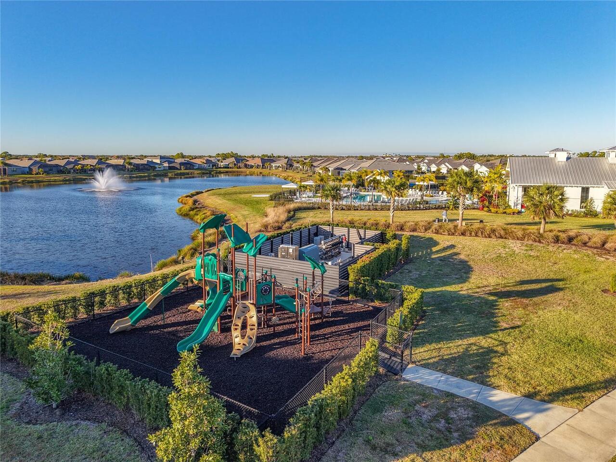
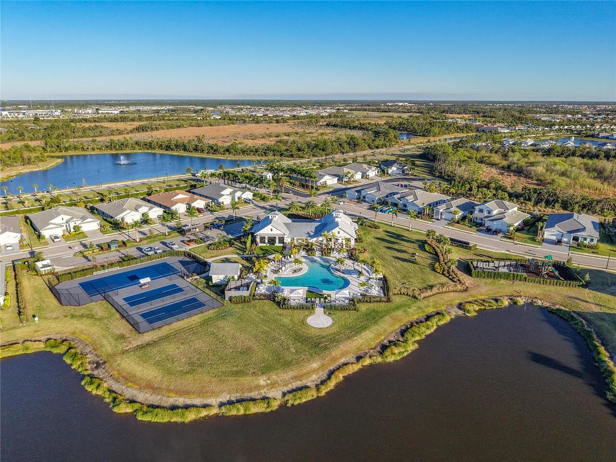
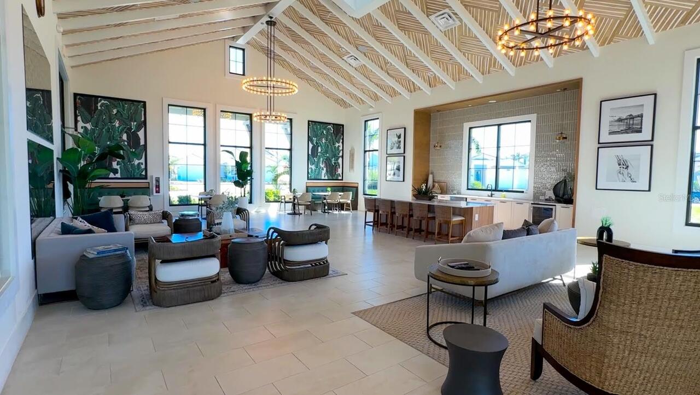
Cable TV, Clubhouse, Fitness Center, Gated, Pickleball Court(s), Playground, Pool, Recreation Facilities, Tennis Court(s)
Association Approval Required YN
1
Association Email
jessica.pearson@fsresidential.com
Association Fee
446
Association Fee Frequency
Monthly
Association Fee Includes
Cable TV, Pool, Escrow Reserves Fund, Internet, Maintenance Grounds, Management, Recreational Facilities
Association Fee Requirement
Required
Association YN
true
Attached Garage YN
true
Available For Lease YN
1
Bathrooms Total Integer
4
Builder Model
Willet
Builder Name
Toll Brothers
Building Area Source
Public Records
Building Area Total
4672
Building Area Total Srch SqM
434.04
Building Area Units
Square Feet
CDDYN
1
Calculated List Price By Calculated SqFt
360.40
Carport YN
false
Community Features
Clubhouse, Deed Restrictions, Dog Park, Fitness Center, Gated Community - No Guard, Golf Carts OK, Irrigation-Reclaimed Water, Playground, Pool, Sidewalks, Tennis Court(s)
Construction Materials
Block
Cooling
Central Air
Country
US
Cumulative Days On Market
1
Current Price
1265000.00
Direction Faces
South
Disaster Mitigation
Above Flood Plain, Hurricane Shutters/Windows
Elementary School
Taylor Ranch Elementary
Exterior Features
Dog Run, Hurricane Shutters, Outdoor Grill, Outdoor Kitchen, Rain Gutters, Sidewalk
Fencing
Fenced, Other
Fireplace YN
false
Flood Zone Code
X
Flooring
Carpet, Tile
Foundation Details
Slab
Furnished
Negotiable
Garage Dimensions
29x24
Garage Spaces
3
Garage YN
true
Heating
Electric
High School
Wellen Park High
Homestead YN
1
Interior Features
Beamed Ceilings, Ceiling Fans(s), Coffered Ceiling(s), Eat-in Kitchen, High Ceilings, Open Floorplan, Primary Bedroom Main Floor, Stone Counters
Internet Address Display YN
true
Internet Automated Valuation Display YN
false
Internet Consumer Comment YN
false
Internet Entire Listing Display YN
true
Laundry Features
Laundry Room
Lease Restrictions YN
1
Levels
Two
List AOR
Sarasota - Manatee
Living Area Meters
326.09
Living Area Source
Public Records
Living Area Units
Square Feet
Lot Size Acres
0.23
Lot Size Square Feet
9836
Lot Size Square Meters
914
Middle Or Junior School
Venice Area Middle
Minimum Lease
3 Months
Modification Timestamp
2026-10-17T10:48:29.832Z
Monthly HOA Amount
446.00
New Construction YN
false
Num Times per Year
3
Occupant Type
Owner
Other Equipment
Irrigation Equipment, Generator
Ownership
Fee Simple
Parcel Number
0802050055
Patio And Porch Features
Covered, Front Porch, Rear Porch, Screened
Pets Allowed
Yes
Pool Private YN
true
Postal Code Plus 4
5162
Property Condition
Completed
Public Survey Range
20E
Public Survey Section
05
RATIO Current Price By Calculated SqFt
360.40
Road Surface Type
Asphalt
Roof
Concrete, Tile
Room Count
14
SW Subdiv Community Name
Solstice
Senior Community YN
false
Sewer
Public Sewer
Showing Requirements
Appointment Only, Listing Agent Must Accompany
Spa Features
Above Ground, Heated
Spa YN
true
Status Change Timestamp
2026-10-16T14:22:38.000Z
Stories Total
2
Tax Annual Amount
14678.96
Tax Book Number
55-380-398
Tax Legal Description
LOT 55, SOLSTICE PHASE ONE, PB 55 PG 380-398
Tax Lot
55
Tax Other Annual Assessment Amount
2790
Tax Year
2025
Total Acreage
0 to less than 1/4
Total Annual Fees
5352.00
Total Monthly Fees
446.00
Township
40S
Universal Property Id
US-12115-N-0802050055-R-N
Unparsed Address
12842 PINNACLE LN
Utilities
Cable Connected, Electricity Connected, Natural Gas Connected, Public, Sewer Connected, Underground Utilities, Water Connected
Vegetation
Mature Landscaping, Trees/Landscaped
Water Frontage Feet Pond
40
Water Source
Public
Water View
Lake, Pond
Water View YN
1
Waterfront Feet Total
40
Waterfront YN
true
Window Features
Blinds, Storm Window(s)
Zoning
V
Neighborhood Map
Popup

Property Photos
Listing Photo
Listing Photo
Listing Photo
Listing Photo
Listing Photo
Listing Photo
Listing Photo
Listing Photo
Listing Photo
Listing Photo
Listing Photo
Listing Photo
Listing Photo
Listing Photo
Listing Photo
Listing Photo
Listing Photo
Listing Photo
Listing Photo
Listing Photo
Listing Photo
Listing Photo
Listing Photo
Listing Photo
Listing Photo
Listing Photo
Listing Photo
Listing Photo
Listing Photo
Listing Photo
Listing Photo
Listing Photo
Listing Photo
Listing Photo
Listing Photo
Listing Photo
Listing Photo
Listing Photo
Listing Photo
Listing Photo
Listing Photo
Listing Photo
Listing Photo
Listing Photo
Listing Photo
Listing Photo
Listing Photo
Listing Photo
Listing Photo
Listing Photo
Listing Photo
Listing Photo
Listing Photo
Listing Photo
Listing Photo
Listing Photo
Listing Photo
Listing Photo
Listing Photo
Listing Photo
Listing Photo
Listing Photo
Listing Photo
Listing Photo
Listing Photo
Listing Photo
Listing Photo
Listing Photo
Listing Photo
Listing Photo
Listing Photo
Listing Photo
Listing Photo
Listing Photo
Listing Photo
Listing Photo
Listing Photo
Listing Photo
Listing Photo
Listing Photo
Listing Photo
Listing Photo
Listing Photo
Listing Photo
Listing Photo
Listing Photo
Listing Photo
Listing Photo
Listing Photo
Listing Photo
Listing Photo
Listing Photo
Listing Photo
Listing Photo
Listing Photo
Listing Photo
Listing Photo
Listing Photo
Listing Photo
Listing Photo
Listing Photo
Listing Photo
Listing Photo
Listing Photo
Listing Photo
Listing Photo
Listing Photo
Listing Photo
Listing Photo
Listing Photo
Listing Photo
Listing Photo
Listing Photo
Listing Photo
Listing Photo
Listing Photo
Listing Photo
Listing Photo
Listing Photo
Listing Photo
Listing Photo
Listing Photo
Listing Photo
Listing Photo
Listing Photo
Listing Photo
Listing Photo
Listing Photo
Listing Photo
Listing Photo
Listing Photo
Listing Photo
Listing Photo
Listing Photo
Listing Photo
Listing Photo
Listing Photo
Listing Photo
Listing Photo
Listing Photo
Listing Photo
Listing Photo
Listing Photo
Listing Photo
Listing Photo
Listing Photo
Listing Photo
Listing Photo
Listing Photo
Listing Photo
Listing Photo
Listing Photo
Listing Photo
Listing Photo
Listing Photo
Listing Photo
Listing Photo
Listing Photo
Listing Photo
Listing Photo
Listing Photo
Listing Photo
Listing Photo
Listing Photo
Listing Photo
Listing Photo

MLS #MFRN6146203 Listing courtesy of Nexthome Excellence provided by Stellar MLS.

Similar Listings

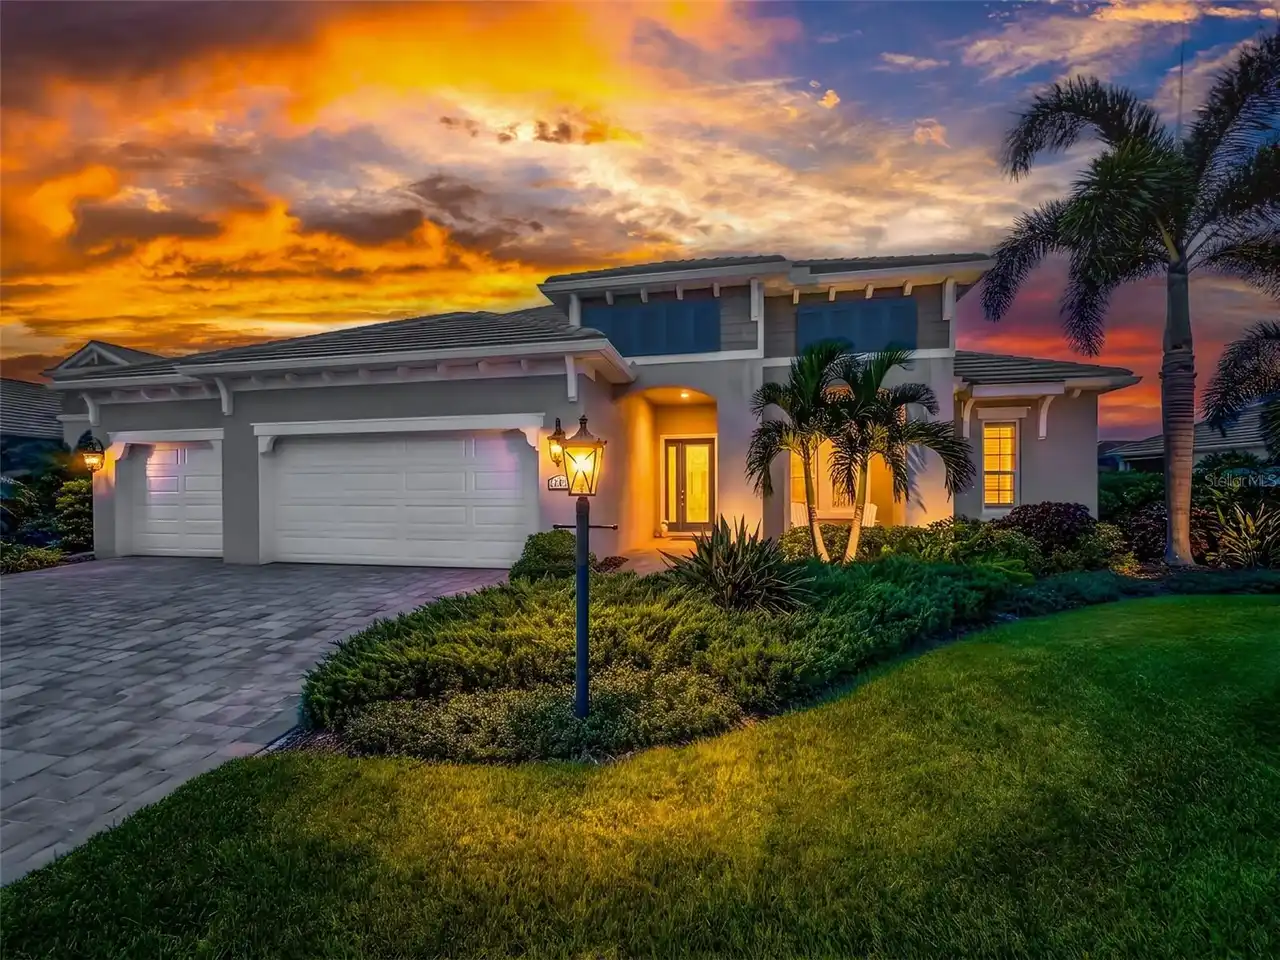
$1,179,000
12457 Davie Court
Venice
4BR/3BA
| Pending
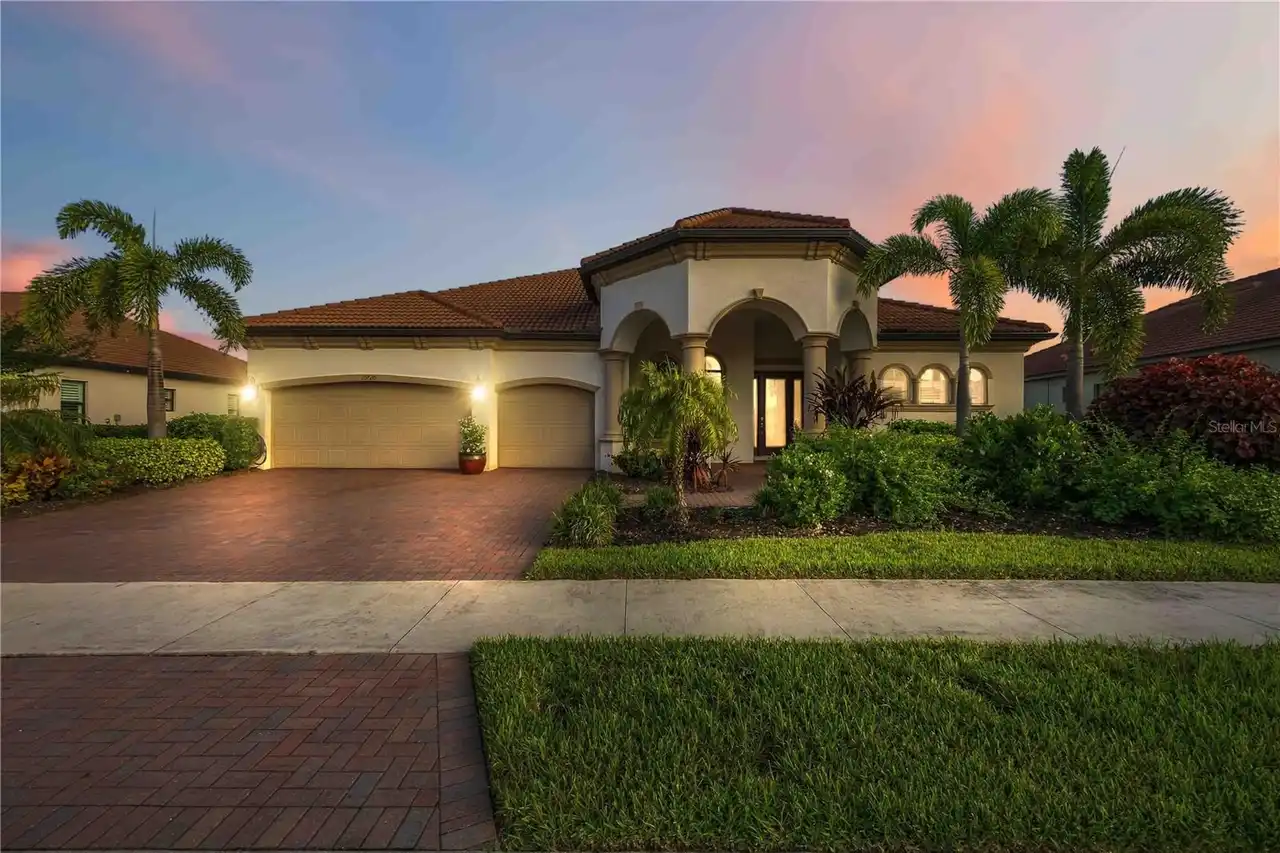
$1,185,000
10720 Tarflower Drive
Venice
4BR/3BA
| Active
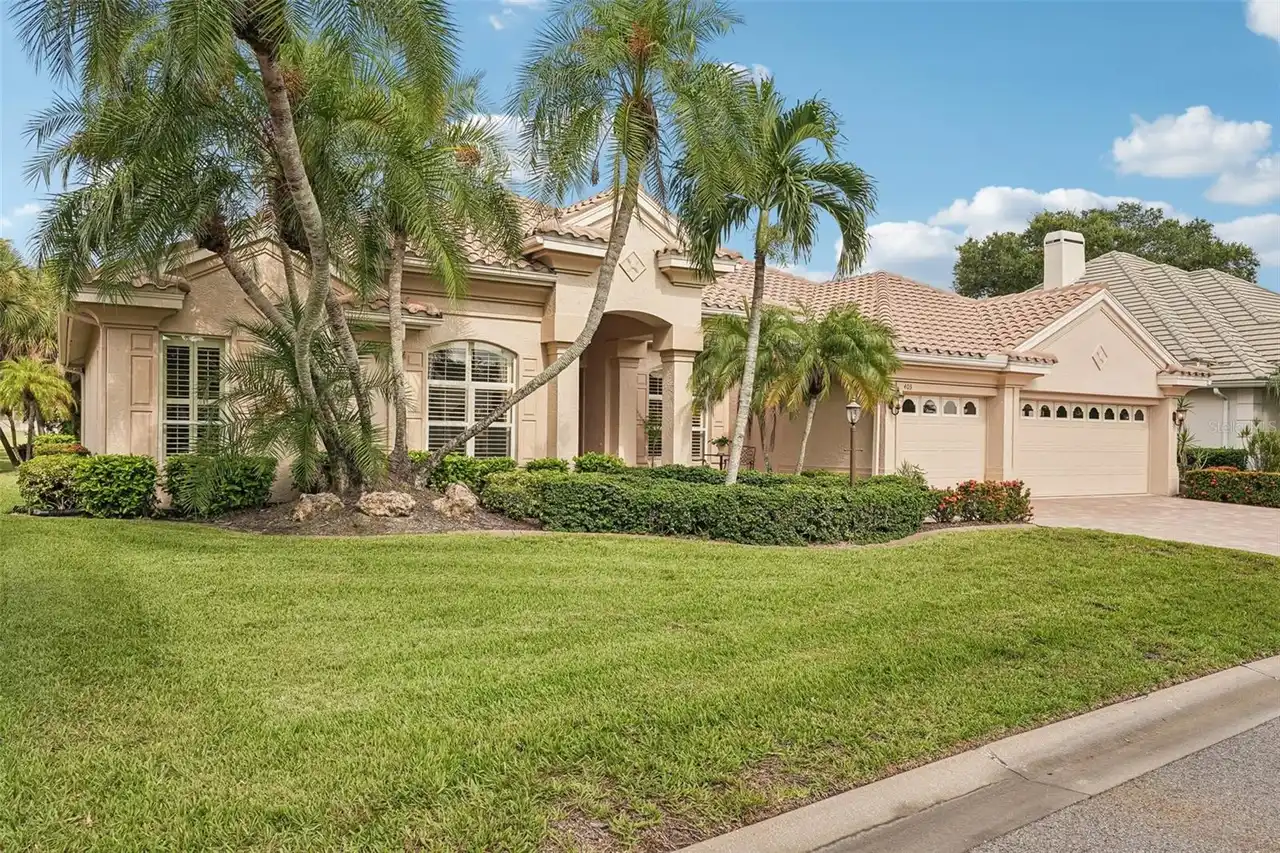
$1,195,000
403 Lansbrook Drive
Venice
4BR/3BA
| Active
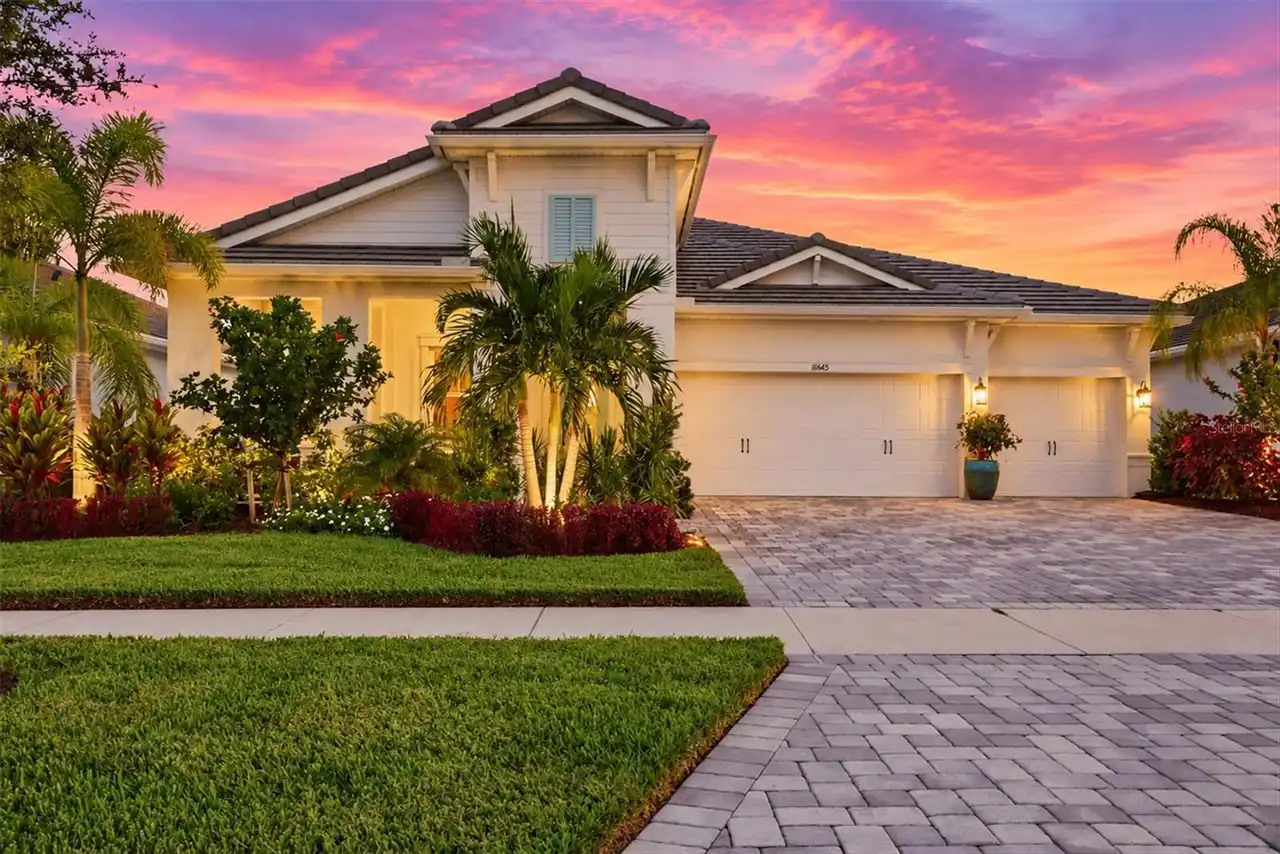
$1,250,000
11565 Gleaming Terrace
Venice
4BR/3BA
| Contingent


All listing information is deemed reliable but not guaranteed and should be independently verified through personal inspection by appropriate professionals. Listings displayed on this website may be subject to prior sale or removal from sale; availability of any listing should always be independent verified. Listing information is provided for consumer personal, non-commercial use, solely to identify potential properties for potential purchase; all other use is strictly prohibited and may violate relevant federal and state law. The source of the listing data is as follows: Stellar MLS (updated 10/23/26 2:39 AM) |
Listing Search


Translate Tool

Featured Listings
Punta Gorda Real Estate
$899,900
4 BED
3 BATH
Live the ultimate Florida lifestyle in this private, high-elevation paradise. Perfectly situated on a secluded 5-acre, f... Read More
Tampa Real Estate
$889,000
4 BED
2 BATH
Possibility awaits on this CORNER LOT with LARGE BACKYARD in South Tampa Swann Estates. This 4/2 home features wood floo... Read More
St Cloud Real Estate
$957,060
6 BED
4 BATH
Welcome to Bridgewalk, a new construction community offering single-family homes. Experience the charm and secluded ambi... Read More
Gulfport Real Estate
$1,149,900
3 BED
3 BATH
Pre-Construction. To be built. Rare pre-construction opportunity in a highly desirable Gulfport location in Flood Zone X... Read More
Treasure Island Real Estate
$1,480,000
3 BED
3 BATH
Experience the best of the Florida coastal lifestyle in this beautifully renovated waterfront home in desirable Treasure... Read More
Winter Garden Real Estate
$980,095
5 BED
4 BATH
Under Construction. Discover elevated living in this thoughtfully designed home at Northlake at Ovation, offering flexib... Read More
Palm Coast Real Estate
$1,050,000
4 BED
3 BATH
Discover courtyard living with tranquil lake views at 28 Oak View Circle E in Ocean Hammock, a gated coastal community i... Read More
Myakka City Real Estate
$885,000
3 BED
2 BATH
Offered to the market for the very first time, this beloved 10-acre homestead presents a rare opportunity to experience ... Read More
Clearwater Real Estate
$1,250,000
3 BED
3 BATH
Welcome to Roth Ranch — a rare equestrian paradise and private luxury sanctuary nestled right in the heart of Pinellas C... Read More
Sarasota Real Estate
$1,399,000
5 BED
4 BATH
A Tuscan-Inspired Lakefront Estate on Over Half an Acre. Behind the gates of Serenoa Lakes, at the end of a private cul-... Read More
Contact Sandra Pardo

407-990-2746

Wendy Morris LLC

Licensed in the State of Florida
BK 3146762
16797 Broadwater Avenue
Winter Garden, Florida 34787

Your privacy is our utmost concern. We will never sell your personal information. Privacy Policy
©2026 sandrapardohomes.com - all rights reserved. | Site Map