407-990-2746
Menu

11565 Gleaming Terrace, Venice, FL

NEXT
PREV
$1,250,000

($497/sqft)

List Status: Contingent
11565 Gleaming Terrace
Venice, FL 34293


4 beds
3 baths
2515 living sqft
Top Features
  • Subdivision: Everly/wellen Park
  • Built in  2023
  • Single Family Residence
Description
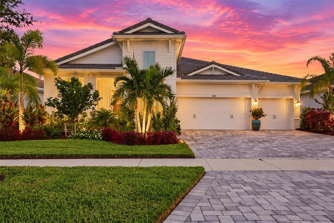
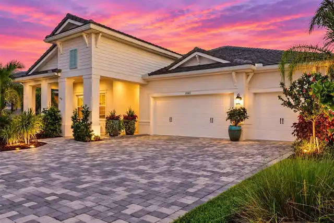
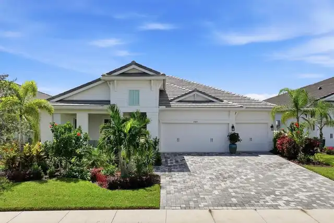
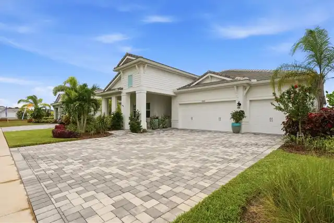
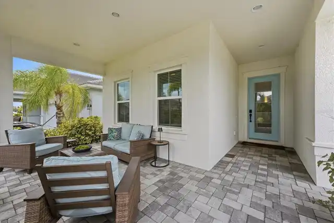
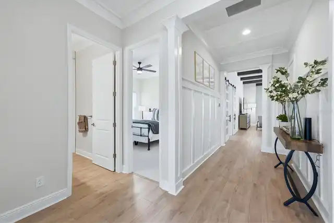
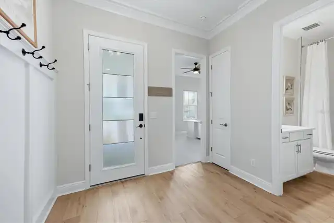
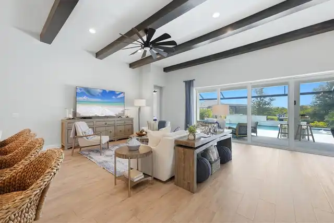
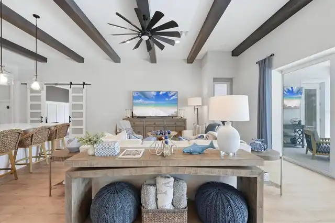
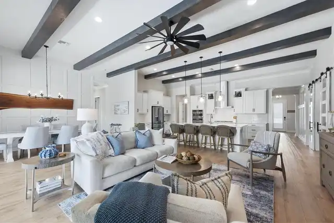
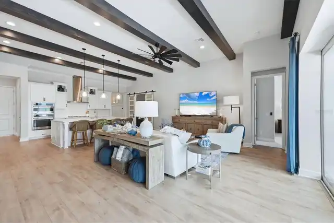
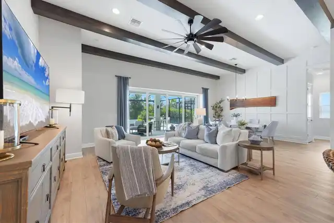
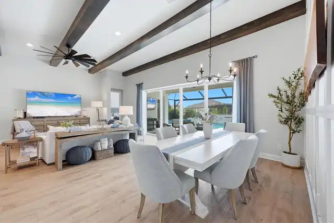
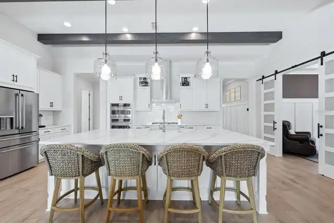
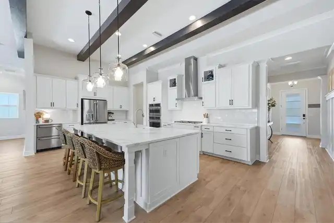
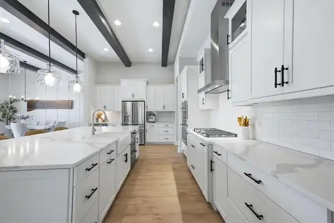
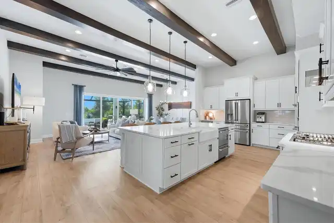
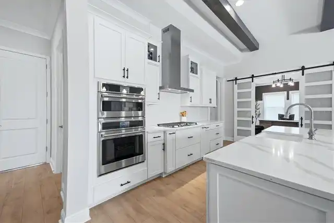
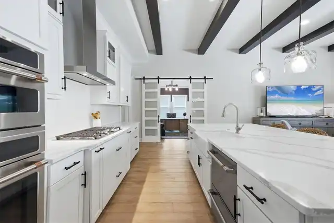
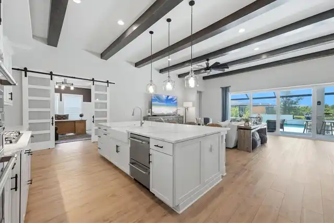
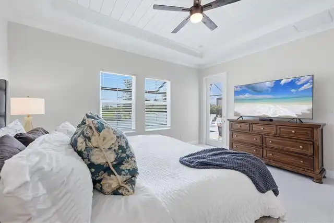
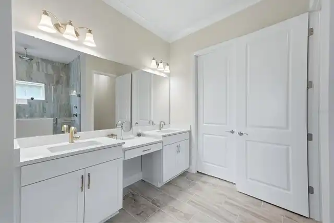
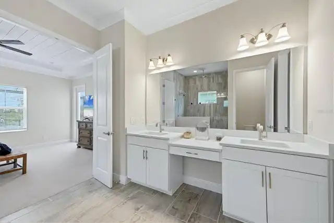
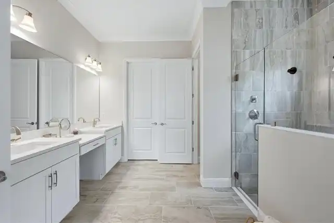
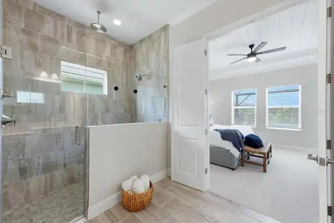
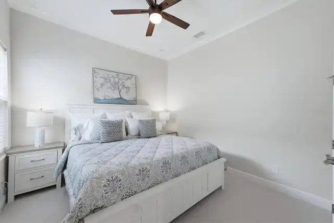
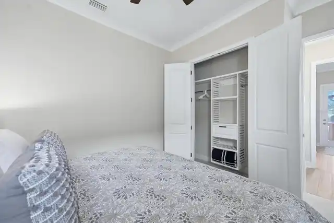
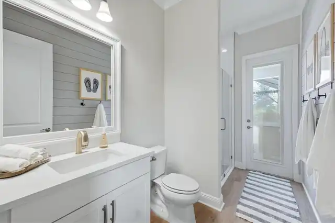
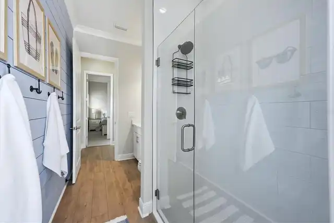
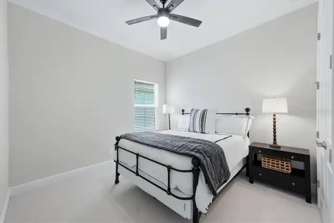
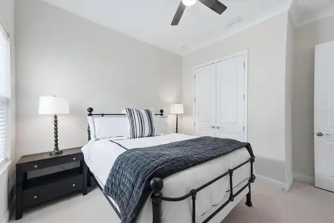
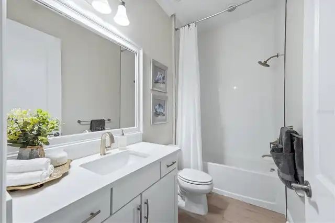
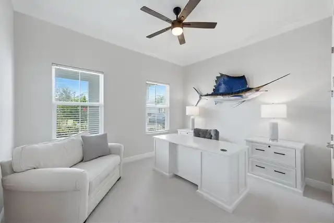
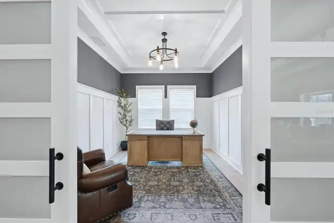
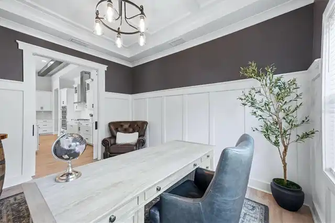
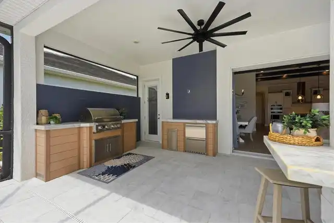
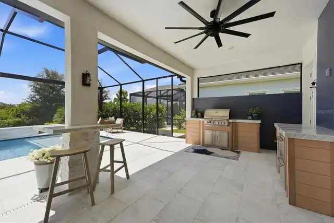
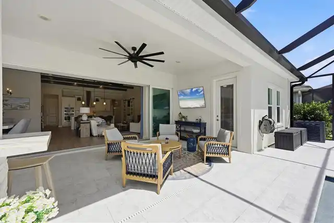
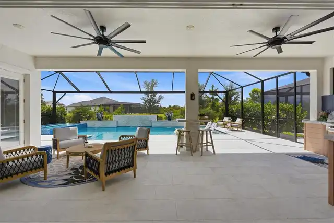
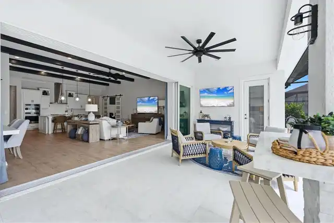
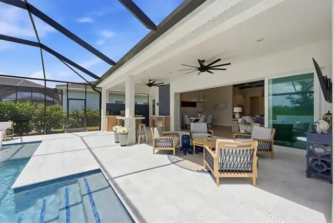
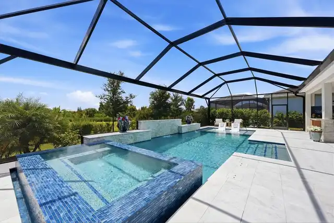
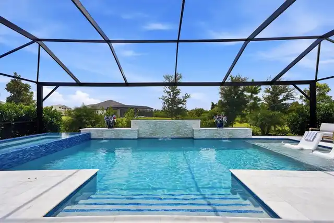
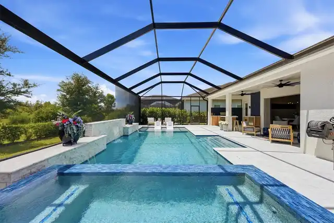
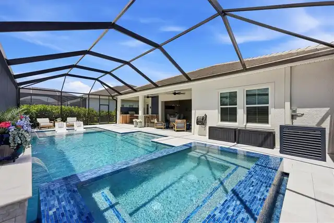
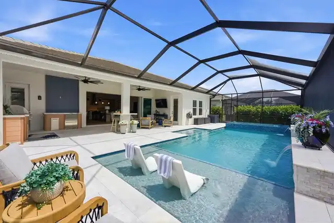
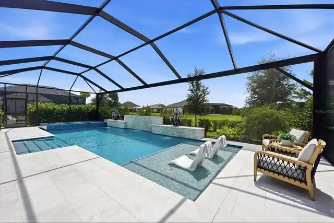
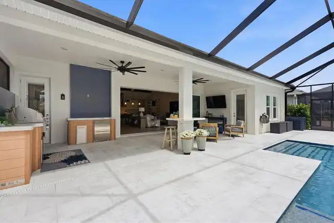
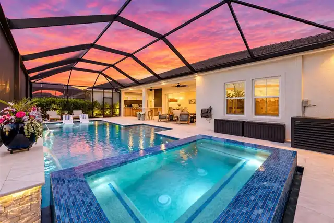
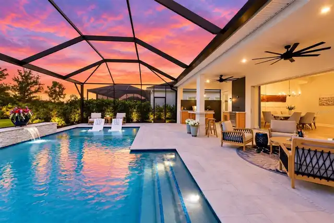
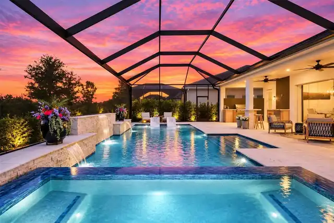
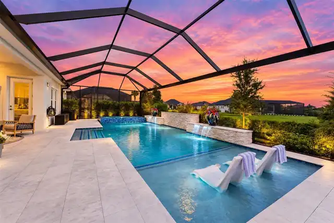
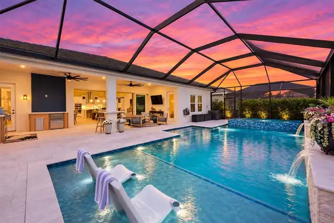
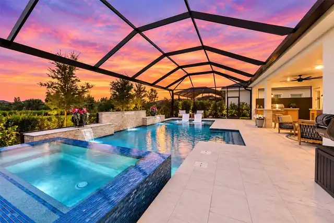
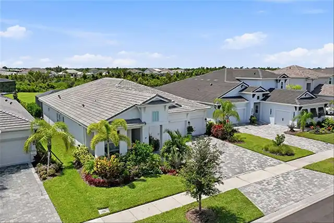
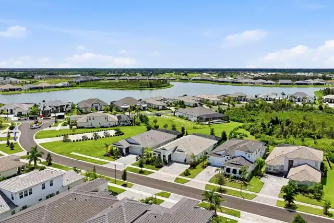
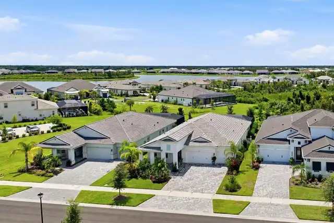
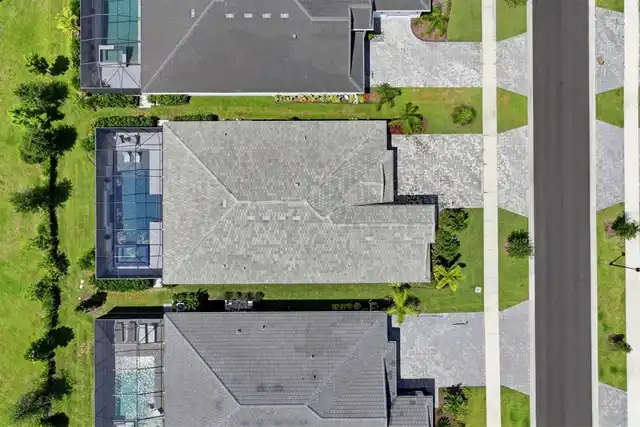
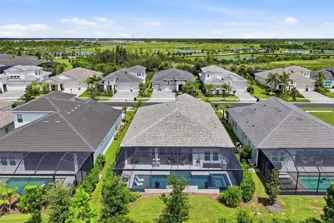
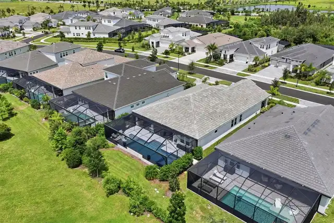
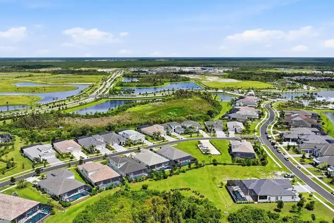
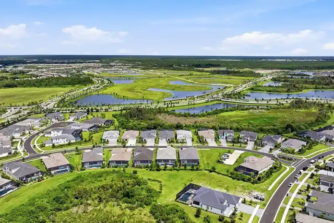
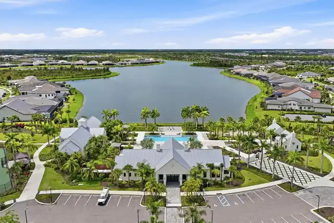
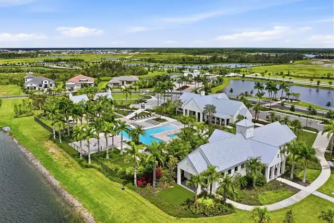
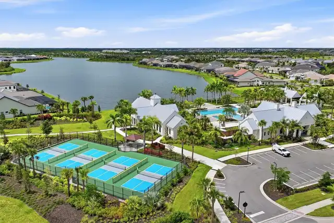
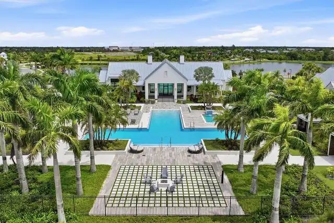
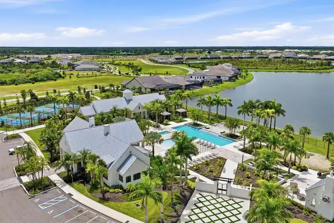
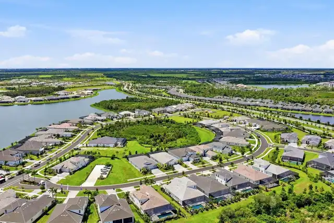
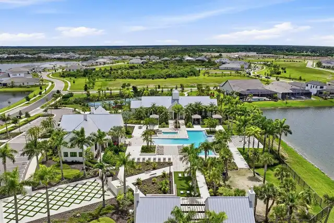
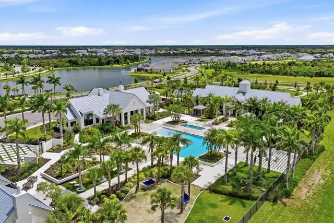
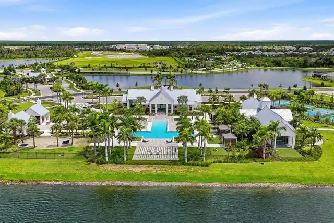
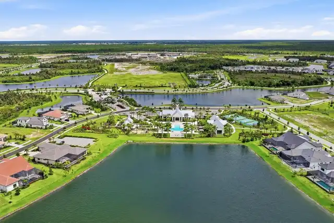
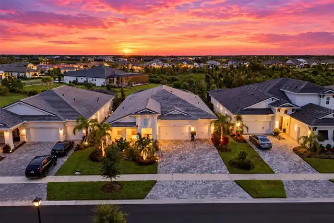
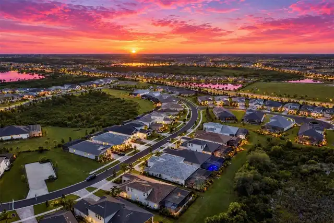
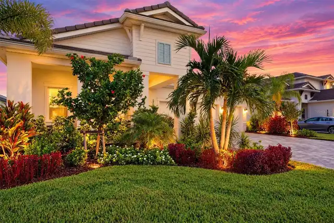
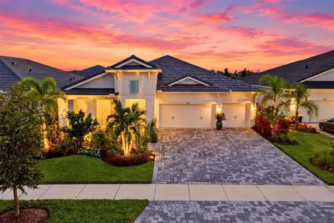
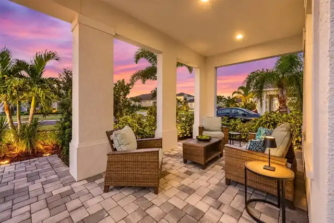
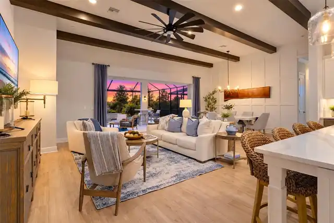
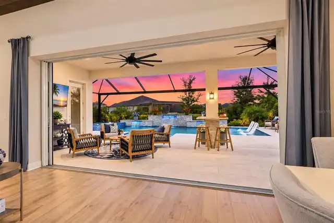
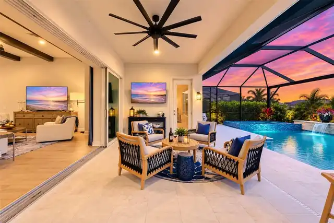
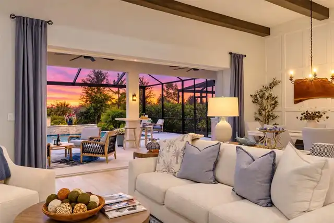
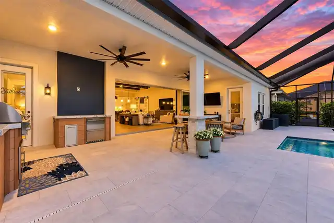
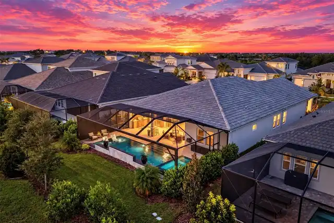
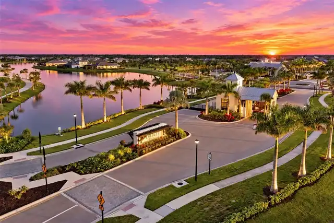
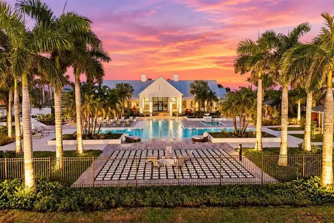
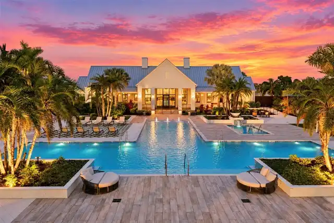
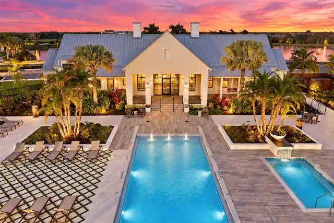
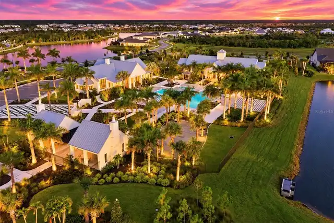
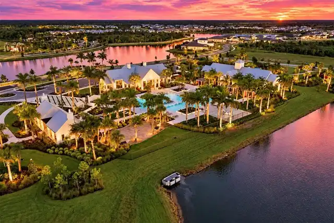
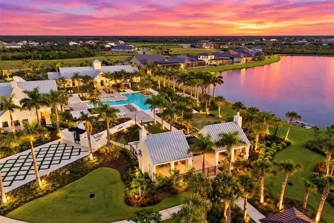
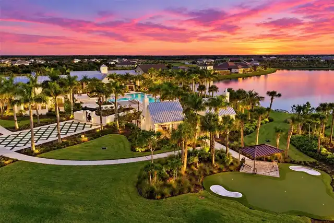
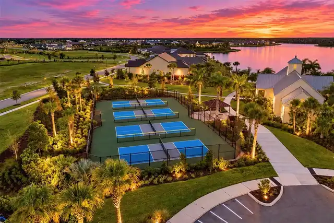
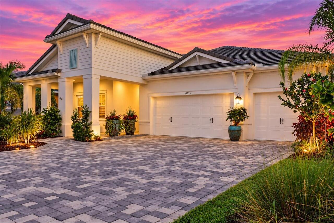
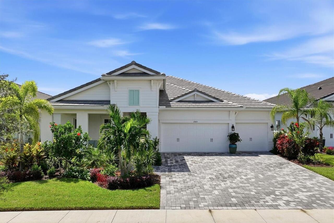
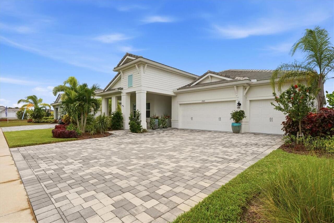
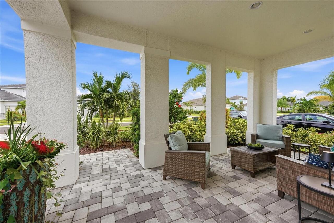
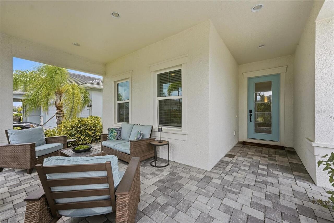
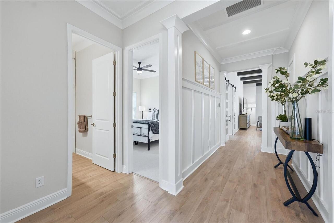
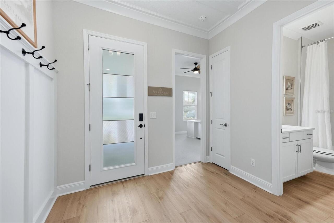
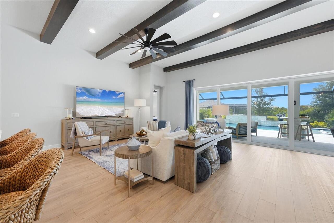
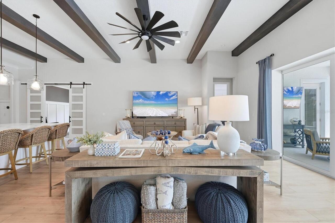
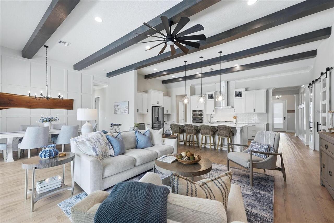
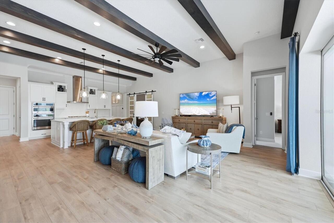
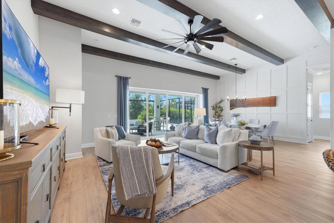
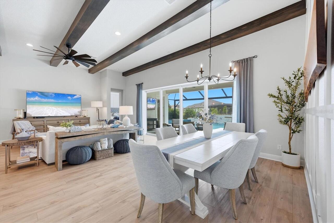
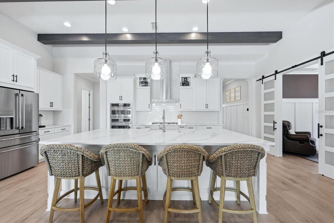
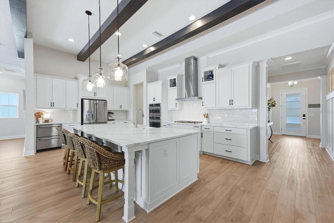
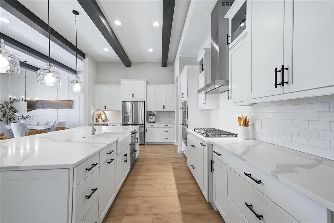
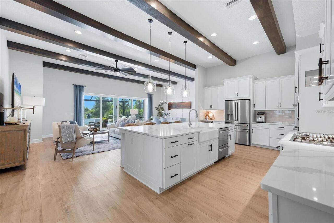
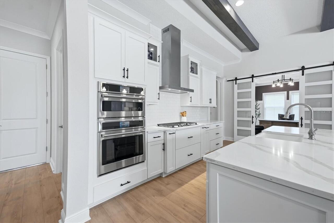
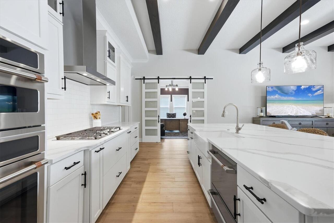
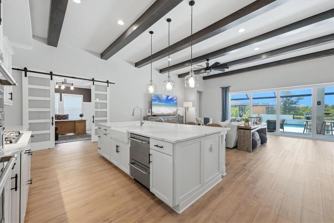
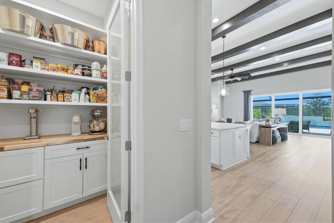
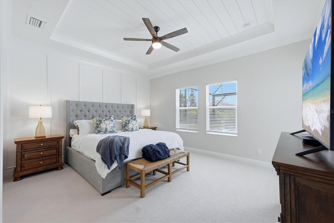
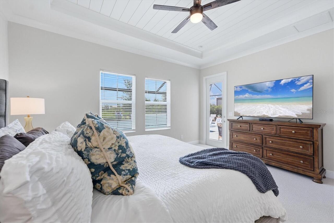
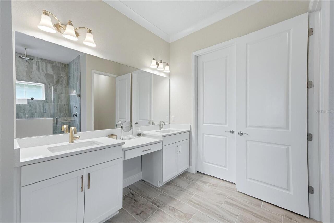
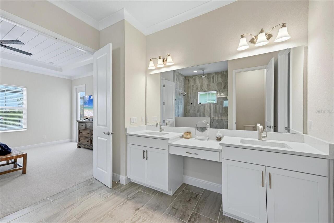
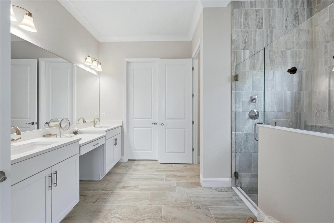
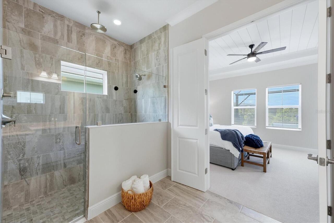
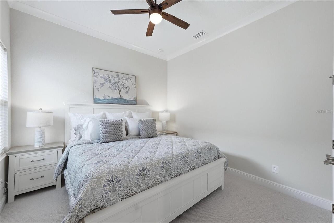
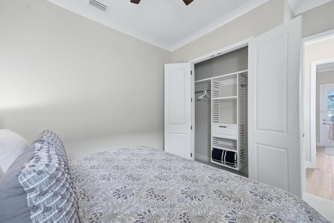
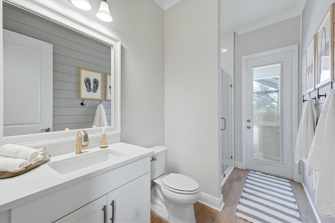
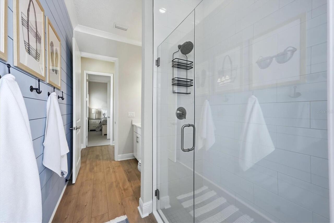
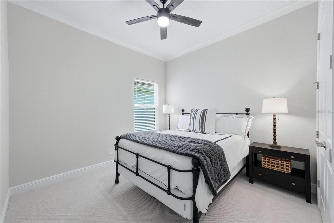
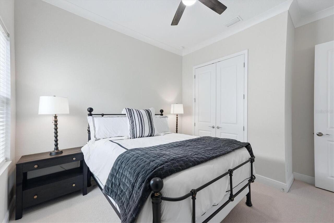
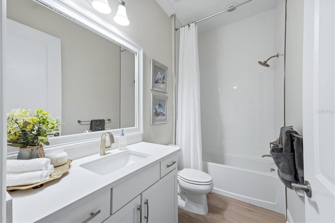
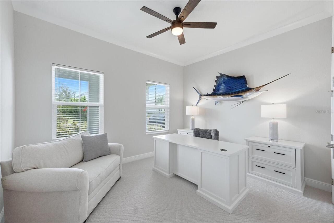
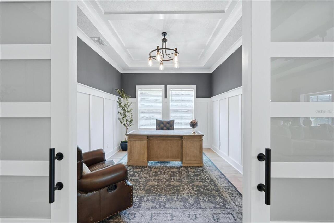
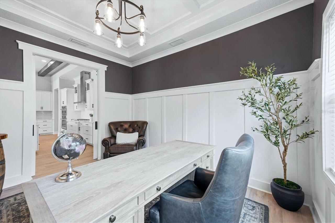
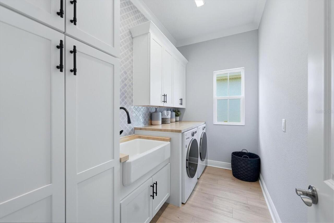
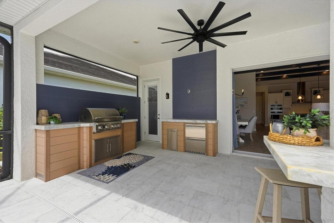
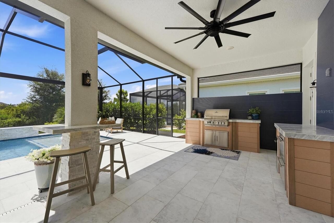
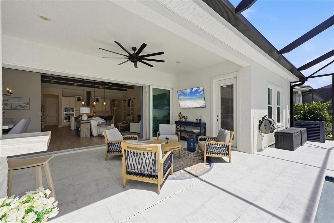
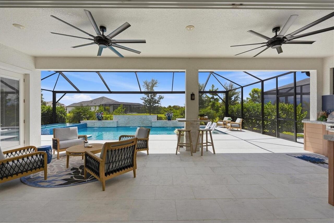
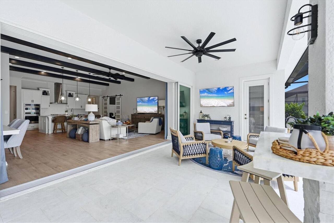
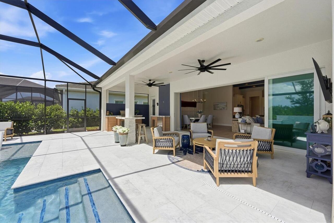
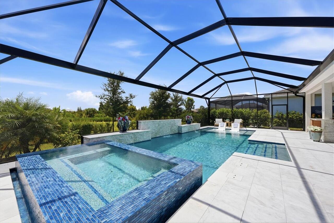
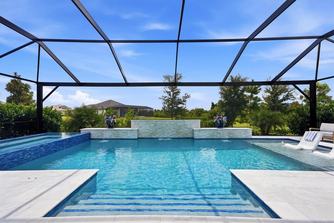
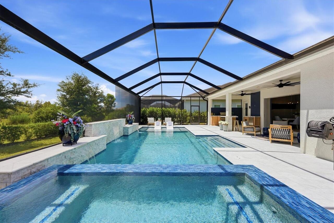
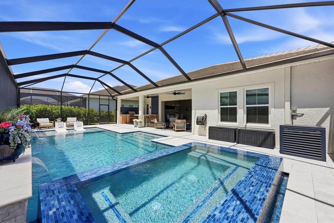
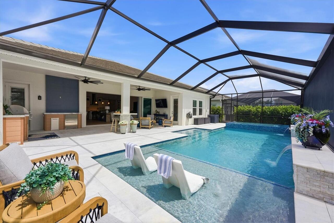
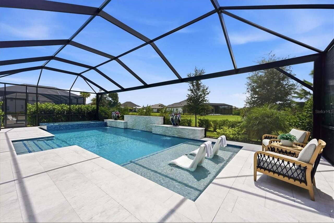
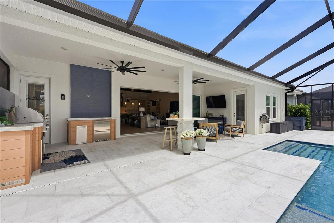
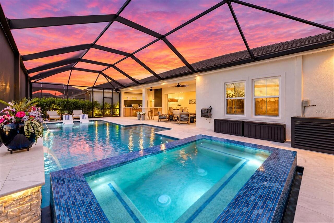
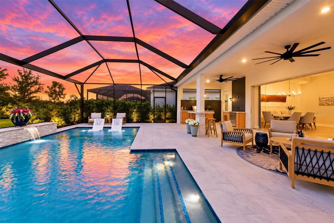
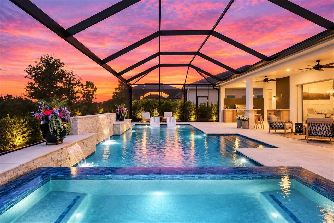
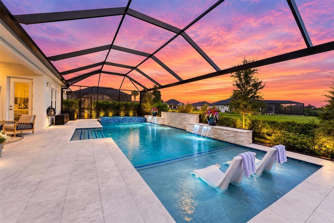
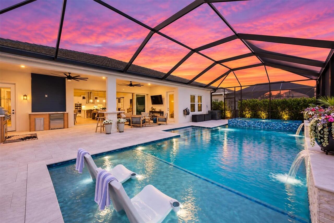
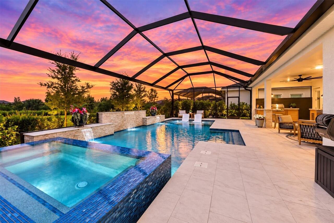
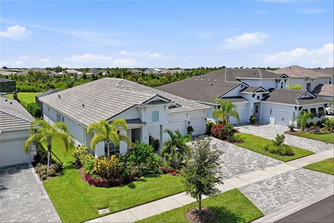
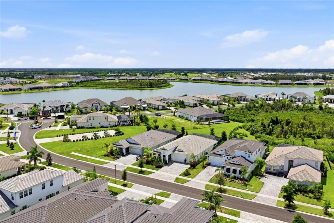
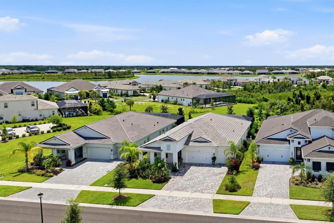
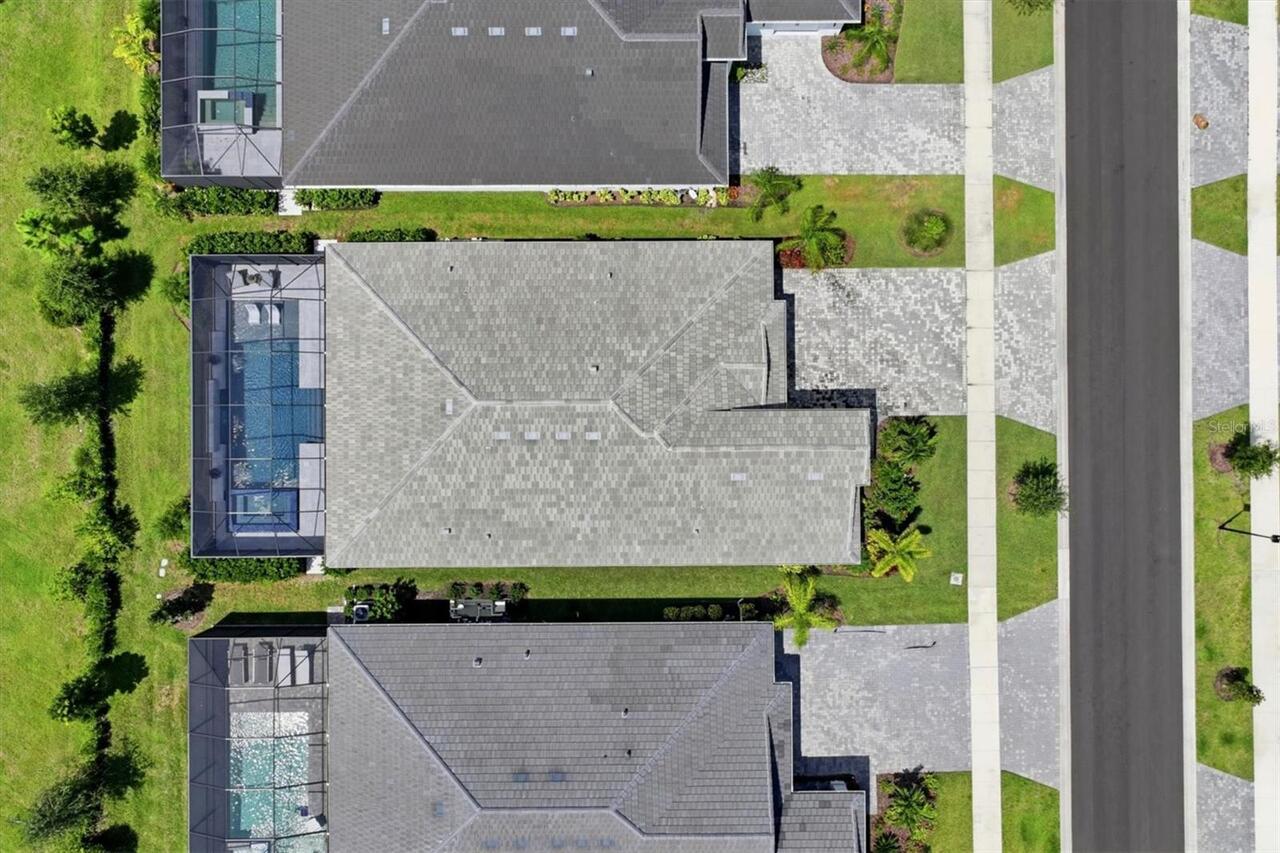
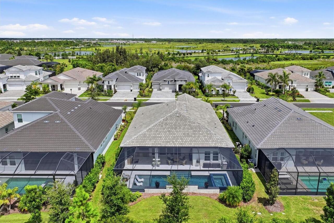
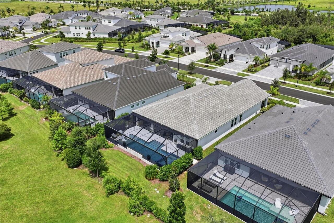
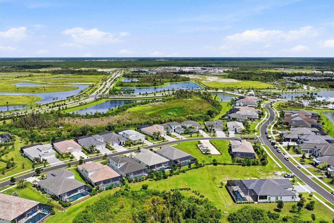
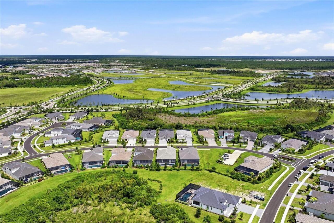
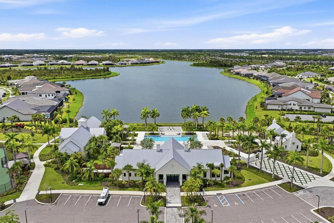
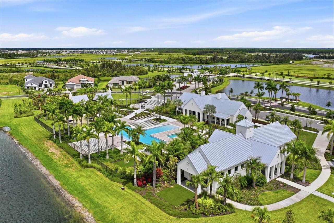
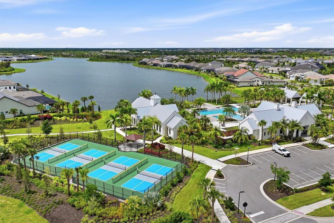
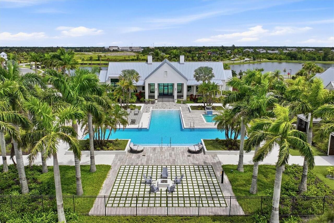
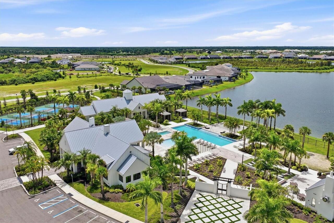
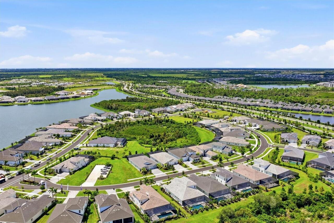
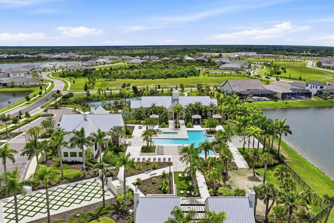
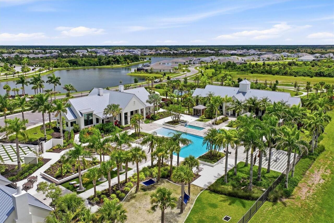
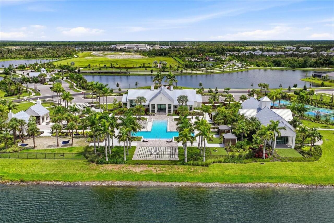
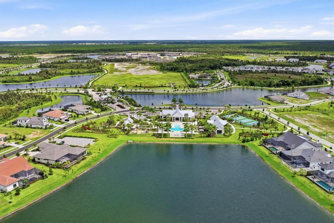
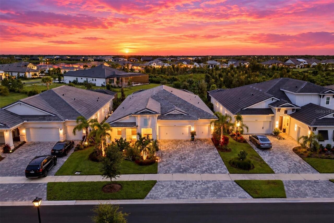
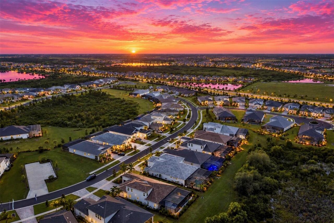
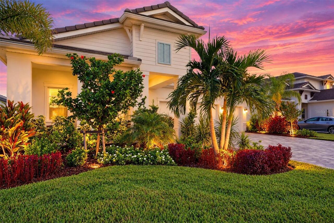
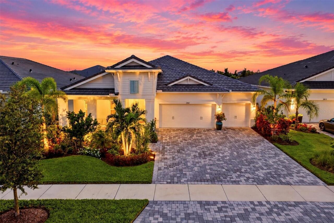
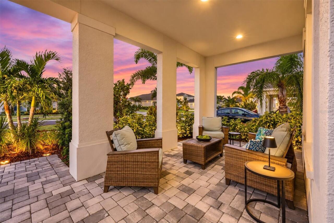
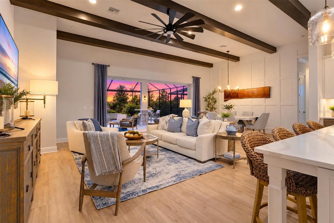
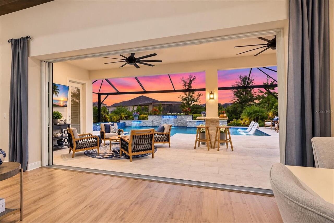
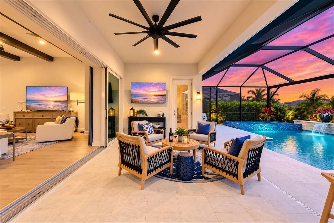
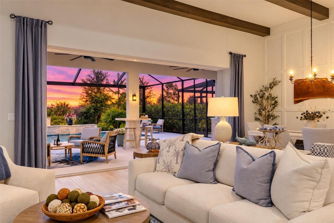
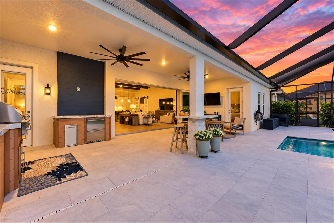
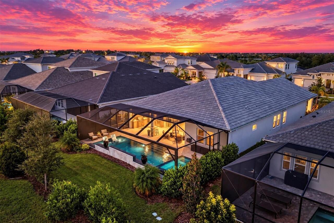
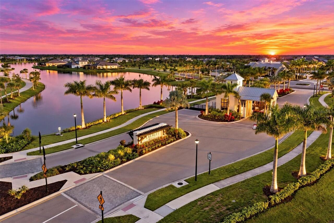
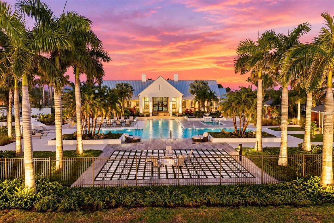
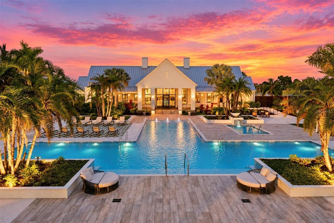
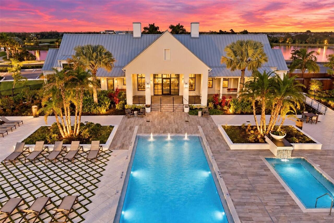
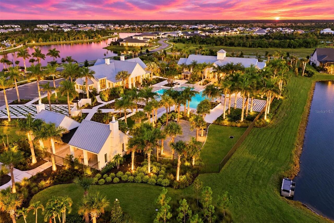
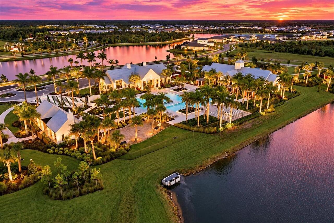
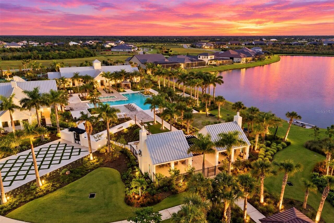
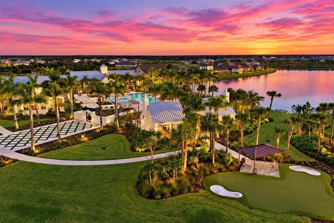
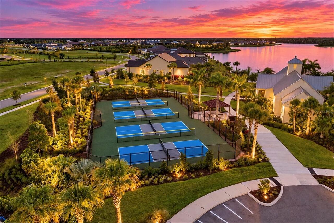
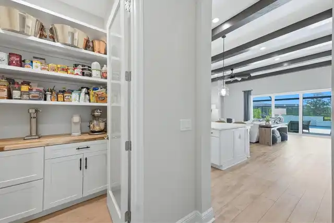
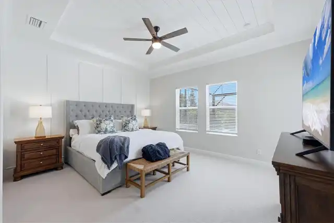
Under contract-accepting backup offers. Welcome to sophisticated coastal living in the highly sought-after The Everly at Wellen Park, where the popular Islamorada model delivers an exceptional blend of elegance, comfort, and the quintessential Florida lifestyle. From the moment you enter, a beautiful neutral palette and coastal-inspired design create an atmosphere that is both refined and inviting. Designed for effortless entertaining, this home truly shines outdoors. The beautiful private pool area features a fully equipped outdoor kitchen and pub-style seating area, creating the perfect setting for casual gatherings, weekend entertaining, or relaxing poolside while enjoying the Florida sunshine. Adding to this thoughtful design is a convenient guest bathroom with easy access to the pool area, allowing guests to enjoy the outdoor space without having to enter the main living areas of the home. Inside, the thoughtfully designed kitchen offers an abundance of cabinetry and exceptional storage, combining style and functionality for everyday living and entertaining. The spacious floor plan includes four bedrooms plus a versatile den/office, providing an ideal private workspace for those who work from home or a flexible space for a study, hobby room, or additional retreat. For the car enthusiast, the three-car garage is truly a standout feature. The finished garage floor is unlike others, impressive space that is as beautiful as it is functional. With generous dimensions, the garage can comfortably accommodate a full-sized truck or large vehicle, while still providing valuable room for additional vehicles, a golf cart, recreational gear, or storage. For added peace of mind, the home features storm-rated windows, providing an extra level of protection and confidence during Florida’s storm season. Life in The Everly extends well beyond your front door. Residents enjoy a one-of-a-kind clubhouse, a beautifully designed gym and fitness area, pickleball courts, resort-style p
Property Details
Property Features
Property Sub Type
Single Family Residence
Parking
Oversized, Driveway, Garage Door Opener
Pool
Screen Enclosure, Heated, Salt Water
County
Sarasota
Subdivision
EVERLY/WELLEN PARK
Additional Information
Additional Lease Restrictions
Confirm with HOA.
Additional Parcels YN
false
Alternate Key Folio Num
0810030034
Appliances
Bar Fridge, Built-In Oven, Convection Oven, Cooktop, Dishwasher, Disposal, Dryer, Exhaust Fan, Gas Water Heater, Microwave, Range Hood, Refrigerator, Washer
Approval Process
Confirm with HHOA.
Association Amenities
Clubhouse, Fitness Center, Gated, Pickleball Court(s), Pool
Association Approval Required YN
1
Association Fee
1070
Association Fee Frequency
Quarterly
Association Fee Includes
Cable TV, Common Area Taxes, Pool, Recreational Facilities
Association Fee Requirement
Required
Association YN
true
Attached Garage YN
true
Available For Lease YN
1
Bathrooms Total Integer
3
Building Area Source
Public Records
Building Area Total
3885
Building Area Total Srch SqM
360.93
Building Area Units
Square Feet
CDDYN
1
Calculated List Price By Calculated SqFt
497.02
Carport YN
false
Community Features
Clubhouse, Dog Park, Fitness Center, Gated Community - No Guard, Golf Carts OK, Pool, Sidewalks, Tennis Court(s)
Construction Materials
Stucco
Cooling
Central Air
Country
US
Cumulative Days On Market
18
Current Price
1250000.00
Direction Faces
Southwest
Expected Closing Date
2026-11-05T00:00:00.000
Exterior Features
Outdoor Grill, Outdoor Kitchen, Rain Gutters, Sidewalk
Fireplace YN
false
Flood Zone Code
X
Flood Zone Date
2024-03-27
Flood Zone Panel
12115C0364G
Flooring
Carpet, Luxury Vinyl, Tile
Foundation Details
Slab
Furnished
Negotiable
Garage Spaces
3
Garage YN
true
Heating
Electric
Homestead YN
1
Interior Features
Built-in Features, Ceiling Fans(s), Coffered Ceiling(s), Dry Bar, High Ceilings, In Wall Pest System, Kitchen/Family Room Combo, Open Floorplan, Primary Bedroom Main Floor, Smart Home, Split Bedroom, Stone Counters, Thermostat, Tray Ceiling(s), Vaulted Ceiling(s), Walk-In Closet(s), Window Treatments
Internet Address Display YN
true
Internet Automated Valuation Display YN
false
Internet Consumer Comment YN
false
Internet Entire Listing Display YN
true
Laundry Features
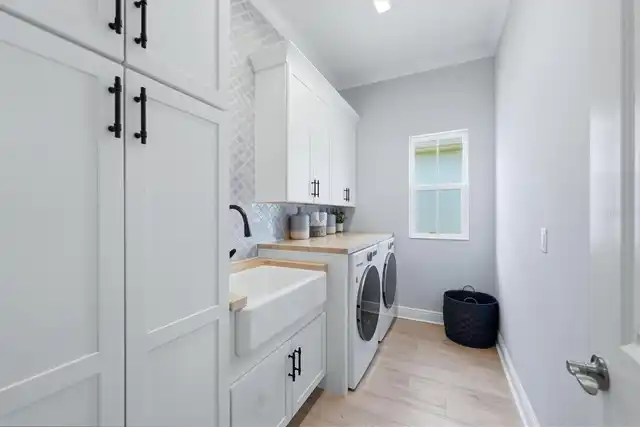
Inside, Laundry Room
Lease Restrictions YN
1
Levels
One
List AOR
Venice
Living Area Meters
233.65
Living Area Source
Public Records
Living Area Units
Square Feet
Lot Features
Sidewalk, Paved
Lot Size Acres
0.2
Lot Size Square Feet
8750
Lot Size Square Meters
813
Minimum Lease
1-2 Years
Modification Timestamp
2026-10-05T18:20:11.809Z
Monthly HOA Amount
356.67
New Construction YN
false
Occupant Type
Owner
Other Equipment
Irrigation Equipment
Other Structures
Outdoor Kitchen
Ownership
Fee Simple
Parcel Number
0810030034
Pet Restrictions
Confirm with HOA.
Pets Allowed
Yes
Pool Private YN
true
Postal Code Plus 4
7991
Price Change Timestamp
2026-09-04T19:45:32.000Z
Public Survey Range
20
Public Survey Section
09
Purchase Contract Date
2026-09-22
RATIO Current Price By Calculated SqFt
497.02
Realtor Info
Sign
Road Surface Type
Paved
Roof
Concrete, Tile
Room Count
7
SW Subdiv Community Name
Everly
Security Features
Gated Community, Smoke Detector(s)
Senior Community YN
false
Sewer
Public Sewer
Showing Requirements
Supra Lock Box, 24 Hour Notice, ShowingTime
Spa Features
Heated, In Ground
Spa YN
true
Status Change Timestamp
2026-09-23T12:40:03.000Z
Tax Annual Amount
14265
Tax Block
1
Tax Book Number
57-66-106
Tax Legal Description
LOT 34, EVERLY AT WELLEN PARK, PB 57 PG 66-106
Tax Lot
34
Tax Other Annual Assessment Amount
4006
Tax Year
2025
Total Acreage
0 to less than 1/4
Total Annual Fees
4280.00
Total Monthly Fees
356.67
Township
40
Universal Property Id
US-12115-N-0810030034-R-N
Unparsed Address
11565 GLEAMING TER
Utilities
Cable Connected, Natural Gas Available, Public
Water Source
Public
Waterfront YN
false
Window Features
Shutters, Storm Window(s), Window Treatments
Zoning
V
Neighborhood Map
Popup

Property Photos
Listing Photo
Listing Photo
Listing Photo
Listing Photo
Listing Photo
Listing Photo
Listing Photo
Listing Photo
Listing Photo
Listing Photo
Listing Photo
Listing Photo
Listing Photo
Listing Photo
Listing Photo
Listing Photo
Listing Photo
Listing Photo
Listing Photo
Listing Photo
Listing Photo
Listing Photo
Listing Photo
Listing Photo
Listing Photo
Listing Photo
Listing Photo
Listing Photo
Listing Photo
Listing Photo
Listing Photo
Listing Photo
Listing Photo
Listing Photo
Listing Photo
Listing Photo
Listing Photo
Listing Photo
Listing Photo
Listing Photo
Listing Photo
Listing Photo
Listing Photo
Listing Photo
Listing Photo
Listing Photo
Listing Photo
Listing Photo
Listing Photo
Listing Photo
Listing Photo
Listing Photo
Listing Photo
Listing Photo
Listing Photo
Listing Photo
Listing Photo
Listing Photo
Listing Photo
Listing Photo
Listing Photo
Listing Photo
Listing Photo
Listing Photo
Listing Photo
Listing Photo
Listing Photo
Listing Photo
Listing Photo
Listing Photo
Listing Photo
Listing Photo
Listing Photo
Listing Photo
Listing Photo
Listing Photo
Listing Photo
Listing Photo
Listing Photo
Listing Photo
Listing Photo
Listing Photo
Listing Photo
Listing Photo
Listing Photo
Listing Photo
Listing Photo
Listing Photo
Listing Photo
Listing Photo
Listing Photo
Listing Photo
Listing Photo
Listing Photo
Listing Photo
Listing Photo
Listing Photo
Listing Photo
Listing Photo
Listing Photo
Listing Photo
Listing Photo
Listing Photo
Listing Photo
Listing Photo
Listing Photo
Listing Photo
Listing Photo
Listing Photo
Listing Photo
Listing Photo
Listing Photo
Listing Photo
Listing Photo
Listing Photo
Listing Photo
Listing Photo
Listing Photo
Listing Photo
Listing Photo
Listing Photo
Listing Photo
Listing Photo
Listing Photo
Listing Photo
Listing Photo
Listing Photo
Listing Photo
Listing Photo
Listing Photo
Listing Photo
Listing Photo
Listing Photo
Listing Photo
Listing Photo
Listing Photo
Listing Photo
Listing Photo
Listing Photo
Listing Photo
Listing Photo
Listing Photo
Listing Photo
Listing Photo
Listing Photo
Listing Photo
Listing Photo
Listing Photo
Listing Photo
Listing Photo
Listing Photo
Listing Photo
Listing Photo
Listing Photo
Listing Photo
Listing Photo
Listing Photo
Listing Photo
Listing Photo
Listing Photo
Listing Photo
Listing Photo
Listing Photo
Listing Photo
Listing Photo
Listing Photo
Listing Photo
Listing Photo
Listing Photo
Listing Photo
Listing Photo
Listing Photo
Listing Photo
Listing Photo
Listing Photo
Listing Photo
Listing Photo
Listing Photo
Listing Photo
Listing Photo
Listing Photo
Listing Photo
Listing Photo
Listing Photo
Listing Photo
Listing Photo
Listing Photo
Listing Photo
Listing Photo
Listing Photo
Listing Photo
Listing Photo

MLS #MFRN6145391 Listing courtesy of Michael Saunders & Company provided by Stellar MLS.

Similar Listings

$1,179,000
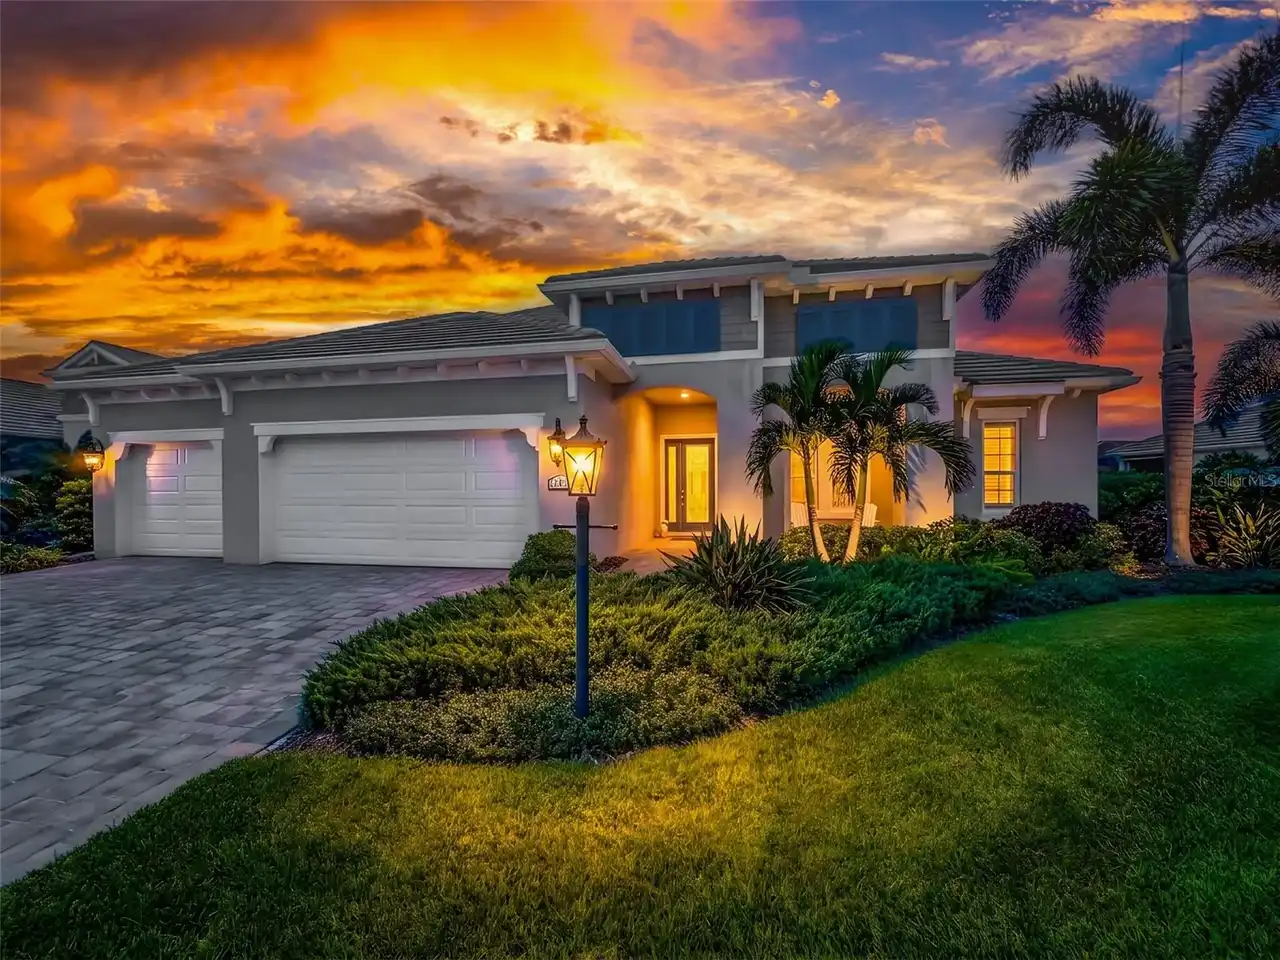
12457 Davie Court
Venice
4BR/3BA
| Pending
$1,185,000
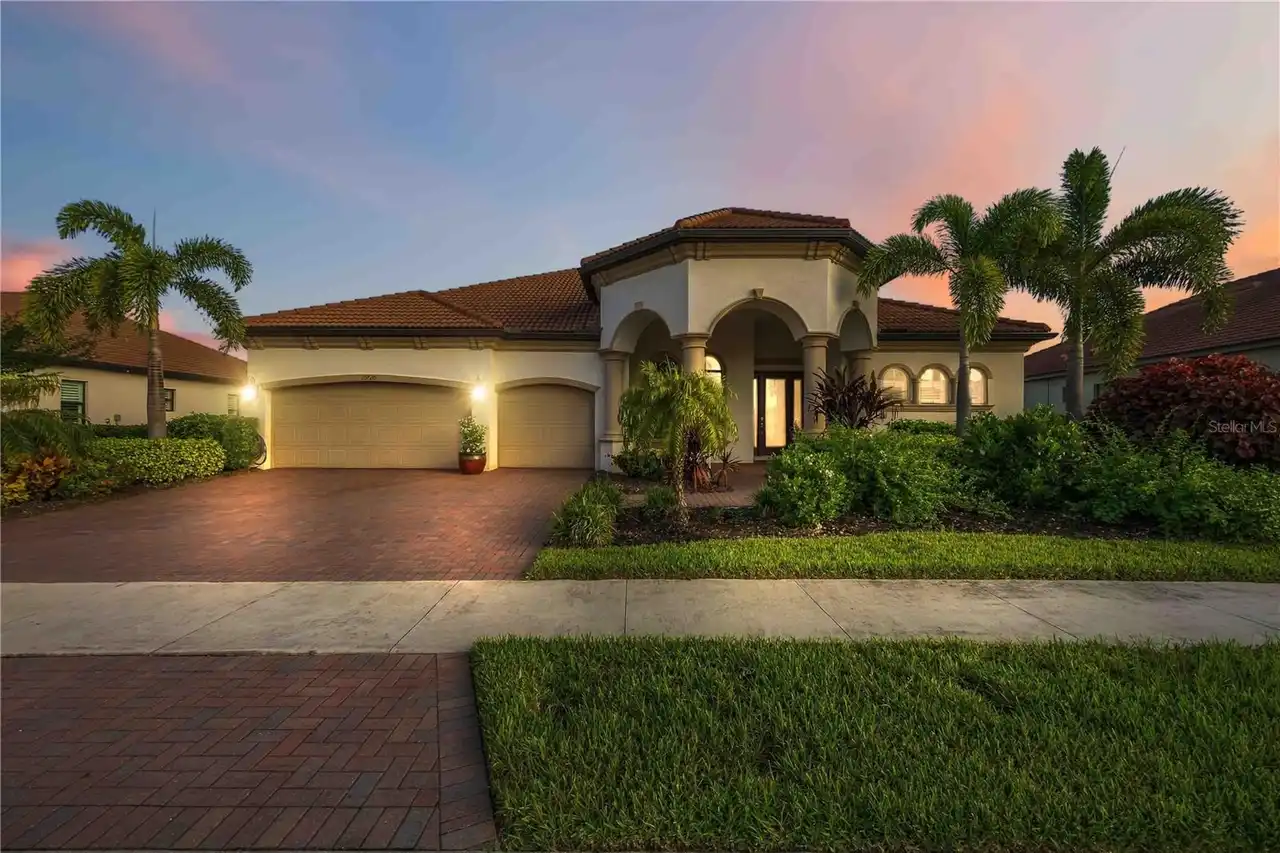
10720 Tarflower Drive
Venice
4BR/3BA
| Active
$1,195,000
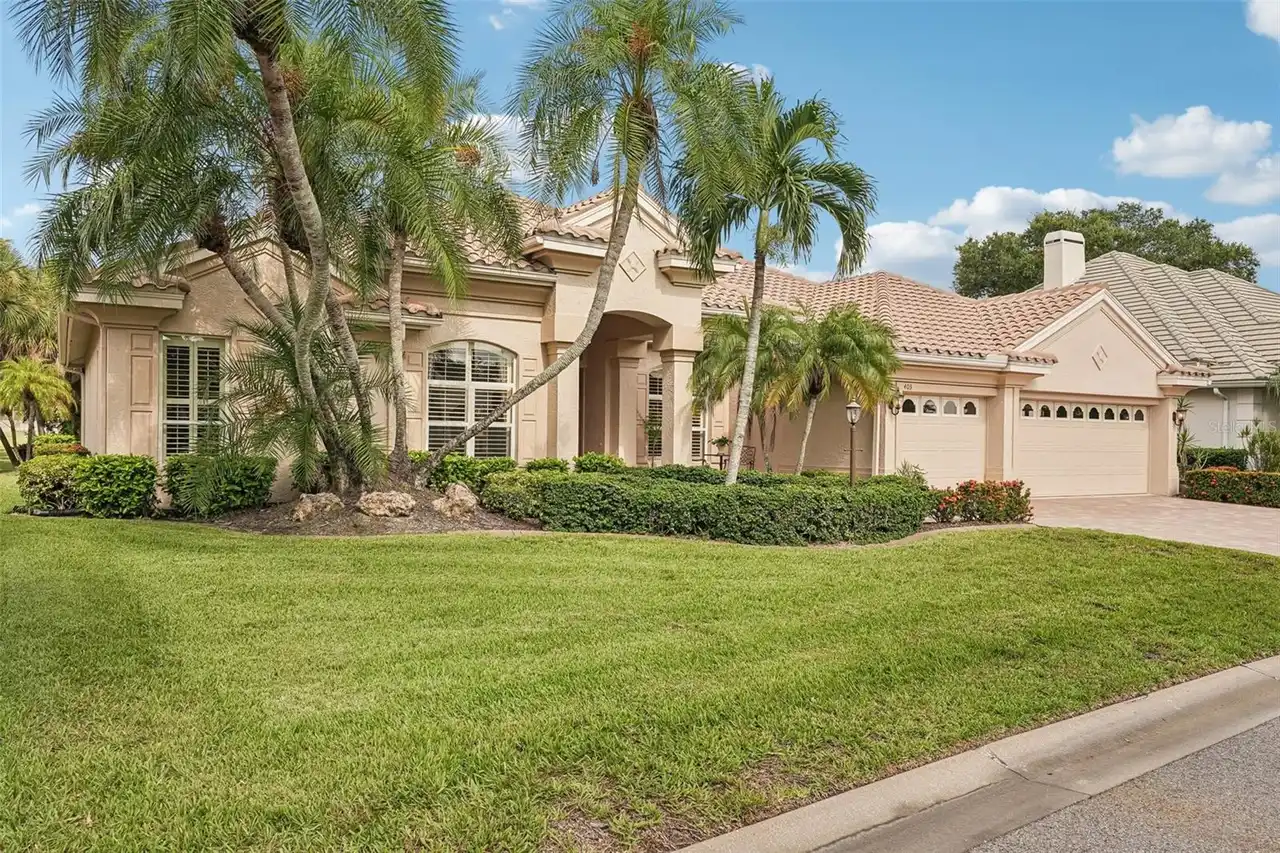
403 Lansbrook Drive
Venice
4BR/3BA
| Active
$1,275,000
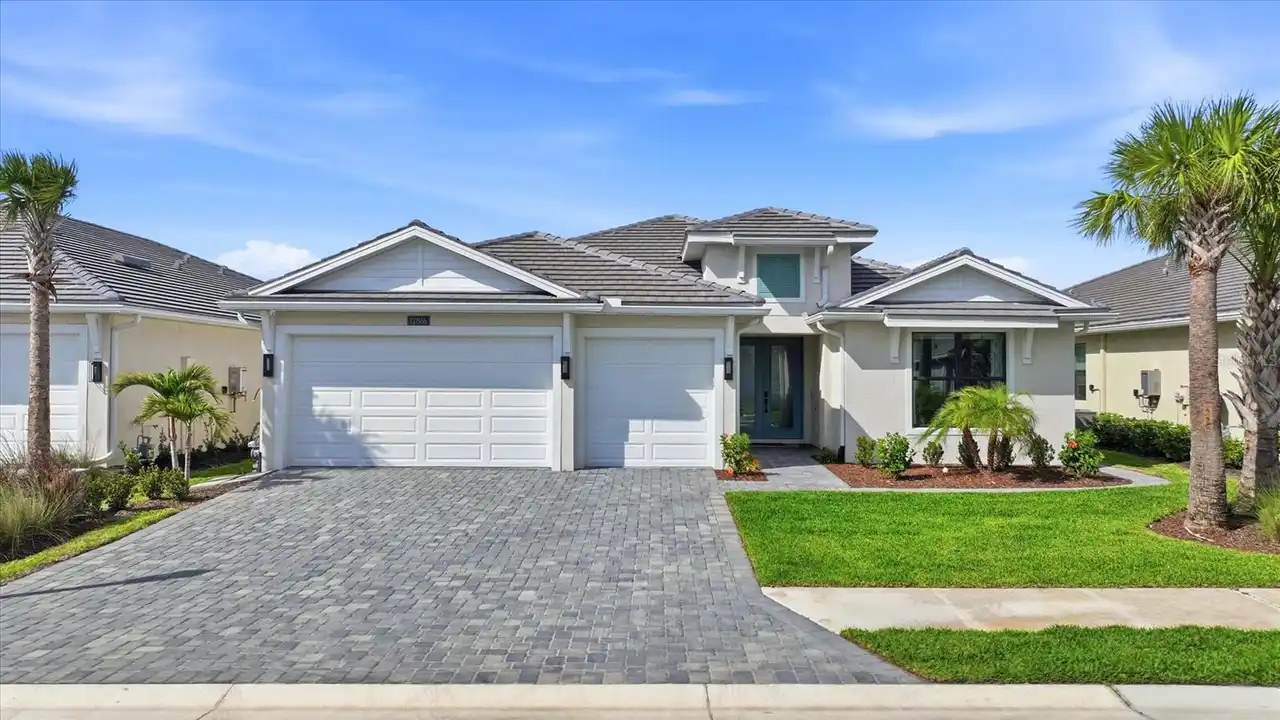
12866 Pinnacle Lane
Venice
4BR/3BA
| Active


All listing information is deemed reliable but not guaranteed and should be independently verified through personal inspection by appropriate professionals. Listings displayed on this website may be subject to prior sale or removal from sale; availability of any listing should always be independent verified. Listing information is provided for consumer personal, non-commercial use, solely to identify potential properties for potential purchase; all other use is strictly prohibited and may violate relevant federal and state law. The source of the listing data is as follows: Stellar MLS (updated 10/5/26 8:57 PM) |

Listing Search


Translate Tool

Featured Listings
Wildwood Real Estate
$824,900
4 BED
3 BATH
Virtually Staged. One or more photos was virtually staged. This brand-new, custom-built 2,678 sqft. home offers 4 bedroo... Read More
Reunion Real Estate
$1,499,000
5 BED
5 BATH
Completely updated, 5 bedrooms, 5.5 baths, and a wall of glass facing the pool and preserve. From the front door, the vi... Read More
Tampa Real Estate
$1,375,000
5 BED
4 BATH
Another thoughtfully designed home by a designer who ensures that every new construction project has its own distinctive... Read More
Sarasota Real Estate
$1,150,000
3 BED
3 BATH
Florida luxury meets ultimate peace of mind! Nestled in the gated, maintenance-free Legacy Estates at Palmer Ranch, this... Read More
Tampa Real Estate
$950,000
4 BED
2 BATH
A rare opportunity to build in one of South Tampa’s most established luxury neighborhoods. Offered for lot value, 5008 S... Read More
Myakka City Real Estate
$1,257,500
3 BED
2 BATH
Virtually Staged. Pre-Construction. To be built. Pre-Construction. To be built. Construction has not begun. List price i... Read More
Palm Harbor Real Estate
$815,000
4 BED
3 BATH
Virtually Staged. 2575 Grand Lakeside Dr is a one-story Palm Harbor home built in 2015 with a tile roof and paver drivew... Read More
Altamonte Springs Real Estate
$824,900
4 BED
3 BATH
A GREAT HOUSE FOR ENTERTAINING! If you are looking for a house for entertaining, this is the place for you. Total living... Read More
Sarasota Real Estate
$1,200,000
3 BED
2 BATH
Virtually Staged. What if home felt like your own private Sarasota retreat, surrounded by nature, minutes from the water... Read More
Longboat Key Real Estate
$1,495,000
3 BED
2 BATH
Set within the gated BAY ISLES community, this MARINA BAY residence offers a rare combination on Longboat Key: the scale... Read More
Contact Sandra Pardo

407-990-2746

Wendy Morris LLC

Licensed in the State of Florida
BK 3146762
16797 Broadwater Avenue
Winter Garden, Florida 34787

Your privacy is our utmost concern. We will never sell your personal information. Privacy Policy
©2026 sandrapardohomes.com - all rights reserved. | Site Map