407-990-2746
Menu

17760 Stillness Court, Venice, FL

NEXT
PREV
$399,551

($226/sqft)

List Status: Active
17760 Stillness Court
Venice, FL 34293


3 beds
2 baths
1765 living sqft
Top Features
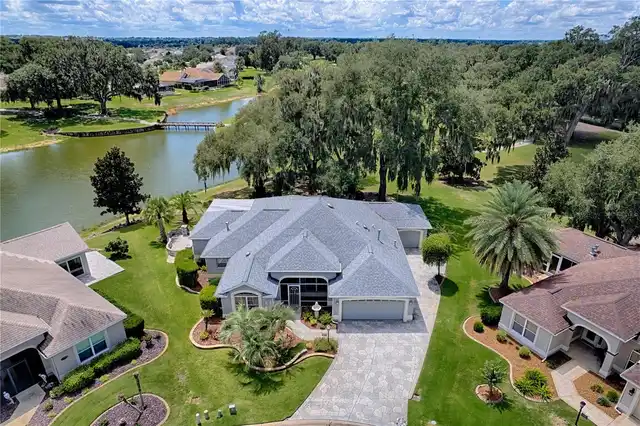
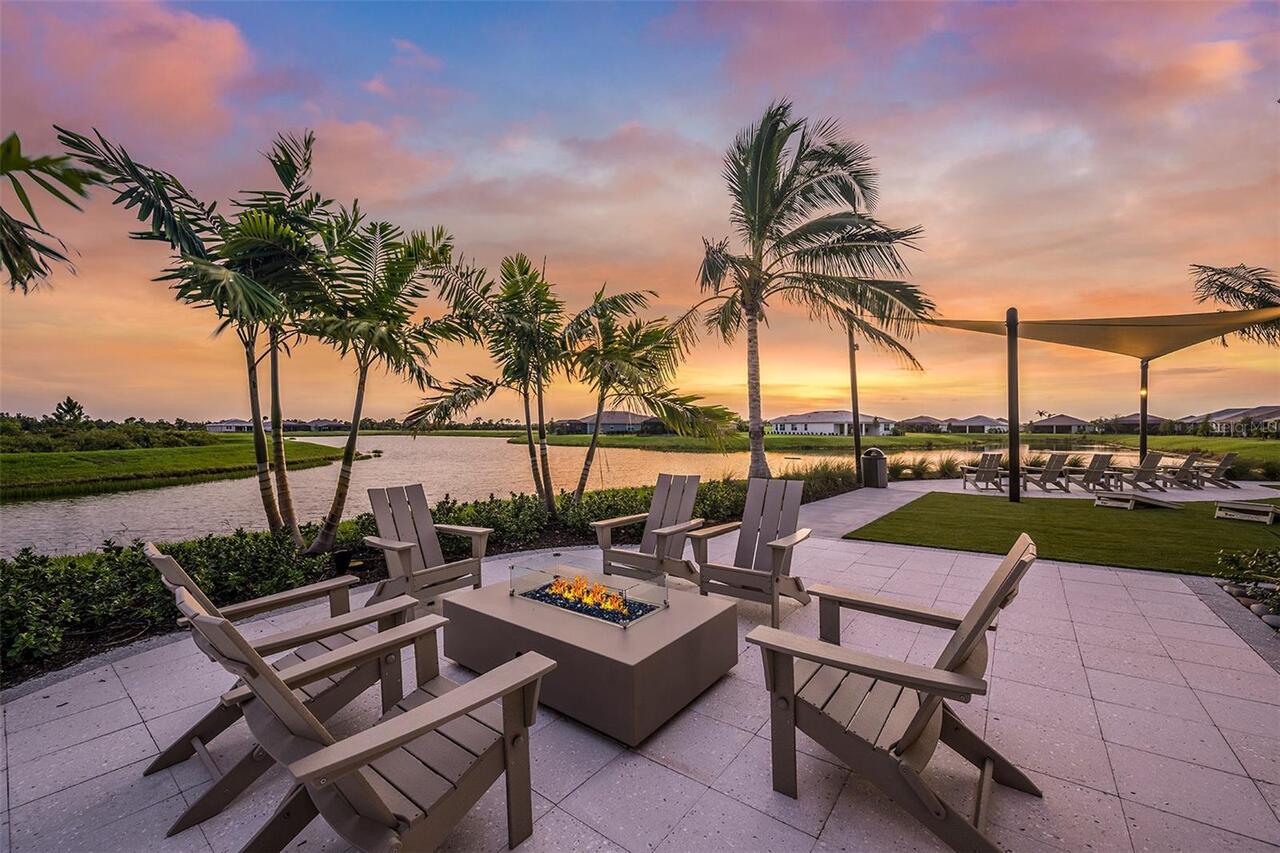
  • View: Water, Trees/Woods
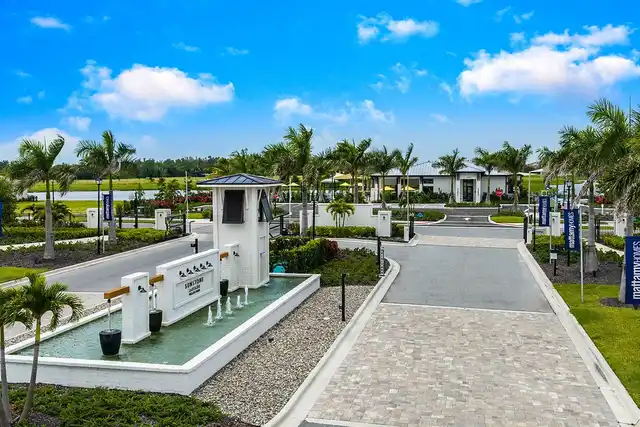
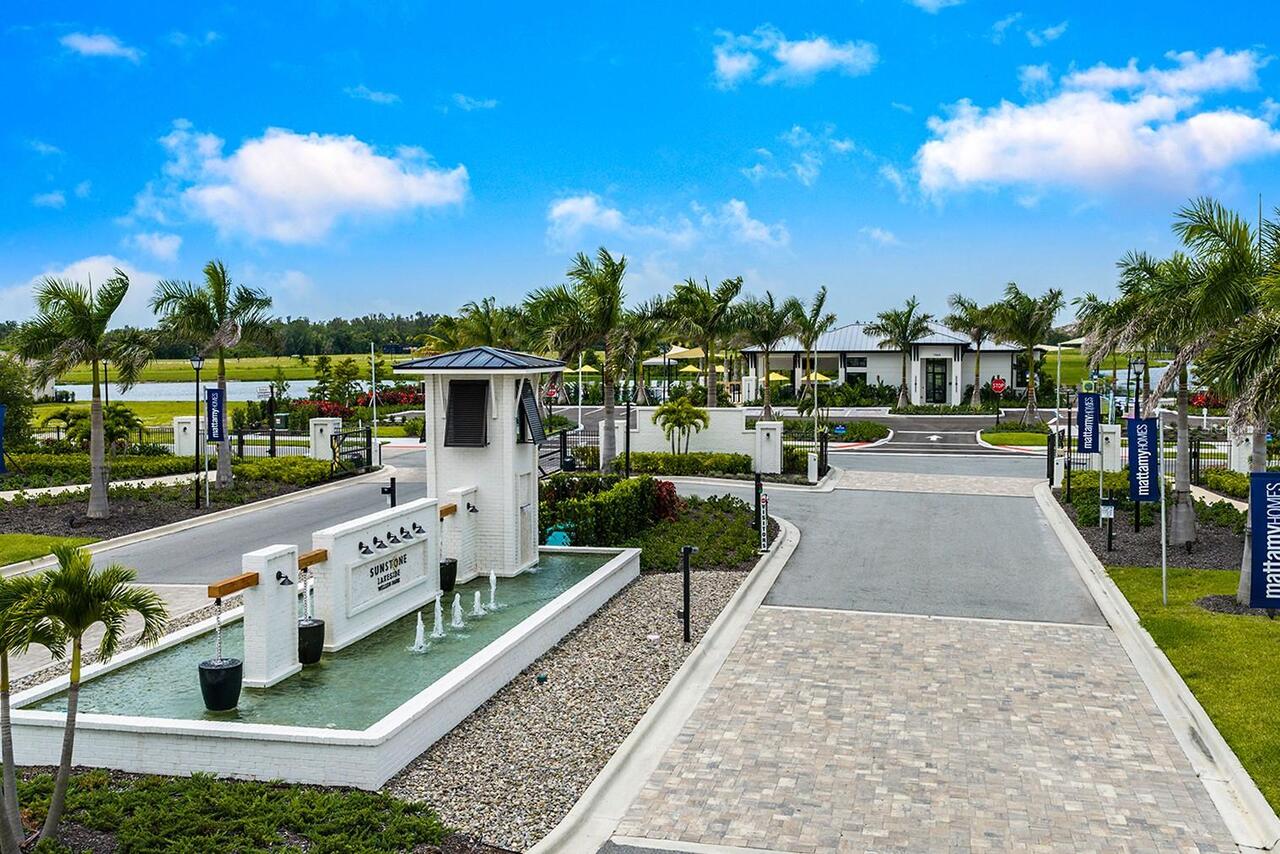
  • Subdivision: Sunstone At Wellen Park
  • Built in  2026
  • Villa
Description
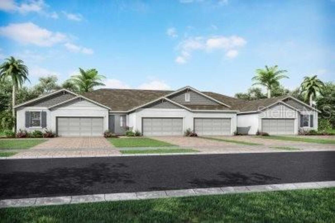
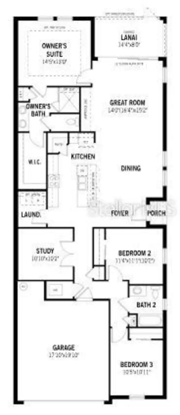
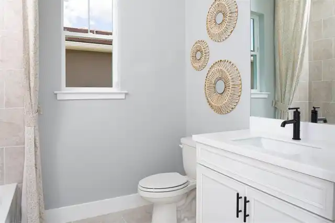
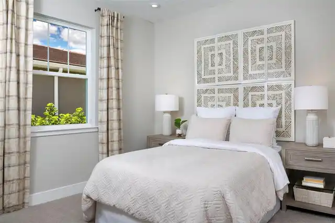
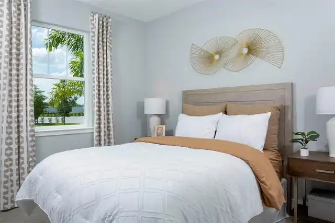
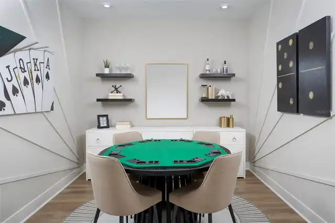
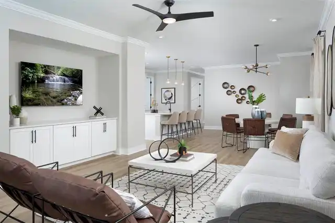
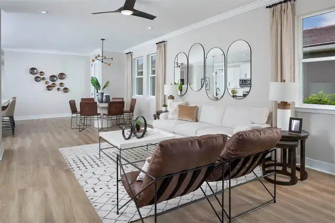
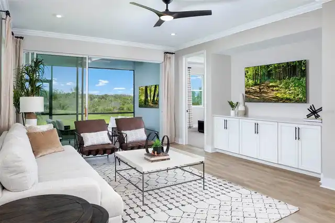
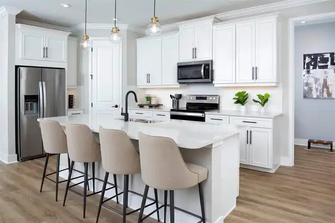
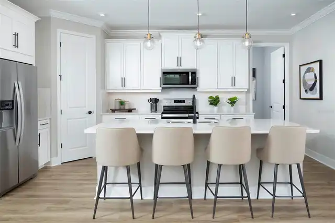
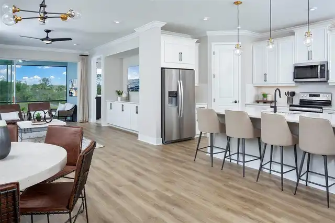
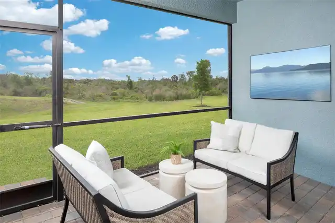
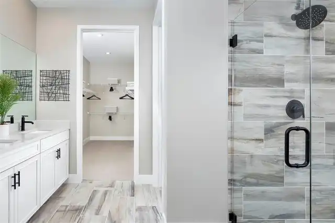
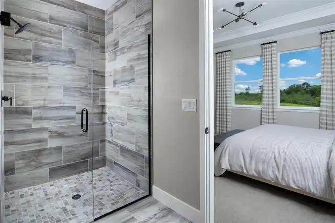
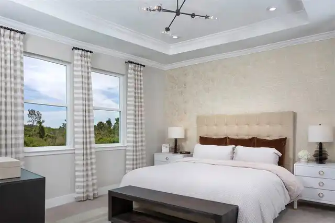
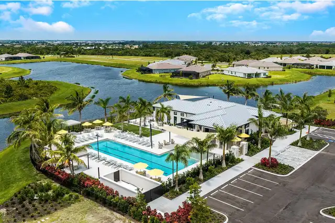
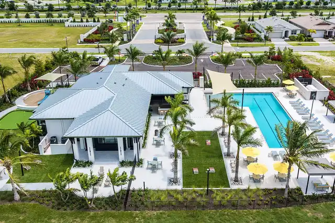
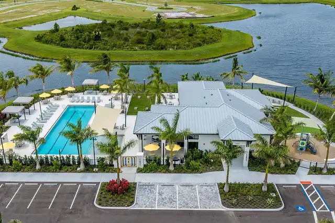
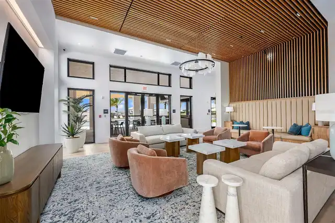
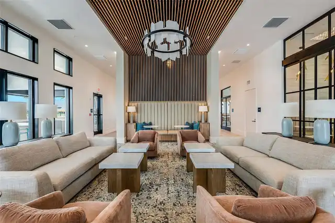
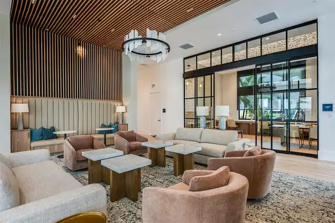
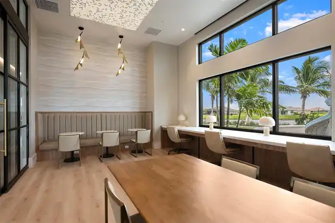
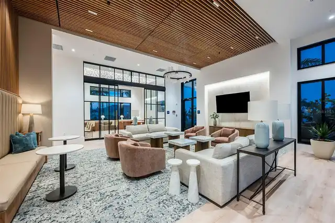
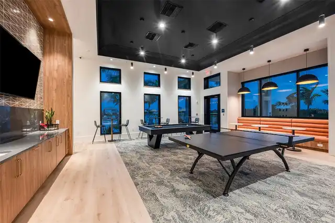
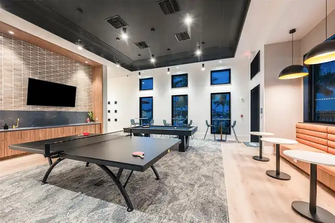
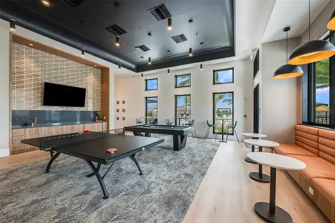
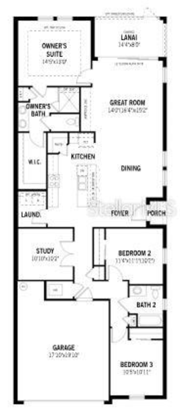
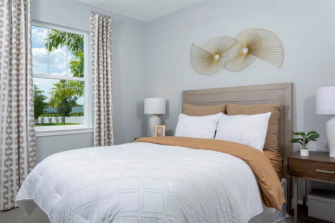
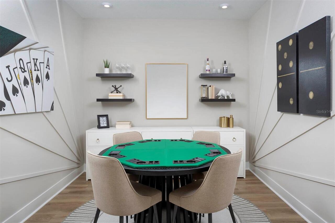
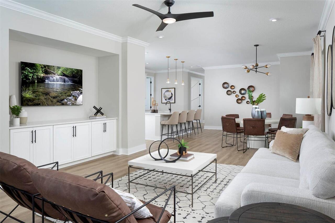
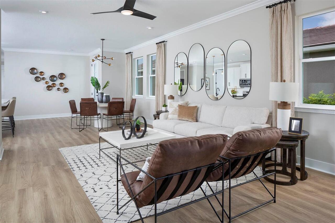
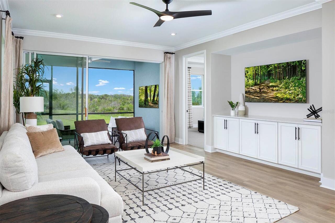
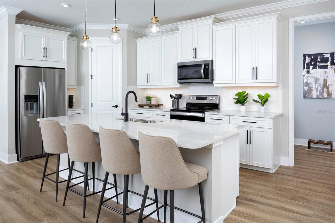
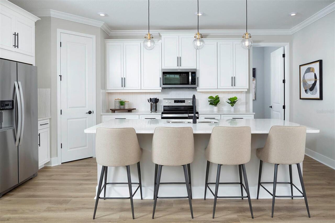
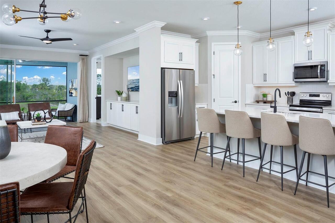
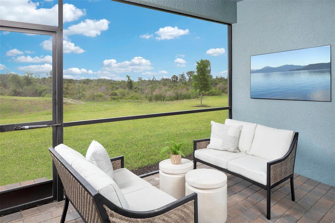
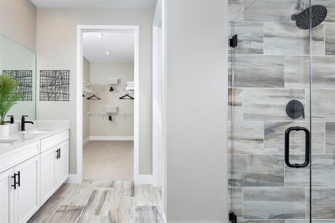
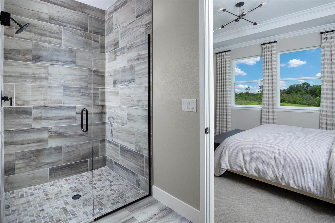
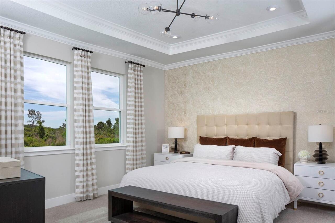
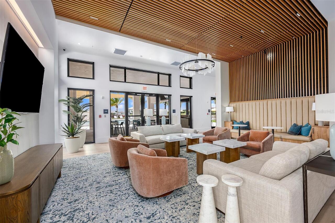
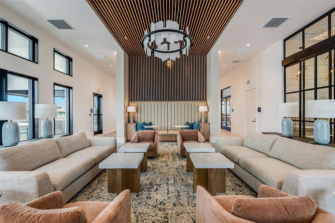
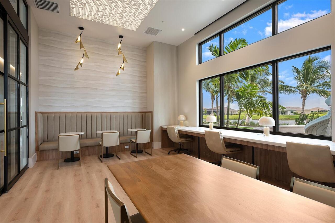
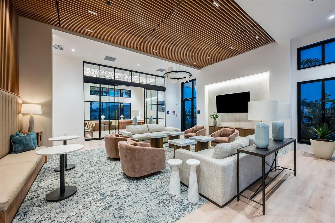
Beautifully upgraded Topsail townhome located in Sunstone at Wellen Park. This open-concept home features a modern kitchen with 42" linen cabinetry, quartz countertops, stainless steel appliances, and designer tile backsplash. The main living areas showcase upgraded tile flooring throughout the first floor, creating a seamless and stylish flow. Enjoy indoor-outdoor living with a covered, screened lanai accessible through an oversized sliding glass door. The flexible layout includes a dedicated first-floor study, ideal for a home office. Upstairs, the spacious owner’s suite offers dual vanities, walk-in shower, and generous closet space, while secondary bedrooms provide comfort and privacy. Additional features include impact windows, 8’ interior doors on the first floor, paver driveway, and included washer & dryer. Located in the highly desirable Wellen Park area with convenient access to shopping, dining, recreation, and Gulf beaches. Photos, renderings and plans are for illustrative purposes only and should never be relied upon and may vary from the actual home. Pricing, dimensions and features can change at any time without notice or obligation. The photos may be from a furnished model home and not the home offered for sale.
Property Details
Property Features
Property Sub Type
Villa
View
Water, Trees/Woods
Parking
Garage Door Opener
Pool
Other
County
Sarasota
Subdivision
SUNSTONE AT WELLEN PARK
Building Name
156
Additional Information
Additional Lease Restrictions
Lease must be a minimum of 365 consecutive days totaling 1 year. Please see HOA for full details.
Additional Parcels YN
false
Additional Rooms
Den/Library/Office
Appliances
Dishwasher, Disposal, Dryer, Electric Water Heater, Microwave, Range, Refrigerator, Washer
Architectural Style
Craftsman
Association Amenities
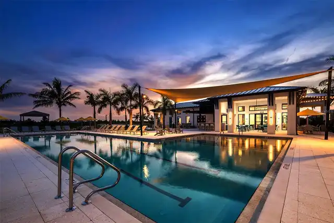
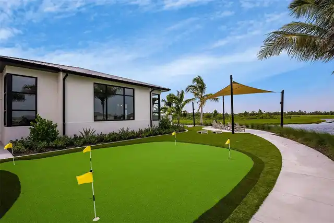
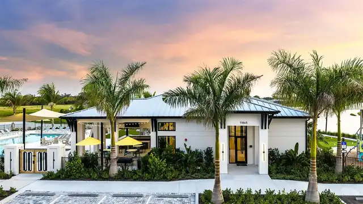
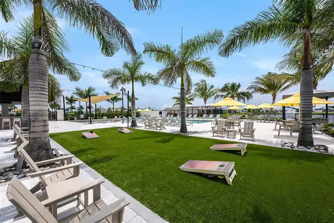
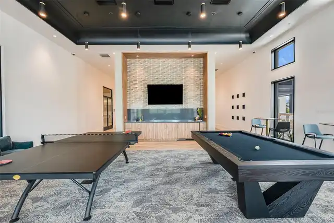
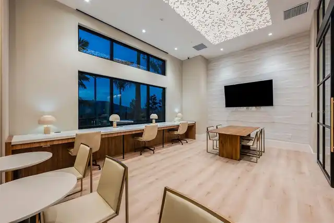
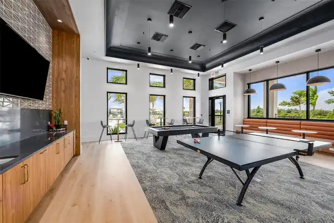
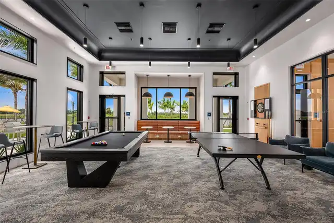
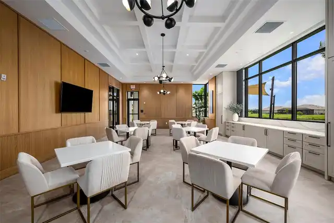
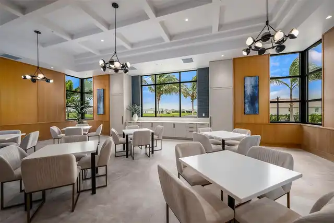
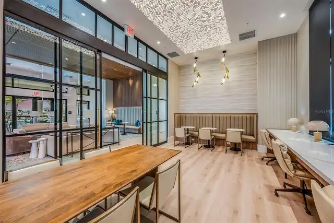
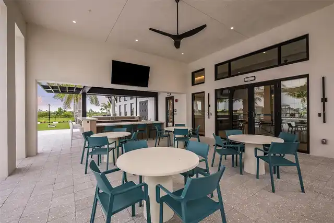
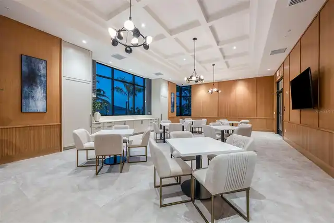
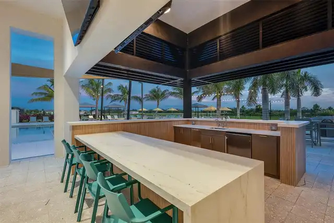
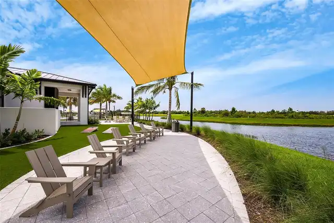
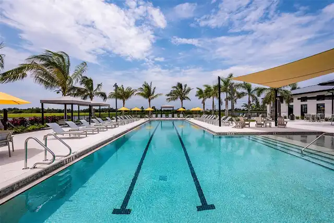
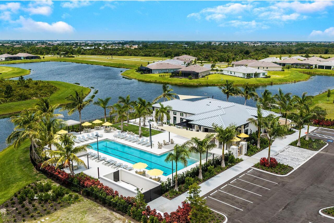
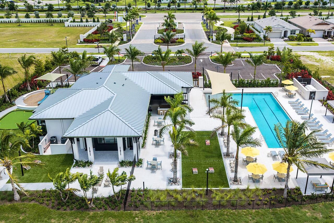
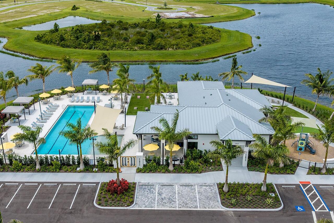
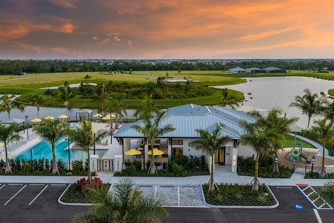
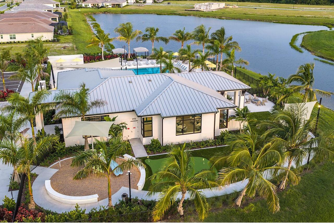
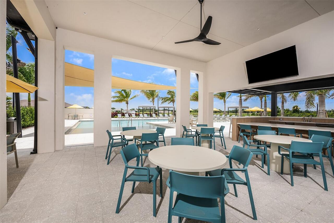
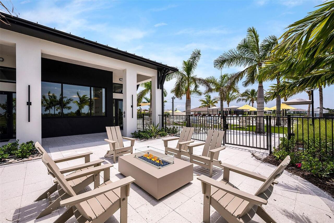
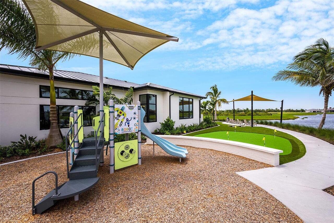
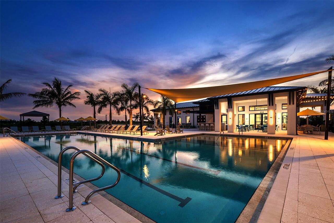
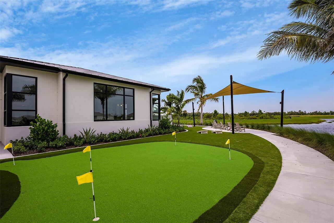
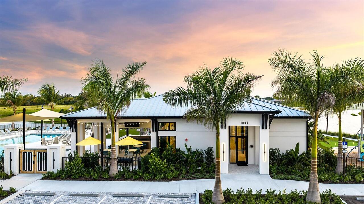
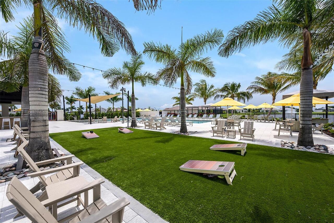
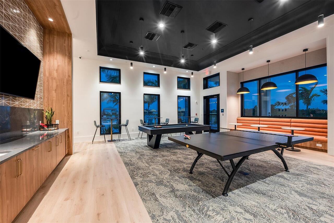
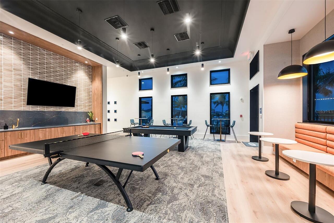
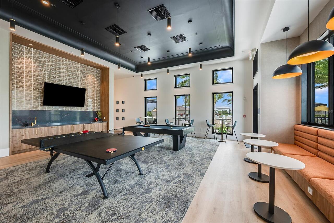
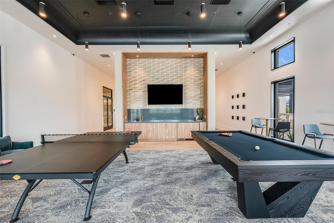
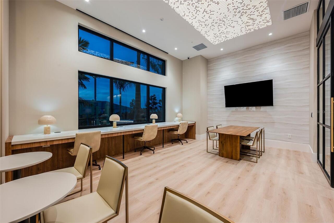
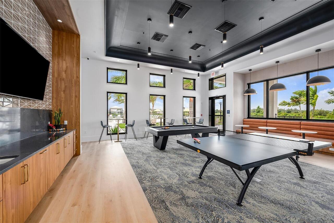
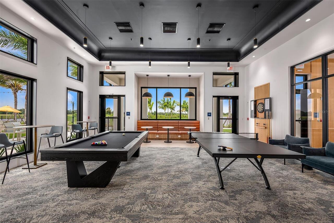
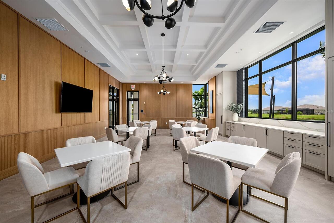
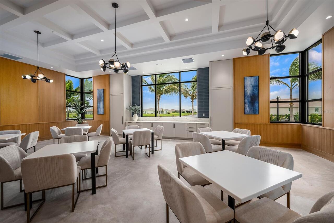
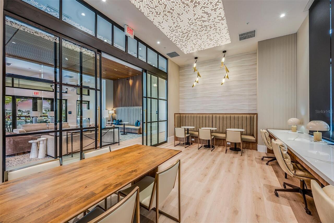
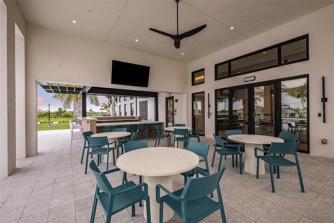
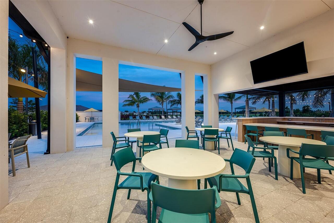
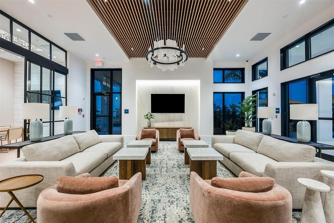
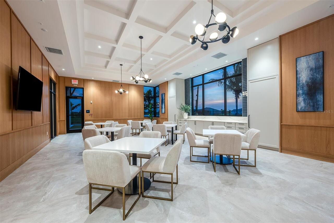
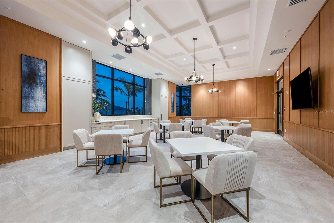
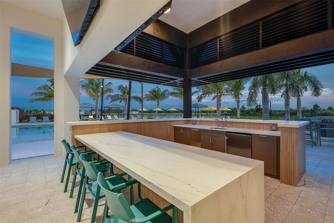
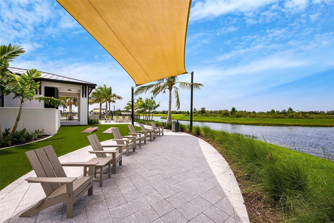
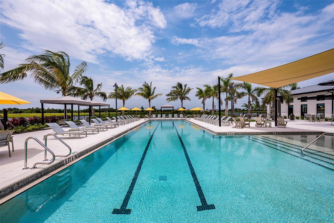
Clubhouse, Fence Restrictions, Fitness Center, Gated, Maintenance, Pickleball Court(s), Playground, Pool, Recreation Facilities
Association Email
jgay@lelandmanagement.com
Association Fee
351
Association Fee Frequency
Monthly
Association Fee Includes
Pool, Maintenance Grounds, Recreational Facilities
Association Fee Requirement
Required
Association YN
true
Attached Garage YN
true
Available For Lease YN
1
Bathrooms Total Integer
2
Builder License Number
CBC1264584
Builder Model
Topsail Craftsman
Builder Name
Mattamy Homes
Building Area Source
Builder
Building Area Total
2300
Building Area Total Srch SqM
213.68
Building Area Units
Square Feet
CDDYN
1
Calculated List Price By Calculated SqFt
226.37
Carport YN
false
Community Features
Fitness Center, Park, Playground, Pool, Sidewalks, Street Lights
Construction Materials
Block, Stucco
Cooling
Central Air
Country
US
Cumulative Days On Market
14
Current Price
399551.00
Direction Faces
West
Disaster Mitigation
Hurricane Shutters/Windows
Elementary School
Taylor Ranch Elementary
Exterior Features
Hurricane Shutters, Rain Gutters, Sidewalk, Sliding Doors
Fireplace YN
false
Flood Zone Code
X
Flooring
Carpet, Tile
Foundation Details
Slab
Furnished
Unfurnished
Garage Dimensions
17x19
Garage Spaces
2
Garage YN
true
Green Energy Efficient
Appliances, HVAC, Insulation, Lighting, Thermostat, Water Heater
Green Indoor Air Quality
No/Low VOC Paint/Finish, Ventilation
Green Landscaping
Fl. Friendly/Native Landscape
Green Sustainability
Conserving Methods
Green Verification Count
1
Green Water Conservation
Irrigation-Reclaimed Water
Heating
Central, Electric
High School
Wellen Park High
Interior Features
Eat-in Kitchen, In Wall Pest System, Open Floorplan, Pest Guard System, Primary Bedroom Main Floor, Solid Surface Counters, Thermostat, Tray Ceiling(s), Walk-In Closet(s)
Internet Address Display YN
true
Internet Automated Valuation Display YN
false
Internet Consumer Comment YN
false
Internet Entire Listing Display YN
true
Laundry Features
Inside, Laundry Room
Lease Restrictions YN
1
Levels
One
List AOR
Suncoast Tampa
Living Area Meters
163.97
Living Area Source
Builder
Living Area Units
Square Feet
Lot Features
Level, Sidewalk, Paved
Lot Size Acres
0.12
Lot Size Square Feet
5449
Lot Size Square Meters
506
Middle Or Junior School
Venice Area Middle
Minimum Lease
1-2 Years
Modification Timestamp
2026-07-14T16:55:10.001Z
Monthly HOA Amount
351.00
New Construction YN
true
Num Times per Year
2
Occupant Type
Vacant
Other Equipment
Irrigation Equipment
Other Fees Amount
88
Other Fees Term
Monthly
Ownership
Fee Simple
Parcel Number
0807080142
Patio And Porch Features
Covered, Rear Porch, Screened
Permit Number
26-00047
Pet Restrictions
Domesticated household pets only
Pets Allowed
Yes
Pool Private YN
false
Previous List Price
409551
Price Change Timestamp
2026-07-14T16:54:56.000Z
Property Attached YN
true
Property Condition
Completed
Property Description
End Unit
RATIO Current Price By Calculated SqFt
226.37
Realtor Info
Floor Plan Available, Lease Restrictions, Owner Will Assist with closing costs
Road Surface Type
Paved
Roof
Tile
Room Count
8
SW Subdiv Community Name
Sunstone at Wellen Park
Security Features
Gated Community, Smoke Detector(s)
Senior Community YN
false
Sewer
Public Sewer
Showing Requirements
Call Before Showing, Contact Call Center, No Lockbox
Status Change Timestamp
2026-06-30T13:54:28.000Z
Tax Annual Amount
2813.62
Tax Block
17
Tax Legal Description
LOT 142, SUNSTONE VILLAGE F5 PHASE 3, PB 58 PG 319-338
Tax Lot
142
Tax Other Annual Assessment Amount
1795
Tax Year
2025
Total Acreage
0 to less than 1/4
Total Annual Fees
5268.00
Total Monthly Fees
439.00
Universal Property Id
US-12115-N-0807080142-R-N
Unparsed Address
17760 STILLNESS CT
Utilities
BB/HS Internet Available, Cable Available, Electricity Connected, Phone Available, Public, Sewer Connected, Underground Utilities, Water Connected
Vegetation
Trees/Landscaped
Water Source
Public
Waterfront YN
false
Window Features
Insulated Windows, Low-Emissivity Windows
Zoning
V
Neighborhood Map
Popup

Property Photos
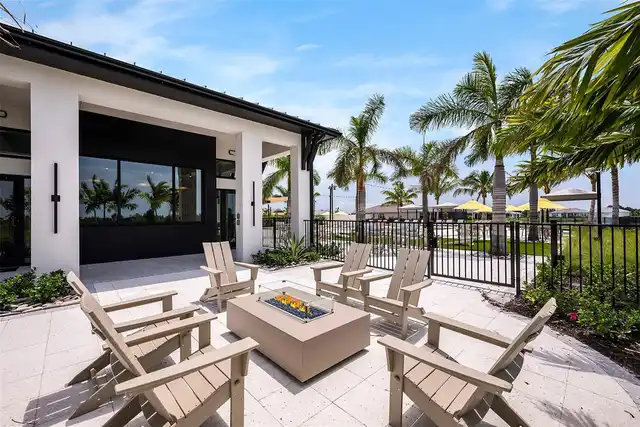
Listing Photo
Listing Photo
Listing Photo
Listing Photo
Listing Photo
Listing Photo
Listing Photo
Listing Photo
Listing Photo
Listing Photo
Listing Photo
Listing Photo
Listing Photo
Listing Photo
Listing Photo
Listing Photo
Listing Photo
Listing Photo
Listing Photo
Listing Photo
Listing Photo
Listing Photo
Listing Photo
Listing Photo
Listing Photo
Listing Photo
Listing Photo
Listing Photo
Listing Photo
Listing Photo
Listing Photo
Listing Photo
Listing Photo
Listing Photo
Listing Photo
Listing Photo
Listing Photo
Listing Photo
Listing Photo
Listing Photo
Listing Photo
Listing Photo
Listing Photo
Listing Photo
Listing Photo
Listing Photo
Listing Photo
Listing Photo
Listing Photo
Listing Photo
Listing Photo
Listing Photo
Listing Photo
Listing Photo
Listing Photo
Listing Photo
Listing Photo
Listing Photo
Listing Photo
Listing Photo
Listing Photo
Listing Photo
Listing Photo
Listing Photo
Listing Photo
Listing Photo
Listing Photo
Listing Photo
Listing Photo
Listing Photo
Listing Photo
Listing Photo
Listing Photo
Listing Photo

MLS #MFRTB8524577 Listing courtesy of Mattamy Real Estate Services provided by Stellar MLS.
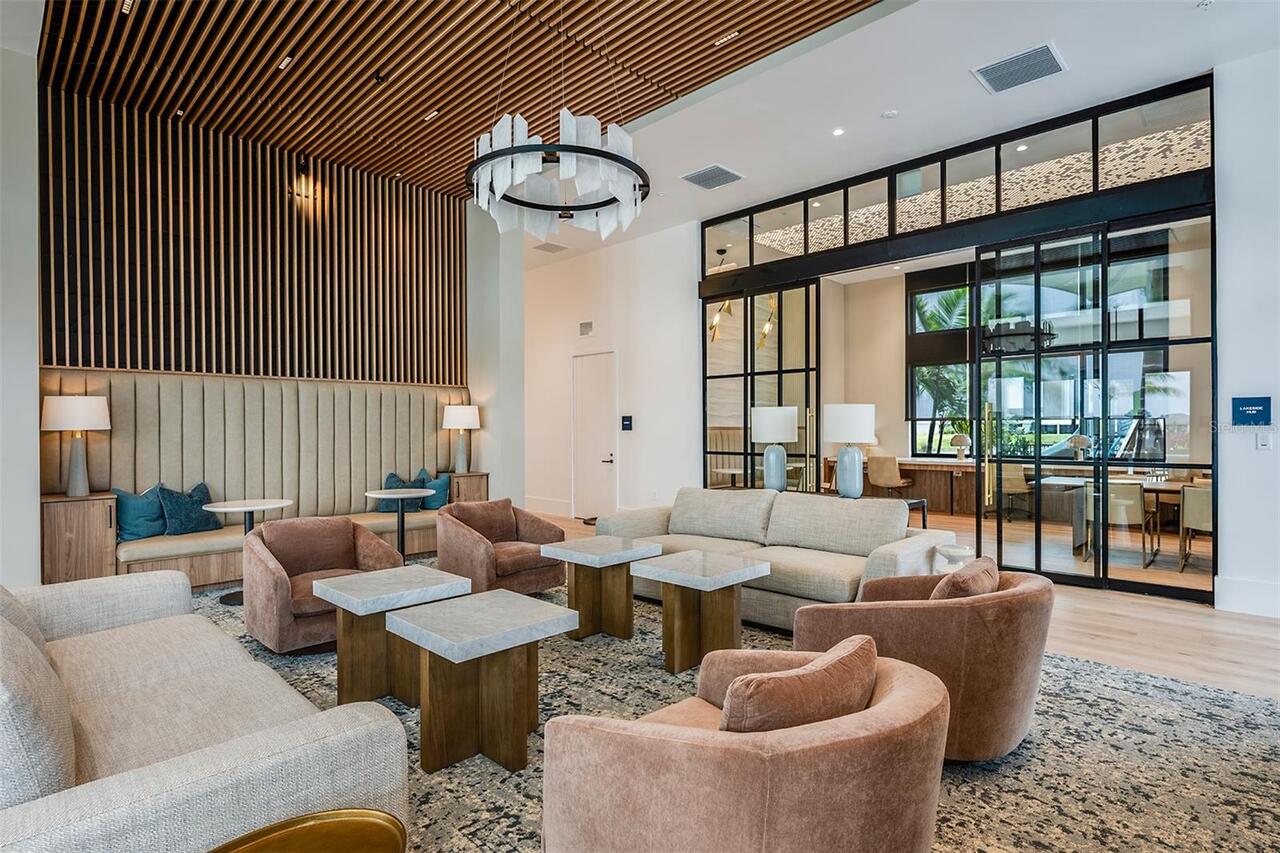
Similar Listings

$359,900
560 Fallbrook Drive
Venice
3BR/2BA
| Pending
$359,900
541 Morningside Road
Venice
3BR/2BA
| Active
$360,000
608 La Gorce Dr
Venice
3BR/2BA
| Pending
$360,000
154 Hourglass Drive
Venice
3BR/2BA
| Pending


All listing information is deemed reliable but not guaranteed and should be independently verified through personal inspection by appropriate professionals. Listings displayed on this website may be subject to prior sale or removal from sale; availability of any listing should always be independent verified. Listing information is provided for consumer personal, non-commercial use, solely to identify potential properties for potential purchase; all other use is strictly prohibited and may violate relevant federal and state law. The source of the listing data is as follows: Stellar MLS (updated 8/3/26 7:50 PM) |

Listing Search


Translate Tool

Featured Listings
Bradenton Real Estate
$1,099,000
5 BED
3 BATH
Located in the highly sought after Country Club in Lakewood Ranch, this beautifully updated home stands out immediately ... Read More
Orlando Real Estate
$999,000
4 BED
4 BATH
*BACK ON THE MARKET DUE TO BUYER'S FINANCING. Inspection and appraisal were completed with no issues.* Experience timele... Read More
Pinellas Park Real Estate
$1,236,000
4 BED
4 BATH
Welcome to an extraordinary retreat in the heart of Pinellas Park. Some photos are virtually staged and edited for visua... Read More
Sarasota Real Estate
$949,000
4 BED
2 BATH
Virtually Staged. Welcome to this spectacular, Turn Key Move-In-Ready, Newly Remodeled, Private Pool, Lake and Sunset Vi... Read More
Orlando Real Estate
$975,000
4 BED
4 BATH
Welcome to 5314 Shadywood Lane, a private Dr. Phillips estate where thoughtful design, expansive scale, and modern infra... Read More
Apollo Beach Real Estate
$850,000
4 BED
4 BATH
Former Parade of Homes Award-Winning David Weekley Model Home with Private Pool in Waterset! Welcome to this former Davi... Read More
Oviedo Real Estate
$1,195,000
7 BED
5 BATH
HGTV Ready, impressive 7 BEDROOM, 5 BATHROOM estate-style home with OVER 5,000sqft of LIVING SPACE, a 5 CAR GARAGE, that... Read More
The Villages Real Estate
$810,000
3 BED
2 BATH
Rarely does a stretched Lantana combine this level of outdoor living, premium upgrades, and privacy. Situated on an over... Read More
Debary Real Estate
$1,185,000
5 BED
4 BATH
Exceptional 5-acre estate offering privacy, space, modern design, and convenient access to everyday amenities. The main ... Read More
Winter Park Real Estate
$1,000,050
4 BED
3 BATH
A MUST SEE BEAUTIFUL WELL MAINTAINED POOL HOME by ORIGINAL OWNERS in SOUGHT AFTER WINTER PARK ZIPCODE & SCHOOLS. PICTURE... Read More
Contact Sandra Pardo

407-990-2746

Wendy Morris LLC

Licensed in the State of Florida
BK 3146762
16797 Broadwater Avenue
Winter Garden, Florida 34787

Your privacy is our utmost concern. We will never sell your personal information. Privacy Policy
©2026 sandrapardohomes.com - all rights reserved. | Site Map